3725 Twisted Oak Circle, Colorado Springs, CO, 80904
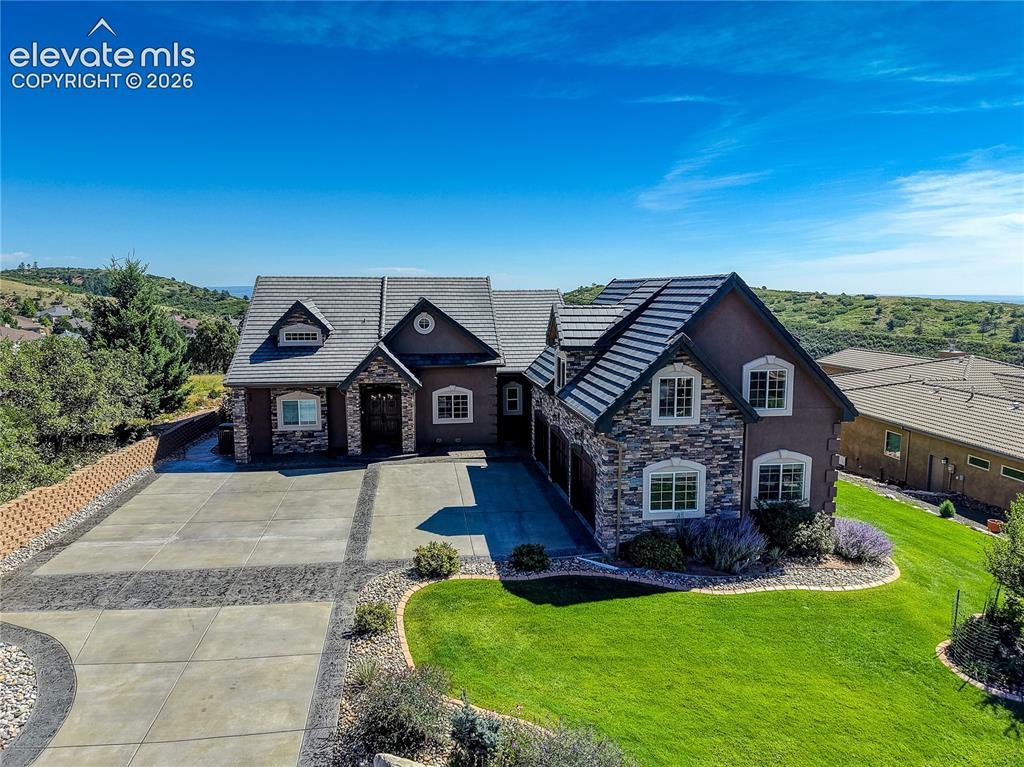
Image Count: 37

$1,500,000

  • Highlights
  • Single Family
  • 5 bd | 5 ba | 5,457 sqft
  • 3725 Twisted Oak Circle, Colorado Springs, CO, 80904 listed by Camellia Coray
  • Active
  • MLS#: 6717558
  • Tour #3
  • View on Map
Space maker

Property Description

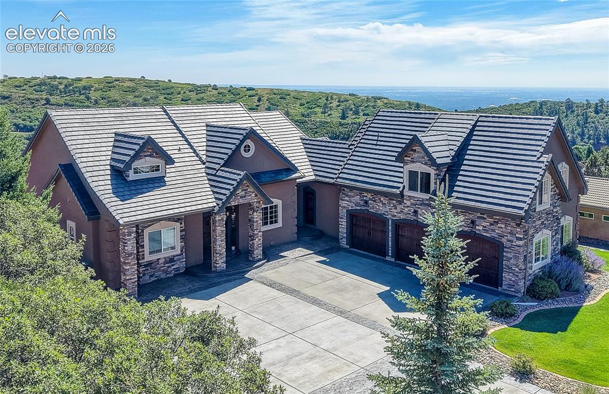
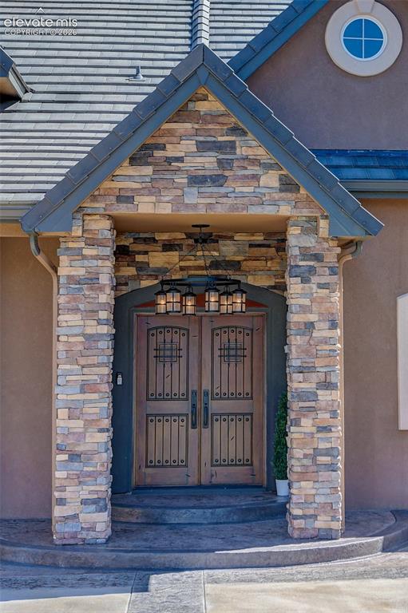
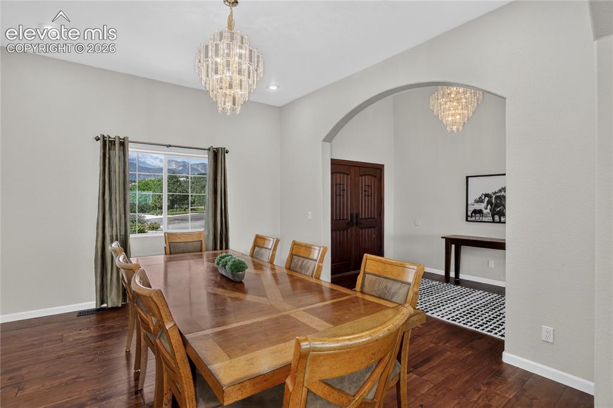
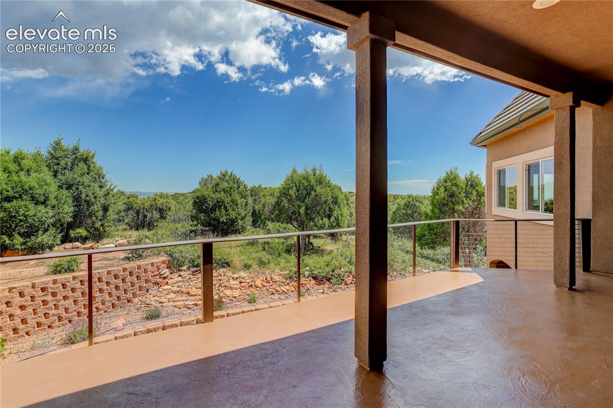
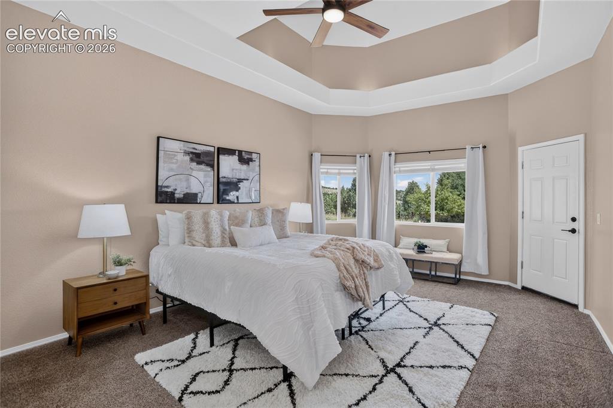
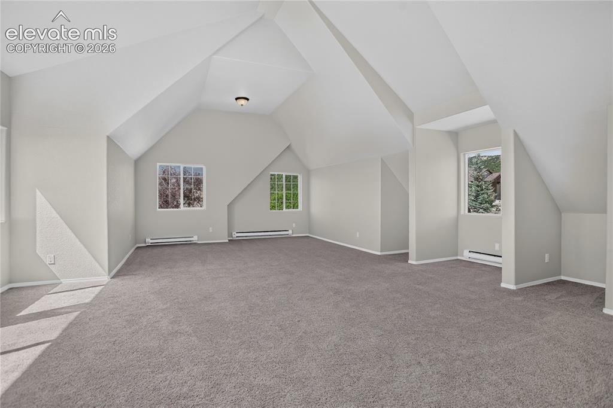
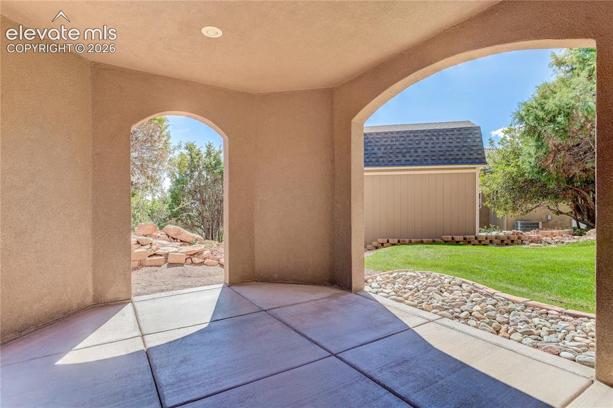
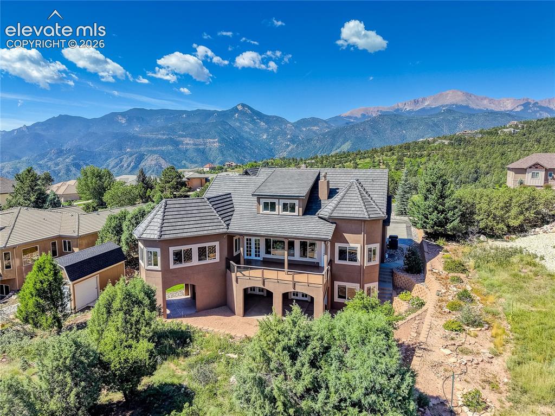
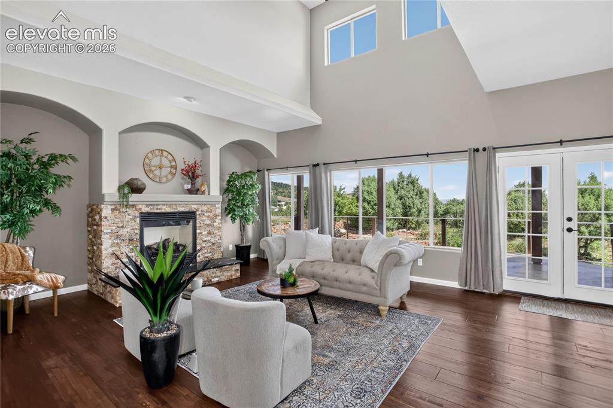
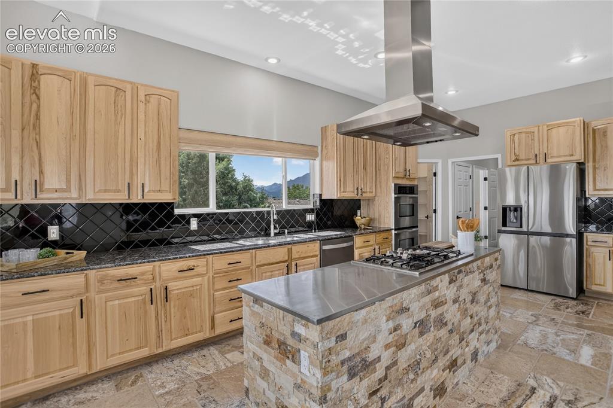
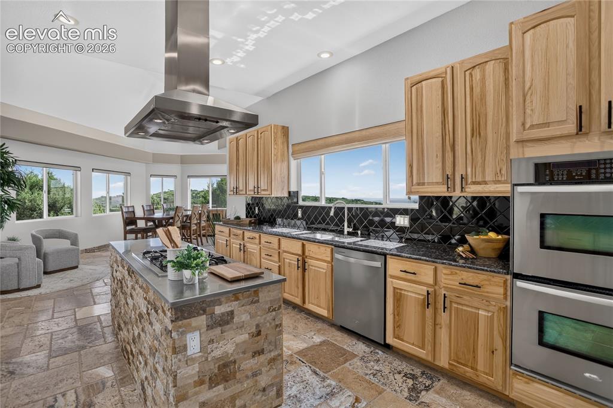
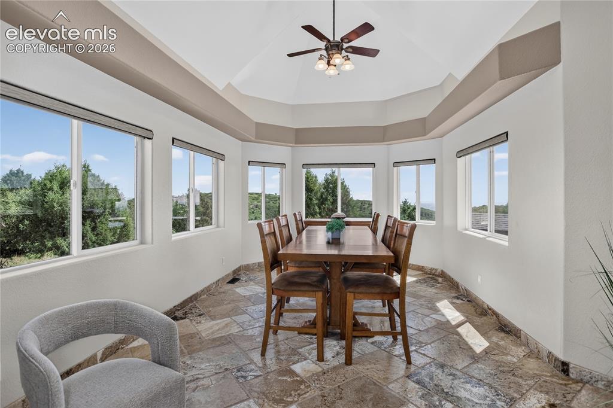
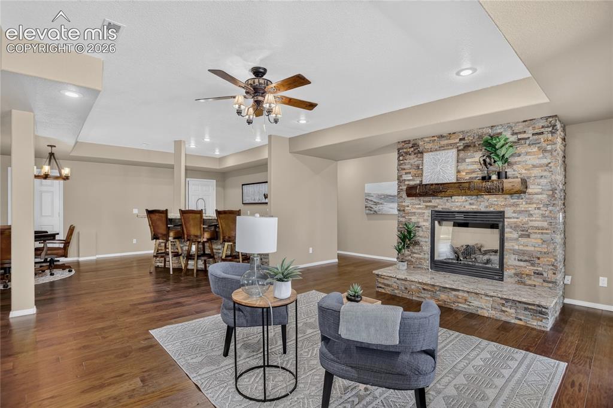
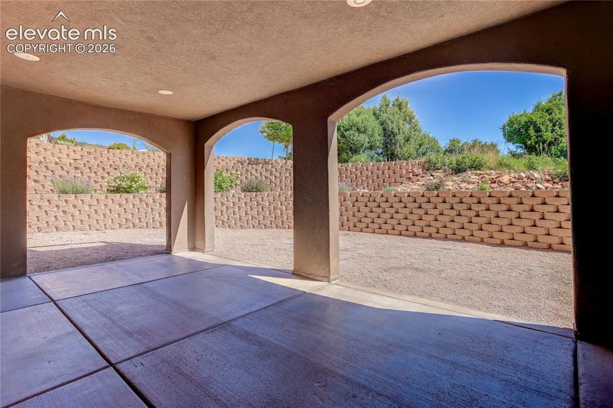
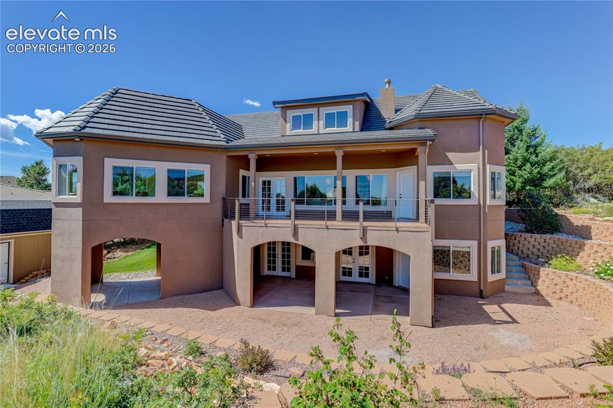
This spacious residence offers a versatile floor plan, generous living spaces, & captivating views. Newer solid mahogany double front doors welcome guests with speakeasy windows and wrought iron detail. An inviting interior features distressed hardwood flooring, vaulted ceilings, and a stacked-stone gas fireplace in the living room. The expansive kitchen offers granite countertops, a stainless-steel island, abundant cabinetry, a large walk-in pantry, & newer lava onyx travertine flooring. An adjacent sunroom provides additional dining or sitting space while capturing the Colorado Springs views. More formal occasions can be served in the separate dining room with hardwood flooring and a perfectly positioned window framing the majestic Pikes Peak. The primary suite showcases a recessed, vaulted ceiling, access to the covered deck, and dual walk-in closets. Relax in style with a 5-piece primary bath that offers separate vanities, a jacuzzi tub, dual shower heads, oversized linen closet, & heated tile flooring. The lower-level family room creates an ideal gathering space with a stacked-stone gas fireplace, wet bar with barstool seating, & walk-out to the covered patio. Four additional bedrooms can accommodate family & friends, while a huge open loft above the 3-car garage provides additional living space, a full bath, closet, and storage. Exterior: ConFlex Elastomeric stucco, stone, driveway, and Class 4 concrete tile roof were completed in 2018/19. With multiple indoor and outdoor living areas, this home offers flexibility and space for a variety of lifestyles. This 0.57-acre property offers a rare combination of privacy, natural beauty, mountain views, city views, & wildlife sightings. A rare opportunity to own a spacious Colorado retreat in the sought-after gated community of Cedar Heights where a private mountain setting combines with unforgettable Pikes Peak vistas and city views just minutes from Garden of the Gods, Manitou Springs, & downtown Colorado Springs.

Property Listed By

Picture of REALTOR Listing Property
  • Camellia Coray
  • 4100-953-917  Call the Agent 
Picture of Office Listing Property
  • Coldwell Banker Realty
  • 0052-055-917  Call the Agent 

Property Details

    General Features

  • Property: Single Family, Ranch
  • Year Built: 2006
  • List Price: $1,500,000
  • County: El Paso
  • School District: Manitou Springs-14

    Rooms

  • Master: Main Level, 20 x 15
  • Bedrooms: 5
  • Baths: 3 full bath; 1 1/2 bath; 1 3/4 bath;
  • Master Bathroom Amenities: 5-Pc Bath, Double Vanity, Jetted Tub, Spa Shower
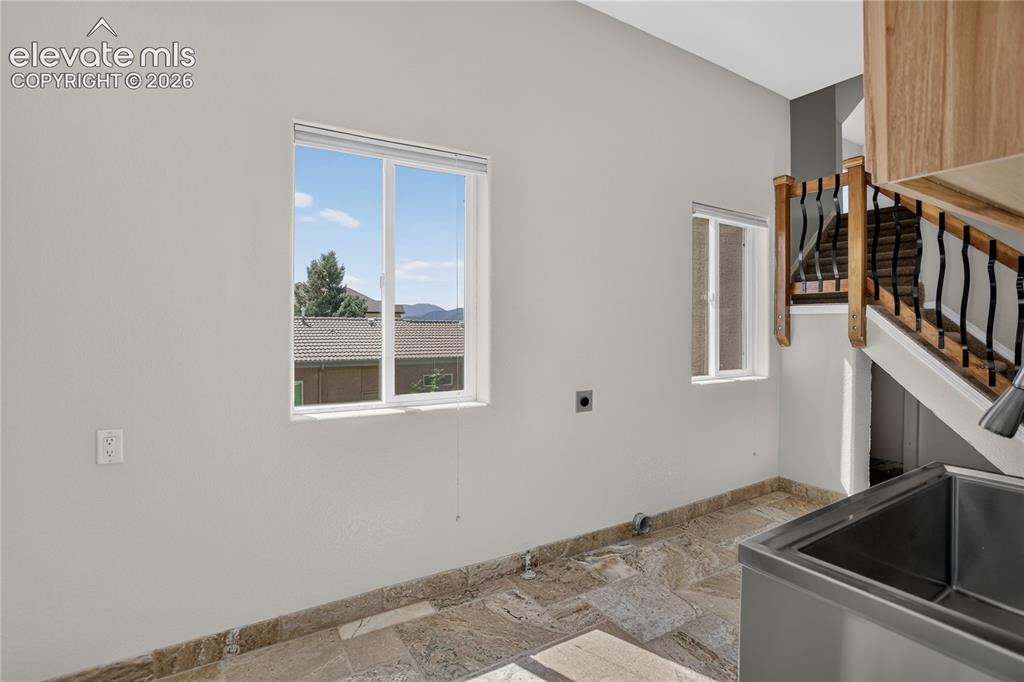
  • Laundry: Electric Hook-up, Gas Hook-up, Main

    Structure

  • Foundation: Full Basement, Walk Out
  • Heating: Baseboard, Forced Air, Natural Gas
  • Cooling: Ceiling Fan, Central Air
  • Garage/Parking #: 3 vehicle(s), Attached
  • Garage Amenities: 220V, Oversized
  • Total SqFt: 5,457
  • Finished SqFt: 5,320
  • Basement SqFt: 2,272
  • Basement % Fin: 94
  • Construction Status: Existing Home
  • Siding: Stone, Stucco
  • Structure: Frame

    Features

  • Appliances: Dishwasher, Disposal, Double Oven, Kitchen Vent Fan, Range, Refrigerator
  • Floors: Carpet, Stone, Wood
  • Entry: Natural Wood
  • Fireplace: Basement, Gas, Main Level, Two
  • Additional Items: Dining room table & chairs, sunroom table & chairs, wet bar refrigerator, bar stools and matching game table and chairs.
  • Interior Features: 5-Pc Bath, Vaulted Ceilings
  • Laundry: Electric Hook-up, Gas Hook-up, Main

    Taxes, Utilities, Lot

  • Tax: $5,767
  • Lot Size: 0.57 Acres, 24,631 SqFt
  • Street Description: Paved, Private Road
  • Landscaped: Front
  • Driveway: Concrete
  • Lot Location: Hiking Trail
  • Lot Description: City View, Foothill, Mountain View, Trees/Woods, View of Pikes Peak
  • Existing Utilities: Cable Available, Electricity Connected, Natural Gas Connected
  • Existing Water: Municipal

    Community

  • Covenants: Yes
  • HOA Dues: $1,206
  • HOA Frequency: Quarterly
  • HOA Fee Includes: Covenant Enforcement, Security, Snow Removal, Trash Removal
  • Commmunity Features: Gated Community, Hiking or Biking Trails

    Additional Information


      Disclaimer
      The real estate listing information and related content displayed on this site is provided exclusively for consumers’ personal, non-commercial use and may not be used for any purpose other than to identify prospective properties consumers may be interested in purchasing.
      PPAR.com Website

      3725 Twisted Oak Circle, Colorado Springs, CO, 80904

      Image 1 of 37: Stunning Cedar Heights home

      Stunning Cedar Heights home

      Image 2 of 37: Oversized driveway recently resealed

      Oversized driveway recently resealed

      Image 3 of 37: Mahogany door w/ speakeasy door & wrought iron grill and large, rustic chan

      Mahogany door w/ speakeasy door & wrought iron grill and large, rustic chandelier
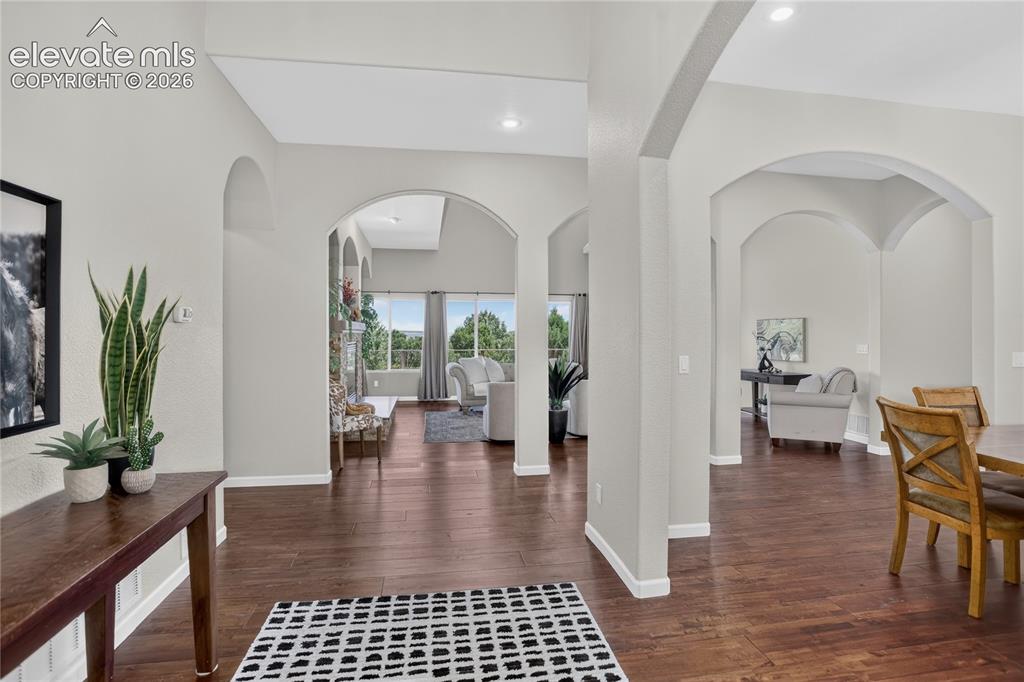
      Image 4 of 37: Entryway

      Entryway

      Image 5 of 37: Formal dining with window framing Pikes Peak
      Formal dining with window framing Pikes Peak

      Image 6 of 37: Vaulted ceiling living room

      Vaulted ceiling living room

      Image 7 of 37: Main level, covered deck with views east over the city
      Main level, covered deck with views east over the city

      Image 8 of 37: Spacious kitchen w/ SS appliances including 5-burner gas cooktop
      Spacious kitchen w/ SS appliances including 5-burner gas cooktop

      Image 9 of 37: Dual oven & lava onyx travertine flooring that flows into adjacent sunroom
      Dual oven & lava onyx travertine flooring that flows into adjacent sunroom

      Image 10 of 37: Adjacent sunroom with city views

      Adjacent sunroom with city views

      Image 11 of 37: Main level primary suite w/ walk-out to deck
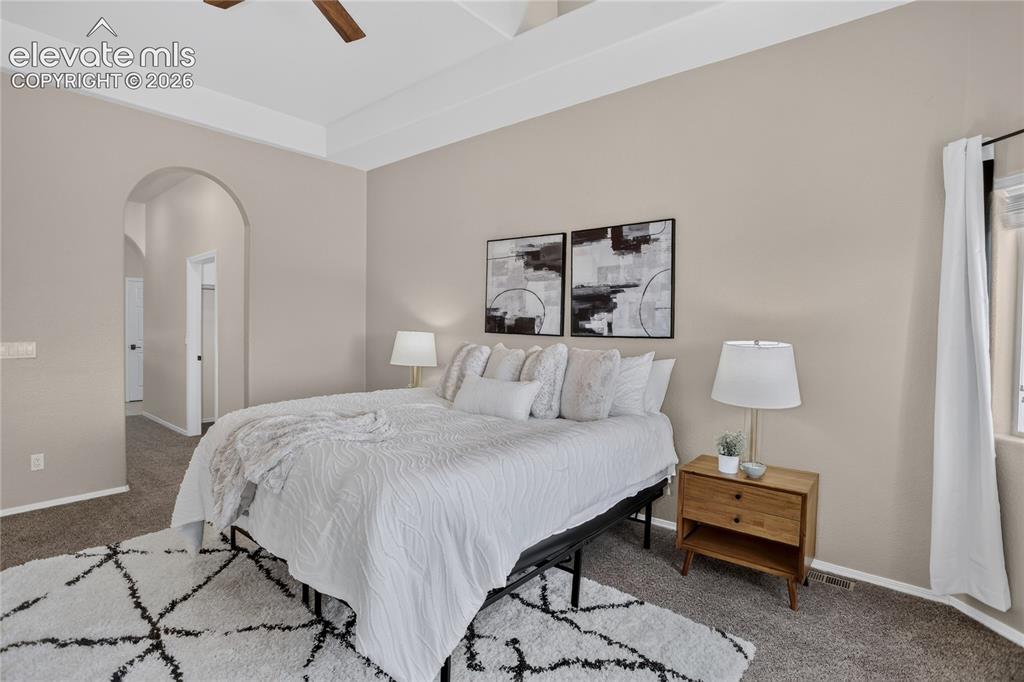
      Main level primary suite w/ walk-out to deck

      Image 12 of 37: Hallway to primary bath w/ dual walk-in closets
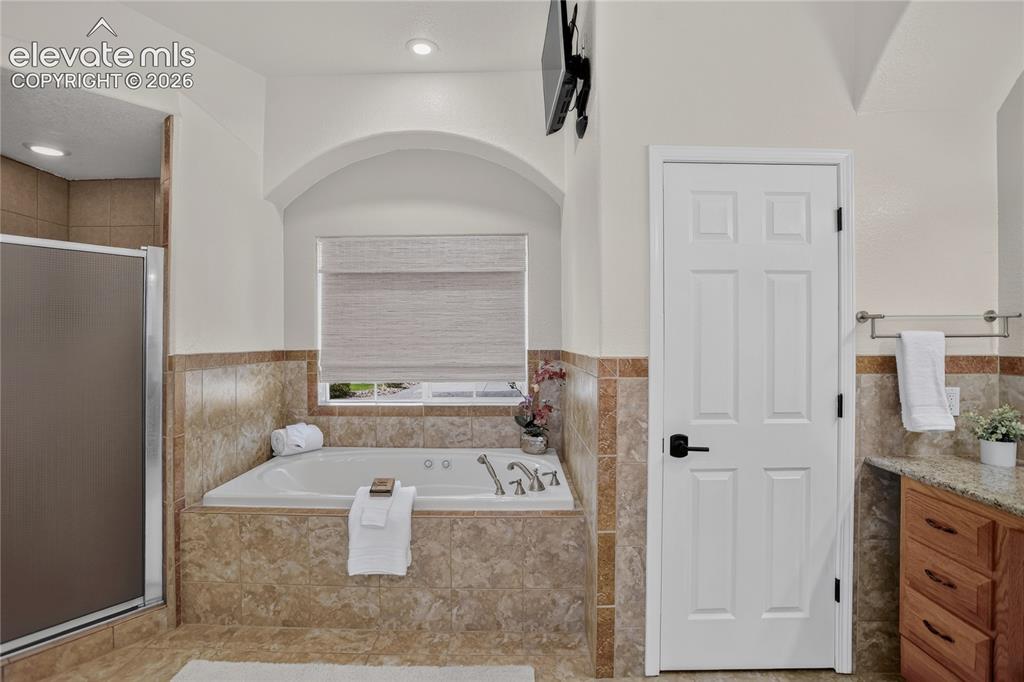
      Hallway to primary bath w/ dual walk-in closets

      Image 13 of 37: 5-piece primary bath w/ jetted tub & large linen closet
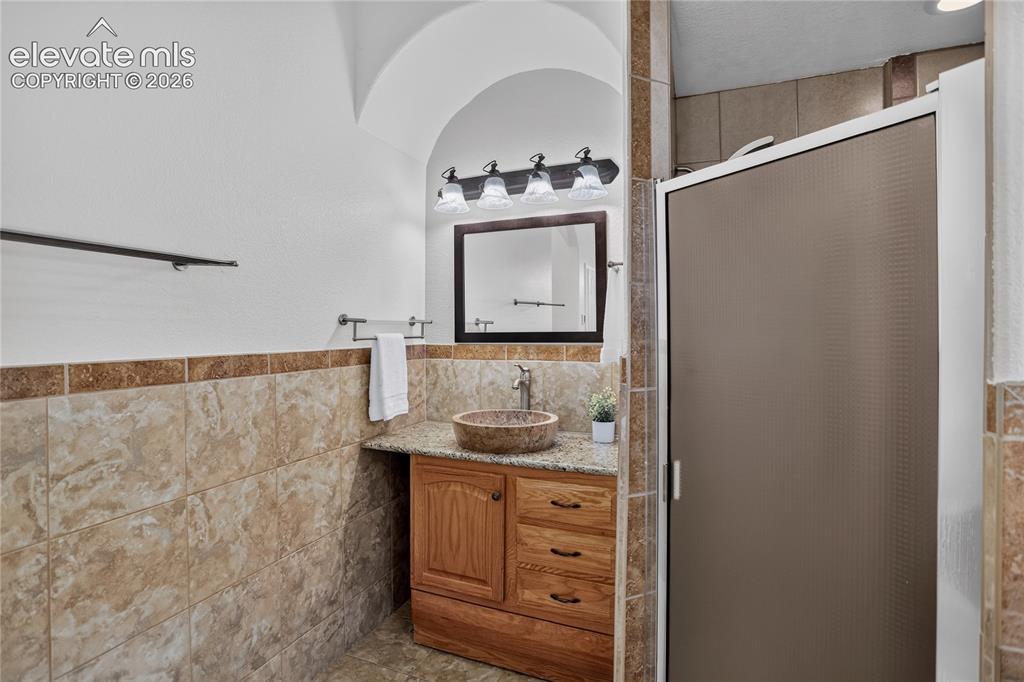
      5-piece primary bath w/ jetted tub & large linen closet

      Image 14 of 37: Separate vanities & walk-in shower

      Separate vanities & walk-in shower

      Image 15 of 37: Large laundry space (14x8) w/ both gas & electric hook-ups
      Large laundry space (14x8) w/ both gas & electric hook-ups

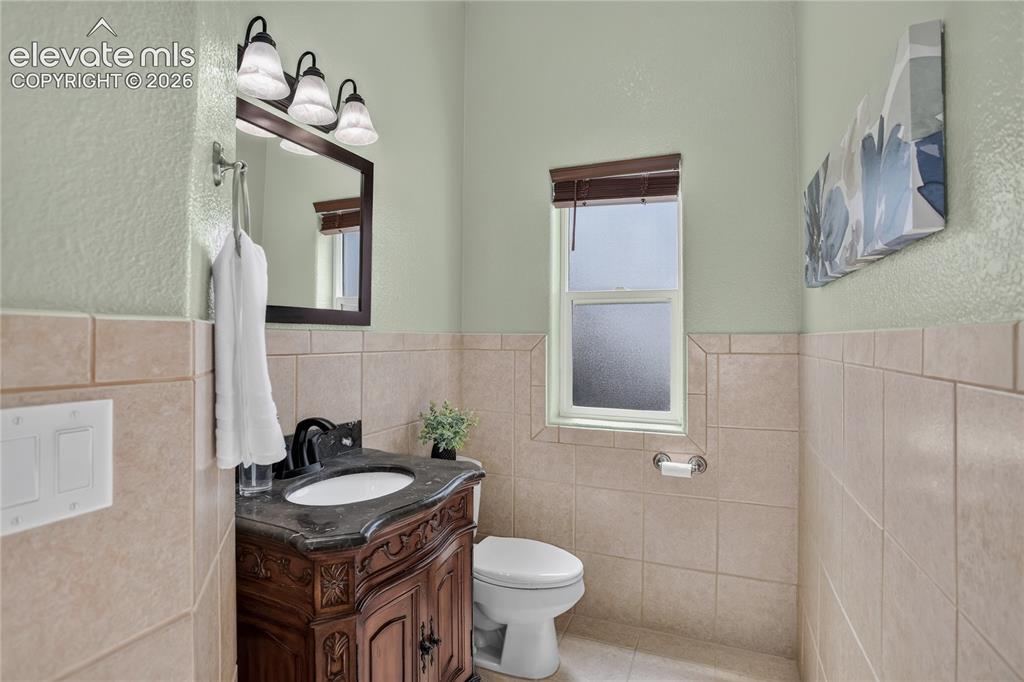
      Image 16 of 37: Main level powder room

      Main level powder room

      Image 17 of 37: Bonus space above entire 3-car garage
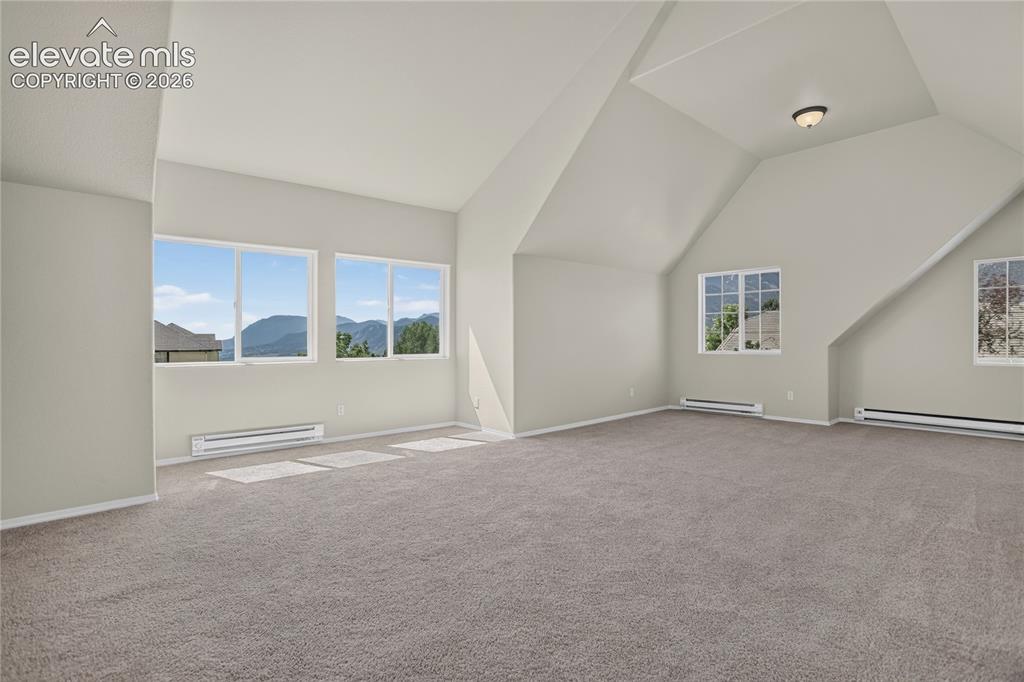
      Bonus space above entire 3-car garage

      Image 18 of 37: Versatile living space or storage

      Versatile living space or storage
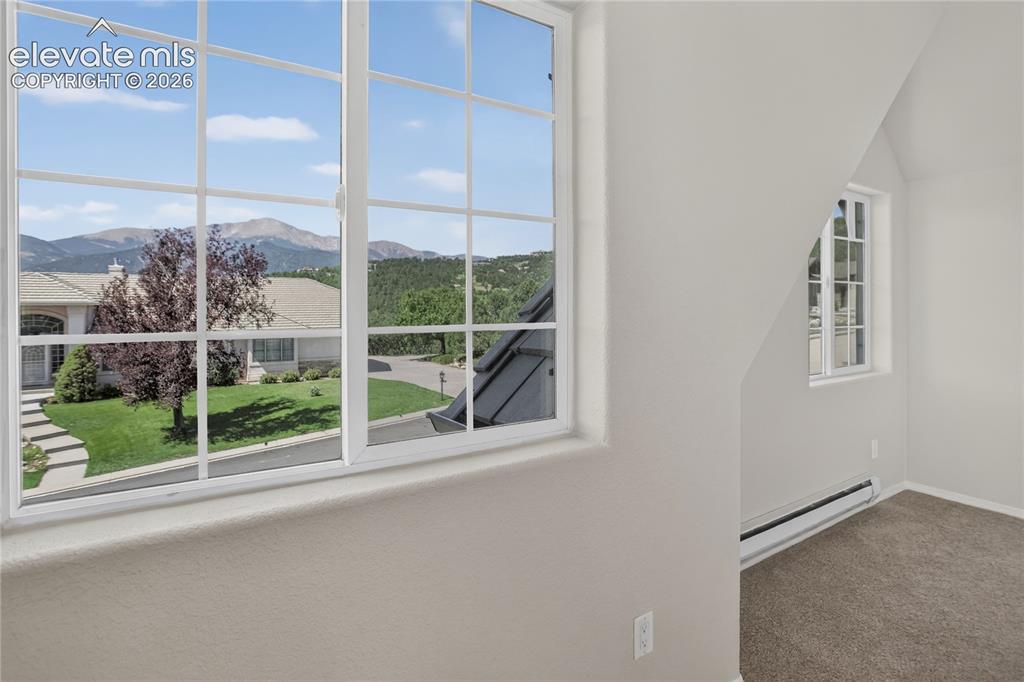
      Image 19 of 37: Pikes Peak view from bonus space

      Pikes Peak view from bonus space

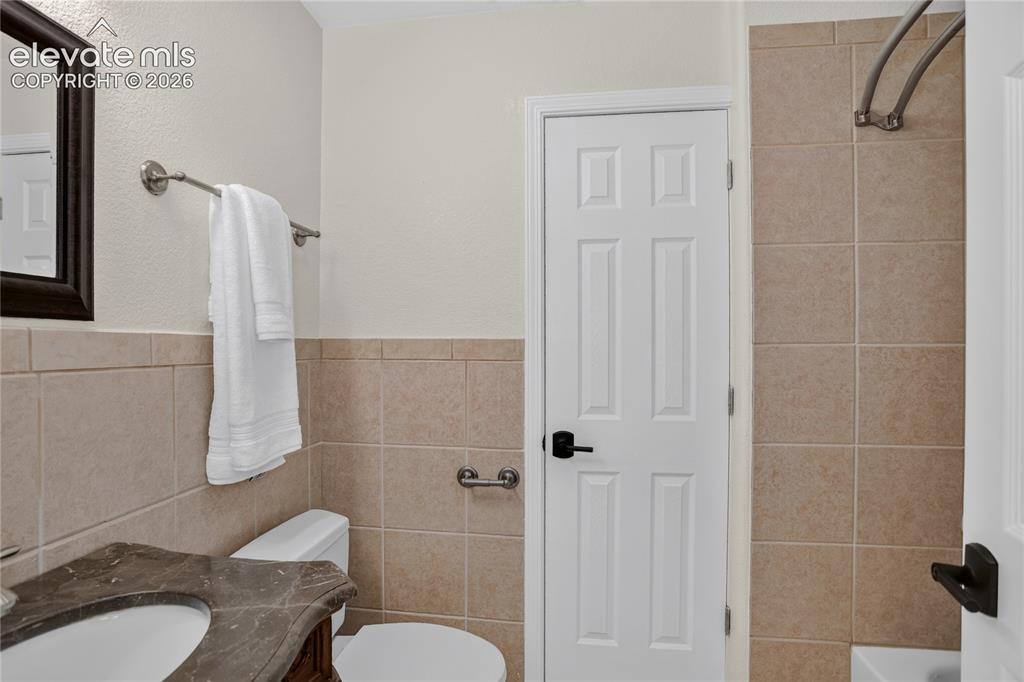
      Image 20 of 37: Bonus space full bath w/ large linen closet
      Bonus space full bath w/ large linen closet

      Image 21 of 37: Family room includes gas fireplace w/ custom mantle & chiseled-edge granite

      Family room includes gas fireplace w/ custom mantle & chiseled-edge granite hearth
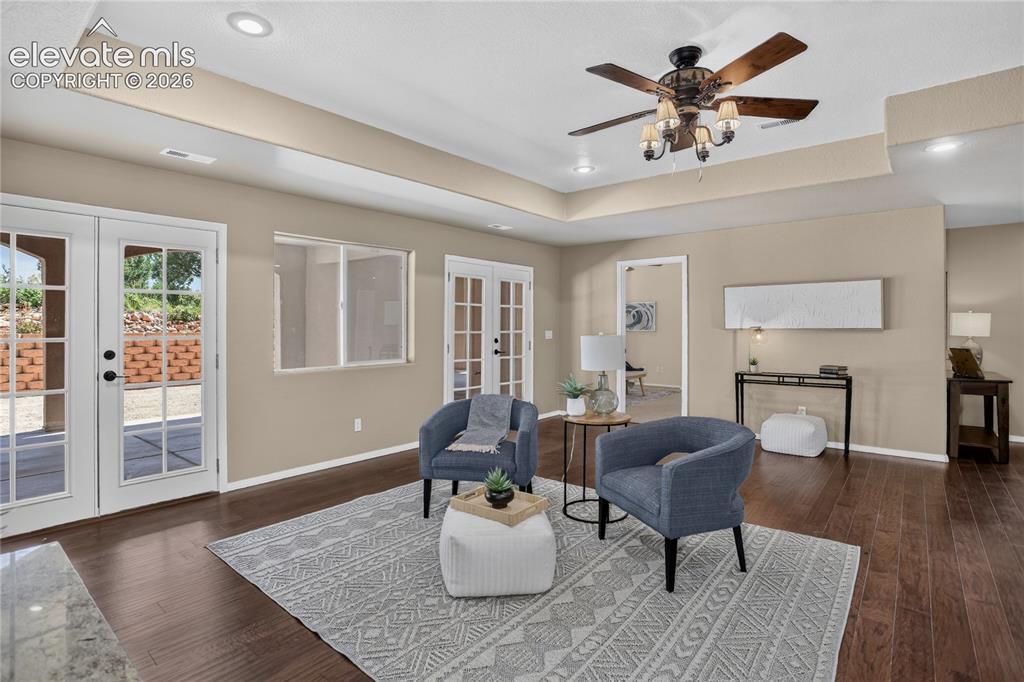
      Image 22 of 37: Great entertainment space w/ dual walk-out to covered patio
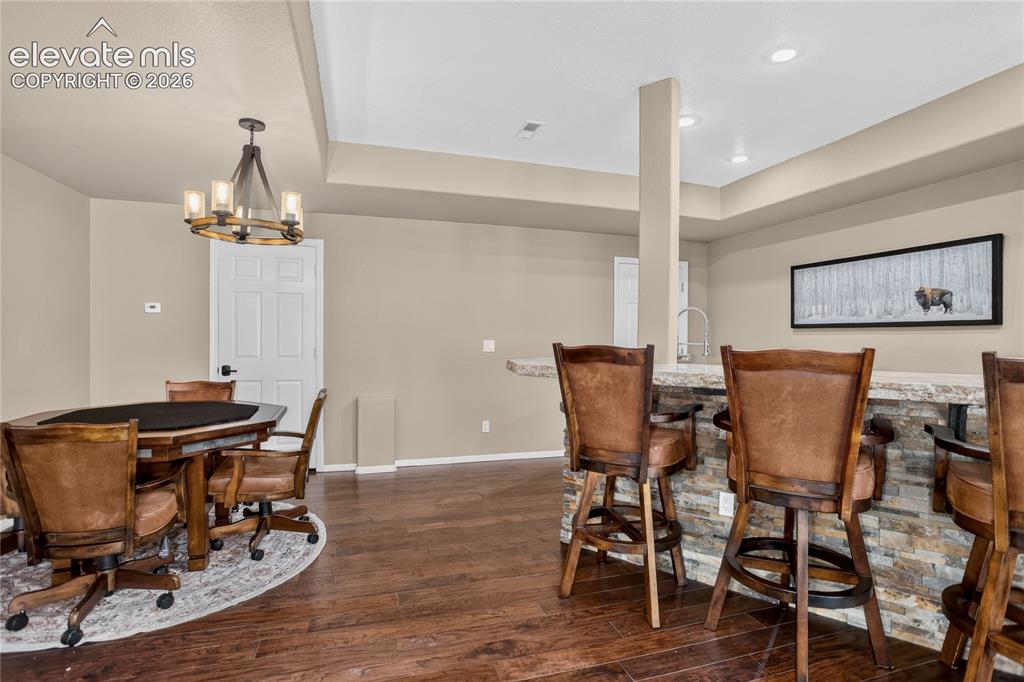
      Great entertainment space w/ dual walk-out to covered patio

      Image 23 of 37: Wet bar w/ barstool seating & matching game table set
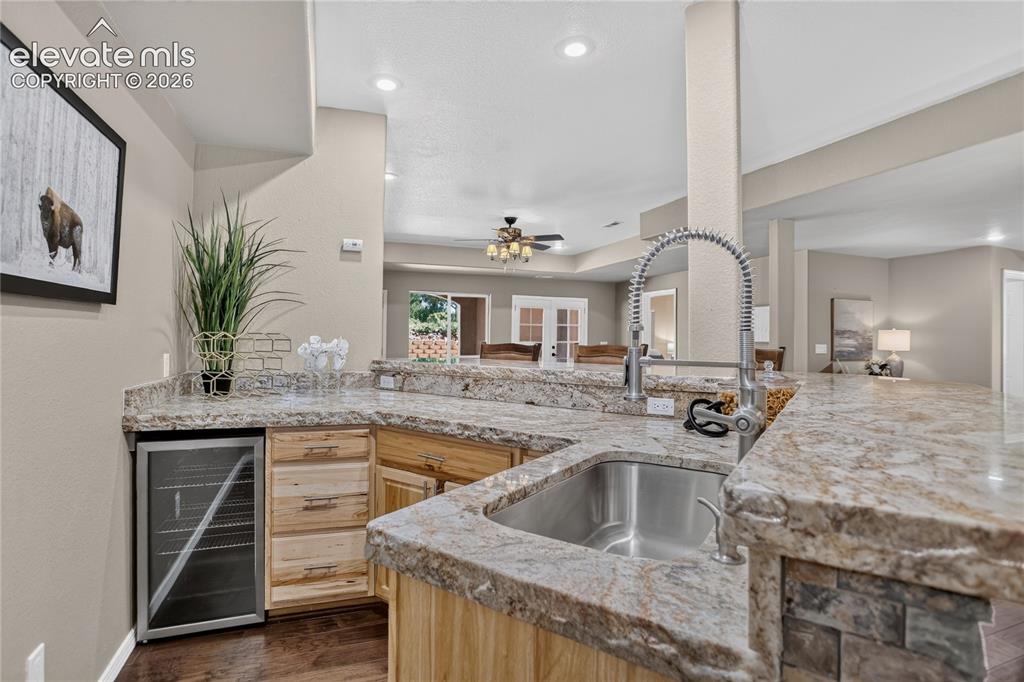
      Wet bar w/ barstool seating & matching game table set

      Image 24 of 37: Wet bar comes with chiseled-edge granite counter & beverage fridge
      Wet bar comes with chiseled-edge granite counter & beverage fridge

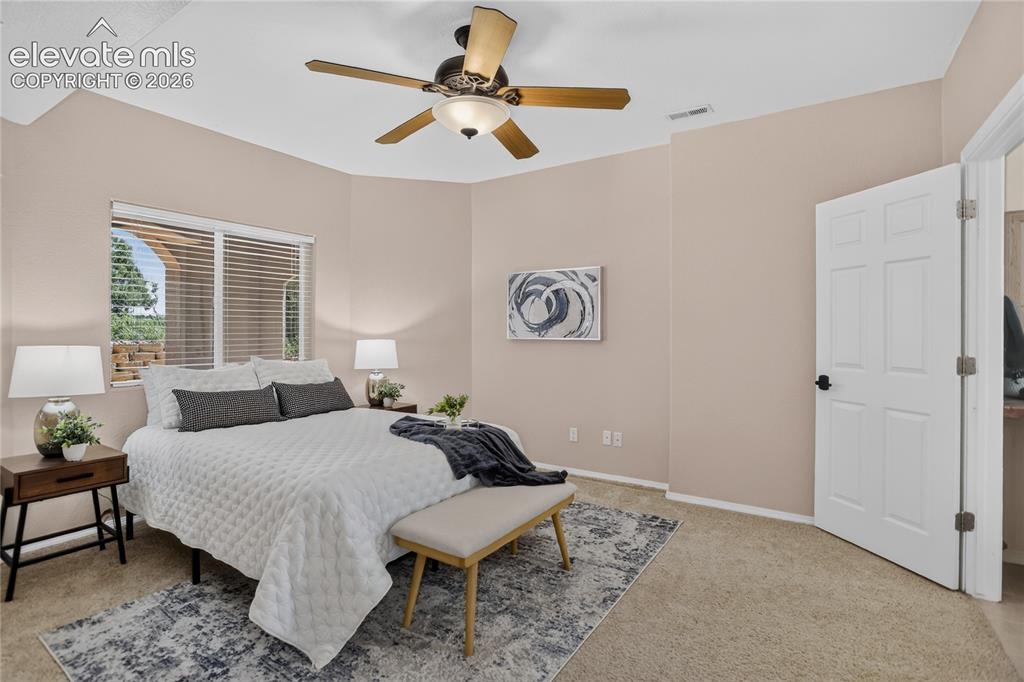
      Image 25 of 37: Bedroom 2 w/ en-suite bath - lower level
      Bedroom 2 w/ en-suite bath - lower level

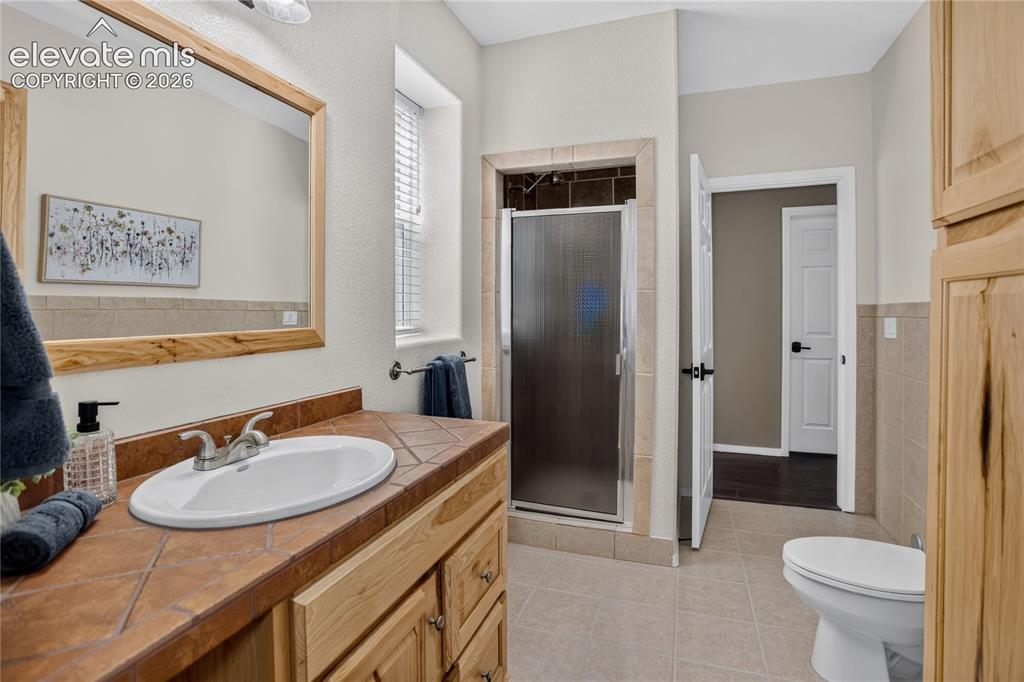
      Image 26 of 37: Guest bathroom - lower level

      Guest bathroom - lower level
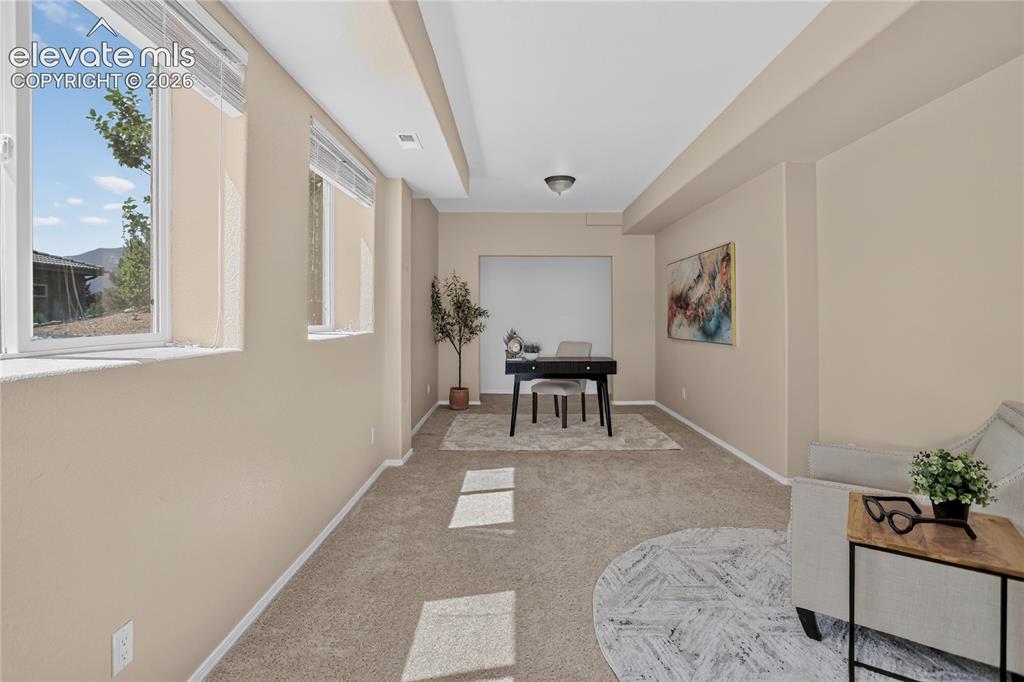
      Image 27 of 37: Office/Bedroom 3- lower level

      Office/Bedroom 3- lower level
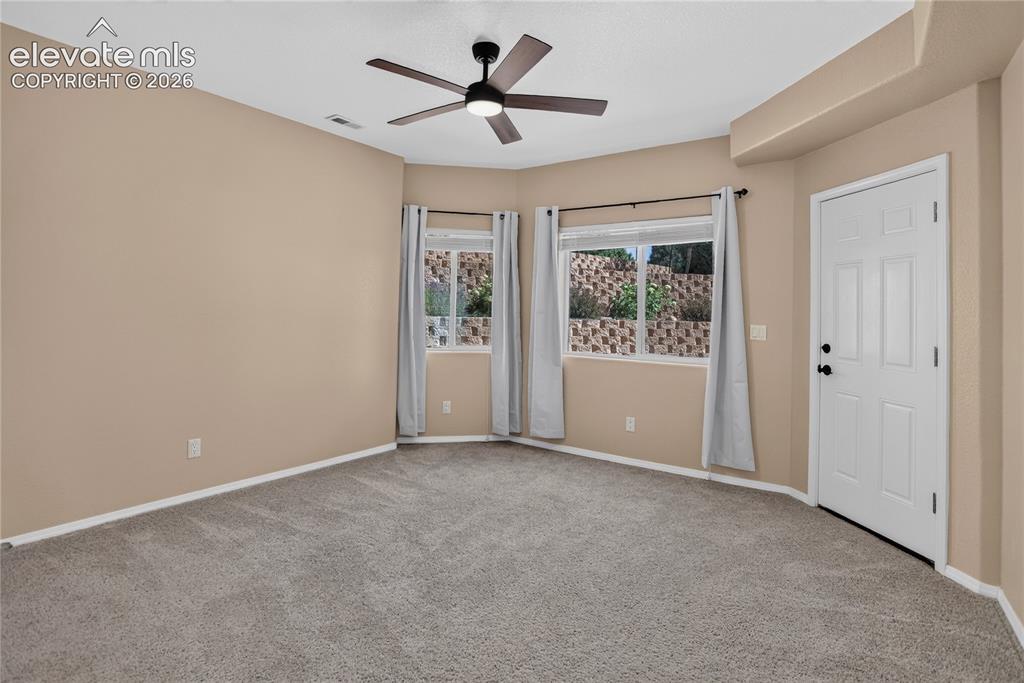
      Image 28 of 37: Bedroom 4 w/ walk-out to patio - lower level
      Bedroom 4 w/ walk-out to patio - lower level

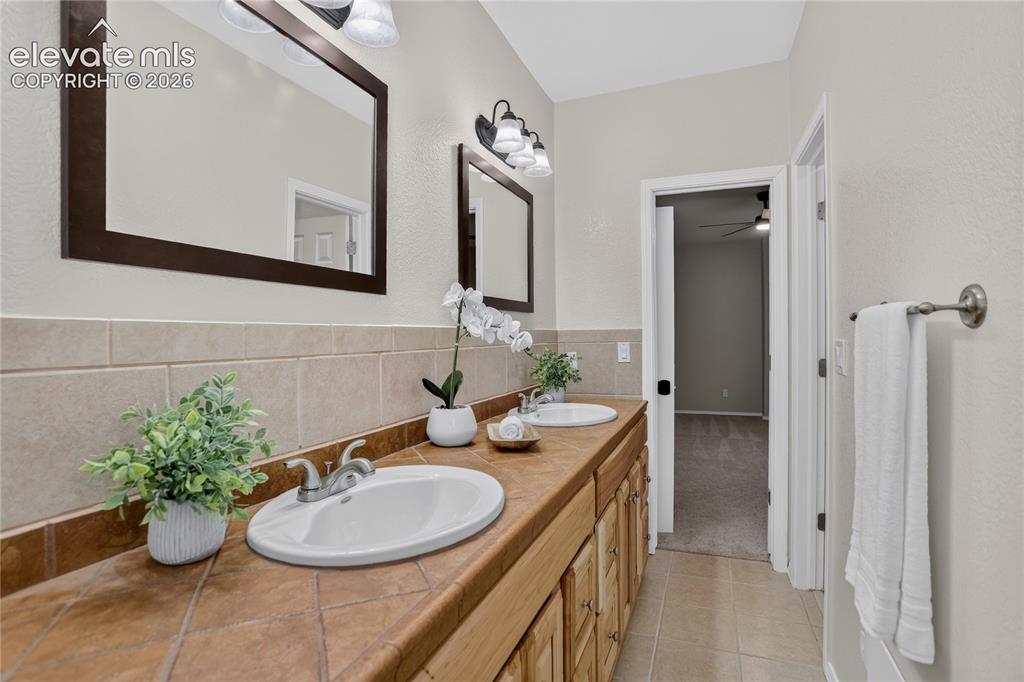
      Image 29 of 37: Jack-and-Jill full bath w/ jetted tub
      Jack-and-Jill full bath w/ jetted tub

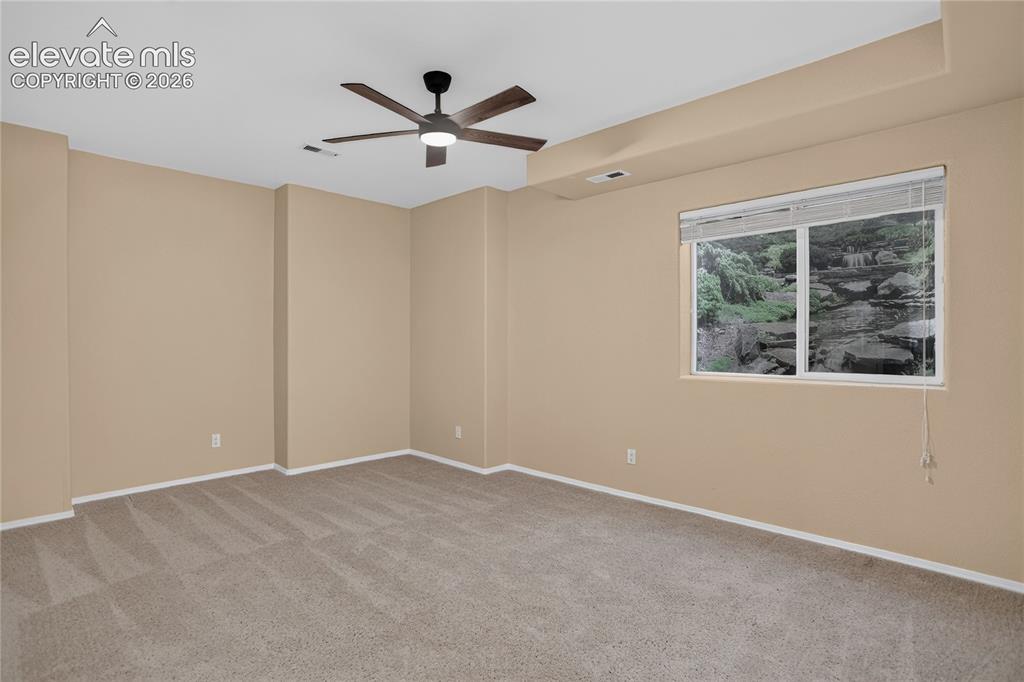
      Image 30 of 37: Bedroom 5 w/ huge walk-in closet - lower level
      Bedroom 5 w/ huge walk-in closet - lower level

      Image 31 of 37: Covered patio off of family room

      Covered patio off of family room

      Image 32 of 37: Patio extension for additional outdoor entertainment space
      Patio extension for additional outdoor entertainment space

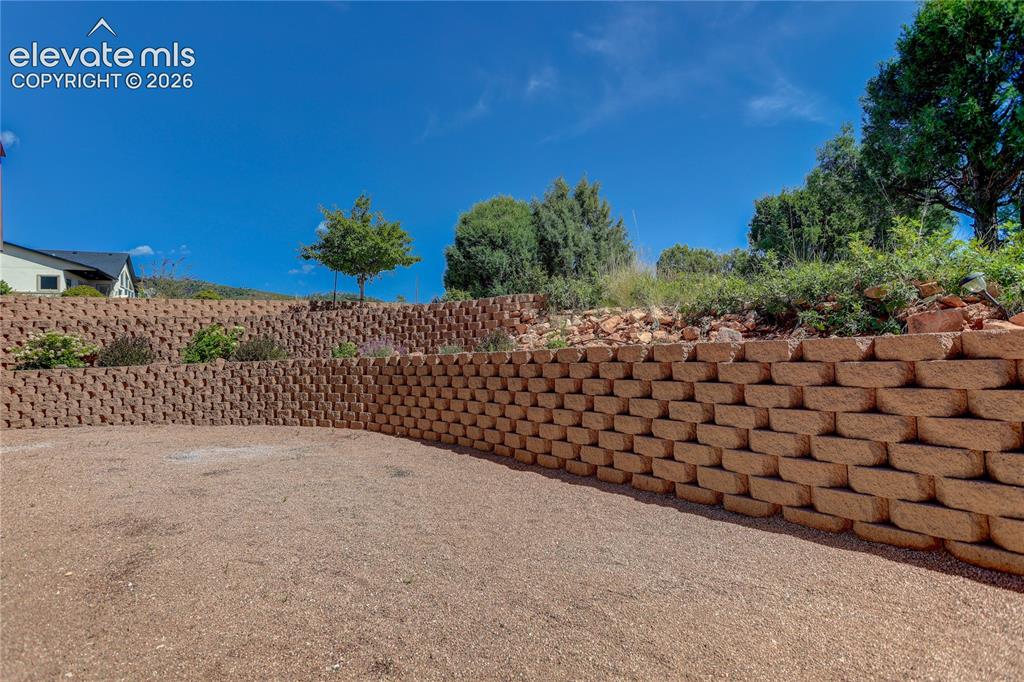
      Image 33 of 37: Terraced backyard with easy maintenance plants
      Terraced backyard with easy maintenance plants

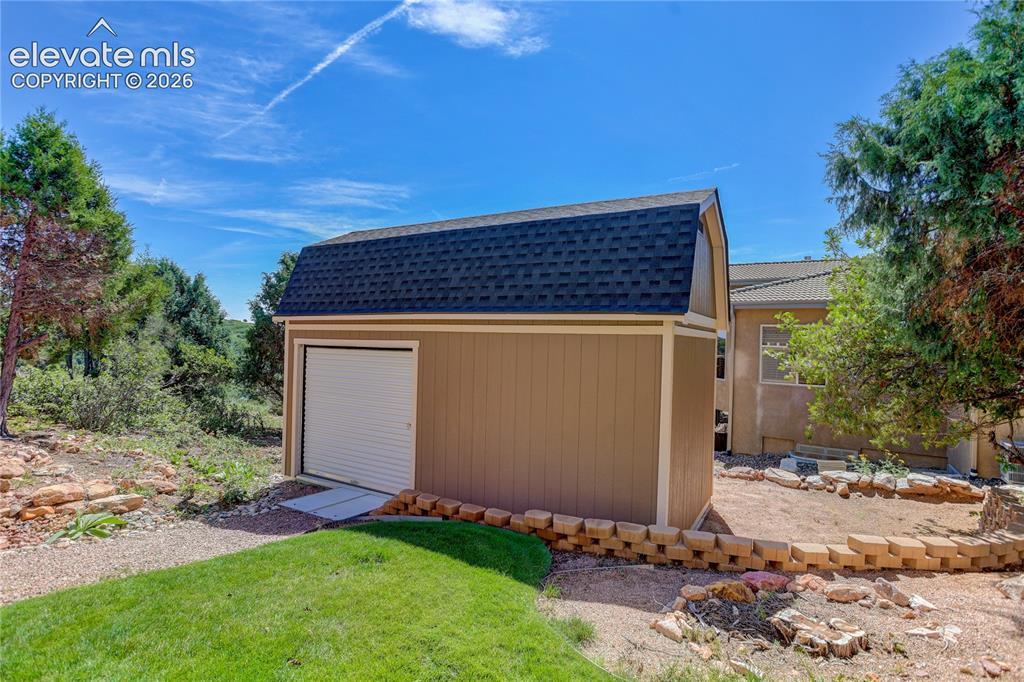
      Image 34 of 37: Enormous storage shed (20x10) w/ roll-up door, loft, & workbench
      Enormous storage shed (20x10) w/ roll-up door, loft, & workbench

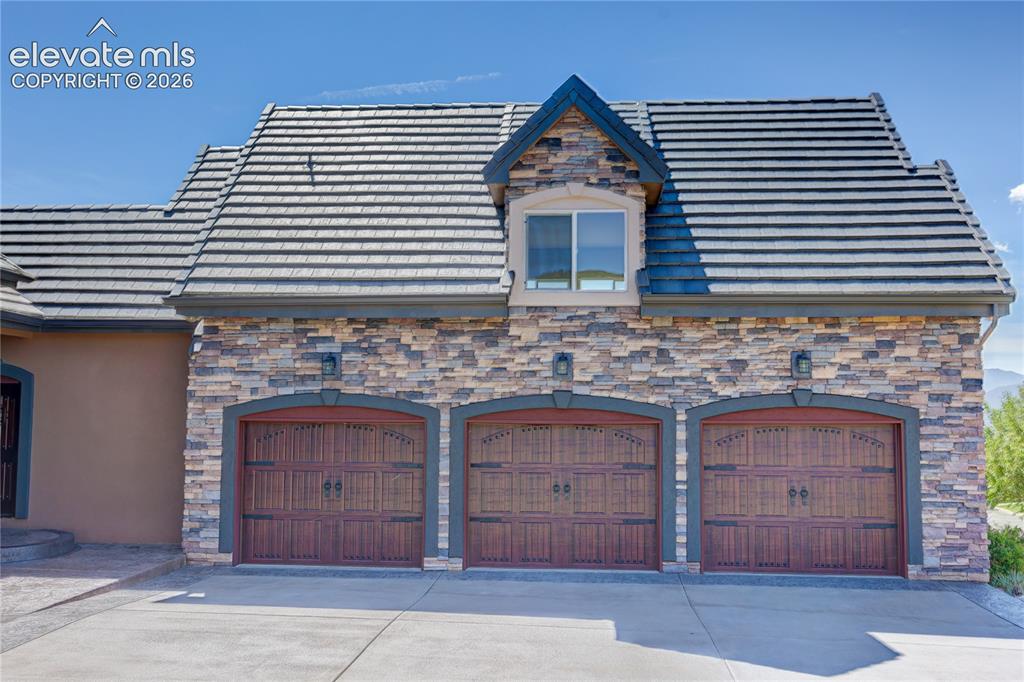
      Image 35 of 37: Attached, oversized 3-car garage w/ space for workbench
      Attached, oversized 3-car garage w/ space for workbench

      Image 36 of 37: Multiple outdoor living spaces

      Multiple outdoor living spaces

      Image 37 of 37: Peaceful retreat on 0.57 acres backing to greenbelt

      Peaceful retreat on 0.57 acres backing to greenbelt

      Disclaimer: The real estate listing information and related content displayed on this site is provided exclusively for consumers’ personal, non-commercial use and may not be used for any purpose other than to identify prospective properties consumers may be interested in purchasing.