5230 Pine Haven Drive, Colorado Springs, CO, 80923
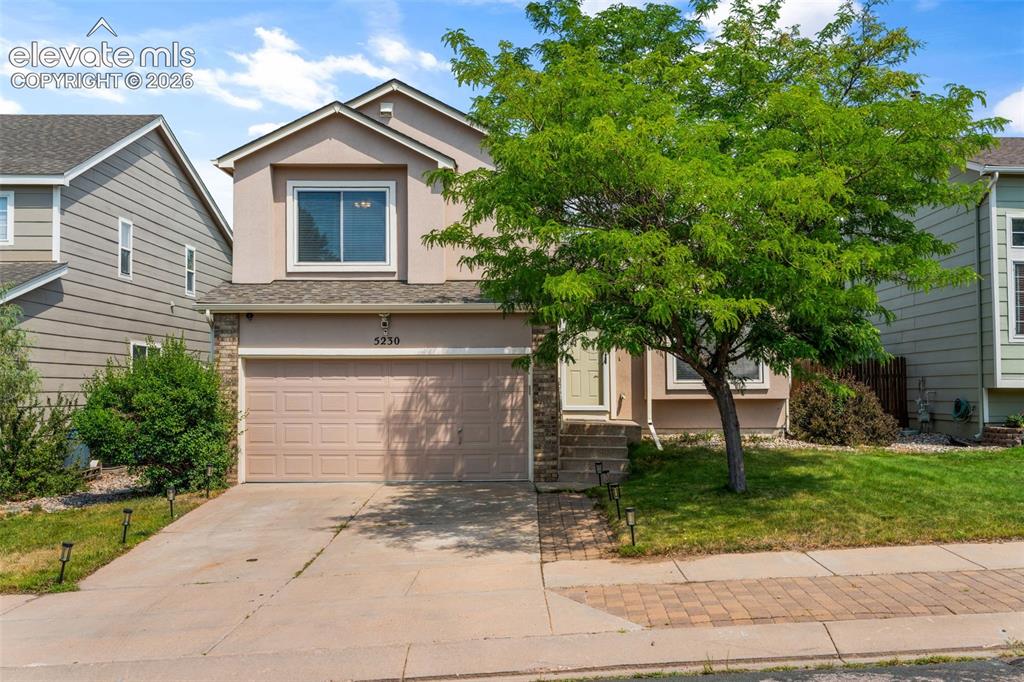
Front of Structure
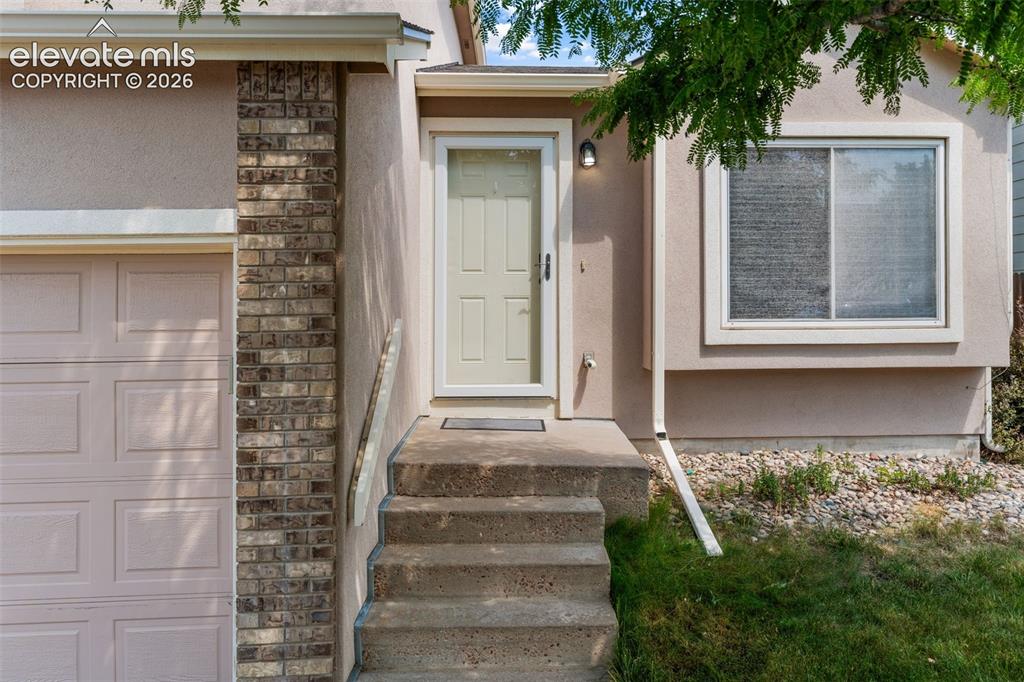
Entry
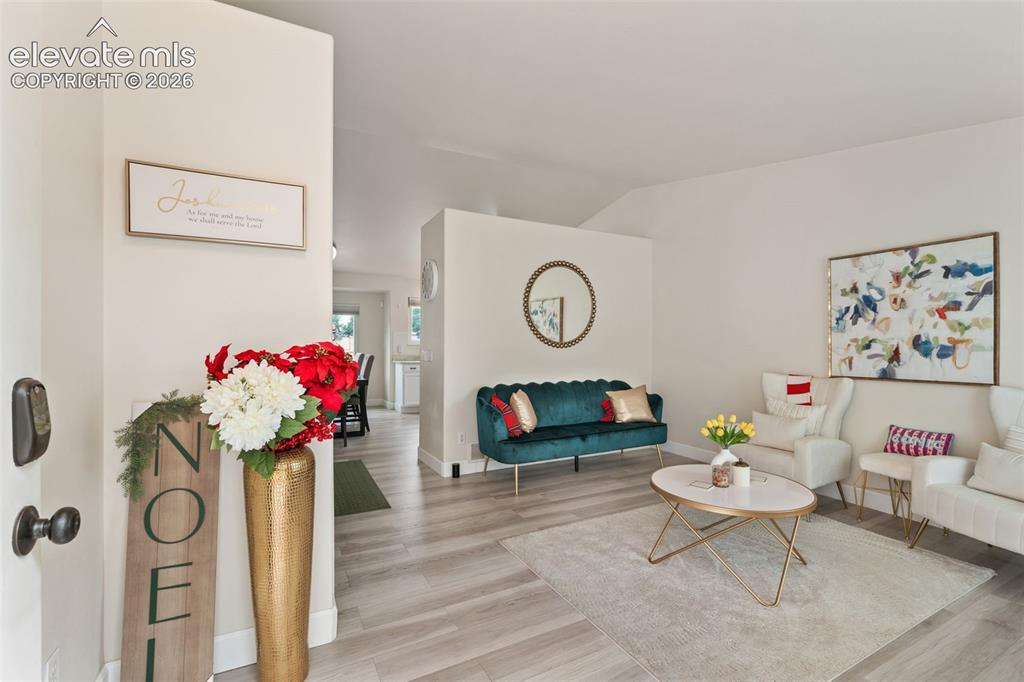
Living Room
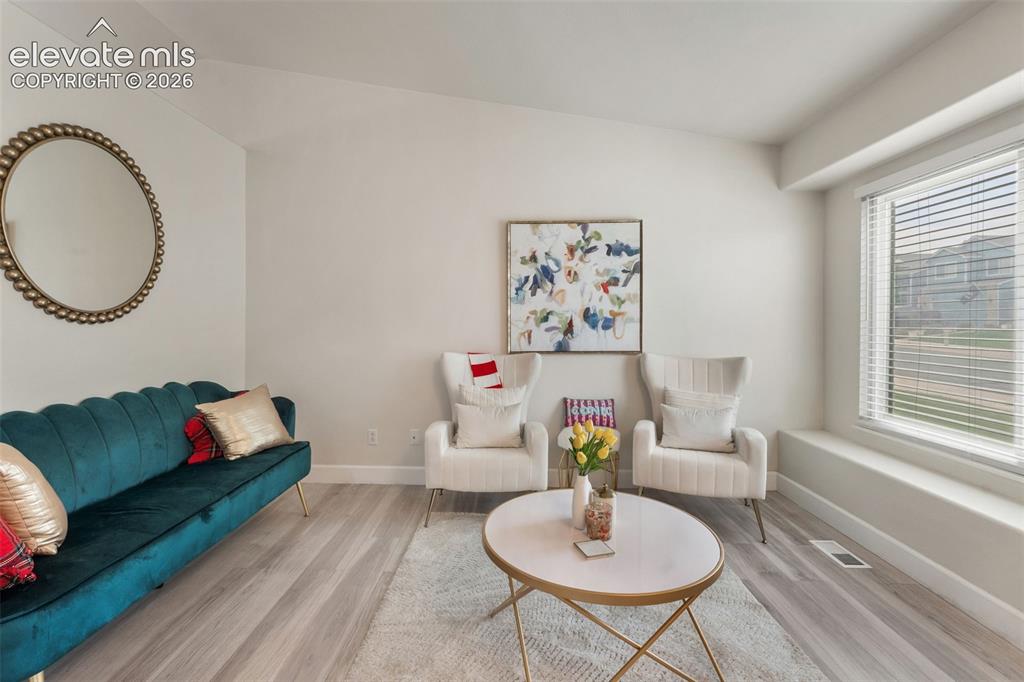
Other
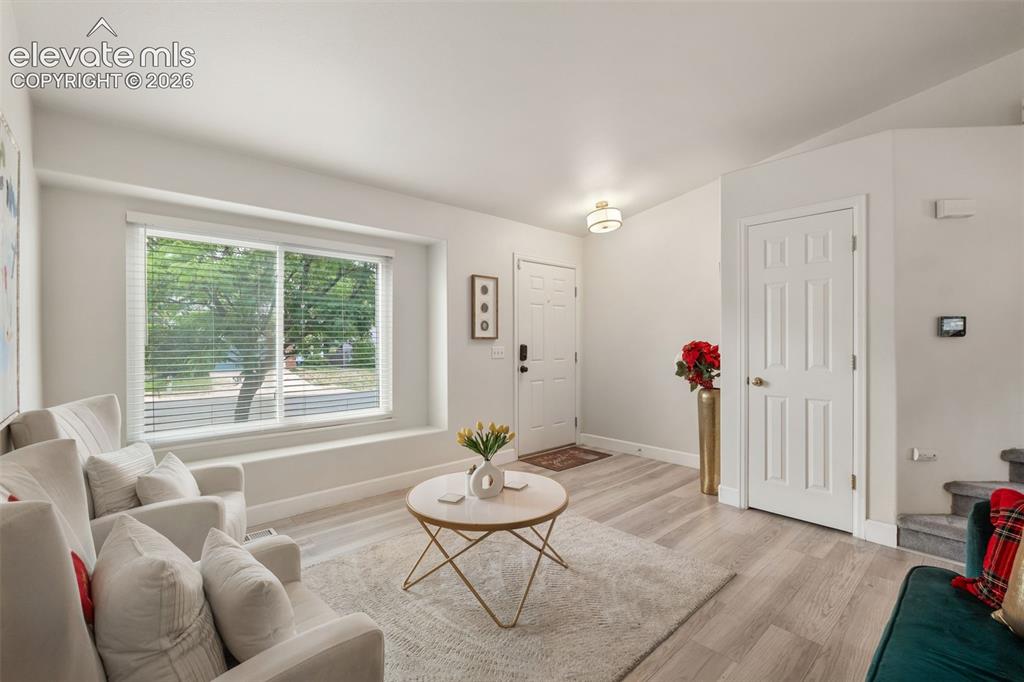
Other
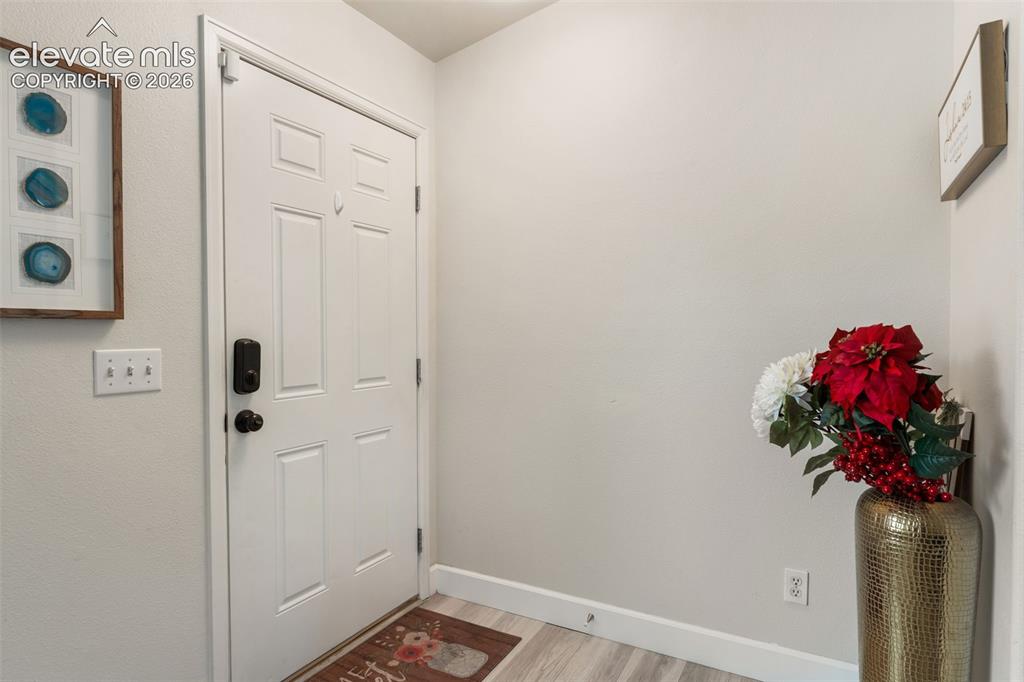
Entry
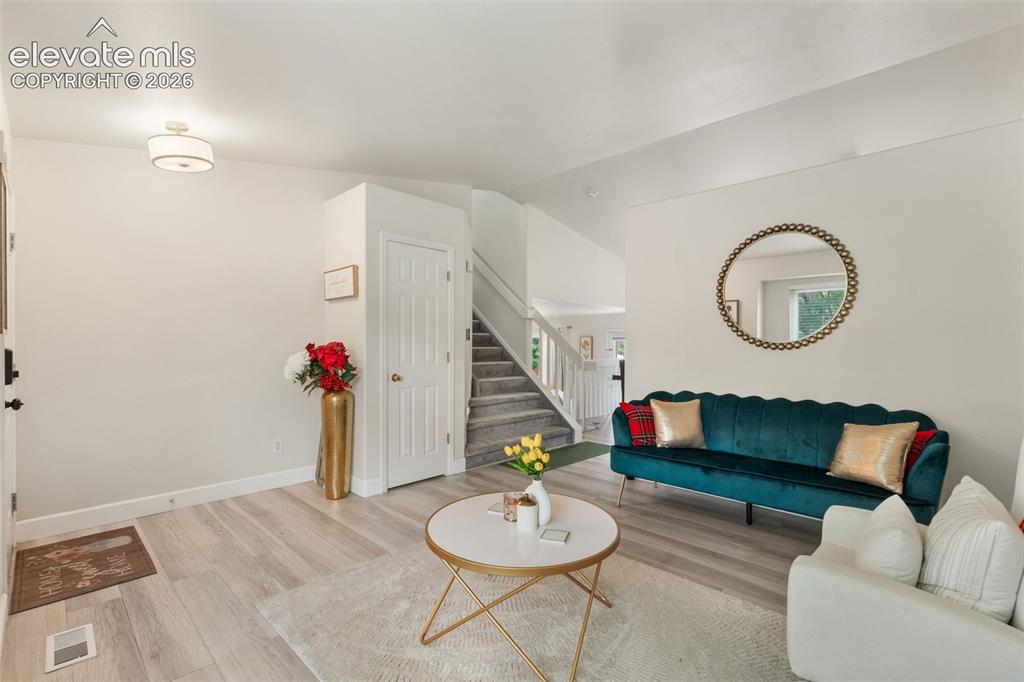
Living Room
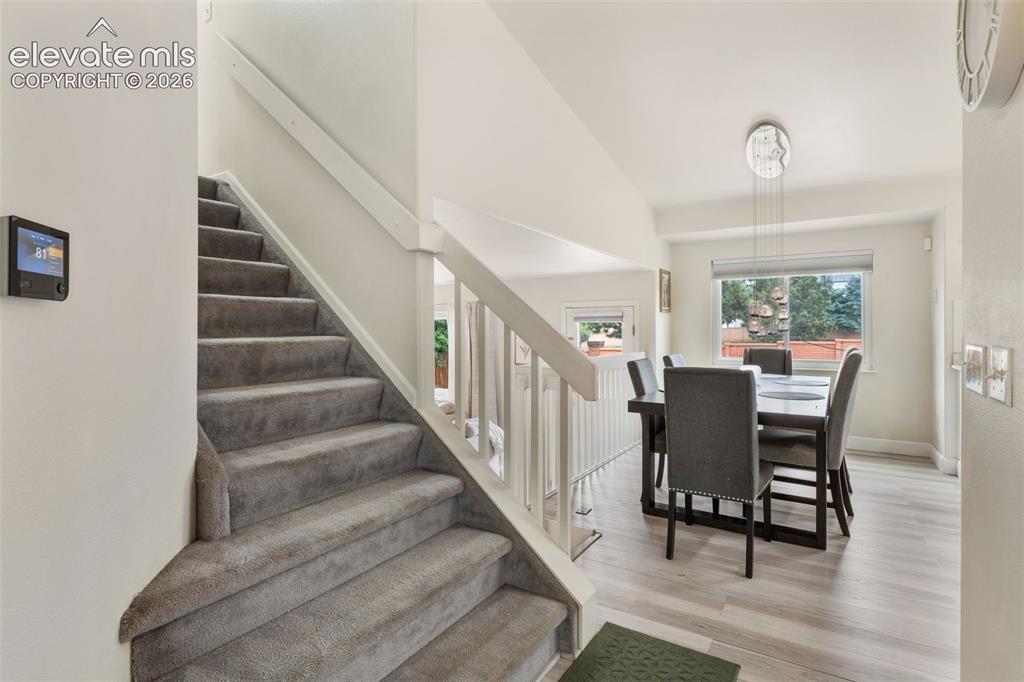
Other

Dining Area
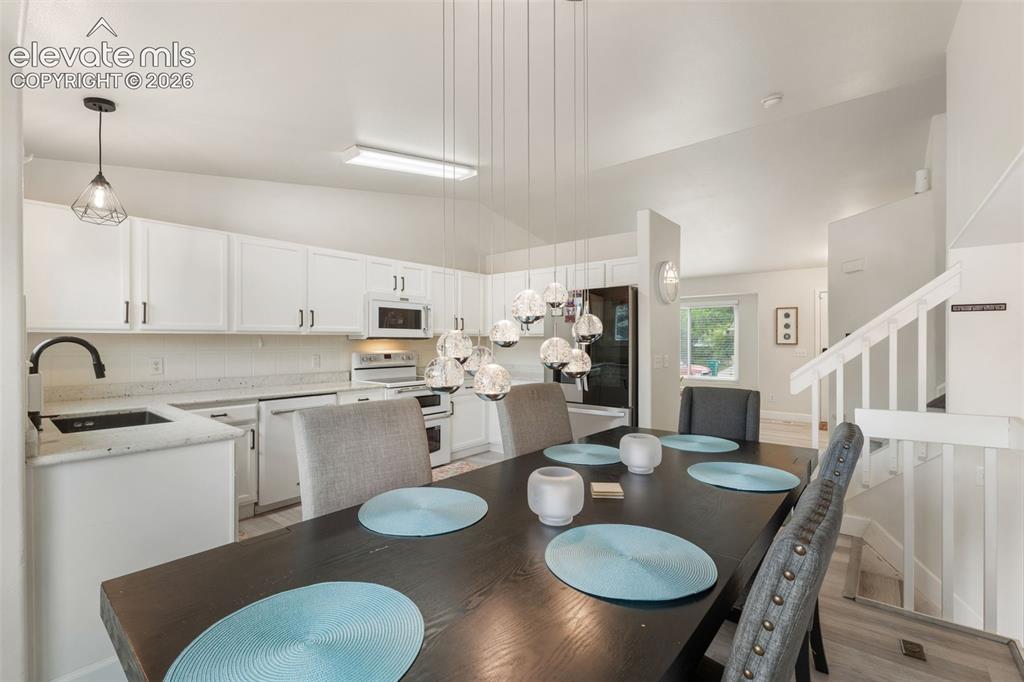
Dining Area
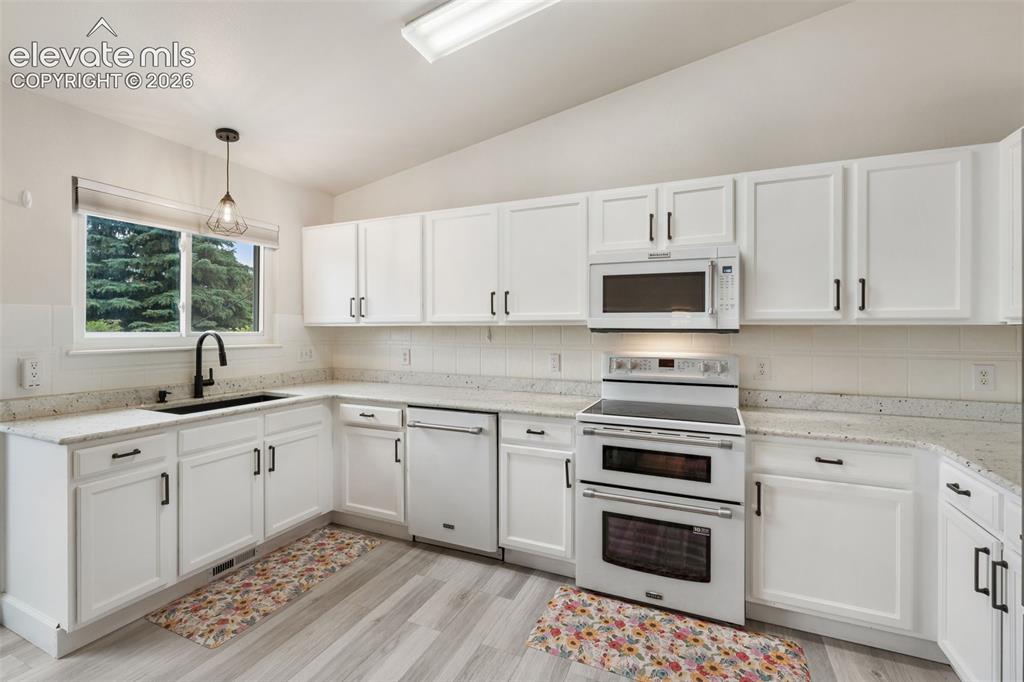
Kitchen
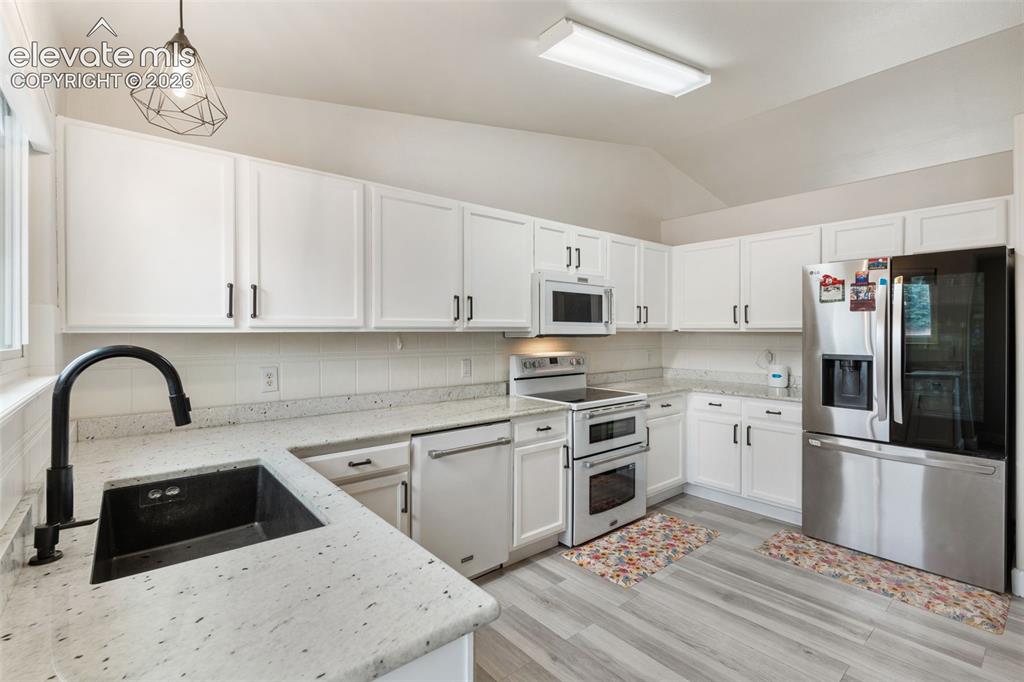
Kitchen
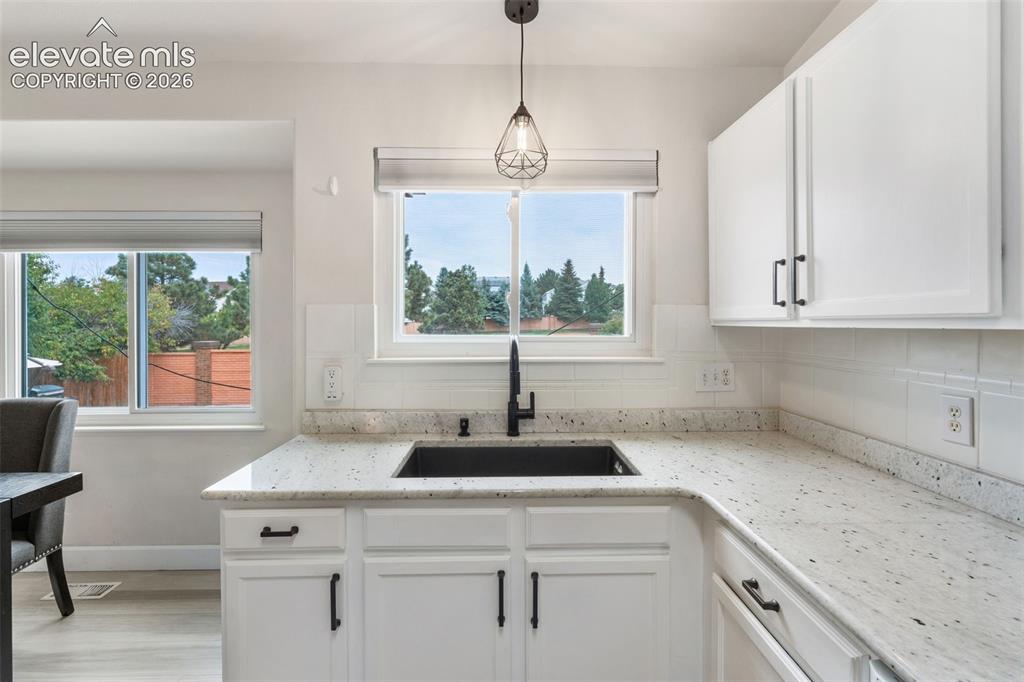
Kitchen
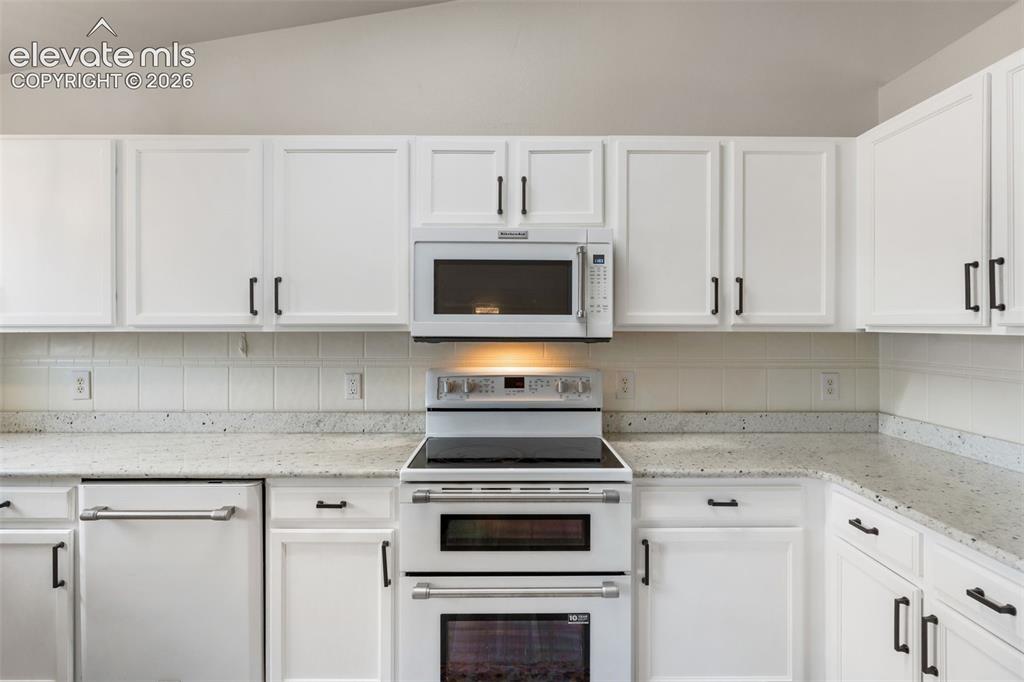
Kitchen
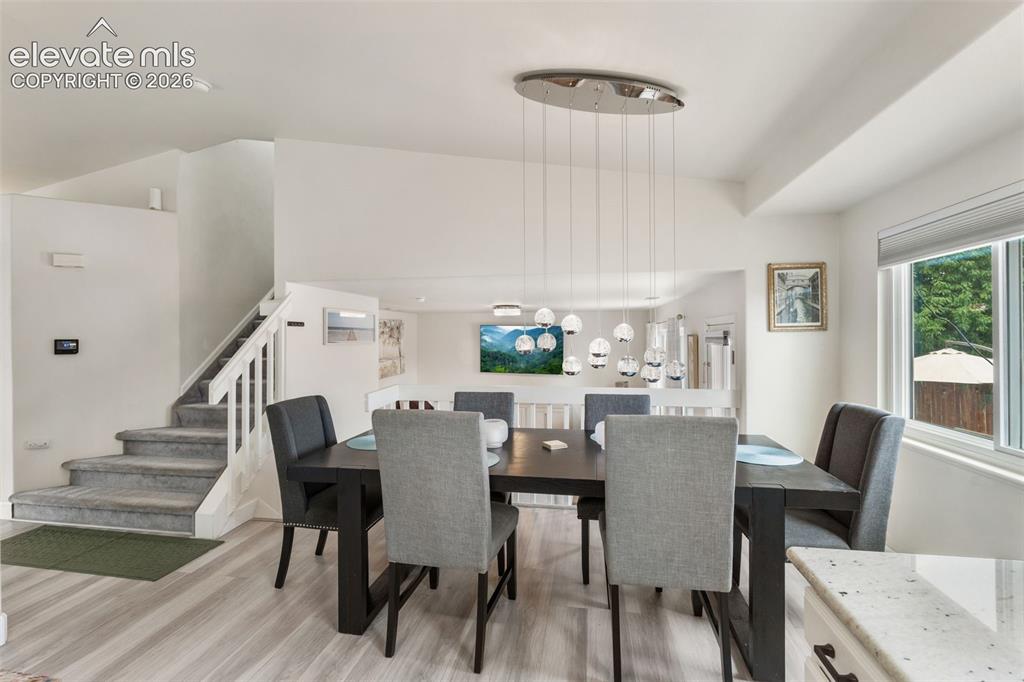
Dining Area
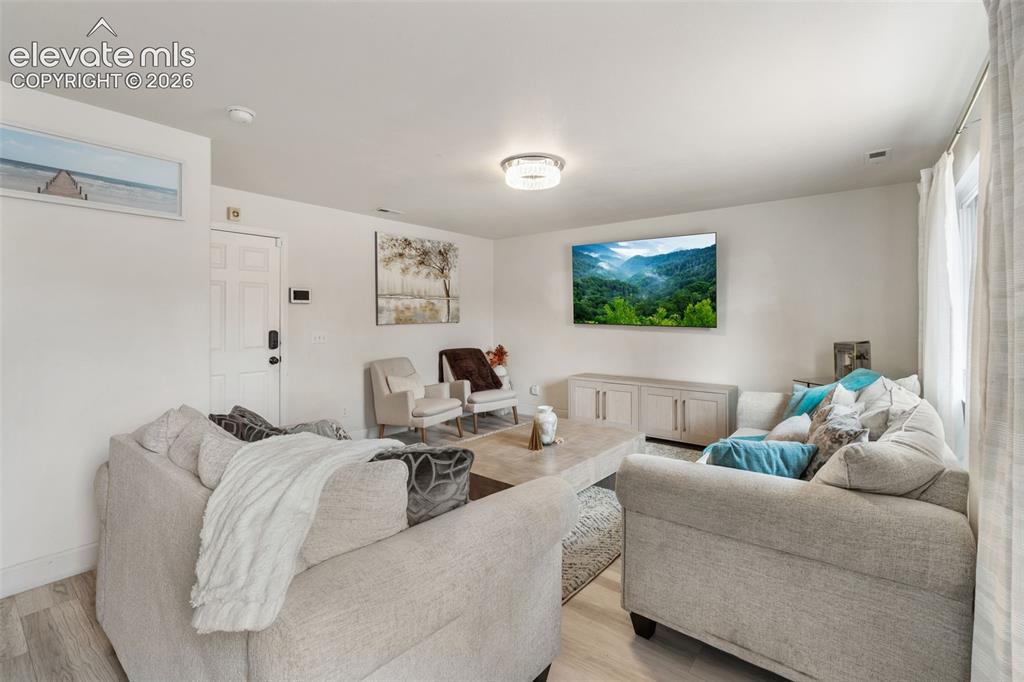
Family Room
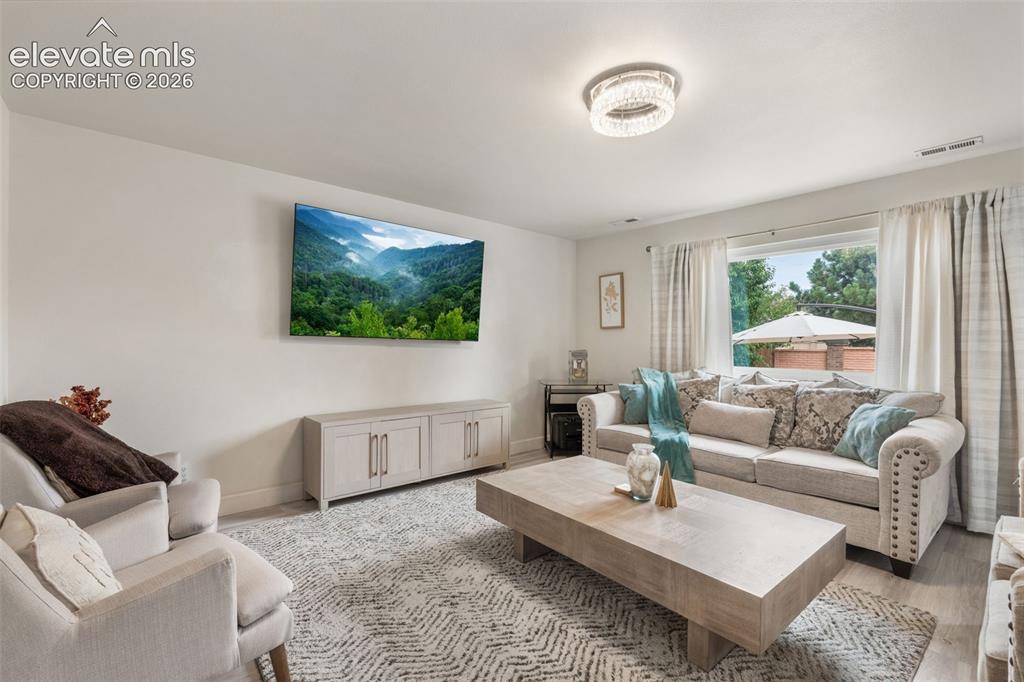
Family Room
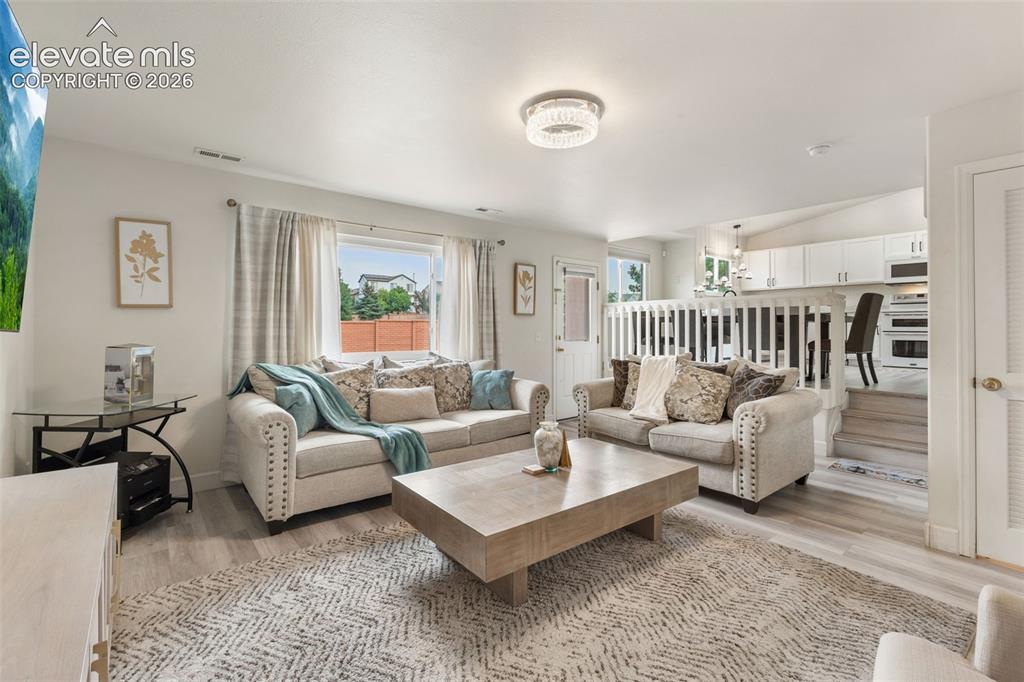
Family Room
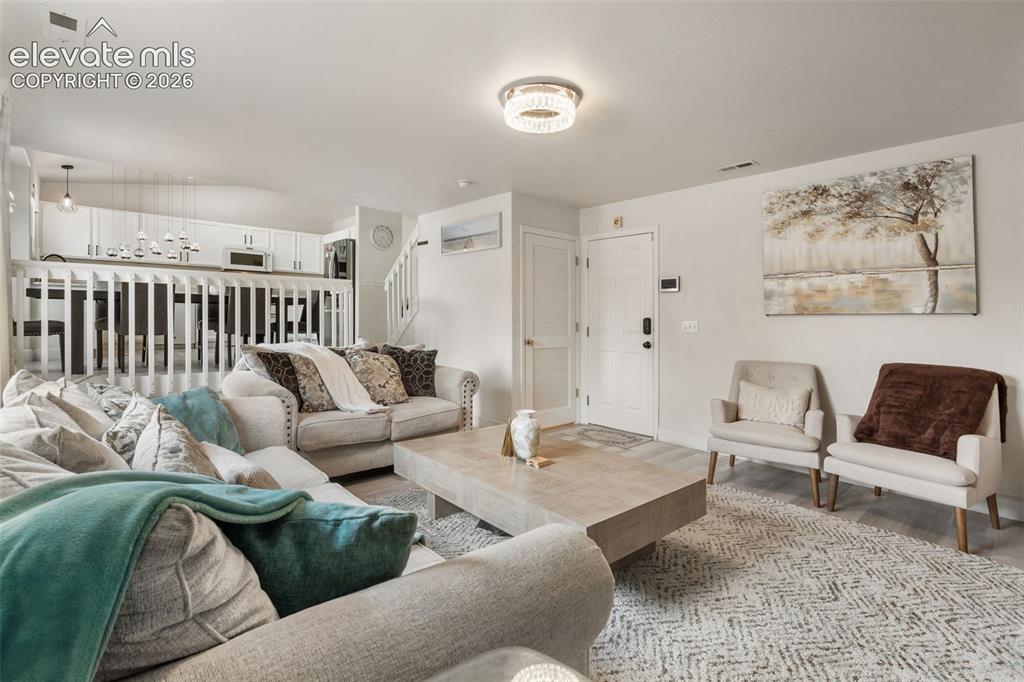
Family Room
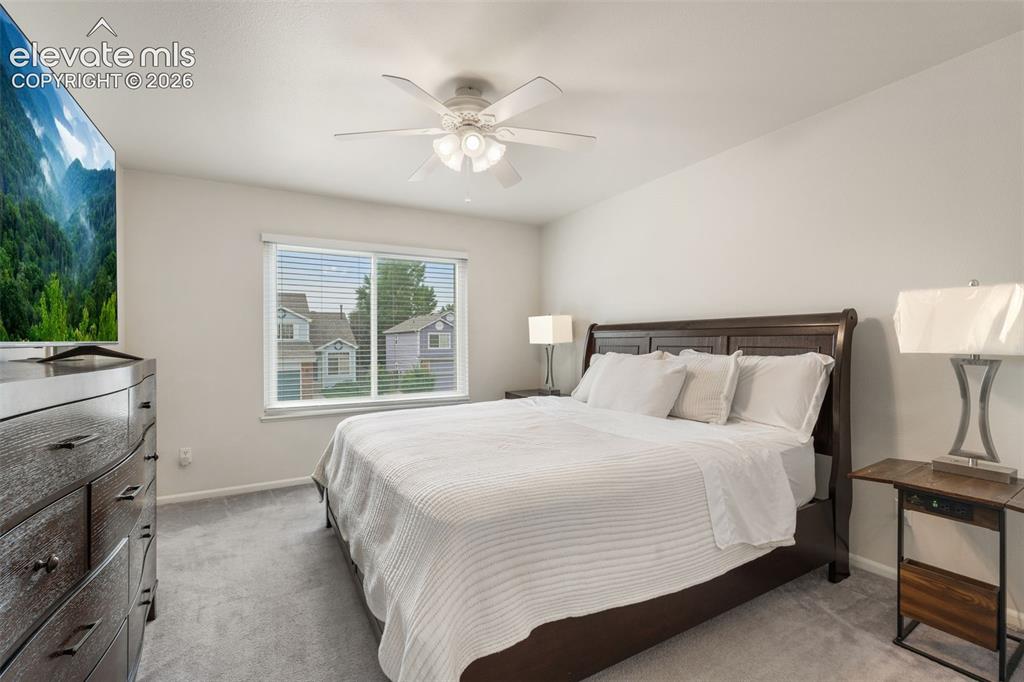
Master Bedroom
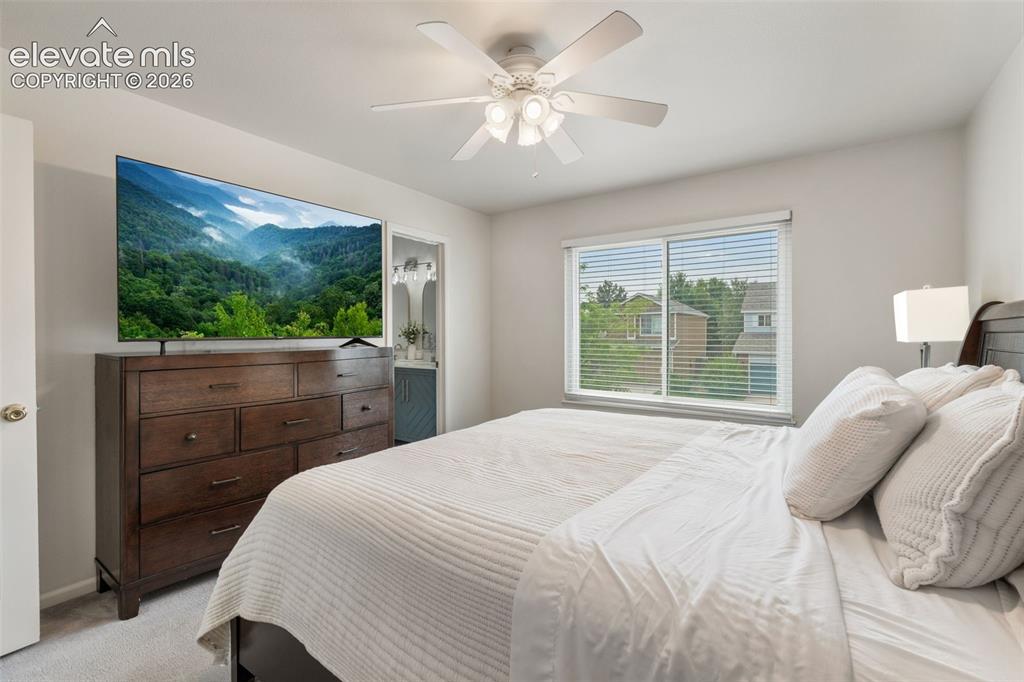
Master Bedroom
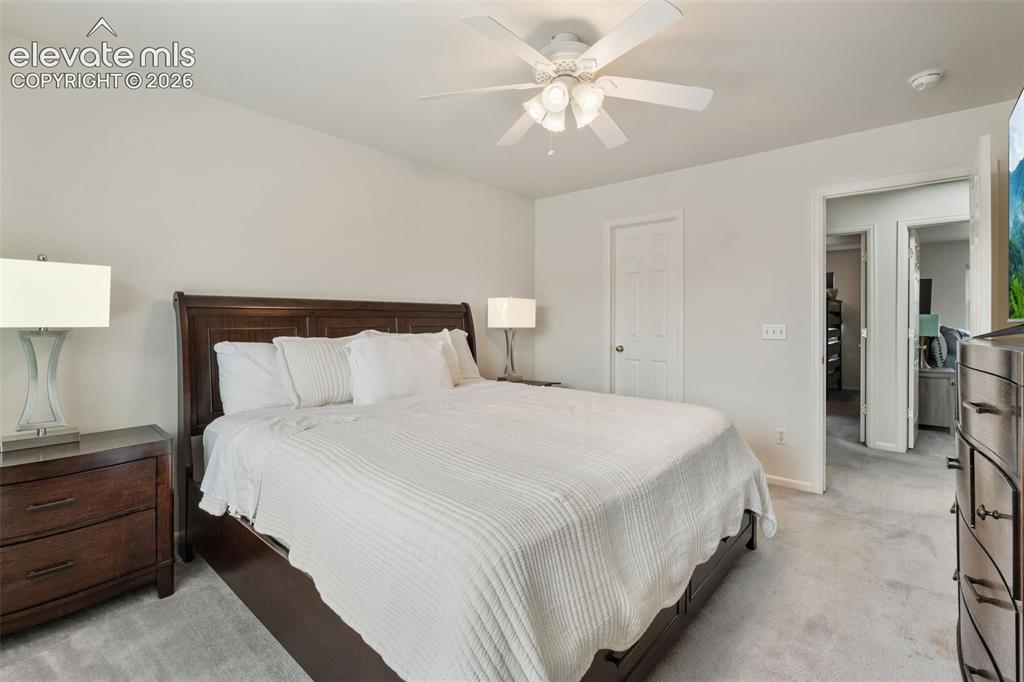
Master Bedroom
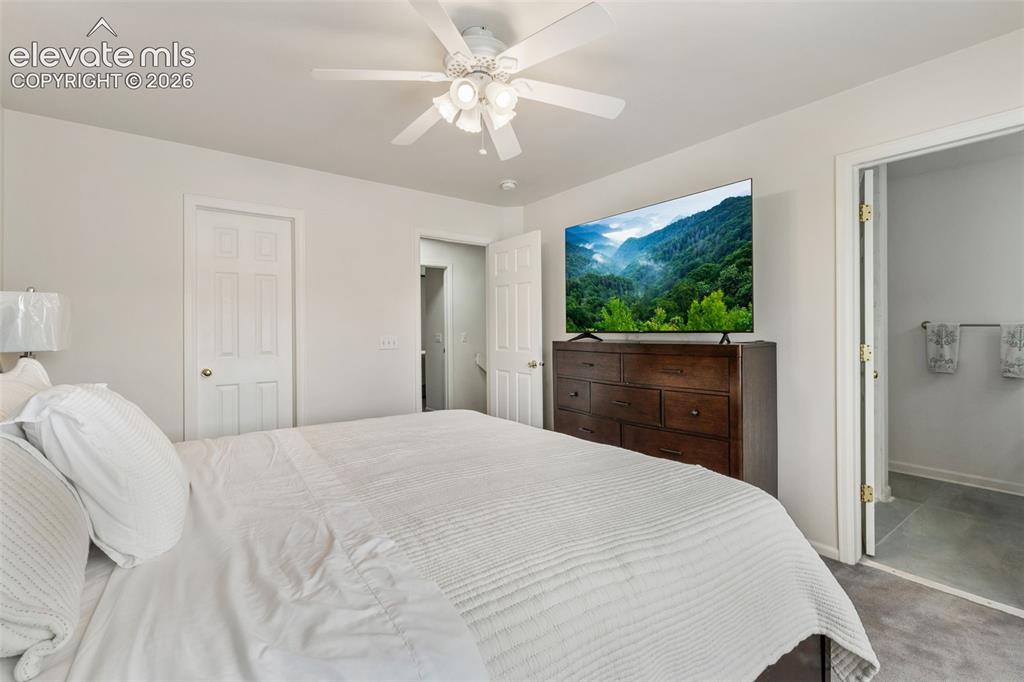
Master Bedroom
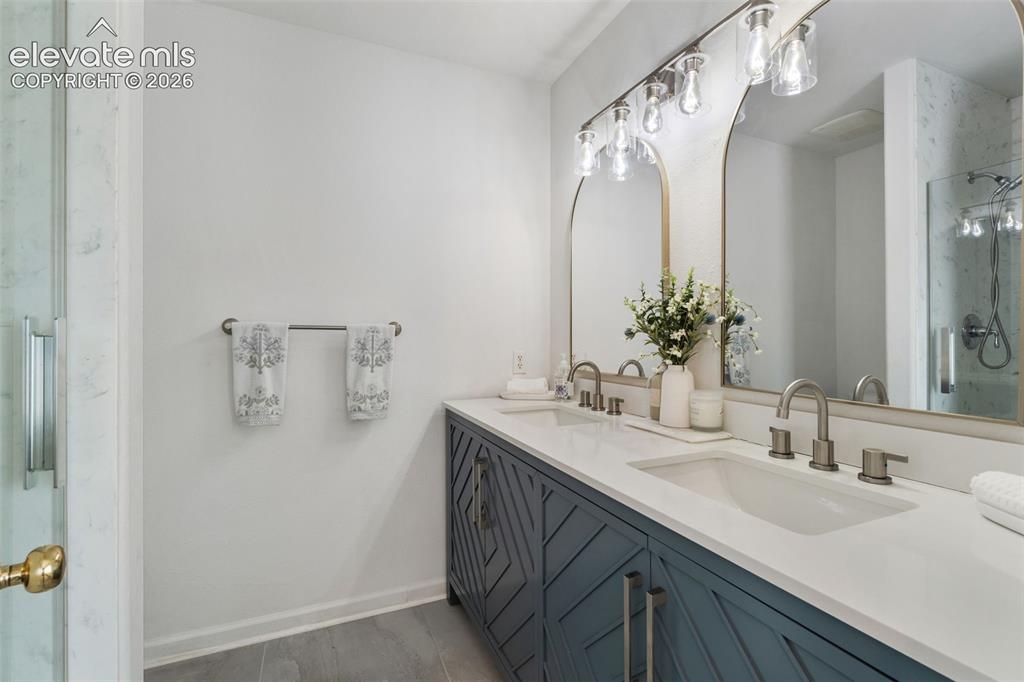
Master Bath with double vanity
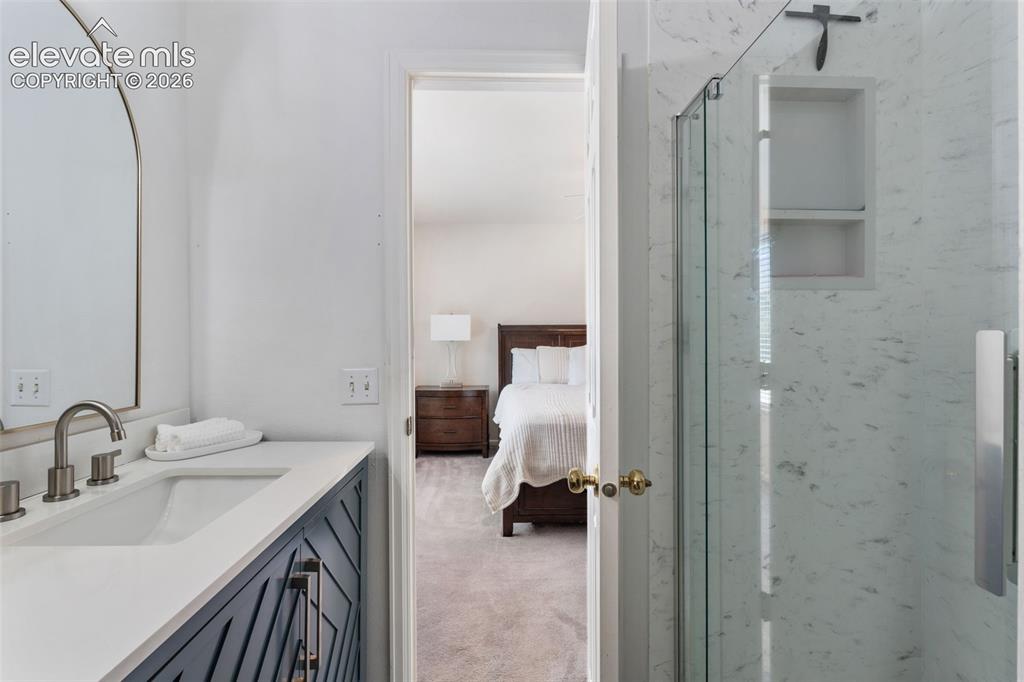
Master Shower and double vanity
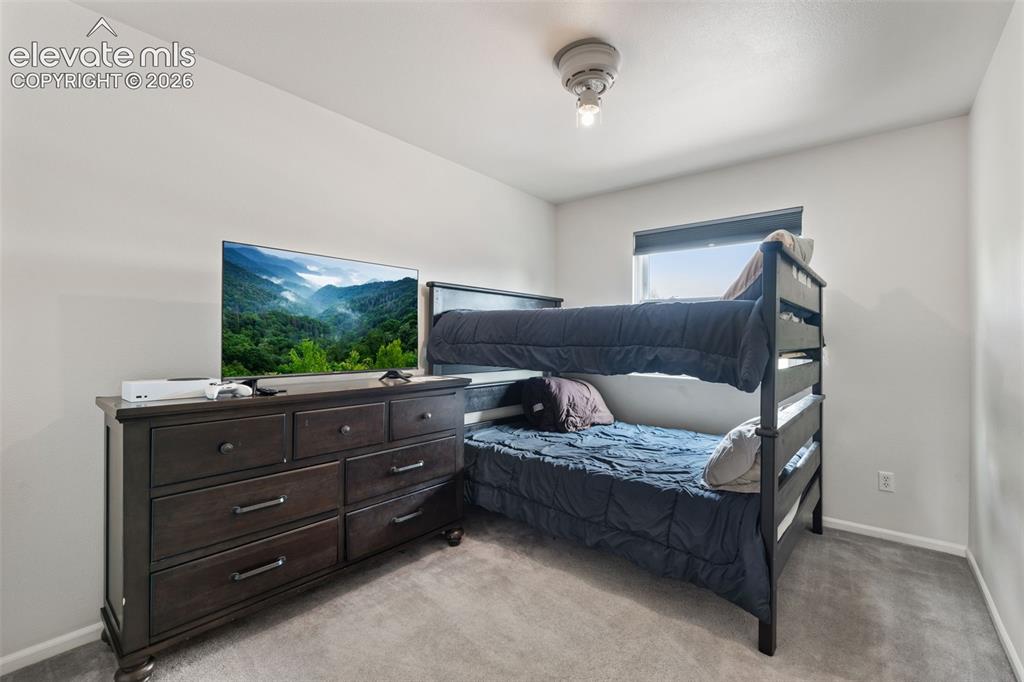
2nd bedroom upper level
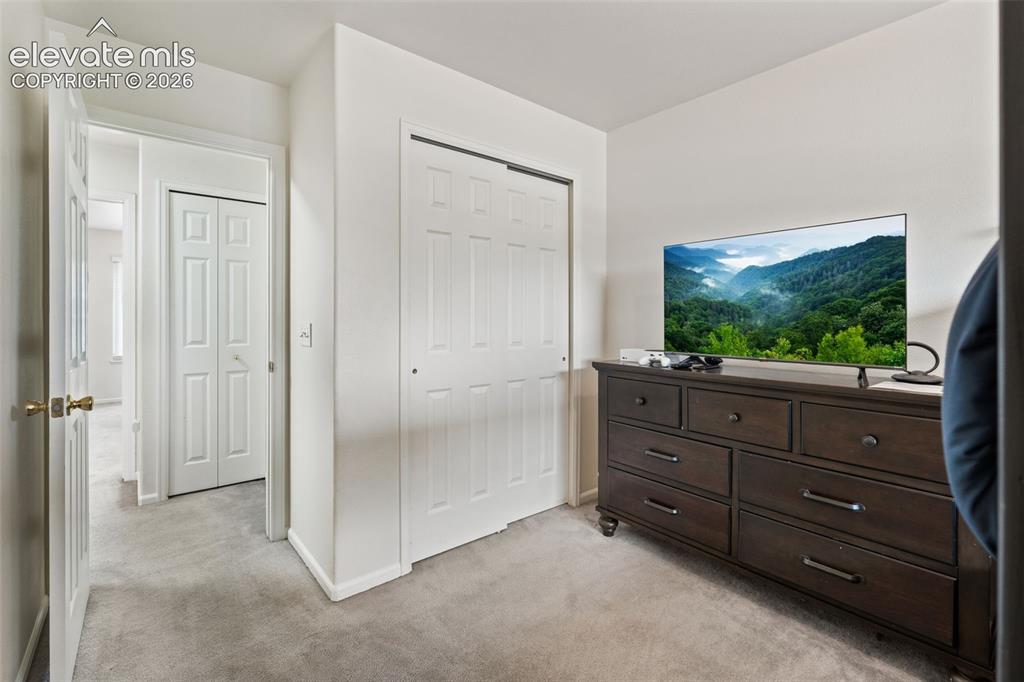
2nd bedroom upper level
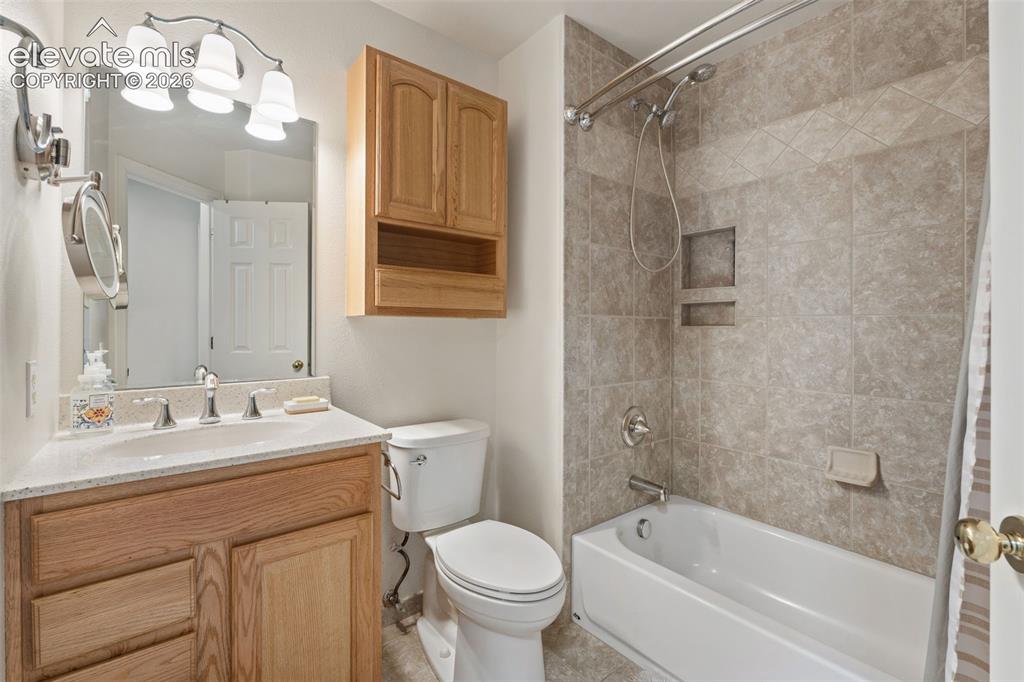
Upper Hallway full bath, spacious with tile shower.
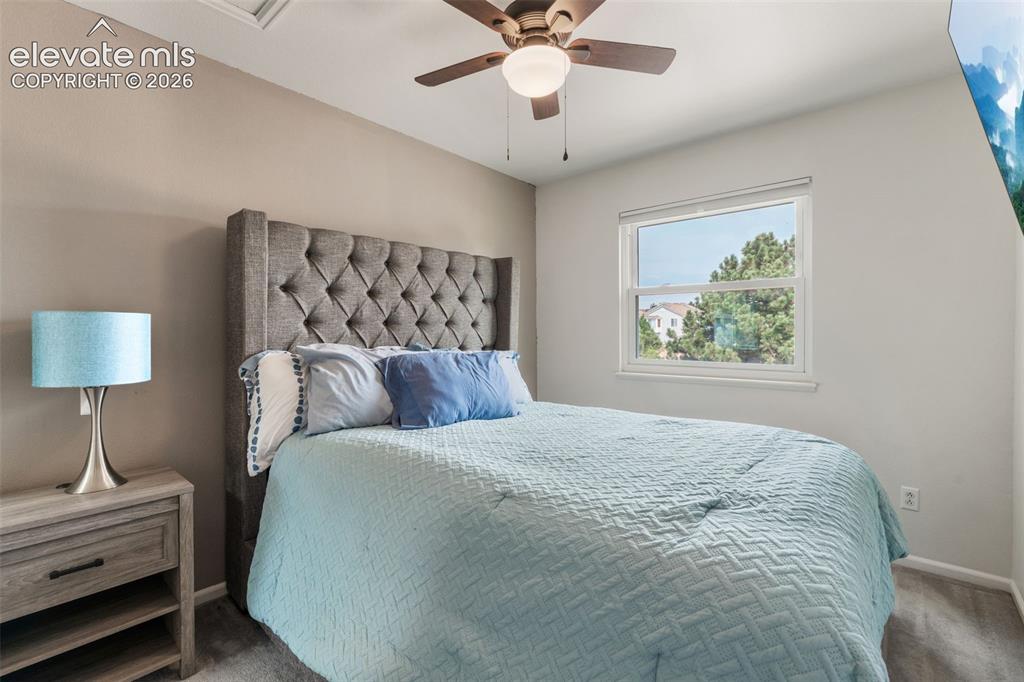
3rd bedroom
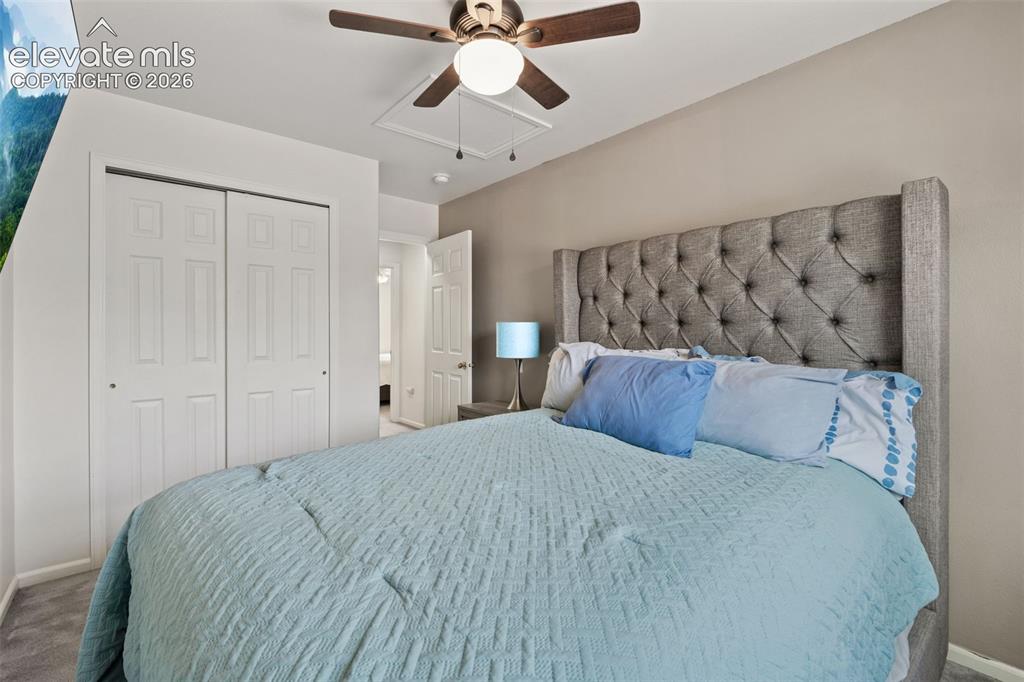
3rd bedroom
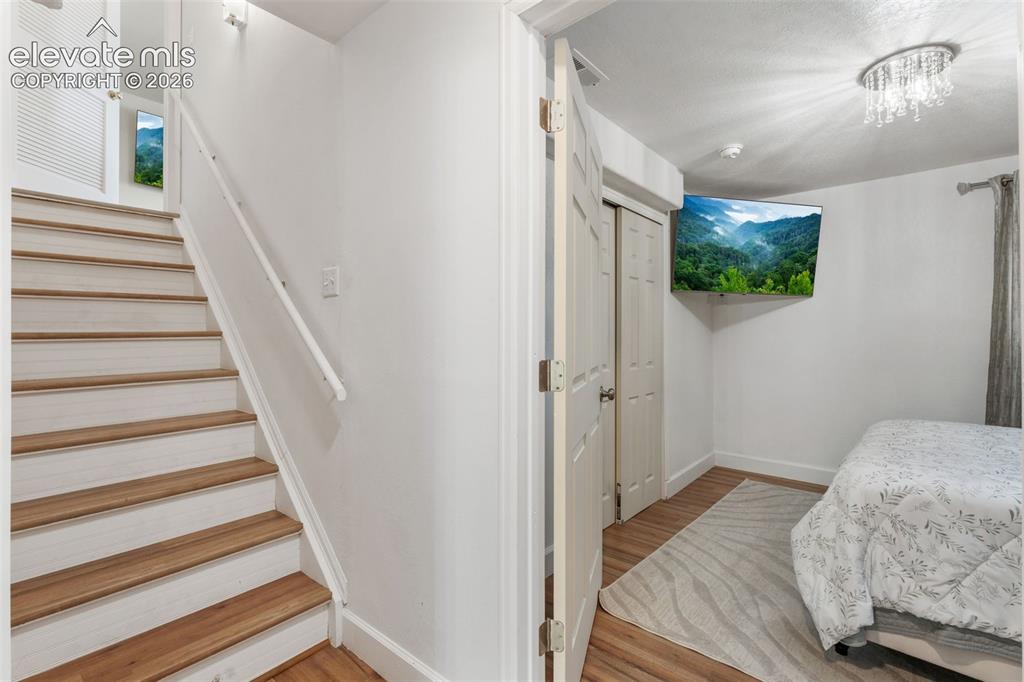
Basement is finished!
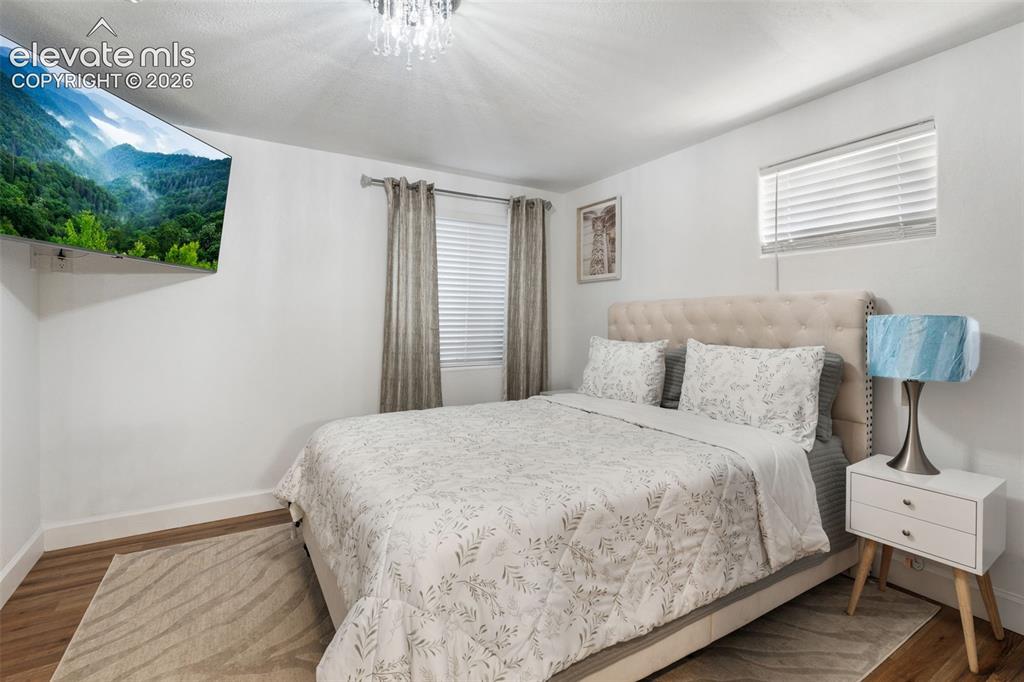
4th bedroom is located in the basement.
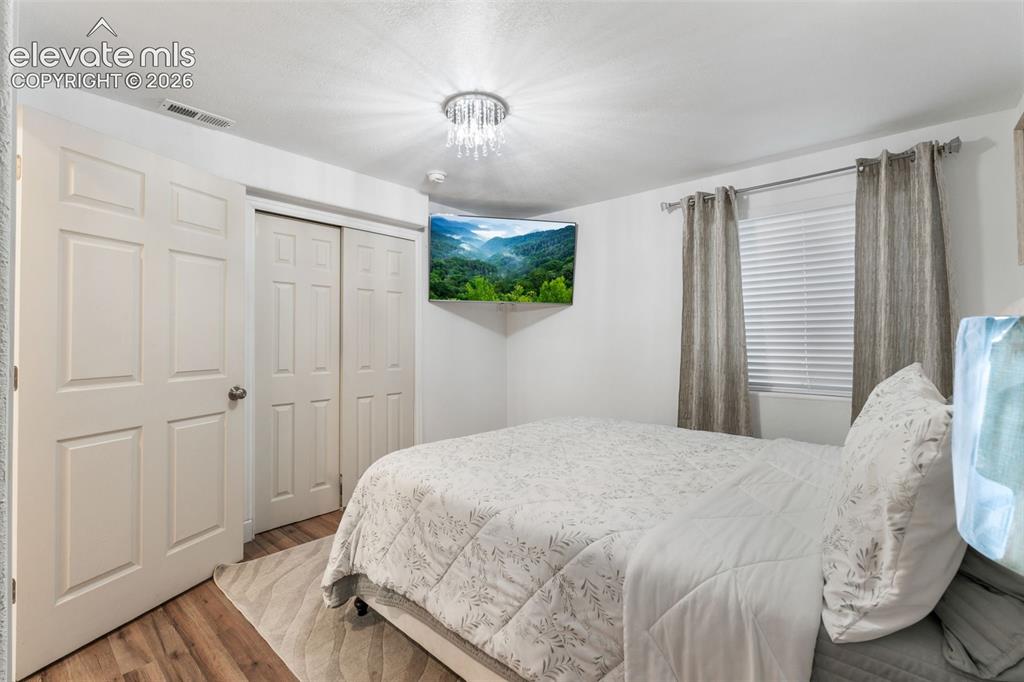
Wood laminate flooring with 6 panel doors
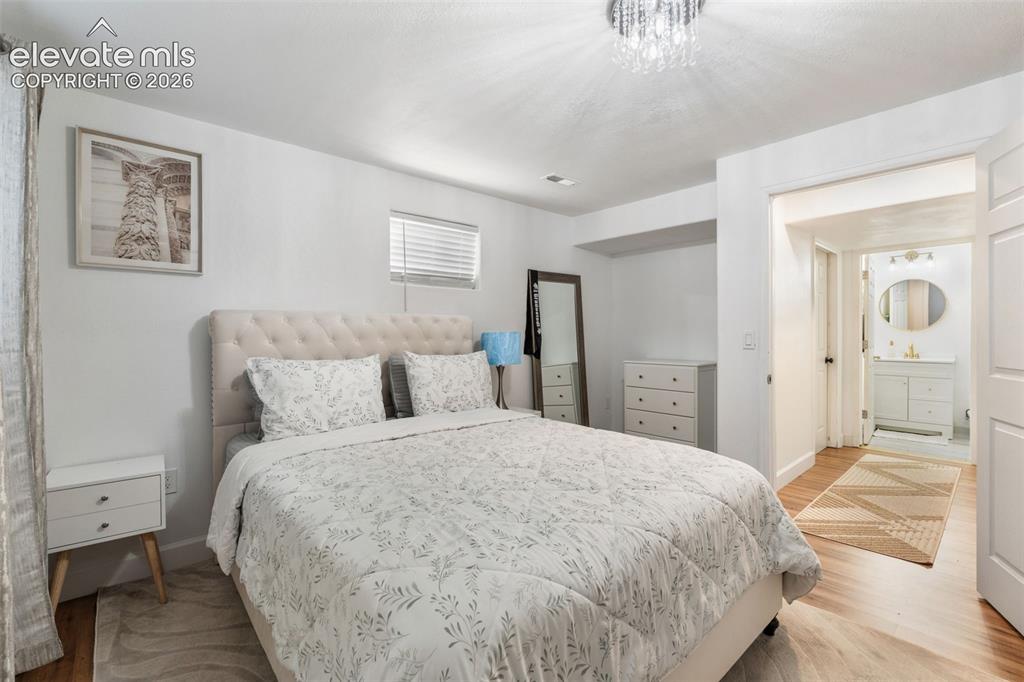
Across the hall is the 3rd bathroom
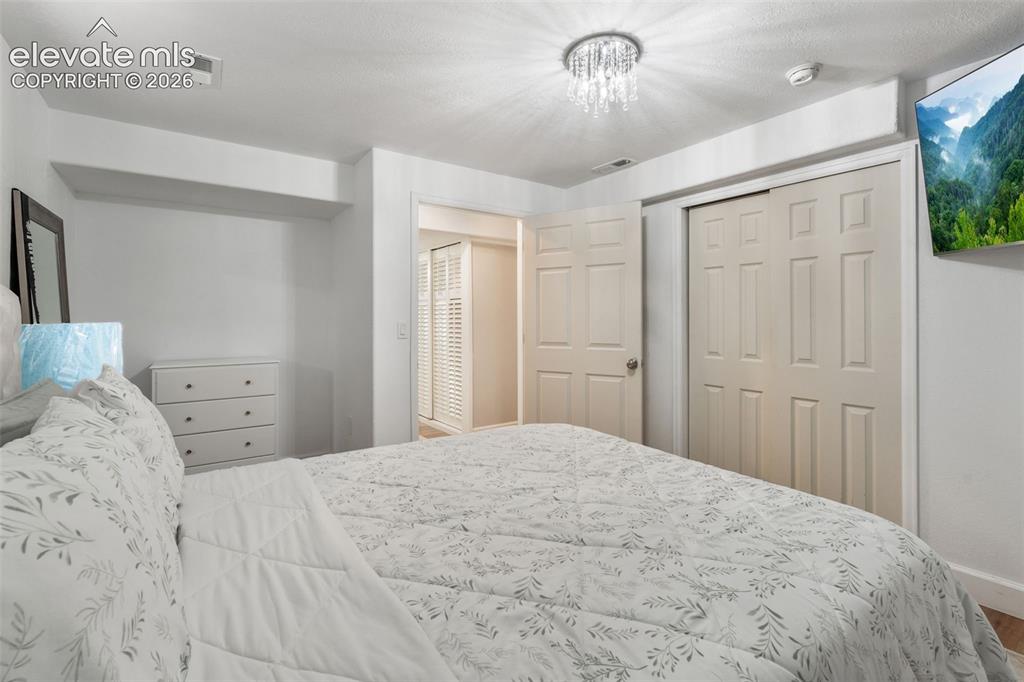
Bedroom
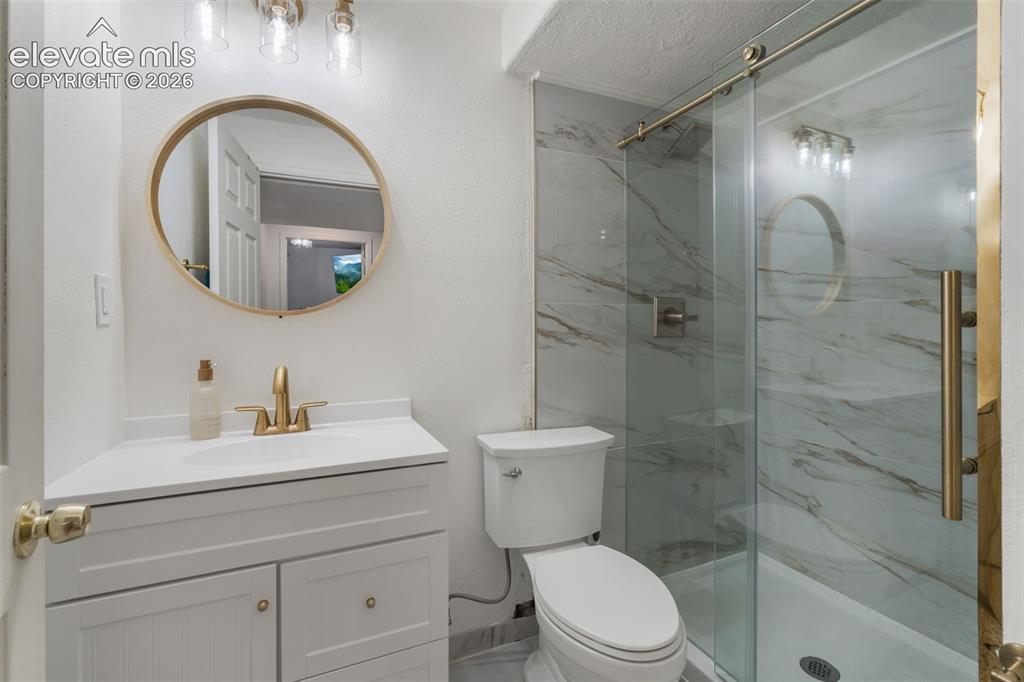
Basement 3/4 bath
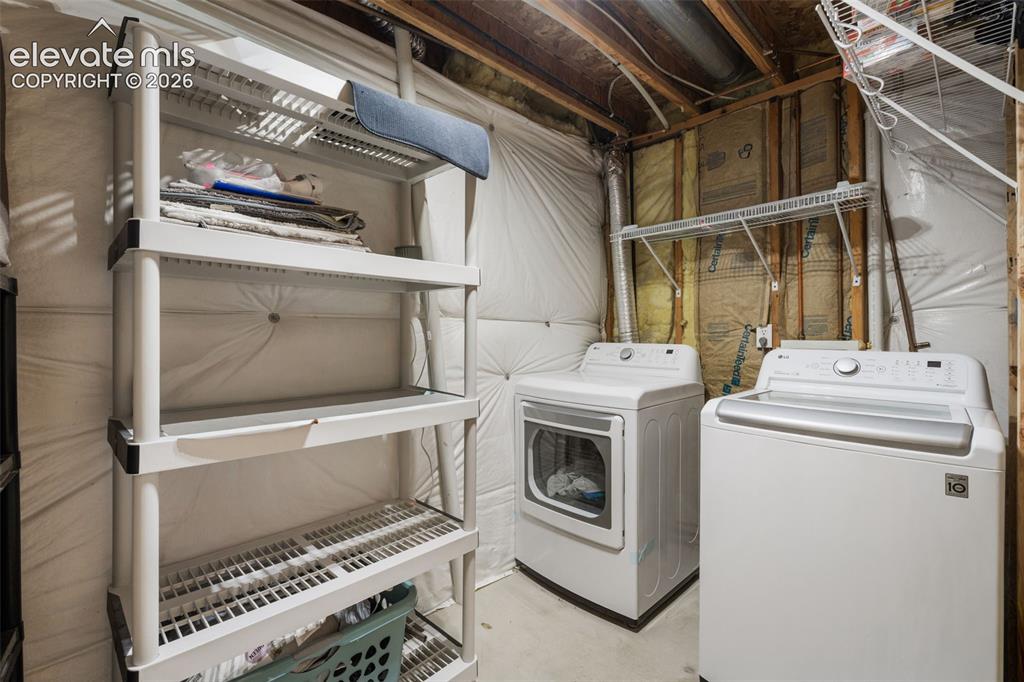
Laundry and storage space in the basement
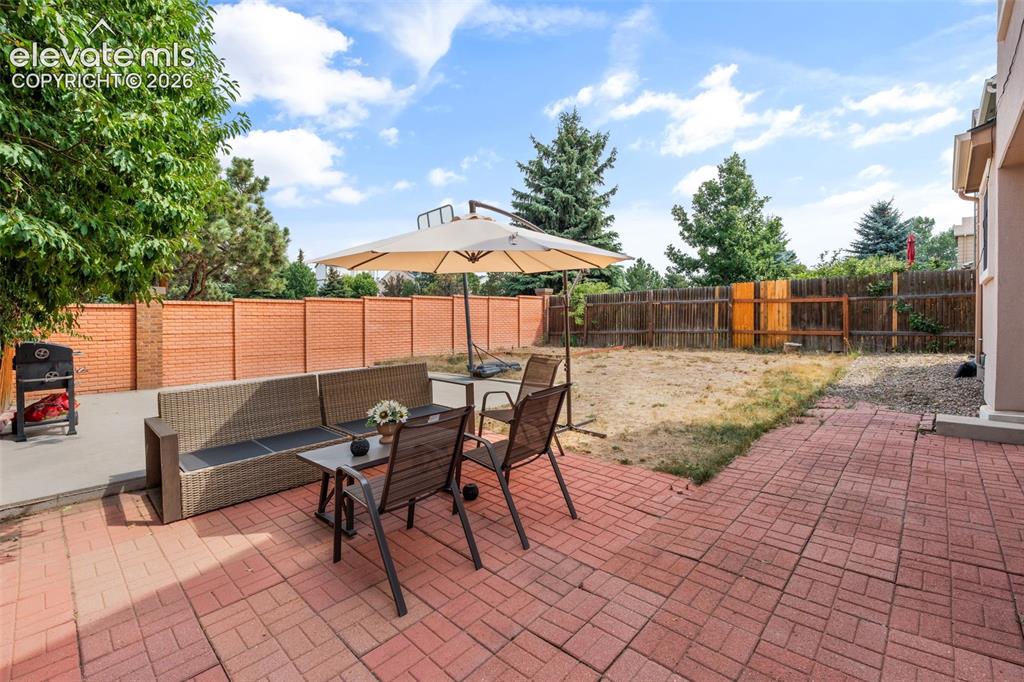
Backyard
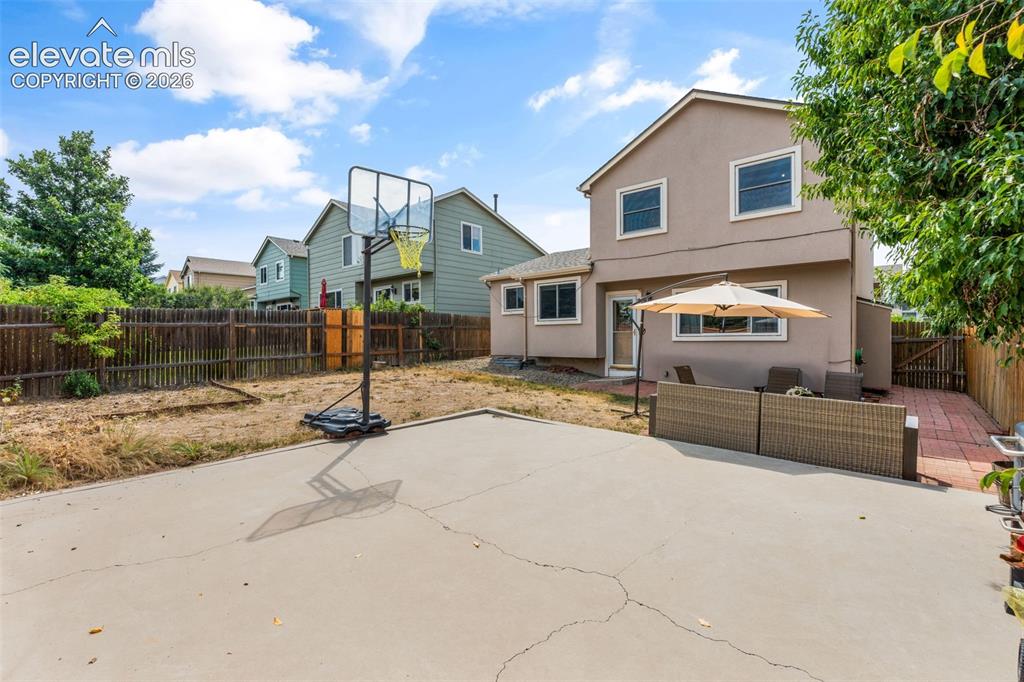
Basketball Court
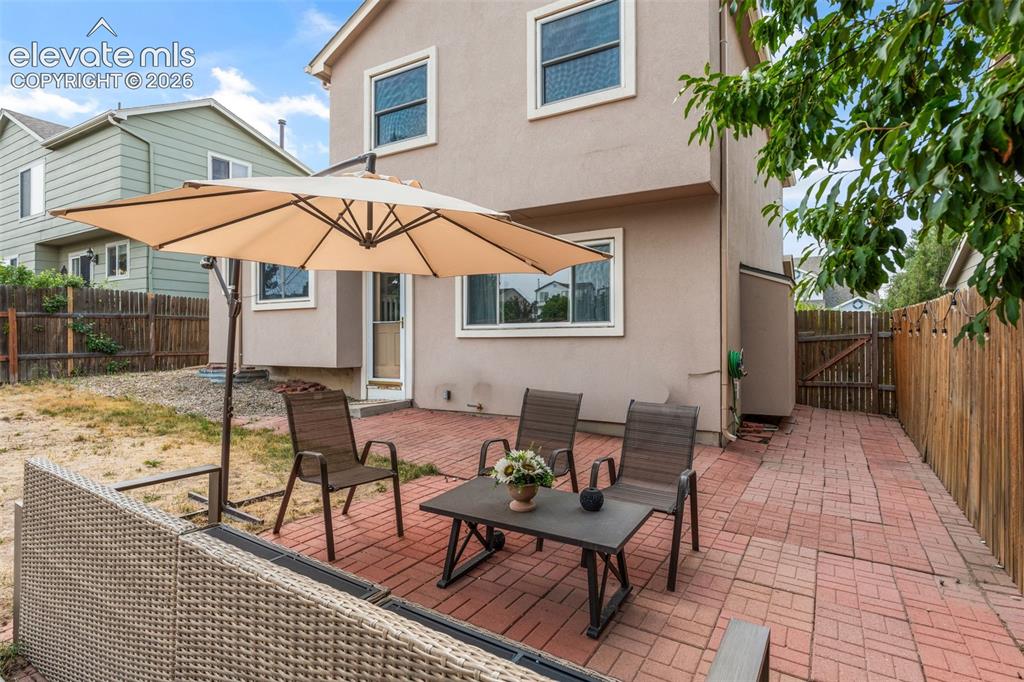
Perfect patio area
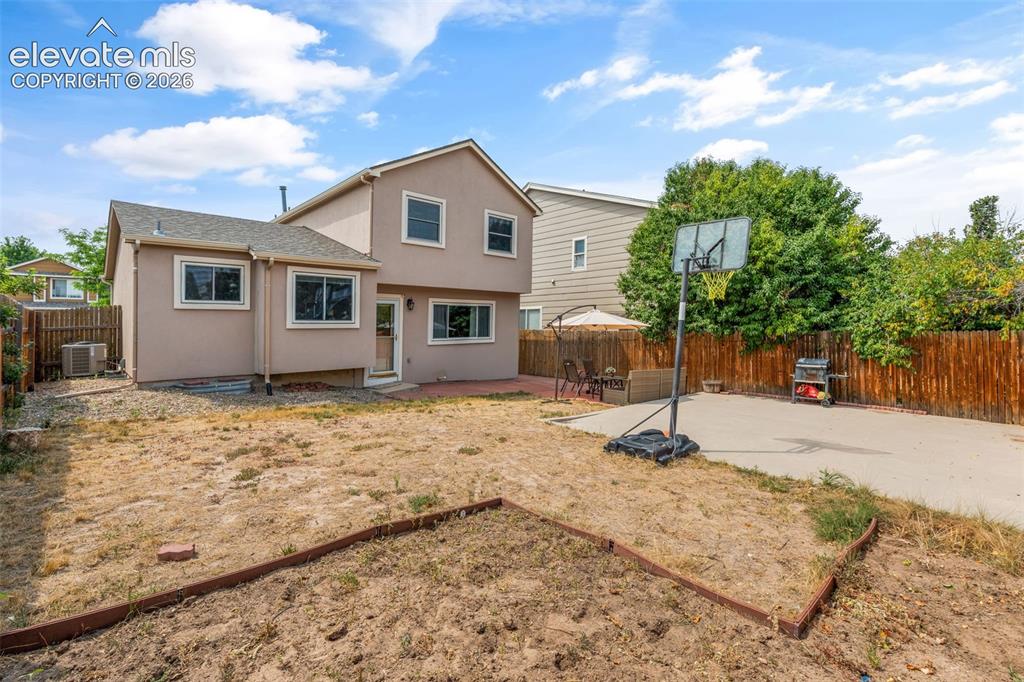
Garden area
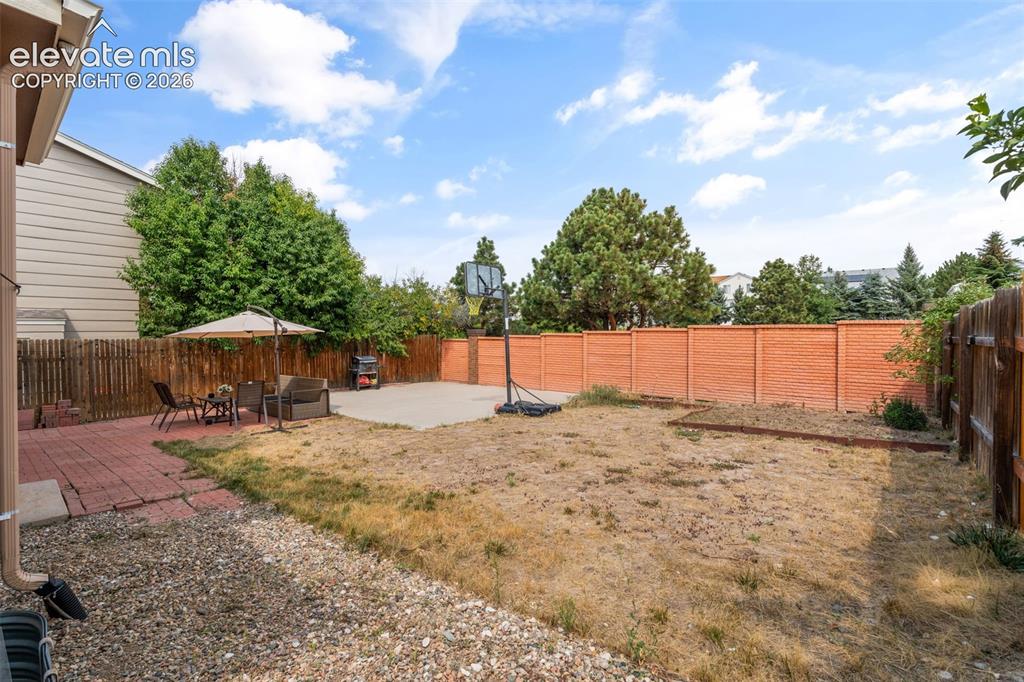
Yard
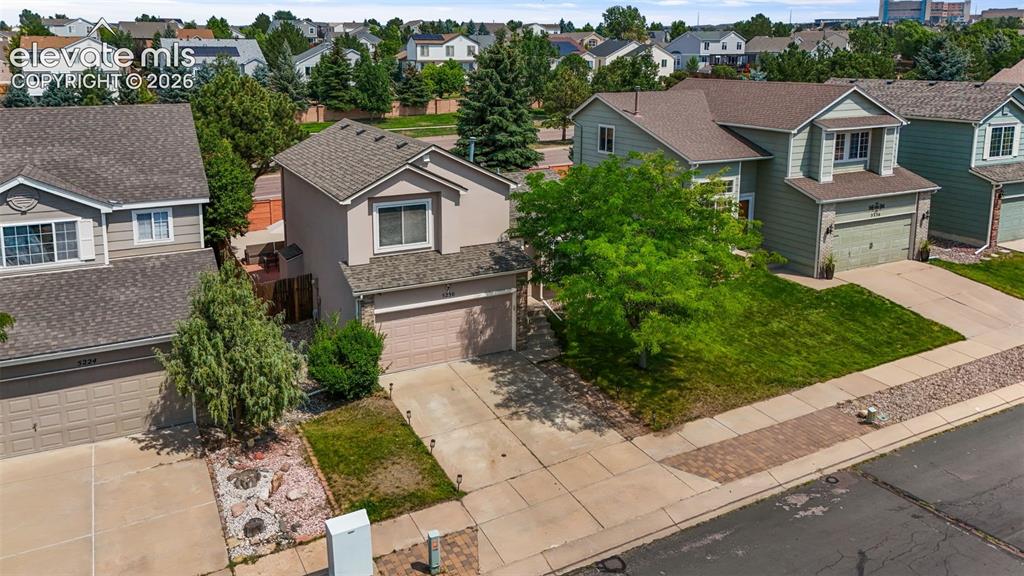
Aerial View
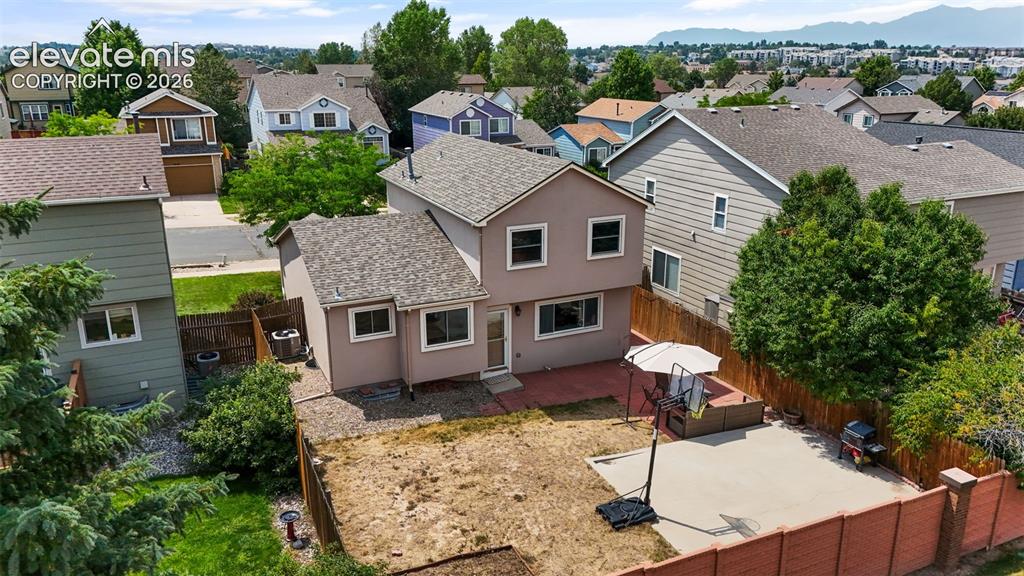
Aerial View
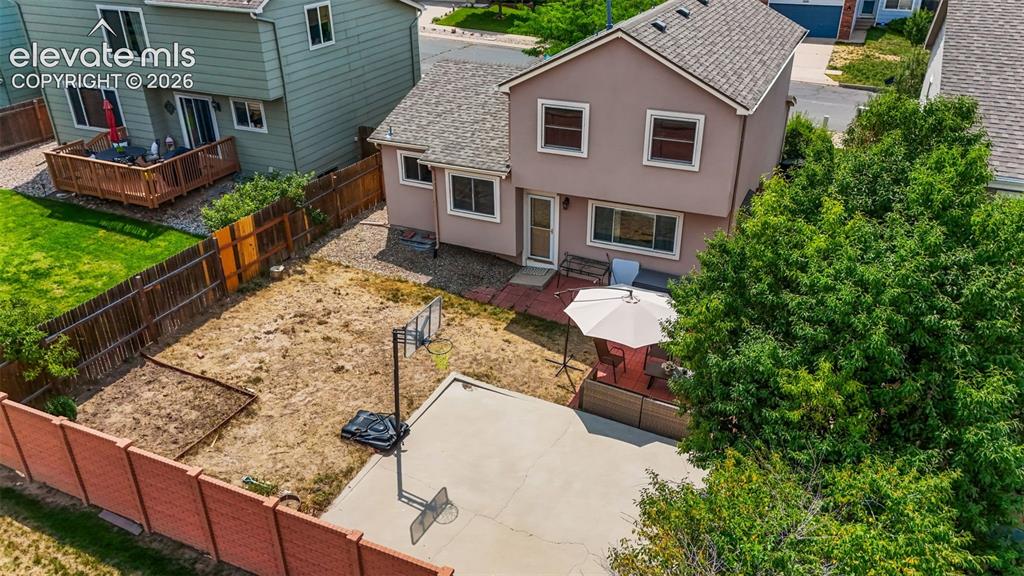
Other

3rd house from the left, backs to Dublin.

Aerial View
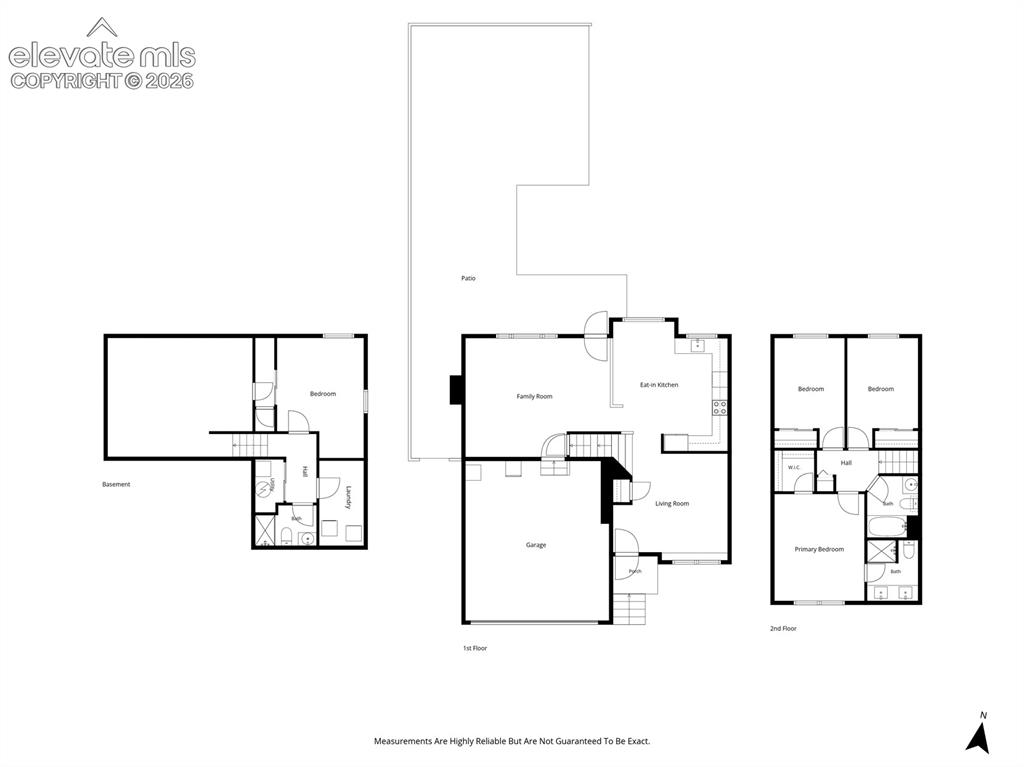
Floor plan, 4 levels. Tri level home with a partial basement
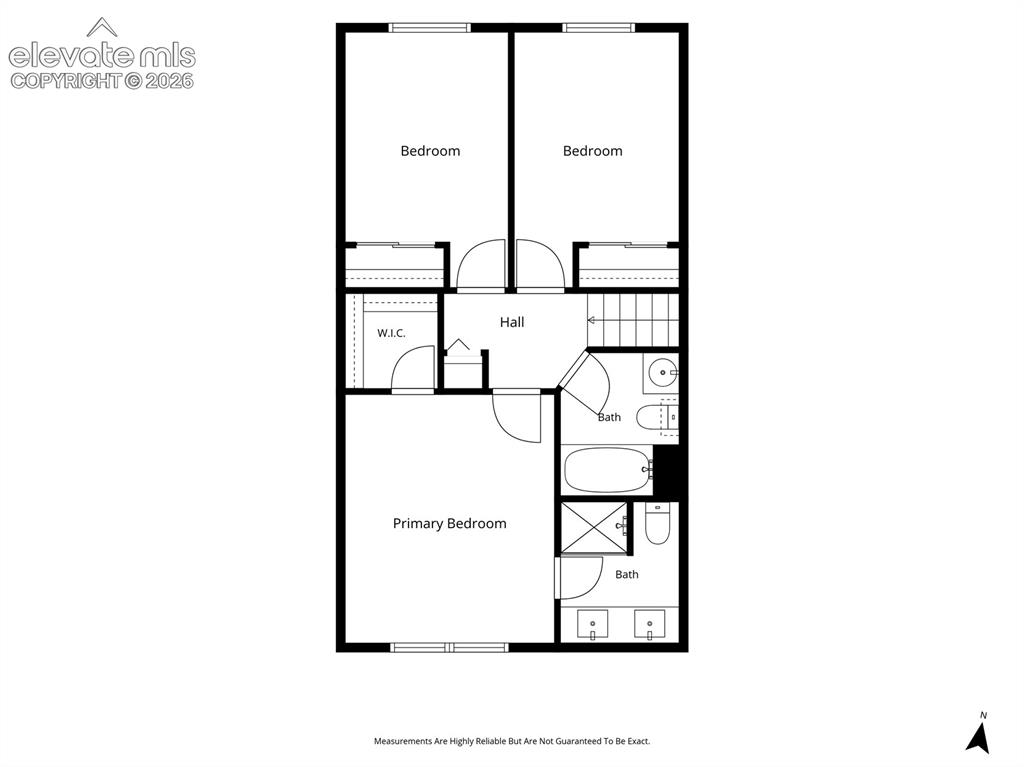
Upper Level
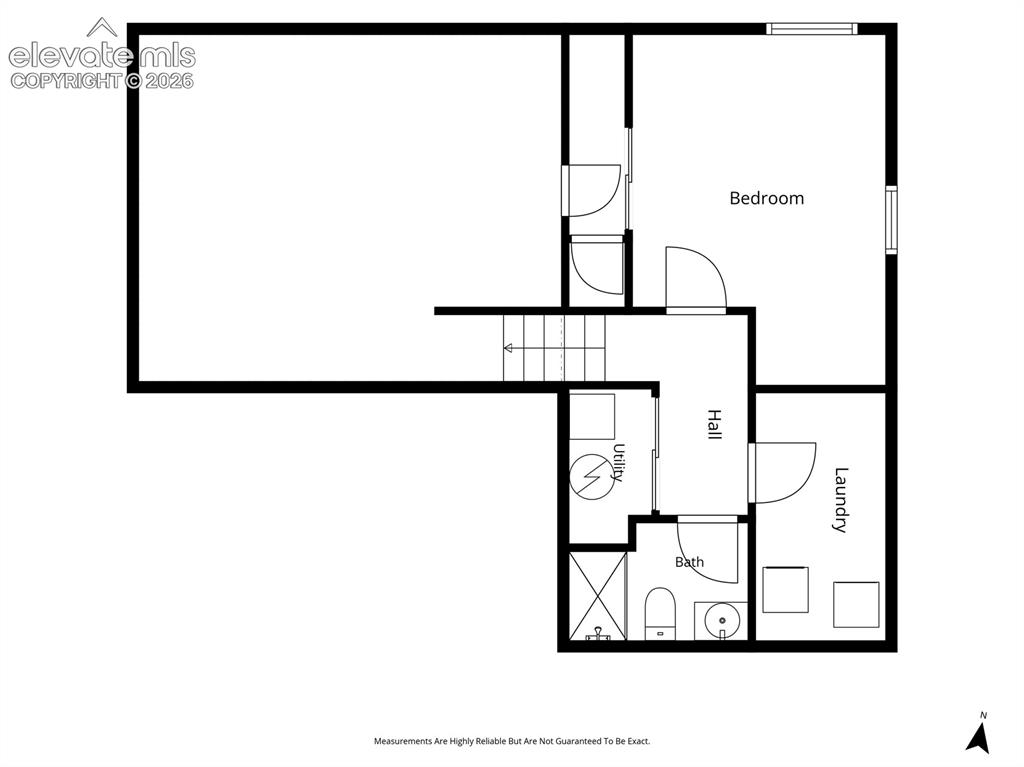
Basement
Disclaimer: The real estate listing information and related content displayed on this site is provided exclusively for consumers’ personal, non-commercial use and may not be used for any purpose other than to identify prospective properties consumers may be interested in purchasing.