12711 Colorado Boulevard 415D, Thornton, CO, 80241
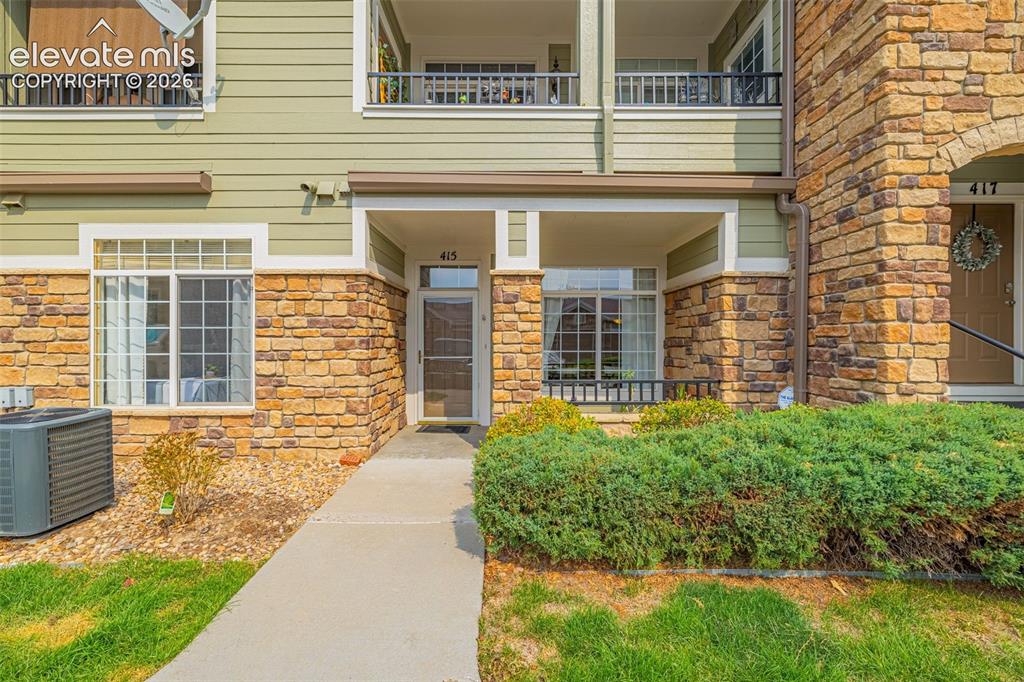
Image Count: 27

$319,999

  • Highlights
  • Condo
  • 2 bd | 2 ba | 1,137 sqft
  • 12711 Colorado Boulevard 415D, Thornton, CO, 80241 listed by Crystal Sisler
  • Active
  • MLS#: 1462058
  • Tour #3
  • View on Map
Space maker

Property Description

Looking for easy main-level living with no stairs to navigate? This 2-bedroom, 2-bath townhome-style condo offers a comfortable and functional layout with everything you need on one level. Step inside to a welcoming living area featuring a cozy fireplace and access to a private outdoor patio, perfect for enjoying your morning coffee or relaxing at the end of the day. The kitchen features tile flooring, laminate countertops, a pantry for extra storage, and all appliances stay, including the refrigerator, stove, microwave, and dishwasher. The primary bedroom offers its own private walkout patio, creating a second outdoor space just for you, along with an adjoining bath. A second bedroom and full bath provide flexibility for guests, a home office, or additional living space. The washer and dryer are conveniently located on the main level and are included. Parking is a major bonus with an extended one-car garage plus a designated parking space. Enjoy low-maintenance living with community amenities that include a clubhouse, fitness center, and swimming pool. With main-level living, convenient parking, and community amenities just outside your door, this home offers an easy Colorado lifestyle with plenty of room to settle in and enjoy.

Property Listed By

Picture of REALTOR Listing Property
  • Crystal Sisler
  • 1771-832-917  Call the Agent 
Picture of Office Listing Property
  • Exp Realty LLC
  • 4272-044-888  Call the Agent 

Property Details

    General Features

  • Property: Condo, Ranch
  • Attached: Yes
  • Year Built: 2002
  • List Price: $319,999
  • County: Adams
  • School District: Adams 12 Five Star

    Rooms

  • Bedrooms: 2
  • Baths: 2 full bath;
  • Laundry: Main

    Structure

  • Unit Description: Ground Floor
  • Heating: Forced Air, Natural Gas
  • Garage/Parking #: 1 vehicle(s), Assigned
  • Total SqFt: 1,137
  • Finished SqFt: 1,137
  • Construction Status: Existing Home
  • Siding: Brick
  • Structure: Frame

    Features

  • Appliances: Dishwasher, Microwave Oven, Oven, Range, Refrigerator
  • Fireplace: Main Level, One
  • Additional Items: Refrigerator, Dishwasher, Microwave, Stove
  • Laundry: Main

    Taxes, Utilities, Lot

  • Tax: $1,936
  • Lot Size: 0.07 Acres, 2,987 SqFt
  • Street Description: City/Town Road
  • Lot Description: Level
  • Existing Utilities: Cable Available, Electricity Connected, Natural Gas Connected, Telephone
  • Existing Water: Municipal

    Community

  • Covenants: Yes
  • HOA Dues: $390
  • HOA Frequency: Monthly
  • HOA Fee Includes: Insurance, Maintenance Grounds, Maintenance Structure, Sewer, Snow Removal, Trash Removal, Water
  • Commmunity Features: Club House, Fitness Center, Pool, Spa
  • Pet Type: Cat, Dog

    Additional Information


      Disclaimer
      The real estate listing information and related content displayed on this site is provided exclusively for consumers’ personal, non-commercial use and may not be used for any purpose other than to identify prospective properties consumers may be interested in purchasing.
      PPAR.com Website

      12711 Colorado Boulevard 415D, Thornton, CO, 80241

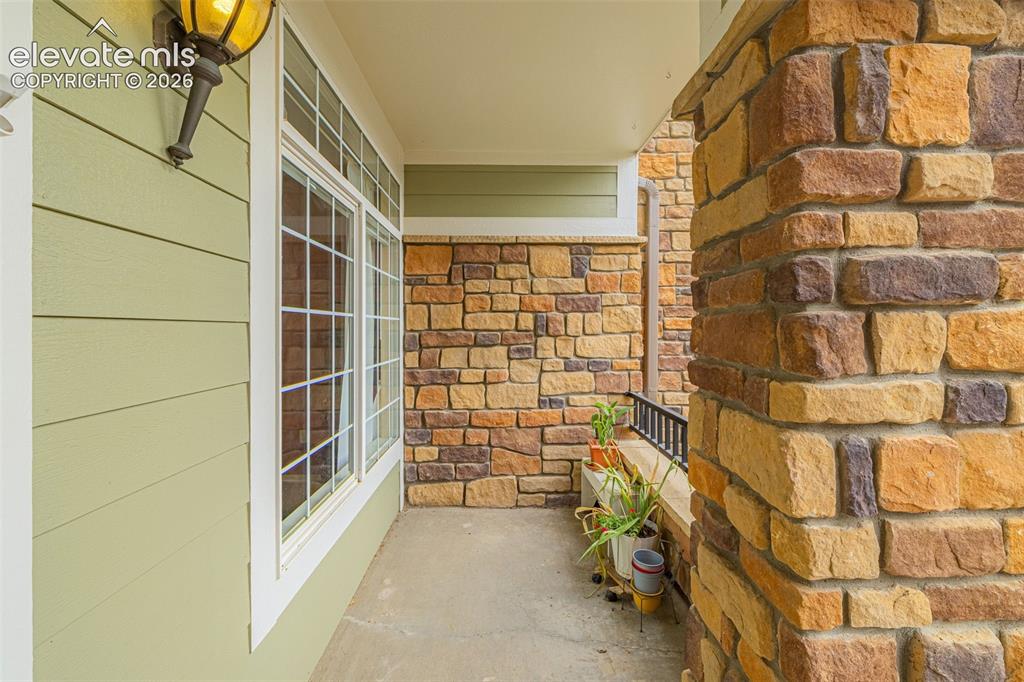
      Image 1 of 27: Stone and siding exterior with a covered entry, ground-level windows, and a

      Stone and siding exterior with a covered entry, ground-level windows, and a concrete walkway
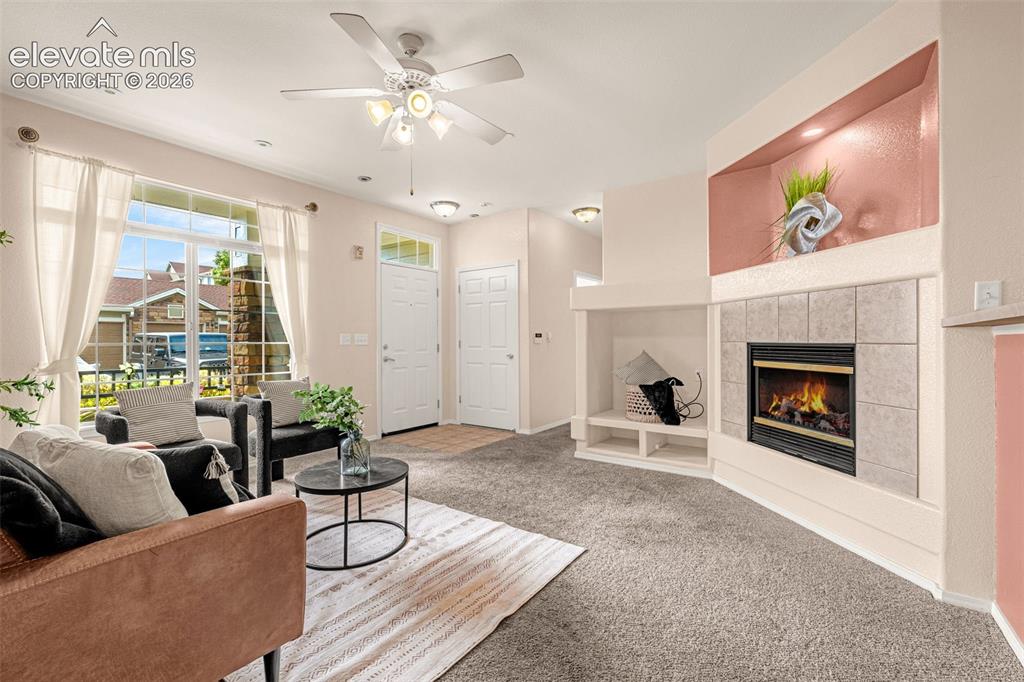
      Image 2 of 27: Living area featuring a gas fireplace with a tiled surround, recessed shelv

      Living area featuring a gas fireplace with a tiled surround, recessed shelving, a large picture window, and a ceiling fan with integrated lighting
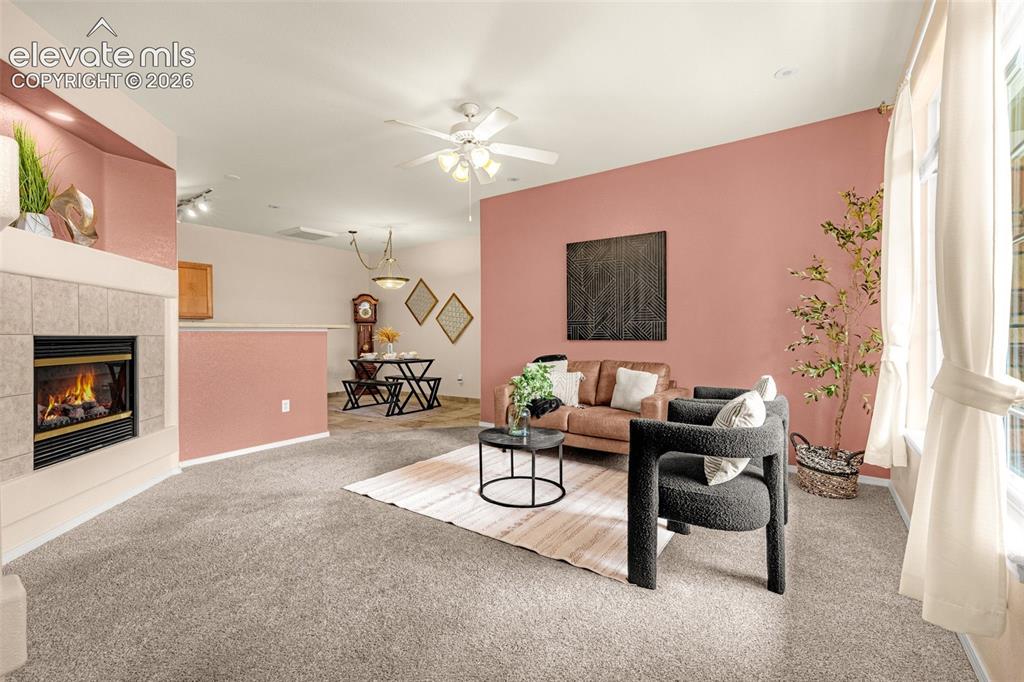
      Image 3 of 27: Living area featuring a fireplace with a tile surround, a ceiling fan, and

      Living area featuring a fireplace with a tile surround, a ceiling fan, and carpet flooring
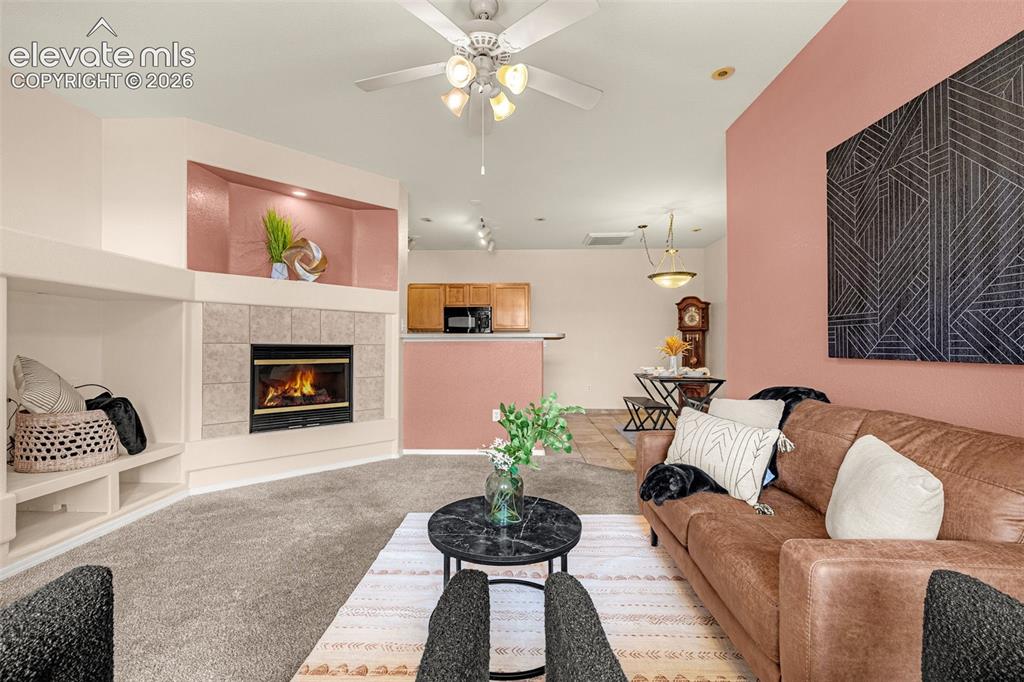
      Image 4 of 27: Carpeted living area with a ceiling fan, fireplace featuring a tile surroun

      Carpeted living area with a ceiling fan, fireplace featuring a tile surround, built-in shelving, and a recessed niche with accent lighting
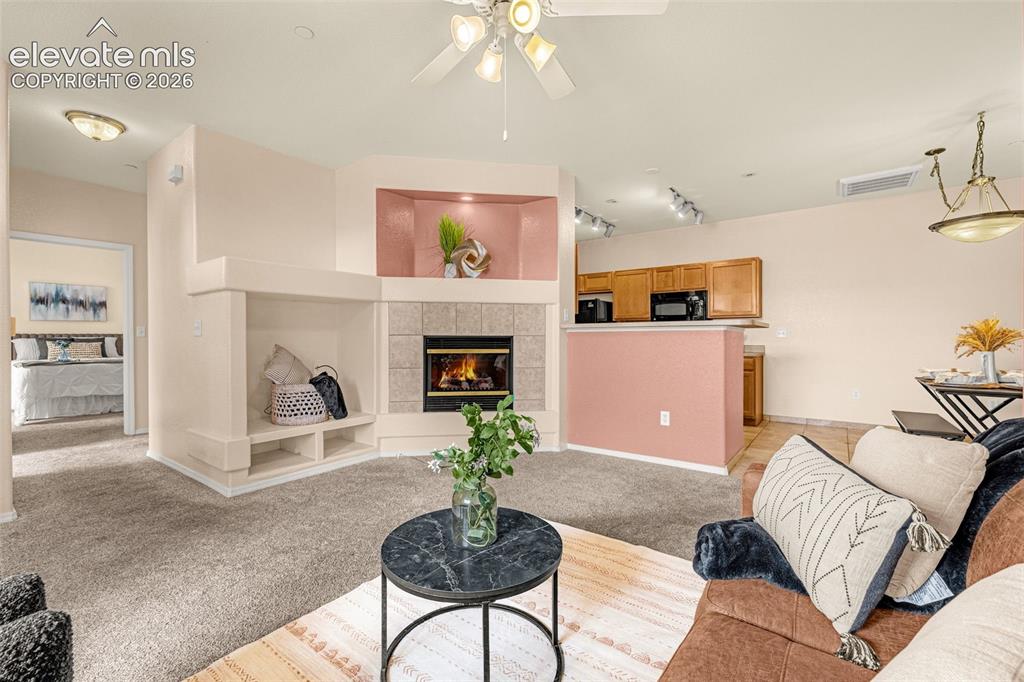
      Image 5 of 27: Spacious living area featuring a built-in fireplace with stone-tile surroun

      Spacious living area featuring a built-in fireplace with stone-tile surround, integrated shelving, and a ceiling fan
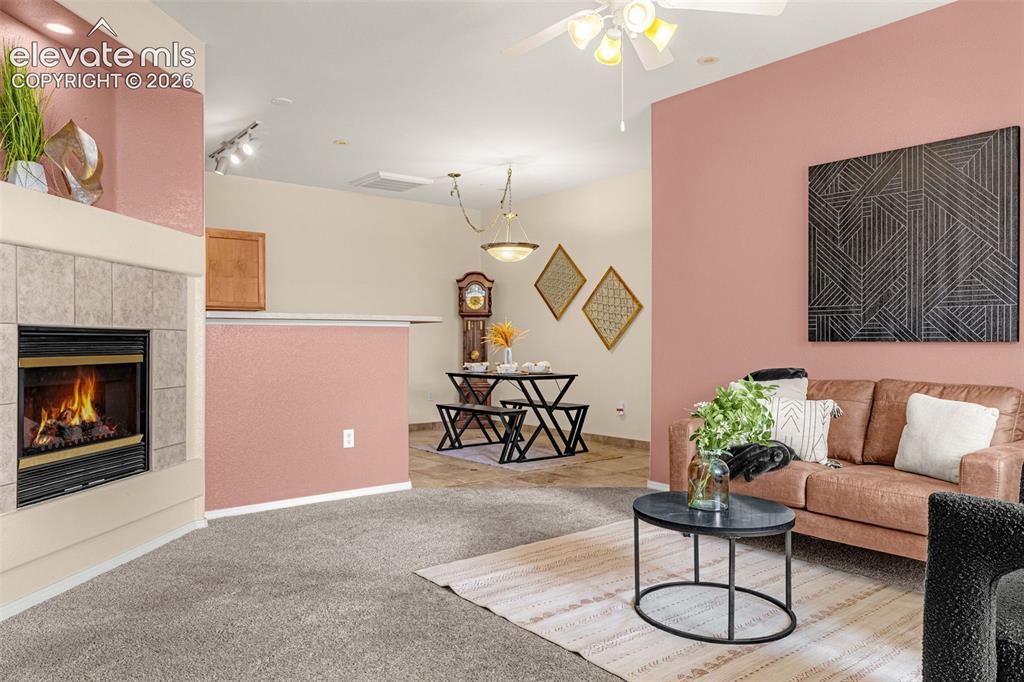
      Image 6 of 27: Carpeted living area with a built-in fireplace featuring a tile surround an

      Carpeted living area with a built-in fireplace featuring a tile surround and mantel
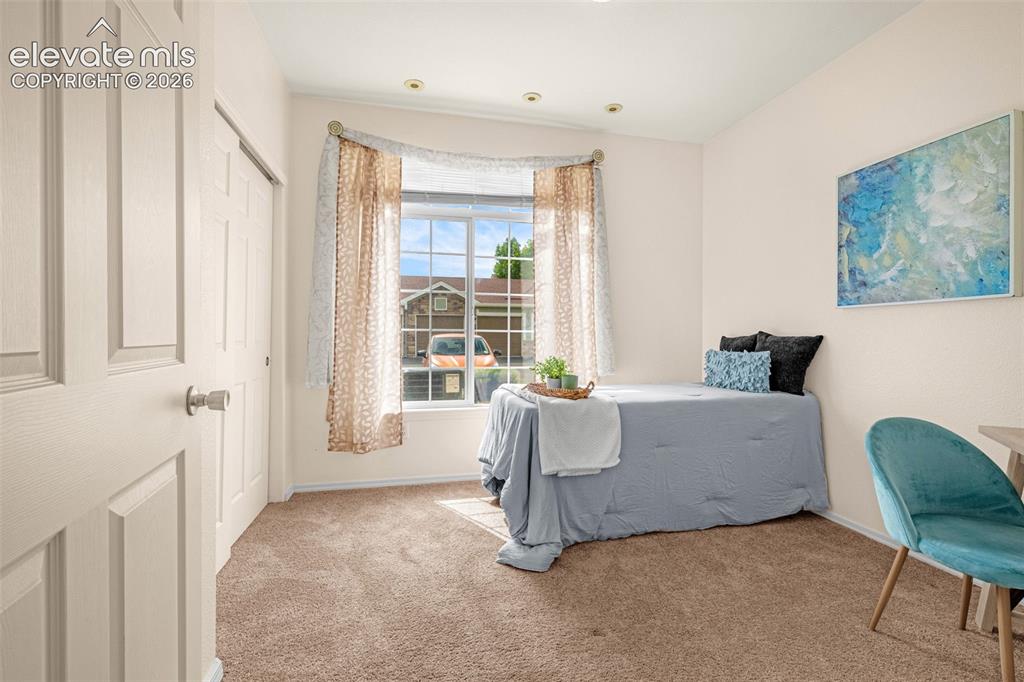
      Image 7 of 27: Carpeted room featuring a window with grid detailing, recessed lighting, an

      Carpeted room featuring a window with grid detailing, recessed lighting, and a paneled door
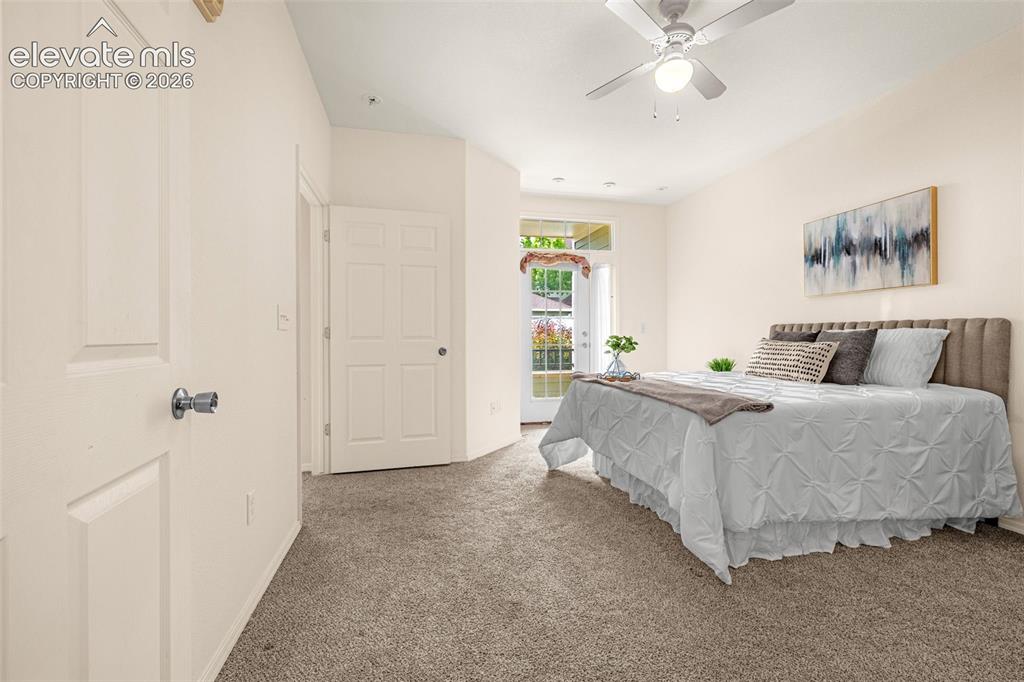
      Image 8 of 27: Recessed lighting, ceiling fan, carpet flooring, patio access, and vaulted

      Recessed lighting, ceiling fan, carpet flooring, patio access, and vaulted ceiling
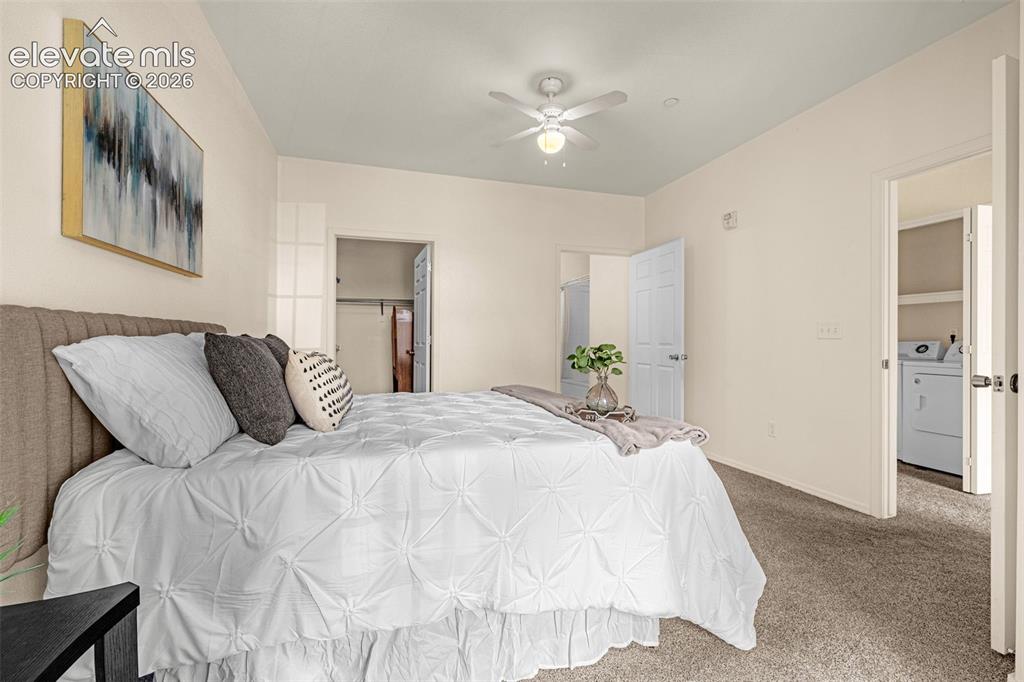
      Image 9 of 27: Carpeted flooring, ceiling fan with integrated lighting, recessed lighting,

      Carpeted flooring, ceiling fan with integrated lighting, recessed lighting, and a closet with shelving
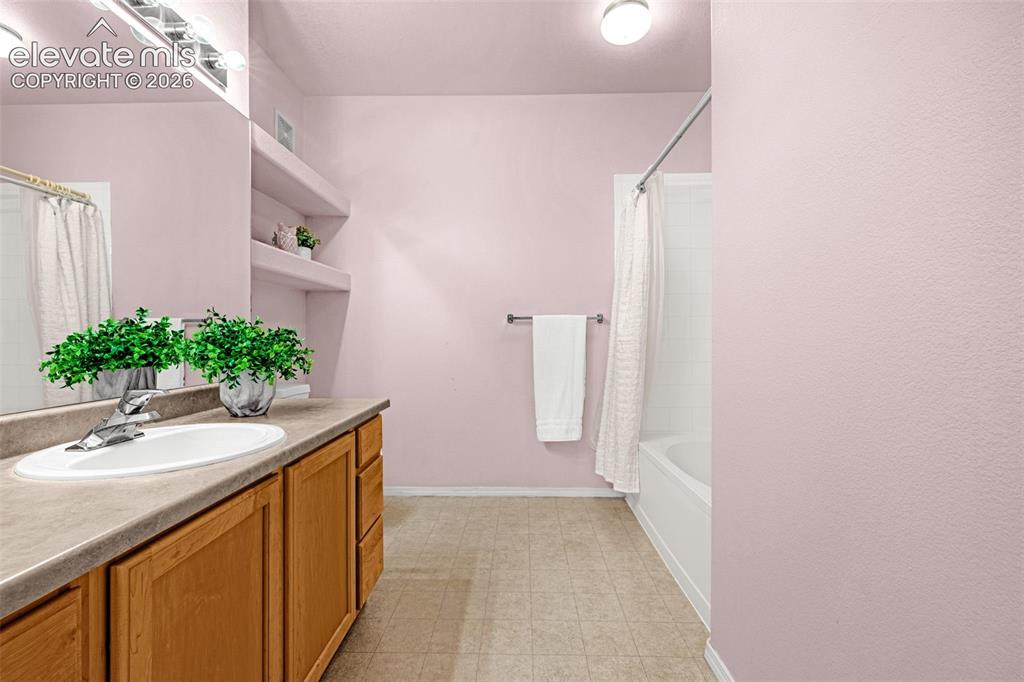
      Image 10 of 27: Built-in vanity with a single basin sink, wood-finish cabinetry, and a full

      Built-in vanity with a single basin sink, wood-finish cabinetry, and a full-width mirror
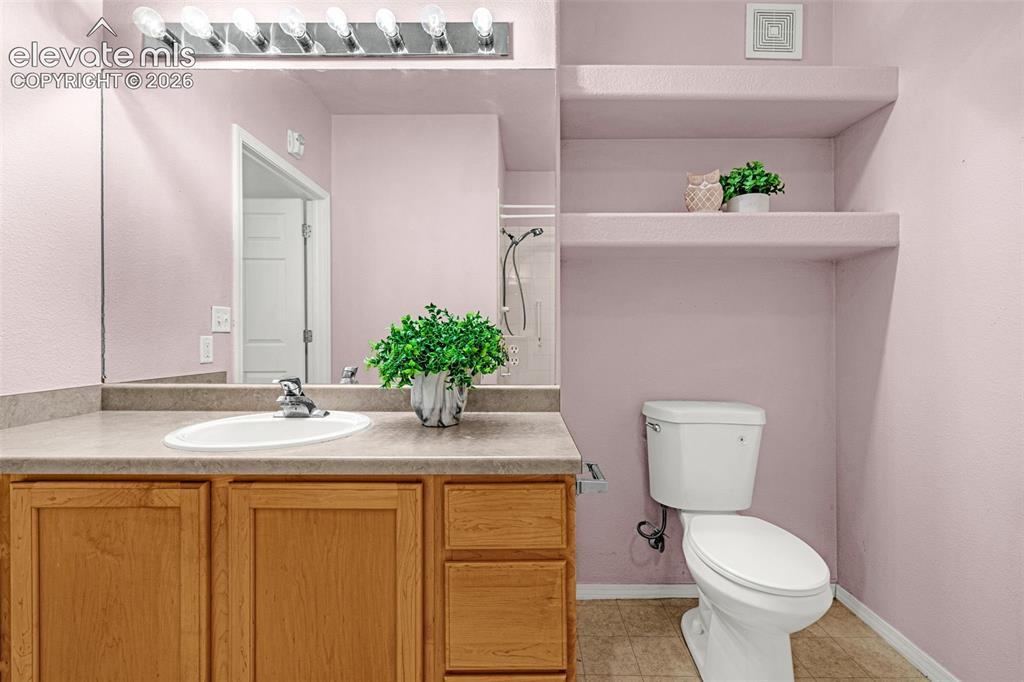
      Image 11 of 27: Vanity with integrated sink, wood-finish cabinetry, and a full-width mirror

      Vanity with integrated sink, wood-finish cabinetry, and a full-width mirror
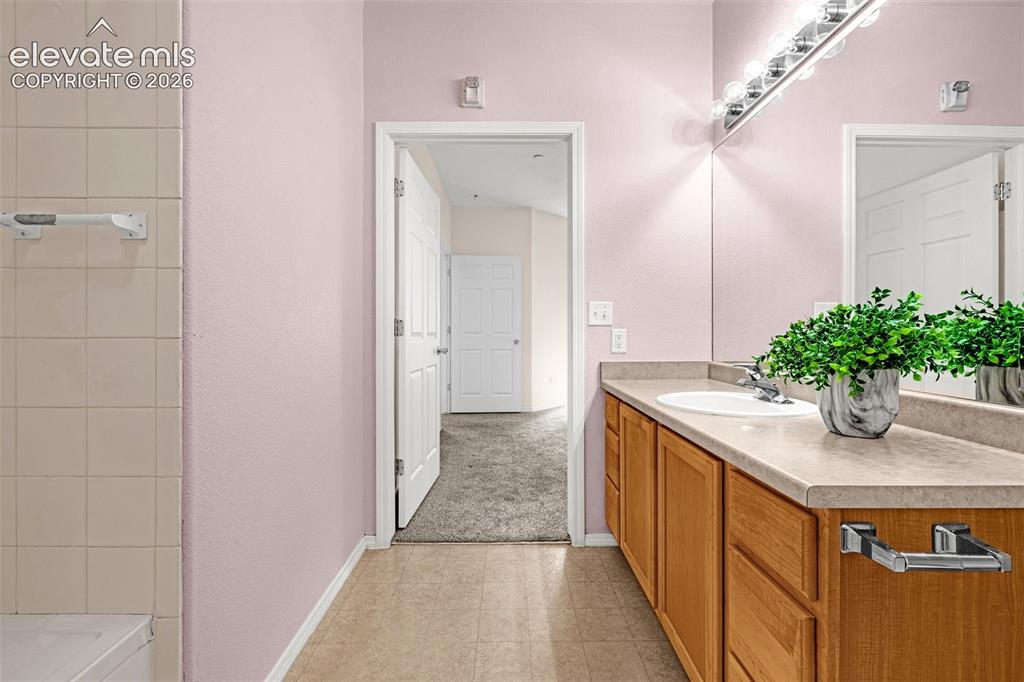
      Image 12 of 27: Tile flooring, wood-finish vanity with integrated sink, expansive vanity mi

      Tile flooring, wood-finish vanity with integrated sink, expansive vanity mirror, and overhead strip lighting
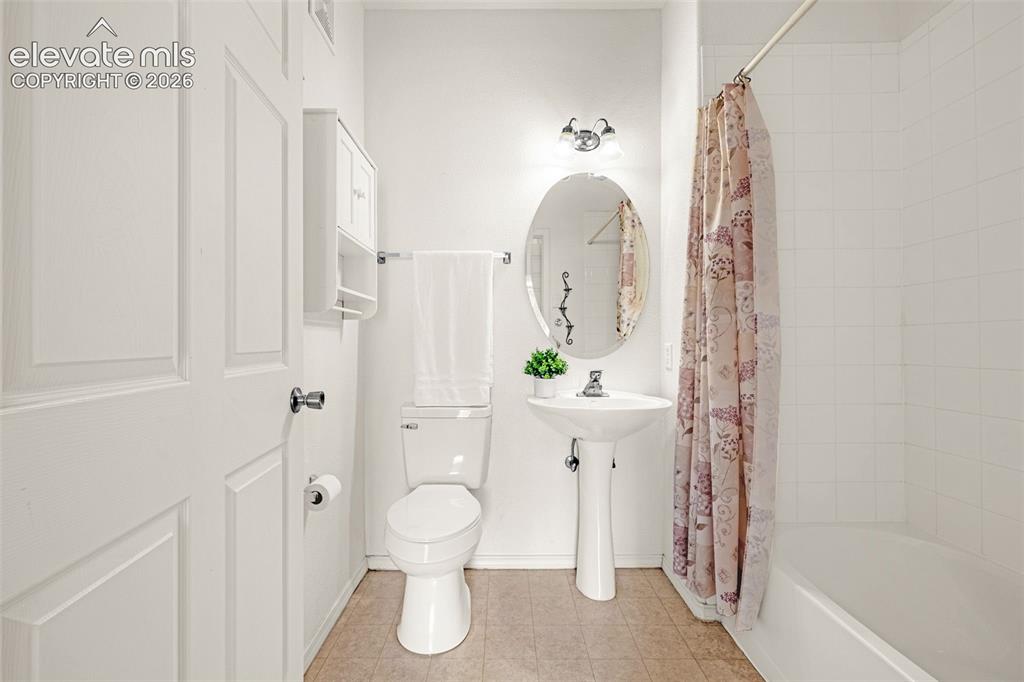
      Image 13 of 27: Pedestal sink with chrome fixtures, oval wall mirror, and overhead vanity l

      Pedestal sink with chrome fixtures, oval wall mirror, and overhead vanity lighting
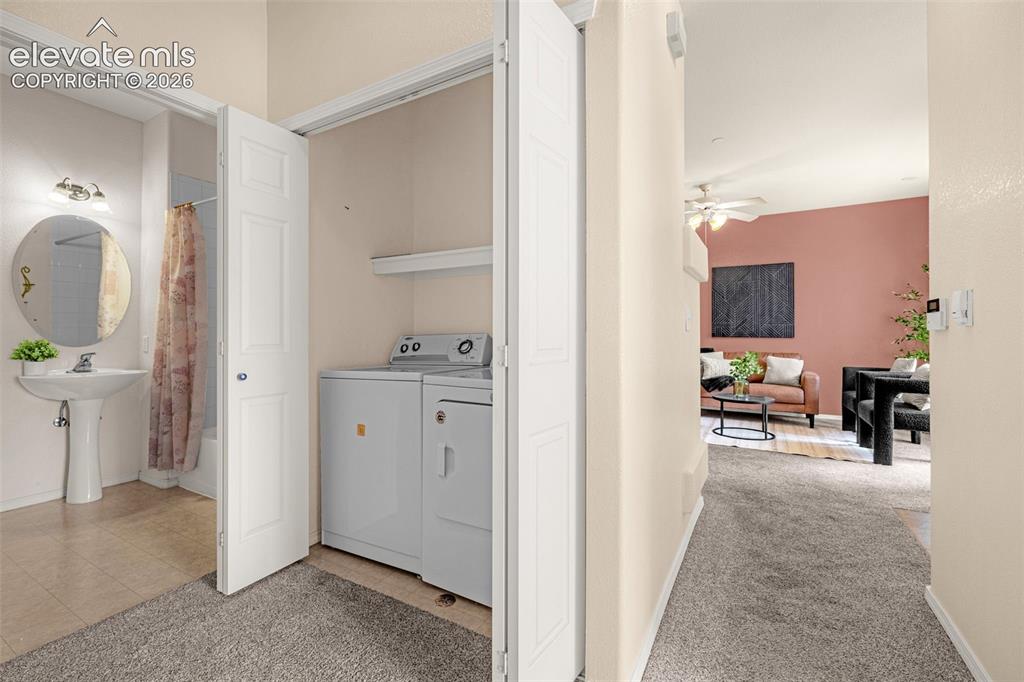
      Image 14 of 27: Pedestal sink, round vanity mirror, built-in shelving, carpeted flooring, a

      Pedestal sink, round vanity mirror, built-in shelving, carpeted flooring, and ceiling fan
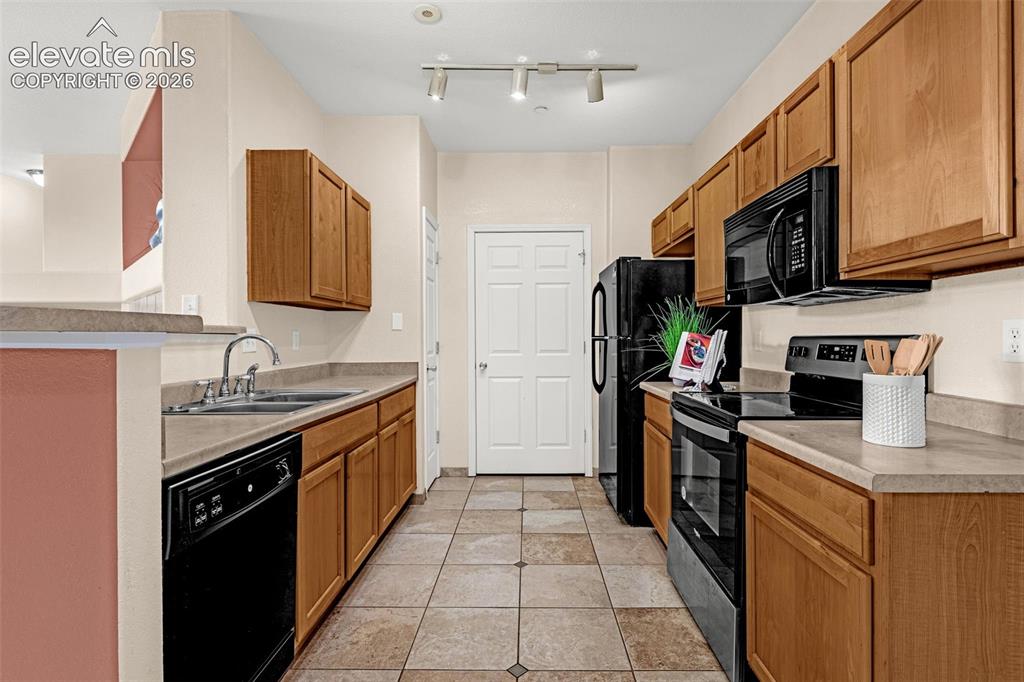
      Image 15 of 27: Kitchen featuring wood cabinetry, laminate countertops, a double basin sink

      Kitchen featuring wood cabinetry, laminate countertops, a double basin sink, and tile flooring
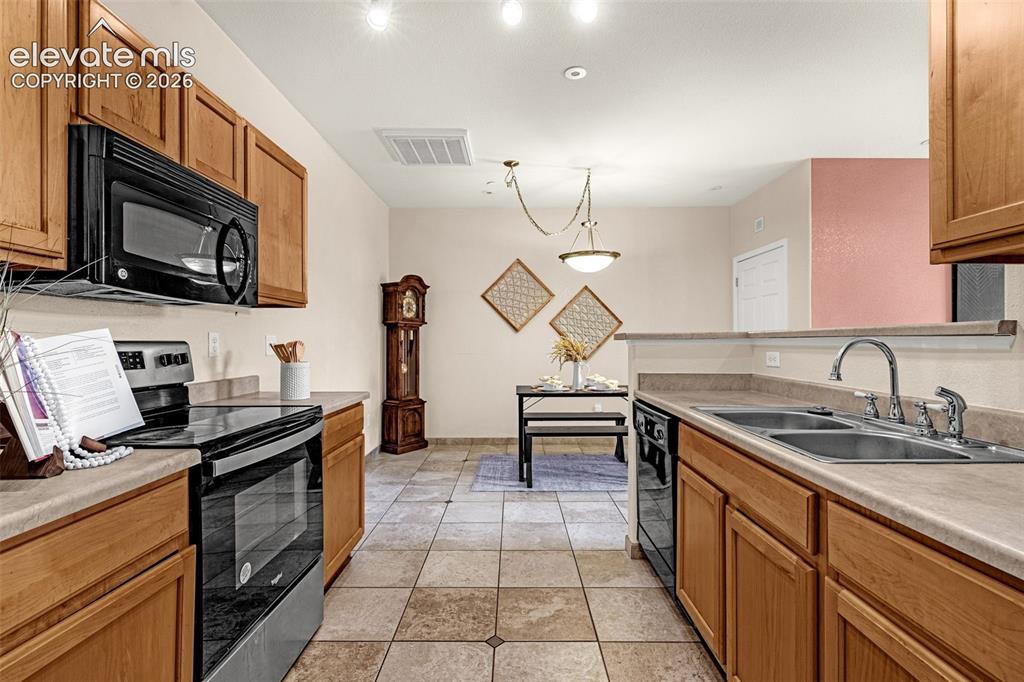
      Image 16 of 27: Kitchen featuring wood cabinetry, stainless steel appliances, a double basi

      Kitchen featuring wood cabinetry, stainless steel appliances, a double basin sink, and tile flooring
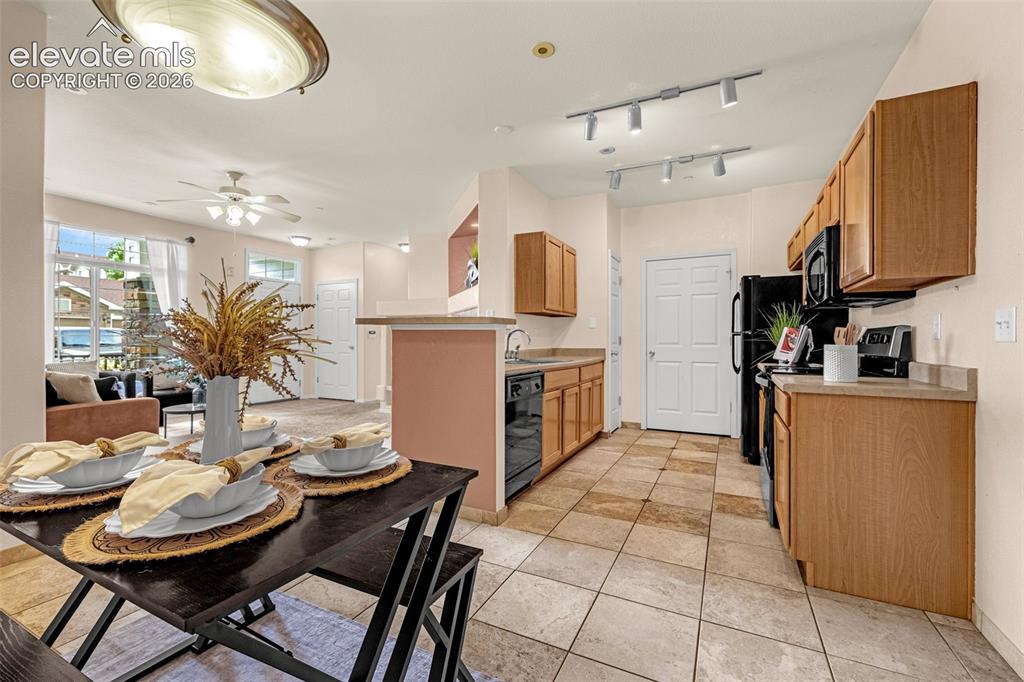
      Image 17 of 27: Kitchen featuring wood-finish cabinetry, black appliances, track lighting,

      Kitchen featuring wood-finish cabinetry, black appliances, track lighting, and tile flooring
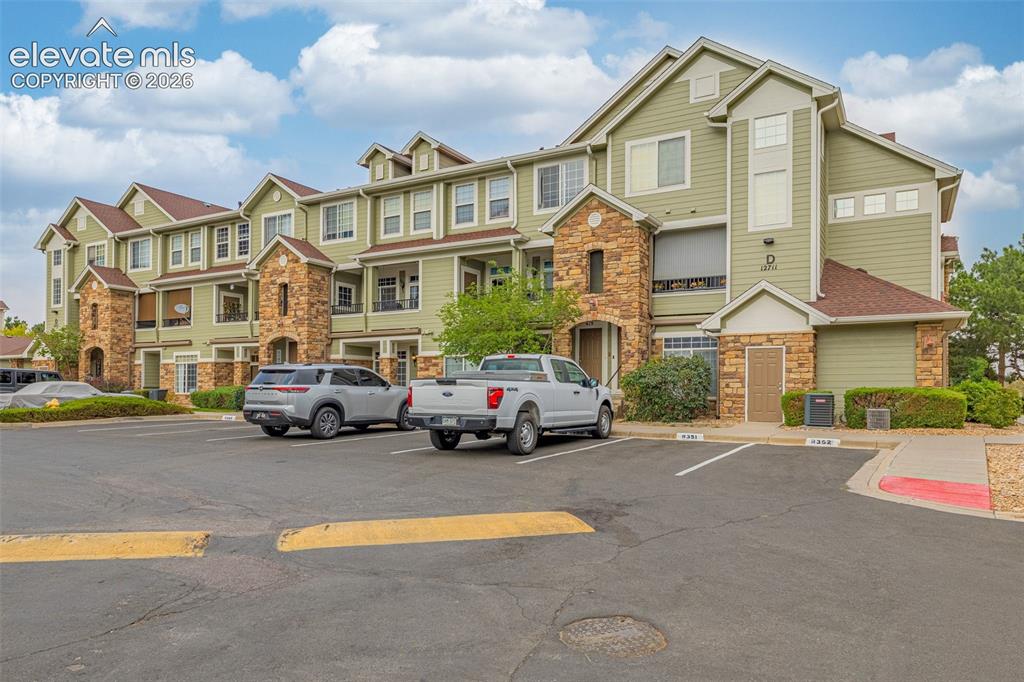
      Image 18 of 27: Other

      Other

      Image 19 of 27: Other

      Other

      Image 20 of 27: Other

      Other

      Image 21 of 27: Other

      Other

      Image 22 of 27: Other

      Other

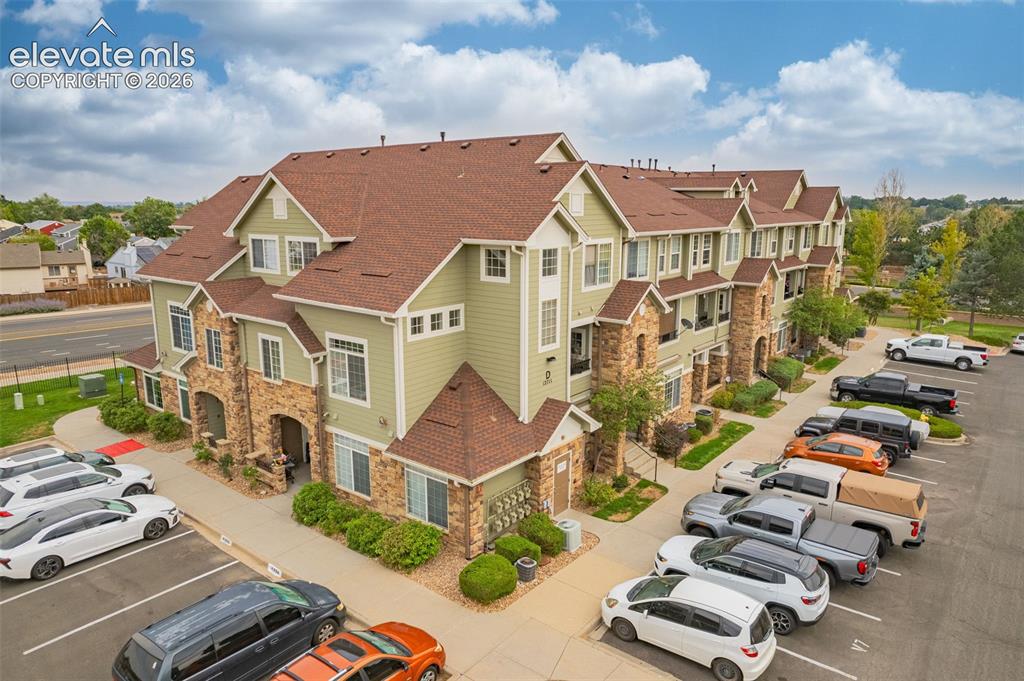
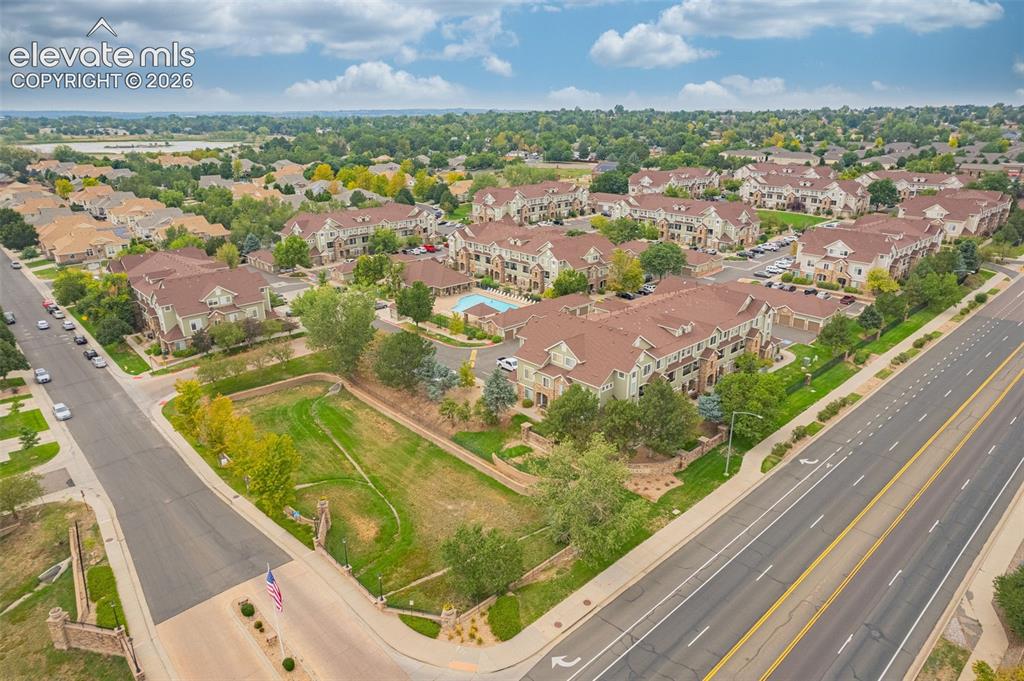
      Image 23 of 27: Mixed-material facades, multi-story residences, and a community pool
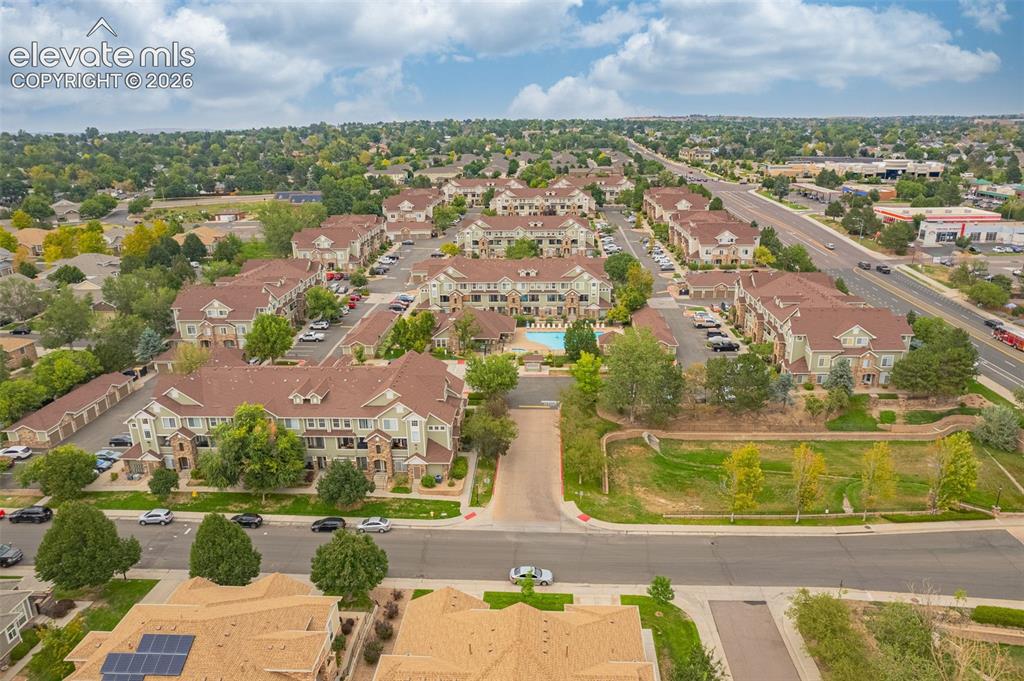
      Mixed-material facades, multi-story residences, and a community pool

      Image 24 of 27: Community featuring multiple residential structures, a central swimming poo

      Community featuring multiple residential structures, a central swimming pool, and dedicated parking areas
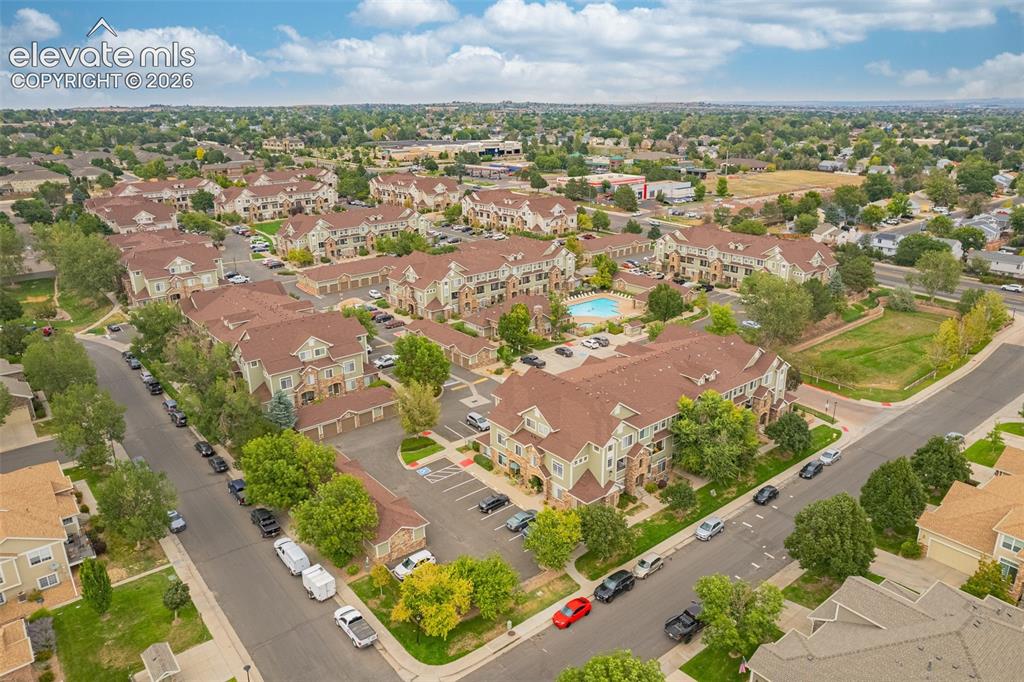
      Image 25 of 27: Expansive residential community with multiple multi-story buildings, dedica

      Expansive residential community with multiple multi-story buildings, dedicated parking areas, and mature landscaping
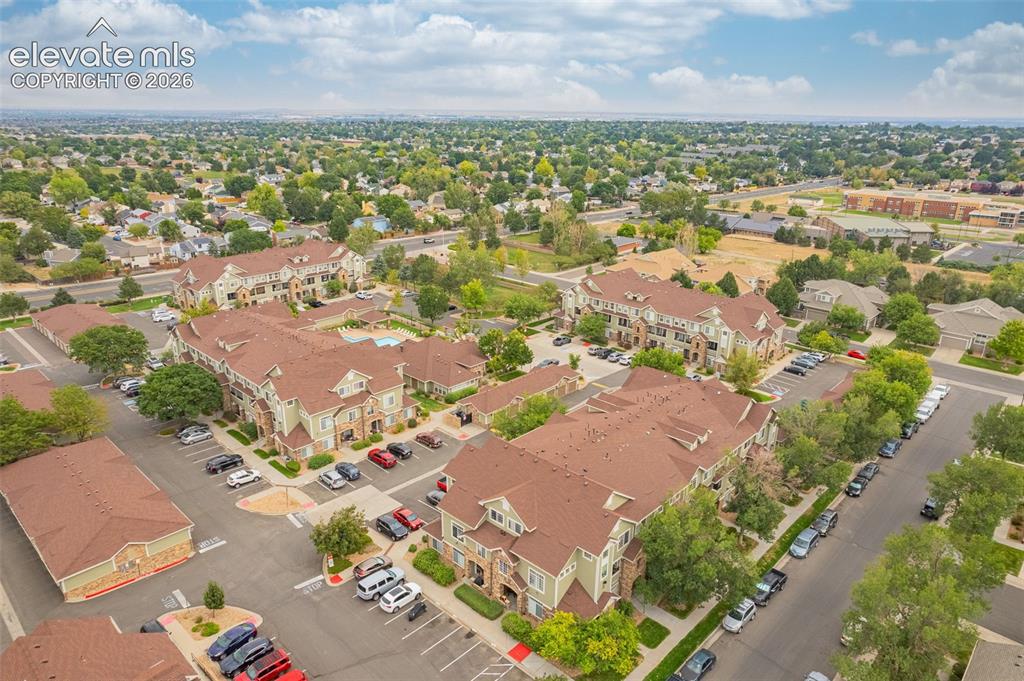
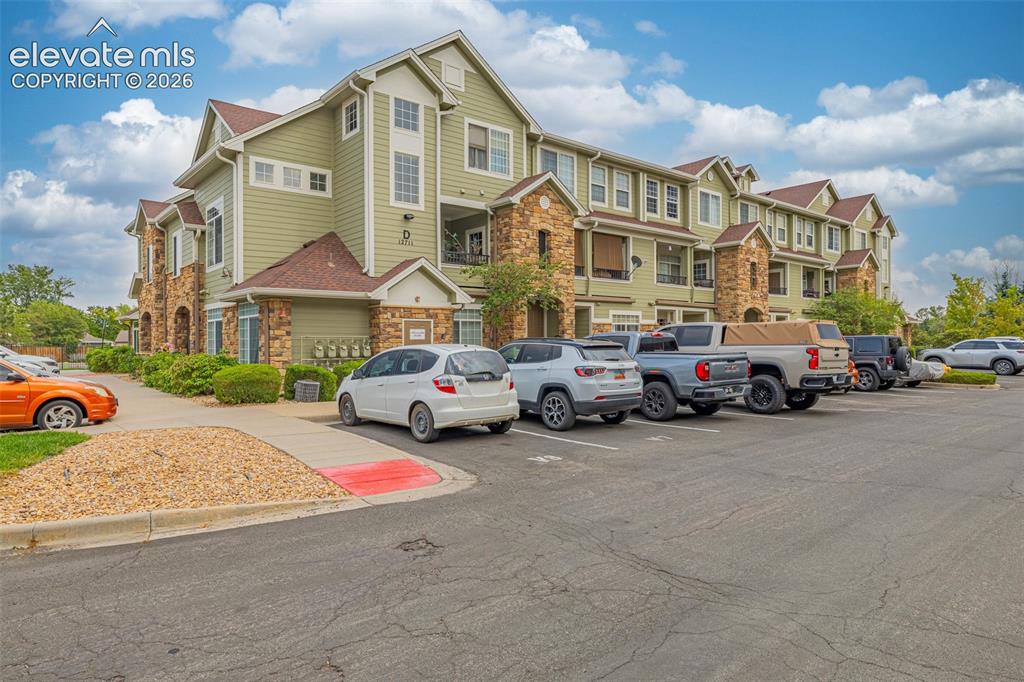
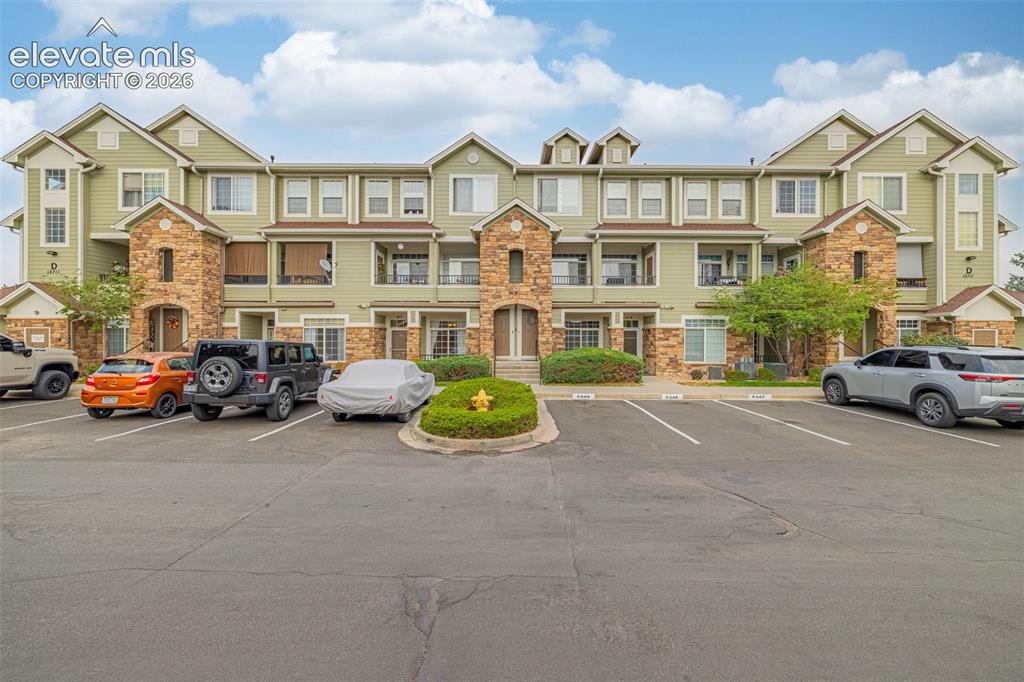
      Image 26 of 27: Community setting with multiple multi-story residential buildings featuring

      Community setting with multiple multi-story residential buildings featuring gabled roofs, stone accents, and private balconies
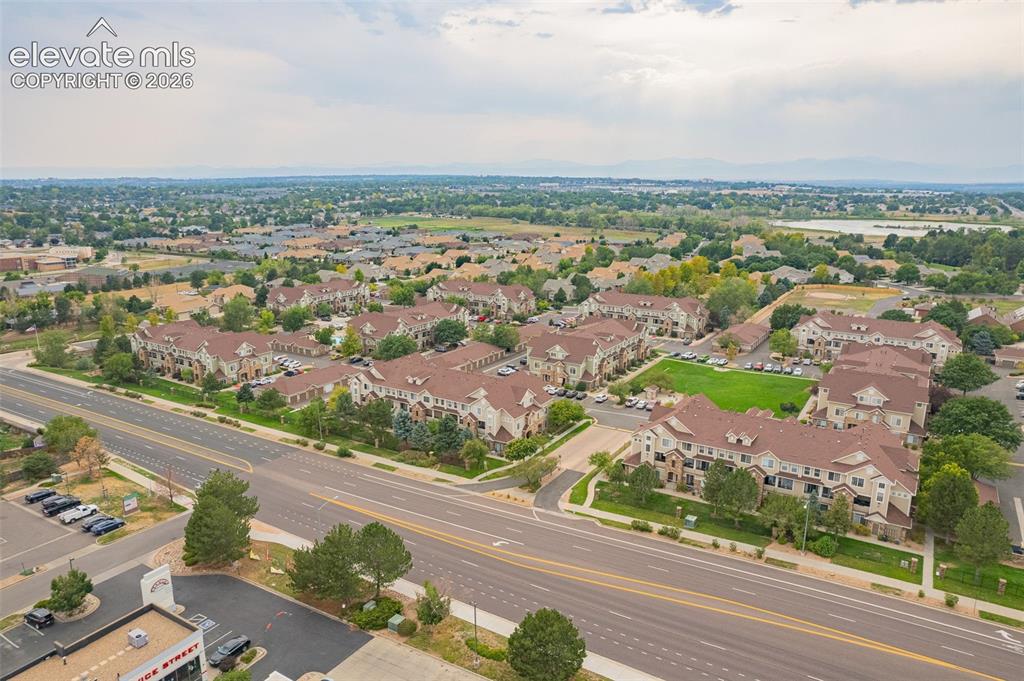
      Image 27 of 27: Aerial perspective of a developed community featuring multi-story residence

      Aerial perspective of a developed community featuring multi-story residences, paved roadways, and landscaped green spaces

      Disclaimer: The real estate listing information and related content displayed on this site is provided exclusively for consumers’ personal, non-commercial use and may not be used for any purpose other than to identify prospective properties consumers may be interested in purchasing.