7264 Killearn Way, Colorado Springs, CO, 80908
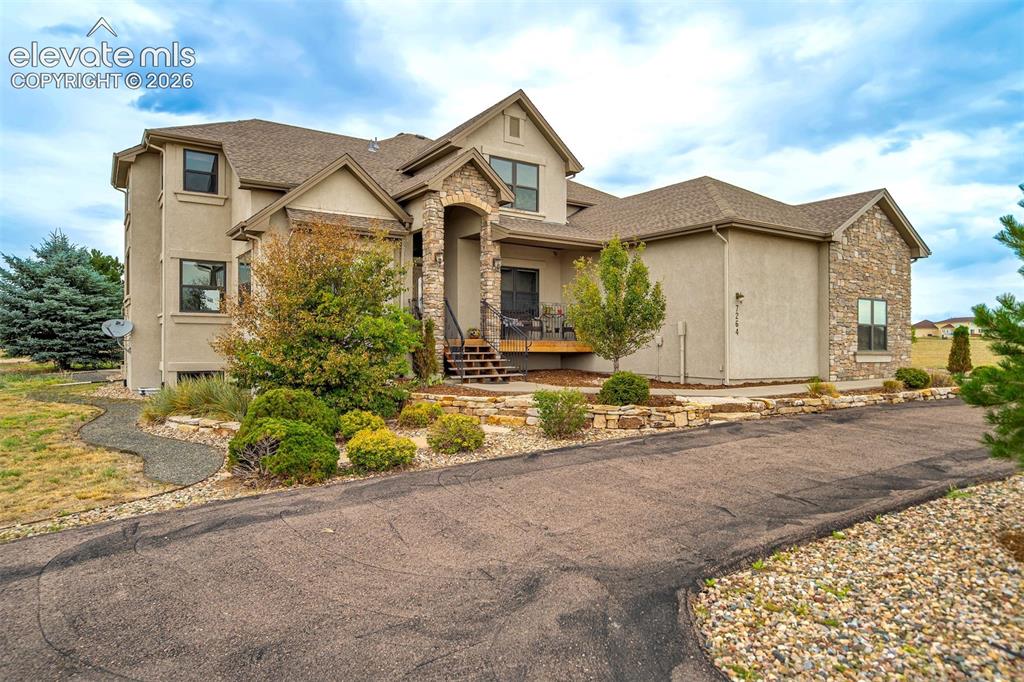
Image Count: 46

$1,390,000

  • Highlights
  • Open House — Single Family
  • 6 bd | 5 ba | 6,587 sqft
  • 7264 Killearn Way, Colorado Springs, CO, 80908 listed by Langlee Schafer ABR GRI RENE SRES
  • Active
  • MLS#: 9728302
  • Tour #1 | Tour #3
  • View on Map
Space maker
Open House - Public: 11:00-2:00, 8/22/2026

Property Description

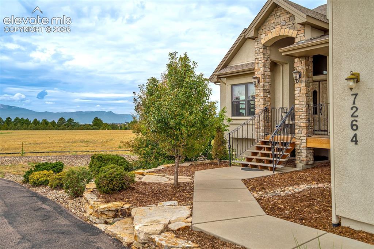
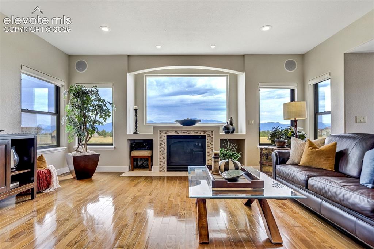
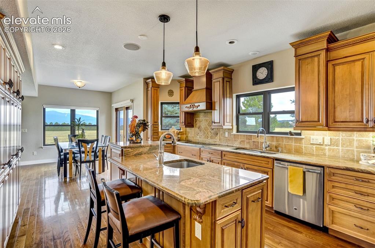
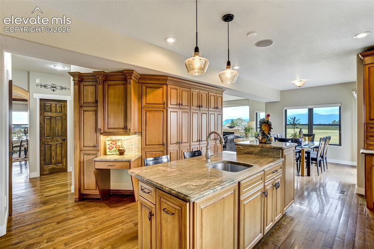
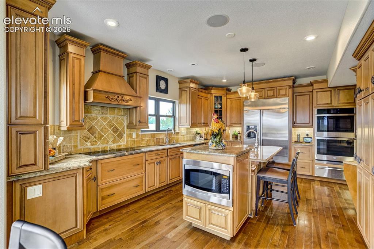
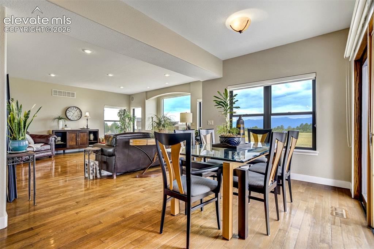
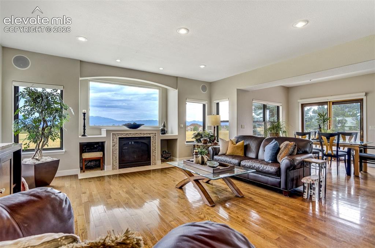
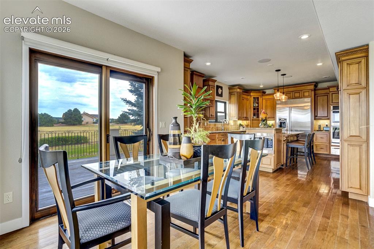
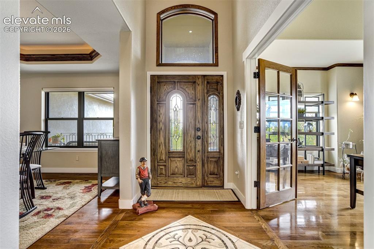
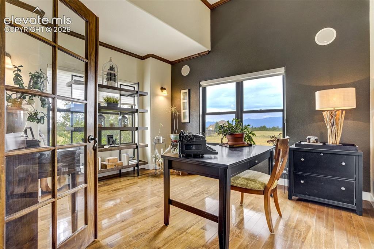
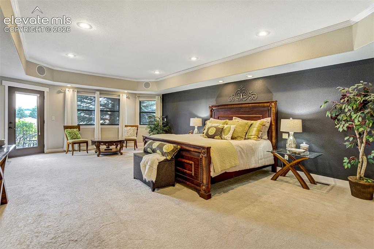
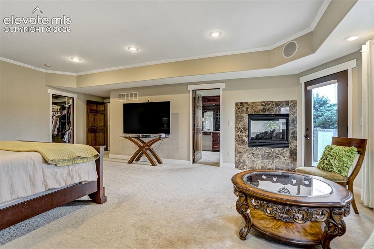
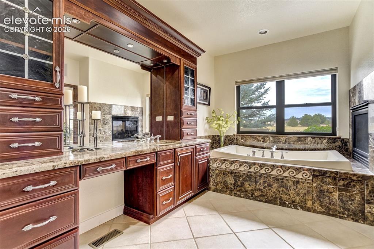
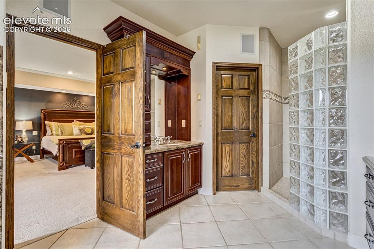
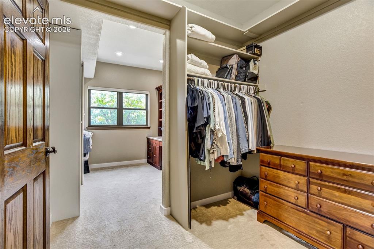
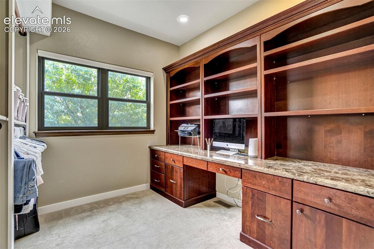
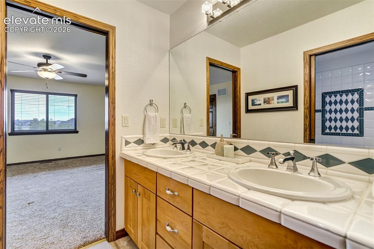
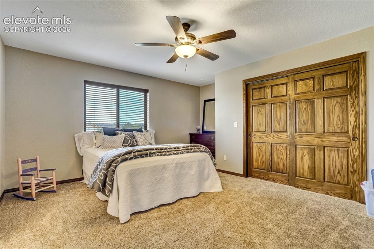
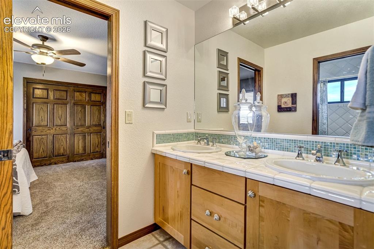
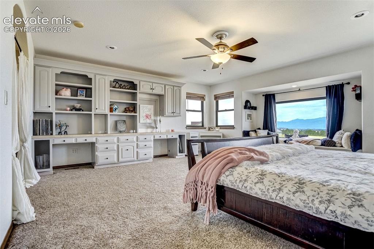
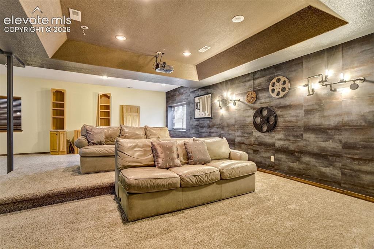
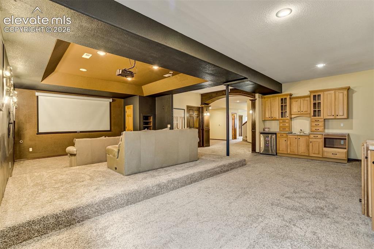
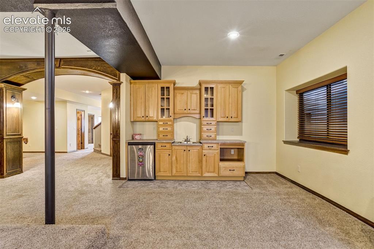
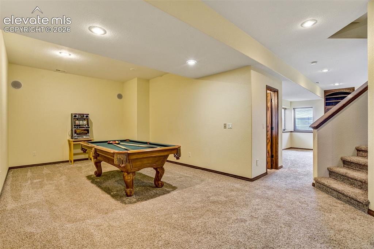
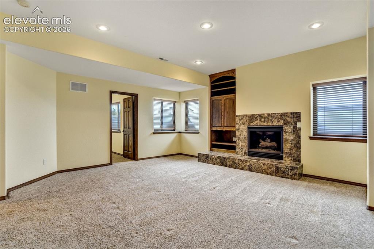
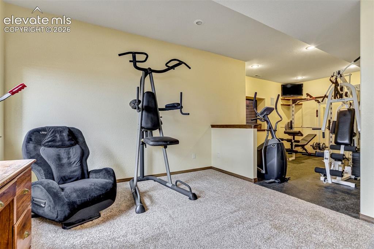
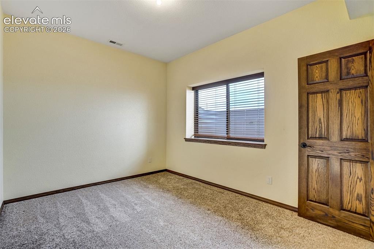
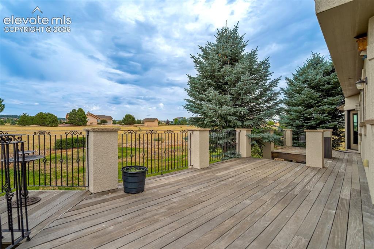
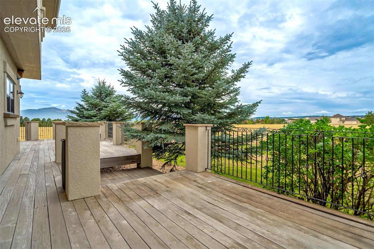
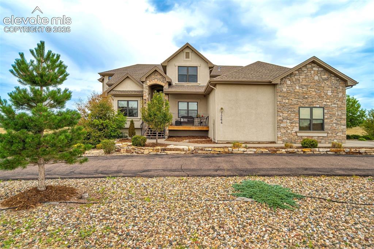
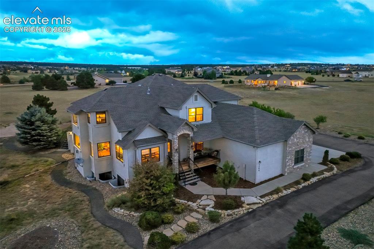
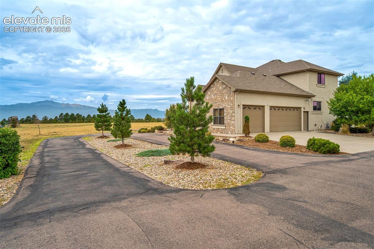
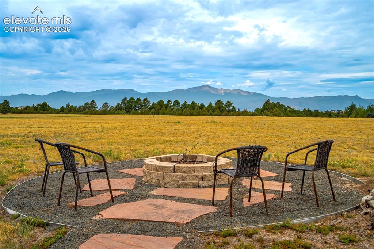
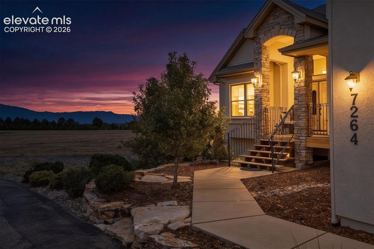
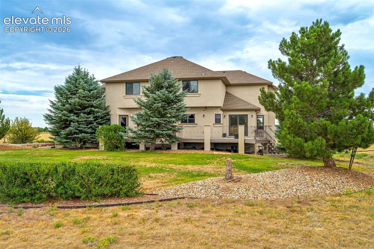
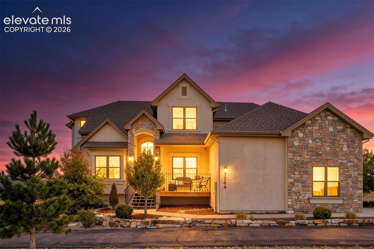
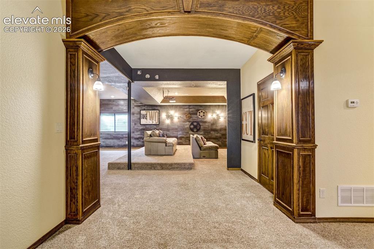
Breathtaking Pikes Peak Views & Luxury Living nestled on a private 2.67-acre flag lot, this magnificent stucco & stone masterpiece offers unparalleled luxury & unobstructed views from most every window. Experience Colorado living at its finest with sweeping eastern sunrises & dramatic western sunsets over the Pikes Peak Mountain Range. The beautiful covered teakwood front porch guides you into a stunning entry & opens to an executive office, a formal dining room, & the expansive living room with a custom built fireplace framed by an expansive window showcasing gorgeous mountain vistas. The gourmet kitchen with stunning custom cabinetry, granite, & adjacent 2nd dining area offer a seamless walkout to a massive, teakwood deck perfect for outdoor entertaining. Retreat to the main-level primary suite, a private sanctuary featuring a sitting area with a cozy double-sided fireplace, walk-out to the rear teak deck, a spacious walk-in closet, & spa-like en suite bath complete with double vanities, radiant heated tile flooring, jacuzzi tub, standalone shower, & dual vanities. A Staircase leads Upstairs to discover a large bonus room- also with stunning mountain views, a dedicated laundry room, & four spacious bedrooms serviced by two full Jack-and-Jill bathrooms. The basement is an entertainer’s dream, equipped with a family room & fireplace, a dedicated movie room area with wet bar, a pool table area, a private gym with equipment, an additional bedroom and 3/4 bath. Premium turn-key extras include a whole-house surround sound system, 3 fireplaces, pool table, gym equipment & a Class 4 impact-resistant roof. The attached oversized 3 car garage features tall ceilings, gas heat, storage, & electric car charging. Additional features include whole house surround, water softner, tankless hot water, pool table, & fire pit. This rare acreage estate with walking trails in the Highland Ranch community offers ultimate privacy without sacrificing convenience. THE VIEWS ARE INCREDIBLE!

Property Listed By

Picture of REALTOR Listing Property
  • Langlee Schafer ABR GRI RENE SRES
  • 6077-194-917  Call the Agent 
Picture of Office Listing Property
  • The Cutting Edge
  • 7605-999-917  Call the Agent 
Being a military dependent, we lived all over the USA and overseas in Japan. Once my father retired, we settled in Americus, a southern Georgia town 9 miles from Plains (Carter country). I attended college in Georgia, Florida and then relocated to Colorado Springs to attend UCCS. For 18 years, I worked as a property claims adjuster. Structure and great customer service were my fields of expertise. Making an industry leap from property insurance claims to real estate many years ago,...

Property Details

    General Features

  • Property: Single Family, 2 Story
  • Year Built: 2005
  • List Price: $1,390,000
  • County: El Paso
  • School District: Academy-20

    Rooms

  • Master: Main Level, 24 x 17
  • Bedrooms: 6
  • Baths: 3 full bath; 1 1/2 bath; 1 3/4 bath;
  • Master Bathroom Amenities: 5-Pc Bath, Ceramic Tile, Double Vanity, Fireplace, Free-standing Shower, Jetted Tub
  • Laundry: Electric Hook-up, Upper

    Structure

  • Foundation: Full Basement
  • Heating: Forced Air, Natural Gas, Radiant
  • Cooling: Ceiling Fan, Central Air
  • Garage/Parking #: 3 vehicle(s), Attached
  • Garage Amenities: Heated, Oversized
  • Patio Description: Wood Deck
  • Total SqFt: 6,587
  • Finished SqFt: 6,518
  • Basement SqFt: 2,296
  • Basement % Fin: 97
  • Construction Status: Existing Home
  • Siding: Stone, Stucco
  • Structure: Framed on Lot, Frame

    Features

  • Appliances: Cook Top, Dishwasher, Disposal, Double Oven, Dryer, Microwave Oven, Refrigerator, Self Cleaning Oven, Washer
  • Floors: Carpet, Ceramic Tile, Stone, Tile, Vinyl/Linoleum, Wood
  • Entry: Natural Stone, Natural Wood
  • Fireplace: Basement, Gas, Main Level, Three
  • Additional Items: Whole house Surround sound, Radiant floor heat-MBath, Ceiling Fans, Heated Garage, pool table, gym equipment, class 4 roofing, jacuzzi tub, bonus room upstairs
  • Interior Features: 5-Pc Bath, 6-Panel Doors, 9Ft + Ceilings, Crown Molding, French Doors, Great Room, Skylight
  • Laundry: Electric Hook-up, Upper

    Taxes, Utilities, Lot

  • Tax: $6,004
  • Lot Size: 2.68 Acres, 116,741 SqFt
  • Street Description: Paved
  • Landscaped: Rear
  • Driveway: Paved
  • Lot Location: Hiking Trail, Near Hospital, Near Schools, Near Shopping Center
  • Lot Description: 360-degree View, City View, Flag Lot, Level
  • Total # Wells: 1
  • Existing Utilities: Cable Connected, Electricity Connected, Natural Gas Connected
  • Existing Water: Well

    Community

  • Covenants: Yes
  • HOA Dues: $500
  • HOA Frequency: Annual
  • HOA Fee Includes: Covenant Enforcement, Maintenance Grounds, Trash Removal
  • Commmunity Features: Hiking or Biking Trails

    Additional Information


      Disclaimer
      The real estate listing information and related content displayed on this site is provided exclusively for consumers’ personal, non-commercial use and may not be used for any purpose other than to identify prospective properties consumers may be interested in purchasing.
      PPAR.com Website

      7264 Killearn Way, Colorado Springs, CO, 80908

      Image 1 of 46: Front of Structure

      Front of Structure
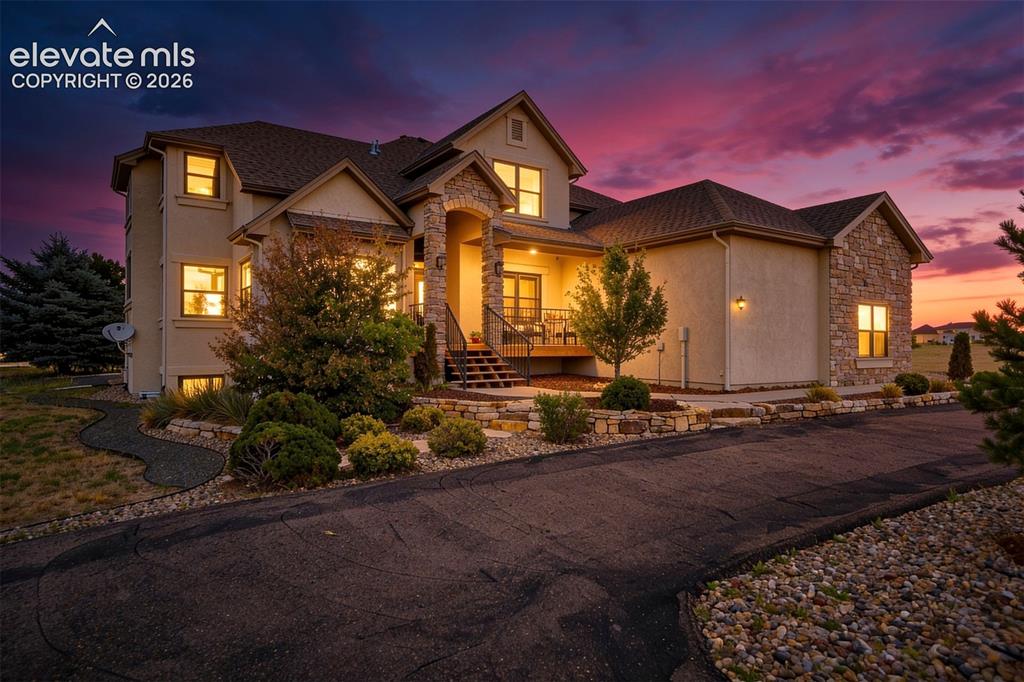
      Image 2 of 46: Front of Structure

      Front of Structure

      Image 3 of 46: AI enhanced

      AI enhanced

      Image 4 of 46: Living Room

      Living Room

      Image 5 of 46: Kitchen

      Kitchen

      Image 6 of 46: Kitchen

      Kitchen

      Image 7 of 46: Kitchen

      Kitchen

      Image 8 of 46: Dining Area

      Dining Area

      Image 9 of 46: Living Room

      Living Room

      Image 10 of 46: Dining Area

      Dining Area

      Image 11 of 46: formal dining to left, office to right
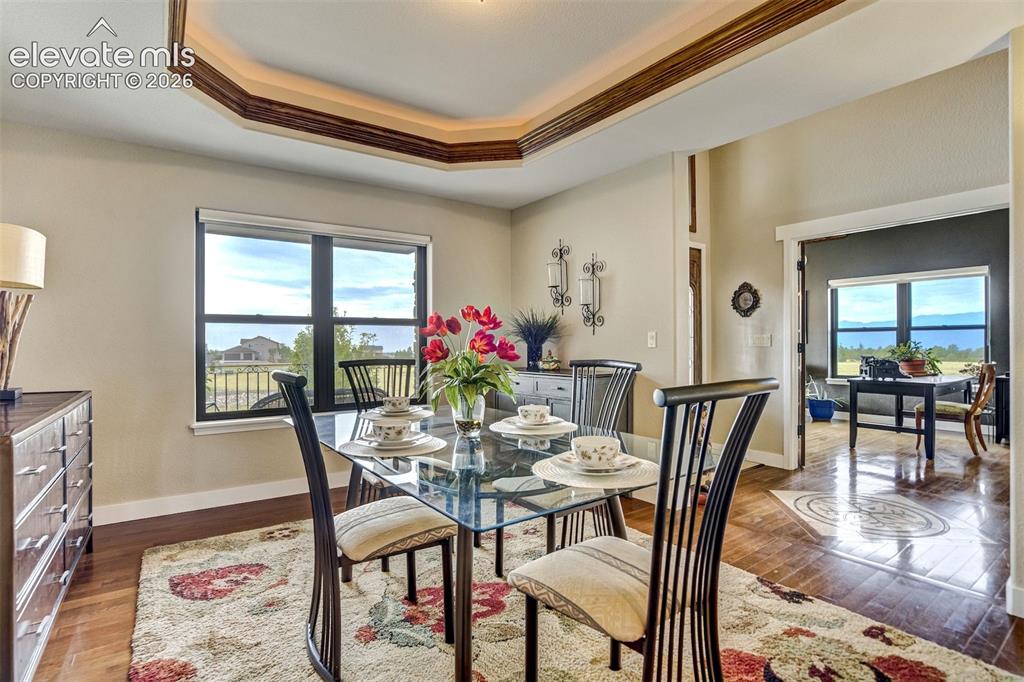
      formal dining to left, office to right

      Image 12 of 46: Dining Room

      Dining Room

      Image 13 of 46: Office

      Office

      Image 14 of 46: Master Bedroom

      Master Bedroom

      Image 15 of 46: Master Bedroom

      Master Bedroom

      Image 16 of 46: jacuzzi tub & double sided fireplace

      jacuzzi tub & double sided fireplace

      Image 17 of 46: Master Bathroom

      Master Bathroom

      Image 18 of 46: primary walk in closet

      primary walk in closet

      Image 19 of 46: Primary walk in closet

      Primary walk in closet
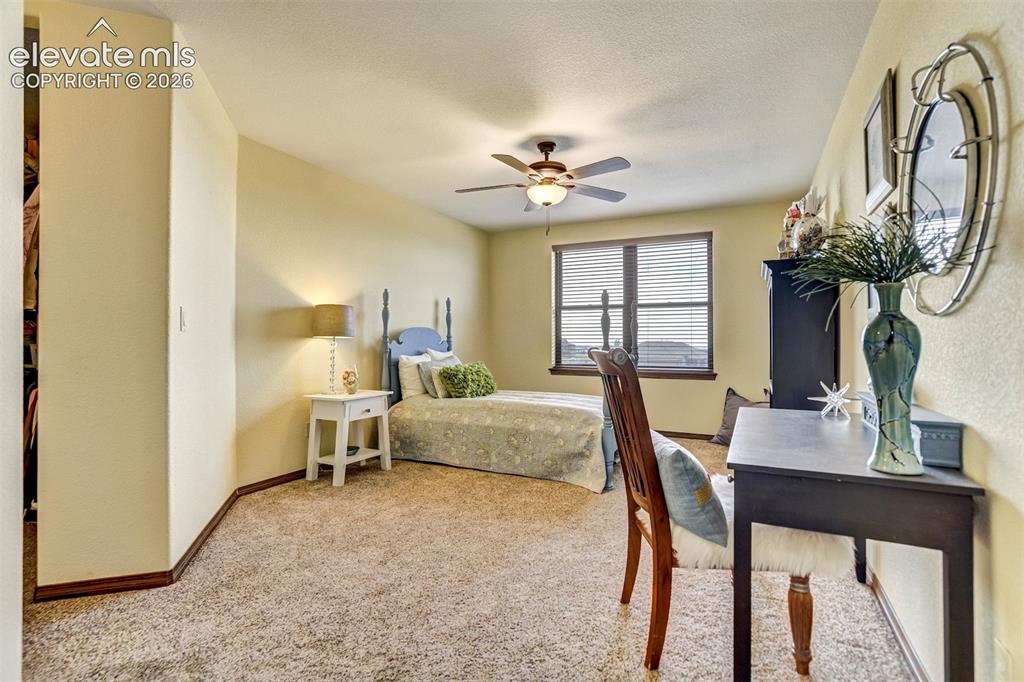
      Image 20 of 46: bedroom 1

      bedroom 1

      Image 21 of 46: jack & jill bathroom between bedroom 1&2
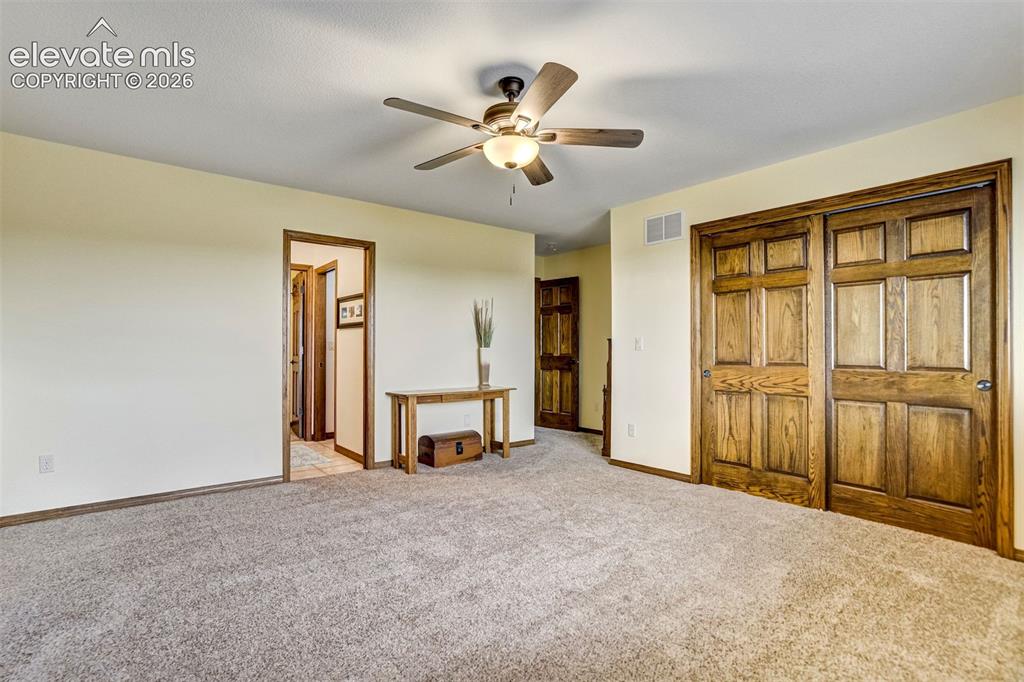
      jack & jill bathroom between bedroom 1&2

      Image 22 of 46: bedroom 2

      bedroom 2

      Image 23 of 46: bedroom 3

      bedroom 3

      Image 24 of 46: jack & jill bathroom between bedroom 3 & 4
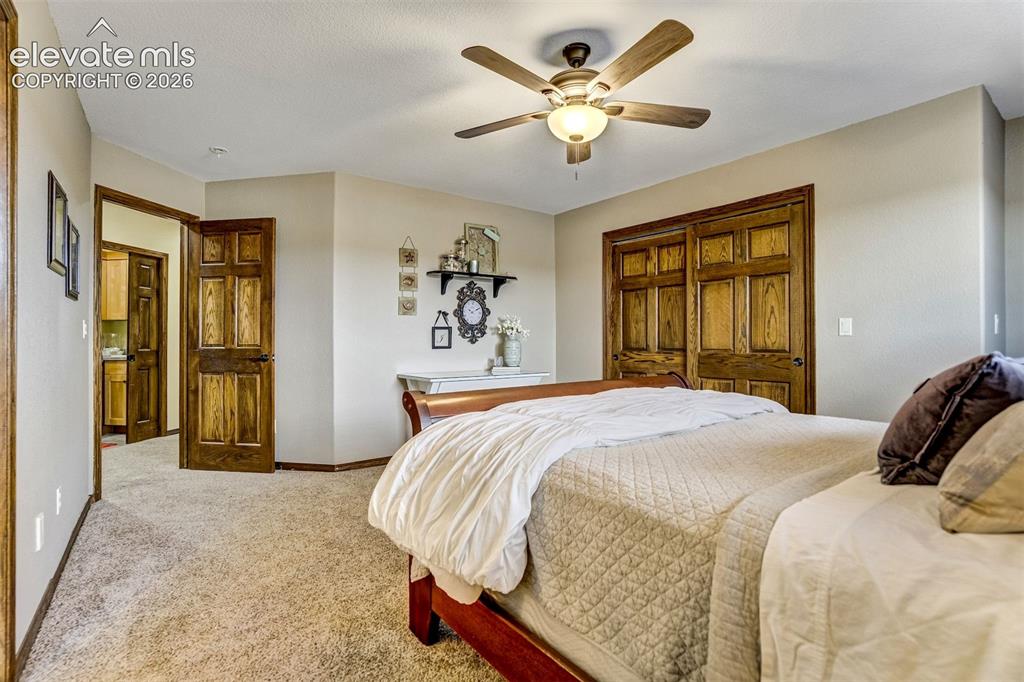
      jack & jill bathroom between bedroom 3 & 4

      Image 25 of 46: bedroom 4

      bedroom 4

      Image 26 of 46: Large bonus room upstairs- no closet.
      Large bonus room upstairs- no closet.

      Image 27 of 46: Media Room

      Media Room

      Image 28 of 46: Media Room

      Media Room

      Image 29 of 46: Media Room

      Media Room

      Image 30 of 46: Bar

      Bar

      Image 31 of 46: Game Room

      Game Room

      Image 32 of 46: basement fam. rm w/view of gas fireplace and bdrm 6 entrance
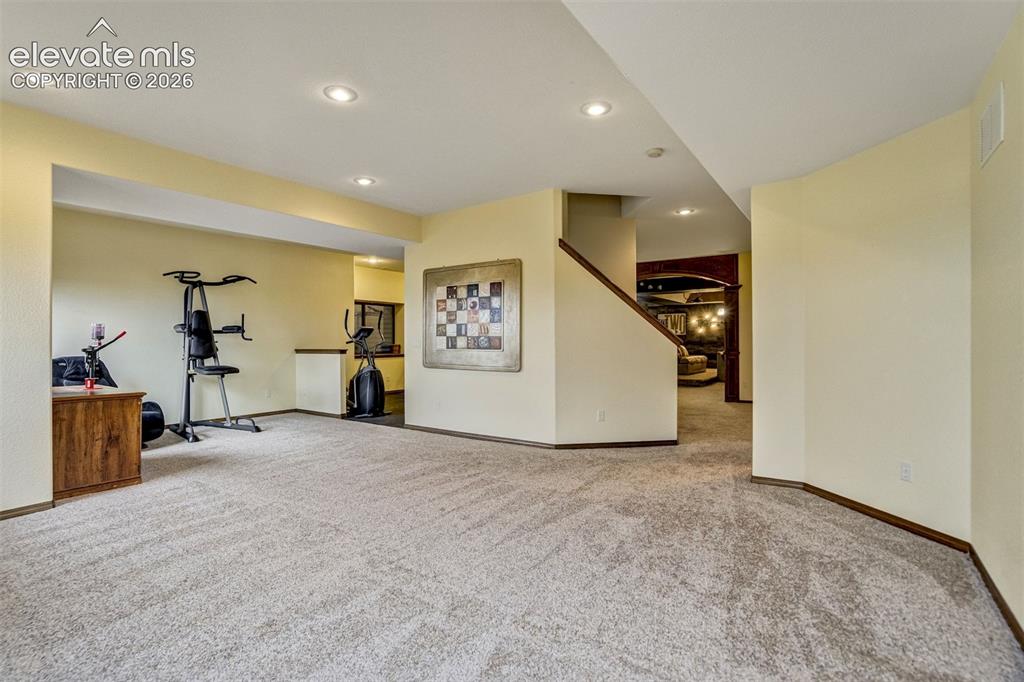
      basement fam. rm w/view of gas fireplace and bdrm 6 entrance

      Image 33 of 46: Family Room

      Family Room

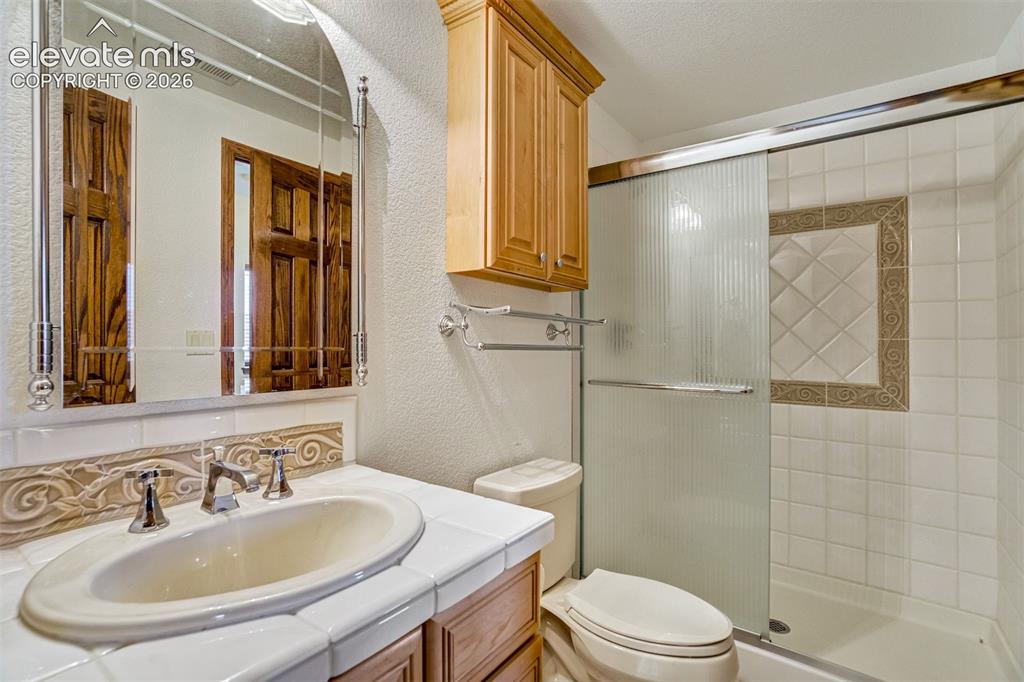
      Image 34 of 46: Bathroom

      Bathroom

      Image 35 of 46: Gym

      Gym

      Image 36 of 46: Bedroom

      Bedroom

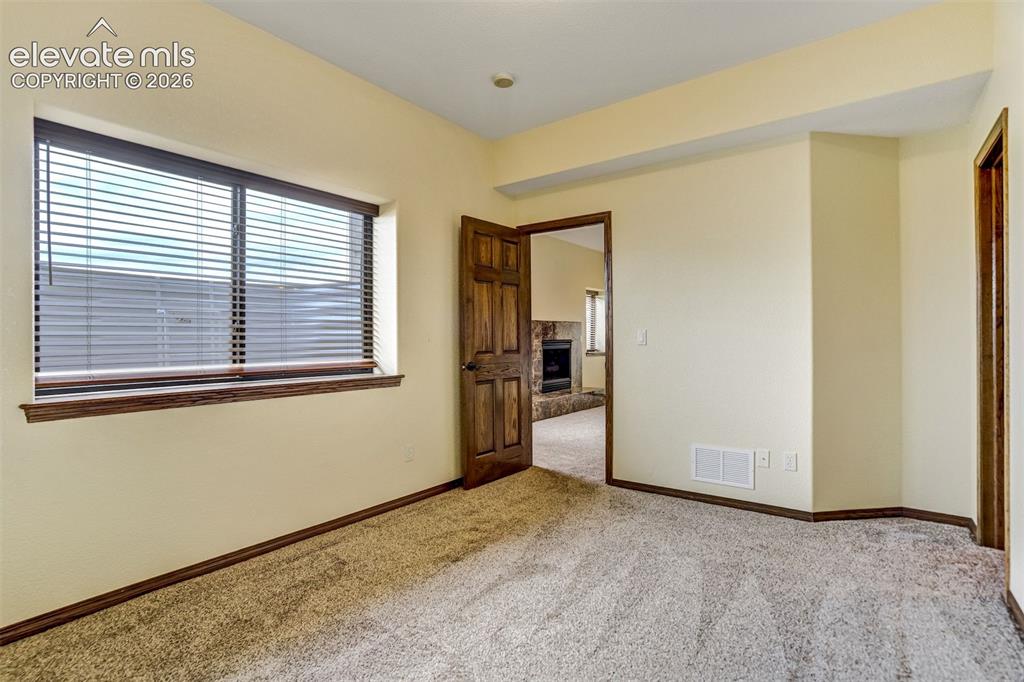
      Image 37 of 46: bedroom 6

      bedroom 6

      Image 38 of 46: Deck

      Deck

      Image 39 of 46: Deck

      Deck

      Image 40 of 46: Front of Structure

      Front of Structure

      Image 41 of 46: Aerial View

      Aerial View

      Image 42 of 46: View

      View

      Image 43 of 46: View

      View

      Image 44 of 46: Front of Structure

      Front of Structure

      Image 45 of 46: Back of Structure

      Back of Structure

      Image 46 of 46: Front of Structure

      Front of Structure

      Disclaimer: The real estate listing information and related content displayed on this site is provided exclusively for consumers’ personal, non-commercial use and may not be used for any purpose other than to identify prospective properties consumers may be interested in purchasing.