3356 Skywatch Heights, Colorado Springs, CO, 80904
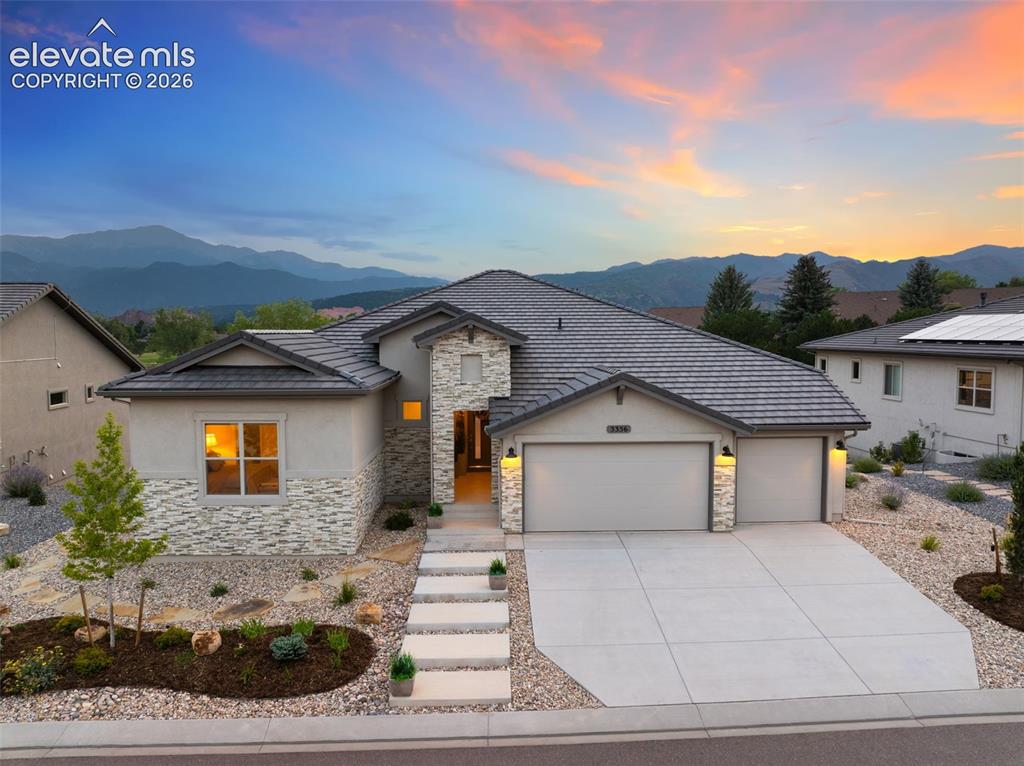
Contemporary-style residence with spectacular mountain and Pikes Peak views.
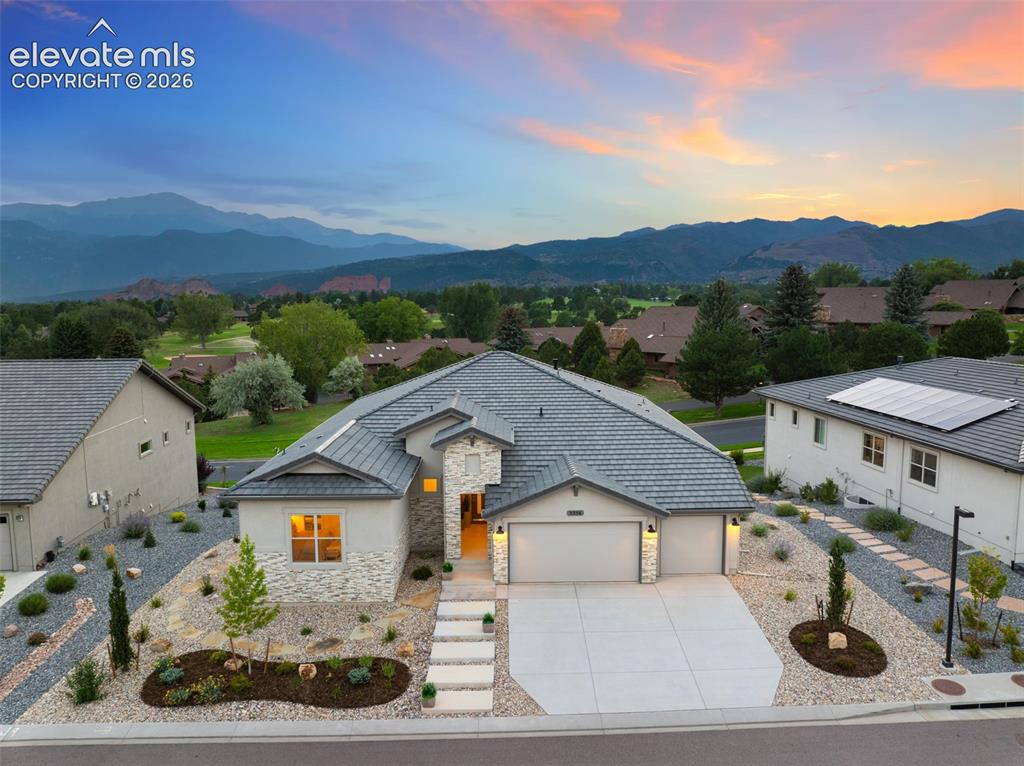
Stucco exterior with stone accents, a multi-pane garage door, and a concrete driveway
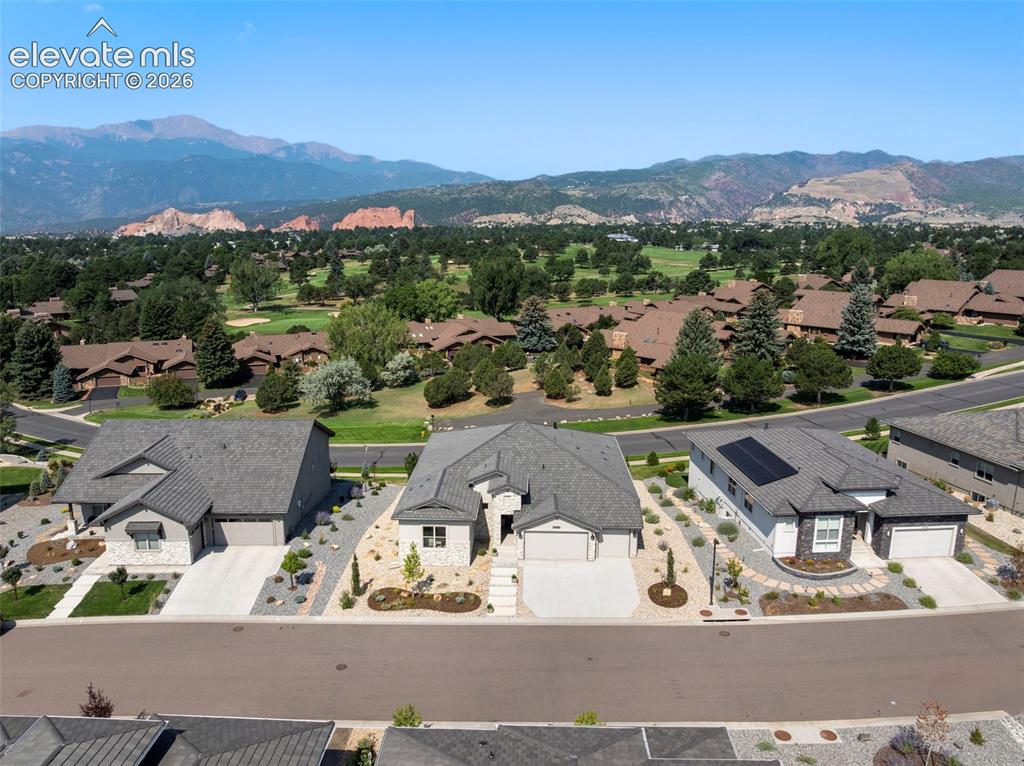
Contemporary-style residence with spectacular mountain and Pikes Peak views.
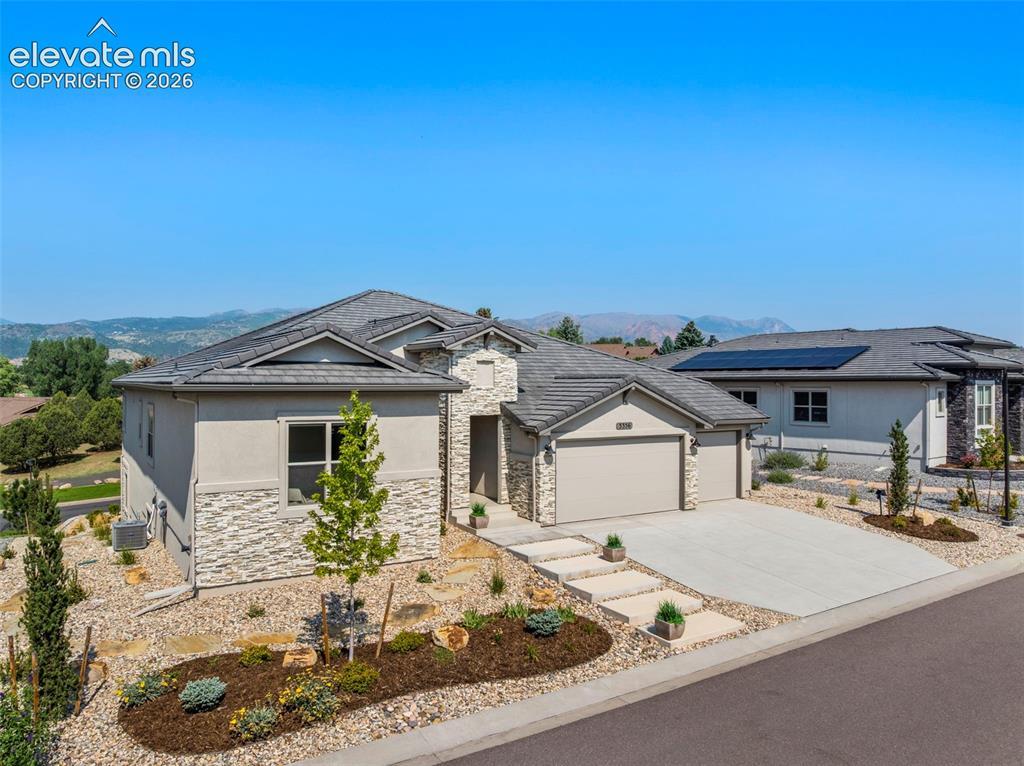
Stucco exterior with stone accenting, multi-level tiled roofing, attached three-car garage, concrete driveway, and tiered low maintenance landscaping
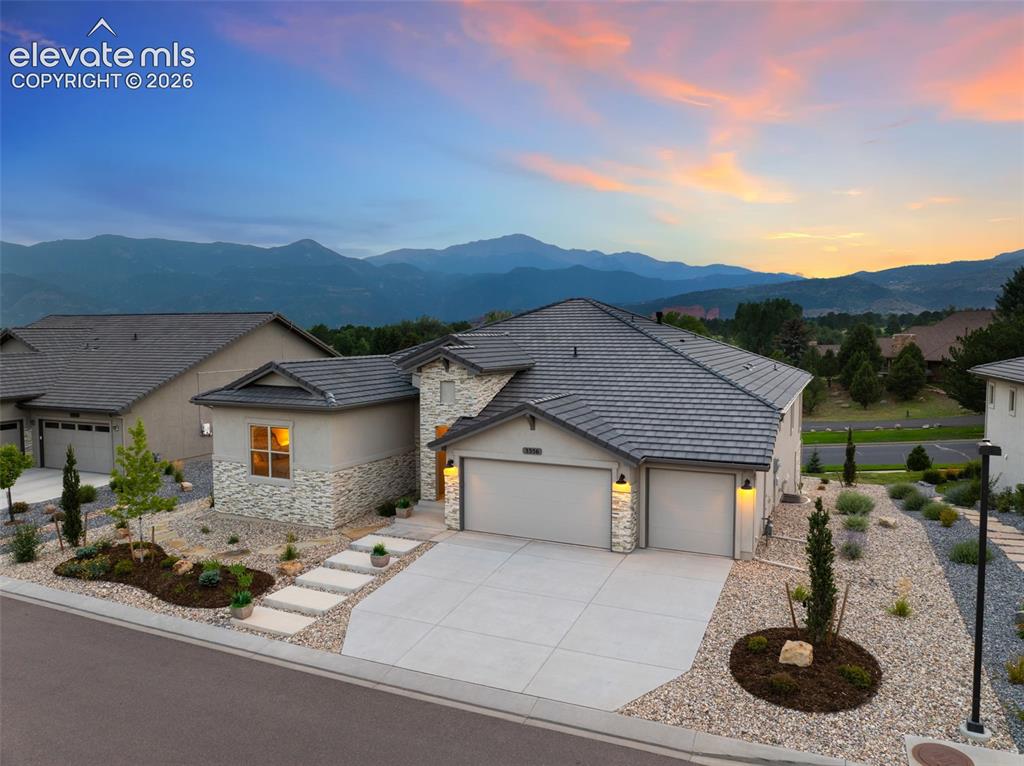
Contemporary exterior with a tile roof, stone and stucco facade, and an attached three-car garage
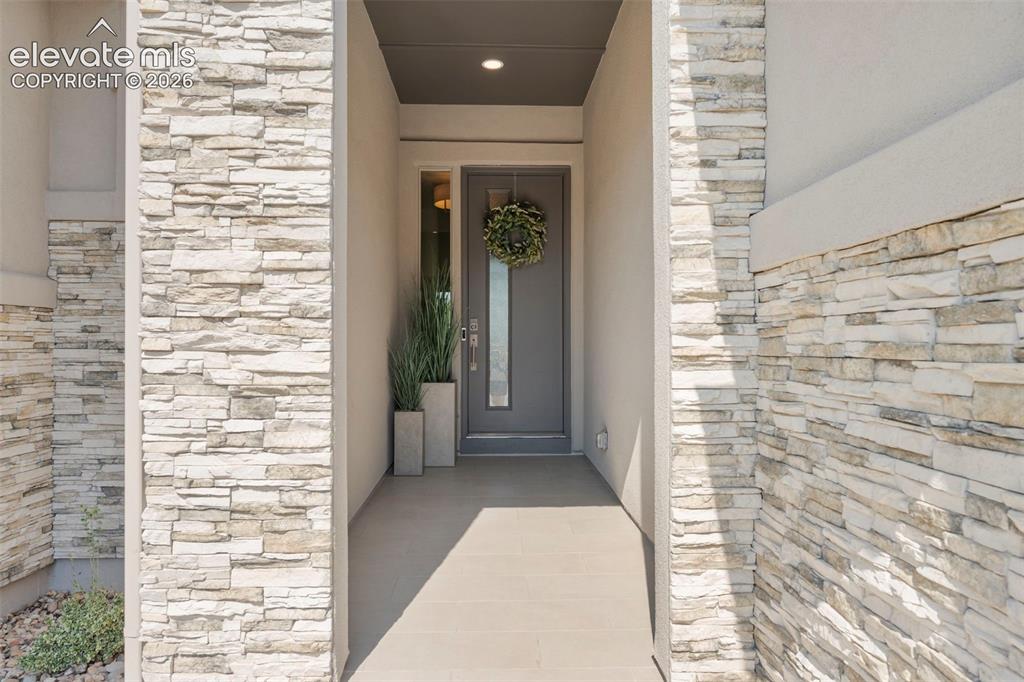
Stacked stone veneer columns frame the entry, featuring a recessed entryway and covered porch
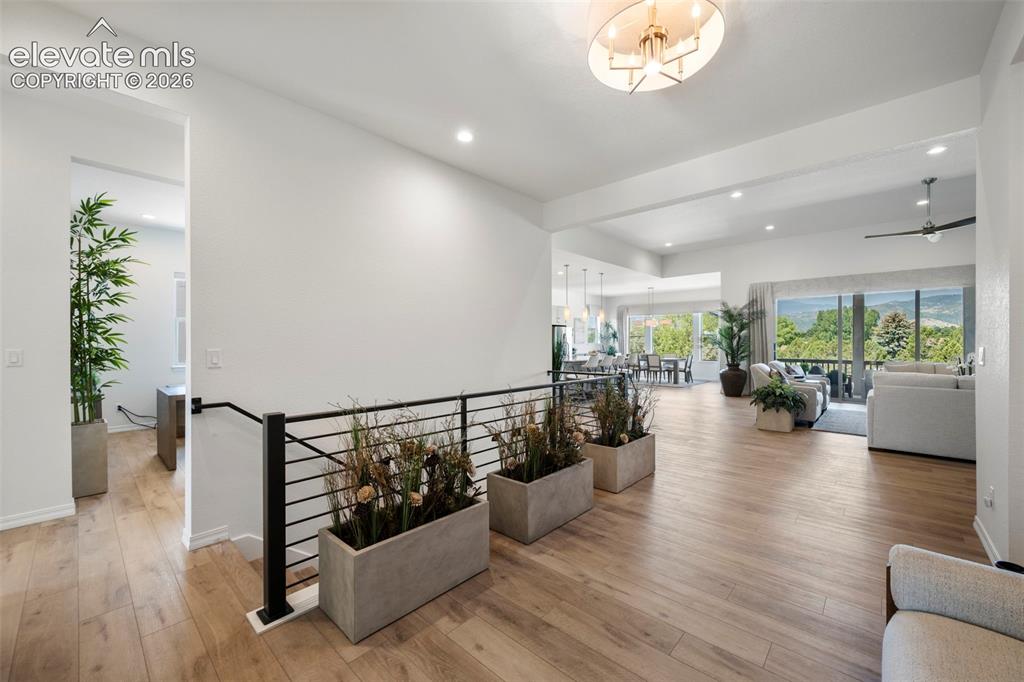
Open-concept living
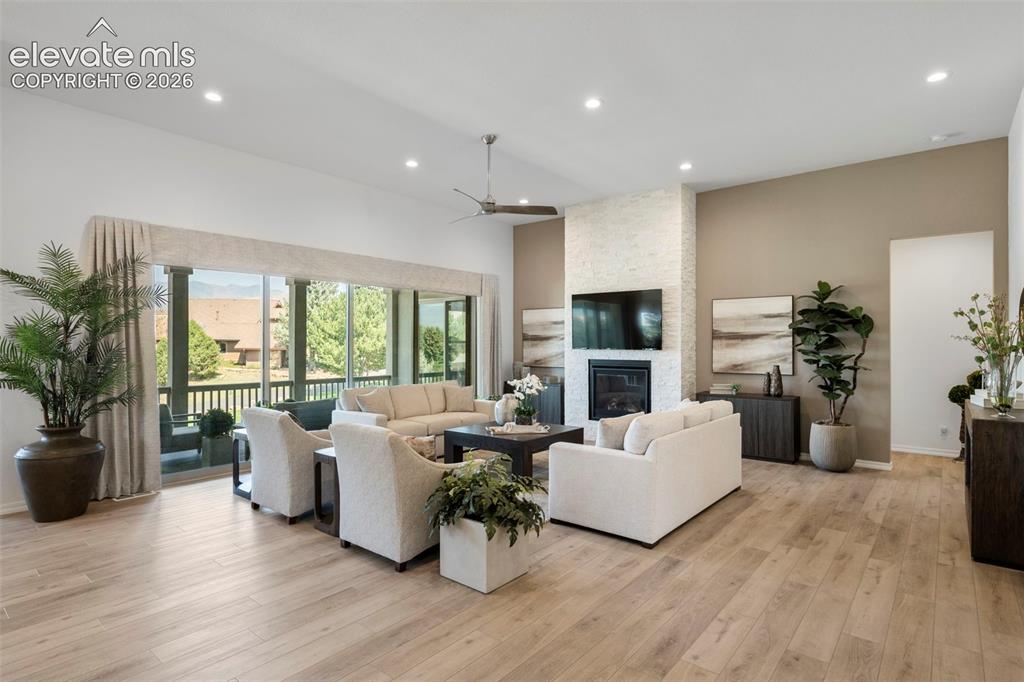
Grande ceilings with recessed lighting, beautiful flooring, floor to ceiling stone fireplace with mantel, and a sliding glass door to the covered outdoor living space
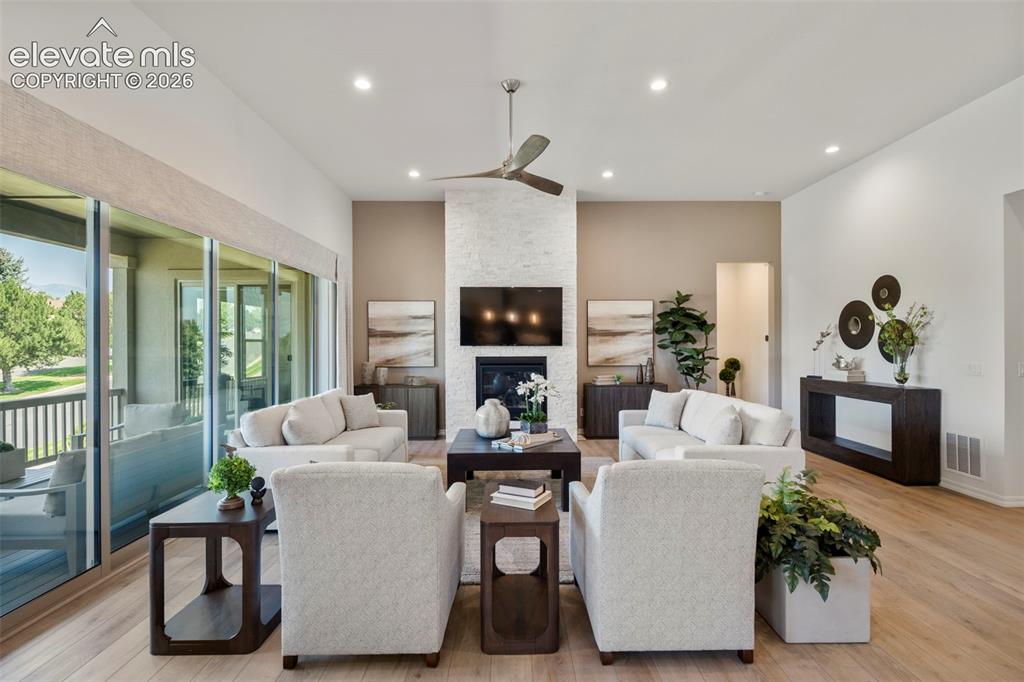
Spacious living area featuring beautiful flooring, a contemporary fireplace with a stacked stone surround, walk-out to covered deck bringing the outside in.
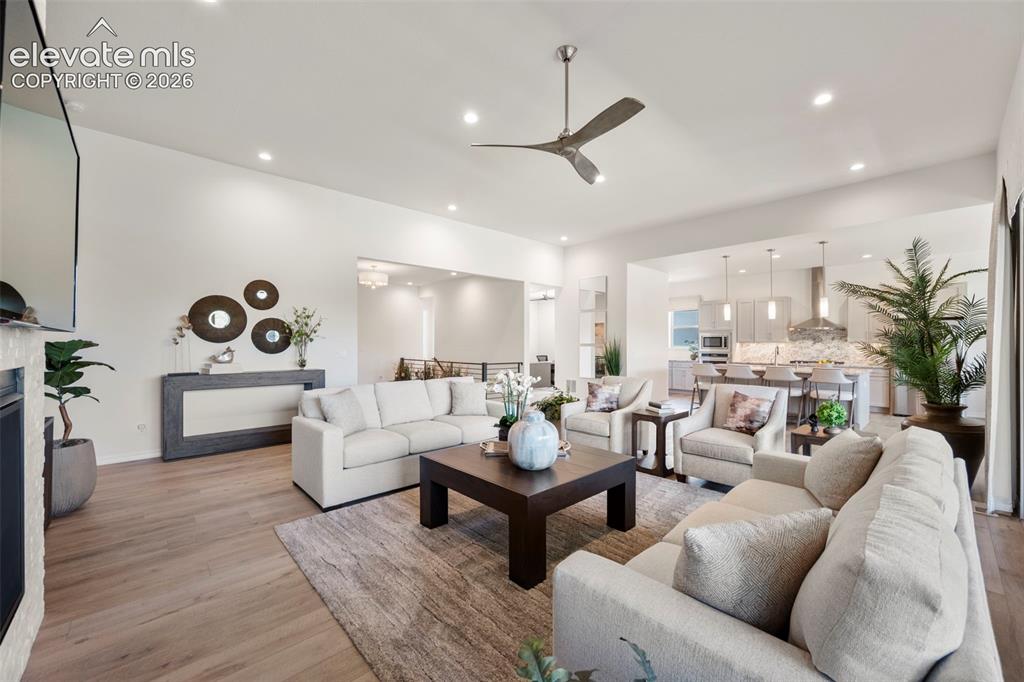
Beautiful flooring throughout, recessed lighting, and a contemporary ceiling fan
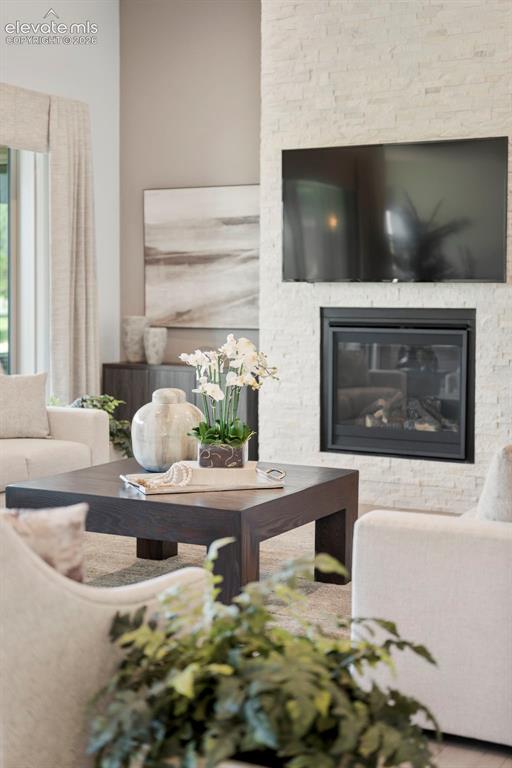
Floor-to-ceiling stacked stone fireplace
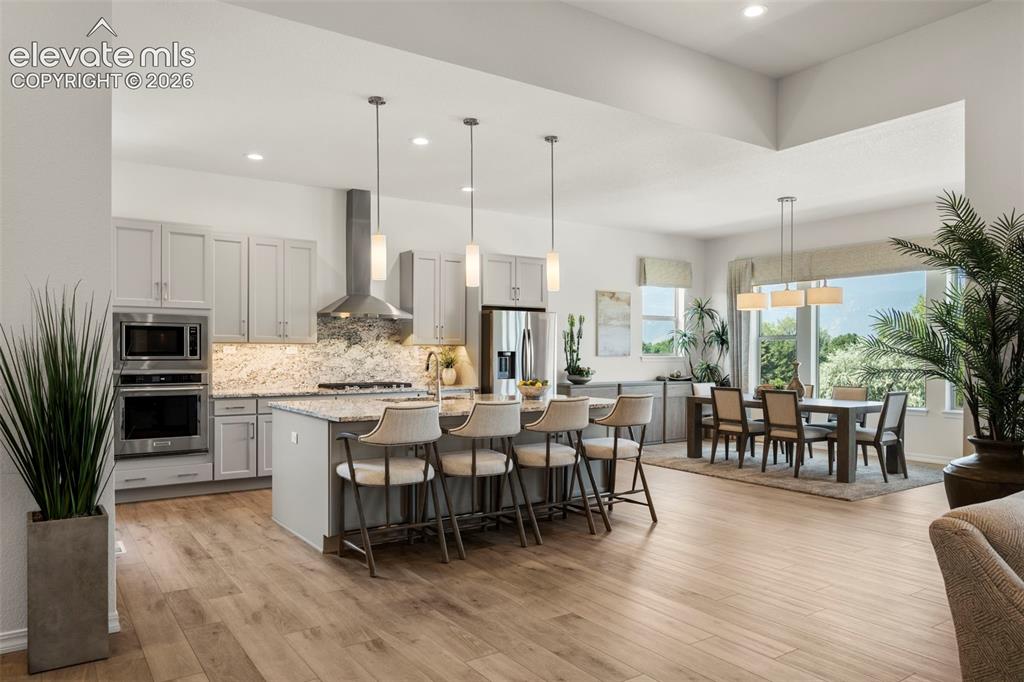
Kitchen featuring light custom cabinetry, stainless steel appliances, granite countertops, and a center island with pendant lighting
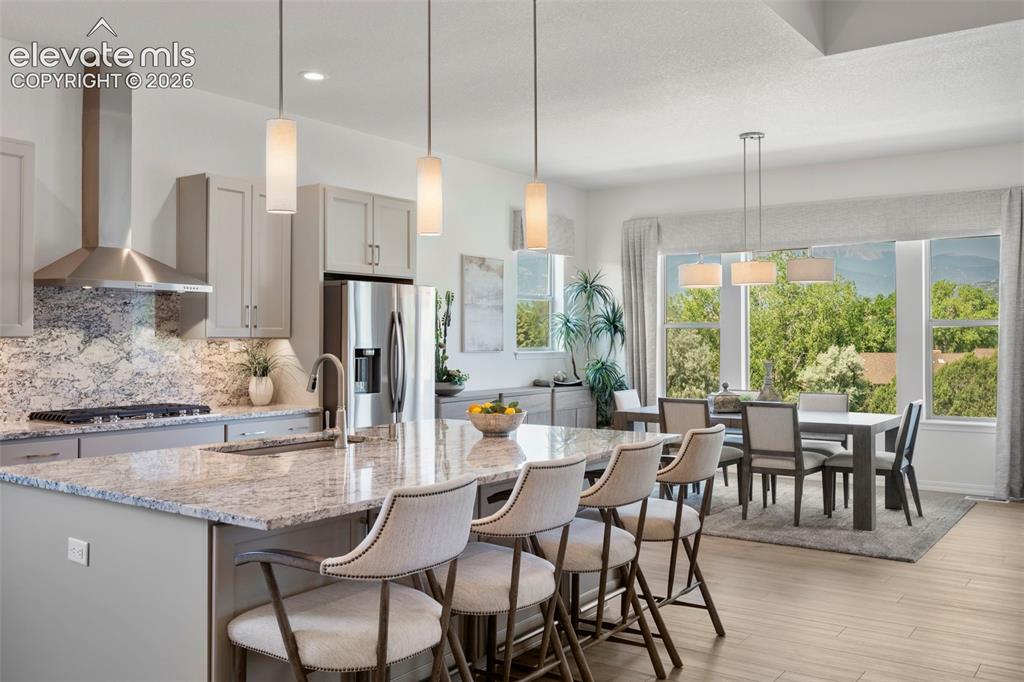
Kitchen island with integrated sink, stainless steel appliances, stone countertops, light wood-finish flooring, and expansive windows
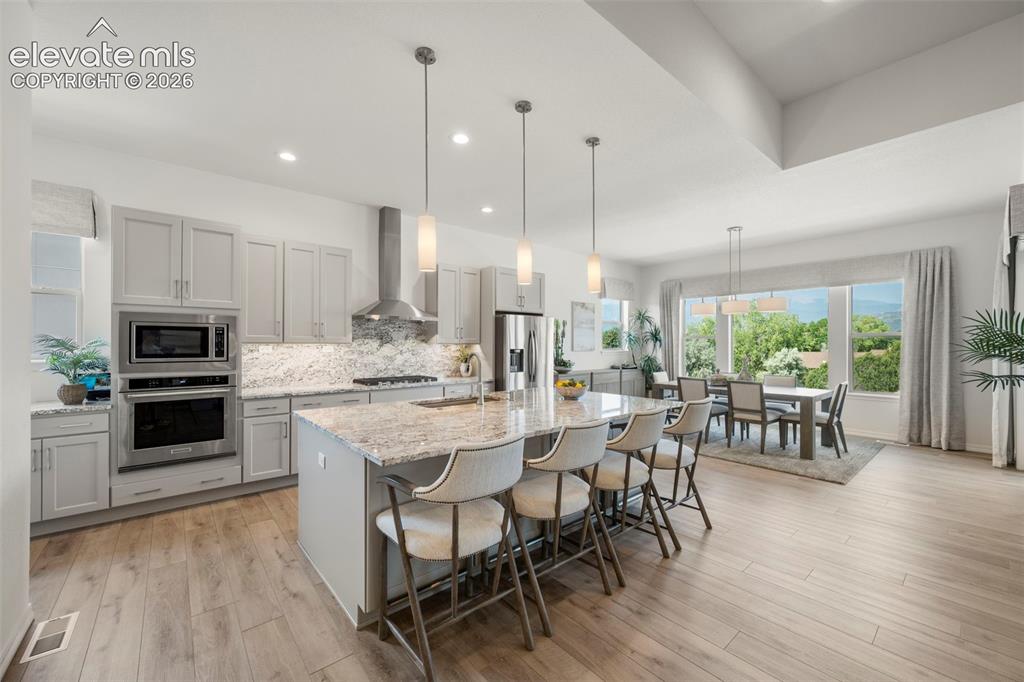
Open-concept kitchen and dining area
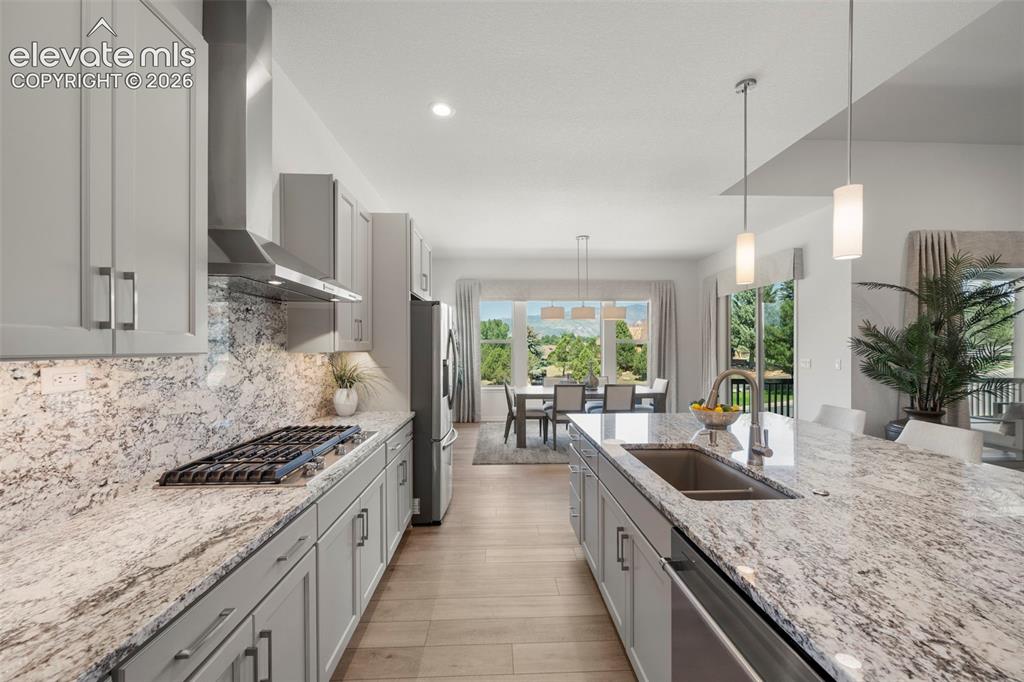
Kitchen featuring light-toned cabinetry, stainless steel appliances, a gas cooktop, and a large island with an undermount sink and pendant lighting
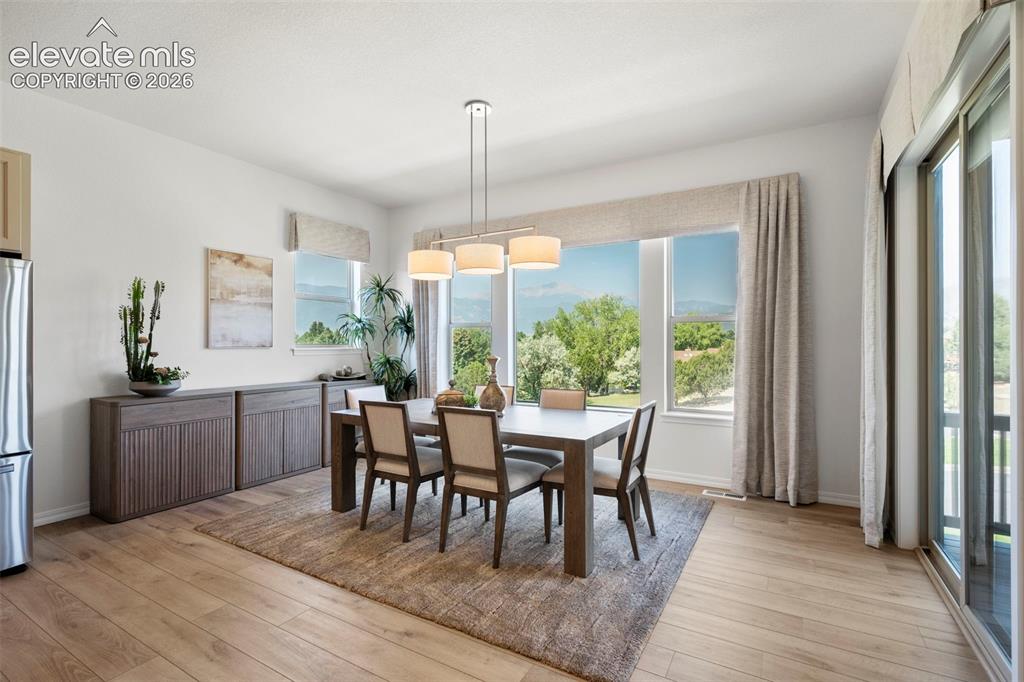
Walkout dining for easy entertaining of family friends
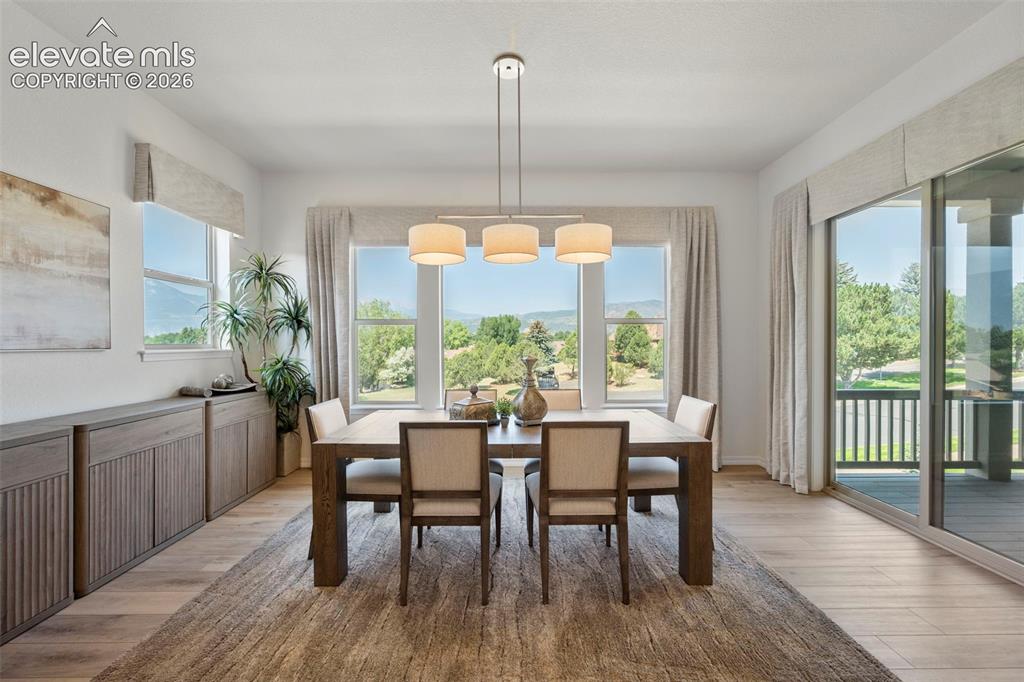
Spectacular Pikes Peak Views
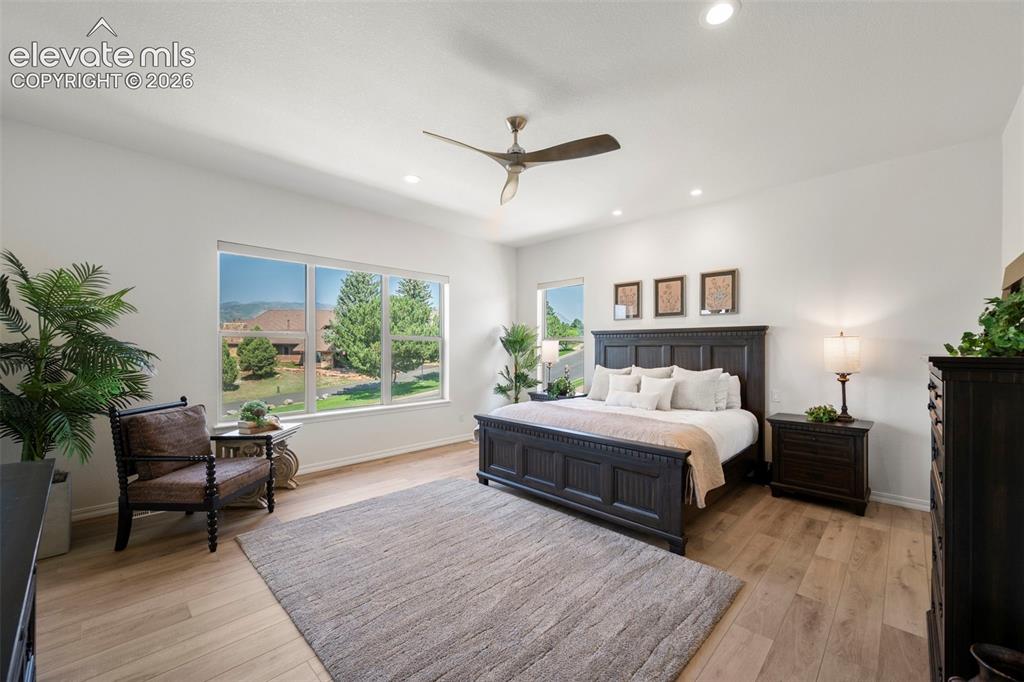
Recessed lighting, beautiful flooring, and multiple windows providing ample natural light and spectacular Pikes Peak views
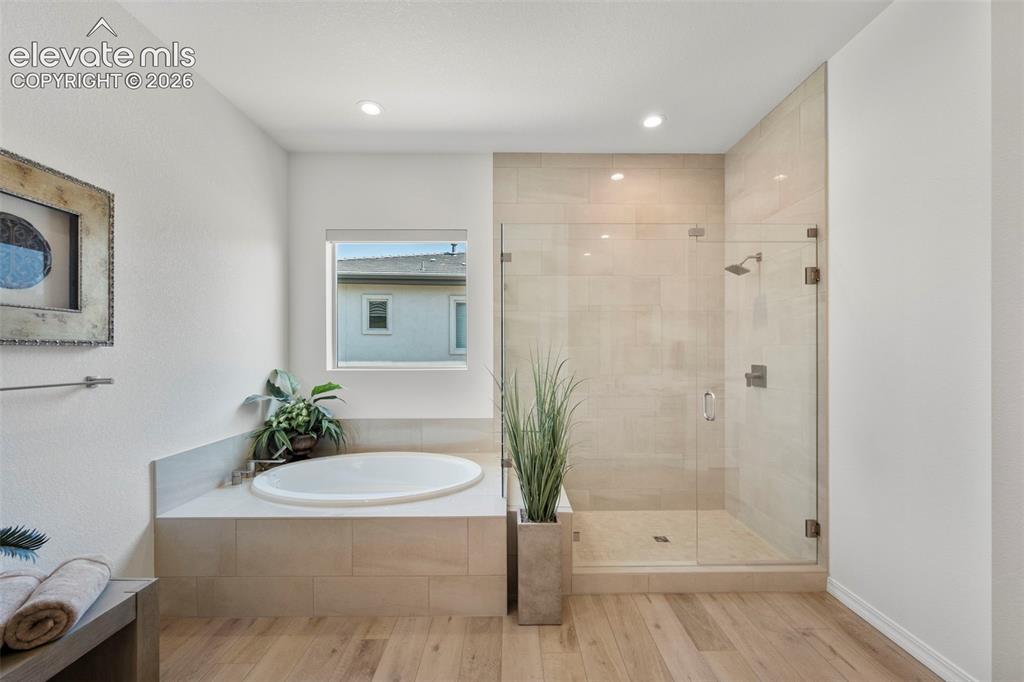
Recessed lighting illuminates the soaking tub and walk-in shower with clear glass enclosure
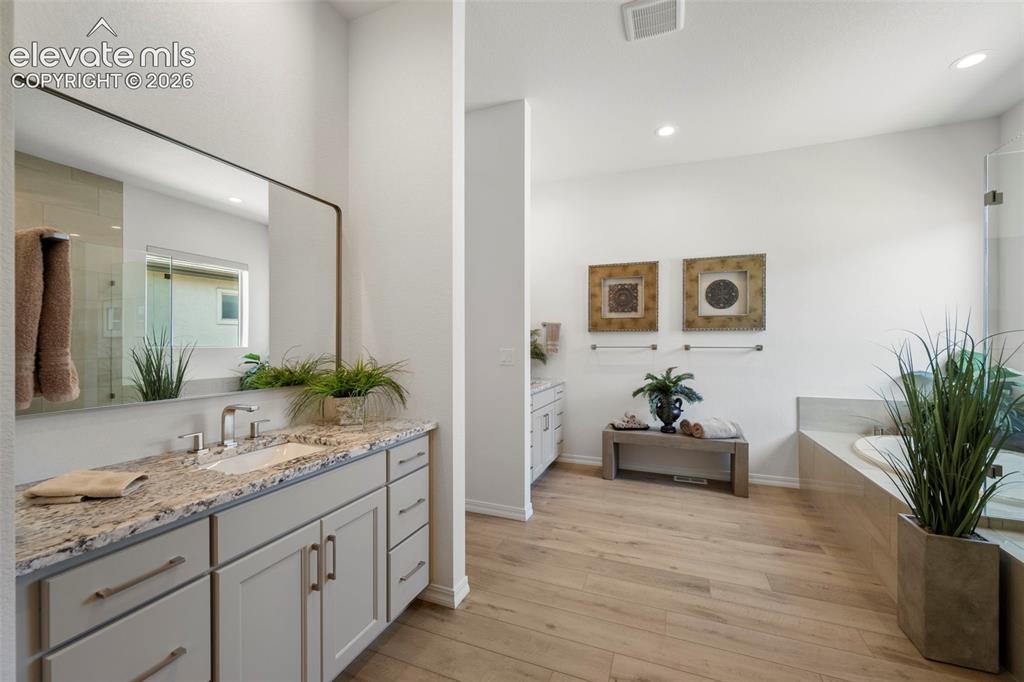
Beautiful spacious 5 piece bathroom and large walk-in closet
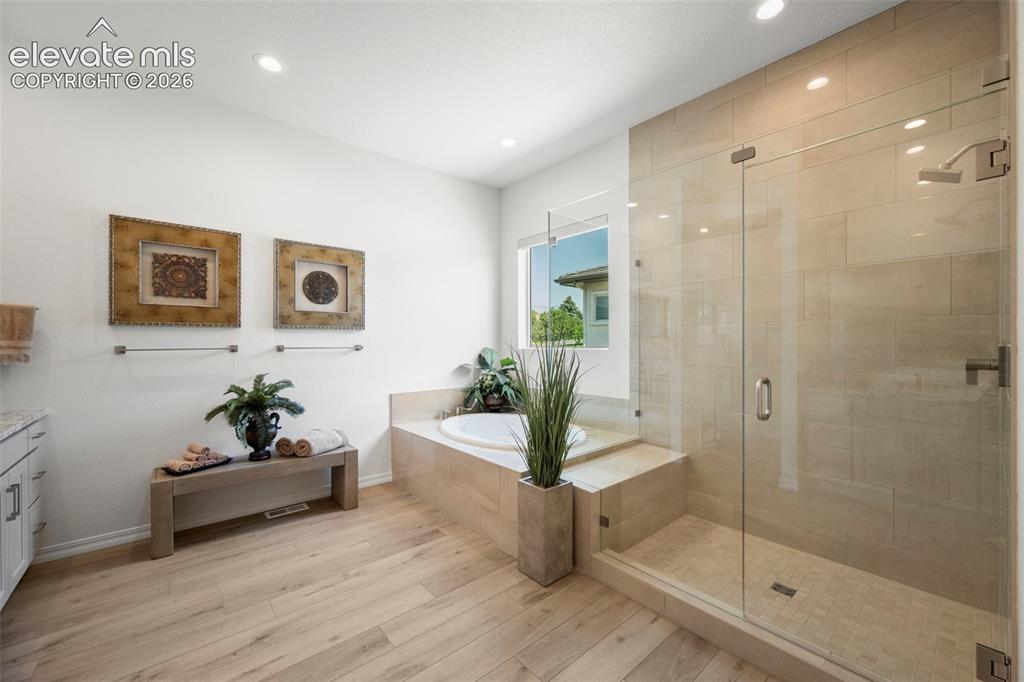
Walk-in shower with clear glass enclosure and tiled walls
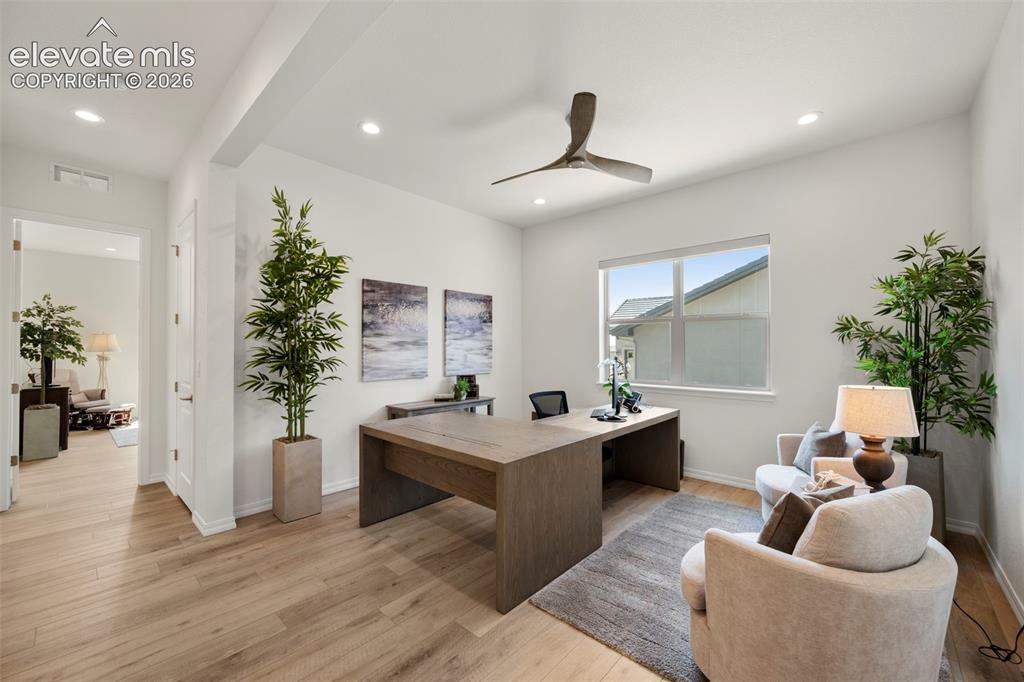
Recessed lighting, wood-finish flooring, a contemporary ceiling fan, and a large window with roller shades
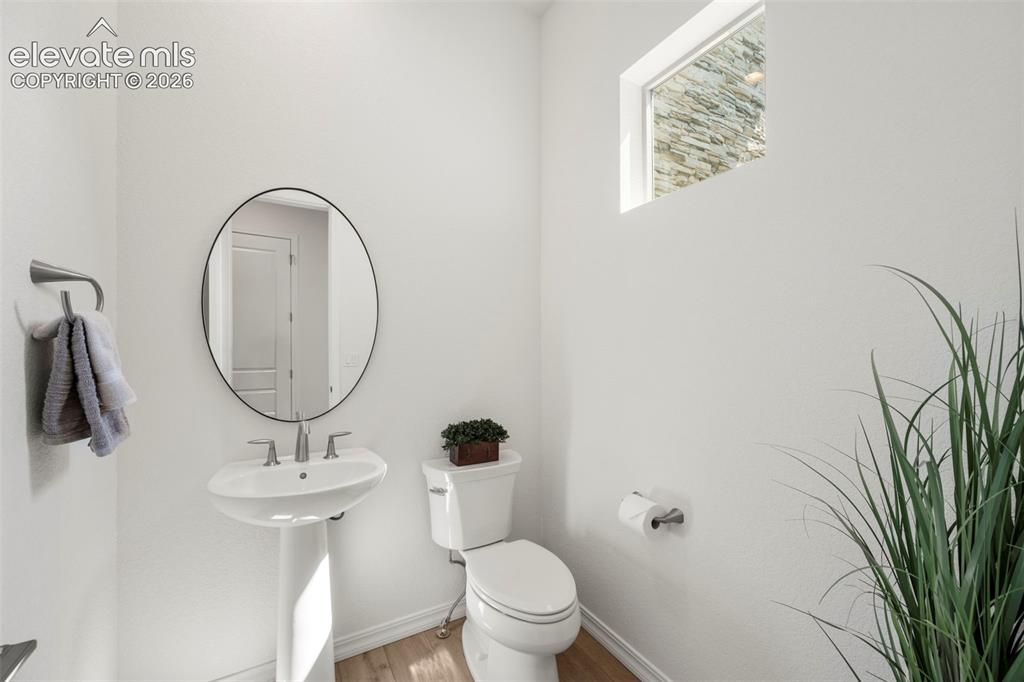
Powder Bath
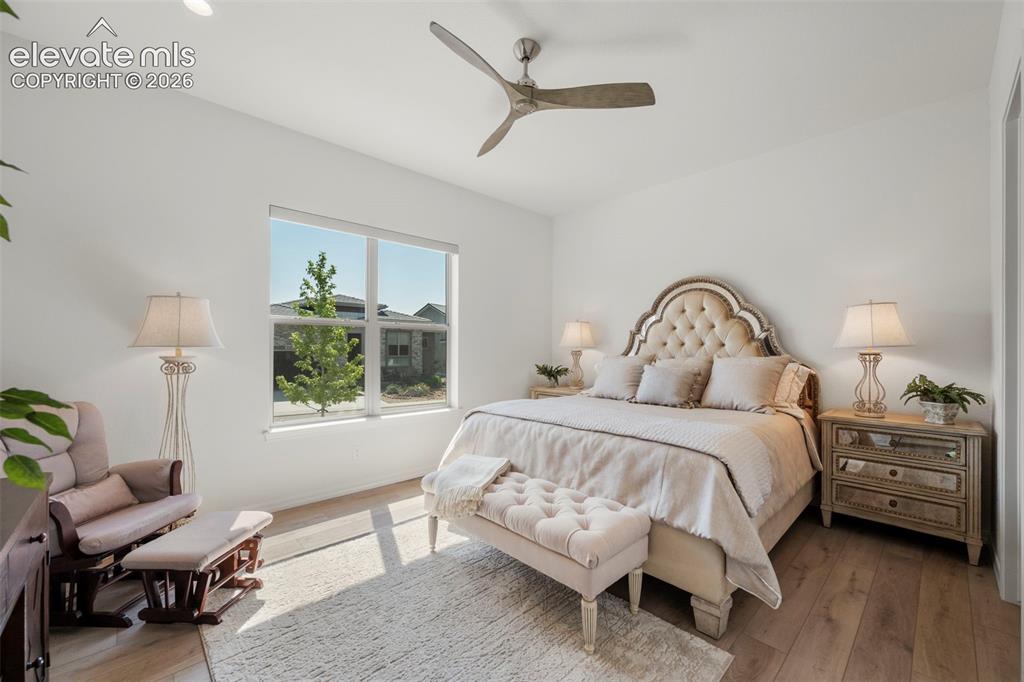
Bright interior with beautiful flooring, a contemporary ceiling fan, and a large window
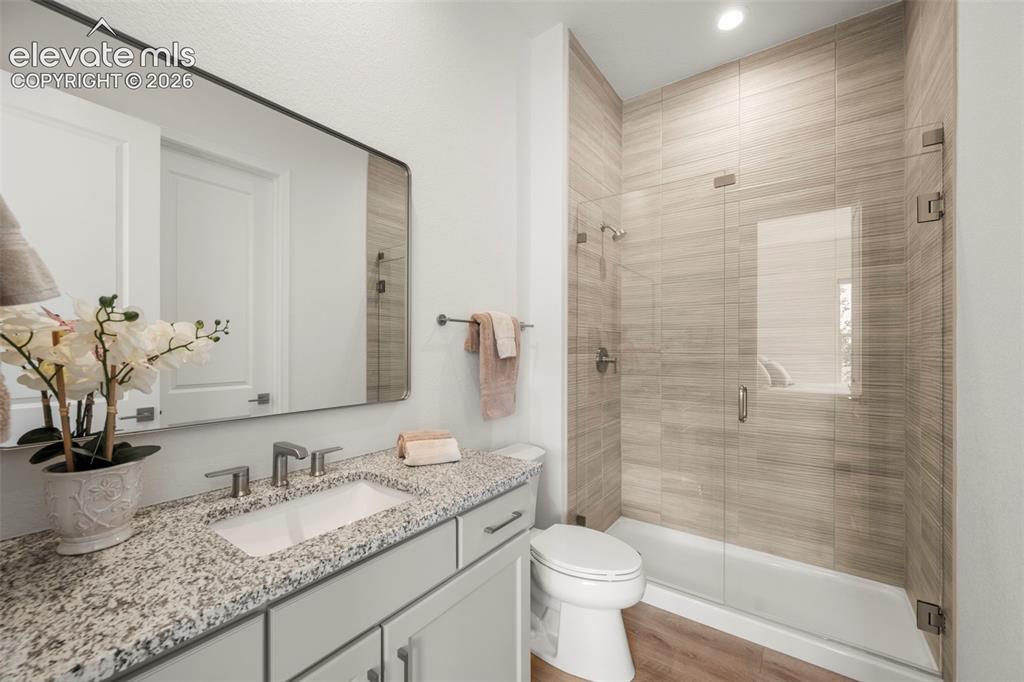
Beautiful vanity with a granite countertop, undermount sink, walk-in shower and walkin closet
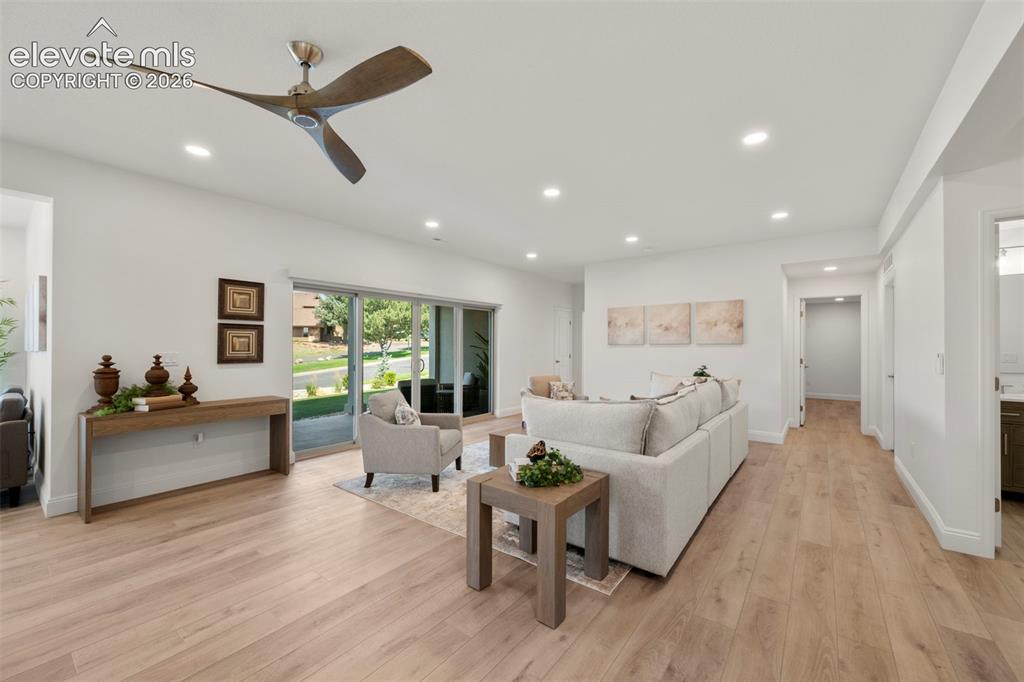
Walk-out to covered patio
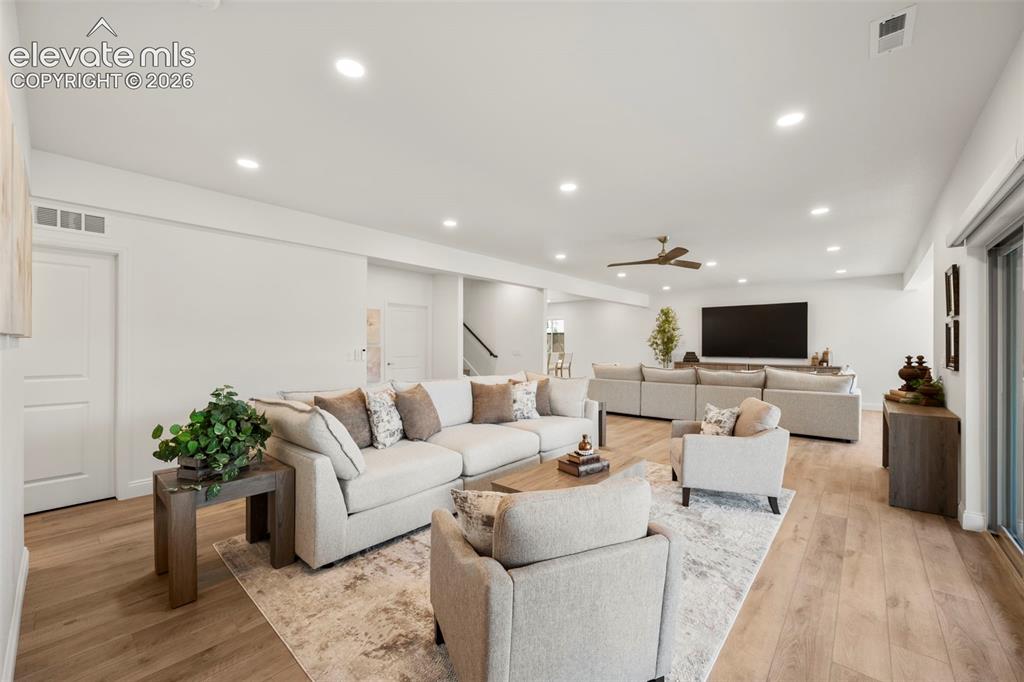
Expansive room with wood-finish flooring, recessed lighting, and a ceiling fan
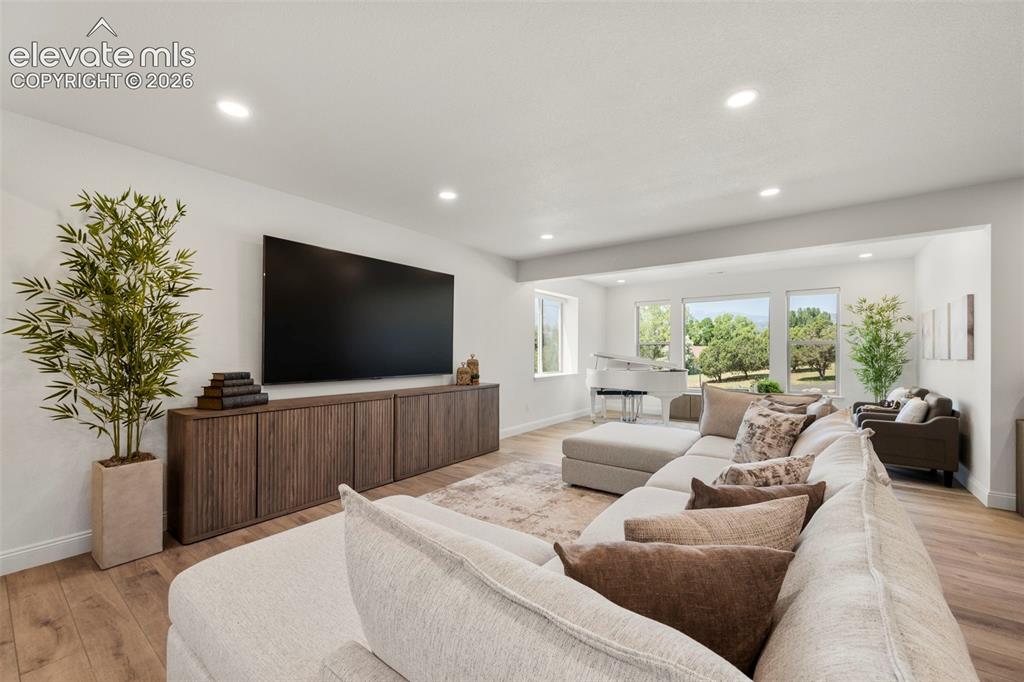
Light and Bright
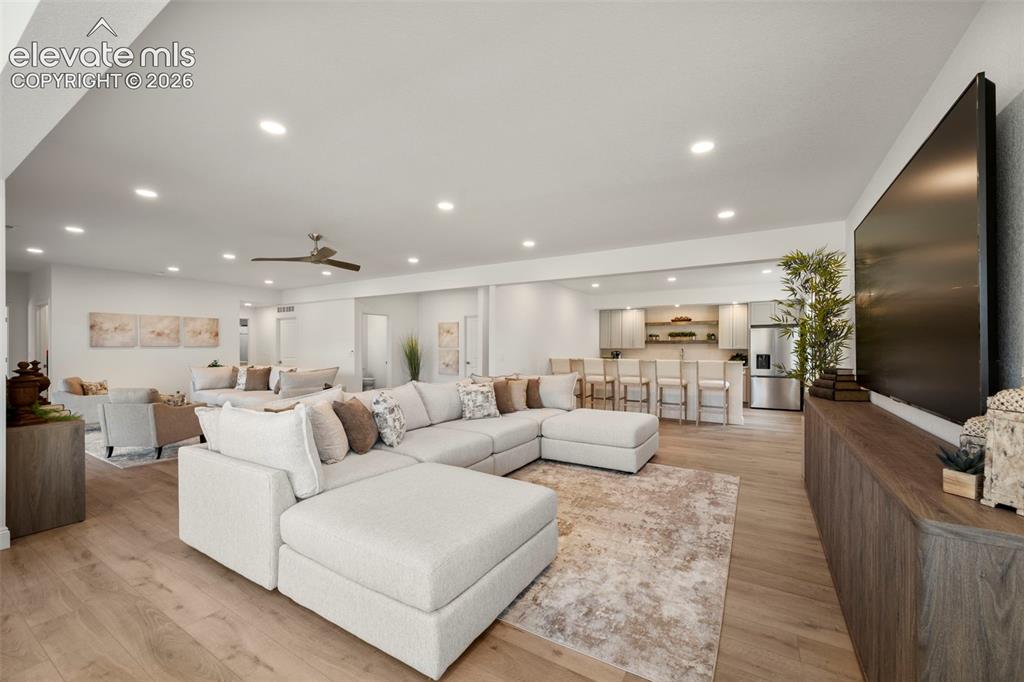
Open-concept living area featuring wood-finish flooring, recessed lighting, and a ceiling fan
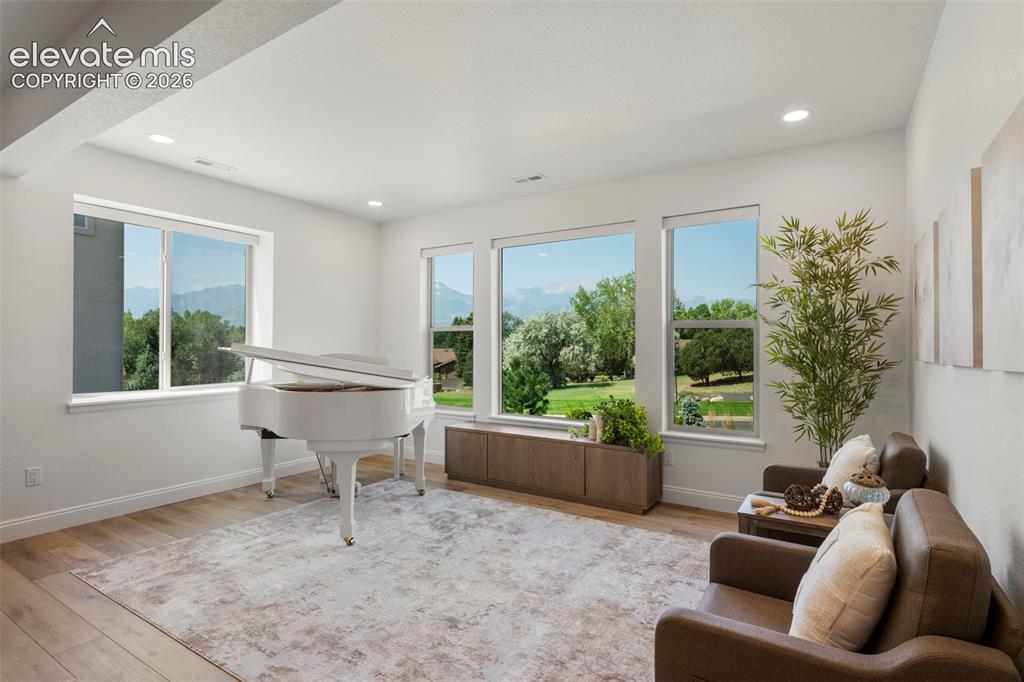
Recessed lighting, wood-finish flooring, white walls, and multiple windows with white trim
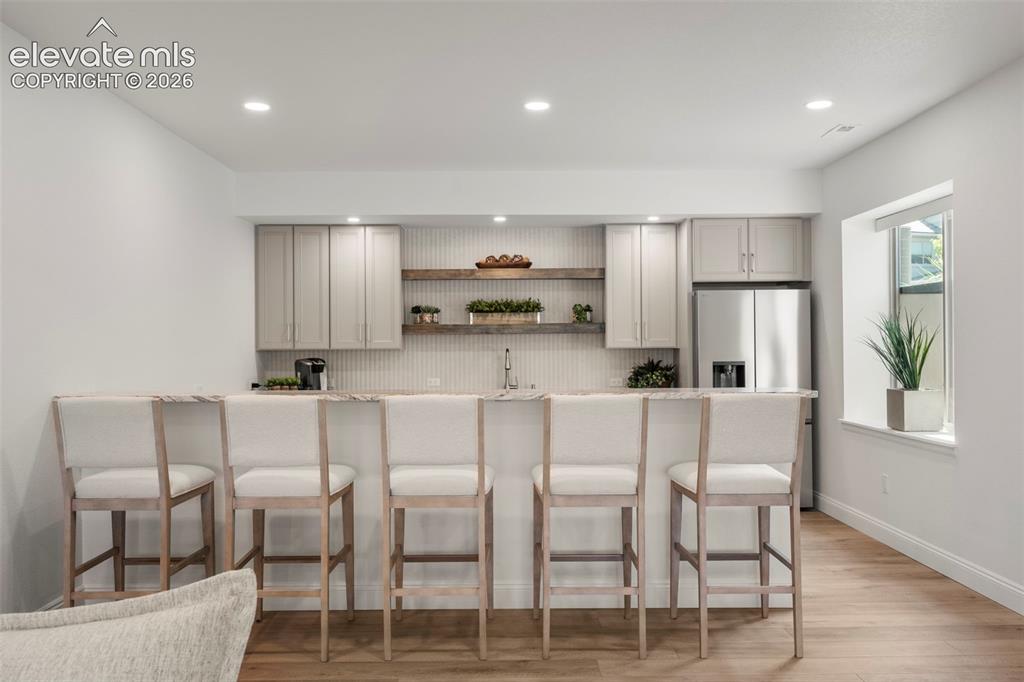
Bar
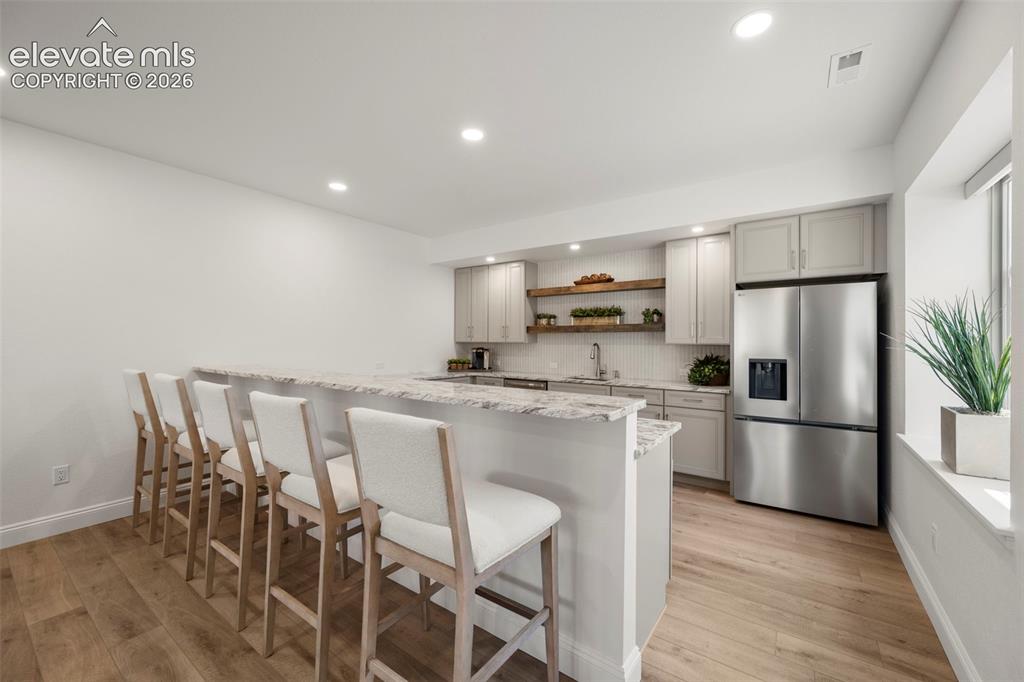
Kitchenette with light wood-finish flooring, light grey cabinetry, stainless steel appliances, a white tile backsplash, and a light-toned countertop
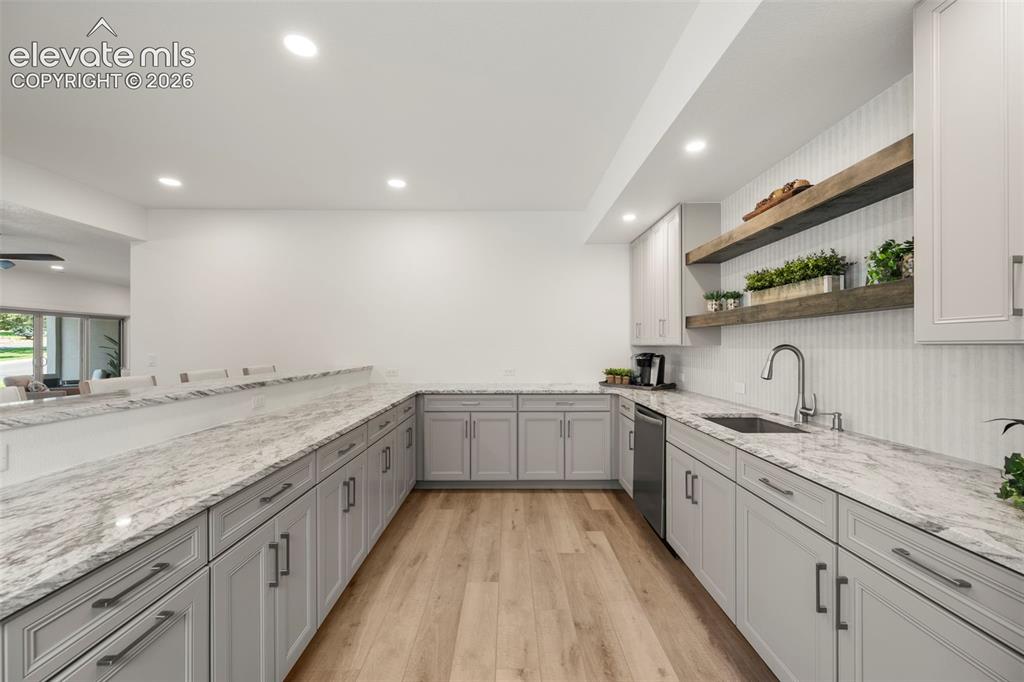
Extensive counter space with light-toned cabinetry, recessed lighting, wood-finish flooring, and open shelving
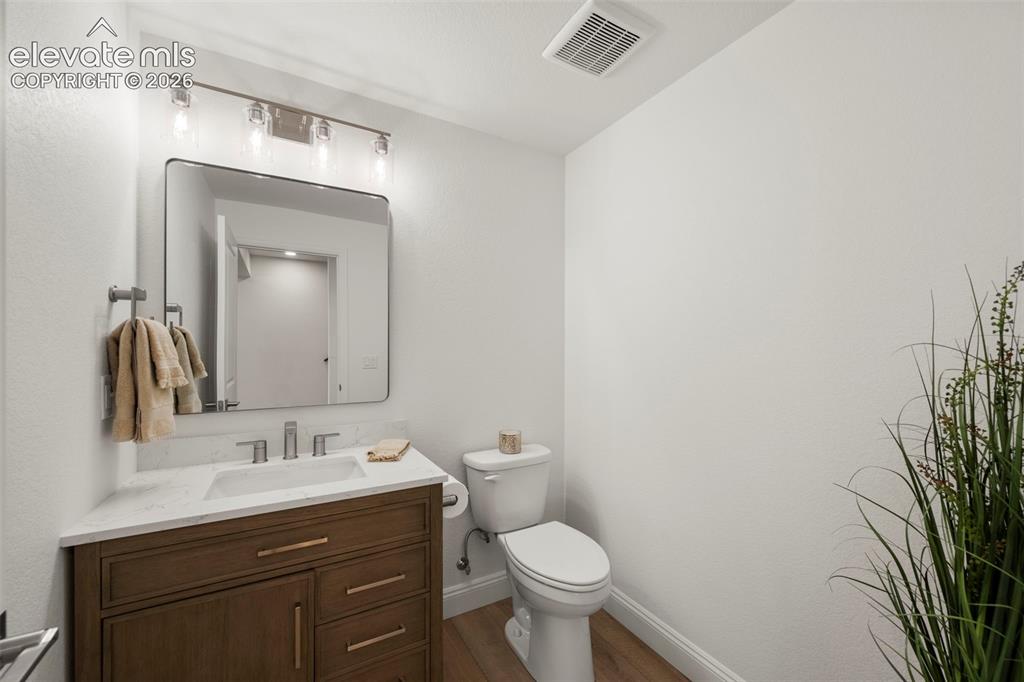
Powder Bath
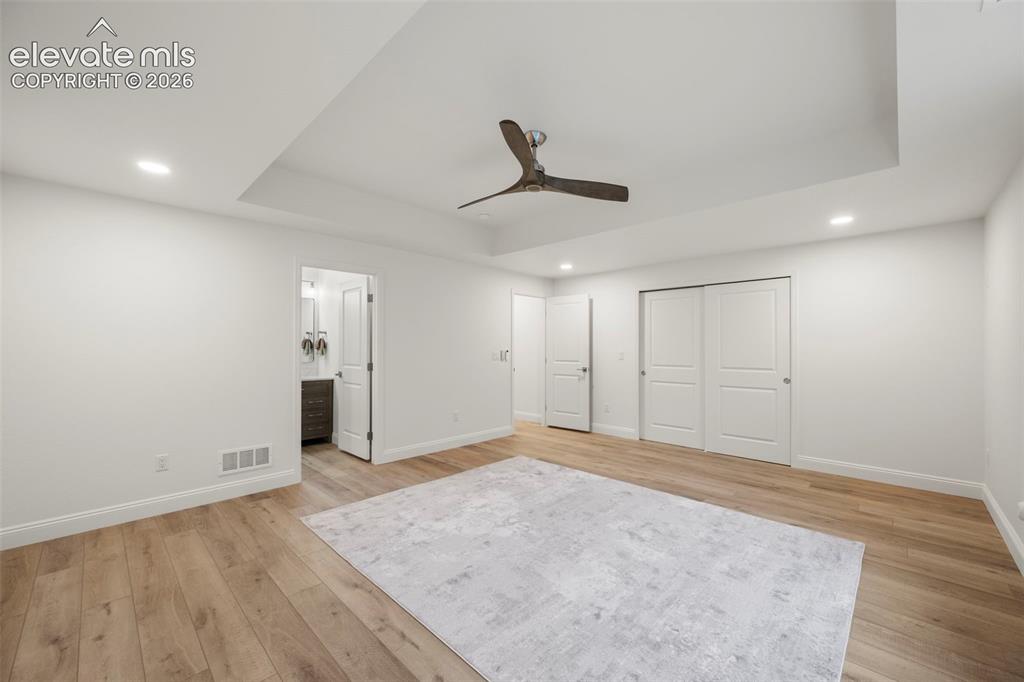
Tray ceiling with recessed lighting and ceiling fan
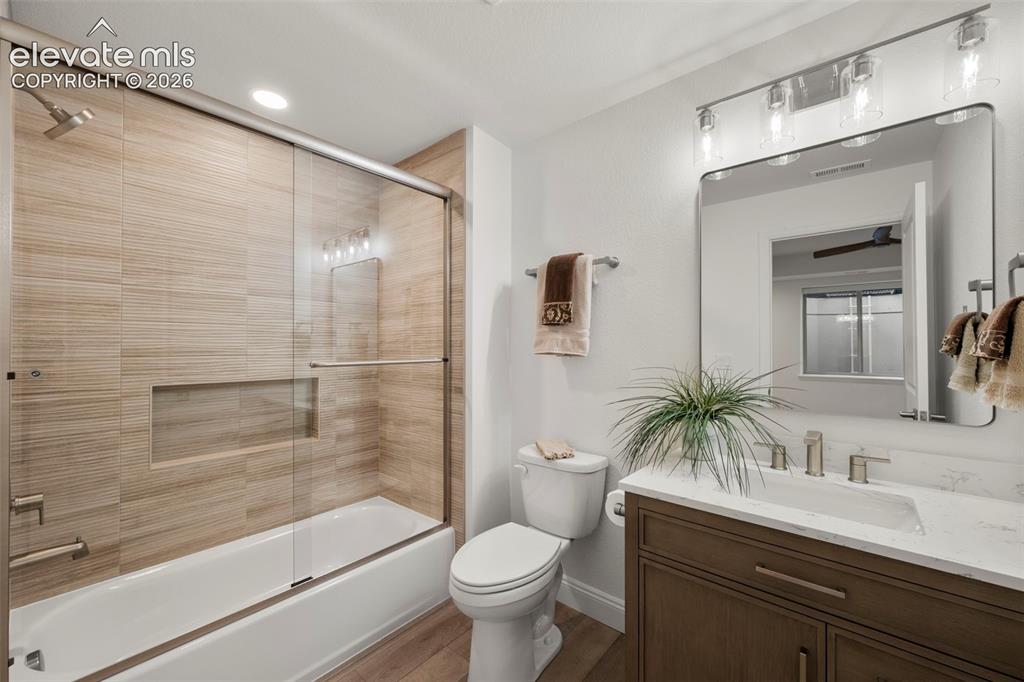
Bathroom featuring wood-finish flooring, a built-in tub with glass enclosure, tiled shower surround with recessed niche, a vanity with an integrated sink, and a framed mirror with overhead lighting
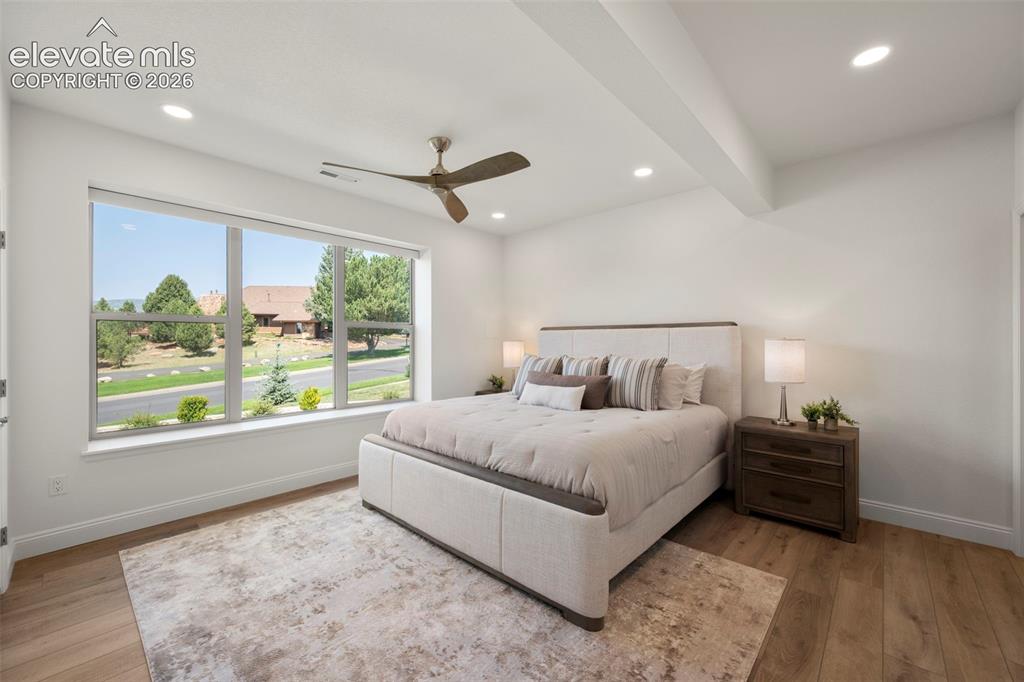
Expansive window offering abundant natural light, recessed lighting, wood-beautiful flooring, and a ceiling fan
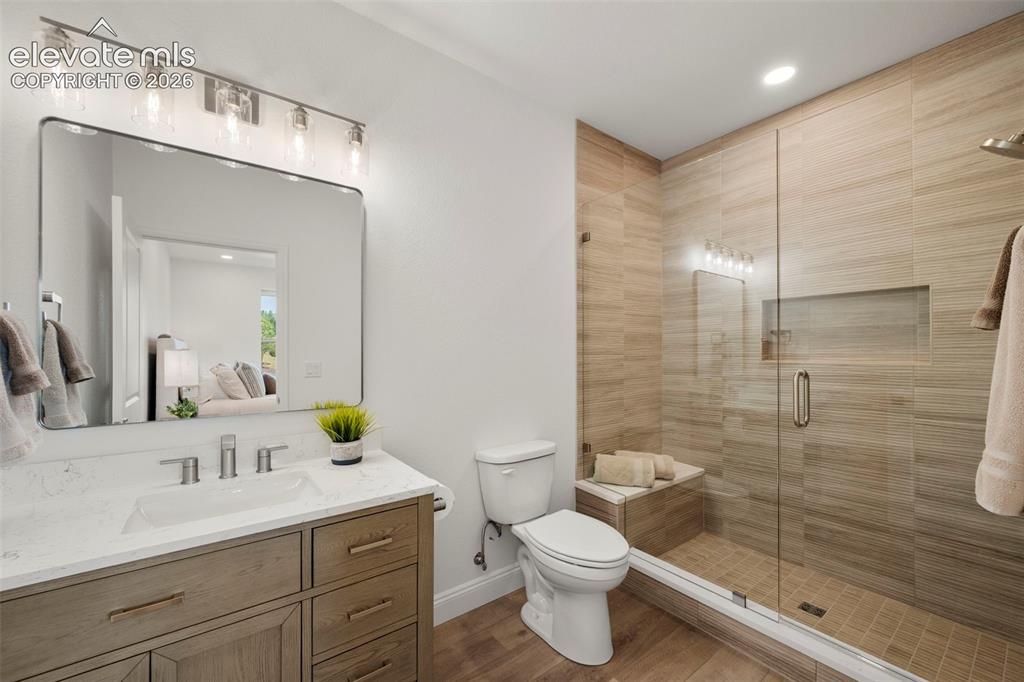
Shower with a glass enclosure, a built-in bench, and a recessed niche
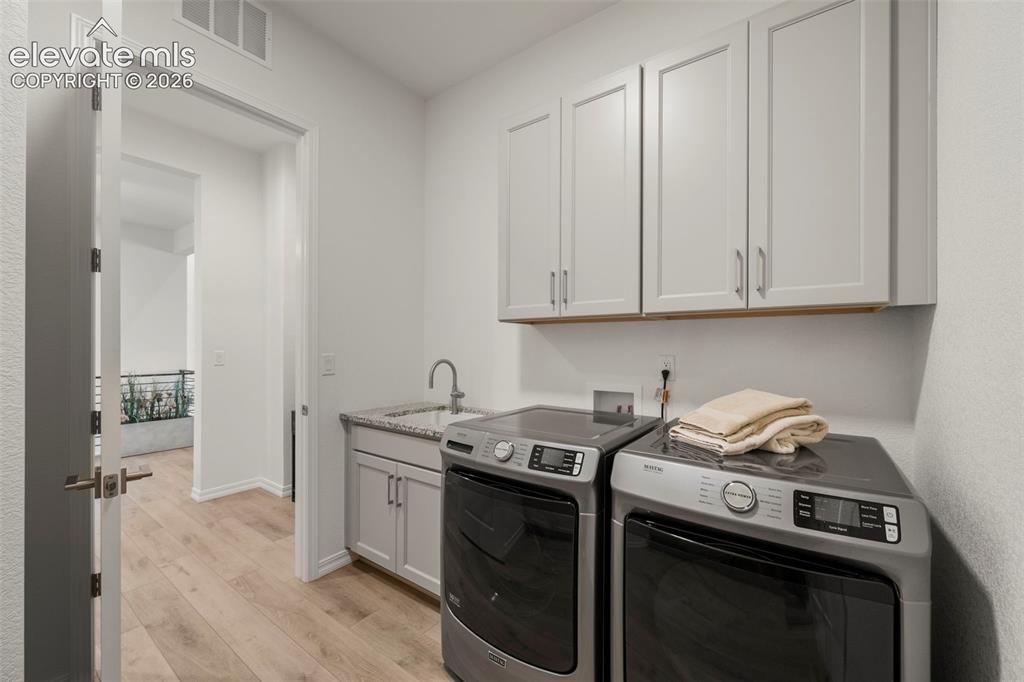
Main level laundry attached to primary bedrooms walk-in closet. For added convenience there is a lower level laundry room as well
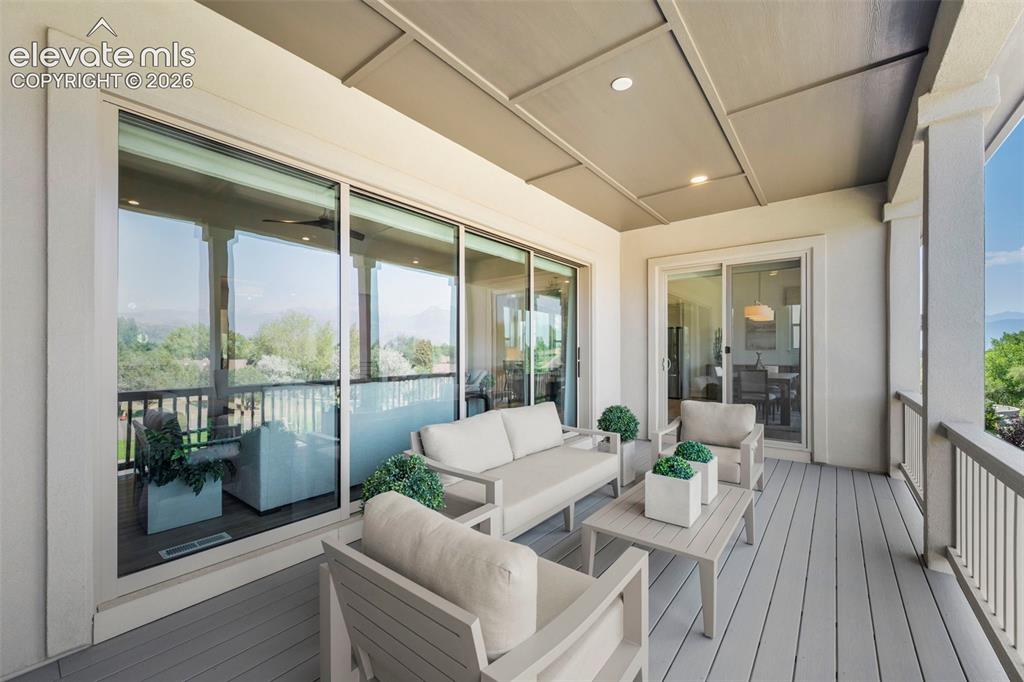
Covered outdoor deck with spectacular mountain and Pikes Peak views
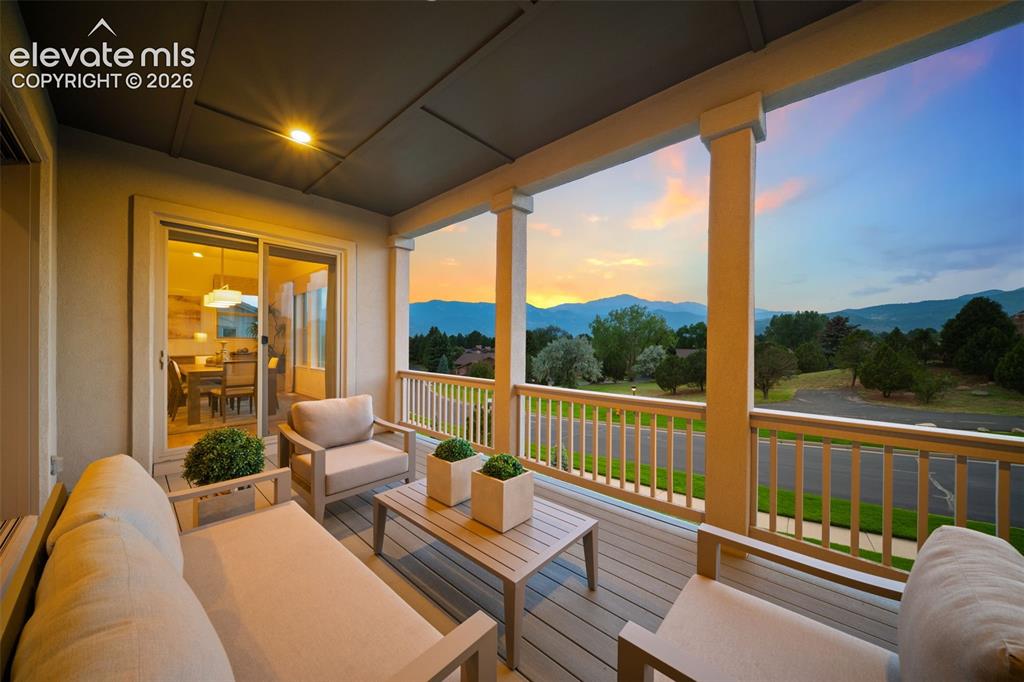
Covered outdoor deck with spectacular mountain and Pikes Peak views
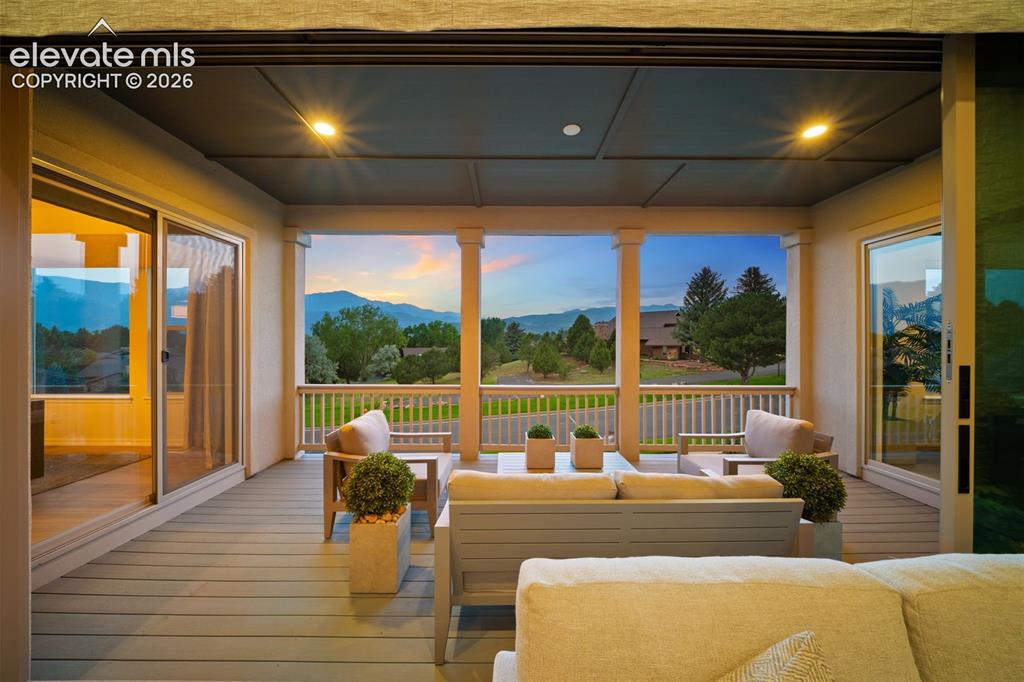
Expansive covered deck with recessed lighting, composite decking, with baluster railing.
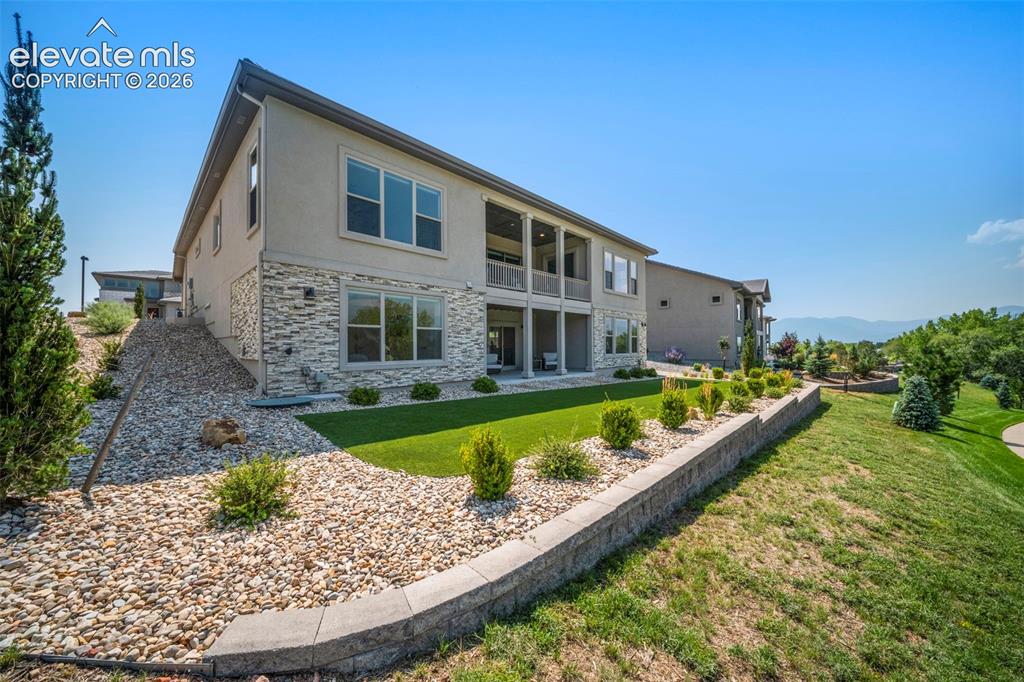
Low maintenace landscaping with spectacular mountain and Pikes Peak views
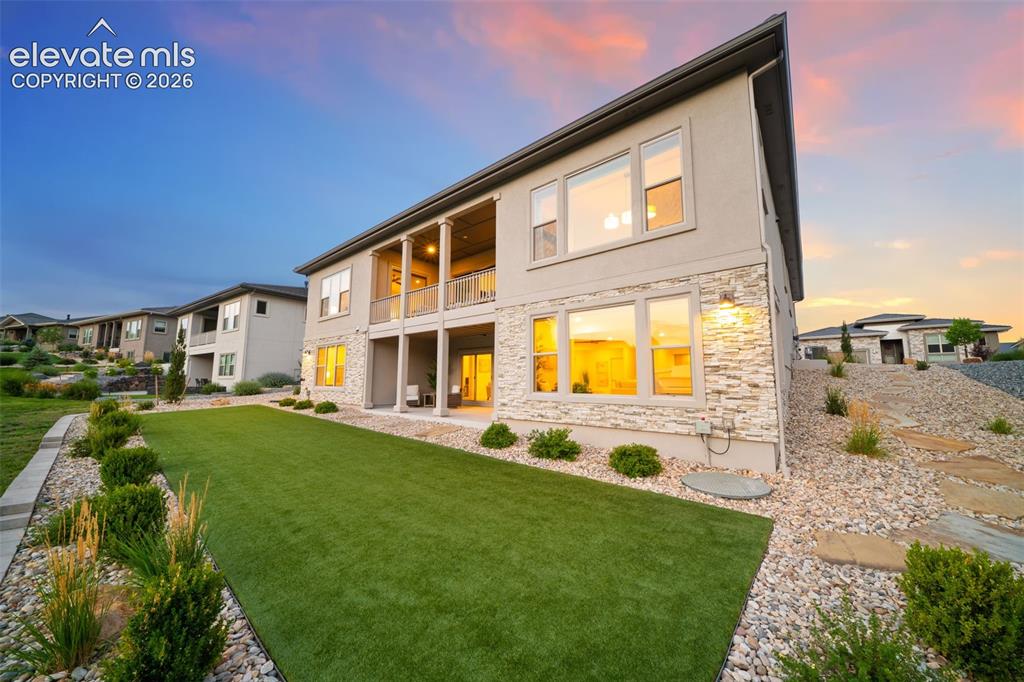
Multi-level exterior with stucco and stone cladding
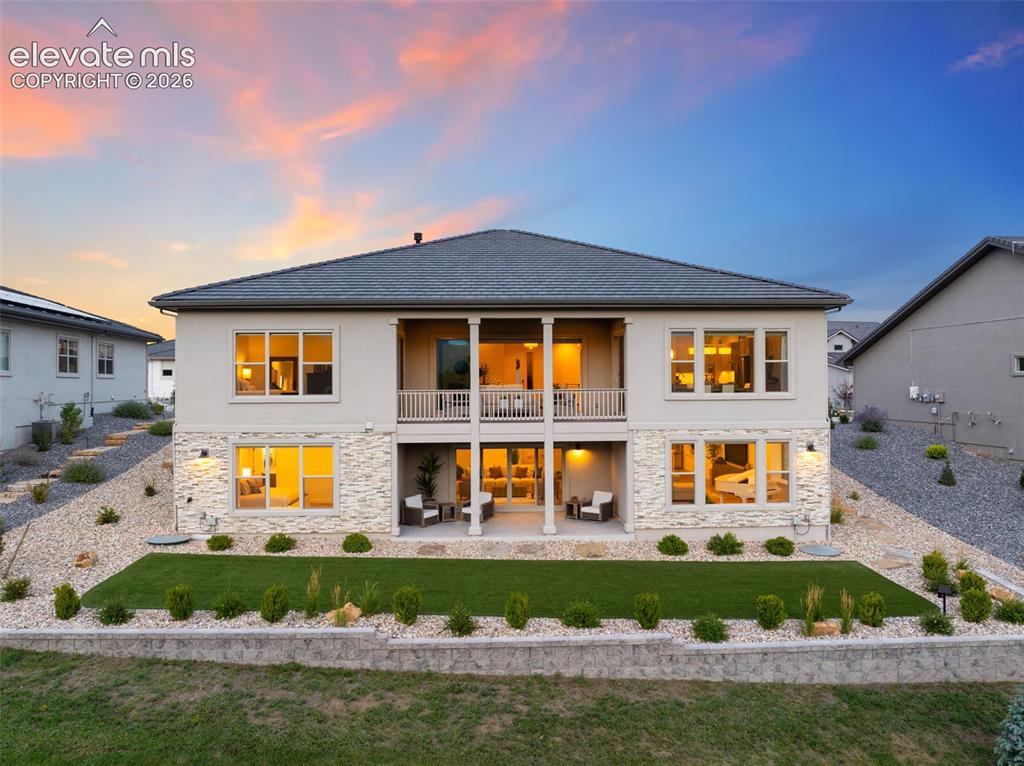
Stucco exterior with stone accents, a covered balcony, and a covered patio
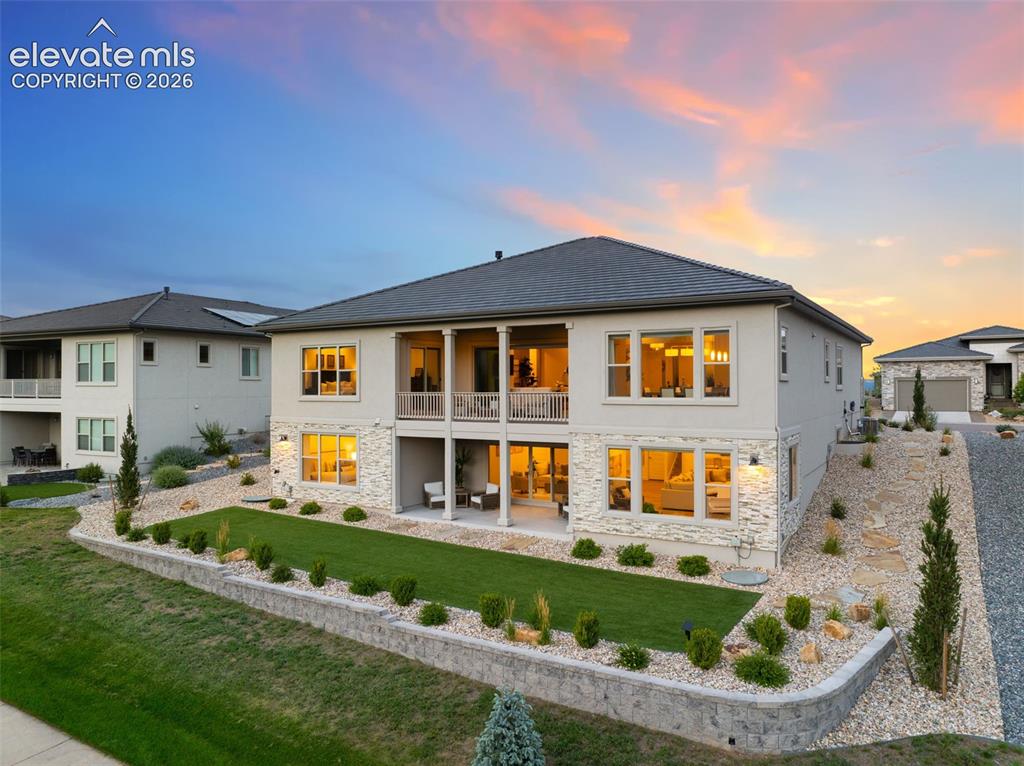
Stucco exterior with stone accents, a covered balcony, and a covered patio. Low maintenance , irrigated landscaping
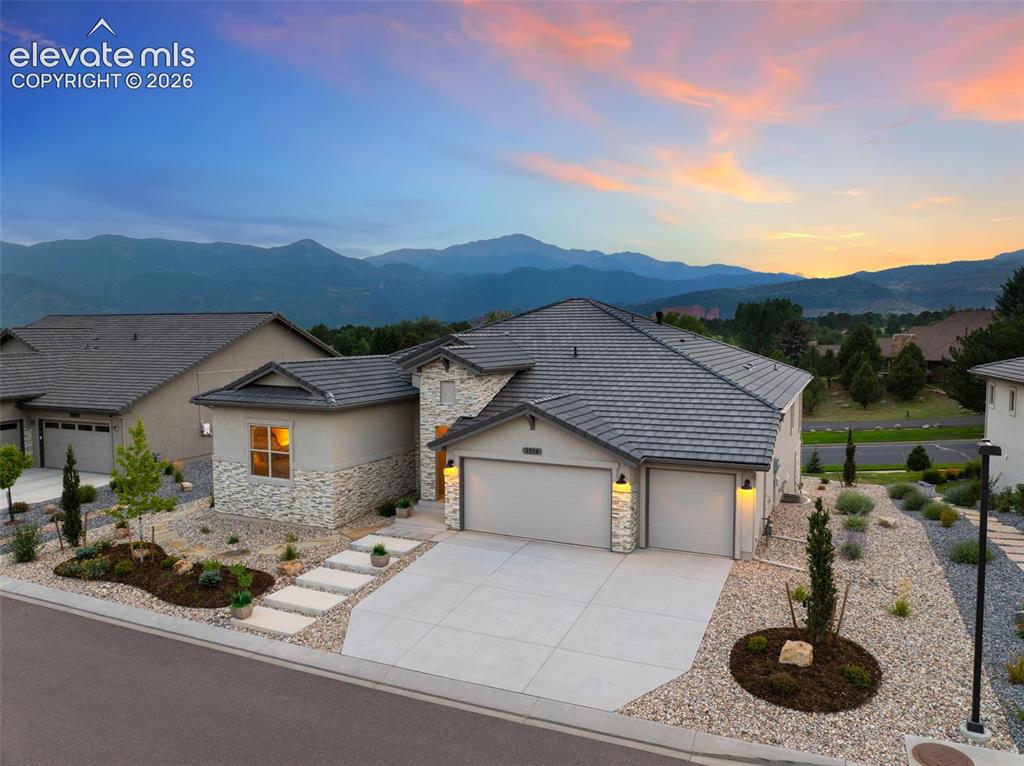
Contemporary exterior with a tile roof, stone and stucco facade, and an attached two-car garage
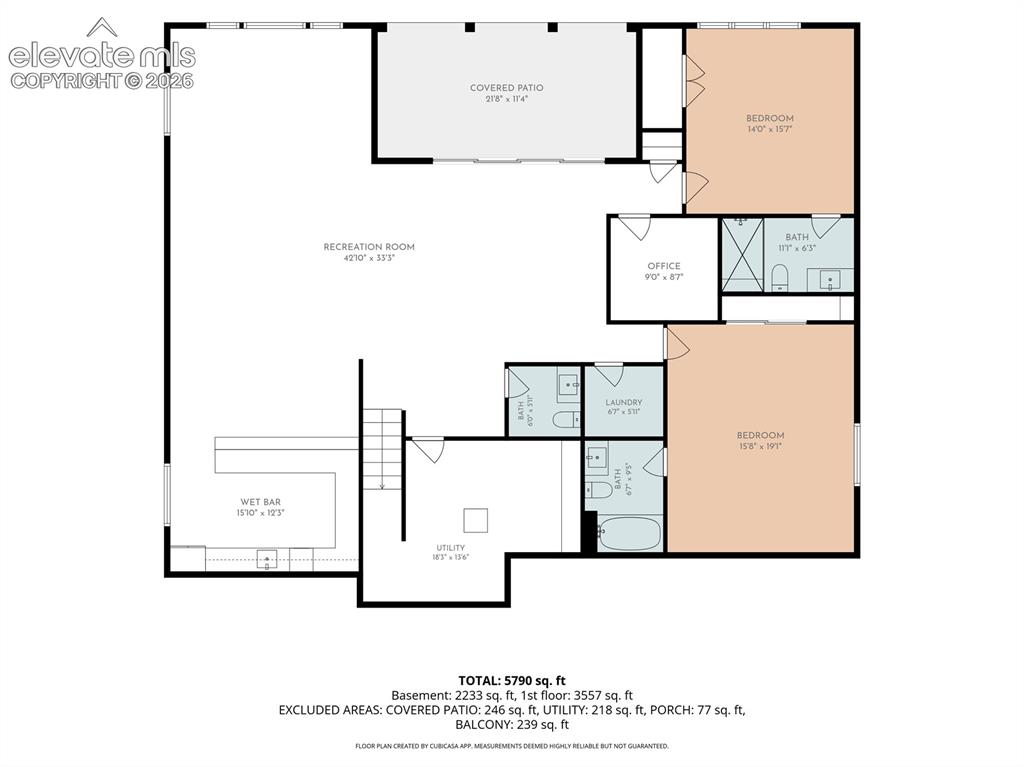
Floor plan
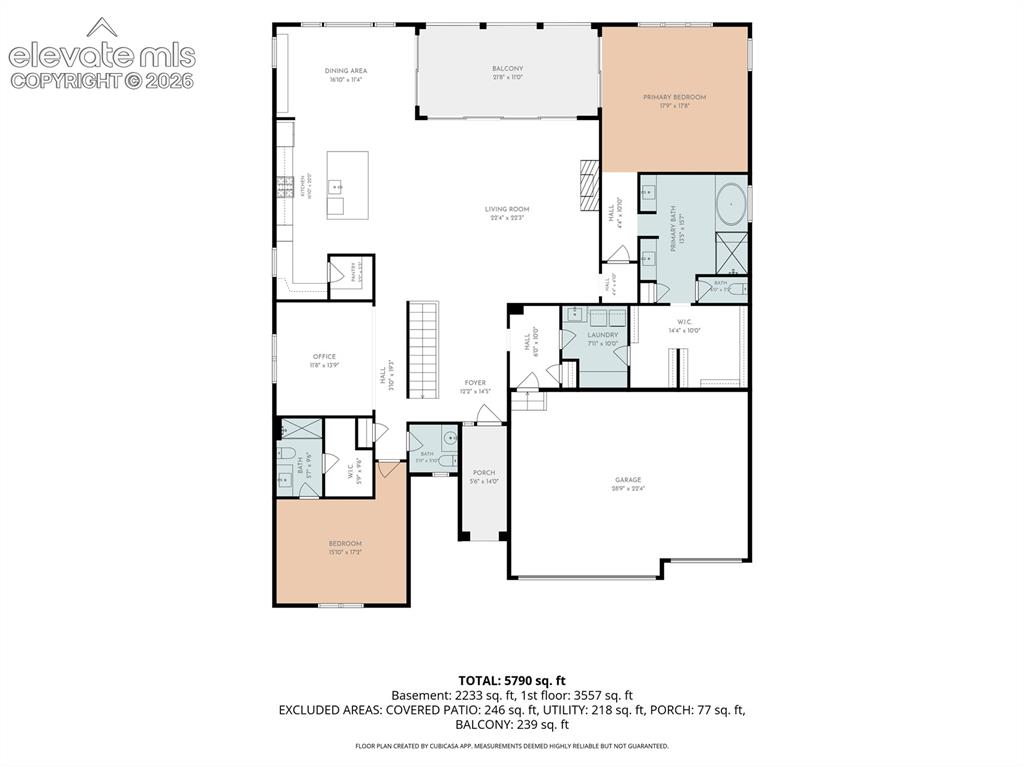
Floor plan
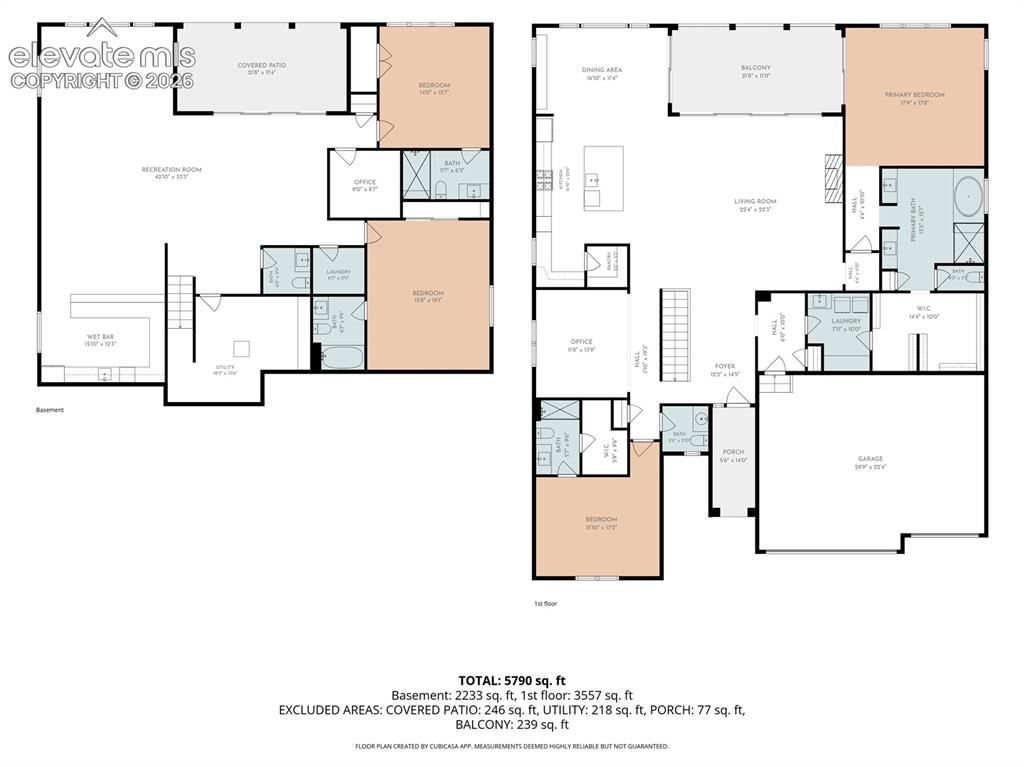
Floor plan
Disclaimer: The real estate listing information and related content displayed on this site is provided exclusively for consumers’ personal, non-commercial use and may not be used for any purpose other than to identify prospective properties consumers may be interested in purchasing.