16495 Woodward Terrace, Monument, CO, 80132
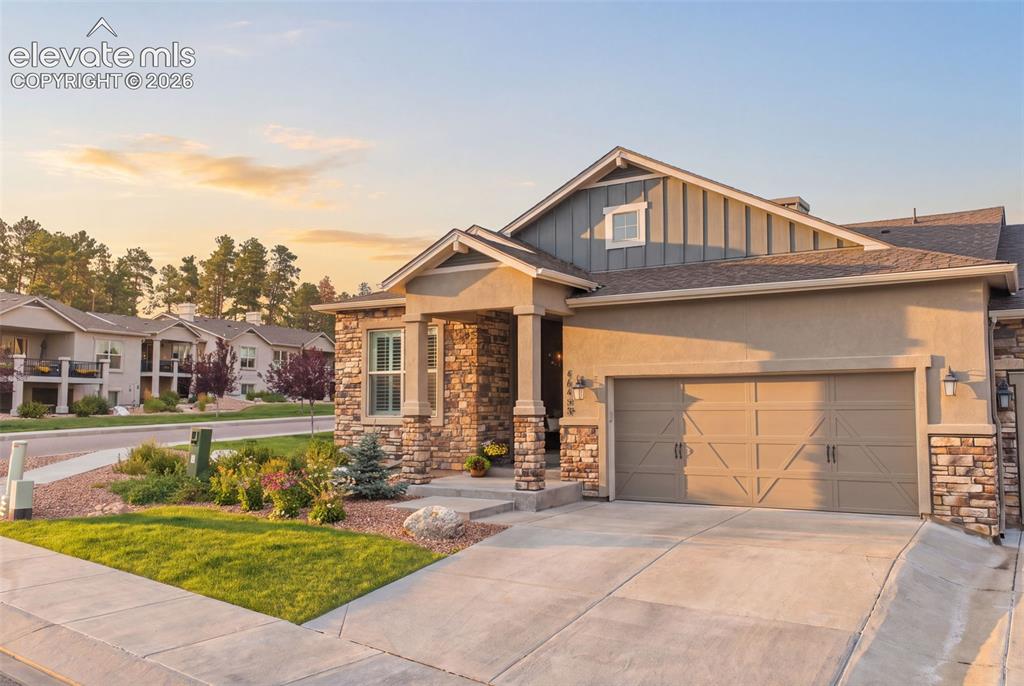
Stucco and stone facade with board-and-batten accent siding.
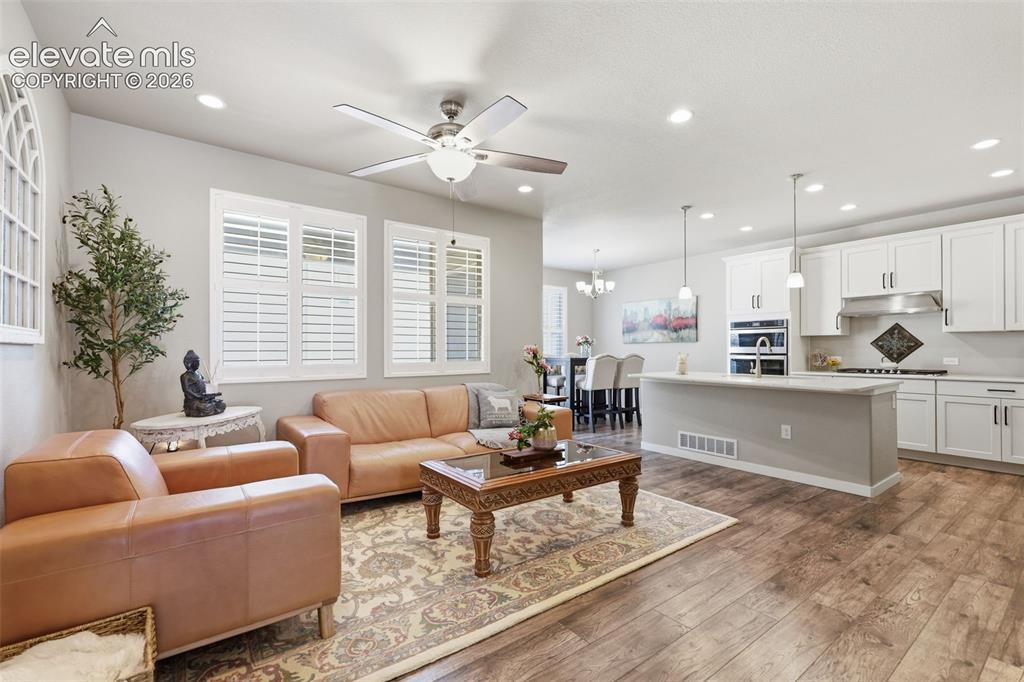
Open concept floor plan light brown luxury vinyl plank flooring, recessed lighting, and a ceiling fan.
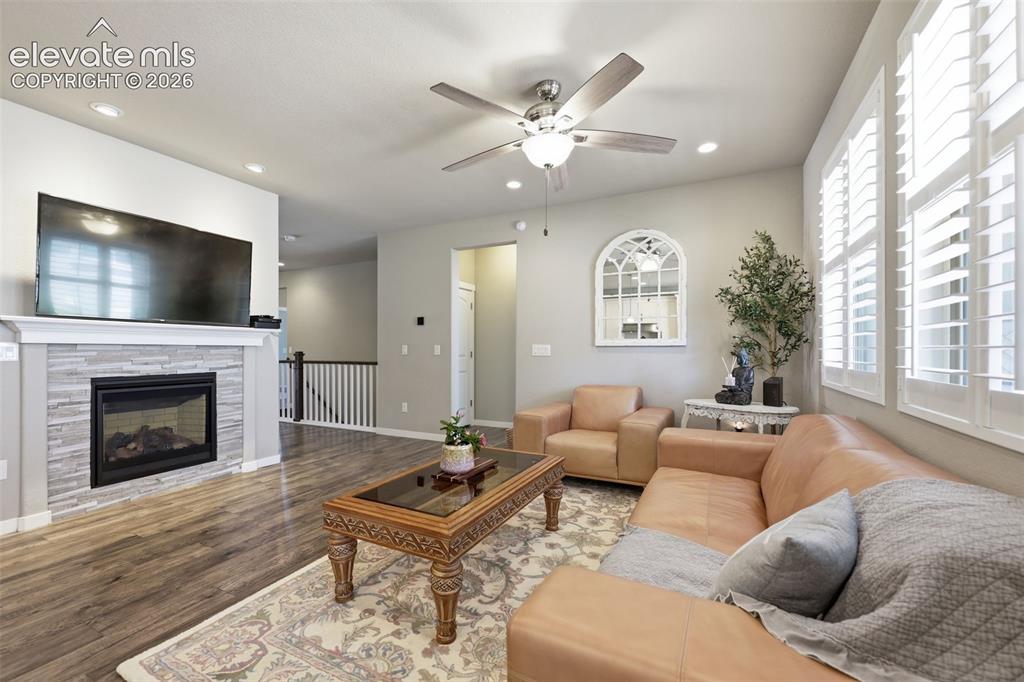
Living area featuring light brown luxury vinyl plank flooring, a fireplace with a stacked stone facade and mantel, recessed lighting, and a ceiling fan.
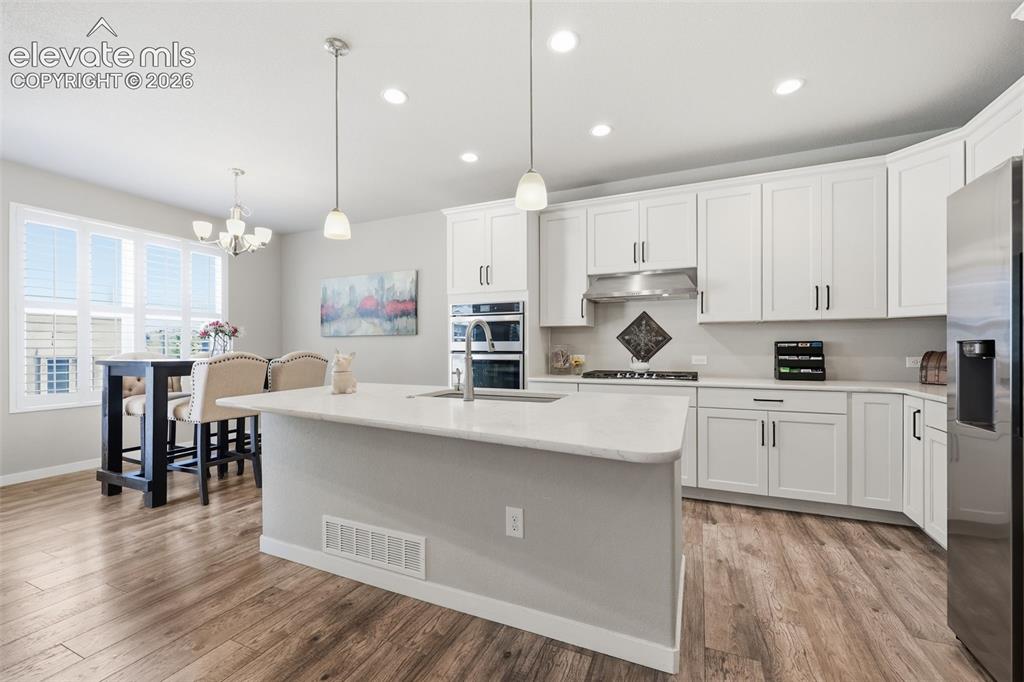
Spacious kitchen with a central island, light color stone countertops, white cabinetry, integrated stainless steel appliances, and light brown luxury vinyl plank flooring.
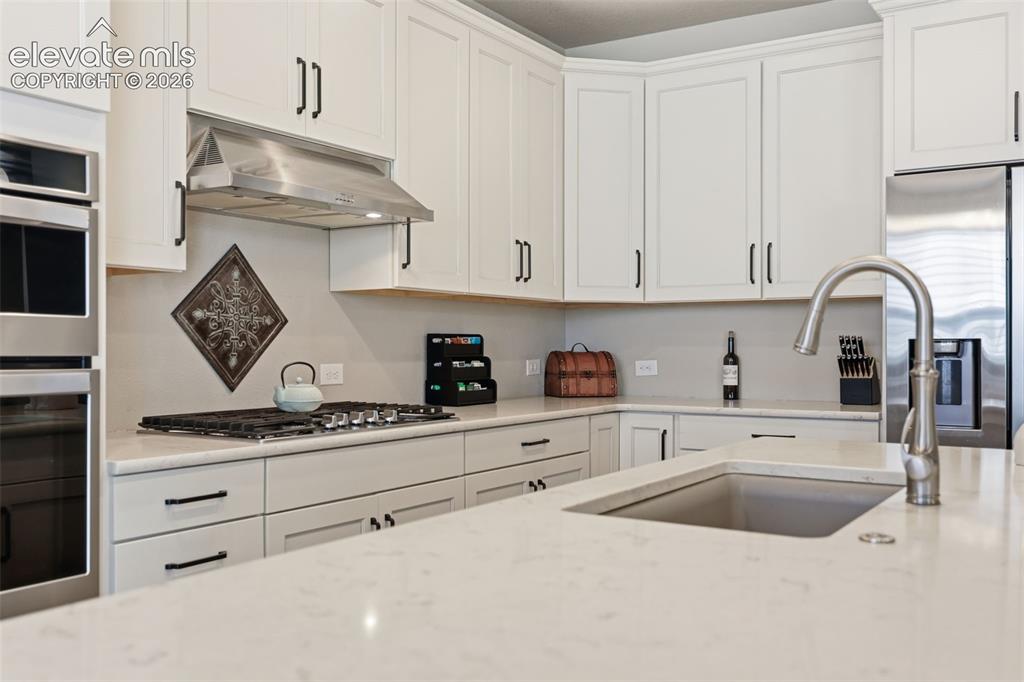
White shaker-style cabinetry, stainless steel appliances, light color stone countertops, integrated double wall ovens, gas cooktop, and an undermount sink
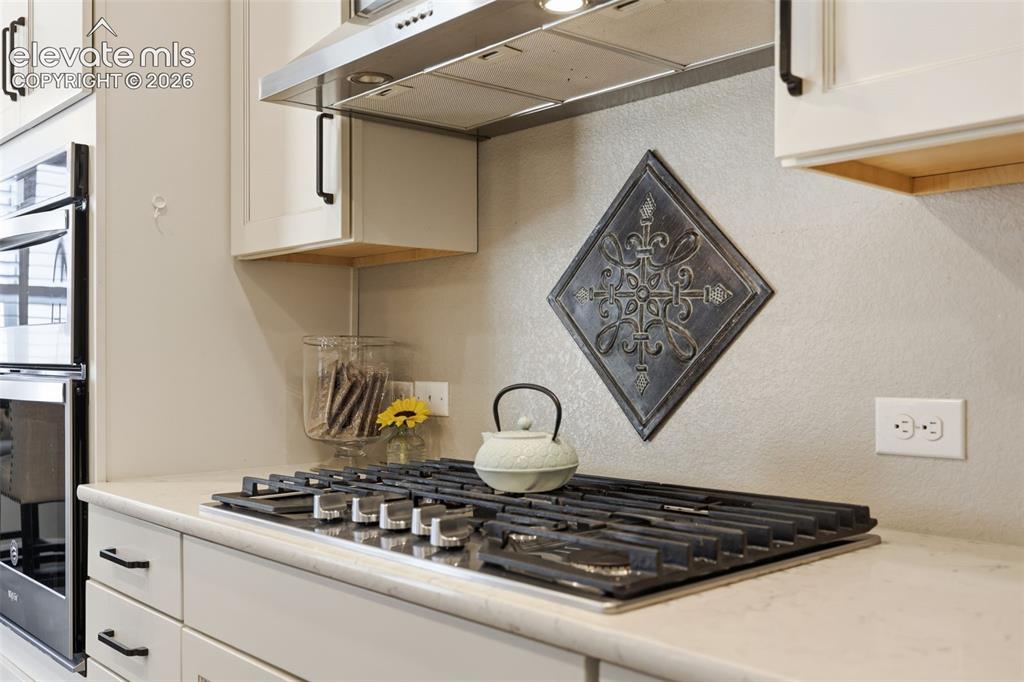
White shaker cabinetry with black hardware, stainless steal gas cook top, stainless steal hood vent and light color stone countertop.
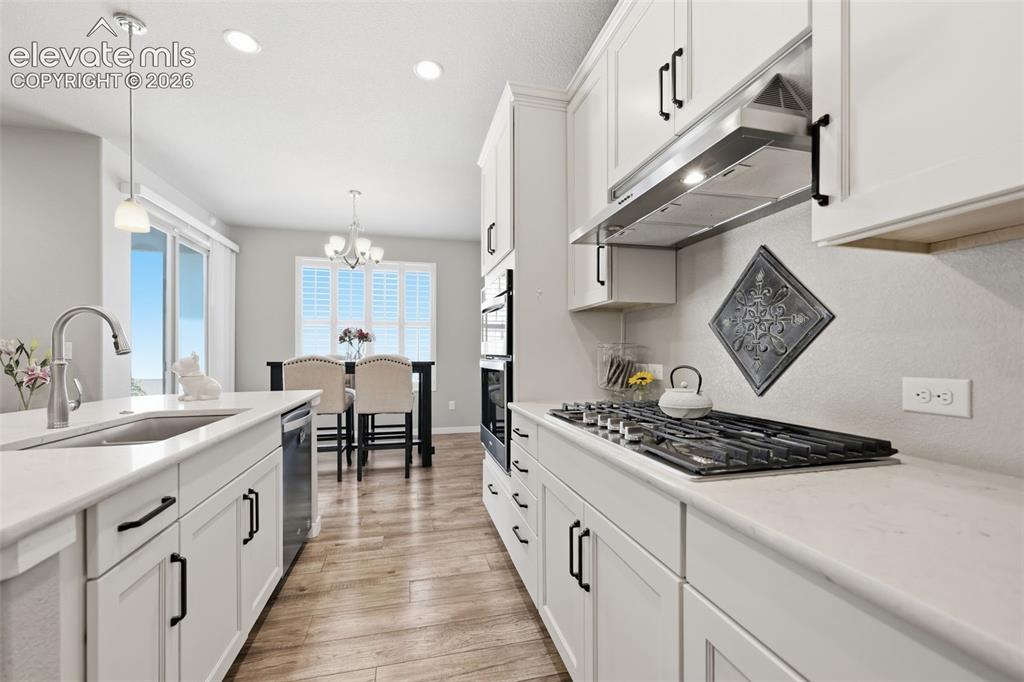
White shaker cabinetry with black hardware, light brown luxury vinyl plank flooring, stainless steel appliances, light color stone countertops, and recessed lighting.
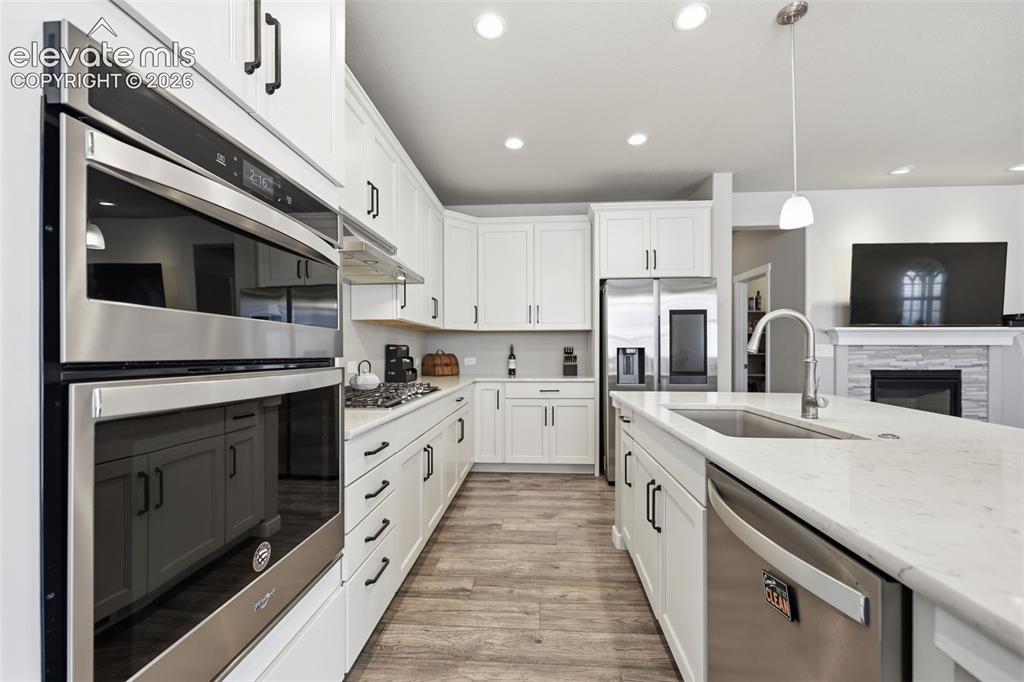
Kitchen featuring white cabinetry, stainless steel appliances, light brown luxury vinyl plank flooring, recessed lighting, and a kitchen island with an undermount sink.
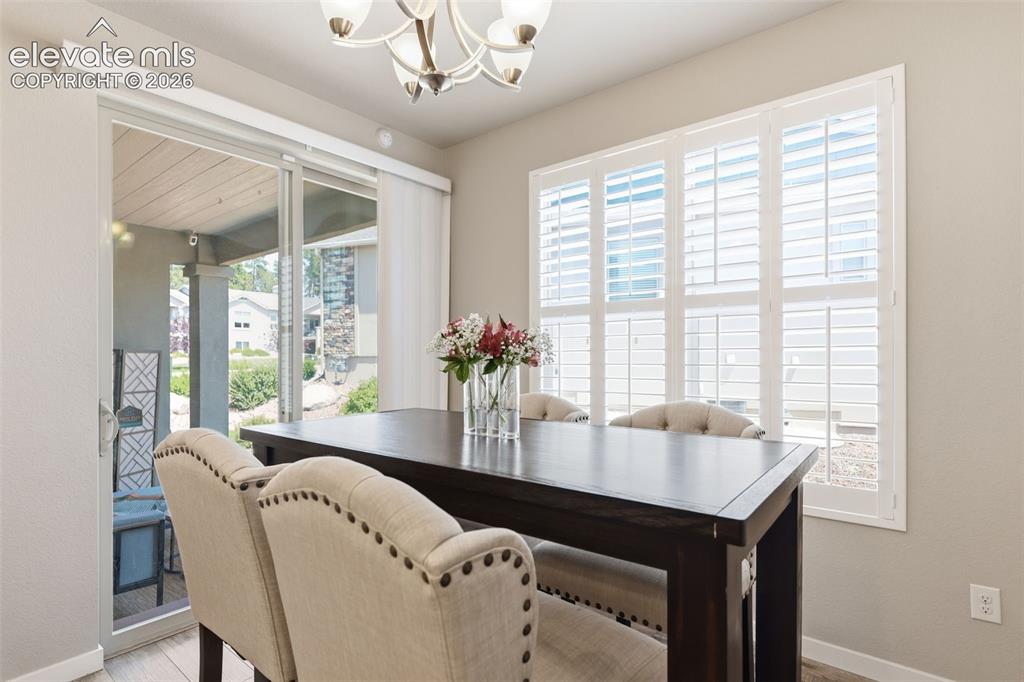
Recessed lighting, sliding glass door, plantation shutters, and light brown luxury vinyl plank flooring.
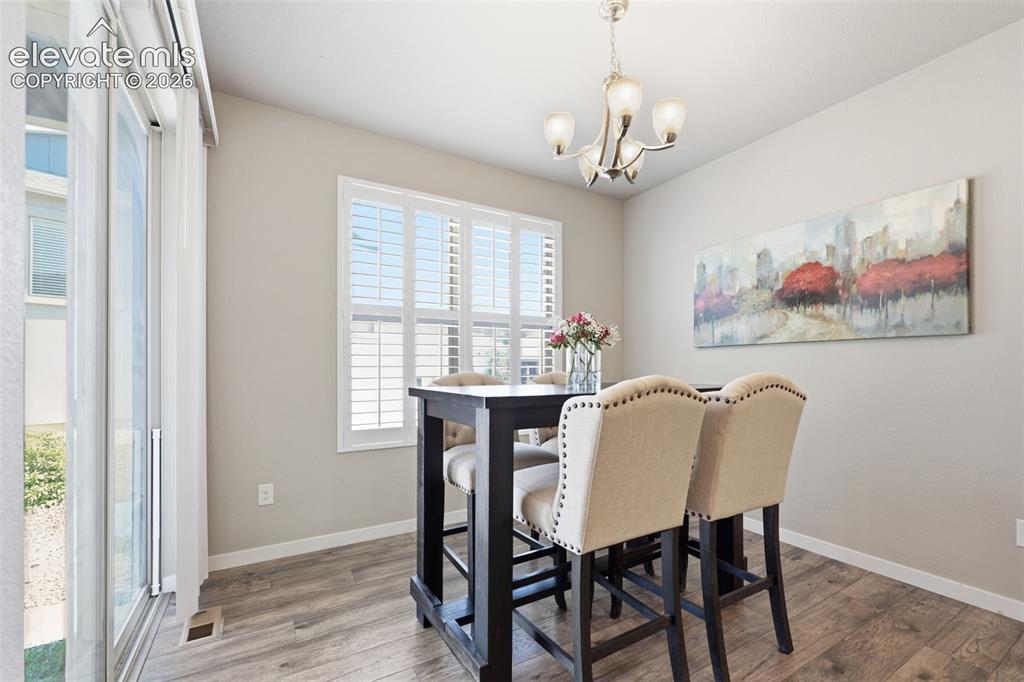
Sliding glass door, light brown luxury vinyl plank flooring, window with plantation shutters, ceiling-mounted chandelier, and light gray wall paint.
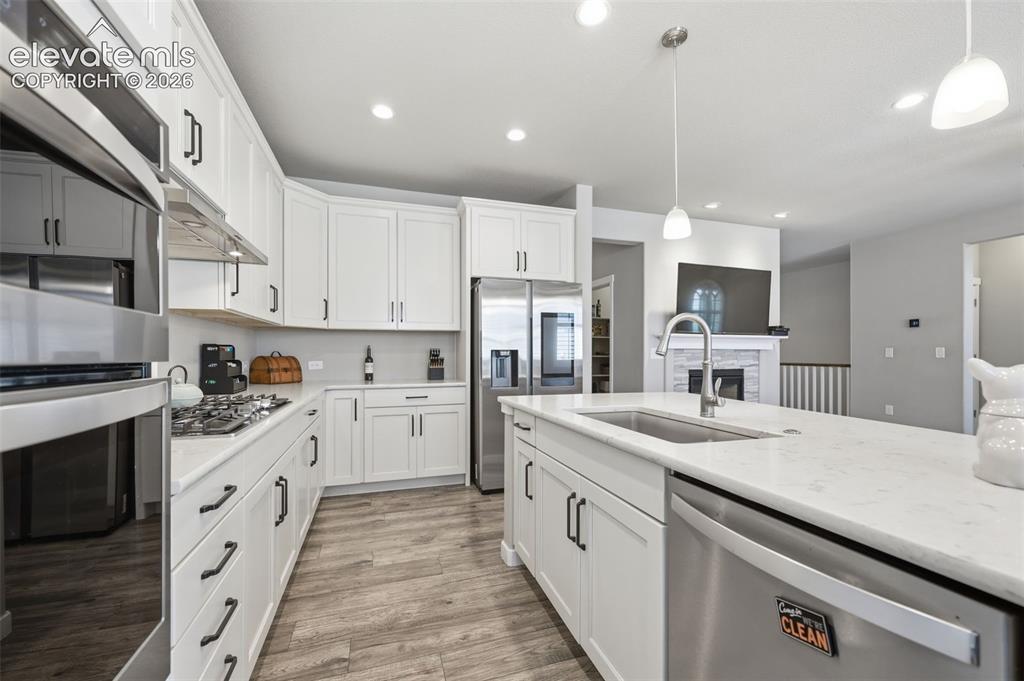
Kitchen featuring white cabinetry, stainless steel appliances, light brown luxury vinyl plank flooring, and recessed lighting.
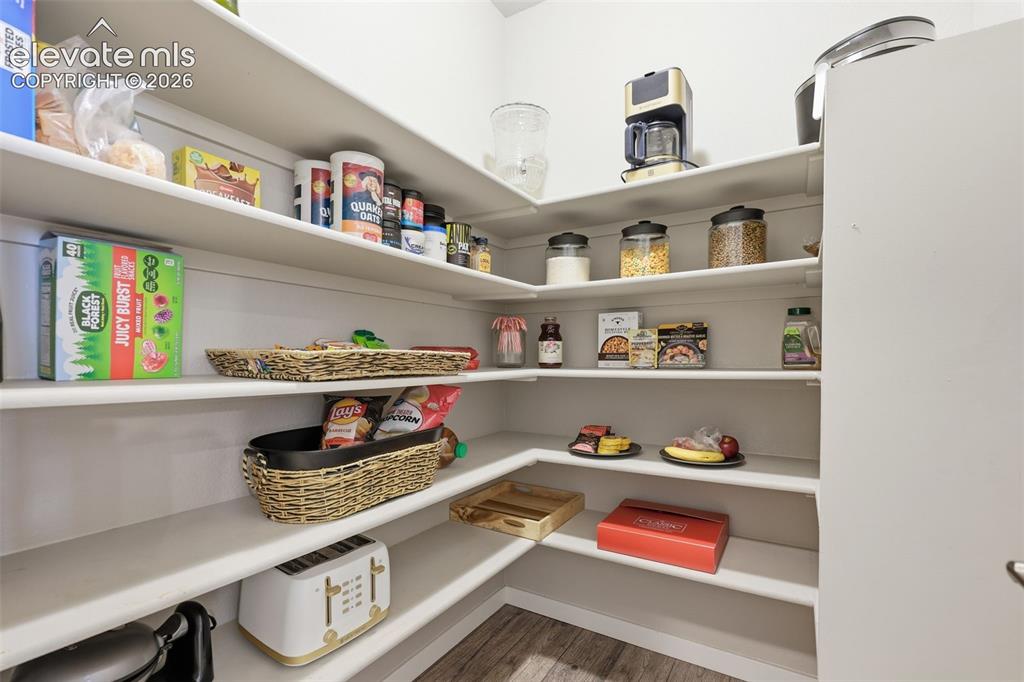
Wraparound shelving providing extensive storage.
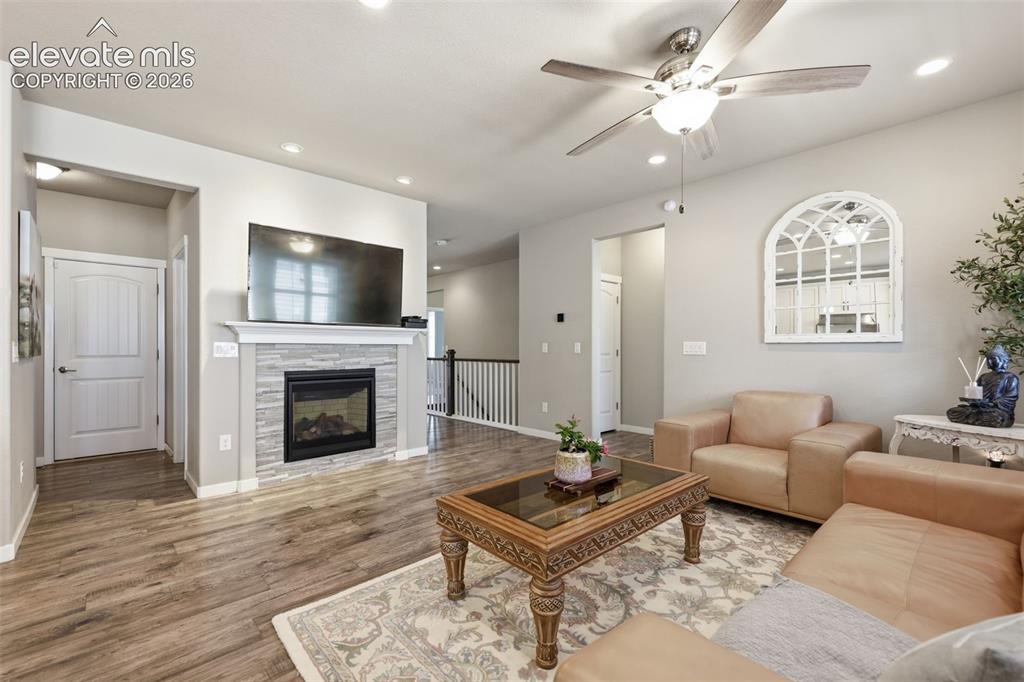
Light brown luxury vinyl plank flooring, recessed lighting, ceiling fan, contemporary fireplace with stone surround, and white balusters.
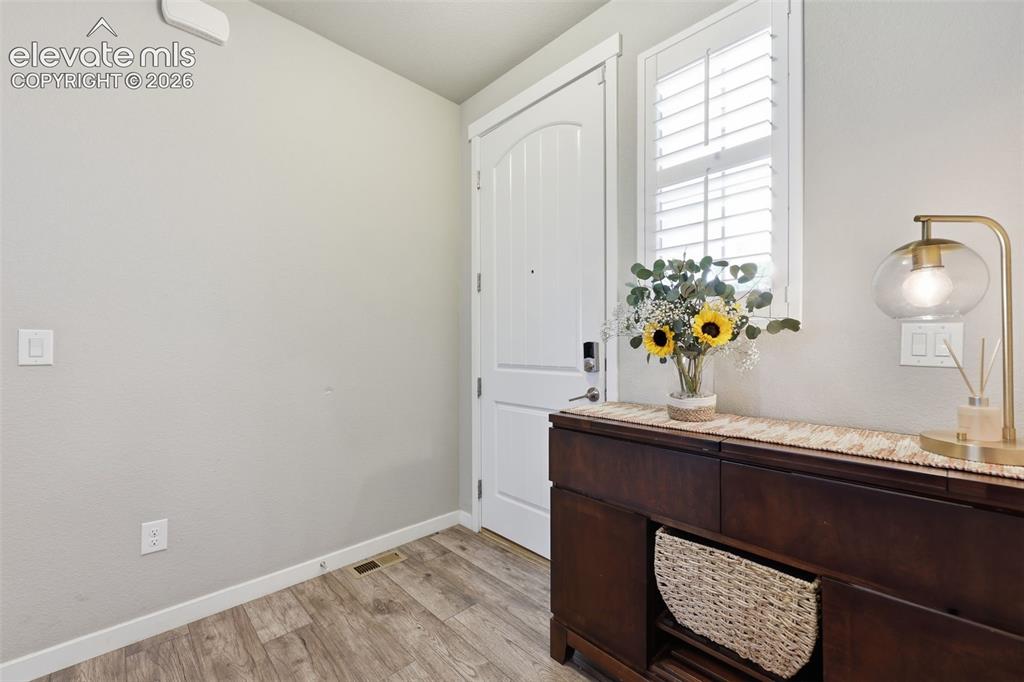
Entry featuring light brown luxury vinyl plank flooring throughout the main level.
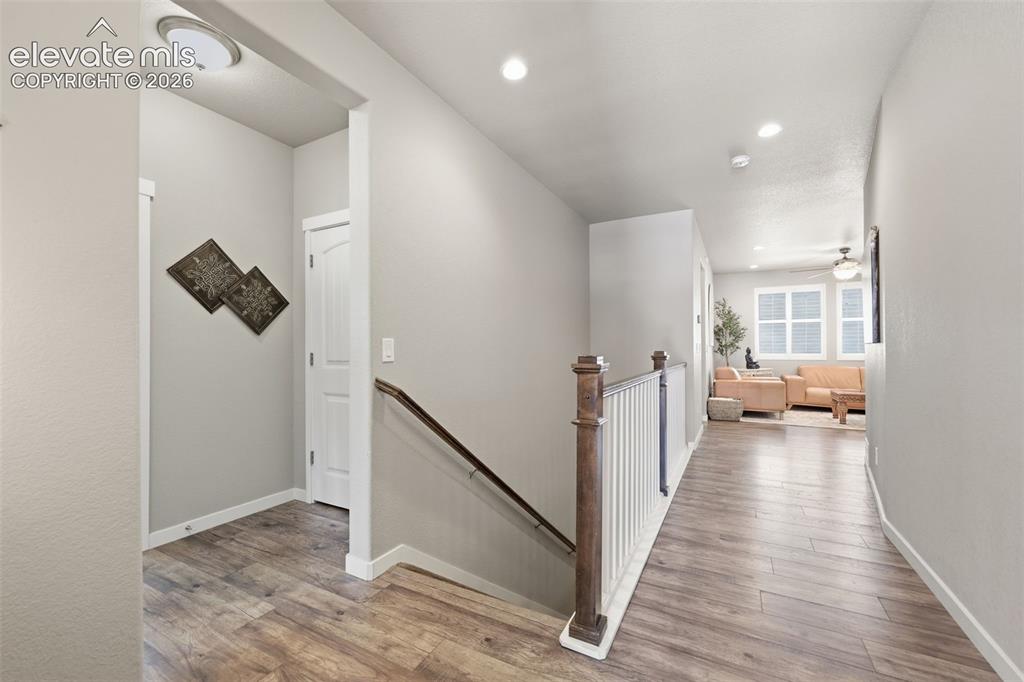
Light brown luxury vinyl plank flooring, white interior doors, and a wood banister with white spindles.
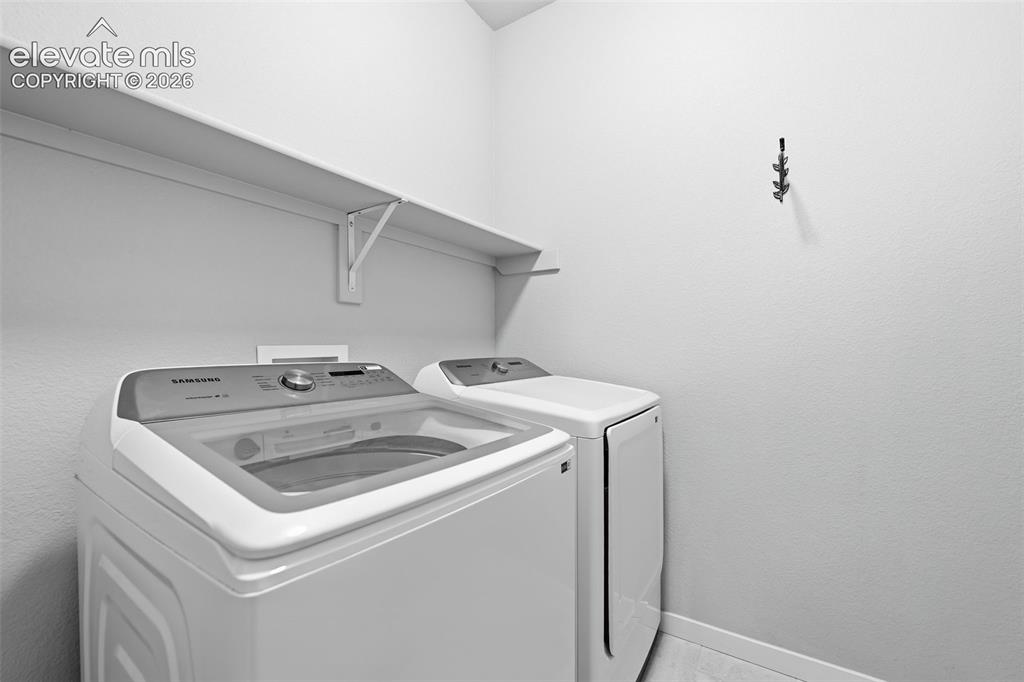
Laundry area featuring a wall-mounted shelf, light-toned walls, and a multi-prong hook fixture.
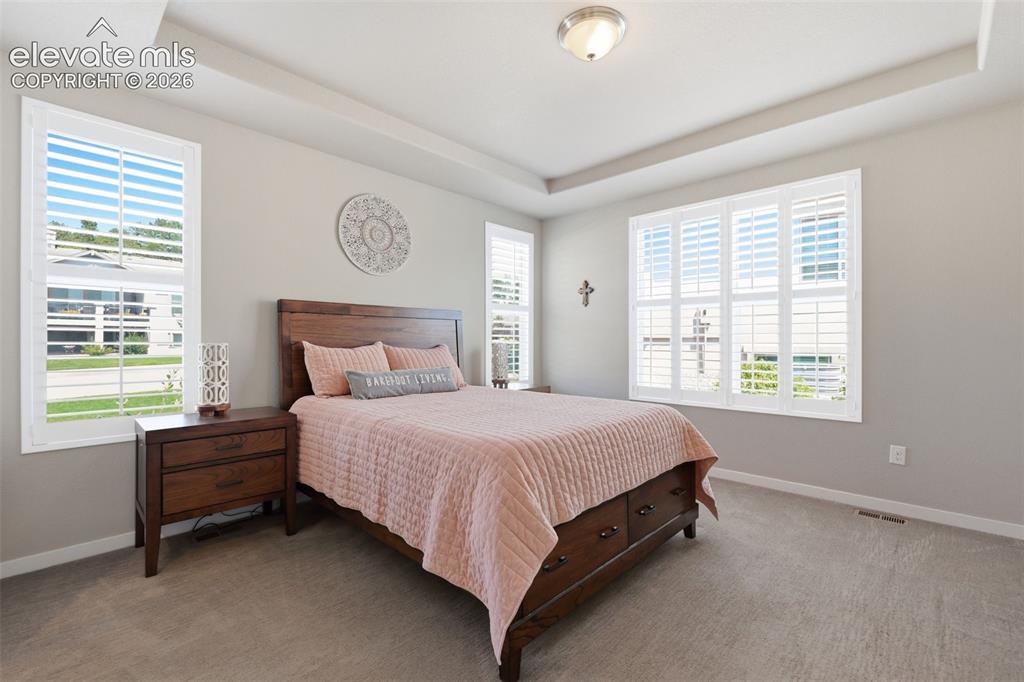
Tray ceiling, neutral wall tones, plantation shutters, recessed lighting, and carpet flooring.
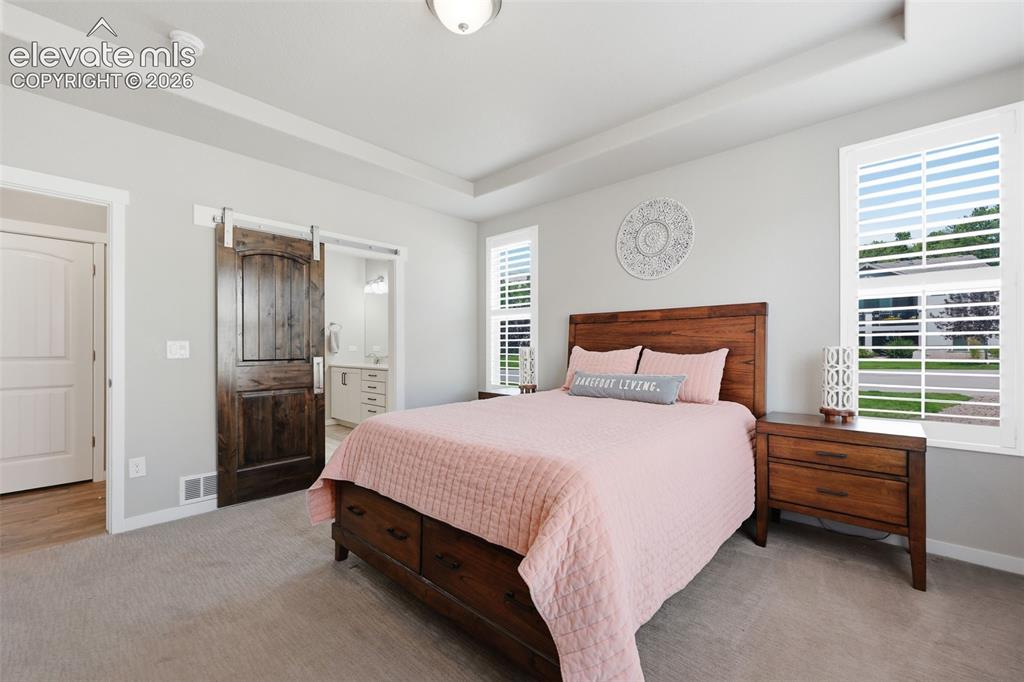
Tray ceiling with recessed lighting.
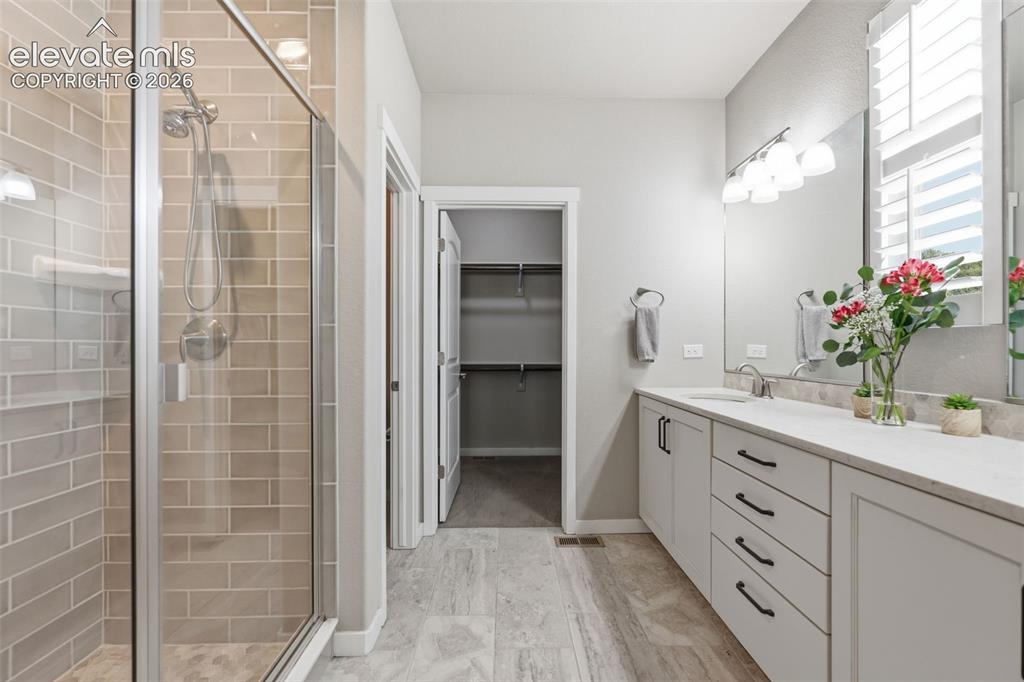
Spacious bathroom featuring a glass-enclosed shower with subway tile, a dual-sink vanity with white stone countertops, and light-colored tile flooring.
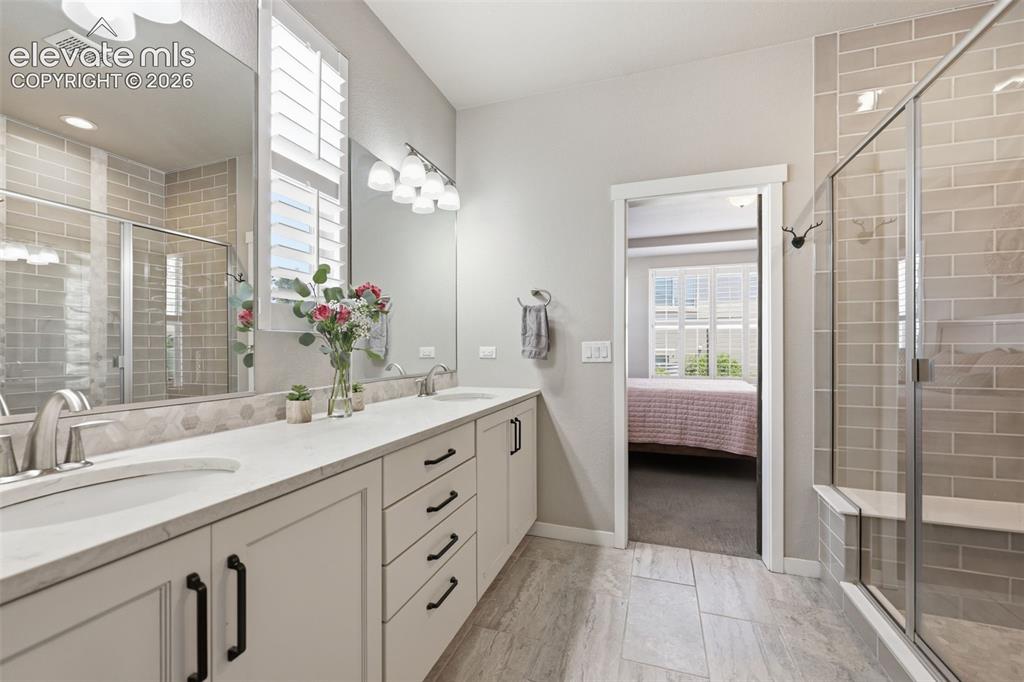
Double vanity with undermount sinks, white stone countertops, and black cabinet hardware.
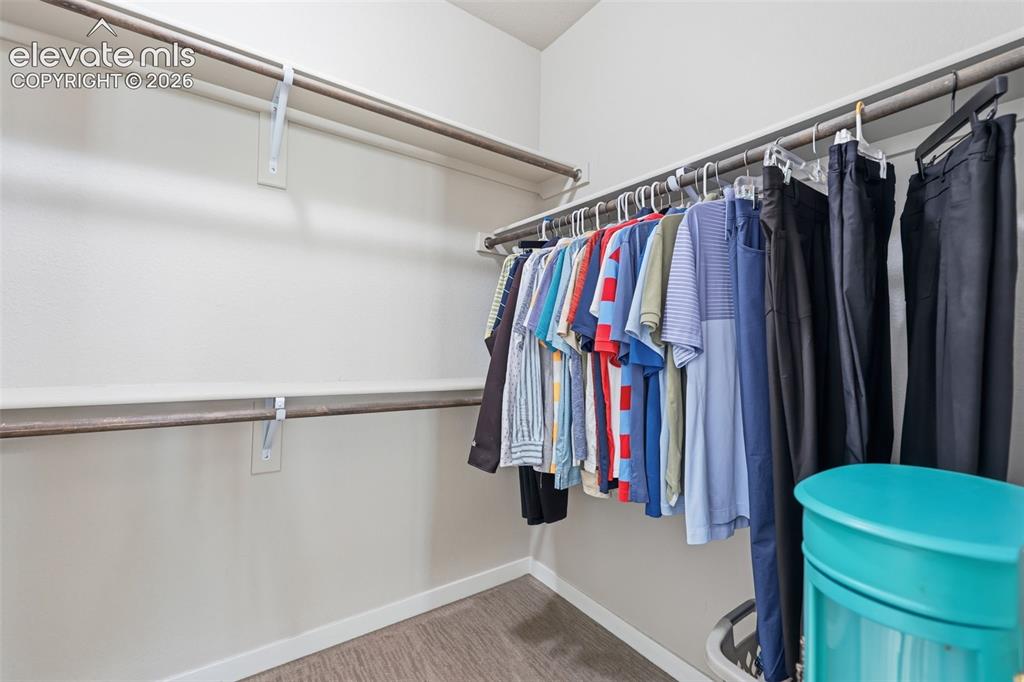
Walk-in closet featuring built-in hanging rods and shelving.
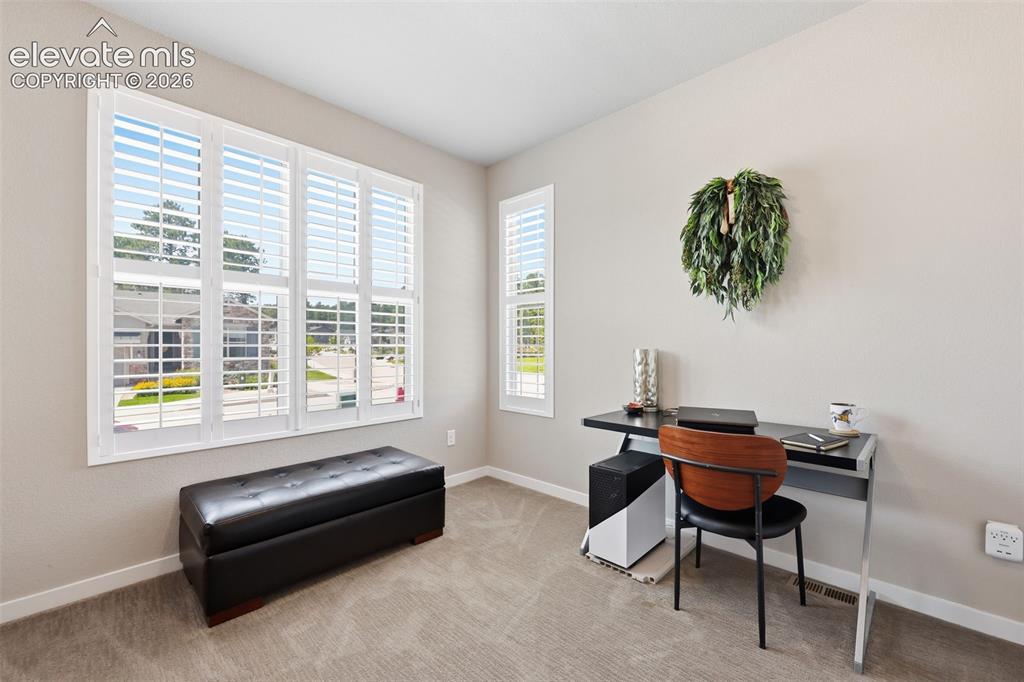
Neutral wall tones, plantation shutters, recessed lighting, and carpet flooring.
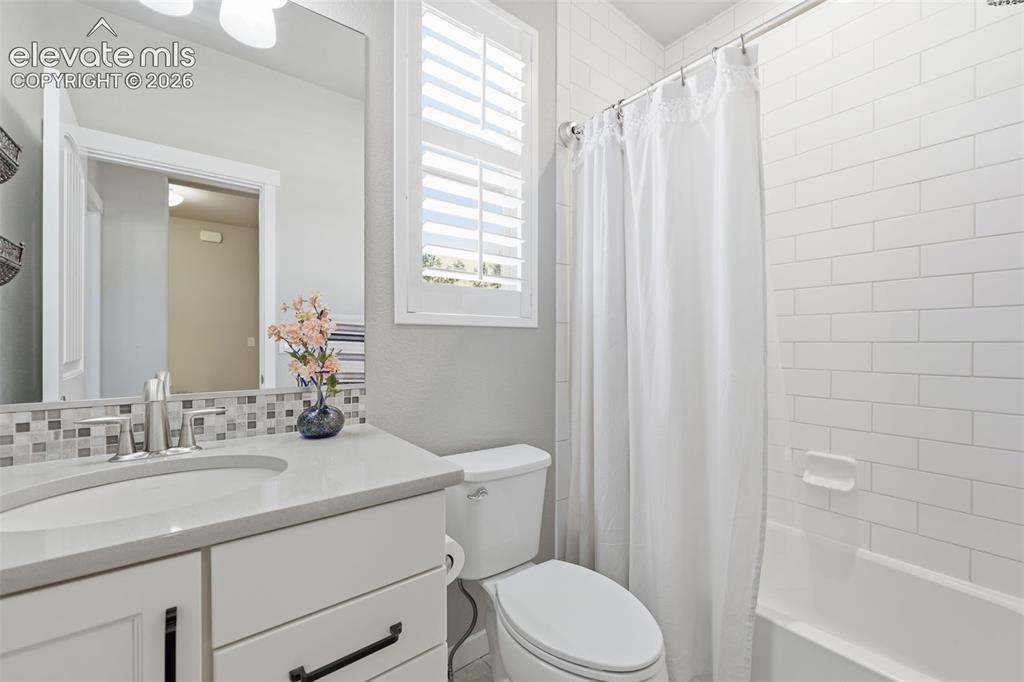
White shaker-style vanity with a light-toned stone countertop, undermount sink, and brushed nickel faucet.
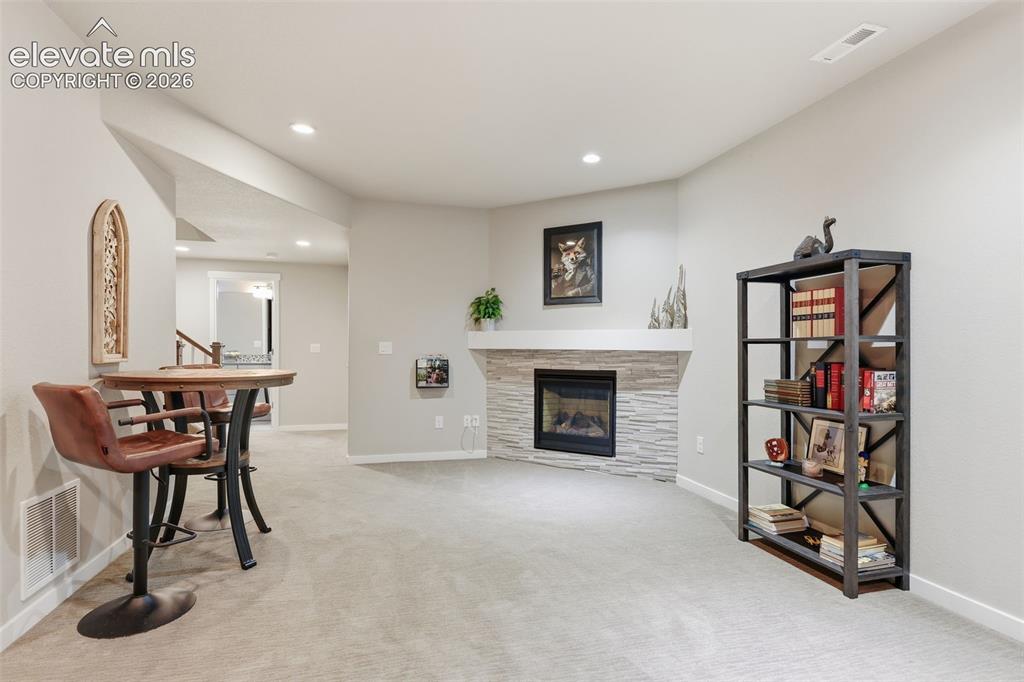
A fireplace with a stacked stone facade and mantel, recessed lighting.
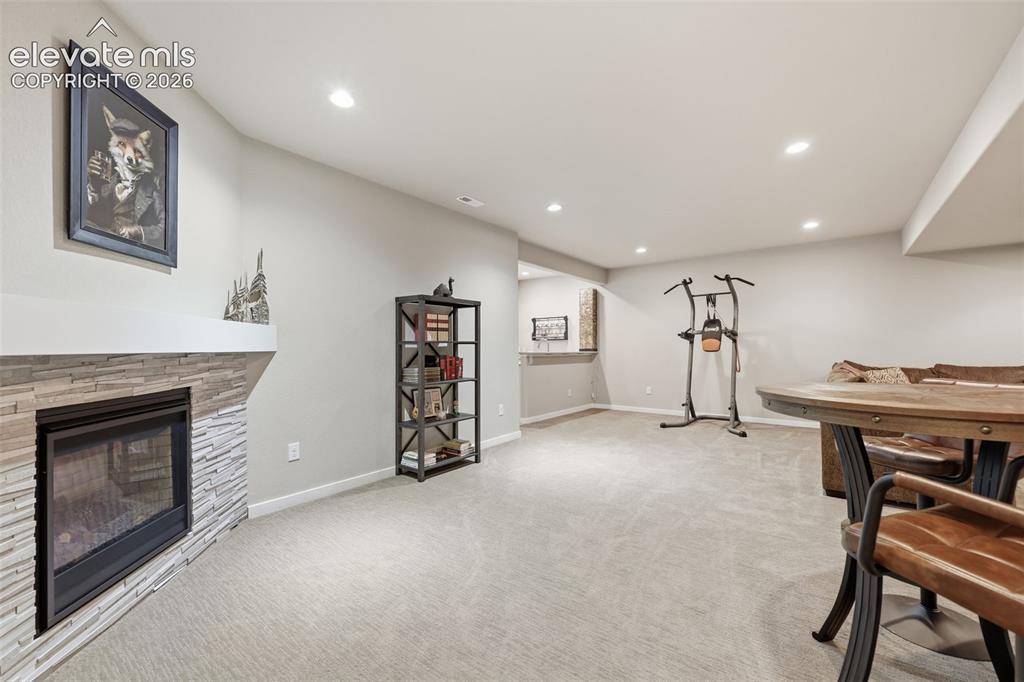
A fireplace with a stacked stone facade and mantel, recessed lighting.
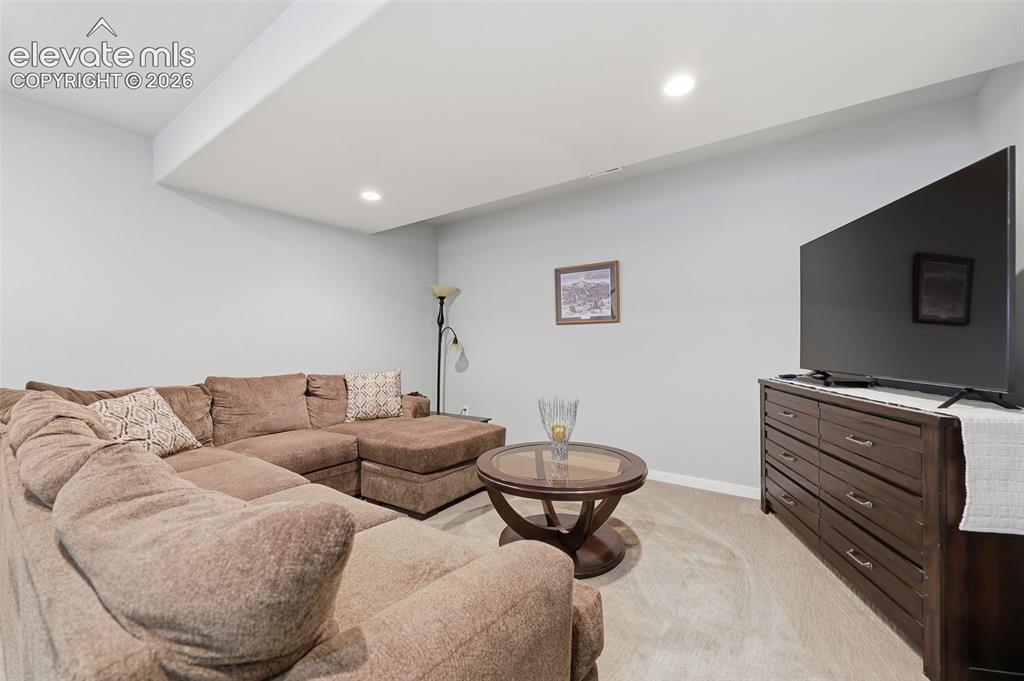
Recessed lighting illuminates the space, featuring light gray walls and light-colored carpeting.
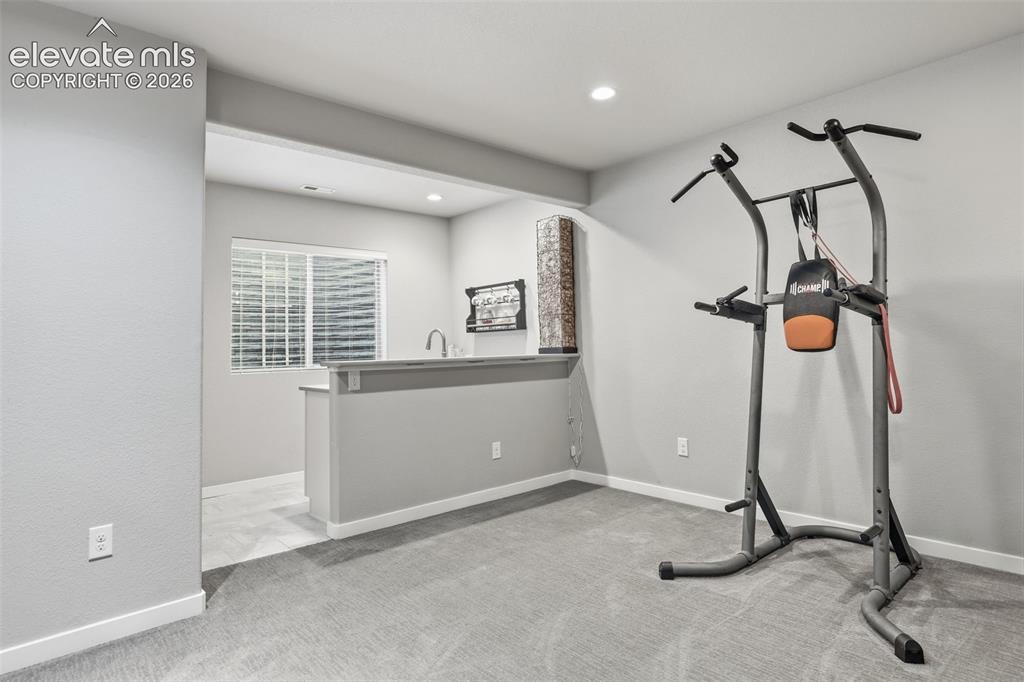
Recessed lighting, wall-to-wall carpeting, and a built-in wet bar with a single basin sink.
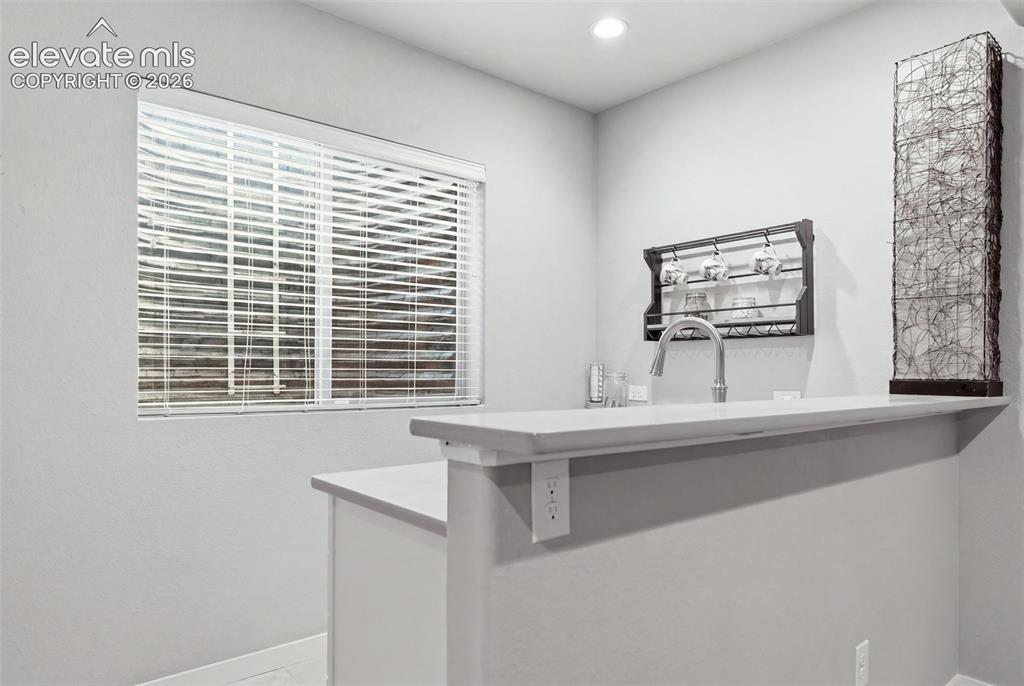
Built-in counter with a stainless steel faucet, wall-mounted cup rack, and recessed lighting.
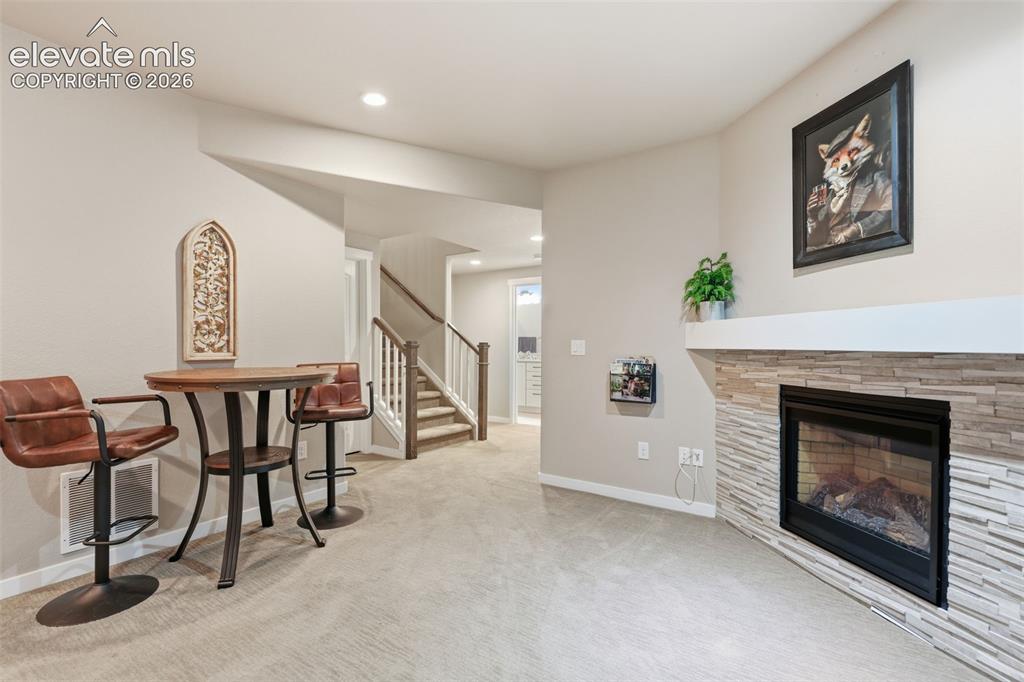
A fireplace with a stacked stone facade and mantel, recessed lighting.
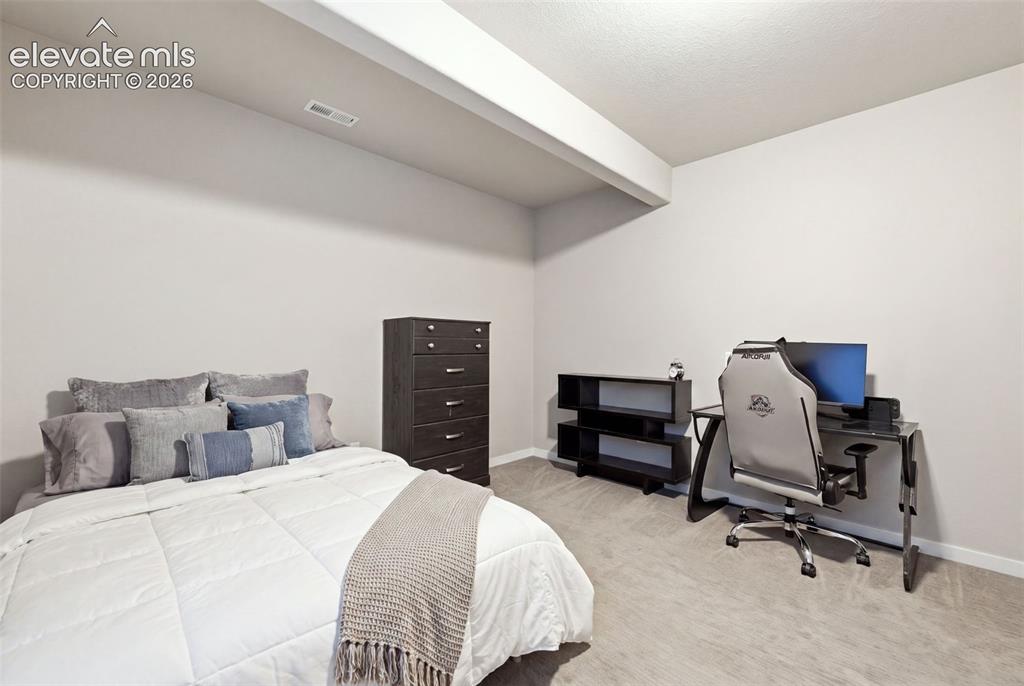
Neutral wall color with recessed lighting, complemented by a textured ceiling and light-toned carpeting.
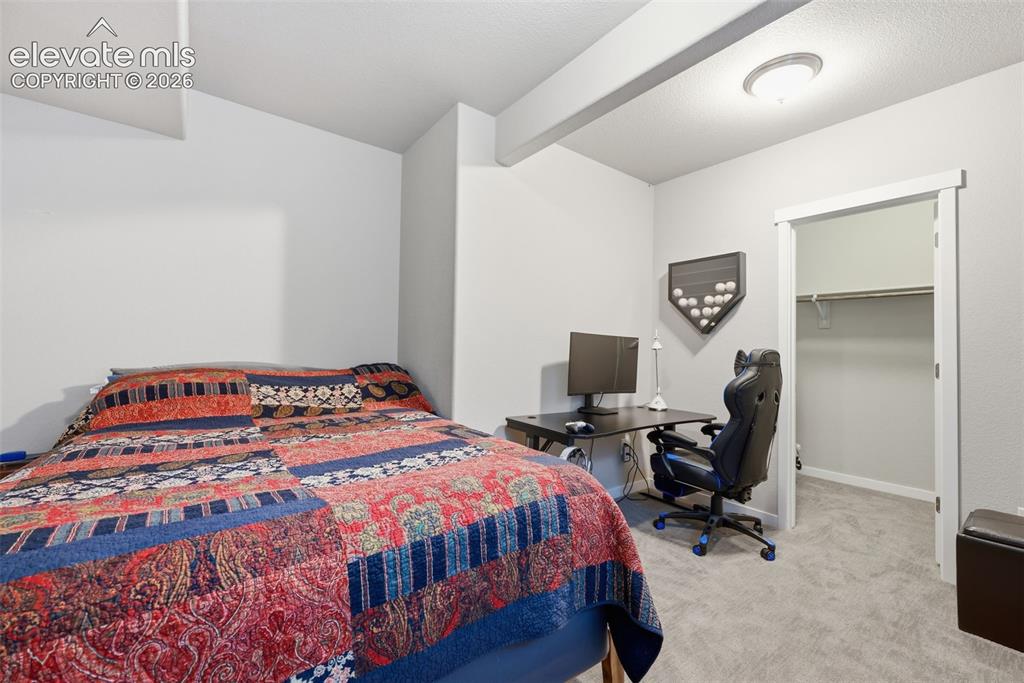
Carpeted flooring, recessed lighting, and a walk-in closet with shelving.
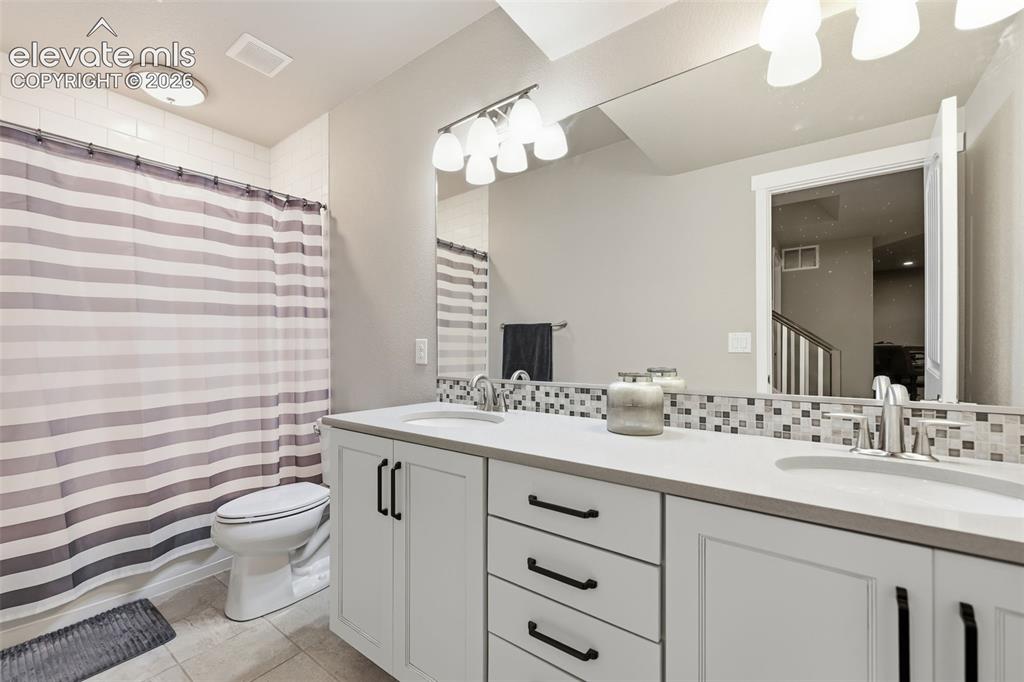
Double vanity with undermount sinks, light stone countertops, and white cabinetry.
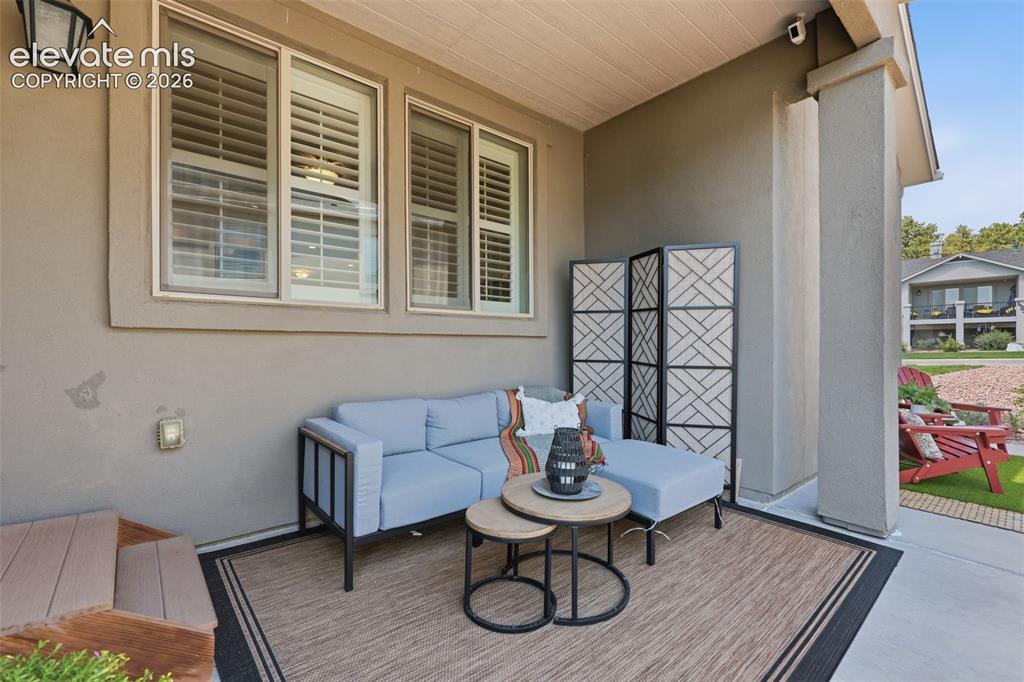
Covered outdoor patio with a stucco exterior and white window shutters.
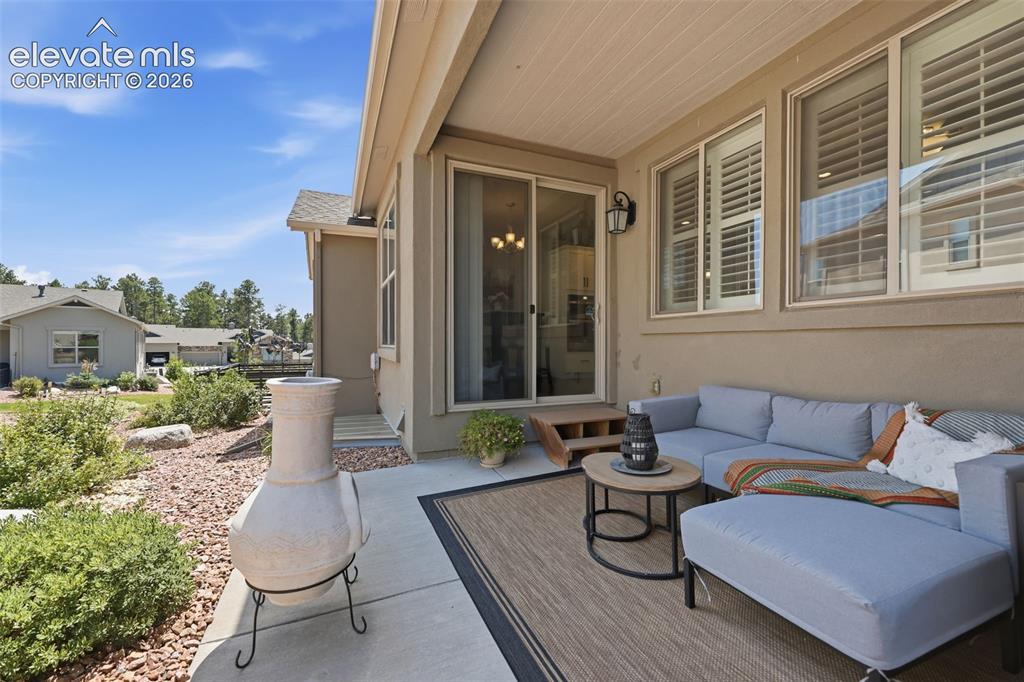
Covered outdoor patio with a stucco exterior and white window shutters.
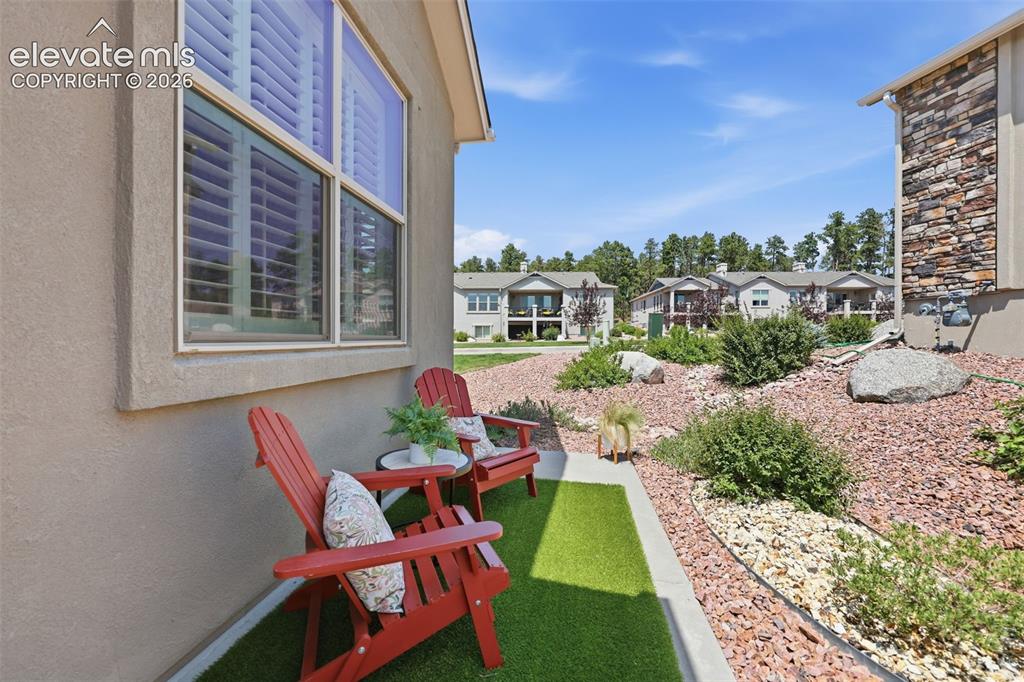
Exterior wall with stucco finish, large window with interior plantation shutters, and a compact outdoor patio featuring artificial turf.
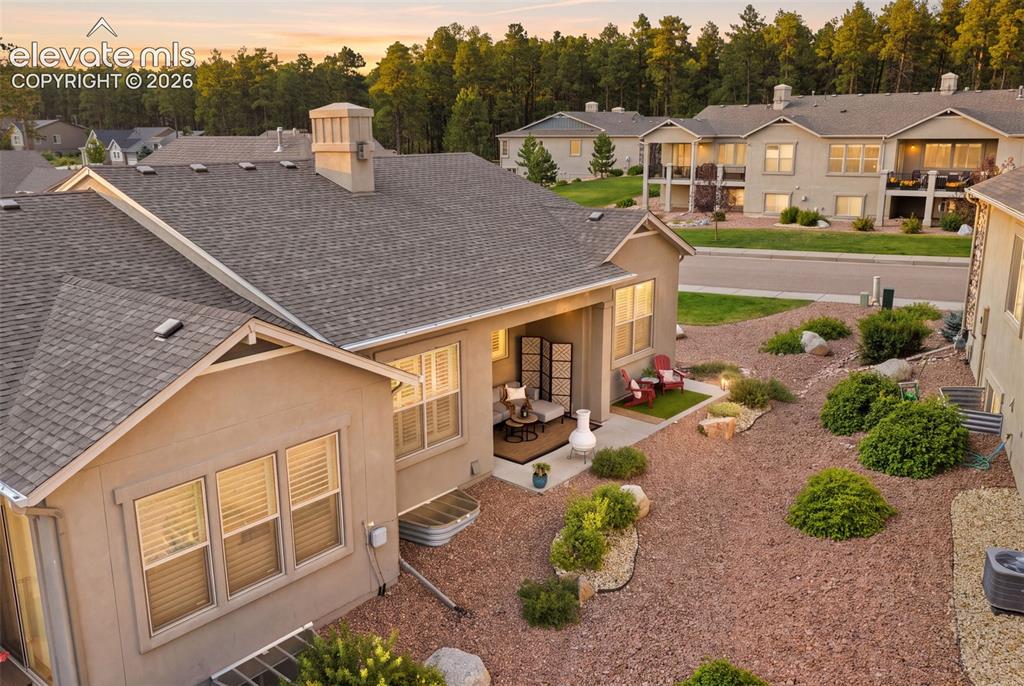
Rear exterior view featuring the expanded patio outdoor living space, and rock landscaping.
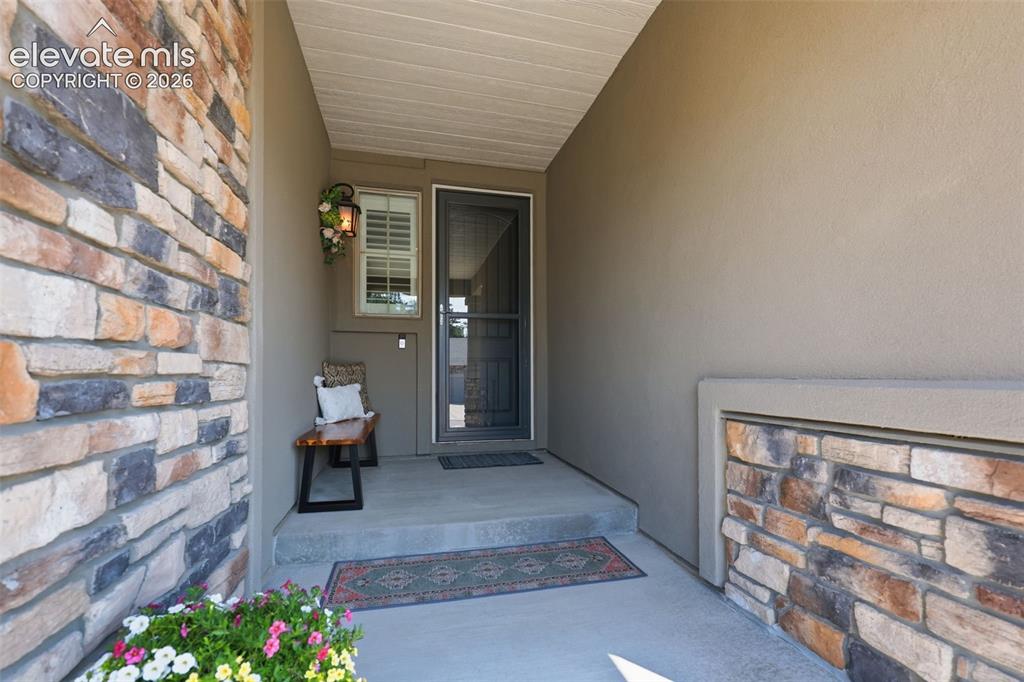
Stone veneer and stucco exterior with a covered entry.
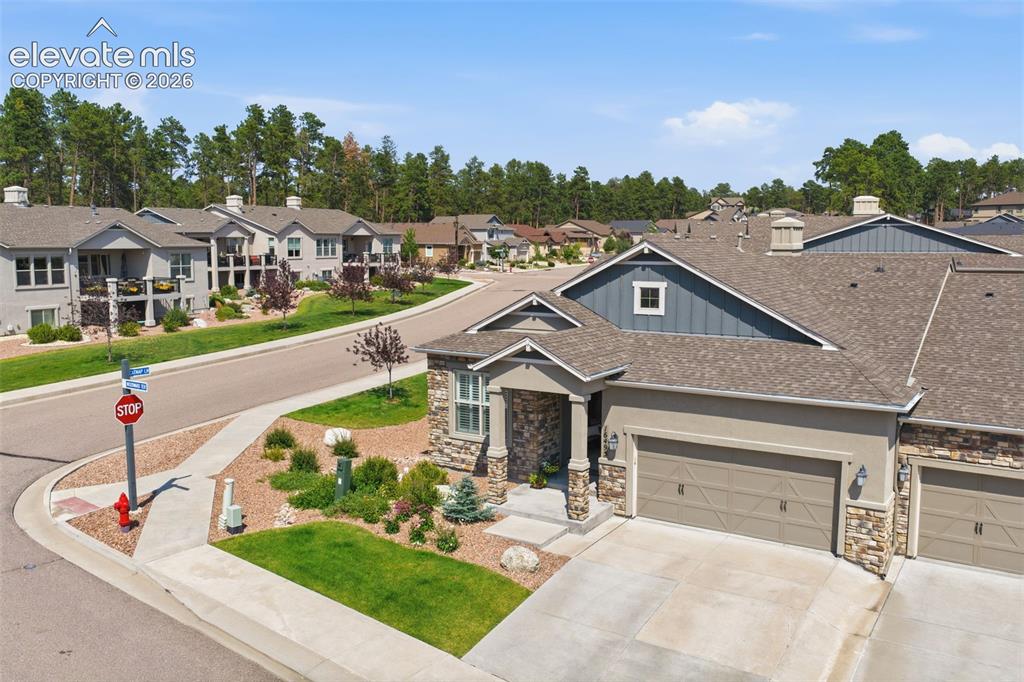
Stucco and stone facade with board-and-batten accent siding.
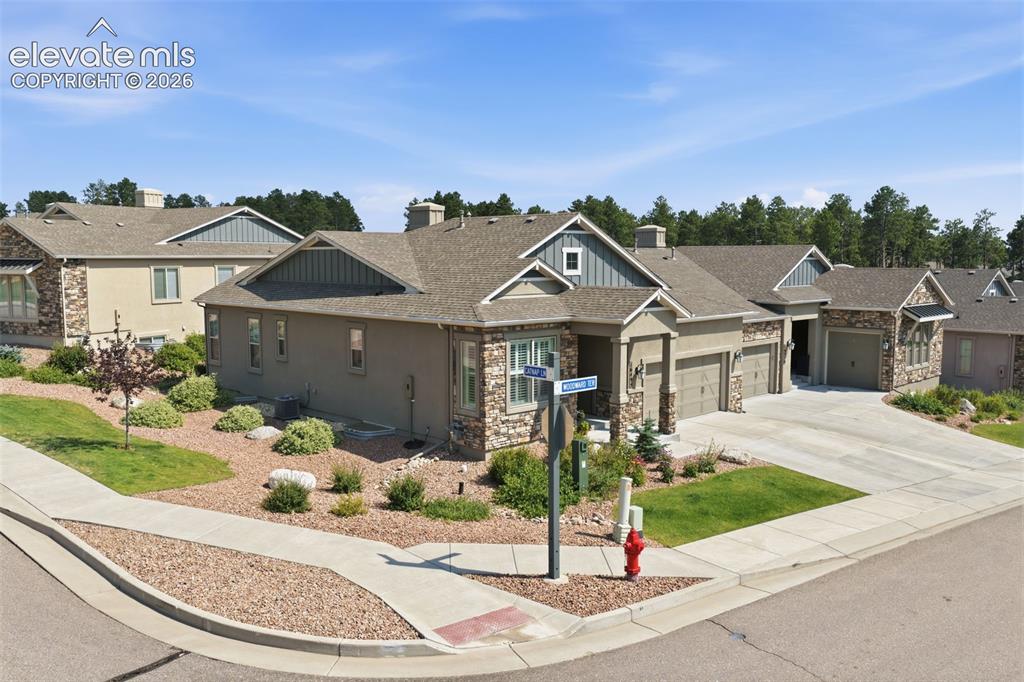
Contemporary stucco and stone exterior.
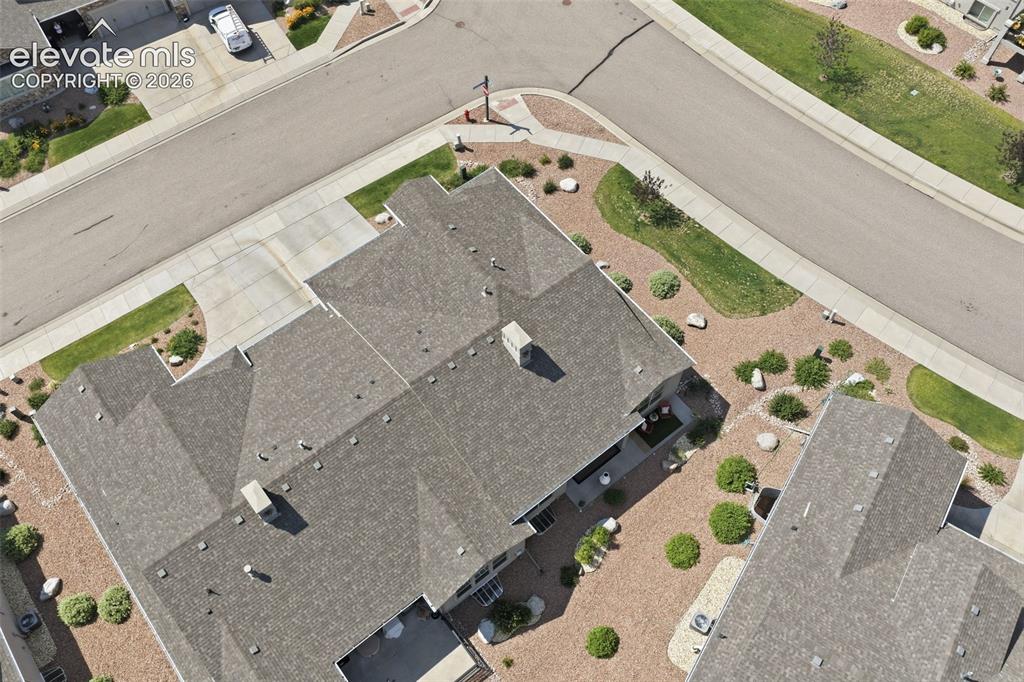
Gray shingle roofing, paved driveway, landscaped yard with crushed rock and mature shrubs, paved sidewalk, and street frontage.
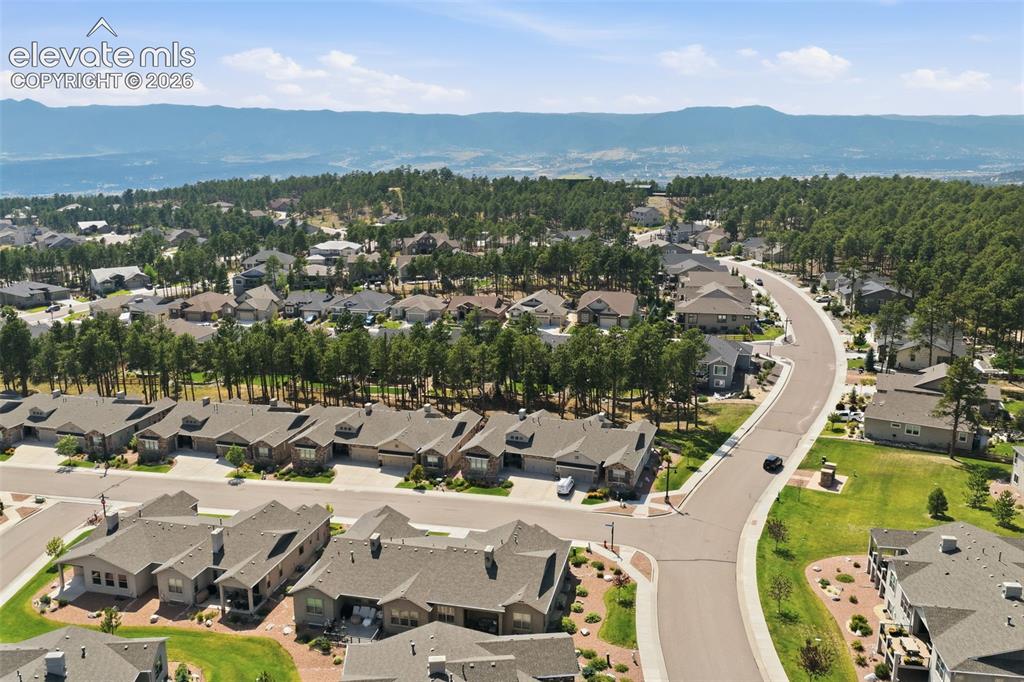
Residential community featuring paved streets, mature trees, and mountainous terrain in the background.
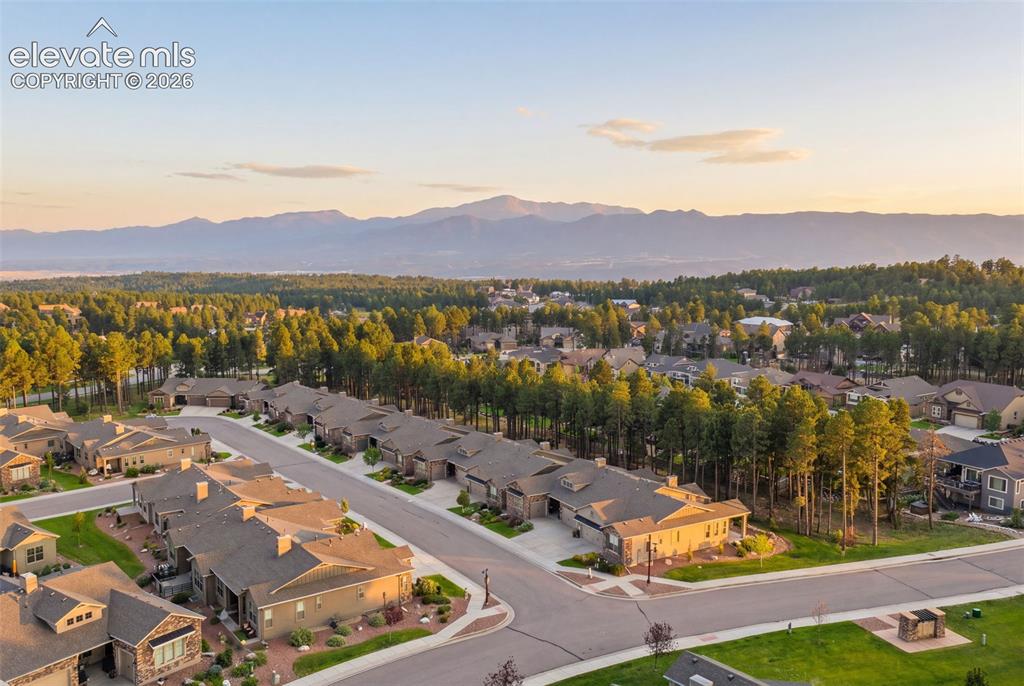
Aerial showcasing a residential community with abundant mature trees and mountainous terrain.
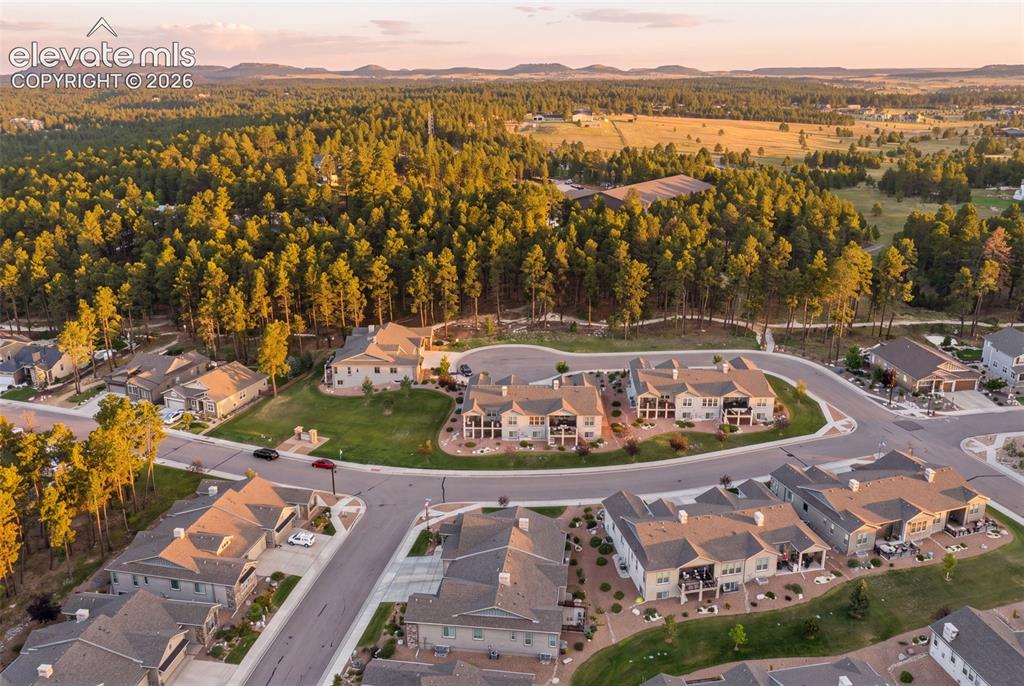
Residential development featuring modern homes, paved streets, and abundant surrounding tree coverage.
Disclaimer: The real estate listing information and related content displayed on this site is provided exclusively for consumers’ personal, non-commercial use and may not be used for any purpose other than to identify prospective properties consumers may be interested in purchasing.