1851 Gore Drive, Larkspur, CO, 80118
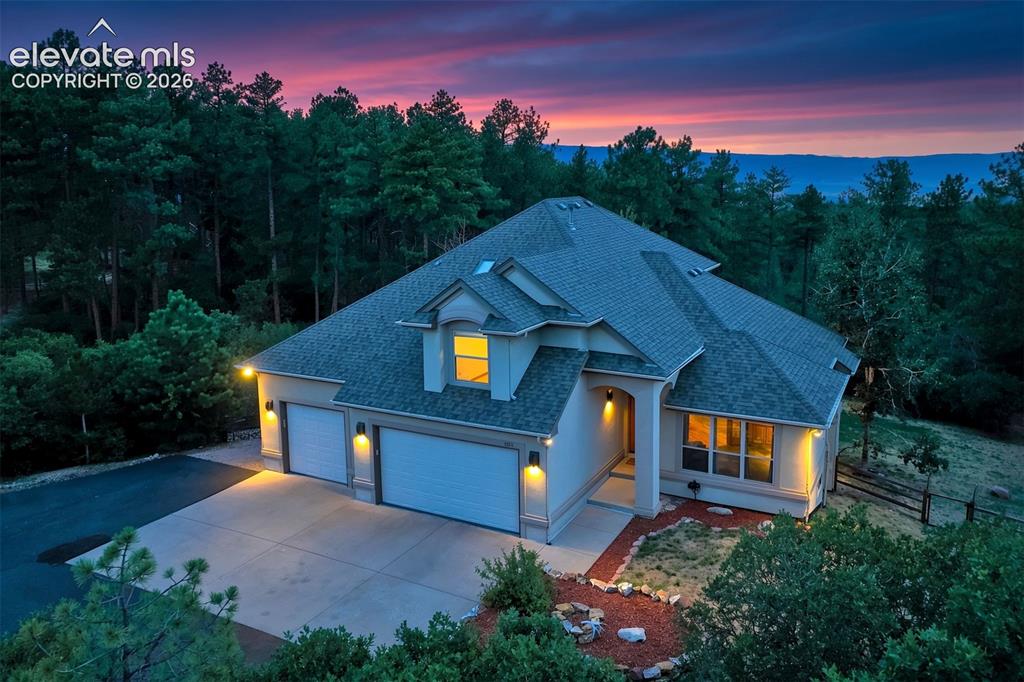
Stucco exterior with multiple gables and a three-car garage
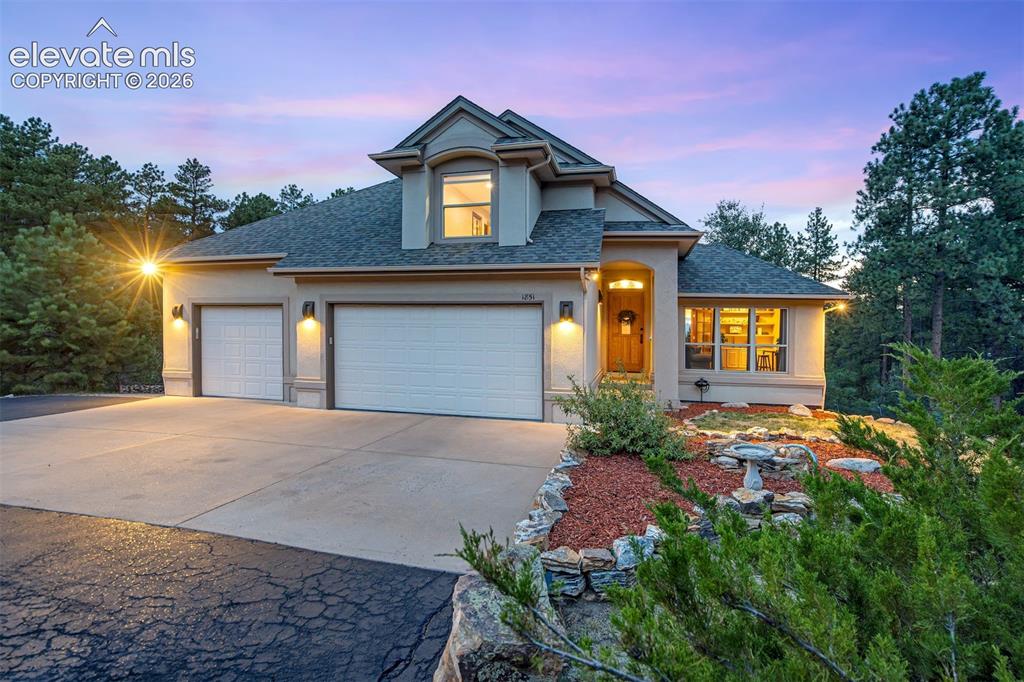
Stucco exterior with a three-car garage with EV charger. concrete driveway, and natural landscaping with stone accents
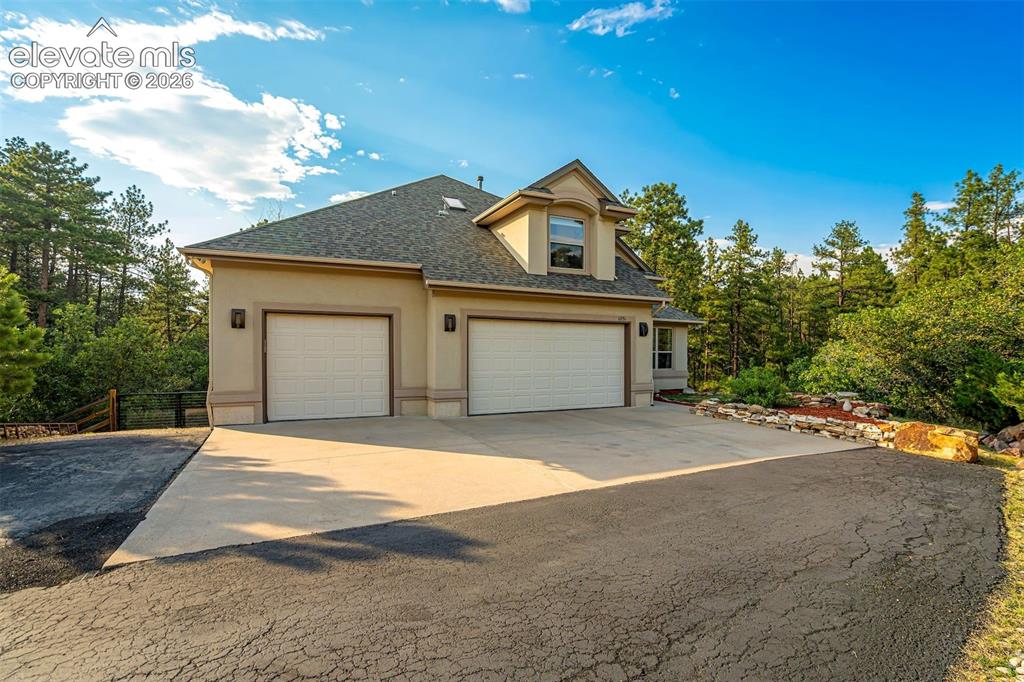
Stucco exterior with a dormer window, two garage bays, concrete driveway, and mature landscaping
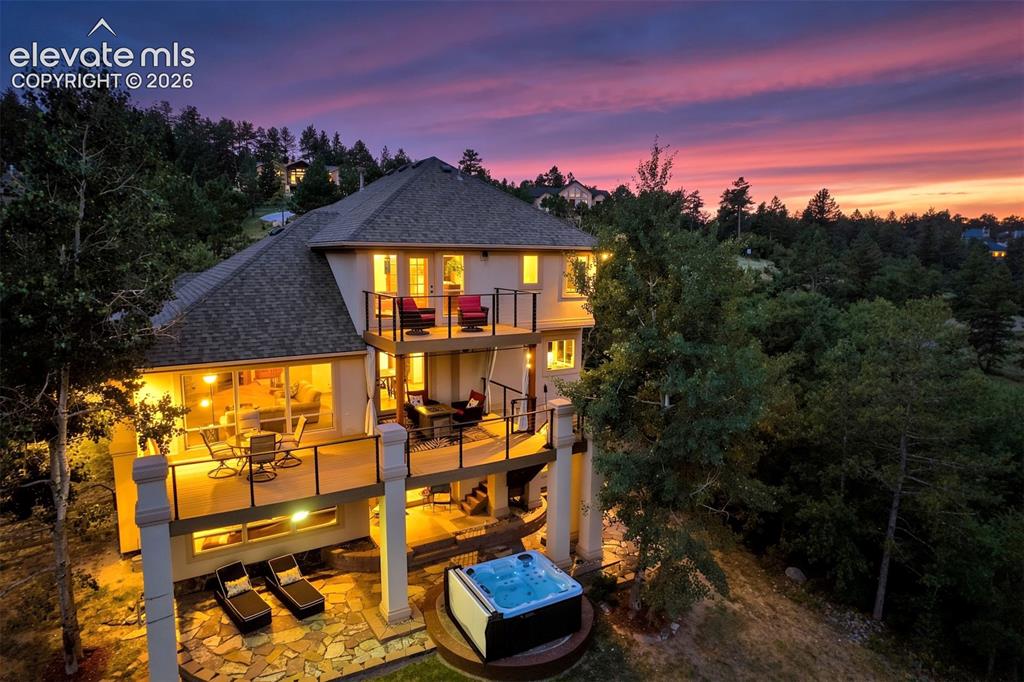
Multi-level exterior with multiple balconies, a ground-level patio, and an outdoor hottub
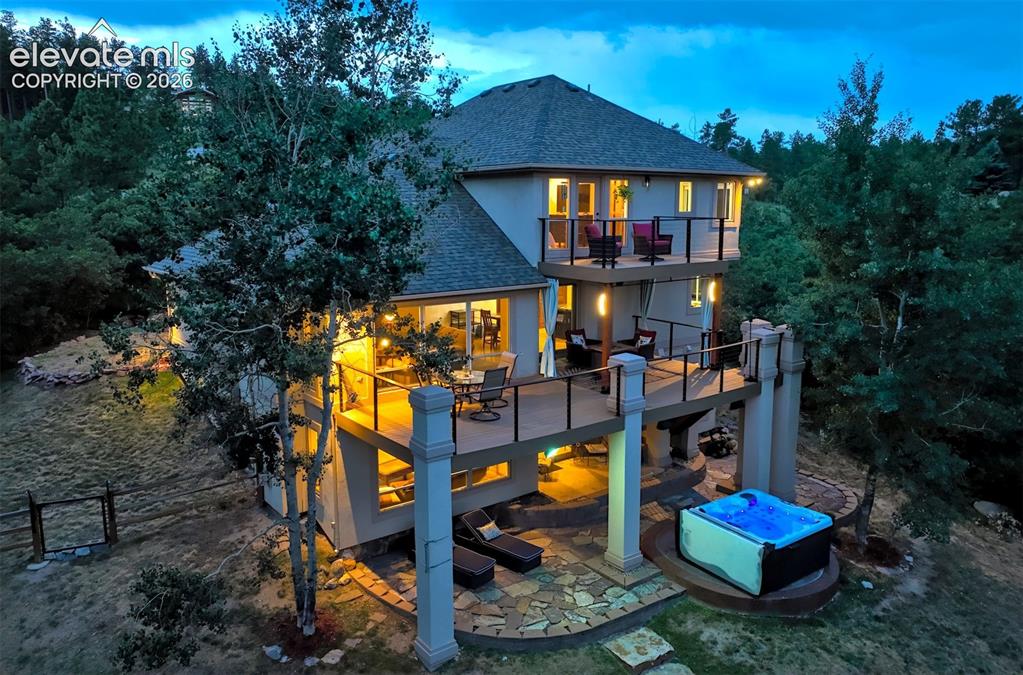
Multi-level exterior with a prominent upper balcony and a lower deck with glass railings
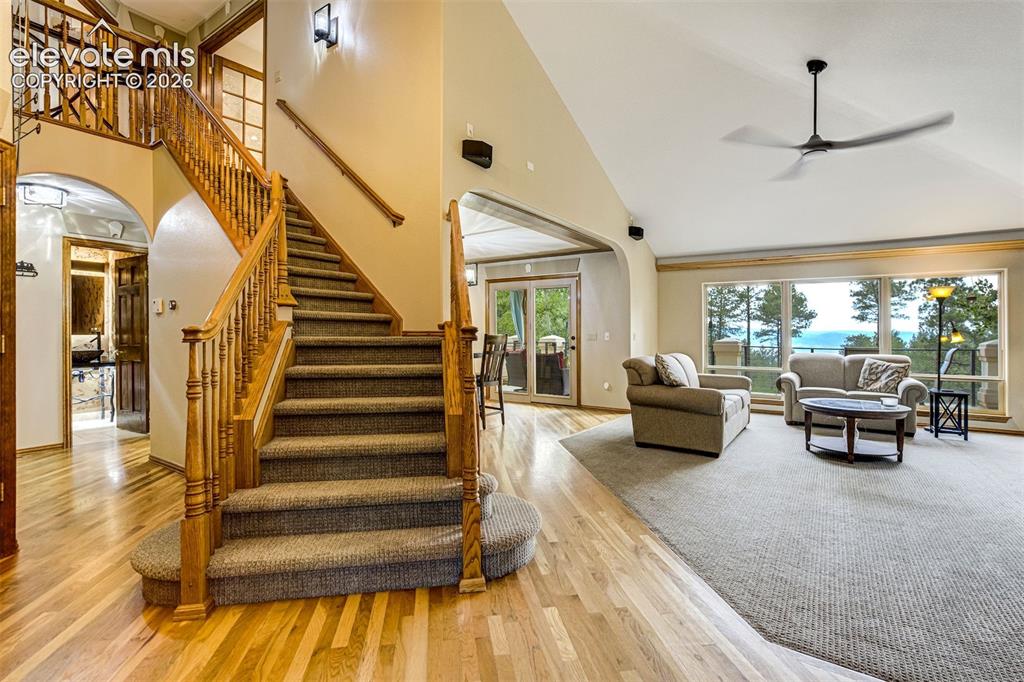
Hardwoods floors, entrway closet
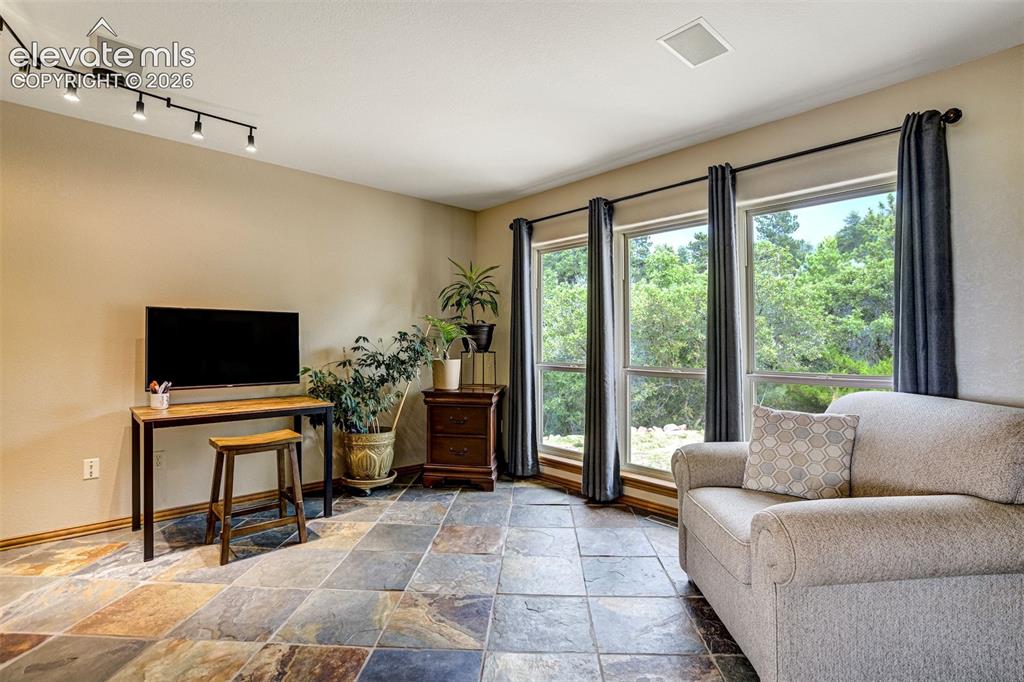
Other
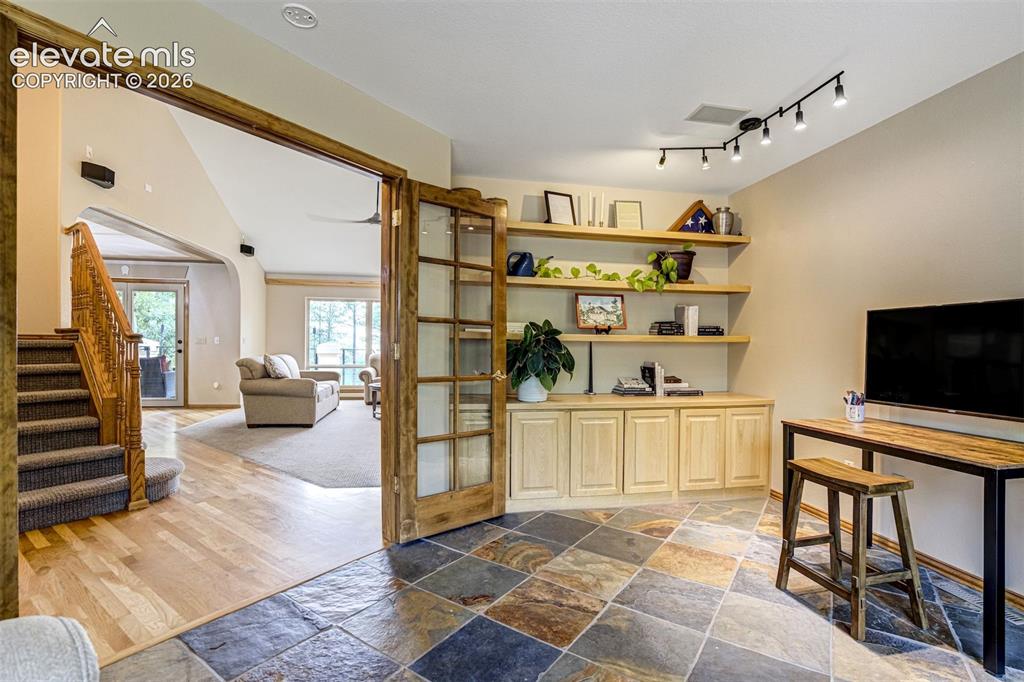
Slate tile flooring, custom built-in cabinetry, floating wood shelving, track lighting, and wood-frame French doors
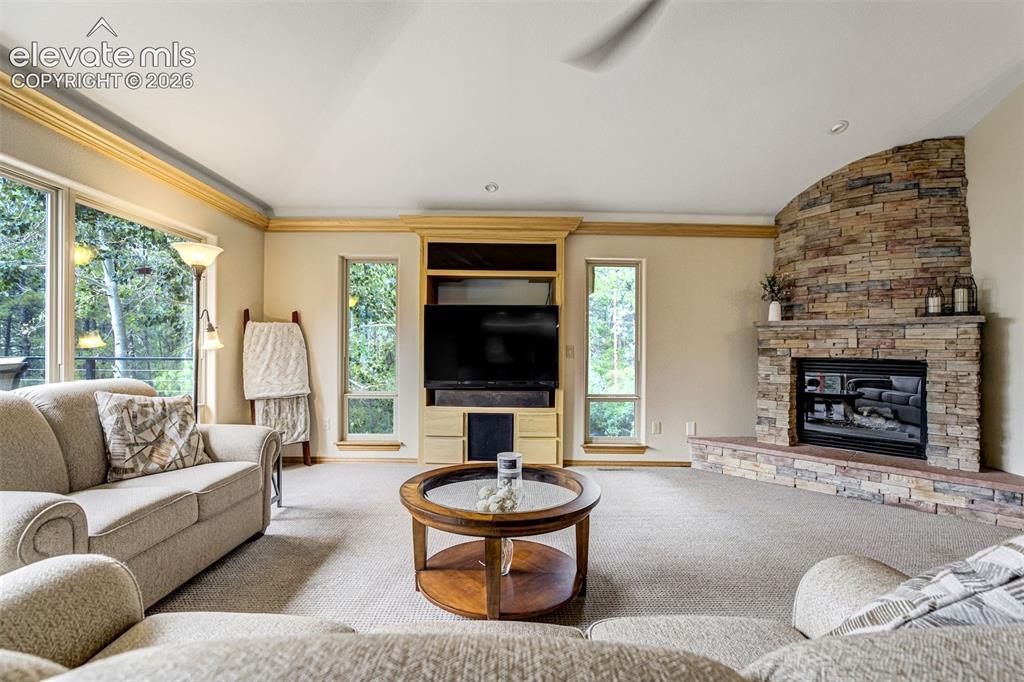
Stone-clad fireplace with a hearth, built-in entertainment center, and large windows
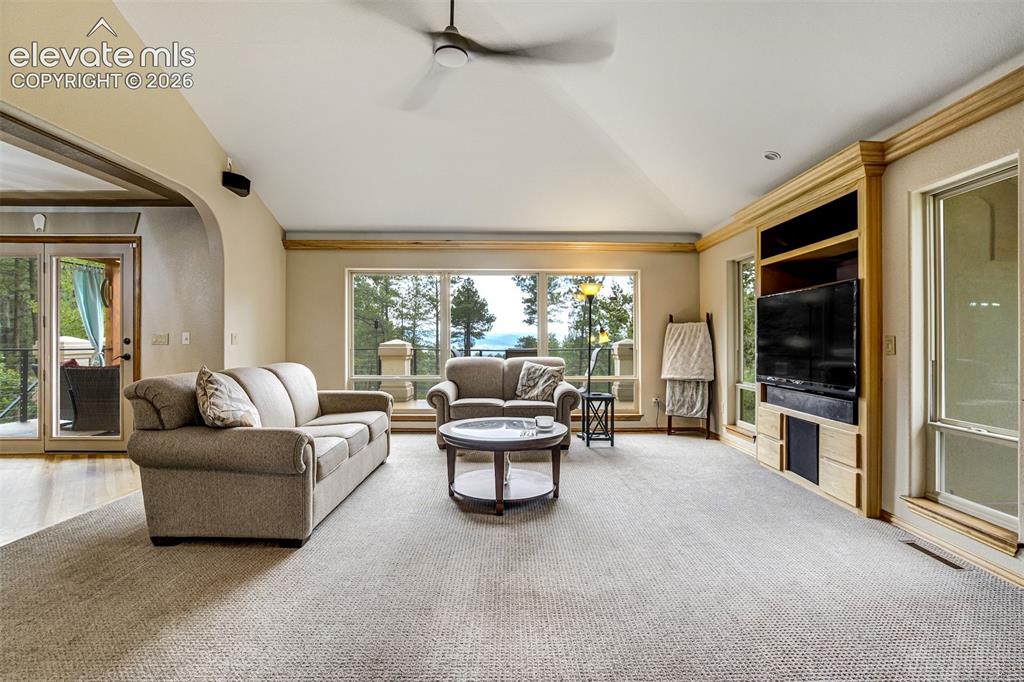
Spacious primary living area featuring expansive windows and glass sliding doors framing natural light, neutral wall finishes, engineered wood-finish flooring, a ceiling fan, built-in entertainment cabinetry with a mounted television, and a round cocktail table anchoring the seating arrangement
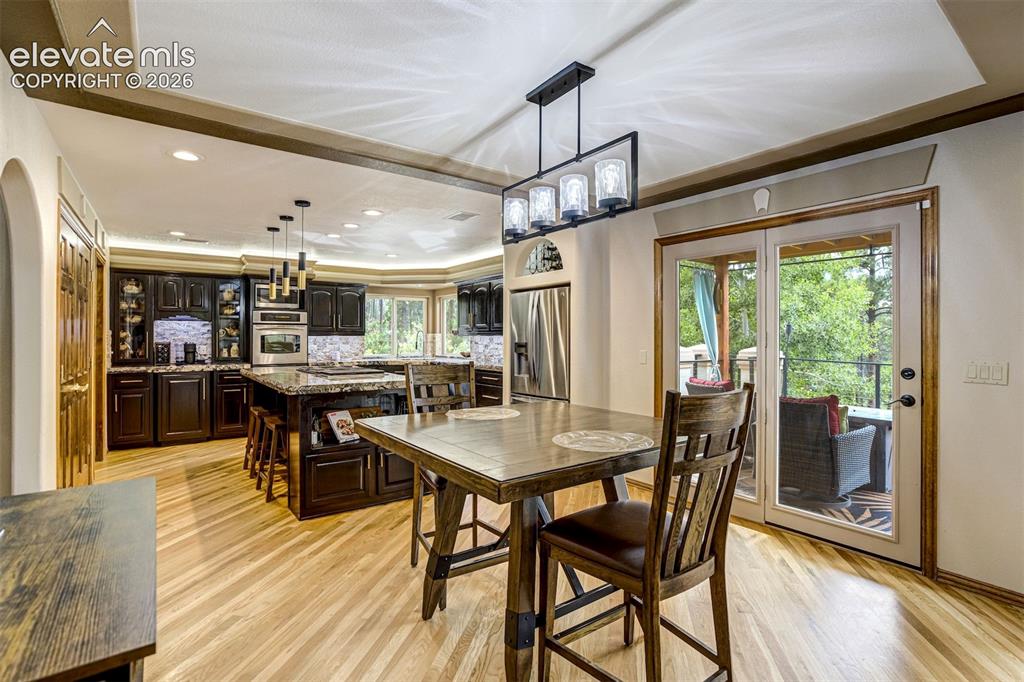
Hardwood-style flooring, tray ceiling with recessed lighting, black cabinetry with glass-front accents, stainless steel built-in appliances, and double glass doors
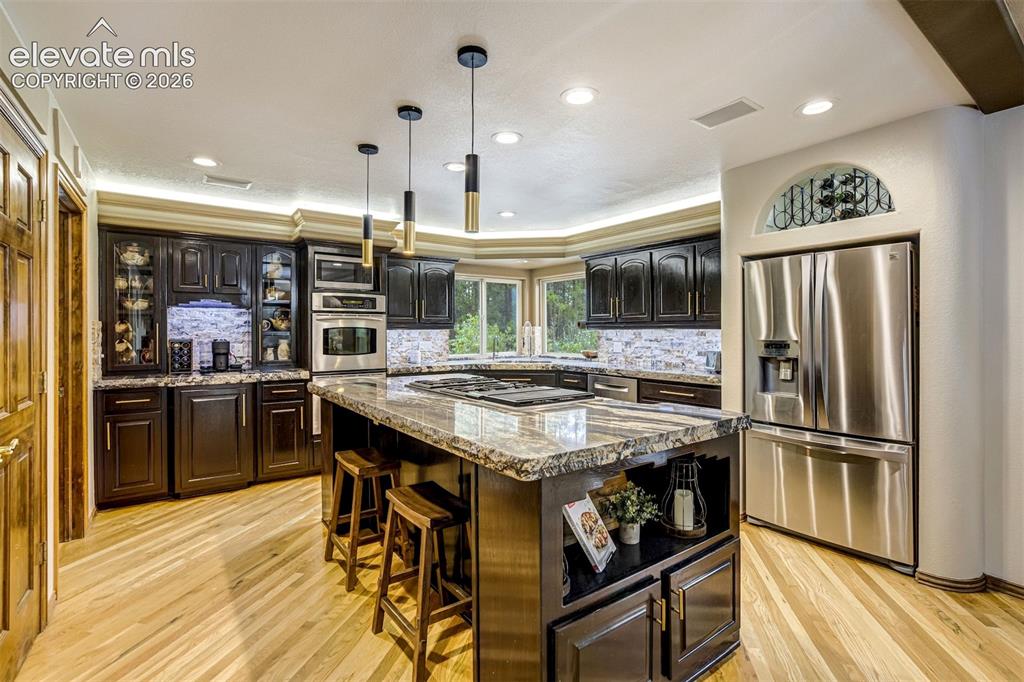
Kitchen featuring wood-finish flooring, dark wood cabinetry, stainless steel appliances, a large center island with a cooktop, and granite countertops
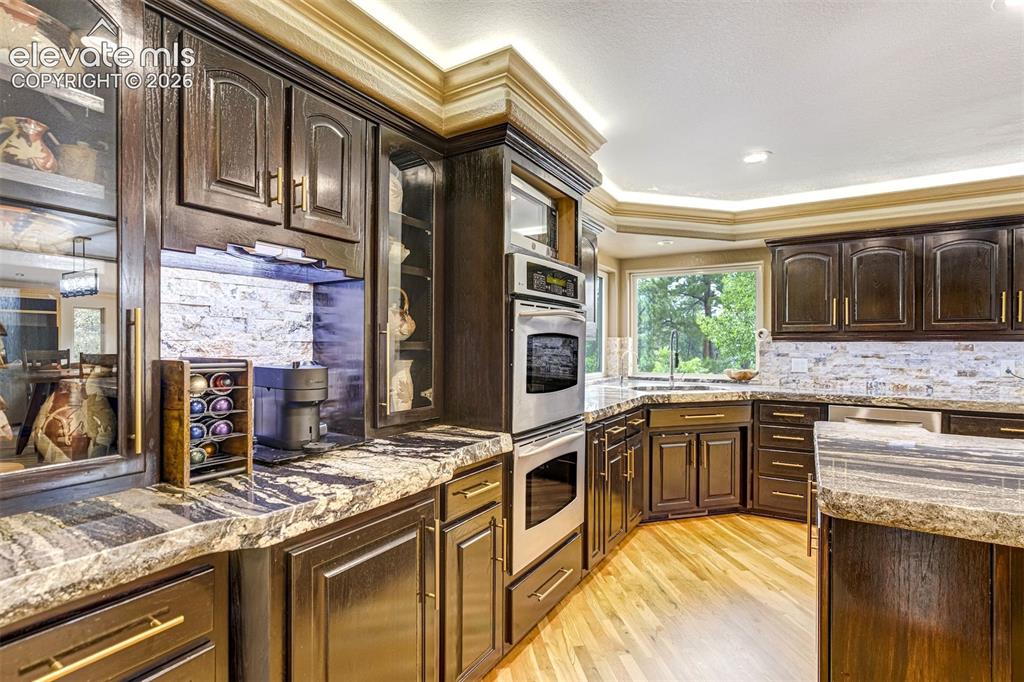
Dark wood cabinetry, stone countertops, stainless steel double oven, stainless steel microwave, and wood-finish flooring
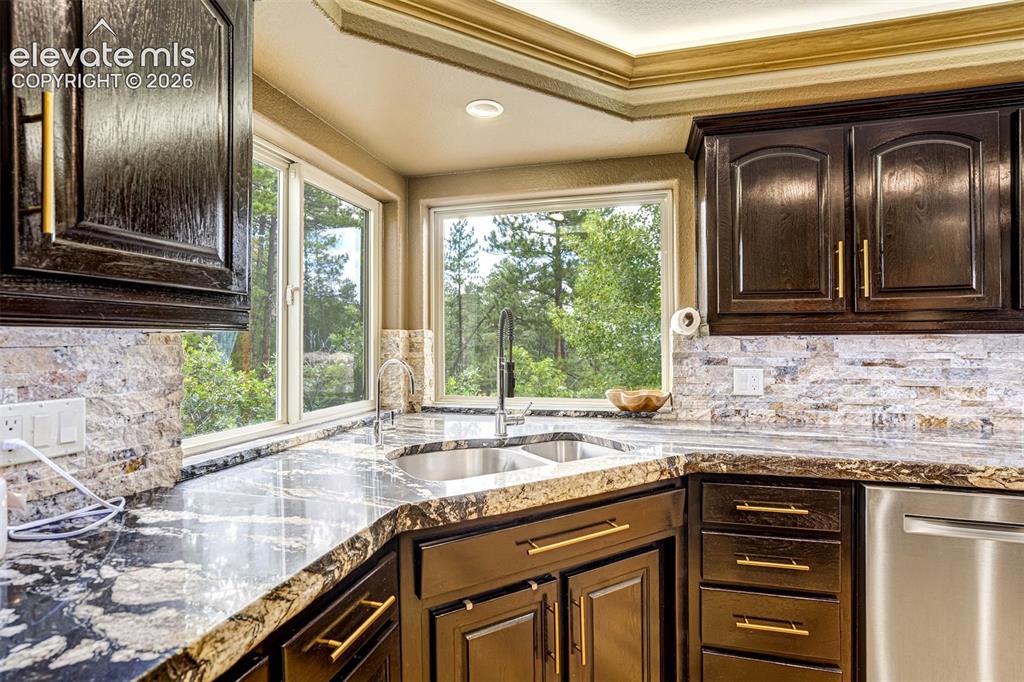
Dark wood cabinetry with gold-tone hardware, granite countertops, tile backsplash, and a stainless steel double basin sink
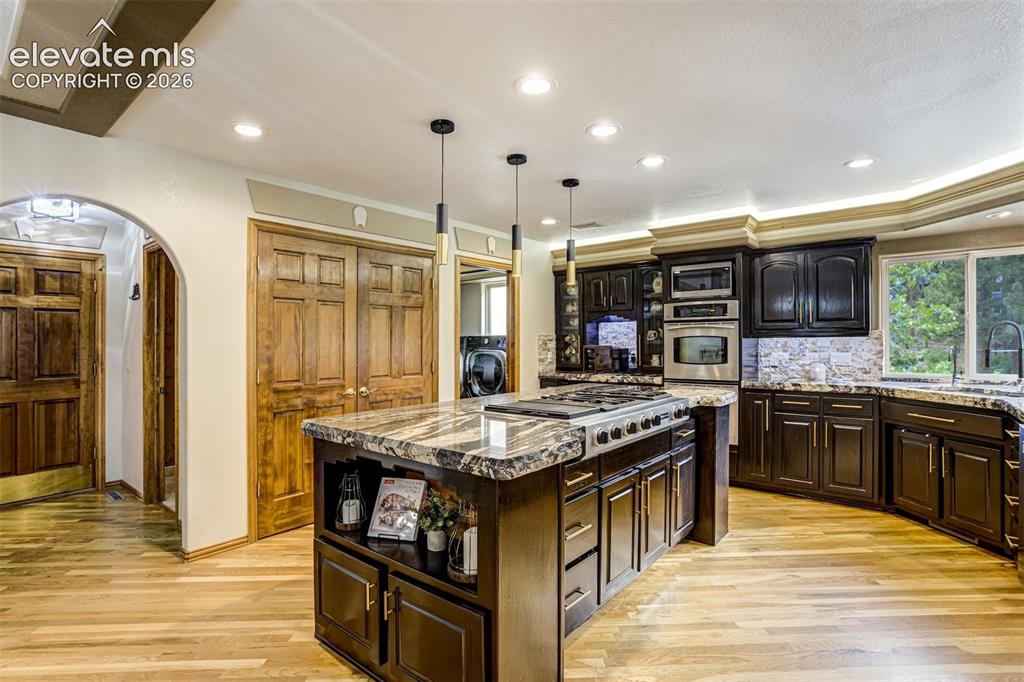
Kitchen featuring a large island with a cooktop, dark wood cabinetry, integrated stainless steel appliances, stone countertops, and wood-finish flooring
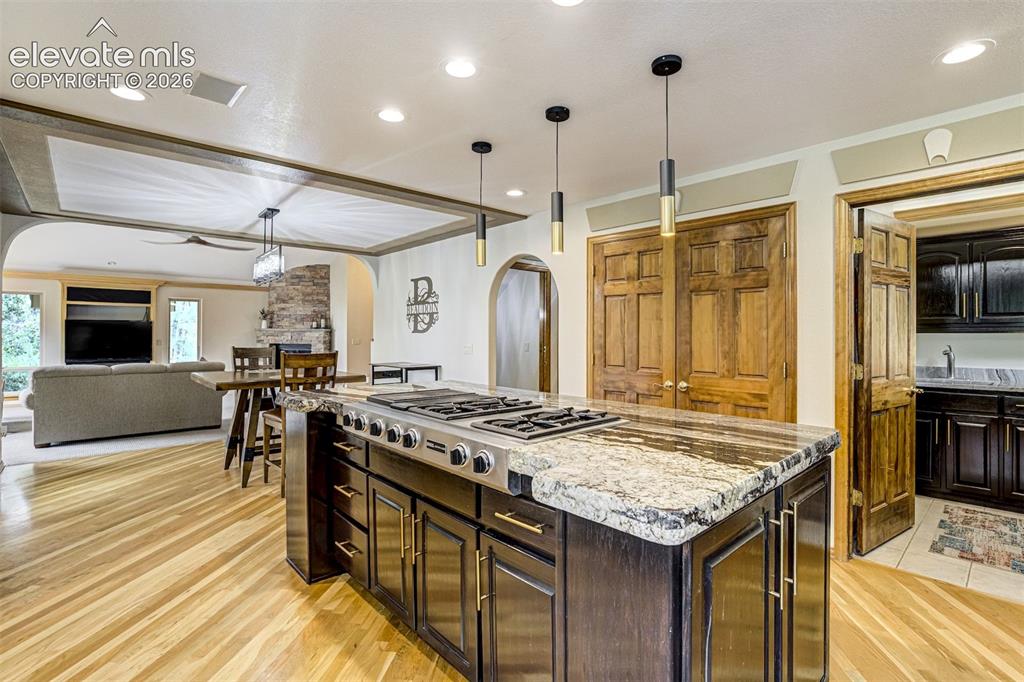
Kitchen island with a built-in gas cooktop, granite countertop, recessed lighting, and wood-finish flooring
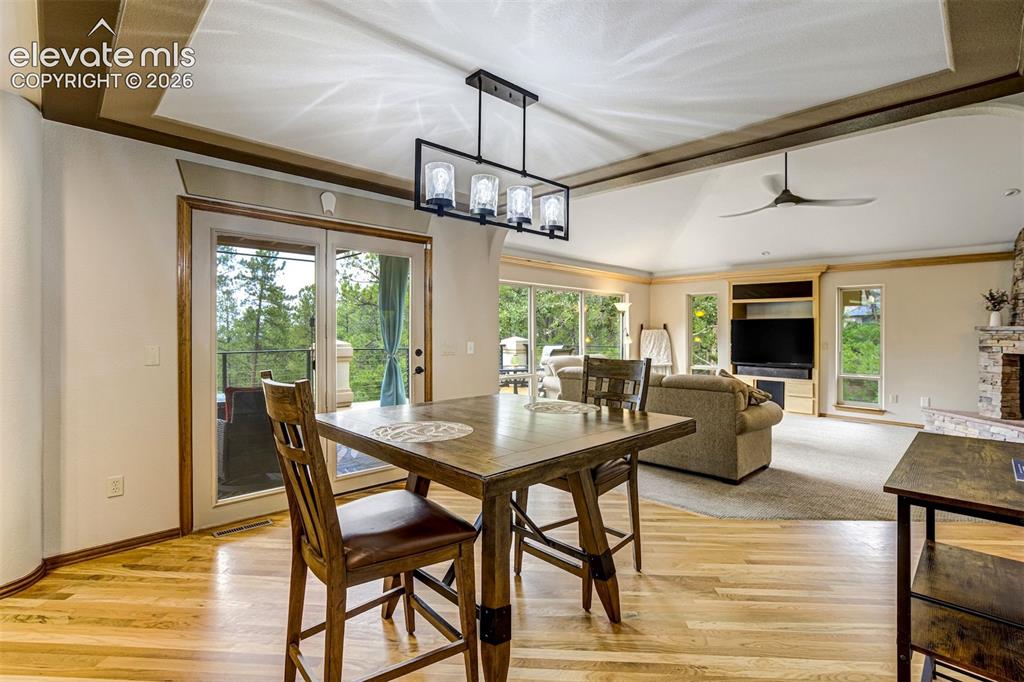
Hardwood flooring, tray ceiling, sliding glass doors to a balcony, vaulted ceiling, and a stone-faced fireplace with hearth
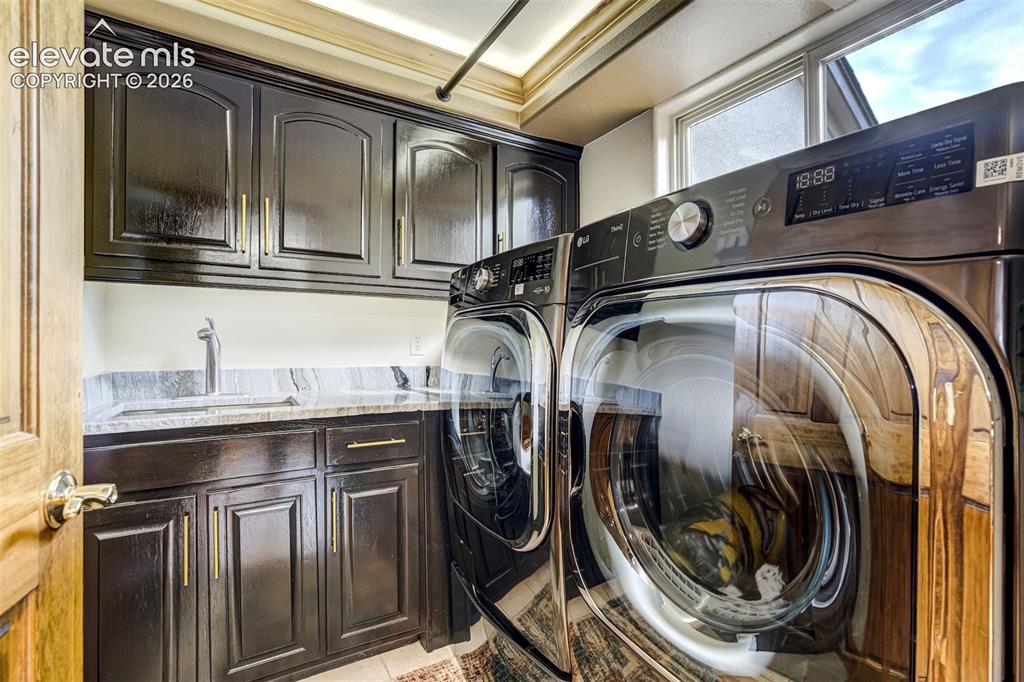
Laundry area featuring dark wood cabinetry, a built-in sink with a gooseneck faucet, light-toned countertop, and recessed ceiling lighting
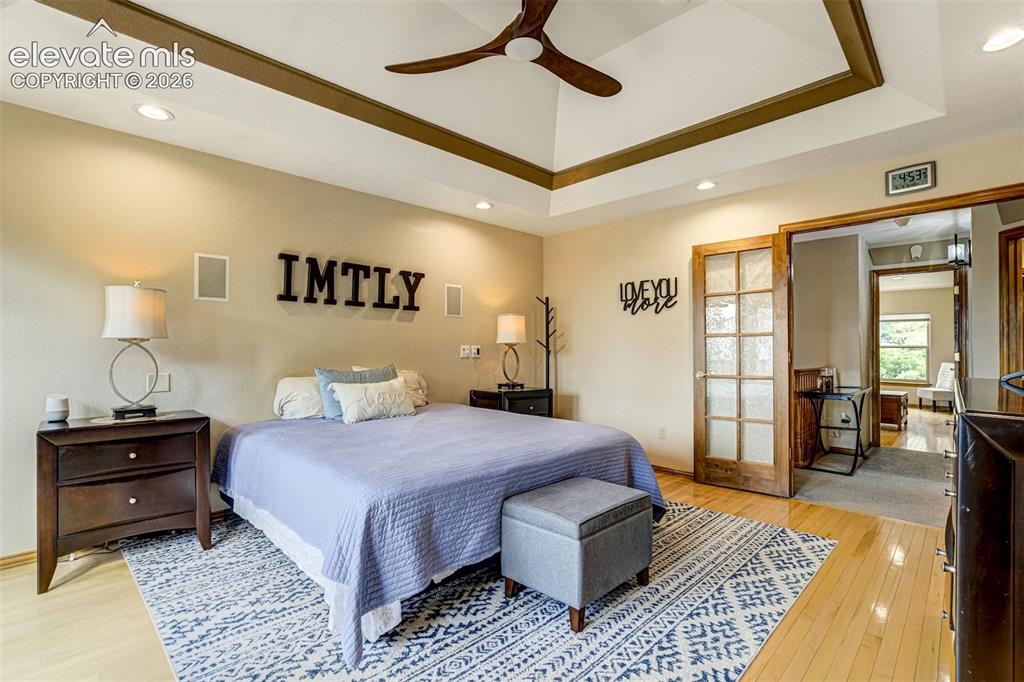
Tray ceiling with recessed lighting and a ceiling fan, light wood-finish flooring, and French doors leading to an adjoining room
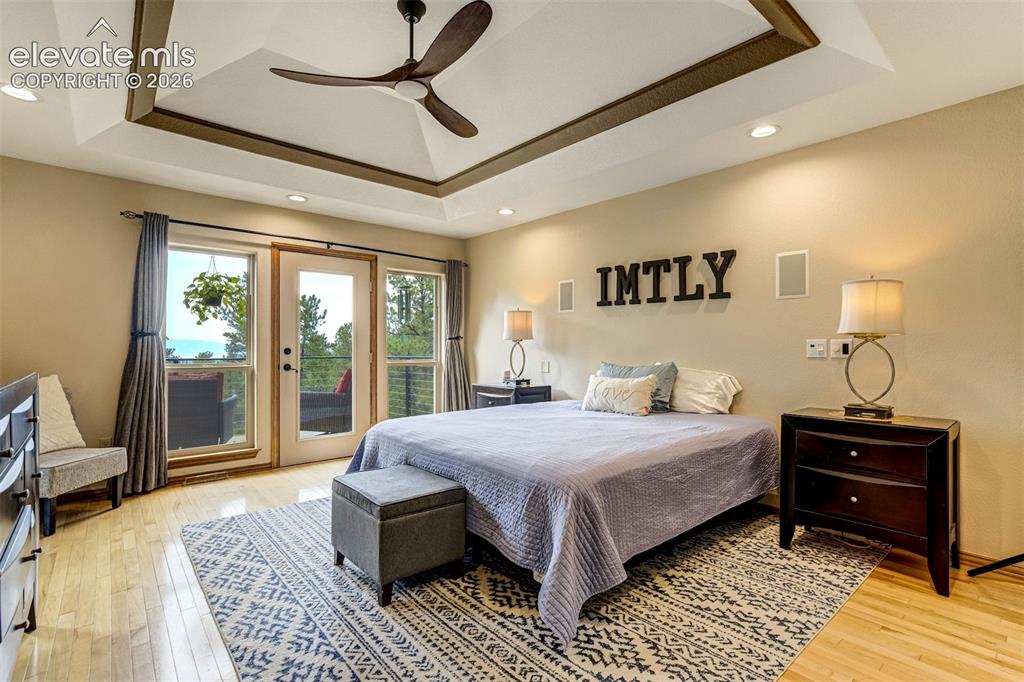
Tray ceiling with recessed lighting and a ceiling fan, hardwood flooring, and a glass-paneled door leading to an exterior balcony
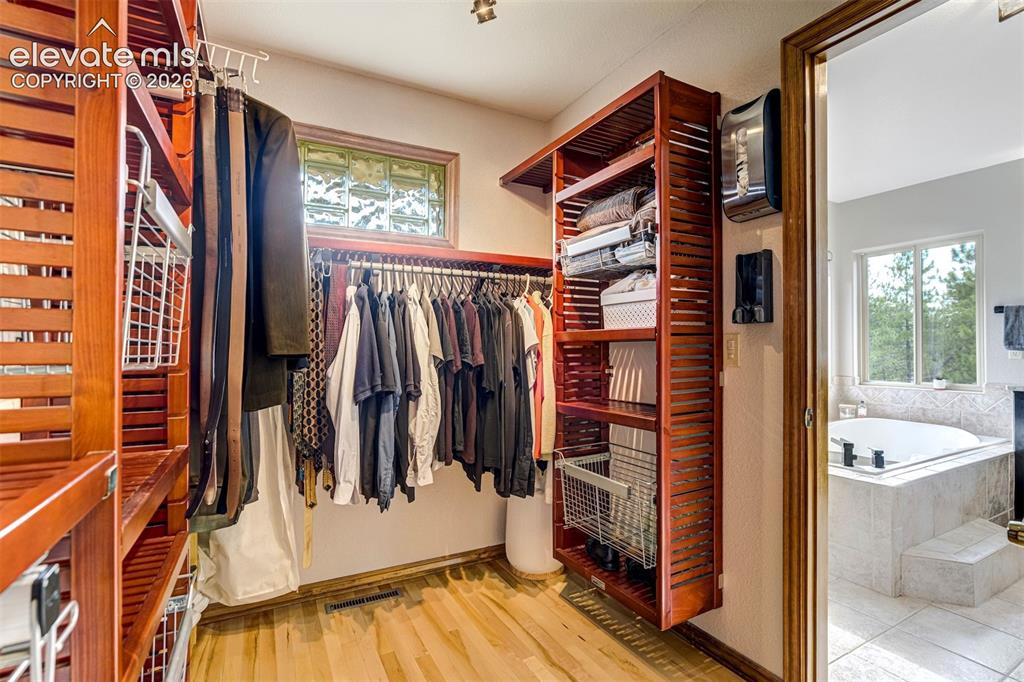
Custom closet organization system with wood-finish shelving and hanging rods
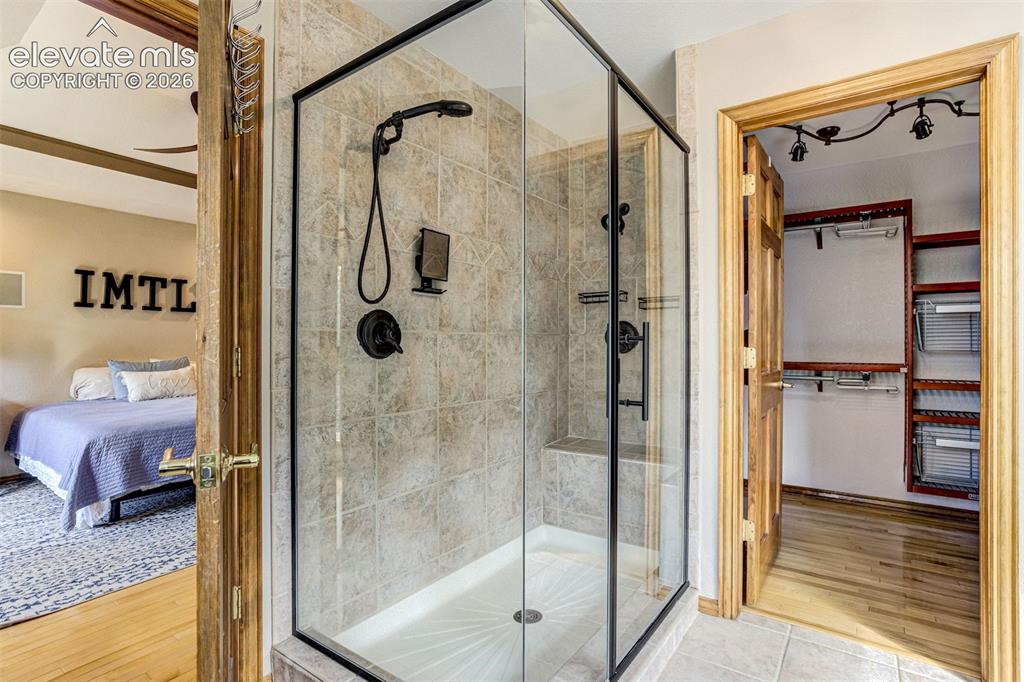
Primary Bathroom Suite Featuring a Frameless Glass Enclosure Shower with Dual Showerheads, Stone Tile Surround, Matte Black Hardware Fixtures, and Direct Access to a Walk-In Closet with Custom Built-In Shelving and Organizational Systems
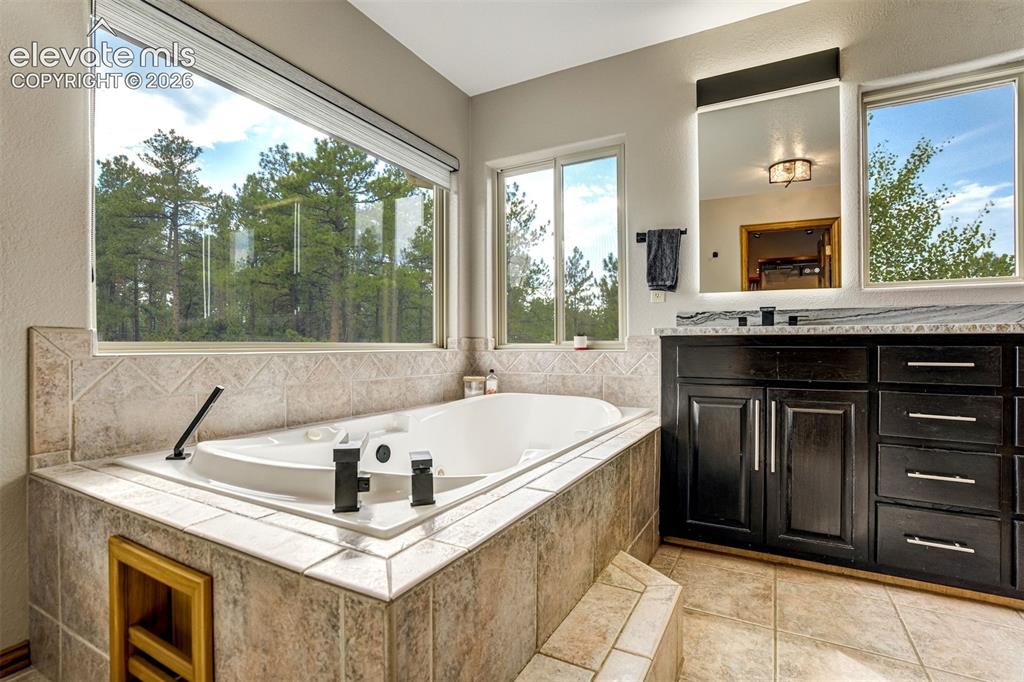
Soaking tub with tile surround, expansive windows, dark wood-finish vanity with stone countertop, and an illuminated mirror
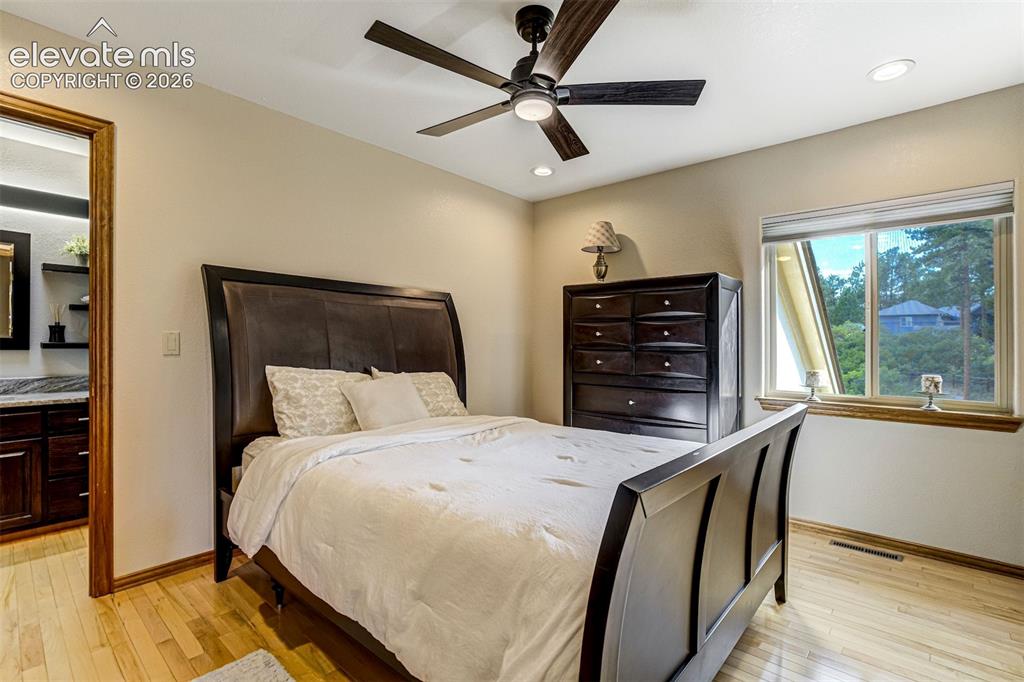
Upper secondary bedroom #3
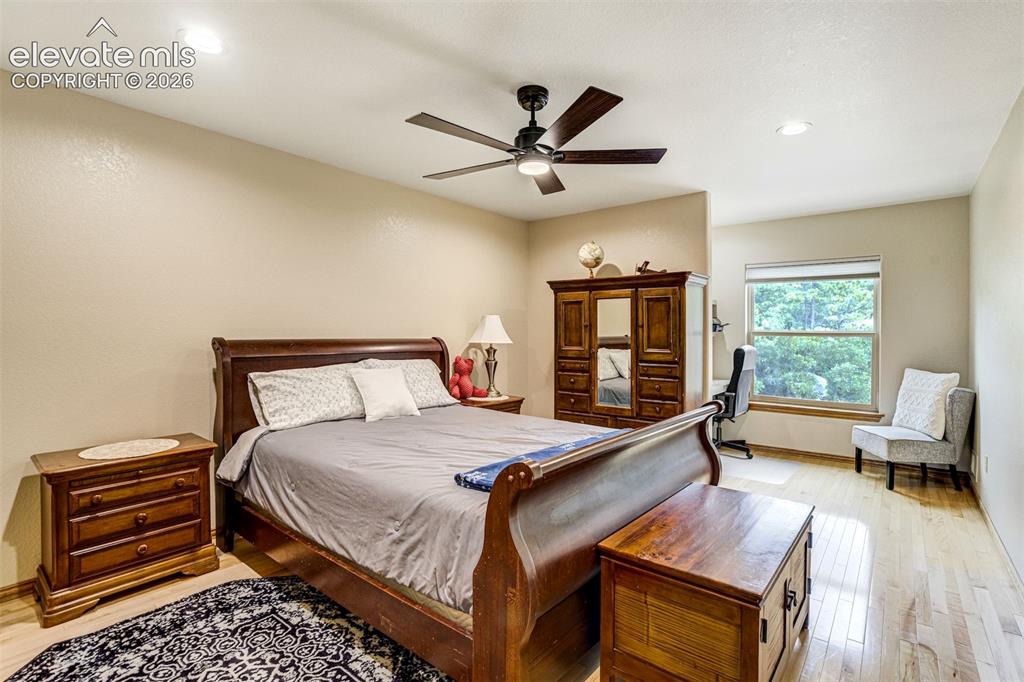
Upper secondary bedroom #2
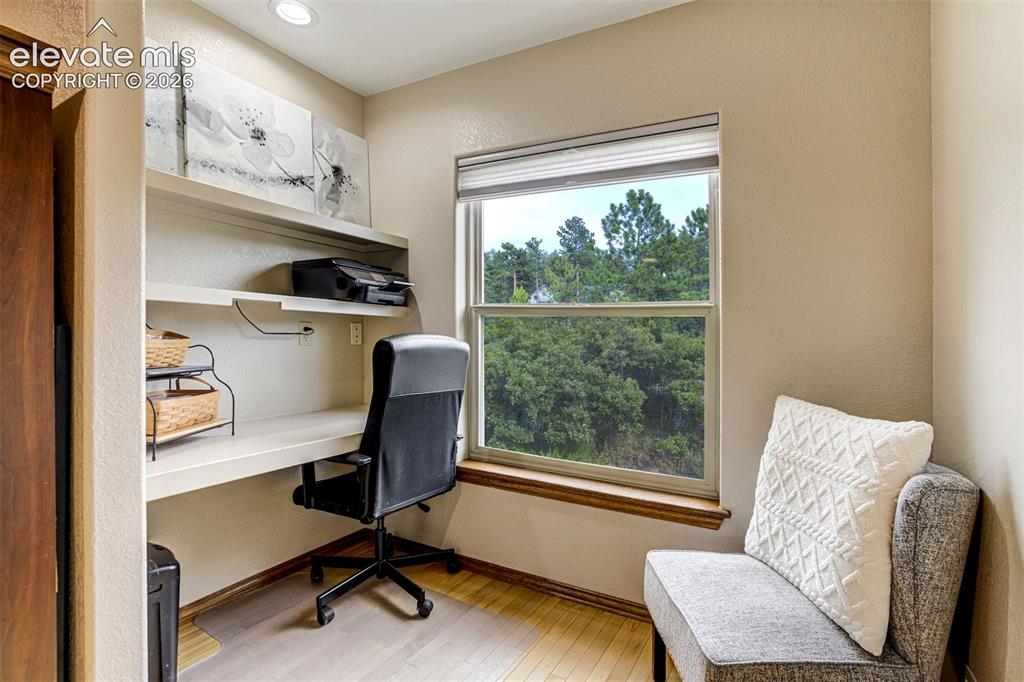
Desk area in secondary bedroom on upper level
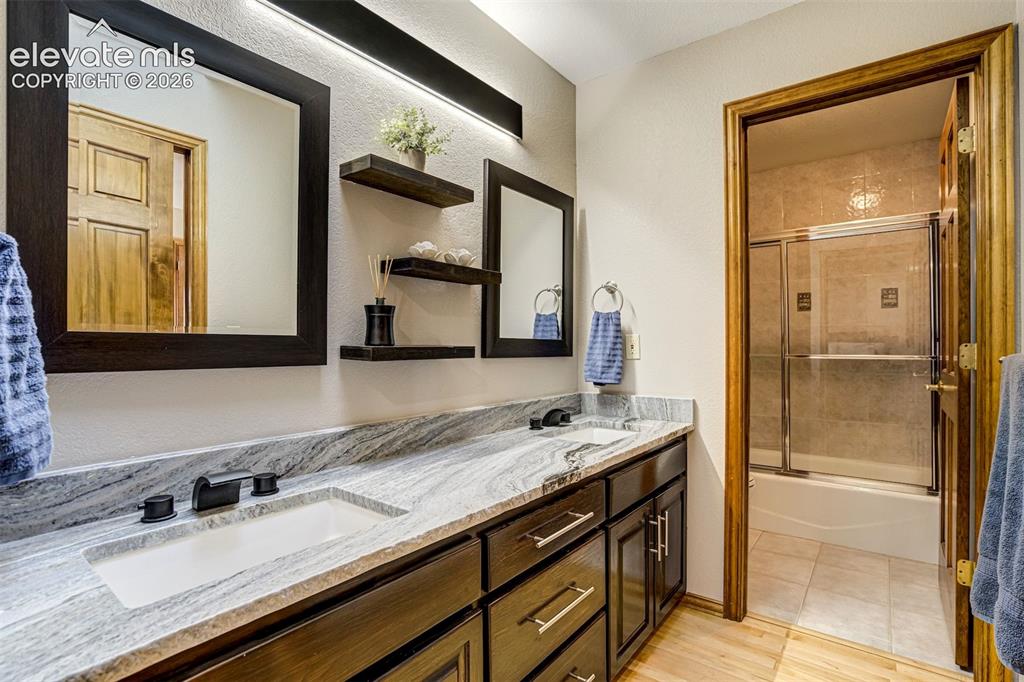
Dual vanity with integrated sinks, patterned stone countertop, dark wood-finish cabinetry, and framed mirrors in Jack and Jill bathroom between 2 secondary bedrooms
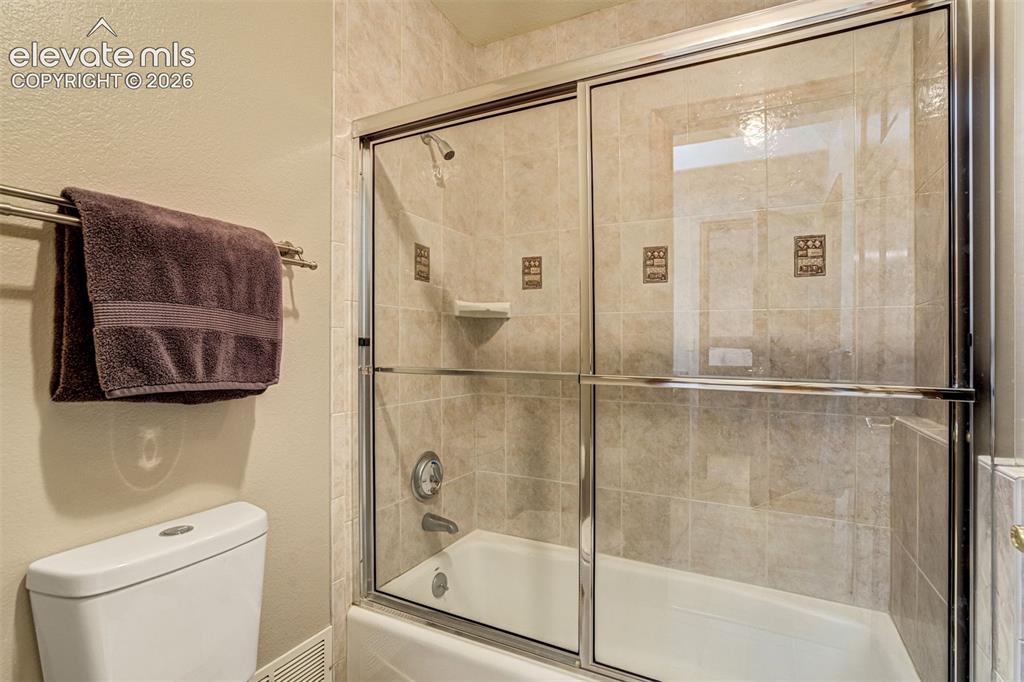
Tub and shower combination with glass sliding doors, tiled surround, and integrated soap dish
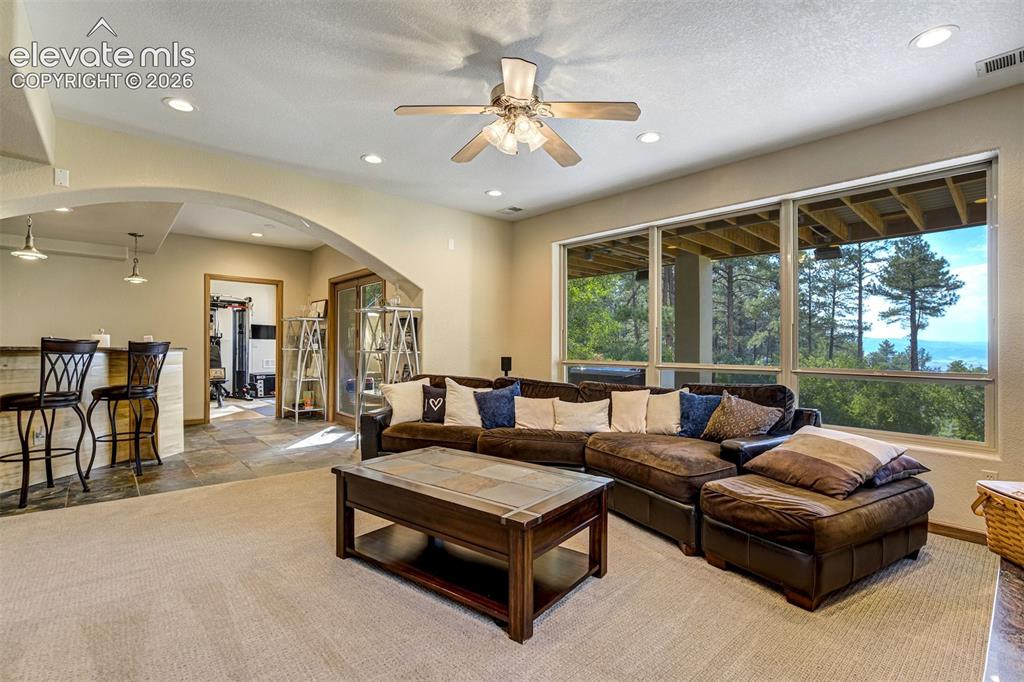
Recessed lighting throughout, arched doorway, built-in bar with pendant lights, large windows, and a ceiling fan
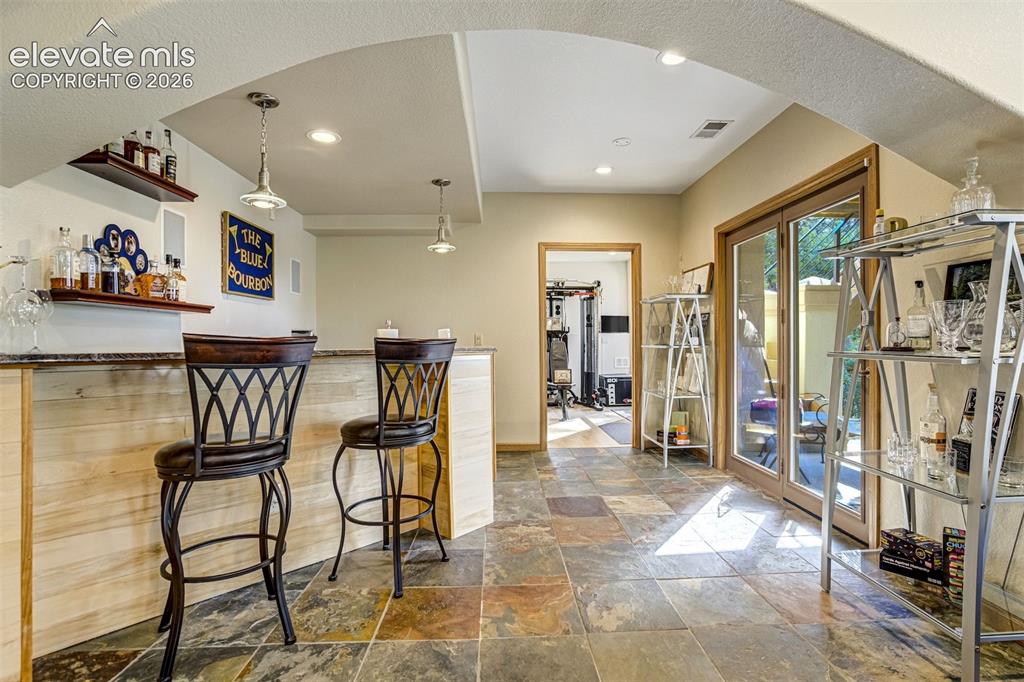
Built-in bar with wood-panel base and stone countertop, recessed lighting, pendant lighting fixtures, stone tile flooring, and glass-paneled double doors
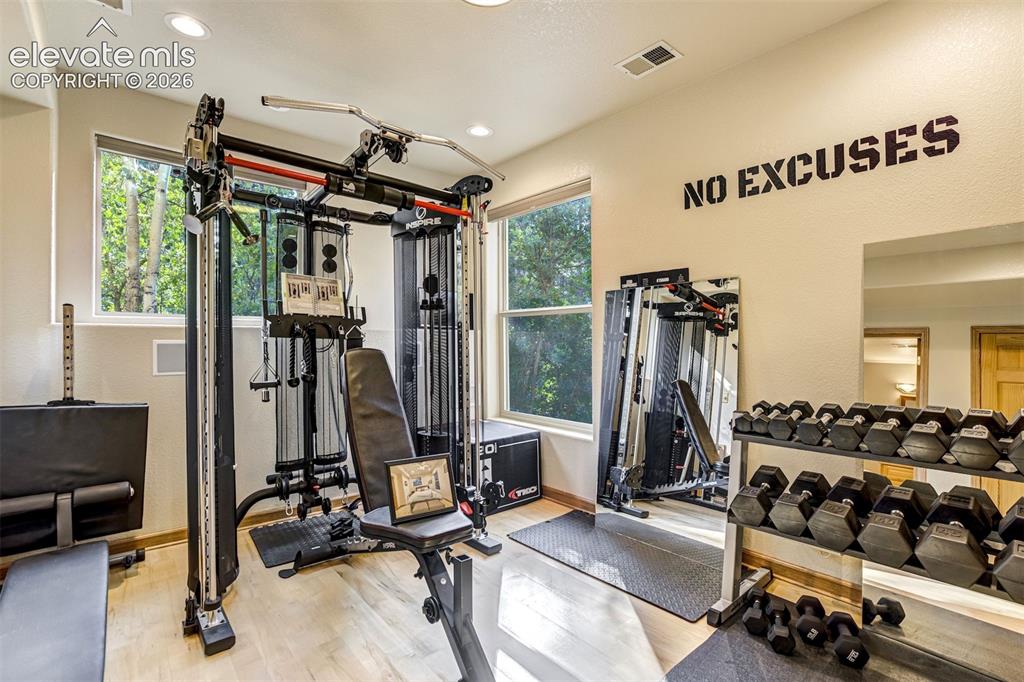
Spacious basement bedroom or bonus room with recessed lighting and light wood-finish flooring
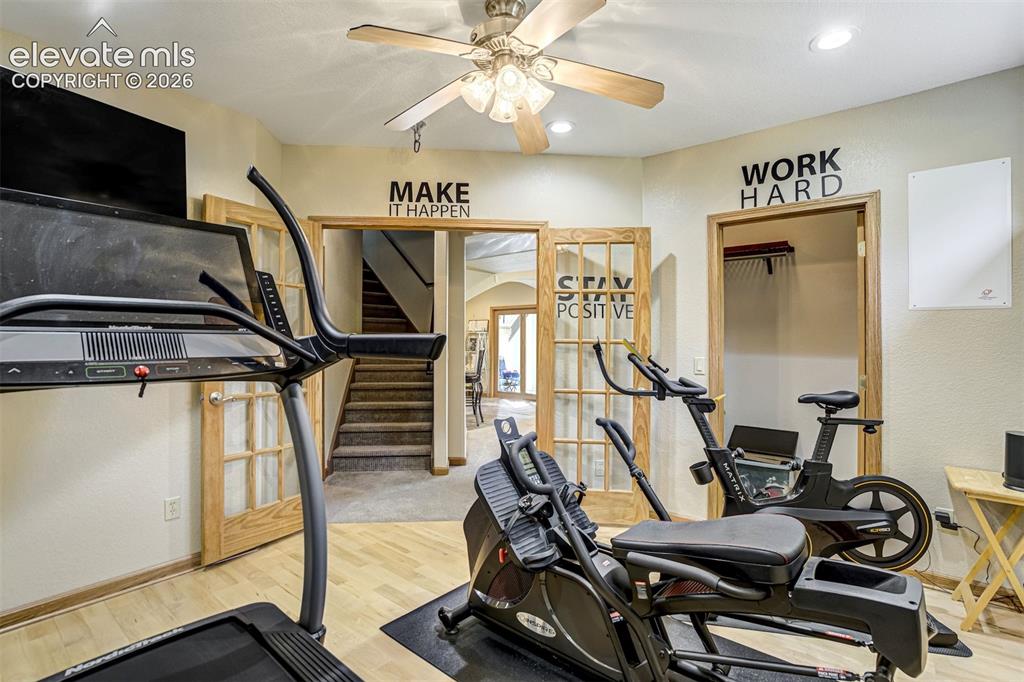
Basement Bedroom or bonus room
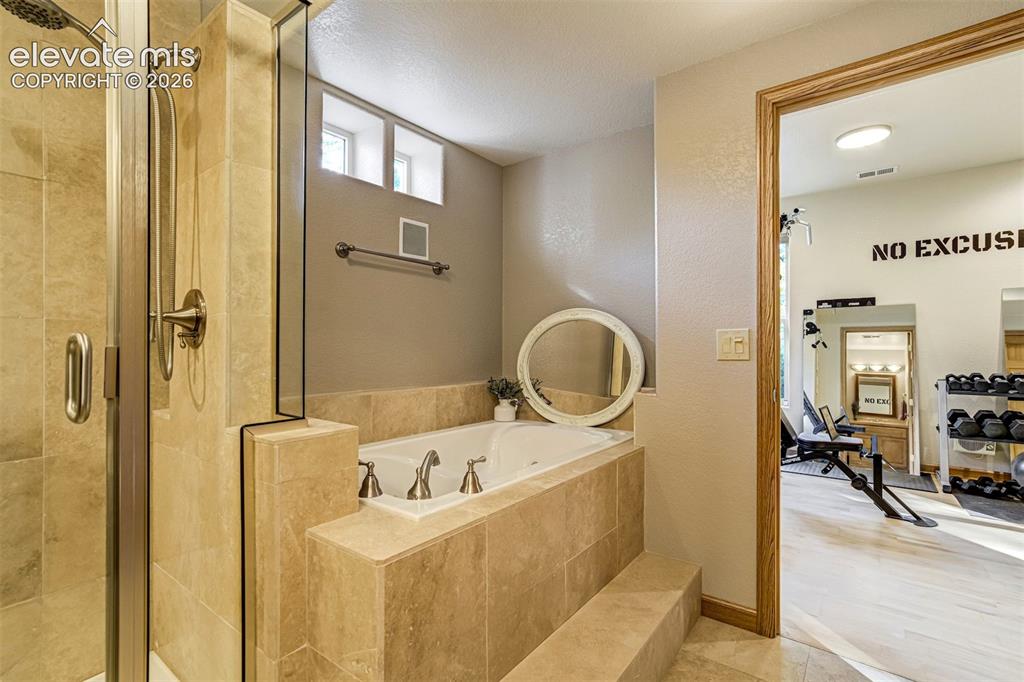
Tiled soaking tub with stepped surround, glass-enclosed shower, and translucent transom windows
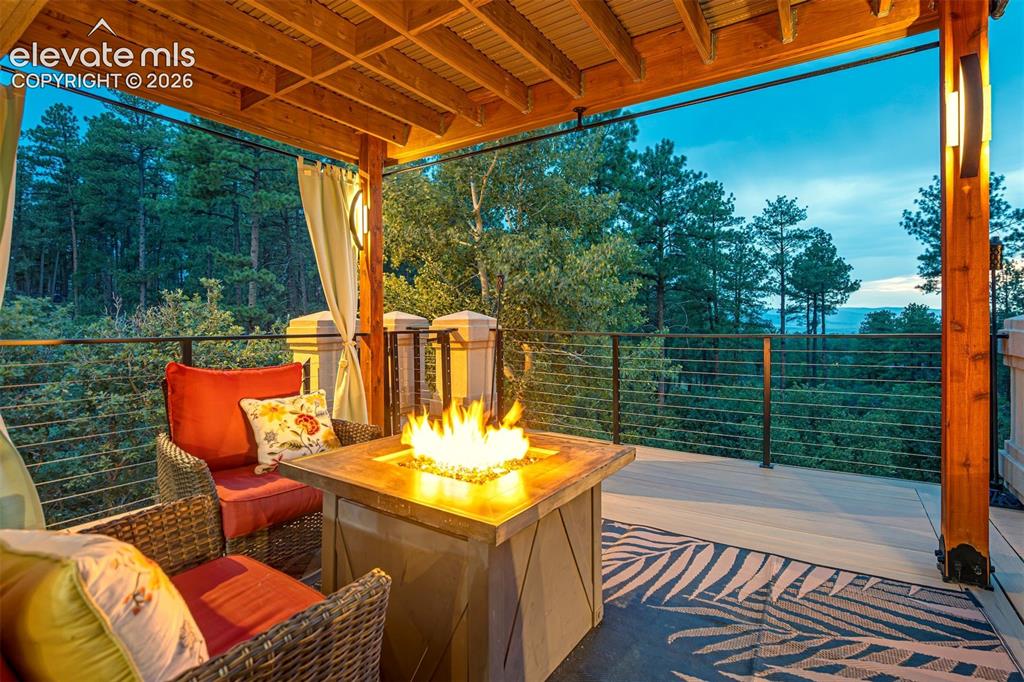
Middle Deck
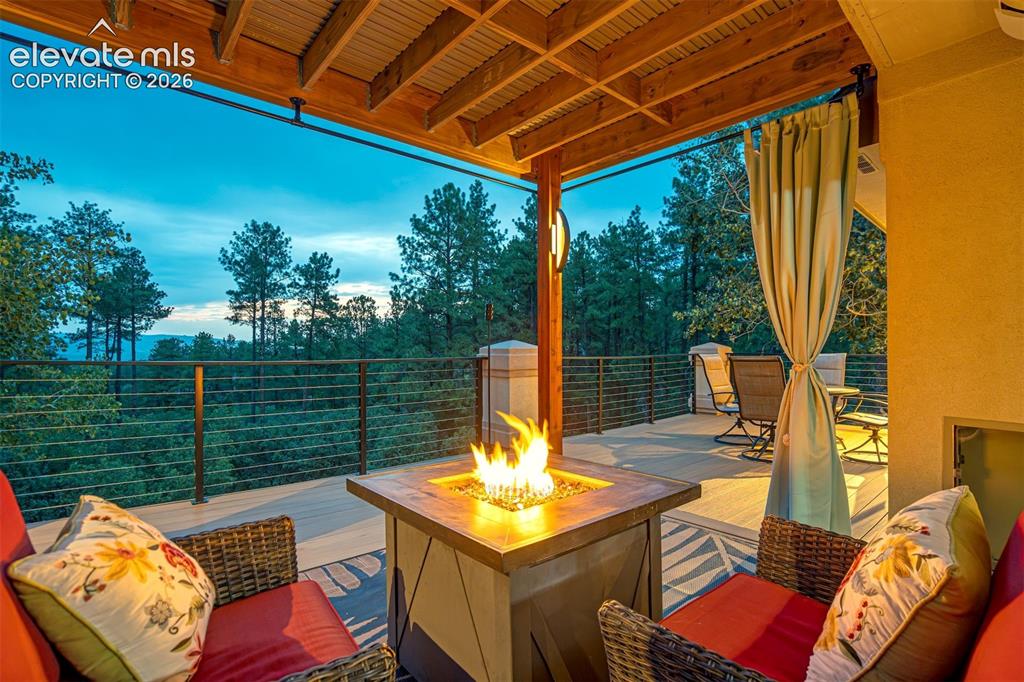
Covered outdoor deck featuring a wooden beam ceiling, a built-in fire pit, and metal cable railings
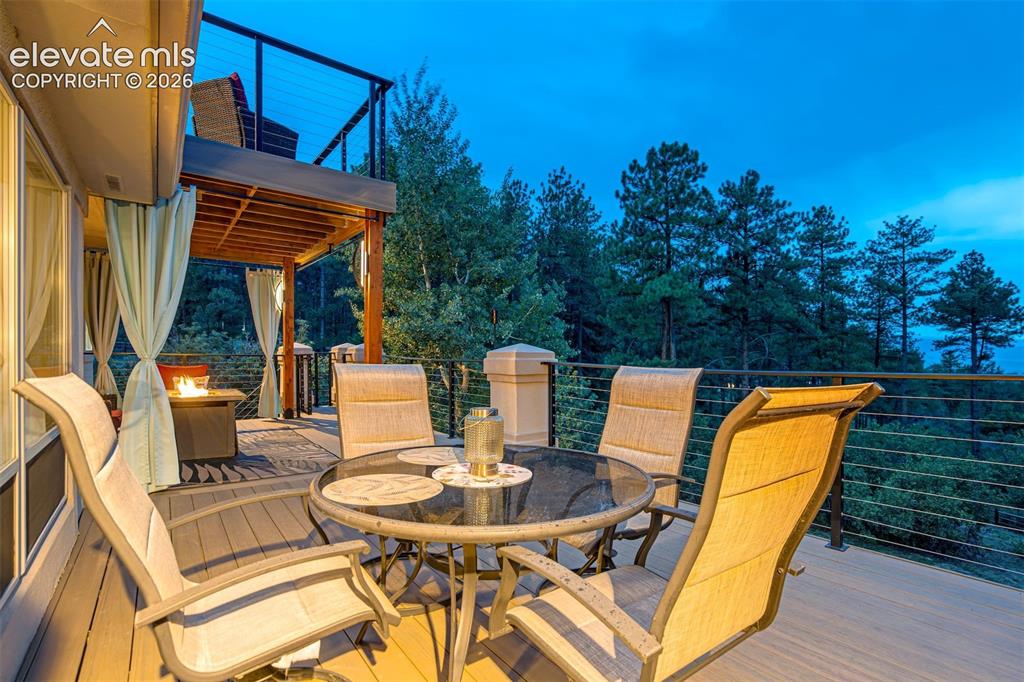
Expansive outdoor deck featuring wood-finish flooring, cable railing, and a built-in fire feature
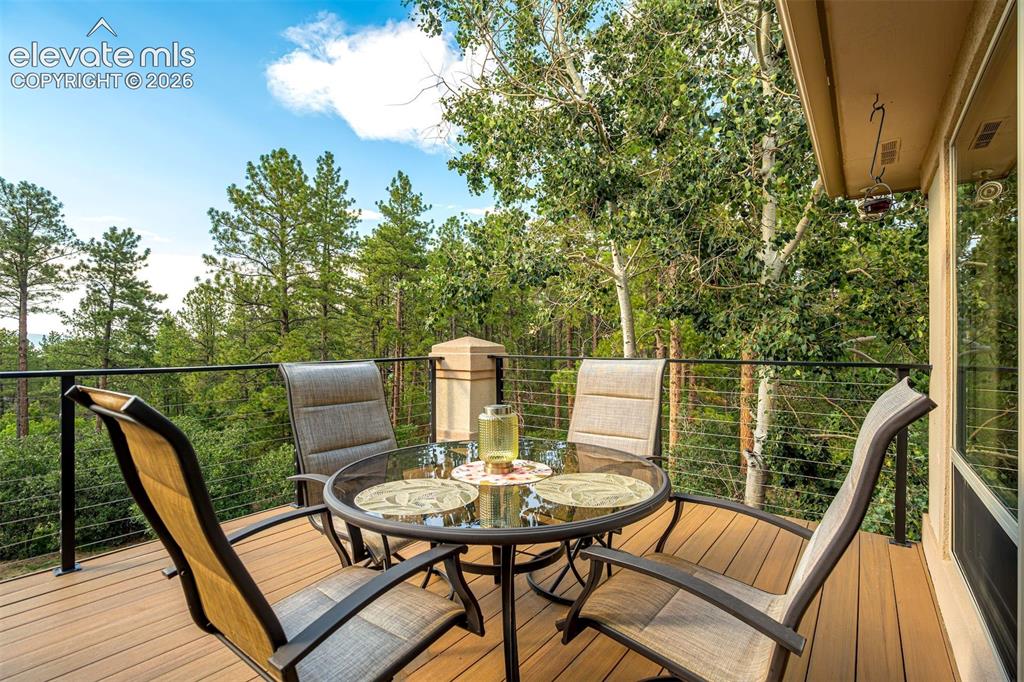
Expansive outdoor deck featuring wood-finish flooring, black metal railings, and a natural tree backdrop
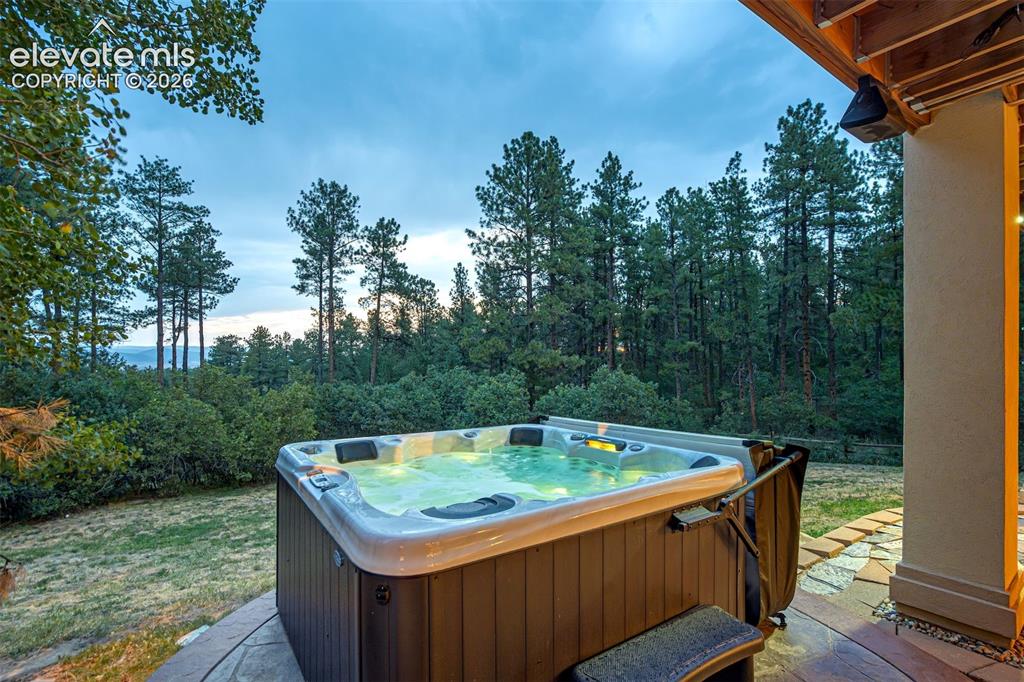
Patio
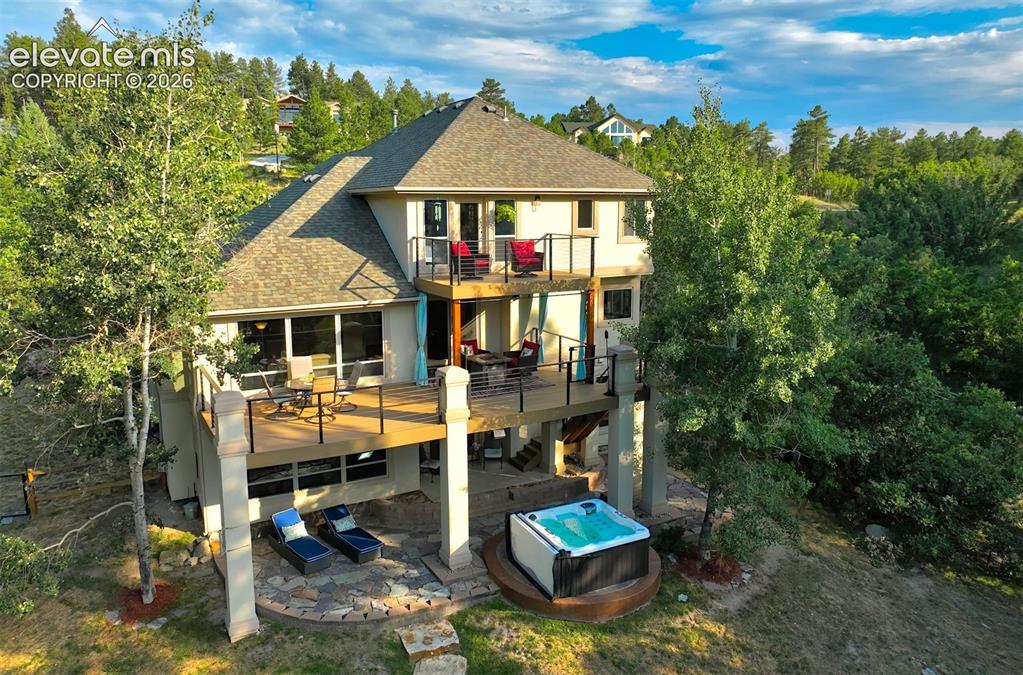
Multi-level exterior with two elevated decks, a ground-level patio, and an integrated hot tub
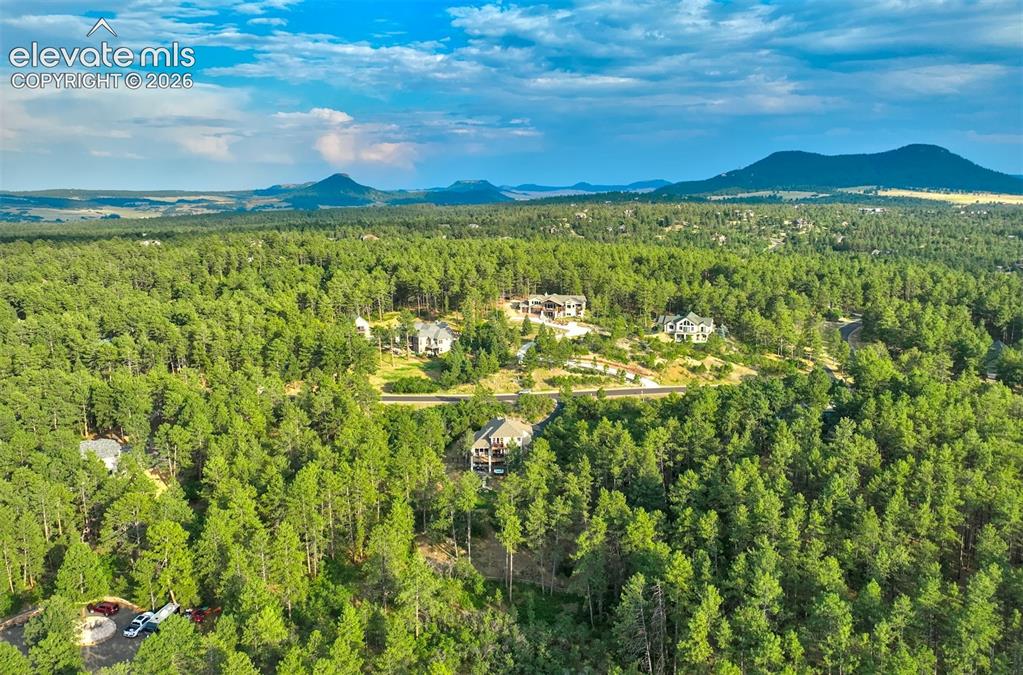
Expansive forested setting with distant mountain features
Disclaimer: The real estate listing information and related content displayed on this site is provided exclusively for consumers’ personal, non-commercial use and may not be used for any purpose other than to identify prospective properties consumers may be interested in purchasing.