7207 Winterstone Court, Colorado Springs, CO, 80927
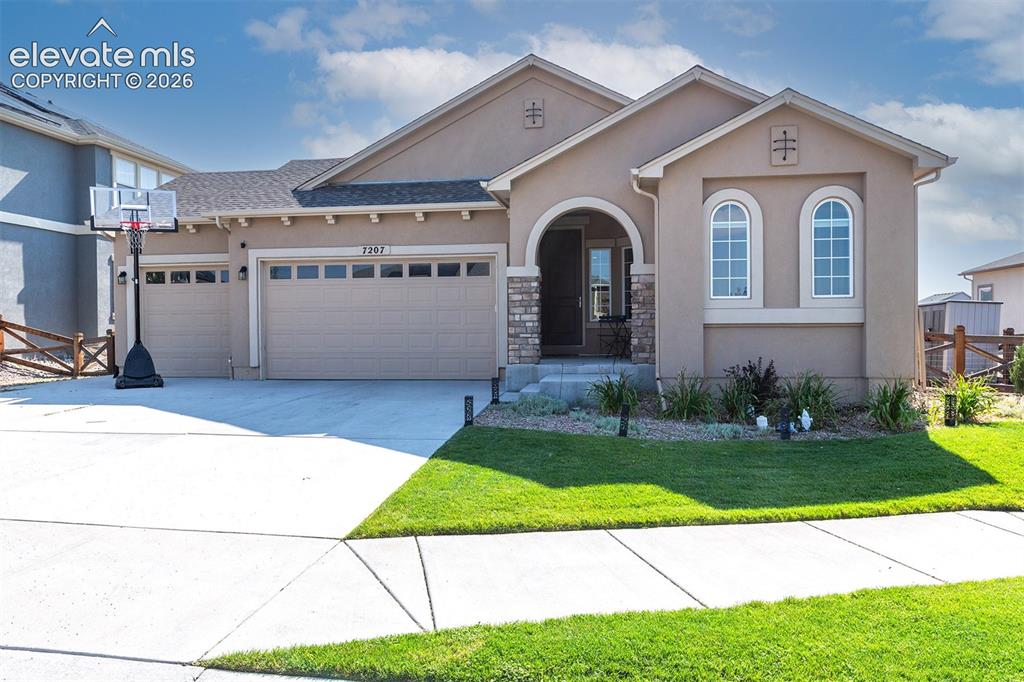
Image Count: 43

$645,000

  • Highlights
  • Single Family
  • 4 bd | 3 ba | 3,410 sqft
  • 7207 Winterstone Court, Colorado Springs, CO, 80927 listed by Karol Vander Ploeg ABR CRS MRP
  • Active
  • MLS#: 3974475
  • Tour #1
  • View on Map
Space maker

Property Description

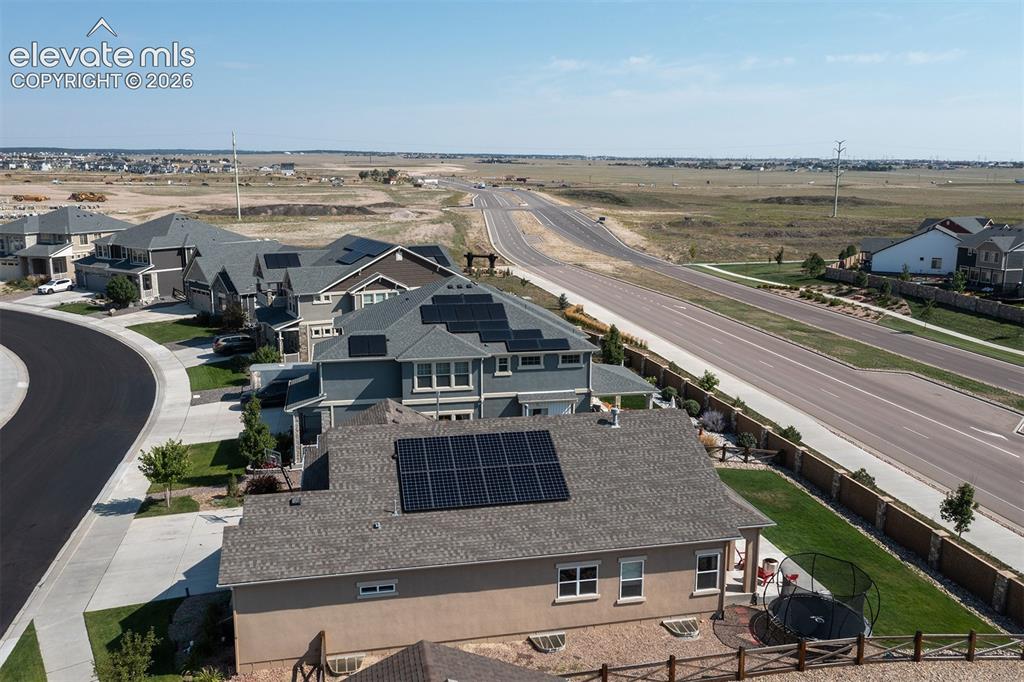
Spacious 4-Bedroom 3-Bathroom Home with Solar Panel System & Heated 3-Car Garage. This beautifully built Covington Homes property features a spacious open-concept floor plan designed for comfortable everyday living and entertaining. The kitchen showcases granite countertops and flows seamlessly into the main living areas, providing plenty of space for guests, vehicles, and storage. A solar panel system adds energy-efficient appeal, while the level backyard offers an expansive concrete patio and versatile outdoor space ready for entertaining, play, pets, or relaxation. The primary bedroom features a double-sided fireplace, an en-suite bathroom with a large soaking tub, a separate water closet, linen storage, plus a walk-in closet. Upgrades include two gas fireplaces, a central vacuum system, a gas line to the outdoor grill, and outdoor speakers. With generous living spaces, quality finishes, and sought-after features throughout, this home is one you won't want to miss!

Property Listed By

Picture of REALTOR Listing Property
  • Karol Vander Ploeg ABR CRS MRP
  • 1101-223-917  Call the Agent 
Picture of Office Listing Property
  • REMAX PROPERTIES
  • 0068-845-917  Call the Agent 
Professional Real Estate Agent with extensive background in Residential Real Estate. Strong experience working with both Buyers and Sellers in a dynamic Real Estate Market. CRS®, ABR®, MRP®, RE/MAX LLC 100% Club Recipient, Preferred Agent USAA Realtor Rewards Team Member, and CARTUS Relocation Specialist. 5-Star Agent, ERA Circle of Honor, ERA Leaders' Circle, ERA Circle of Success Recipient. 2016 Ranked in Top 1 % National AGC; 2016 Ranked Top 3% National Units Sold, 2017 Peak Produc...

Property Details

    General Features

  • Property: Single Family, Ranch
  • Year Built: 2021
  • List Price: $645,000
  • County: El Paso
  • School District: District 49

    Rooms

  • Master: Main Level, 14 x 15
  • Bedrooms: 4
  • Baths: 3 full bath;
  • Master Bathroom Amenities: 5-Pc Bath, Double Vanity, Fireplace, Free-standing Shower
  • Laundry: Electric Hook-up, Lower

    Structure

  • Foundation: Full Basement
  • Heating: Active Solar, Forced Air, Natural Gas
  • Cooling: Ceiling Fan, Central Air
  • Garage/Parking #: 3 vehicle(s), Attached
  • Garage Amenities: Even with Main Level, Garage Door Opener, Heated
  • Patio Description: Concrete
  • Total SqFt: 3,410
  • Finished SqFt: 3,205
  • Basement SqFt: 1,705
  • Basement % Fin: 88
  • Construction Status: Existing Home
  • Siding: Stone, Stucco
  • Structure: Framed on Lot, Frame

    Features

  • Appliances: Dishwasher, Disposal, Gas in Kitchen, Kitchen Vent Fan, Microwave Oven, Refrigerator
  • Floors: Carpet, Wood Laminate
  • Entry: Wood Laminate
  • Fireplace: Gas, Main Level, Two
  • Additional Items: Solar Panel System (to be paid in full by Seller at contract close), gas-powered garage heater, basement theater screen and projector, trampoline, TV wall mounts in Living Room and Primary Bedroom.
  • Interior Features: 5-Pc Bath, 9Ft + Ceilings, Great Room
  • Laundry: Electric Hook-up, Lower

    Taxes, Utilities, Lot

  • Tax: $5,761
  • Lot Size: 0.18 Acres, 8,050 SqFt
  • Street Description: City/Town Road, Paved
  • Landscaped: All
  • Fence: Community, Rear
  • Driveway: Concrete
  • Lot Location: Near Park, Near Schools
  • Lot Description: Level
  • Restrictions: Architectural Control
  • Existing Utilities: Electricity Connected, Natural Gas Connected, Solar
  • Existing Water: Municipal

    Community

  • Covenants: Yes
  • Commmunity Features: Club House, Community Center, Dog Park, Fitness Center, Hiking or Biking Trails, Parks or Open Space, Playground Area, Pool, Tennis

    Additional Information


      Disclaimer
      The real estate listing information and related content displayed on this site is provided exclusively for consumers’ personal, non-commercial use and may not be used for any purpose other than to identify prospective properties consumers may be interested in purchasing.
      PPAR.com Website

      7207 Winterstone Court, Colorado Springs, CO, 80927

      Image 1 of 43: Stucco exterior with stone accenting, arched entry, two-car garage, and man

      Stucco exterior with stone accenting, arched entry, two-car garage, and manicured front lawn
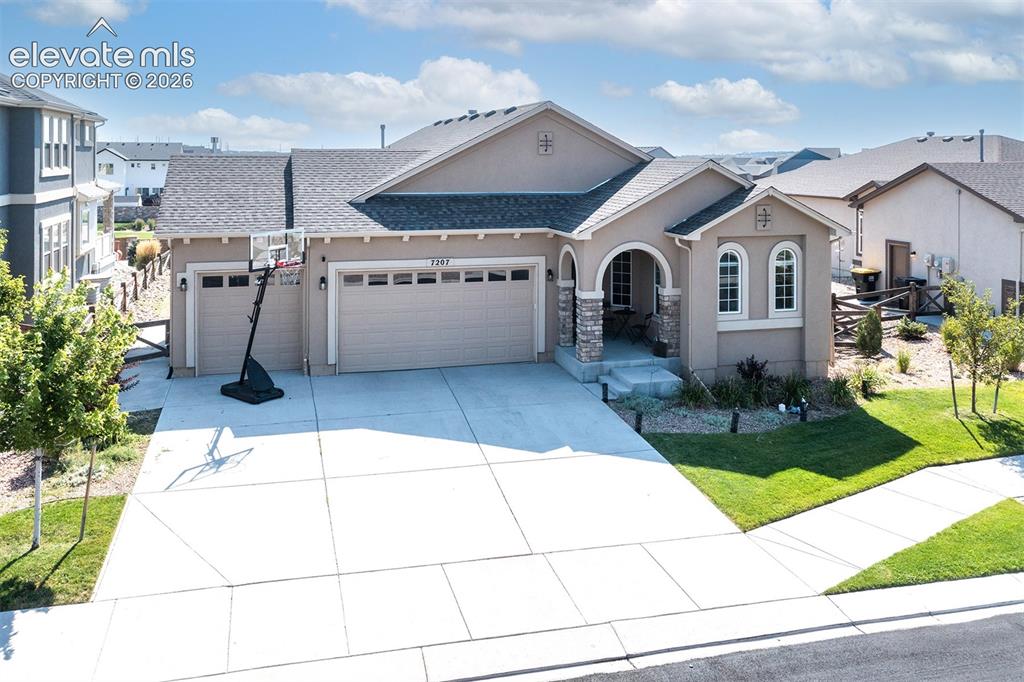
      Image 2 of 43: Stucco exterior with stone accents, arched entryway, two-car garage, concre

      Stucco exterior with stone accents, arched entryway, two-car garage, concrete driveway, and manicured lawn

      Image 3 of 43: Stucco exterior with stone accents and arched entry
      Stucco exterior with stone accents and arched entry

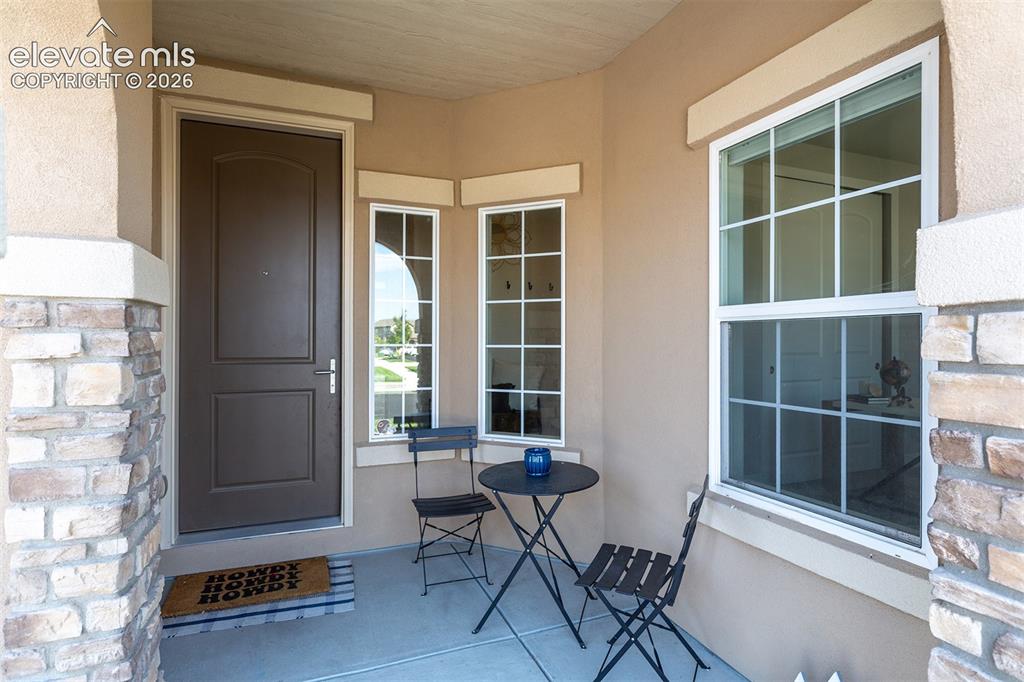
      Image 4 of 43: Covered entry featuring a paneled door, stone-clad pillar, and grid-pattern

      Covered entry featuring a paneled door, stone-clad pillar, and grid-pattern windows
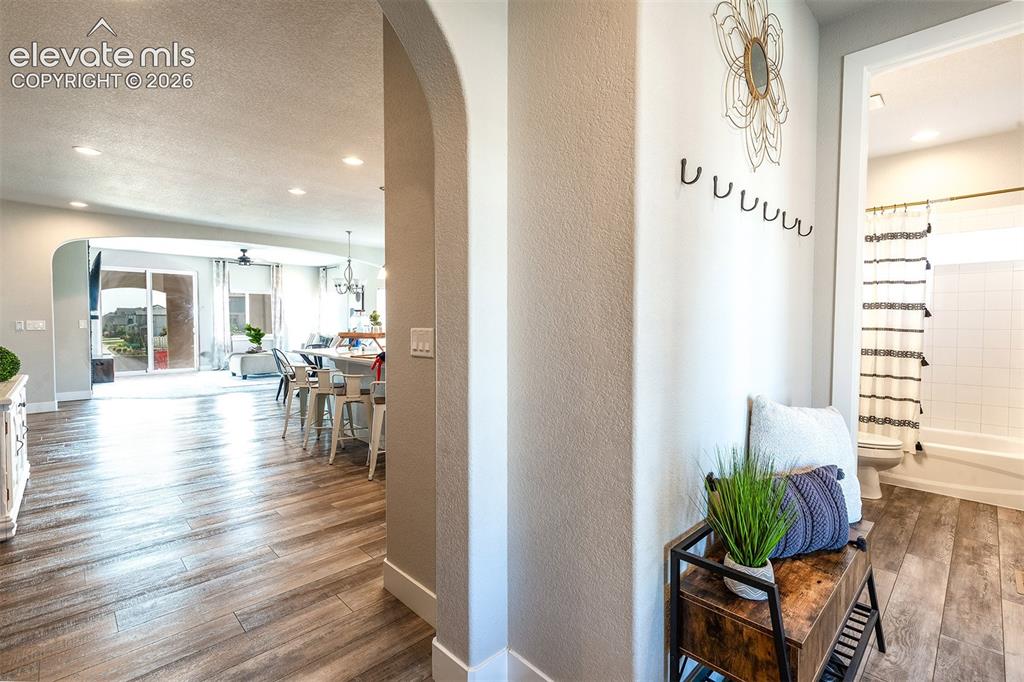
      Image 5 of 43: Archway entry leading to an open-concept living space with wood-finish floo

      Archway entry leading to an open-concept living space with wood-finish flooring, recessed lighting, and a sliding glass door
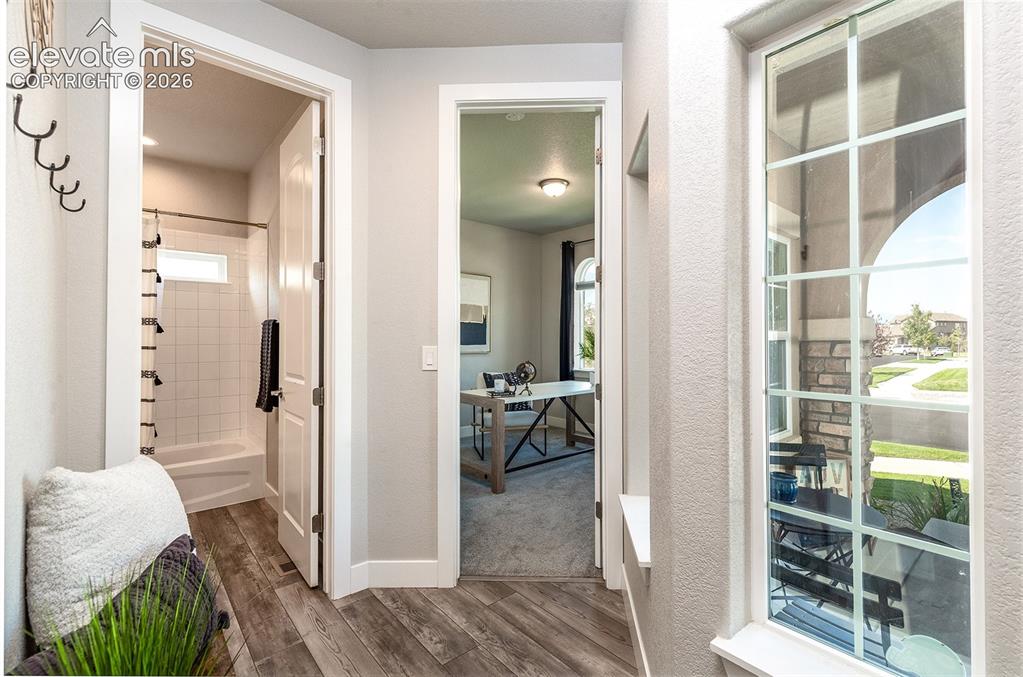
      Image 6 of 43: Other

      Other

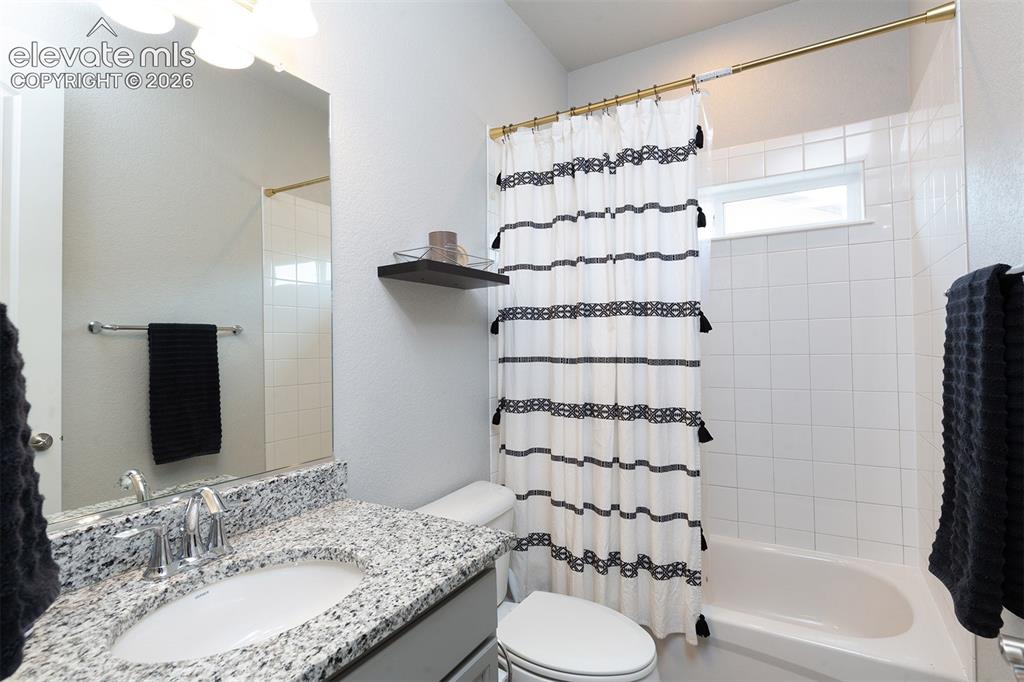
      Image 7 of 43: Front Bathroom - Vanity with granite-style countertop, single basin sink, a

      Front Bathroom - Vanity with granite-style countertop, single basin sink, and chrome faucet
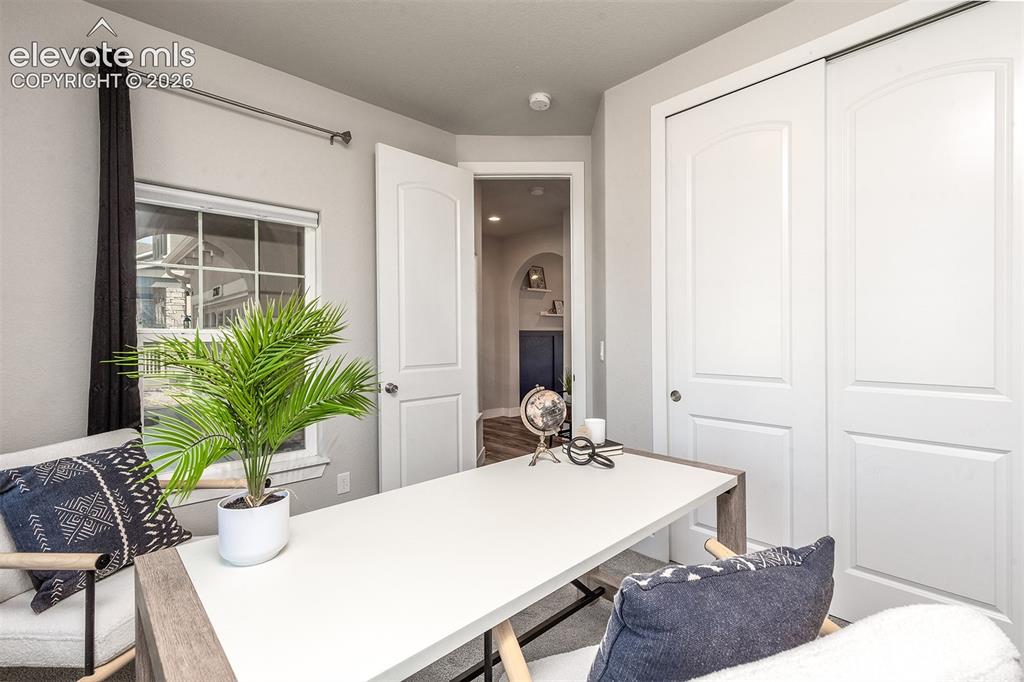
      Image 8 of 43: Main level bedroom. Currently staged as an office.
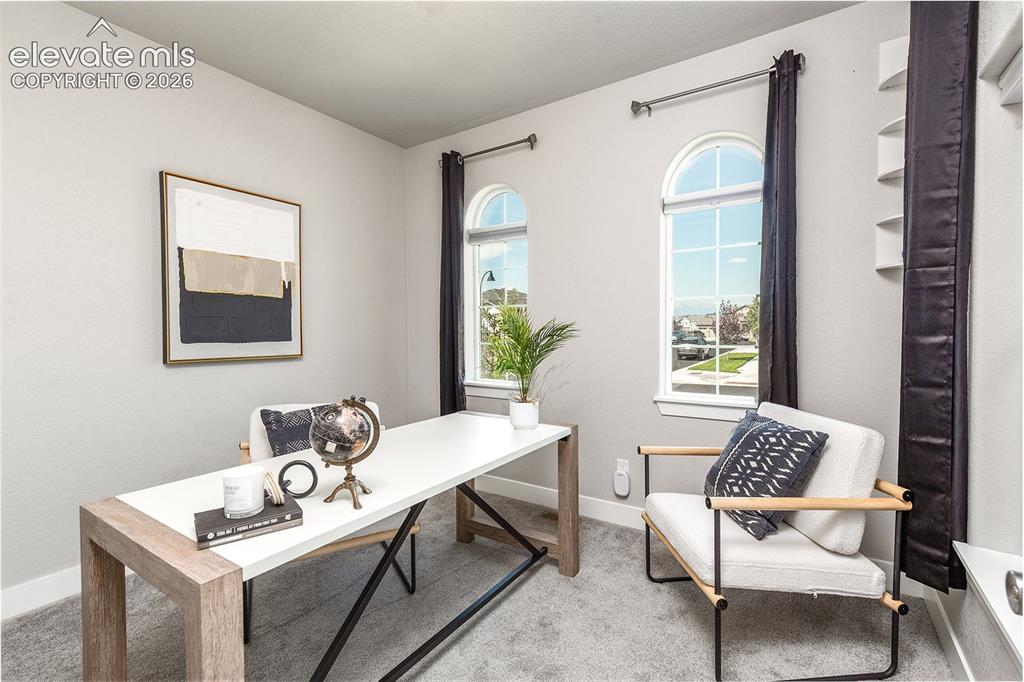
      Main level bedroom. Currently staged as an office.
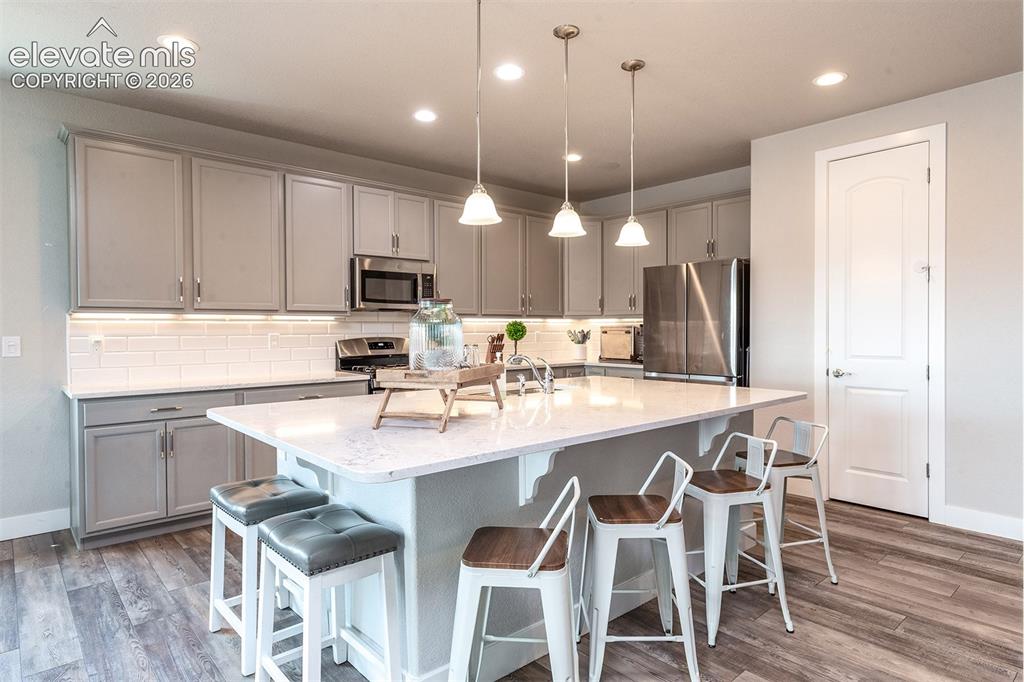
      Image 9 of 43: Main level bedroom. Currently staged as an office.

      Main level bedroom. Currently staged as an office.

      Image 10 of 43: Kitchen featuring gray cabinetry, stainless steel appliances, a white subwa

      Kitchen featuring gray cabinetry, stainless steel appliances, a white subway tile backsplash, and a large central island with a light-colored countertop
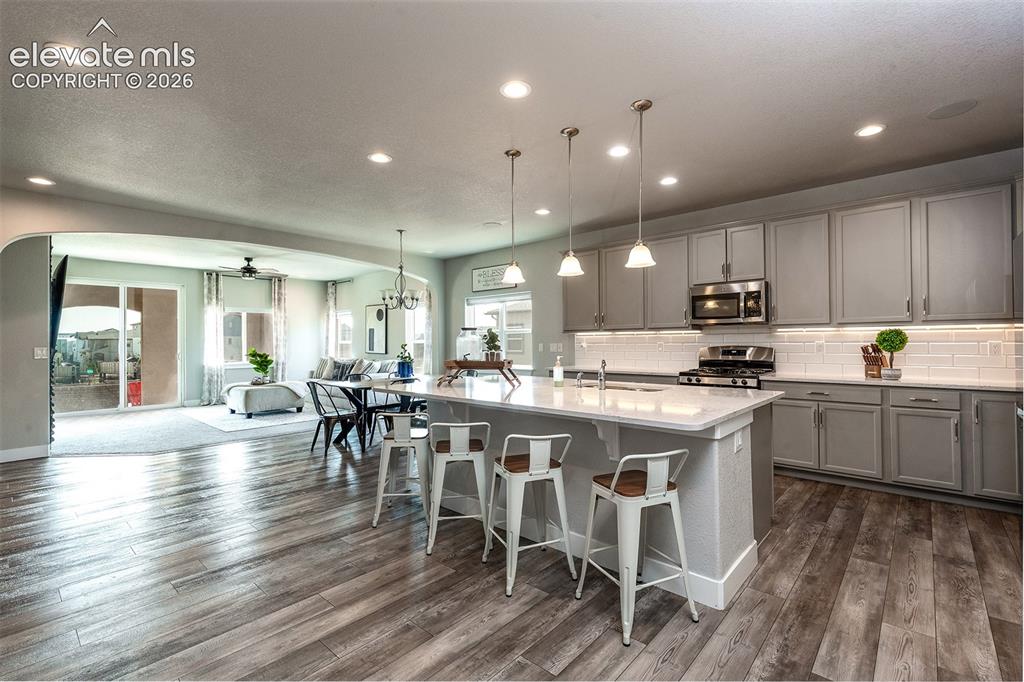
      Image 11 of 43: Kitchen featuring a center island with pendant lighting, gray cabinetry, st

      Kitchen featuring a center island with pendant lighting, gray cabinetry, stainless steel appliances, and wood-finish flooring
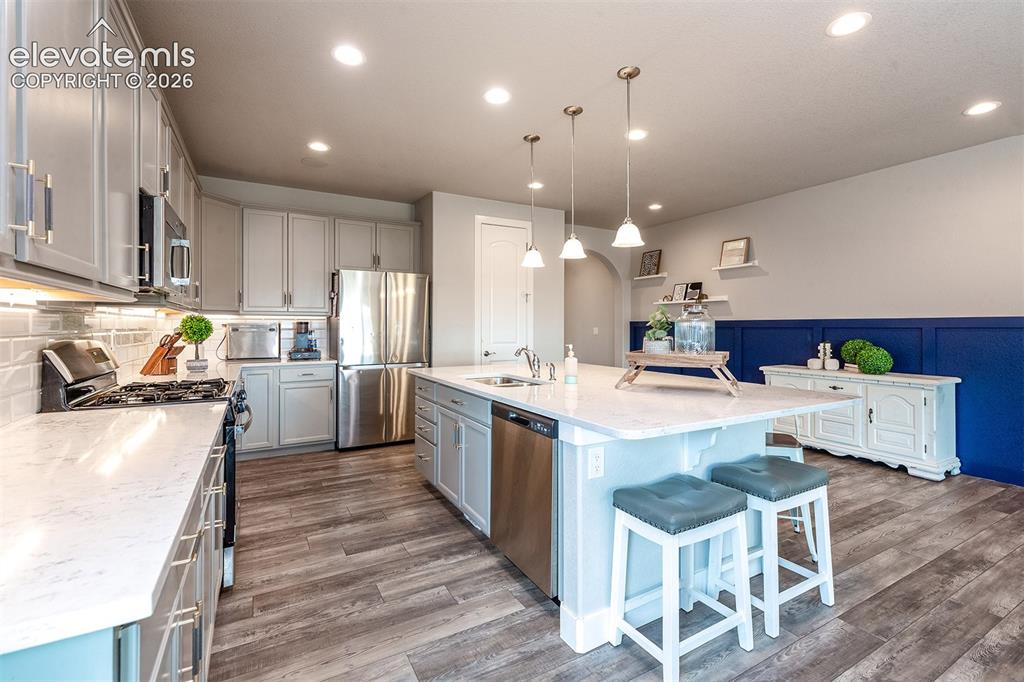
      Image 12 of 43: Modern kitchen featuring  wood laminate flooring, stainless steel appliance

      Modern kitchen featuring wood laminate flooring, stainless steel appliances, recessed lighting, a large center island with pendant lighting, and a subway tile backsplash
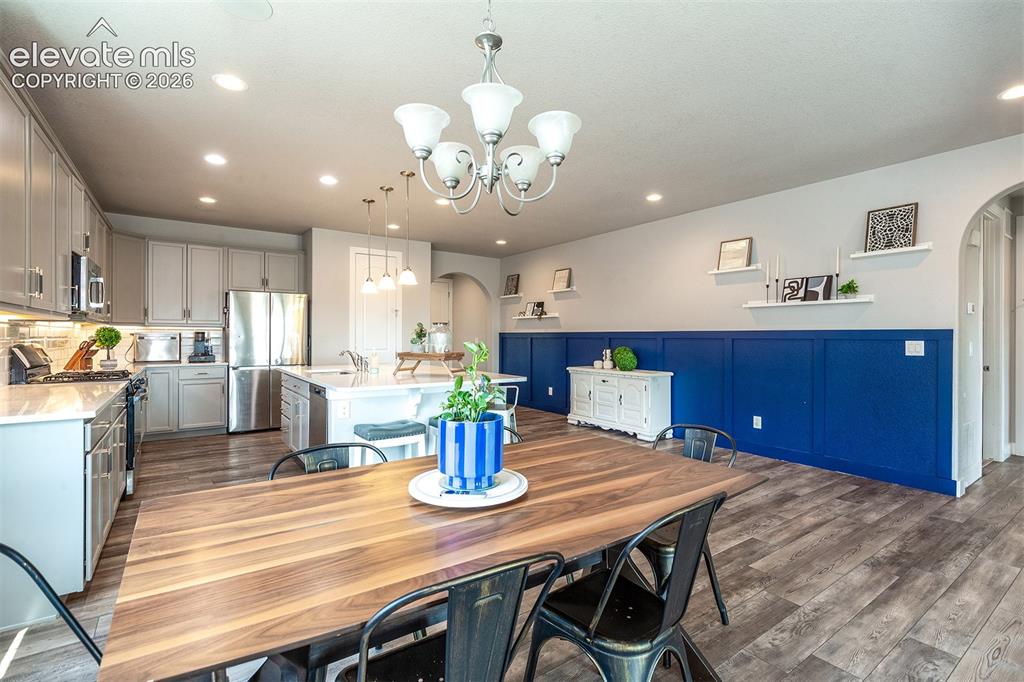
      Image 13 of 43: Dining area featuring a wood-finish table, a five-light chandelier, and mul

      Dining area featuring a wood-finish table, a five-light chandelier, and multiple windows
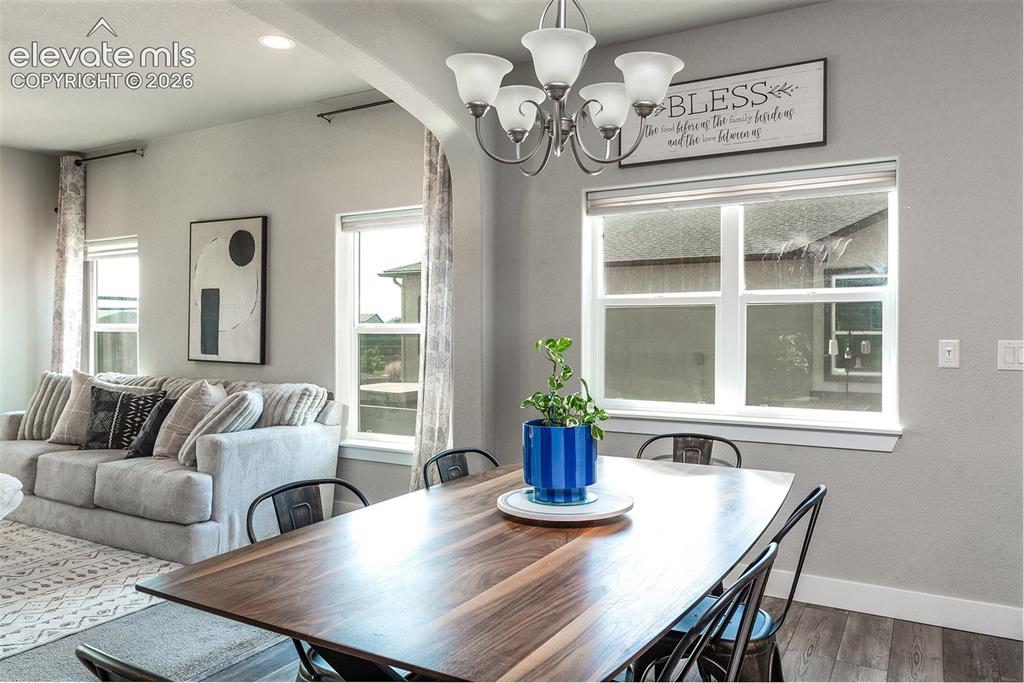
      Image 14 of 43: Dining area featuring a wood-finish table, a five-light chandelier, and mul

      Dining area featuring a wood-finish table, a five-light chandelier, and multiple windows
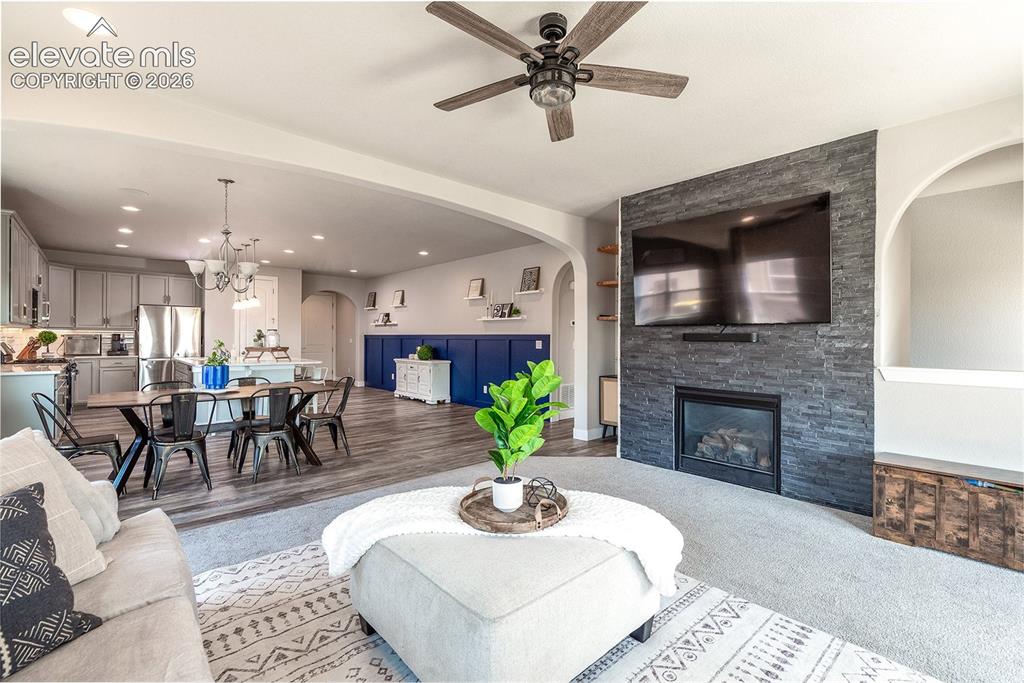
      Image 15 of 43: Open-concept living space, archway details, stone front gas fireplace, wall

      Open-concept living space, archway details, stone front gas fireplace, wall mounted TV
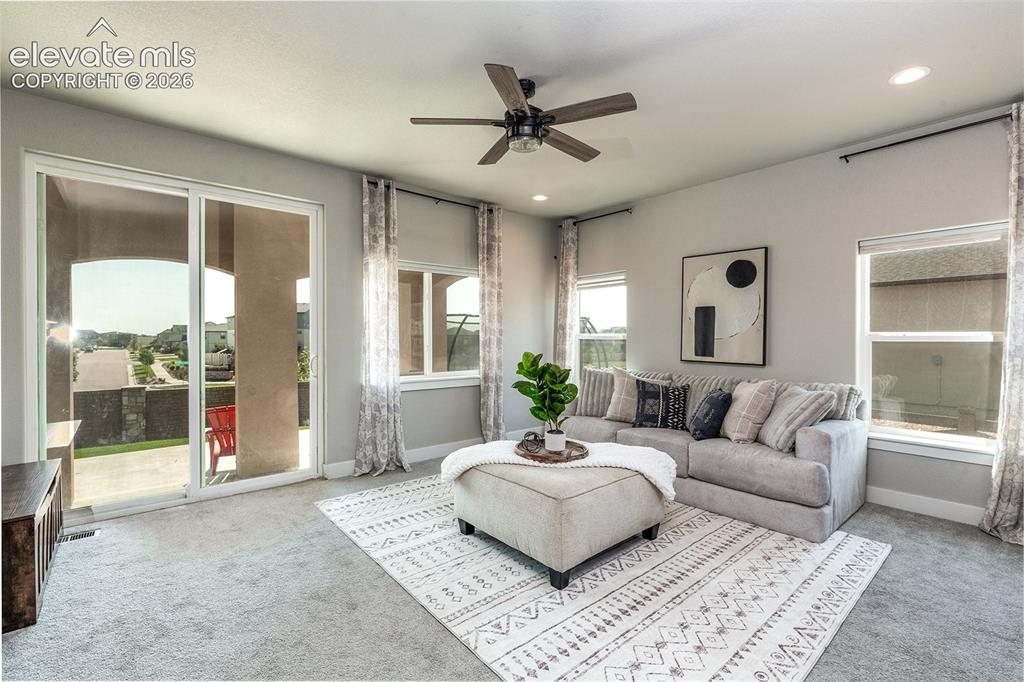
      Image 16 of 43: Sliding glass door to an outdoor patio, multiple windows, recessed lighting

      Sliding glass door to an outdoor patio, multiple windows, recessed lighting, and a ceiling fan
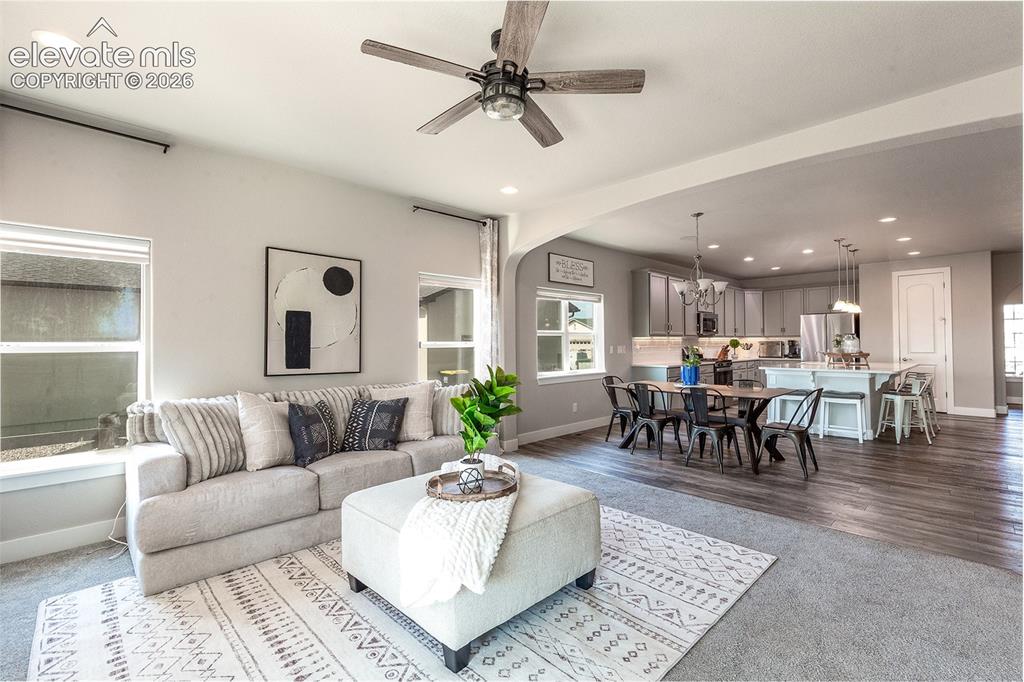
      Image 17 of 43: Open-concept living area featuring a ceiling fan, recessed lighting, and la

      Open-concept living area featuring a ceiling fan, recessed lighting, and large windows
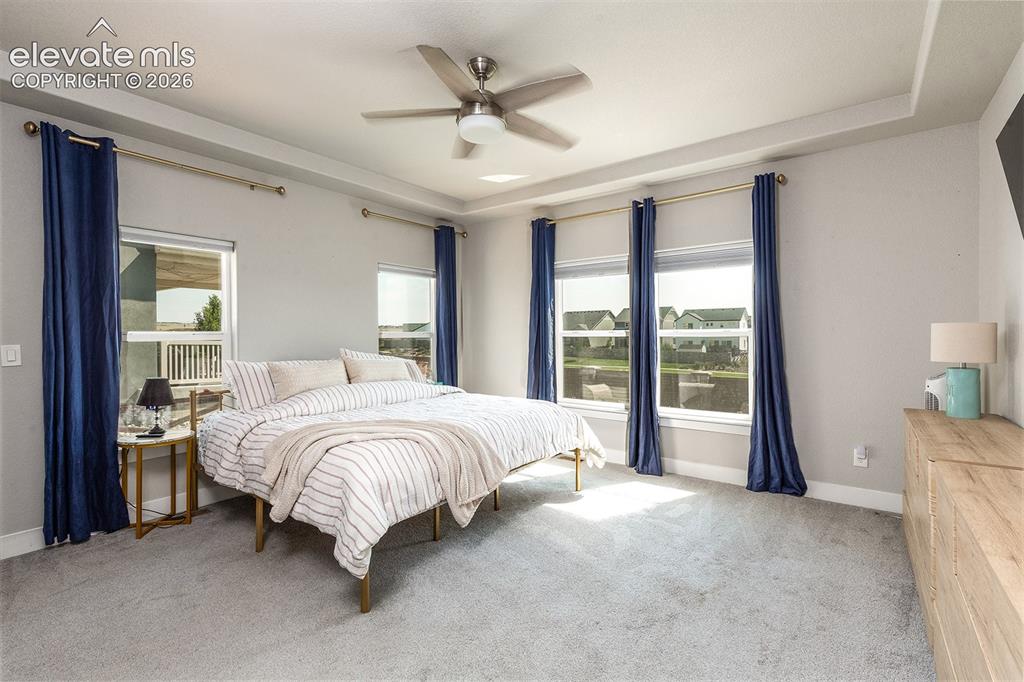
      Image 18 of 43: Recessed ceiling with ceiling fan, light-toned carpeting, multiple windows,

      Recessed ceiling with ceiling fan, light-toned carpeting, multiple windows, and a built-in wall-mounted television
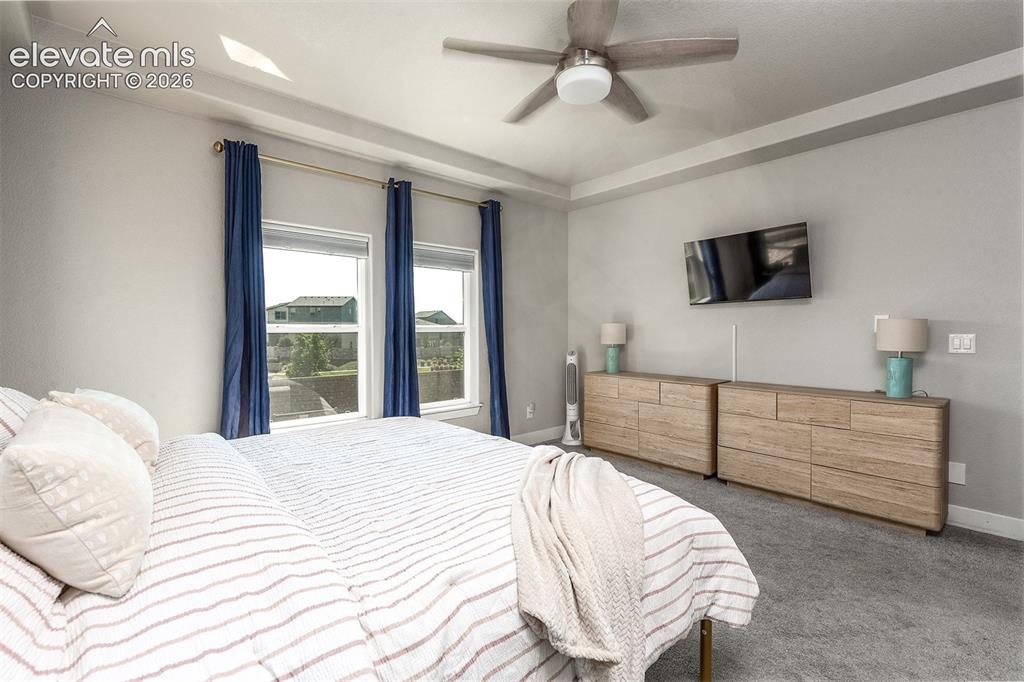
      Image 19 of 43: Tray ceiling with recessed lighting, two windows with blinds, ceiling fan,

      Tray ceiling with recessed lighting, two windows with blinds, ceiling fan, carpet flooring, and wall-mounted television
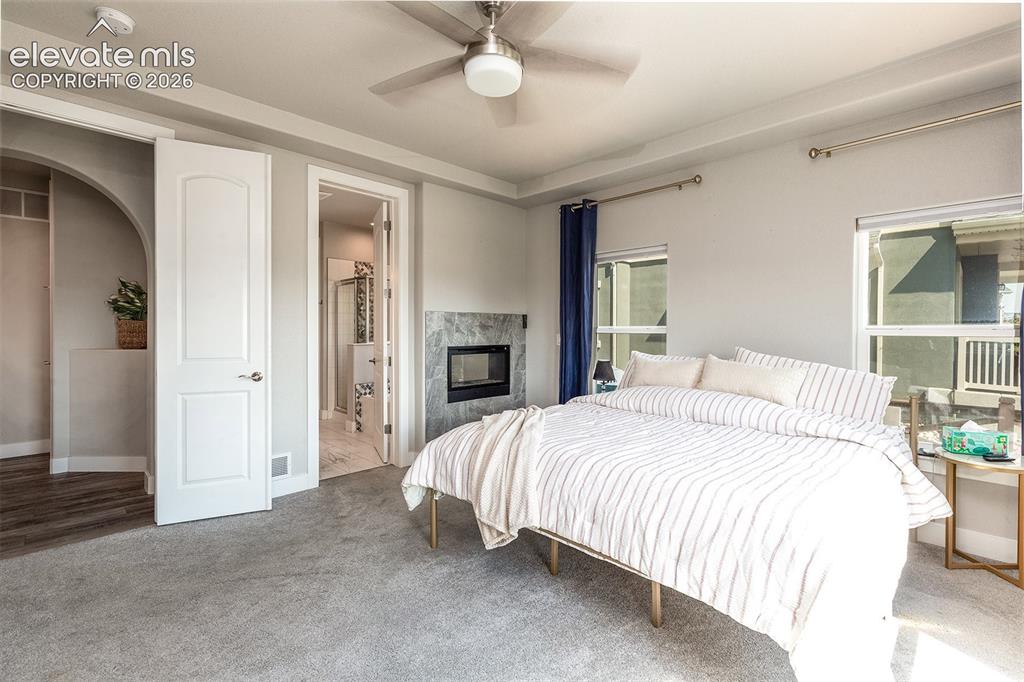
      Image 20 of 43: Dual sided gas fireplace with stone surround, ceiling fan, arched doorway,

      Dual sided gas fireplace with stone surround, ceiling fan, arched doorway, and light carpeting
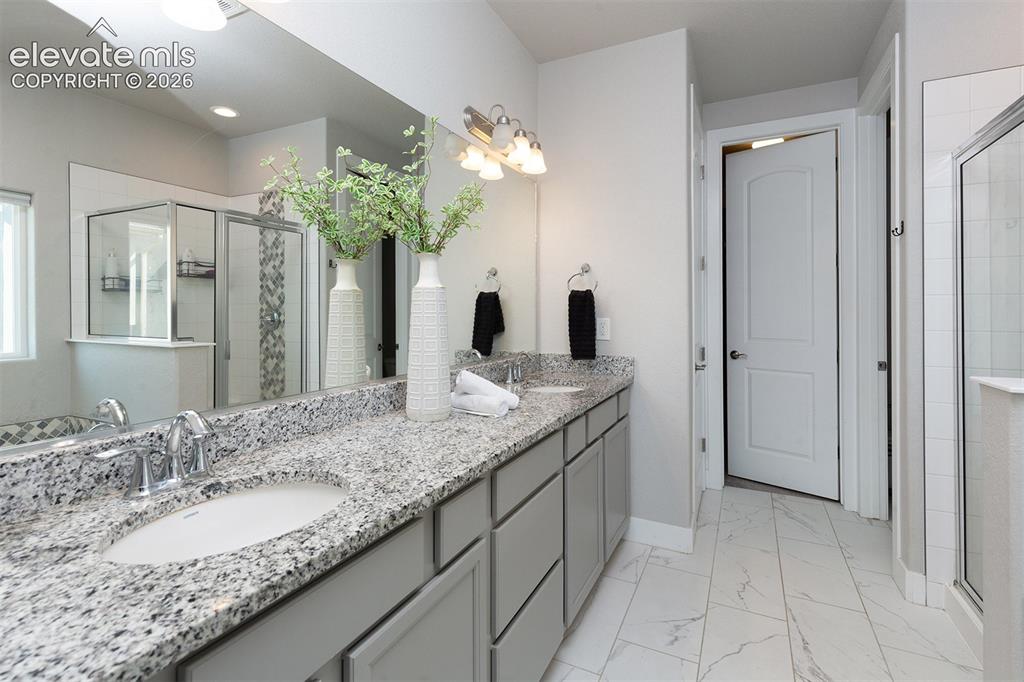
      Image 21 of 43: Dual vanity with granite countertops, light grey cabinetry, and chrome fixt

      Dual vanity with granite countertops, light grey cabinetry, and chrome fixtures
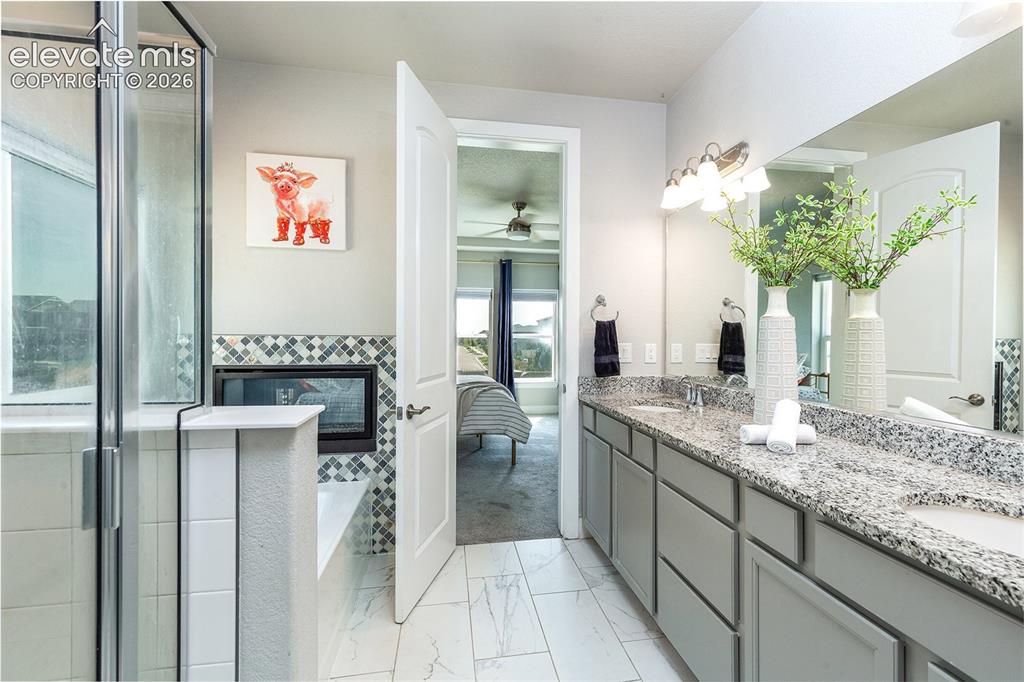
      Image 22 of 43: Dual vanity with integrated sinks and a speckled countertop
      Dual vanity with integrated sinks and a speckled countertop

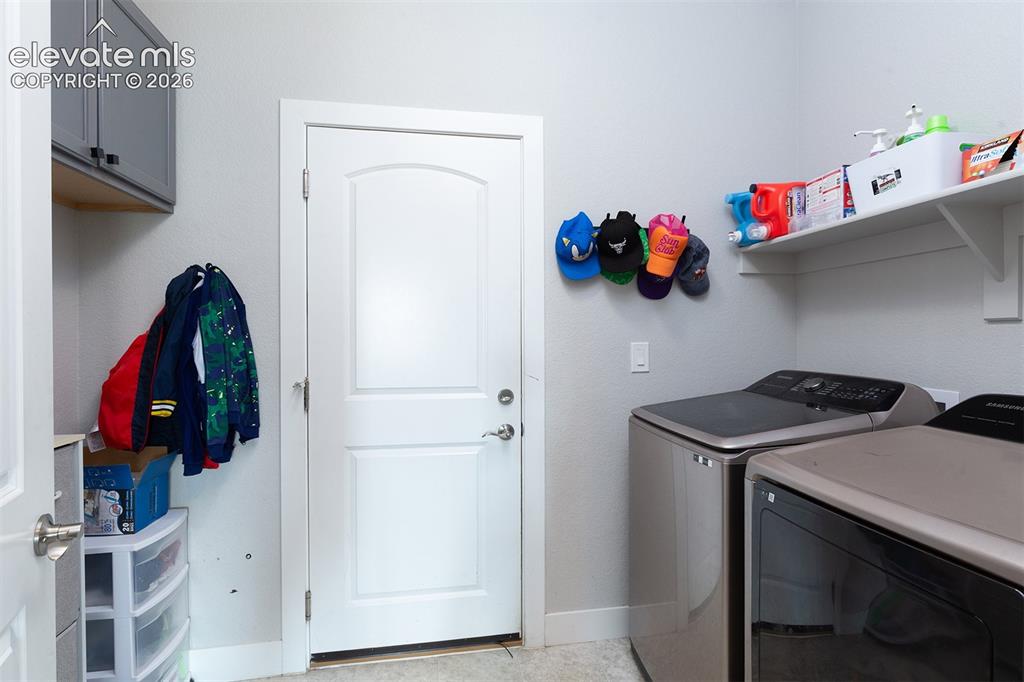
      Image 23 of 43: Main-level Laundry area featuring wall-mounted cabinetry, garage entry, and

      Main-level Laundry area featuring wall-mounted cabinetry, garage entry, and shelving.
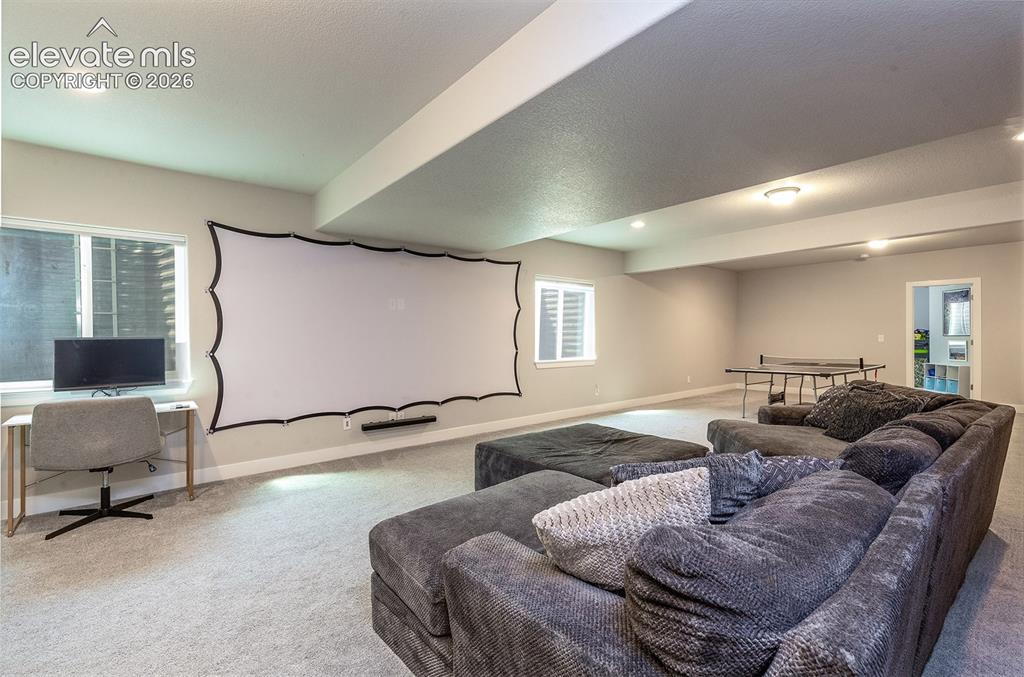
      Image 24 of 43: Basement Level Family Room featuring a projector screen, windows provide na

      Basement Level Family Room featuring a projector screen, windows provide natural light, and light-toned carpeting
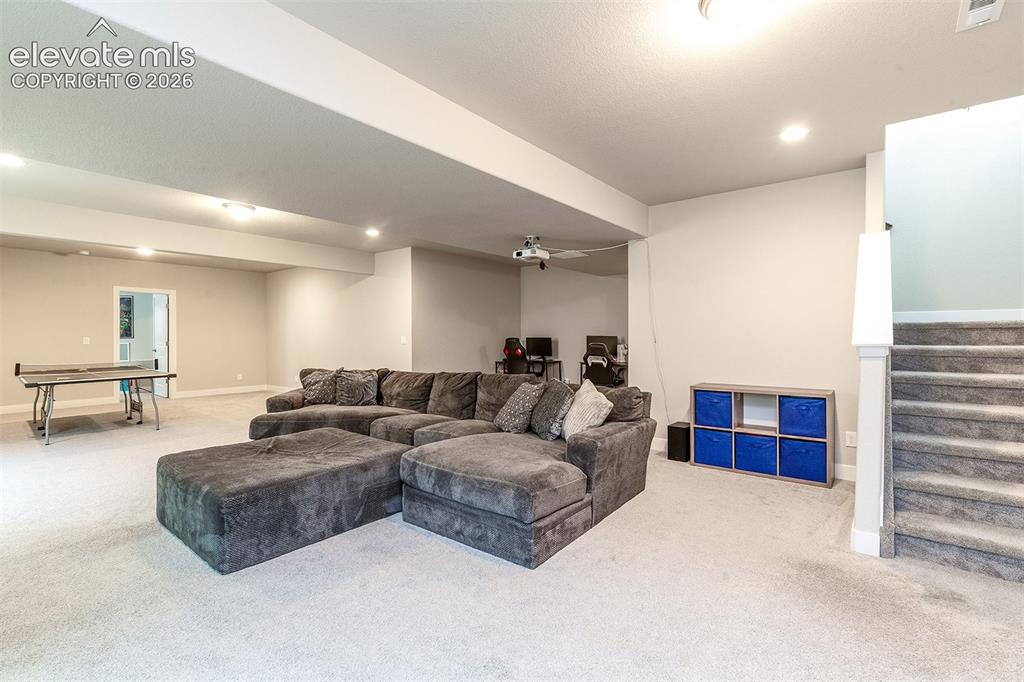
      Image 25 of 43: Spacious carpeted room featuring recessed lighting and a built-in staircase
      Spacious carpeted room featuring recessed lighting and a built-in staircase

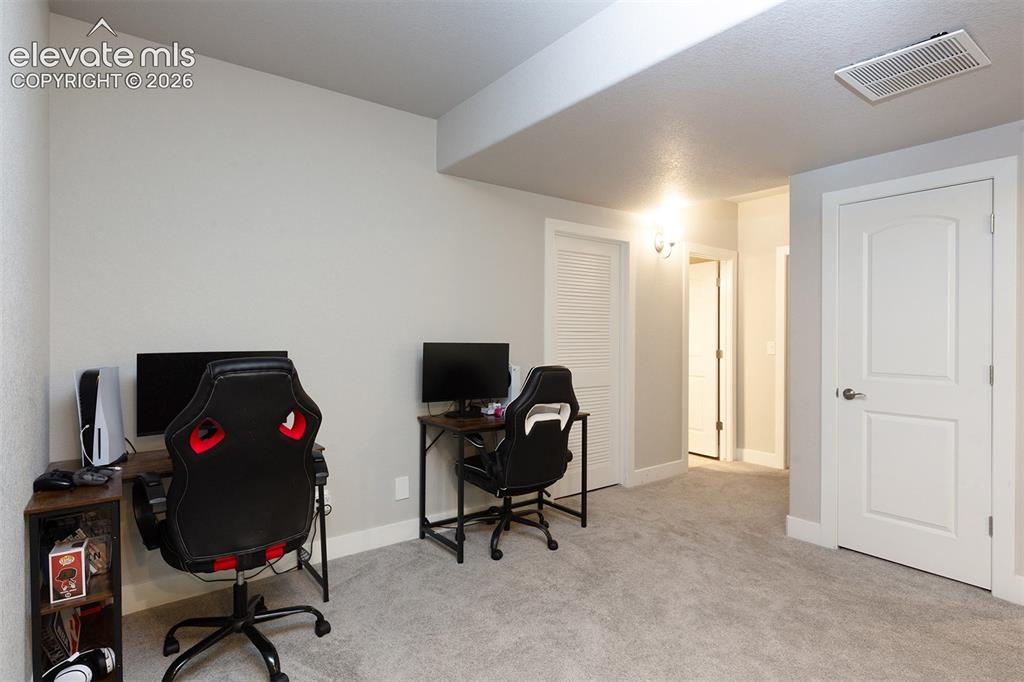
      Image 26 of 43: Light gray walls, light gray carpeting, and white trim
      Light gray walls, light gray carpeting, and white trim

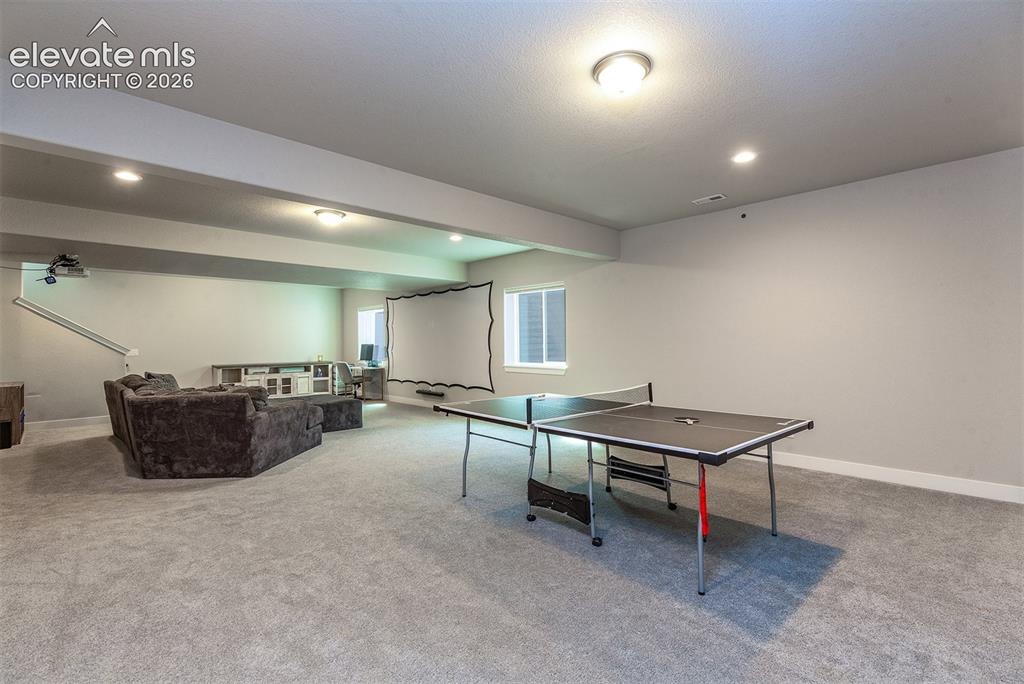
      Image 27 of 43: Spacious lower level featuring carpeted flooring, recessed lighting, built-

      Spacious lower level featuring carpeted flooring, recessed lighting, built-in shelving, and multiple windows
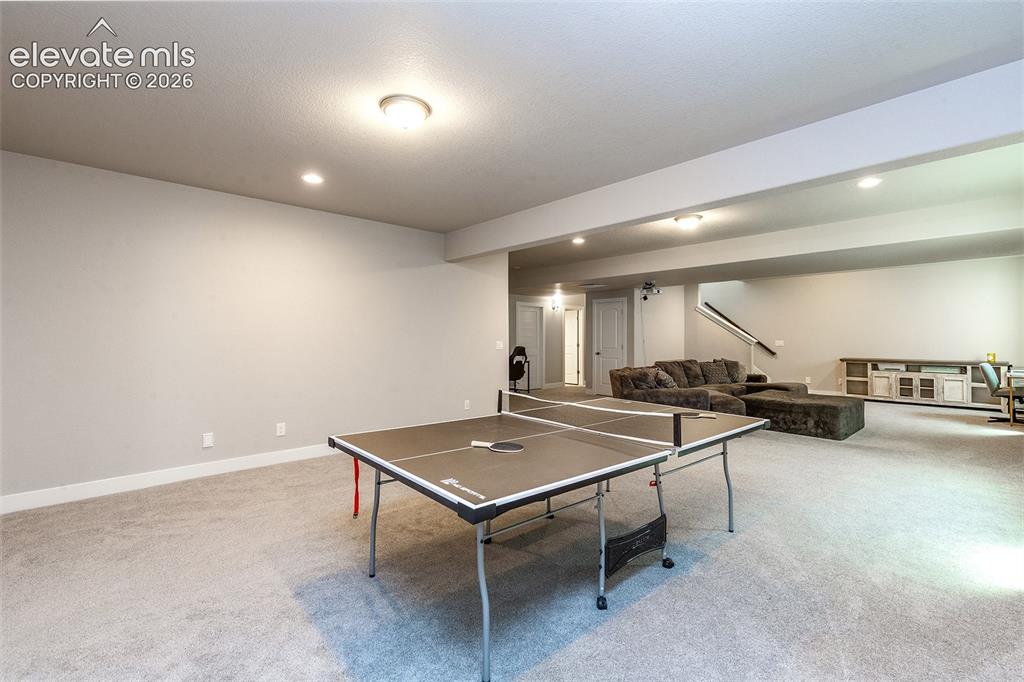
      Image 28 of 43: Expansive room with neutral carpet, recessed lighting, and a visible stairc

      Expansive room with neutral carpet, recessed lighting, and a visible staircase with dark railings
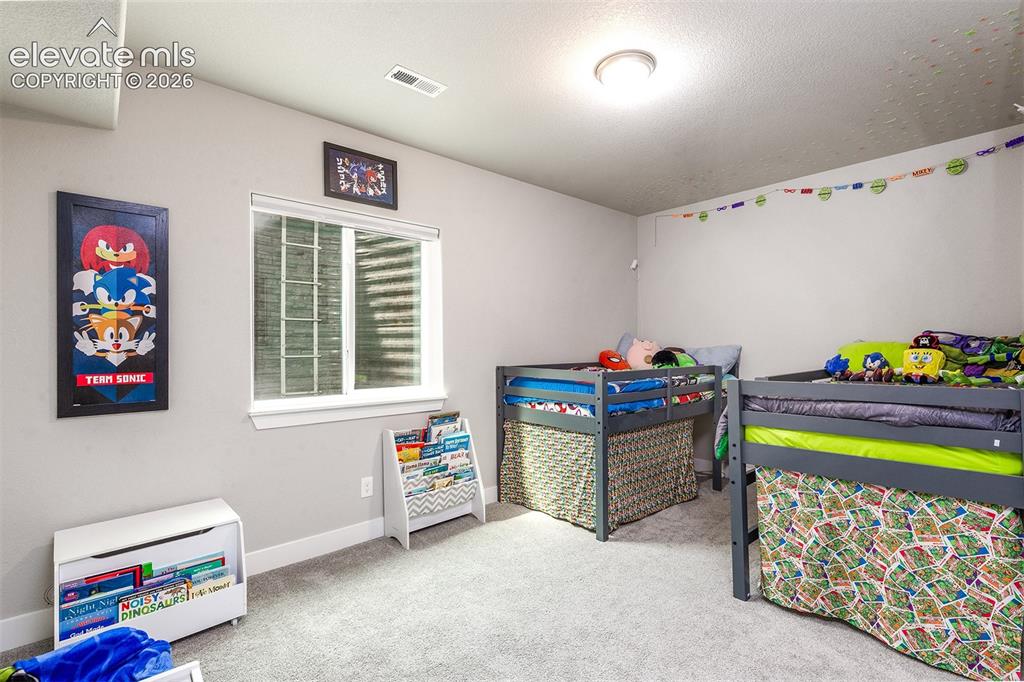
      Image 29 of 43: Carpeted flooring, recessed window, and flush-mount ceiling light fixture
      Carpeted flooring, recessed window, and flush-mount ceiling light fixture

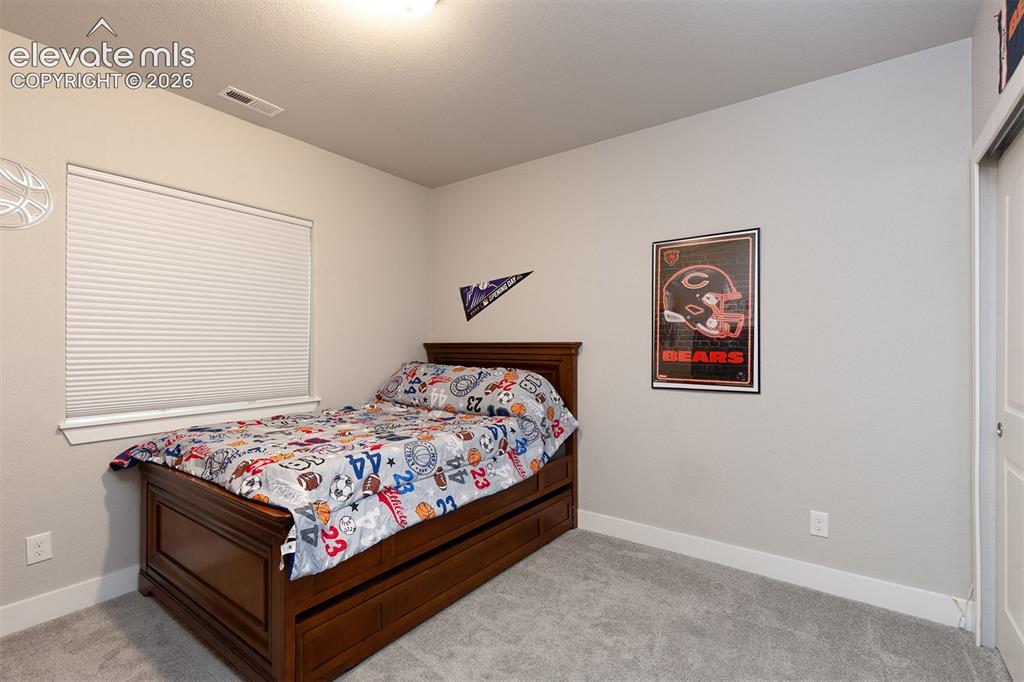
      Image 30 of 43: Neutral-toned walls, gray carpeting, and a white window with horizontal bli

      Neutral-toned walls, gray carpeting, and a white window with horizontal blinds
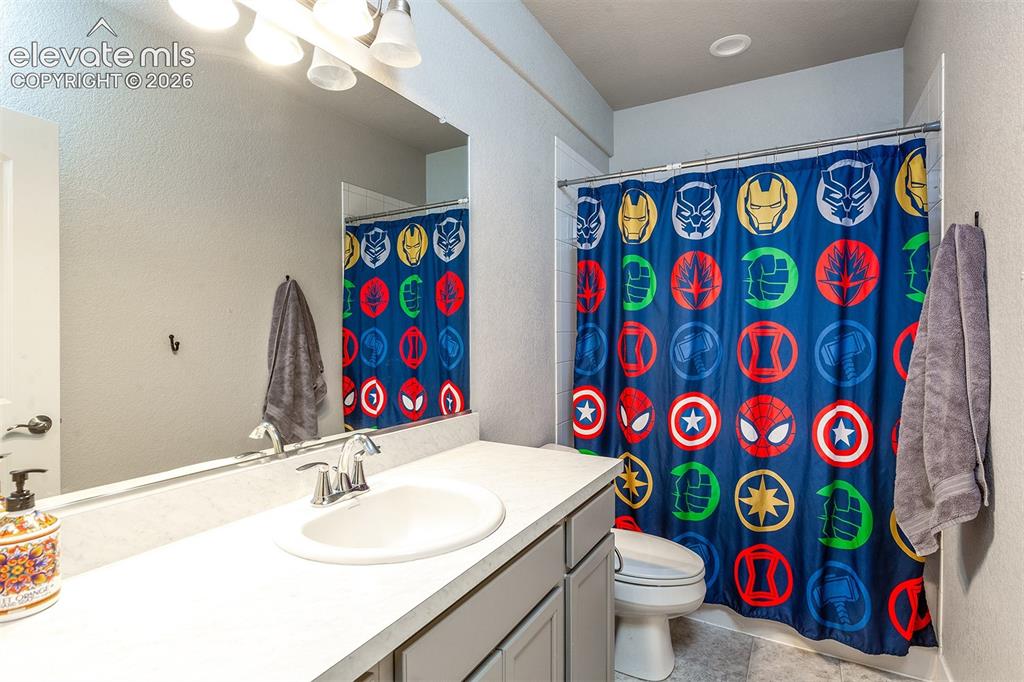
      Image 31 of 43: Single vanity with integrated sink, chrome faucet, and expansive wall mirro

      Single vanity with integrated sink, chrome faucet, and expansive wall mirror
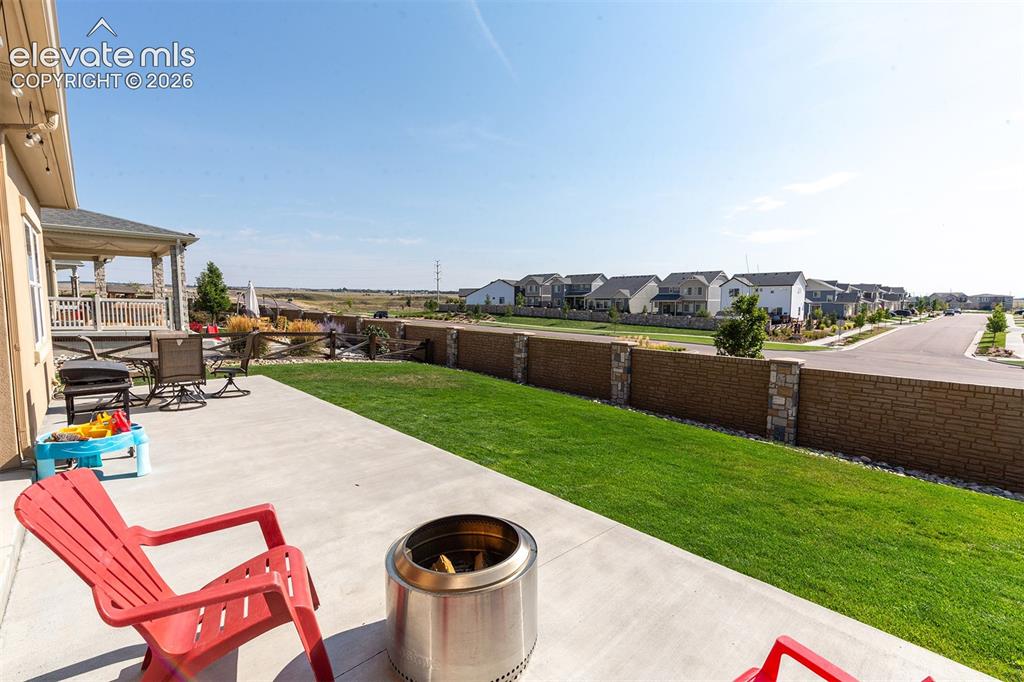
      Image 32 of 43: Expansive concrete patio with string lighting, adjacent to a manicured lawn
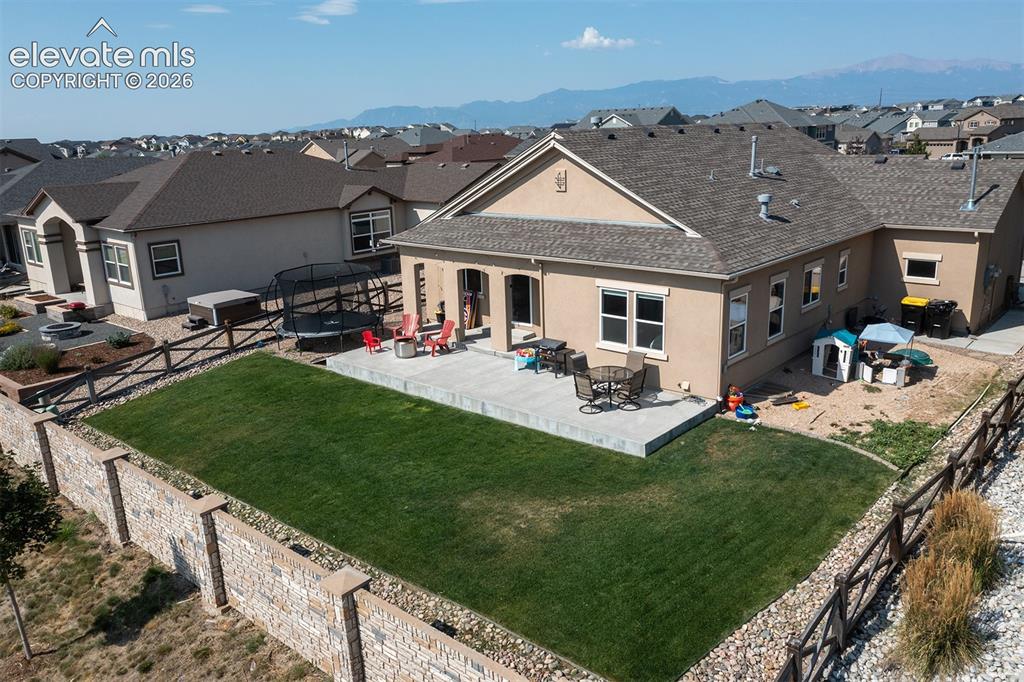
      Expansive concrete patio with string lighting, adjacent to a manicured lawn

      Image 33 of 43: Expansive backyard featuring a large paved patio, manicured lawn, and a sto

      Expansive backyard featuring a large paved patio, manicured lawn, and a stone privacy wall
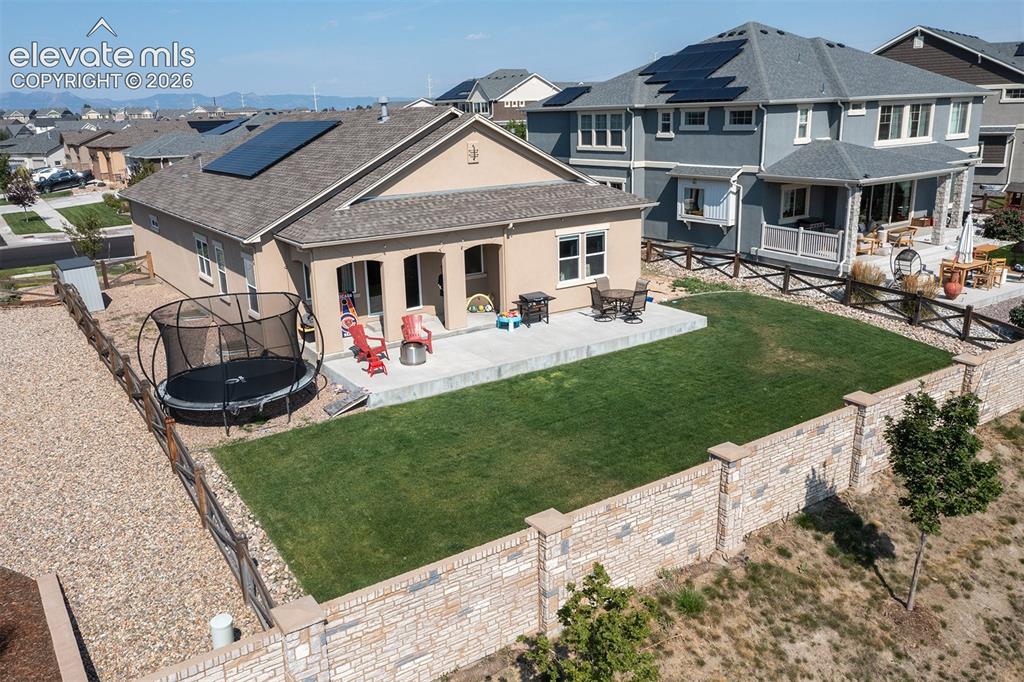
      Image 34 of 43: Stucco exterior with a concrete patio, a private yard with a stone-accented

      Stucco exterior with a concrete patio, a private yard with a stone-accented perimeter wall, and solar panels
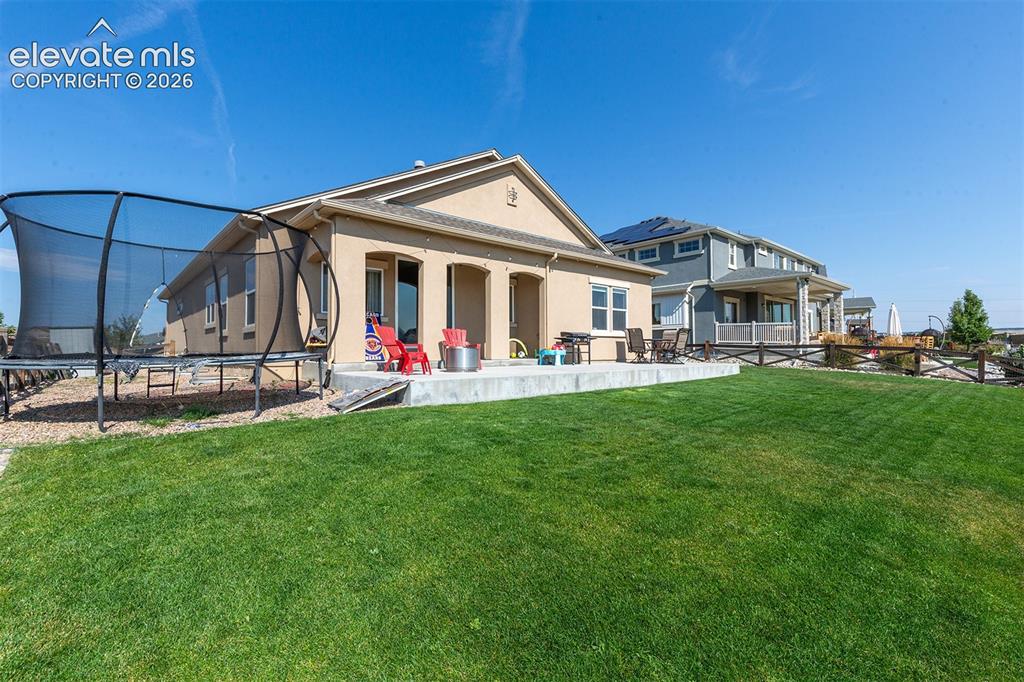
      Image 35 of 43: Expansive green lawn with a concrete patio featuring a built-in fire pit, m

      Expansive green lawn with a concrete patio featuring a built-in fire pit, multiple sliding glass doors, and a stucco exterior
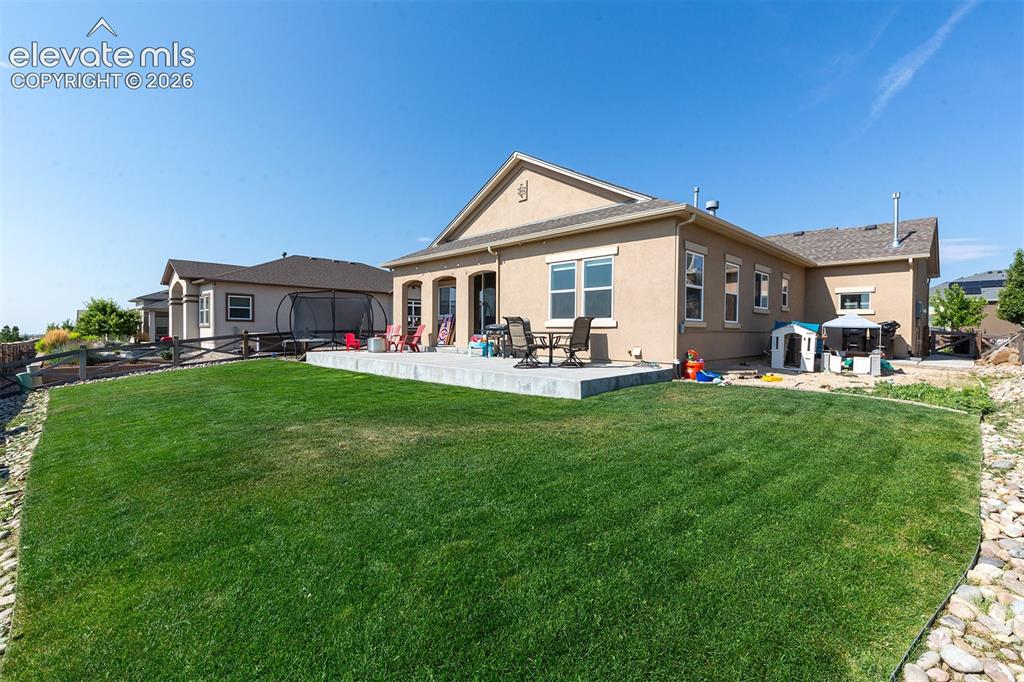
      Image 36 of 43: Expansive rear lawn with a level concrete patio, stucco exterior, and multi

      Expansive rear lawn with a level concrete patio, stucco exterior, and multi-pane windows
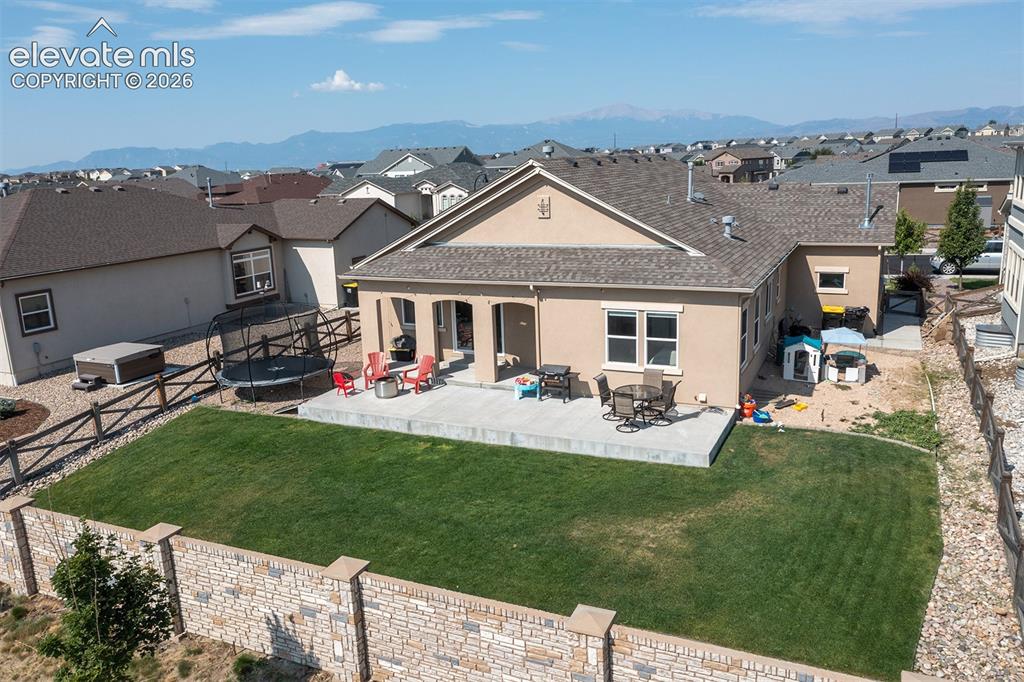
      Image 37 of 43: Expansive backyard featuring a concrete patio, a manicured lawn, and a ston

      Expansive backyard featuring a concrete patio, a manicured lawn, and a stone retaining wall
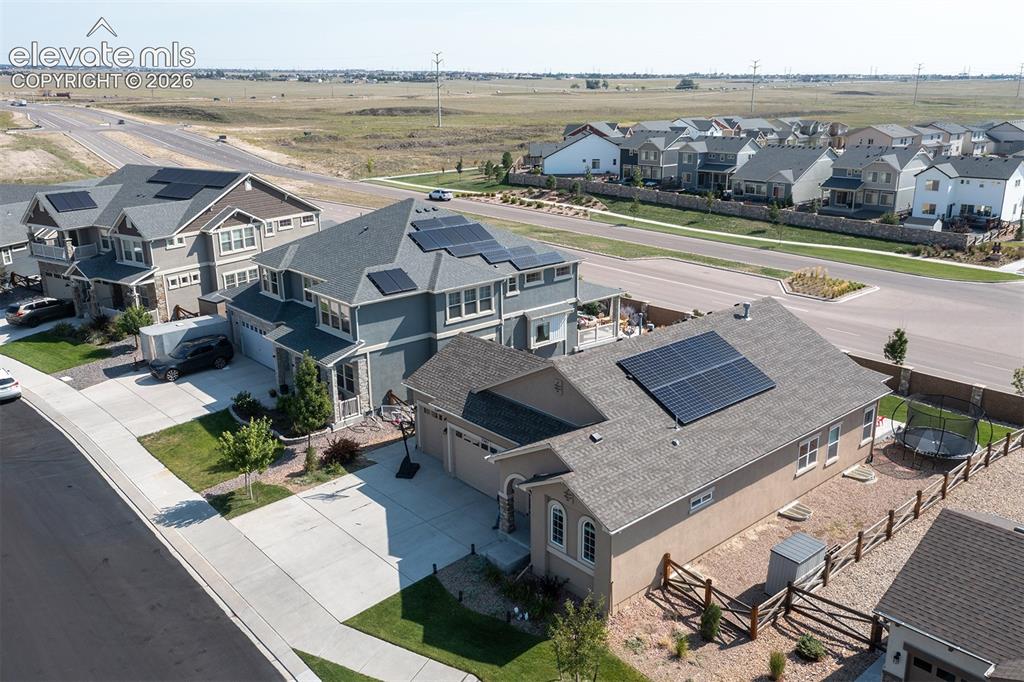
      Image 38 of 43: Residential property with solar panels, attached garage, and paved driveway
      Residential property with solar panels, attached garage, and paved driveway

      Image 39 of 43: Asphalt shingle roof with solar panels, stucco exterior, rear patio with pa

      Asphalt shingle roof with solar panels, stucco exterior, rear patio with paved surface, and fenced property perimeter
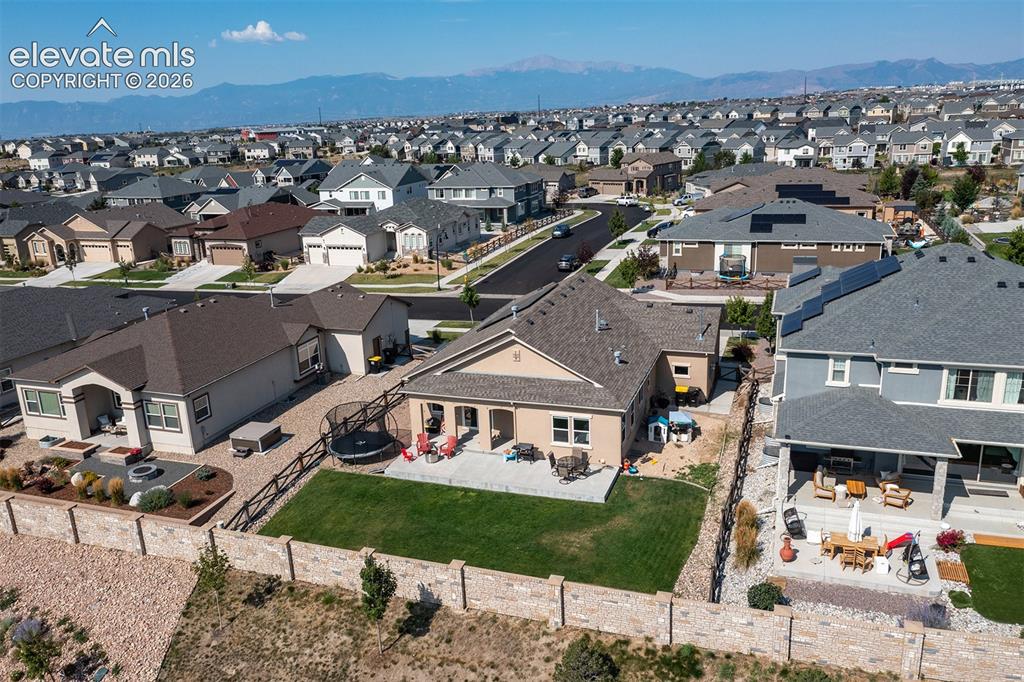
      Image 40 of 43: Expansive neighborhood featuring a mix of single-family homes with pitched

      Expansive neighborhood featuring a mix of single-family homes with pitched roofs and attached garages
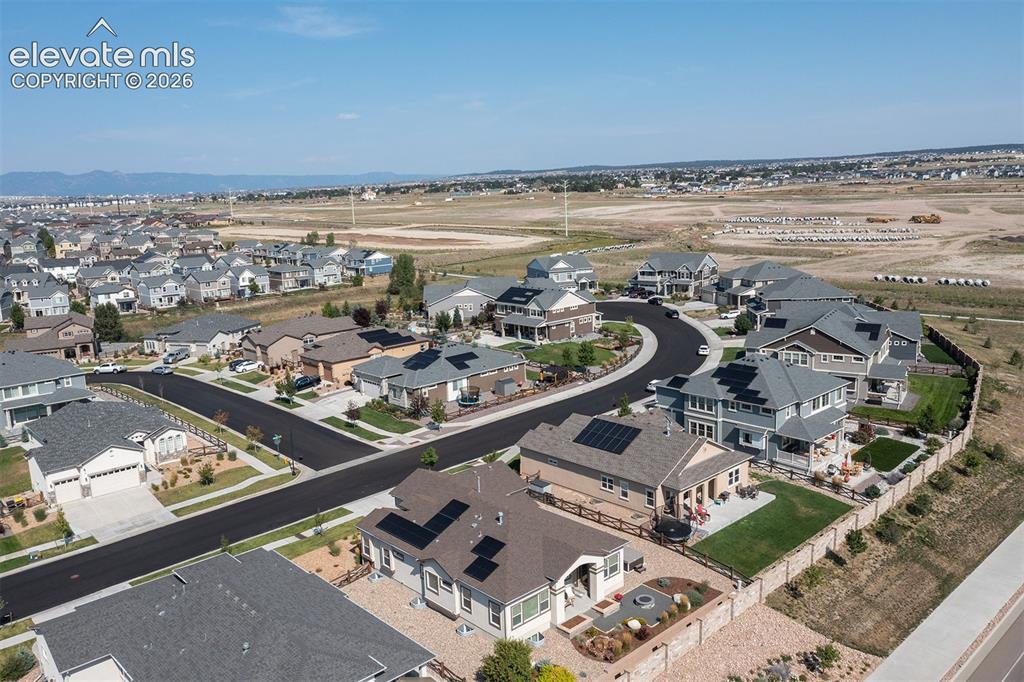
      Image 41 of 43: Residential community featuring varied architectural styles and integrated

      Residential community featuring varied architectural styles and integrated solar panels
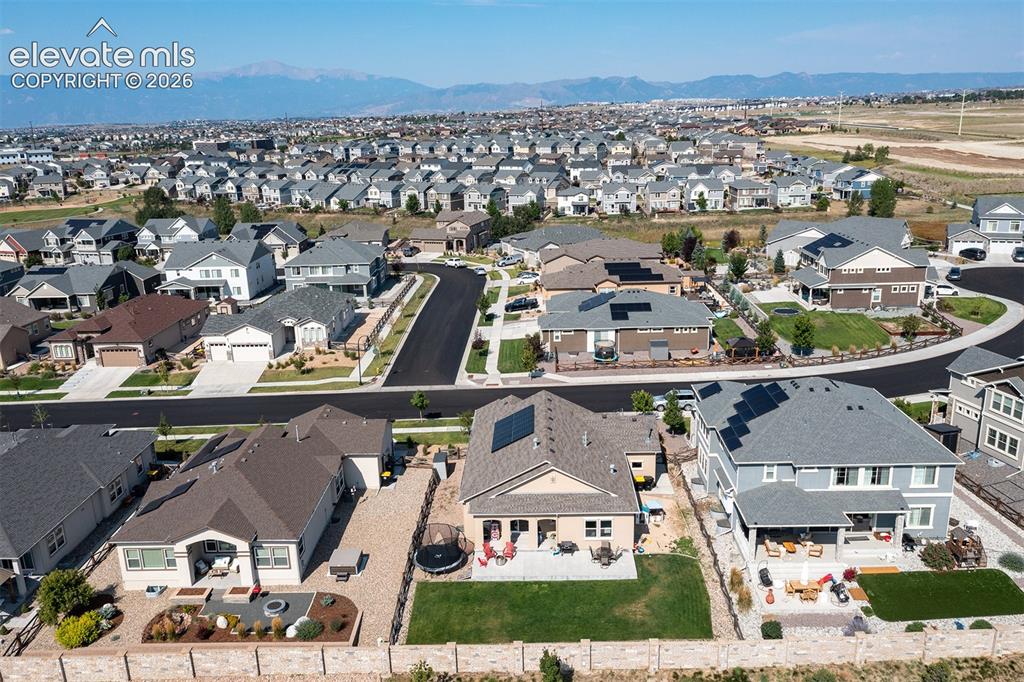
      Image 42 of 43: Expansive neighborhood featuring numerous detached residences with varied a

      Expansive neighborhood featuring numerous detached residences with varied architectural styles
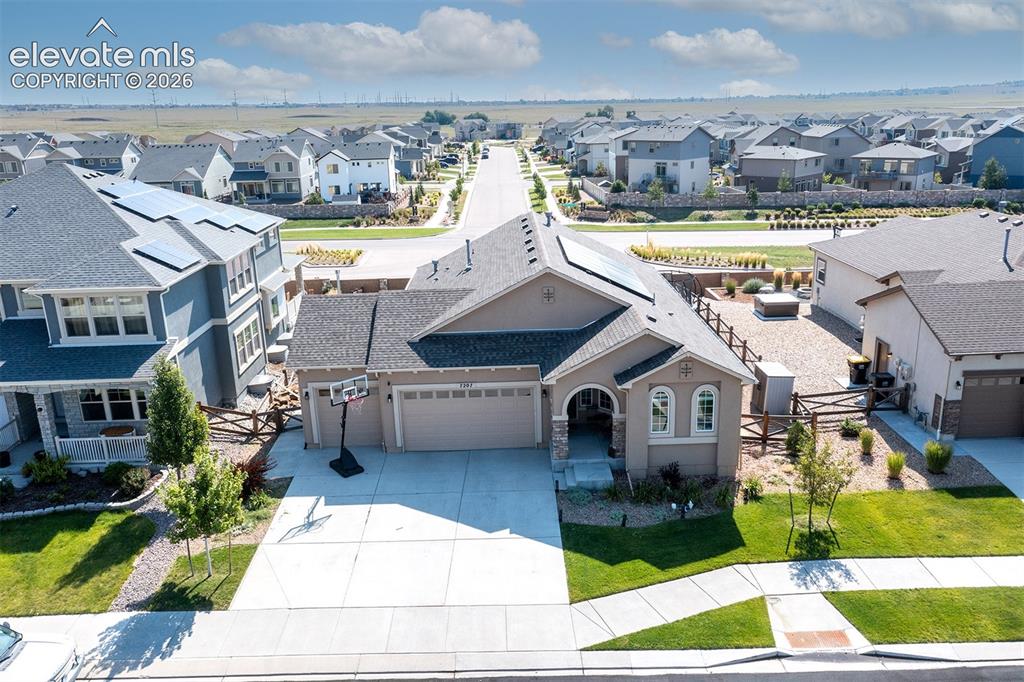
      Image 43 of 43: Stucco exterior with stone accents, attached two-car garage, and a concrete

      Stucco exterior with stone accents, attached two-car garage, and a concrete driveway

      Disclaimer: The real estate listing information and related content displayed on this site is provided exclusively for consumers’ personal, non-commercial use and may not be used for any purpose other than to identify prospective properties consumers may be interested in purchasing.