2626 Tremont Street, Colorado Springs, CO, 80907
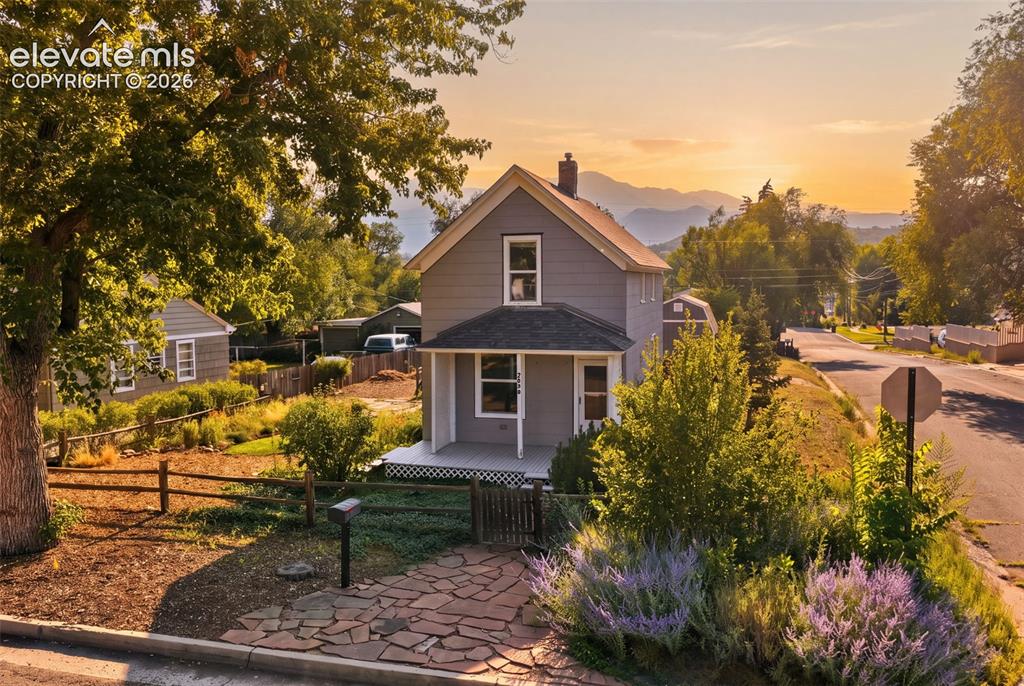
Image Count: 40

$396,000

  • Highlights
  • Open House — Single Family
  • 3 bd | 1 ba | 1,188 sqft
  • 2626 Tremont Street, Colorado Springs, CO, 80907 listed by Sharbel Dagher
  • Active
  • MLS#: 4041500
  • Tour #1 | Tour #2
  • View on Map
Space maker
Open House - Public: 3:30-5:30, 8/15/2026
Open House - Public: 12:00-2:00, 8/16/2026

Property Description

Some homes are built. Others become part of the story. Built in 1898, this Colorado Springs home has been standing for more than a century and now it’s ready for its next chapter. Step inside and you’ll find 3 bedrooms, 1 bathroom, beautiful natural pine hardwood floors, and the kind of character you simply can’t recreate in a newer home. Outside, the generous 7,500-square-foot lot offers room to garden, gather, or simply enjoy a little extra breathing room right in the city. Beautifully landscaped and well maintained, you can see the care that has gone into this home over the years, inside and out. Located near the heart of Colorado Springs, you’re just minutes from downtown, Colorado College, nearby hospitals, local restaurants, coffee shops, parks, and everything that makes this part of town so special. After more than 125 years, this home has seen Colorado Springs grow up around it. The next part of its story? That’s yours to write. If you’ve ever wanted the opportunity to own a little piece of Colorado Springs history, this might just be it. Some homes have character. This one has a legacy.

Property Listed By

Picture of REALTOR Listing Property
  • Sharbel Dagher
  • 7777-664-917  Call the Agent 
Picture of Office Listing Property
  • RE/MAX Real Estate Group LLC
  • 0097-435-917  Call the Agent 

Property Details

    General Features

  • Property: Single Family, 2 Story
  • Year Built: 1898
  • List Price: $396,000
  • County: El Paso
  • School District: Colorado Springs 11

    Rooms

  • Master: Upper Level, 14 x 15
  • Bedrooms: 3
  • Baths: 1 full bath;
  • Master Bathroom Amenities: Tub/Shower
  • Laundry: Electric Hook-up, Main

    Structure

  • Foundation: Crawl Space
  • Heating: Forced Air
  • Cooling: Ceiling Fan
  • Garage/Parking #: 1 vehicle(s), Carport
  • Patio Description: Concrete, Wood Deck
  • Total SqFt: 1,188
  • Finished SqFt: 1,188
  • Construction Status: Existing Home
  • Siding: Wood
  • Structure: Framed on Lot

    Features

  • Appliances: Dryer, Gas in Kitchen, Range, Refrigerator, Washer
  • Floors: Carpet, Wood
  • Entry: Natural Wood
  • Additional Items: Gas Stove, refrigerator, and Stackable Washer and Dryer.
  • Laundry: Electric Hook-up, Main

    Taxes, Utilities, Lot

  • Tax: $1,268
  • Lot Size: 0.17 Acres, 7,500 SqFt
  • Landscaped: All
  • Fence: All
  • Alley: Gravel
  • Lot Location: Near Hospital, Near Park, Near Schools, Near Shopping Center
  • Lot Description: Corner, Level, Mountain View, View of Pikes Peak
  • Existing Utilities: Cable Available, Electricity Connected, Natural Gas Connected
  • Existing Water: Municipal

    Community

    Additional Information

  • Notices: Lead Base Paint Discl Req

      Disclaimer
      The real estate listing information and related content displayed on this site is provided exclusively for consumers’ personal, non-commercial use and may not be used for any purpose other than to identify prospective properties consumers may be interested in purchasing.
      PPAR.com Website

      2626 Tremont Street, Colorado Springs, CO, 80907

      Image 1 of 40: Gray siding exterior with white trim, covered front porch, stone pathway, m

      Gray siding exterior with white trim, covered front porch, stone pathway, mature trees, and mountainous backdrop.
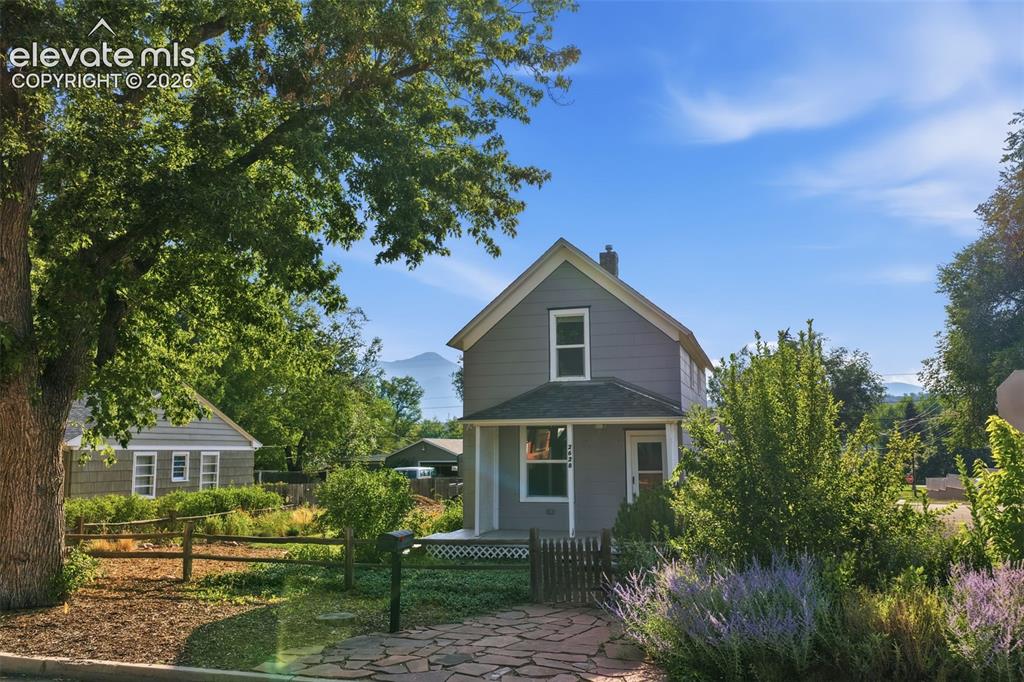
      Image 2 of 40: Gabled roofline with a chimney, gray siding exterior, covered front porch,

      Gabled roofline with a chimney, gray siding exterior, covered front porch, stone pathway, and lush landscaping.
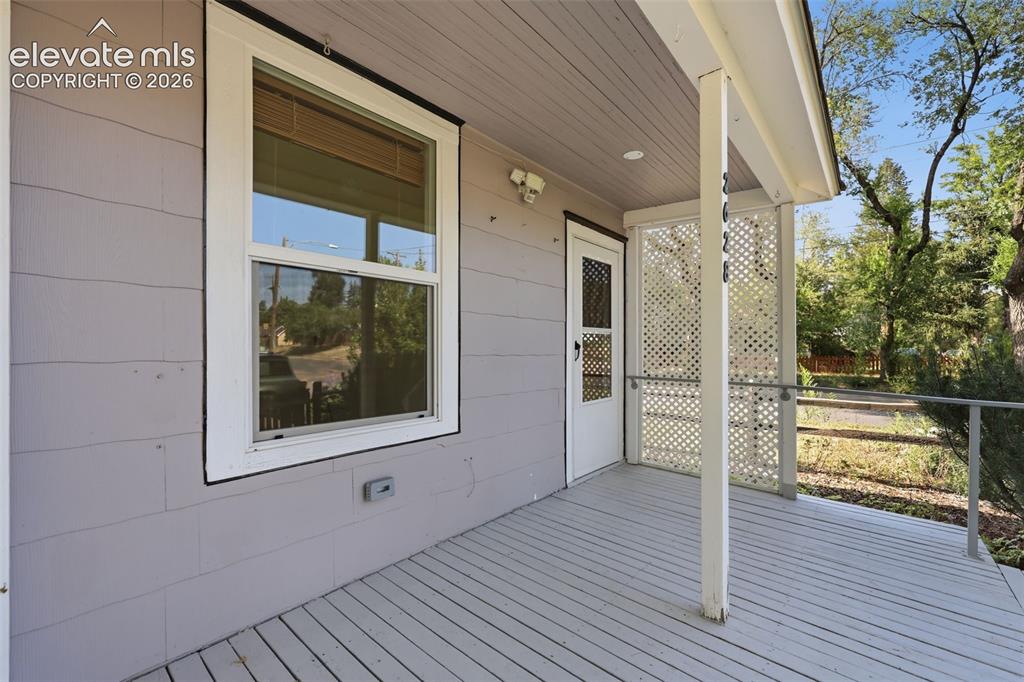
      Image 3 of 40: Front porch with wood decking, white lattice privacy screen, and white rail

      Front porch with wood decking, white lattice privacy screen, and white railing.
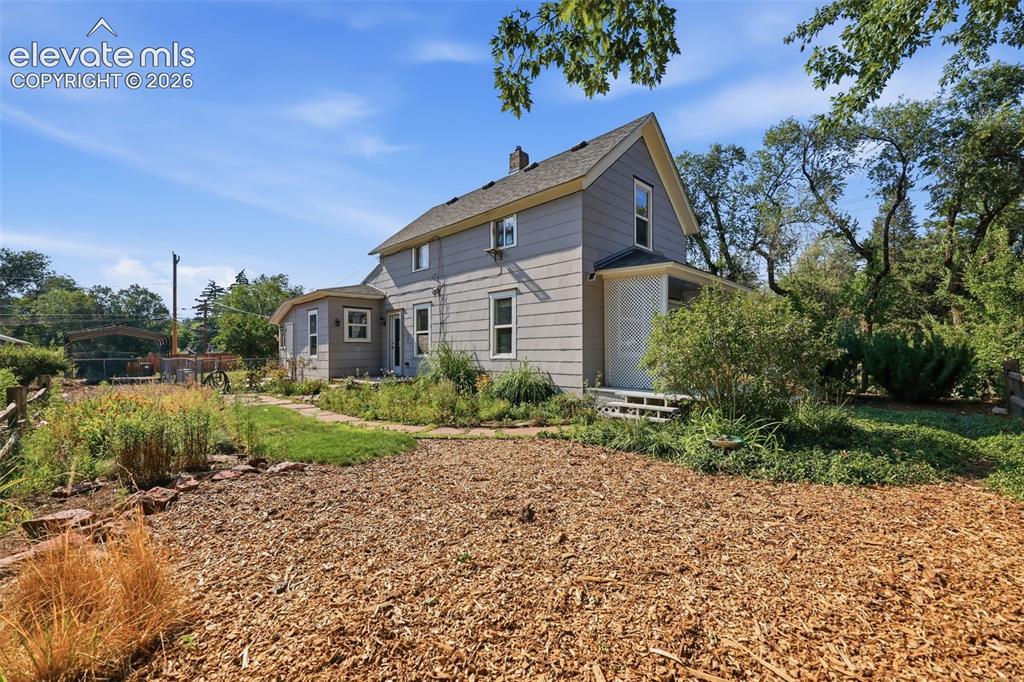
      Image 4 of 40: Exterior featuring flowerbeds, horizontal siding and white trim windows.
      Exterior featuring flowerbeds, horizontal siding and white trim windows.

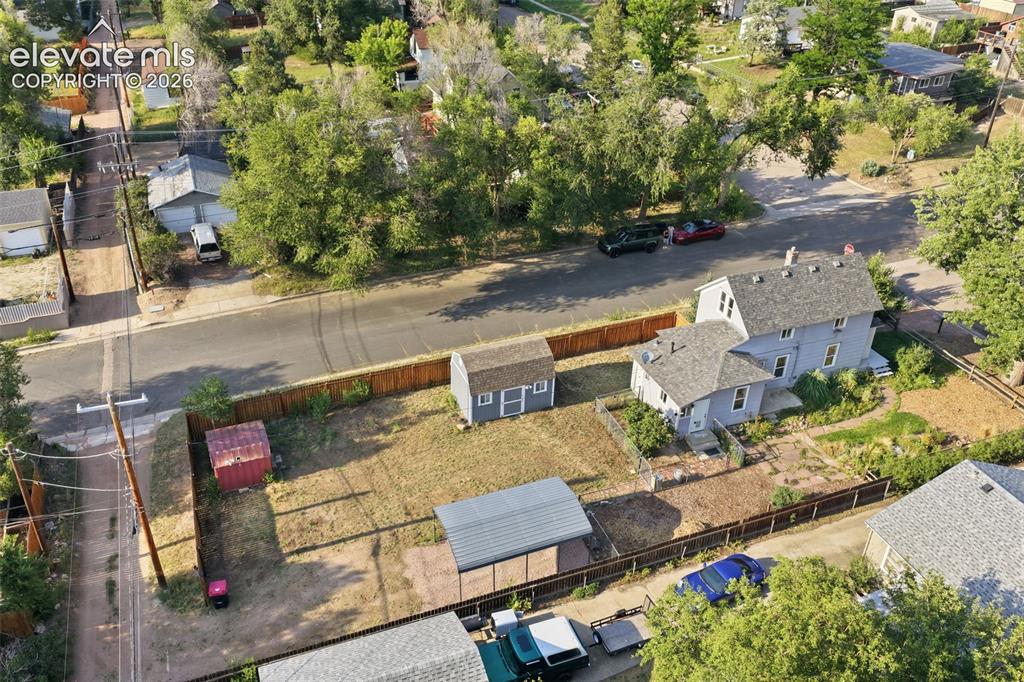
      Image 5 of 40: Property featuring a detached shed, an additional smaller red shed, a metal

      Property featuring a detached shed, an additional smaller red shed, a metal carport, and a fenced yard.
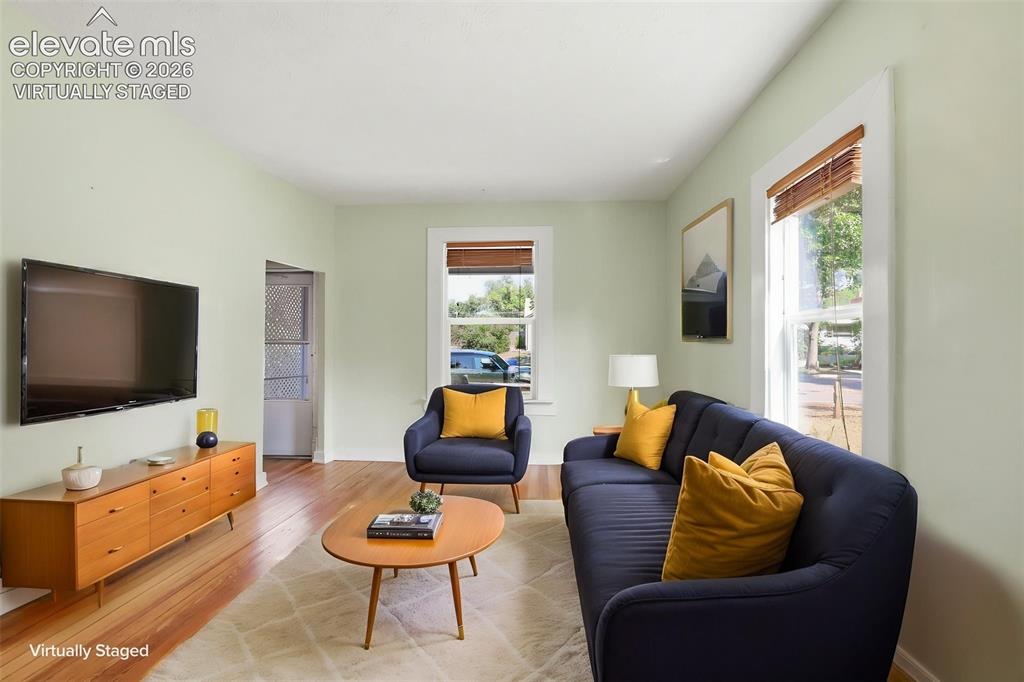
      Image 6 of 40: Virtually staged living room with pine hardwood flooring throughout, light

      Virtually staged living room with pine hardwood flooring throughout, light green wall paint, wooden blinds, and white trim windows.
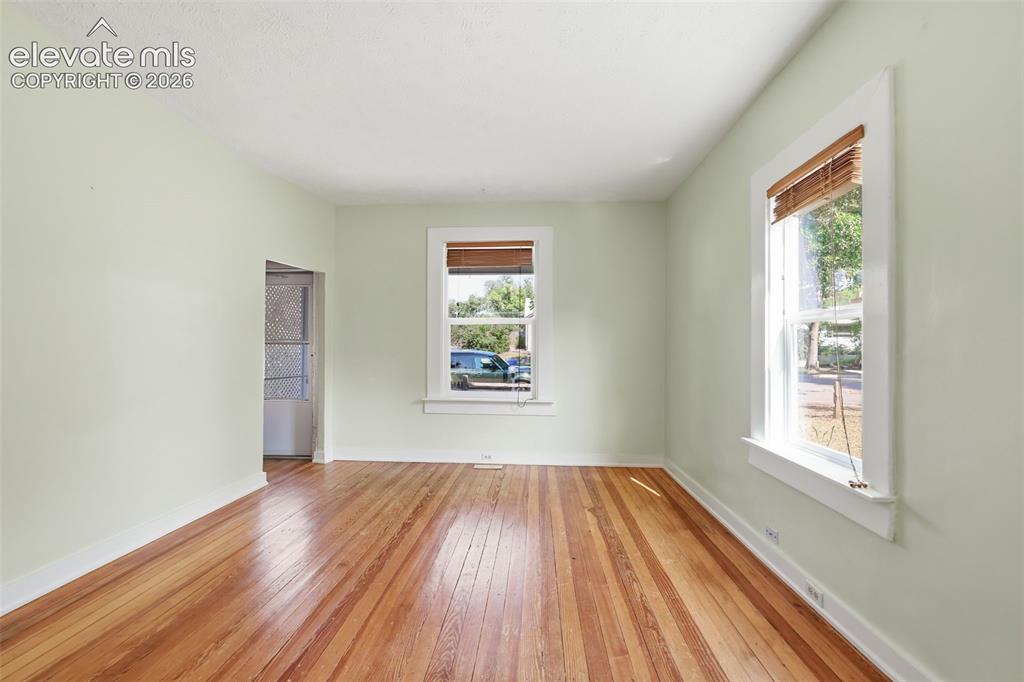
      Image 7 of 40: Living room with pine hardwood flooring throughout, light green wall paint,

      Living room with pine hardwood flooring throughout, light green wall paint, wooden blinds, and white trim windows.
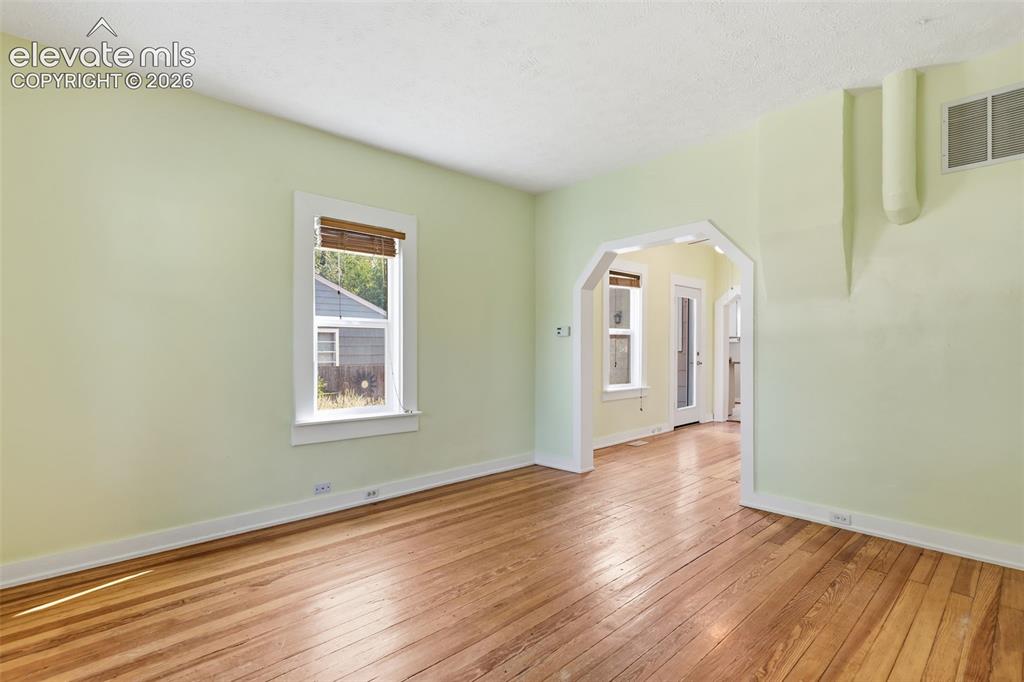
      Image 8 of 40: Living room with pine hardwood flooring throughout, arched opening, and whi

      Living room with pine hardwood flooring throughout, arched opening, and white trim.
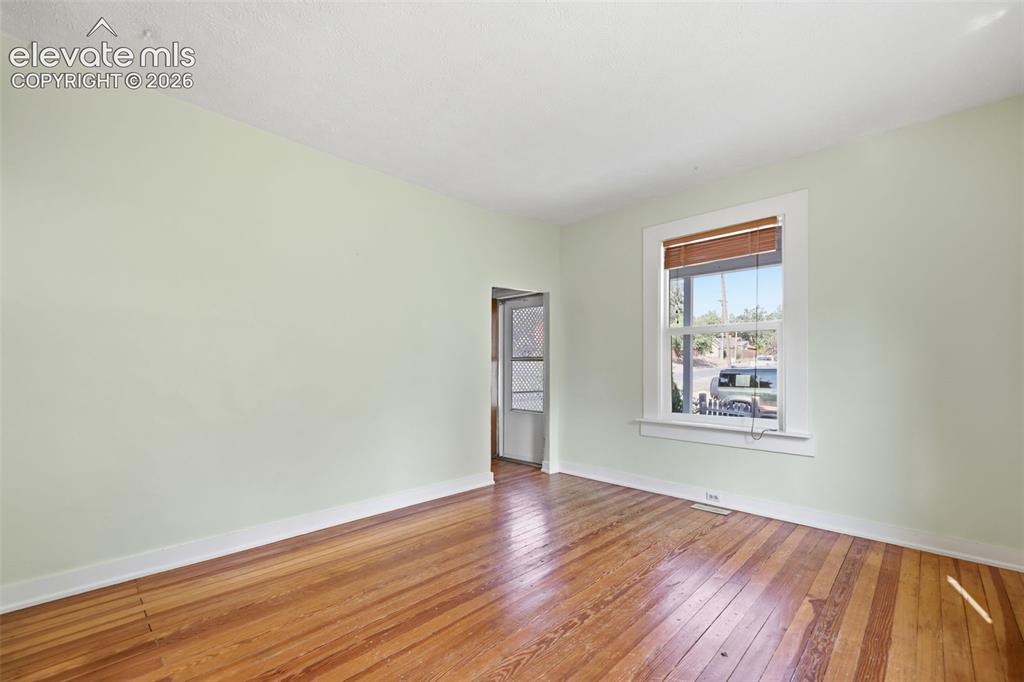
      Image 9 of 40: Living room with pine hardwood flooring, painted walls, window with wooden

      Living room with pine hardwood flooring, painted walls, window with wooden blinds, and white trim.
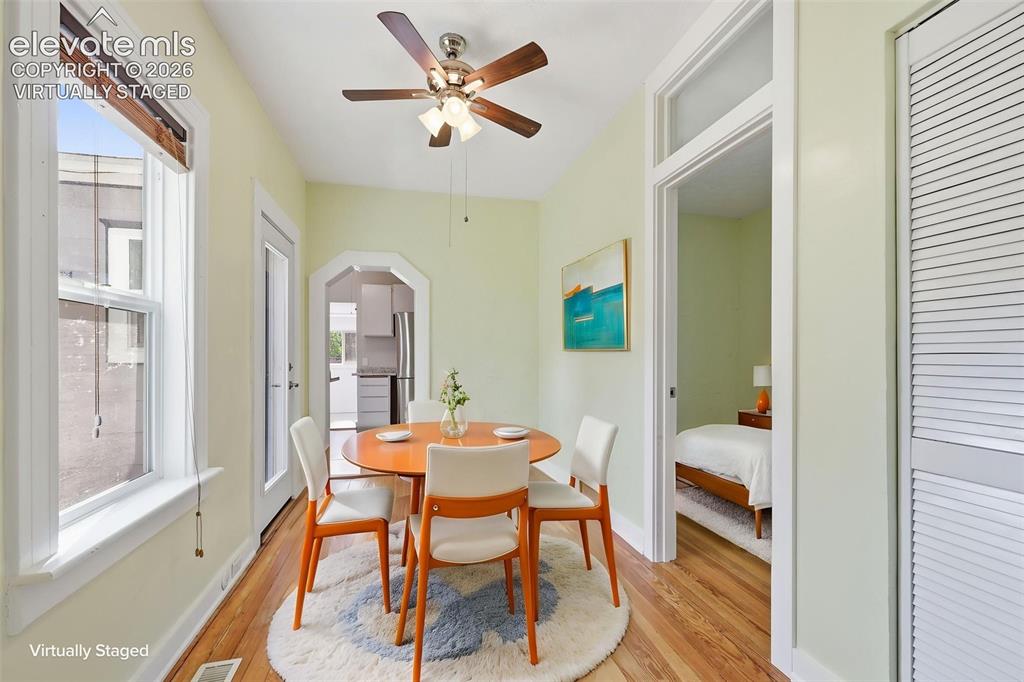
      Image 10 of 40: Virtually staged dining area with pine hardwood flooring, arched opening, a

      Virtually staged dining area with pine hardwood flooring, arched opening, a ceiling fan, wooden blinds, white trim, and a glass-paneled side door.
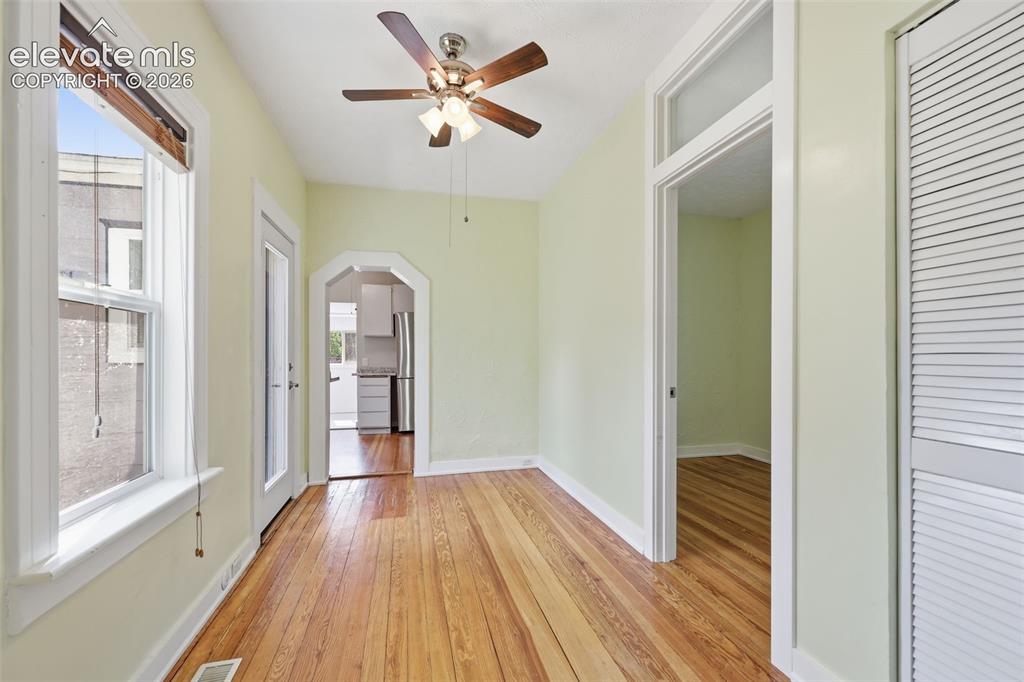
      Image 11 of 40: Dining area with pine hardwood flooring, arched opening, a ceiling fan, woo

      Dining area with pine hardwood flooring, arched opening, a ceiling fan, wooden blinds, white trim, and a glass-paneled side door.
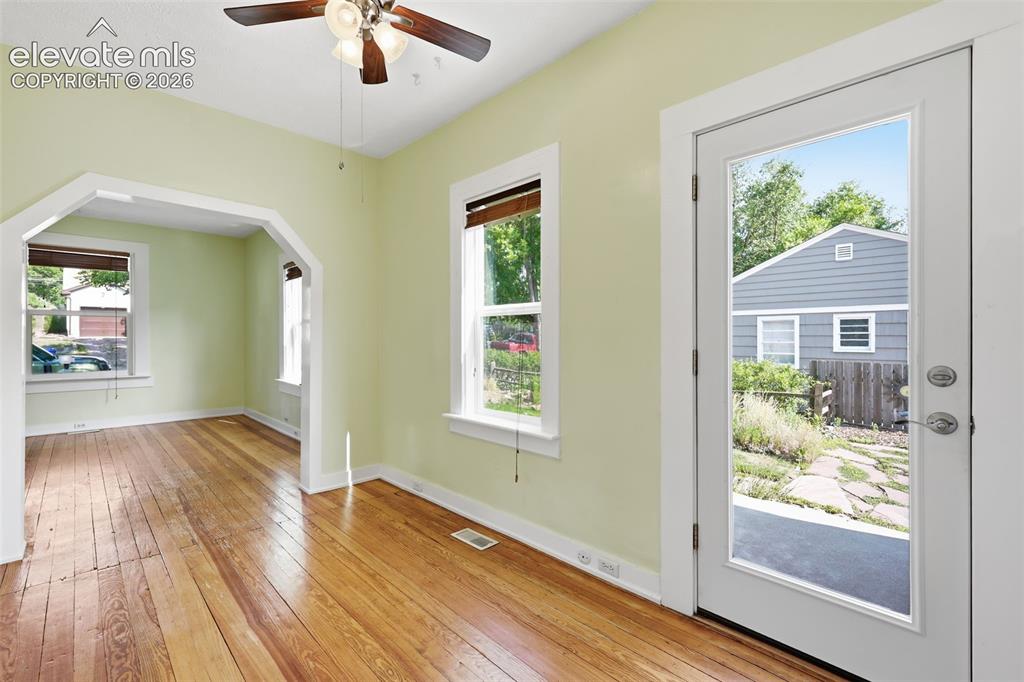
      Image 12 of 40: Dining area with pine hardwood flooring, arched opening, a ceiling fan, woo

      Dining area with pine hardwood flooring, arched opening, a ceiling fan, wooden blinds, white trim, and a glass-paneled side door.
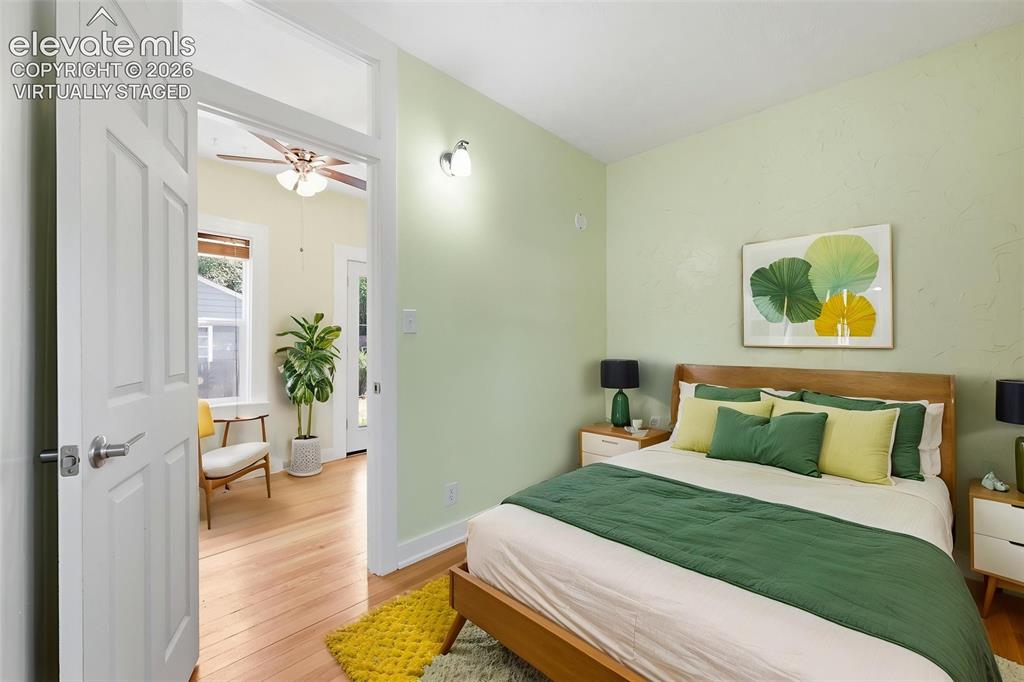
      Image 13 of 40: Virtually staged main-floor bedroom with pine hardwood flooring throughout,

      Virtually staged main-floor bedroom with pine hardwood flooring throughout, white trim, and a wall-mounted light fixture.
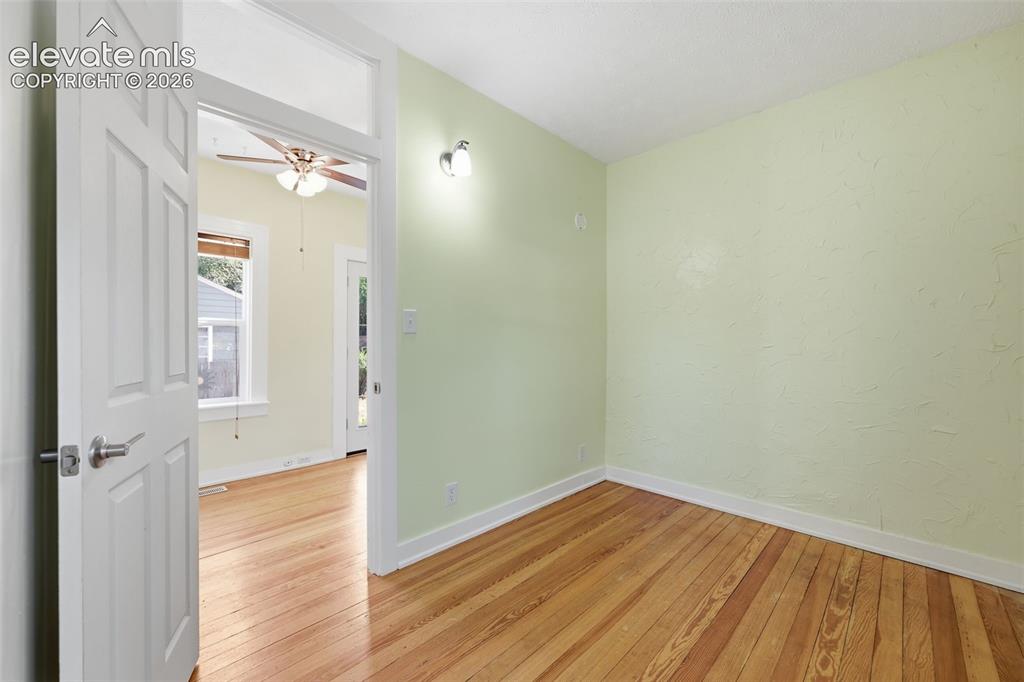
      Image 14 of 40: Main-floor bedroom with pine hardwood flooring throughout, white trim, and

      Main-floor bedroom with pine hardwood flooring throughout, white trim, and a wall-mounted light fixture.
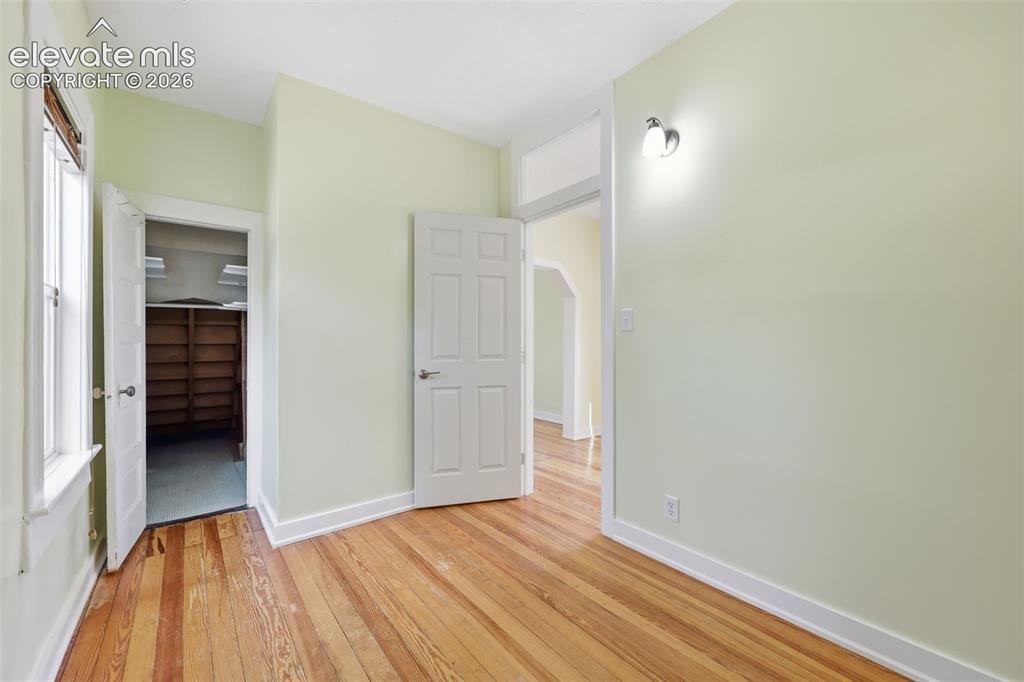
      Image 15 of 40: Main-floor bedroom with pine hardwood flooring throughout, walk-in closet,

      Main-floor bedroom with pine hardwood flooring throughout, walk-in closet, white trim, and a wall-mounted light fixture.
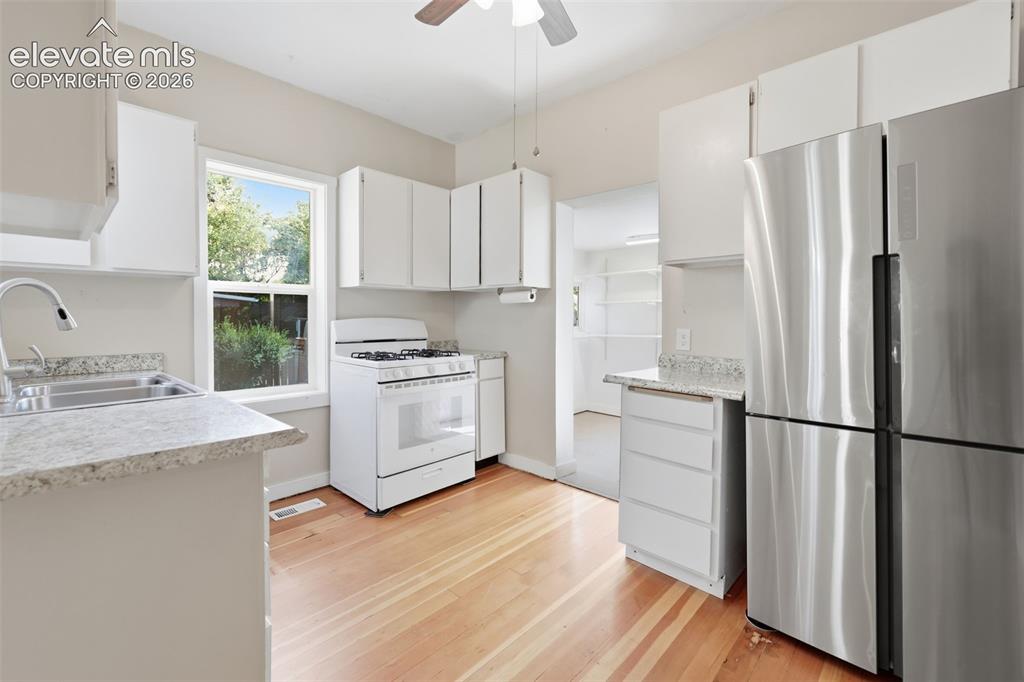
      Image 16 of 40: Kitchen featuring pine hardwood flooring, stainless steel refrigerator, whi

      Kitchen featuring pine hardwood flooring, stainless steel refrigerator, white cabinetry, white gas range, a ceiling fan, and light-toned countertops.
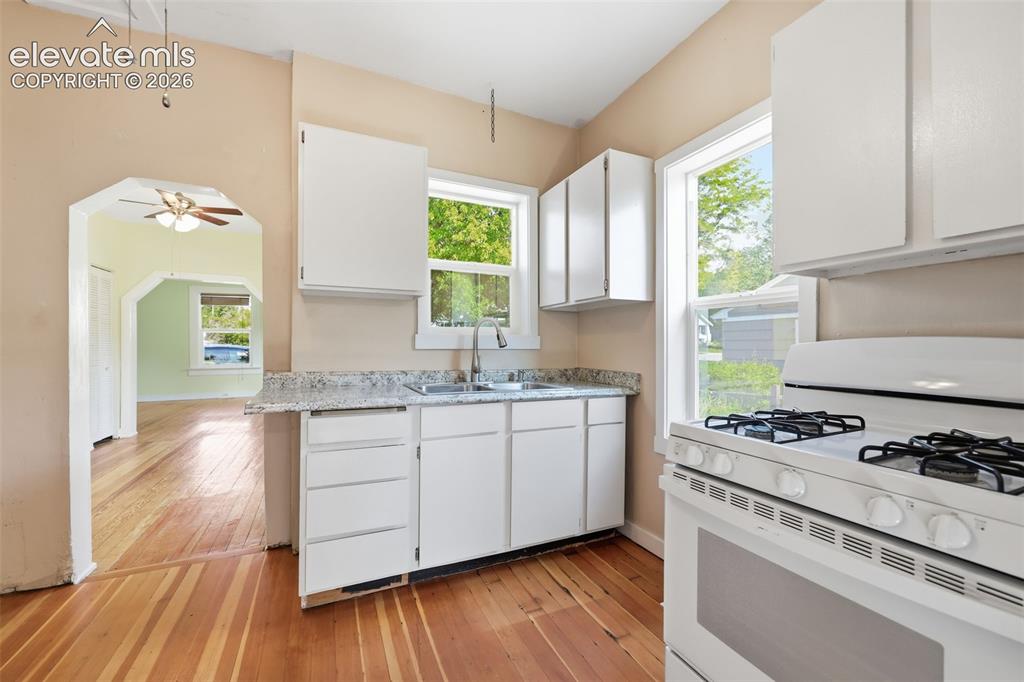
      Image 17 of 40: Kitchen featuring white cabinetry, a double basin sink, light-toned counter

      Kitchen featuring white cabinetry, a double basin sink, light-toned countertops, a white gas range, and pine hardwood flooring.
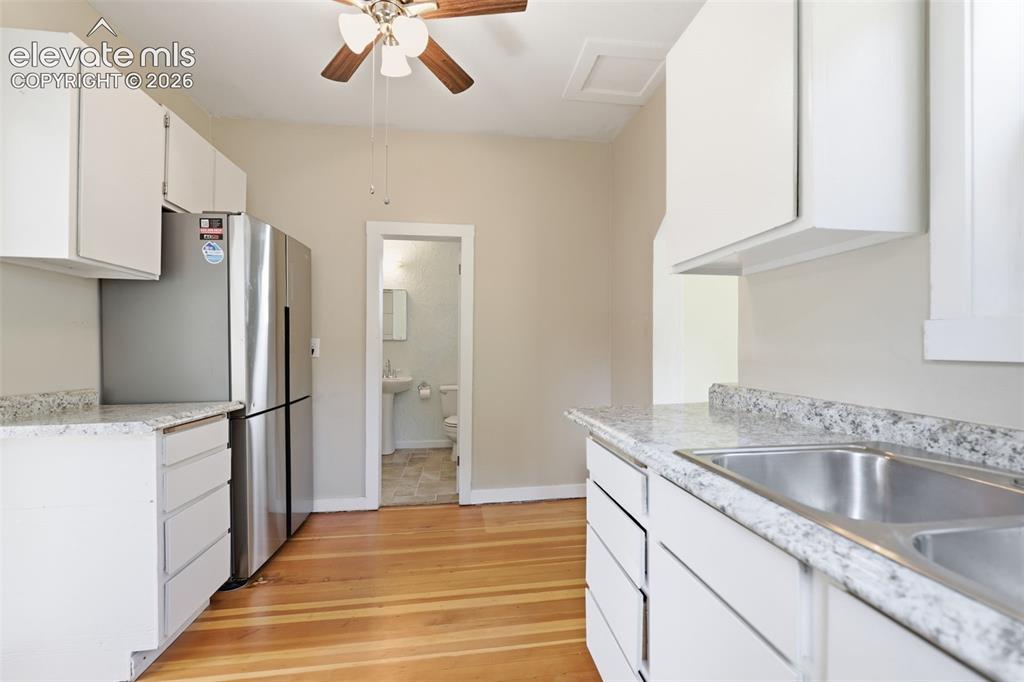
      Image 18 of 40: Kitchen featuring white cabinetry, a double basin sink, light-toned counter

      Kitchen featuring white cabinetry, a double basin sink, light-toned countertops, a ceiling fan, and pine hardwood flooring.
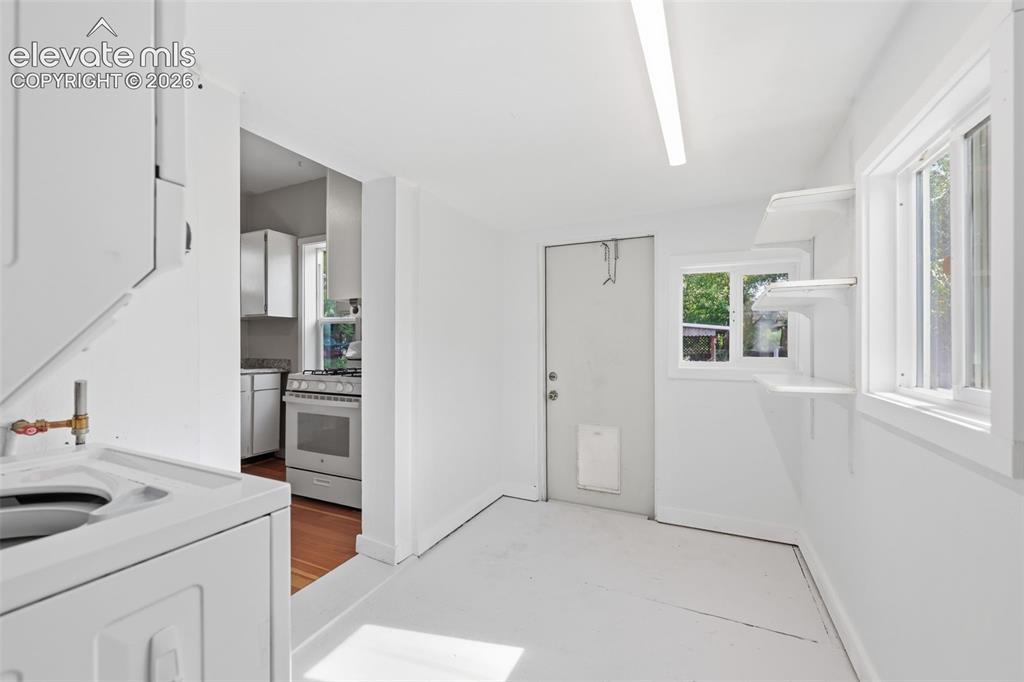
      Image 19 of 40: Laundry room featuring an integrated washer and dryer unit, built-in shelvi

      Laundry room featuring an integrated washer and dryer unit, built-in shelving, a single window, and outside door access.
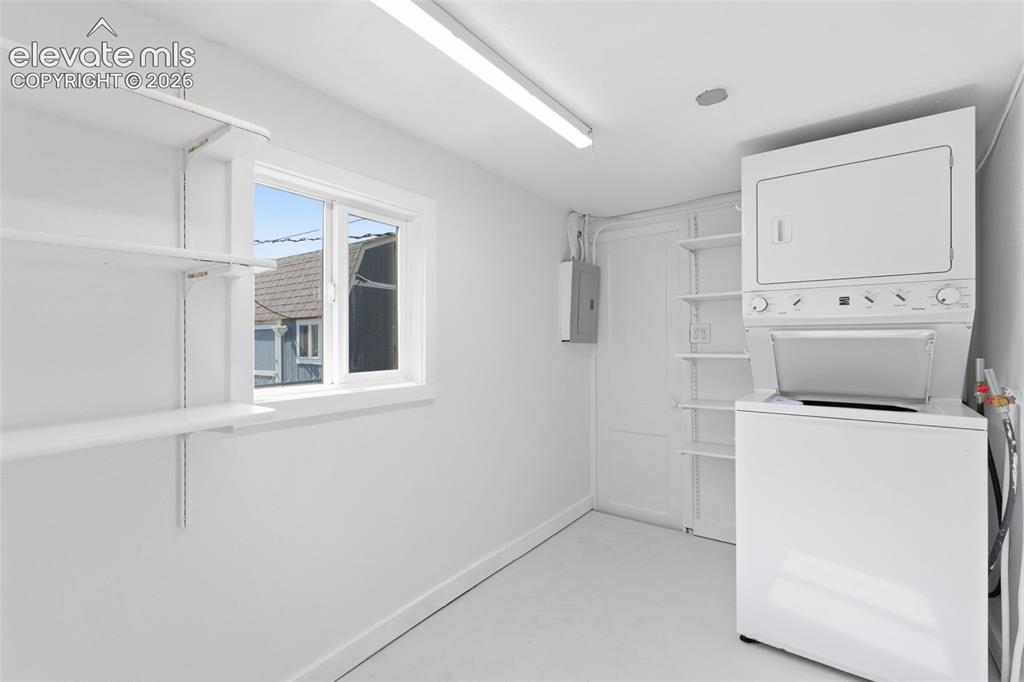
      Image 20 of 40: Laundry room featuring an integrated washer and dryer unit, built-in shelvi

      Laundry room featuring an integrated washer and dryer unit, built-in shelving, and a single window.
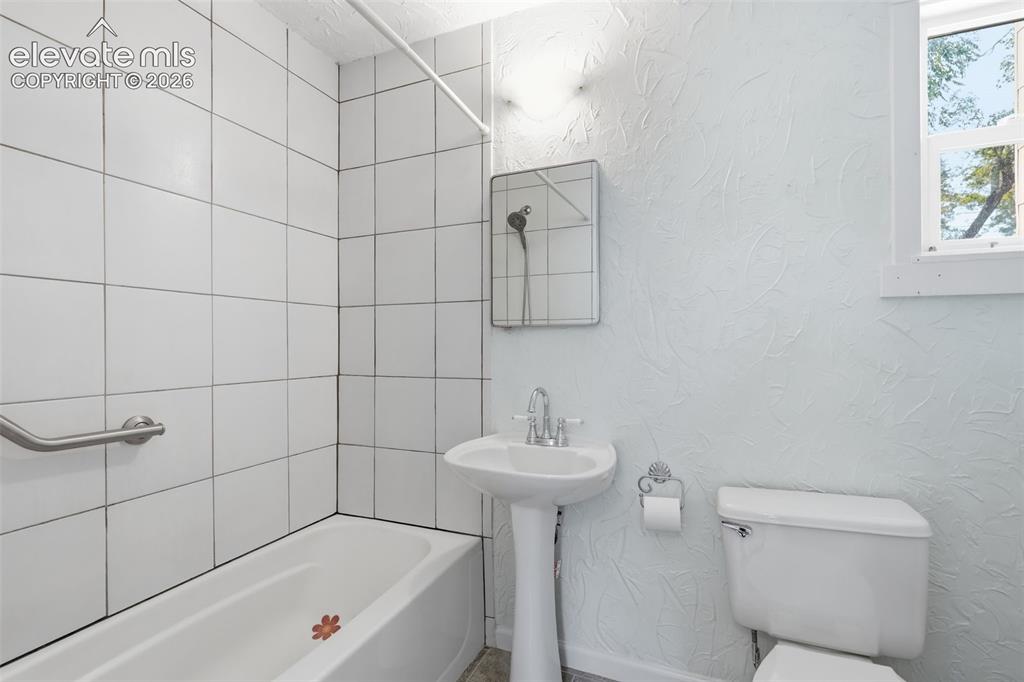
      Image 21 of 40: Main-floor bathroom featuring a pedestal sink, white toilet, and tub with w

      Main-floor bathroom featuring a pedestal sink, white toilet, and tub with white tile surround.
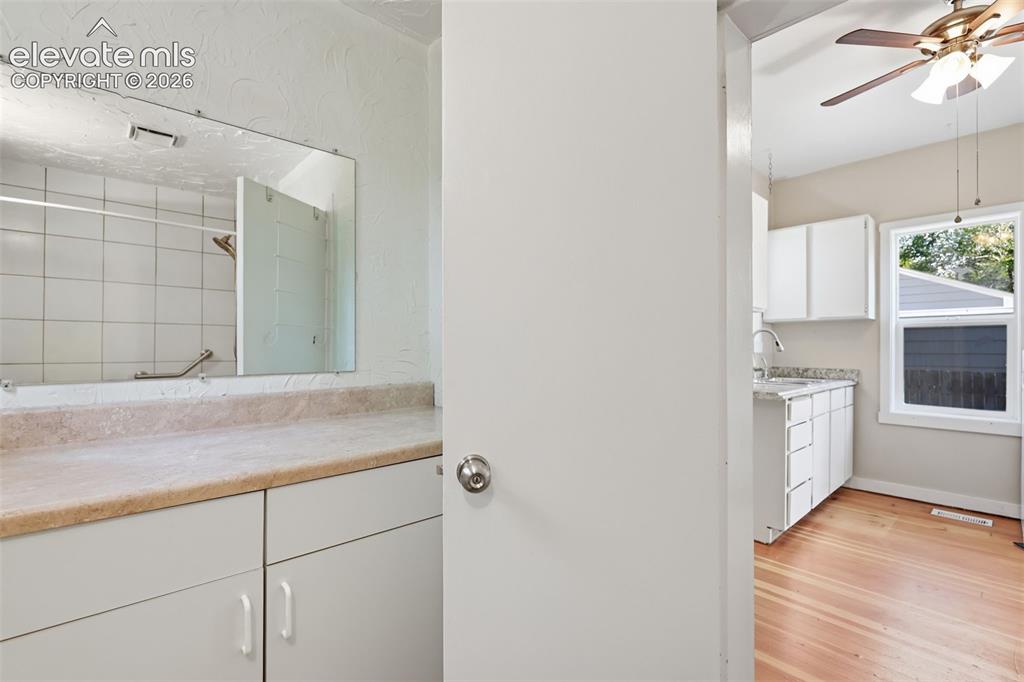
      Image 22 of 40: Bathroom vanity with white cabinetry, a built-in mirror, and light-toned co

      Bathroom vanity with white cabinetry, a built-in mirror, and light-toned countertops
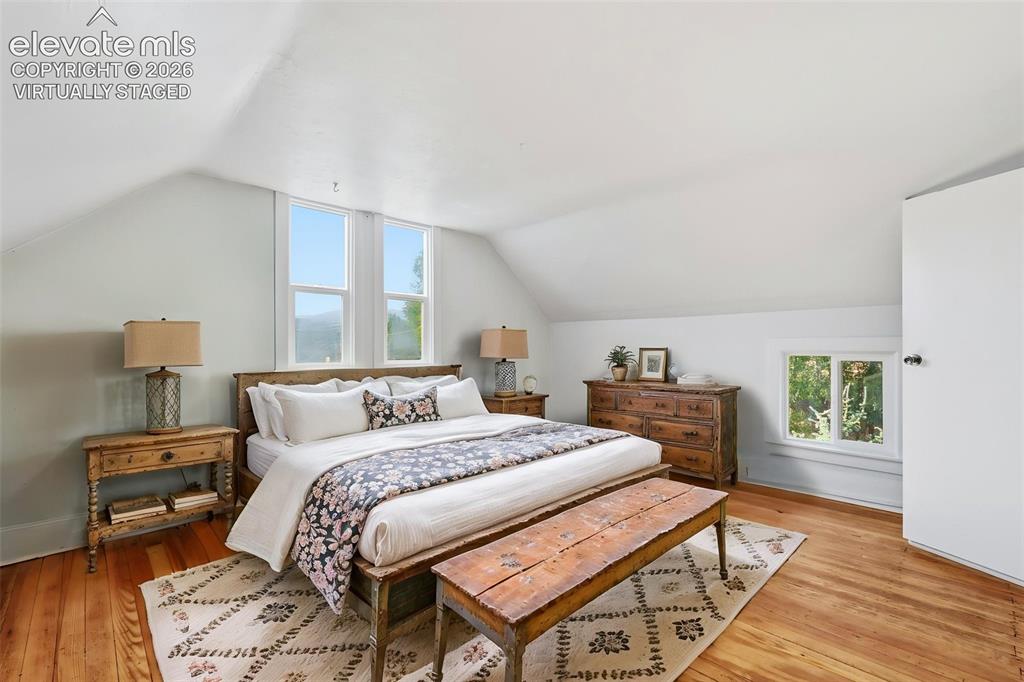
      Image 23 of 40: Virtually staged primary bedroom with pine hardwood flooring, painted walls

      Virtually staged primary bedroom with pine hardwood flooring, painted walls, white trim, and sloped ceilings.
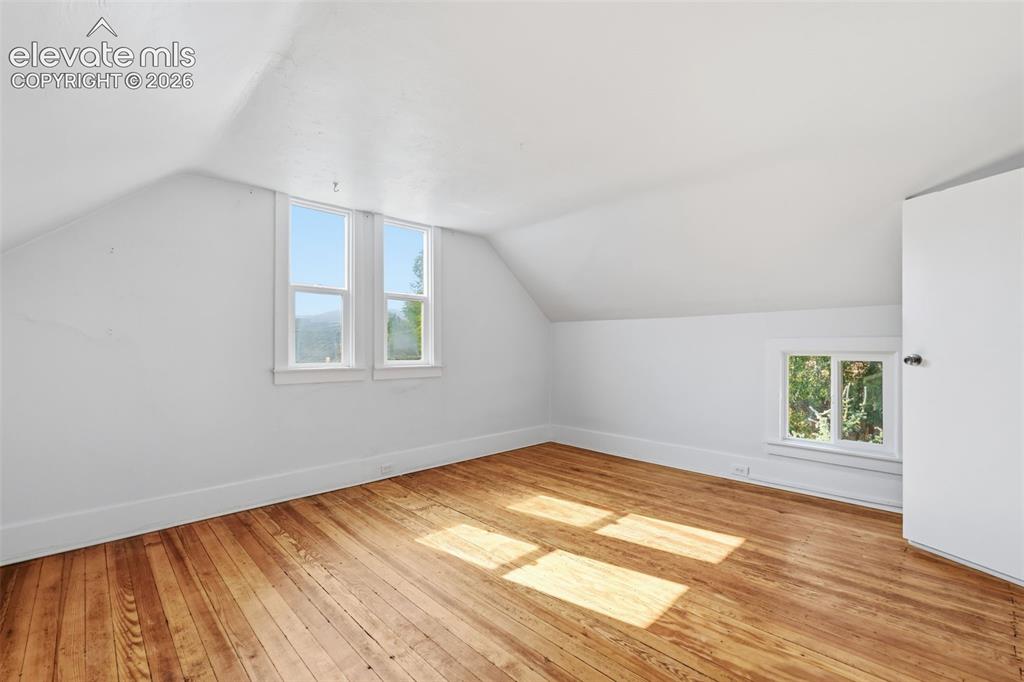
      Image 24 of 40: Primary bedroom with sloped ceilings, pine hardwood flooring, two large win

      Primary bedroom with sloped ceilings, pine hardwood flooring, two large windows, and a smaller window.
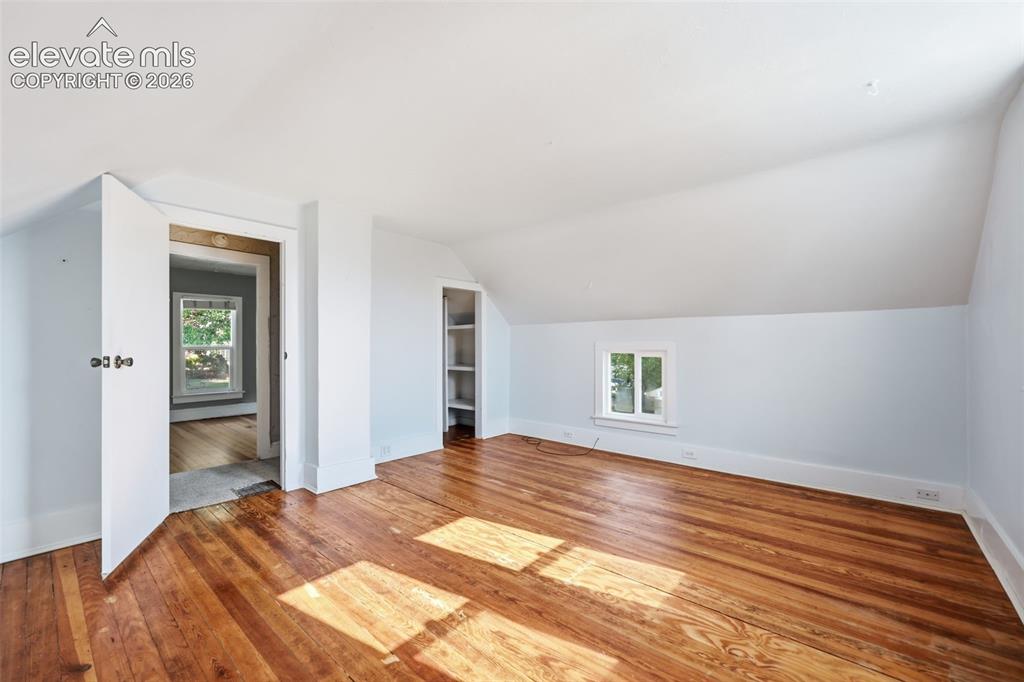
      Image 25 of 40: Primary bedroom with pine hardwood flooring, painted walls, sloped ceilings

      Primary bedroom with pine hardwood flooring, painted walls, sloped ceilings, walk-in closet with built-in shelving, and a window.
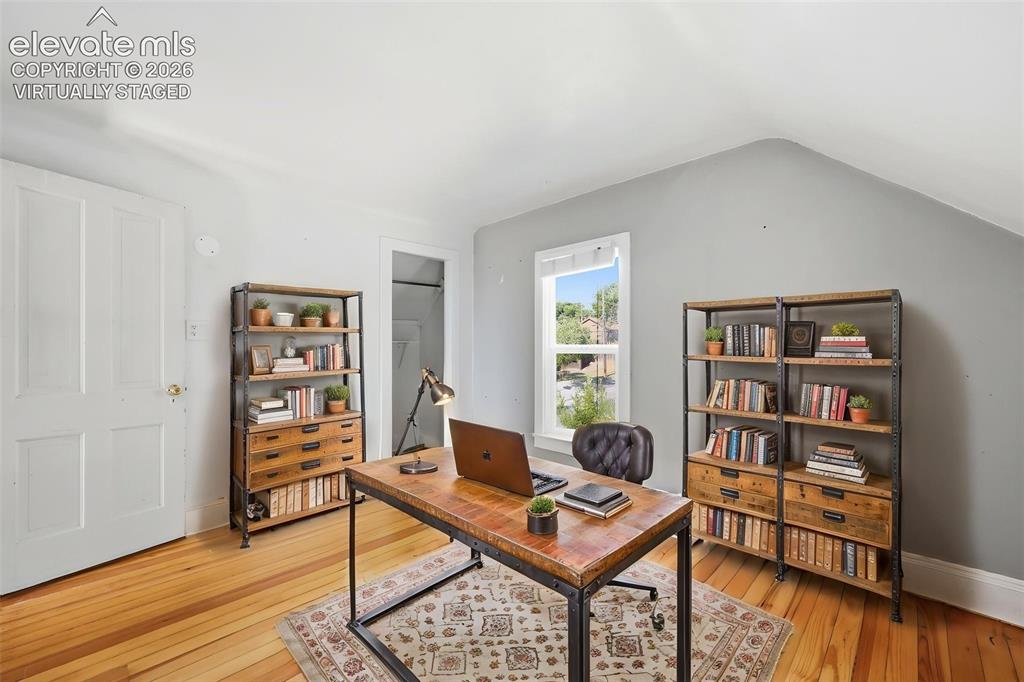
      Image 26 of 40: Virtually staged secondary bedroom with pine hardwood flooring, white panel

      Virtually staged secondary bedroom with pine hardwood flooring, white paneled door, sloped ceiling, and a large single window.
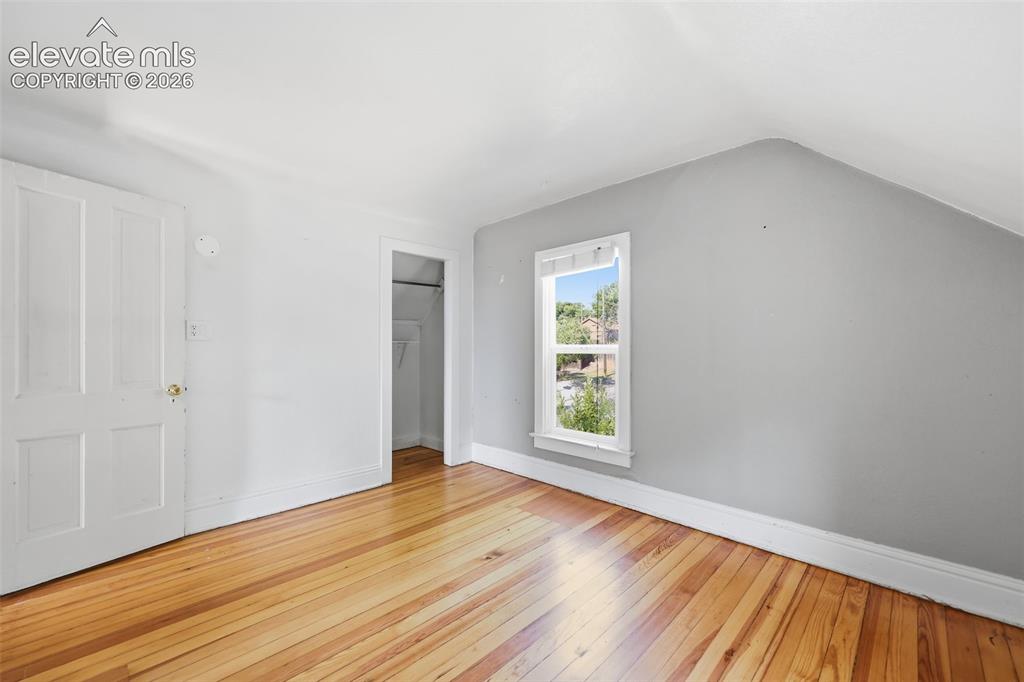
      Image 27 of 40: Secondary upper bedroom with pine hardwood flooring, white paneled door, sl

      Secondary upper bedroom with pine hardwood flooring, white paneled door, sloped ceiling, and a large single window.
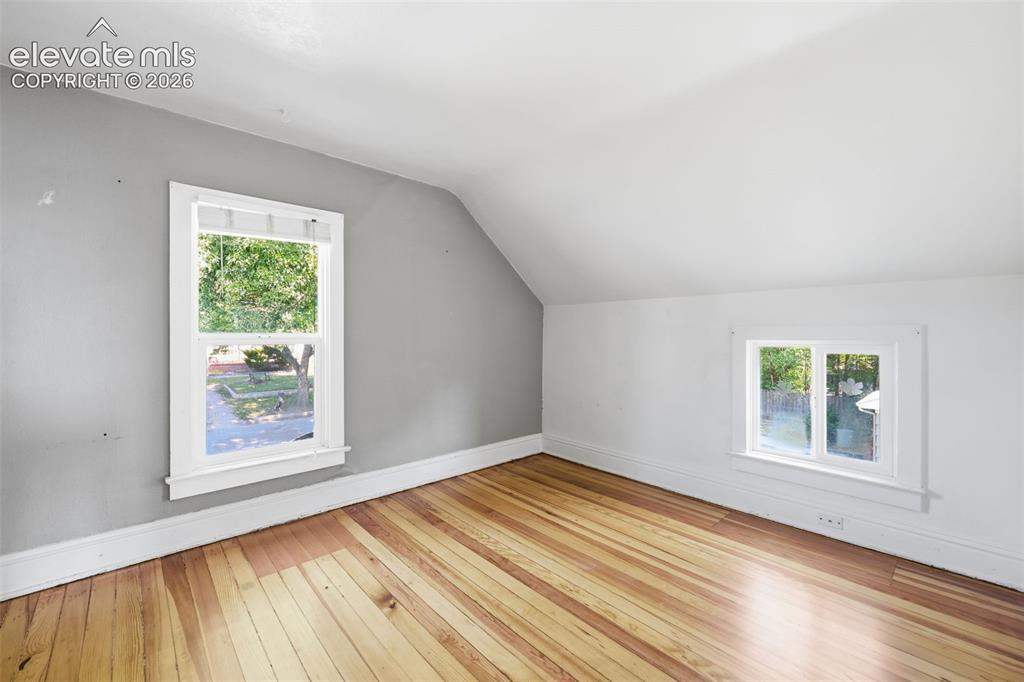
      Image 28 of 40: Secondary upper bedroom with pine hardwood flooring, sloped ceiling, and a

      Secondary upper bedroom with pine hardwood flooring, sloped ceiling, and a large and small window.
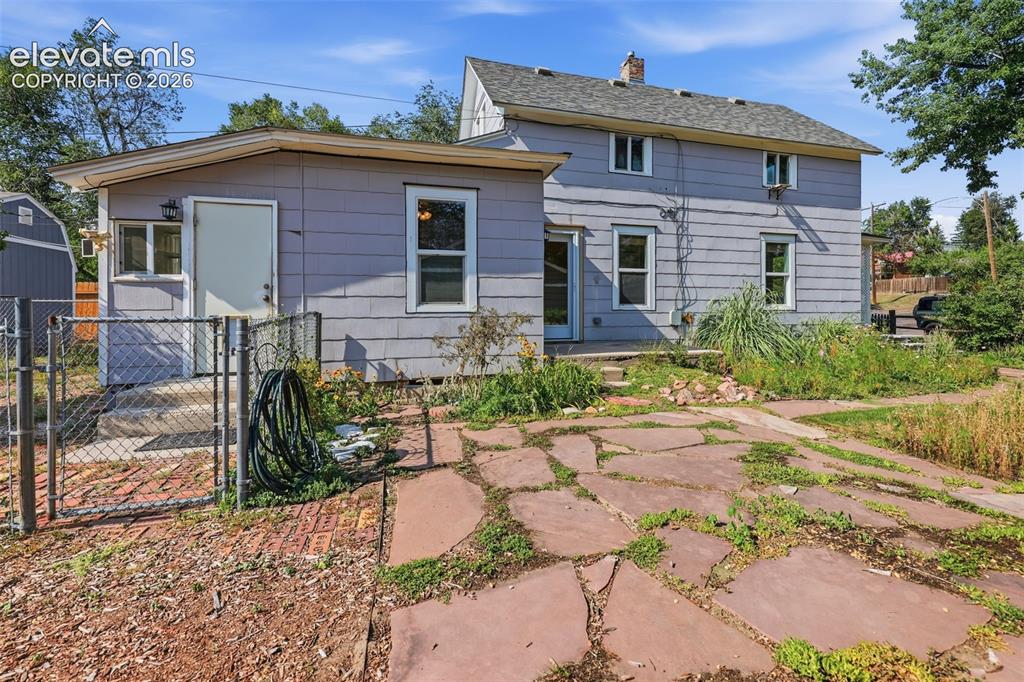
      Image 29 of 40: Side of structure exterior featuring a flowerbed, horizontal siding, white

      Side of structure exterior featuring a flowerbed, horizontal siding, white trim windows, two side door yard access, and flagstone paving.
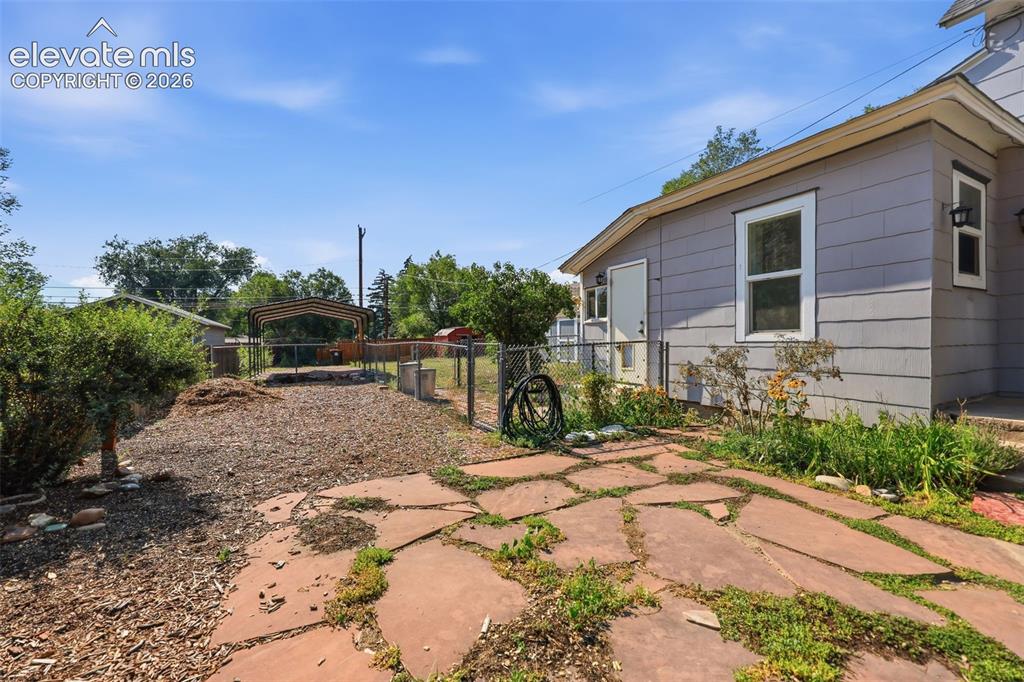
      Image 30 of 40: Exterior featuring a metal carport, horizontal siding, white trim windows,

      Exterior featuring a metal carport, horizontal siding, white trim windows, a side door yard access, and flagstone paving.
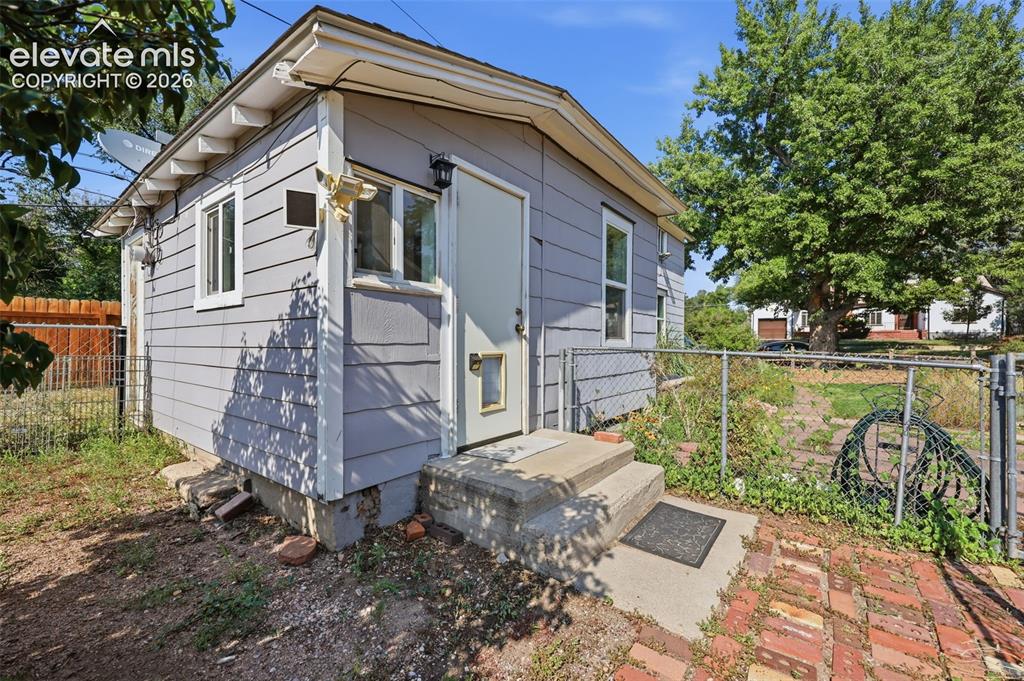
      Image 31 of 40: Exterior featuring, horizontal siding, white trim windows, a side door yard

      Exterior featuring, horizontal siding, white trim windows, a side door yard access, and brick paving.
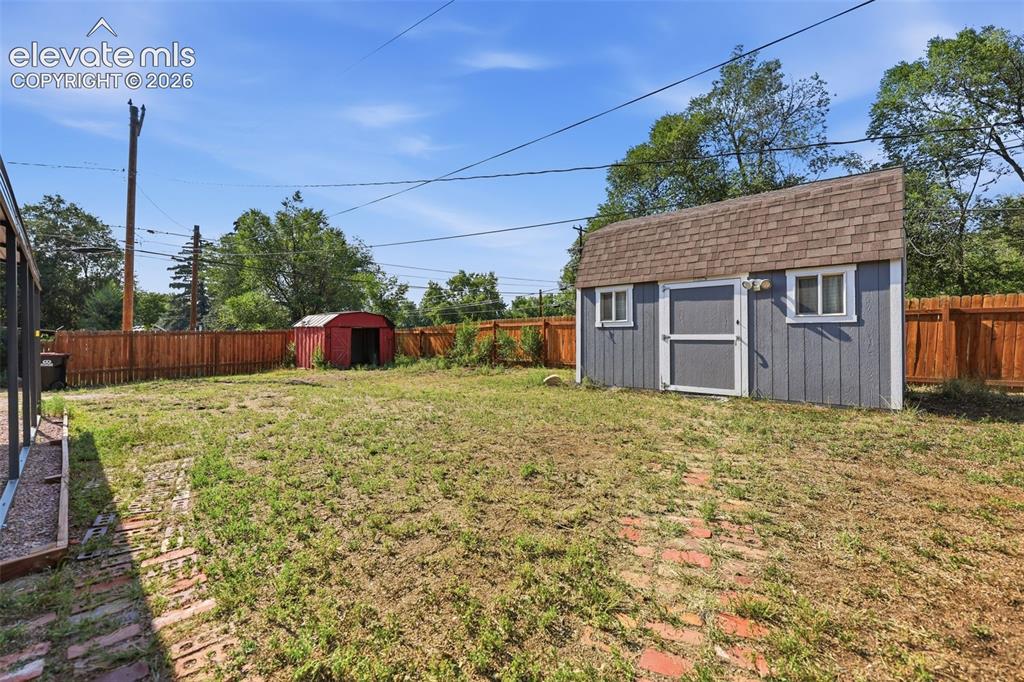
      Image 32 of 40: Spacious backyard featuring a utility shed with a shingle roof and two wind

      Spacious backyard featuring a utility shed with a shingle roof and two windows, a second storage shed, and wood fencing.
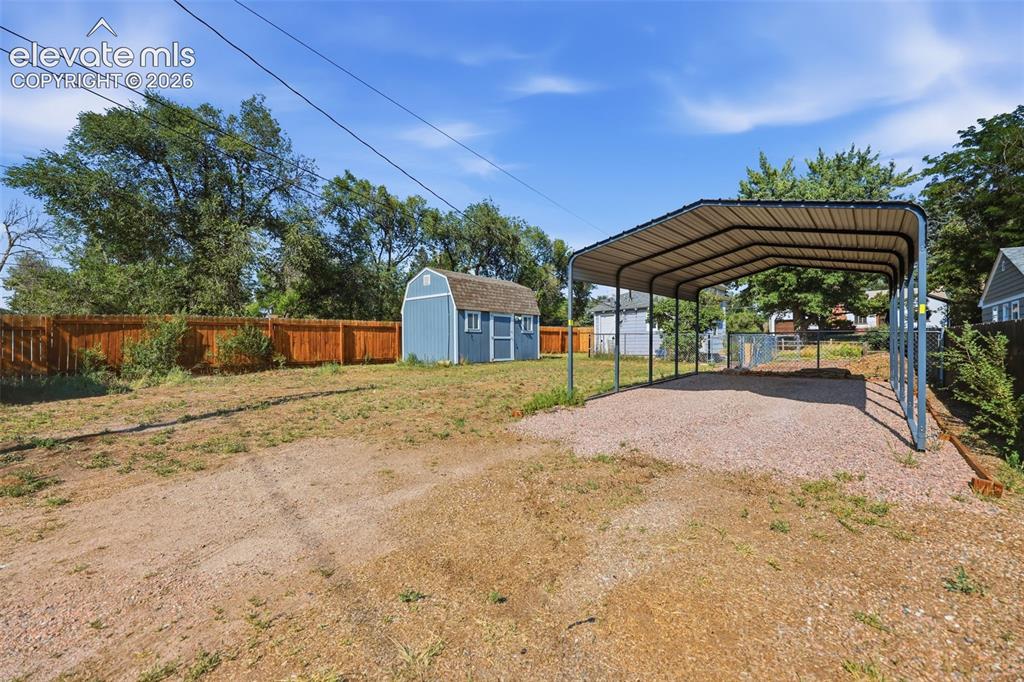
      Image 33 of 40: Spacious backyard featuring a utility shed with a shingle roof and two wind

      Spacious backyard featuring a utility shed with a shingle roof and two windows, a metal carport, and wood fencing.
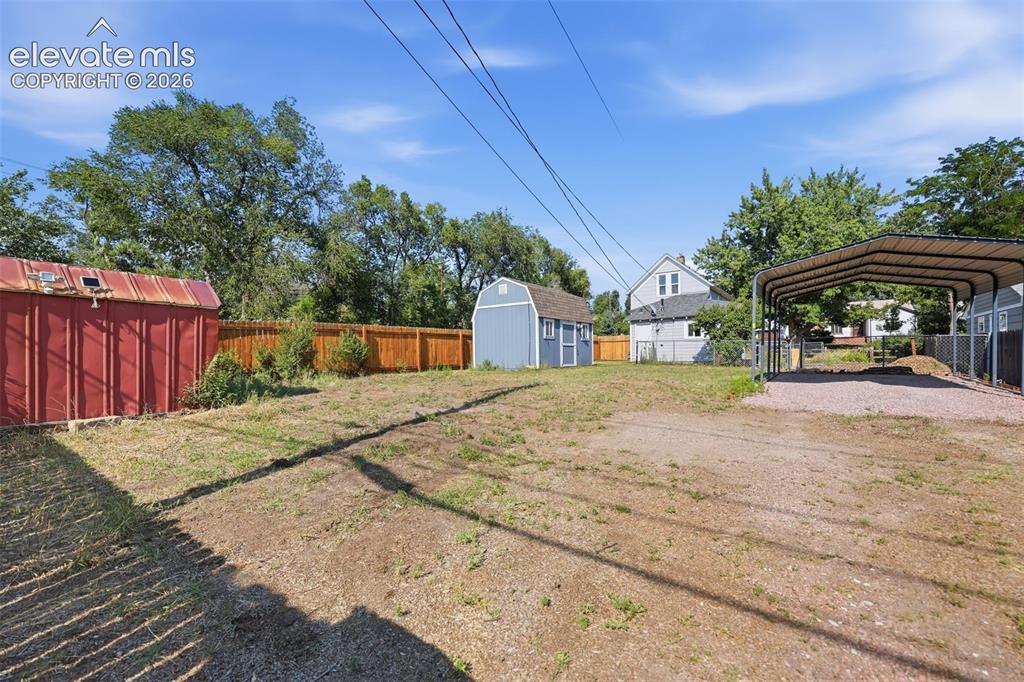
      Image 34 of 40: Expansive property featuring a red storage shed, blue storage shed, wood pr

      Expansive property featuring a red storage shed, blue storage shed, wood privacy fencing, and a metal carport.
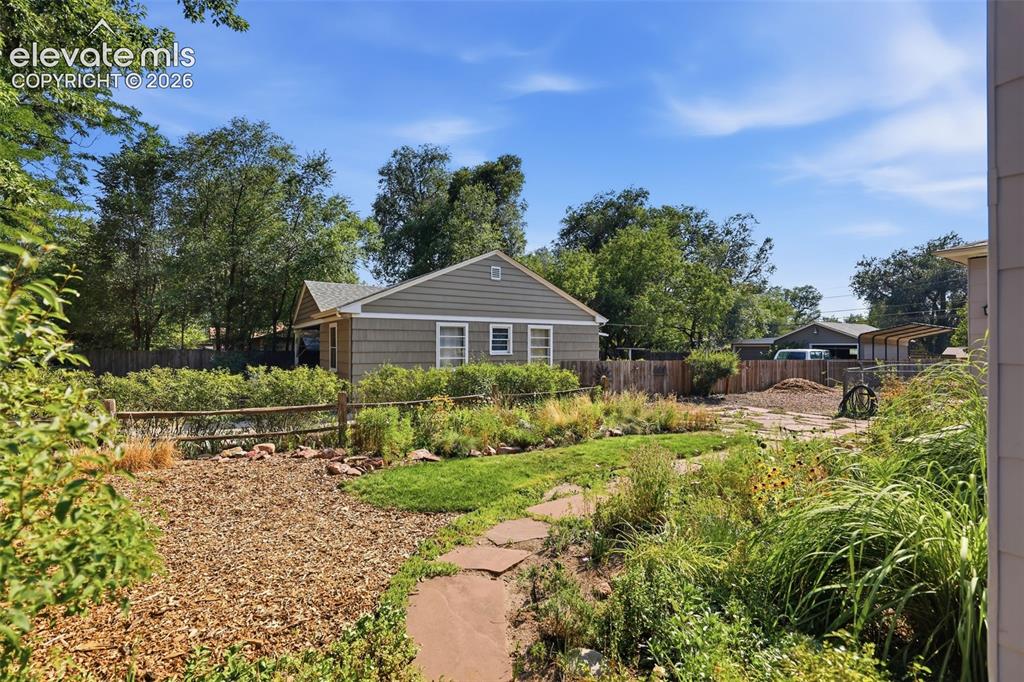
      Image 35 of 40: Exterior featuring flower beds and flagstone paving.
      Exterior featuring flower beds and flagstone paving.

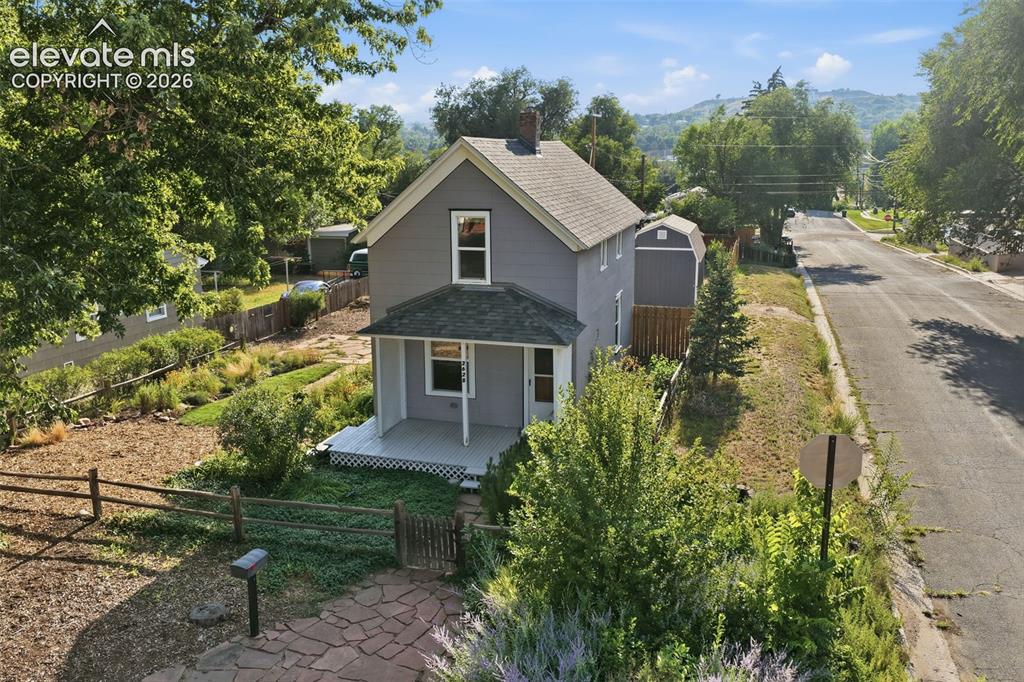
      Image 36 of 40: Gray siding exterior with white trim, covered front porch, stone pathway, m

      Gray siding exterior with white trim, covered front porch, stone pathway, mature trees, and mountainous backdrop.
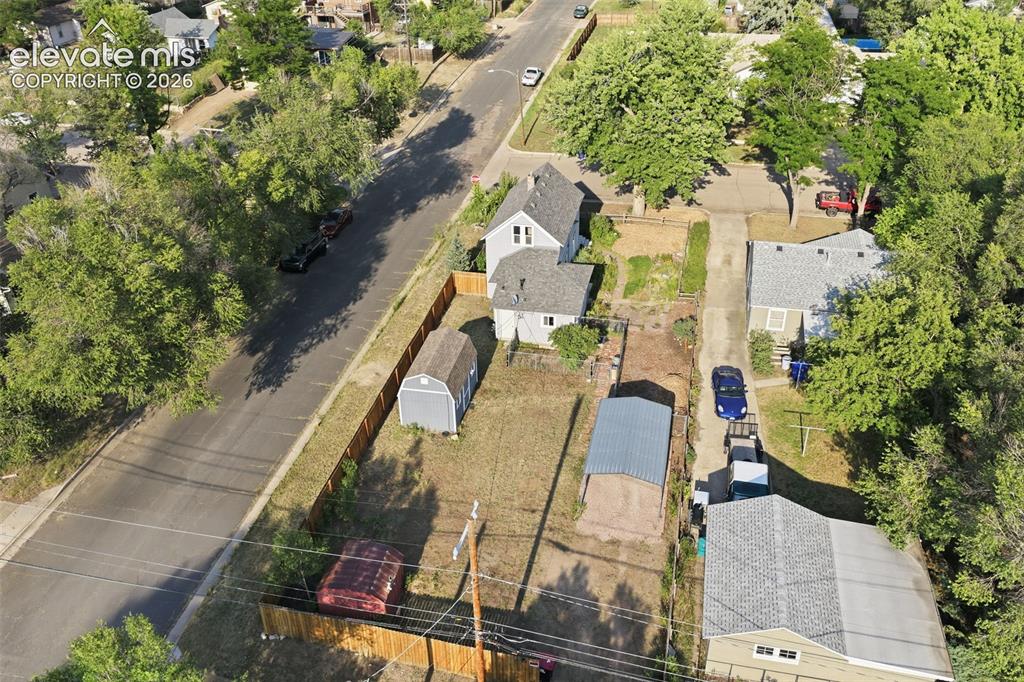
      Image 37 of 40: Property featuring a detached shed, an additional smaller red shed, a metal

      Property featuring a detached shed, an additional smaller red shed, a metal carport, and a fenced yard.
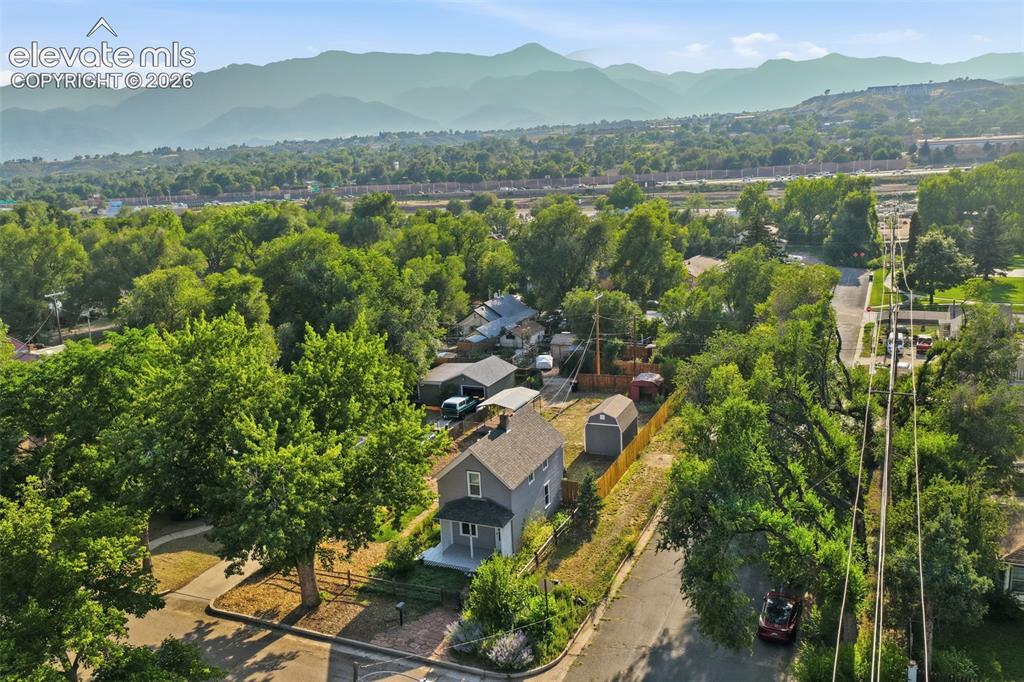
      Image 38 of 40: Property featuring a gray exterior, front porch, and a detached shed.
      Property featuring a gray exterior, front porch, and a detached shed.

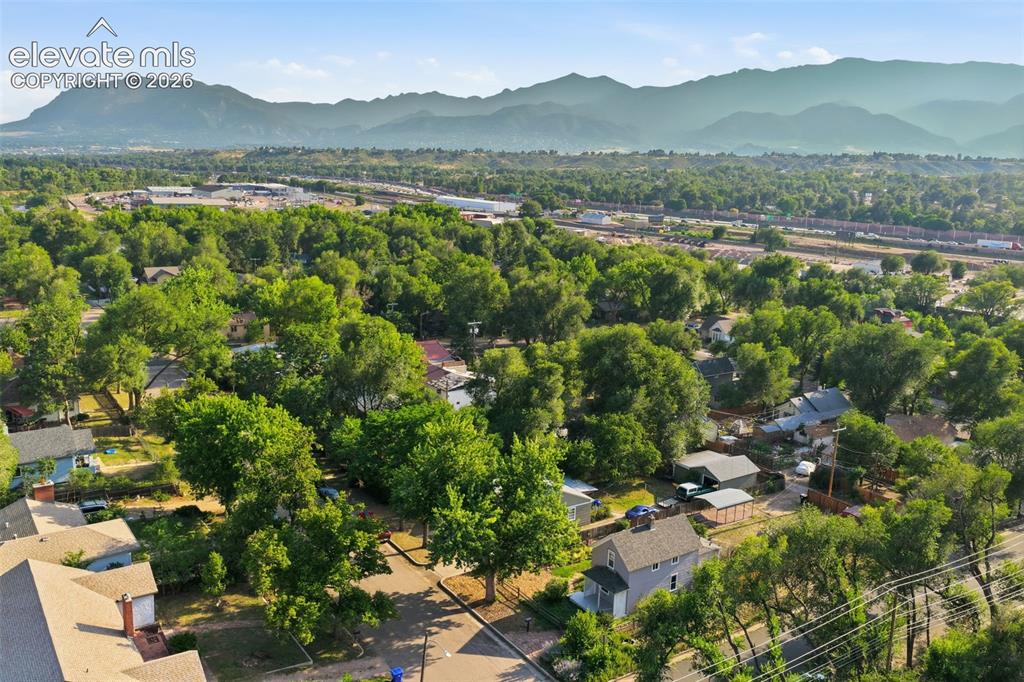
      Image 39 of 40: Tree-lined neighborhood with a backdrop of distant mountains.
      Tree-lined neighborhood with a backdrop of distant mountains.

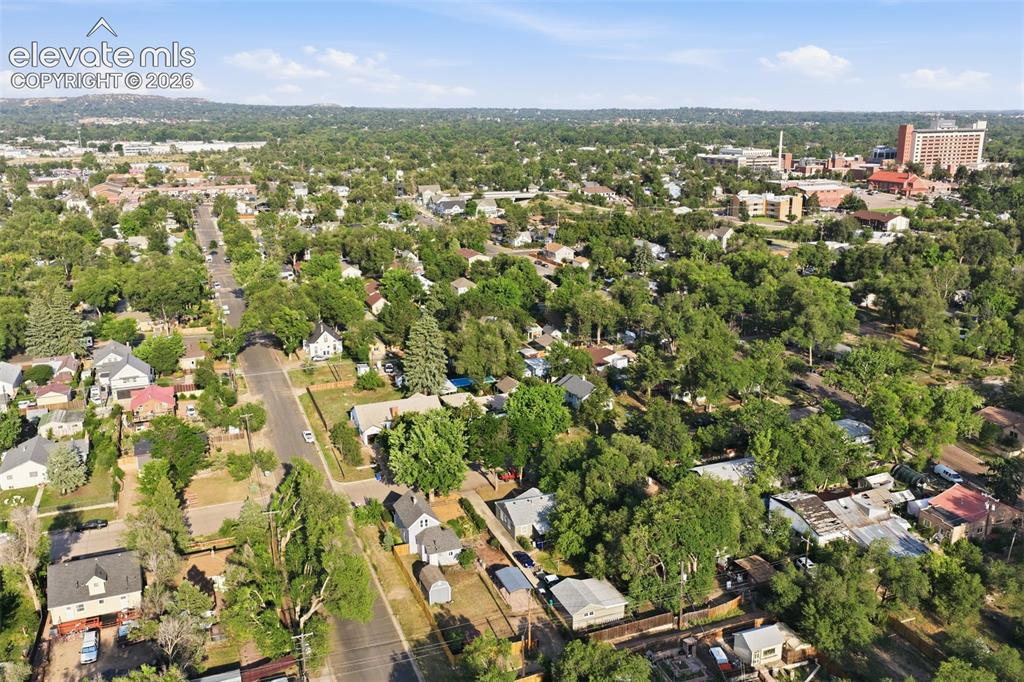
      Image 40 of 40: Tree-lined neighborhood with views of the nearby hospital.

      Tree-lined neighborhood with views of the nearby hospital.

      Disclaimer: The real estate listing information and related content displayed on this site is provided exclusively for consumers’ personal, non-commercial use and may not be used for any purpose other than to identify prospective properties consumers may be interested in purchasing.