427 Clear Bell Lane, Monument, CO, 80132
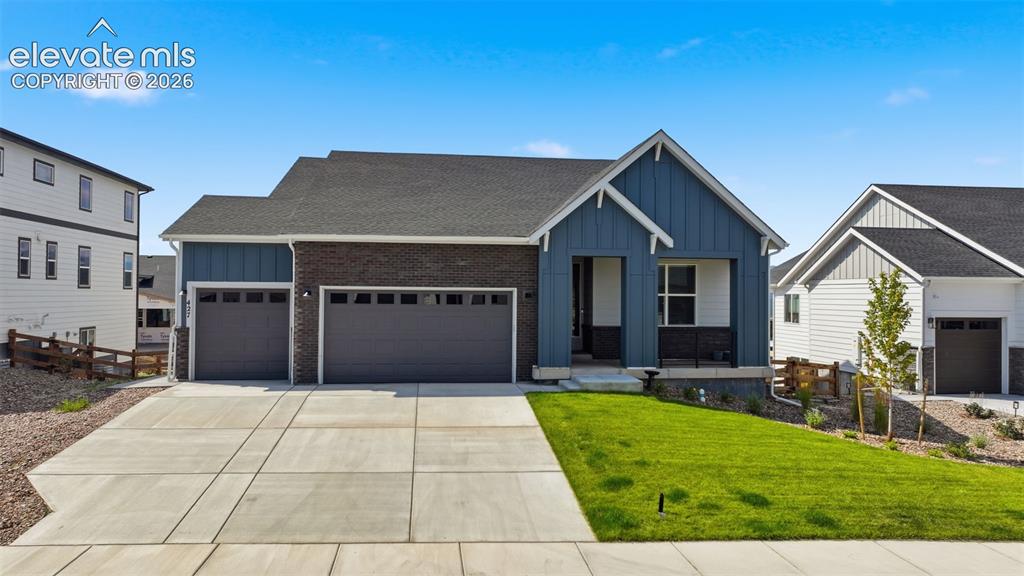
Image Count: 49

$780,000

  • Highlights
  • Open House — Single Family
  • 5 bd | 3 ba | 3,780 sqft
  • 427 Clear Bell Lane, Monument, CO, 80132 listed by Cassey Elliott
  • Active
  • MLS#: 5890443
  • Tour #1
  • View on Map
Space maker
Open House - Public: 1:00-3:00, 9/13/2026

Property Description

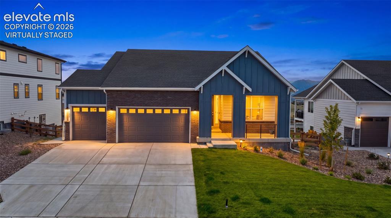
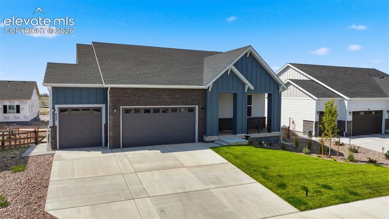
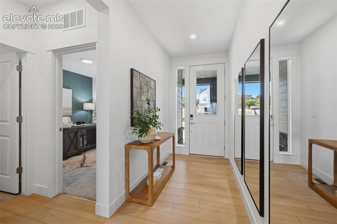
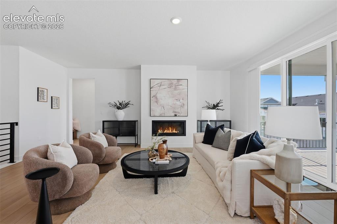
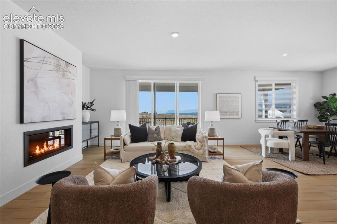
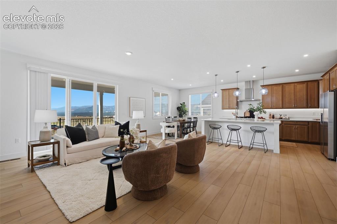
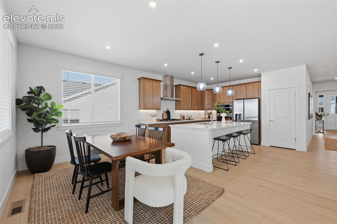
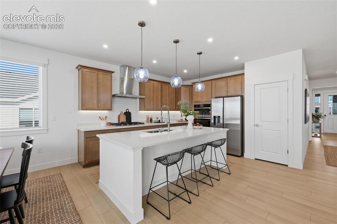
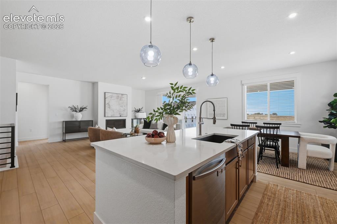
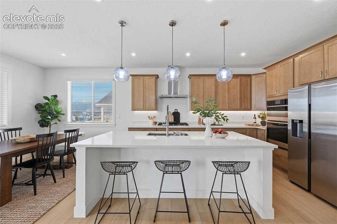
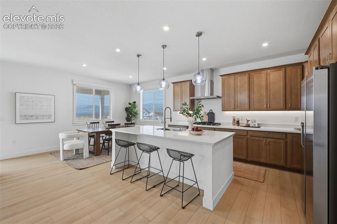
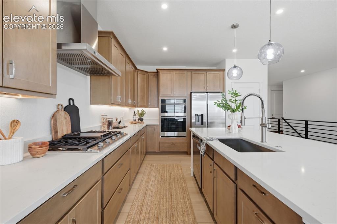
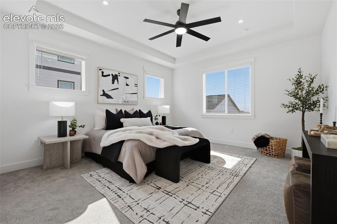
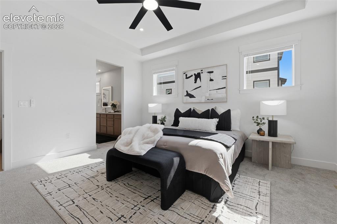
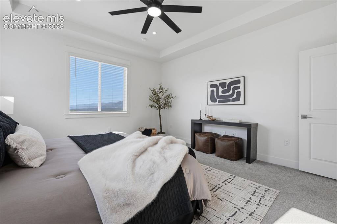
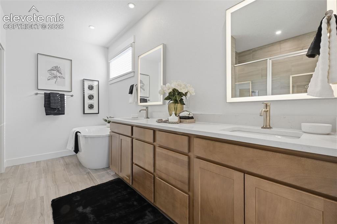
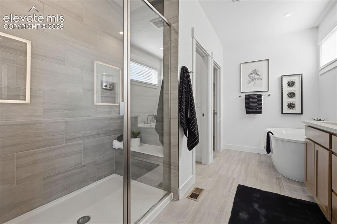
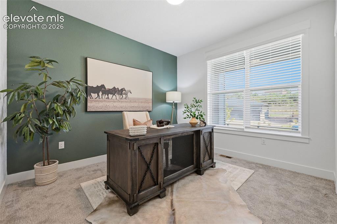
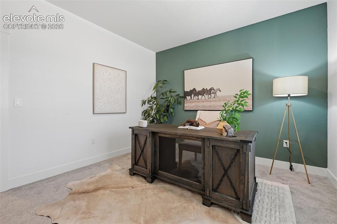
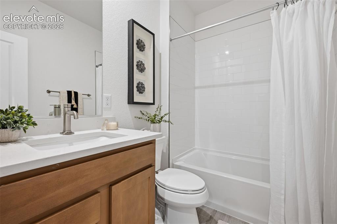
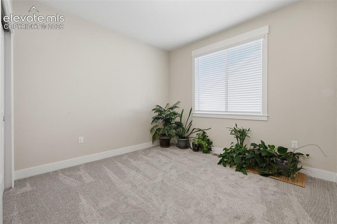
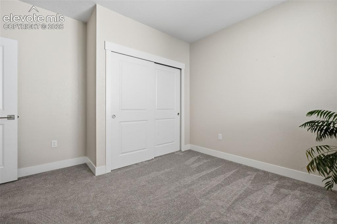
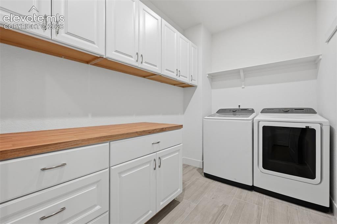
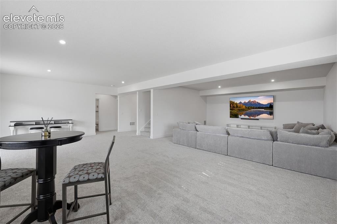
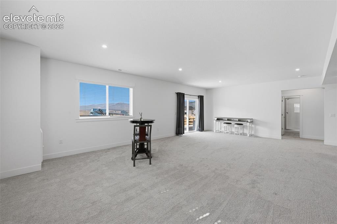
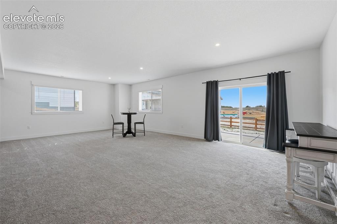
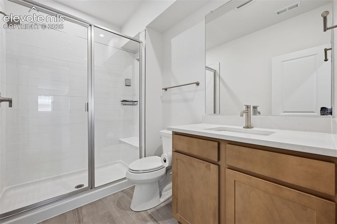
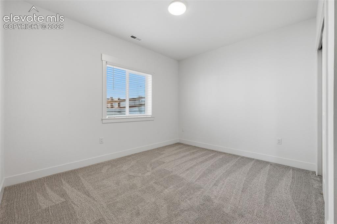
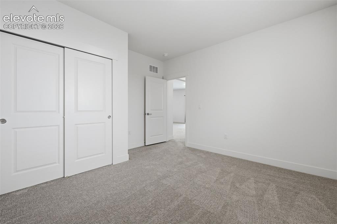
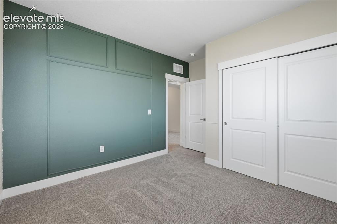
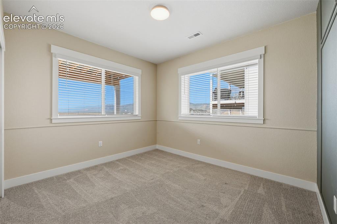
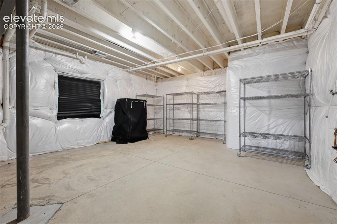
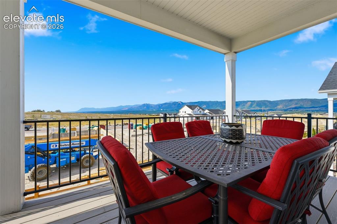
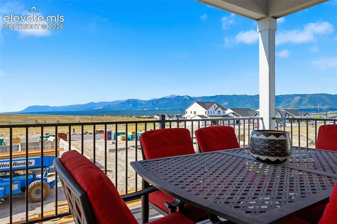
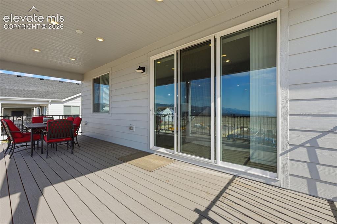
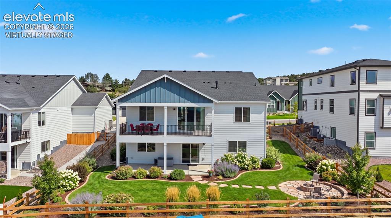
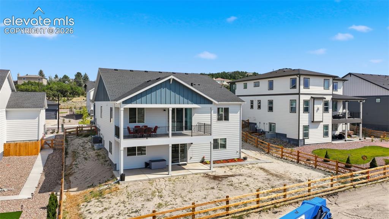
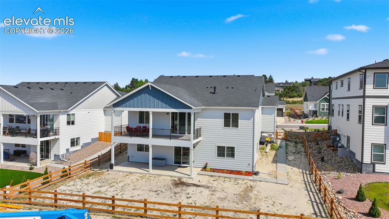
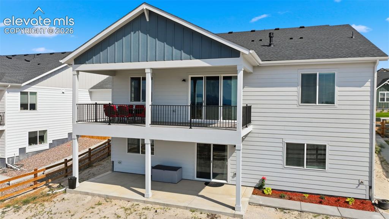
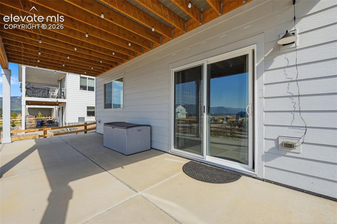
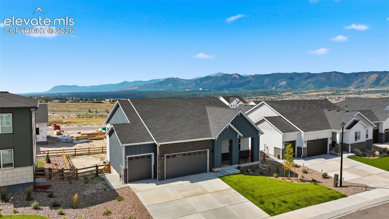
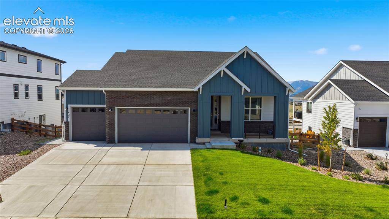
WOW! If you are looking for a brand new home, but don't want to hassle with the build process, this is the ONE for you! This beautiful rancher built in 2025 feels brand new, and has everything you would want in a home. Featuring LVP flooring throughout the main spaces, window coverings throughout and neutral colors, this home has a mountain modern feel. Black stair railing, 8 foot doors, a sleek fireplace, and oversized patio slider to the covered deck are some highlights. The gourmet kitchen comes complete with glass pendant lights, a stainless hood, gas cook top with a griddle, oven, microwave, pantry, and spacious island. Countertops are a gorgeous creamy white quartz. For a true retreat, step into the spacious primary suite. This light filled space features en-suite spa bathroom complete with double vanity sinks, lit mirrors, freestanding tub, oversized shower, and a water closet featuring toilet with bidet feature. Two other bedrooms, a full bath and laundry room with cabinetry, butcher block countertops, and new washer/dryer complete the main level. For movie nights, game watching, and hanging out with friends, step down to the basement that is open and roomy. A walk out patio slider, 9 foot ceiling and plenty of windows make this basement feel bright and inviting. A wet bar can be added down the road with pre-plumbing already completed. Basement has two spacious bedrooms, a 3/4 bath, and a generous unfinished storage space that could be set up for a variety of different uses. Backyard has sprinklers already installed- just bring your ideas to make it yours! This amazing opportunity to own new construction with warranties still active and without the headache of building yourself won’t last long!

Property Listed By

Picture of REALTOR Listing Property
  • Cassey Elliott
  • 7888-933-917  Call the Agent 
Picture of Office Listing Property
  • Engel & Voelkers Pikes Peak
  • 0084-688-917  Call the Agent 

Property Details

    General Features

  • Property: Single Family, Ranch
  • Year Built: 2025
  • List Price: $780,000
  • County: El Paso
  • School District: Lewis-Palmer-38

    Rooms

  • Bedrooms: 5
  • Baths: 2 full bath; 1 3/4 bath;
  • Master Bathroom Amenities: 5-Pc Bath, Bidet, Ceramic Tile, Double Vanity, Free-standing Shower, Tub
  • Laundry: Main

    Structure

  • Foundation: Full Basement, Walk Out
  • Heating: Forced Air
  • Cooling: Central Air
  • Garage/Parking #: 3 vehicle(s), Attached
  • Garage Amenities: Even with Main Level
  • Patio Description: Composite, Covered
  • Total SqFt: 3,780
  • Finished SqFt: 3,420
  • Basement SqFt: 1,890
  • Basement % Fin: 81
  • Construction Status: Existing Home
  • Siding: Fiber Cement, Stone
  • Structure: Frame

    Features

  • Appliances: Cook Top, Dishwasher, Disposal, Dryer, Microwave Oven, Oven, Refrigerator, Washer
  • Floors: Carpet, Ceramic Tile
  • Fireplace: Main Level
  • Interior Features: 5-Pc Bath, 9Ft + Ceilings
  • Laundry: Main

    Taxes, Utilities, Lot

  • Tax: $3,022
  • Lot Size: 0.21 Acres, 9,000 SqFt
  • Landscaped: Front
  • Fence: Rear
  • Driveway: Concrete
  • Lot Location: Near Fire Station, Near Park, Near Schools, Near Shopping Center
  • Lot Description: Cul-de-sac, Mountain View, View of Pikes Peak
  • Existing Utilities: Cable Available, Electricity Connected, Natural Gas Connected
  • Existing Water: Municipal

    Community

  • Covenants: Yes
  • HOA Dues: $500
  • HOA Frequency: Annual
  • HOA Fee Includes: Covenant Enforcement

    Additional Information


      Disclaimer
      The real estate listing information and related content displayed on this site is provided exclusively for consumers’ personal, non-commercial use and may not be used for any purpose other than to identify prospective properties consumers may be interested in purchasing.
      PPAR.com Website

      427 Clear Bell Lane, Monument, CO, 80132

      Image 1 of 49: Welcome Home!

      Welcome Home!

      Image 2 of 49: Virtually staged

      Virtually staged

      Image 3 of 49: Built in 2025

      Built in 2025

      Image 4 of 49: Bright main level with 8 foot doors

      Bright main level with 8 foot doors

      Image 5 of 49: fire place with walk out patio access.
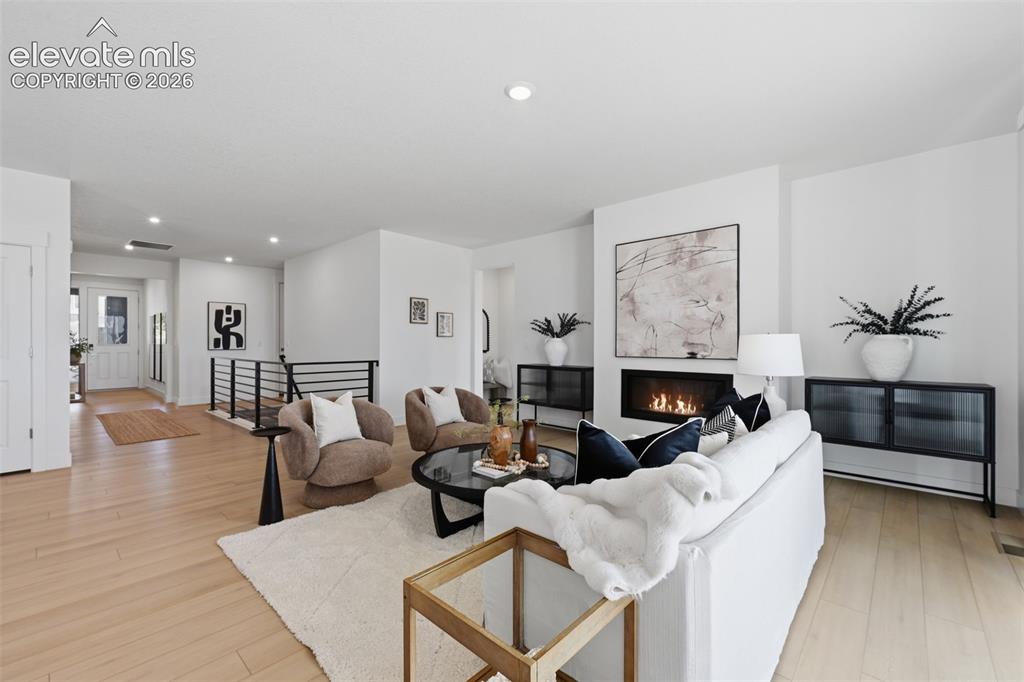
      fire place with walk out patio access.

      Image 6 of 49: LVP flooring throughout

      LVP flooring throughout

      Image 7 of 49: Living Room

      Living Room

      Image 8 of 49: open concept living

      open concept living

      Image 9 of 49: Dining space

      Dining space

      Image 10 of 49: Chefs kitchen

      Chefs kitchen

      Image 11 of 49: Kitchen

      Kitchen

      Image 12 of 49: Kitchen

      Kitchen

      Image 13 of 49: Kitchen

      Kitchen

      Image 14 of 49: Kitchen with pantry,gas cook top, oven and microwave and stainless vent hoo

      Kitchen with pantry,gas cook top, oven and microwave and stainless vent hood, quartz countertops
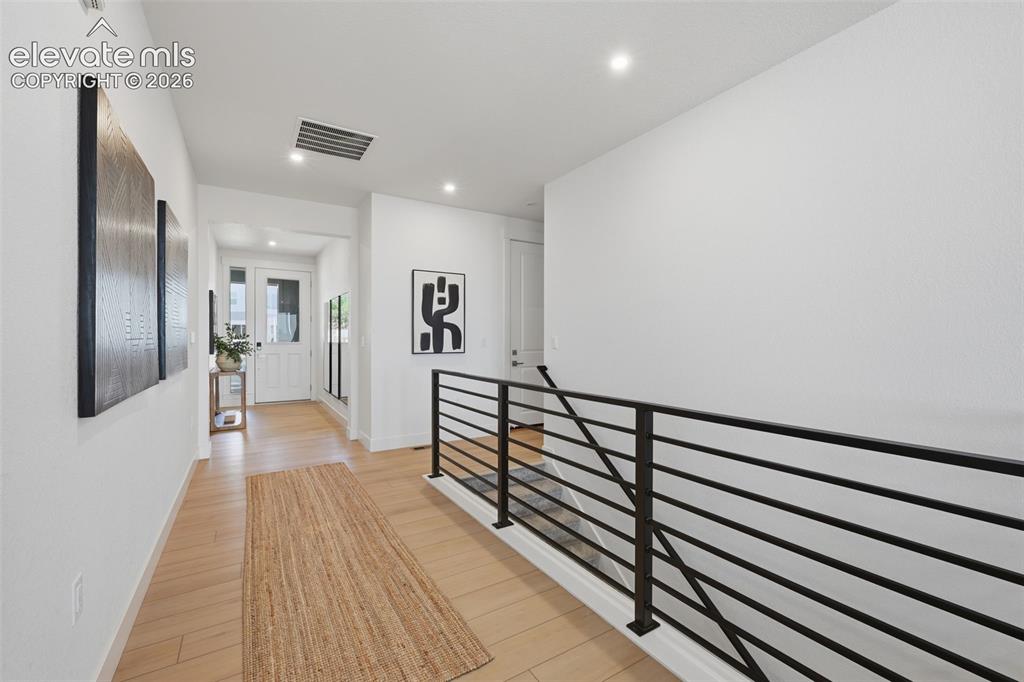
      Image 15 of 49: entry with metal railing

      entry with metal railing

      Image 16 of 49: Primary bedroom

      Primary bedroom

      Image 17 of 49: Bedroom

      Bedroom

      Image 18 of 49: Bedroom

      Bedroom

      Image 19 of 49: primary bath with double vanity and lit mirrors
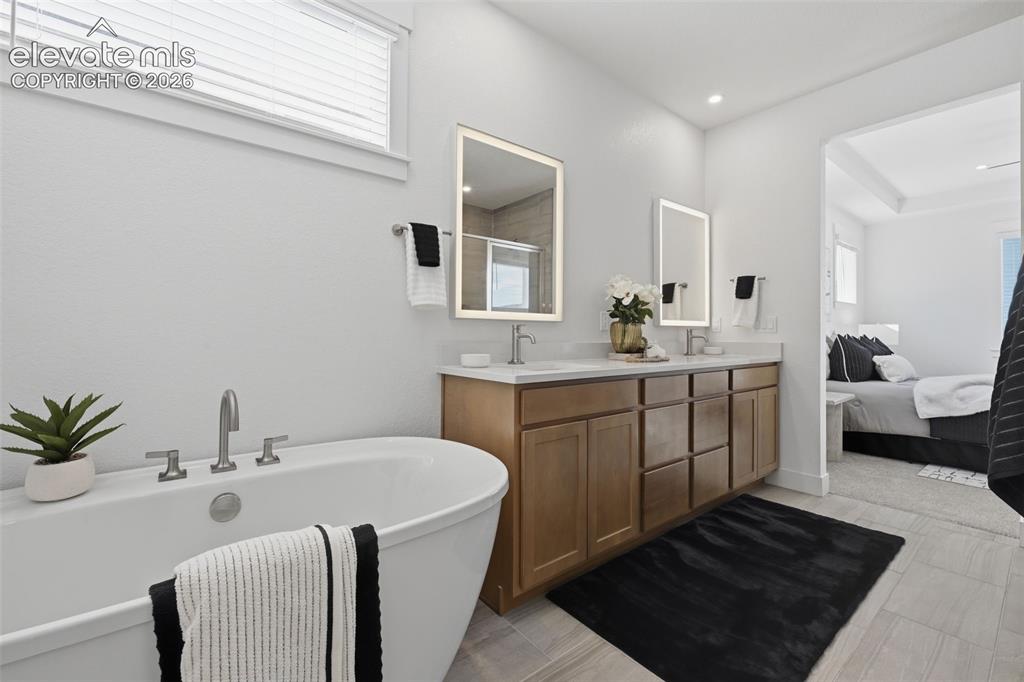
      primary bath with double vanity and lit mirrors

      Image 20 of 49: Freestanding tub

      Freestanding tub

      Image 21 of 49: oversized shower

      oversized shower

      Image 22 of 49: main level bedroom

      main level bedroom

      Image 23 of 49: Office

      Office

      Image 24 of 49: main level full bath

      main level full bath

      Image 25 of 49: main level bedroom

      main level bedroom

      Image 26 of 49: Bedroom

      Bedroom

      Image 27 of 49: main level laundry with countertop, cabinets, and new washer/dryer
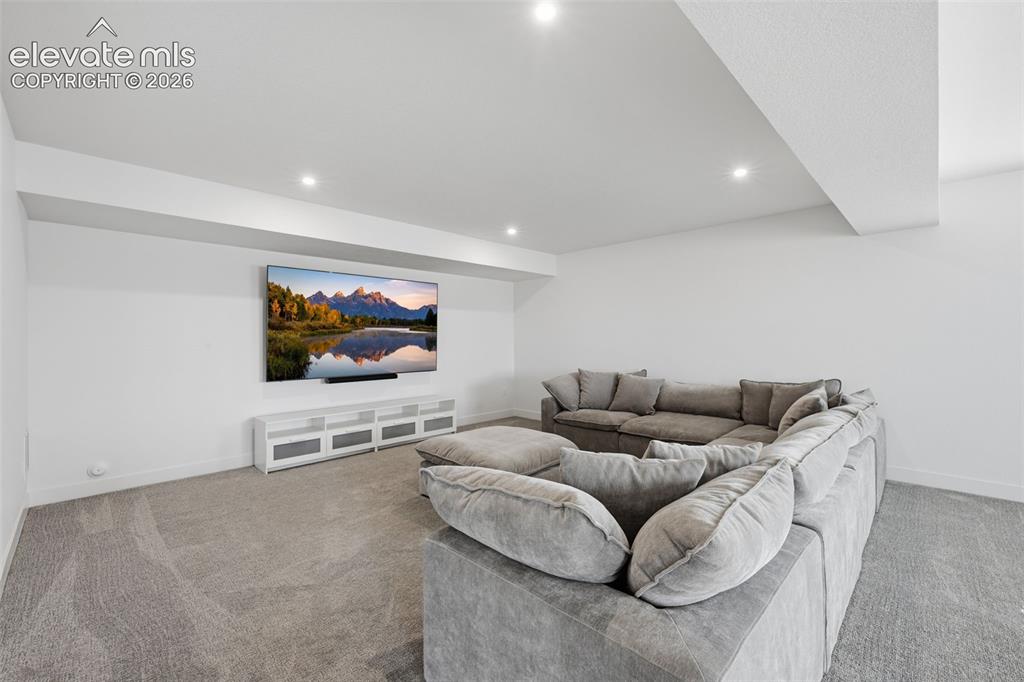
      main level laundry with countertop, cabinets, and new washer/dryer

      Image 28 of 49: basement with 9 foot ceilings, walkout to yard
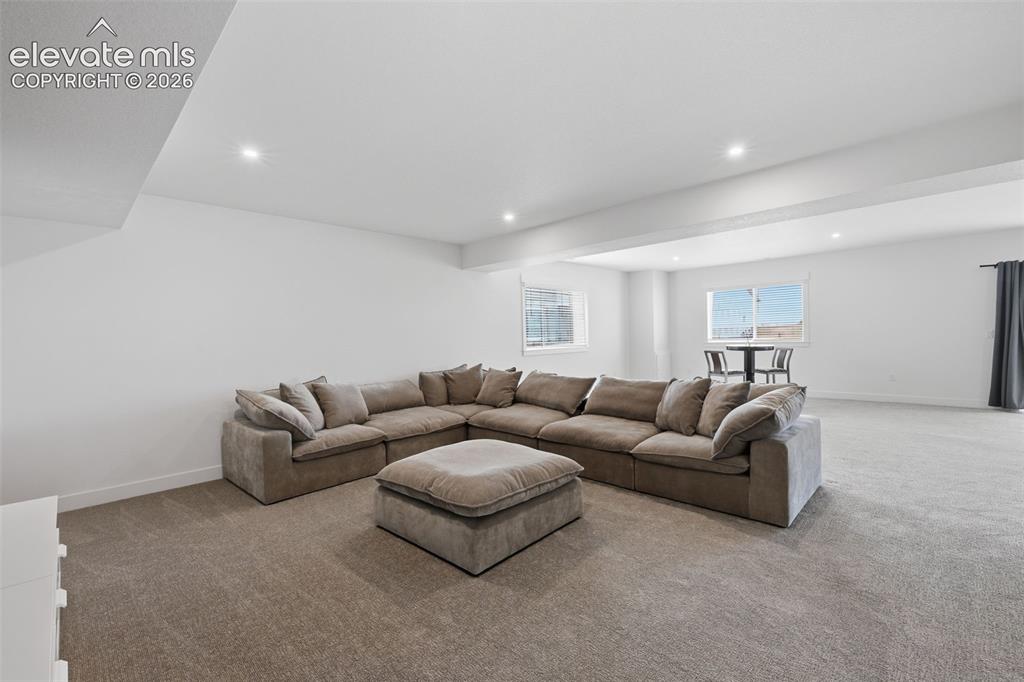
      basement with 9 foot ceilings, walkout to yard

      Image 29 of 49: Living Room

      Living Room

      Image 30 of 49: Other

      Other

      Image 31 of 49: pre-plumbed for wet bar

      pre-plumbed for wet bar

      Image 32 of 49: patio slider to patio and yard

      patio slider to patio and yard

      Image 33 of 49: basement bathroom

      basement bathroom

      Image 34 of 49: basement bedroom

      basement bedroom

      Image 35 of 49: Bedroom

      Bedroom

      Image 36 of 49:  basement bedroom

      basement bedroom

      Image 37 of 49: Other

      Other

      Image 38 of 49: unfinished storage space

      unfinished storage space

      Image 39 of 49: Other

      Other

      Image 40 of 49: Balcony

      Balcony

      Image 41 of 49: Deck

      Deck

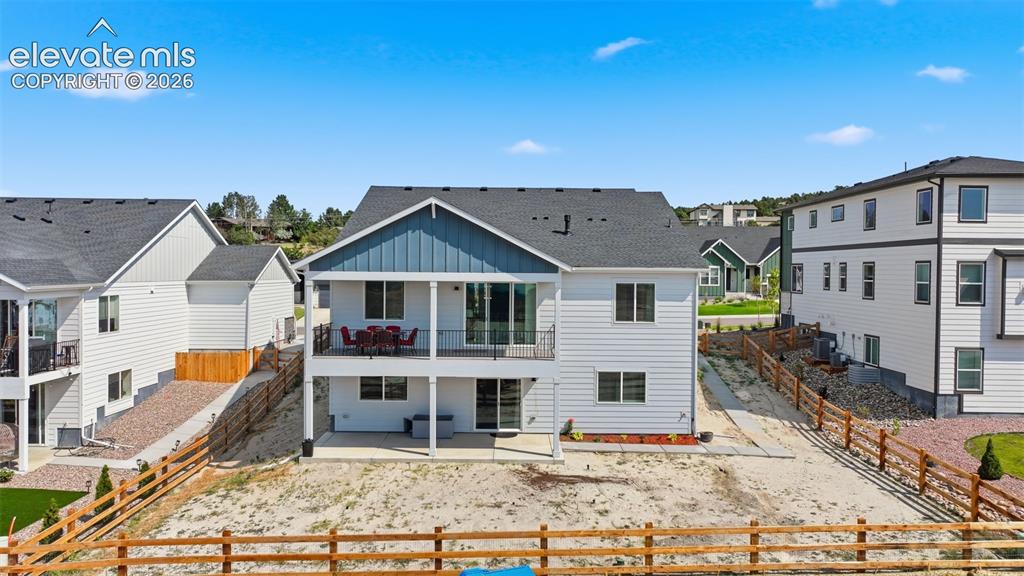
      Image 42 of 49: Back of Structure

      Back of Structure

      Image 43 of 49: virtually staged

      virtually staged

      Image 44 of 49: Back of Structure

      Back of Structure

      Image 45 of 49: Back of Structure

      Back of Structure

      Image 46 of 49: Back of Structure

      Back of Structure

      Image 47 of 49: Patio

      Patio

      Image 48 of 49: Front of Structure

      Front of Structure

      Image 49 of 49: Front of Structure

      Front of Structure

      Disclaimer: The real estate listing information and related content displayed on this site is provided exclusively for consumers’ personal, non-commercial use and may not be used for any purpose other than to identify prospective properties consumers may be interested in purchasing.