3563 Mission Bay Court, Colorado Springs, CO, 80922
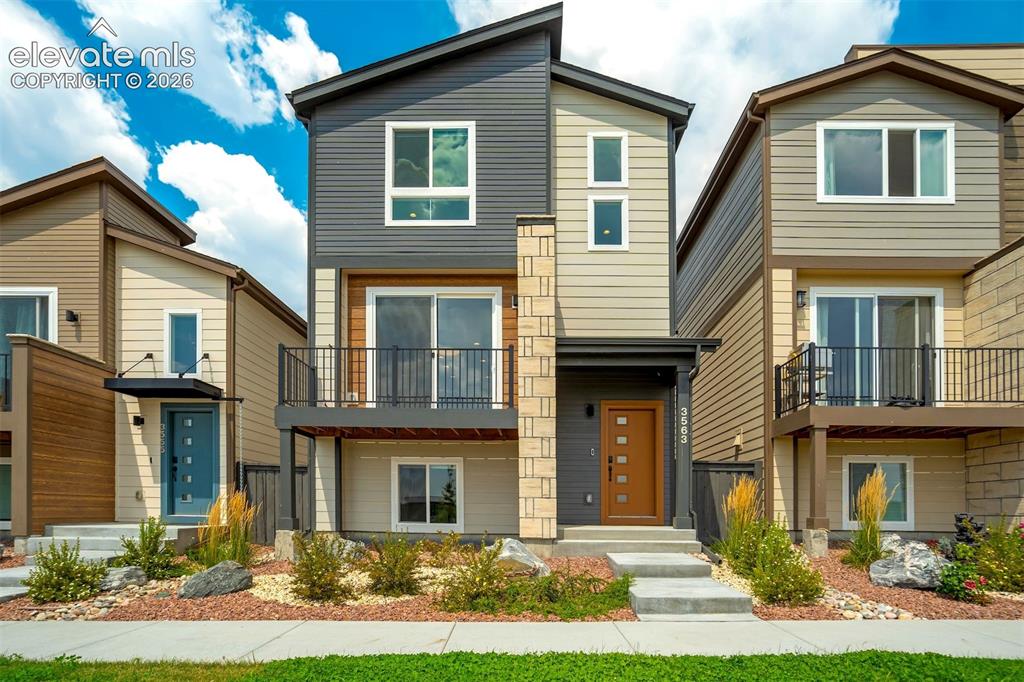
Image Count: 50

$539,000

  • Highlights
  • Single Family
  • 3 bd | 4 ba | 2,127 sqft
  • 3563 Mission Bay Court, Colorado Springs, CO, 80922 listed by Cori Cutler
  • Active
  • MLS#: 3298522
  • Tour #3
  • View on Map
Space maker

Property Description

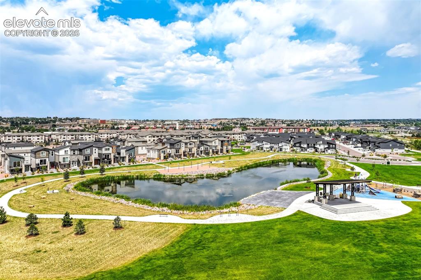
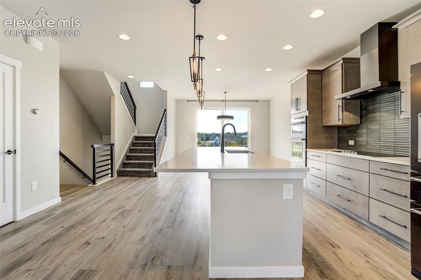
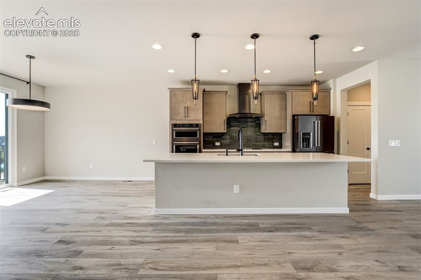
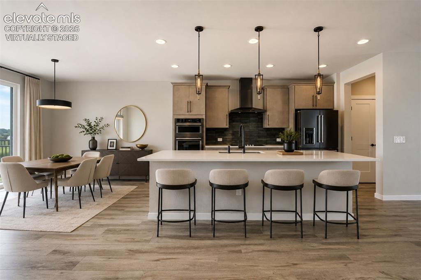
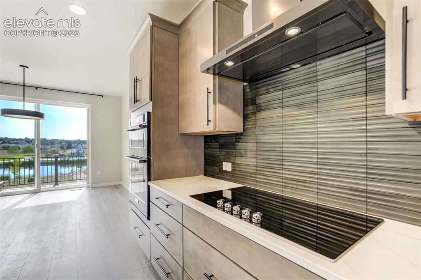
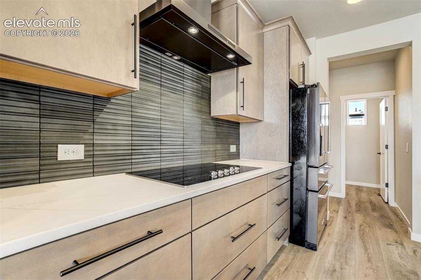
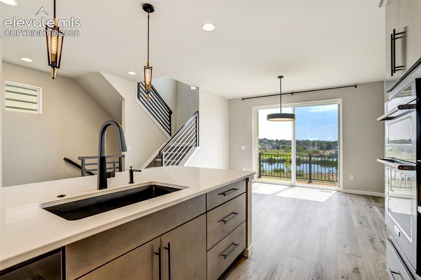
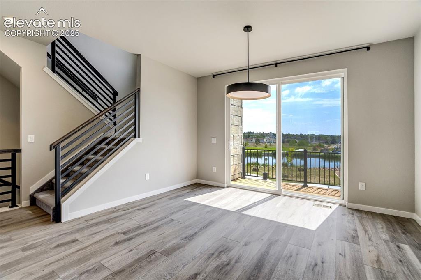
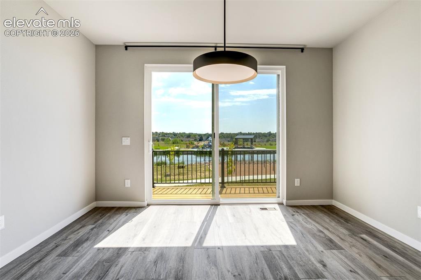
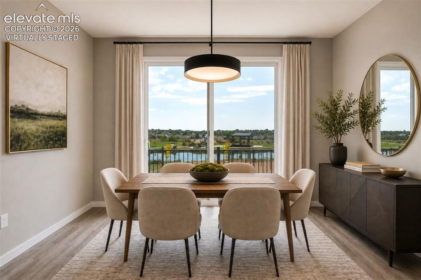
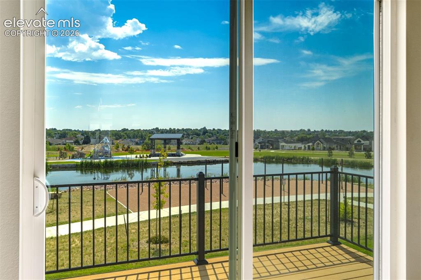
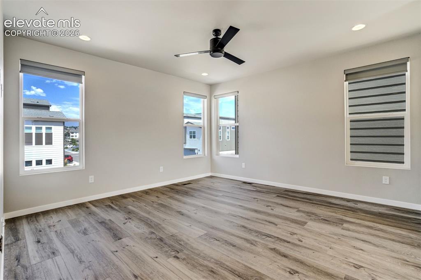
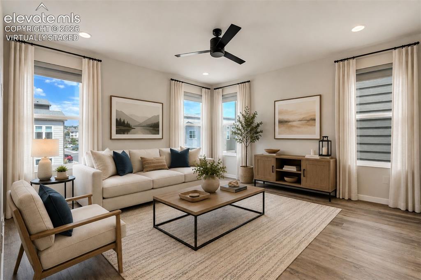
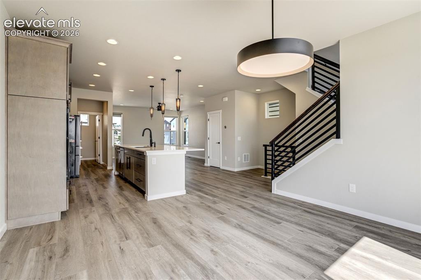
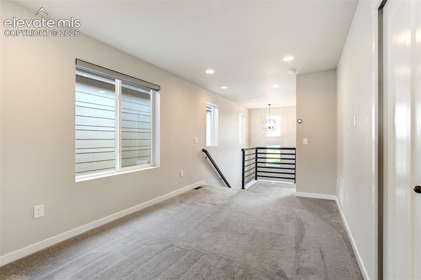
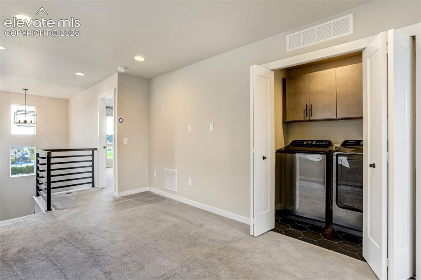
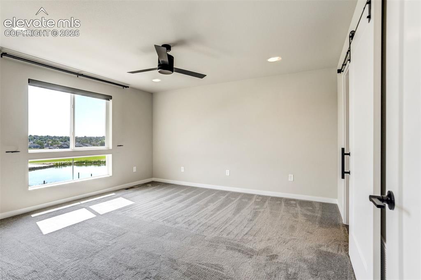
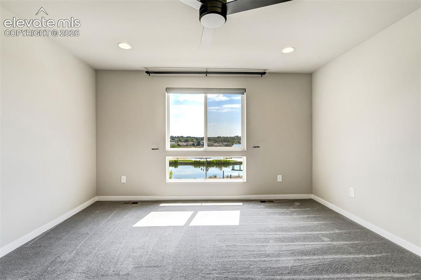
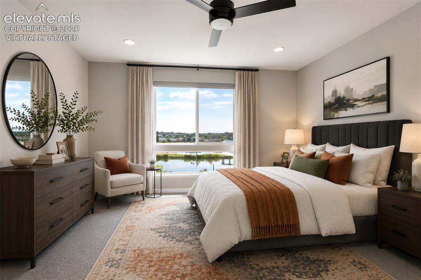
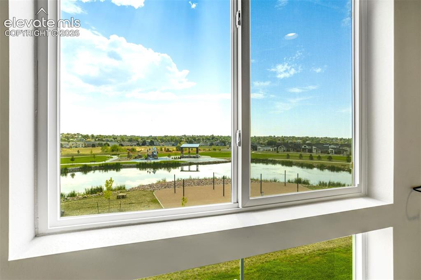
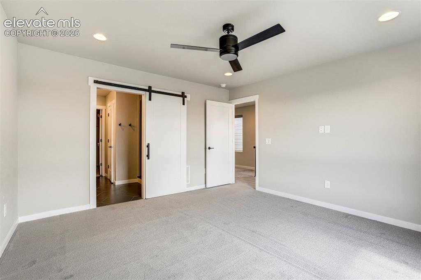
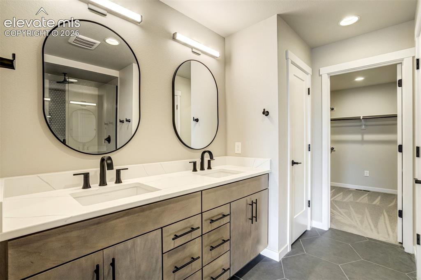
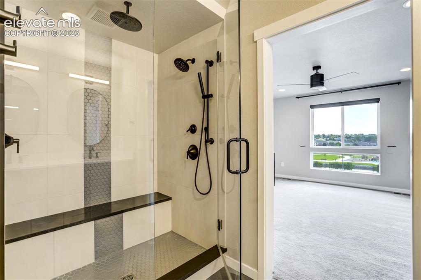
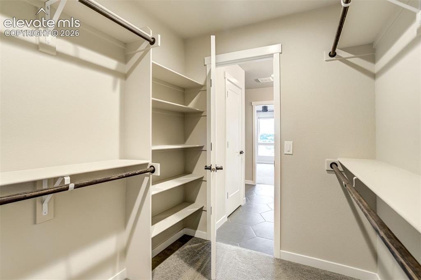
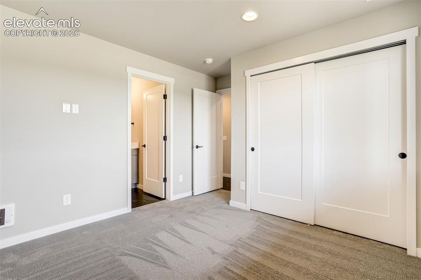
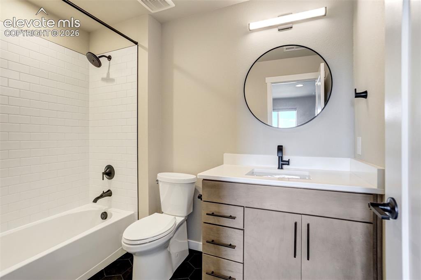
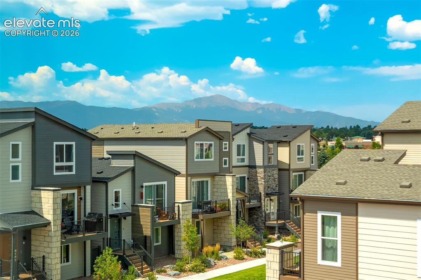
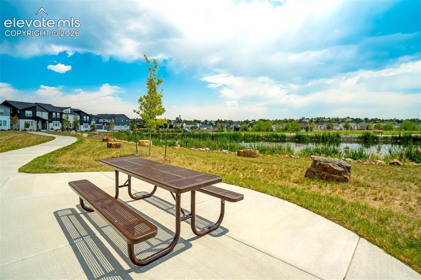

Welcome to this stylish, Better Than New with incredible upgrades 3-story urban home in the Midtown Collection at Greenways, offering 3 bedrooms, 3.5 baths, and a 2-car garage. Each bedroom features its own attached bathroom, providing comfort and privacy for family and guests. The bright, open-concept main level centers around a gourmet kitchen with Quartz countertops, KitchenAid black stainless appliances, a large pantry, and an oversized island. Sliding glass doors off the dining area open to a private deck overlooking the lake, playground, and event pavilion. Watch the summer concerts in comfort! Upstairs, the spacious primary suite features dual vanities, a large walk-in shower with bench, linen storage, and a walk-in closet. A loft separates the primary suite from the additional upstairs bedroom, creating added privacy. Laundry is also found on the upper floor for added convenience. The lower level offers a private third bedroom and full bath, ideal for guests, a home office, or multi-generational living. This is a must-see home in a great location near restaurants, shopping, movies, trails, parks and easy commute to all military installations!! Schedule your showing today!

Property Listed By

Picture of REALTOR Listing Property
  • Cori Cutler
  • 0233-782-917  Call the Agent 
Picture of Office Listing Property
  • The Cutting Edge
  • 7605-999-917  Call the Agent 

Property Details

    General Features

  • Property: Single Family, 3 Story
  • Year Built: 2024
  • List Price: $539,000
  • County: El Paso
  • School District: District 49

    Rooms

  • Master: Upper Level, 14 x 14
  • Bedrooms: 3
  • Baths: 2 full bath; 1 1/2 bath; 1 3/4 bath;
  • Master Bathroom Amenities: Ceramic Tile, Double Vanity, Free-standing Shower
  • Laundry: Electric Hook-up, Upper

    Structure

  • Foundation: Garden Level
  • Heating: Forced Air
  • Cooling: Ceiling Fan, Central Air
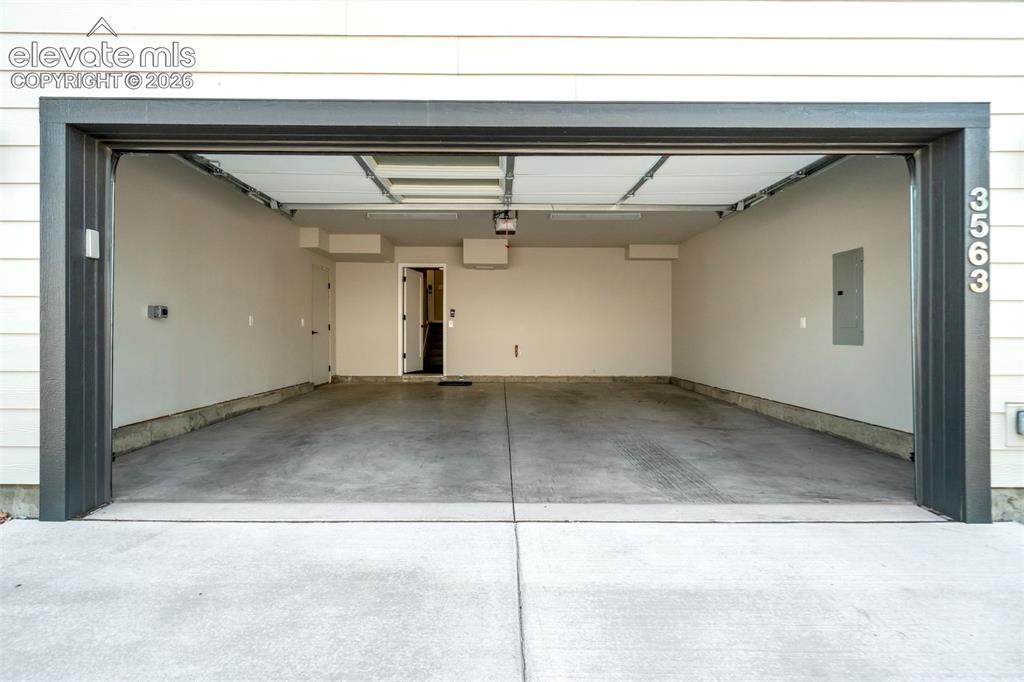
  • Garage/Parking #: 2 vehicle(s), Attached
  • Garage Amenities: 220V, Garage Door Opener
  • Patio Description: Composite
  • Total SqFt: 2,127
  • Finished SqFt: 2,127
  • Basement SqFt: 396
  • Basement % Fin: 100
  • Construction Status: Existing Home
  • Siding: Fiber Cement
  • Structure: Frame

    Features

  • Appliances: Dishwasher, Disposal, Dryer, Gas in Kitchen, Microwave Oven, Oven, Range, Refrigerator, Washer
  • Floors: Carpet, Tile, Wood Laminate
  • Entry: Covered, Wood Laminate
  • Additional Items: Gas hookup in the kitchen and on the deck!
  • Laundry: Electric Hook-up, Upper

    Taxes, Utilities, Lot

  • Tax: $3,409
  • Lot Size: 0.05 Acres, 2,086 SqFt
  • Street Description: City/Town Road
  • Landscaped: All
  • Driveway: Concrete
  • Lot Location: Hiking Trail, Near Park, Near Shopping Center
  • Lot Description: Backs to Open Space, Mountain View, Spring/Pond/Lake
  • Existing Utilities: Cable Available, Electricity Connected, Natural Gas Available
  • Existing Water: Municipal

    Community

  • Covenants: Yes
  • Commmunity Features: Hiking or Biking Trails, Lake/Pond, Parks or Open Space, Playground Area

    Additional Information


      Disclaimer
      The real estate listing information and related content displayed on this site is provided exclusively for consumers’ personal, non-commercial use and may not be used for any purpose other than to identify prospective properties consumers may be interested in purchasing.
      PPAR.com Website

      3563 Mission Bay Court, Colorado Springs, CO, 80922

      Image 1 of 50: Beautiful three level home with amazing amenities and views!
      Beautiful three level home with amazing amenities and views!

      Image 2 of 50: Lake views

      Lake views

      Image 3 of 50: View of home from the event pavilion across the lake.
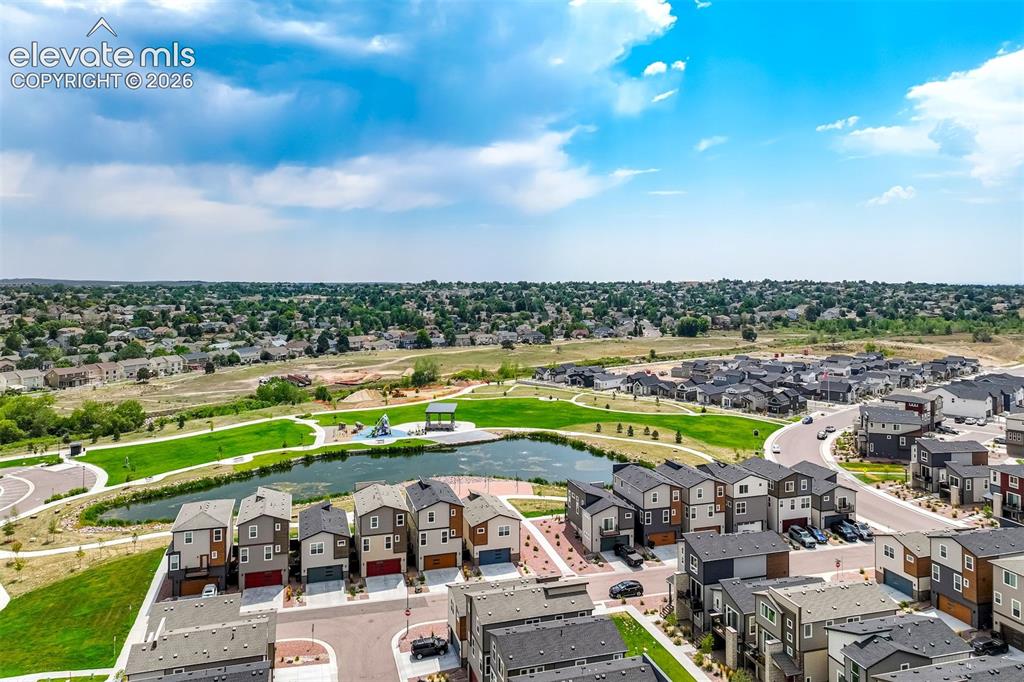
      View of home from the event pavilion across the lake.

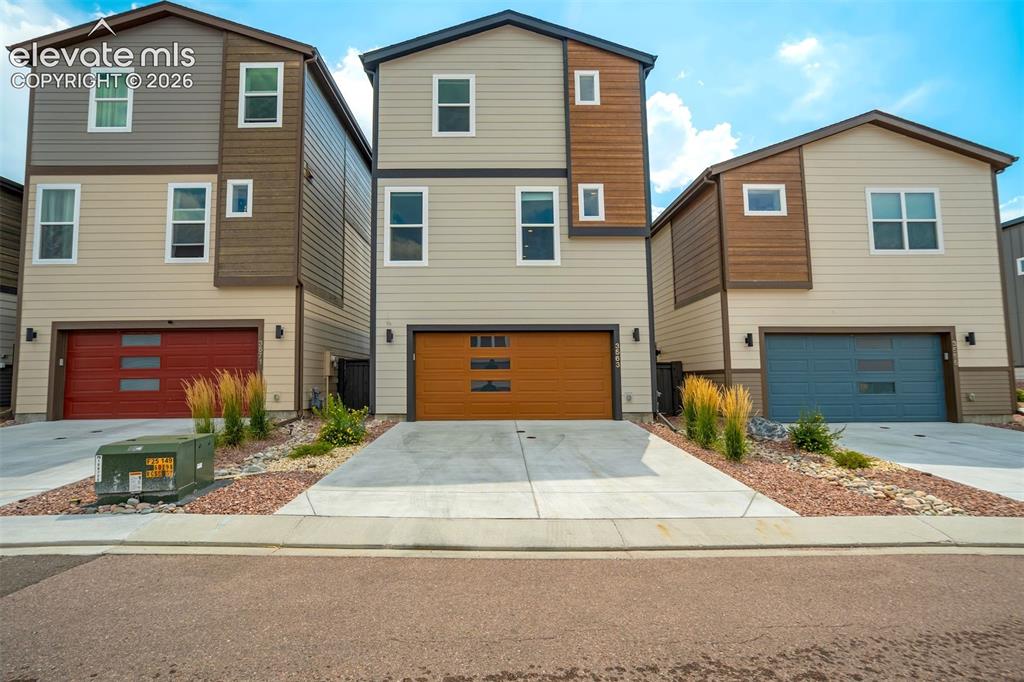
      Image 4 of 50: View of the home from the street side. Easy access to the two-car garage.
      View of the home from the street side. Easy access to the two-car garage.

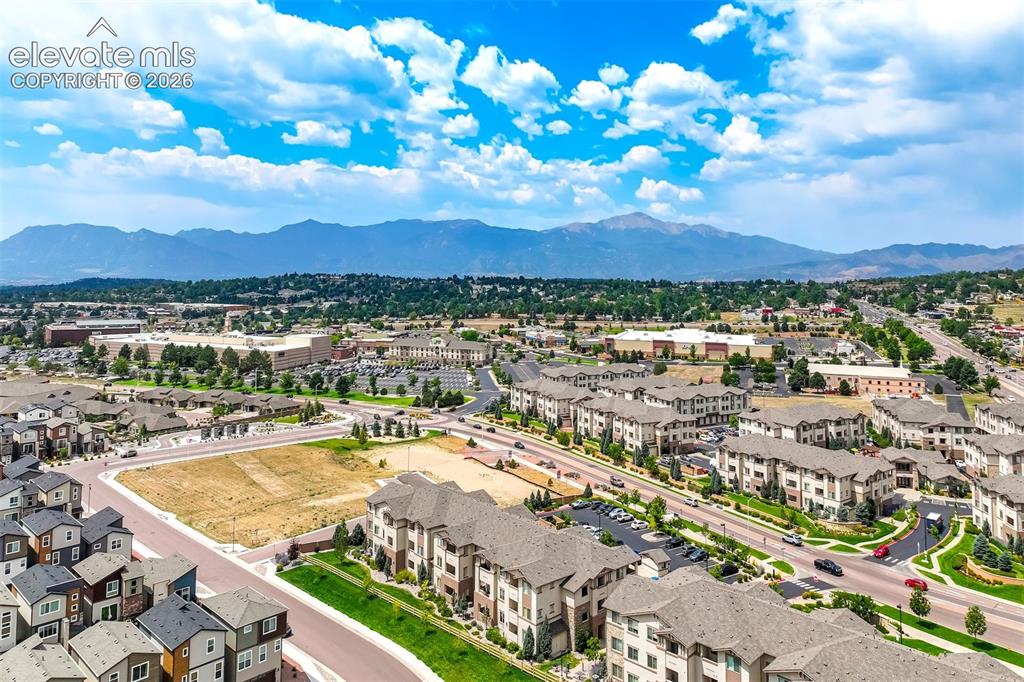
      Image 5 of 50: Convenient location close to the Powers corridor.
      Convenient location close to the Powers corridor.

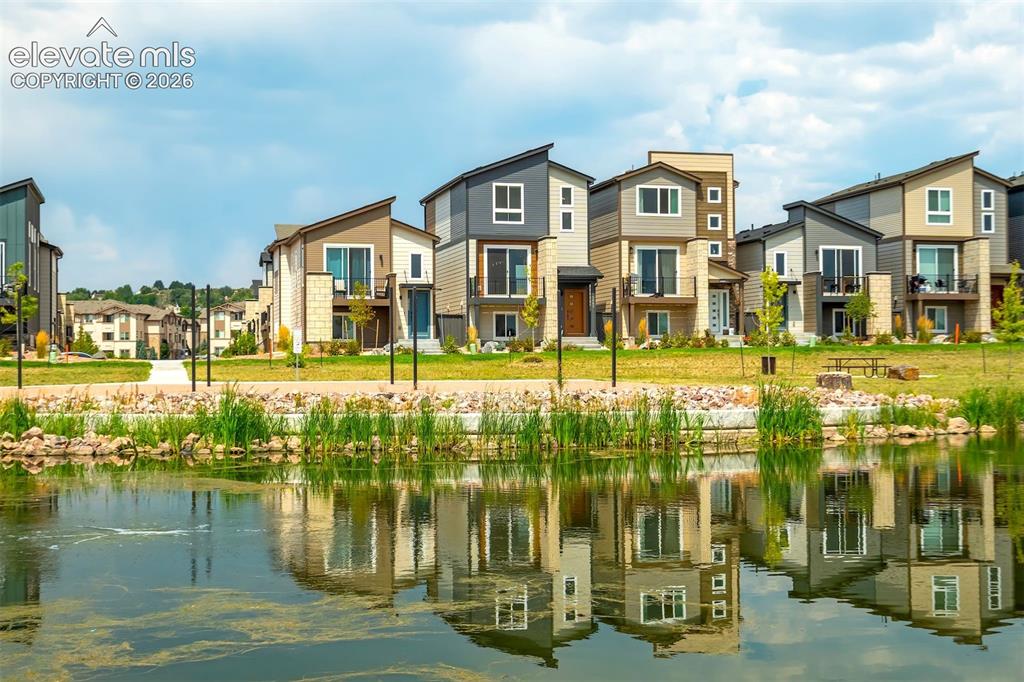
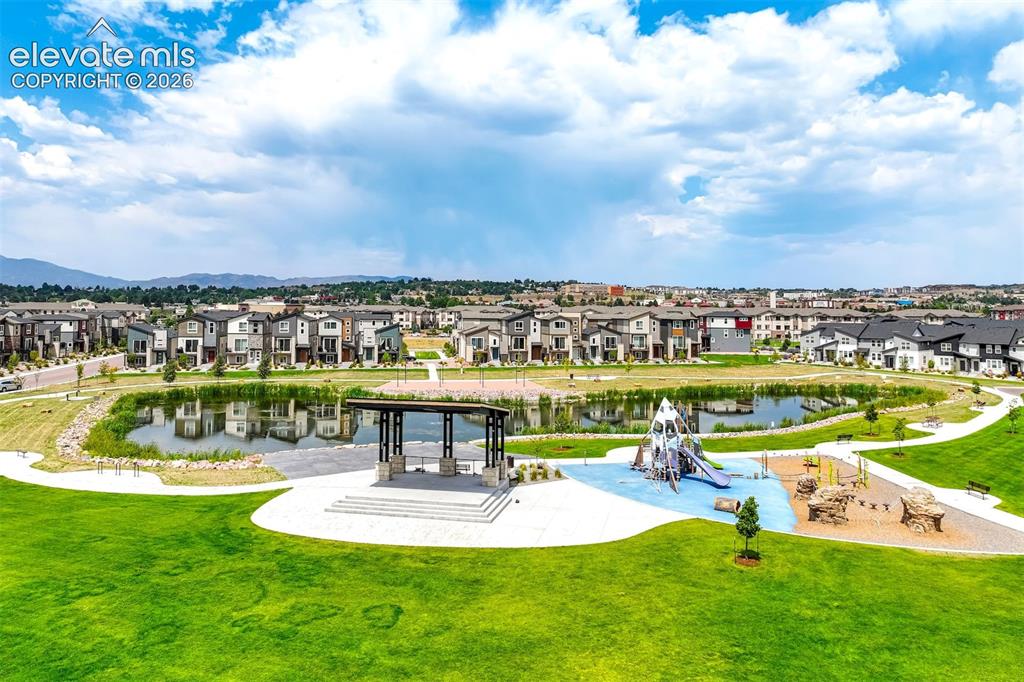
      Image 6 of 50: Event Pavilion with home in the background. Watch concerts from the balcony

      Event Pavilion with home in the background. Watch concerts from the balcony!
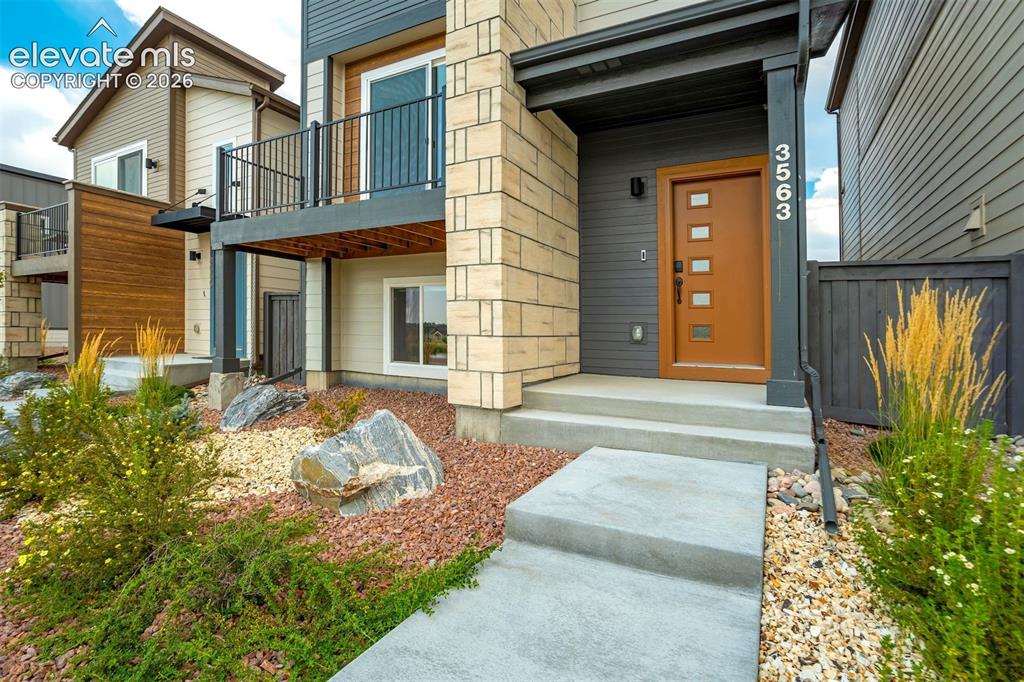
      Image 7 of 50: Walkway to the front door with xeriscape design.
      Walkway to the front door with xeriscape design.

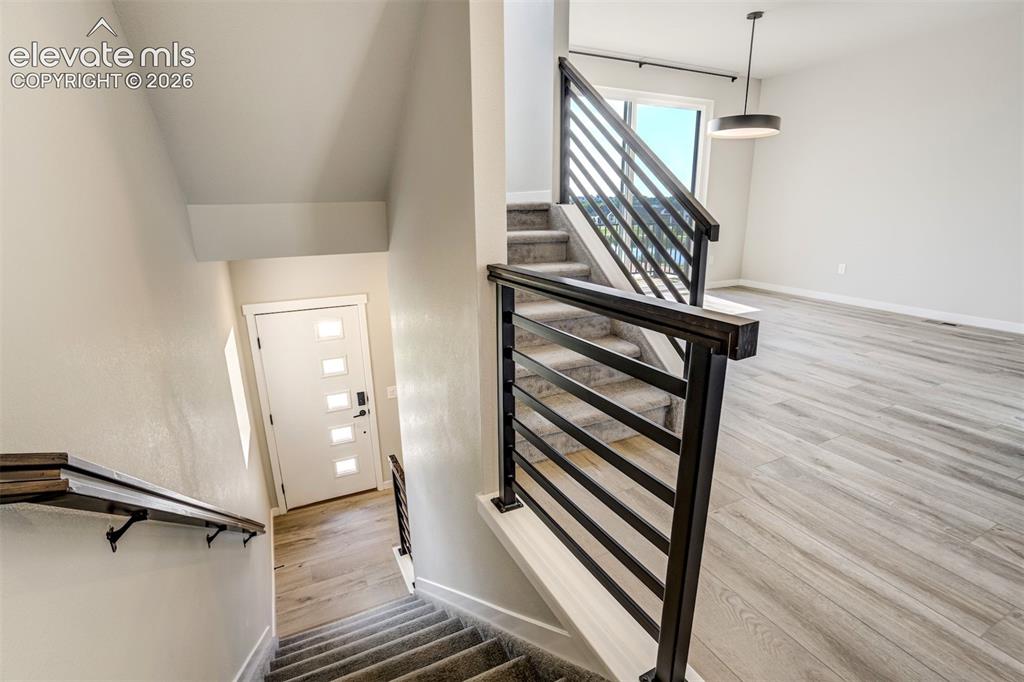
      Image 8 of 50: From the front door, go down to an extra bedroom/office and the garage, or

      From the front door, go down to an extra bedroom/office and the garage, or up to the living room, kitchen, dining room and balcony access.
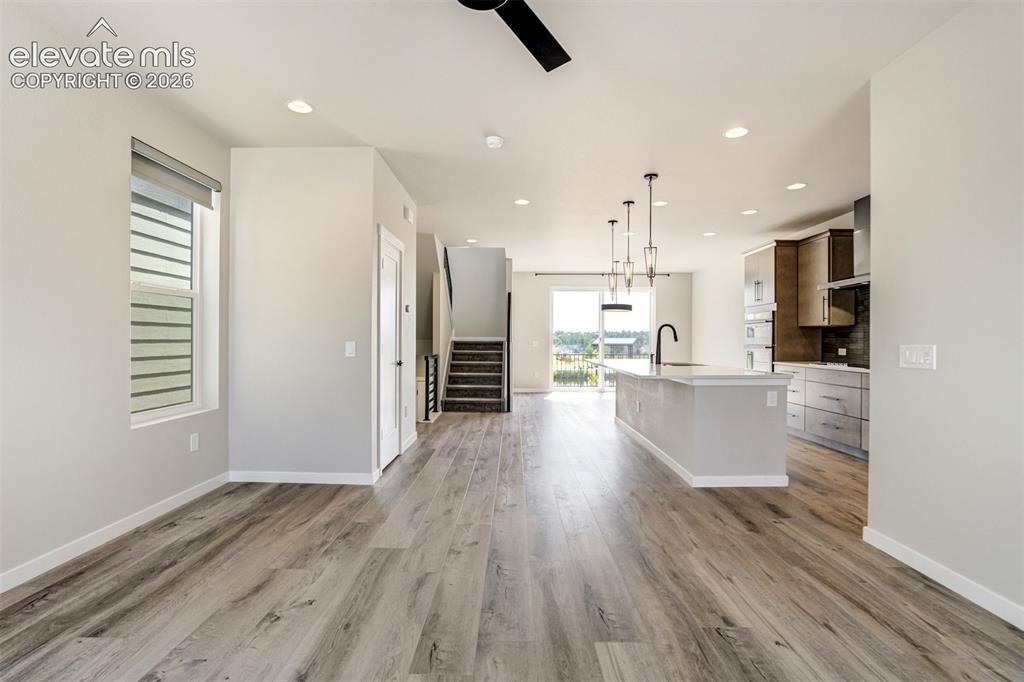
      Image 9 of 50: Open concept kitchen, living room, and dining room
      Open concept kitchen, living room, and dining room

      Image 10 of 50: Kitchen

      Kitchen

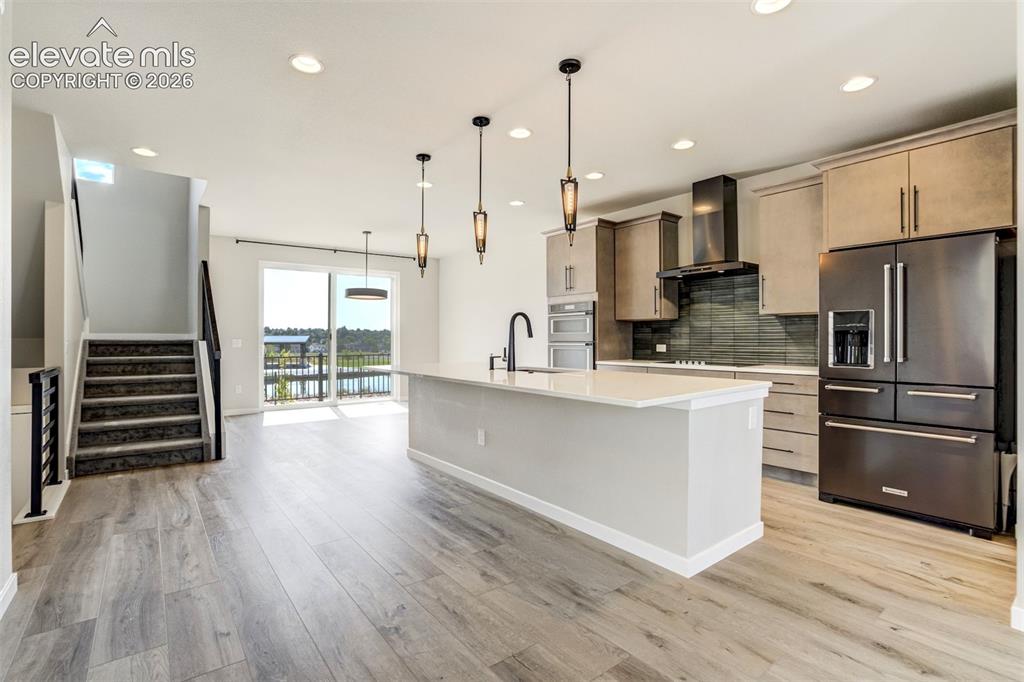
      Image 11 of 50: Door to the pantry on the left and island seating, soft close drawers and c

      Door to the pantry on the left and island seating, soft close drawers and cabinets, and large fridge make this a dream kitchen!
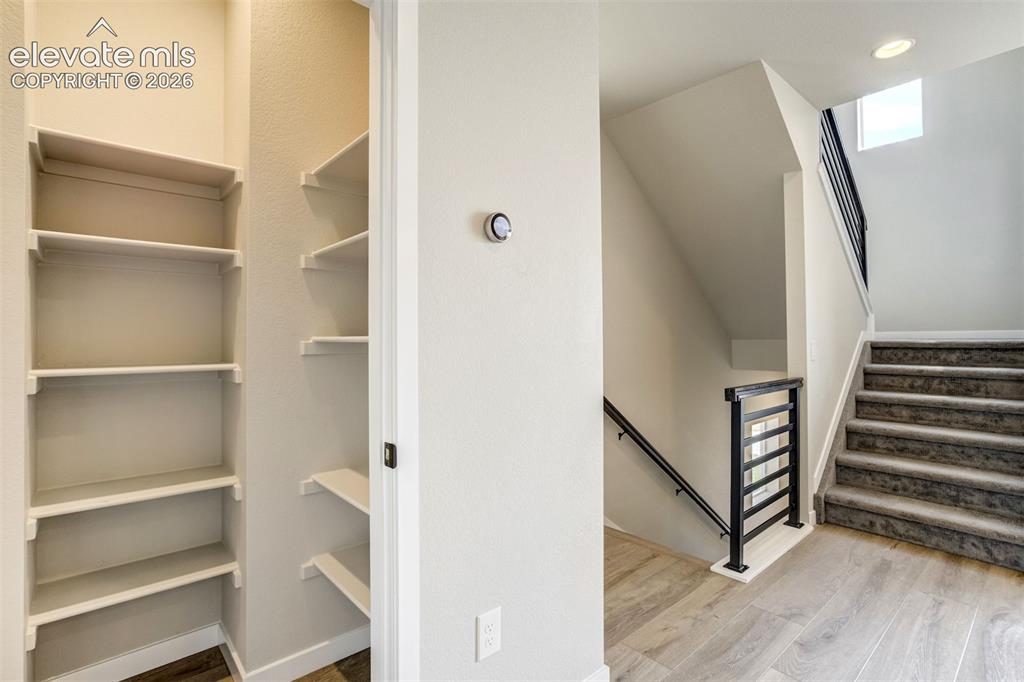
      Image 12 of 50: Pantry

      Pantry

      Image 13 of 50: Kitchen

      Kitchen

      Image 14 of 50: Virtually Staged

      Virtually Staged

      Image 15 of 50: Kitchen

      Kitchen

      Image 16 of 50: Beautiful flat panel cabinets and back splash! Hallway leads to convenient

      Beautiful flat panel cabinets and back splash! Hallway leads to convenient half bath.
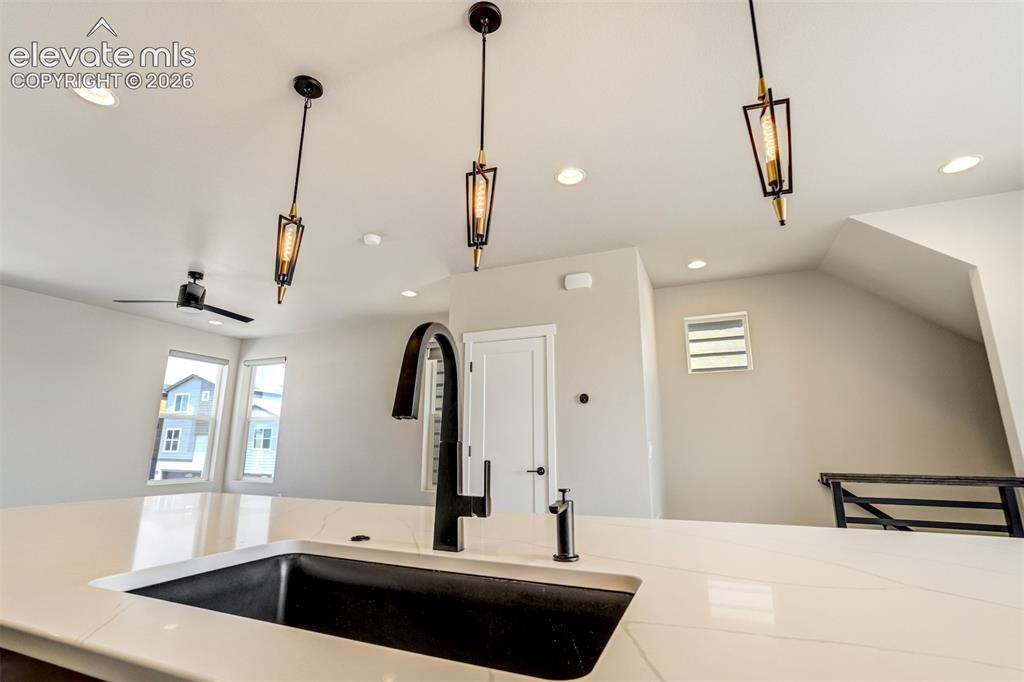
      Image 17 of 50: Kitchen

      Kitchen

      Image 18 of 50: Kitchen

      Kitchen

      Image 19 of 50: Dining Room

      Dining Room

      Image 20 of 50: Dining Room

      Dining Room

      Image 21 of 50: Virtually Staged

      Virtually Staged

      Image 22 of 50: Sliding glass door in the dining room leads to a view of the lake, event pa

      Sliding glass door in the dining room leads to a view of the lake, event pavilion, and play area.
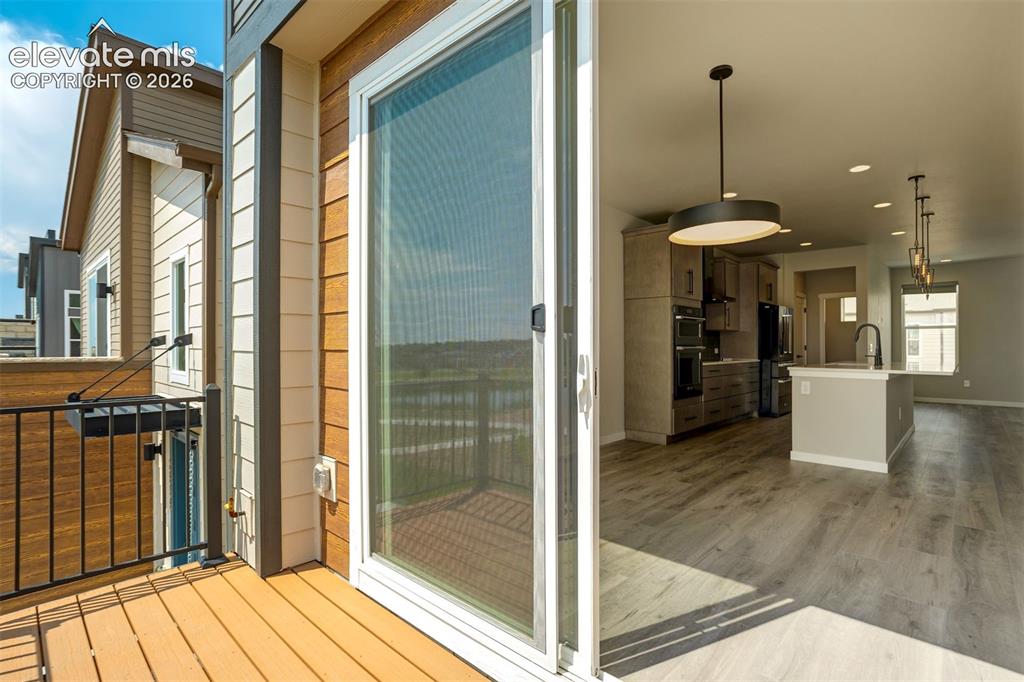
      Image 23 of 50: Balcony

      Balcony

      Image 24 of 50: Living Room

      Living Room

      Image 25 of 50: Virtually Staged

      Virtually Staged

      Image 26 of 50: Kitchen

      Kitchen

      Image 27 of 50: Loft

      Loft

      Image 28 of 50: Laundry

      Laundry

      Image 29 of 50: Master Bedroom

      Master Bedroom

      Image 30 of 50: Master Bedroom

      Master Bedroom

      Image 31 of 50: Virtually Staged

      Virtually Staged

      Image 32 of 50: Master Bathroom

      Master Bathroom

      Image 33 of 50: Master Bedroom

      Master Bedroom

      Image 34 of 50: Master Bathroom

      Master Bathroom

      Image 35 of 50: Master Bathroom

      Master Bathroom

      Image 36 of 50: Primary bedroom walk-in closet

      Primary bedroom walk-in closet

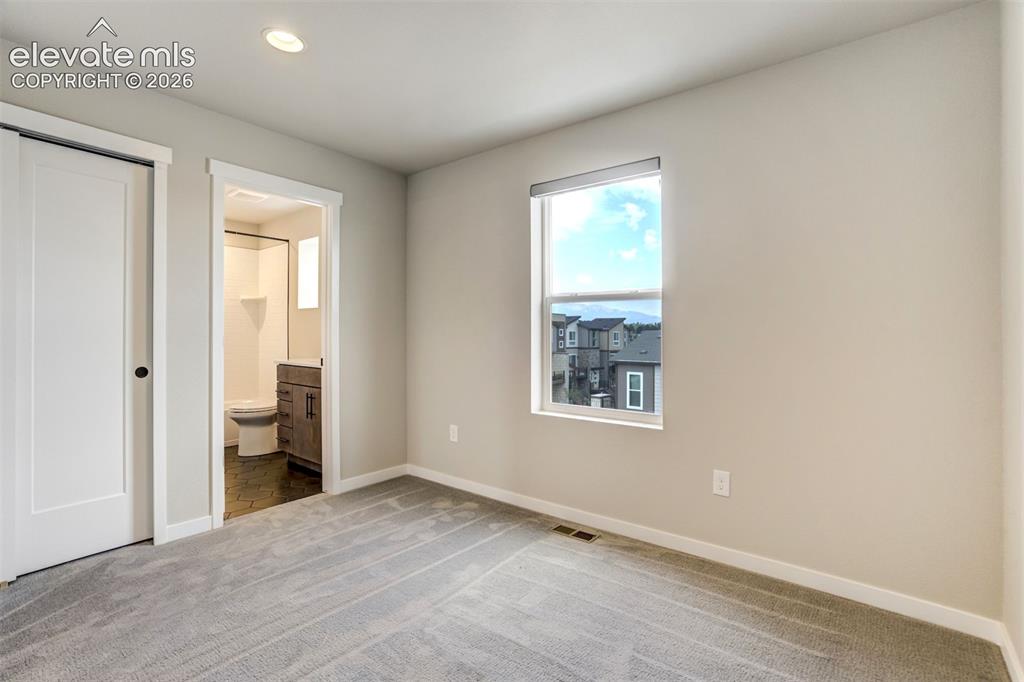
      Image 37 of 50: 2nd bedroom with attached bathroom upstairs
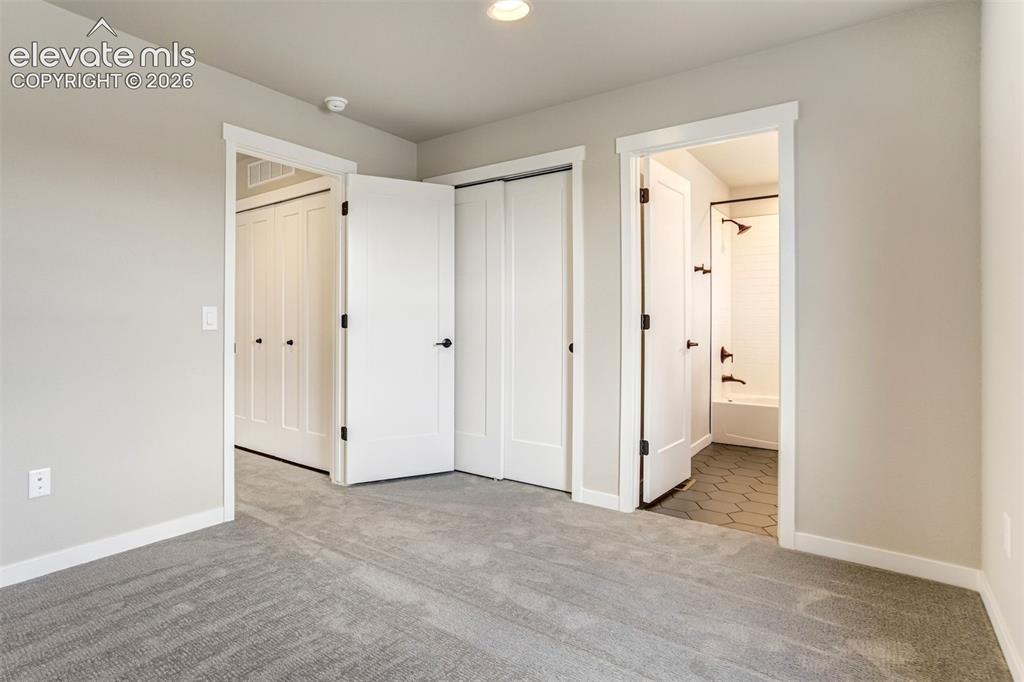
      2nd bedroom with attached bathroom upstairs

      Image 38 of 50: Bedroom

      Bedroom

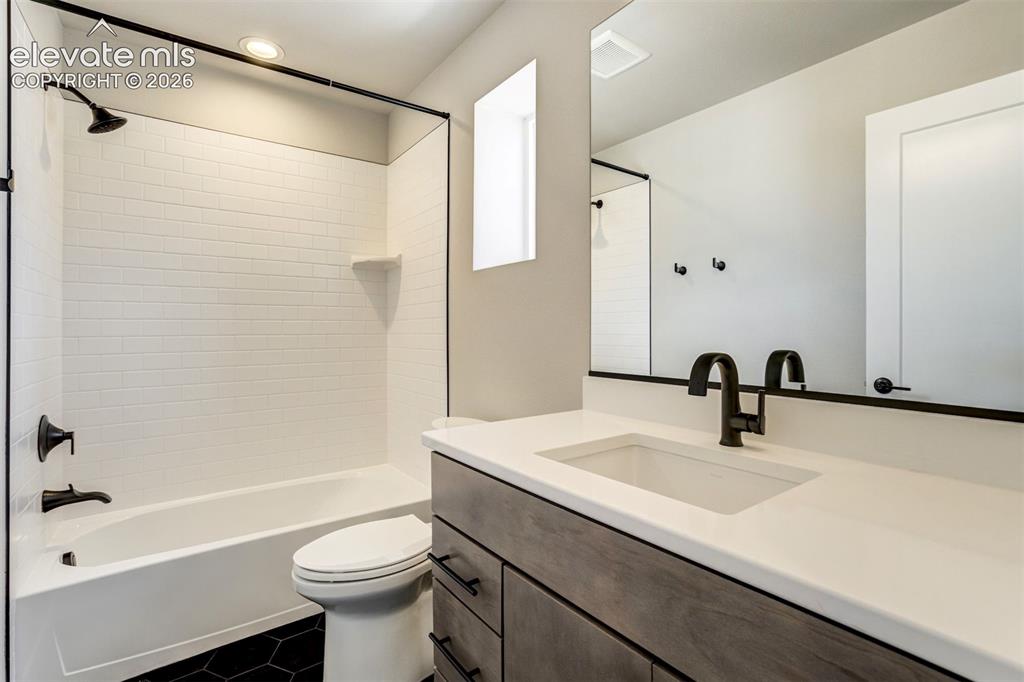
      Image 39 of 50: Bathroom

      Bathroom

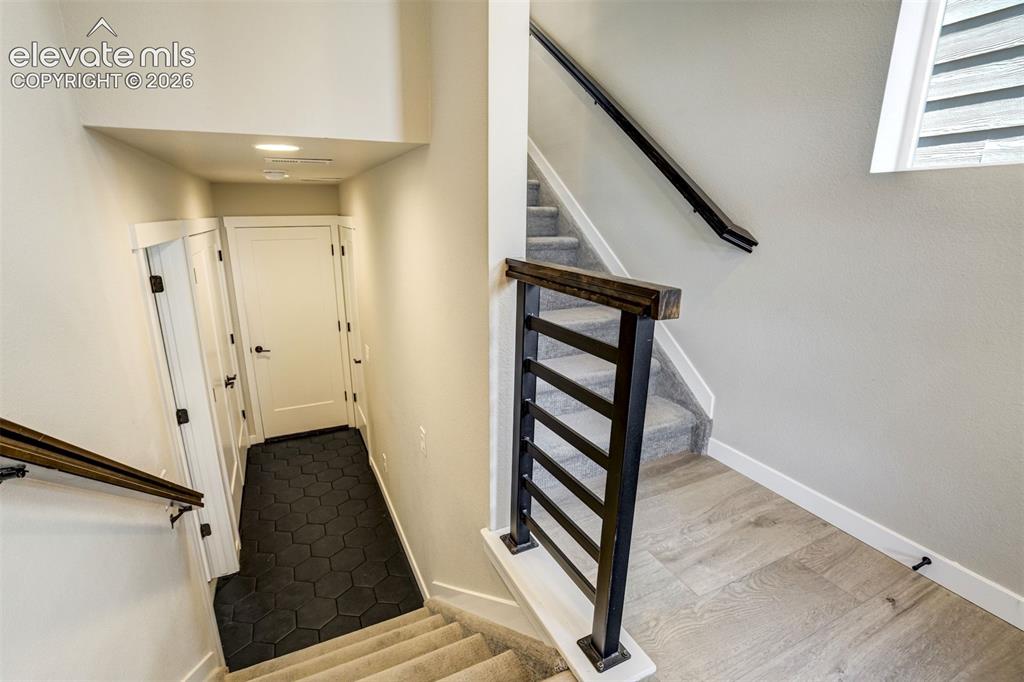
      Image 40 of 50: Stairs up to the kitchen and down to the garage entrance and extra bedroom/

      Stairs up to the kitchen and down to the garage entrance and extra bedroom/office
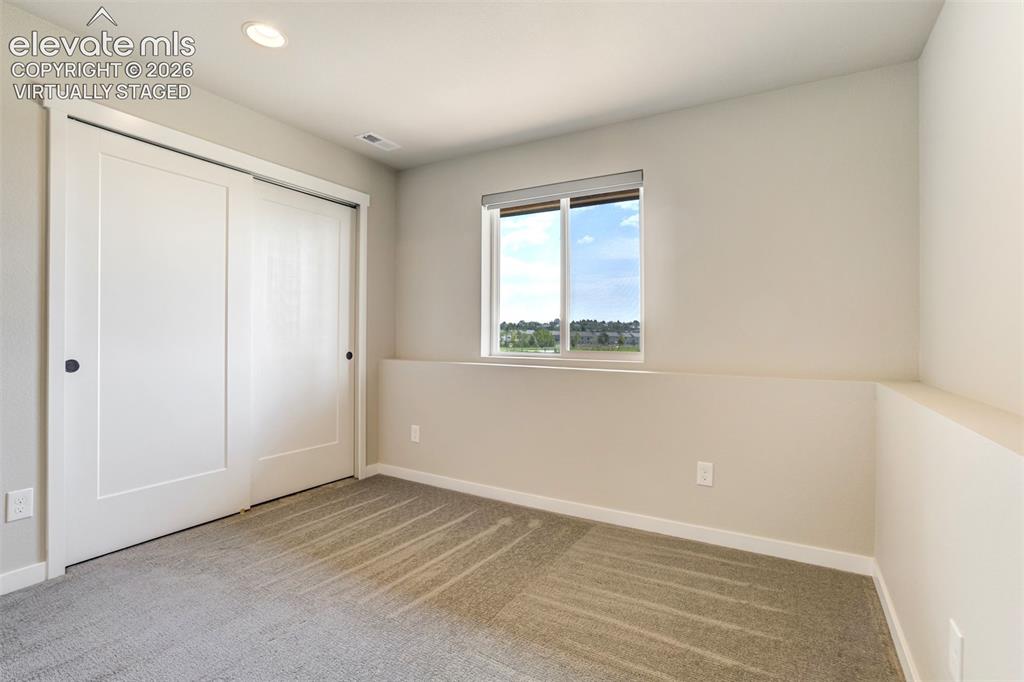
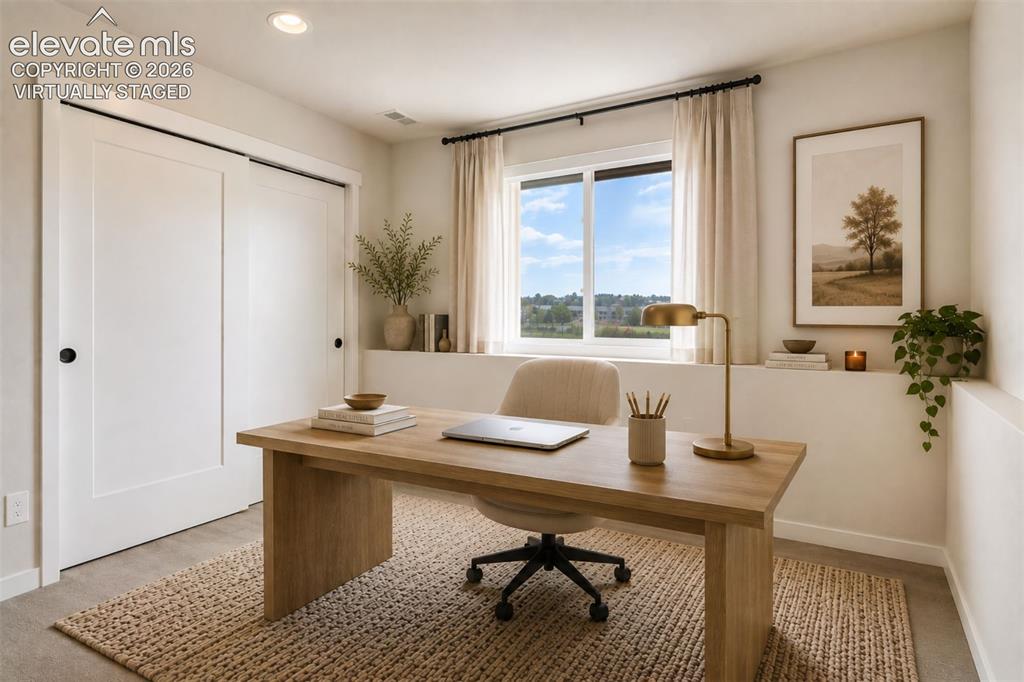
      Image 41 of 50: Virtually staged

      Virtually staged

      Image 42 of 50: Virtually staged

      Virtually staged

      Image 43 of 50: Bedroom

      Bedroom

      Image 44 of 50: Bathroom

      Bathroom

      Image 45 of 50: Stunning views of Pikes Peak from the upstairs bedroom
      Stunning views of Pikes Peak from the upstairs bedroom

      Image 46 of 50: Two-car garage with side access and 220V
      Two-car garage with side access and 220V

      Image 47 of 50: Back of Structure

      Back of Structure

      Image 48 of 50: Community

      Community

      Image 49 of 50: View

      View

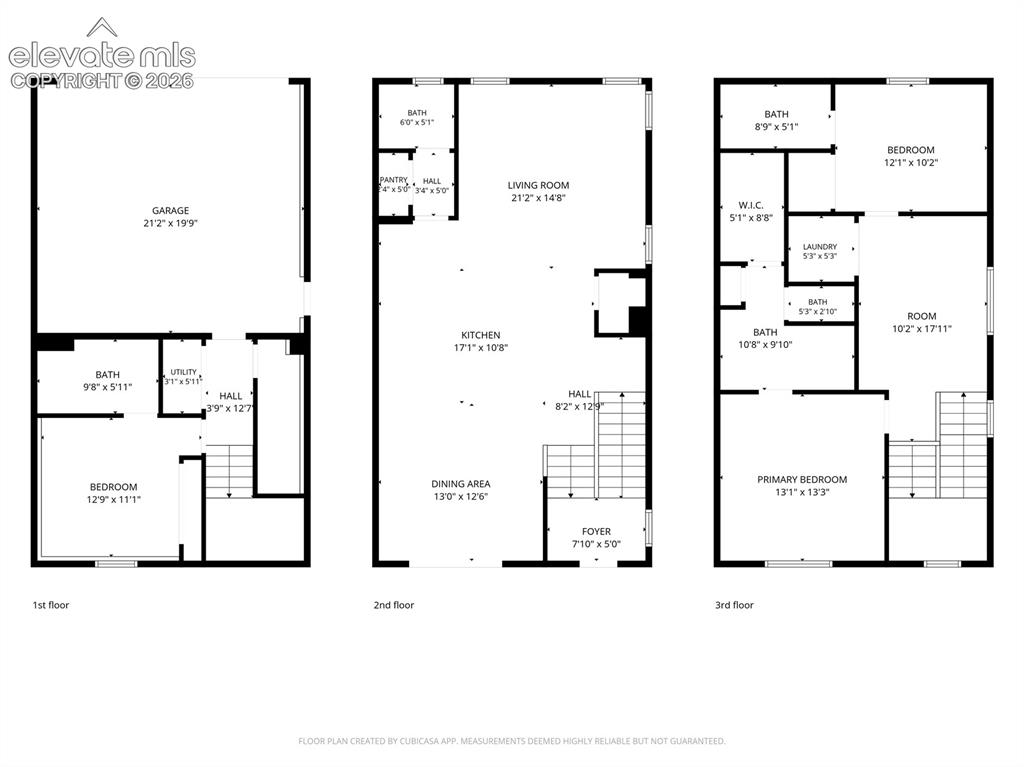
      Image 50 of 50: Floor plan - correction: pantry is by the stairs on the main floor. The lab

      Floor plan - correction: pantry is by the stairs on the main floor. The labeled pantry is the utility closet.

      Disclaimer: The real estate listing information and related content displayed on this site is provided exclusively for consumers’ personal, non-commercial use and may not be used for any purpose other than to identify prospective properties consumers may be interested in purchasing.