10334 Buck Rake Court, Fountain, CO, 80817
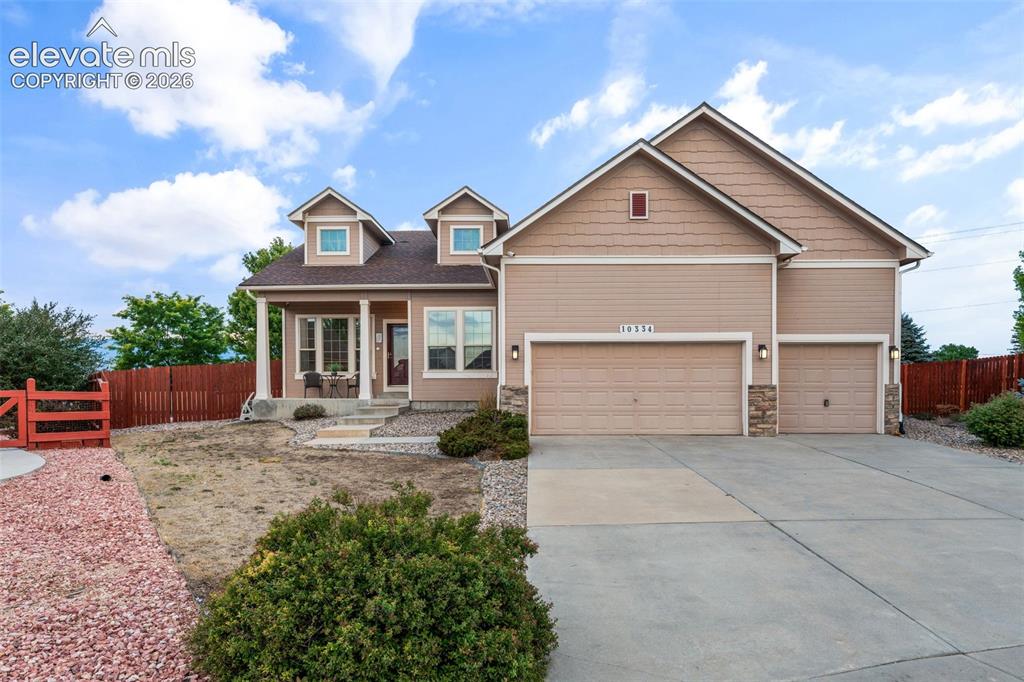
Image Count: 50

$550,000

  • Highlights
  • Open House — Single Family
  • 6 bd | 3 ba | 3,620 sqft
  • 10334 Buck Rake Court, Fountain, CO, 80817 listed by Mikaelle Towns
  • Active
  • MLS#: 4758805
  • View on Map
Space maker
Open House - Public: 1:00-3:00, 9/6/2026

Property Description

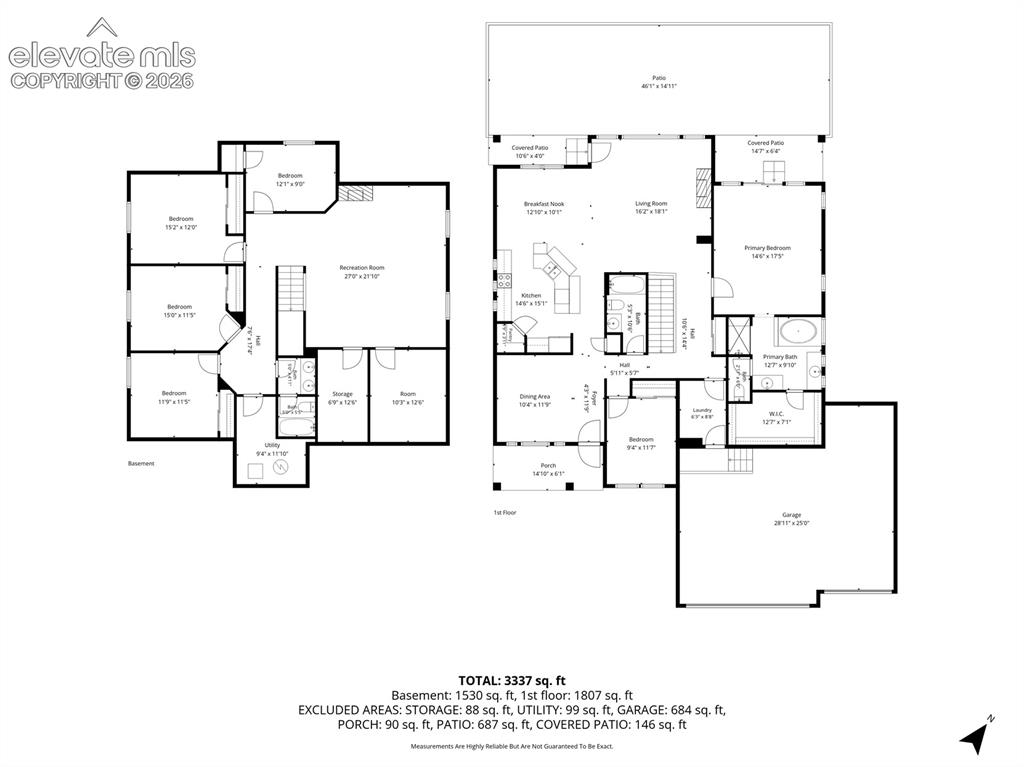
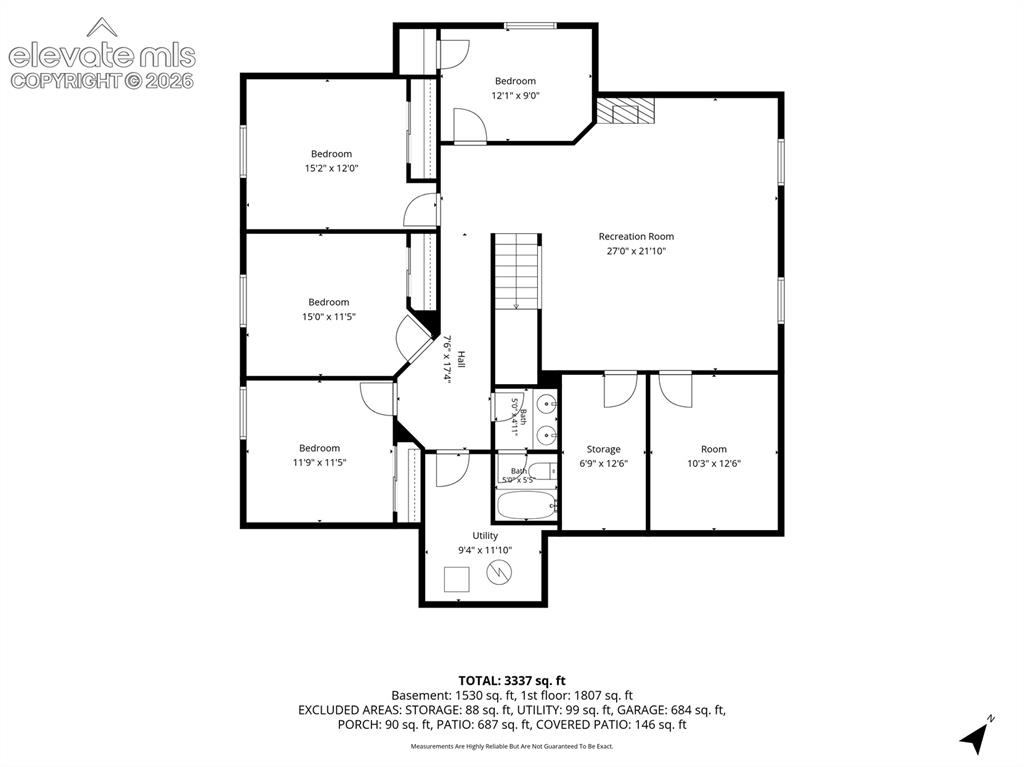
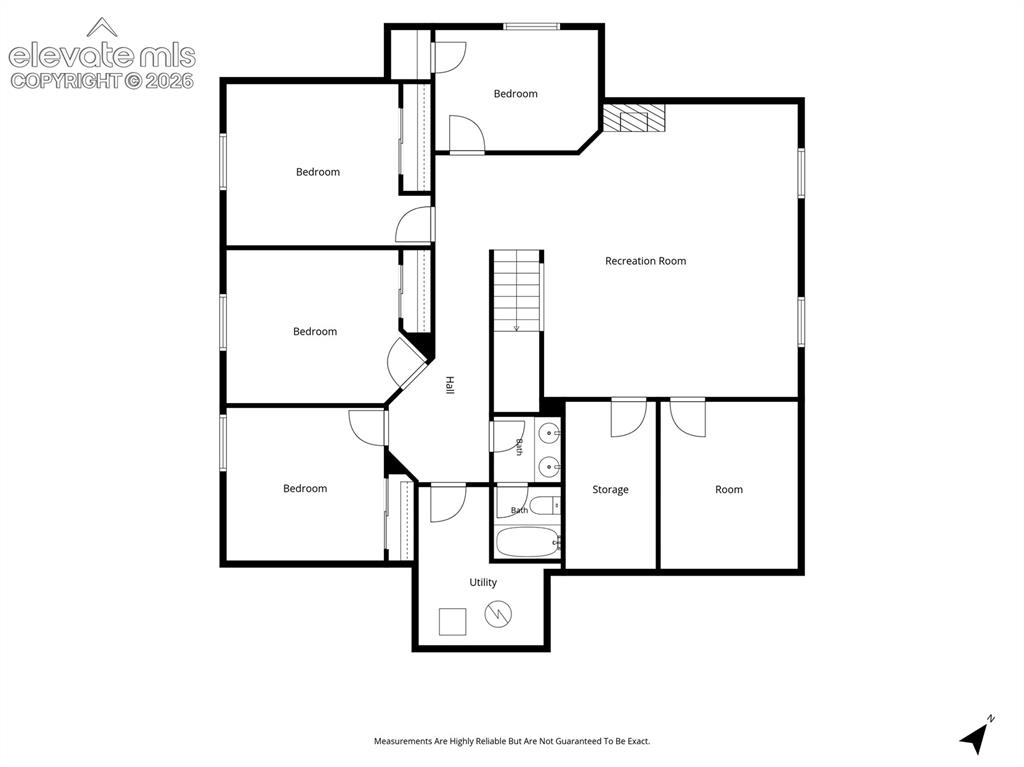
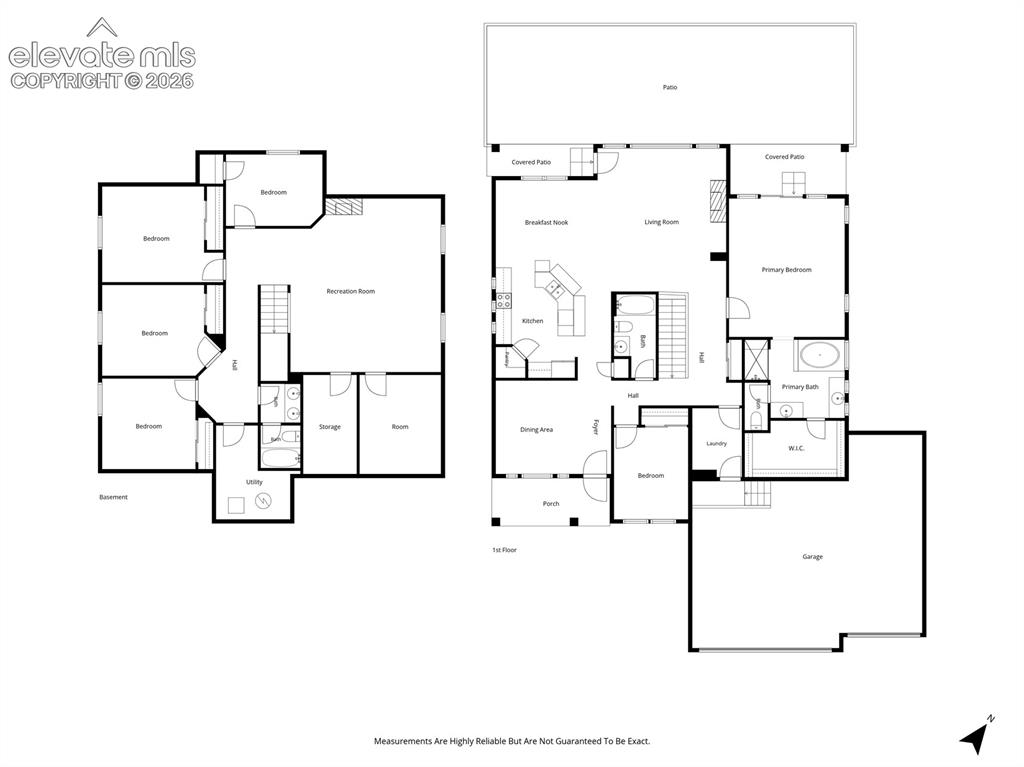
Welcome to in Fountain’s High Gate Farms community, where space, privacy, Front Range views, and an incredible financing opportunity come together in one impressive ranch-style home. Offering six bedrooms plus a seventh non-conforming bonus space, this home has room for everyone, and then some. The main level features two bedrooms, including the primary suite, while the finished basement dramatically expands the home’s living space with FOUR additional bedrooms and flexible areas perfect for guests, home offices, a gym, playroom, hobby space, or multigenerational living. Step outside onto the large deck and take in beautiful Front Range views with the added bonus of no rear neighbors. The generously sized lot creates a sense of openness and privacy that can be hard to find, with plenty of space to enjoy Colorado’s sunshine, entertain, play, or simply unwind at the end of the day. The location makes everyday life just as convenient. Situated near Fort Carson, Downtown Fountain, neighborhood parks, shopping, dining, and major commuting routes, offers easy access to both work and play while still providing the space and neighborhood feel of Fountain living. Whether you need bedrooms, work-from-home space, room for extended family, or simply want a home that gives you options as life changes, this one delivers. Six bedrooms, bonus space, a finished basement, large lot, expansive deck, Front Range views, no rear neighbors, and an opportunity worth seeing.

Property Listed By

Picture of REALTOR Listing Property
  • Mikaelle Towns
  • 0085-703-955  Call the Agent 
Picture of Office Listing Property
  • Keller Williams Premier Realty
  • 4320-544-917  Call the Agent 

Property Details

    General Features

  • Property: Single Family, Ranch
  • Attached: Yes
  • Year Built: 2005
  • List Price: $550,000
  • County: El Paso
  • School District: Ftn/Ft Carson 8

    Rooms

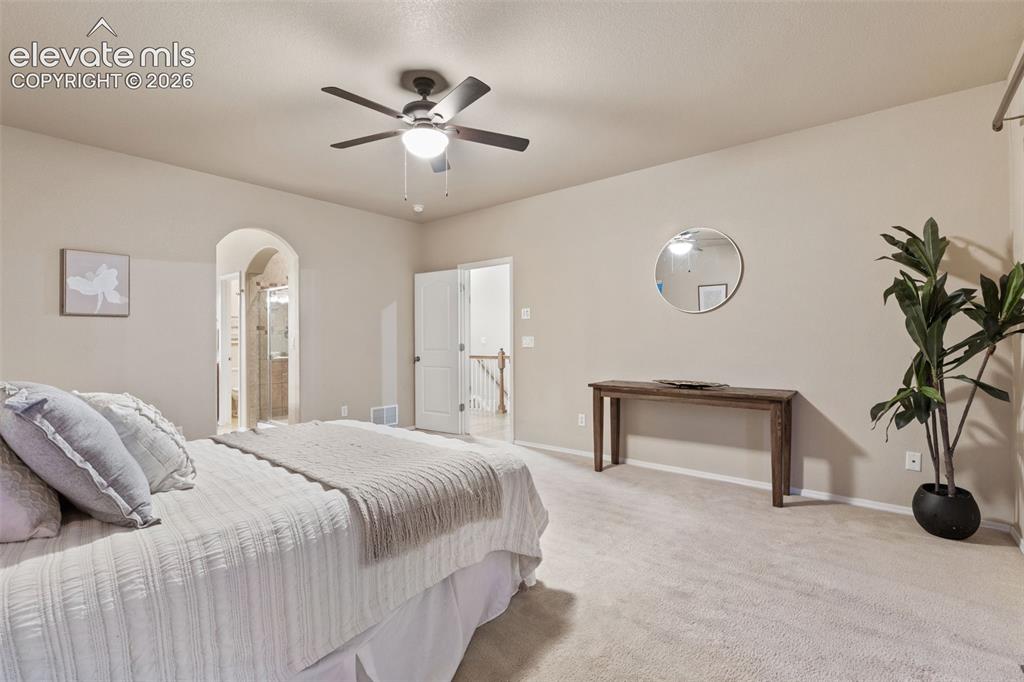
  • Master: Main Level, 18 x 15
  • Bedrooms: 6
  • Baths: 2 full bath; 1 3/4 bath;
  • Master Bathroom Amenities: 5-Pc Bath, Double Vanity, Free-standing Shower, Jetted Tub

    Structure

  • Foundation: Full Basement
  • Heating: Forced Air
  • Cooling: Central Air
  • Garage/Parking #: 3 vehicle(s), Attached
  • Patio Description: Concrete
  • Total SqFt: 3,620
  • Finished SqFt: 3,258
  • Basement SqFt: 1,810
  • Basement % Fin: 80
  • Construction Status: Existing Home
  • Siding: Brick, Wood
  • Structure: Framed on Lot

    Features

  • Appliances: Cook Top, Dishwasher, Microwave Oven, Oven, Refrigerator, Self Cleaning Oven
  • Floors: Carpet, Wood
  • Entry: Natural Wood
  • Fireplace: Basement, Gas, Main Level
  • Interior Features: 5-Pc Bath

    Taxes, Utilities, Lot

  • Tax: $2,209
  • Lot Size: 0.29 Acres, 12,521 SqFt
  • Lot Description: Cul-de-sac, Level, Mountain View
  • Existing Utilities: Cable Connected, Electricity Connected, Natural Gas Connected
  • Existing Water: Municipal

    Community

  • Covenants: Yes
  • HOA Dues: $466
  • HOA Frequency: Annual
  • HOA Fee Includes: Covenant Enforcement, Management, Trash Removal

    Additional Information


      Disclaimer
      The real estate listing information and related content displayed on this site is provided exclusively for consumers’ personal, non-commercial use and may not be used for any purpose other than to identify prospective properties consumers may be interested in purchasing.
      PPAR.com Website

      10334 Buck Rake Court, Fountain, CO, 80817

      Image 1 of 50: Two-car garage with stone accents, covered front porch, dormer windows, and

      Two-car garage with stone accents, covered front porch, dormer windows, and a fenced yard with a gate
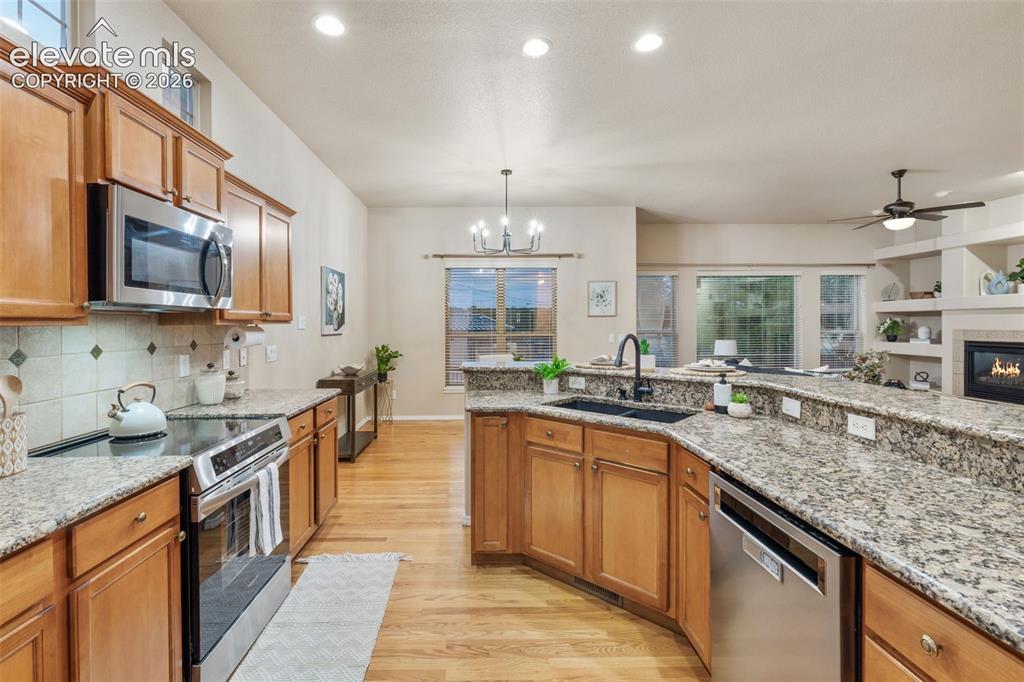
      Image 2 of 50: Hardwood flooring, stainless steel appliances, speckled stone countertops,

      Hardwood flooring, stainless steel appliances, speckled stone countertops, brown wood cabinetry, and a black sink with a gooseneck faucet
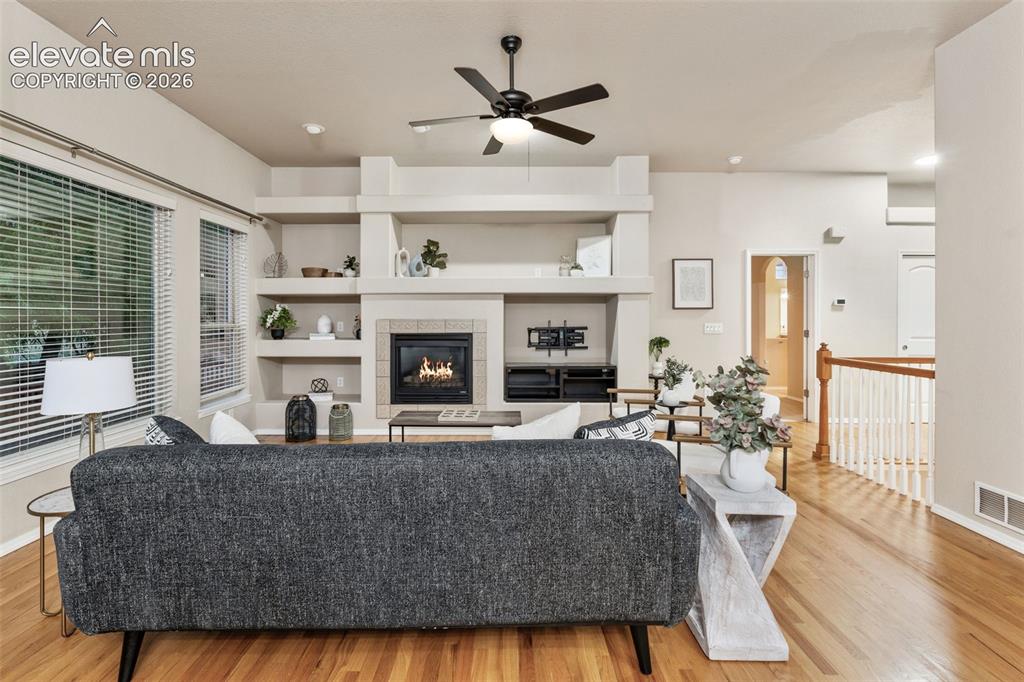
      Image 3 of 50: Recessed lighting with a ceiling fan, a fireplace with a tile surround, bui

      Recessed lighting with a ceiling fan, a fireplace with a tile surround, built-in shelving, wood-finish flooring, and a white baluster railing
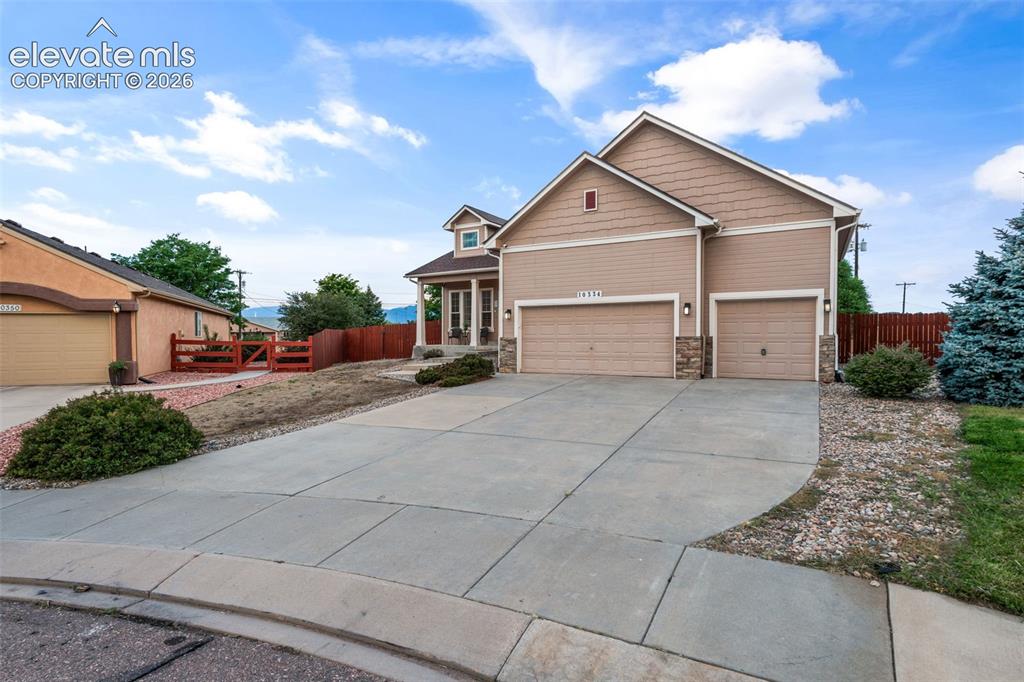
      Image 4 of 50: Exterior featuring a two-car garage, an additional single-car garage, a cov

      Exterior featuring a two-car garage, an additional single-car garage, a covered front porch, stone façade accents, and a concrete driveway
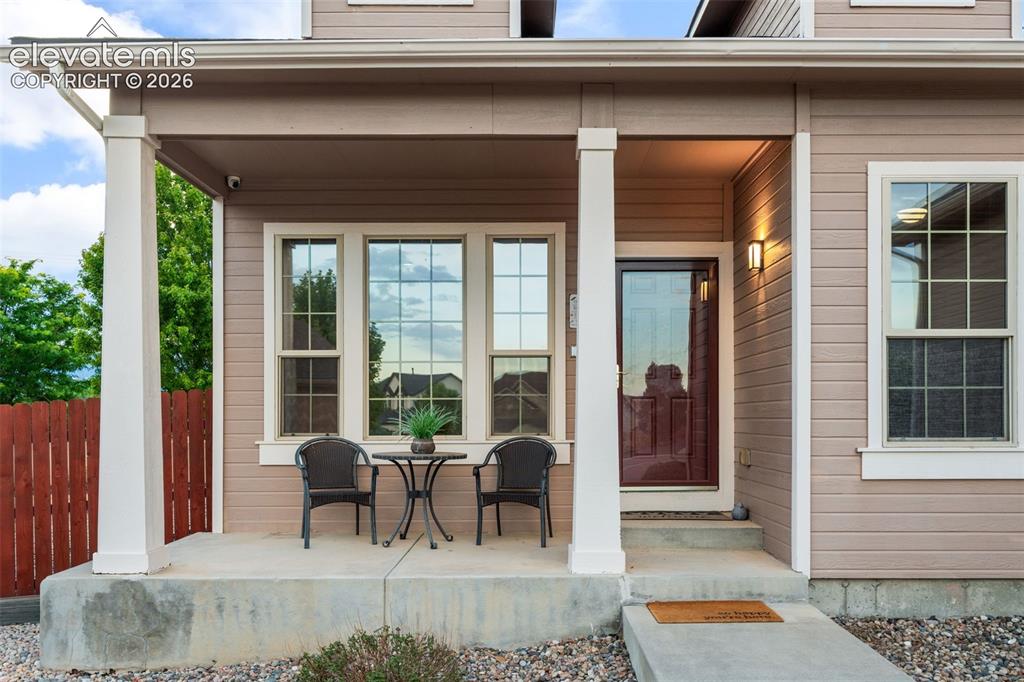
      Image 5 of 50: Covered front porch with white columns, light brown siding, a dark red entr

      Covered front porch with white columns, light brown siding, a dark red entry door, and a concrete pathway
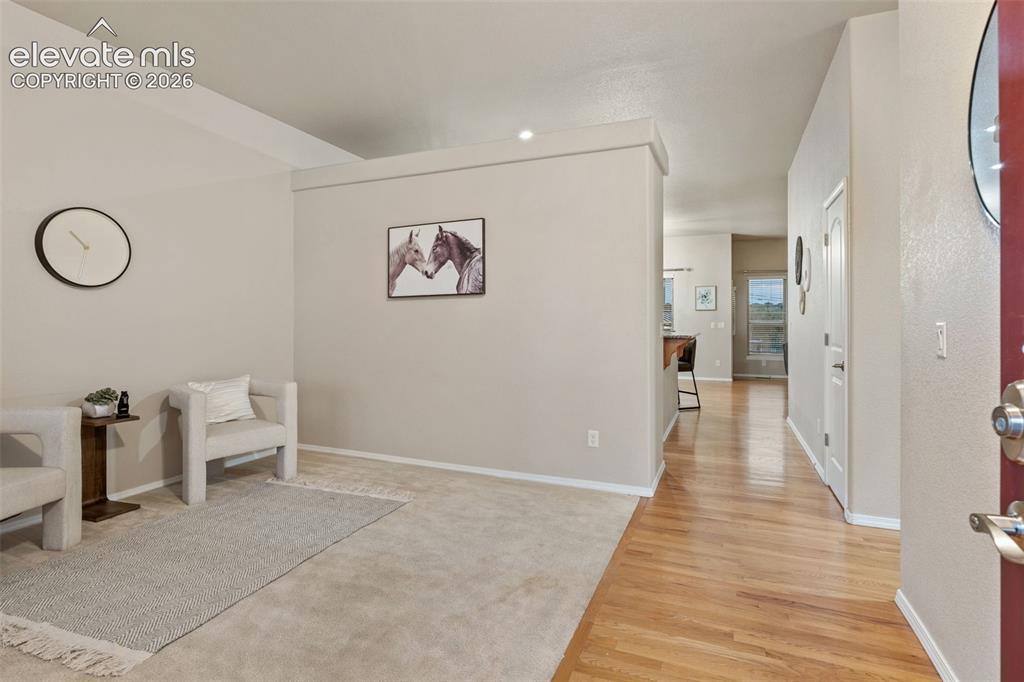
      Image 6 of 50: Other

      Other

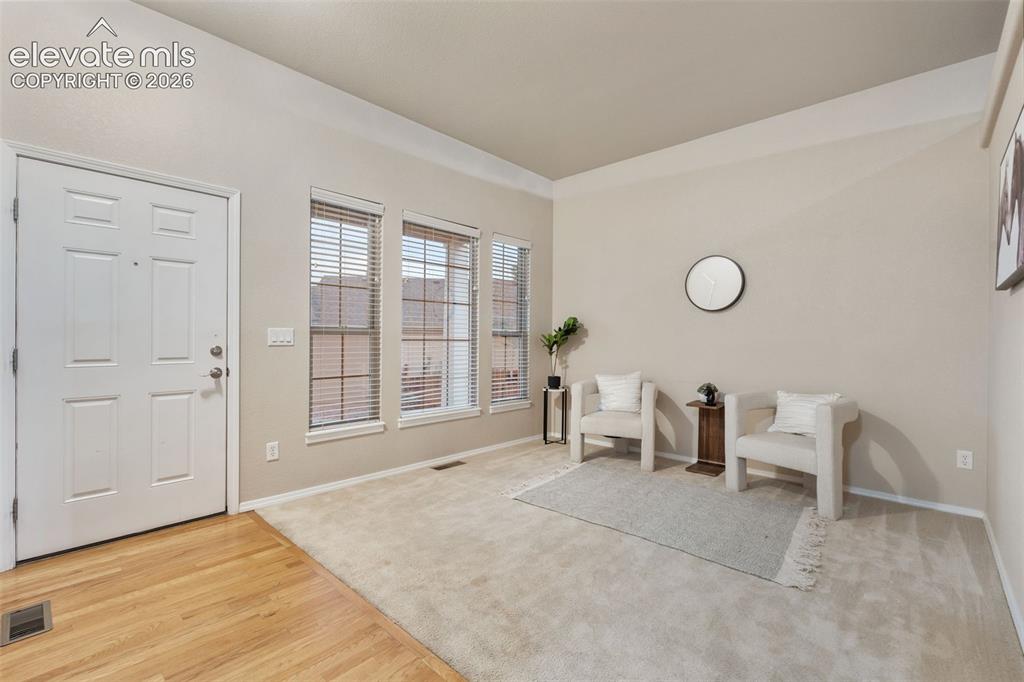
      Image 7 of 50: Vaulted ceiling, three large windows with blinds, light-toned wall paint, n

      Vaulted ceiling, three large windows with blinds, light-toned wall paint, neutral carpeting, and wood-finish flooring
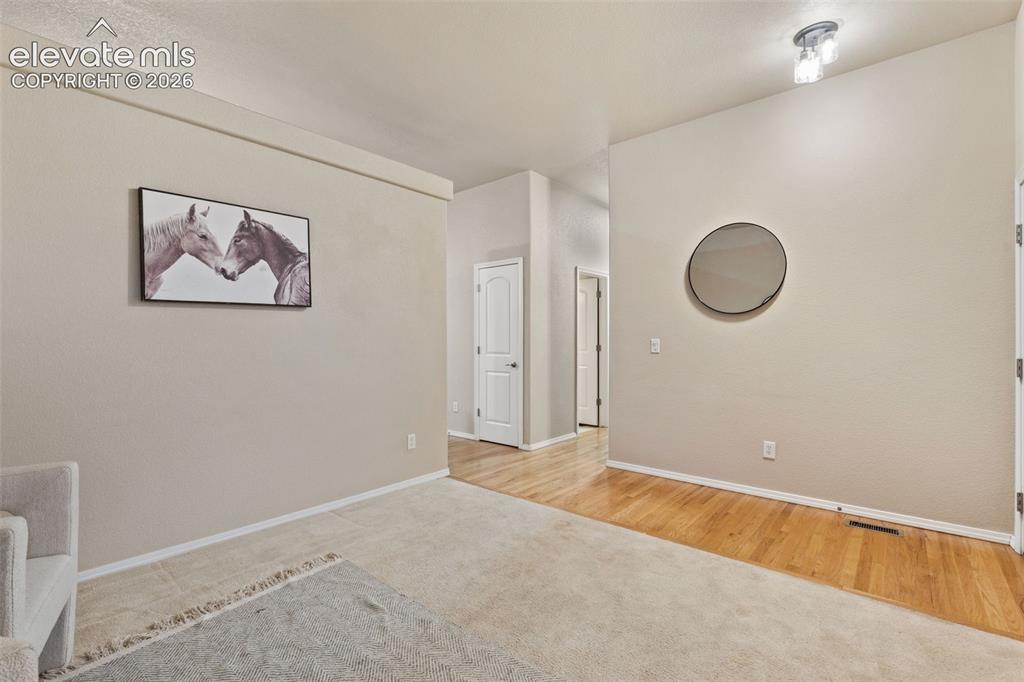
      Image 8 of 50: Other

      Other

      Image 9 of 50: Kitchen featuring light wood cabinetry, granite countertops, stainless stee

      Kitchen featuring light wood cabinetry, granite countertops, stainless steel appliances, and a tiled backsplash
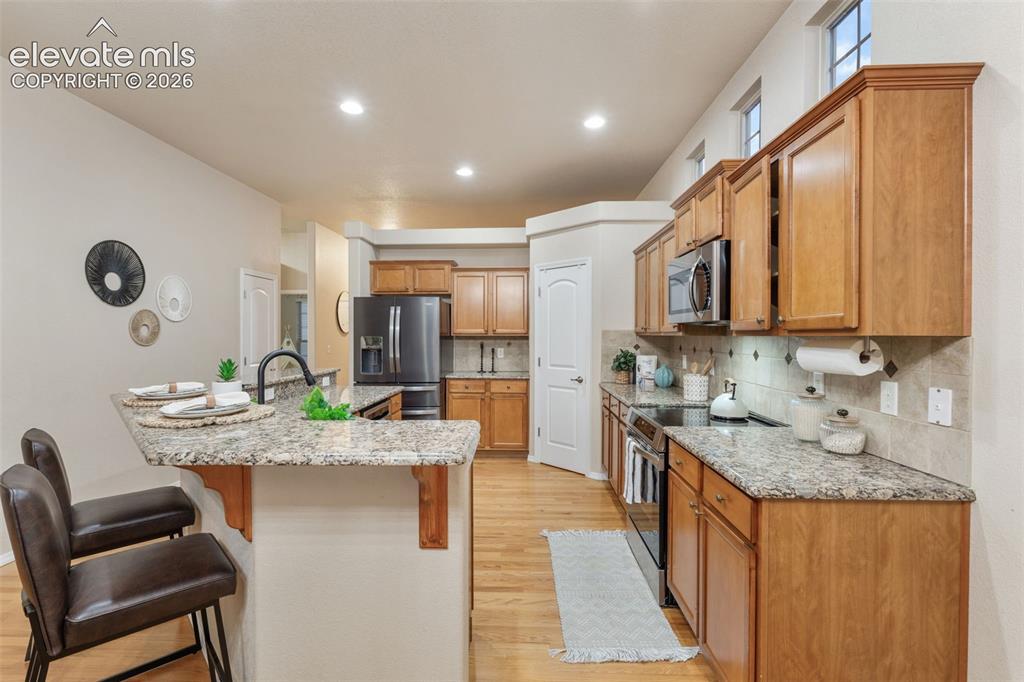
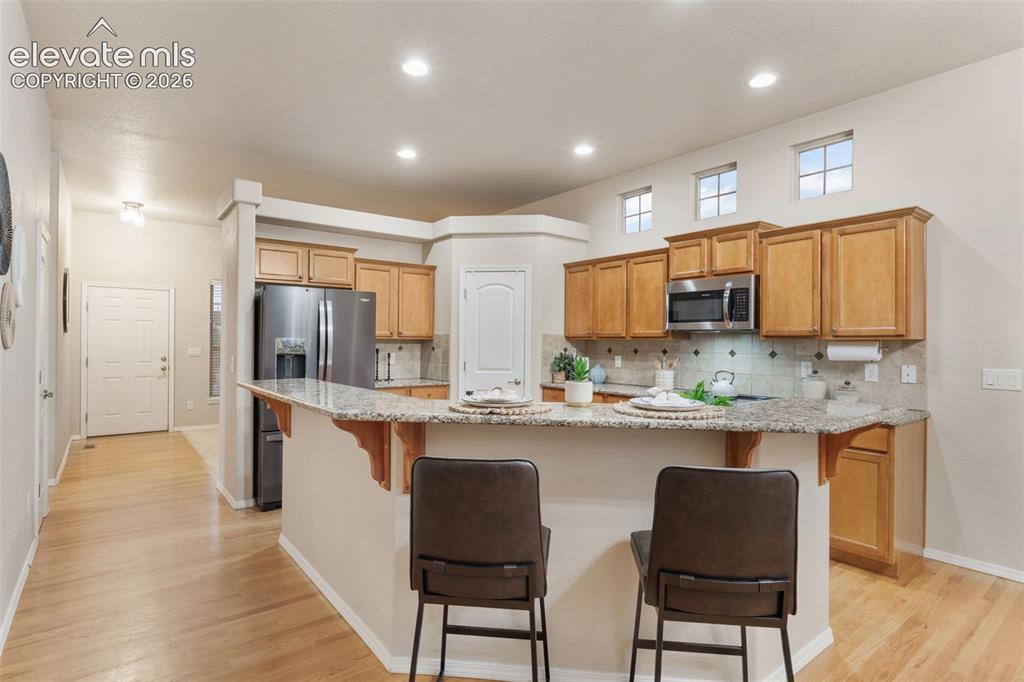
      Image 10 of 50: Kitchen featuring wood-finish flooring, granite countertops, wood cabinetry

      Kitchen featuring wood-finish flooring, granite countertops, wood cabinetry, and stainless steel appliances
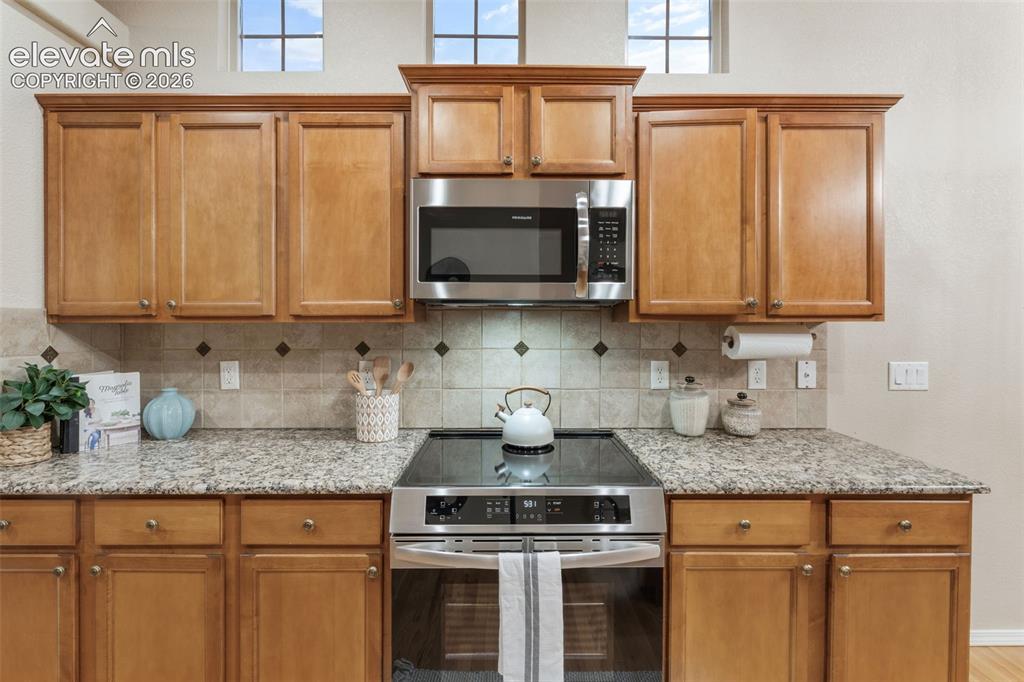
      Image 11 of 50: Kitchen featuring wood cabinetry, granite countertops, tile backsplash with

      Kitchen featuring wood cabinetry, granite countertops, tile backsplash with accent tiles, stainless steel microwave, and a smooth top electric range
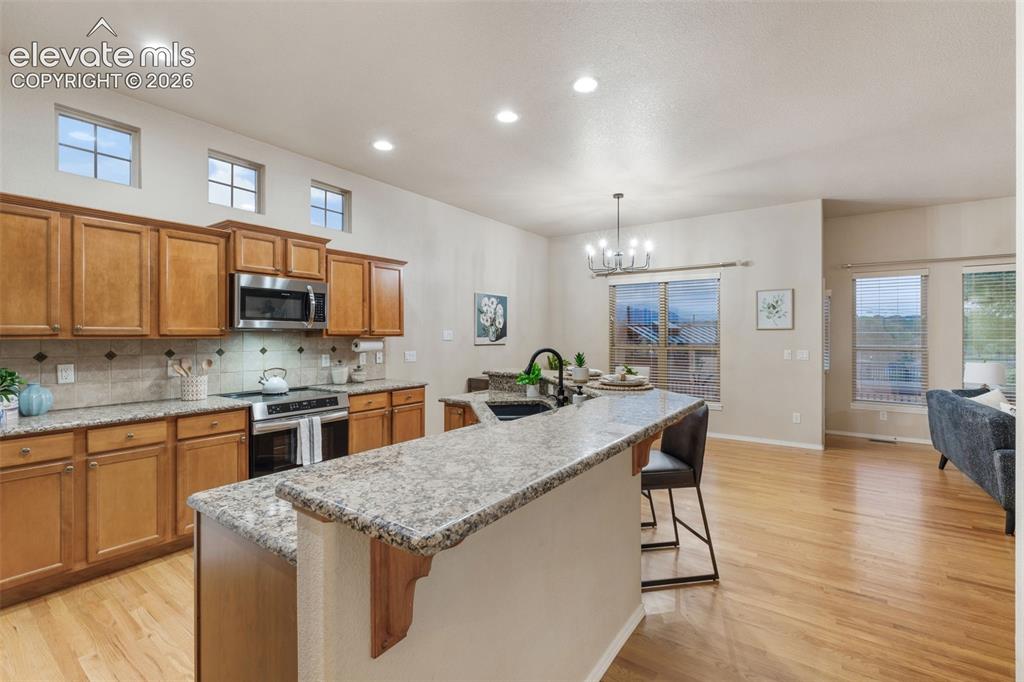
      Image 12 of 50: Kitchen featuring wood cabinetry, stainless steel appliances, granite count

      Kitchen featuring wood cabinetry, stainless steel appliances, granite countertops, and a tile backsplash
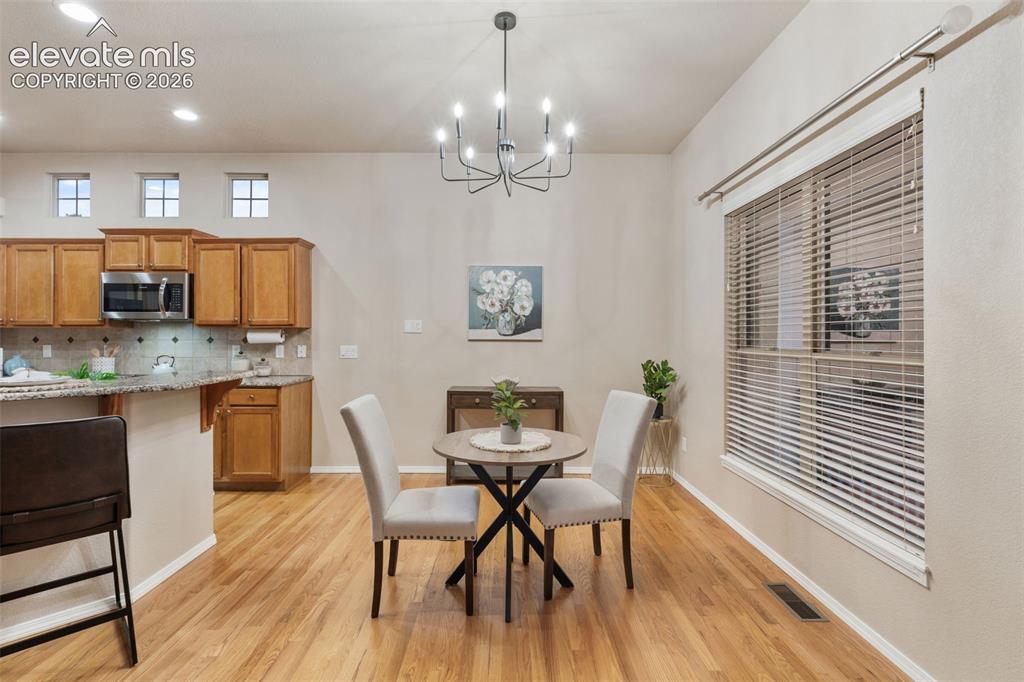
      Image 13 of 50: Wood-finish flooring throughout, with a contemporary chandelier, a large wi

      Wood-finish flooring throughout, with a contemporary chandelier, a large window, and light-toned walls
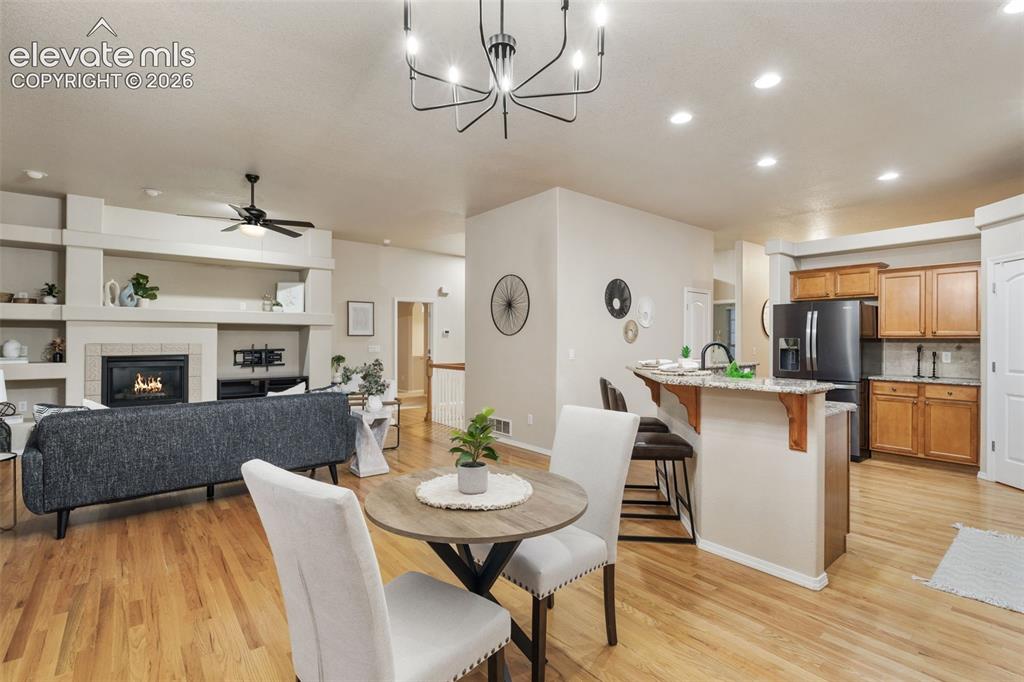
      Image 14 of 50: Hardwood flooring, kitchen island with bar seating, integrated fireplace, r

      Hardwood flooring, kitchen island with bar seating, integrated fireplace, recessed lighting, and a modern chandelier
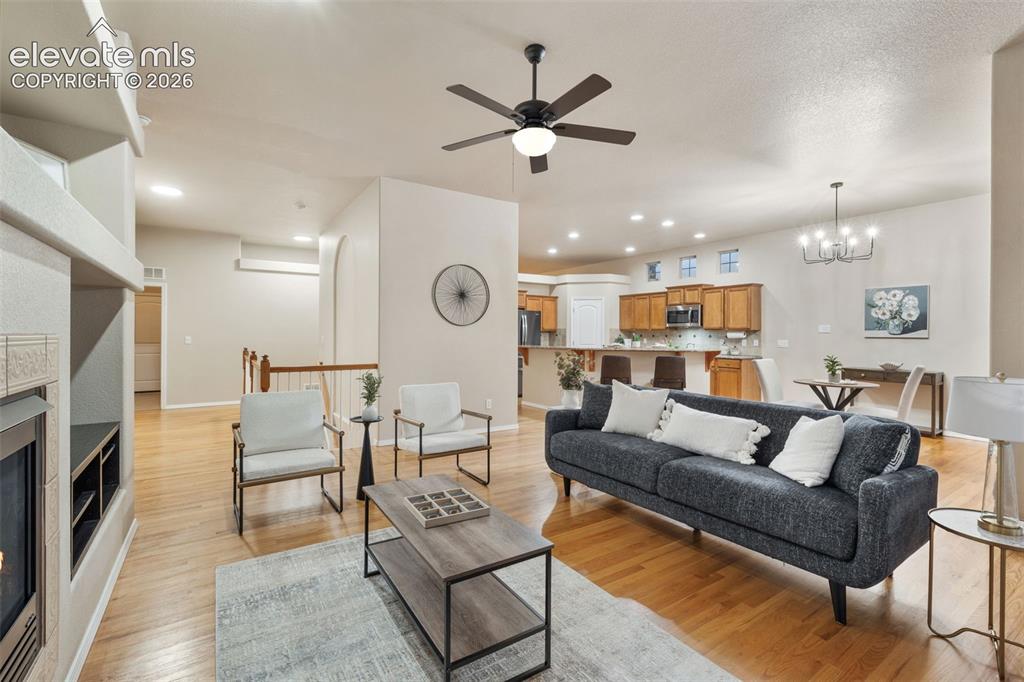
      Image 15 of 50: Hardwood-finish flooring, built-in fireplace, vaulted ceiling, recessed lig

      Hardwood-finish flooring, built-in fireplace, vaulted ceiling, recessed lighting, and a ceiling fan
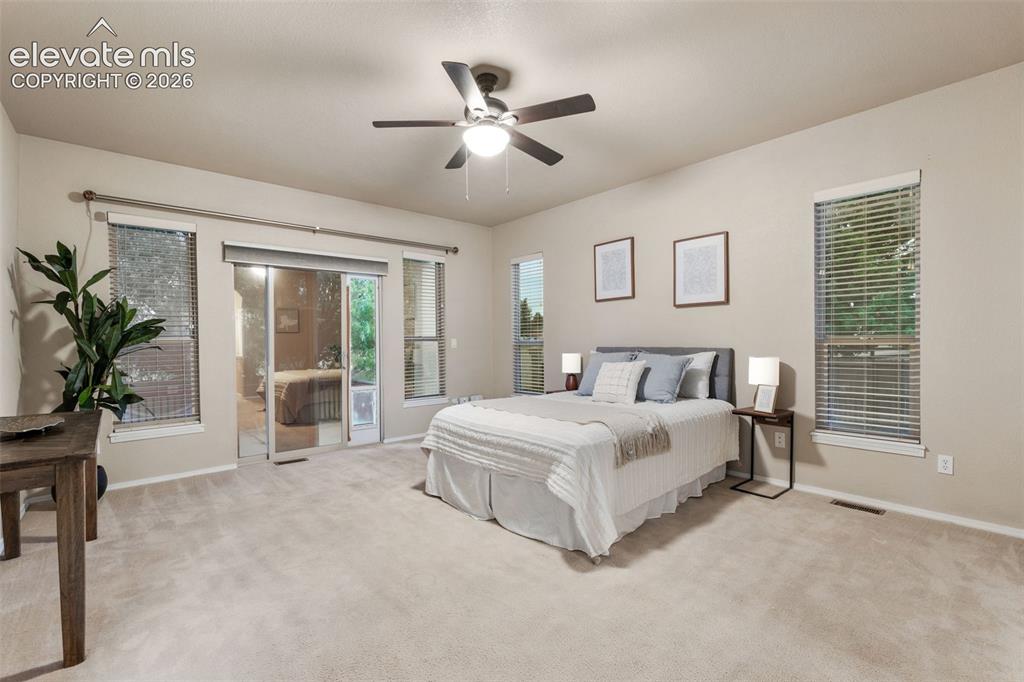
      Image 16 of 50: Spacious room featuring neutral carpeting, a ceiling fan, multiple windows

      Spacious room featuring neutral carpeting, a ceiling fan, multiple windows with blinds, and a glass sliding door
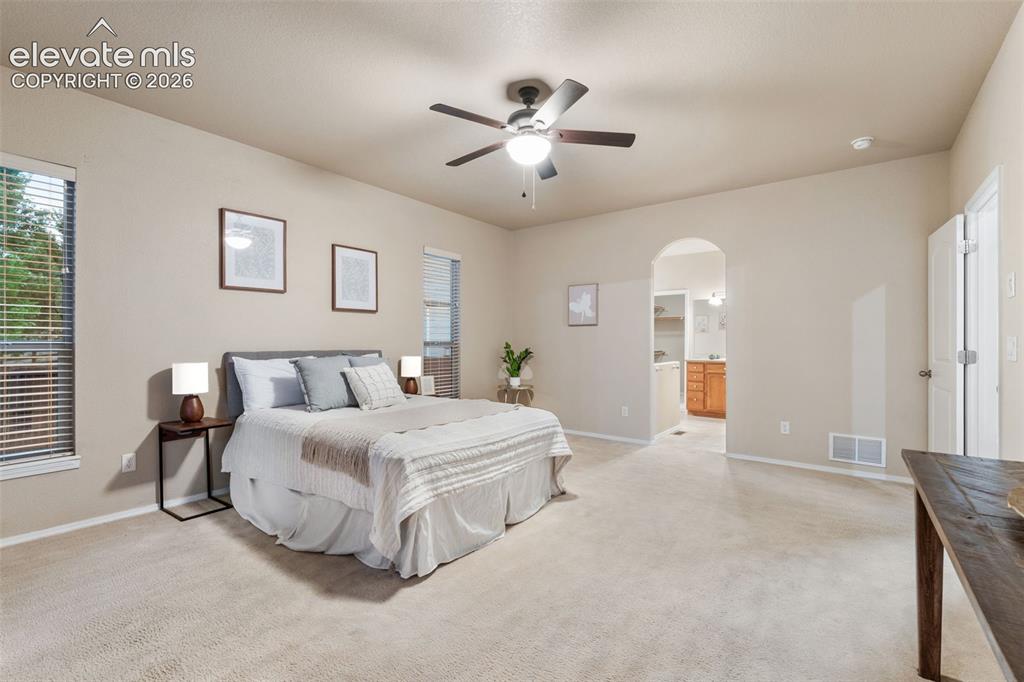
      Image 17 of 50: Carpeted room with vaulted ceiling and a ceiling fan
      Carpeted room with vaulted ceiling and a ceiling fan

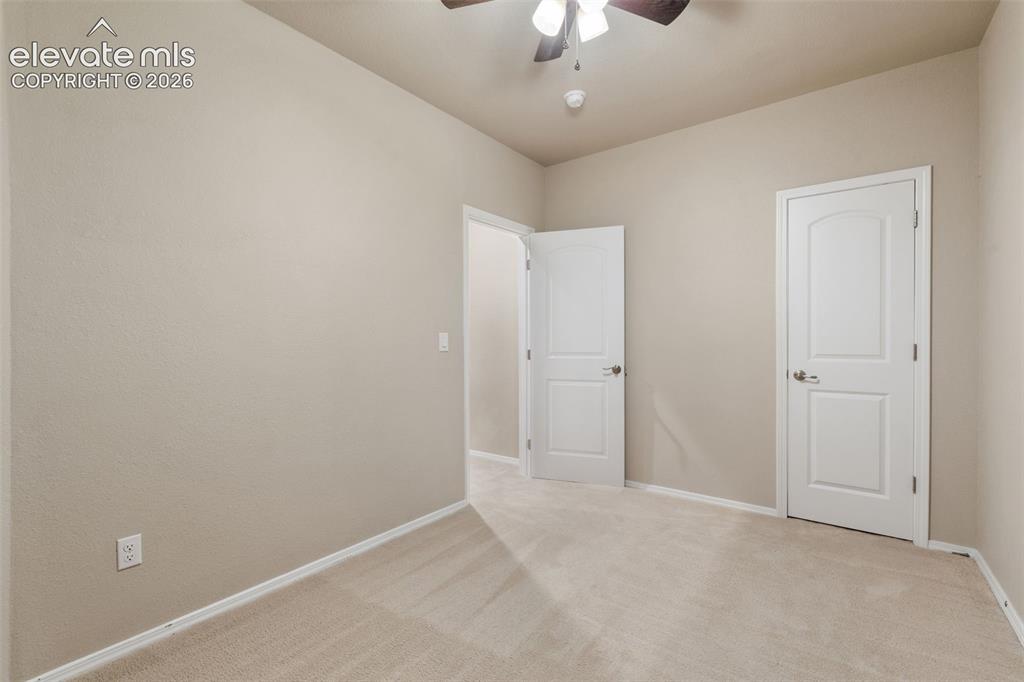
      Image 18 of 50: Arched doorway entrance, ceiling fan with integrated lighting, neutral-tone

      Arched doorway entrance, ceiling fan with integrated lighting, neutral-toned carpeting, and light-colored walls
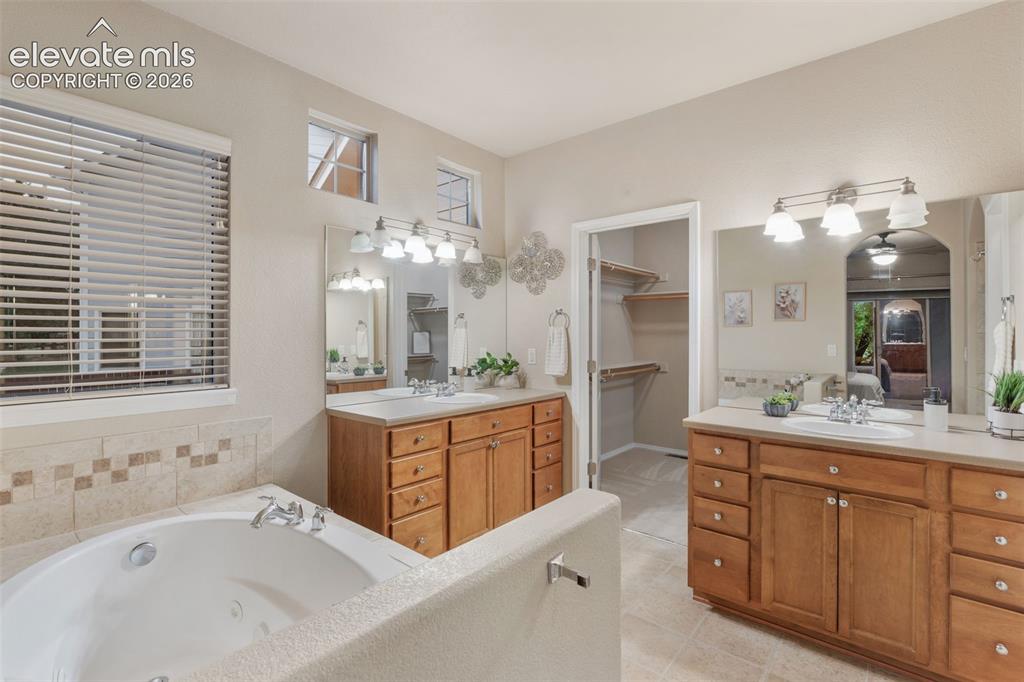
      Image 19 of 50: Built-in soaking tub, dual vanity with wood cabinetry, tiled flooring, and

      Built-in soaking tub, dual vanity with wood cabinetry, tiled flooring, and a walk-in closet with shelving
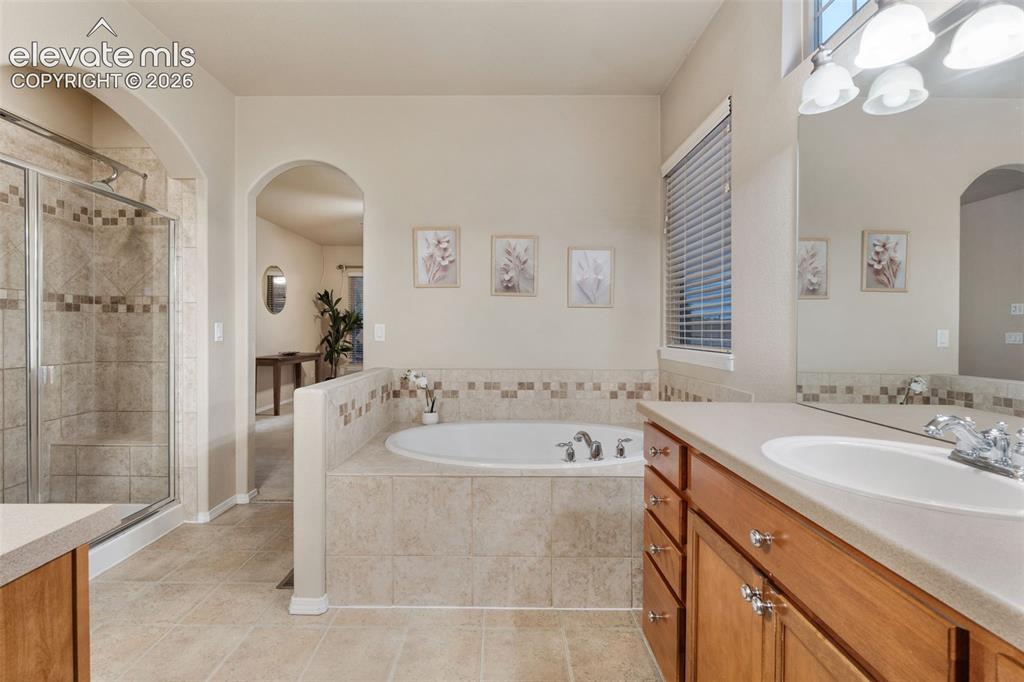
      Image 20 of 50: Tiled walk-in shower with glass enclosure, built-in soaking tub with tiled

      Tiled walk-in shower with glass enclosure, built-in soaking tub with tiled surround, dual-basin vanity with wood cabinetry, large vanity mirror, and overhead light fixture
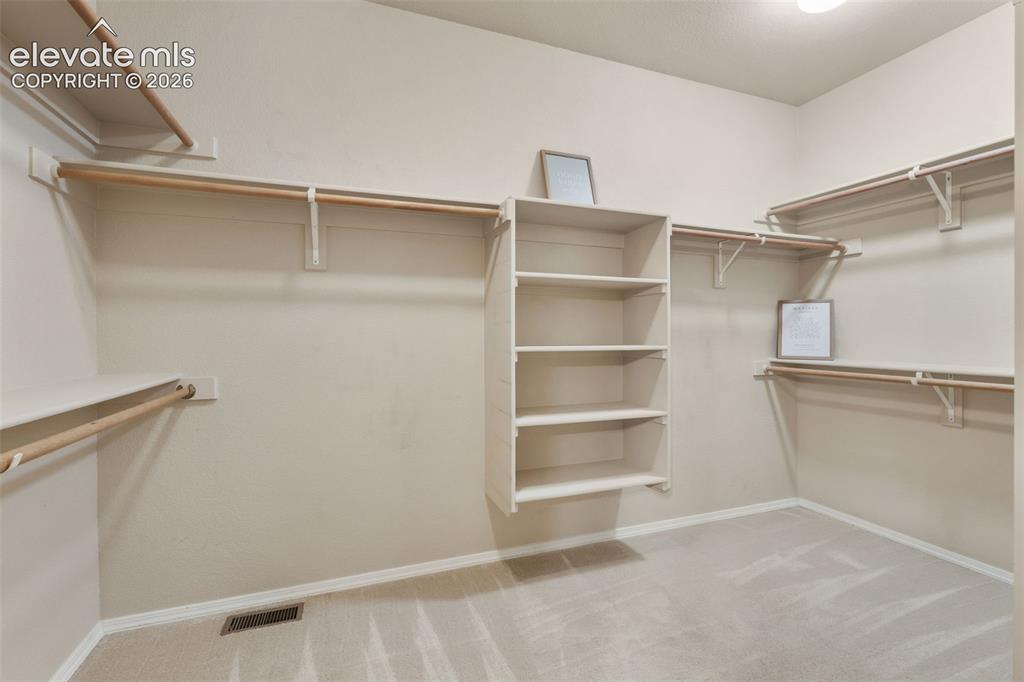
      Image 21 of 50: Walk-in closet with carpet flooring, built-in shelving, and multiple hangin

      Walk-in closet with carpet flooring, built-in shelving, and multiple hanging rods
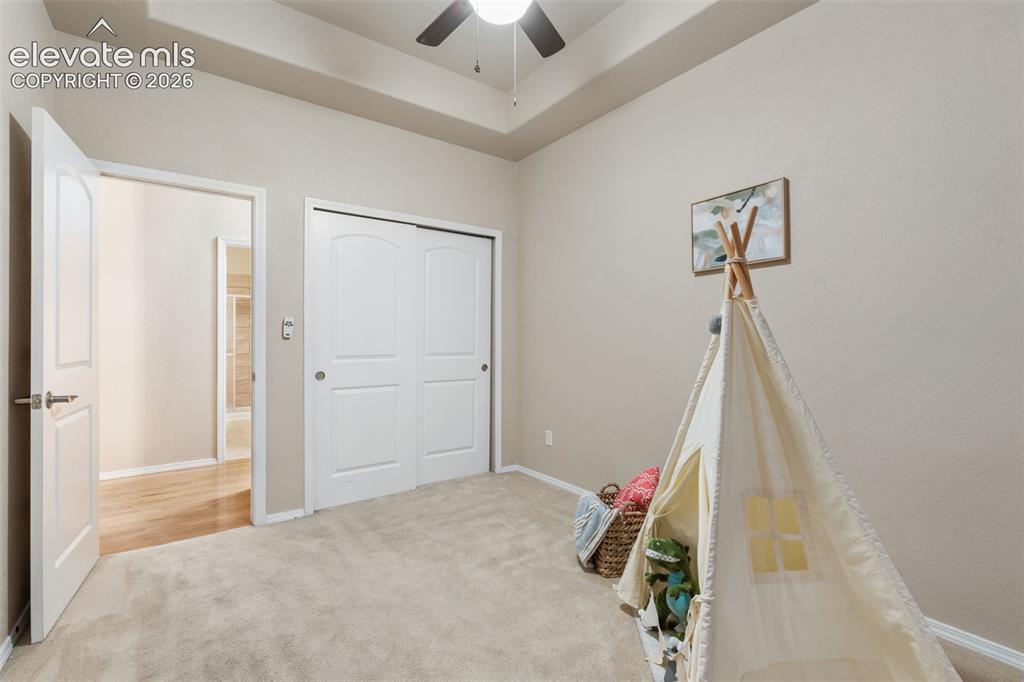
      Image 22 of 50: Recessed ceiling, carpeted flooring, white interior doors, and a ceiling fa

      Recessed ceiling, carpeted flooring, white interior doors, and a ceiling fan with light fixture
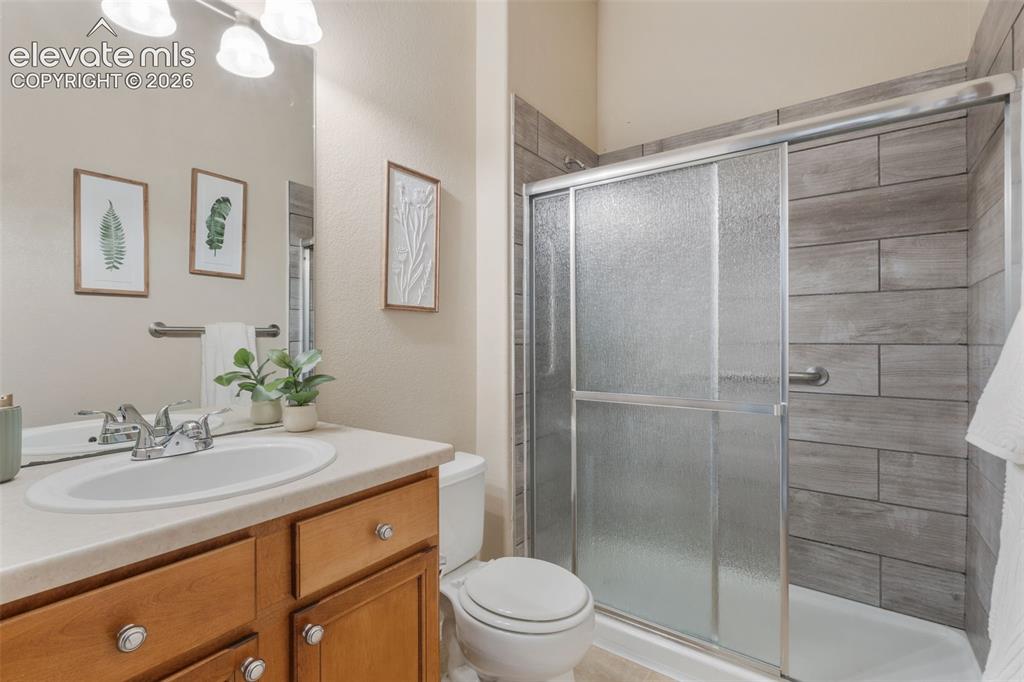
      Image 23 of 50: Integrated vanity with a single basin sink, wood-finish cabinetry, and a sh

      Integrated vanity with a single basin sink, wood-finish cabinetry, and a shower with sliding glass doors
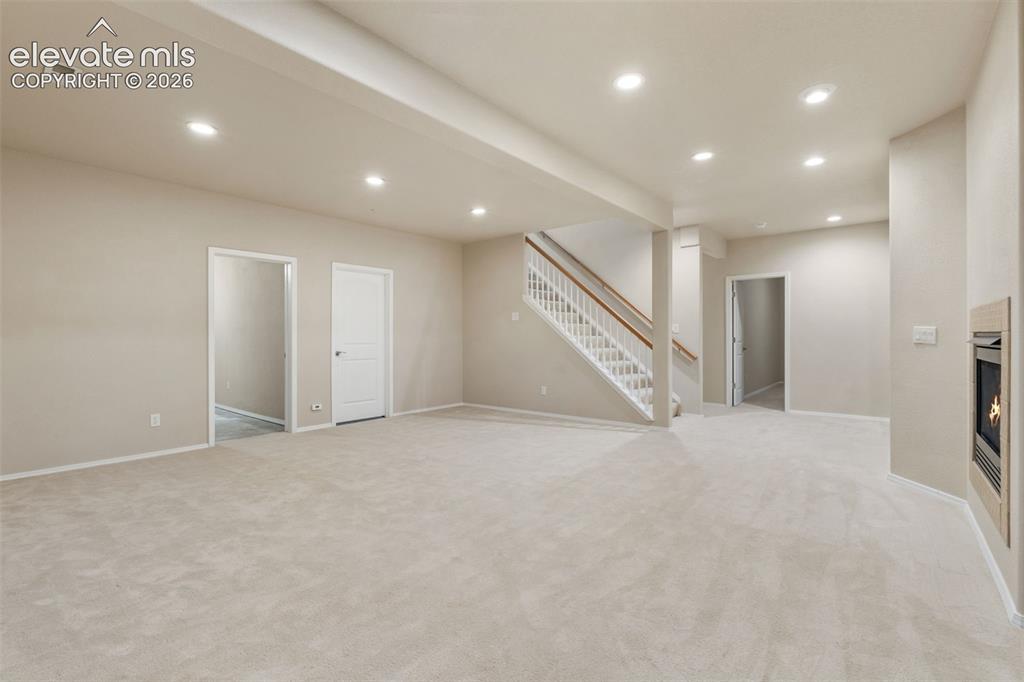
      Image 24 of 50: Spacious carpeted room featuring recessed lighting, a built-in fireplace, a

      Spacious carpeted room featuring recessed lighting, a built-in fireplace, and a staircase with white risers and wood handrails
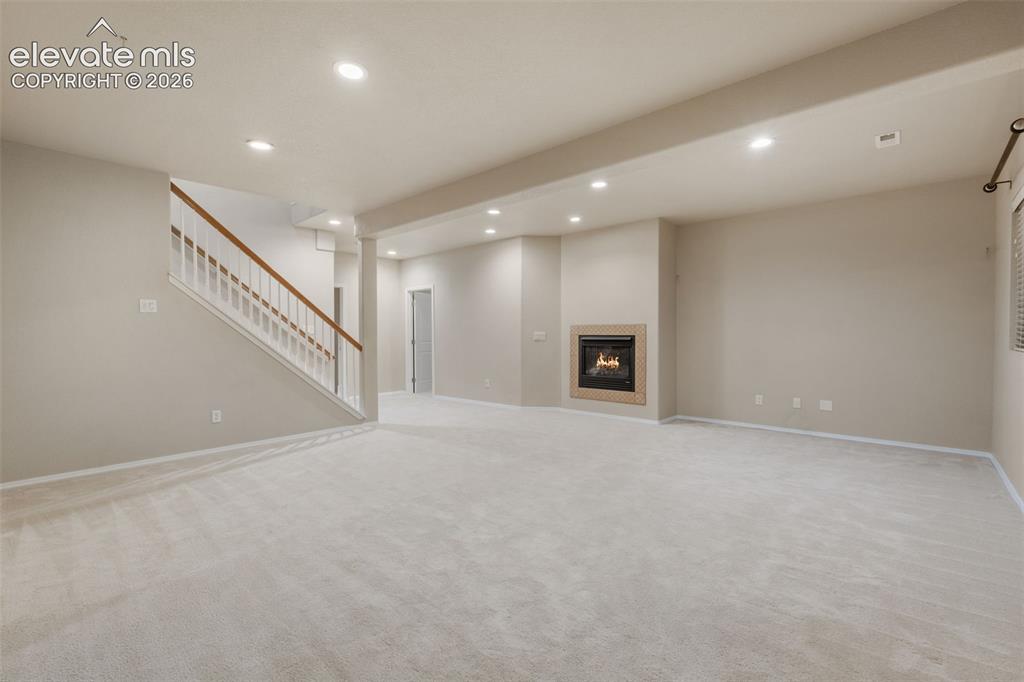
      Image 25 of 50: Spacious room with light-toned carpeting, recessed lighting, and an integra

      Spacious room with light-toned carpeting, recessed lighting, and an integrated fireplace featuring a decorative surround
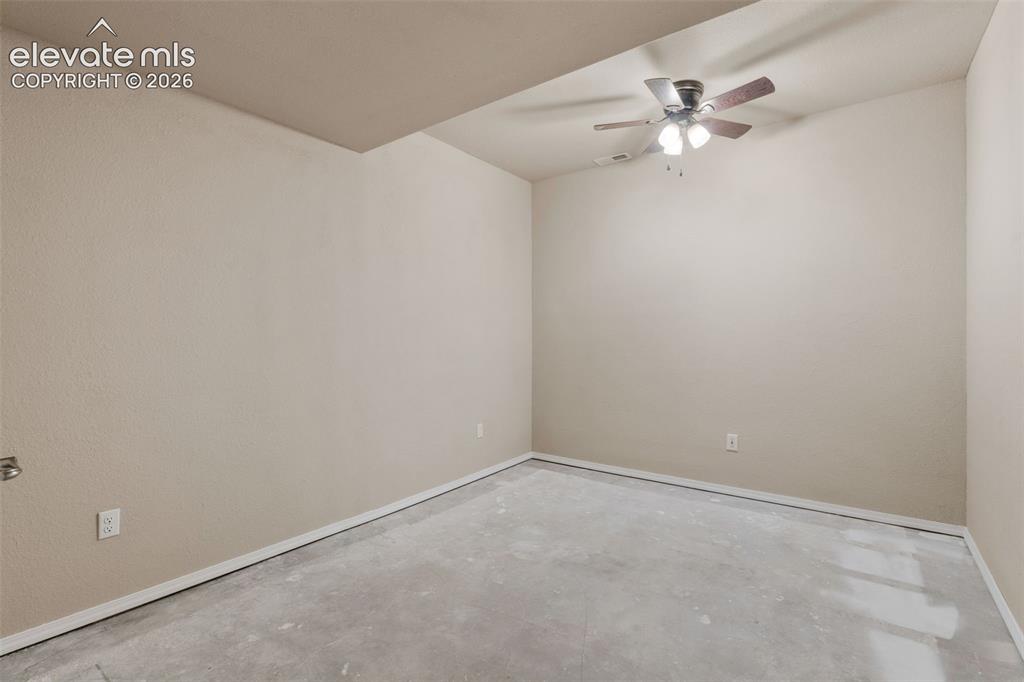
      Image 26 of 50: Neutral tone painted walls and ceiling fan with integrated lighting
      Neutral tone painted walls and ceiling fan with integrated lighting

      Image 27 of 50: Other

      Other

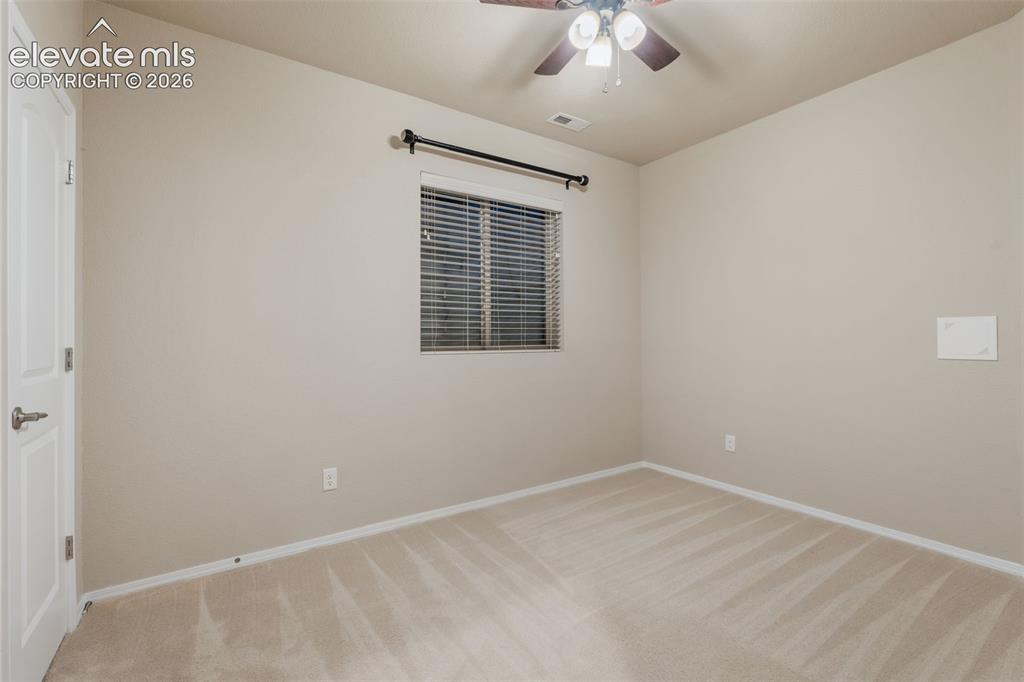
      Image 28 of 50: Neutral wall paint, light-toned carpeting, white trim, and a ceiling fan
      Neutral wall paint, light-toned carpeting, white trim, and a ceiling fan

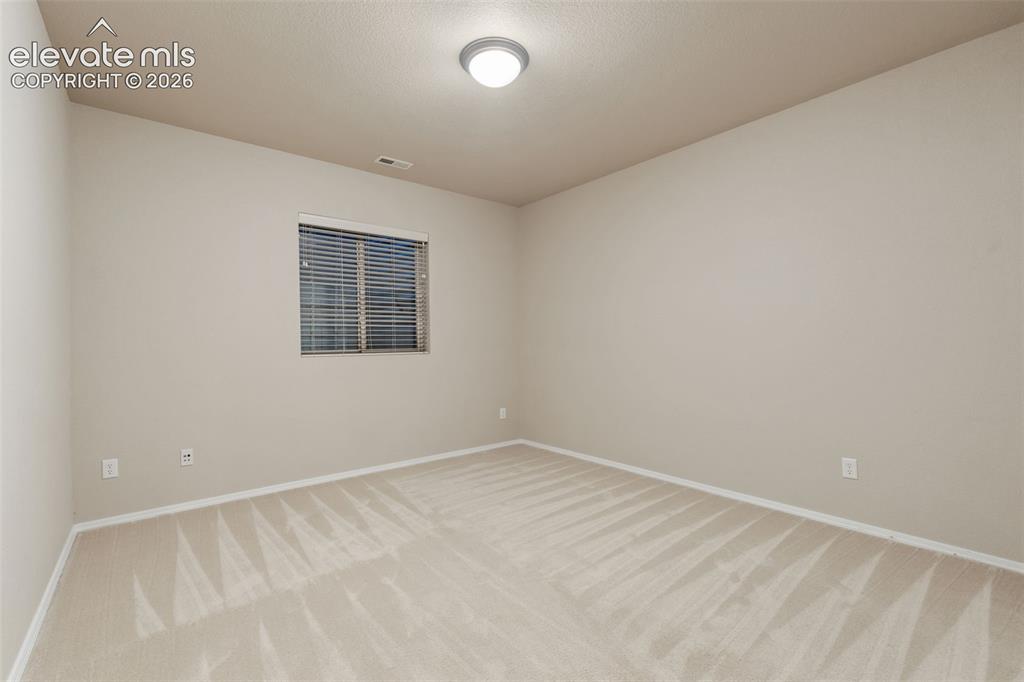
      Image 29 of 50: Neutral wall finishes with a single window featuring horizontal blinds
      Neutral wall finishes with a single window featuring horizontal blinds

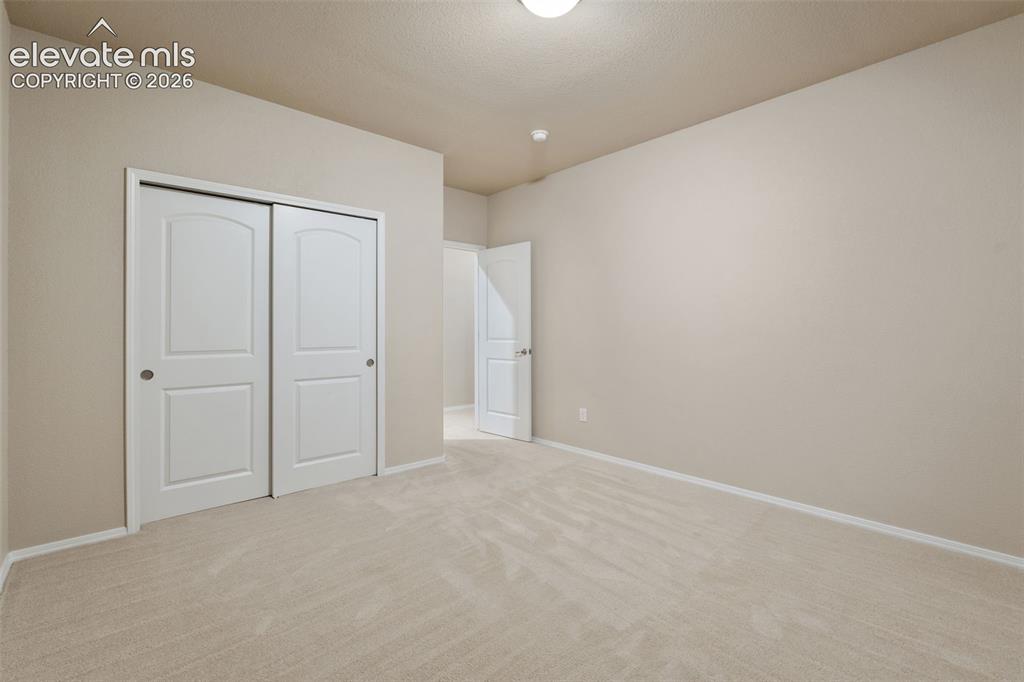
      Image 30 of 50: Carpeted room featuring a double-door closet with arched paneling and a flu

      Carpeted room featuring a double-door closet with arched paneling and a flush mount ceiling light
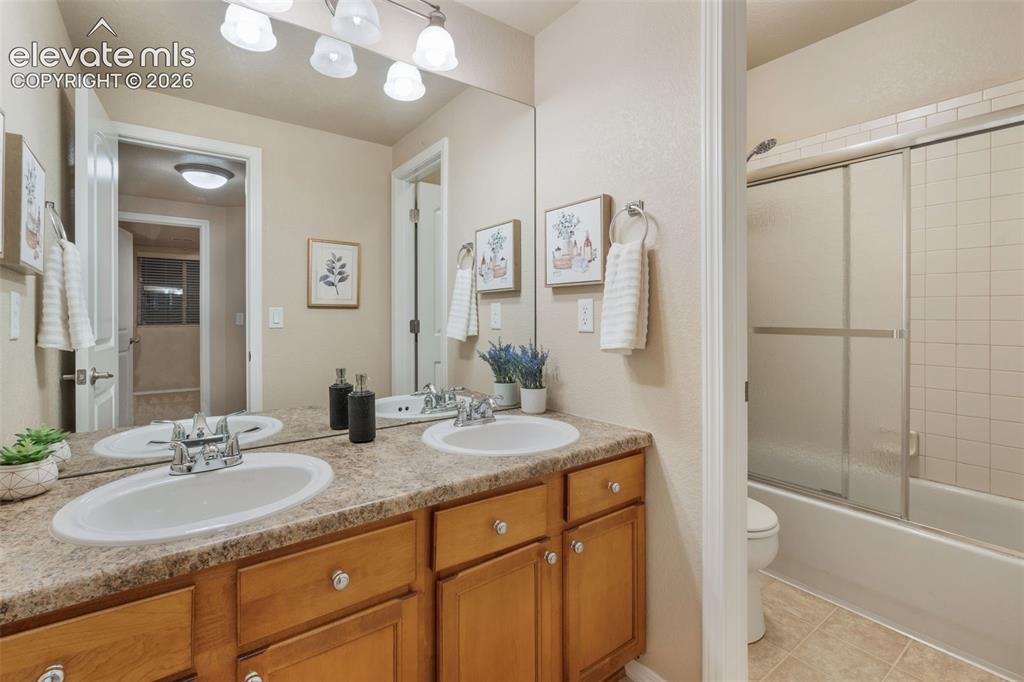
      Image 31 of 50: Dual vanity with chrome fixtures and light wood-finish cabinetry
      Dual vanity with chrome fixtures and light wood-finish cabinetry

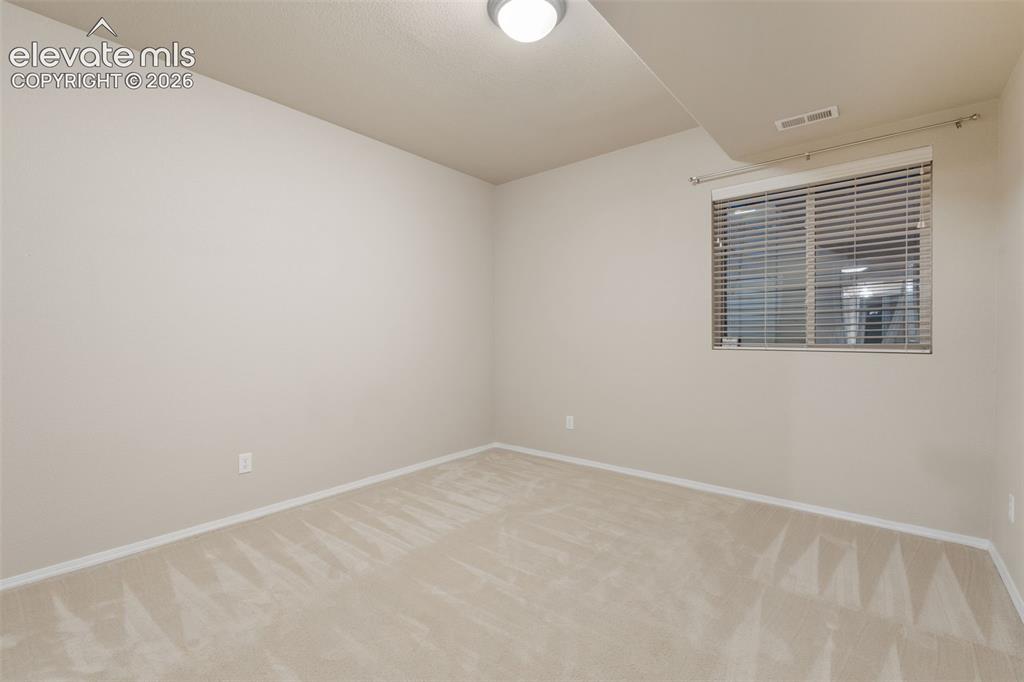
      Image 32 of 50: Wall-to-wall carpeting, neutral wall color, and a window with horizontal bl

      Wall-to-wall carpeting, neutral wall color, and a window with horizontal blinds
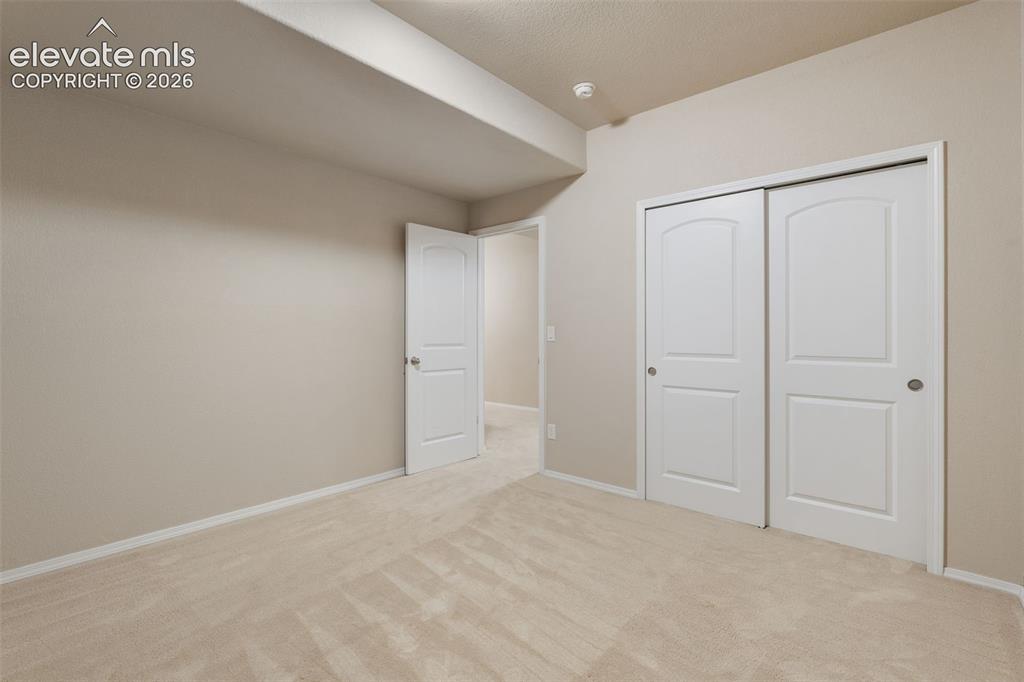
      Image 33 of 50: Wall-to-wall carpeting, neutral wall color, white trim, and two-panel inter

      Wall-to-wall carpeting, neutral wall color, white trim, and two-panel interior doors
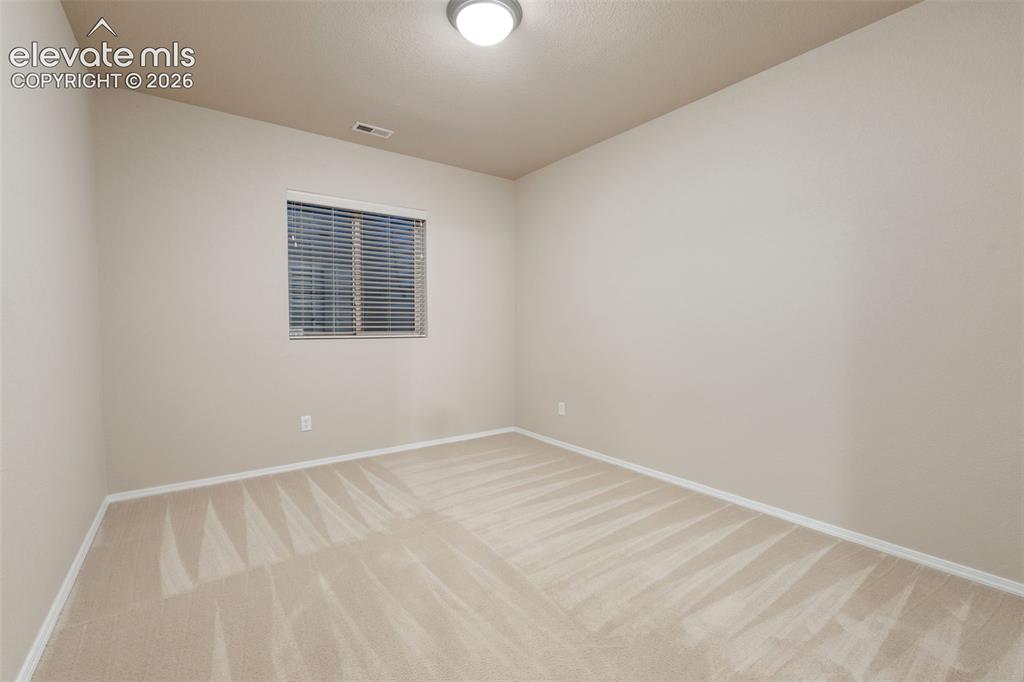
      Image 34 of 50: Soft neutral wall paint, carpeted flooring, window with blinds, and ceiling

      Soft neutral wall paint, carpeted flooring, window with blinds, and ceiling-mounted light fixture
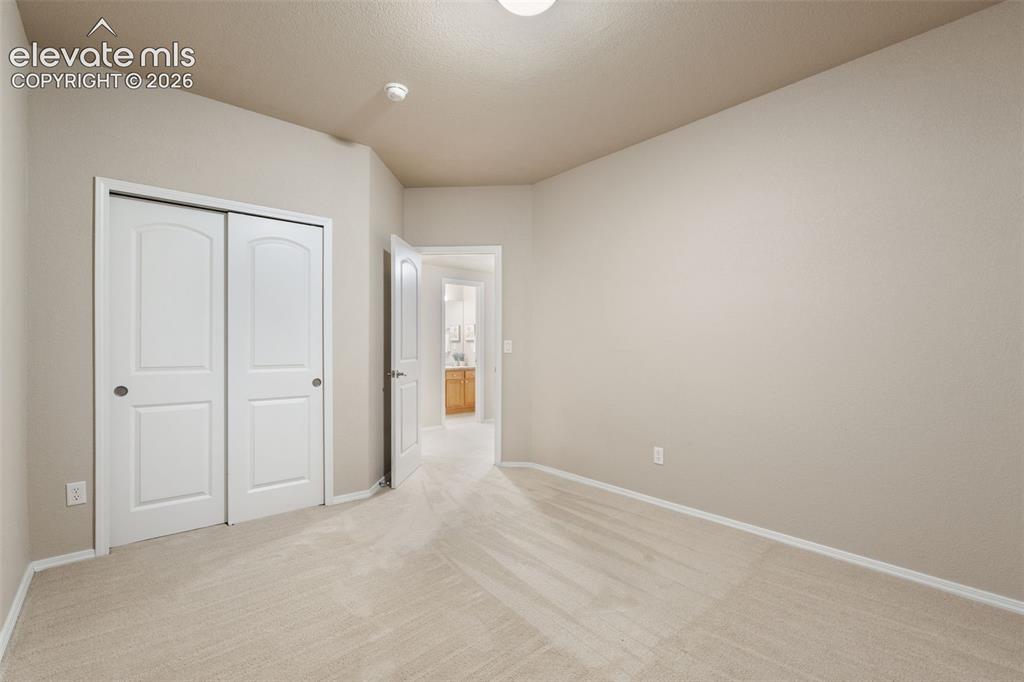
      Image 35 of 50: Neutral wall finishes, vaulted ceiling, and light-toned carpeting
      Neutral wall finishes, vaulted ceiling, and light-toned carpeting

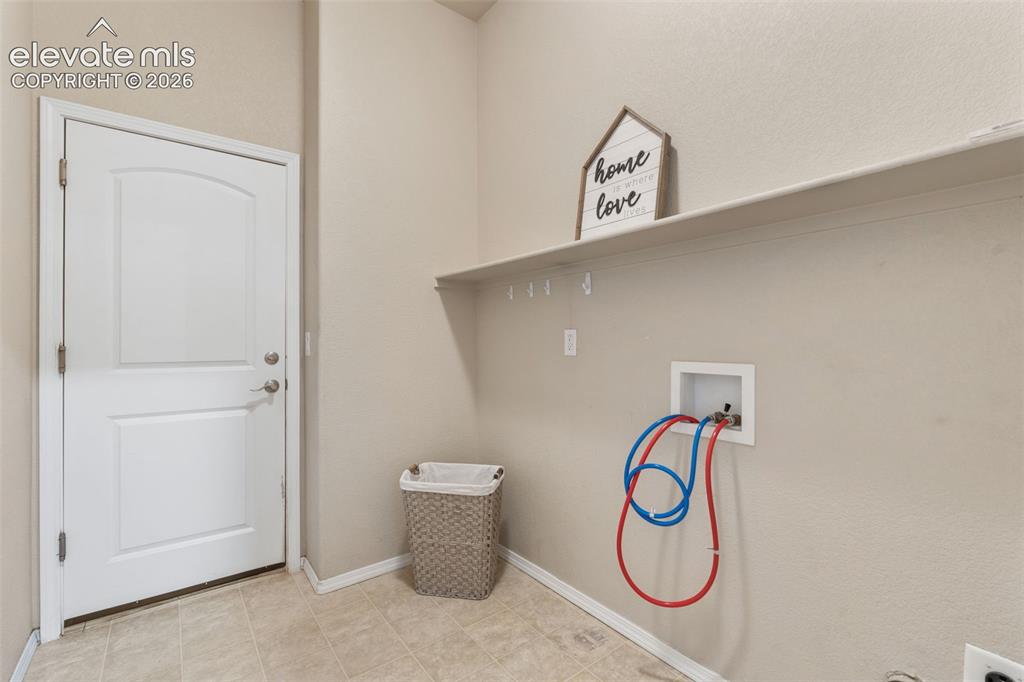
      Image 36 of 50: Utility room with a white panel door, light-toned wall paint, and tiled flo

      Utility room with a white panel door, light-toned wall paint, and tiled flooring
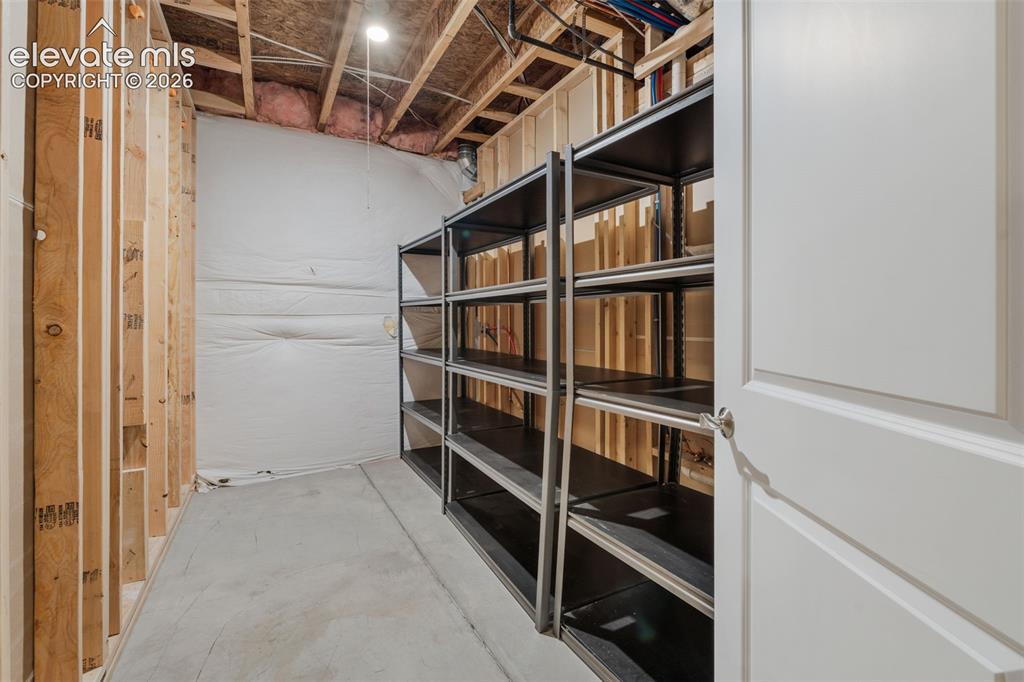
      Image 37 of 50: Unfinished basement area featuring framed walls, exposed ceiling joists, co

      Unfinished basement area featuring framed walls, exposed ceiling joists, concrete flooring, and metal shelving units
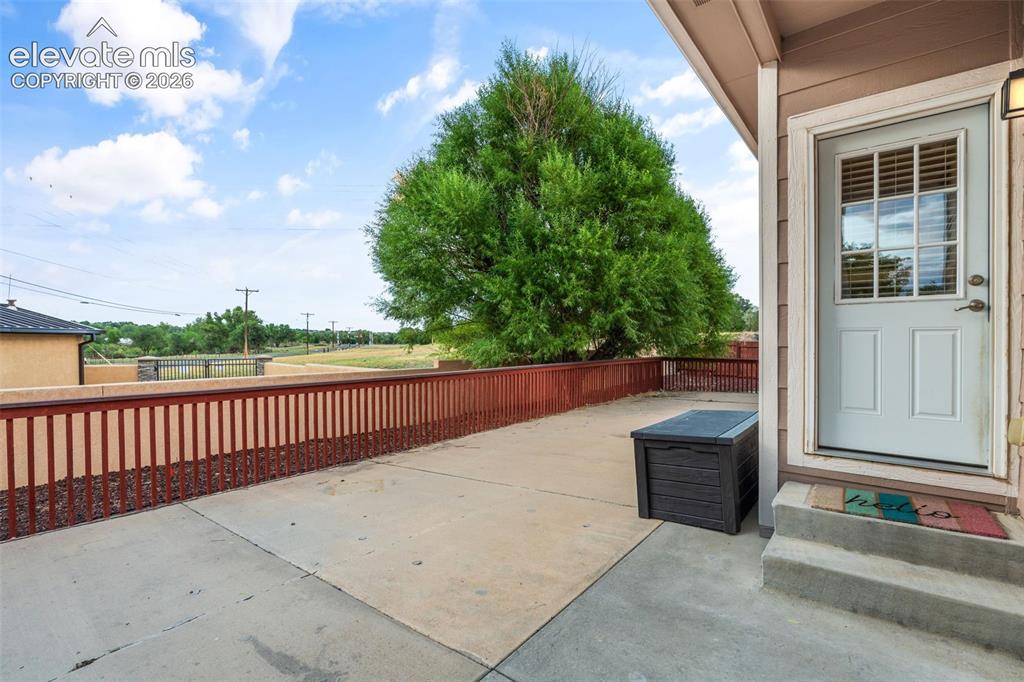
      Image 38 of 50: Exterior door with window panes, concrete steps, concrete patio, and a slat

      Exterior door with window panes, concrete steps, concrete patio, and a slatted railing
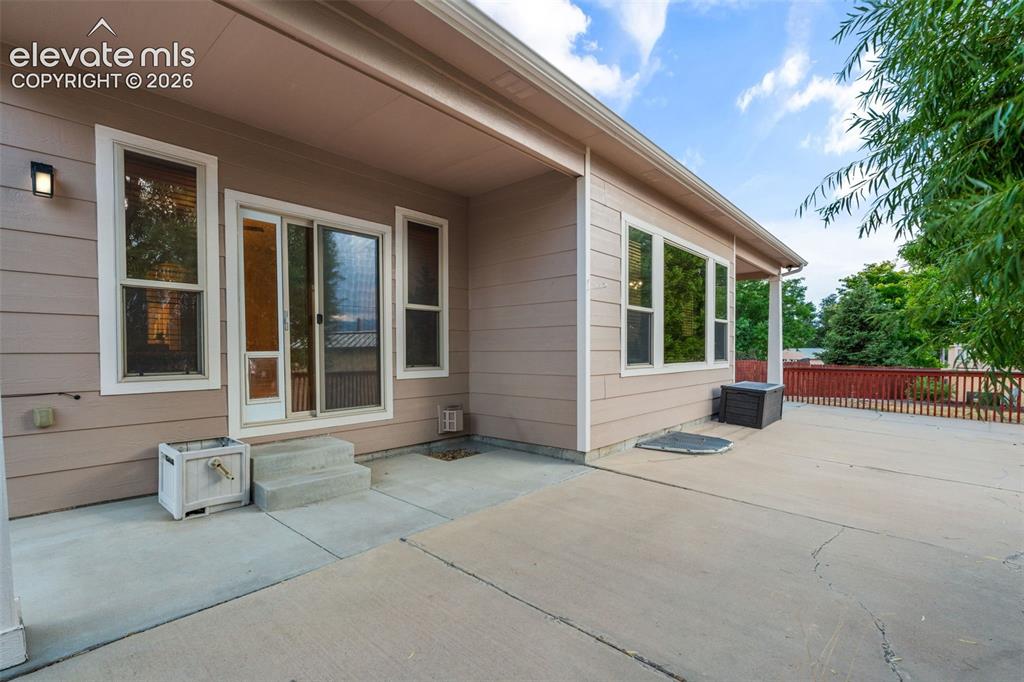
      Image 39 of 50: Expansive concrete patio with a covered outdoor area, sliding glass door ac

      Expansive concrete patio with a covered outdoor area, sliding glass door access, large windows, and an outdoor wall light
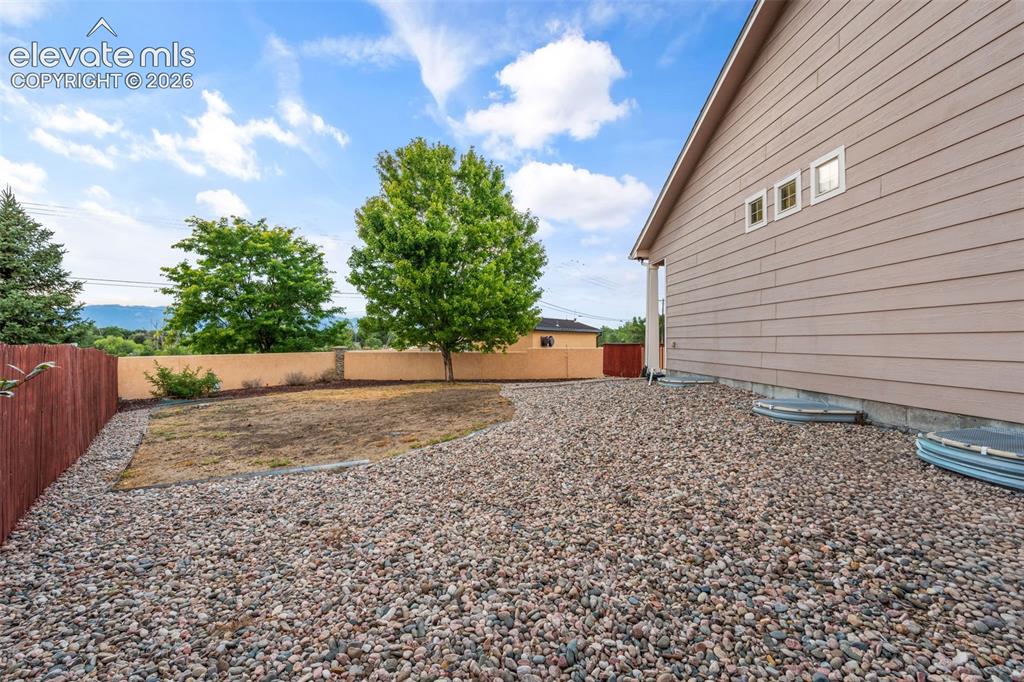
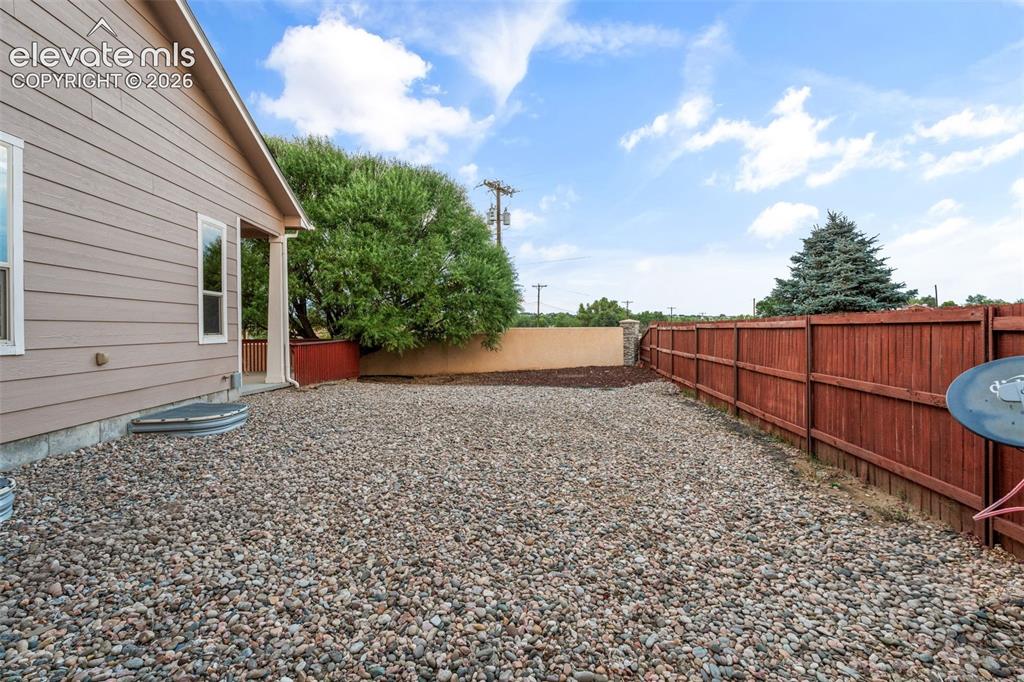
      Image 40 of 50: Exterior siding with multiple small windows, pea gravel landscaping, wood f

      Exterior siding with multiple small windows, pea gravel landscaping, wood fencing, and a concrete perimeter wall
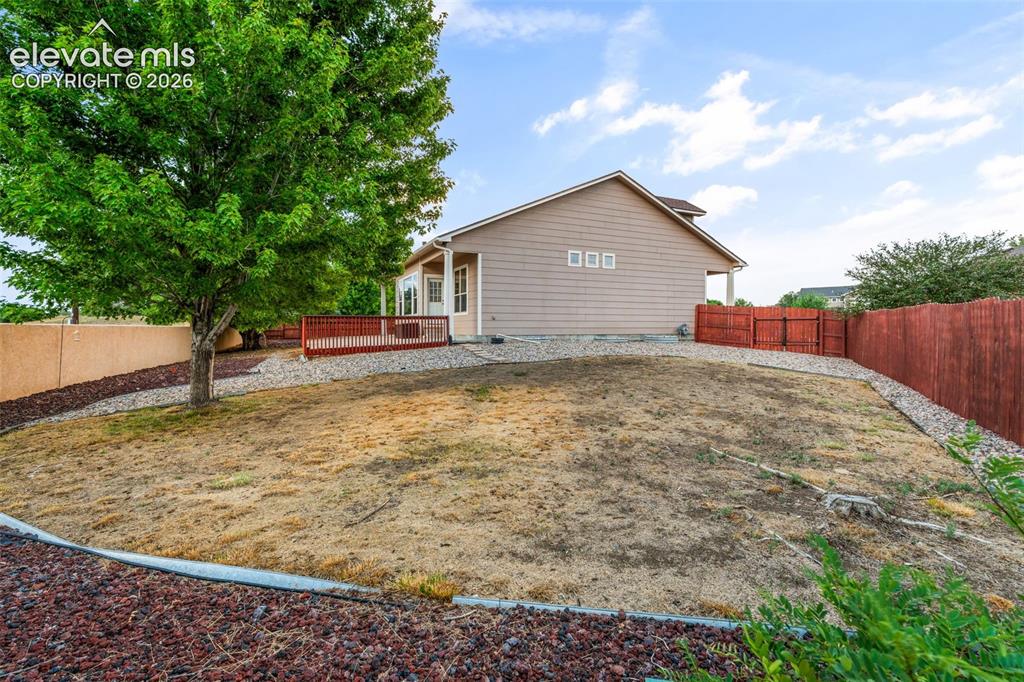
      Image 41 of 50: Other

      Other

      Image 42 of 50: Siding exterior with multiple windows, leading to a gravel yard with a stai

      Siding exterior with multiple windows, leading to a gravel yard with a stained wooden fence
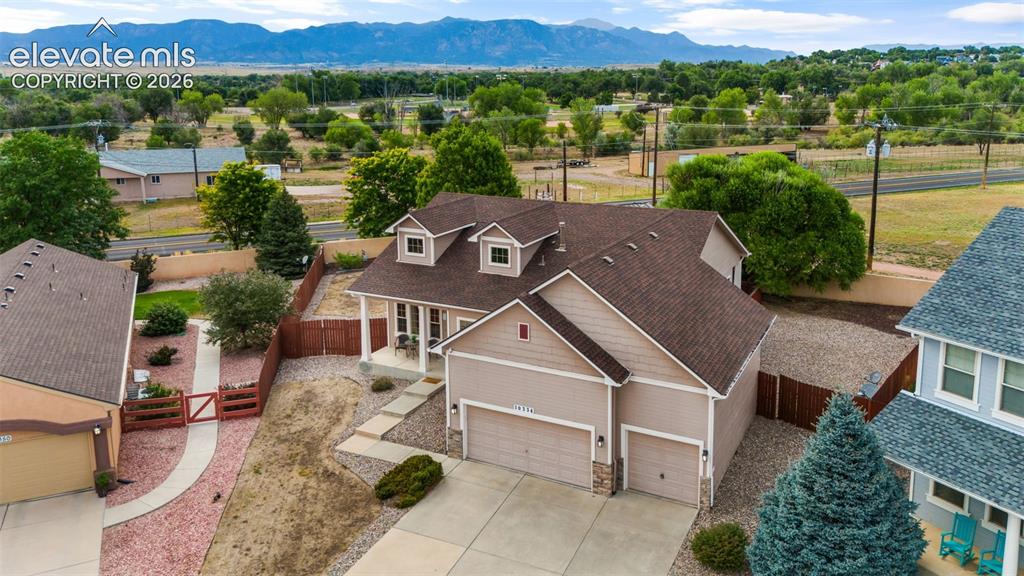
      Image 43 of 50: Two-story residence featuring a two-car garage, dormer windows, and a cover

      Two-story residence featuring a two-car garage, dormer windows, and a covered porch
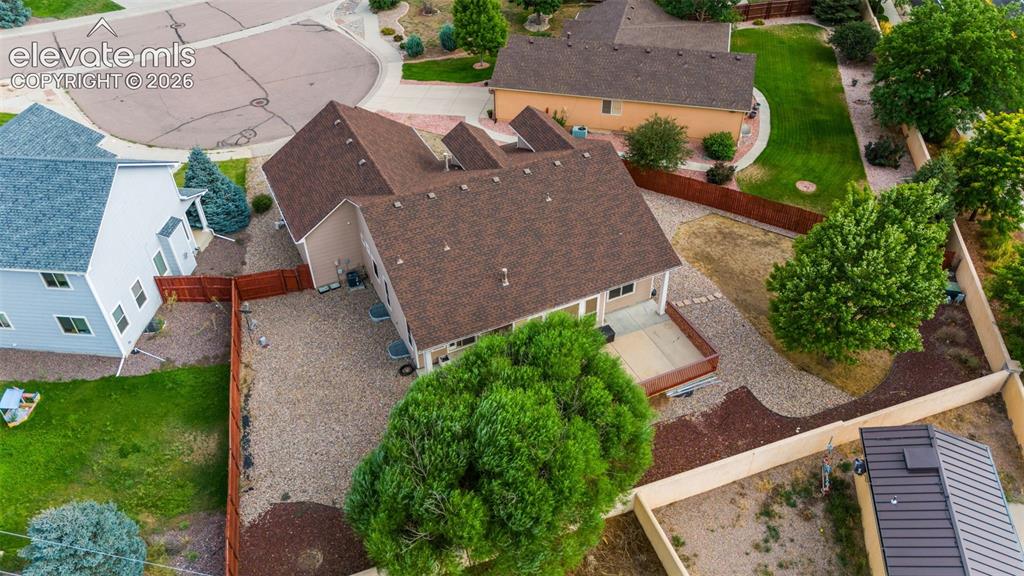
      Image 44 of 50: Expansive property featuring a multi-level roofline, wood fencing, and a gr

      Expansive property featuring a multi-level roofline, wood fencing, and a gravel and wood chip landscaping
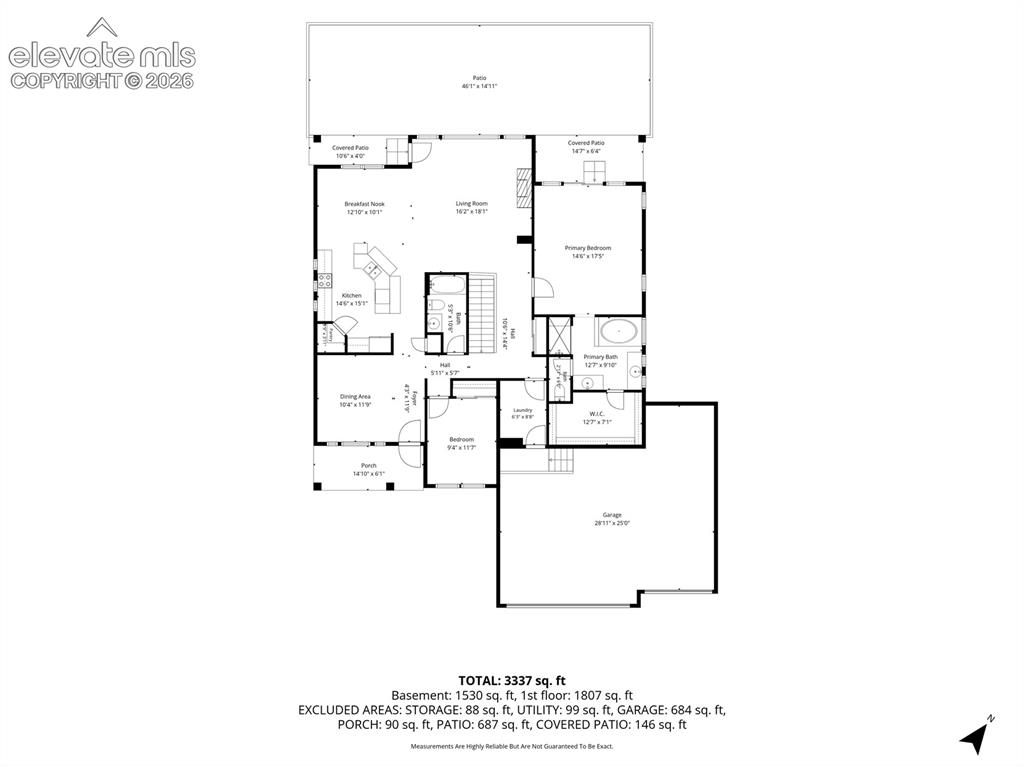
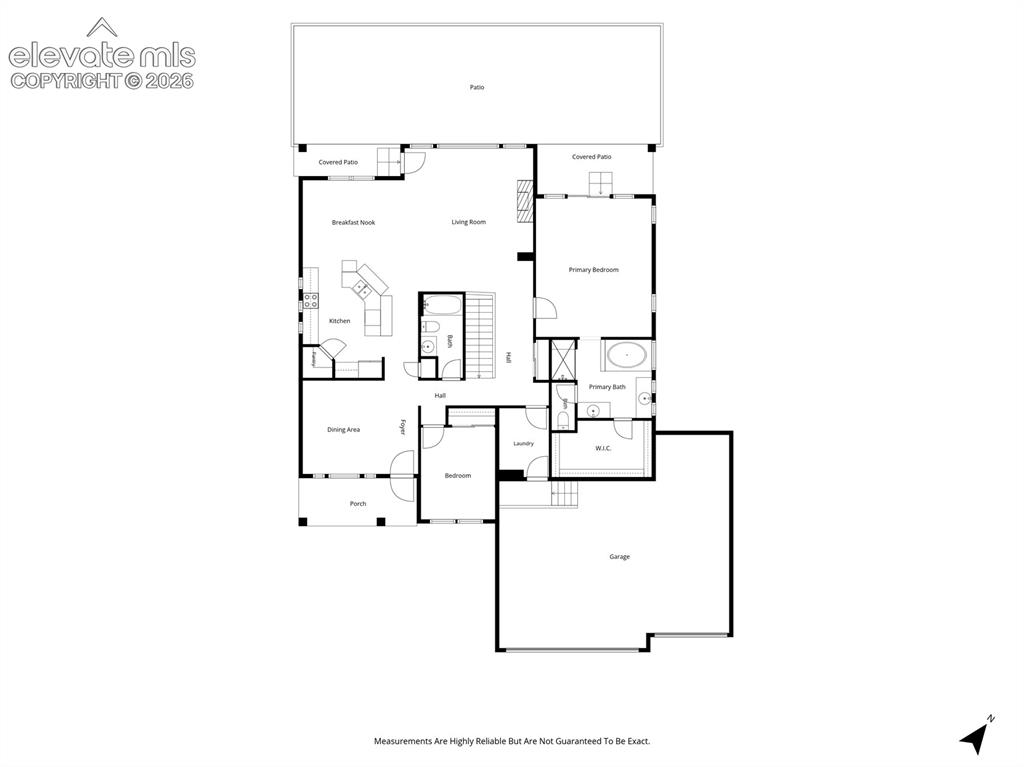
      Image 45 of 50: Floor plan

      Floor plan

      Image 46 of 50: Floor plan

      Floor plan

      Image 47 of 50: Floor plan

      Floor plan

      Image 48 of 50: Floor plan

      Floor plan

      Image 49 of 50: Floor plan

      Floor plan

      Image 50 of 50: Floor plan

      Floor plan

      Disclaimer: The real estate listing information and related content displayed on this site is provided exclusively for consumers’ personal, non-commercial use and may not be used for any purpose other than to identify prospective properties consumers may be interested in purchasing.