1349 Rotterdam Circle, Colorado Springs, CO, 80907
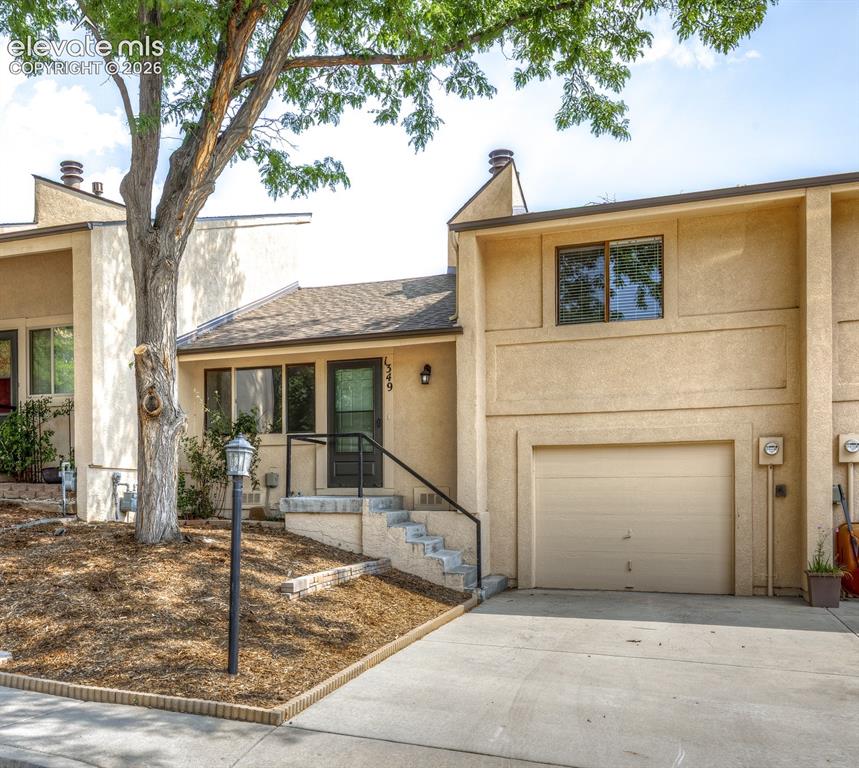
Image Count: 36

$269,900

  • Highlights
  • Open House — Townhouse
  • 2 bd | 1 ba | 1,068 sqft
  • 1349 Rotterdam Circle, Colorado Springs, CO, 80907 listed by Kim Jester
  • Active
  • MLS#: 5512848
  • Tour #1
  • View on Map
Space maker
Open House - Public: 3:00-5:00, 9/6/2026

Property Description

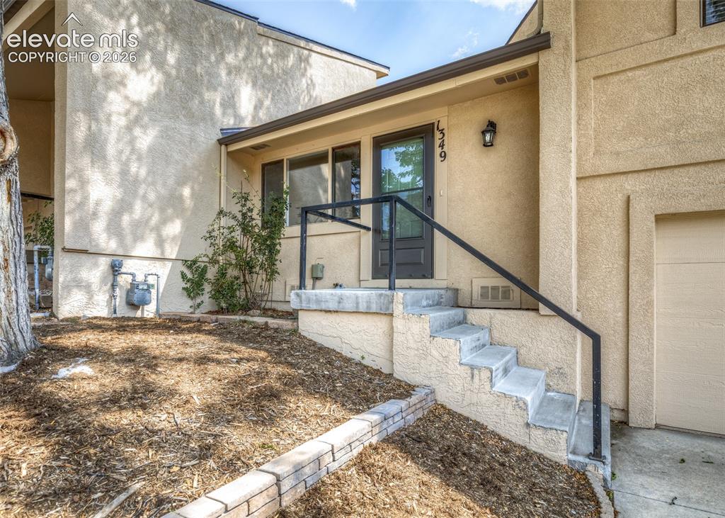
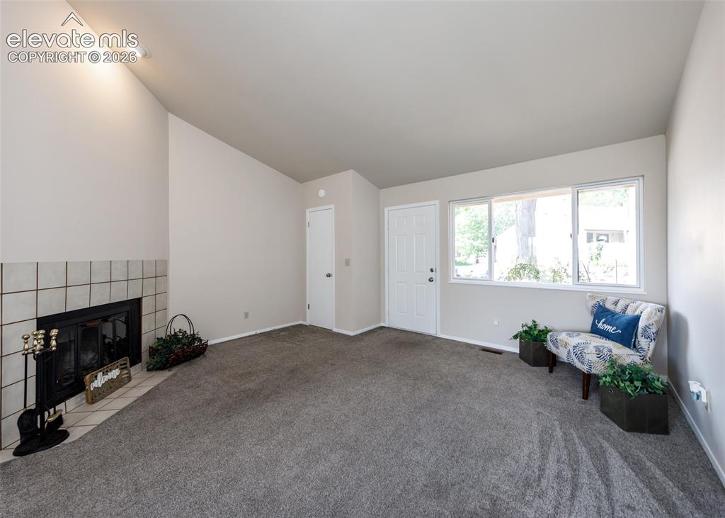
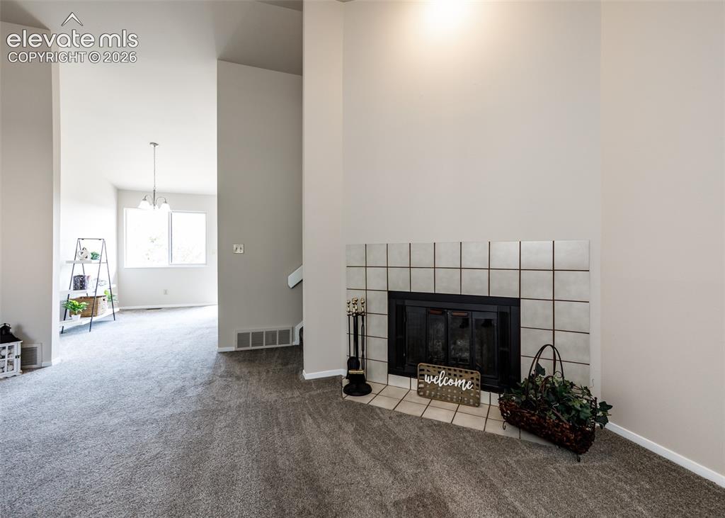
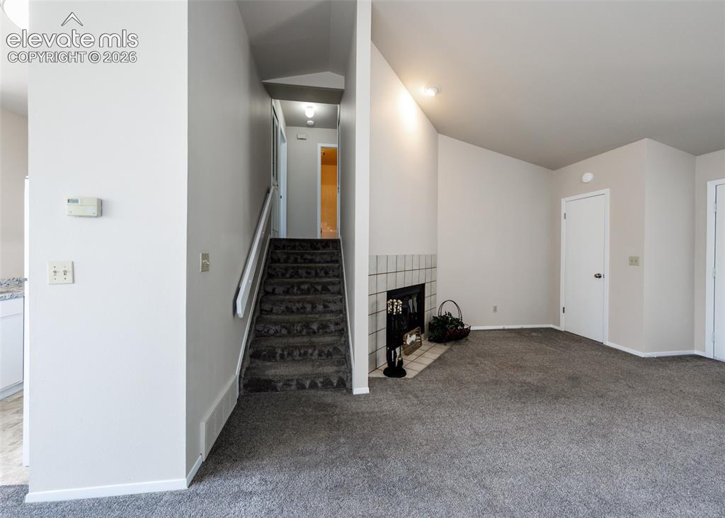
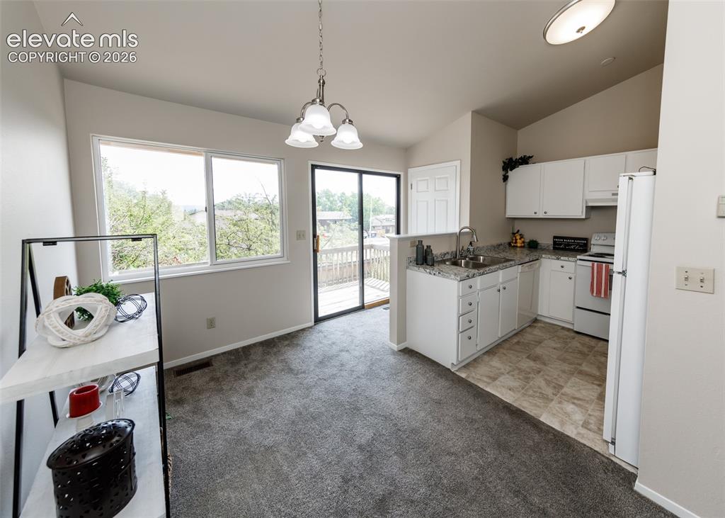
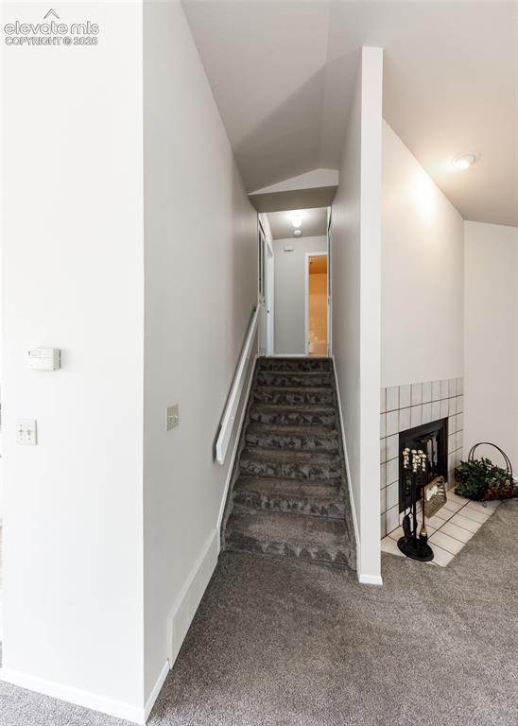
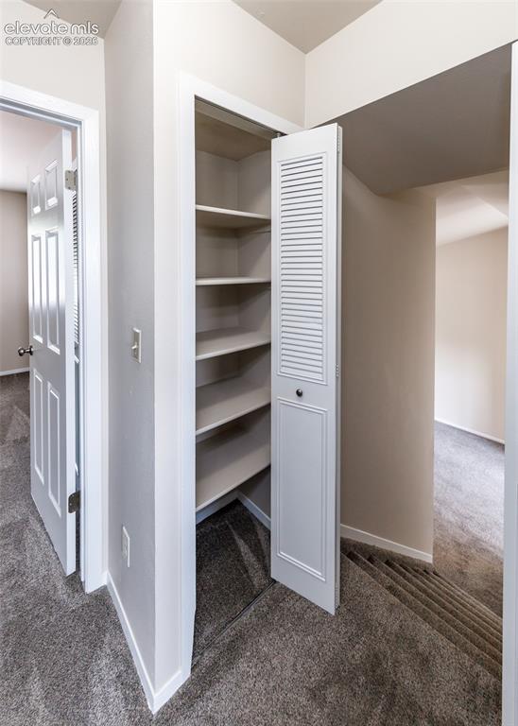
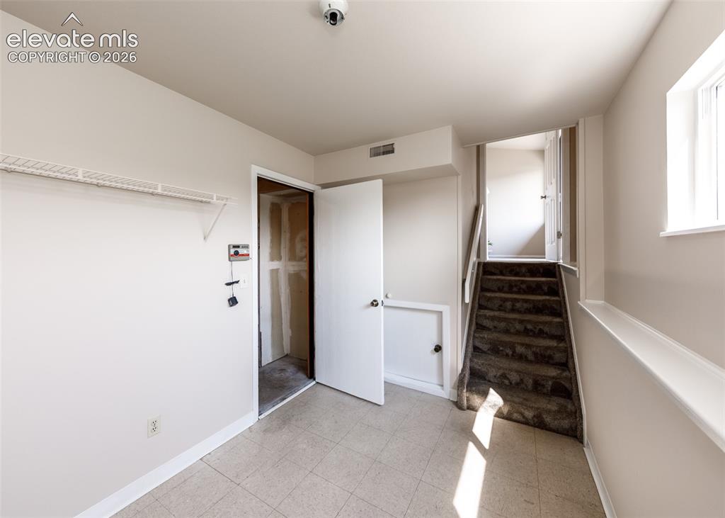
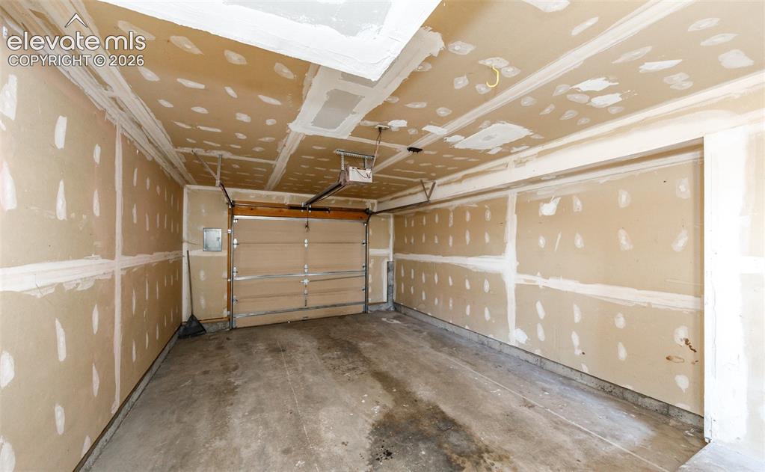
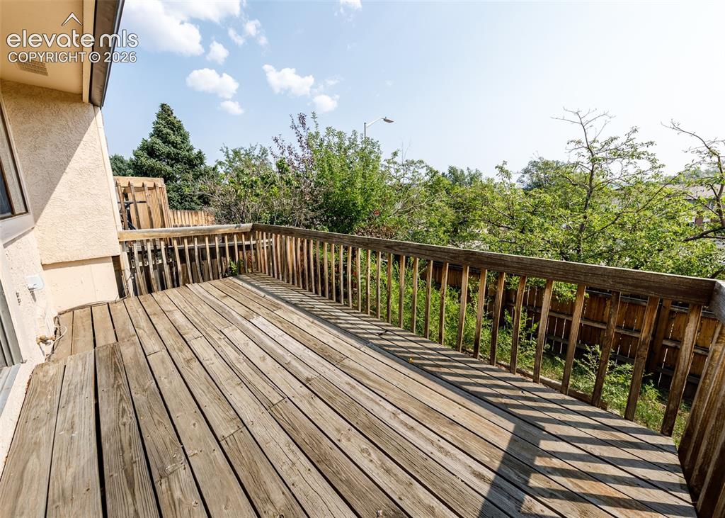
Welcome to Holland Park, one of Colorado Springs’ sought-after westside neighborhoods! This charming 2-bedroom, 1-bath townhouse offers a comfortable floor plan, thoughtful updates, great natural light, and beautiful city views. Step inside to the inviting great room featuring a wood-burning fireplace, coat closet, and an easy flow into the dining area. The dining room features a new brushed nickel light fixture and opens to the updated kitchen, where new countertops, a new sink, new range hood, and freshly painted white cabinets create a bright, clean, modern feel. From the dining area, step outside onto the wood deck and take in the expansive views overlooking the city of Colorado Springs—perfect for morning coffee or relaxing at the end of the day. Upstairs, you’ll find two spacious bedrooms, each offering generous closet space, with two linen closets for additional storage. A full bathroom is conveniently located between the bedrooms and features a new vanity countertop. Downstairs, the laundry room includes a new window and provides access to the crawlspace for additional storage. The lower level also offers direct access to the attached one-car garage, complete with motor and remote for added convenience. The fully fenced backyard provides space for gardening, flowers, or creating your own outdoor retreat. The xeriscaped front yard offers low-maintenance landscaping, giving you more time to enjoy your home and surroundings. Additional updates include newer carpet and fresh interior paint throughout. The HOA provides added convenience by taking care of exterior maintenance in common areas, trash removal, and snow removal. With its desirable westside location, updated interior, attached garage, fenced yard, and stunning Colorado Springs views, this Holland Park townhouse is a wonderful opportunity to enjoy low-maintenance living in a great neighborhood. Call this house your home today!

Property Listed By

Picture of REALTOR Listing Property
  • Kim Jester
  • 3931-805-917  Call the Agent 
Picture of Office Listing Property
  • PB Signature Group, LLC
  • 2726-226-917  Call the Agent 
Kim is committed to providing exceptionally personalized service during the buying, selling, or property management process. She knows firsthand the extent to which buying or selling a home is a major life event, since she has lived all over the U.S (NY, GA, NJ, KA, FL, ID, CO, MS, CA, & AL) and Europe (Germany, Belgium, and England) compliments of the United States Army & Air Force. Kim is dedicated to making her client‚¬„¢s experience as seamless and stress-free as ...

Property Details

    General Features

  • Property: Townhouse, Tri-Level
  • Attached: Yes
  • Year Built: 1983
  • List Price: $269,900
  • County: El Paso
  • School District: Colorado Springs 11

    Rooms

  • Bedrooms: 2
  • Baths: 1 full bath;
  • Master Bathroom Amenities: Tub/Shower
  • Laundry: Basement, Electric Hook-up

    Structure

  • Unit Description: Inside Unit
  • Foundation: Crawl Space
  • Heating: Forced Air
  • Garage/Parking #: 1 vehicle(s), Attached
  • Garage Amenities: Garage Door Opener
  • Patio Description: Wood Deck
  • Total SqFt: 1,068
  • Finished SqFt: 1,068
  • Construction Status: Existing Home
  • Siding: Stucco
  • Structure: Frame

    Features

  • Appliances: Dishwasher, Disposal, Kitchen Vent Fan, Range, Refrigerator
  • Floors: Carpet, Vinyl/Linoleum
  • Entry: Carpet
  • Fireplace: Main Level, One, Wood Burning
  • Interior Features: Great Room, Vaulted Ceilings
  • Laundry: Basement, Electric Hook-up

    Taxes, Utilities, Lot

  • Tax: $1,143
  • Lot Size: 0.05 Acres, 2,178 SqFt
  • Landscaped: All
  • Fence: Rear
  • Driveway: Concrete
  • Lot Location: Hiking Trail, Near Fire Station, Near Hospital, Near Park, Near Public Transit, Near Shopping Center
  • Lot Description: City View, Mountain View
  • Total # Wells: 0
  • Existing Utilities: Cable Available, Electricity Connected, Natural Gas Connected
  • Existing Water: Municipal

    Community

  • Covenants: Yes
  • HOA Dues: $302
  • HOA Frequency: Monthly
  • HOA Fee Includes: Common Utilities, Covenant Enforcement, Insurance, Maintenance Structure, Management, Snow Removal, Trash Removal

    Additional Information


      Disclaimer
      The real estate listing information and related content displayed on this site is provided exclusively for consumers’ personal, non-commercial use and may not be used for any purpose other than to identify prospective properties consumers may be interested in purchasing.
      PPAR.com Website

      1349 Rotterdam Circle, Colorado Springs, CO, 80907

      Image 1 of 36: Stucco exterior with an attached garage, paved driveway, and covered entry
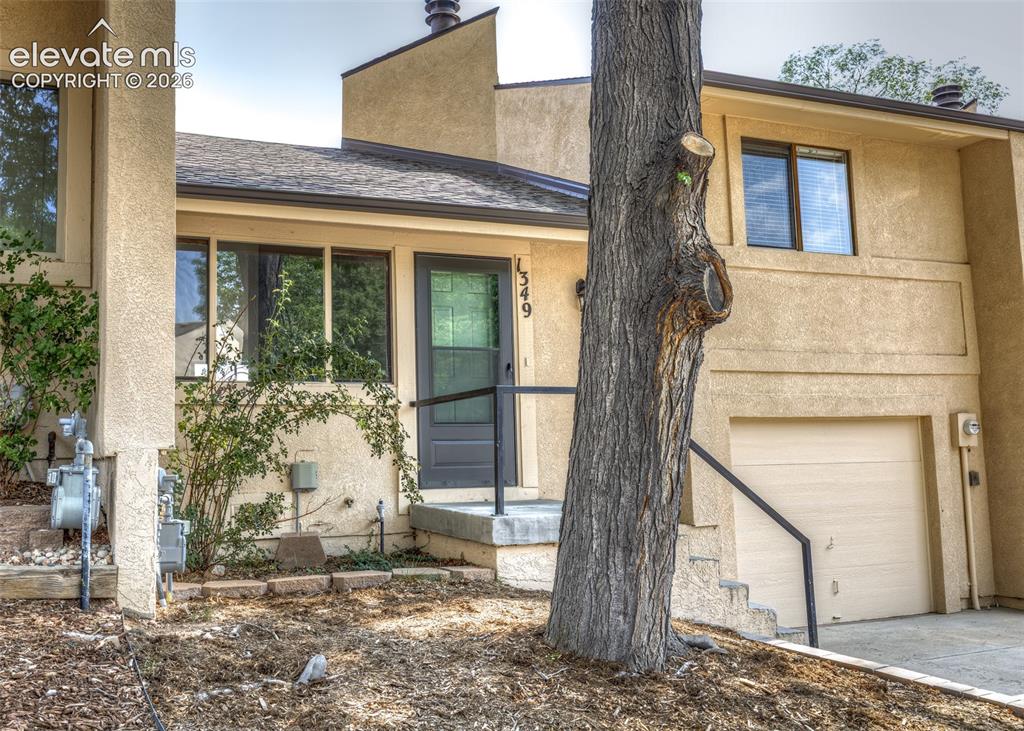
      Stucco exterior with an attached garage, paved driveway, and covered entry

      Image 2 of 36: Other

      Other

      Image 3 of 36: Stucco exterior with concrete steps and an integrated black metal handrail
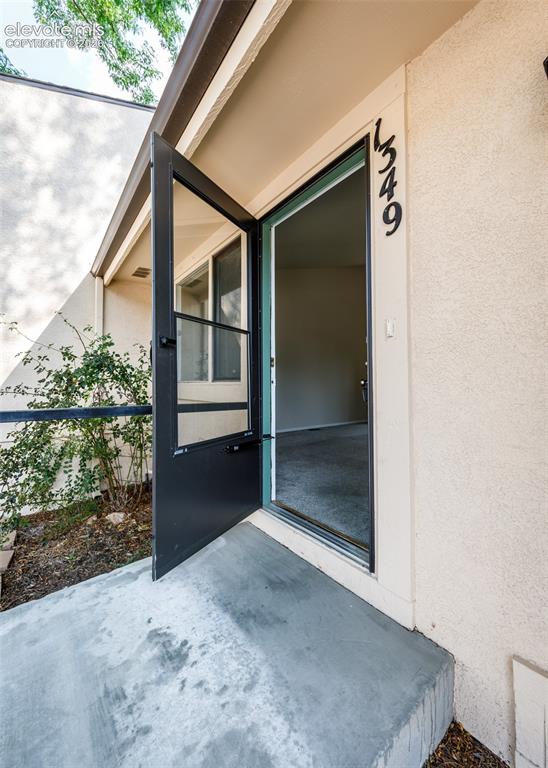
      Stucco exterior with concrete steps and an integrated black metal handrail

      Image 4 of 36: Stucco exterior with a concrete entry and a black screen door
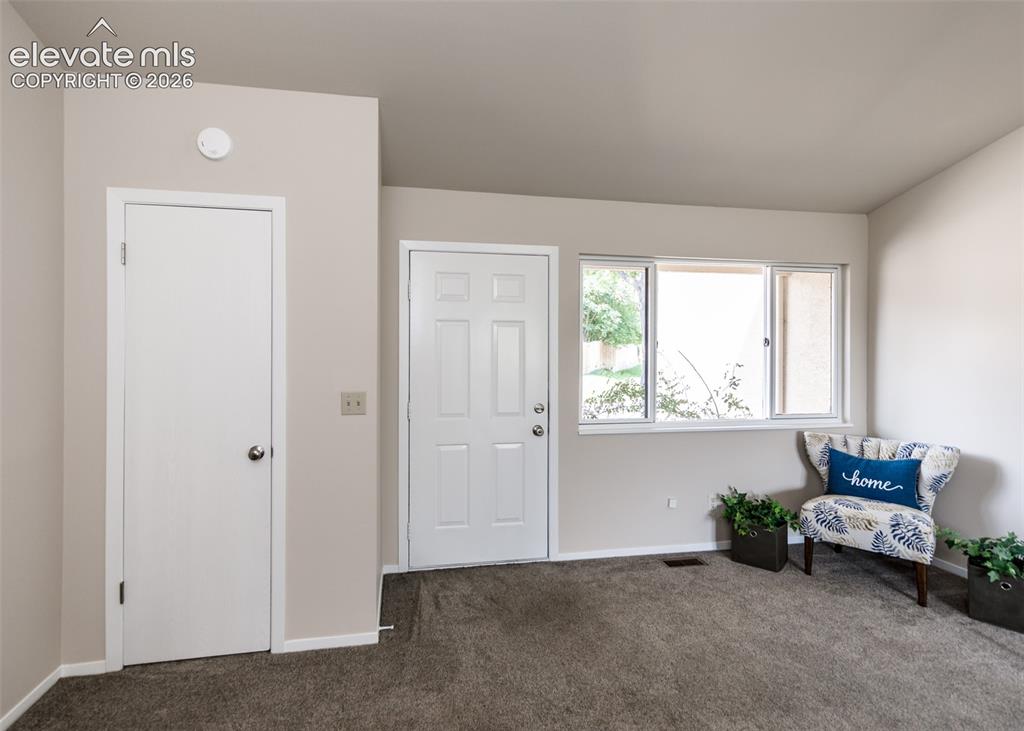
      Stucco exterior with a concrete entry and a black screen door

      Image 5 of 36: Other

      Other

      Image 6 of 36: Other

      Other

      Image 7 of 36: Carpeted flooring throughout, with an integrated fireplace featuring a tile

      Carpeted flooring throughout, with an integrated fireplace featuring a tile surround and hearth
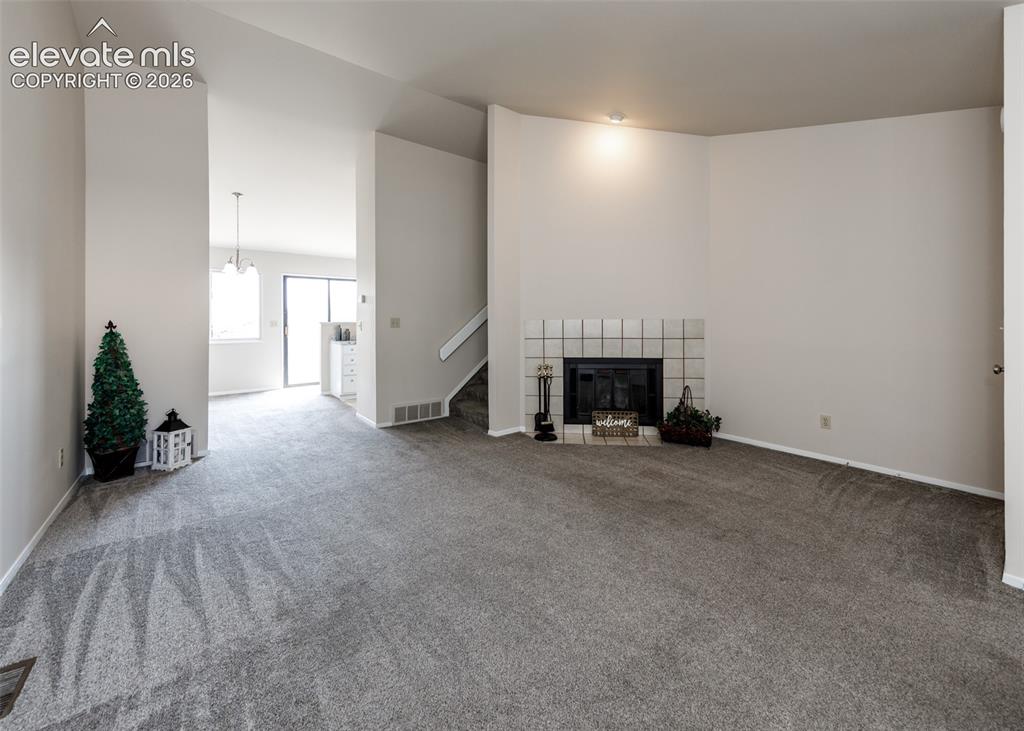
      Image 8 of 36: Recessed lighting, tiled fireplace surround, carpeted flooring, staircase,

      Recessed lighting, tiled fireplace surround, carpeted flooring, staircase, and a doorway opening to an additional space with a window
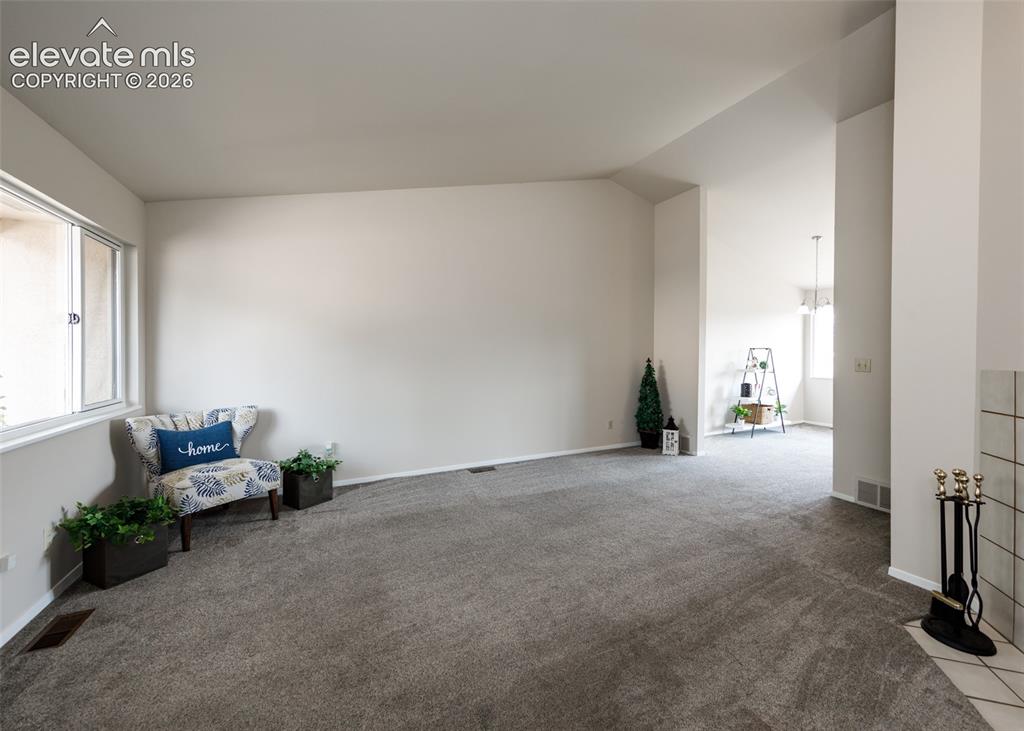
      Image 9 of 36: Vaulted ceilings with recessed lighting, large window with natural light, n

      Vaulted ceilings with recessed lighting, large window with natural light, neutral wall colors, and grey carpeting
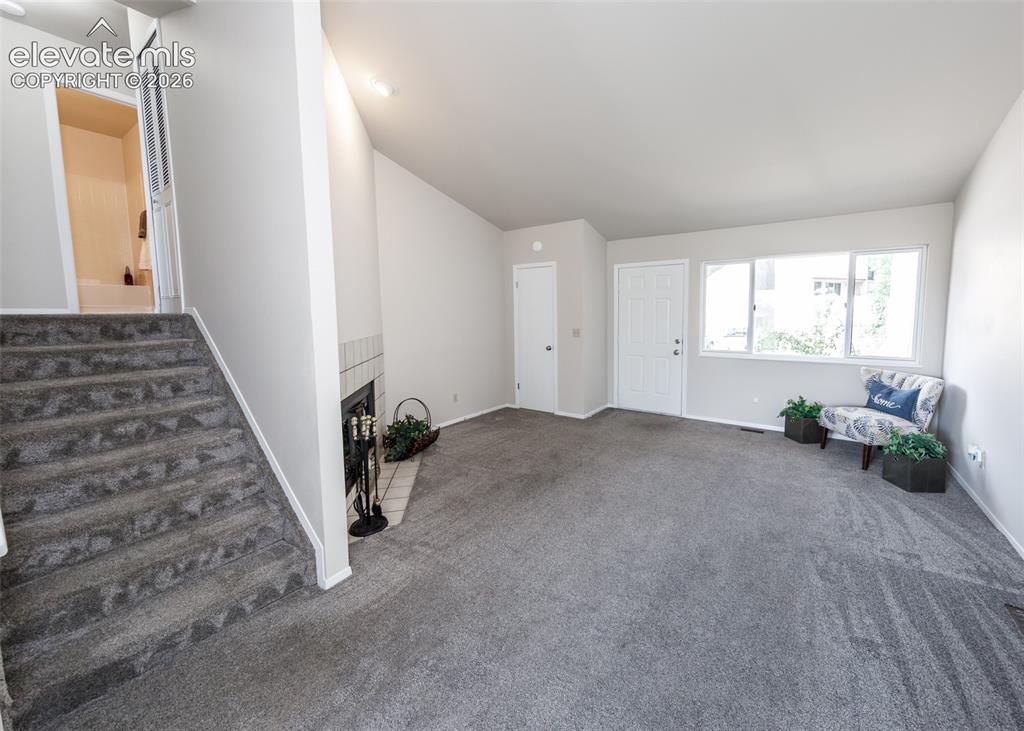
      Image 10 of 36: Other

      Other

      Image 11 of 36: Other

      Other

      Image 12 of 36: Kitchen and dining area featuring white cabinetry, light-toned countertops,

      Kitchen and dining area featuring white cabinetry, light-toned countertops, a stainless steel sink, and a sliding glass door to an exterior deck
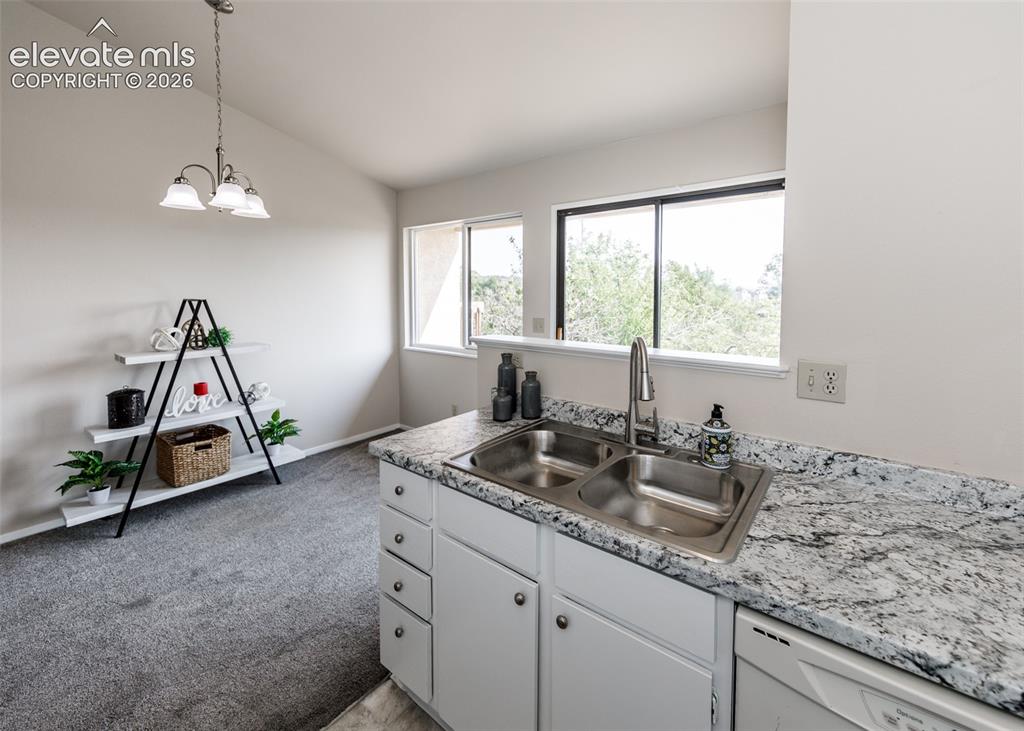
      Image 13 of 36: Kitchen area featuring a double basin stainless steel sink, granite-pattern

      Kitchen area featuring a double basin stainless steel sink, granite-patterned countertop, white cabinetry, and an integrated dishwasher
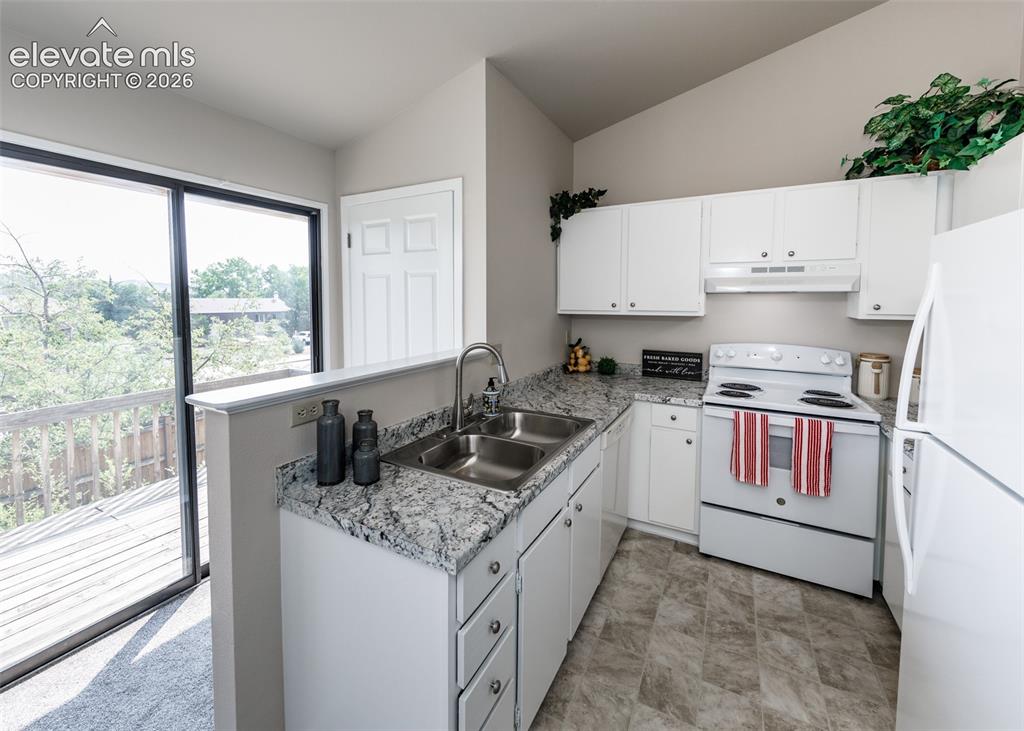
      Image 14 of 36: Kitchen featuring white cabinetry, a dual basin stainless steel sink, light

      Kitchen featuring white cabinetry, a dual basin stainless steel sink, light-toned granite-style countertops, and a full-size electric range
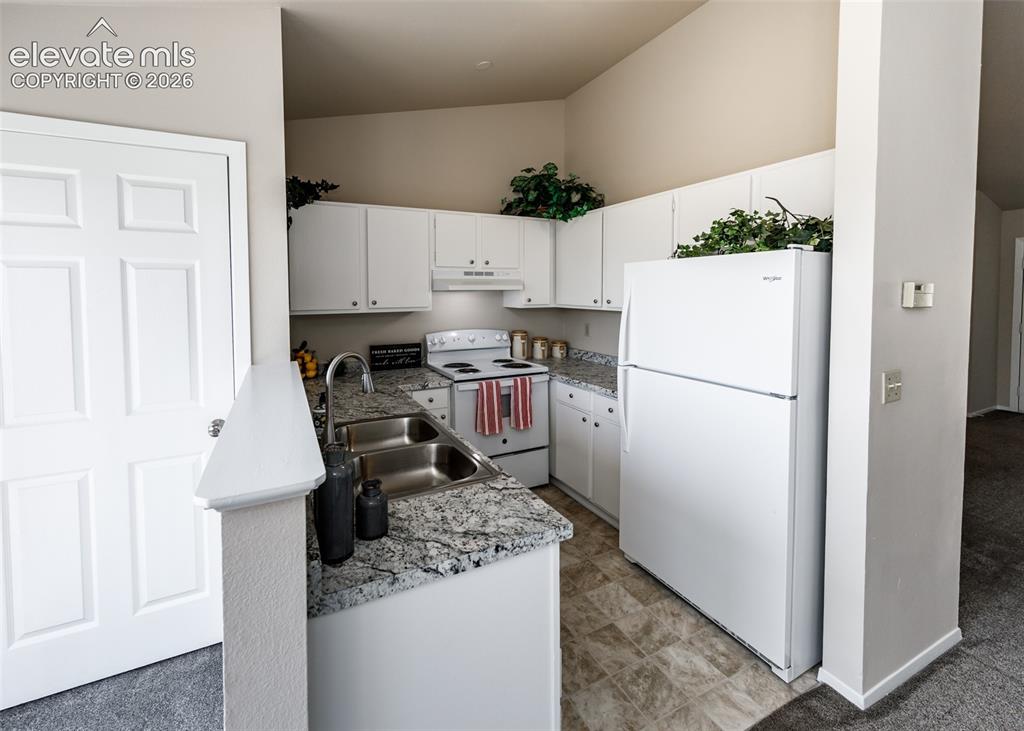
      Image 15 of 36: Kitchen featuring white cabinetry, white appliances, a double basin sink, a

      Kitchen featuring white cabinetry, white appliances, a double basin sink, and stone-finish countertops
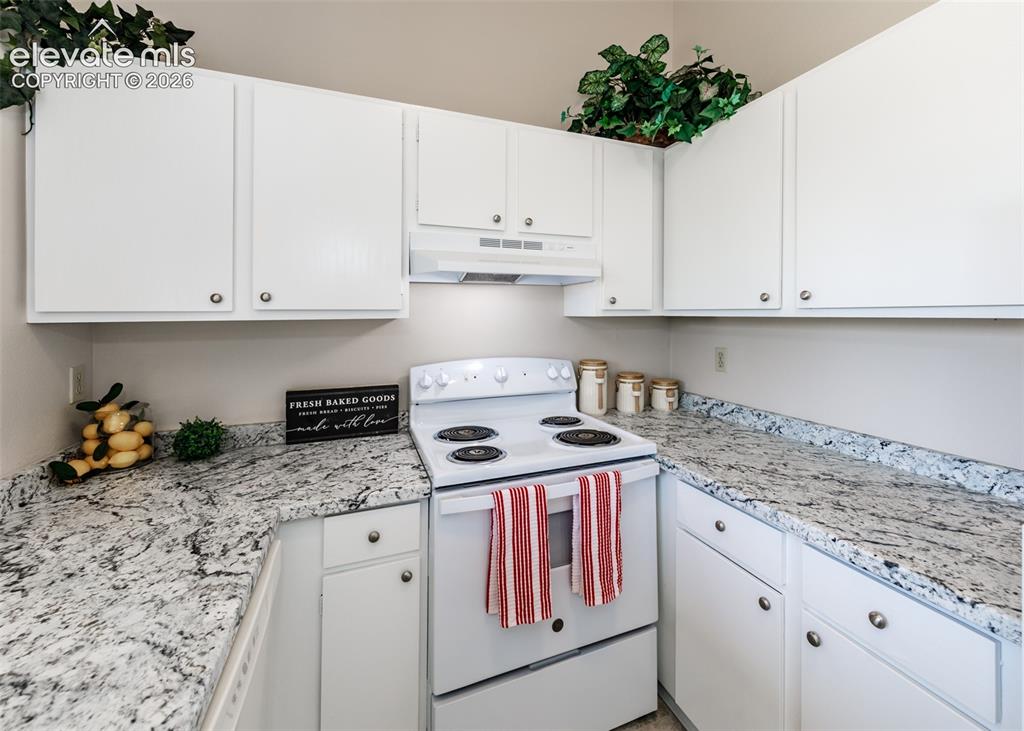
      Image 16 of 36: White cabinetry with silver hardware, speckled stone-finish countertops, wh

      White cabinetry with silver hardware, speckled stone-finish countertops, white electric range, and a white range hood
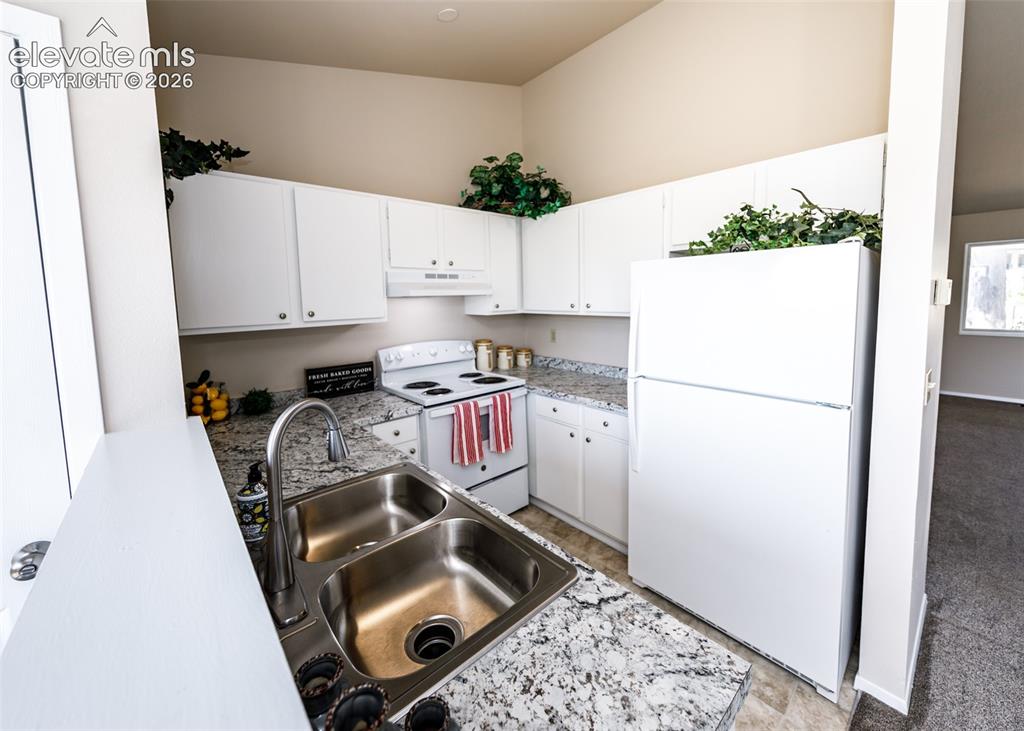
      Image 17 of 36: Kitchen featuring white cabinetry, a double basin stainless steel sink, a s

      Kitchen featuring white cabinetry, a double basin stainless steel sink, a stainless steel faucet, and speckled countertops
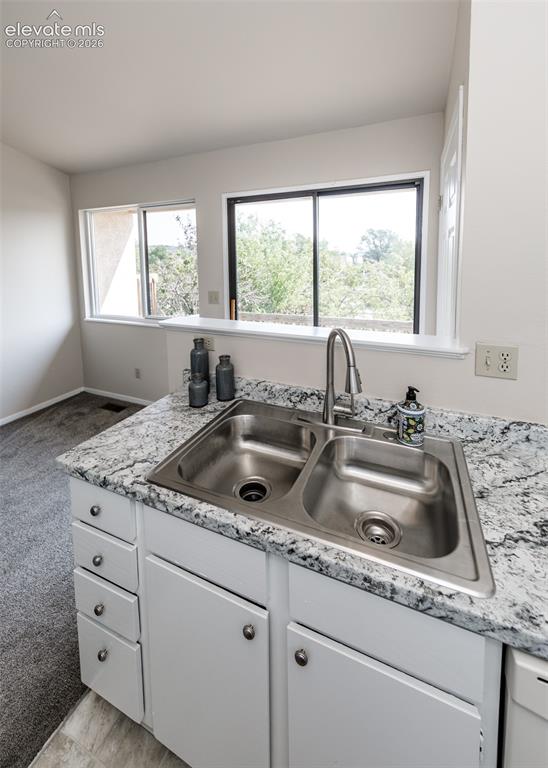
      Image 18 of 36: Other

      Other

      Image 19 of 36: Carpeted staircase with white handrail, recessed lighting, and a tiled fire

      Carpeted staircase with white handrail, recessed lighting, and a tiled fireplace surround with hearth
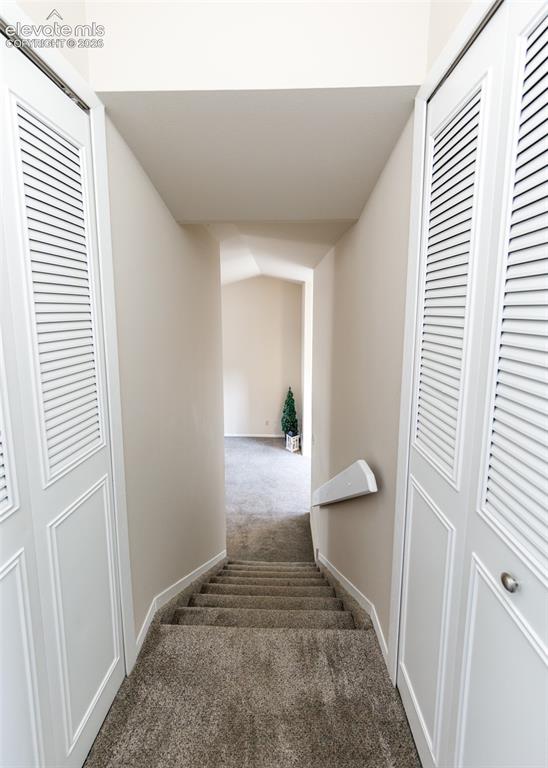
      Image 20 of 36: Other

      Other

      Image 21 of 36: Other

      Other

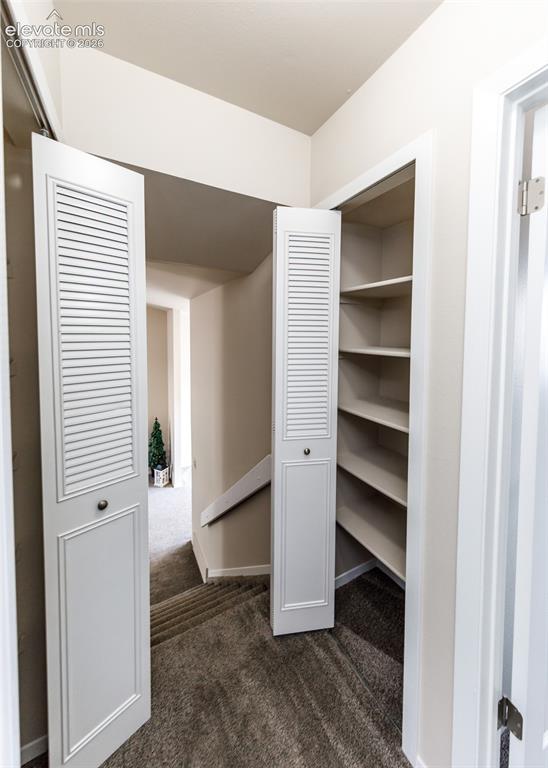
      Image 22 of 36: Built-in shelving with a louvered bifold door, painted white trim, and ligh

      Built-in shelving with a louvered bifold door, painted white trim, and light gray wall color
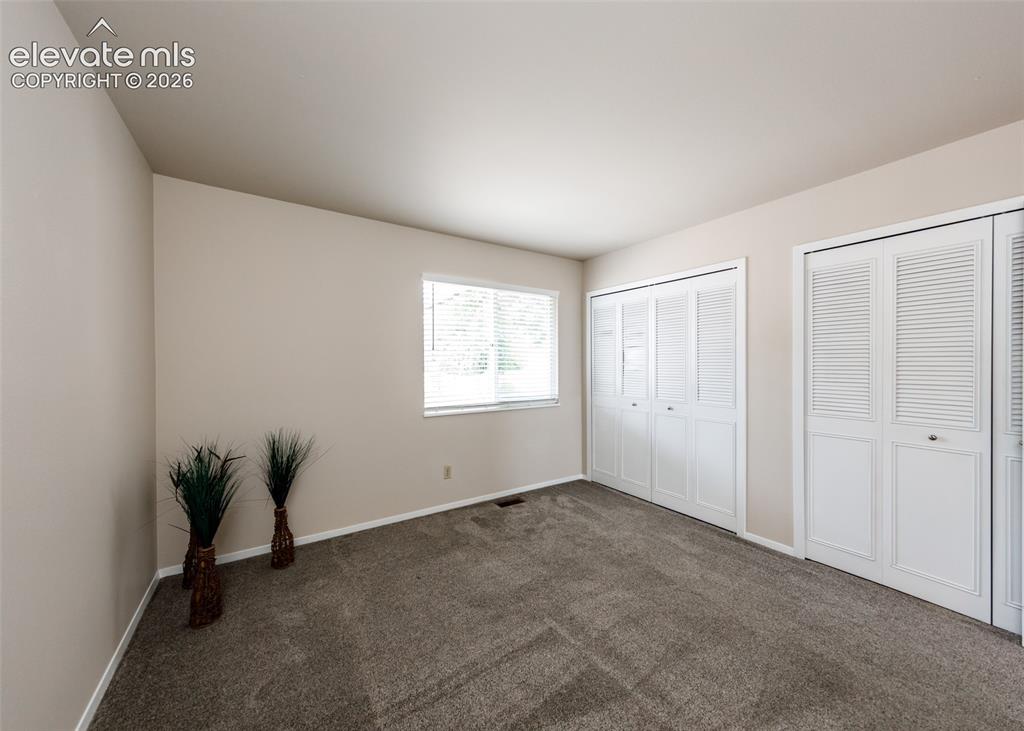
      Image 23 of 36: Carpeted room featuring a white-trimmed window with blinds and two sets of

      Carpeted room featuring a white-trimmed window with blinds and two sets of louvered bi-fold closet doors
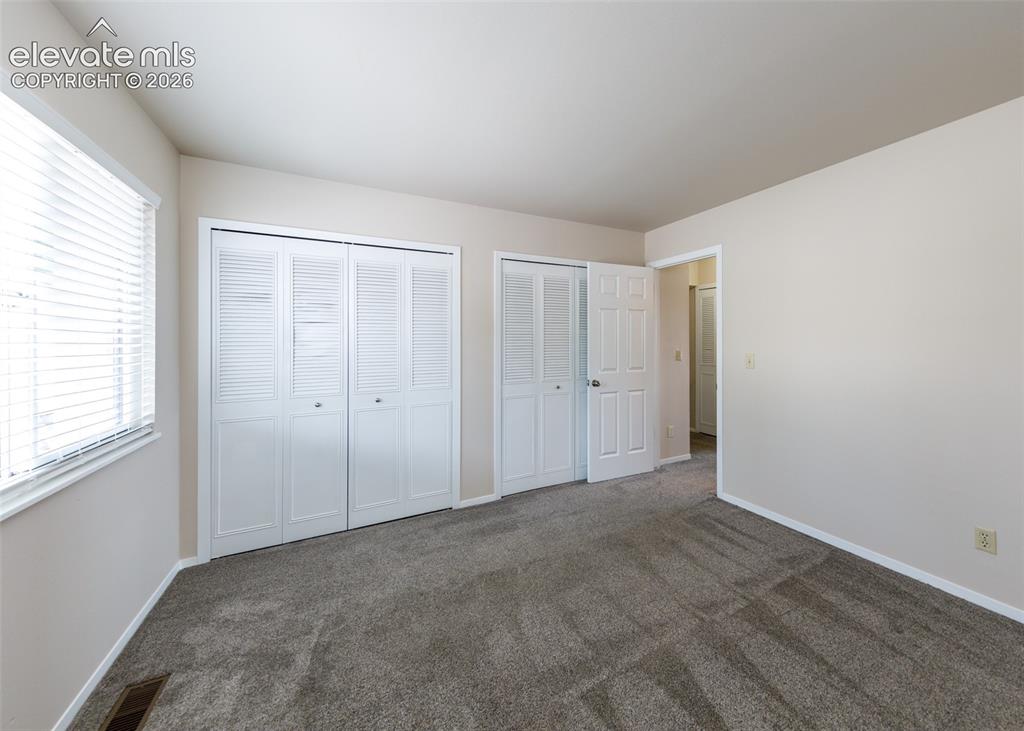
      Image 24 of 36: Neutral wall paint, window with blinds, carpeted flooring, and white bi-fol

      Neutral wall paint, window with blinds, carpeted flooring, and white bi-fold closet doors
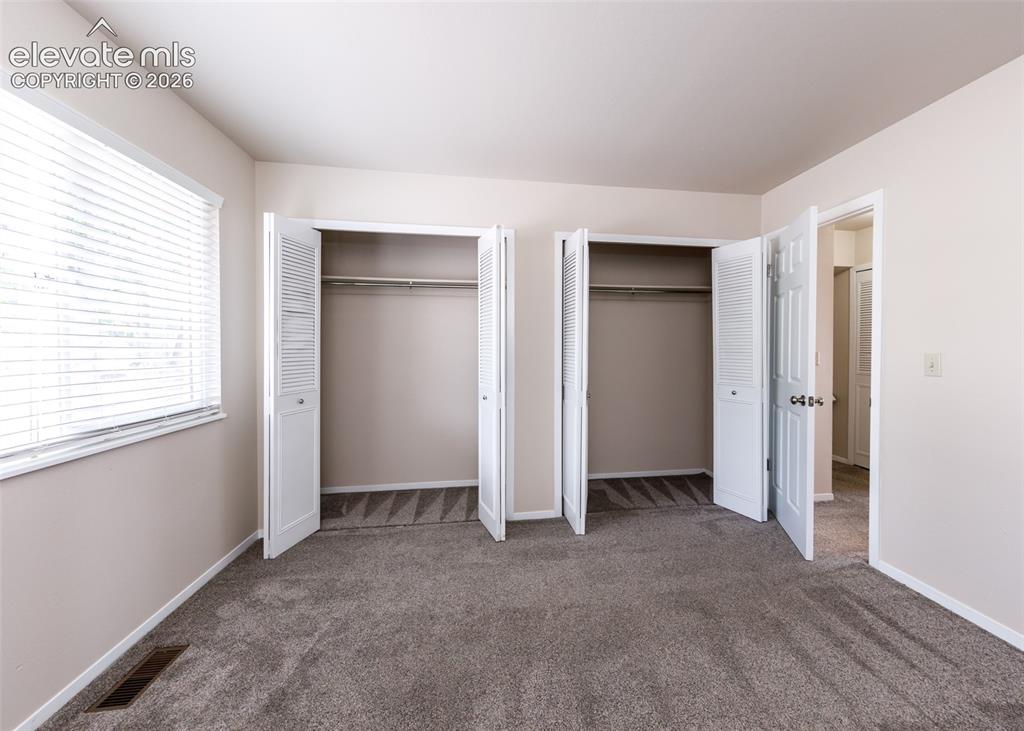
      Image 25 of 36: Plush gray carpeting, dual bi-fold closets, window with horizontal blinds,

      Plush gray carpeting, dual bi-fold closets, window with horizontal blinds, neutral wall paint
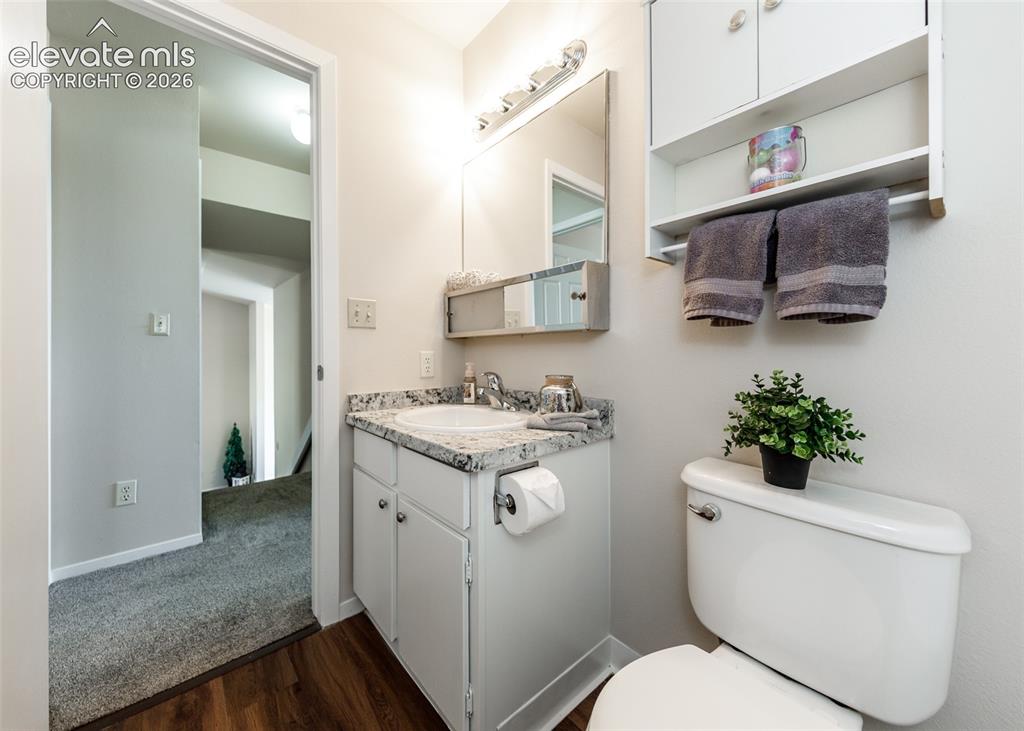
      Image 26 of 36: Bathroom with a white vanity cabinet, undermount sink, and a speckled count

      Bathroom with a white vanity cabinet, undermount sink, and a speckled countertop
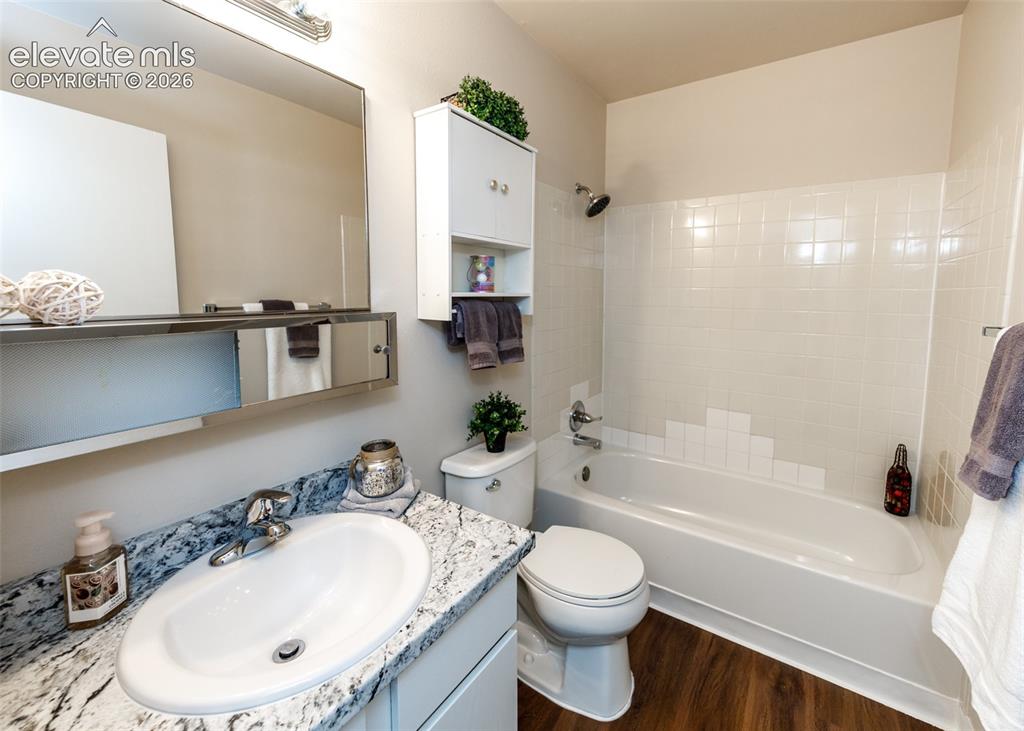
      Image 27 of 36: Bathroom featuring a white vanity with an oval basin sink, a speckled count

      Bathroom featuring a white vanity with an oval basin sink, a speckled countertop, a mirrored medicine cabinet, a built-in shower/tub combination with subway tile surround, and wood-finish flooring
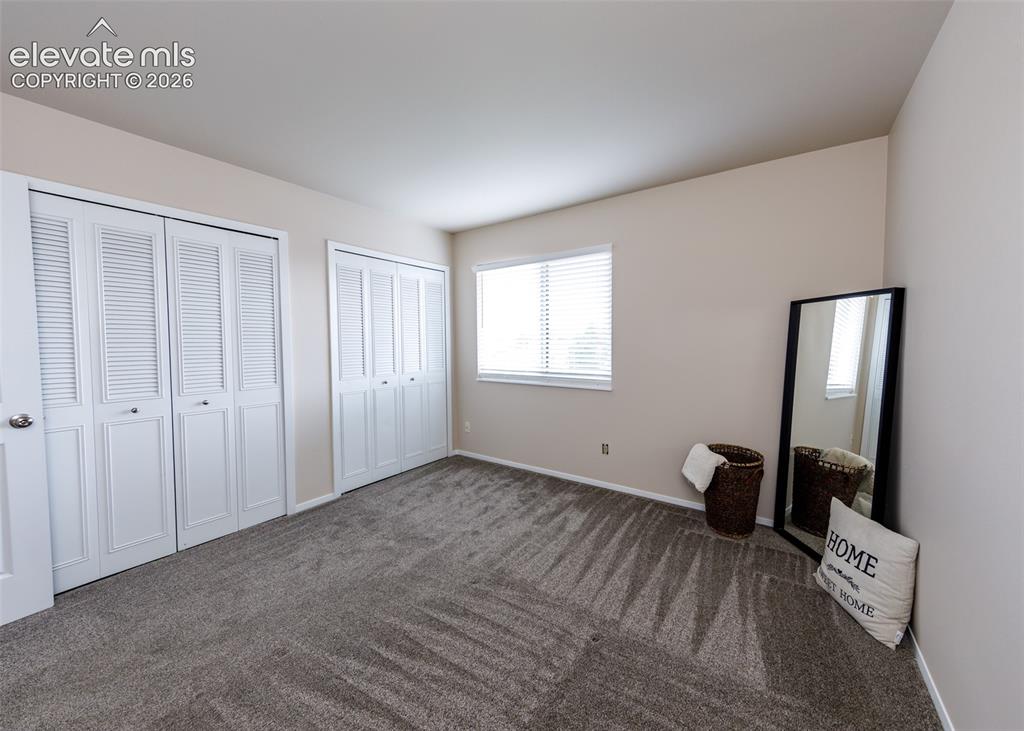
      Image 28 of 36: Neutral wall paint, two sets of louvered bi-fold closet doors, wall-to-wall

      Neutral wall paint, two sets of louvered bi-fold closet doors, wall-to-wall carpeting, and a window with blinds
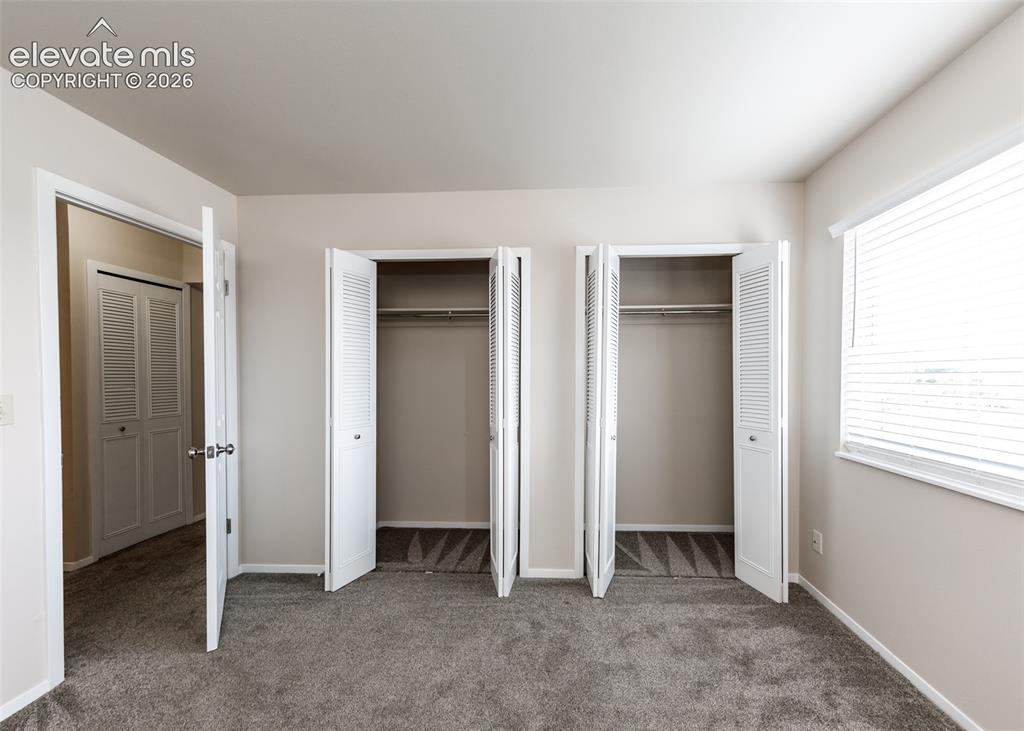
      Image 29 of 36: Plush carpeting with neutral wall tones, two bi-fold louvered closets, and

      Plush carpeting with neutral wall tones, two bi-fold louvered closets, and a window with horizontal blinds
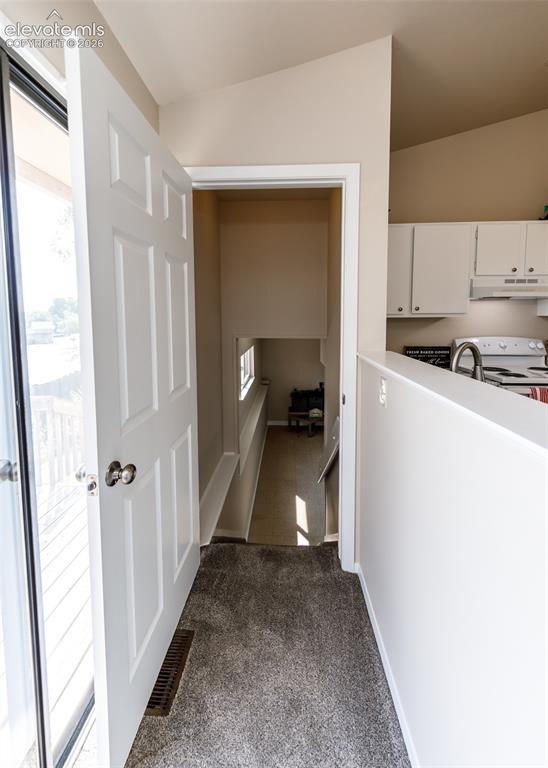
      Image 30 of 36: Neutral tone wall paint, vaulted ceiling, white interior doors, gray carpet

      Neutral tone wall paint, vaulted ceiling, white interior doors, gray carpet flooring, white kitchen cabinetry
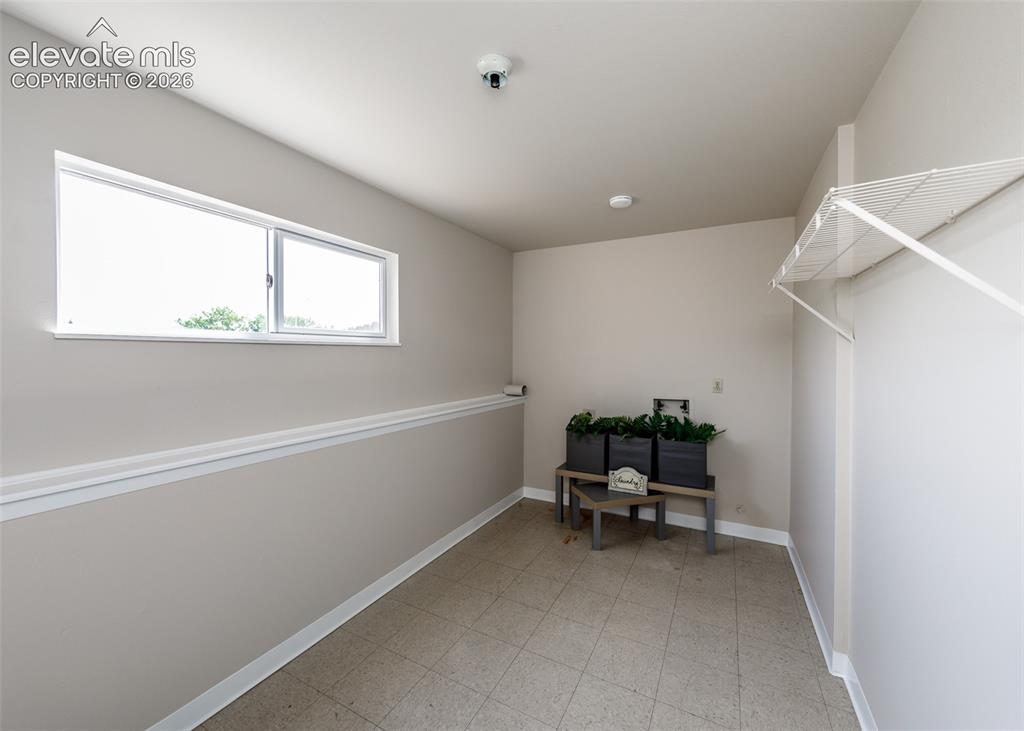
      Image 31 of 36: Other

      Other

      Image 32 of 36: Other

      Other

      Image 33 of 36: Additional content

      Additional content
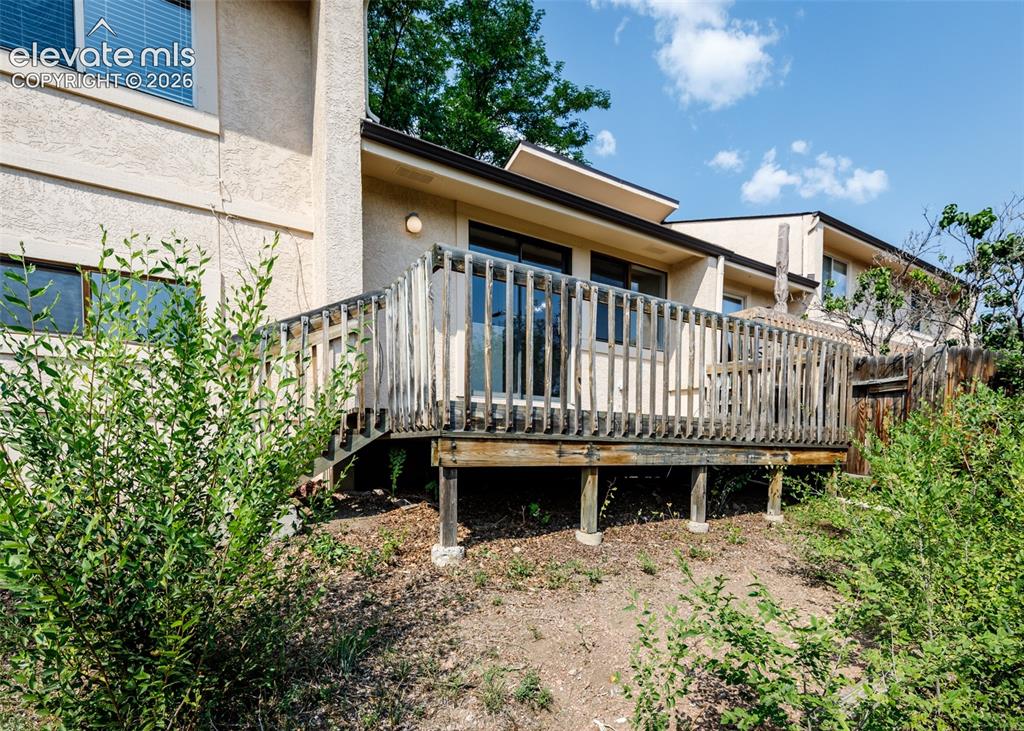
      Image 34 of 36: Additional content

      Additional content

      Image 35 of 36: Expansive wooden deck with a slatted railing, providing outdoor access from

      Expansive wooden deck with a slatted railing, providing outdoor access from the residence
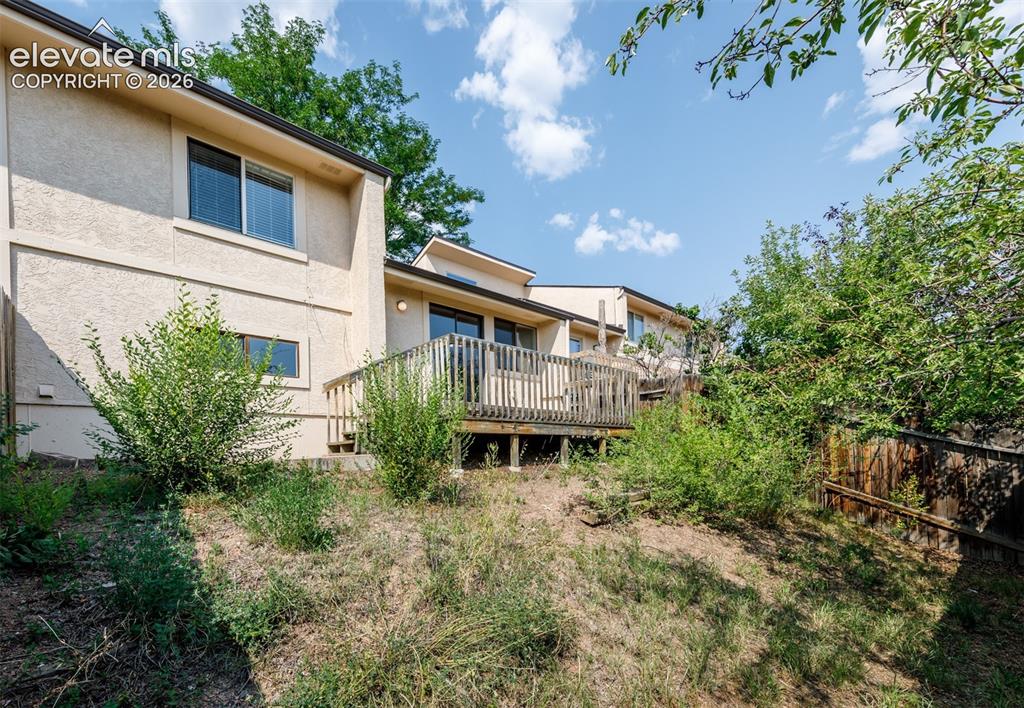
      Image 36 of 36: Other

      Other

      Disclaimer: The real estate listing information and related content displayed on this site is provided exclusively for consumers’ personal, non-commercial use and may not be used for any purpose other than to identify prospective properties consumers may be interested in purchasing.