2055 Hibbard Lane, Fountain, CO, 80817
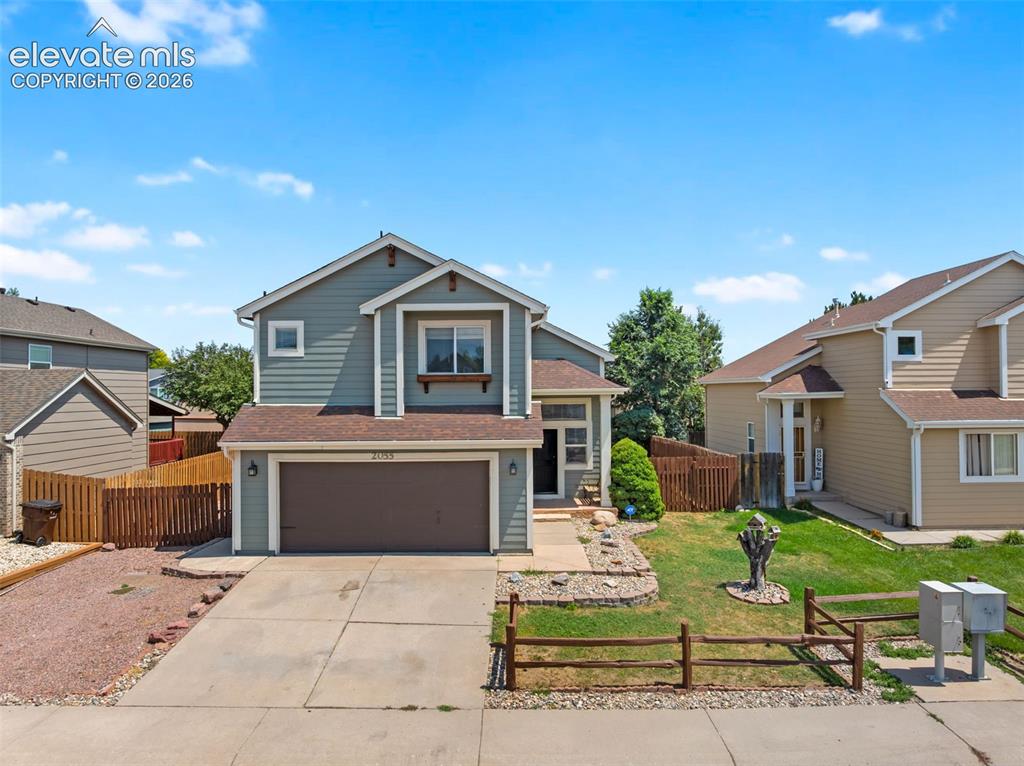
Two-story residence with a two-car garage, concrete driveway, and a fenced yard
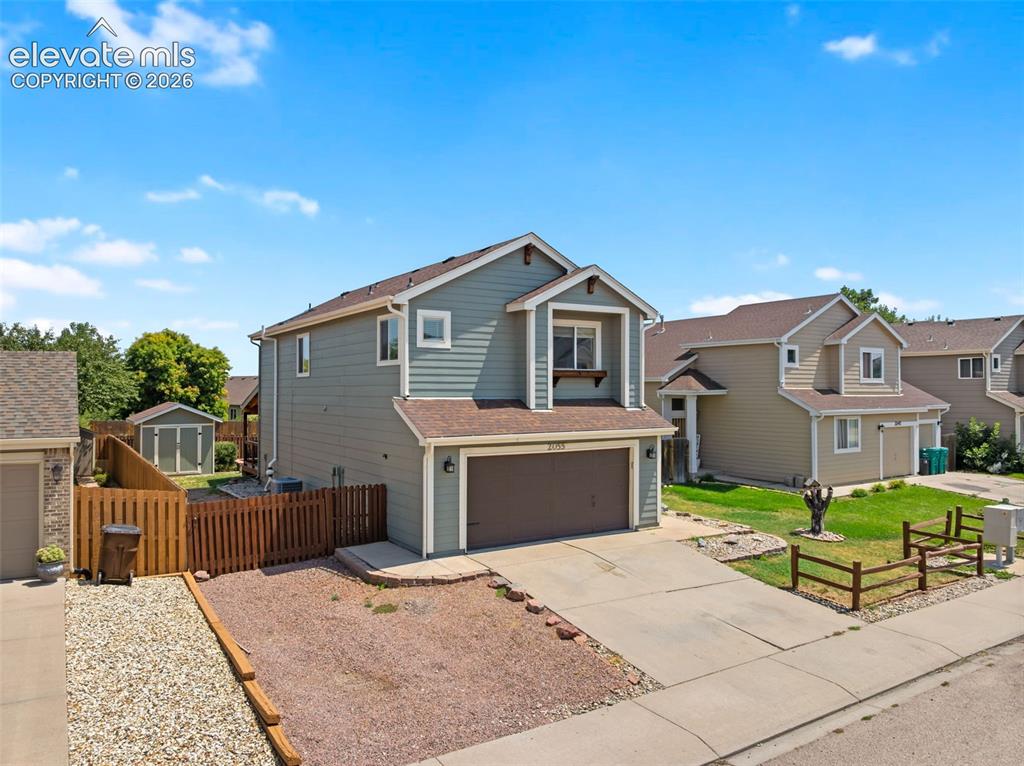
Two-story residence featuring light gray siding, brown shingle roofing, and an attached two-car garage
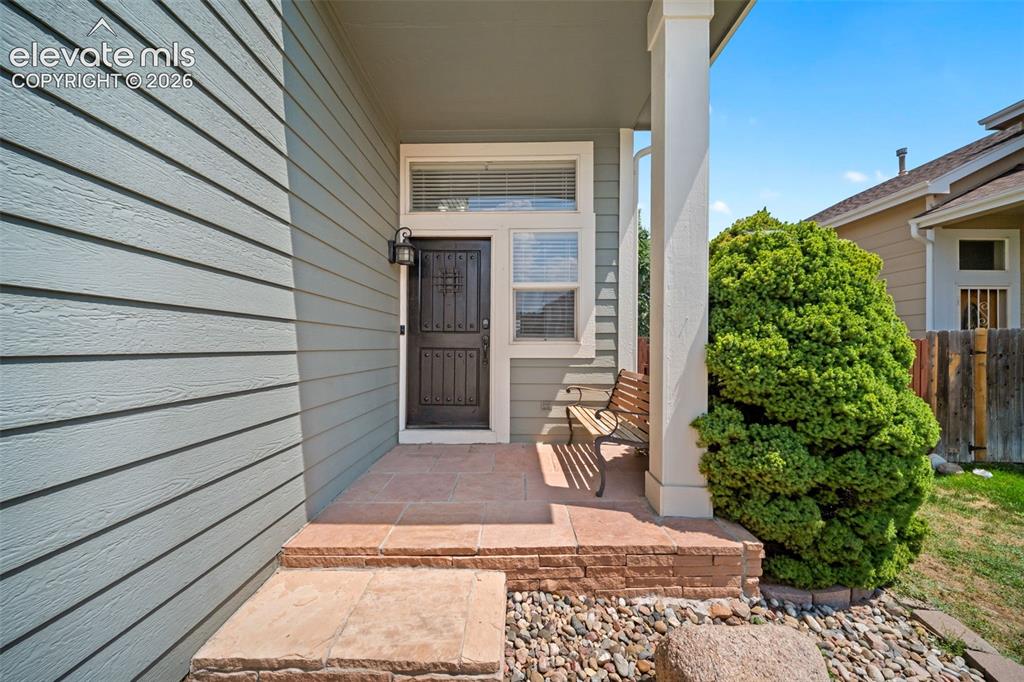
Inviting front entry featuring horizontal siding, a covered porch with a support column, and a decorative security door
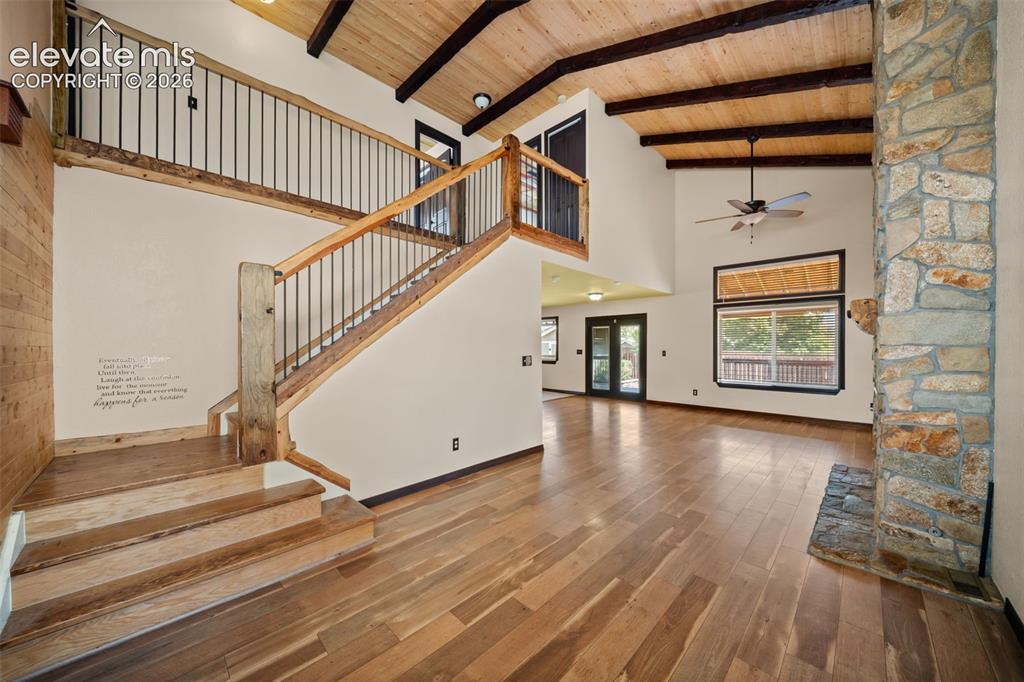
Living Room
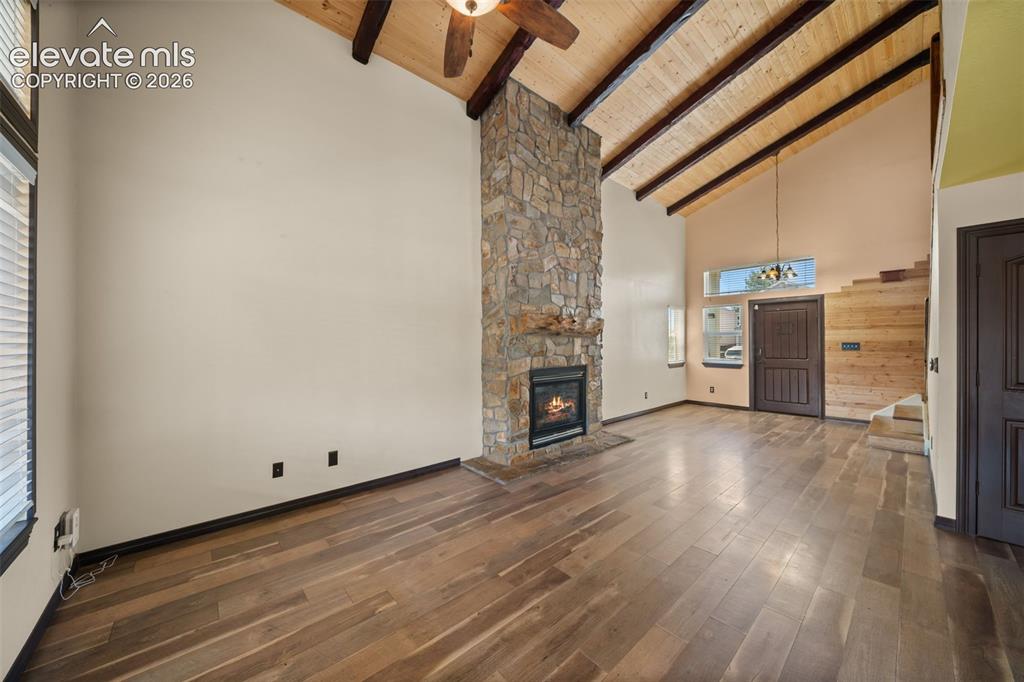
Vaulted ceiling with exposed wood beams, stone-clad fireplace, wood-finish flooring, and a paneled entry door
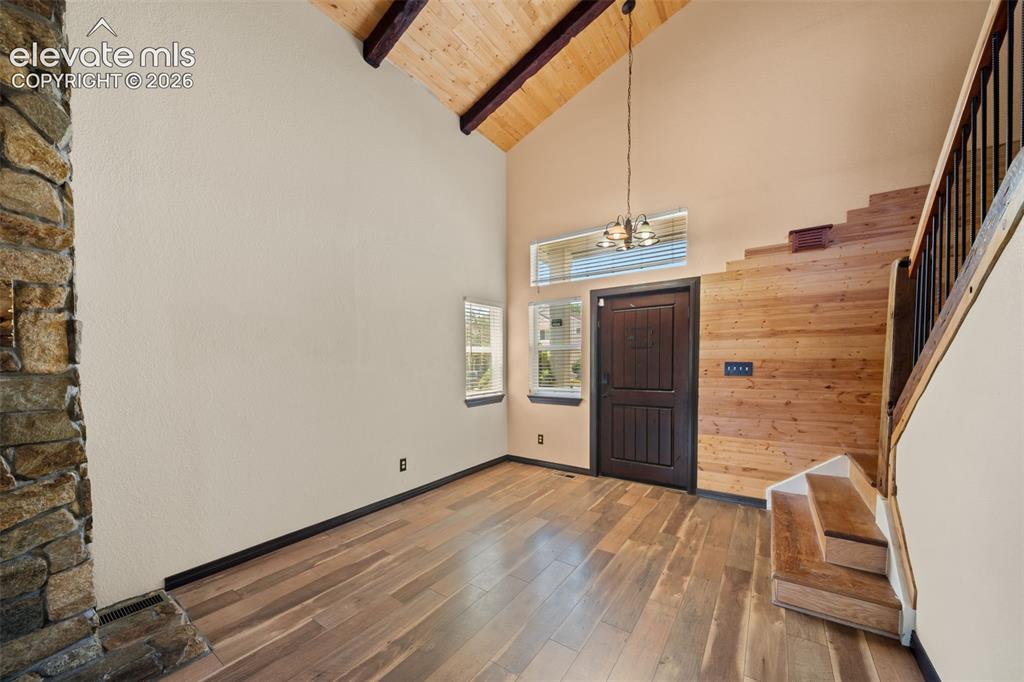
Vaulted wood plank ceiling with exposed beams, stone-clad fireplace, wood-finish flooring, wood plank accent wall, and a dark wood entry door
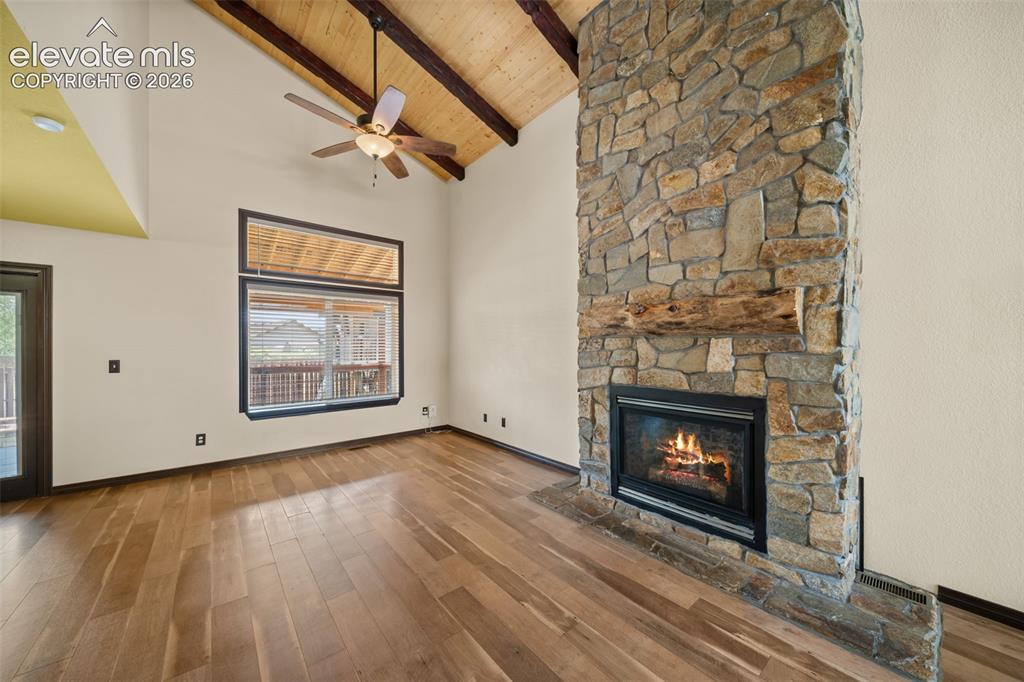
Vaulted wood-paneled ceiling with exposed beams, wood-finish flooring, stone fireplace with a wood mantel, ceiling fan, and large windows
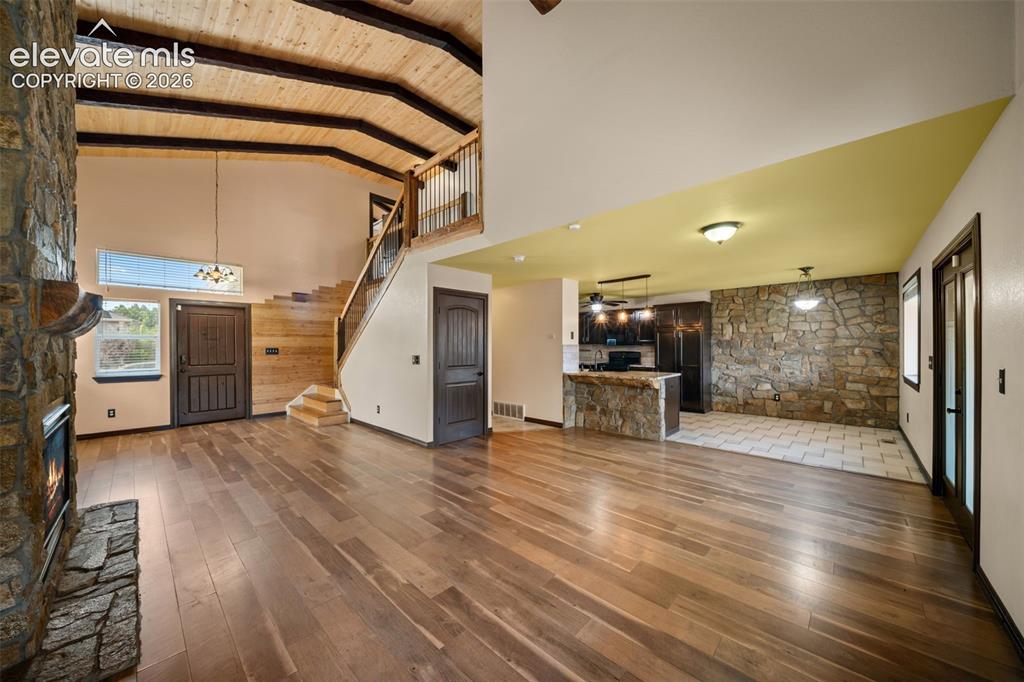
Living Room
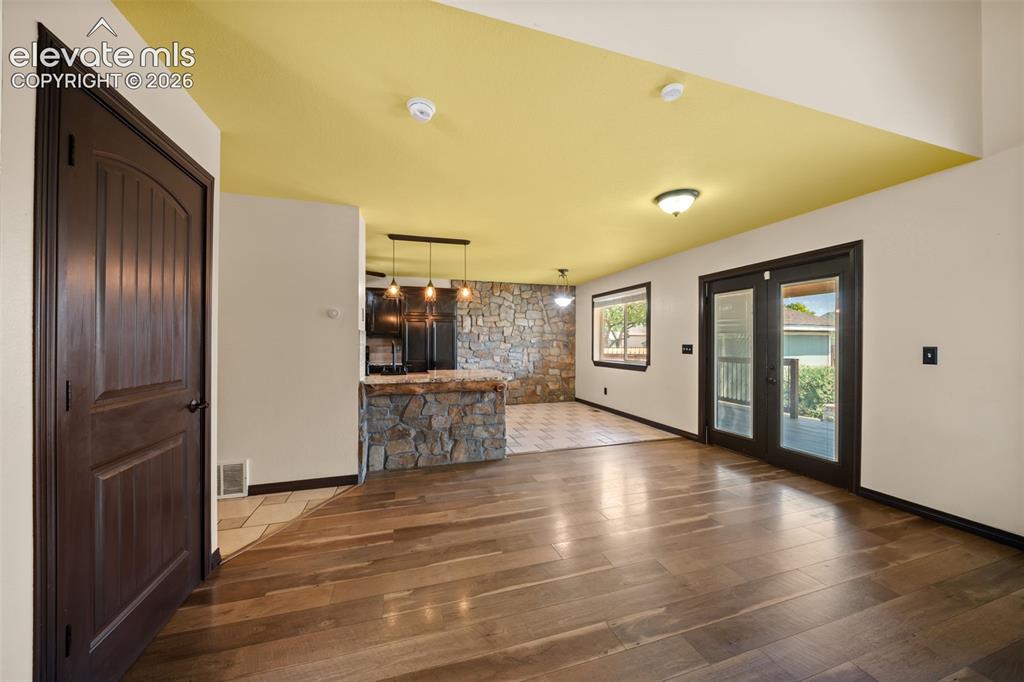
Kitchen
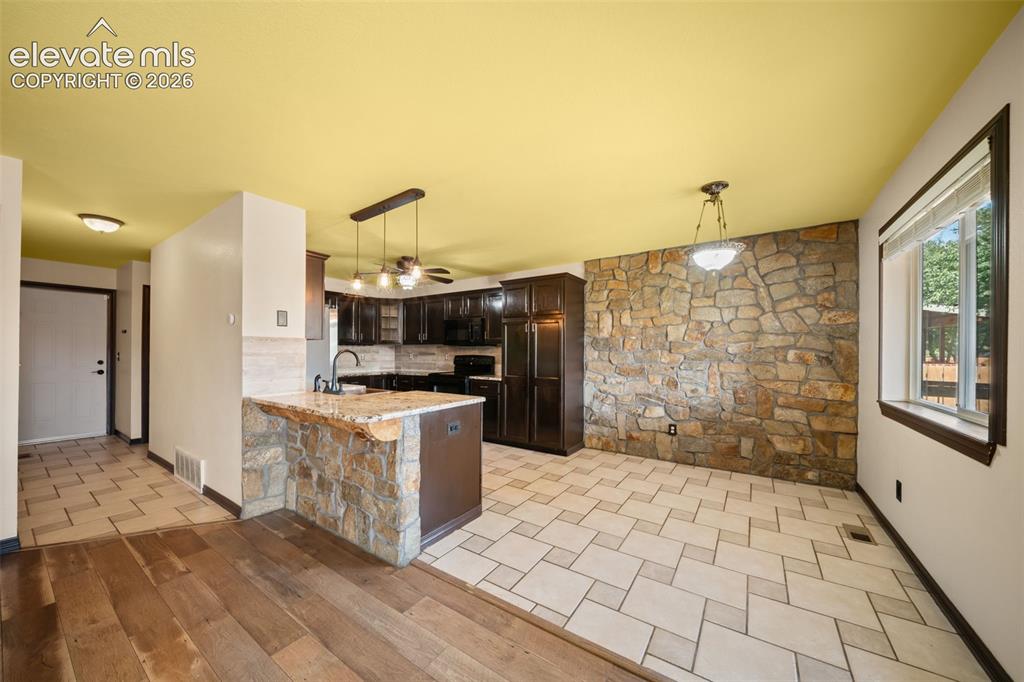
Stone accent wall, wood-finish flooring, tiled flooring, dark wood cabinetry, and a kitchen island with stone detailing
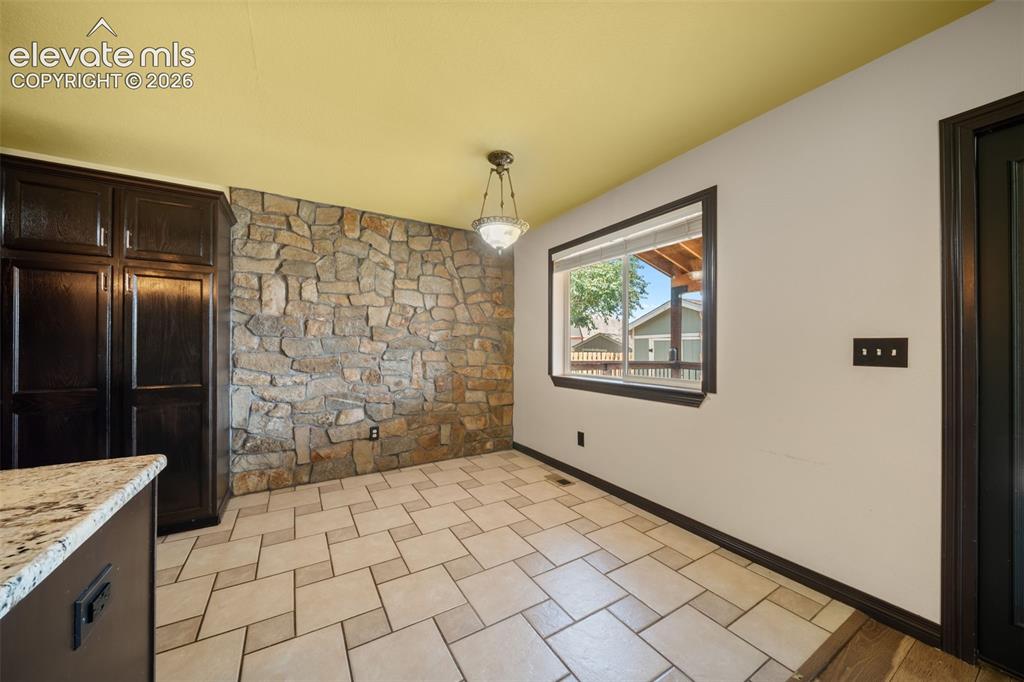
Stone accent wall, tiled flooring, built-in cabinetry, window with exterior pergola, and a decorative pendant light fixture
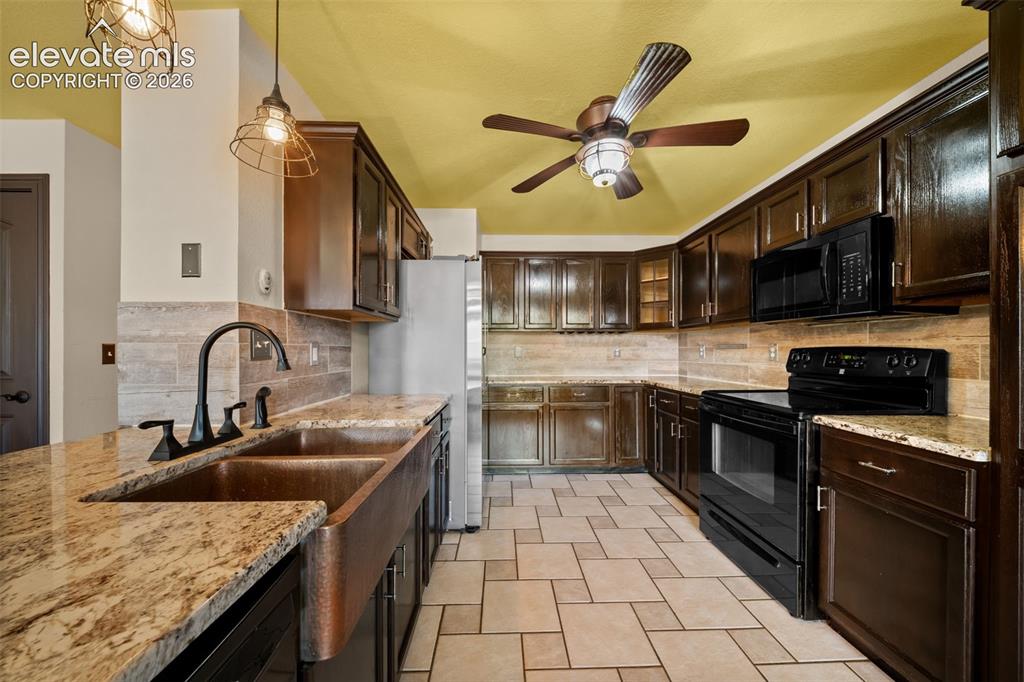
Kitchen featuring granite countertops, a copper farmhouse sink, dark wood cabinetry, and stainless steel appliances
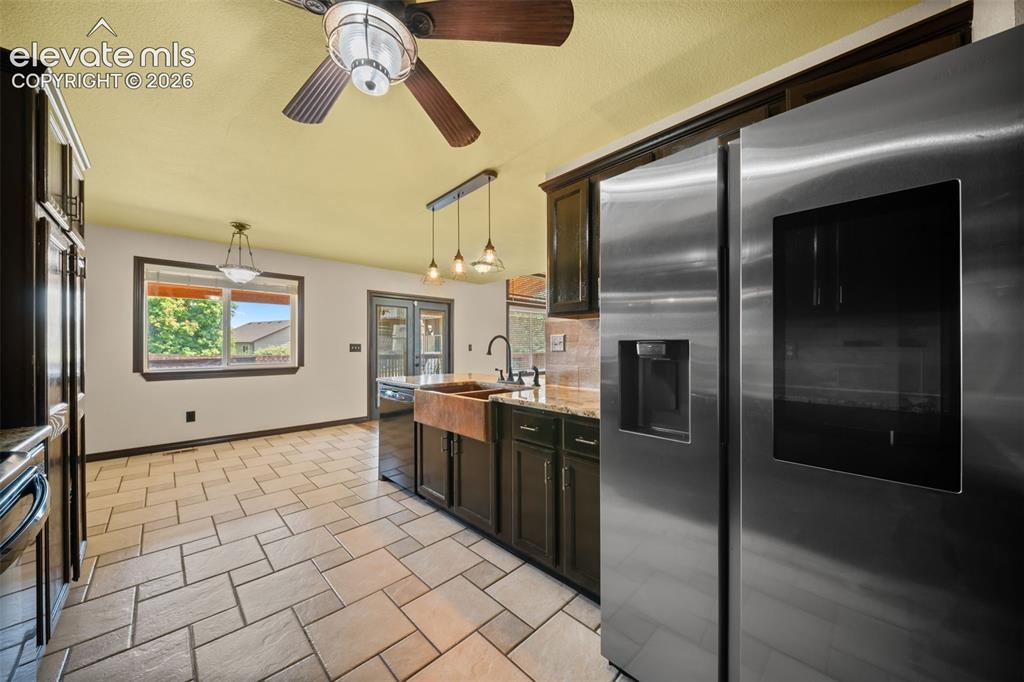
Stainless steel side-by-side refrigerator, dark wood-finish cabinetry, copper farmhouse sink, granite countertops, and tiled flooring
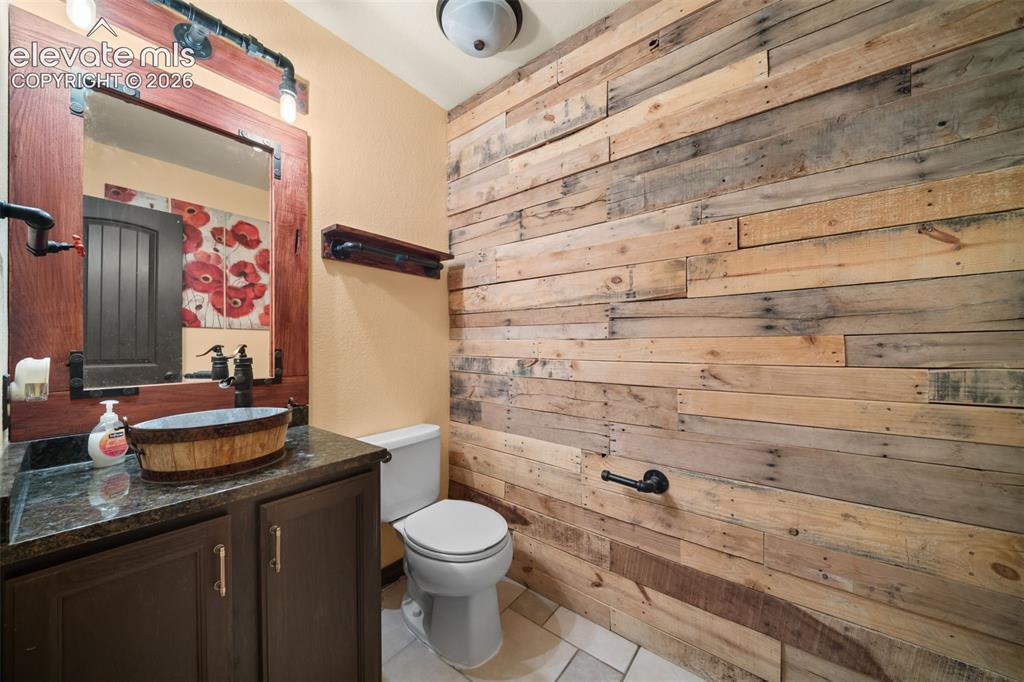
Wood-paneled accent wall, dark wood vanity with cabinet storage, vessel sink, and industrial-style mirror with integrated lighting
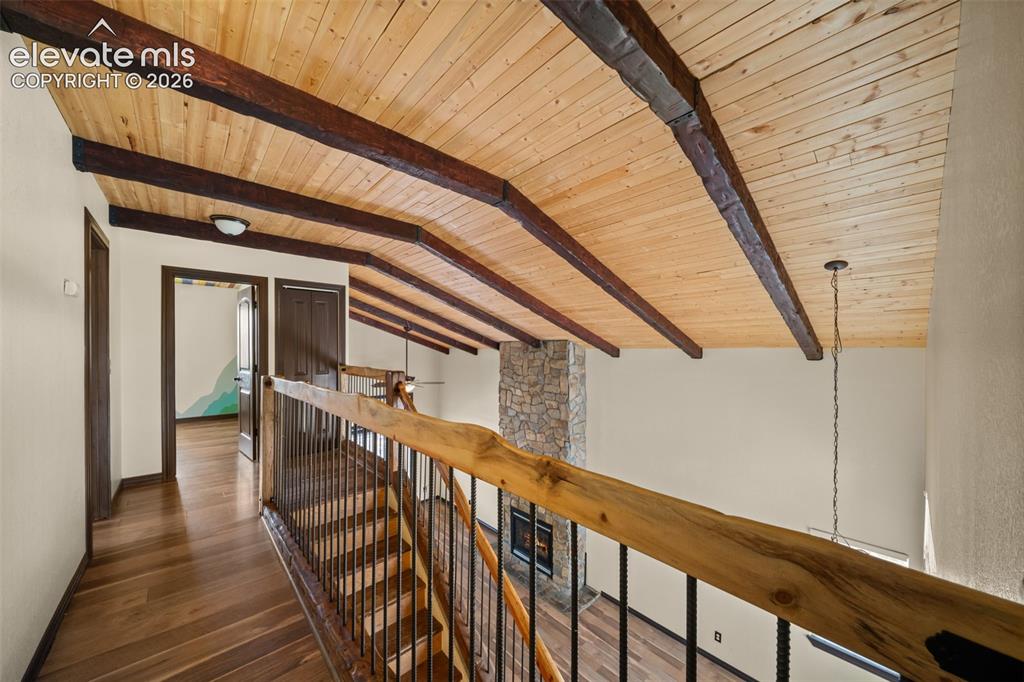
Vaulted wood-finish ceiling with exposed beams, wood-finish flooring, and a stone-clad fireplace
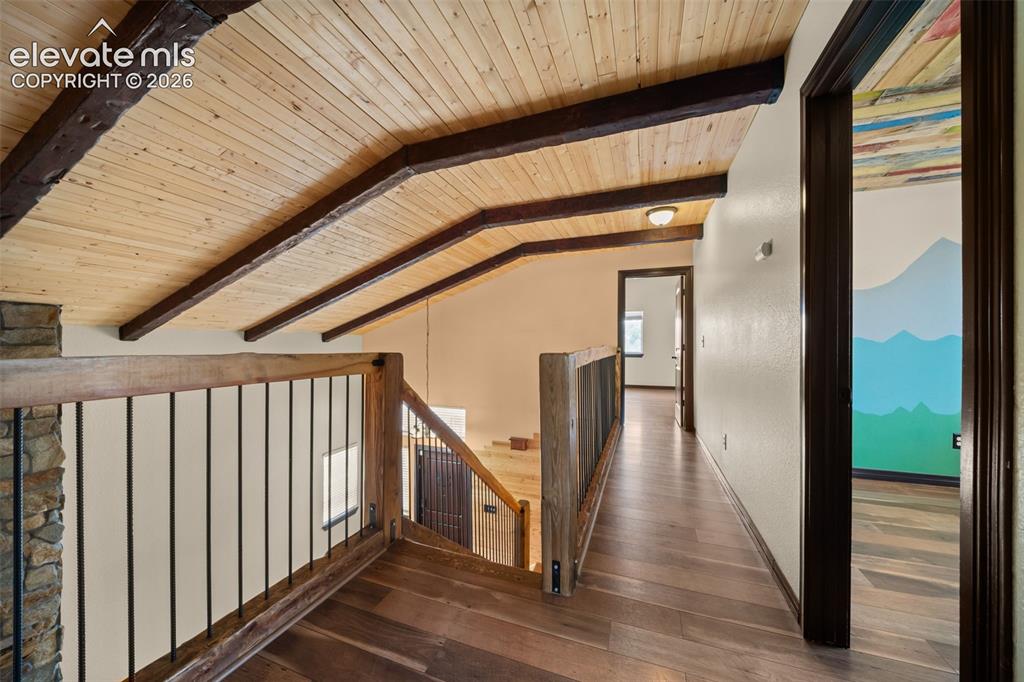
Wood-finish flooring throughout, exposed wood beam ceiling, and a wood and metal railing
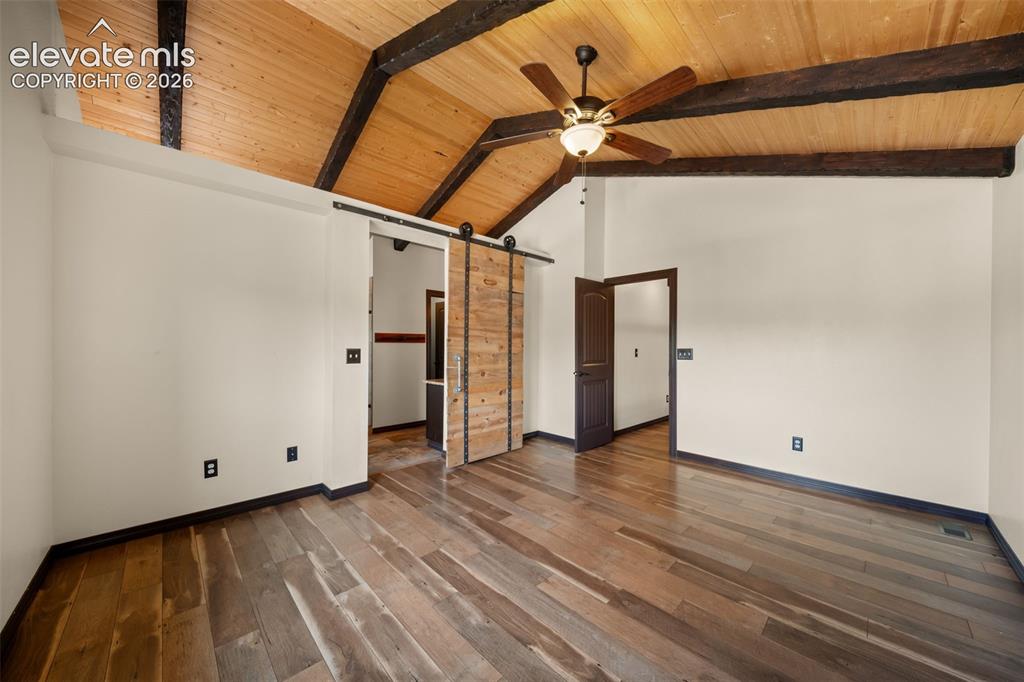
Vaulted wood-paneled ceiling with exposed wood beams, wood-finish flooring, and a ceiling fan with integrated lighting
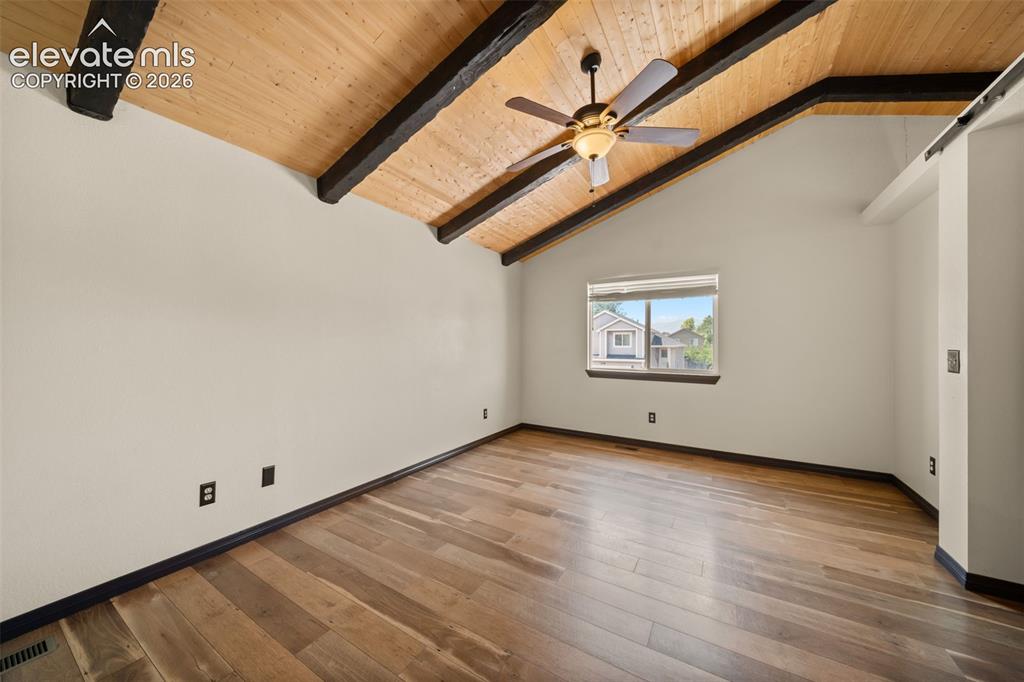
Master Bedroom
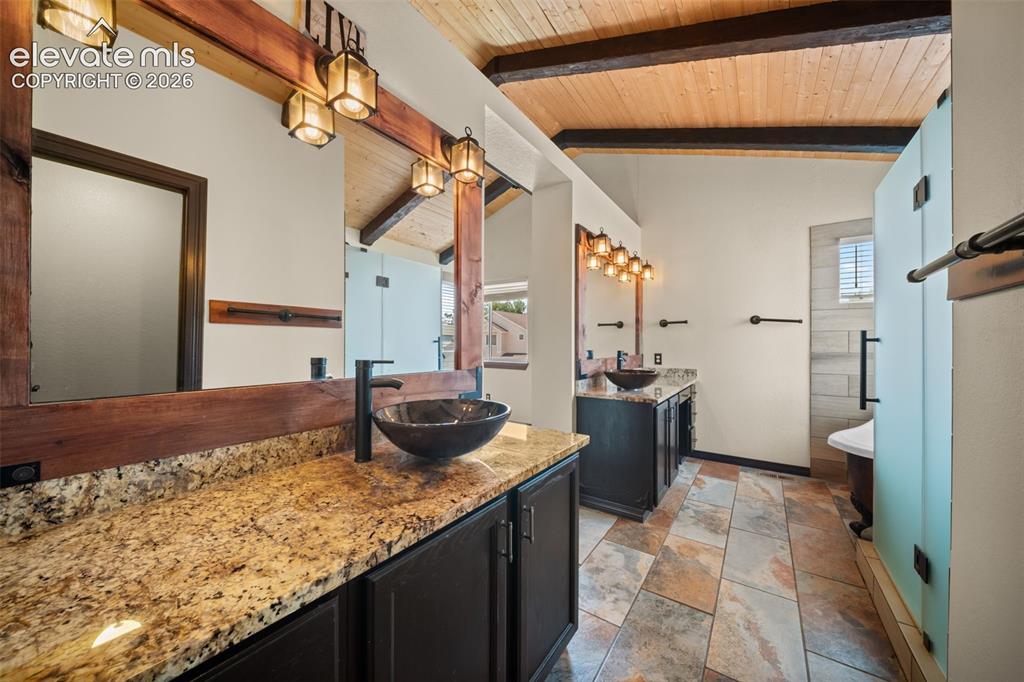
Vaulted wood-plank ceiling with exposed beams, dual vanity with granite countertops, vessel sinks, and a glass-enclosed shower
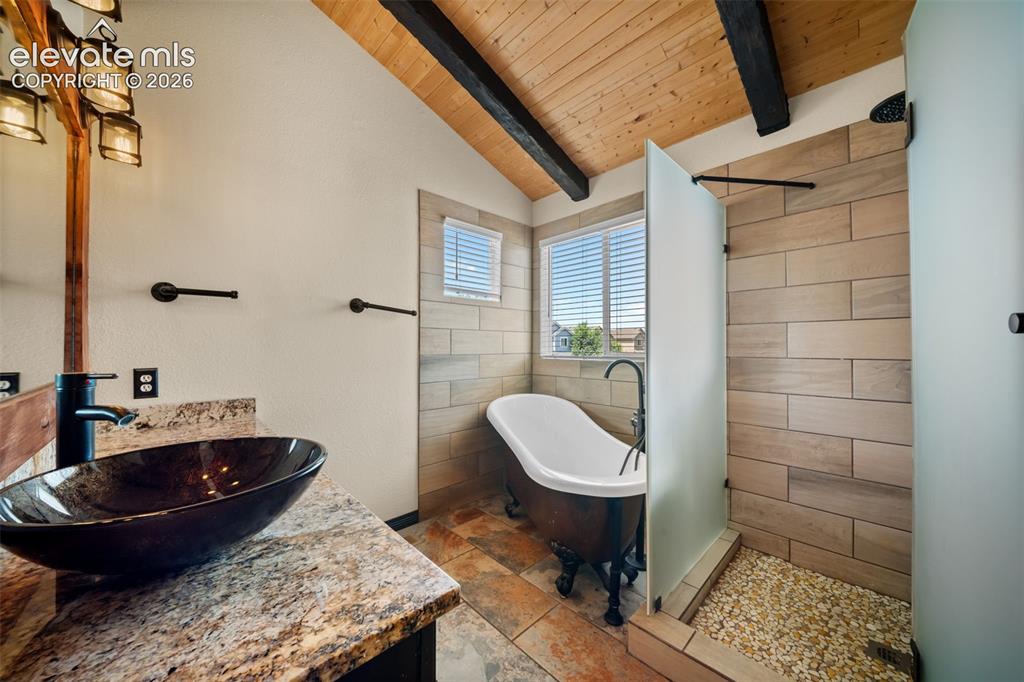
Vaulted wood-plank ceiling with exposed beams, freestanding clawfoot tub, dual-pane windows, walk-in shower with frosted glass enclosure, and stone-finish flooring
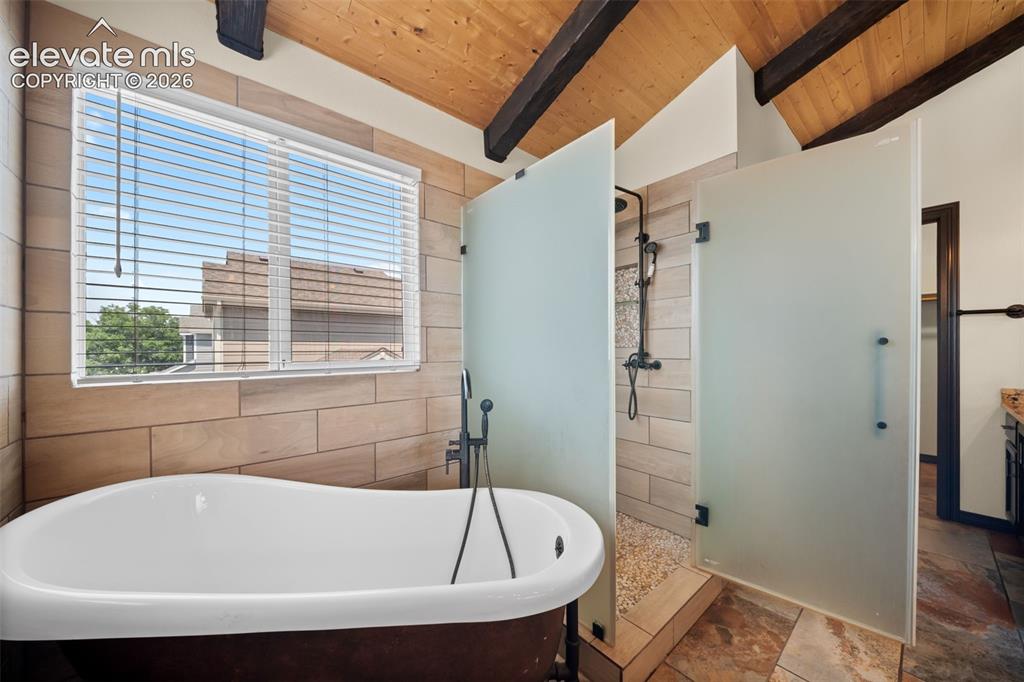
Vaulted wood-plank ceiling with exposed beams, freestanding soaking tub with floor-mounted faucet, walk-in shower with frosted glass doors, and tile surround
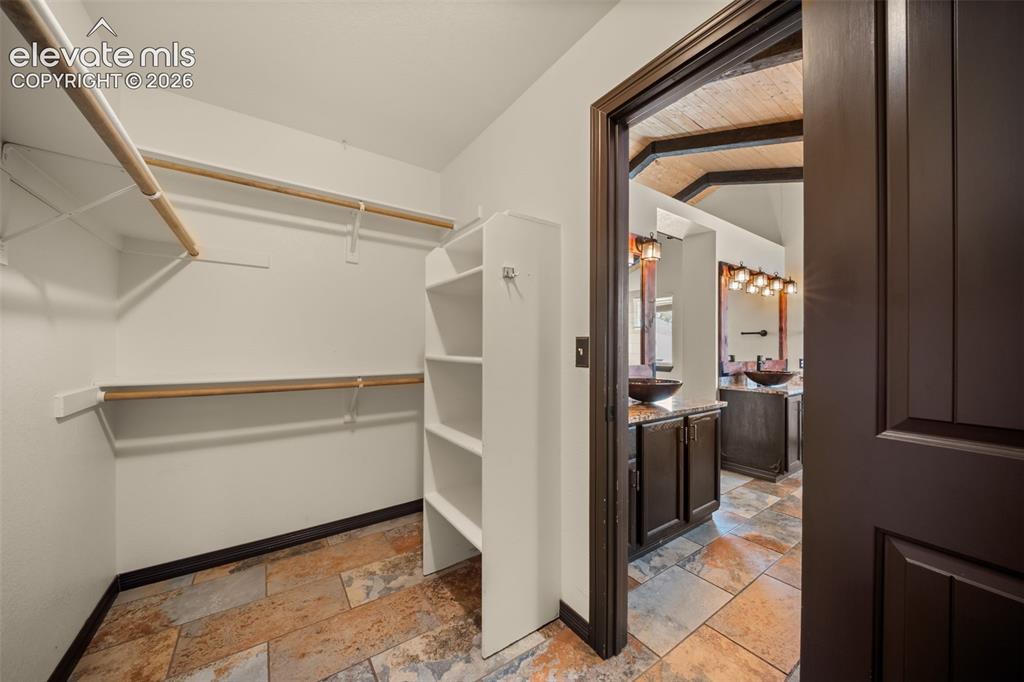
Walk-in closet with multi-level hanging rods and built-in shelving
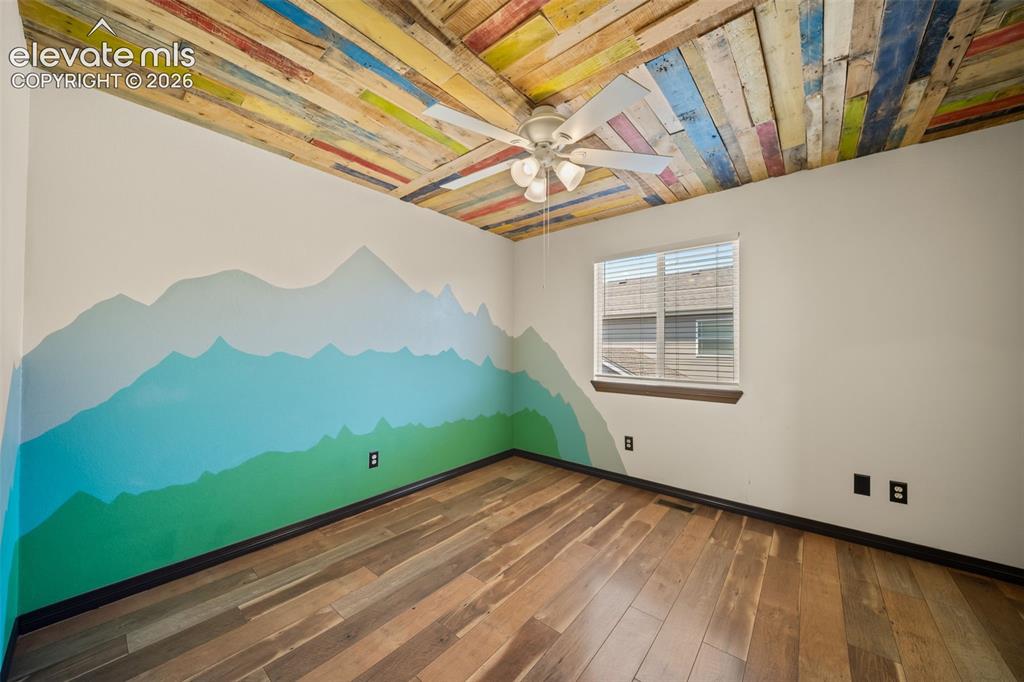
Bedroom
Wood-finish flooring with a multi-colored wood plank ceiling
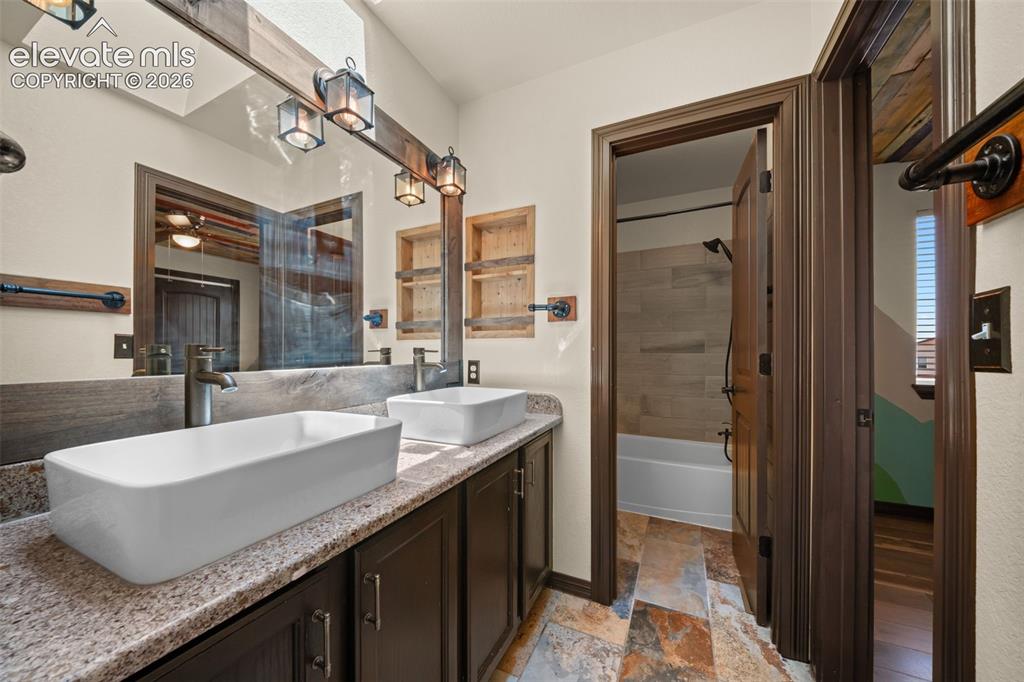
Dual vanity with vessel sinks, granite-finish countertop, dark wood-finish cabinetry, and industrial-style light fixtures
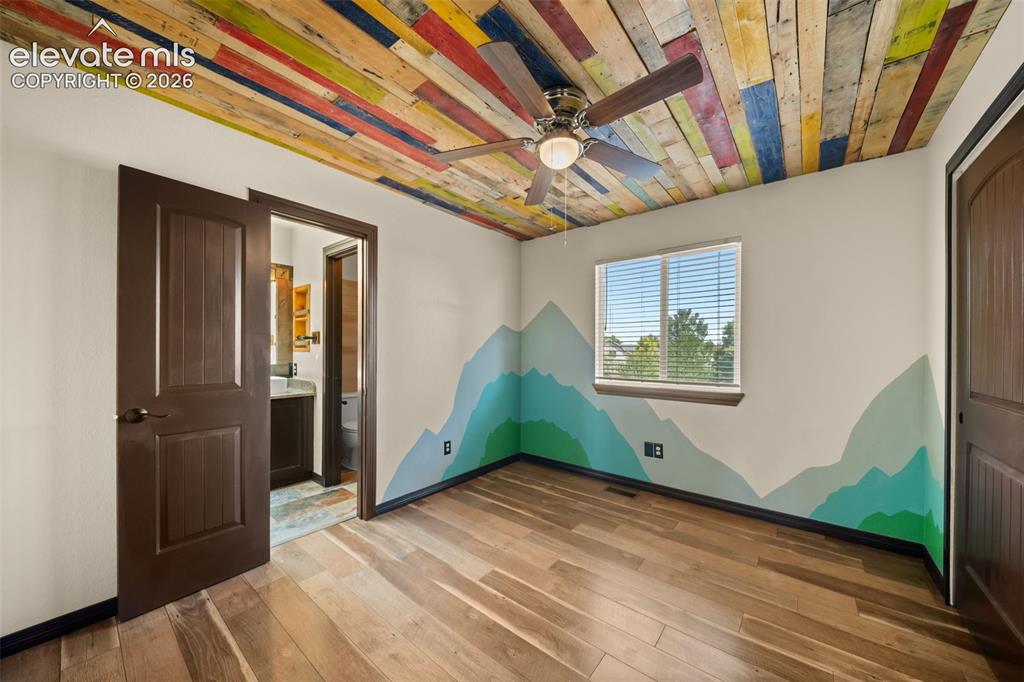
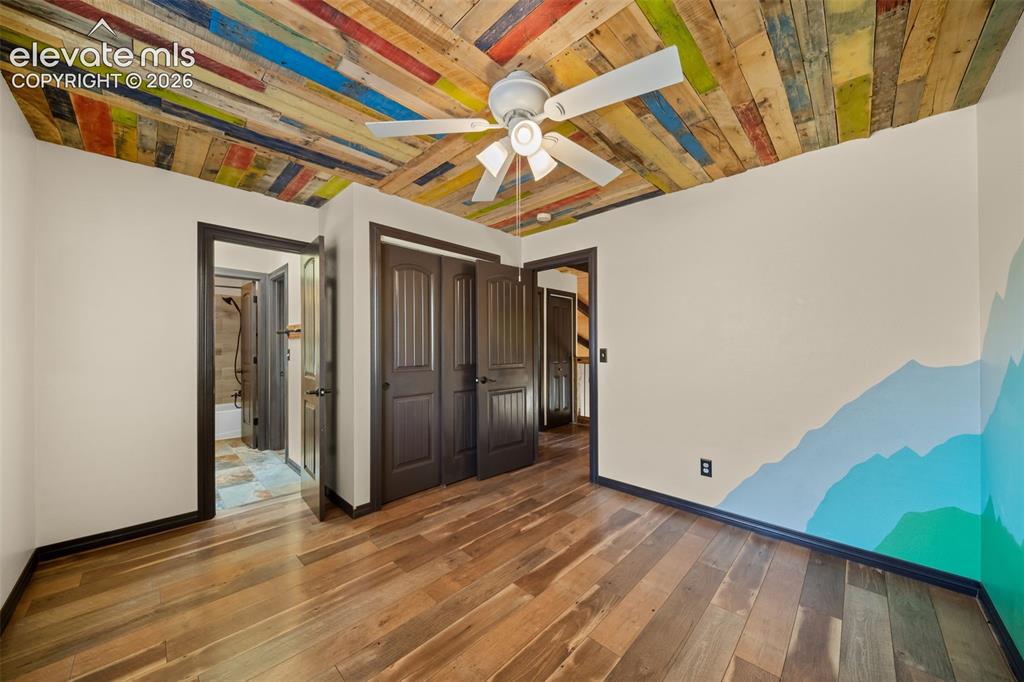
Bedroom
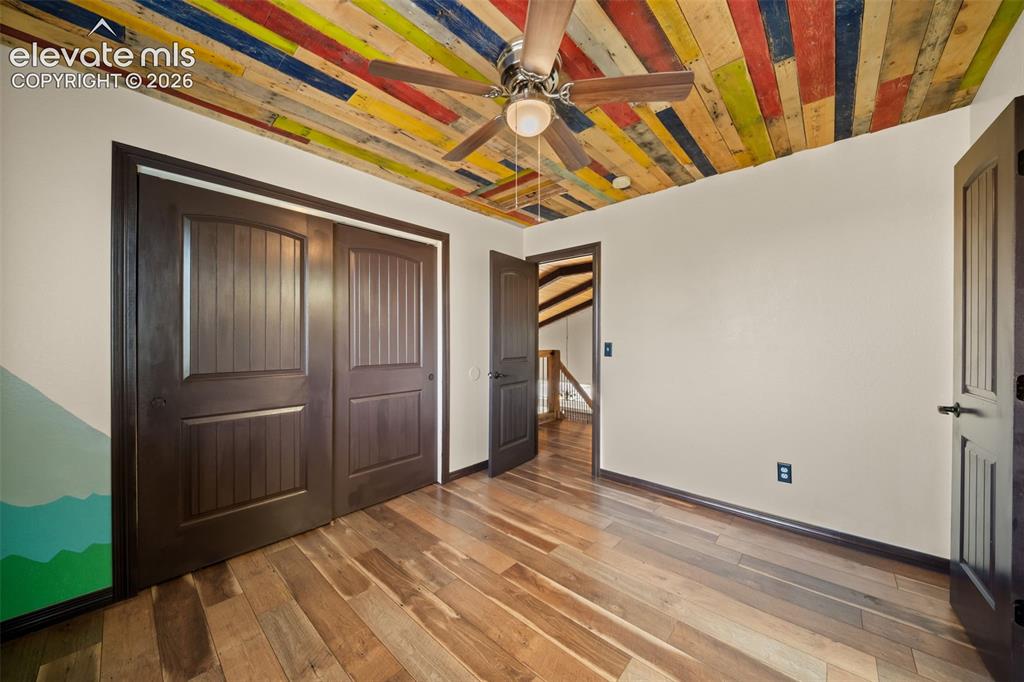
Wood-finish flooring with a multi-colored wood-paneled ceiling
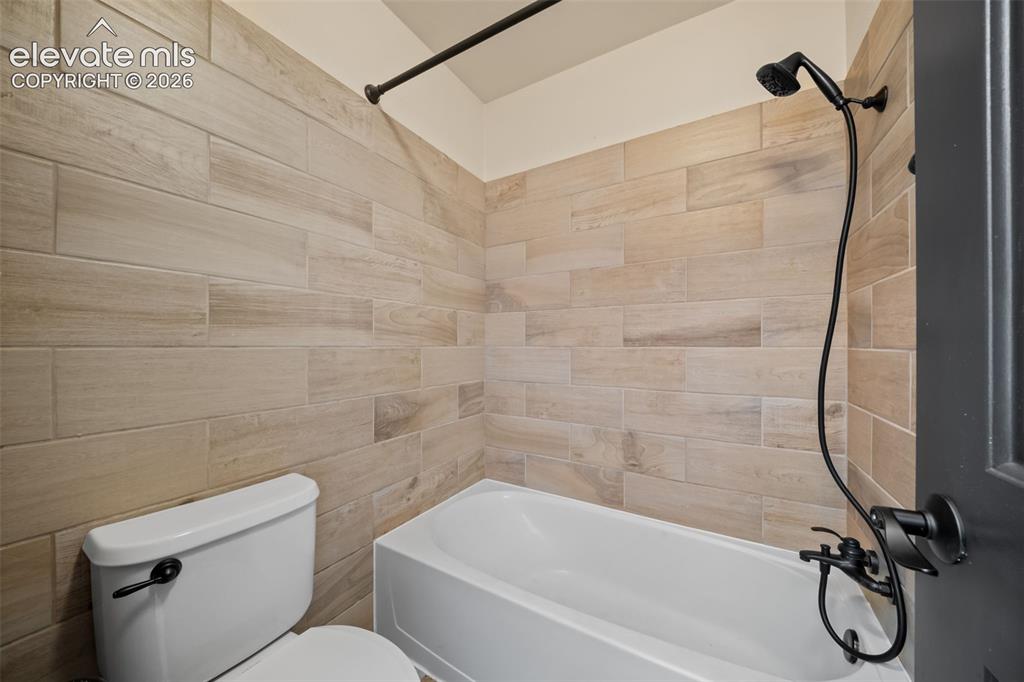
Bathtub with tile surround, matte black shower fixtures, and white toilet
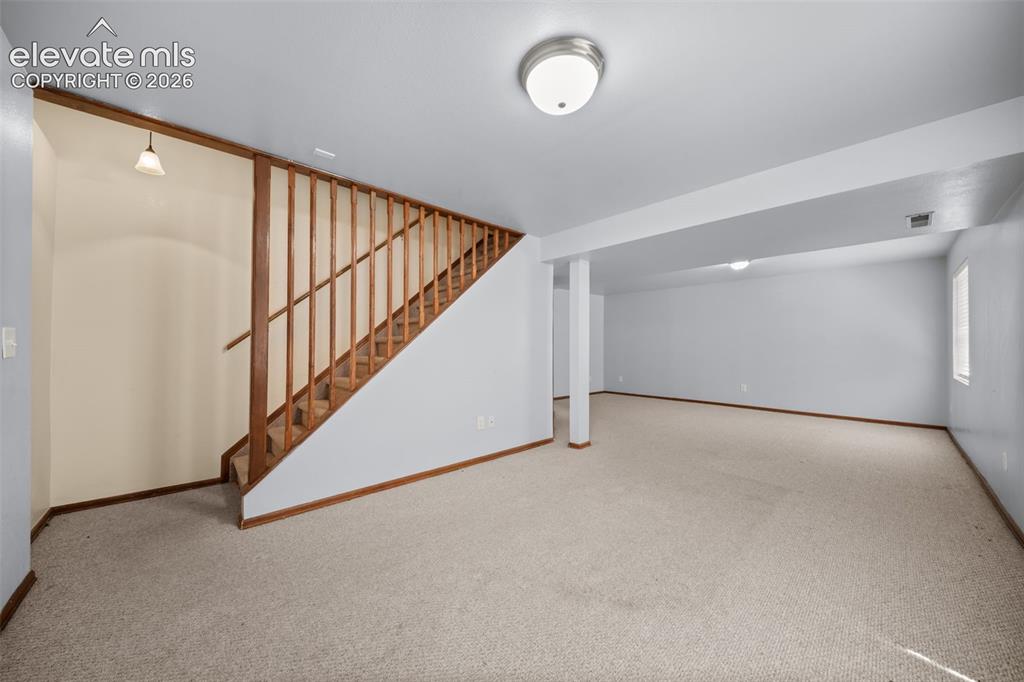
Expansive open-concept room with neutral carpeting, recessed ceiling lighting, and a wood-finish staircase
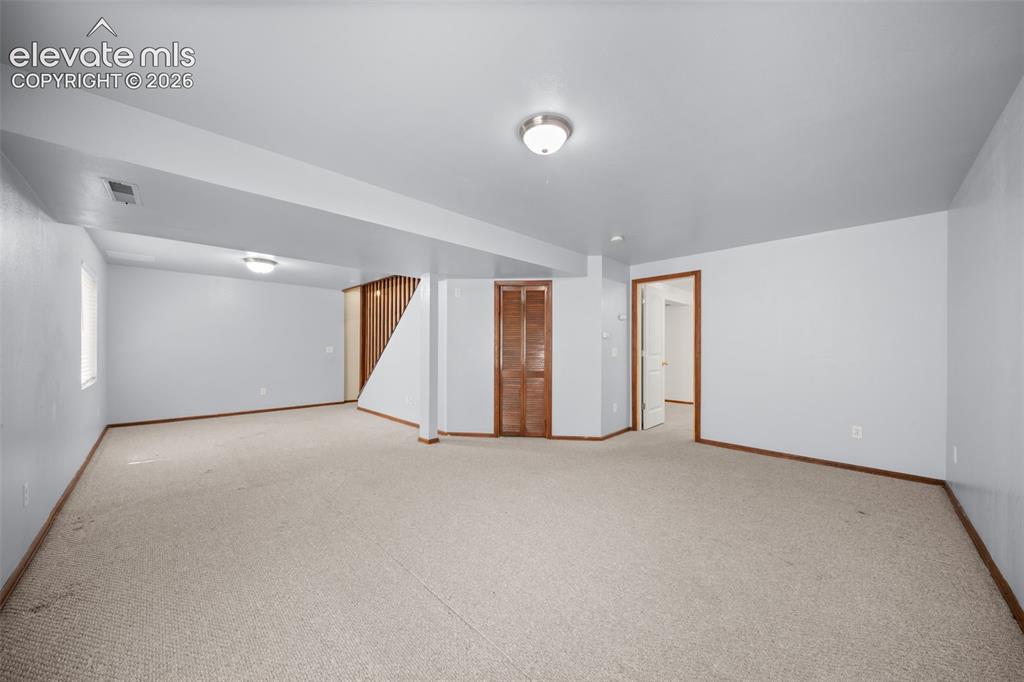
Family Room
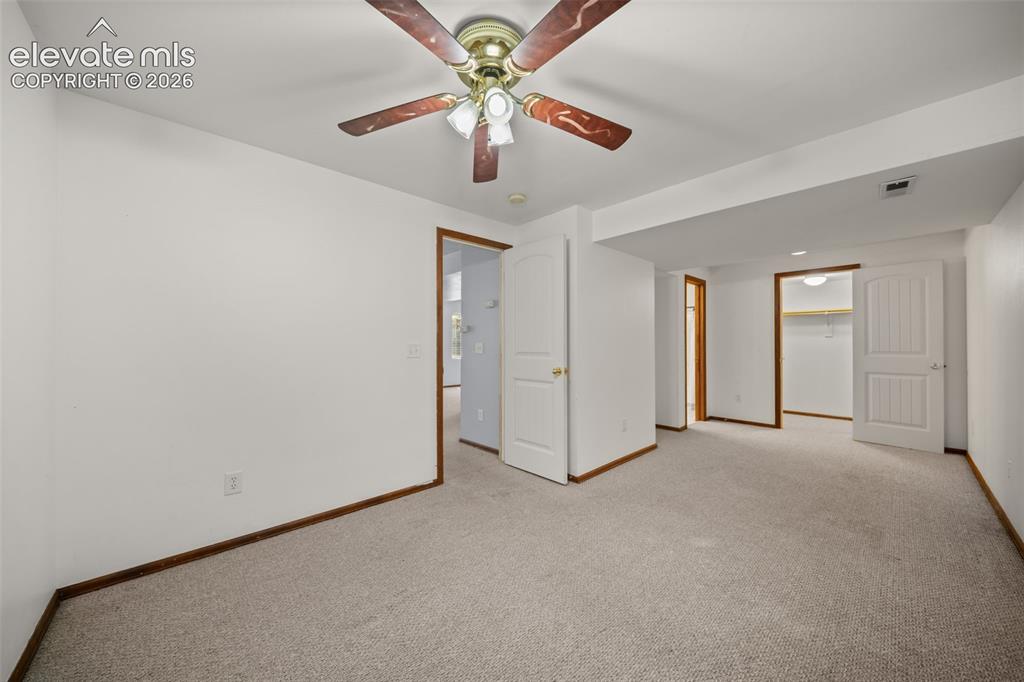
Family Room
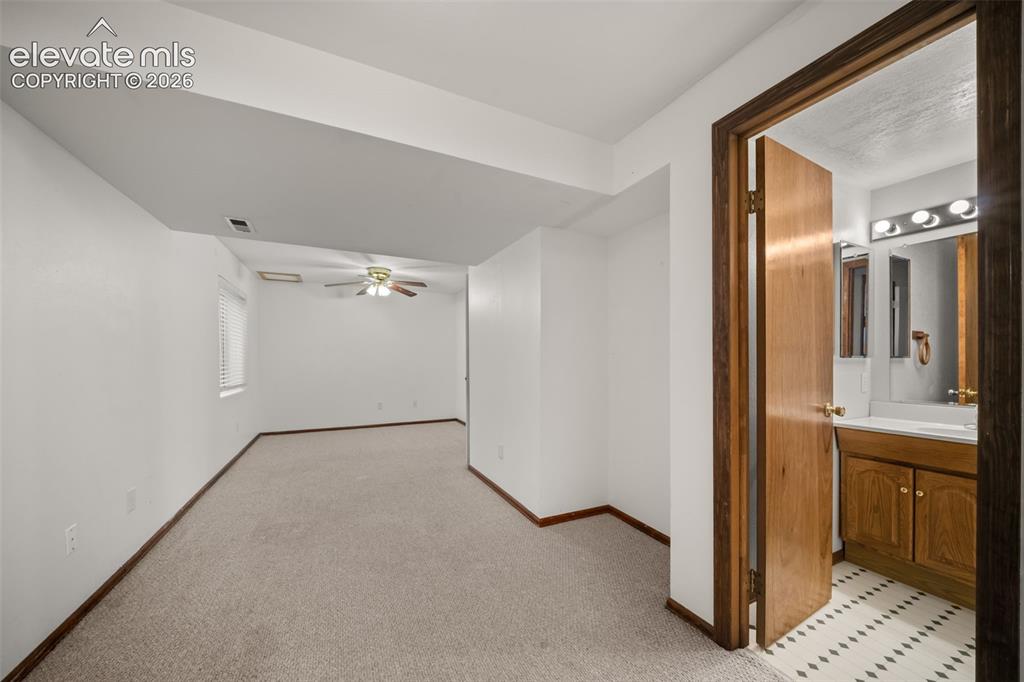
Bedroom
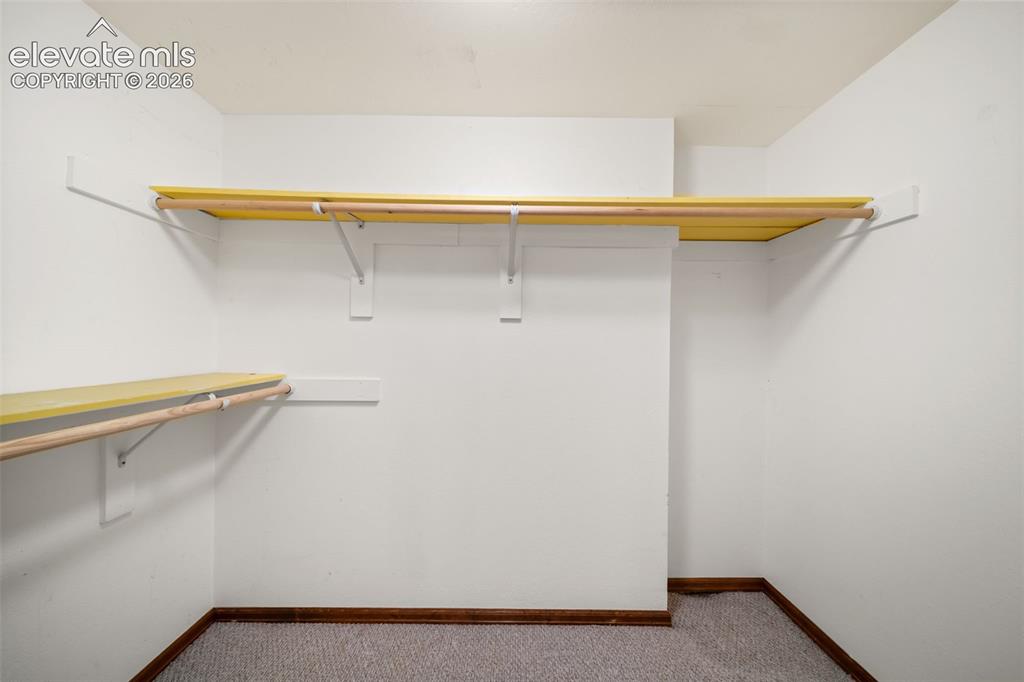
Built-in shelving with hanging rods
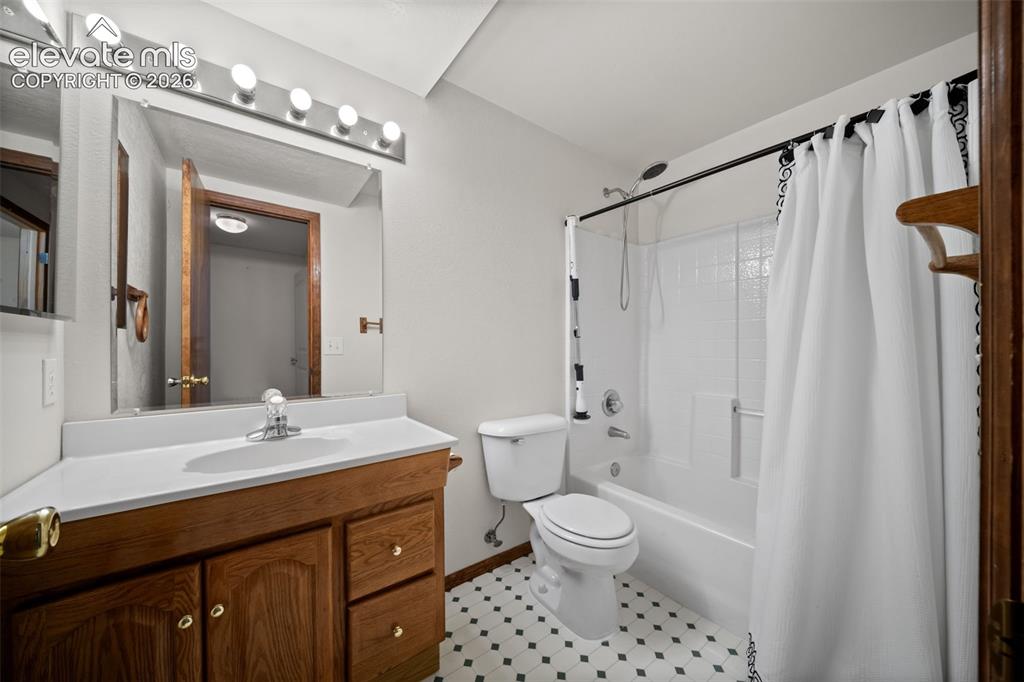
White vanity countertop with integrated sink and chrome faucet
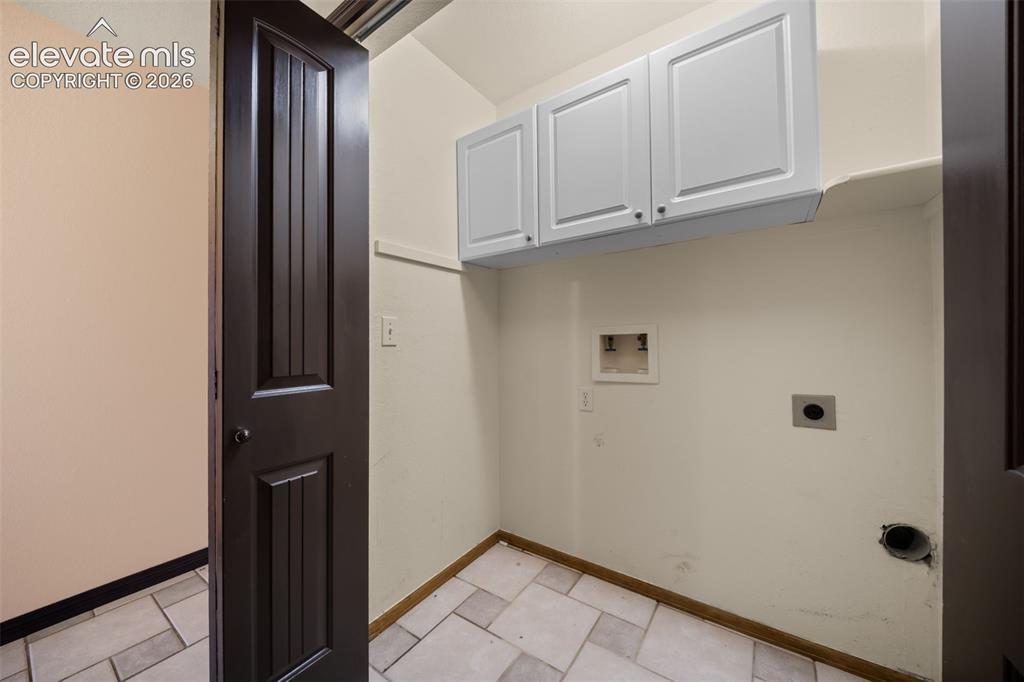
White shaker-style cabinetry, a built-in shelving unit, and tile flooring
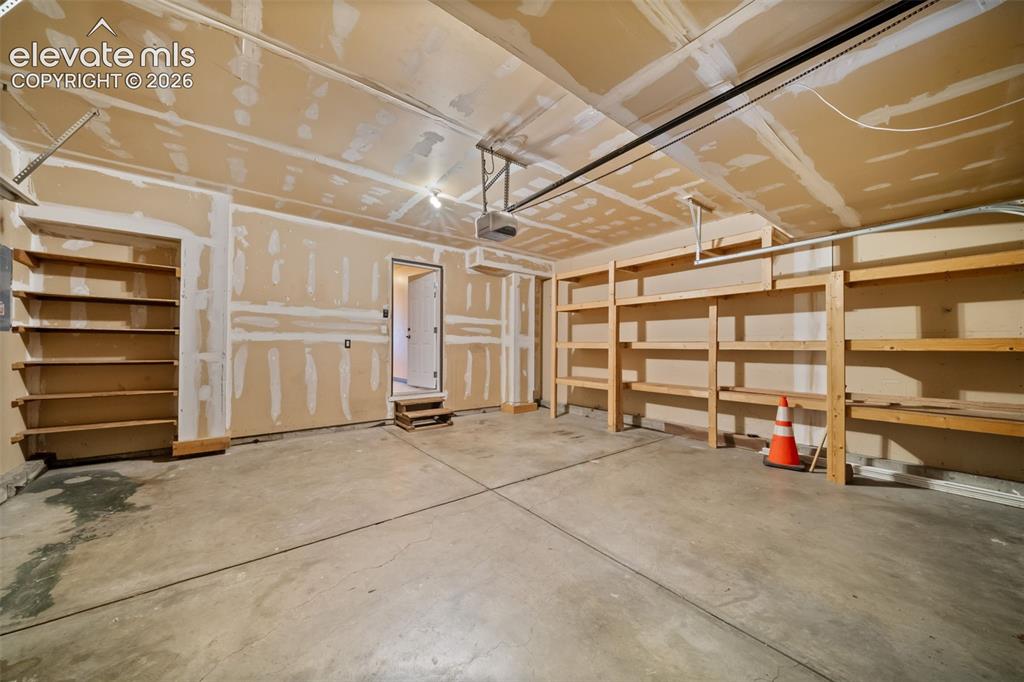
Spacious garage featuring a concrete floor, built-in wooden shelving, and an interior access door
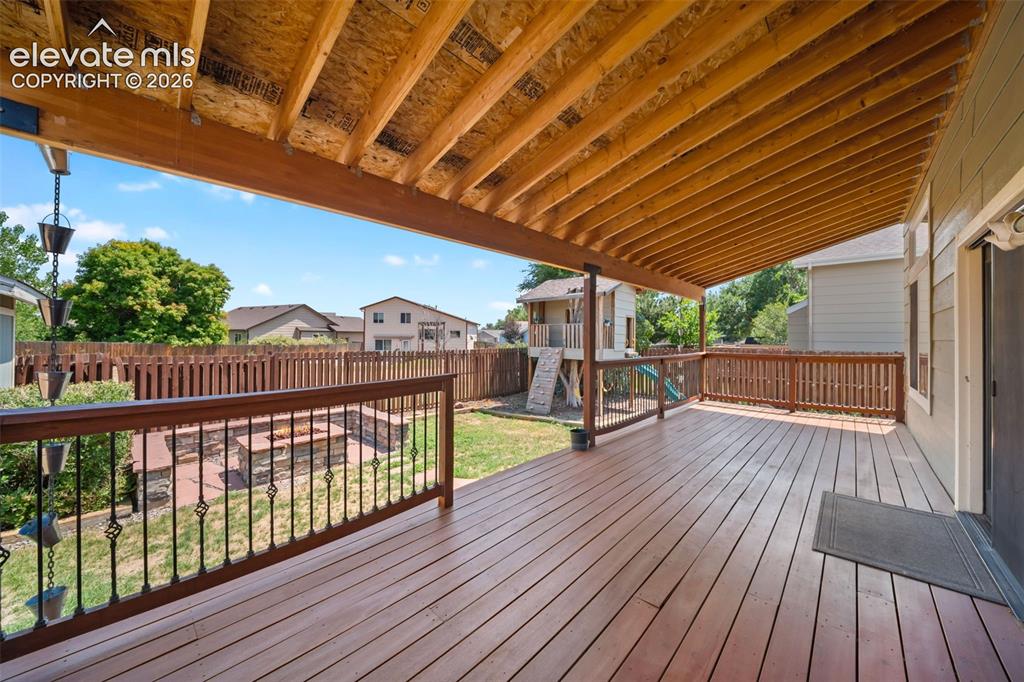
Expansive wooden deck with an exposed beam ceiling, black wrought iron railing, and a built-in stone fire pit
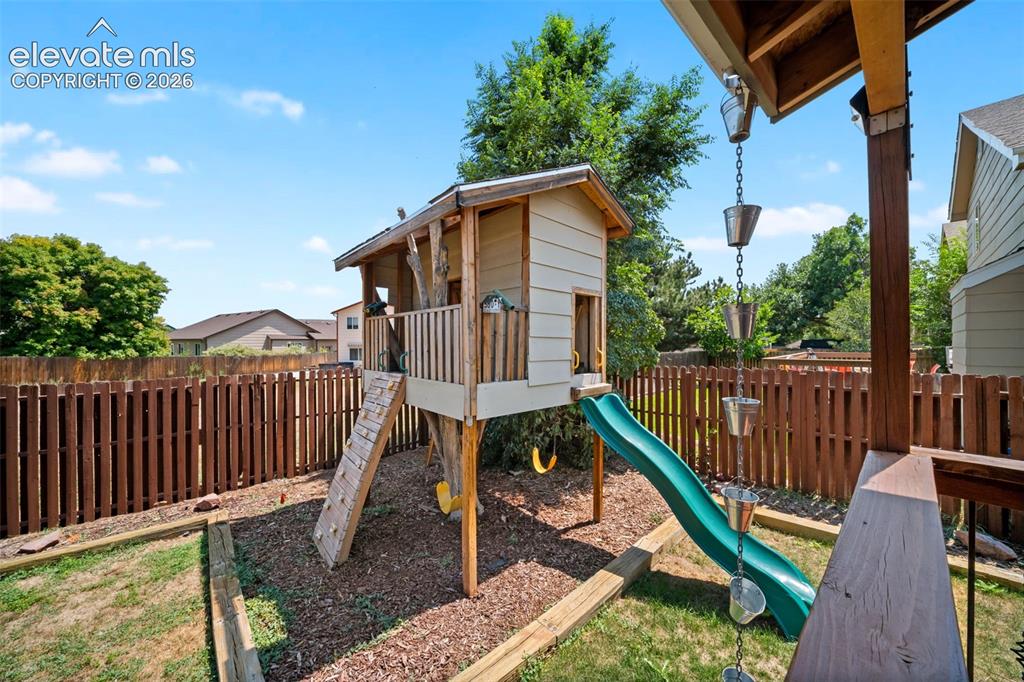
Backyard featuring a built-in wooden play structure with a slide, a rain chain, and wood-chip ground cover
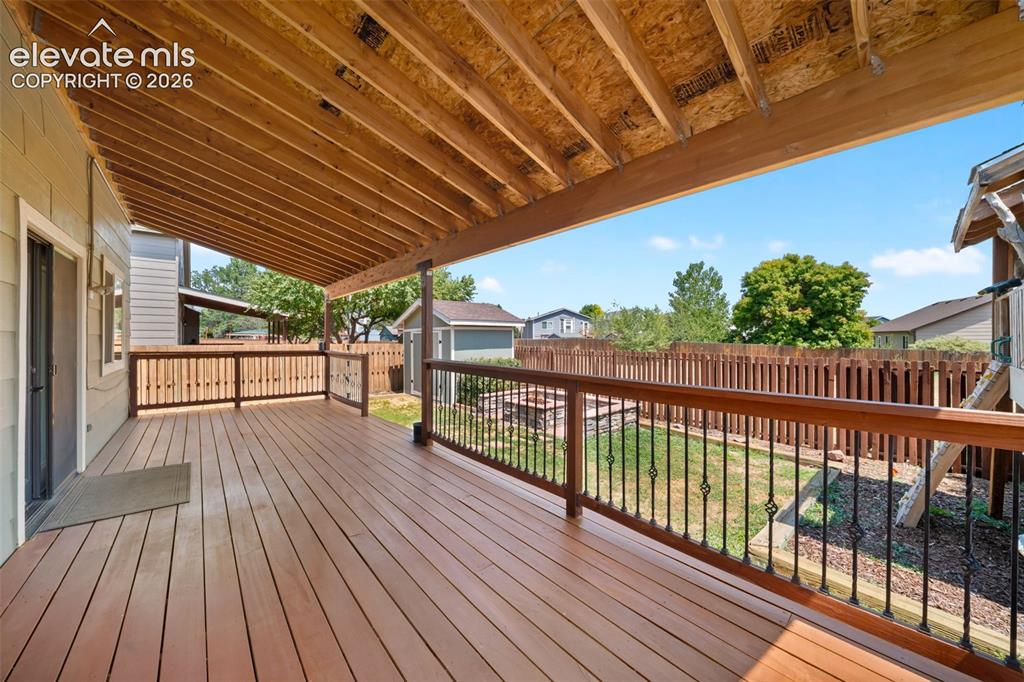
Spacious covered deck featuring wood-finish flooring, a wood railing with black metal balusters, and a privacy fence enclosing the yard
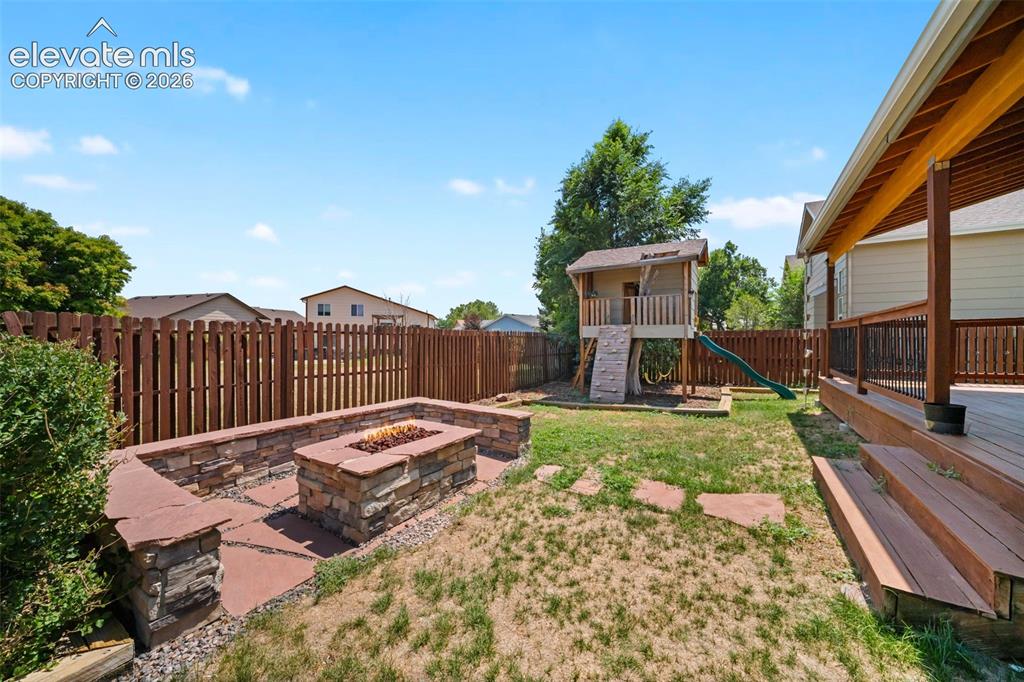
Expansive backyard featuring a built-in stone fire pit, wood privacy fencing, a covered wood deck with railing, a two-tier wood deck, and a play structure
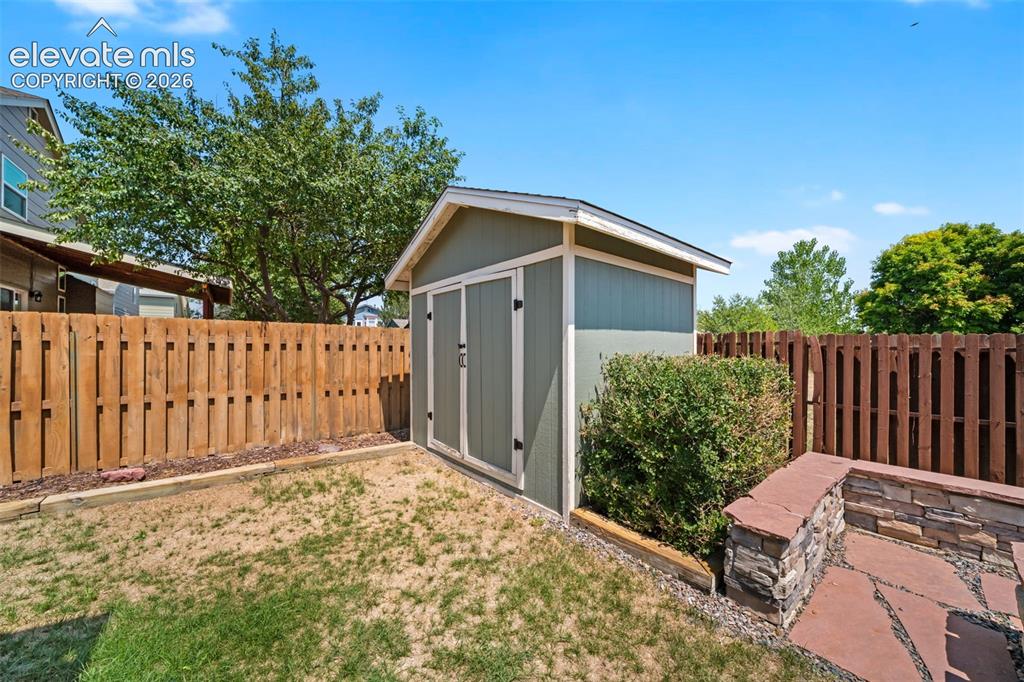
Workshop
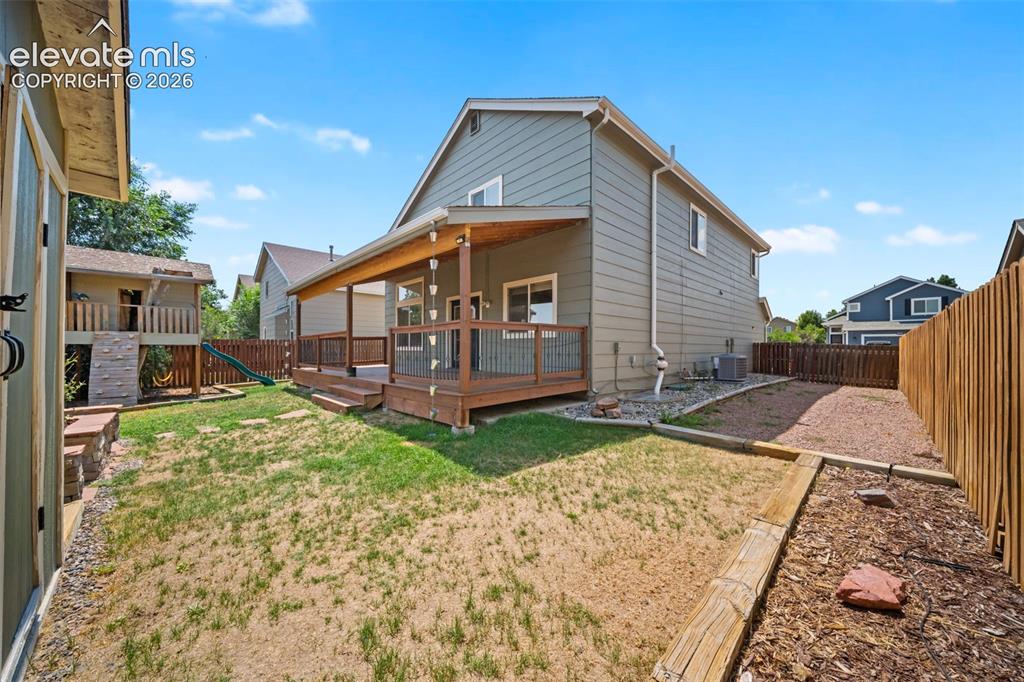
Expansive backyard featuring a covered deck, wood privacy fence, and a storage shed
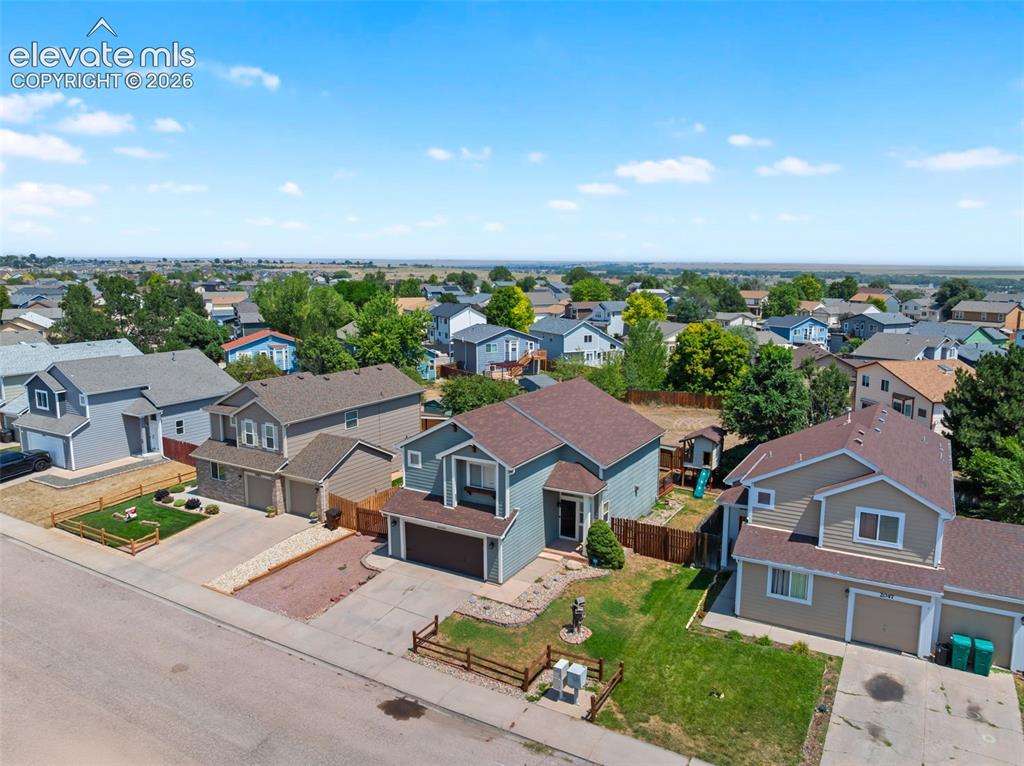
Residential neighborhood featuring detached homes with various architectural styles, concrete driveways, and landscaped front yards
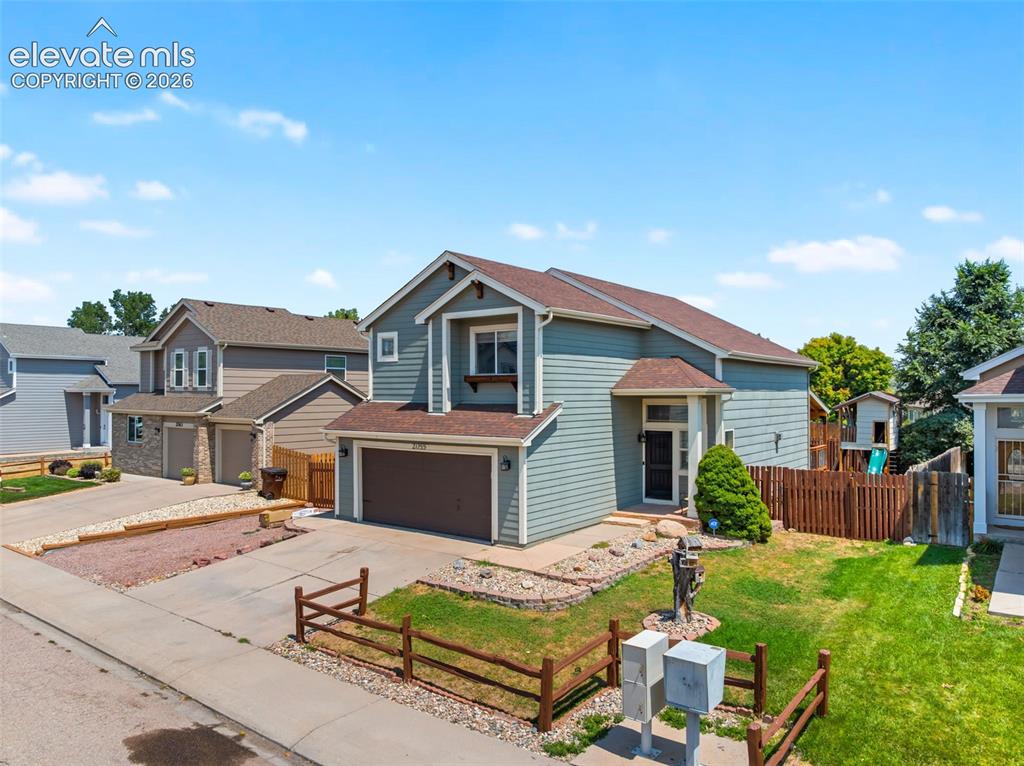
Two-story residence featuring light blue siding and a brown shingle roof
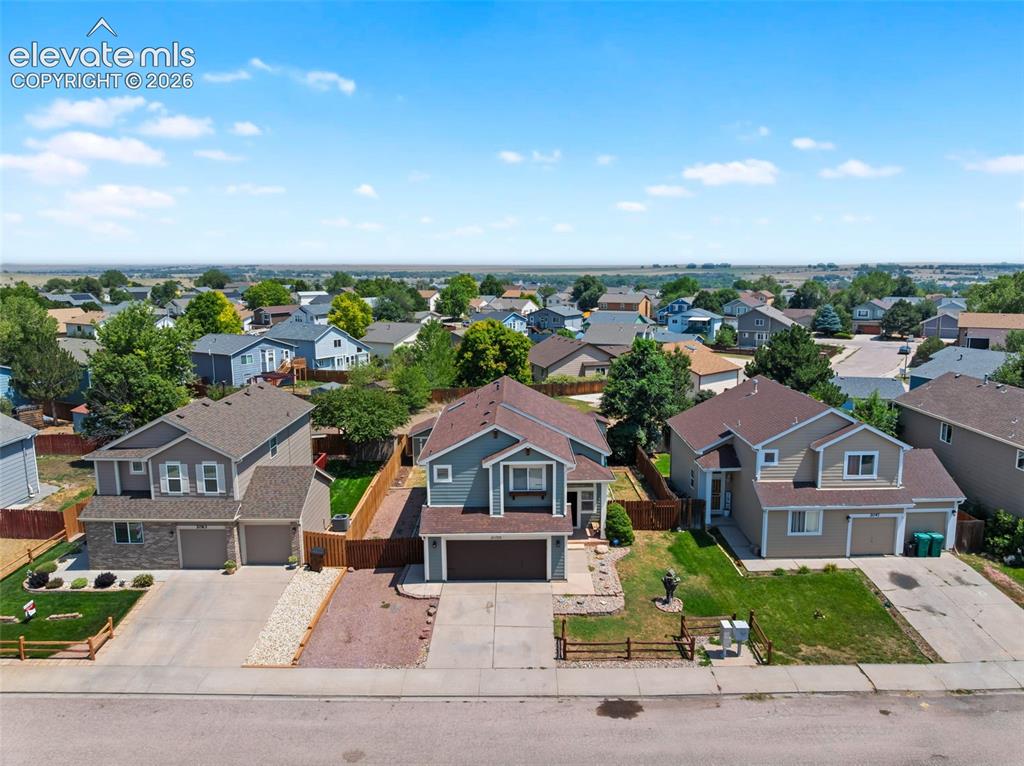
Two-story residential structure with a front-facing garage, gravel landscaping, a fenced backyard, and a paved driveway
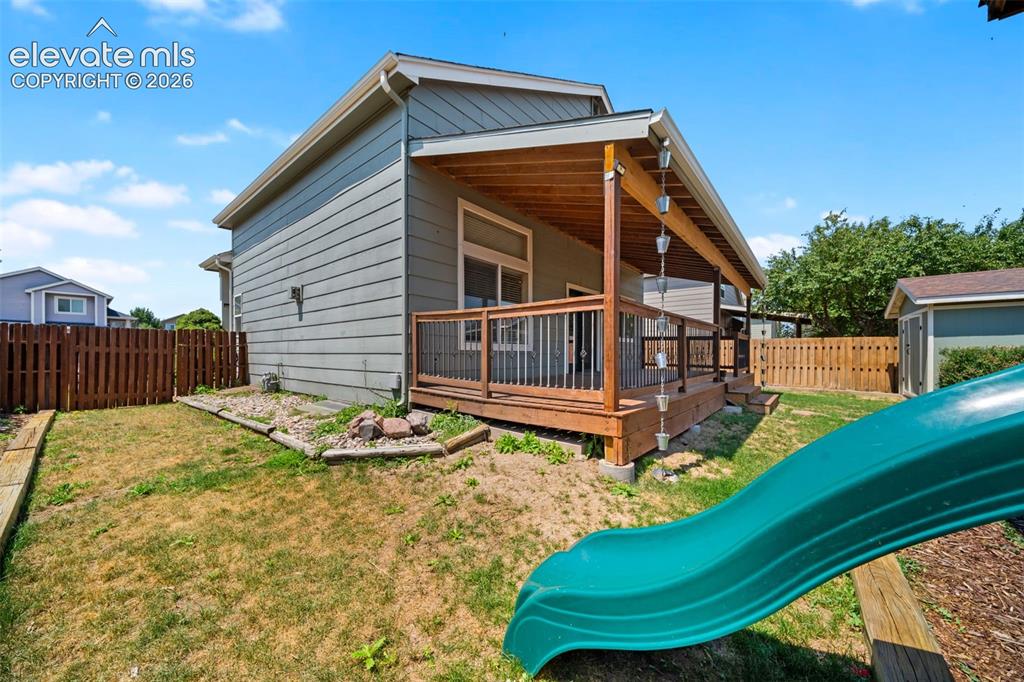
Back of Structure
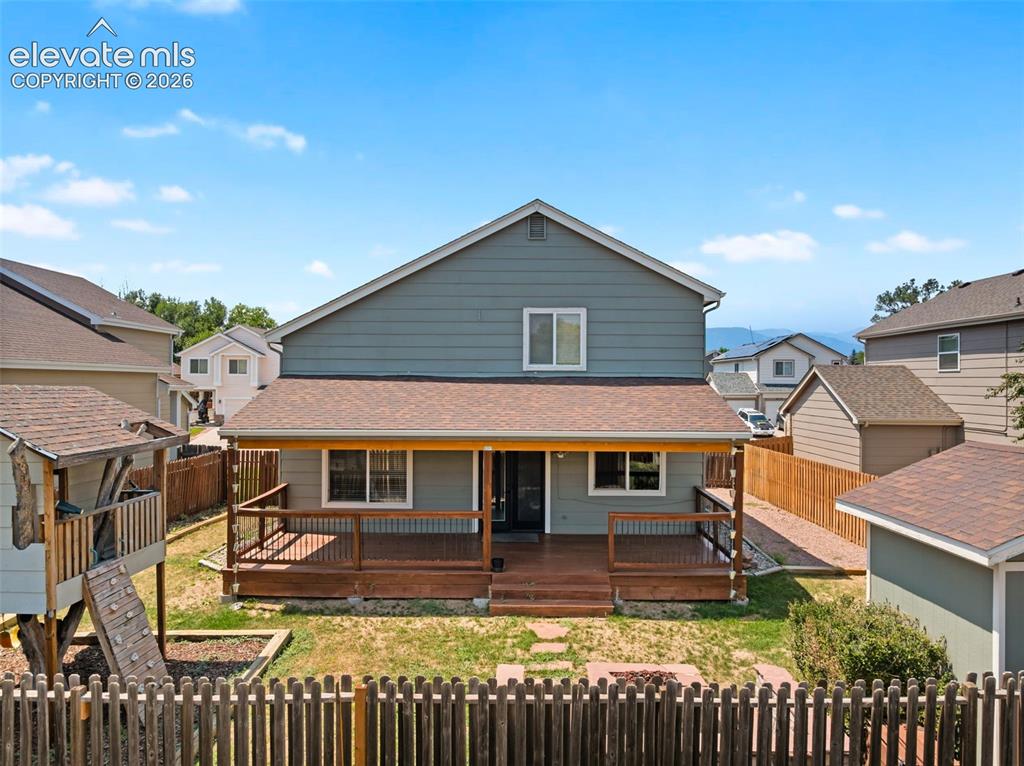
Back of Structure
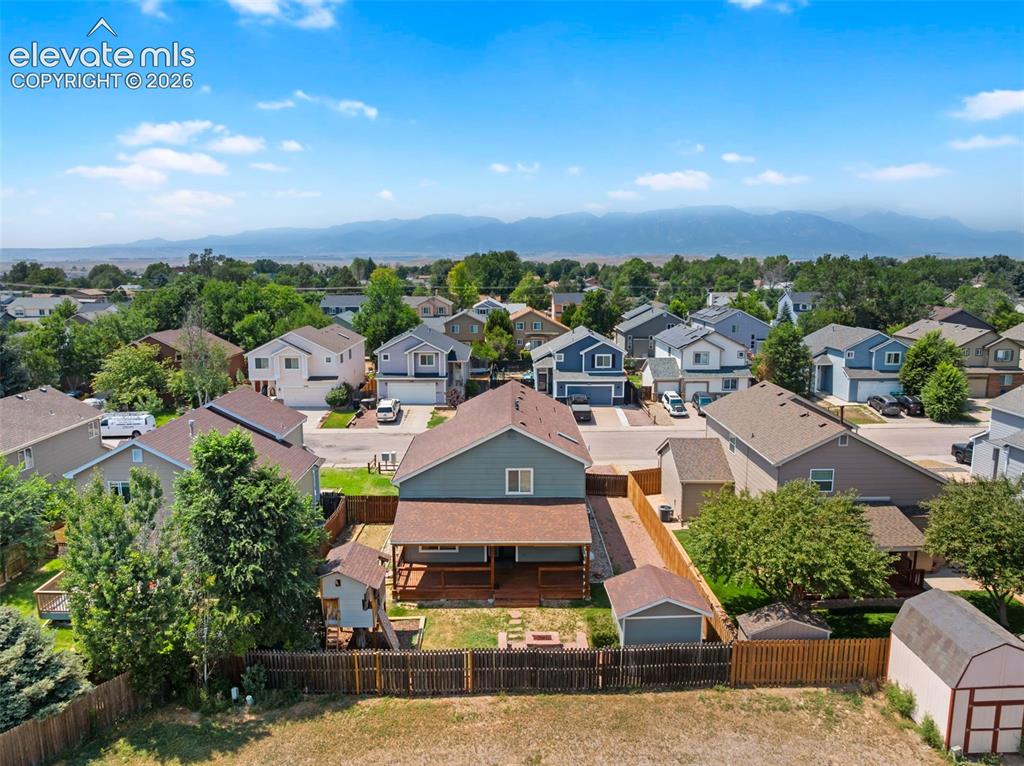
Expansive fenced backyard with a wood deck, built-in fire pit, and detached storage shed
Disclaimer: The real estate listing information and related content displayed on this site is provided exclusively for consumers’ personal, non-commercial use and may not be used for any purpose other than to identify prospective properties consumers may be interested in purchasing.