8321 Sedgewick Drive, Colorado Springs, CO, 80925
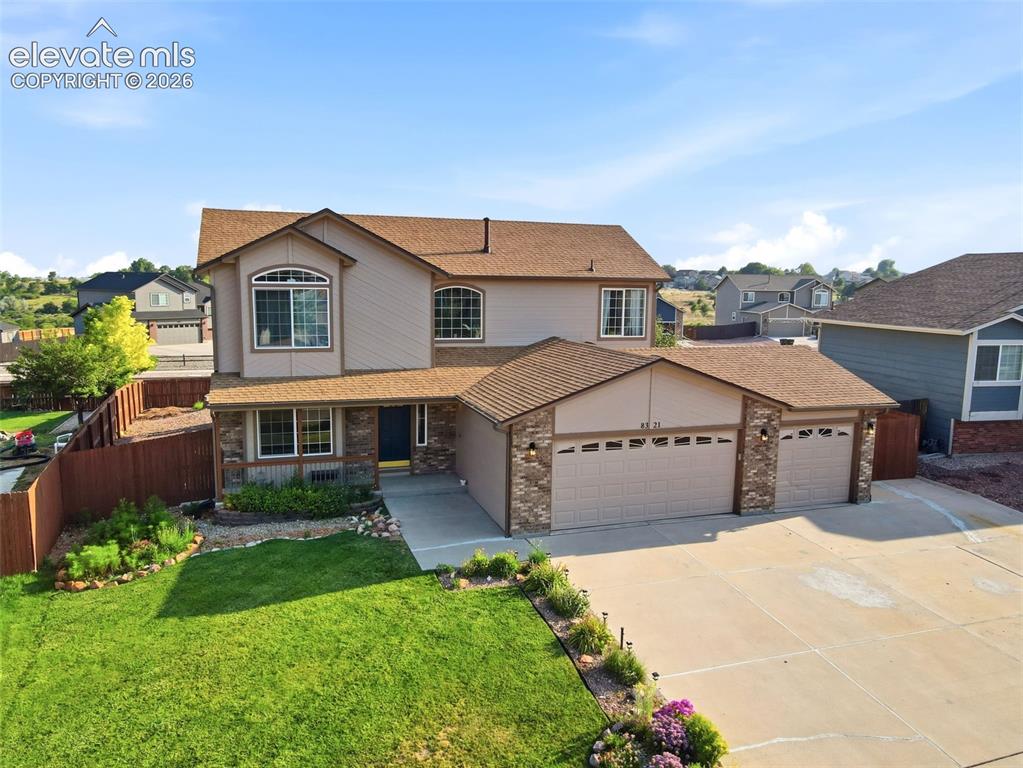
Image Count: 40

$550,000

  • Highlights
  • Single Family
  • 5 bd | 4 ba | 3,160 sqft
  • 8321 Sedgewick Drive, Colorado Springs, CO, 80925 listed by Denise Olson ABR MRP SRES
  • Active
  • MLS#: 2673005
  • Tour #1
  • View on Map
Space maker

Property Description

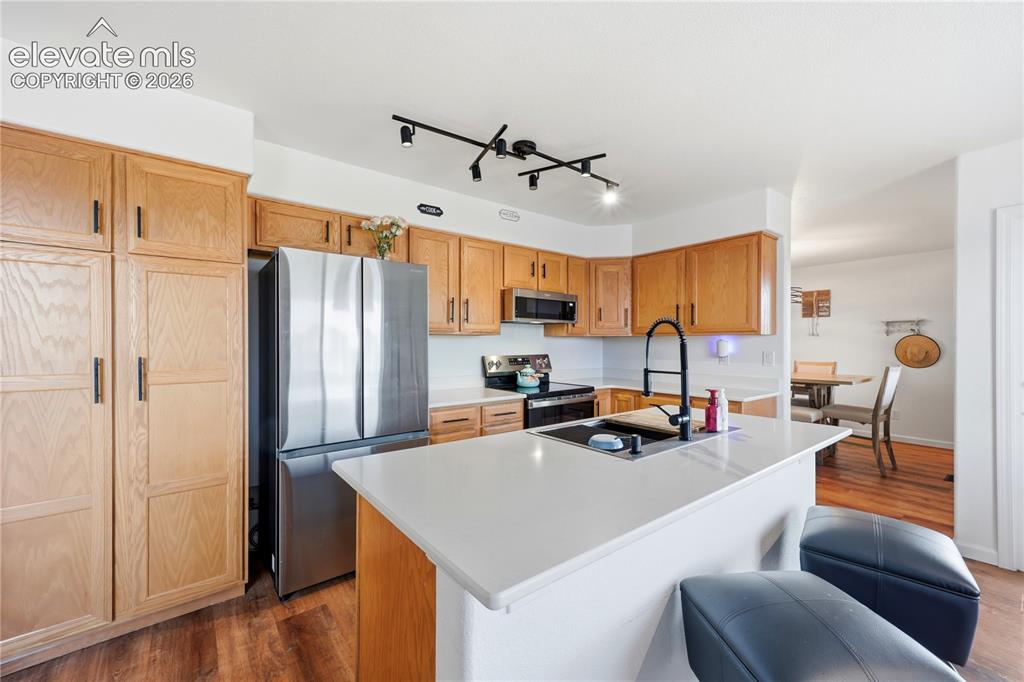
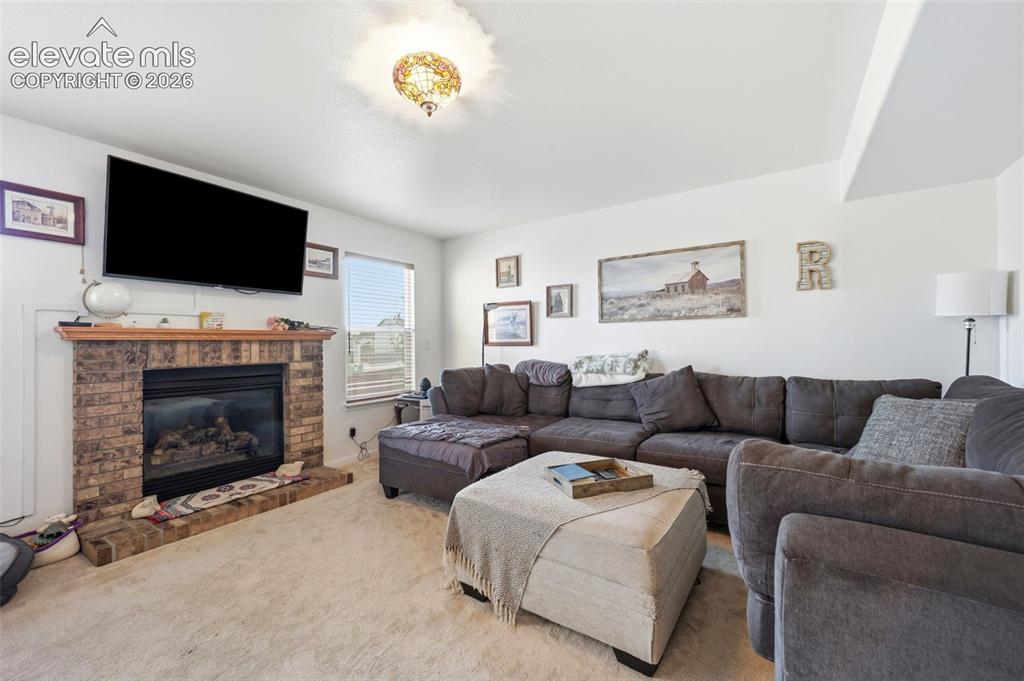
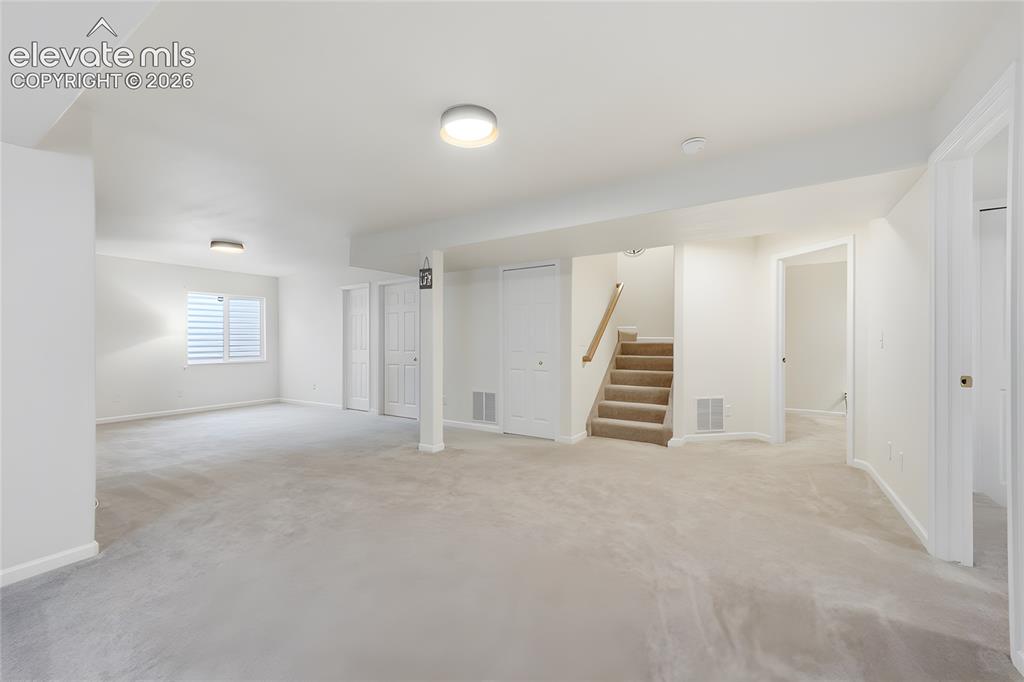
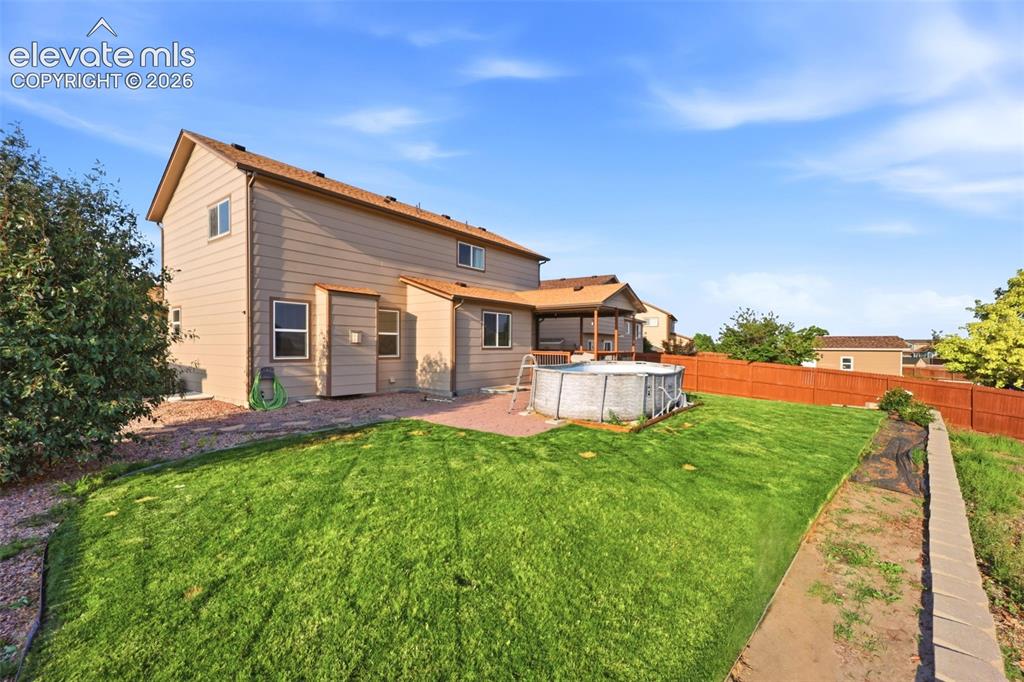
Beautifully maintained and truly move-in ready, this spacious 5-bedroom, 4-bath home offers just over 3,100 square feet of living space and the perfect blend of comfort, style, and room to entertain. Updated flooring and lighting throughout give the home a fresh, inviting feel, while a cozy fireplace creates a welcoming focal point in the living room. The kitchen features granite countertops, generous workspace, and plenty of room for gathering. The large finished basement provides incredible additional living space with endless possibilities for a family room, game room, home office, guest retreat, or entertaining area. Step outside and discover a backyard made for making memories! The beautiful outdoor space features a pool and plenty of room to relax, entertain, and enjoy warm summer days with family and friends. Conveniently located near shopping, parks, and schools, this home combines generous living space with an amazing location. With just over 3,100 square feet, thoughtful updates, multiple gathering areas, and a backyard ready for summer fun, all that's left to do is move in and make it yours!

Property Listed By

Picture of REALTOR Listing Property
  • Denise Olson ABR MRP SRES
  • 5909-453-917  Call the Agent 
Picture of Office Listing Property
  • Realty One Group Apex
  • 9372-467-338  Call the Agent 

Property Details

    General Features

  • Property: Single Family, 2 Story
  • Year Built: 2006
  • List Price: $550,000
  • County: El Paso
  • School District: Widefield-3

    Rooms

  • Master: Upper Level, 16 x 18
  • Bedrooms: 5
  • Baths: 3 full bath; 1 1/2 bath;
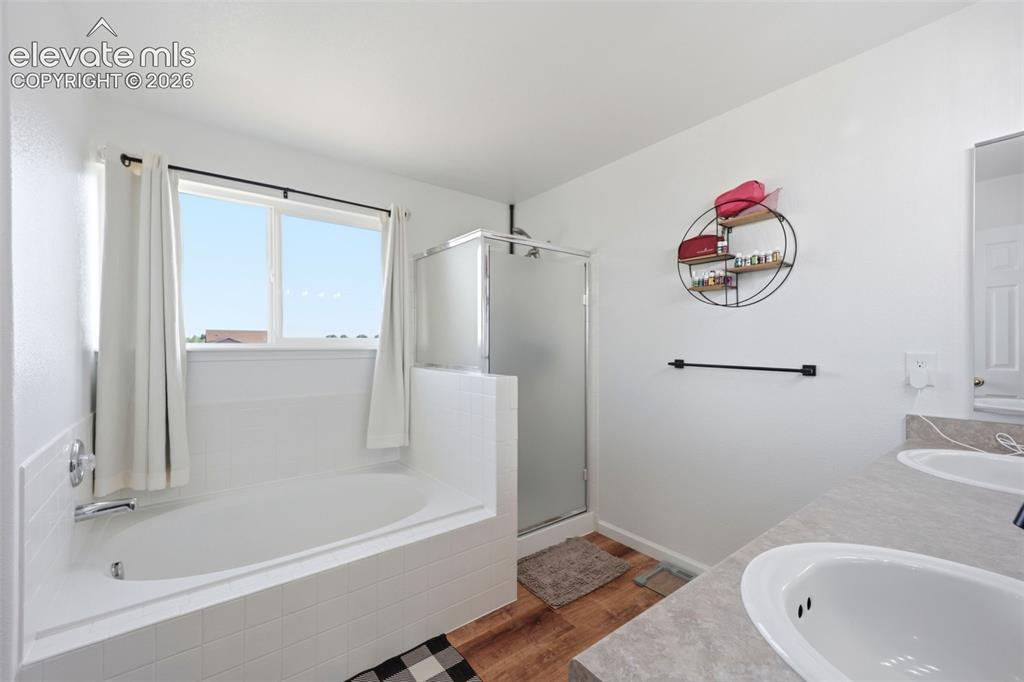
  • Master Bathroom Amenities: 5-Pc Bath, Double Vanity, Free-standing Shower, Natural Wood
  • Laundry: Main

    Structure

  • Foundation: Full Basement
  • Heating: Forced Air, Natural Gas
  • Cooling: Central Air
  • Garage/Parking #: 3 vehicle(s), Attached
  • Garage Amenities: Garage Door Opener, Oversized
  • Patio Description: Covered, Wood Deck
  • Total SqFt: 3,160
  • Finished SqFt: 3,093
  • Basement SqFt: 1,102
  • Basement % Fin: 94
  • Construction Status: Existing Home
  • Siding: Alum/Vinyl/Steel, Brick
  • Structure: Frame

    Features

  • Appliances: 220v in Kitchen, Dishwasher, Disposal, Dryer, Gas in Kitchen, Oven, Range, Washer
  • Floors: Carpet, Wood
  • Entry: Natural Wood
  • Fireplace: Gas, Main Level
  • Interior Features: 5-Pc Bath, 6-Panel Doors, Vaulted Ceilings
  • Laundry: Main

    Taxes, Utilities, Lot

  • Tax: $4,618
  • Lot Size: 0.22 Acres, 9,371 SqFt
  • Lot Description: Mountain View, View of Pikes Peak
  • Existing Utilities: Cable Available, Electricity Available, Electricity Connected, Natural Gas Available, Natural Gas Connected
  • Existing Water: Municipal

    Community

  • Covenants: Yes
  • HOA Dues: $160
  • HOA Frequency: Annual
  • HOA Fee Includes: Covenant Enforcement, Management
  • Commmunity Features: Parks or Open Space

    Additional Information


      Disclaimer
      The real estate listing information and related content displayed on this site is provided exclusively for consumers’ personal, non-commercial use and may not be used for any purpose other than to identify prospective properties consumers may be interested in purchasing.
      PPAR.com Website

      8321 Sedgewick Drive, Colorado Springs, CO, 80925

      Image 1 of 40: Two-story residence featuring a three-car garage, stone accents on the faca

      Two-story residence featuring a three-car garage, stone accents on the facade, and a fenced rear yard
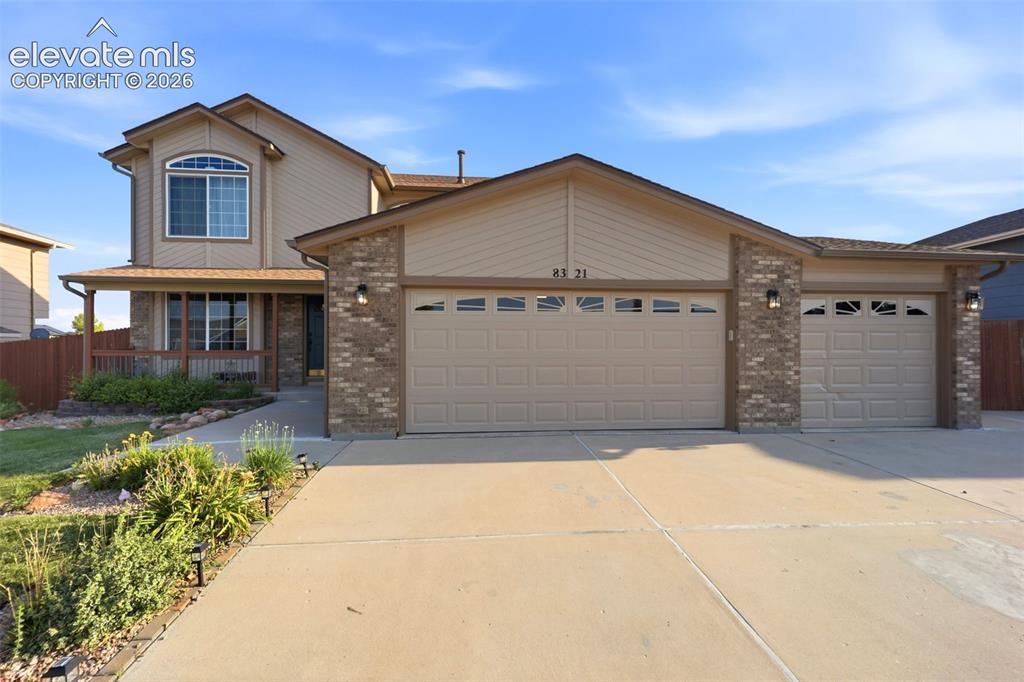
      Image 2 of 40: Exterior featuring a covered porch, brick accents, concrete driveway, and a

      Exterior featuring a covered porch, brick accents, concrete driveway, and attached two-car garage
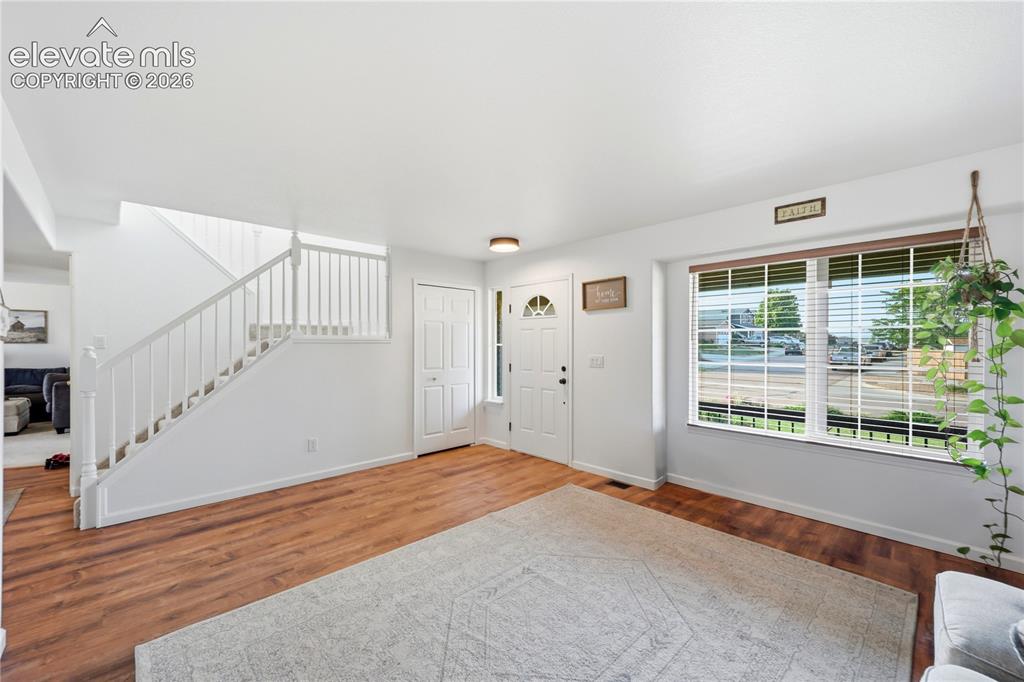
      Image 3 of 40: Hardwood-finish flooring, white painted walls, white spindle staircase, whi

      Hardwood-finish flooring, white painted walls, white spindle staircase, white paneled doors, and a large window with white blinds
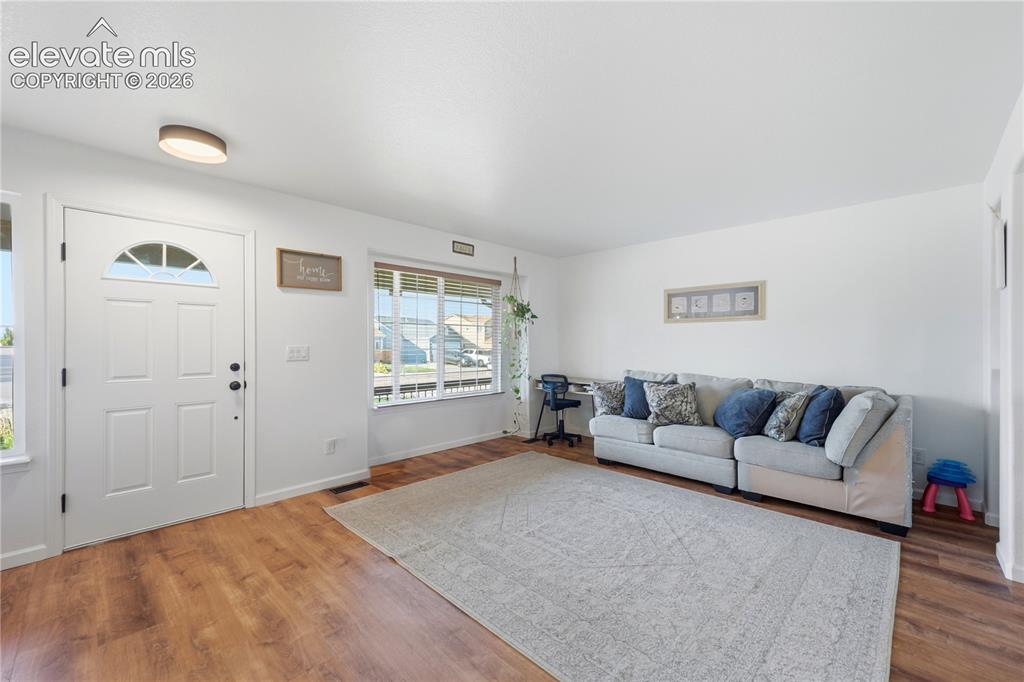
      Image 4 of 40: Other

      Other

      Image 5 of 40: Wood-finish flooring throughout

      Wood-finish flooring throughout

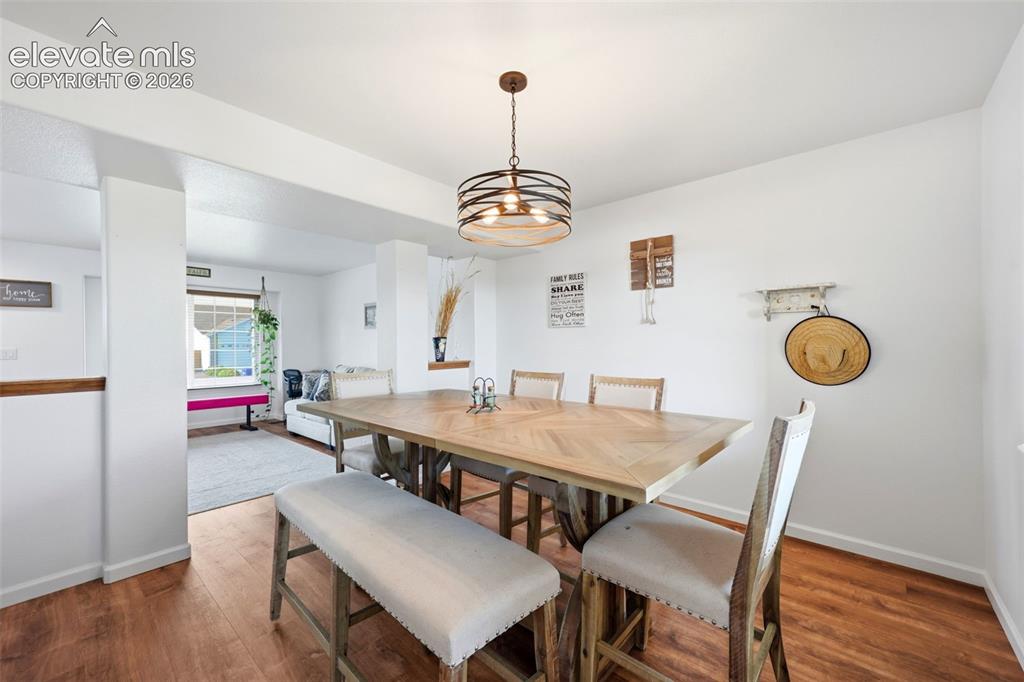
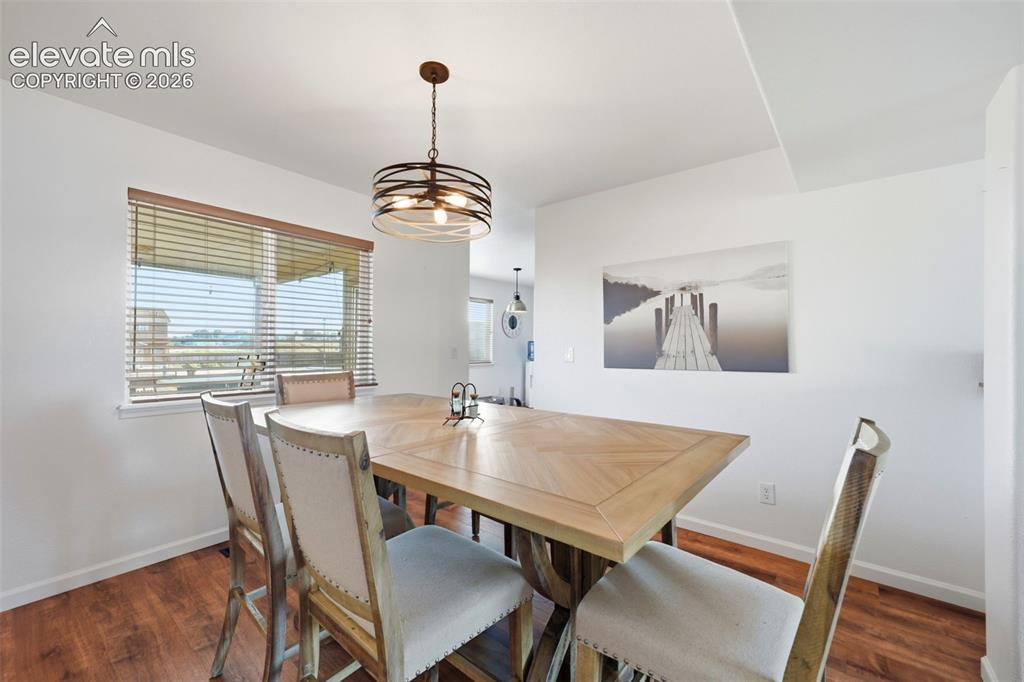
      Image 6 of 40: Wood-finish flooring with crisp white walls and a contemporary chandelier
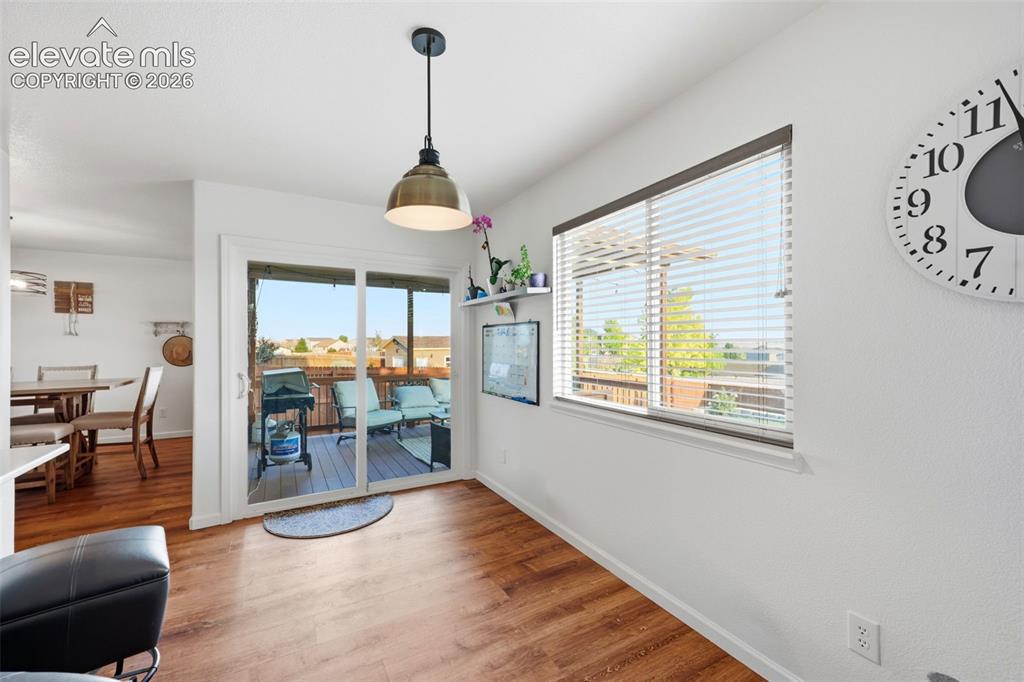
      Wood-finish flooring with crisp white walls and a contemporary chandelier

      Image 7 of 40: Other

      Other

      Image 8 of 40: Kitchen featuring wood-finish flooring, light wood cabinetry, stainless ste

      Kitchen featuring wood-finish flooring, light wood cabinetry, stainless steel appliances, white countertops, and a central island with an integrated sink
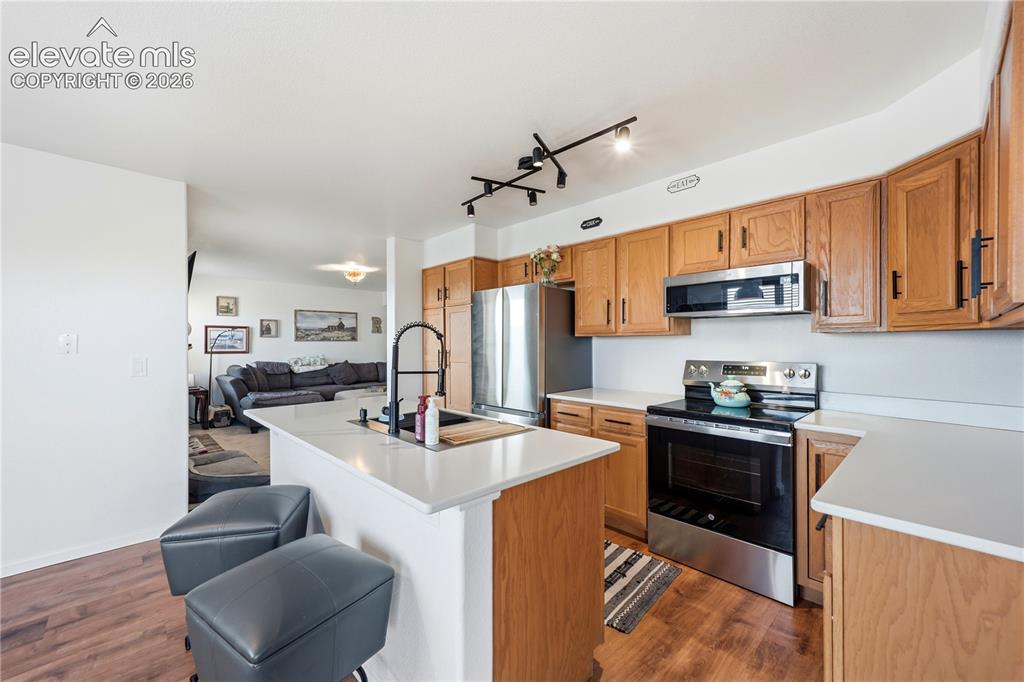
      Image 9 of 40: Kitchen featuring wood-finish flooring, light wood cabinetry, stainless ste

      Kitchen featuring wood-finish flooring, light wood cabinetry, stainless steel appliances, and solid surface countertops
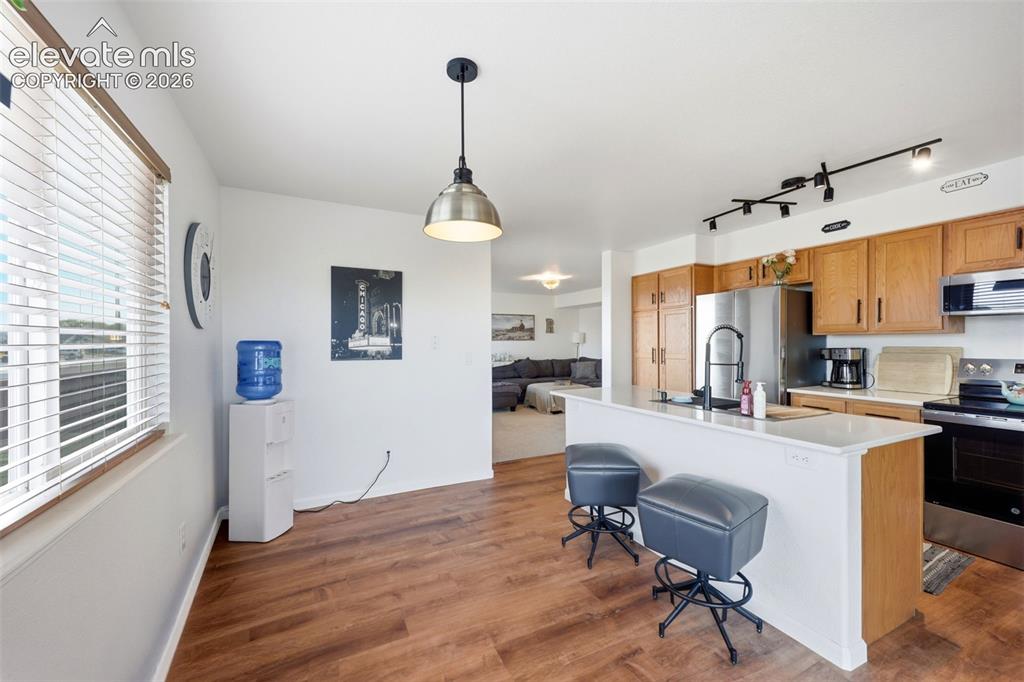
      Image 10 of 40: Wood-finish flooring throughout, kitchen with light wood cabinetry, white c

      Wood-finish flooring throughout, kitchen with light wood cabinetry, white countertops, and stainless steel appliances
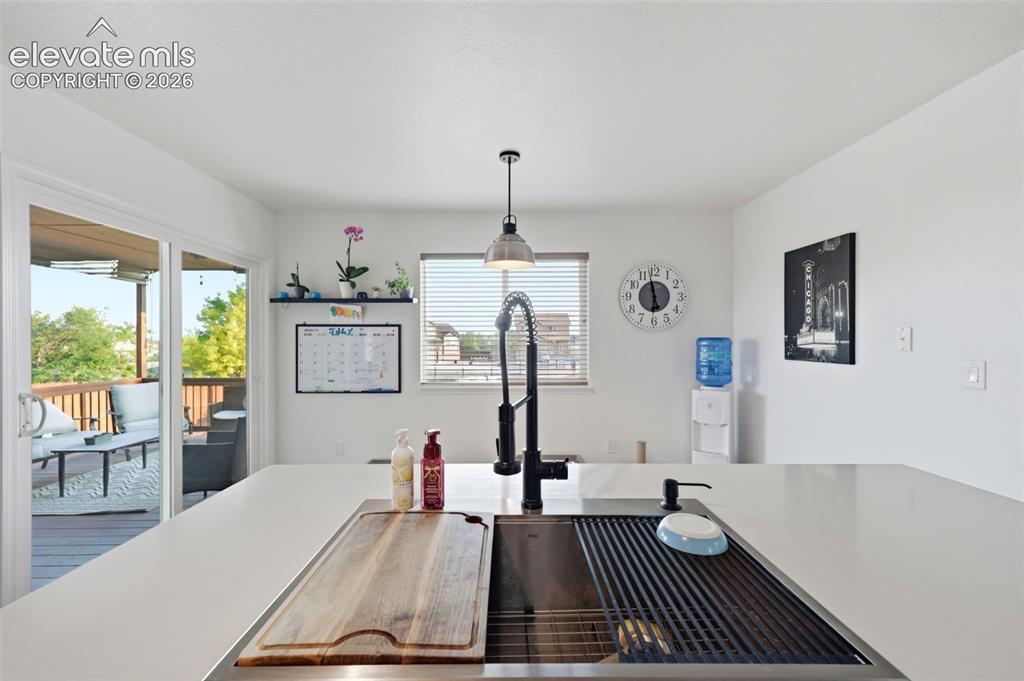
      Image 11 of 40: Other

      Other

      Image 12 of 40: Living area featuring a brick-surround fireplace with a wood mantel, a larg

      Living area featuring a brick-surround fireplace with a wood mantel, a large window, and carpet flooring
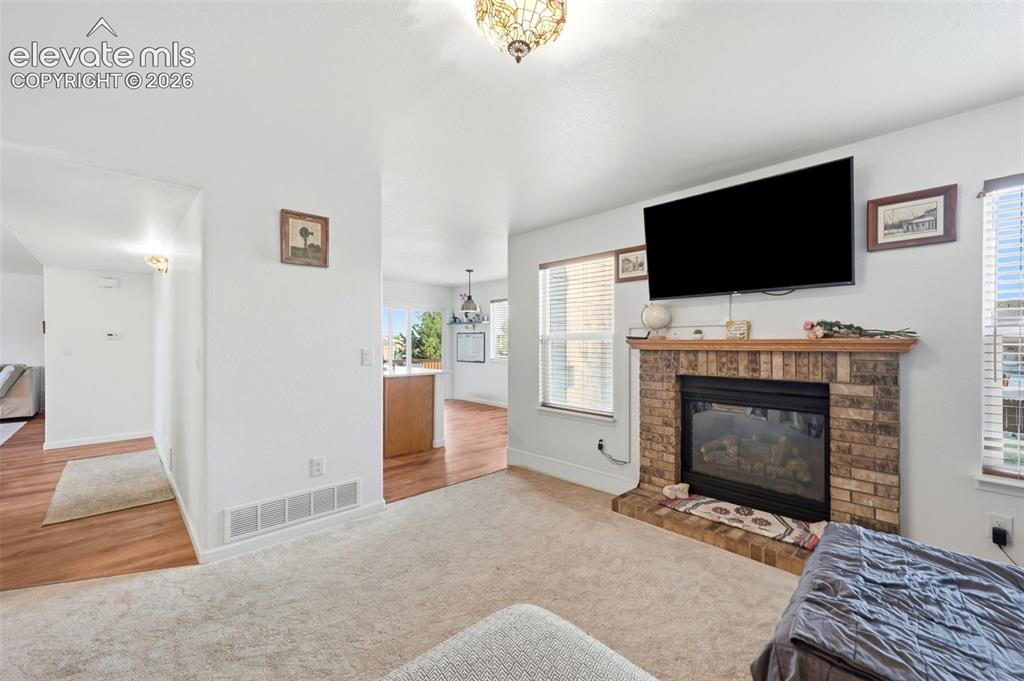
      Image 13 of 40: Brick-clad fireplace with a wood mantel
      Brick-clad fireplace with a wood mantel

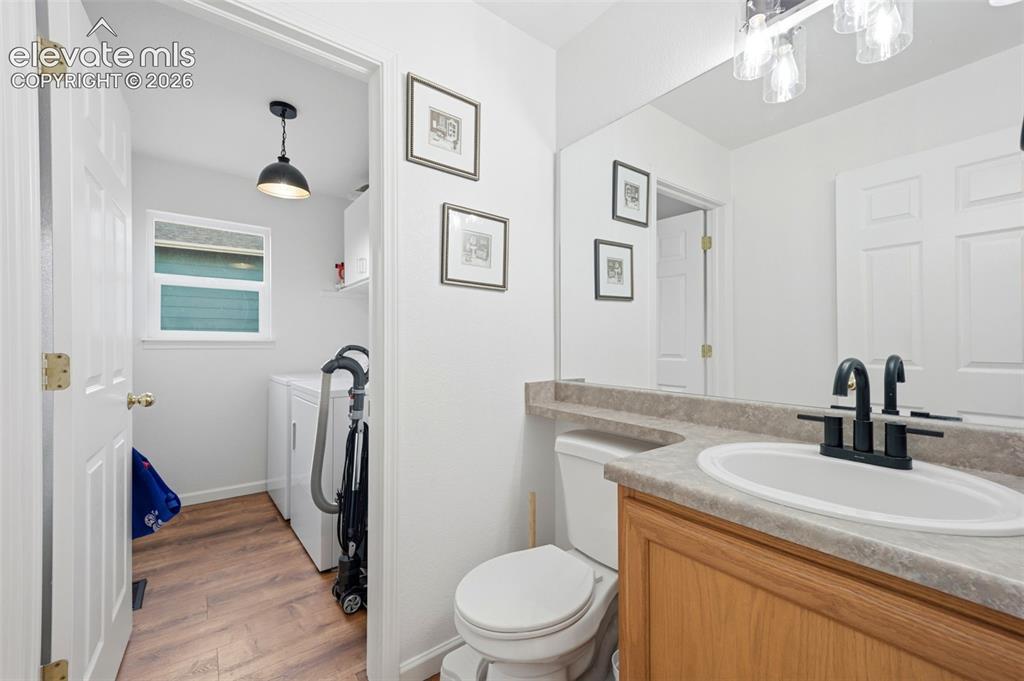
      Image 14 of 40: Bathroom vanity with a composite countertop and integrated sink, complement

      Bathroom vanity with a composite countertop and integrated sink, complemented by a black-finish faucet
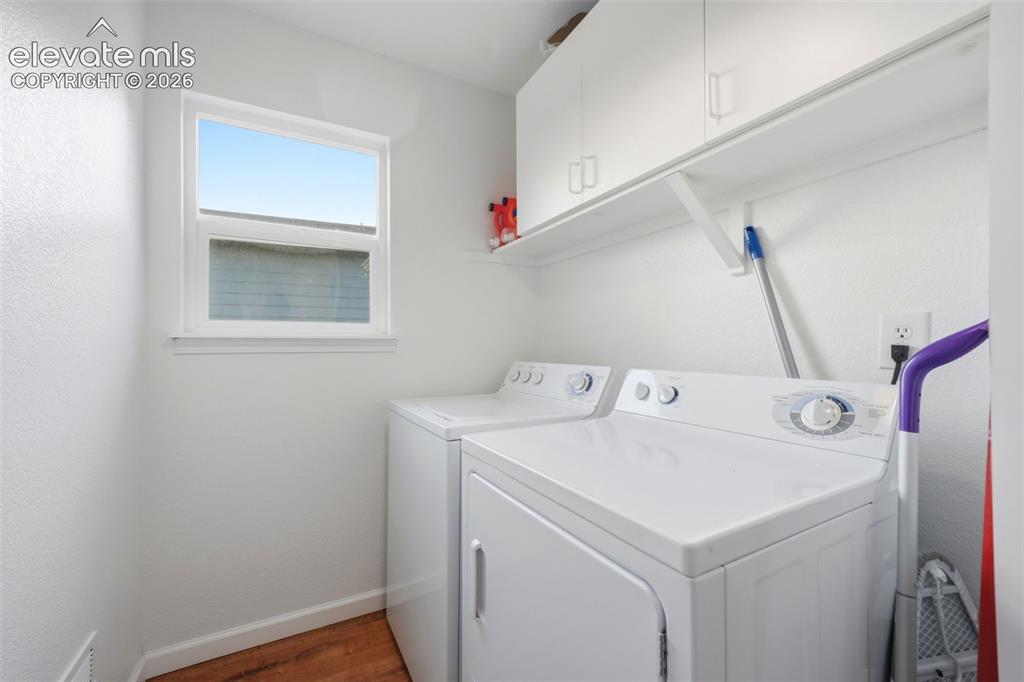
      Image 15 of 40: Dedicated laundry space featuring a window, wood-finish flooring, and white

      Dedicated laundry space featuring a window, wood-finish flooring, and white cabinetry with shelving
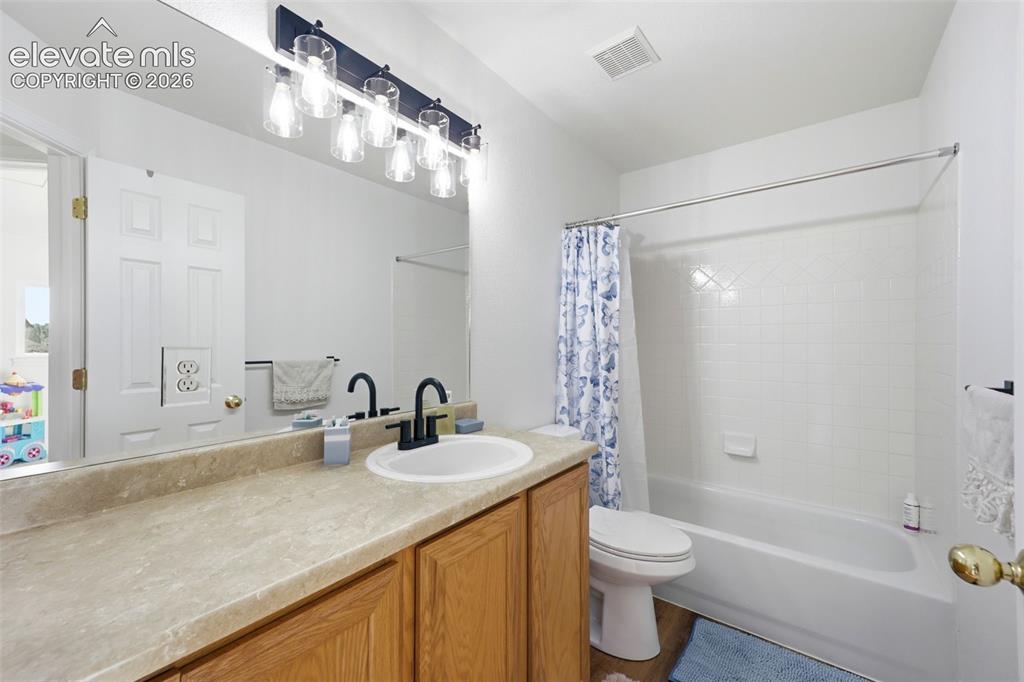
      Image 16 of 40: Bathroom featuring a single vanity with wood-finish cabinetry, a large mirr

      Bathroom featuring a single vanity with wood-finish cabinetry, a large mirror, and an adjacent tub/shower combination with white tile surround
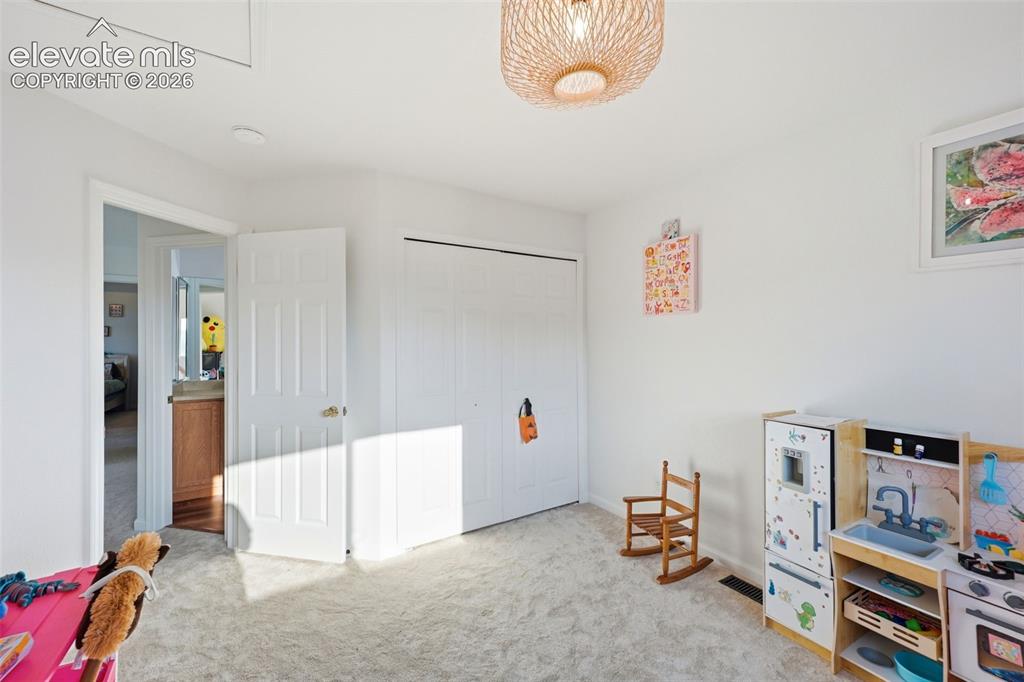
      Image 17 of 40: Carpeted flooring, white walls, and a light fixture
      Carpeted flooring, white walls, and a light fixture

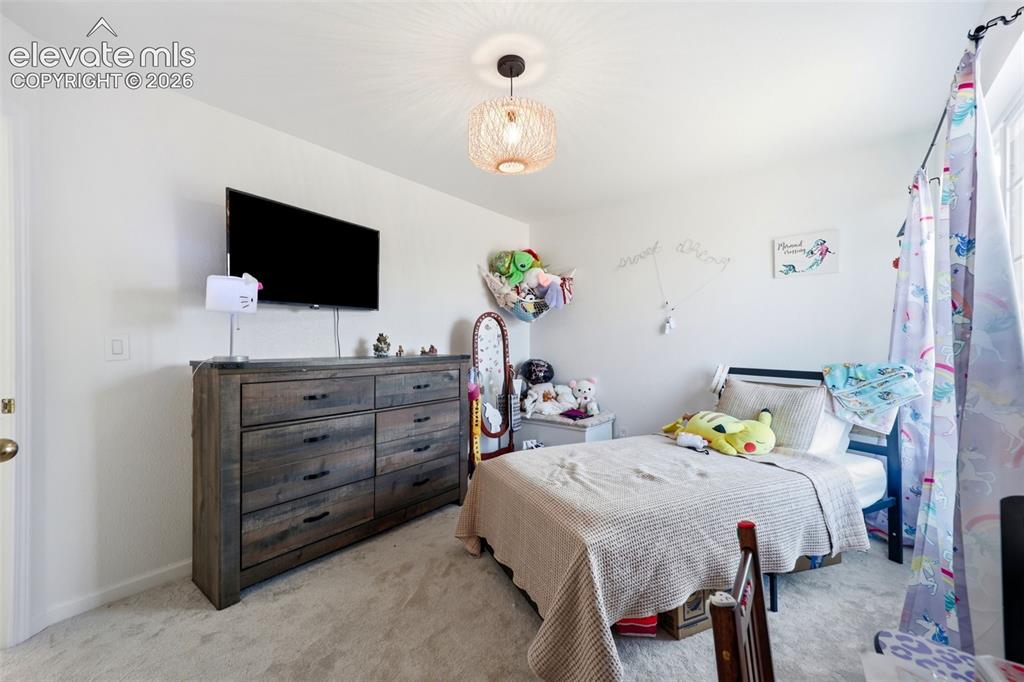
      Image 18 of 40: Recessed lighting, wall-mounted television, and a neutral wall color
      Recessed lighting, wall-mounted television, and a neutral wall color

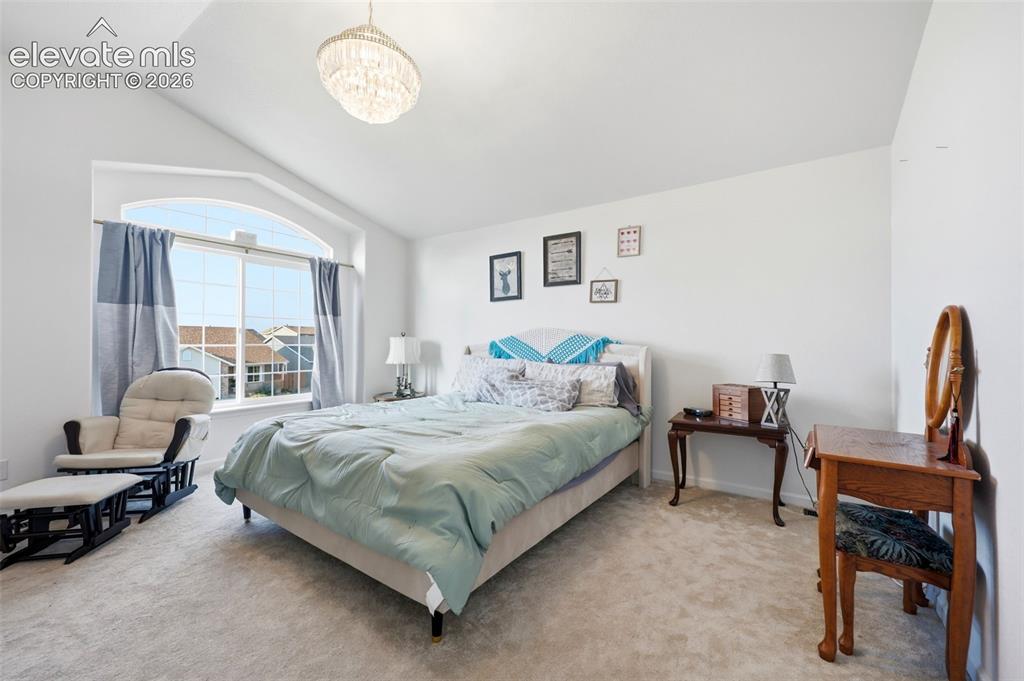
      Image 19 of 40: Vaulted ceiling with an elegant crystal chandelier
      Vaulted ceiling with an elegant crystal chandelier

      Image 20 of 40: White tiled tub surround with a built-in soaking tub, separate shower enclo

      White tiled tub surround with a built-in soaking tub, separate shower enclosure with frosted glass, and a dual-sink vanity with a light-toned countertop
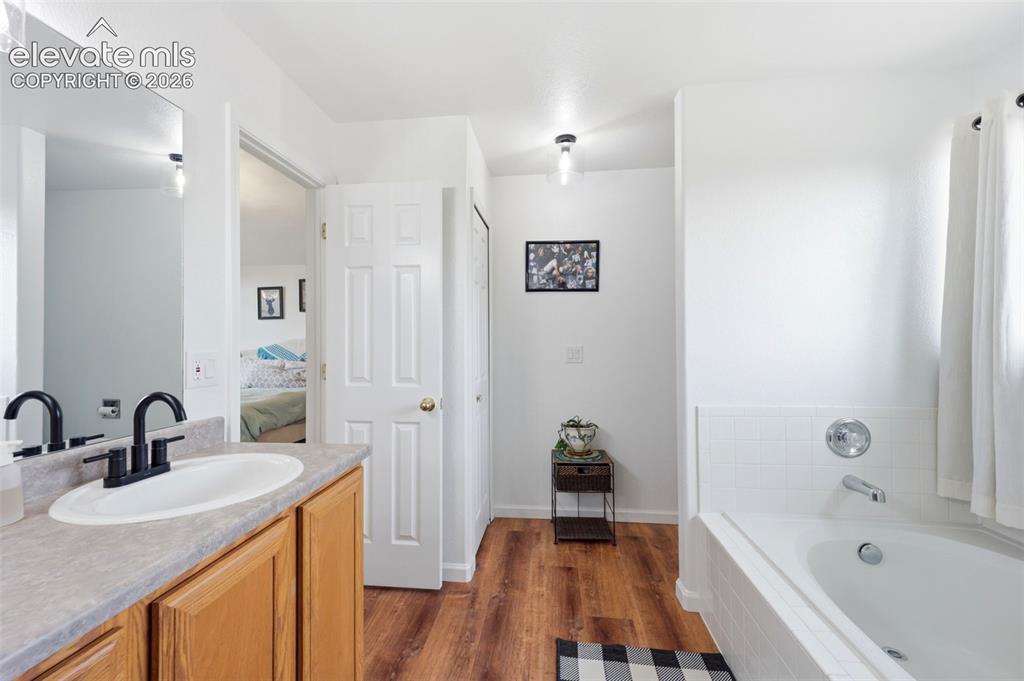
      Image 21 of 40: Bathroom featuring a wood-finish floor, a single vanity with a laminate cou

      Bathroom featuring a wood-finish floor, a single vanity with a laminate countertop, a built-in bathtub, and a mirror
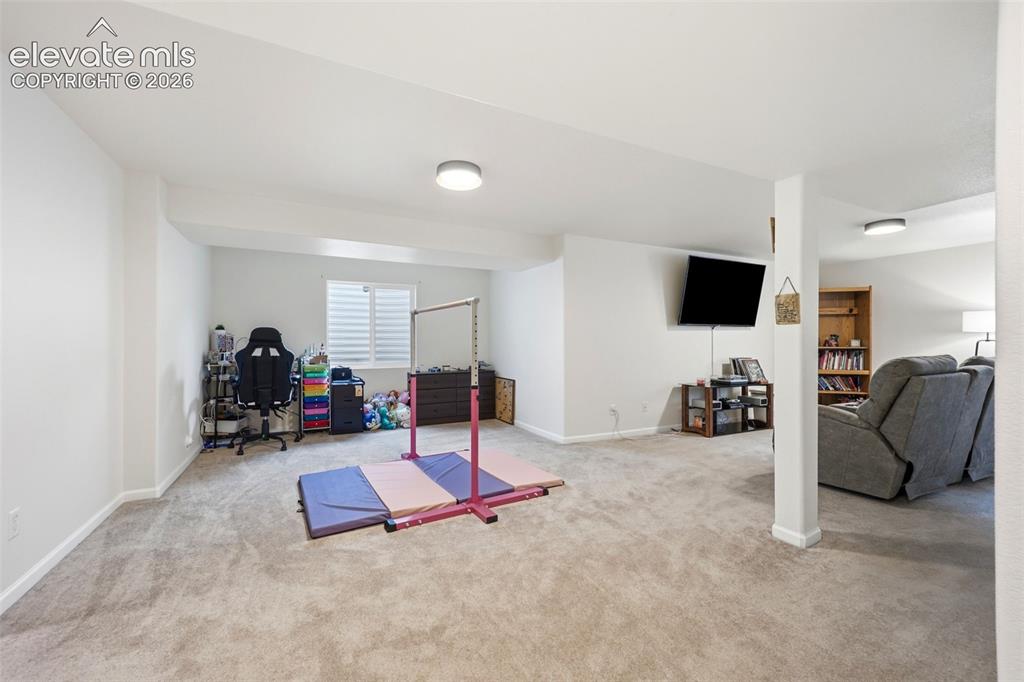
      Image 22 of 40: Expansive carpeted room with recessed lighting and a window with horizontal

      Expansive carpeted room with recessed lighting and a window with horizontal blinds
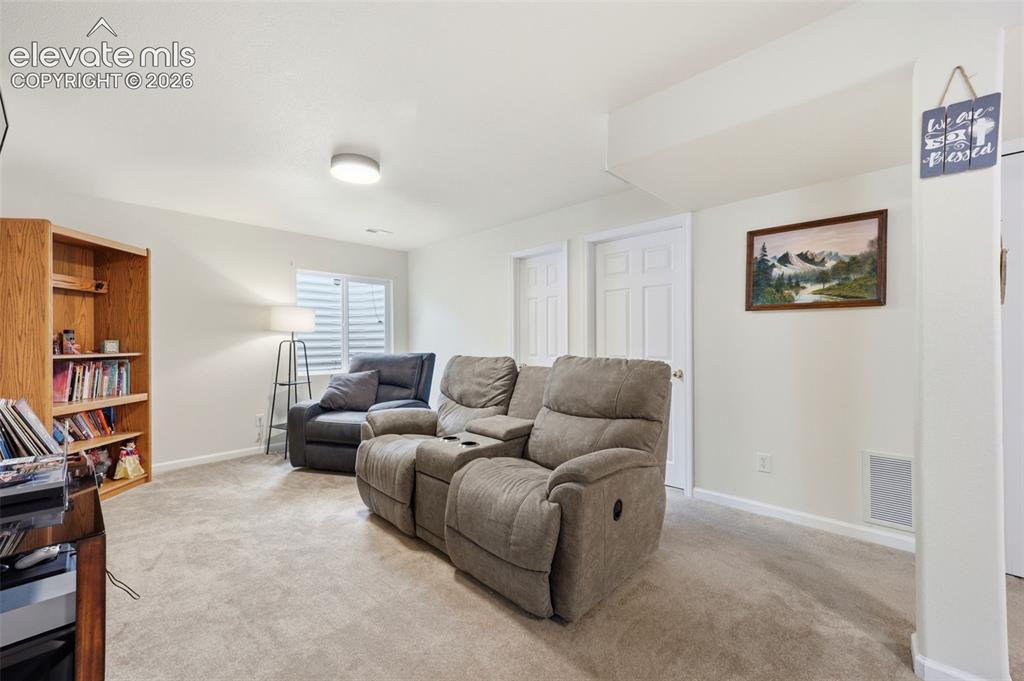
      Image 23 of 40: Other

      Other

      Image 24 of 40: Spacious room featuring light-toned carpeting, white walls, multiple doorwa

      Spacious room featuring light-toned carpeting, white walls, multiple doorways, and a staircase with a wooden handrail
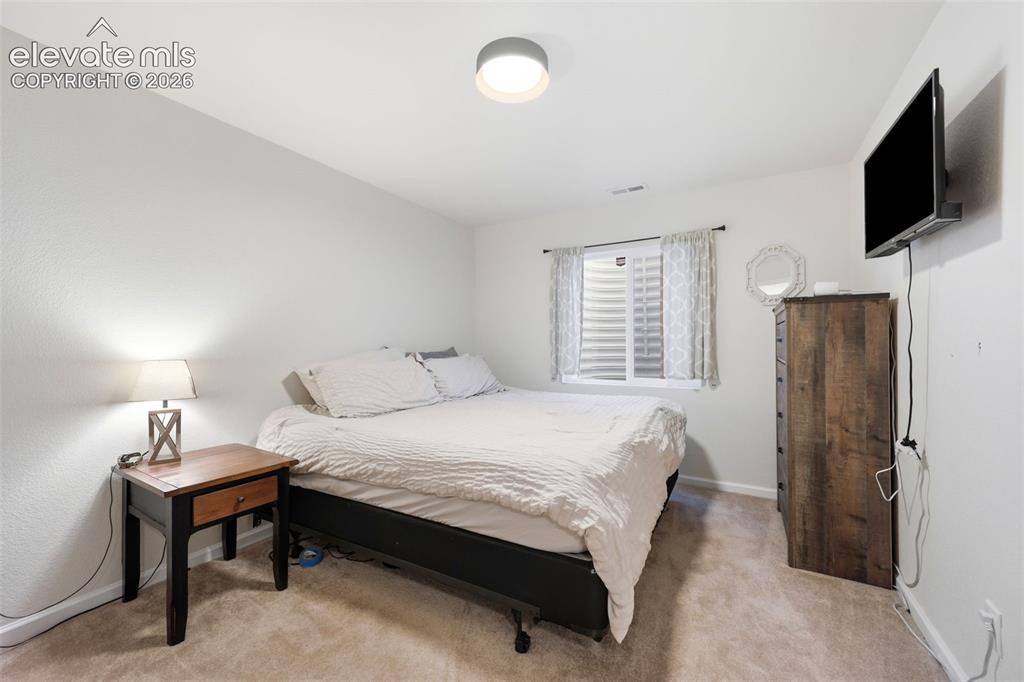
      Image 25 of 40: Recessed egress window with white blinds, neutral carpet flooring, and a fl

      Recessed egress window with white blinds, neutral carpet flooring, and a flush-mount ceiling light fixture
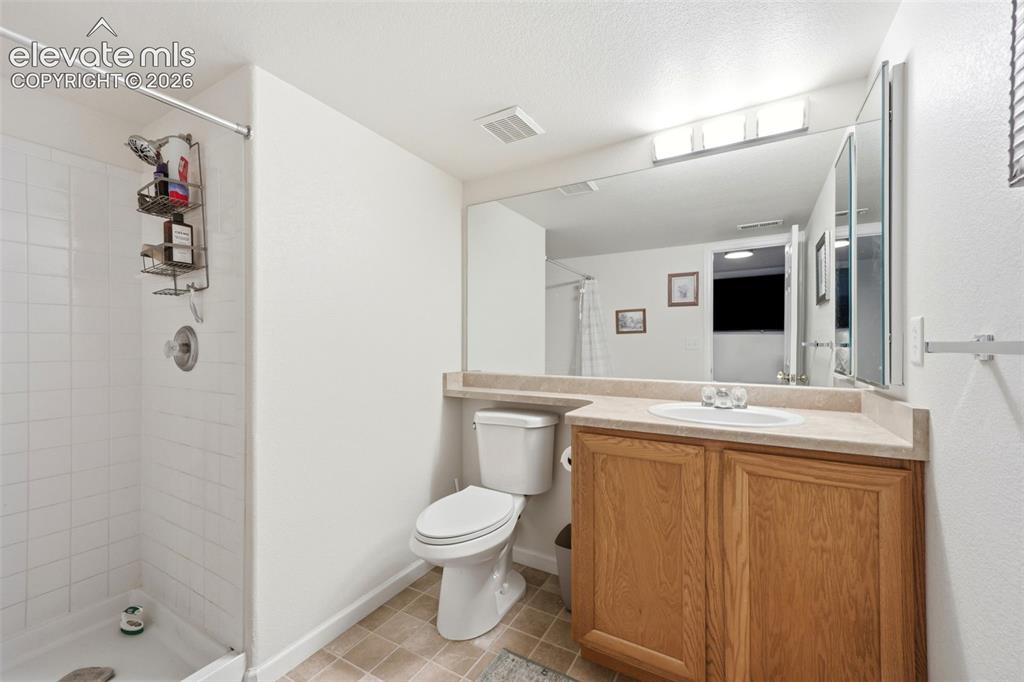
      Image 26 of 40: Shower with white subway tile surround, wood-finish vanity with an integrat

      Shower with white subway tile surround, wood-finish vanity with an integrated sink, and an expansive mirror
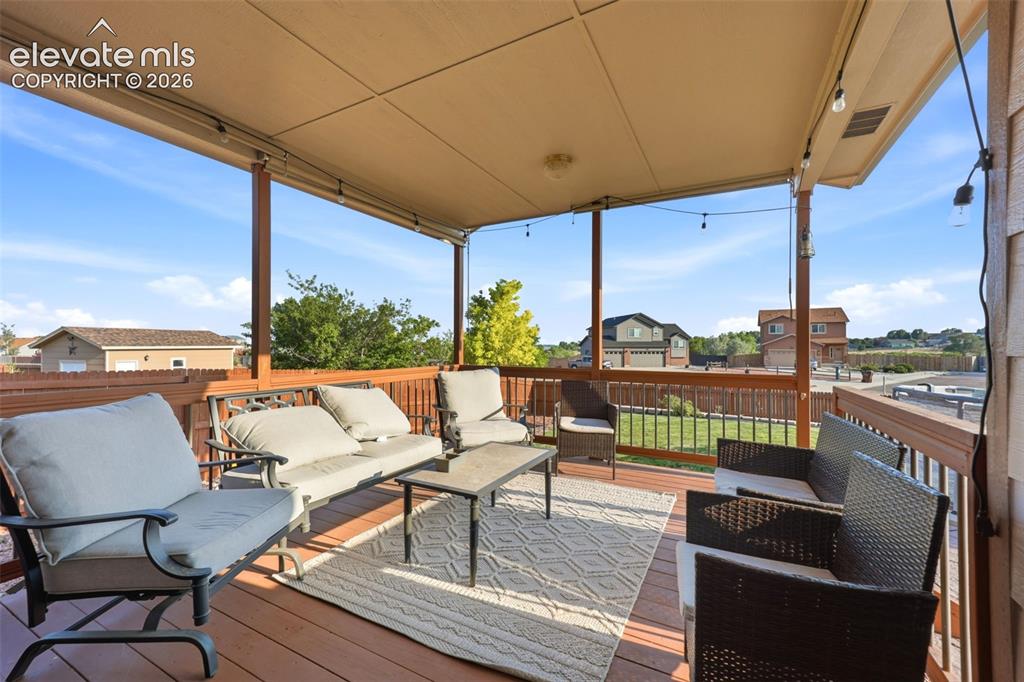
      Image 27 of 40: Covered outdoor deck with wood-finish flooring, featuring a wooden railing

      Covered outdoor deck with wood-finish flooring, featuring a wooden railing and string lighting
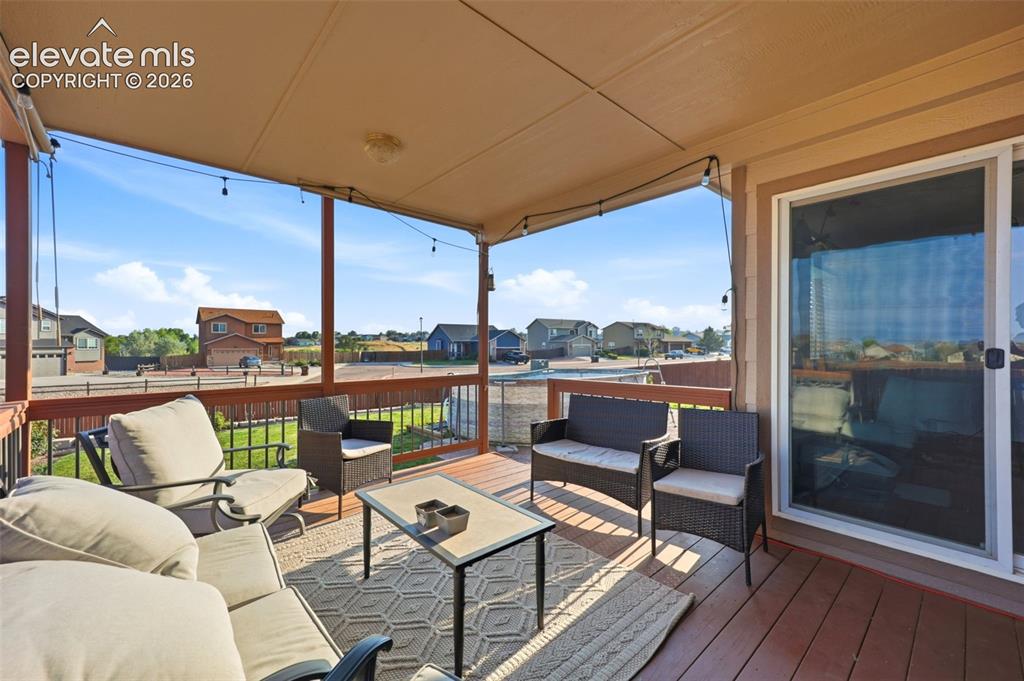
      Image 28 of 40: Covered outdoor deck with wood-finish flooring
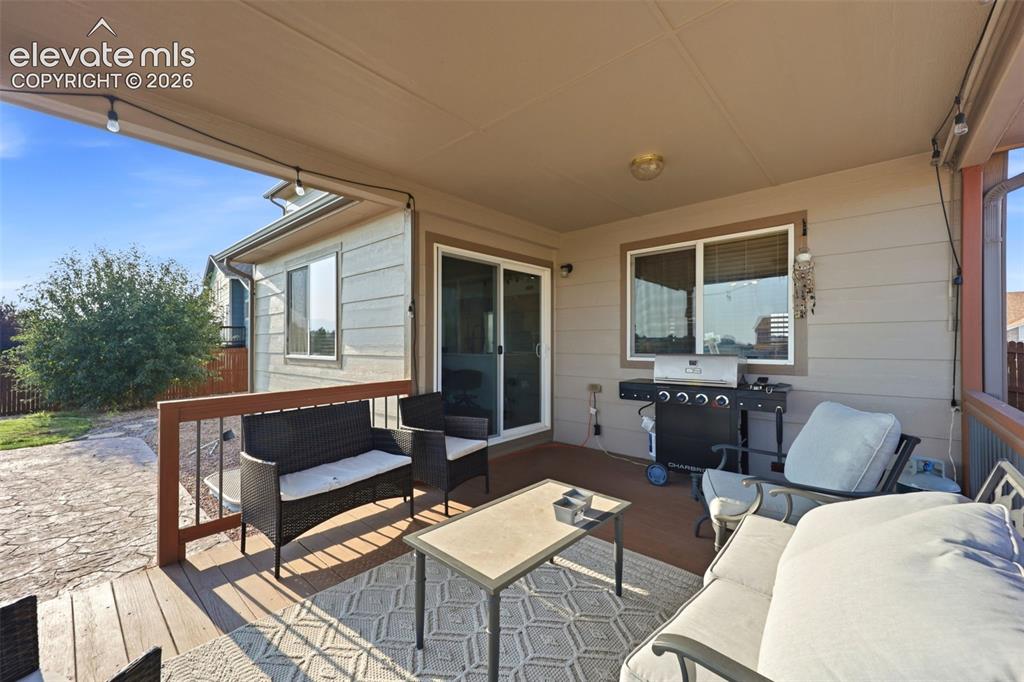
      Covered outdoor deck with wood-finish flooring

      Image 29 of 40: Covered deck with wood-finish flooring, featuring a sliding glass door and

      Covered deck with wood-finish flooring, featuring a sliding glass door and an exterior window
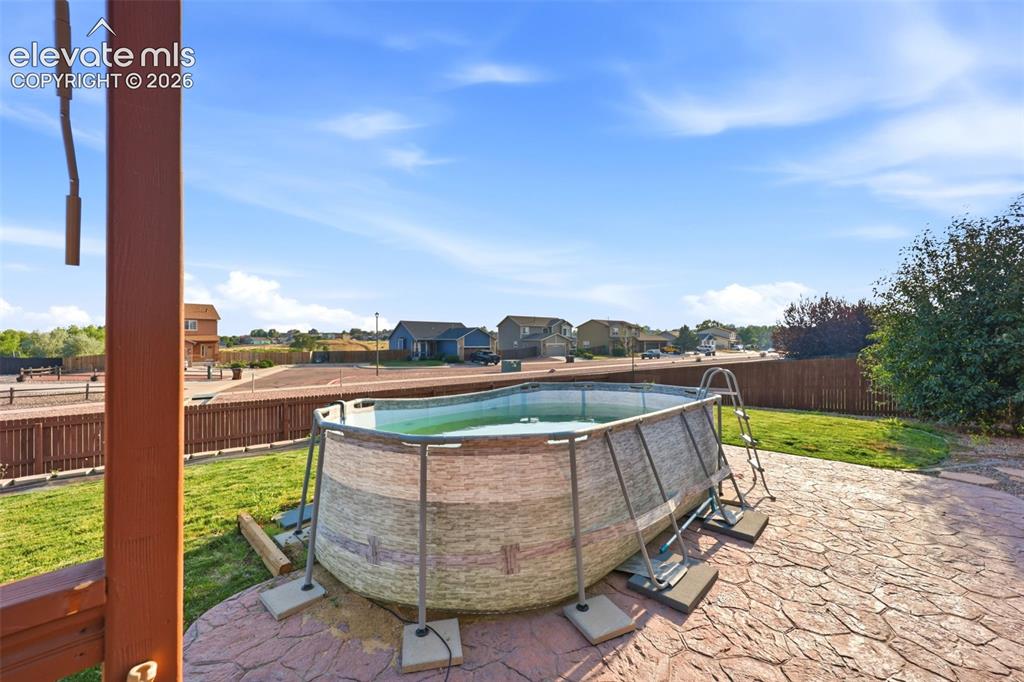
      Image 30 of 40: Other

      Other

      Image 31 of 40: Expansive backyard featuring a manicured lawn, wood fencing, and a concrete

      Expansive backyard featuring a manicured lawn, wood fencing, and a concrete block retaining wall
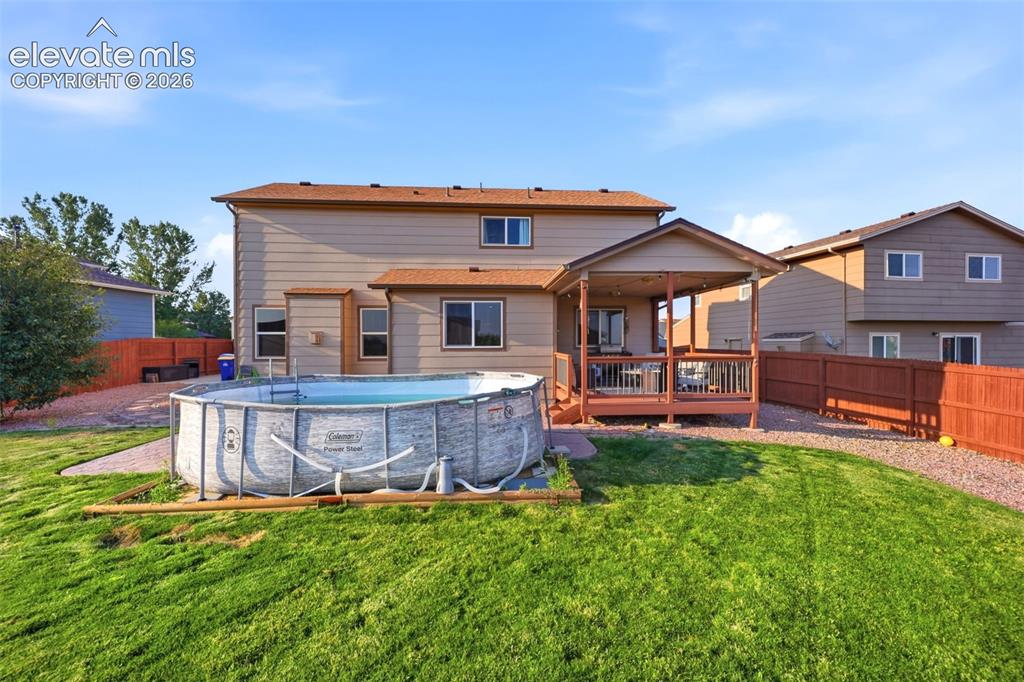
      Image 32 of 40: Expansive backyard with a covered deck, vibrant green lawn, and a privacy f

      Expansive backyard with a covered deck, vibrant green lawn, and a privacy fence
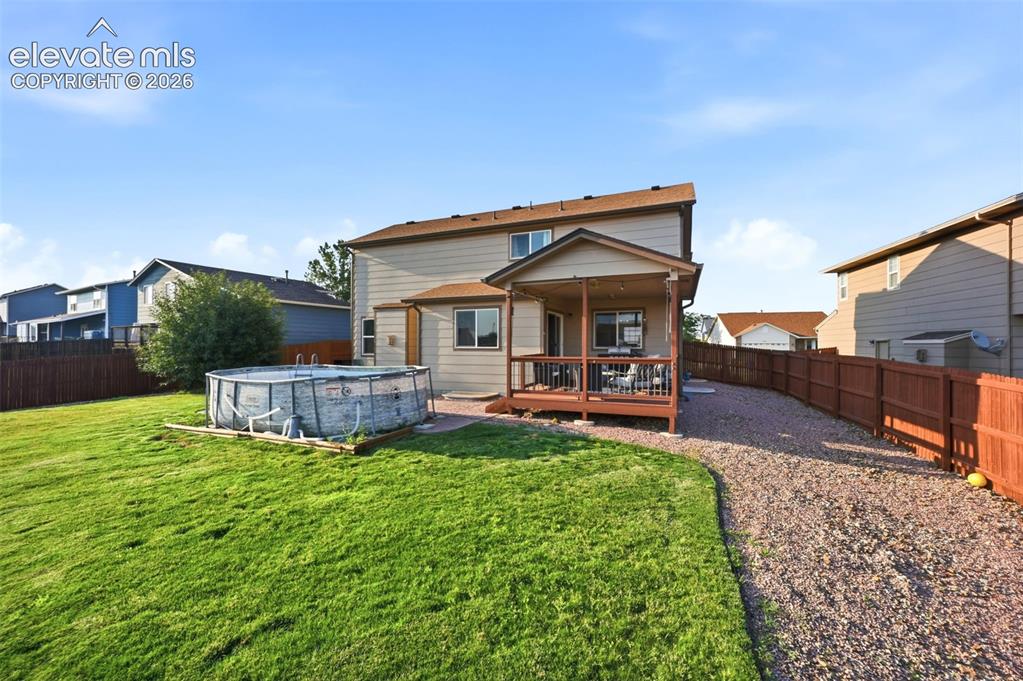
      Image 33 of 40: Expansive lawn area, covered patio with wood decking, gravel pathway, and p

      Expansive lawn area, covered patio with wood decking, gravel pathway, and privacy fencing
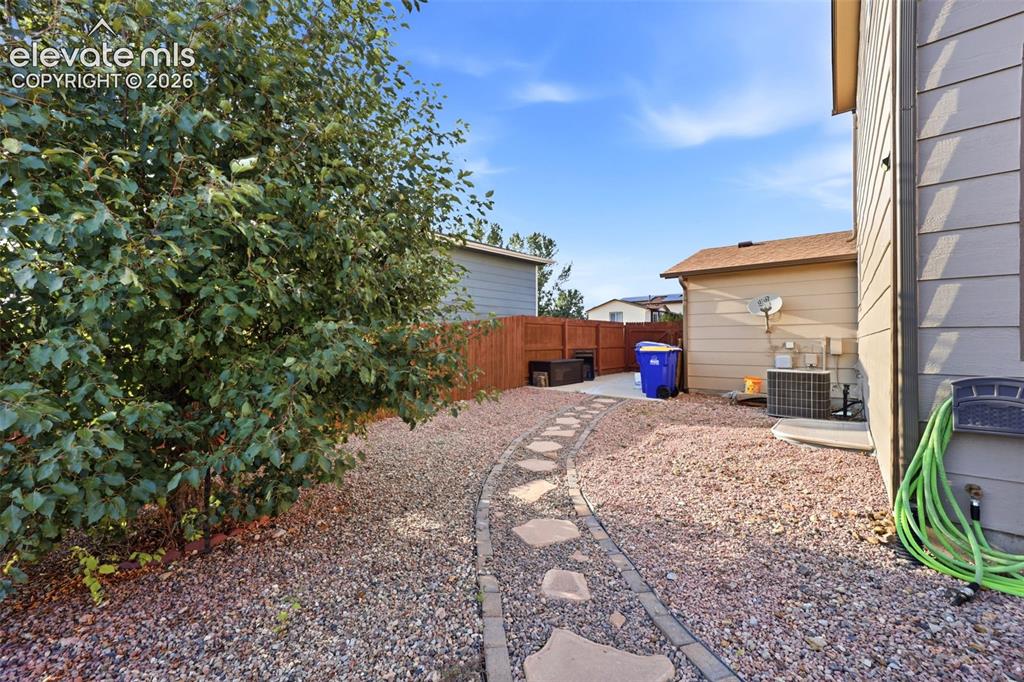
      Image 34 of 40: Landscaped yard with a stone paver pathway, gravel ground cover, and mature

      Landscaped yard with a stone paver pathway, gravel ground cover, and mature foliage
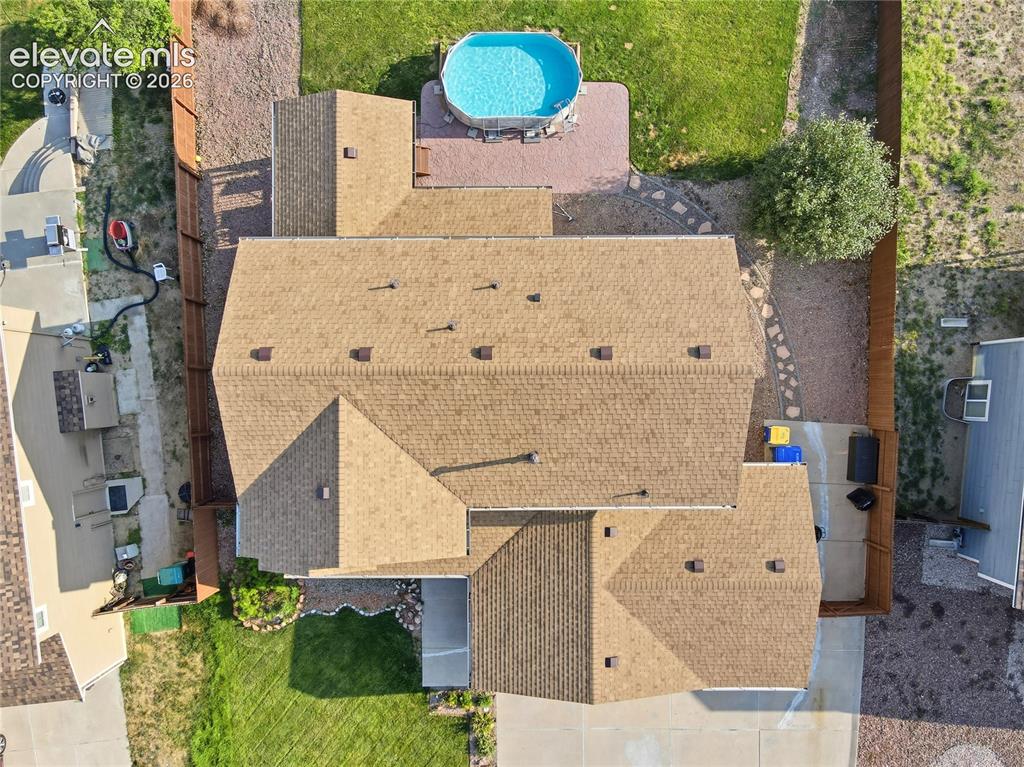
      Image 35 of 40: Gabled roofline with asphalt shingles, fenced backyard, and an above-ground

      Gabled roofline with asphalt shingles, fenced backyard, and an above-ground pool
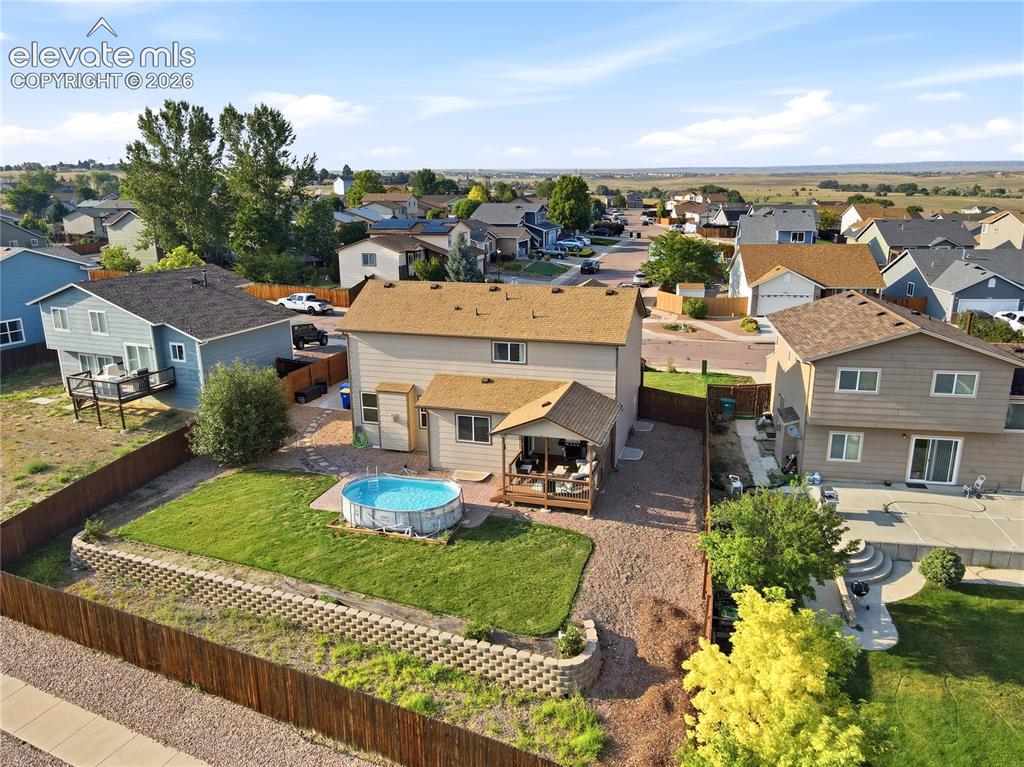
      Image 36 of 40: Expansive backyard featuring a manicured lawn, retaining wall, and a covere

      Expansive backyard featuring a manicured lawn, retaining wall, and a covered patio with a wooden deck
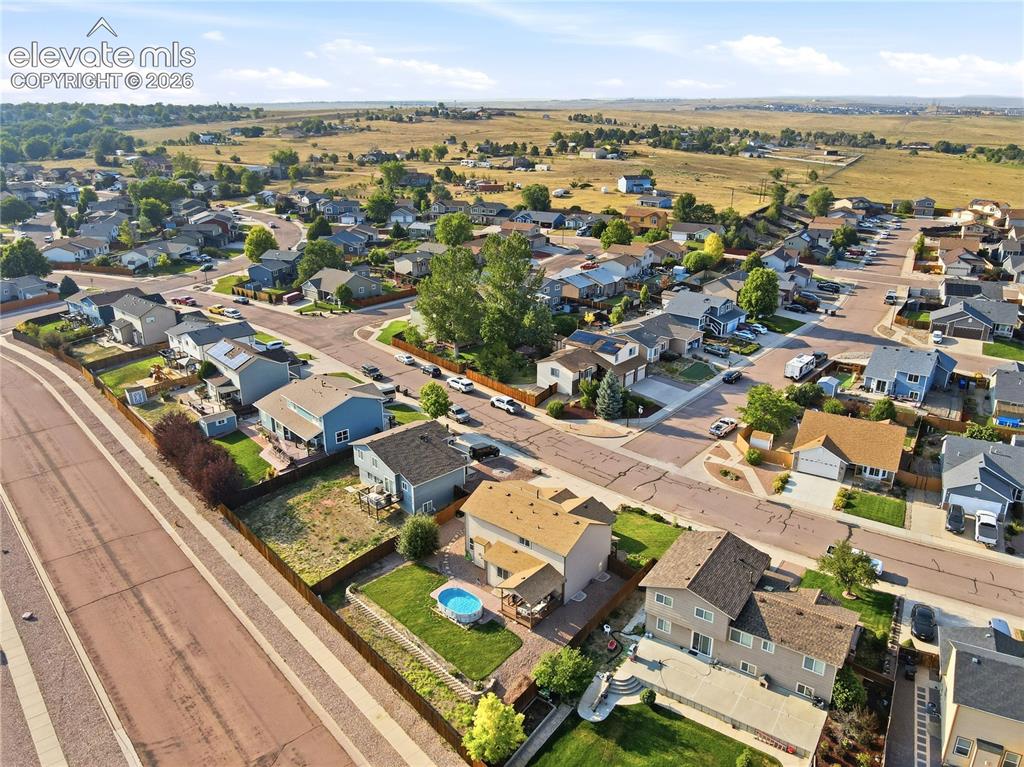
      Image 37 of 40: Additional content

      Additional content

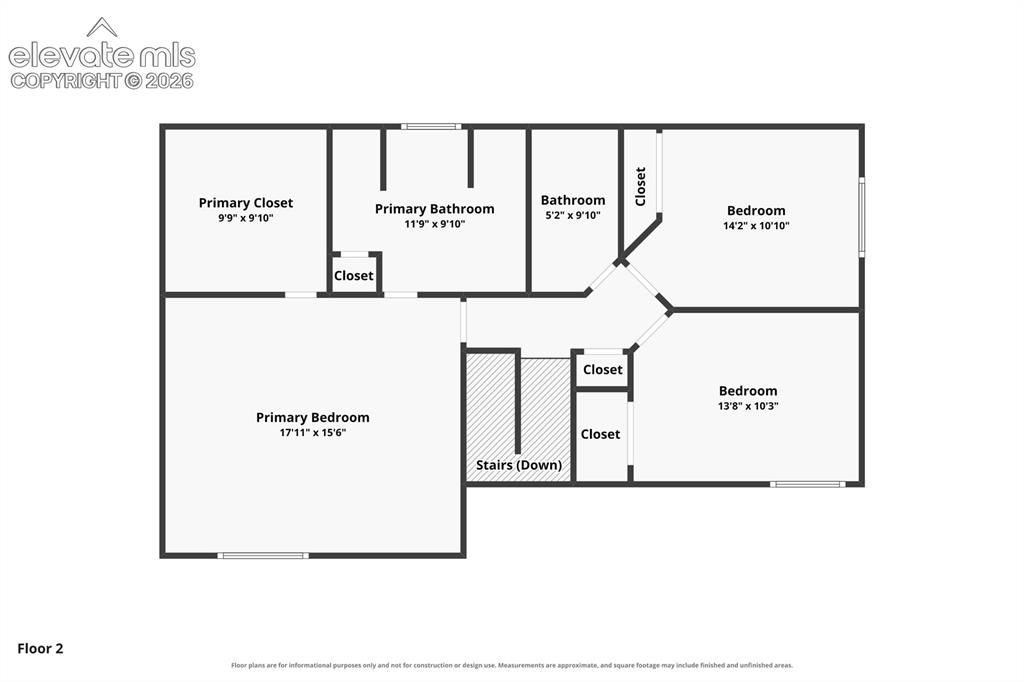
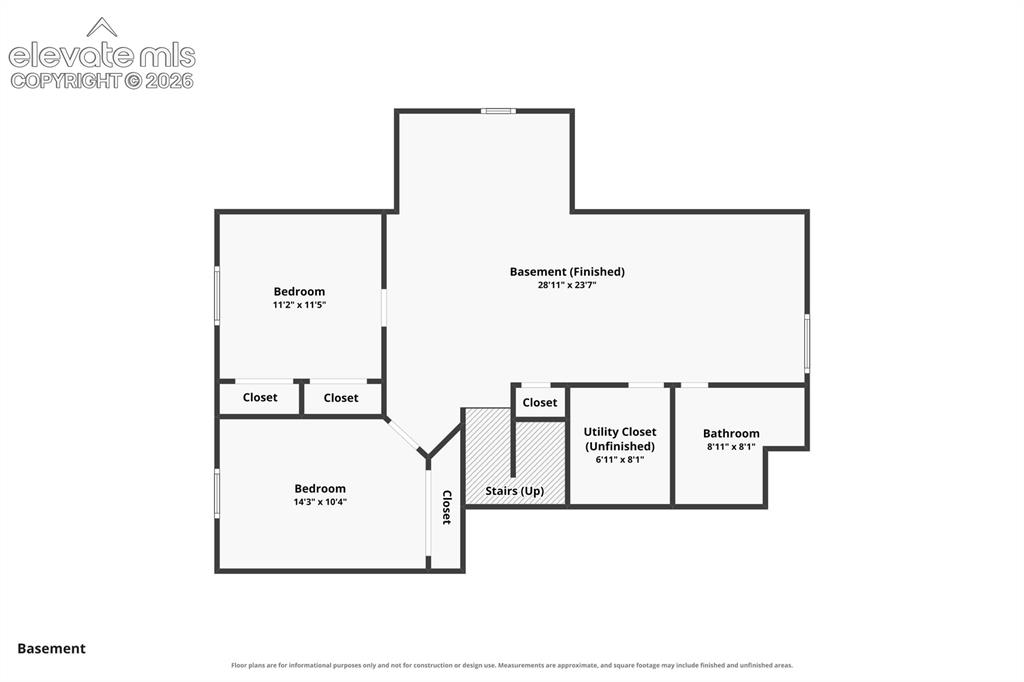
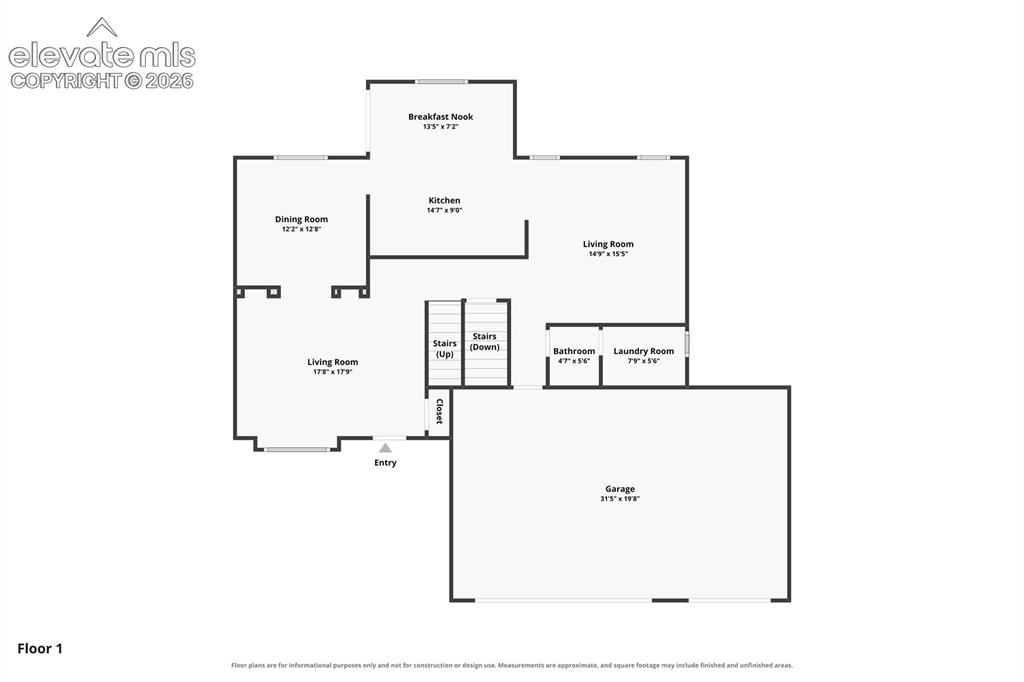
      Image 38 of 40: Floor plan

      Floor plan

      Image 39 of 40: Floor plan

      Floor plan

      Image 40 of 40: Floor plan

      Floor plan

      Disclaimer: The real estate listing information and related content displayed on this site is provided exclusively for consumers’ personal, non-commercial use and may not be used for any purpose other than to identify prospective properties consumers may be interested in purchasing.