6977 Los Reyes Circle, Colorado Springs, CO, 80918
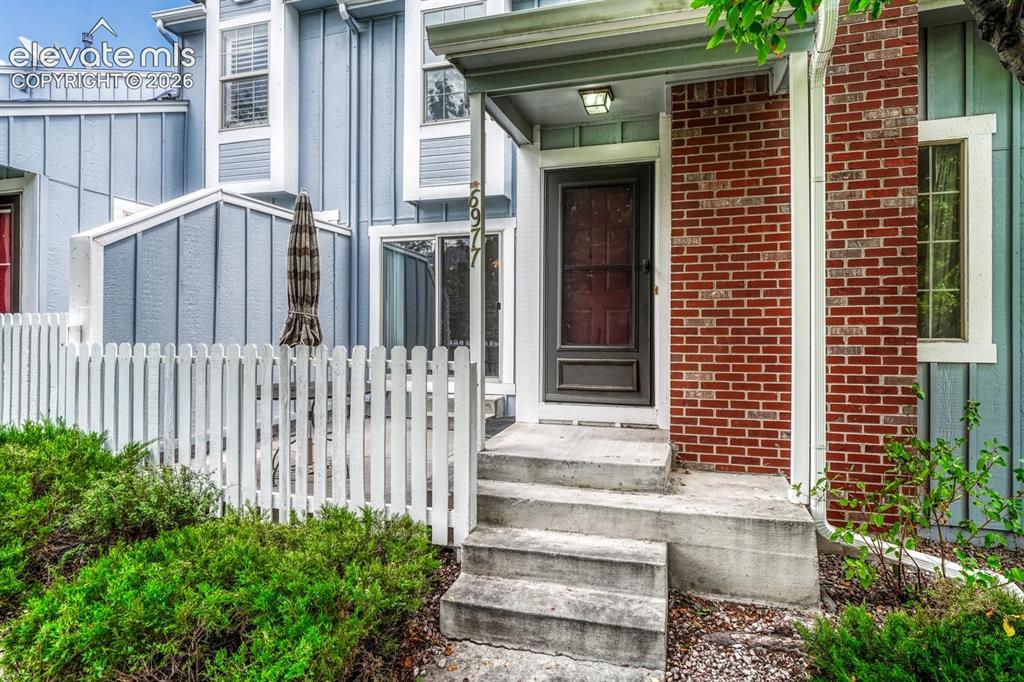
Image Count: 50

$260,000

  • Highlights
  • Townhouse
  • 2 bd | 3 ba | 1,930 sqft
  • 6977 Los Reyes Circle, Colorado Springs, CO, 80918 listed by Lauren Collier CNE GREEN MCNE MRP
  • Active
  • MLS#: 9479446
  • Tour #1
  • View on Map
Space maker

Property Description

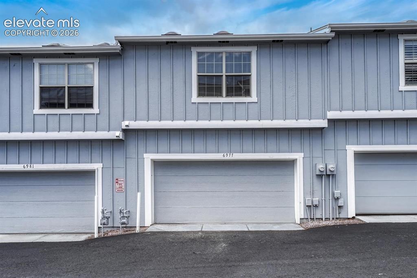
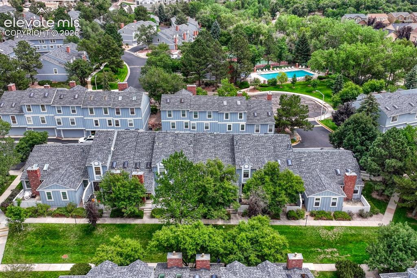
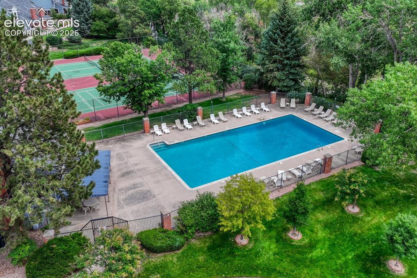
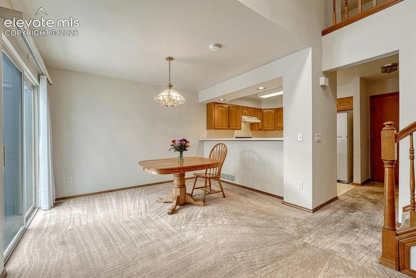
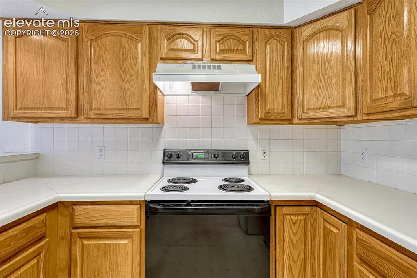
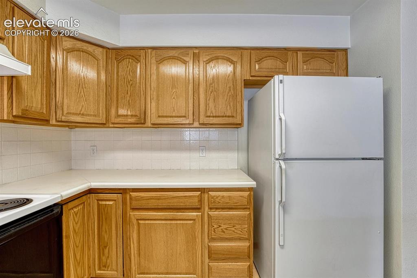
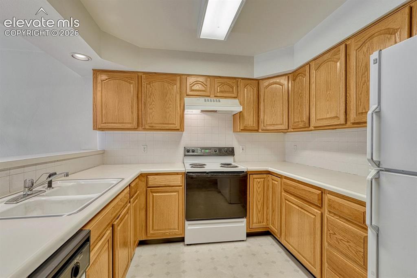
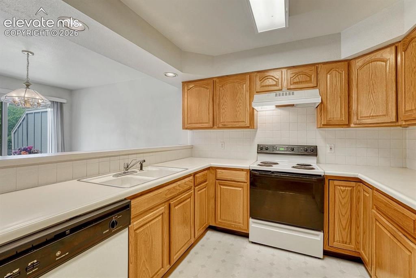
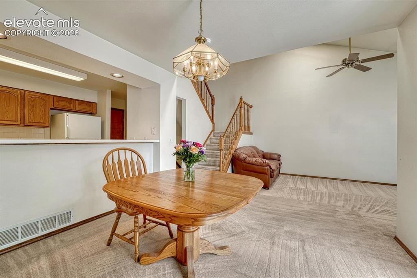
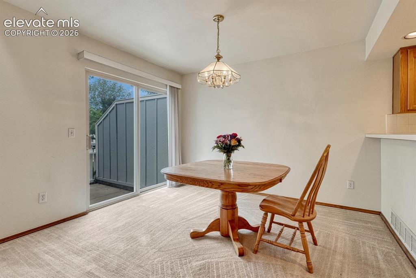
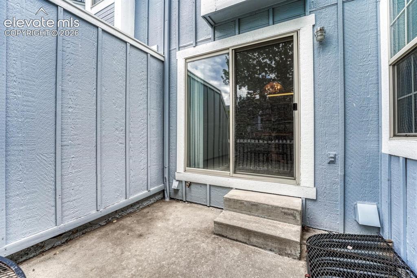
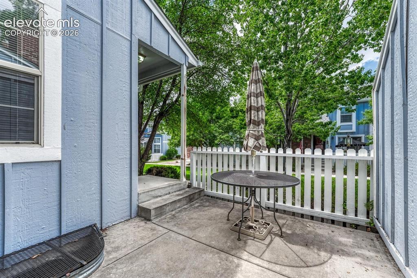
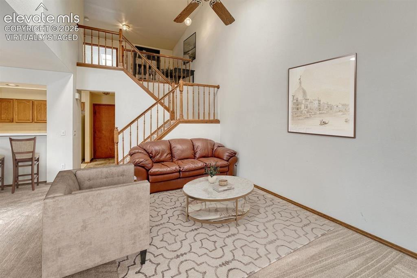
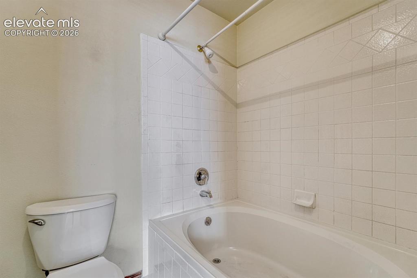
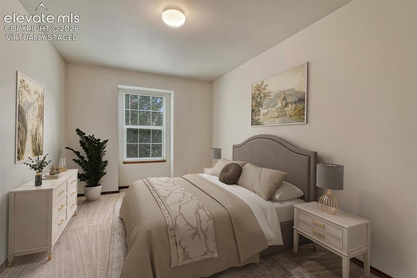
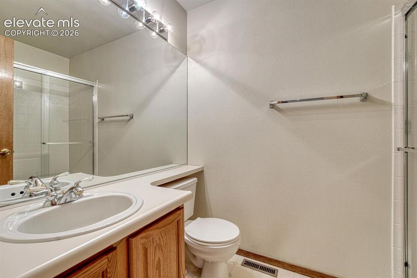
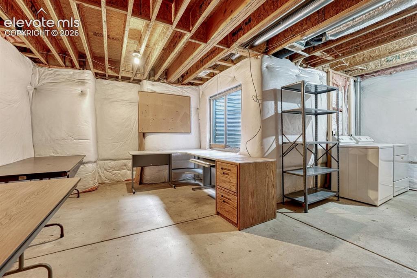
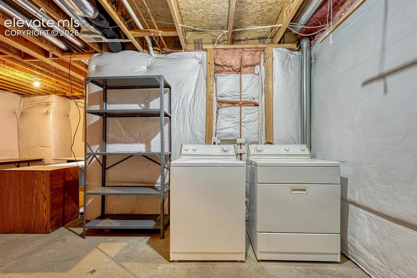
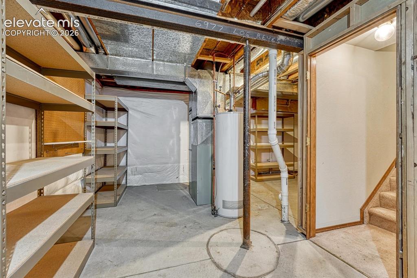
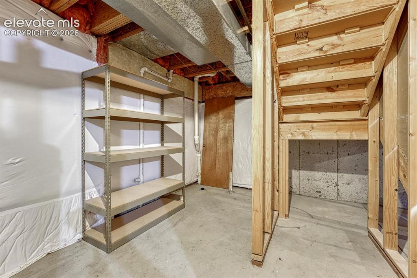
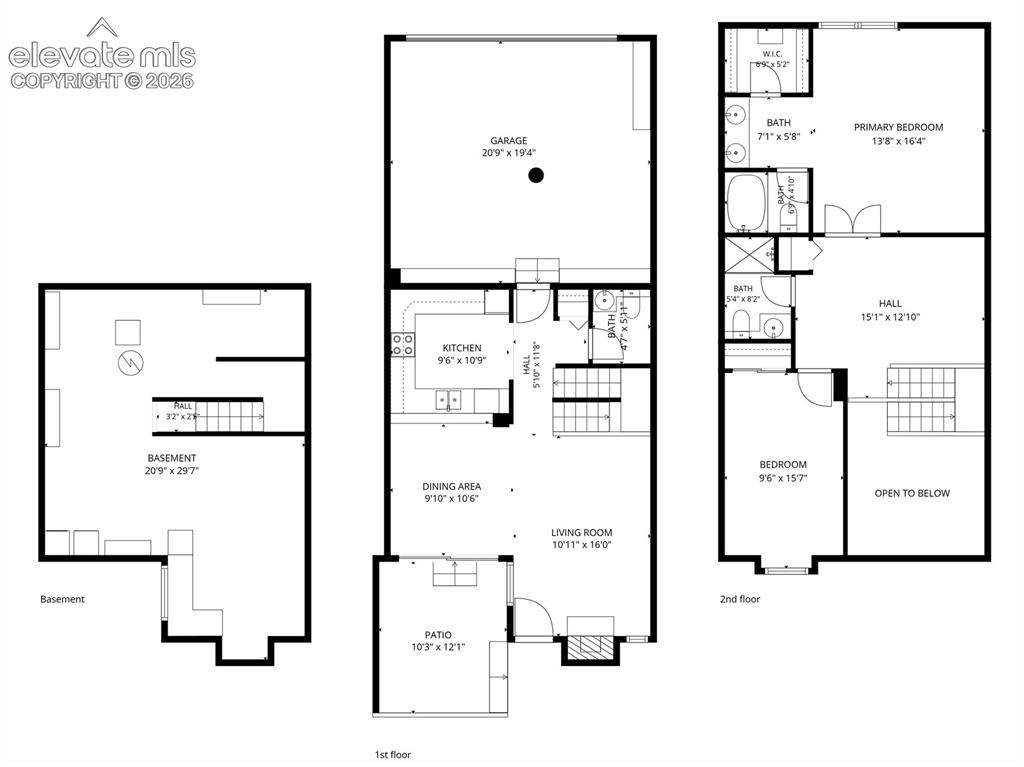
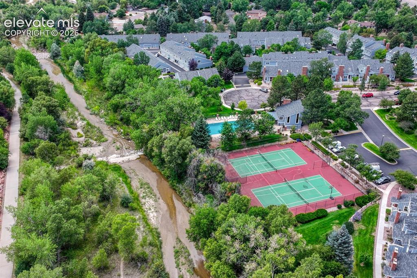
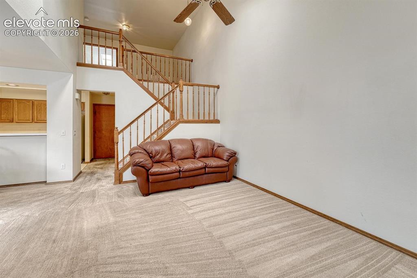
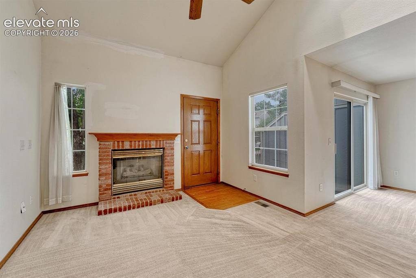
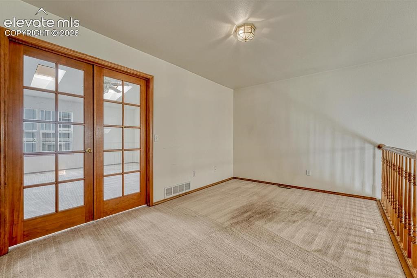
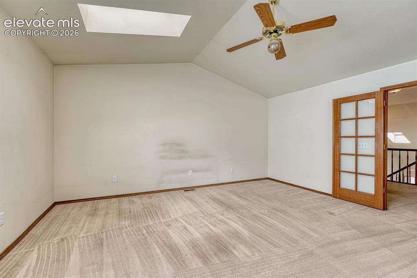
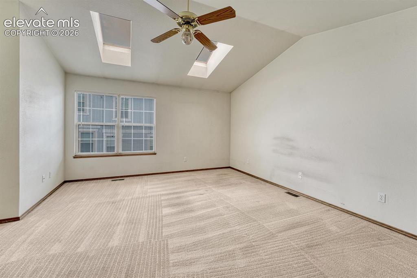
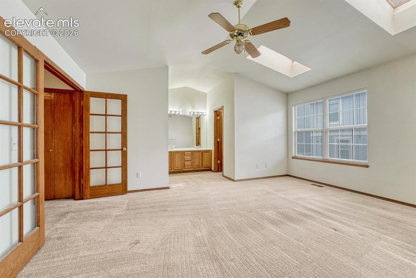
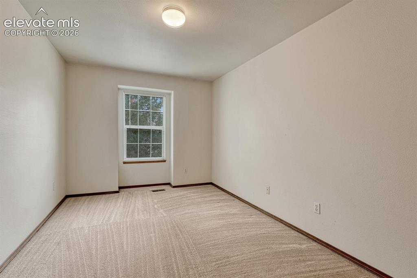
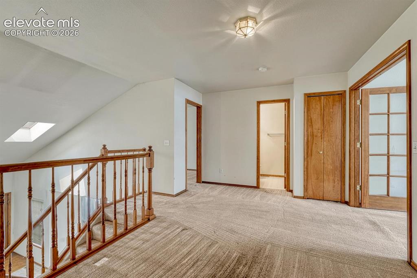
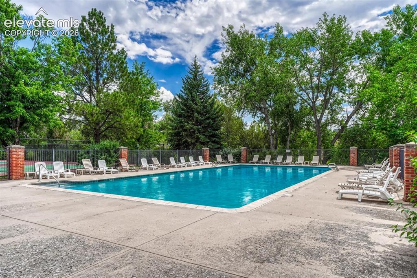
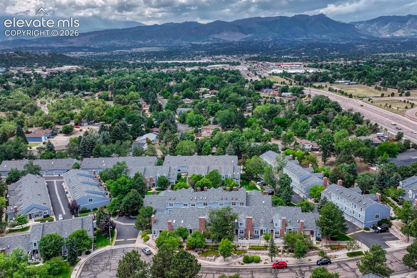
Cottonwood Creek Townhomes two story offers 2 bedrooms plus loft, 3 bathrooms, 2 car attached garage on the main level, and unfinished basement! HOA includes swimming pool, tennis courts, and clubhouse. Nearby Cottonwood Trail takes you to Cottonwood Creek Park in no time for disc golf, hockey, baseball, basketball, and soccer plus indoor swimming pool, wave pool, and lazy river! Wonderful D20 schools are nearby including Pioneer Elementary! Build equity in this Classic Homes-built single-owner home. Impressive high ceiling with skylights welcomes you. Dining room opens to patio overlooking peaceful community green space for a meal al fresco any time. Kitchen provides plenty of cabinet space and all appliances included. Living room includes a cozy fireplace. Drywalled two-car attached garage enters main level beside kitchen. Powder bath completes the main level. Upper-level loft is a flexible, light-filled space great for an office, study, or home gym. Owner’s suite features elegant French door entry and vaulted ceiling with skylights, with walk-in closet, double vanity, and soaking tub. Second bedroom is also on the upper level. Basement has the laundry space, rough-in plumbing for a possible fourth bathroom, and room to finish out a third bedroom with egress. Washer and dryer are included, as are the shelves and desks for your convenience. Enjoy a low-maintenance lifestyle where the HOA provides landscaping, trash service, snow removal, and exterior maintenance including the roof. Your water and wastewater use is included in HOA dues, keeping your utility bill minimal. There’s ample visitor parking for your guests throughout this thoughtfully designed community. Highly sought-after District 20 schools are one of many reasons this location is so popular! Easy access to Woodmen Rd, North Academy Blvd, and I-25 is another great perk. Start with the location and layout you love, and turn this great space into the perfect home for you!

Property Listed By

Picture of REALTOR Listing Property
  • Lauren Collier CNE GREEN MCNE MRP
  • 5671-272-917  Call the Agent 
Picture of Office Listing Property
  • Live Dream Colorado LLC
  • 5113-185-917  Call the Agent 
Lauren Collier is a property consultant, marketing specialist, veteran real estate investor, and Broker Owner of Live Dream Colorado, an aspirational purpose-driven real estate firm dedicated to delivering expert advice, best-in-class service, and community philanthropy. She’s sold hundreds of properties and trained dozens of REALTORS®. She routinely engineers listing campaigns that exceed both clients’ expectations and other real estate agents’ predictions. Lauren's proprietary real esta...

Property Details

    General Features

  • Property: Townhouse, 2 Story
  • Attached: Yes
  • Year Built: 1994
  • List Price: $260,000
  • County: El Paso
  • School District: Academy-20

    Rooms

  • Master: Upper Level, 16 x 13
  • Bedrooms: 2
  • Baths: 1 full bath; 1 1/2 bath; 1 3/4 bath;
  • Master Bathroom Amenities: Double Vanity, Tub/Shower
  • Laundry: Basement

    Structure

  • Unit Description: Inside Unit
  • Foundation: Full Basement
  • Heating: Forced Air, Natural Gas
  • Cooling: Ceiling Fan
  • Garage/Parking #: 2 vehicle(s), Attached
  • Garage Amenities: Garage Door Opener
  • Patio Description: Concrete
  • Total SqFt: 1,930
  • Finished SqFt: 1,362
  • Basement SqFt: 568
  • Construction Status: Existing Home
  • Siding: Wood
  • Structure: Framed on Lot, Frame

    Features

  • Appliances: Dishwasher, Dryer, Oven, Range, Refrigerator, Washer
  • Floors: Carpet, Vinyl/Linoleum
  • Entry: Natural Wood
  • Fireplace: Gas, Main Level, One
  • Additional Items: Everything in the basement is included. The patio table is included. If Buyer wishes, the sofa and table on the main level will be included.
  • Interior Features: 6-Panel Doors, French Doors, Skylight , Vaulted Ceilings
  • Handicap: Stairs to front entrance, Stairs to garage
  • Laundry: Basement

    Taxes, Utilities, Lot

  • Tax: $999
  • Lot Size: 0.03 Acres, 1,188 SqFt
  • Street Description: Paved
  • Landscaped: All
  • Fence: Community
  • Driveway: Paved
  • Lot Location: Hiking Trail, Near Hospital, Near Park, Near Public Transit, Near Schools, Near Shopping Center
  • Lot Description: Level
  • Restrictions: Architectural Control
  • Existing Utilities: Electricity Connected, Natural Gas Connected
  • Existing Water: Municipal

    Community

  • Covenants: Yes
  • HOA Dues: $500
  • HOA Frequency: Monthly
  • HOA Fee Includes: Common Utilities, Covenant Enforcement, Insurance, Lawn, Maintenance Grounds, Maintenance Structure, Management, Sewer, Snow Removal, Trash Removal, Water, Other
  • Complex Amenities: Club House, Green Areas, Landscape Maintenance, Pool, Tennis
  • Commmunity Features: Hiking or Biking Trails, Parks or Open Space, Playground Area, Shops

    Additional Information

  • Notices: Estate, Sold As Is

      Disclaimer
      The real estate listing information and related content displayed on this site is provided exclusively for consumers’ personal, non-commercial use and may not be used for any purpose other than to identify prospective properties consumers may be interested in purchasing.
      PPAR.com Website

      6977 Los Reyes Circle, Colorado Springs, CO, 80918

      Image 1 of 50: Welcome to Cottonwood Creek Townhomes!
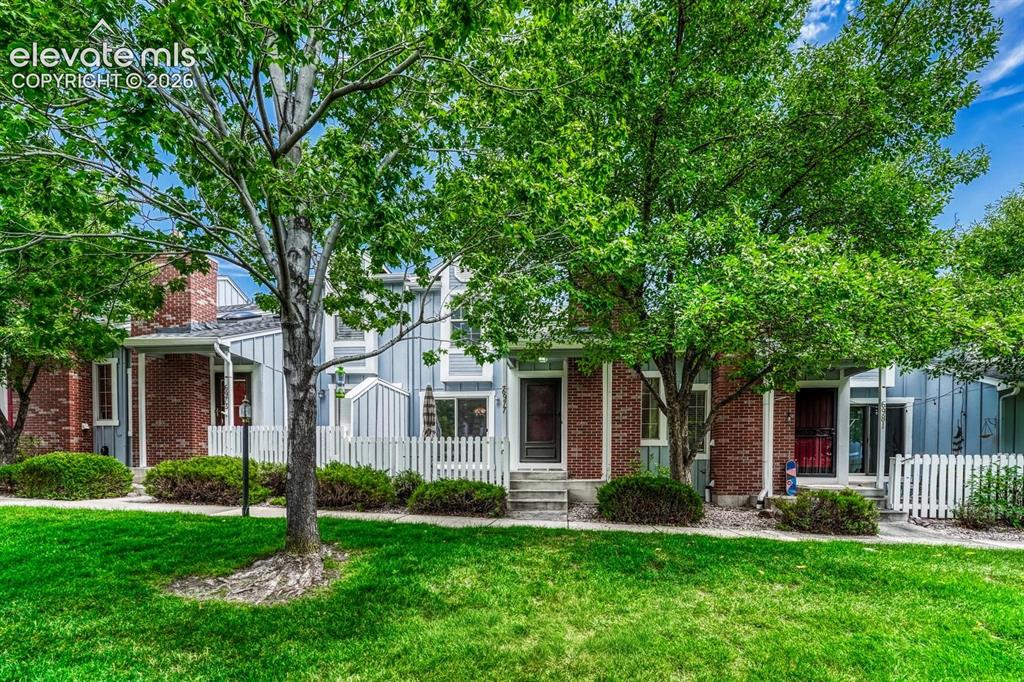
      Welcome to Cottonwood Creek Townhomes!

      Image 2 of 50: Front of Structure

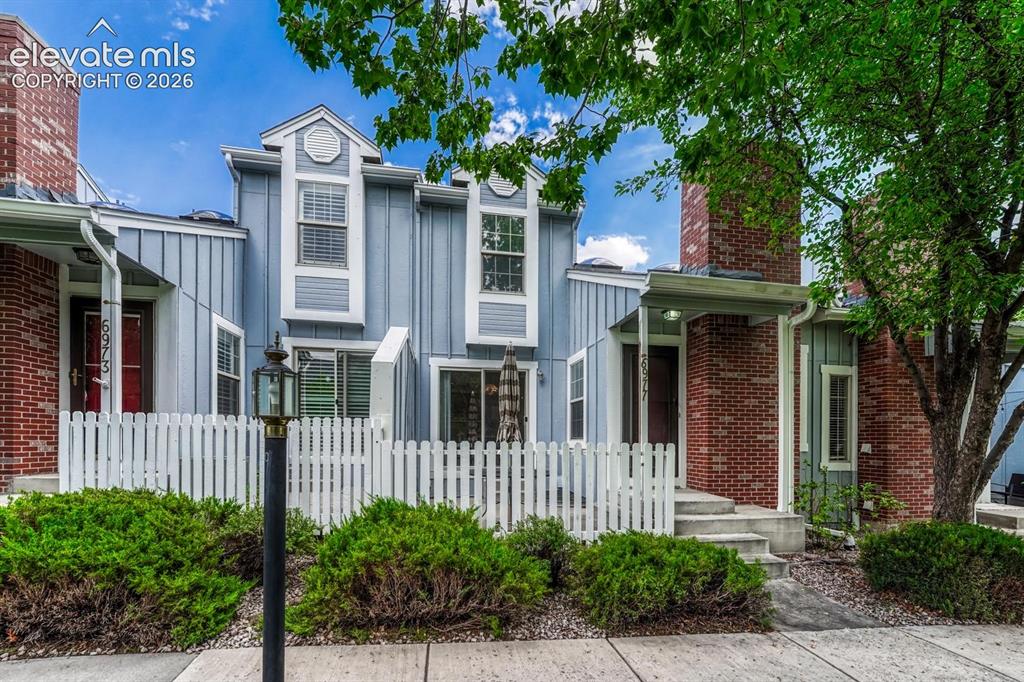
      Front of Structure

      Image 3 of 50: Other

      Other

      Image 4 of 50: Aerial View

      Aerial View

      Image 5 of 50: Community center, pool, and tennis courts are provided to residents through

      Community center, pool, and tennis courts are provided to residents through the HOA
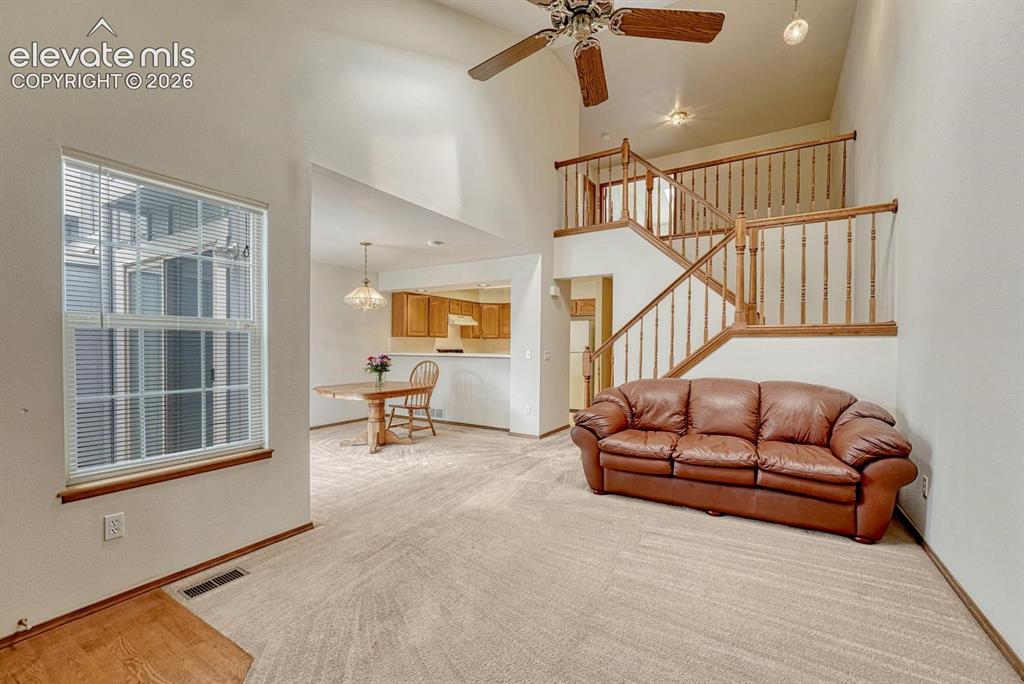
      Image 6 of 50: Living Room

      Living Room

      Image 7 of 50: Dining area with pass through to kitchen
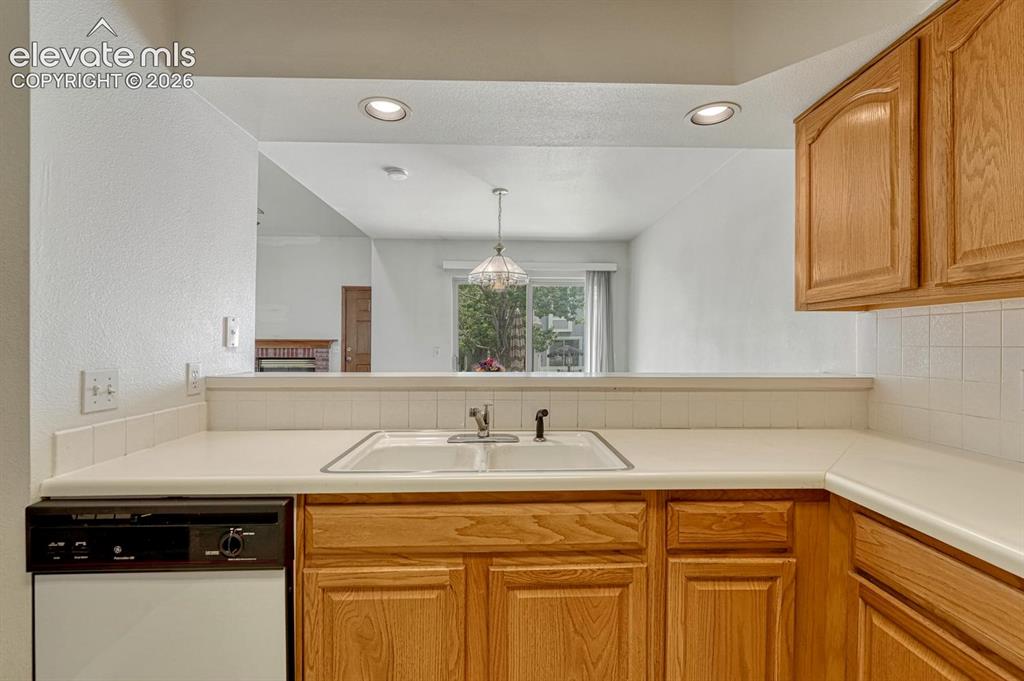
      Dining area with pass through to kitchen

      Image 8 of 50: Kitchen

      Kitchen

      Image 9 of 50: Kitchen

      Kitchen

      Image 10 of 50: Kitchen

      Kitchen

      Image 11 of 50: Kitchen

      Kitchen

      Image 12 of 50: Kitchen

      Kitchen

      Image 13 of 50: Dining Area

      Dining Area

      Image 14 of 50: Dining room walks out to front patio

      Dining room walks out to front patio

      Image 15 of 50: Entry

      Entry

      Image 16 of 50: Patio

      Patio

      Image 17 of 50: Vaulted ceiling with skylights illuminate the living room. Virtually staged

      Vaulted ceiling with skylights illuminate the living room. Virtually staged.
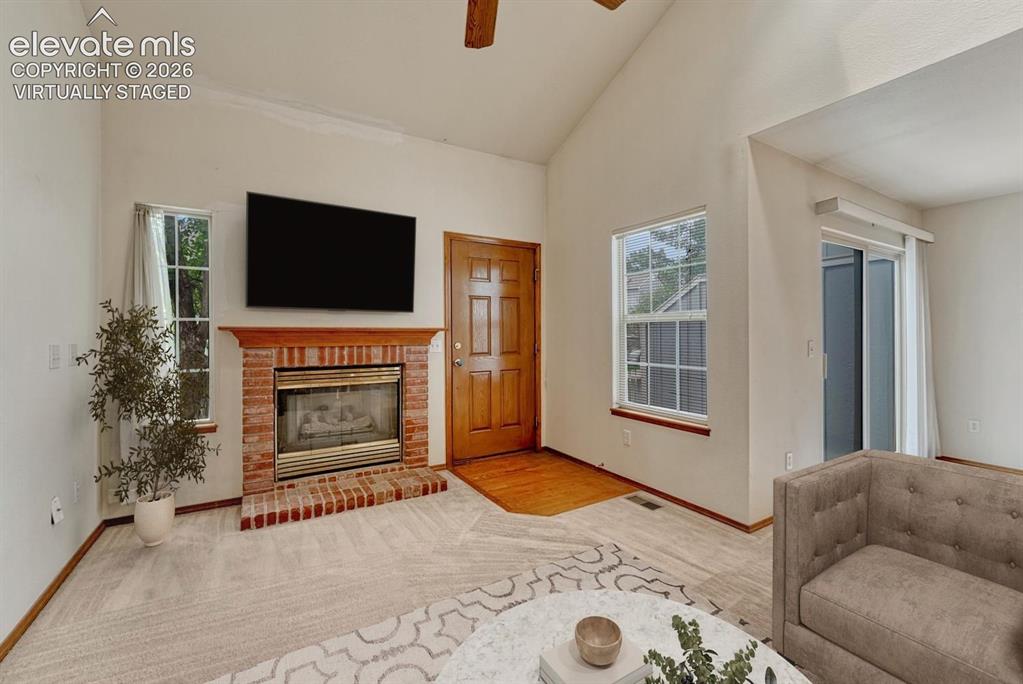
      Image 18 of 50: Brick fireplace accents the living room. Virtually staged.
      Brick fireplace accents the living room. Virtually staged.

      Image 19 of 50: Spacious loft overlooks the living room. Virtually staged.
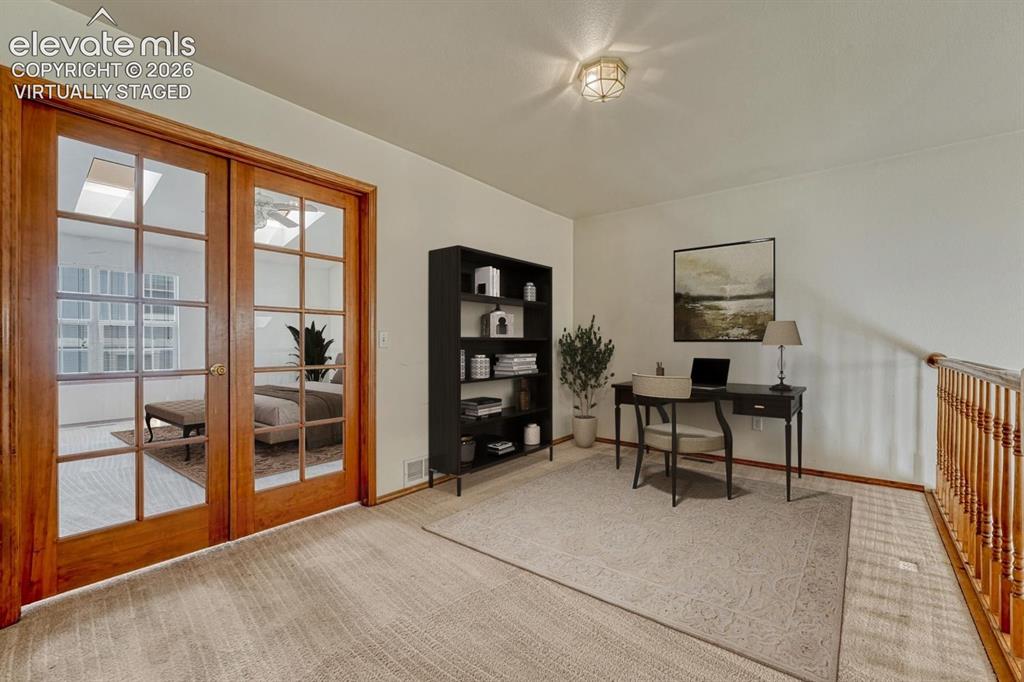
      Spacious loft overlooks the living room. Virtually staged.

      Image 20 of 50: Loft is a flexible space, great for an office, study, or home gym. Virtuall

      Loft is a flexible space, great for an office, study, or home gym. Virtually staged.
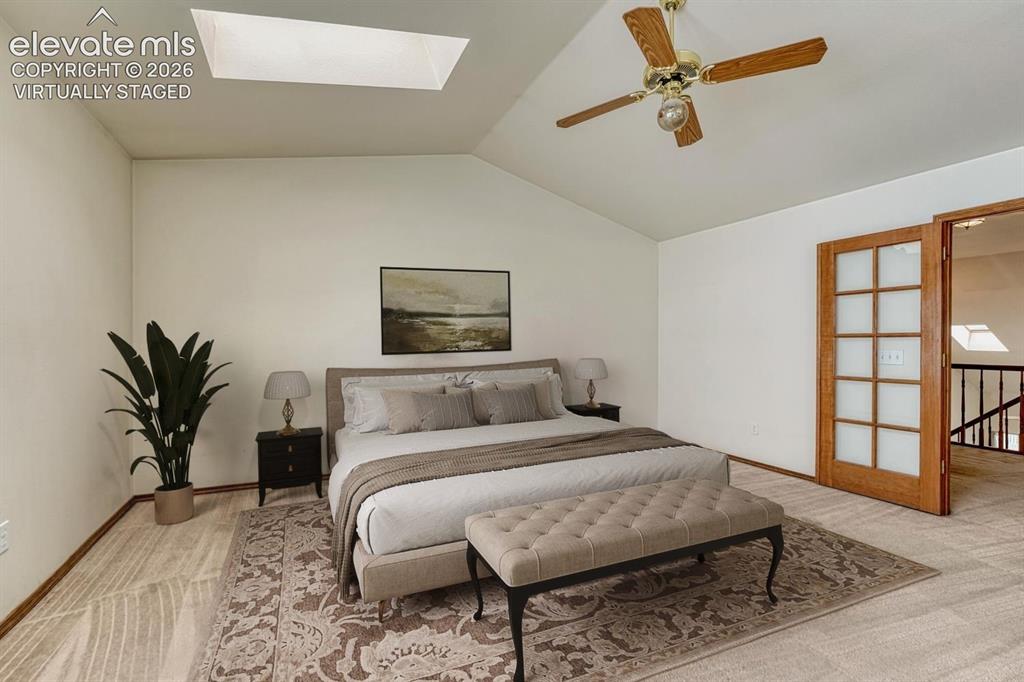
      Image 21 of 50: Owner

      Owner's suite features vaulted ceiling with skylights, French doors, walk-in closet, and attached full bathroom. Virtually staged.
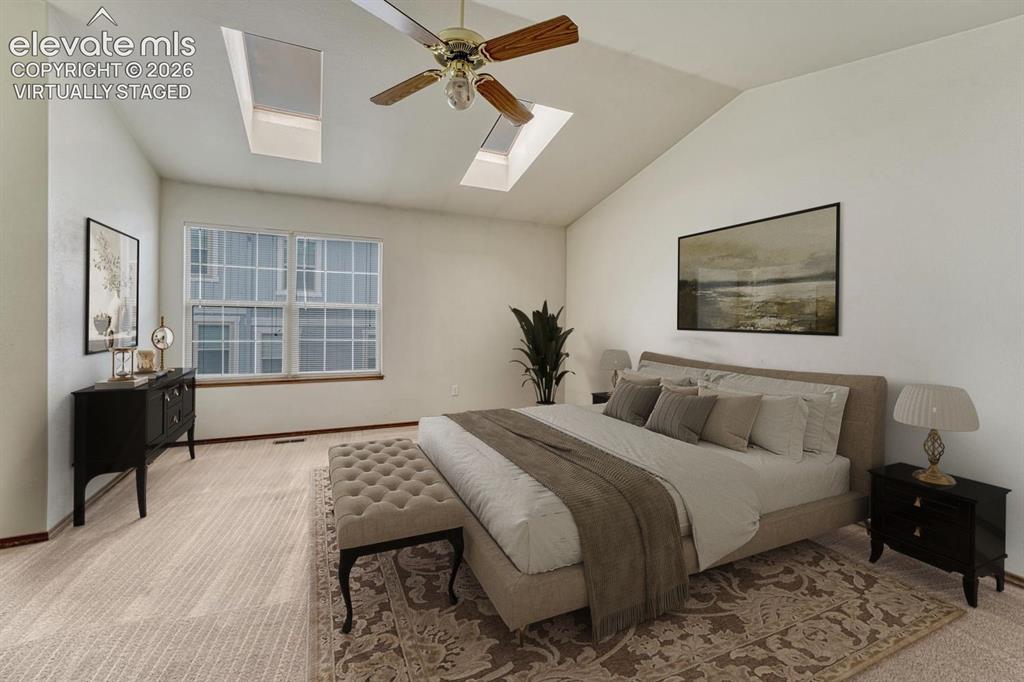
      Image 22 of 50: Skylights let in abundant natural light. Virtually staged.
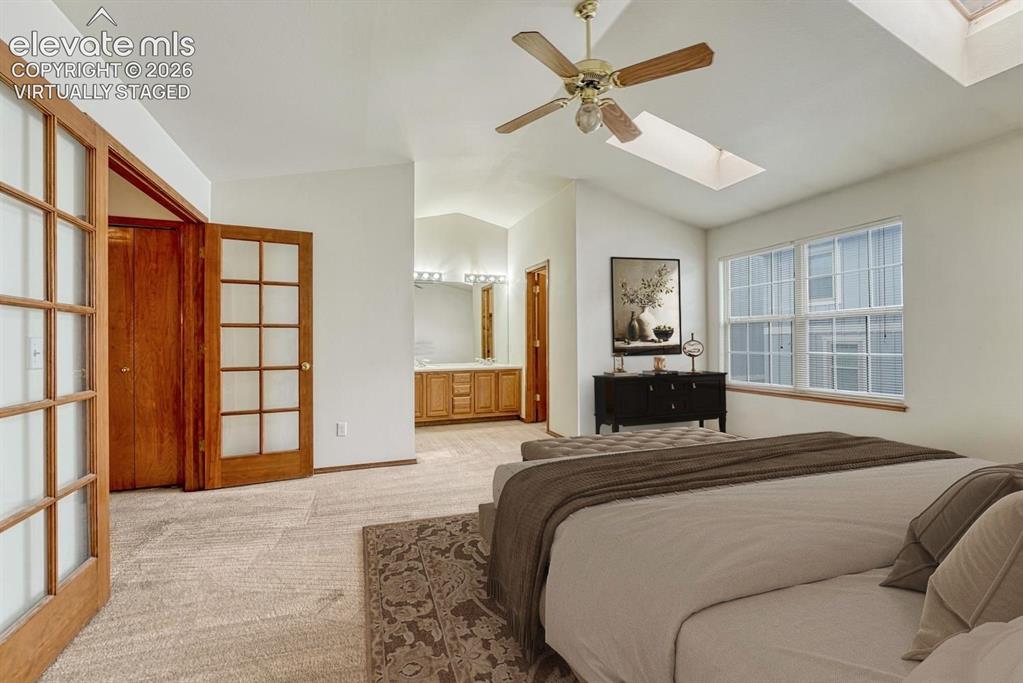
      Skylights let in abundant natural light. Virtually staged.

      Image 23 of 50: Primary bedroom suite. Virtually staged.
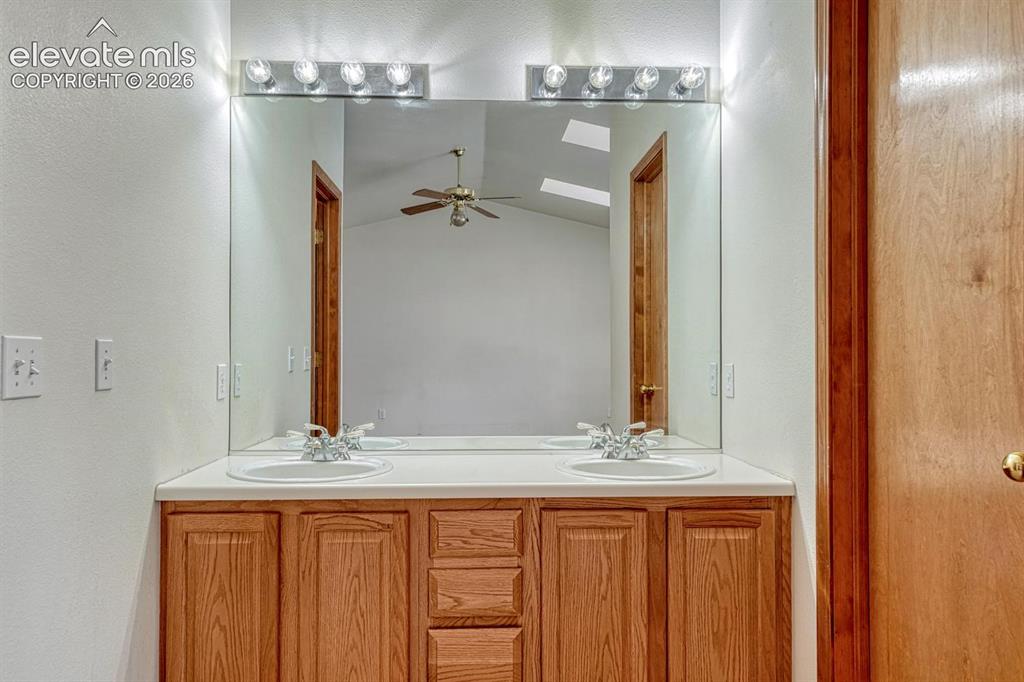
      Primary bedroom suite. Virtually staged.

      Image 24 of 50: Double vanity in the owners suite

      Double vanity in the owners suite

      Image 25 of 50: Soaking tub in owner

      Soaking tub in owner's suite

      Image 26 of 50: Secondary bedroom. Virtually staged.

      Secondary bedroom. Virtually staged.

      Image 27 of 50: Upper level 3/4 bathroom

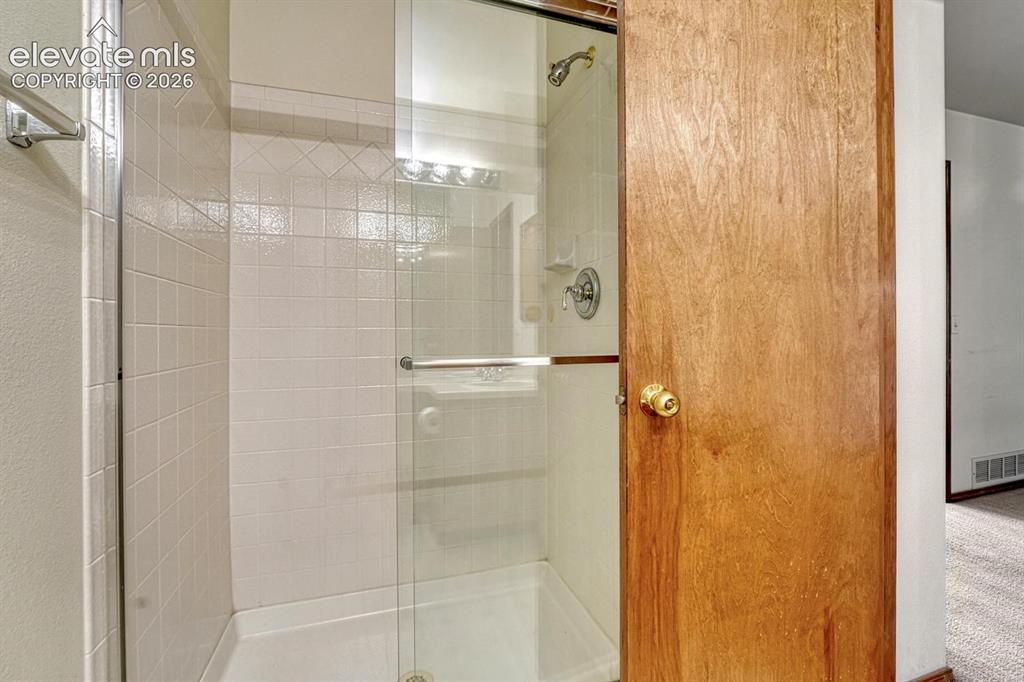
      Upper level 3/4 bathroom

      Image 28 of 50: Bathroom

      Bathroom

      Image 29 of 50: Unfinished basement can be used for storage, or finish it out to add more l

      Unfinished basement can be used for storage, or finish it out to add more living space!
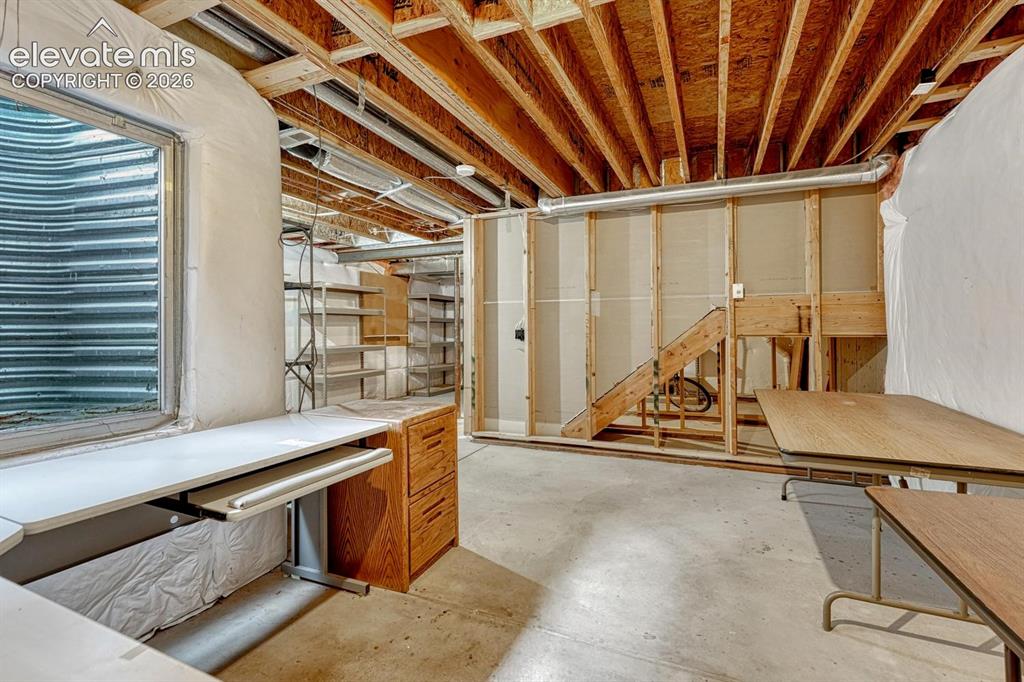
      Image 30 of 50: Basement

      Basement

      Image 31 of 50: Washer and dryer included!

      Washer and dryer included!

      Image 32 of 50: Basement

      Basement

      Image 33 of 50: Rough-in for basement bathroom

      Rough-in for basement bathroom

      Image 34 of 50: Floor Plan

      Floor Plan

      Image 35 of 50: Nearby Cottonwood Creek Park includes indoor swimming pool, wave pool, and

      Nearby Cottonwood Creek Park includes indoor swimming pool, wave pool, and lazy river!
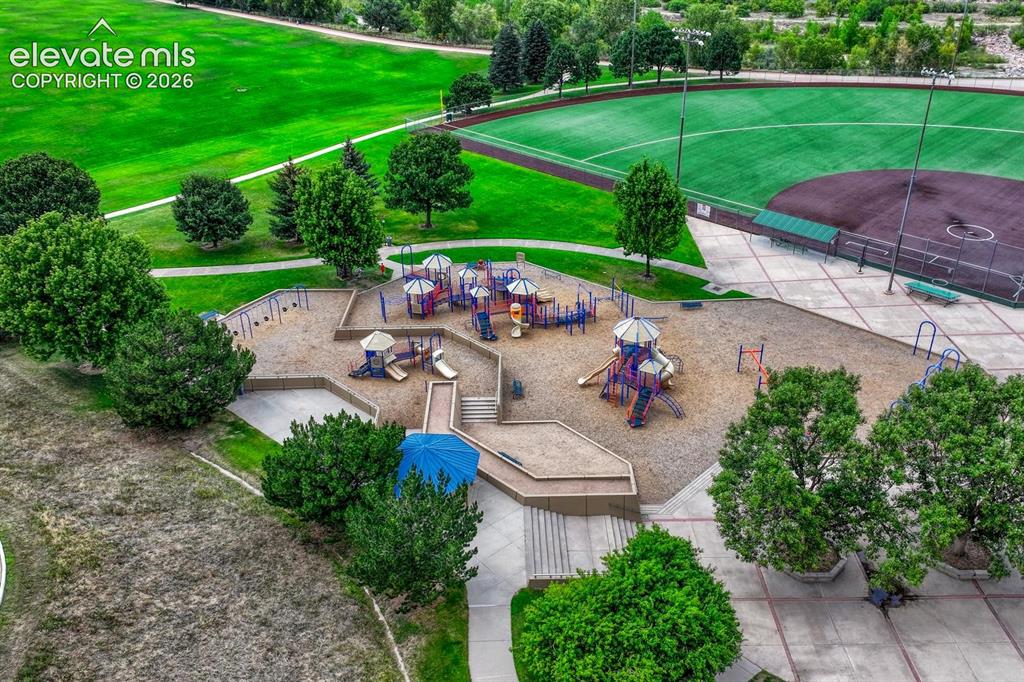
      Image 36 of 50: Playground at Cottonwood Creek Park

      Playground at Cottonwood Creek Park

      Image 37 of 50: Baseball and disc golf are available at Cottonwood Creek Park
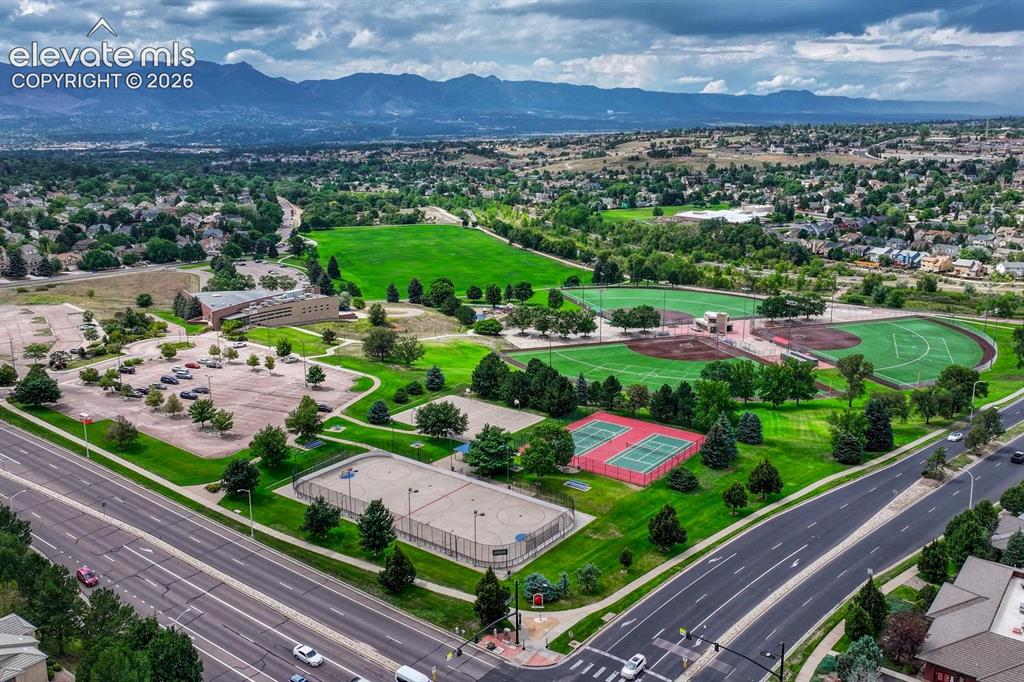
      Baseball and disc golf are available at Cottonwood Creek Park

      Image 38 of 50: Play tennis, basketball, and hockey at Cottonwood Creek Park!
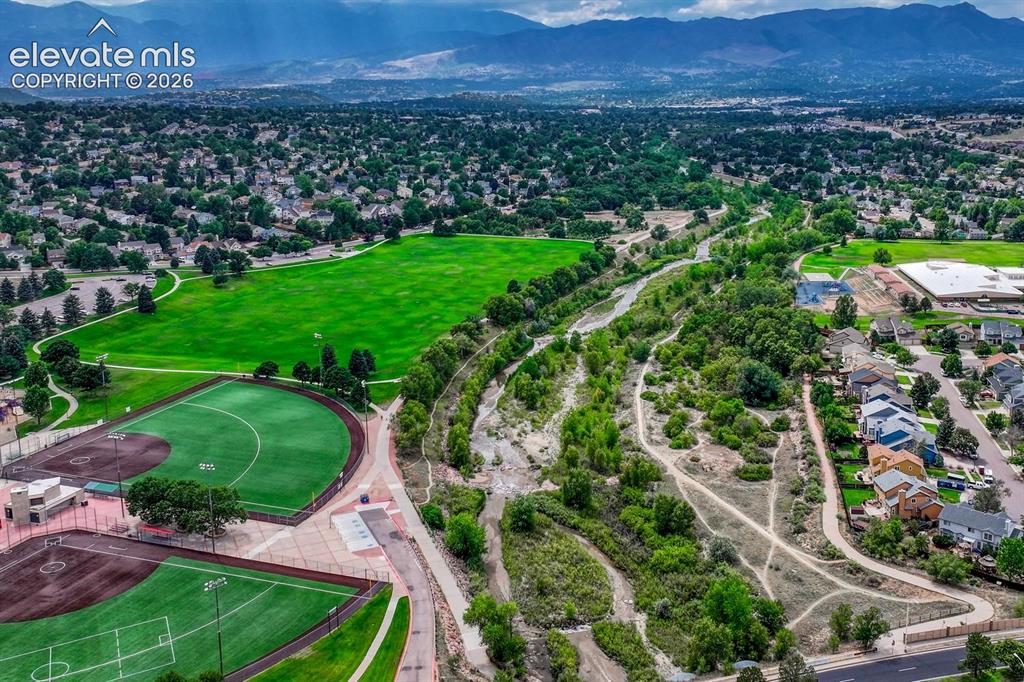
      Play tennis, basketball, and hockey at Cottonwood Creek Park!

      Image 39 of 50: Aerial View

      Aerial View

      Image 40 of 50: HOA community center, pool, and tennis courts
      HOA community center, pool, and tennis courts

      Image 41 of 50: Cool off at the private pool for residents
      Cool off at the private pool for residents

      Image 42 of 50: Living Room

      Living Room

      Image 43 of 50: Living Room

      Living Room

      Image 44 of 50: Other

      Other

      Image 45 of 50: Other

      Other

      Image 46 of 50: Other

      Other

      Image 47 of 50: Other

      Other

      Image 48 of 50: Other

      Other

      Image 49 of 50: Other

      Other

      Image 50 of 50: Welcome Home!

      Welcome Home!

      Disclaimer: The real estate listing information and related content displayed on this site is provided exclusively for consumers’ personal, non-commercial use and may not be used for any purpose other than to identify prospective properties consumers may be interested in purchasing.