2354 Conservatory Point, Colorado Springs, CO, 80918
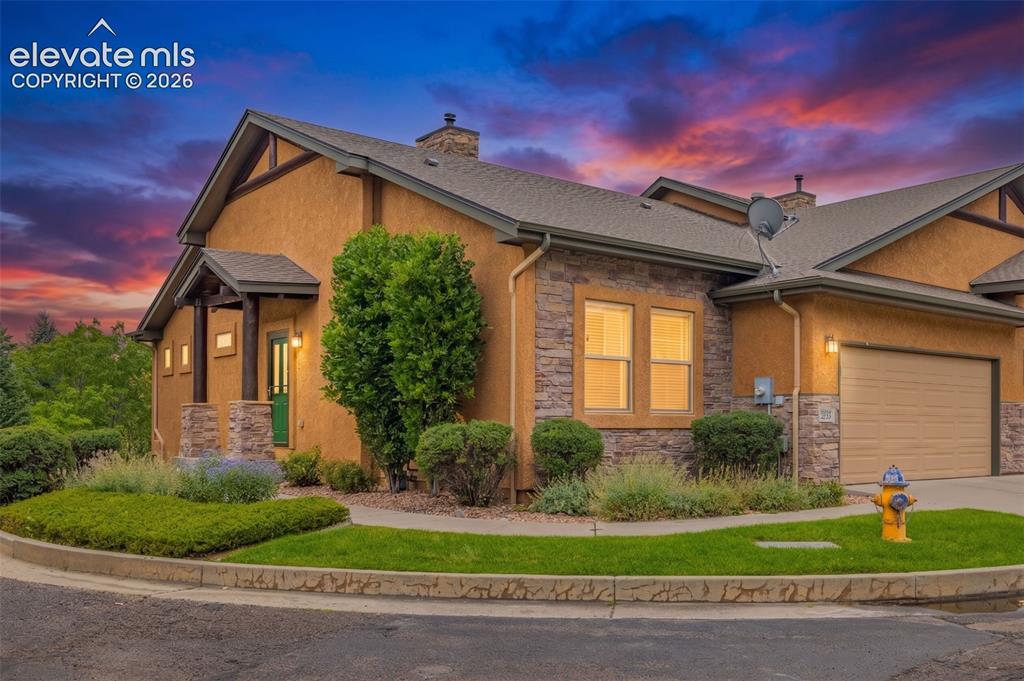
Image Count: 48

$475,000

  • Highlights
  • Townhouse
  • 4 bd | 3 ba | 2,673 sqft
  • 2354 Conservatory Point, Colorado Springs, CO, 80918 listed by Carine Jouanny-Czohara
  • Active
  • MLS#: 9915623
  • View on Map
Space maker

Property Description

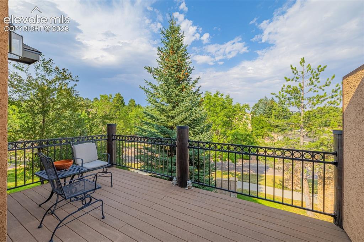
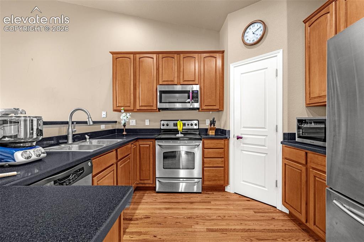
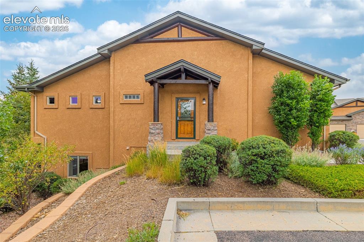
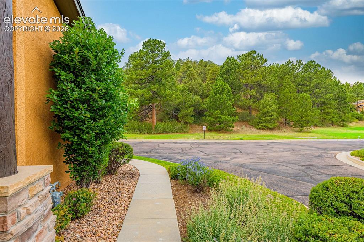
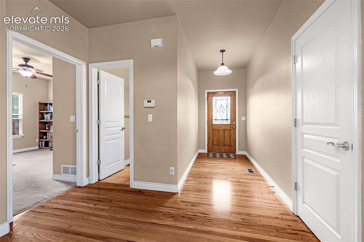
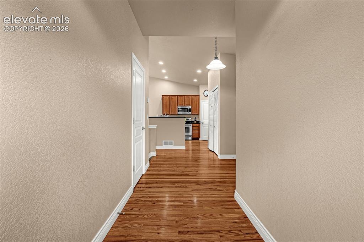
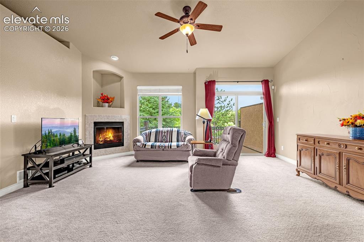
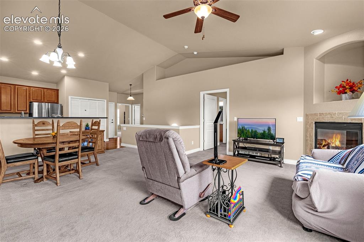
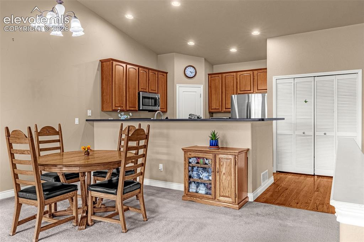
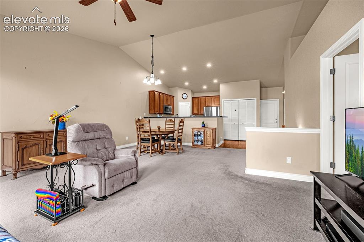
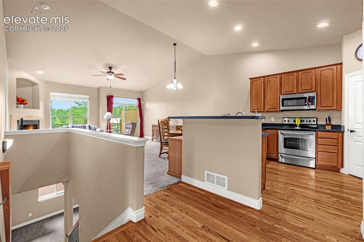
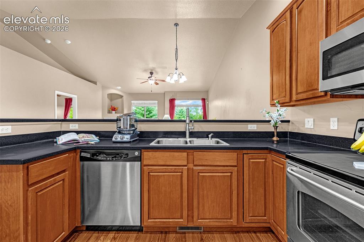
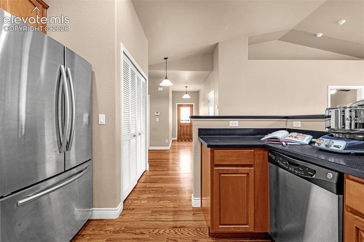
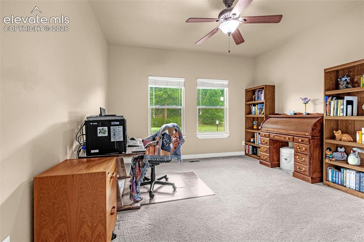
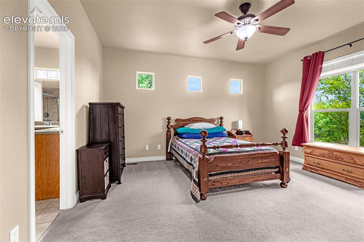
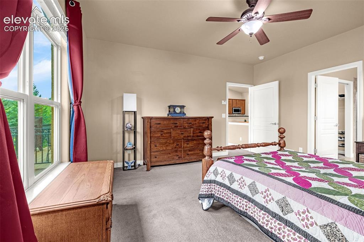
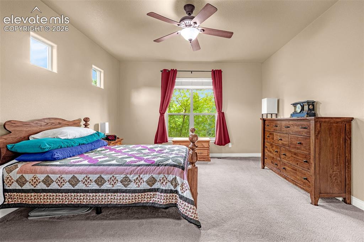
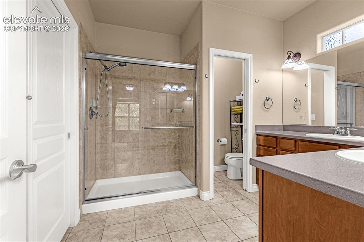
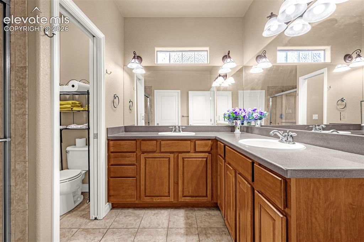
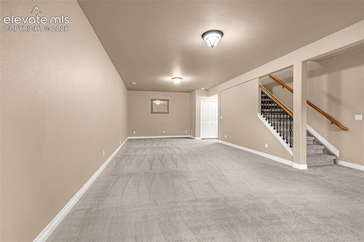
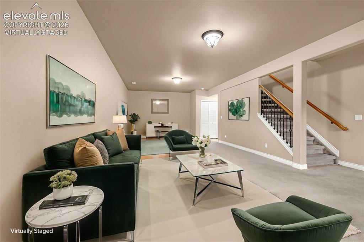
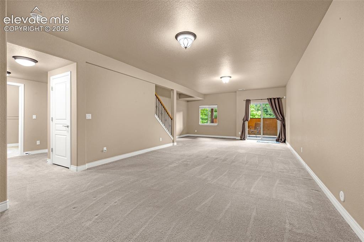
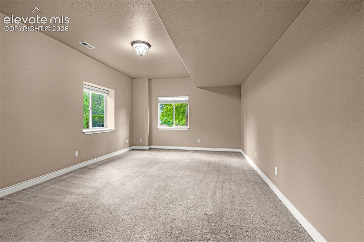
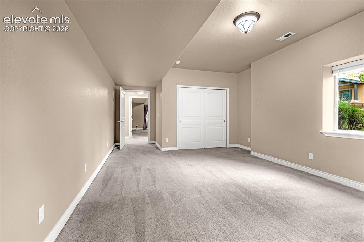
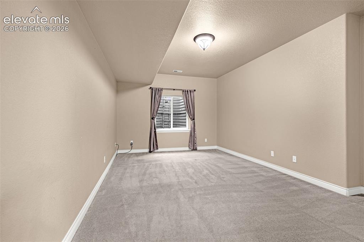
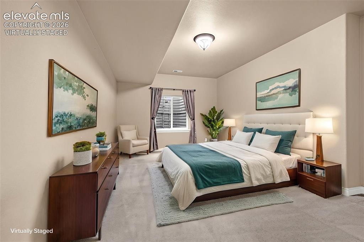
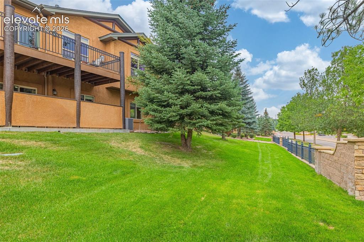
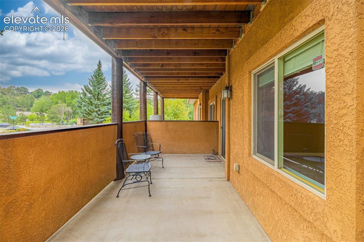
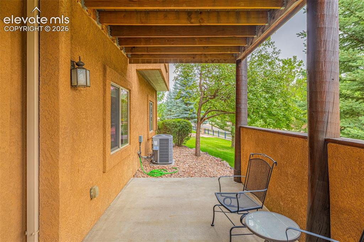
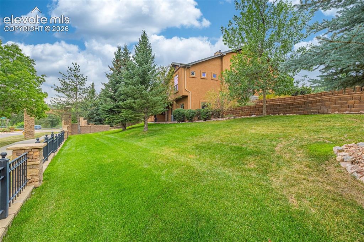
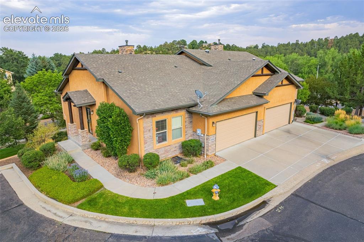
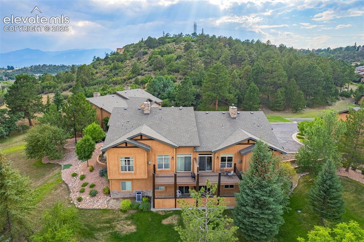
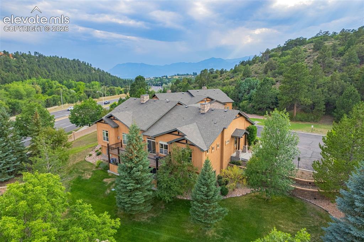
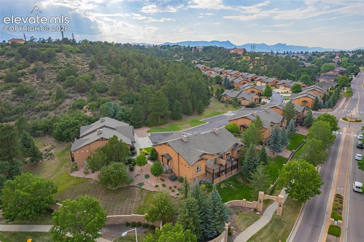
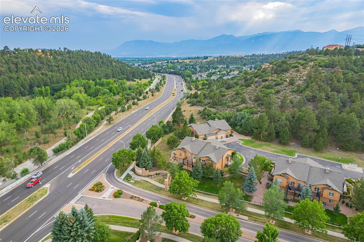
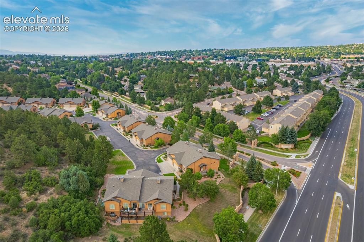
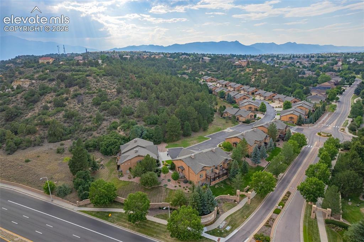
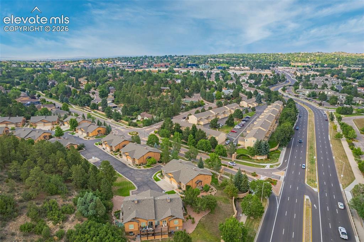
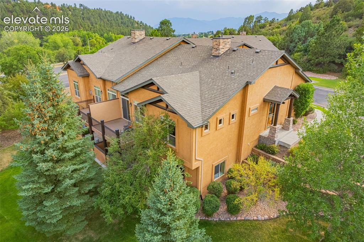
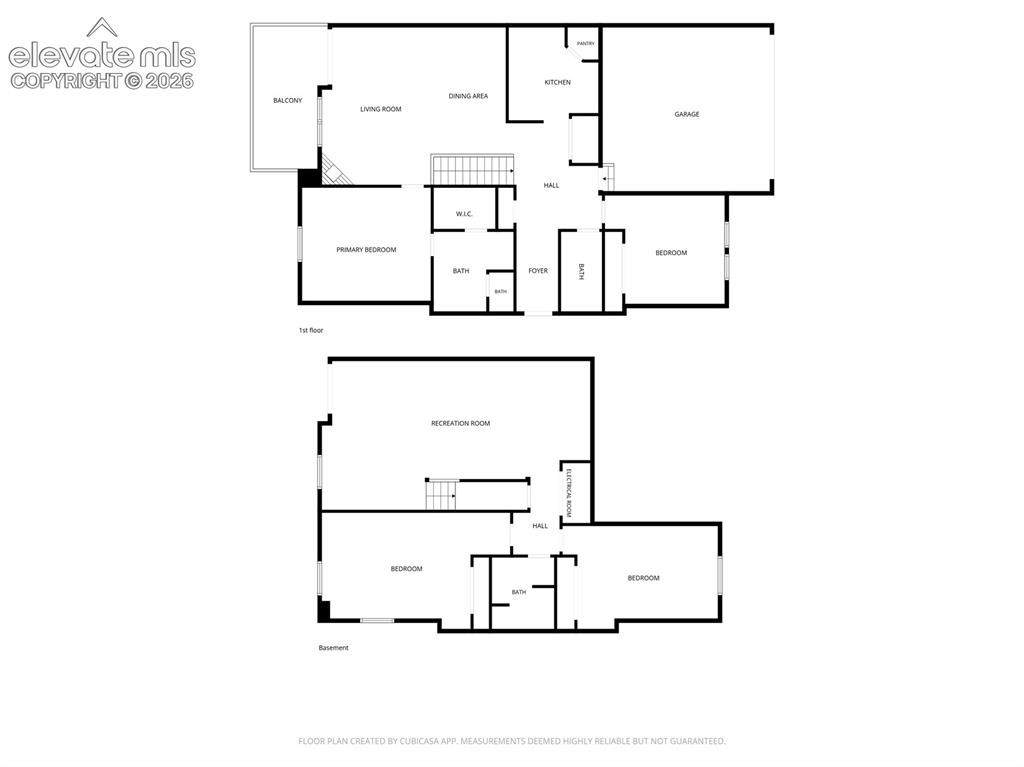
Luxury ranch townhome** Cul-de-sac *** Very well maintained *** Prime location. The main level townhome features 9-foot vaulted ceilings in the kitchen and living area, giving the space a bright and open feel. The living room walks out to a deck, providing a great spot to enjoy your morning coffee or relax outside. The primary bedroom offers a private bath with a walk-in shower, double vanity, and ample closet space. A second bedroom on the main level offers flexibility for guests or a home office. The walk-out lower level provides even more space with two extra-large bedrooms and a spacious family room with access to a covered patio. The additional bedrooms could easily be used for guests, family, an office, or a craft room. This well-maintained home offers plenty of living space without sacrificing convenience. The location is hard to beat, with restaurants, shopping, and hiking and biking trails all nearby. Schedule your showing today!

Property Listed By

Picture of REALTOR Listing Property
  • Carine Jouanny-Czohara
  • 0351-153-917  Call the Agent 
Picture of Office Listing Property
  • Colorado RE Group LLC
  • 9379-912-917  Call the Agent 

Property Details

    General Features

  • Property: Townhouse, Ranch
  • Attached: Yes
  • Year Built: 2006
  • List Price: $475,000
  • County: El Paso
  • School District: Colorado Springs 11

    Rooms

  • Master: Main Level, 13 x 15
  • Bedrooms: 4
  • Baths: 2 full bath; 1 3/4 bath;
  • Master Bathroom Amenities: Ceramic Tile, Double Vanity, Free-standing Shower
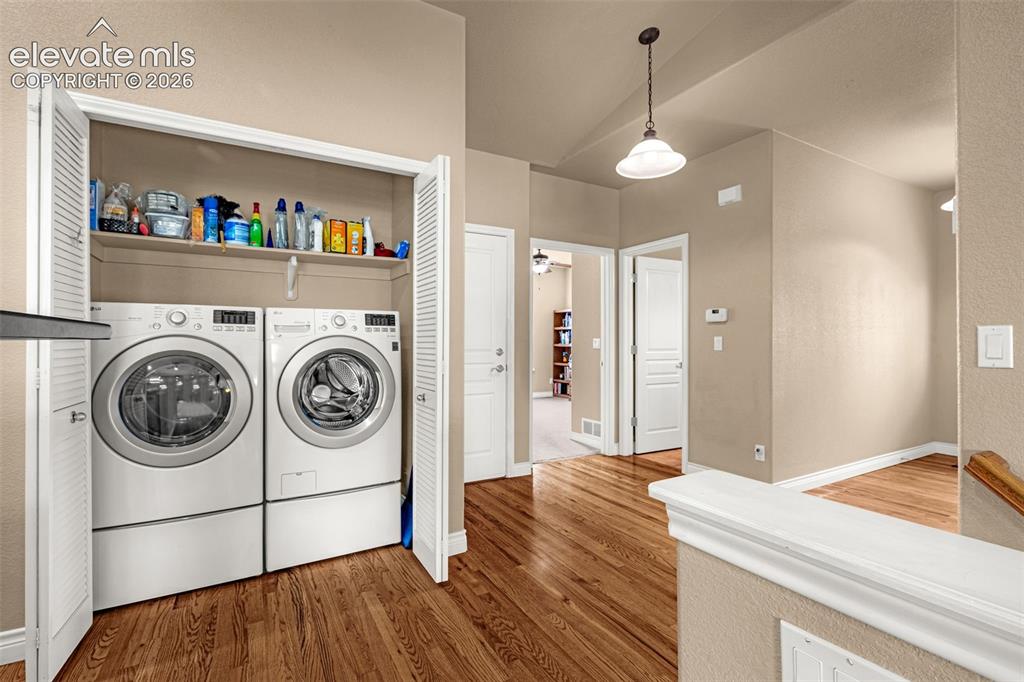
  • Laundry: Electric Hook-up, Main

    Structure

  • Unit Description: End Unit, Ground Floor
  • Foundation: Full Basement, Walk Out
  • Heating: Forced Air, Natural Gas
  • Cooling: Ceiling Fan, Central Air
  • Garage/Parking #: 2 vehicle(s), Attached
  • Garage Amenities: Garage Door Opener
  • Patio Description: Composite
  • Total SqFt: 2,673
  • Finished SqFt: 2,646
  • Basement SqFt: 1,322
  • Basement % Fin: 98
  • Construction Status: Existing Home
  • Siding: Stucco
  • Structure: Frame

    Features

  • Appliances: Dishwasher, Disposal, Dryer, Microwave Oven, Range, Refrigerator, Self Cleaning Oven, Washer
  • Floors: Carpet, Tile, Wood
  • Entry: Covered, Natural Wood
  • Fireplace: Main Level, One
  • Interior Features: 9Ft + Ceilings, Great Room, Vaulted Ceilings
  • Laundry: Electric Hook-up, Main

    Taxes, Utilities, Lot

  • Tax: $1,835
  • Lot Size: 0.05 Acres, 2,293 SqFt
  • Street Description: City/Town Road, Driveway, Paved
  • Lot Location: Hiking Trail, Near Park, Near Schools, Near Shopping Center
  • Lot Description: Cul-de-sac
  • Existing Utilities: Electricity Connected, Telephone
  • Existing Water: Municipal

    Community

  • Covenants: Yes
  • HOA Dues: $300
  • HOA Frequency: Monthly
  • HOA Fee Includes: Common Utilities, Covenant Enforcement, Maintenance Grounds, Trash Removal
  • Complex Amenities: Landscape Maintenance
  • Pet Type: Bird, Cat, Dog, Fish, Reptile

    Additional Information


      Disclaimer
      The real estate listing information and related content displayed on this site is provided exclusively for consumers’ personal, non-commercial use and may not be used for any purpose other than to identify prospective properties consumers may be interested in purchasing.
      PPAR.com Website

      2354 Conservatory Point, Colorado Springs, CO, 80918

      Image 1 of 48: Other

      Other

      Image 2 of 48: Deck

      Deck

      Image 3 of 48: Kitchen

      Kitchen

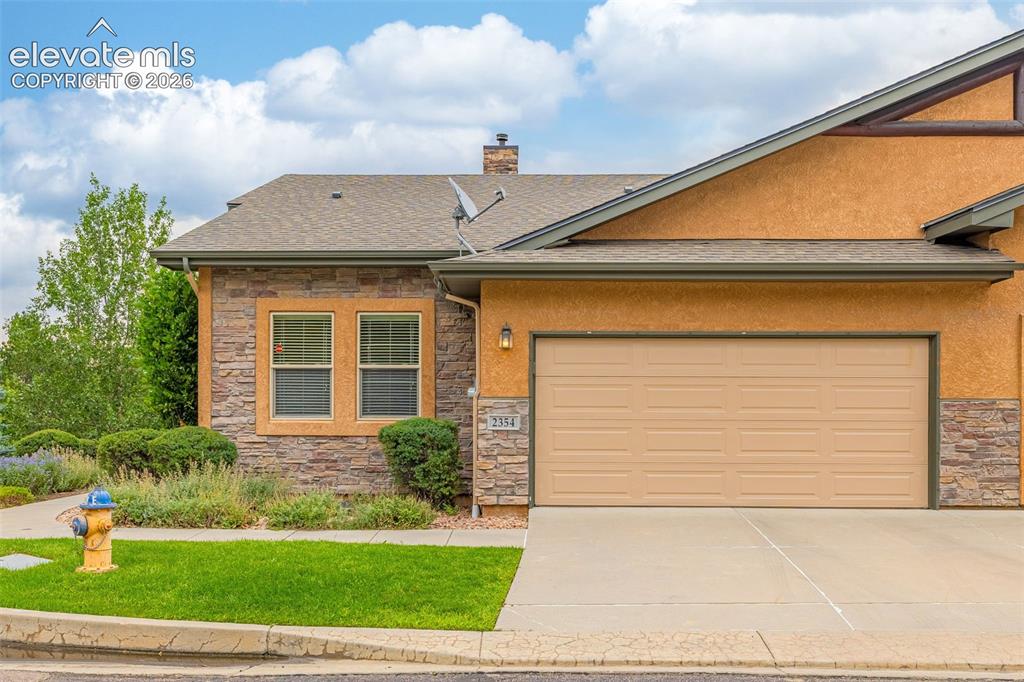
      Image 4 of 48: Front of Structure

      Front of Structure

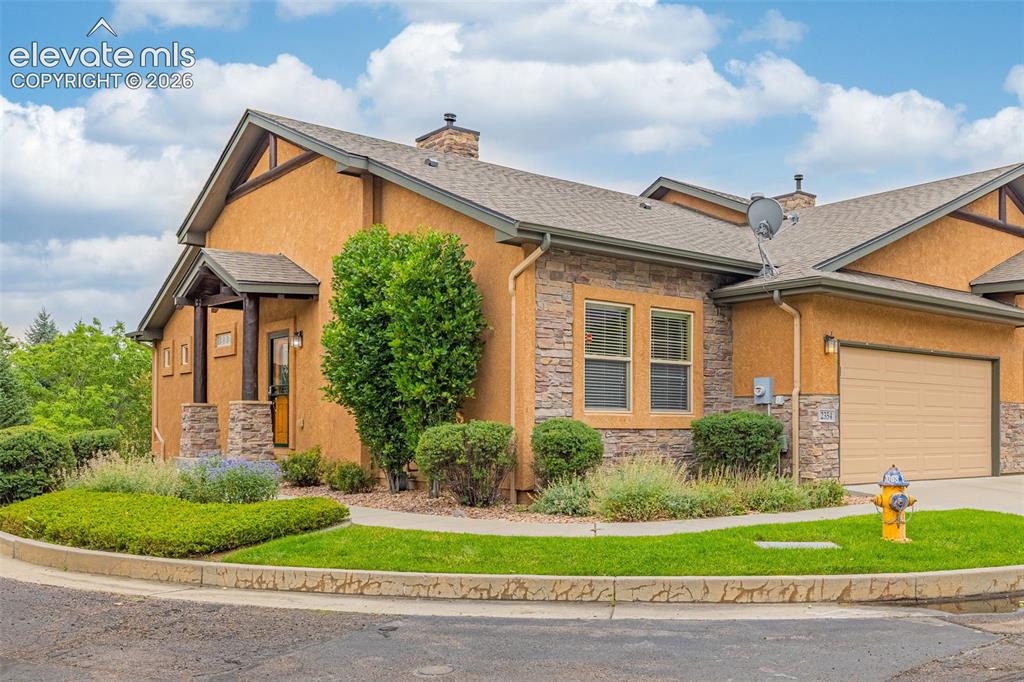
      Image 5 of 48: Side of Structure

      Side of Structure

      Image 6 of 48: Front door

      Front door

      Image 7 of 48: Other

      Other

      Image 8 of 48: Entry

      Entry

      Image 9 of 48: Entry

      Entry

      Image 10 of 48: Laundry

      Laundry

      Image 11 of 48: Living Room

      Living Room

      Image 12 of 48: Living Room

      Living Room

      Image 13 of 48: Other

      Other

      Image 14 of 48: Living Room

      Living Room

      Image 15 of 48: Kitchen

      Kitchen

      Image 16 of 48: Kitchen

      Kitchen

      Image 17 of 48: Kitchen

      Kitchen

      Image 18 of 48: Bedroom

      Bedroom

      Image 19 of 48: Master Bedroom

      Master Bedroom

      Image 20 of 48: Master Bedroom

      Master Bedroom

      Image 21 of 48: Master Bedroom

      Master Bedroom

      Image 22 of 48: Master Bathroom

      Master Bathroom

      Image 23 of 48: Master Bathroom

      Master Bathroom

      Image 24 of 48: Basement

      Basement

      Image 25 of 48: Virtually staged

      Virtually staged

      Image 26 of 48: Walk-out family room in basement

      Walk-out family room in basement

      Image 27 of 48: Spacious bedroom in basement

      Spacious bedroom in basement
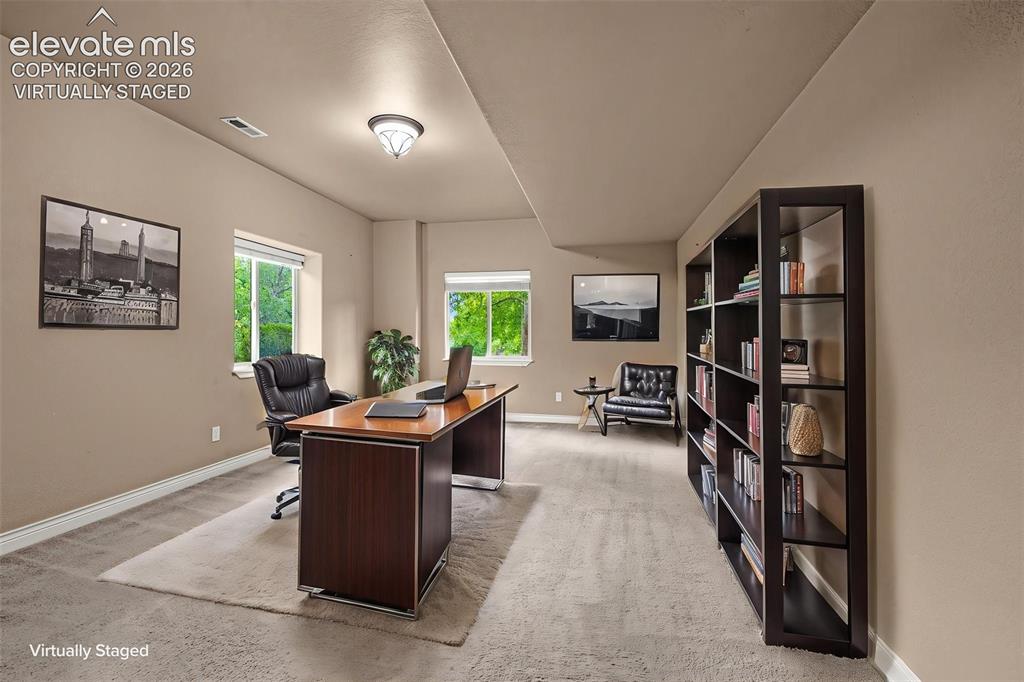
      Image 28 of 48: Virtually staged

      Virtually staged

      Image 29 of 48: Bedroom

      Bedroom

      Image 30 of 48: Bedroom

      Bedroom

      Image 31 of 48: Virtually staged

      Virtually staged

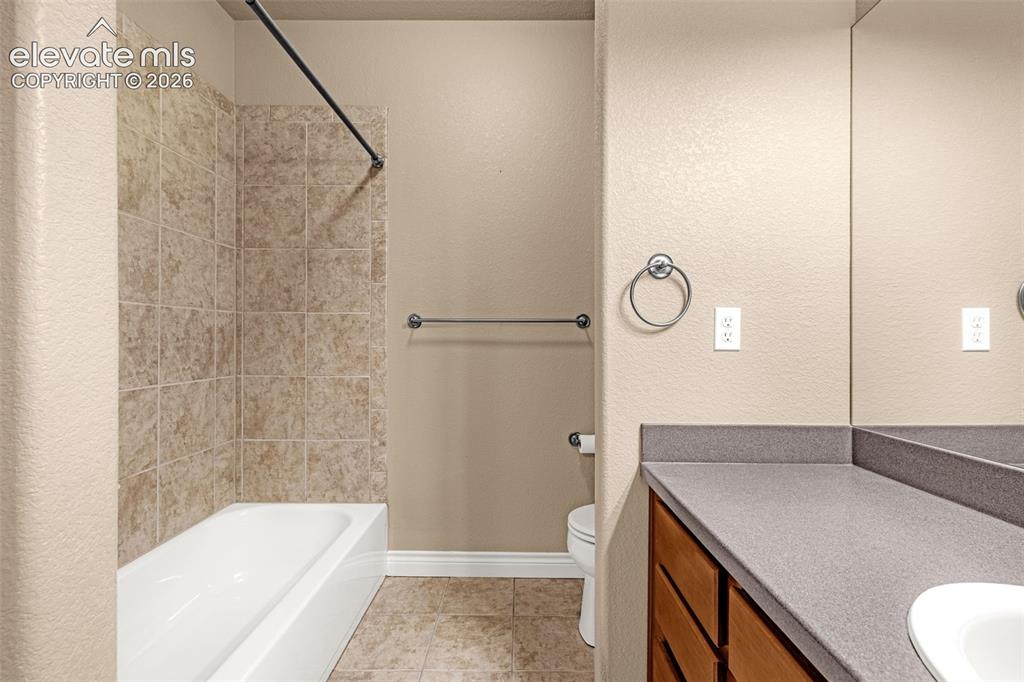
      Image 32 of 48: Bathroom

      Bathroom

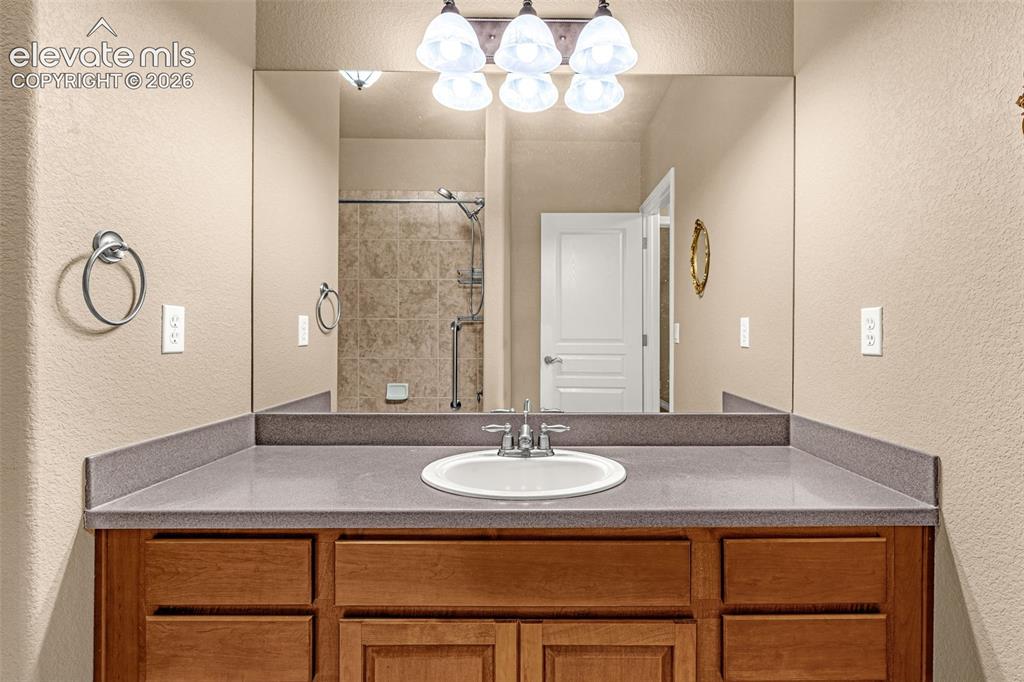
      Image 33 of 48: Bathroom

      Bathroom

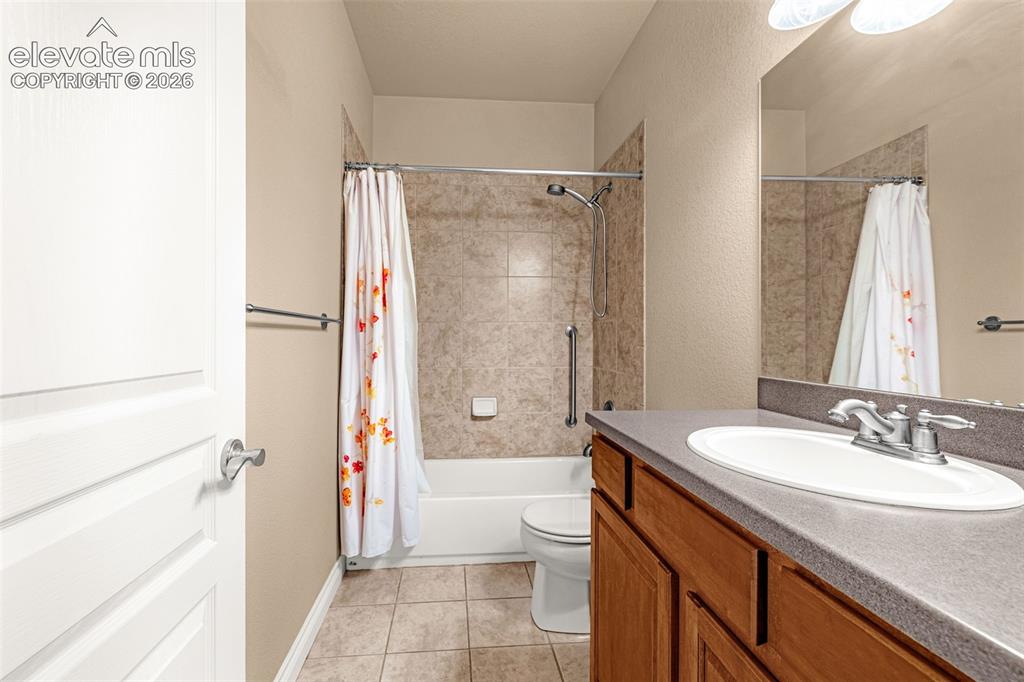
      Image 34 of 48: Bathroom

      Bathroom

      Image 35 of 48: Yard

      Yard

      Image 36 of 48: Patio

      Patio

      Image 37 of 48: Patio

      Patio

      Image 38 of 48: Yard

      Yard

      Image 39 of 48: Front of Structure

      Front of Structure

      Image 40 of 48: Other

      Other

      Image 41 of 48: Other

      Other

      Image 42 of 48: Aerial View

      Aerial View

      Image 43 of 48: Aerial View

      Aerial View

      Image 44 of 48: Aerial View

      Aerial View

      Image 45 of 48: Aerial View

      Aerial View

      Image 46 of 48: Aerial View

      Aerial View

      Image 47 of 48: Aerial View

      Aerial View

      Image 48 of 48: Floor Plan

      Floor Plan

      Disclaimer: The real estate listing information and related content displayed on this site is provided exclusively for consumers’ personal, non-commercial use and may not be used for any purpose other than to identify prospective properties consumers may be interested in purchasing.