4747 Hackamore Drive, Colorado Springs, CO, 80918
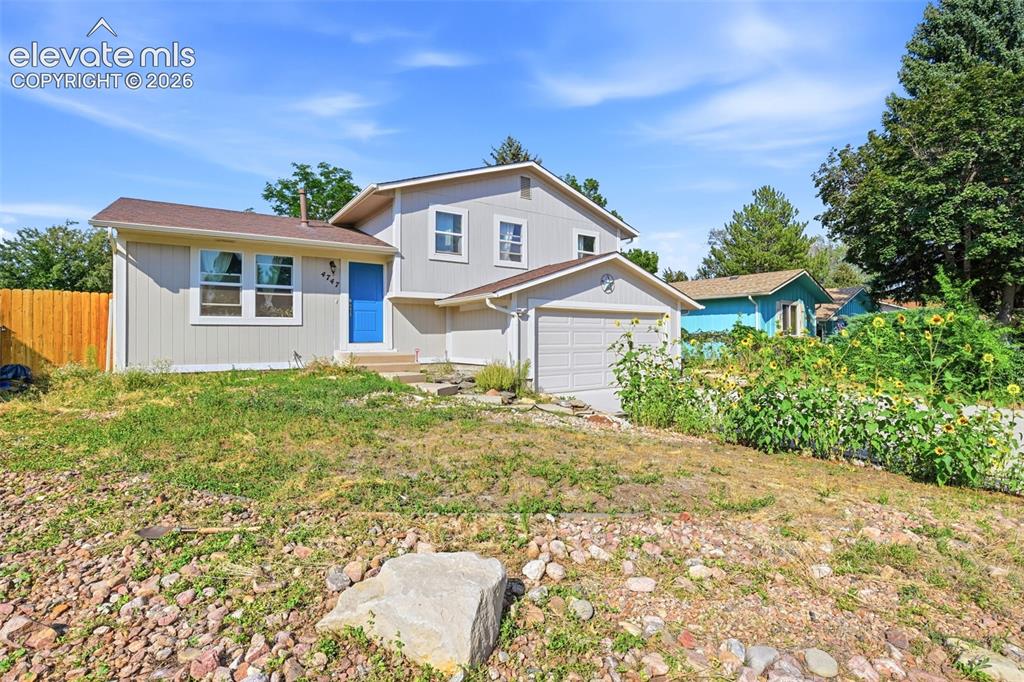
Image Count: 34

$420,000

  • Highlights
  • Open House — Single Family
  • 3 bd | 2 ba | 1,690 sqft
  • 4747 Hackamore Drive, Colorado Springs, CO, 80918 listed by Stacy Wade
  • Active
  • MLS#: 3319775
  • View on Map
Space maker
Open House - Public: 10:00-12:00, 9/5/2026

Property Description

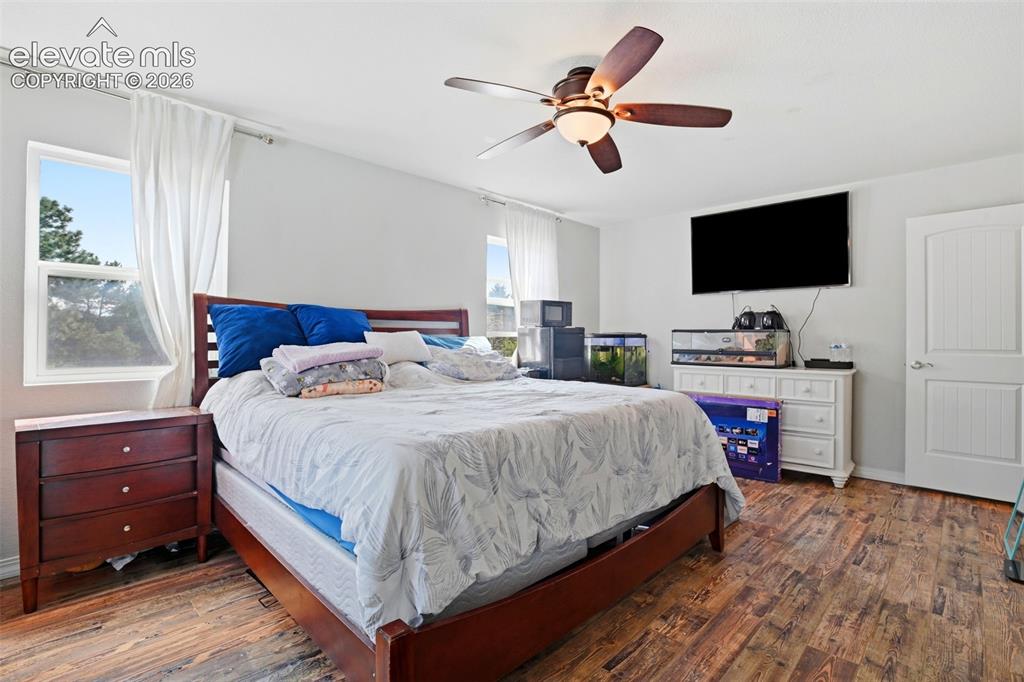
Welcome to this inviting 3-bedroom, 2-bathroom single-family home offering 1,690 sq. ft. in a desirable Colorado Springs neighborhood. This home combines comfortable living, thoughtful updates, and an exceptional outdoor setting. The updated kitchen features stainless steel appliances, beautiful flooring, and attractive countertops. The bedrooms include extensive custom storage systems, providing plenty of room to stay organized. Step outside to a large, fully fenced backyard backing to a peaceful park. Enjoy direct access to nearby green spaces and trails, creating the perfect setting for relaxing, entertaining, or enjoying Colorado's outdoors. Conveniently located within walking distance of schools and a neighborhood park, with grocery stores, shopping centers, public transportation, and major highways just minutes away. Downtown Colorado Springs and Manitou Springs are both approximately 15 minutes from home. Whether you're a first-time buyer or looking to upgrade to a single-family home, 4747 Hackamore Drive offers an appealing combination of comfort, convenience, and outdoor living in a great location.

Property Listed By

Picture of REALTOR Listing Property
  • Stacy Wade
  • 1893-519-303  Call the Agent 
Picture of Office Listing Property
  • Realty One Group Apex
  • 9372-467-338  Call the Agent 

Property Details

    General Features

  • Property: Single Family, Tri-Level
  • Year Built: 1977
  • List Price: $420,000
  • County: El Paso
  • School District: Colorado Springs 11

    Rooms

  • Master: Upper Level, 14 x 19
  • Bedrooms: 3
  • Baths: 1 full bath; 1 3/4 bath;
  • Laundry: Lower

    Structure

  • Foundation: Crawl Space
  • Heating: Forced Air, Natural Gas
  • Cooling: Ceiling Fan
  • Garage/Parking #: 2 vehicle(s), Attached
  • Total SqFt: 1,690
  • Finished SqFt: 1,690
  • Construction Status: Existing Home
  • Siding: Wood
  • Structure: Frame

    Features

  • Appliances: 220v in Kitchen, Cook Top, Dishwasher, Disposal, Gas in Kitchen, Microwave Oven, Oven, Refrigerator
  • Floors: Carpet, Wood Laminate
  • Fireplace: Lower Level
  • Laundry: Lower

    Taxes, Utilities, Lot

  • Tax: $1,481
  • Lot Size: 0.31 Acres, 13,400 SqFt
  • Fence: Rear
  • Driveway: Concrete
  • Lot Description: Backs to City/Cnty/State/Natl OS
  • Existing Utilities: Cable Available, Electricity Available, Natural Gas Available, Telephone
  • Existing Water: Municipal

    Community

    Additional Information


      Disclaimer
      The real estate listing information and related content displayed on this site is provided exclusively for consumers’ personal, non-commercial use and may not be used for any purpose other than to identify prospective properties consumers may be interested in purchasing.
      PPAR.com Website

      4747 Hackamore Drive, Colorado Springs, CO, 80918

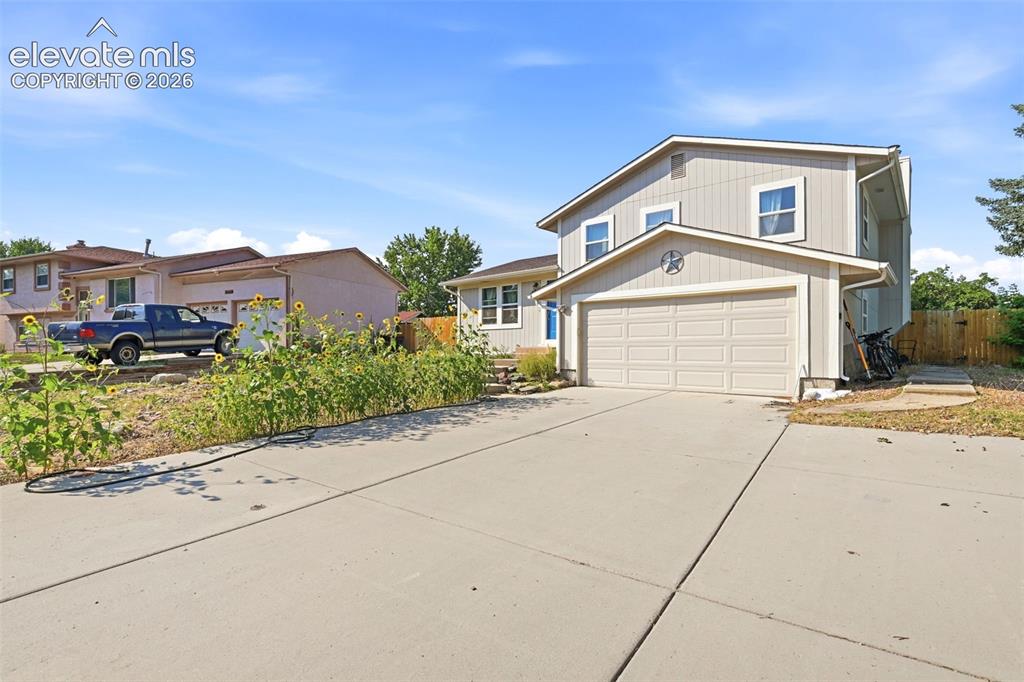
      Image 1 of 34: Light-toned exterior siding, bright blue entry door, attached garage, and a

      Light-toned exterior siding, bright blue entry door, attached garage, and a fenced perimeter
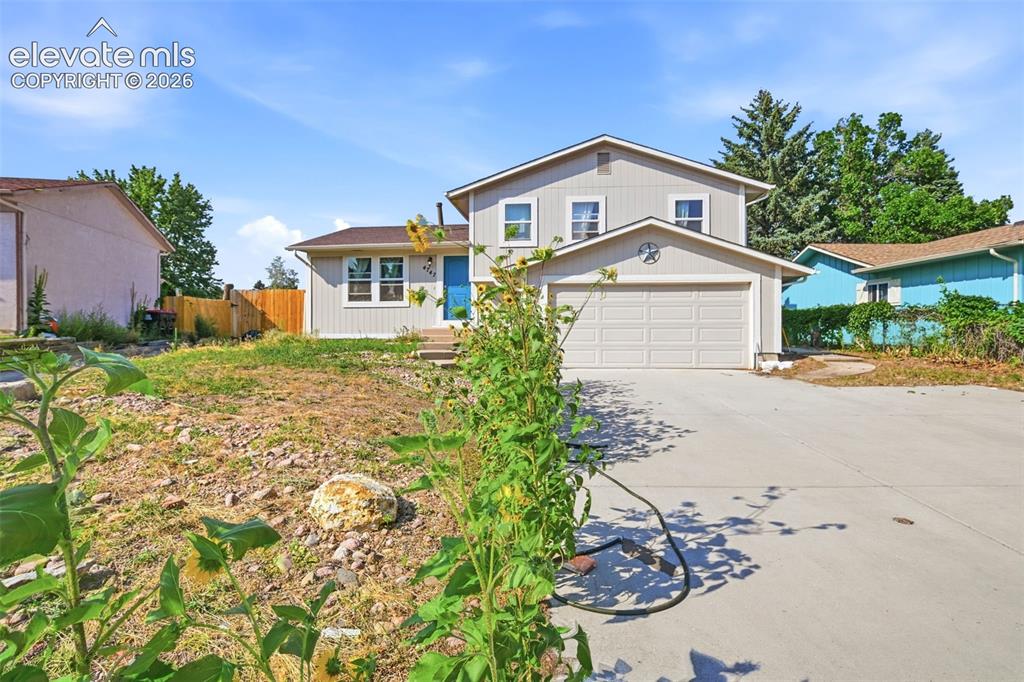
      Image 2 of 34: Front of Structure

      Front of Structure

      Image 3 of 34: Two-story property with light-colored siding, a two-car garage, and a concr

      Two-story property with light-colored siding, a two-car garage, and a concrete driveway
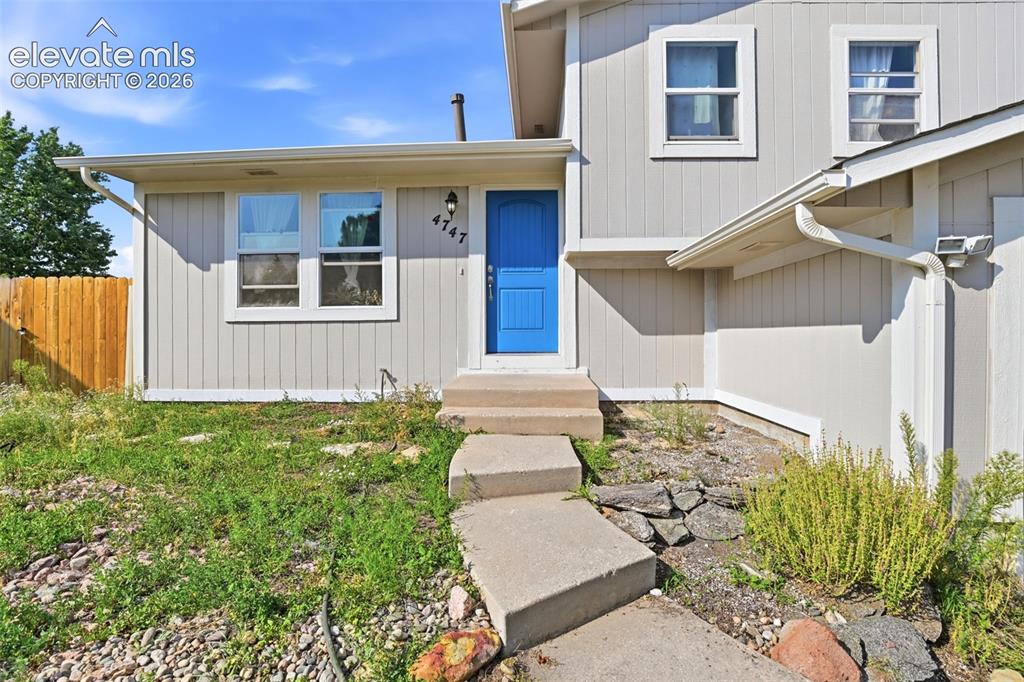
      Image 4 of 34: Vertical siding exterior with a bright blue entry door, concrete pathway, a

      Vertical siding exterior with a bright blue entry door, concrete pathway, and an address number
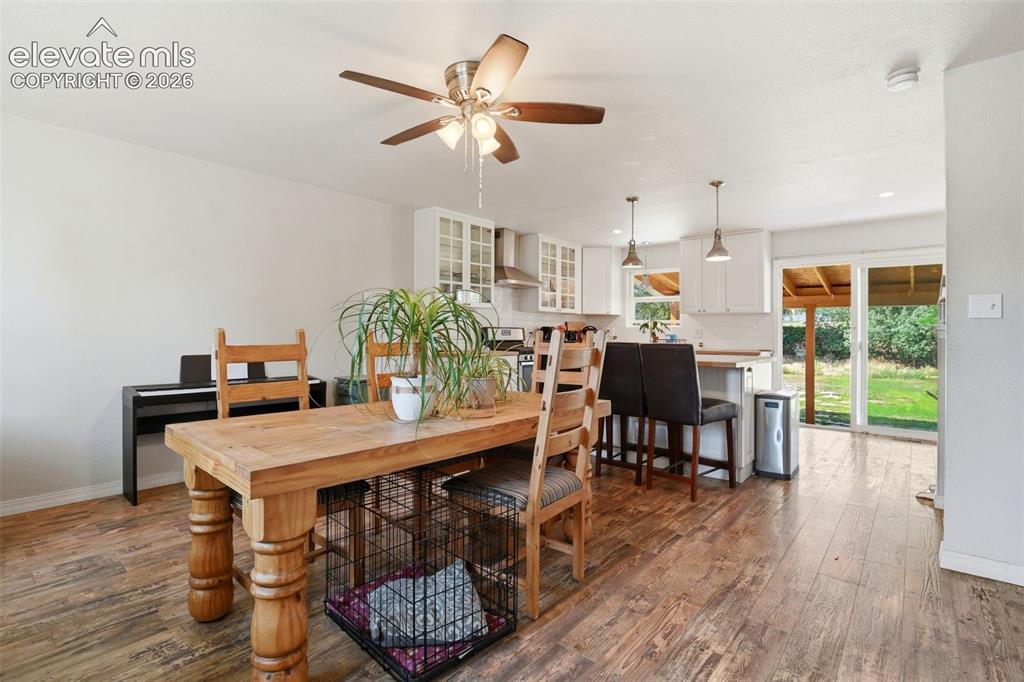
      Image 5 of 34: Wood-finish flooring, white cabinetry, stainless steel appliances, pendant

      Wood-finish flooring, white cabinetry, stainless steel appliances, pendant lighting, and sliding glass doors
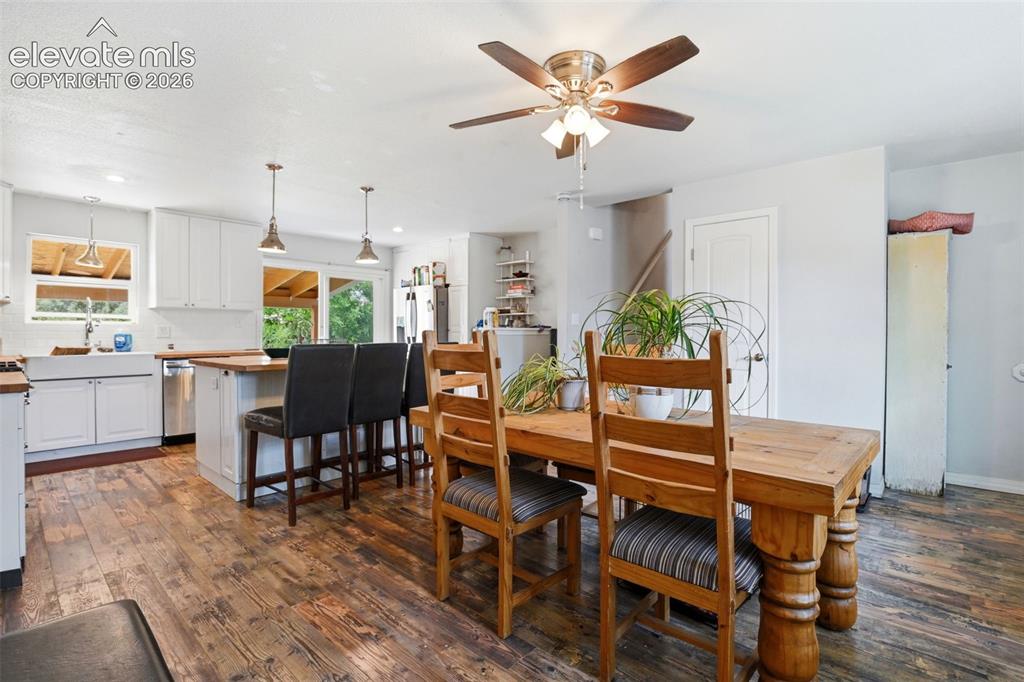
      Image 6 of 34: Kitchen featuring white cabinetry, a farmhouse sink, stainless steel applia

      Kitchen featuring white cabinetry, a farmhouse sink, stainless steel appliances, and a wood-finish countertop
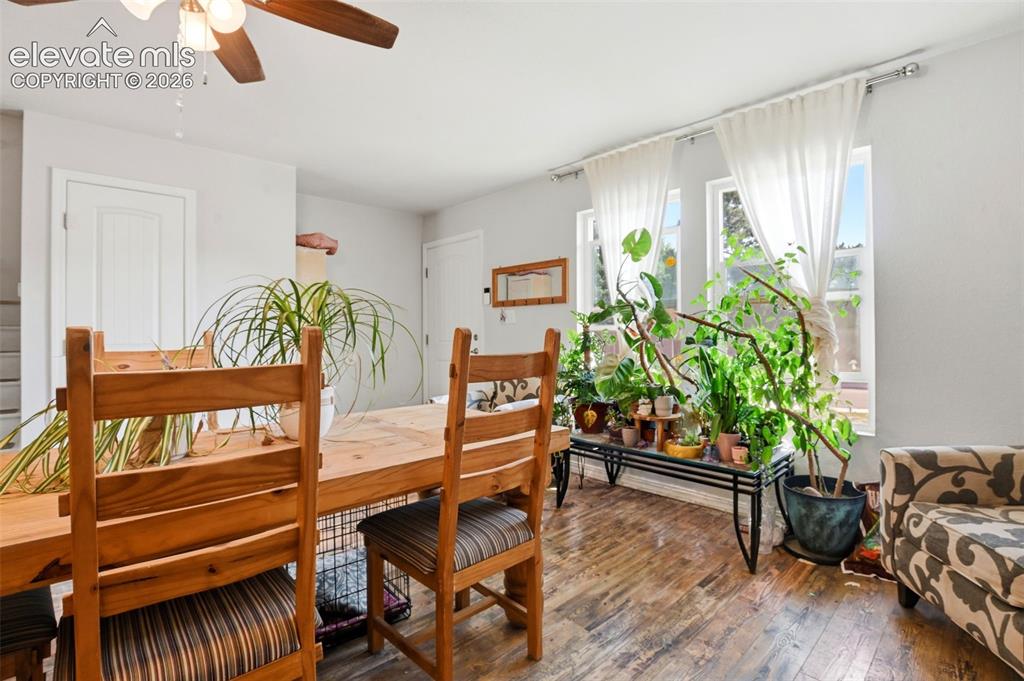
      Image 7 of 34: Wood-finish flooring with multiple pane windows, a ceiling fan with light f

      Wood-finish flooring with multiple pane windows, a ceiling fan with light fixture, and white trim doors
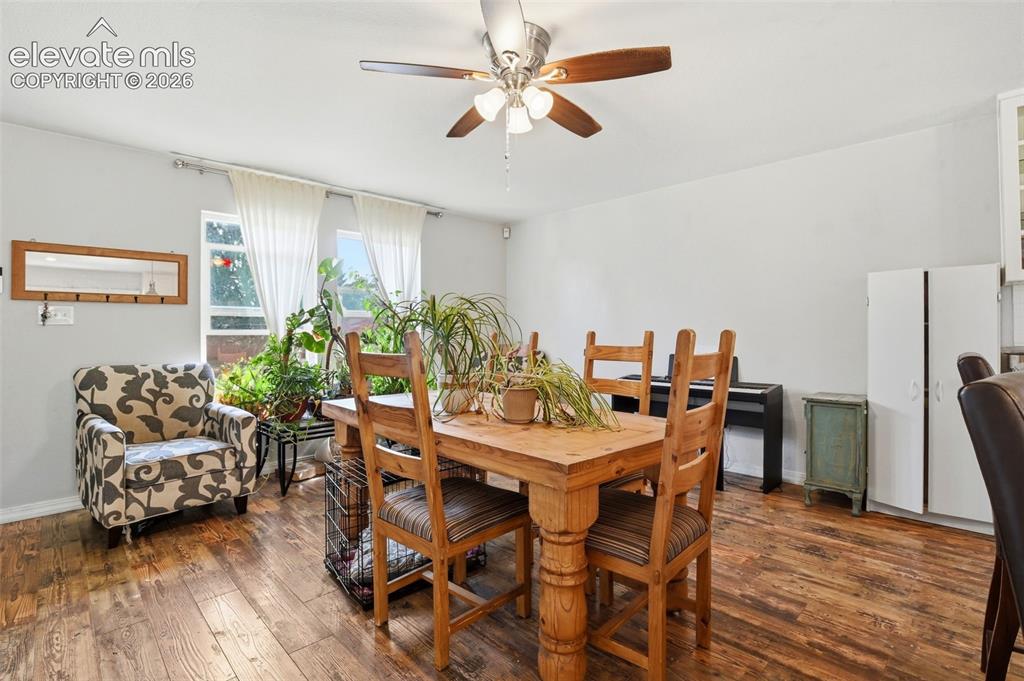
      Image 8 of 34: Hardwood-finish flooring, ceiling fan with light fixture, and white painted

      Hardwood-finish flooring, ceiling fan with light fixture, and white painted walls
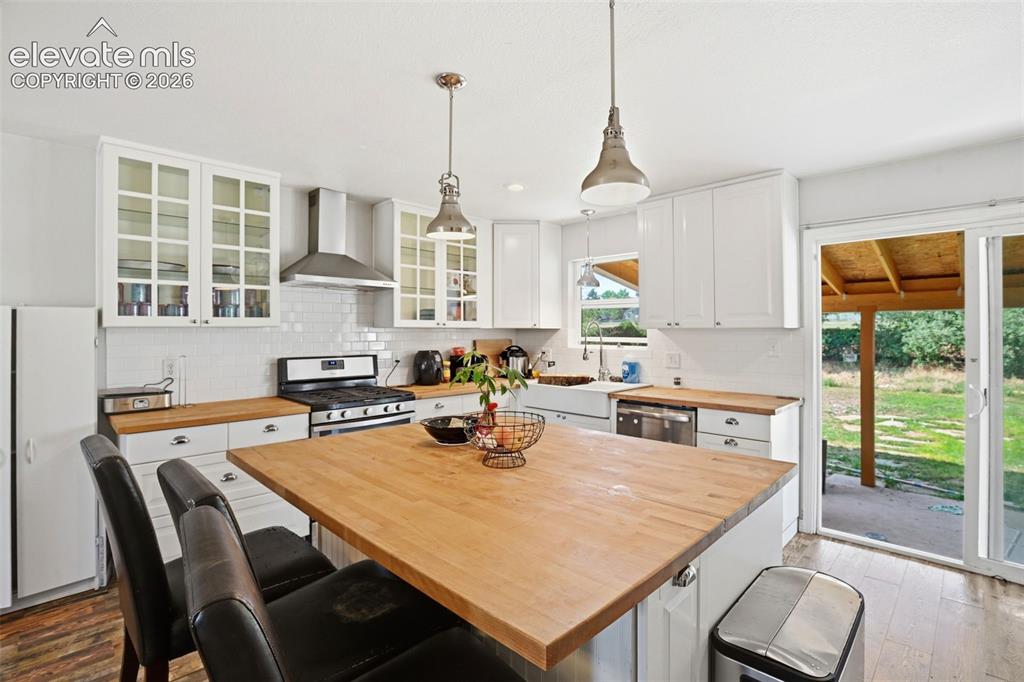
      Image 9 of 34: Kitchen featuring white cabinetry, wood-finish countertops, stainless steel

      Kitchen featuring white cabinetry, wood-finish countertops, stainless steel appliances, and a central island with integrated seating
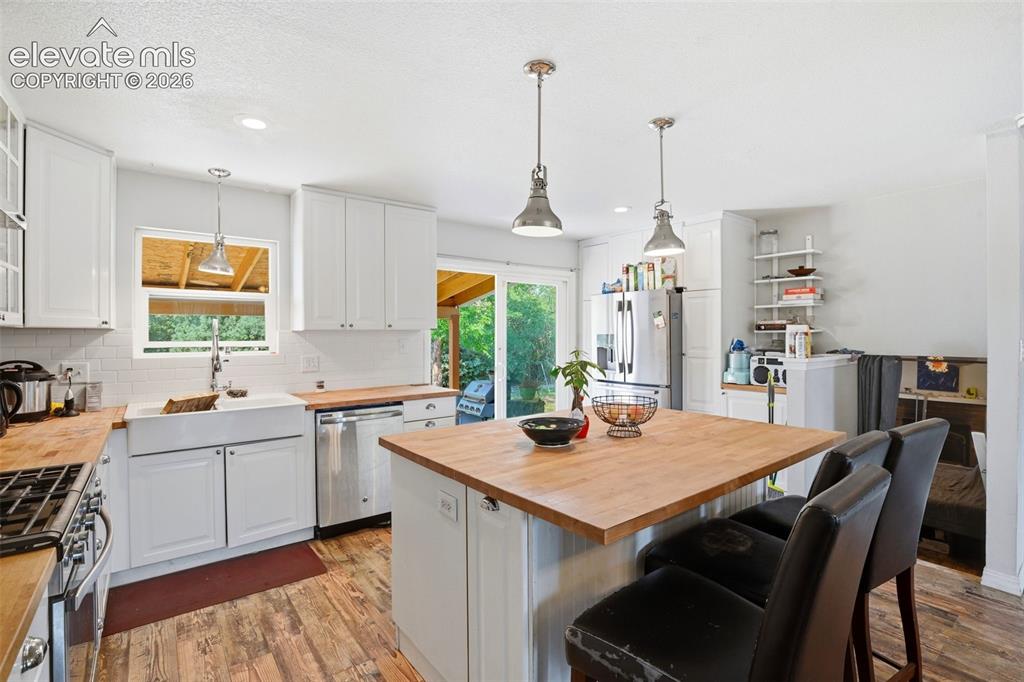
      Image 10 of 34: White cabinetry, wood-finish countertops, stainless steel appliances, a far

      White cabinetry, wood-finish countertops, stainless steel appliances, a farmhouse sink, and a center island with pendant lighting
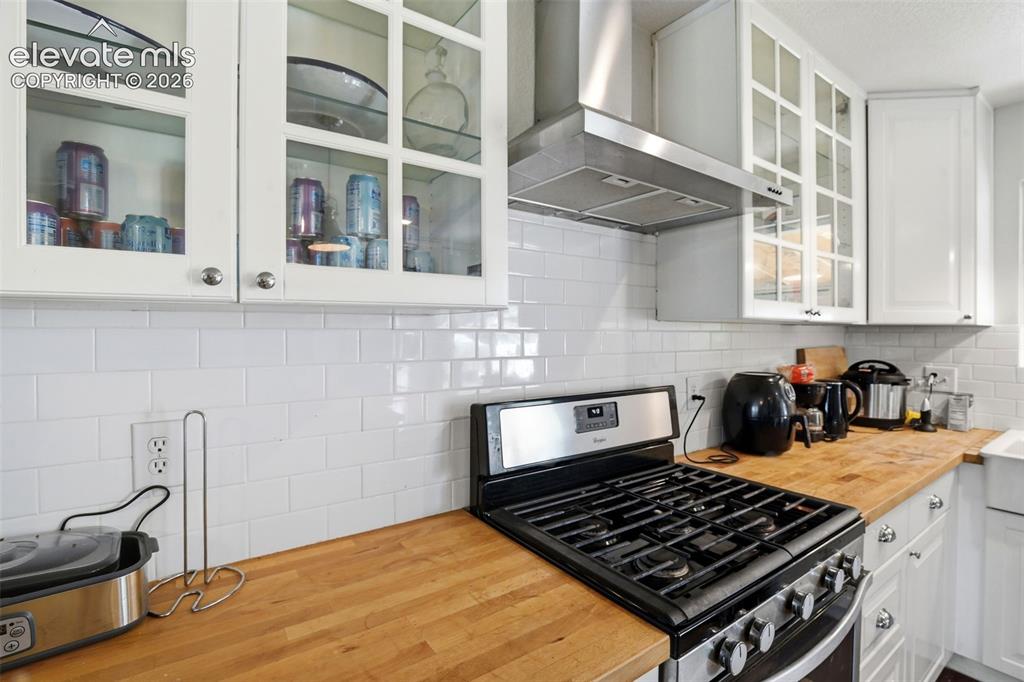
      Image 11 of 34: White subway tile backsplash, natural wood countertops, stainless steel gas

      White subway tile backsplash, natural wood countertops, stainless steel gas range, stainless steel range hood, white upper cabinetry with glass inserts
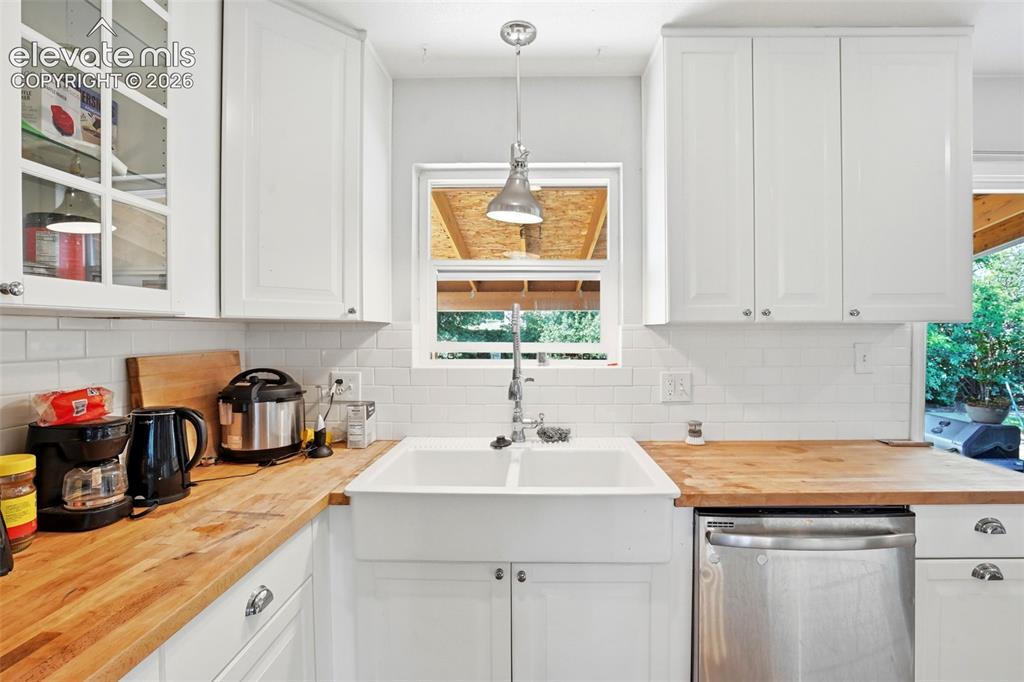
      Image 12 of 34: White upper cabinetry with glass-front accents, butcher block countertops,

      White upper cabinetry with glass-front accents, butcher block countertops, subway tile backsplash, and a white farmhouse-style sink
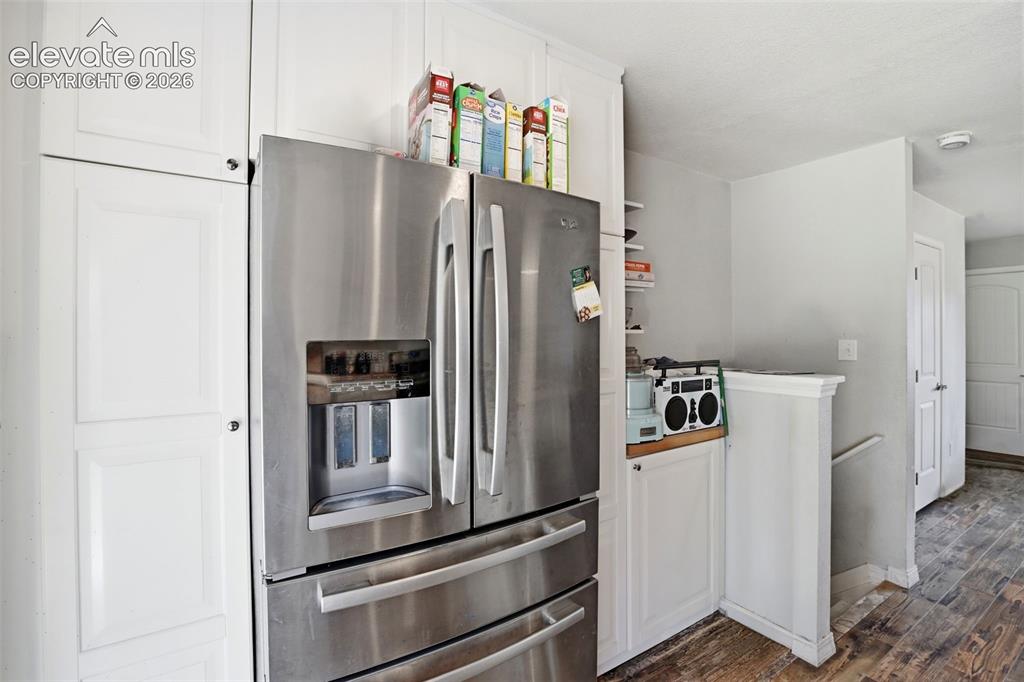
      Image 13 of 34: Stainless steel French door refrigerator, white shaker-style cabinetry, woo

      Stainless steel French door refrigerator, white shaker-style cabinetry, wood-finish flooring, and white interior doors
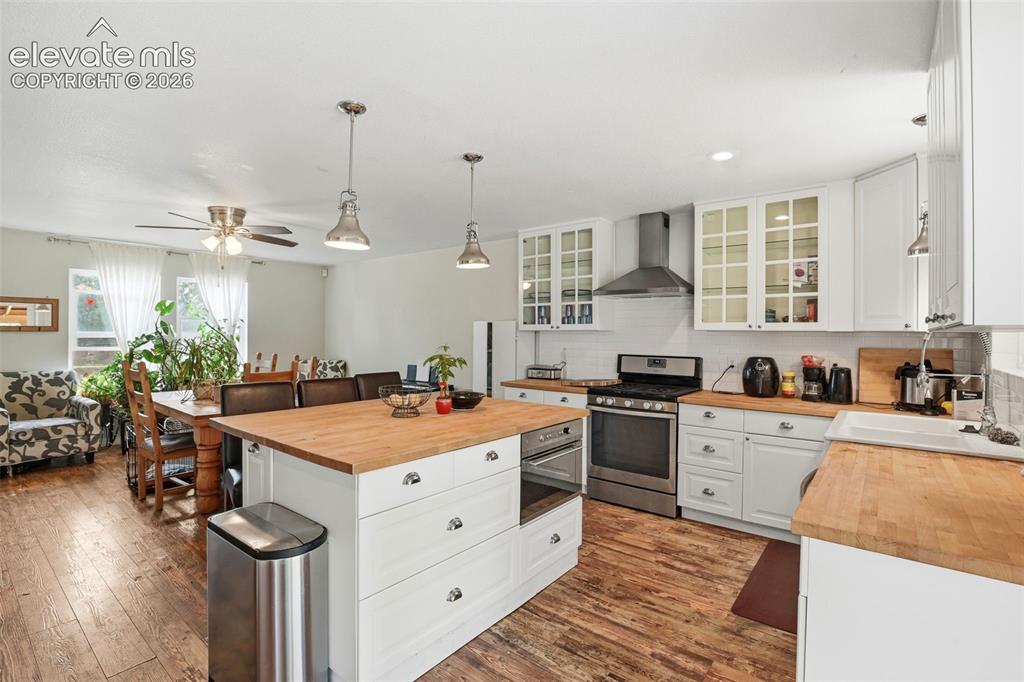
      Image 14 of 34: Kitchen featuring white cabinetry, butcher block countertops, stainless ste

      Kitchen featuring white cabinetry, butcher block countertops, stainless steel appliances, and wood-finish flooring
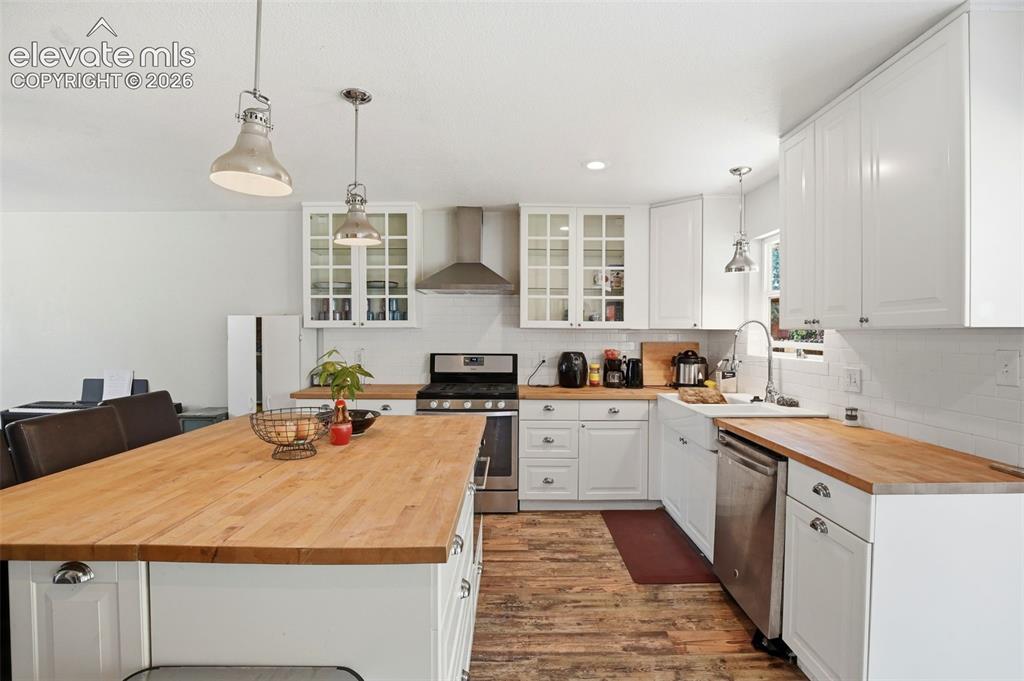
      Image 15 of 34: Kitchen featuring white cabinetry, butcher block countertops, stainless ste

      Kitchen featuring white cabinetry, butcher block countertops, stainless steel appliances, white subway tile backsplash, and wood-finish flooring
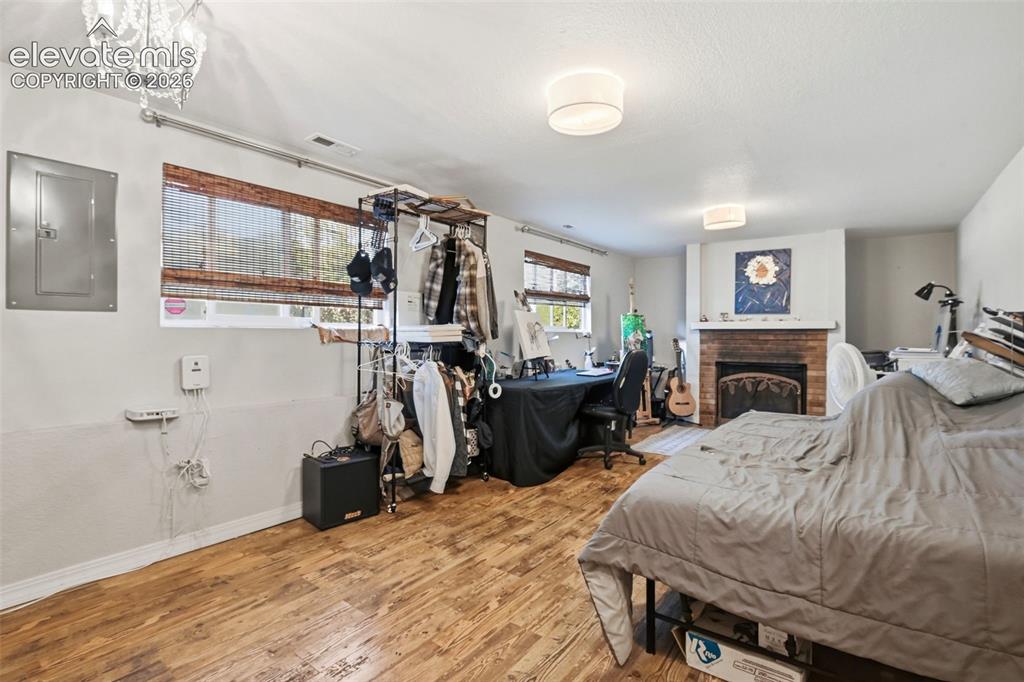
      Image 16 of 34: Wood-finish flooring, white walls, and a brick fireplace with a white mante

      Wood-finish flooring, white walls, and a brick fireplace with a white mantel
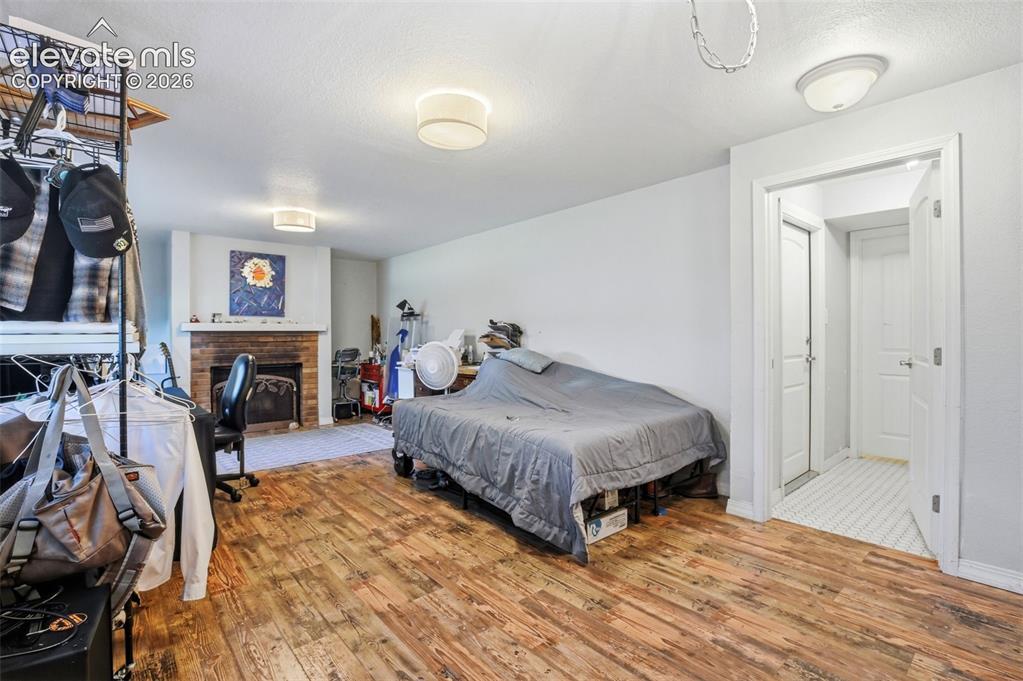
      Image 17 of 34: Wood-finish flooring, brick fireplace with wood mantel, flush-mount lightin

      Wood-finish flooring, brick fireplace with wood mantel, flush-mount lighting, and an entryway with white tile flooring
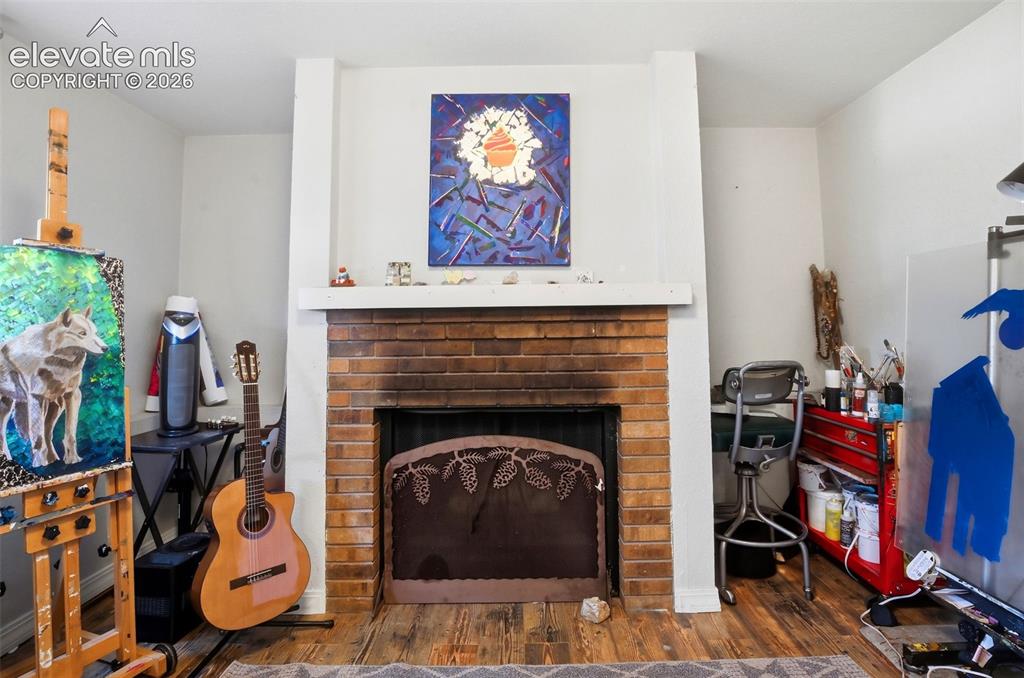
      Image 18 of 34: Fireplace

      Fireplace

      Image 19 of 34: Wood-finish flooring throughout, featuring a window with a woven shade, rec

      Wood-finish flooring throughout, featuring a window with a woven shade, recessed lighting, and wall-mounted shelving
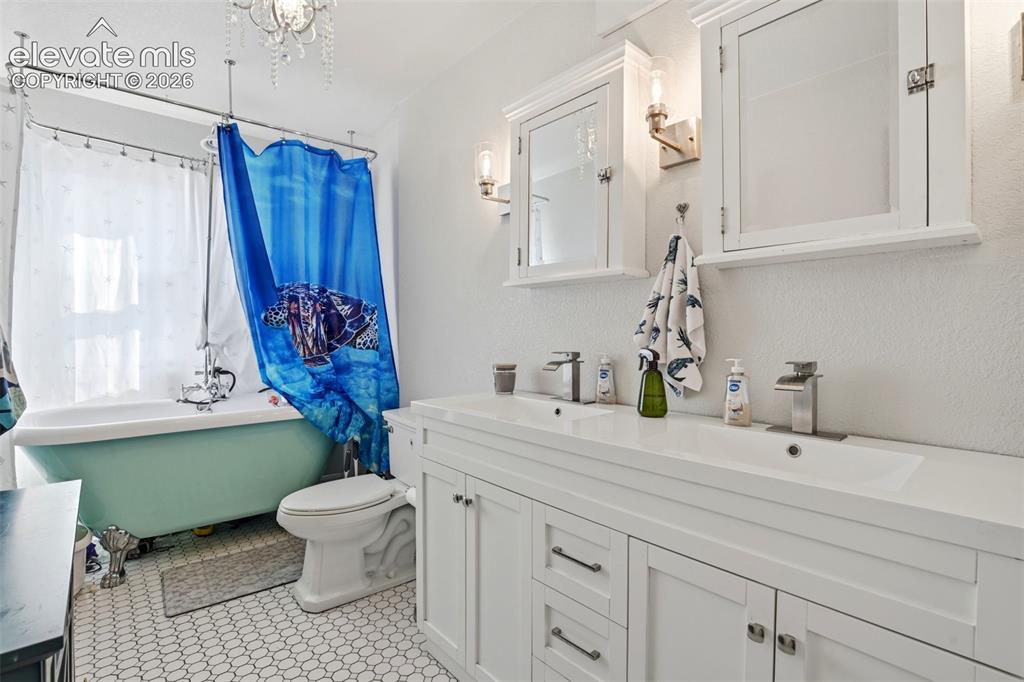
      Image 20 of 34: Dual vanity with chrome faucets, white cabinetry, and recessed medicine cab

      Dual vanity with chrome faucets, white cabinetry, and recessed medicine cabinets
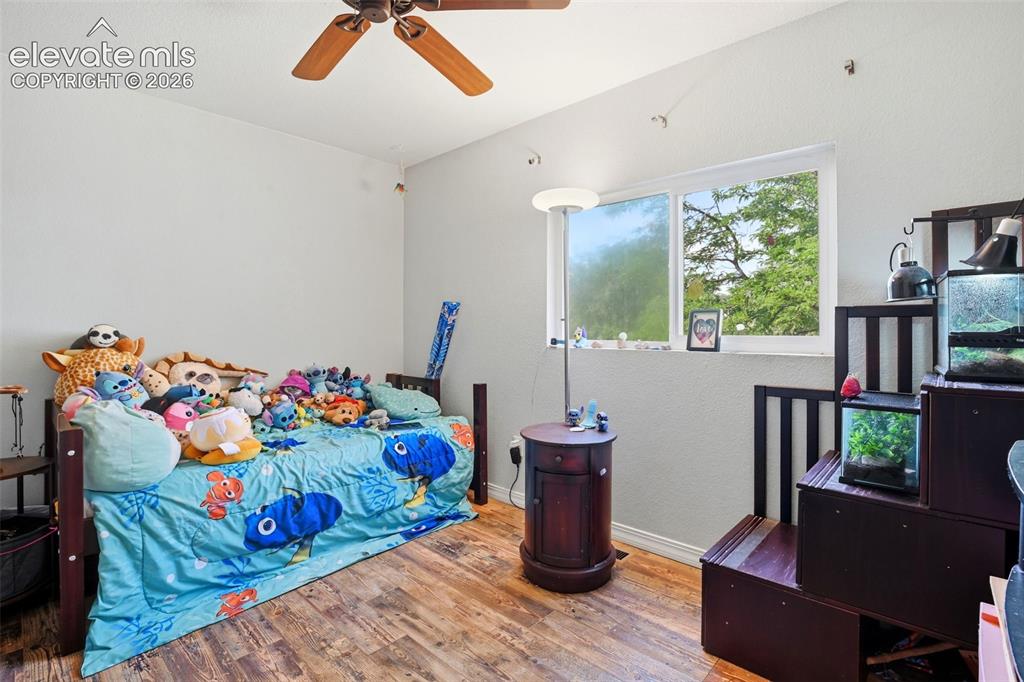
      Image 21 of 34: Wood-finish flooring, white walls, and a ceiling fan with integrated lighti

      Wood-finish flooring, white walls, and a ceiling fan with integrated lighting
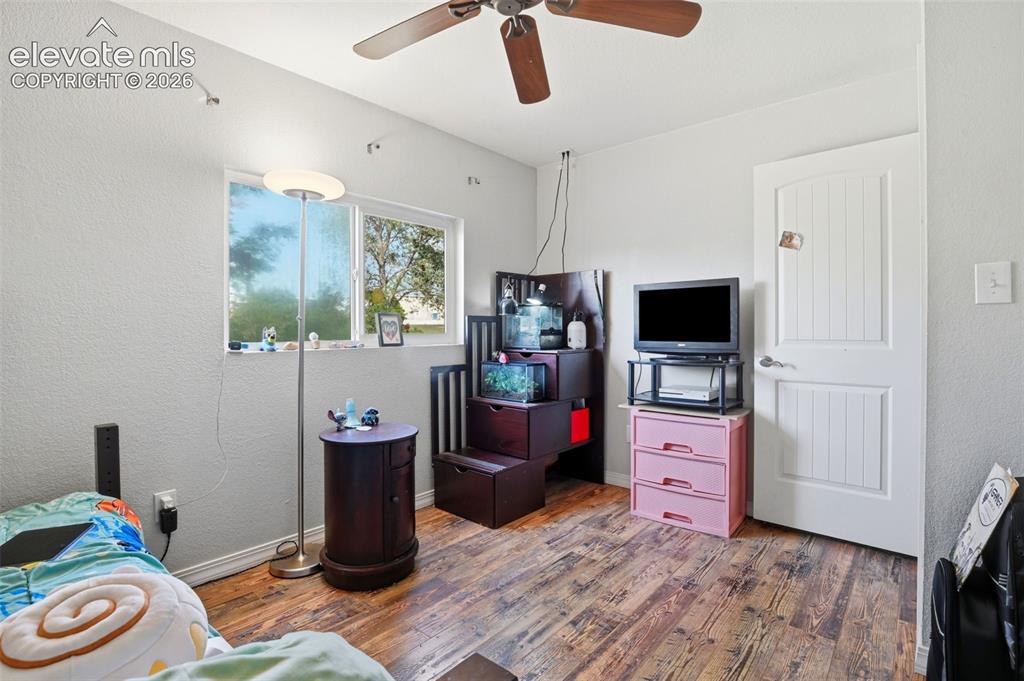
      Image 22 of 34: Other

      Other

      Image 23 of 34: Wood-finish flooring, a ceiling fan, and window
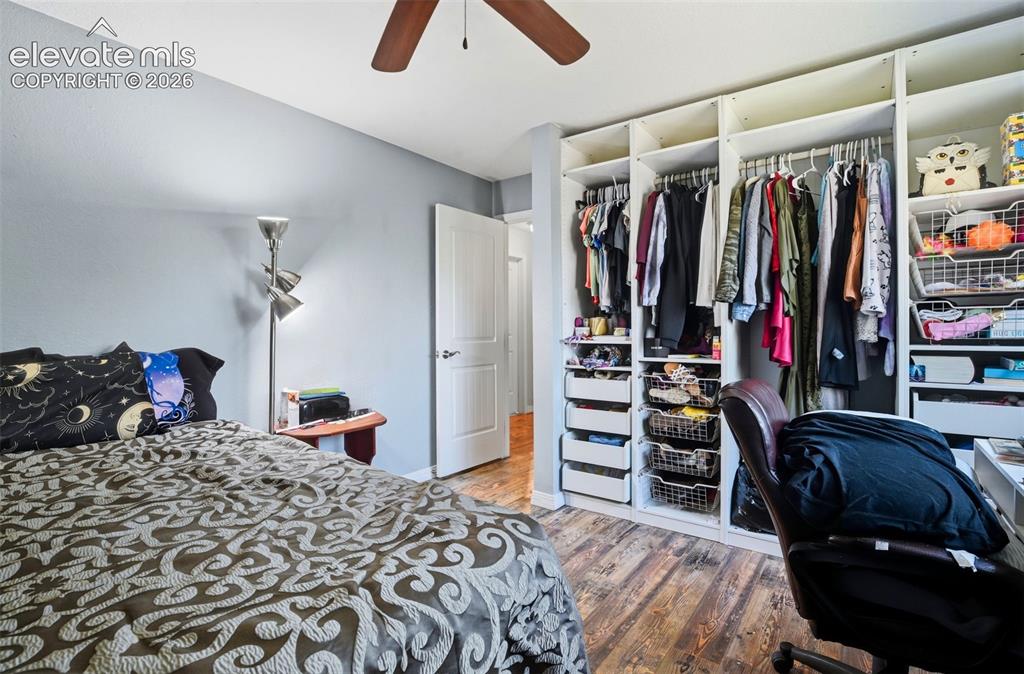
      Wood-finish flooring, a ceiling fan, and window

      Image 24 of 34: Built-in closet system with shelving and hanging rods, wood-finish flooring

      Built-in closet system with shelving and hanging rods, wood-finish flooring, ceiling fan, and white interior door
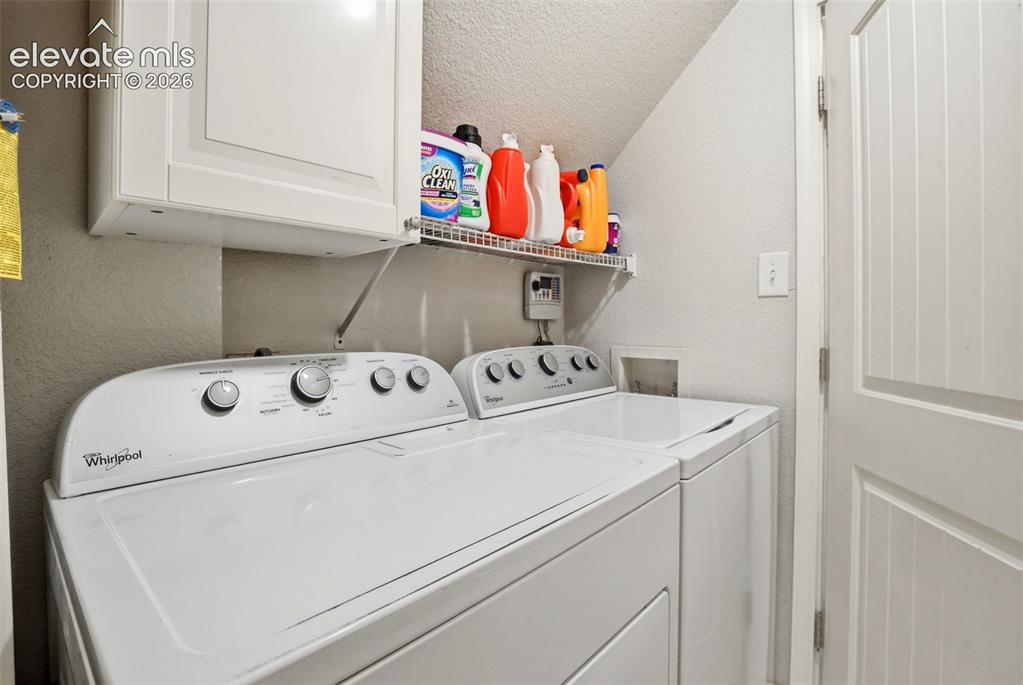
      Image 25 of 34: Built-in upper cabinetry, wire shelving, and a paneled door
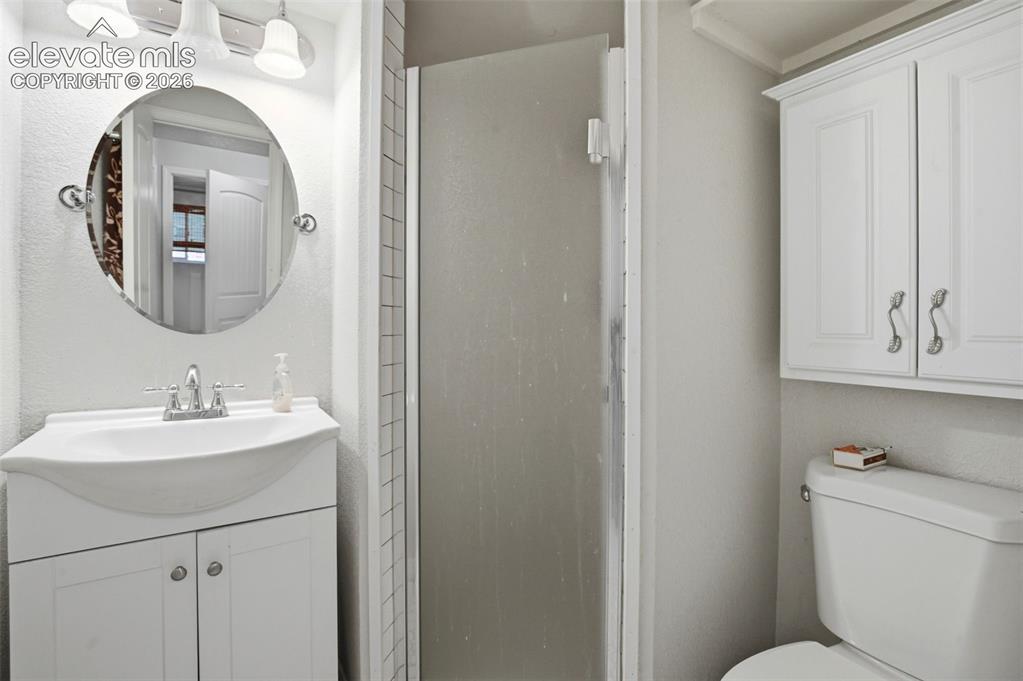
      Built-in upper cabinetry, wire shelving, and a paneled door

      Image 26 of 34: White vanity with an integrated sink, polished chrome faucet, and round mir

      White vanity with an integrated sink, polished chrome faucet, and round mirror
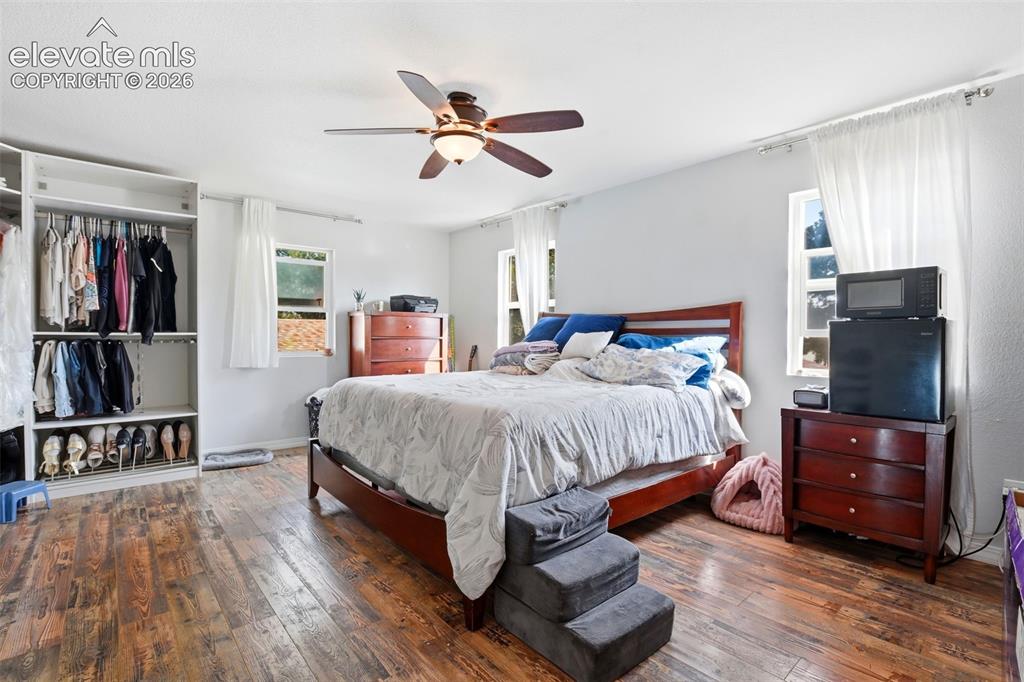
      Image 27 of 34: Wood-finish flooring, ceiling fan, and built-in closet shelving
      Wood-finish flooring, ceiling fan, and built-in closet shelving

      Image 28 of 34: Wood-finish flooring, white walls, multiple windows, white paneled door, an

      Wood-finish flooring, white walls, multiple windows, white paneled door, and a ceiling fan with integrated lighting
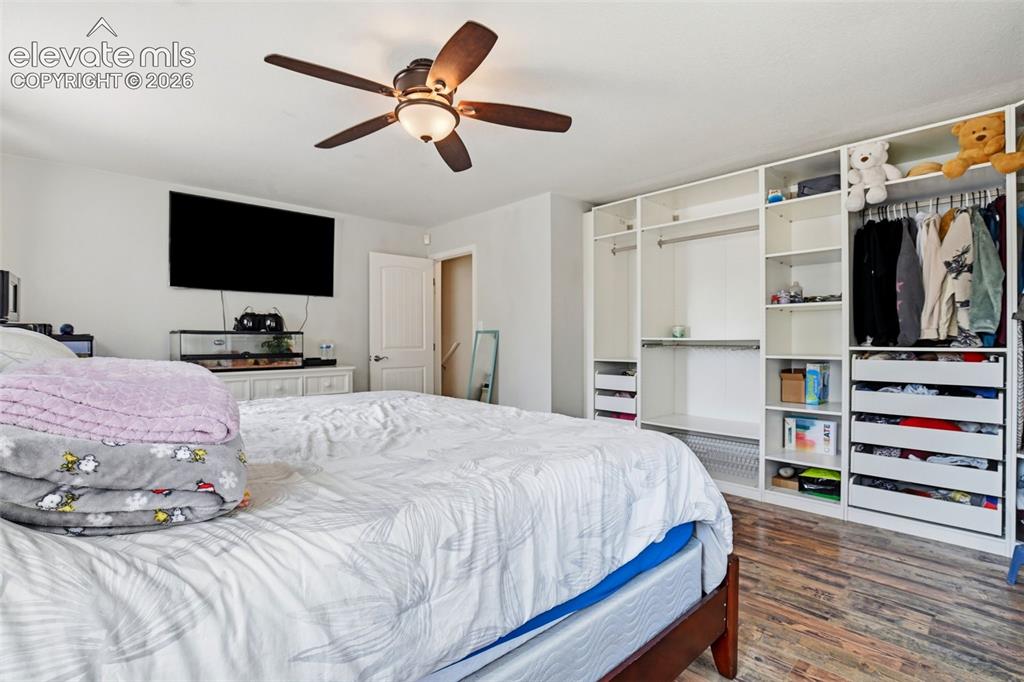
      Image 29 of 34: Wood-finish flooring, built-in open shelving, built-in drawers, and a ceili

      Wood-finish flooring, built-in open shelving, built-in drawers, and a ceiling fan with integrated lighting
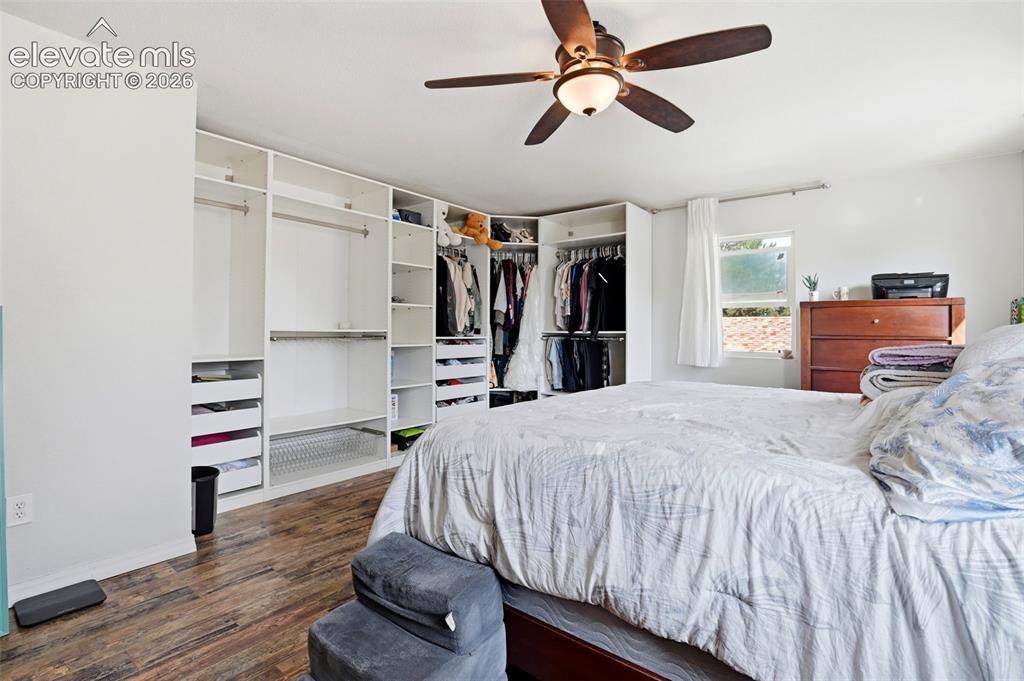
      Image 30 of 34: White walls, wood-finish flooring, built-in open closet system, ceiling fan

      White walls, wood-finish flooring, built-in open closet system, ceiling fan, and large window
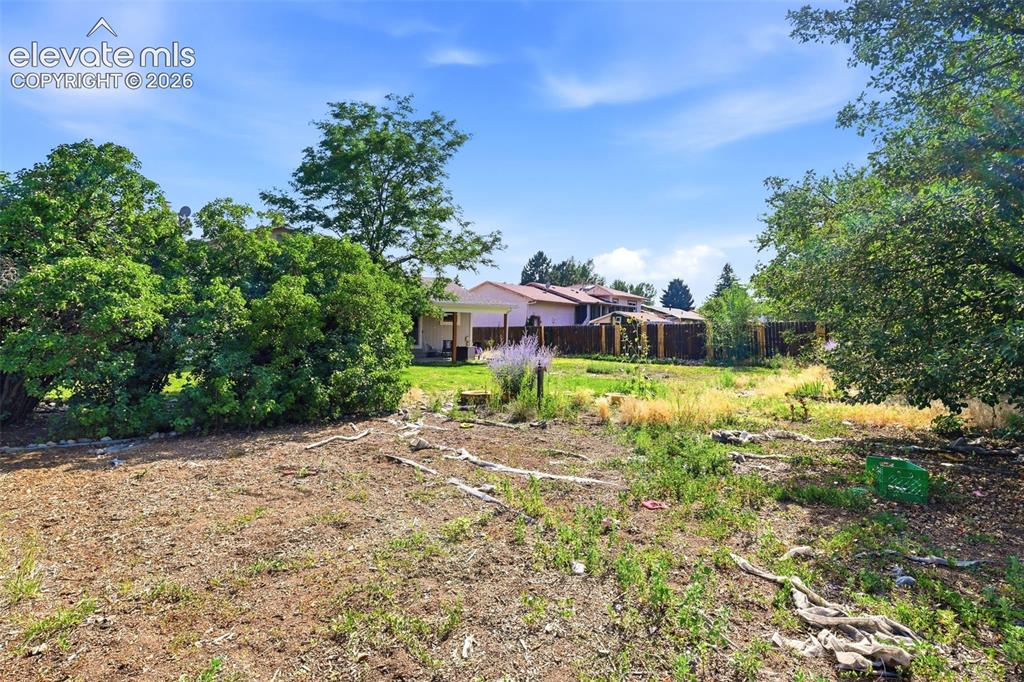
      Image 31 of 34: Additional content

      Additional content

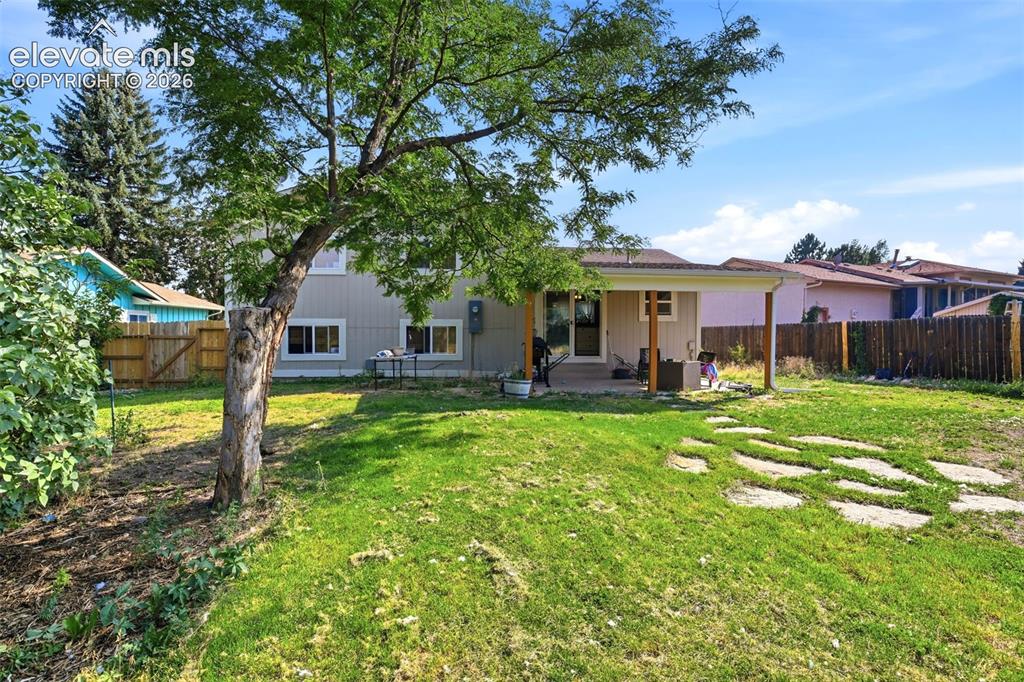
      Image 32 of 34: Expansive backyard featuring a covered patio, a mature shade tree, a manicu

      Expansive backyard featuring a covered patio, a mature shade tree, a manicured lawn, and stone paver accents
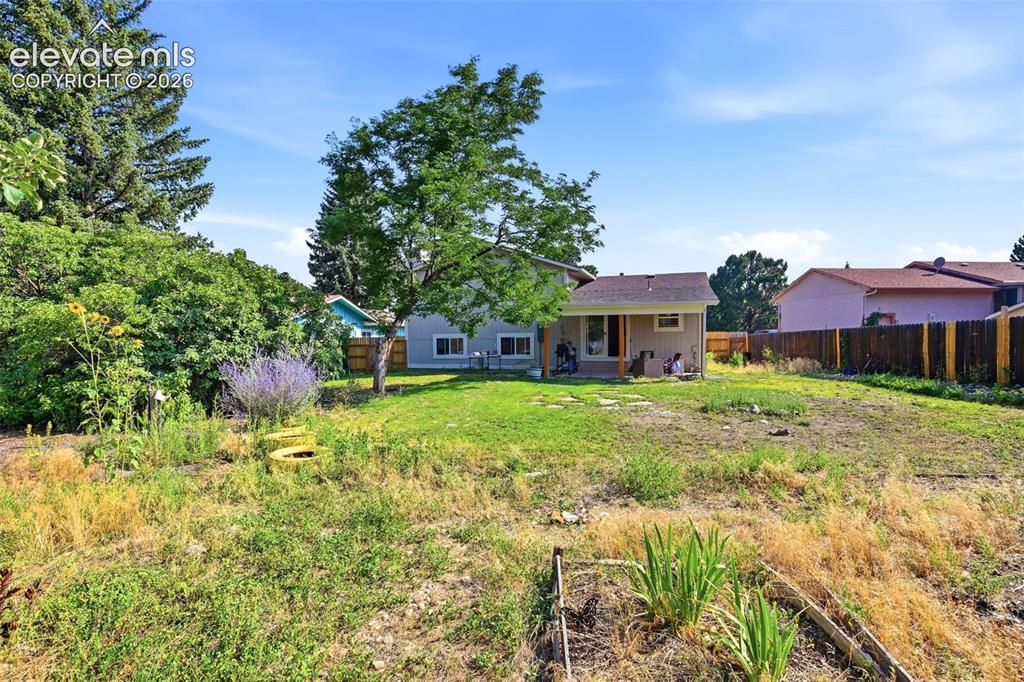
      Image 33 of 34: Expansive backyard with a covered patio, established tree, and a varied lan

      Expansive backyard with a covered patio, established tree, and a varied landscape
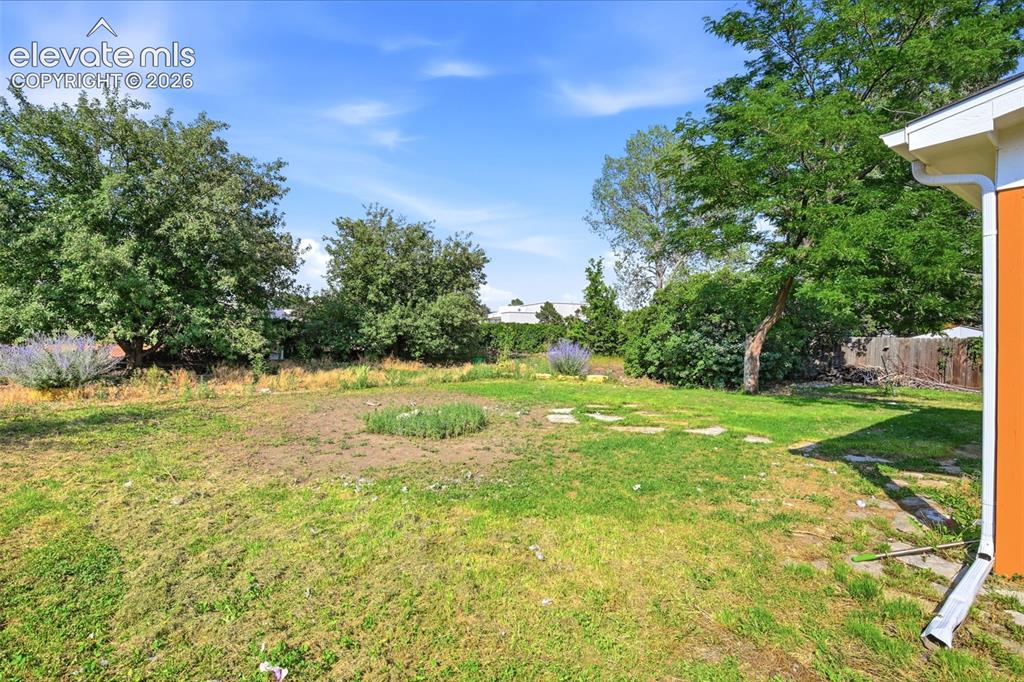
      Image 34 of 34: Expansive yard with mature trees, established landscaping, and a vibrant bl

      Expansive yard with mature trees, established landscaping, and a vibrant blue sky backdrop

      Disclaimer: The real estate listing information and related content displayed on this site is provided exclusively for consumers’ personal, non-commercial use and may not be used for any purpose other than to identify prospective properties consumers may be interested in purchasing.