12653 Granite Ridge Drive, Peyton, CO, 80831
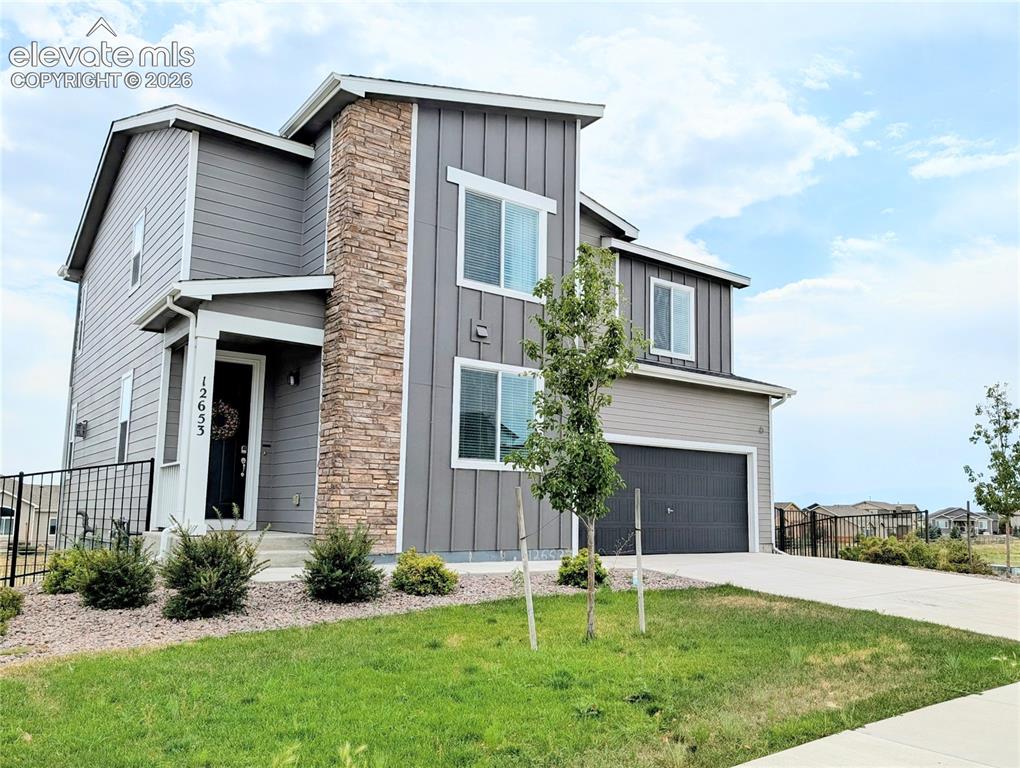
Image Count: 42

$515,000

  • Highlights
  • Single Family
  • 5 bd | 4 ba | 3,262 sqft
  • 12653 Granite Ridge Drive, Peyton, CO, 80831 listed by L. Mark Debramaletta
  • Active
  • MLS#: 6321675
  • Tour #1
  • View on Map
Space maker

Property Description

Nearly new, move-in ready, and perfectly positioned—this 2022-built home offers the space, flexibility, and Colorado lifestyle buyers are looking for. Featuring 5 bedrooms, 4 bathrooms, a fully finished walk-out basement, and beautiful Pikes Peak views, this home is truly turnkey and ready for its next owner. The main level includes a convenient bedroom, ideal for guests, a home office, or multi-generational living, along with an open-concept layout designed for everyday living and entertaining, including a warm inviting gas fireplace. The kitchen is a standout, featuring beautiful quartz countertops, a large pantry, new stainless steel appliances, a gas stove, and plenty of space to cook, gather, and host. Upstairs, you’ll find three additional bedrooms, a spacious bonus room, conveniently located laundry, and a generous primary suite with a large walk-in closet. The fully finished basement adds even more usable living space and includes an additional bedroom, making it ideal for guests, recreation, movie nights, or a second living area. Outside, the home offers a large backyard and patio, backs directly to a greenbelt and walking path, and enjoys added privacy with an adjacent lot that will not be built on. Located close to the elementary school, high school, Meridian Ranch Recreation Center, Antler Creek Golf Course, the Shops at Meridian Ranch, trails, dining, and everyday conveniences, the location is hard to beat. Nearly new construction, move-in ready condition, quartz countertops, stainless steel appliances, mountain views, open space, flexible living spaces, a finished basement, and an exceptional lot—this home delivers the complete package.

Property Listed By

Picture of REALTOR Listing Property
  • L. Mark Debramaletta
  • 8474-649-303  Call the Agent 
Picture of Office Listing Property
  • Keller Williams Partners
  • 9991-559-917  Call the Agent 

Property Details

    General Features

  • Property: Single Family, 2 Story
  • Year Built: 2022
  • List Price: $515,000
  • County: El Paso
  • School District: District 49

    Rooms

  • Bedrooms: 5
  • Baths: 4 full bath;

    Structure

  • Foundation: Full Basement, Walk Out
  • Heating: Forced Air, Natural Gas
  • Cooling: Ceiling Fan, Central Air
  • Garage/Parking #: 2 vehicle(s), Attached
  • Garage Amenities: Garage Door Opener
  • Patio Description: Composite
  • Total SqFt: 3,262
  • Finished SqFt: 3,194
  • Basement SqFt: 959
  • Basement % Fin: 93
  • Construction Status: Existing Home
  • Siding: Wood
  • Structure: Framed on Lot, Frame

    Features

    Taxes, Utilities, Lot

  • Tax: $4,183
  • Lot Size: 0.18 Acres, 7,841 SqFt
  • Landscaped: All
  • Fence: Rear
  • Driveway: Concrete
  • Lot Location: Hiking Trail, Near Park, Near Schools, Near Shopping Center
  • Lot Description: Backs to Open Space, Level, Mountain View, View of Pikes Peak
  • Existing Utilities: Cable Available, Electricity Connected, Natural Gas Connected
  • Existing Water: Assoc/Distr

    Community

  • Covenants: Yes
  • HOA Dues: $70
  • HOA Frequency: Monthly
  • HOA Fee Includes: Covenant Enforcement, Trash Removal
  • Complex Amenities: Green Areas, Playground
  • Commmunity Features: Club House, Community Center, Dog Park, Fitness Center, Golf Course, Hiking or Biking Trails, Parks or Open Space, Playground Area, Tennis

    Additional Information


      Disclaimer
      The real estate listing information and related content displayed on this site is provided exclusively for consumers’ personal, non-commercial use and may not be used for any purpose other than to identify prospective properties consumers may be interested in purchasing.
      PPAR.com Website

      12653 Granite Ridge Drive, Peyton, CO, 80831

      Image 1 of 42: Stone accent pillar, vertical siding, two-car garage, concrete driveway, an

      Stone accent pillar, vertical siding, two-car garage, concrete driveway, and front landscaping

      Image 2 of 42: Virtually Staged

      Virtually Staged

      Image 3 of 42: Open-concept living area with wood-finish flooring, a modern ceiling fan, r

      Open-concept living area with wood-finish flooring, a modern ceiling fan, recessed lighting, and a kitchen featuring white cabinetry, a dark blue island, and stainless steel appliances

      Image 4 of 42: Virtually Staged

      Virtually Staged

      Image 5 of 42: Dining Area

      Dining Area

      Image 6 of 42: Contemporary kitchen featuring white cabinetry, stainless steel appliances,

      Contemporary kitchen featuring white cabinetry, stainless steel appliances, a center island with a sink, wood-finish flooring, and a patterned tile backsplash

      Image 7 of 42: White shaker-style cabinetry with matte black hardware, stainless steel app

      White shaker-style cabinetry with matte black hardware, stainless steel appliances, herringbone tile backsplash, light-toned countertops, and wood-finish flooring

      Image 8 of 42: Virtually Staged

      Virtually Staged

      Image 9 of 42: Open-concept living and kitchen area featuring dark wood-finish flooring, r

      Open-concept living and kitchen area featuring dark wood-finish flooring, recessed ceiling lighting, and a blue-painted kitchen island

      Image 10 of 42: Expansive outdoor deck with composite decking and railing system

      Expansive outdoor deck with composite decking and railing system

      Image 11 of 42: Expansive open space with a walking path, bordered by a metal fence and fea

      Expansive open space with a walking path, bordered by a metal fence and featuring distant mountain ranges

      Image 12 of 42: Carpeted room featuring a window with horizontal blinds, bi-fold closet doo

      Carpeted room featuring a window with horizontal blinds, bi-fold closet doors, and recessed lighting

      Image 13 of 42: White vanity with a single basin sink, white cabinetry with dark hardware,

      White vanity with a single basin sink, white cabinetry with dark hardware, and light wood-finish flooring

      Image 14 of 42: Virtually Staged

      Virtually Staged

      Image 15 of 42: Primary with wood accent wall

      Primary with wood accent wall

      Image 16 of 42: Recessed lighting, ceiling fan, and carpeted flooring

      Recessed lighting, ceiling fan, and carpeted flooring

      Image 17 of 42: Dual vanity with integral sinks, light countertop, and white cabinetry

      Dual vanity with integral sinks, light countertop, and white cabinetry

      Image 18 of 42: Large Walk-In Recessed lighting, window with drapes, built-in shelving, car

      Large Walk-In Recessed lighting, window with drapes, built-in shelving, carpet flooring, and clothing rods

      Image 19 of 42: Virtually Staged

      Virtually Staged

      Image 20 of 42: Carpeted flooring, recessed lighting, and a drum-style ceiling fixture

      Carpeted flooring, recessed lighting, and a drum-style ceiling fixture

      Image 21 of 42: Carpeted room with a ceiling fan, a window, and a closet with shelving

      Carpeted room with a ceiling fan, a window, and a closet with shelving

      Image 22 of 42: Spacious room featuring carpet flooring, multiple windows, and a ceiling fa

      Spacious room featuring carpet flooring, multiple windows, and a ceiling fan with integrated lighting

      Image 23 of 42: Dual vanity with integrated sinks, white cabinetry, and a full-width mirror

      Dual vanity with integrated sinks, white cabinetry, and a full-width mirror

      Image 24 of 42: 2nd floor Dedicated laundry area with wood-finish flooring, a window with b

      2nd floor Dedicated laundry area with wood-finish flooring, a window with blinds, and an integrated shelf and hanging rod

      Image 25 of 42: Spacious Laundry

      Spacious Laundry

      Image 26 of 42: Virtually Staged

      Virtually Staged

      Image 27 of 42: Basement

      Basement

      Image 28 of 42: Walk-out Basement

      Walk-out Basement

      Image 29 of 42: Concrete patio with an adjoining paver patio featuring a decorative brick i

      Concrete patio with an adjoining paver patio featuring a decorative brick inlay

      Image 30 of 42: Virtually Staged

      Virtually Staged

      Image 31 of 42: Exterior featuring a second-story wood deck, ground-level patio, gravel lan

      Exterior featuring a second-story wood deck, ground-level patio, gravel landscaping, and an artificial turf putting green

      Image 32 of 42: Neutral-toned carpeting, white walls, and a ceiling-mounted light fixture

      Neutral-toned carpeting, white walls, and a ceiling-mounted light fixture

      Image 33 of 42: Vanity with integrated sink, chrome faucet, and under-sink storage

      Vanity with integrated sink, chrome faucet, and under-sink storage

      Image 34 of 42: Contemporary exterior featuring horizontal and vertical siding, stacked sto

      Contemporary exterior featuring horizontal and vertical siding, stacked stone accents, a concrete driveway, an attached garage, and an entry porch

      Image 35 of 42: Two-story exterior with horizontal and vertical siding accents

      Two-story exterior with horizontal and vertical siding accents

      Image 36 of 42: Three-story exterior with horizontal siding, featuring a multi-level deck a

      Three-story exterior with horizontal siding, featuring a multi-level deck and exterior staircase

      Image 37 of 42: Stone bridge entrance featuring stone masonry walls, integrated outdoor lig

      Stone bridge entrance featuring stone masonry walls, integrated outdoor lighting, and decorative string lights

      Image 38 of 42: Other

      Other

      Image 39 of 42: Additional content

      Additional content

      Image 40 of 42: Other

      Other

      Image 41 of 42: Paved roadway leading to the Antler Creek Golf Clubhouse, featuring a stone

      Paved roadway leading to the Antler Creek Golf Clubhouse, featuring a stone monument sign, manicured lawns, and mature trees

      Image 42 of 42: Additional content

      Additional content

      Disclaimer: The real estate listing information and related content displayed on this site is provided exclusively for consumers’ personal, non-commercial use and may not be used for any purpose other than to identify prospective properties consumers may be interested in purchasing.