1232 Gumwood Drive, Colorado Springs, CO, 80906
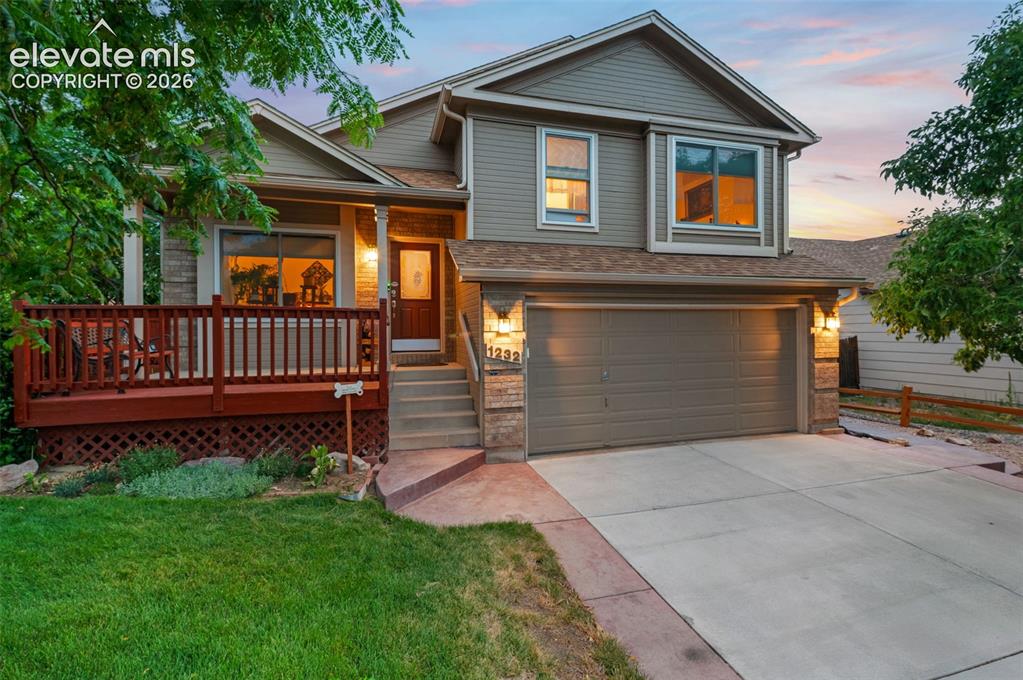
Image Count: 42

$424,900

  • Highlights
  • Single Family
  • 3 bd | 3 ba | 1,756 sqft
  • 1232 Gumwood Drive, Colorado Springs, CO, 80906 listed by Rebecca Lapiano Olson
  • Active
  • MLS#: 8583799
  • Tour #1 | Tour #2 | Tour #3
  • View on Map
Space maker

Property Description

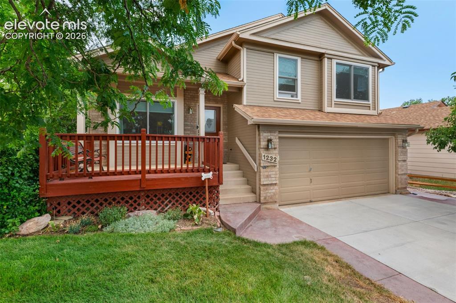
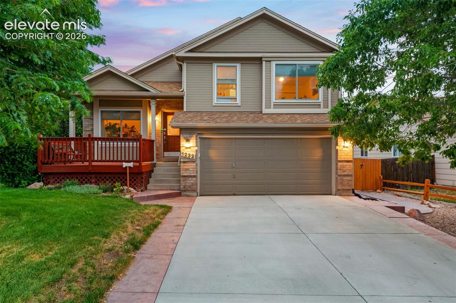
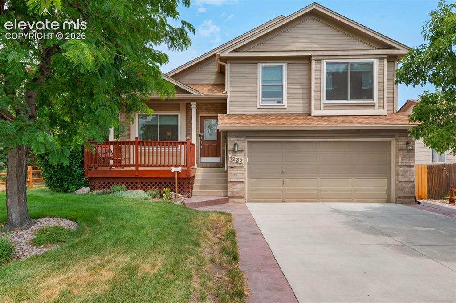
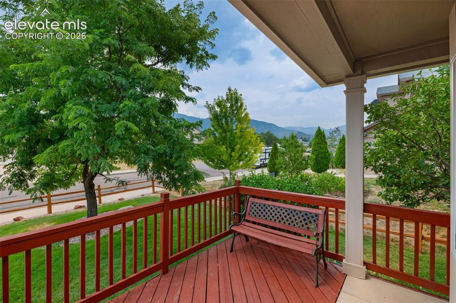
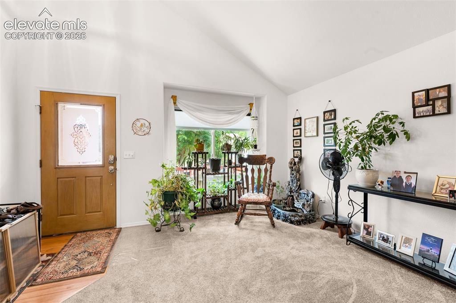
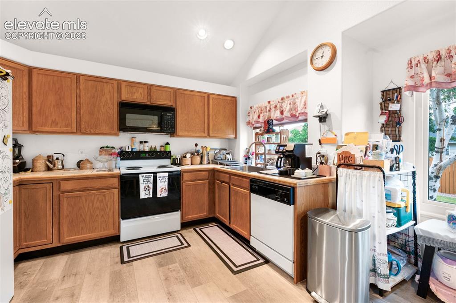
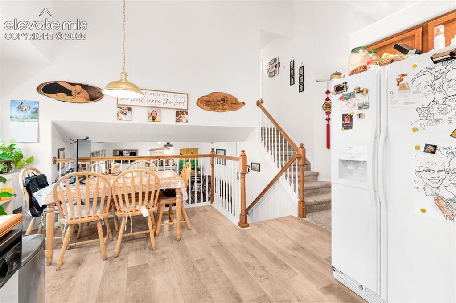
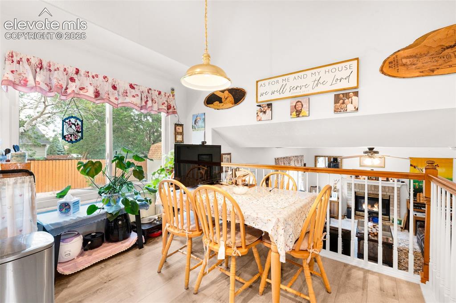
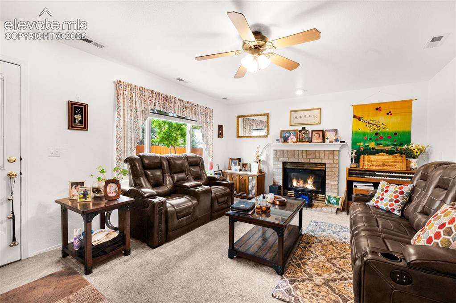
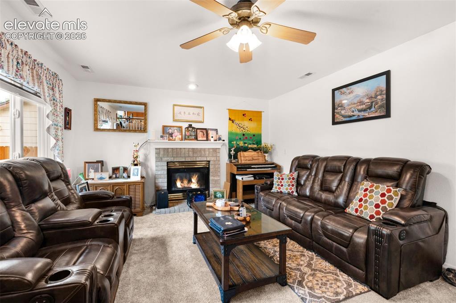
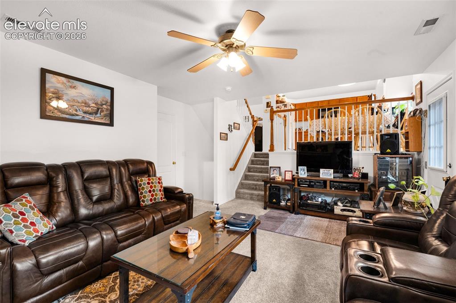
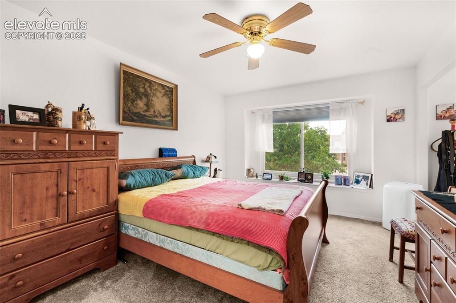
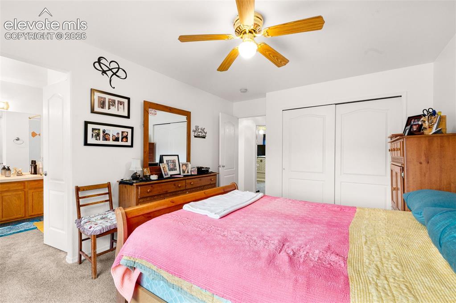
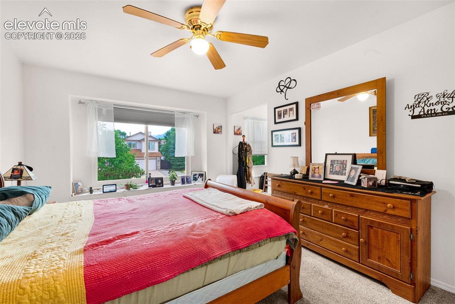
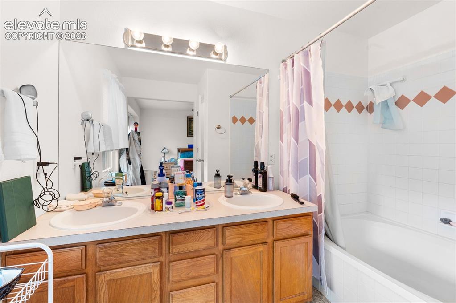
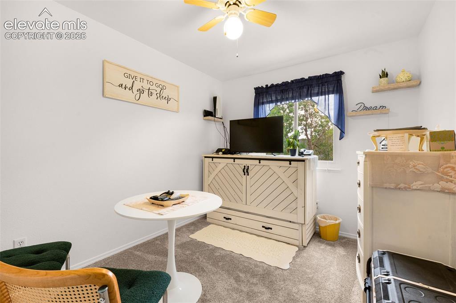
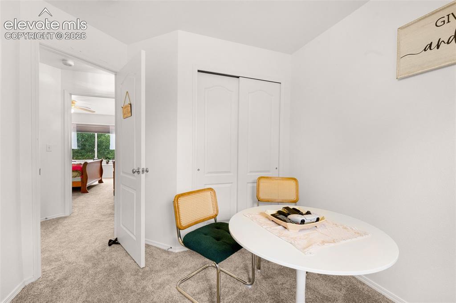
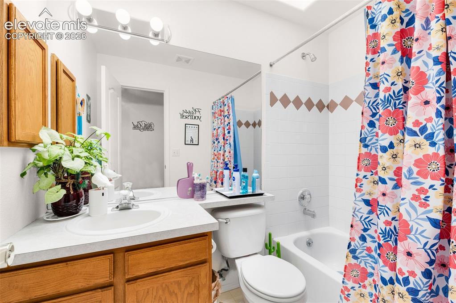
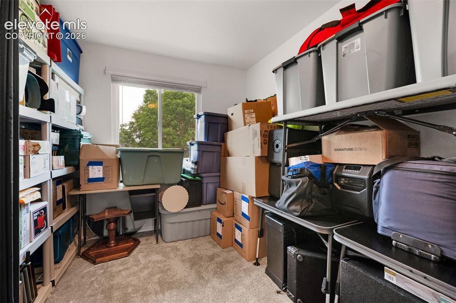
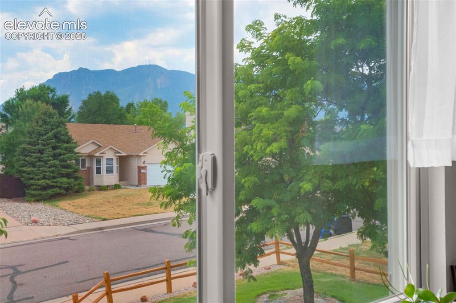
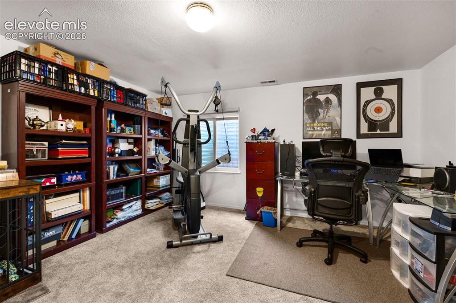
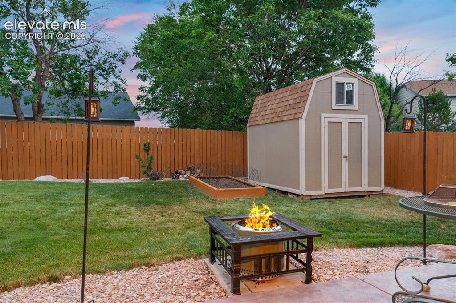
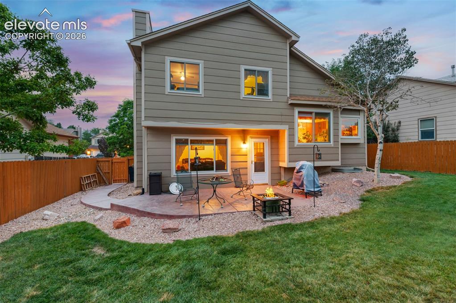
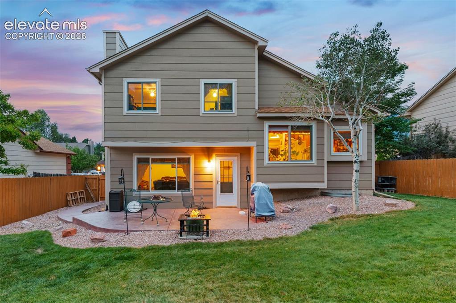
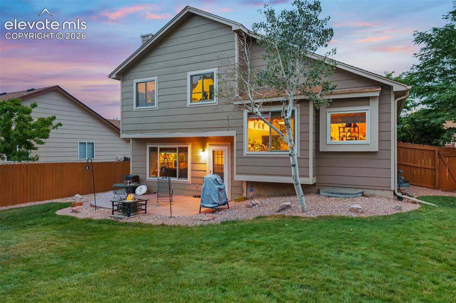
Price reduced! $5,000 buyer incentive with accepted offer! Be sure to see this 3 bed + office/game room, 2.5 bath in Cheyenne Meadows! Featuring 1756 total SF, this home shows pride of ownership. Start with newer roof, hot water heater, Anderson windows, carpet, paint and laminate flooring! The layout is comfortable and spacious with a living room, dining area, family room on the lower level with a gas fireplace and an additional family/gaming room in the basement with a half bath! The primary suite is offers pampering in the garden soaking tub and dual vanities. With ample storage throughout, you'll find room for what you need here. Meticulously cared for landscaping is ready for a summer BBQ just in time for football season. The home is close to schools, parks, excellent shopping opportunities and delicious restaurants. Walk to the puppy/dog park just steps from your door. Only minutes to Cheyenne Mountain State Park and some of the most breathtaking hikes in the region! Think lemonade stands, summer get togethers and holiday memories in this beautiful home. See this one today!

Property Listed By

Picture of REALTOR Listing Property
  • Rebecca Lapiano Olson
  • 4527-846-917  Call the Agent 
Picture of Office Listing Property
  • Stepping Stone Realty, LLC
  • 4527-846-917  Call the Agent 
I have a passion for Real Estate! I began investing in rental properties in 1999. I quickly realized I love real estate and wanted to learn more. I became licensed in July 2001. For the next 7 years, I specialized in residential real estate - representing hundreds of clients successfully close transactions in the Pikes Peak Region. In 2008, I transitioned to commercial real estate. In October 2018, I made the transition back to residential real estate, and I am excited to be here today!

Property Details

    General Features

  • Property: Single Family, 4-Levels
  • Year Built: 1998
  • List Price: $424,900
  • County: El Paso
  • School District: Harrison-2

    Rooms

  • Master: Upper Level, 11 x 14
  • Bedrooms: 3
  • Baths: 2 full bath; 1 1/2 bath;
  • Master Bathroom Amenities: Double Vanity, Tub/Shower
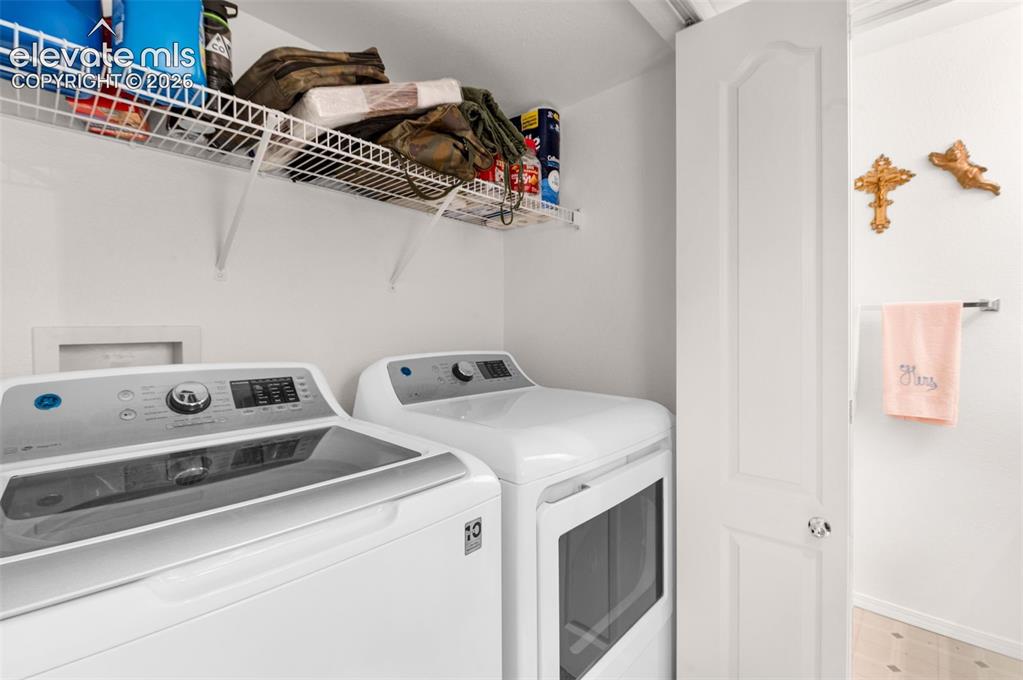
  • Laundry: Basement, Electric Hook-up

    Structure

  • Foundation: Partial Basement, Slab
  • Heating: Forced Air, Natural Gas
  • Garage/Parking #: 2 vehicle(s), Attached
  • Total SqFt: 1,756
  • Finished SqFt: 1,743
  • Basement SqFt: 414
  • Basement % Fin: 97
  • Construction Status: Existing Home
  • Siding: Masonite Type
  • Structure: Framed on Lot

    Features

  • Appliances: 220v in Kitchen, Dishwasher, Disposal, Dryer, Microwave Oven, Oven, Range, Refrigerator, Self Cleaning Oven, Washer
  • Floors: Carpet, Vinyl/Linoleum, Wood Laminate
  • Entry: Wood Laminate
  • Fireplace: Gas, Lower Level, One
  • Additional Items: Refrigerator in kitchen, range/oven in kitchen, clothes washer and dryer, window coverings and hardware
  • Interior Features: Skylight
  • Laundry: Basement, Electric Hook-up

    Taxes, Utilities, Lot

  • Tax: $1,494
  • Lot Size: 0.14 Acres, 6,000 SqFt
  • Lot Description: Level, Mountain View
  • Existing Utilities: Cable Connected, Electricity Connected, Natural Gas Connected, Telephone
  • Existing Water: Municipal

    Community

    Additional Information


      Disclaimer
      The real estate listing information and related content displayed on this site is provided exclusively for consumers’ personal, non-commercial use and may not be used for any purpose other than to identify prospective properties consumers may be interested in purchasing.
      PPAR.com Website

      1232 Gumwood Drive, Colorado Springs, CO, 80906

      Image 1 of 42: Welcome home!

      Welcome home!

      Image 2 of 42: Front of Structure

      Front of Structure
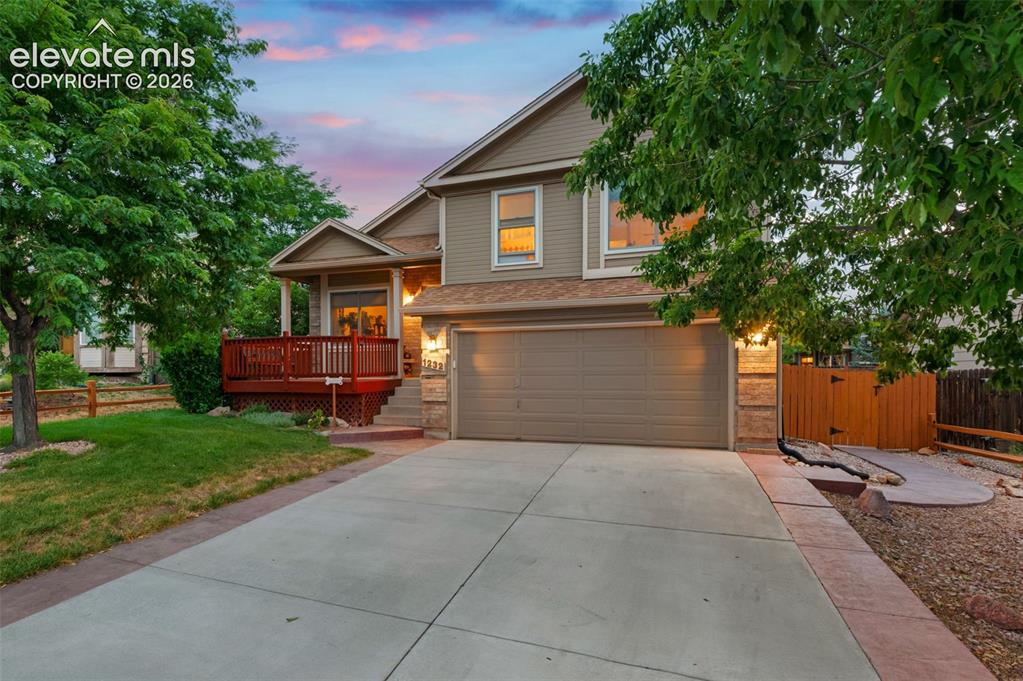
      Image 3 of 42: Front of Structure

      Front of Structure
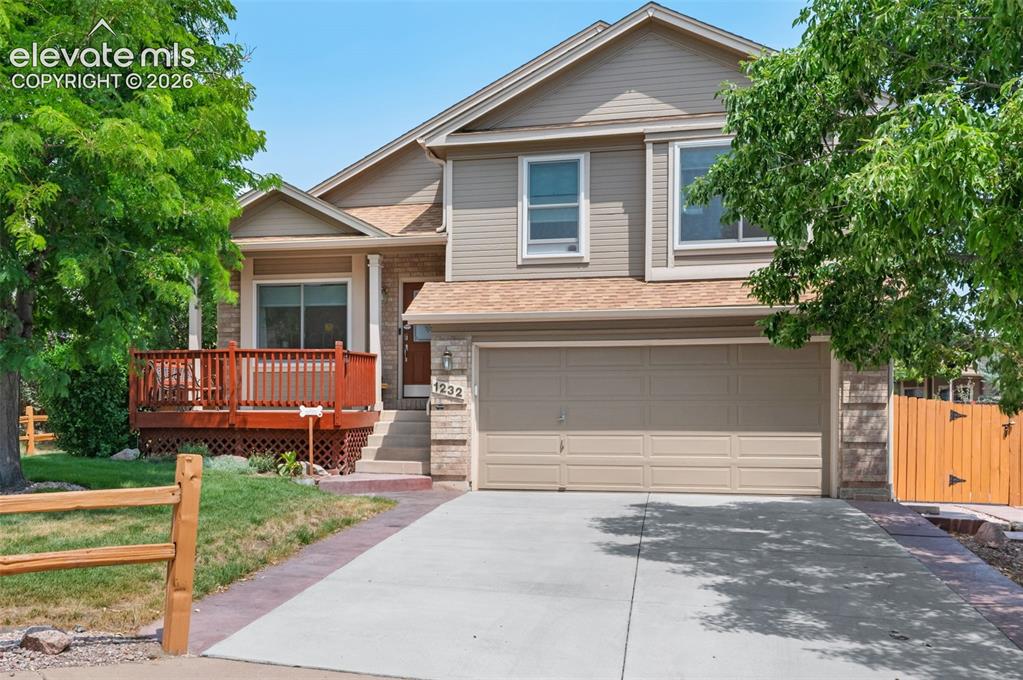
      Image 4 of 42: Front of Structure

      Front of Structure

      Image 5 of 42: Beautiful 4 level home

      Beautiful 4 level home

      Image 6 of 42: Front of Structure

      Front of Structure

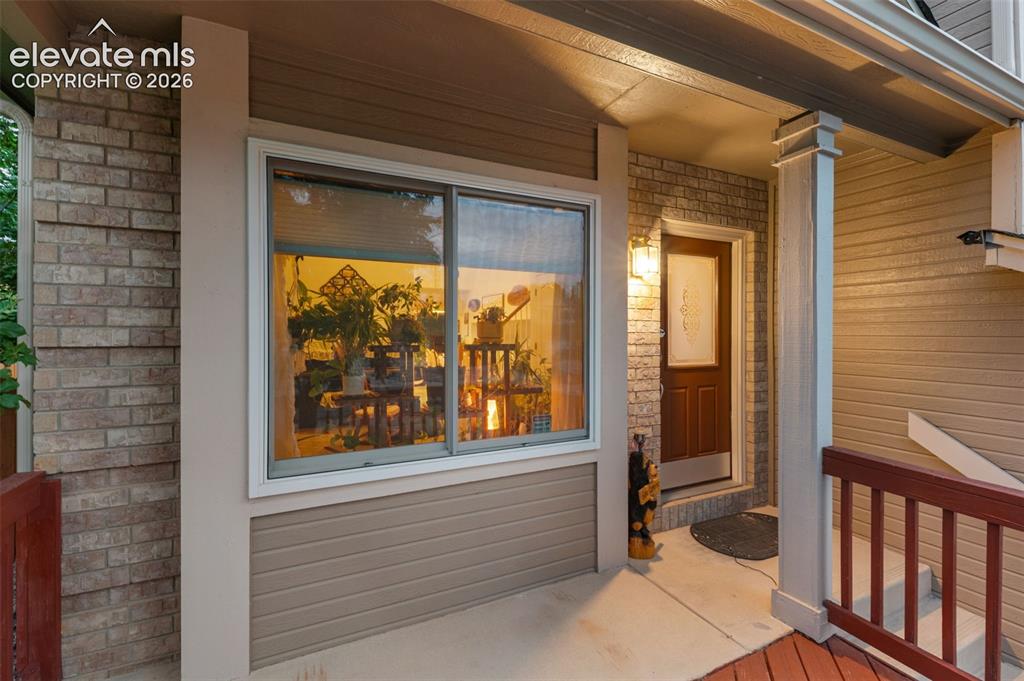
      Image 7 of 42: Entry

      Entry

      Image 8 of 42: Cozy front deck to enjoy Colorado evenings!
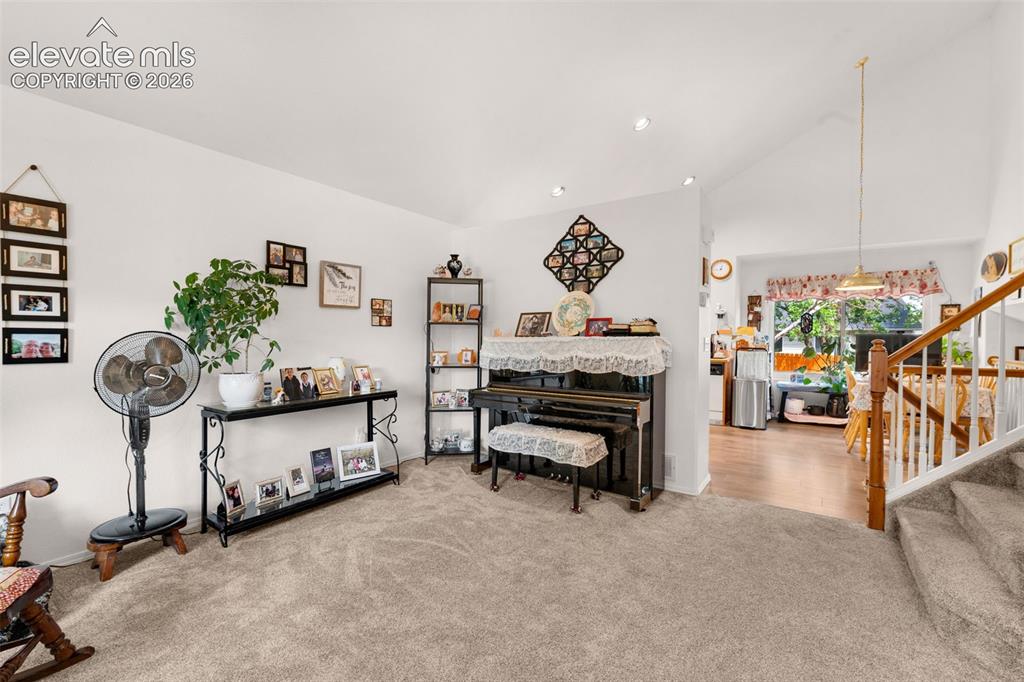
      Cozy front deck to enjoy Colorado evenings!

      Image 9 of 42: Welcome into the living room

      Welcome into the living room

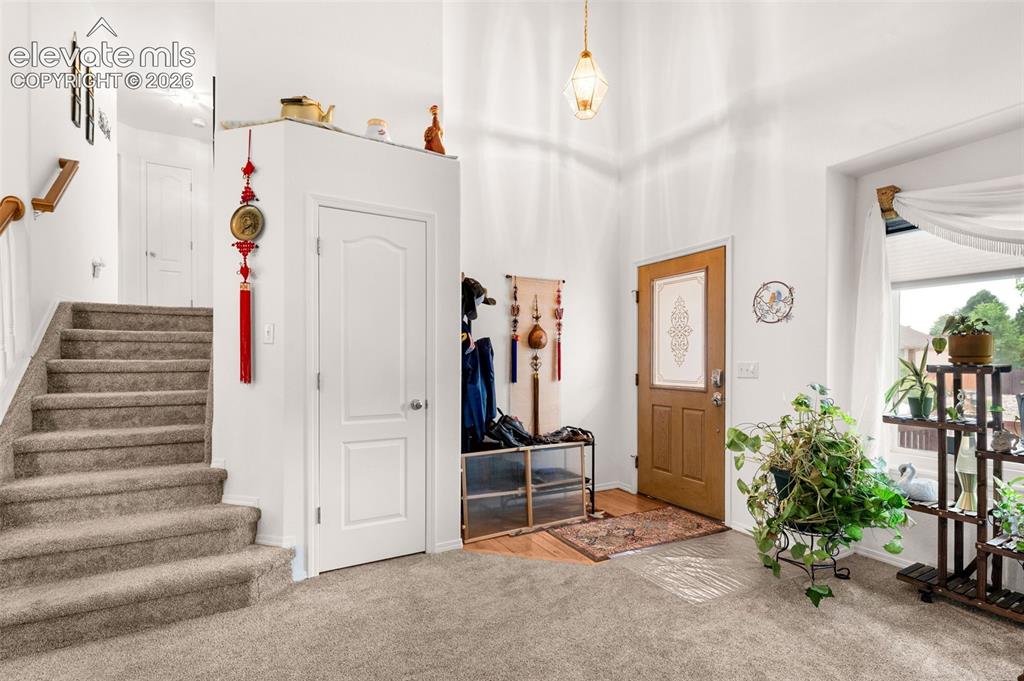
      Image 10 of 42: Entry

      Entry

      Image 11 of 42: Lovely entry

      Lovely entry

      Image 12 of 42: The kitchen offers a lot of cabinet space
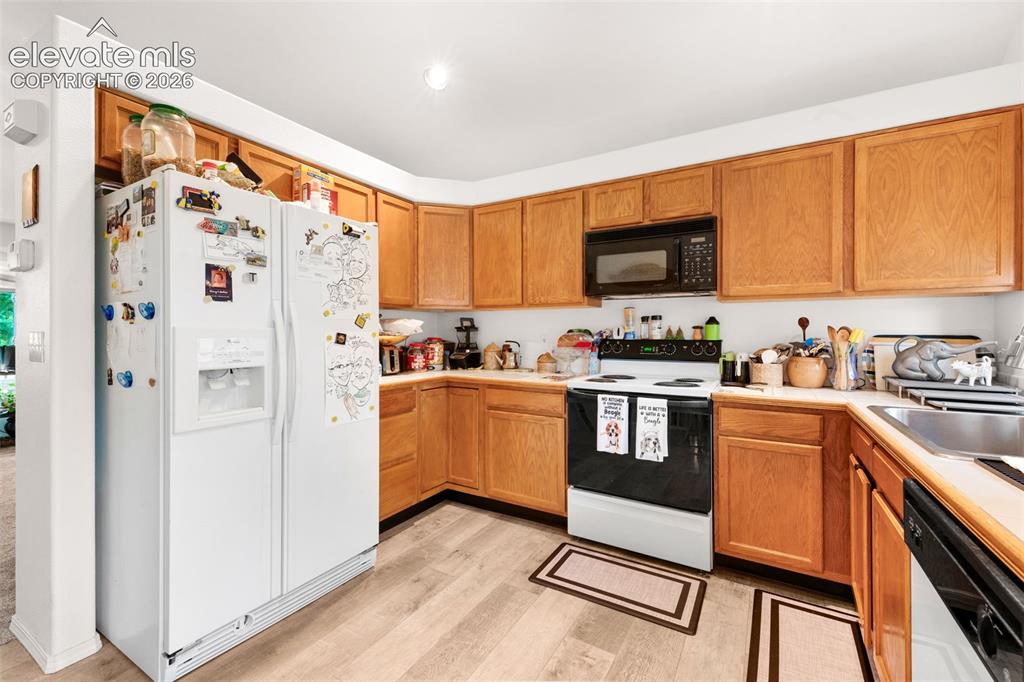
      The kitchen offers a lot of cabinet space

      Image 13 of 42: All appliances are included!

      All appliances are included!

      Image 14 of 42: Dining area overlooks family room

      Dining area overlooks family room

      Image 15 of 42: Bright and cheery nook

      Bright and cheery nook

      Image 16 of 42: Family room with fireplace

      Family room with fireplace

      Image 17 of 42: Comfortable floor plan!

      Comfortable floor plan!

      Image 18 of 42: Walk out from family room to the back yard
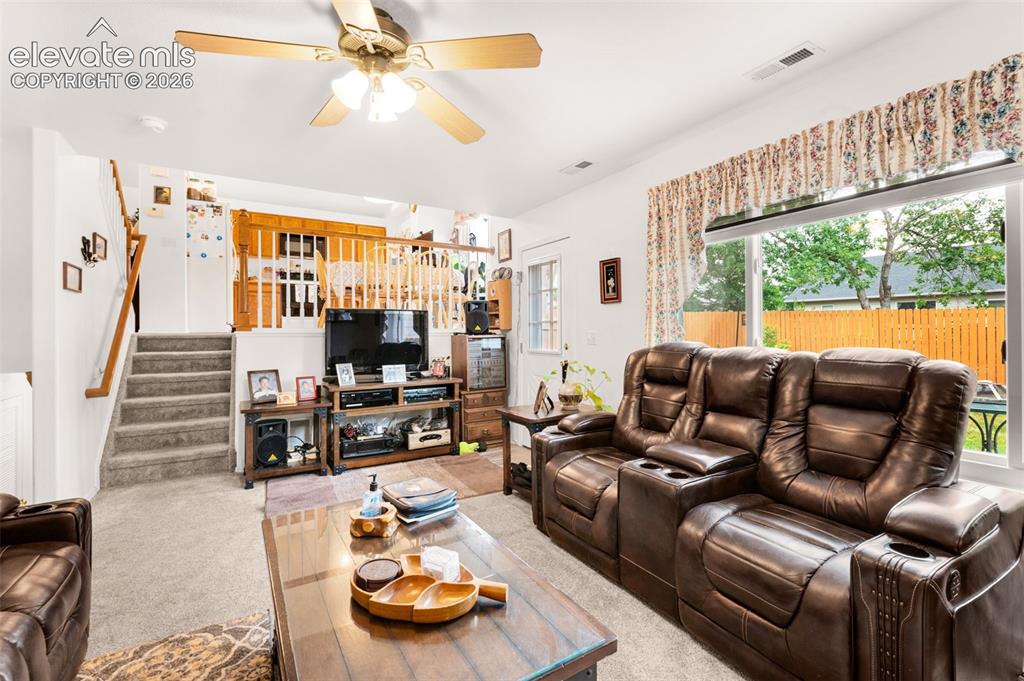
      Walk out from family room to the back yard

      Image 19 of 42: Such an easy layout to love!

      Such an easy layout to love!

      Image 20 of 42: Primary bedroom with attached 4 piece bath
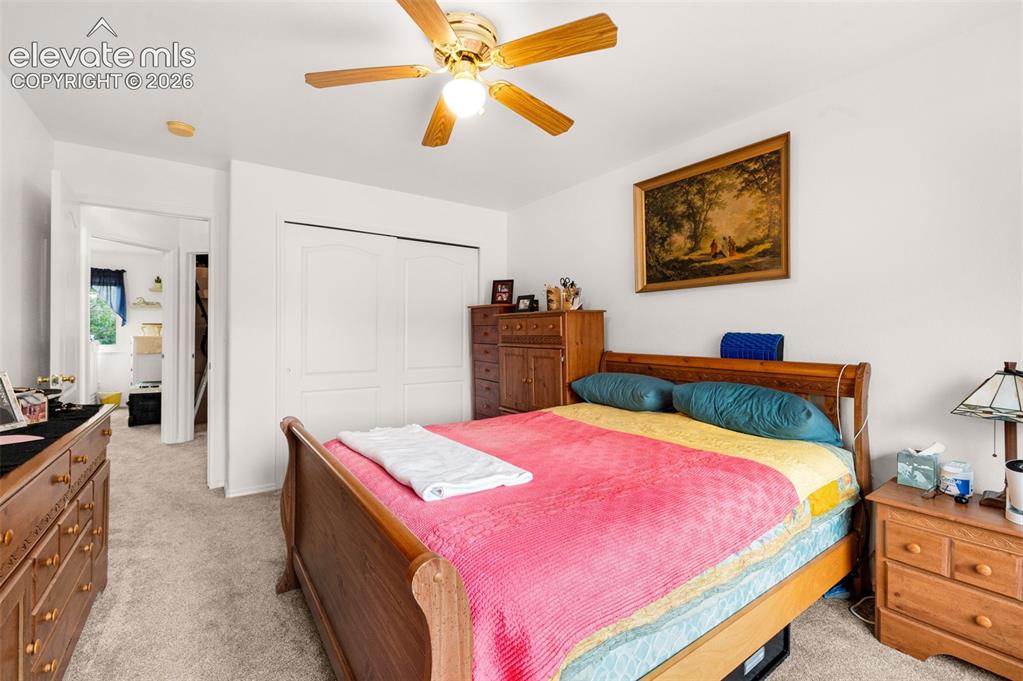
      Primary bedroom with attached 4 piece bath

      Image 21 of 42: Master Bedroom

      Master Bedroom

      Image 22 of 42: Master Bedroom

      Master Bedroom

      Image 23 of 42: Master Bedroom

      Master Bedroom

      Image 24 of 42: The garden tub is luxurious!

      The garden tub is luxurious!

      Image 25 of 42: Bedroom 2

      Bedroom 2

      Image 26 of 42: Other

      Other

      Image 27 of 42: Upper bath

      Upper bath

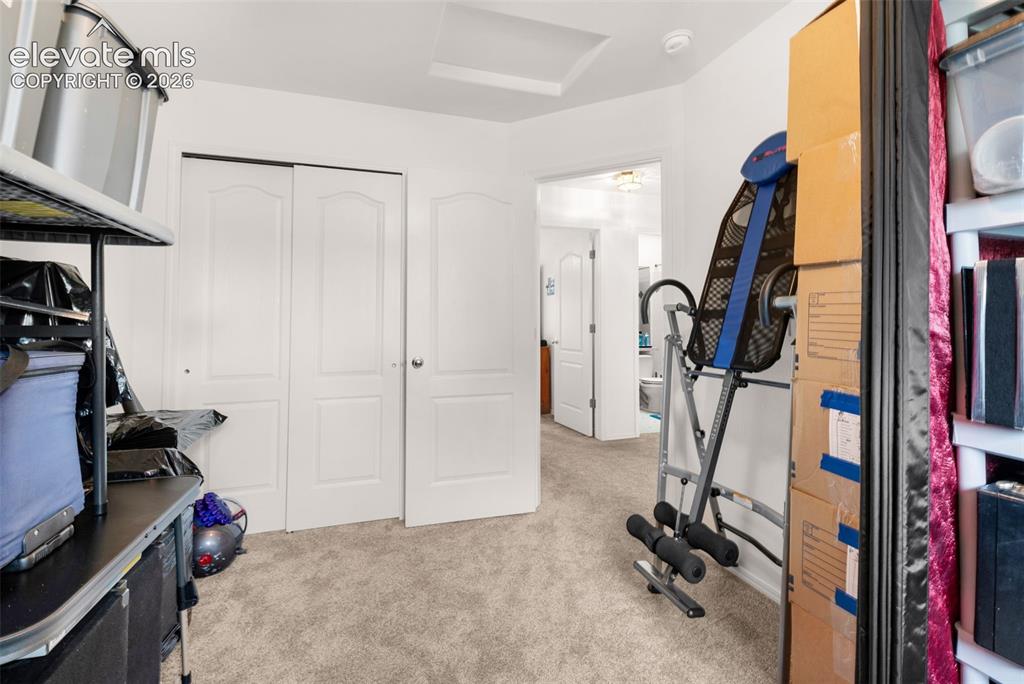
      Image 28 of 42: Bedroom 3

      Bedroom 3

      Image 29 of 42: Bedroom

      Bedroom

      Image 30 of 42: Lovely views!

      Lovely views!

      Image 31 of 42: Additional family room/office/game room
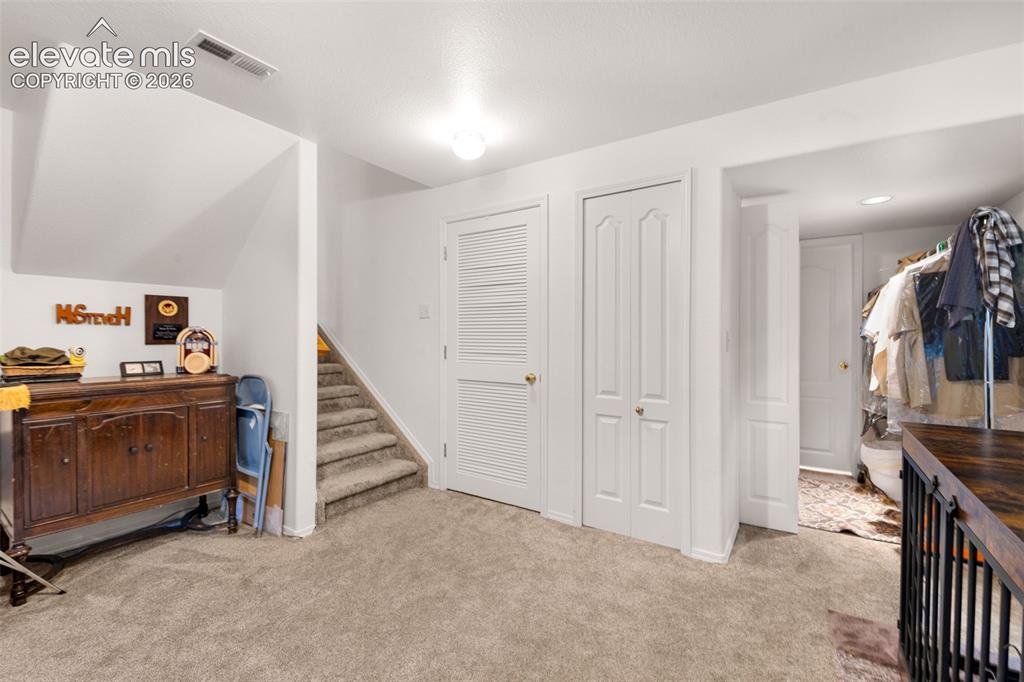
      Additional family room/office/game room

      Image 32 of 42: Flexible floor plan!

      Flexible floor plan!

      Image 33 of 42: All appliances are included!

      All appliances are included!

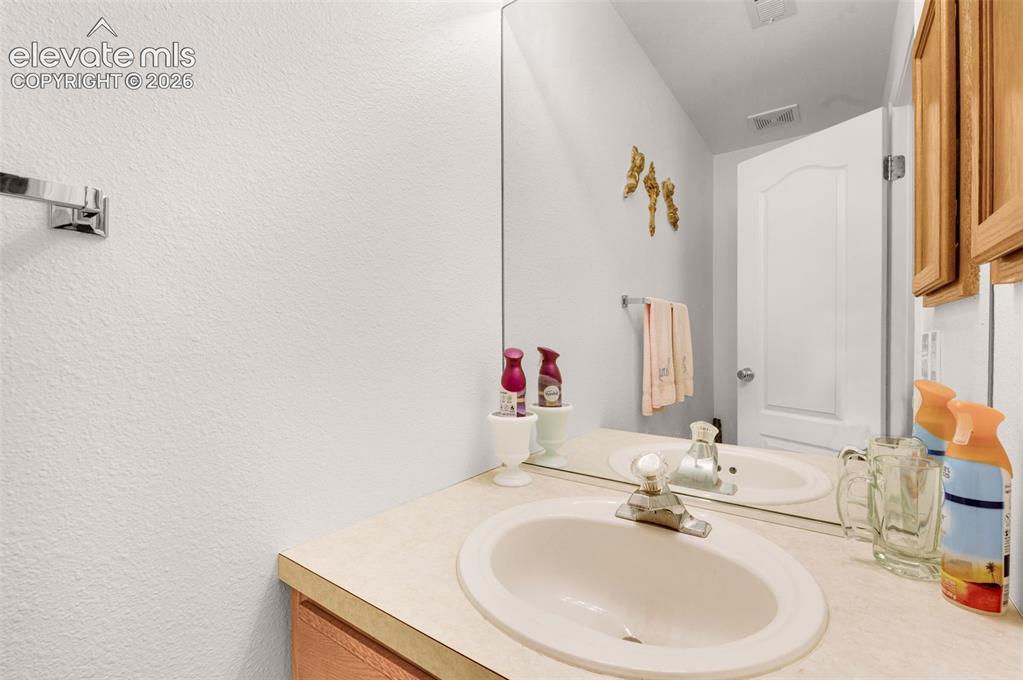
      Image 34 of 42: Lower bath

      Lower bath

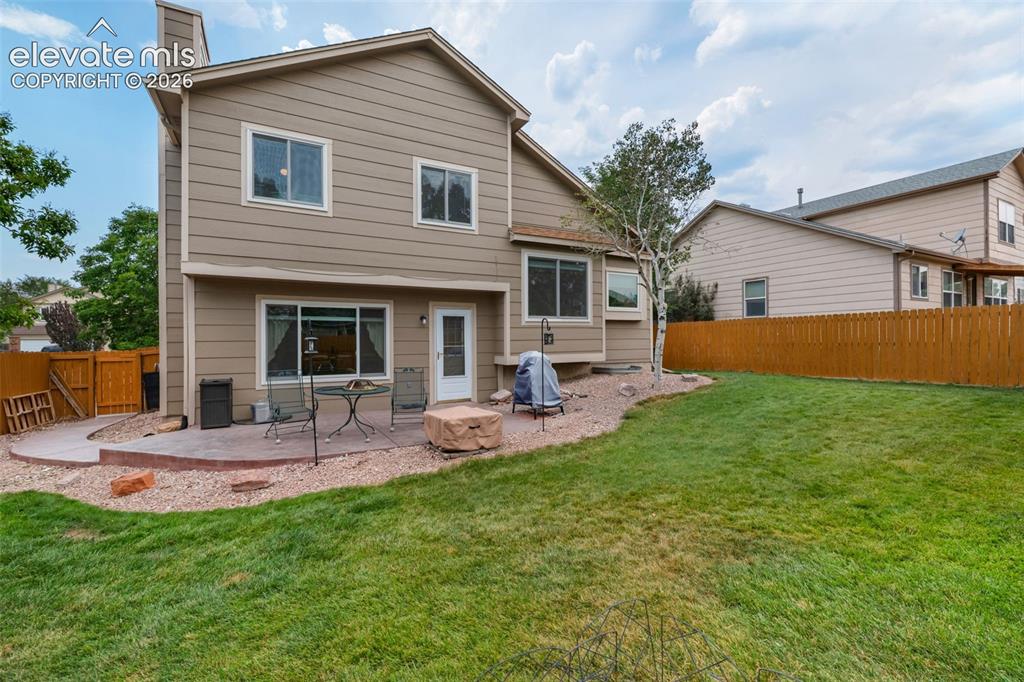
      Image 35 of 42: Beautiful newer stamped & colored patio/path
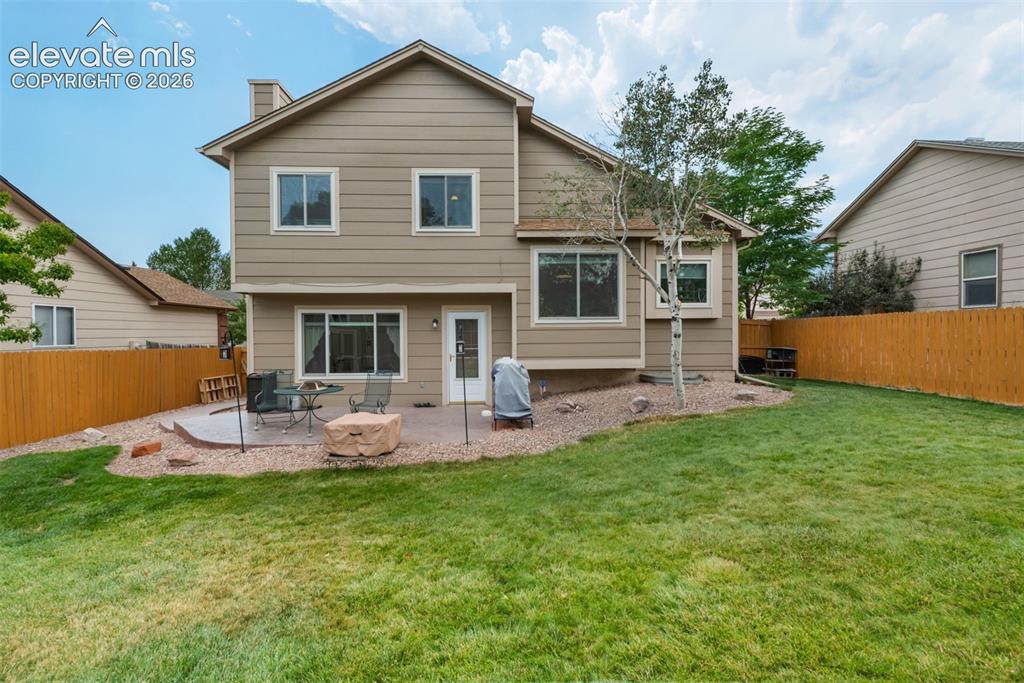
      Beautiful newer stamped & colored patio/path

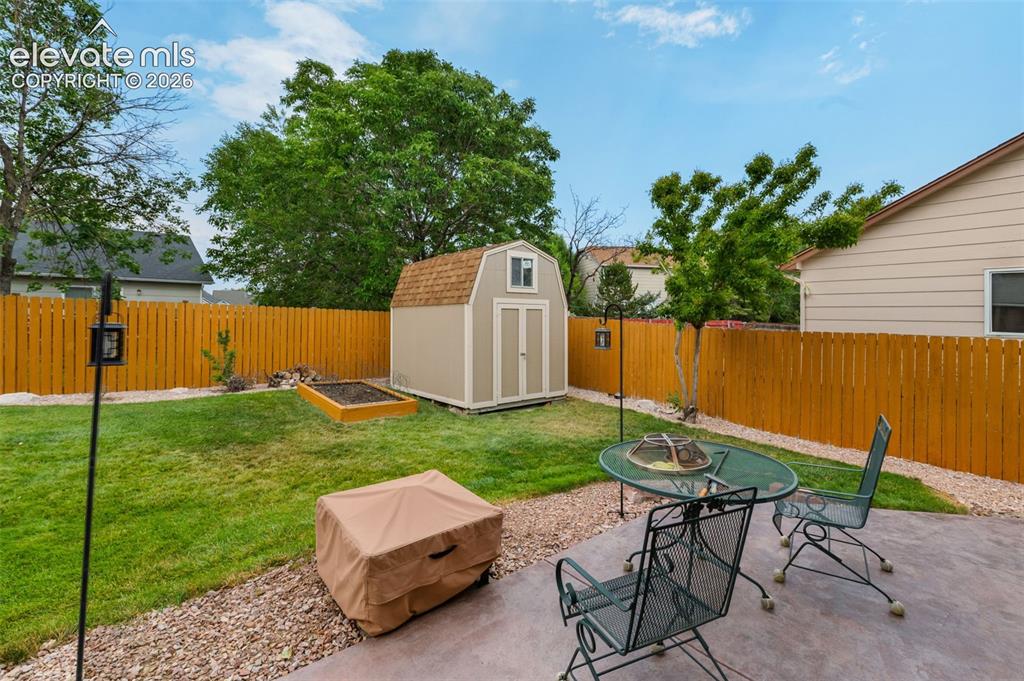
      Image 36 of 42: Think backyard BBQs and fun get togethers!
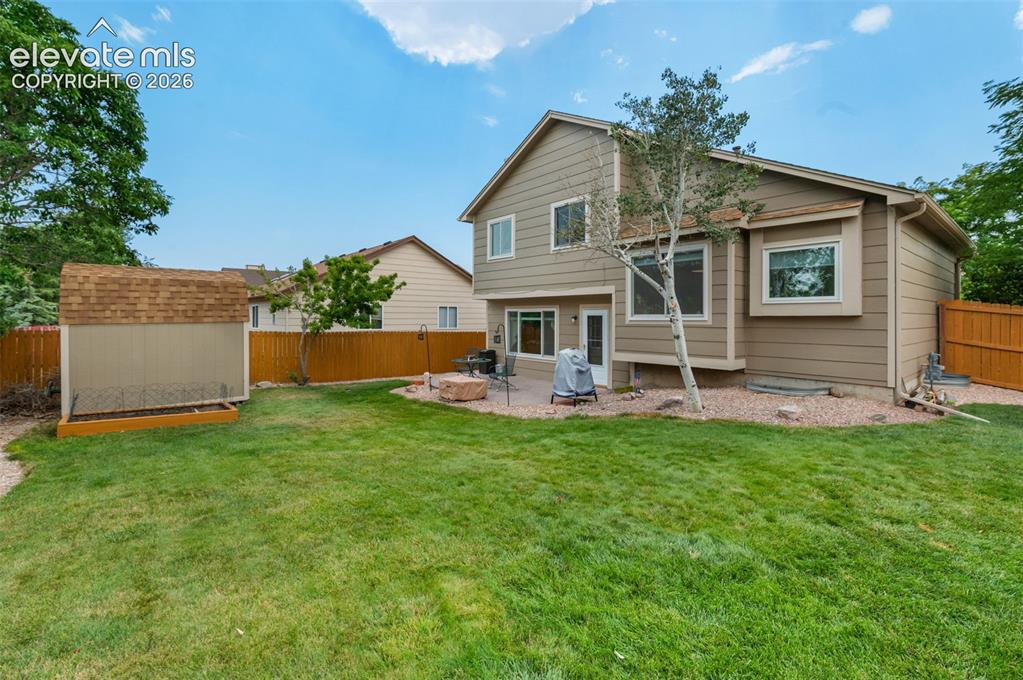
      Think backyard BBQs and fun get togethers!

      Image 37 of 42: Storage shed for convenience

      Storage shed for convenience

      Image 38 of 42: Yard

      Yard

      Image 39 of 42: Yard

      Yard

      Image 40 of 42: What a beautiful home!

      What a beautiful home!

      Image 41 of 42: Back of Structure

      Back of Structure

      Image 42 of 42: Back of Structure

      Back of Structure

      Disclaimer: The real estate listing information and related content displayed on this site is provided exclusively for consumers’ personal, non-commercial use and may not be used for any purpose other than to identify prospective properties consumers may be interested in purchasing.