5030 El Camino Drive 17, Colorado Springs, CO, 80918
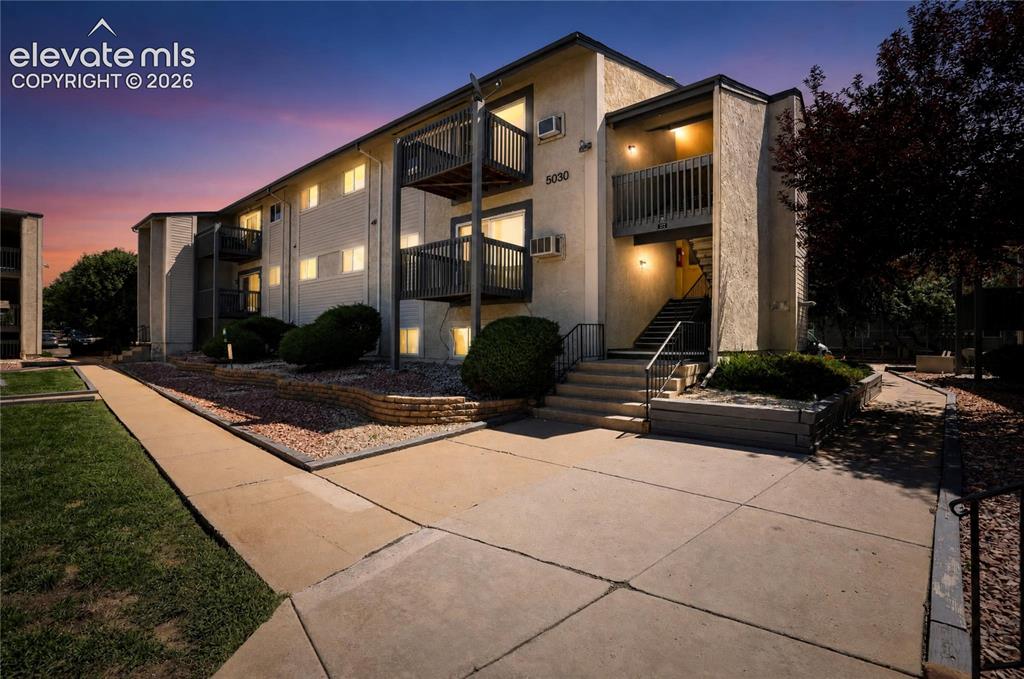
Image Count: 38

$159,900

  • Highlights
  • Condo
  • 2 bd | 1 ba | 769 sqft
  • 5030 El Camino Drive 17, Colorado Springs, CO, 80918 listed by Judy Glassman SFR
  • Active
  • MLS#: 1596141
  • View on Map
Space maker

Property Description

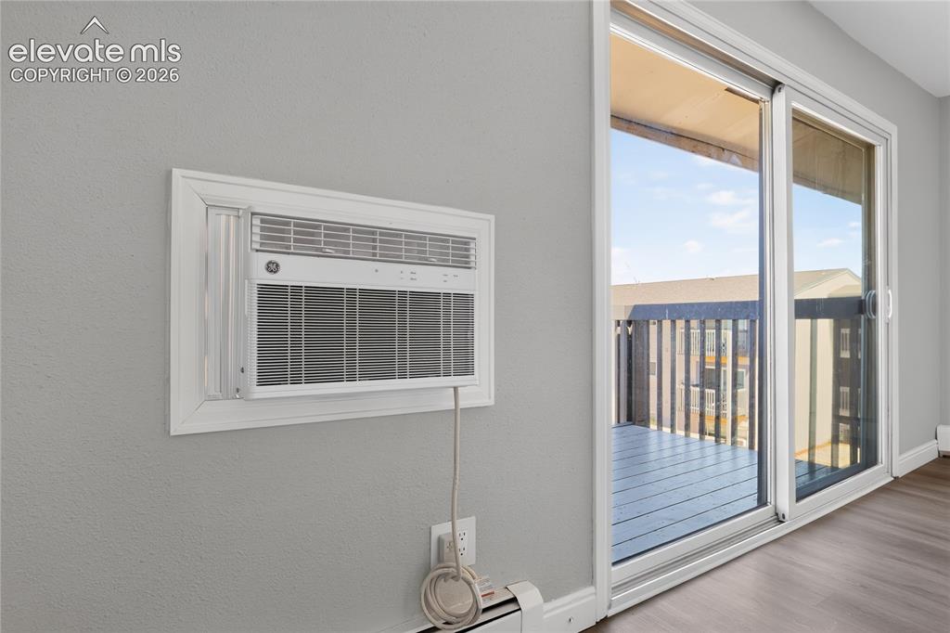
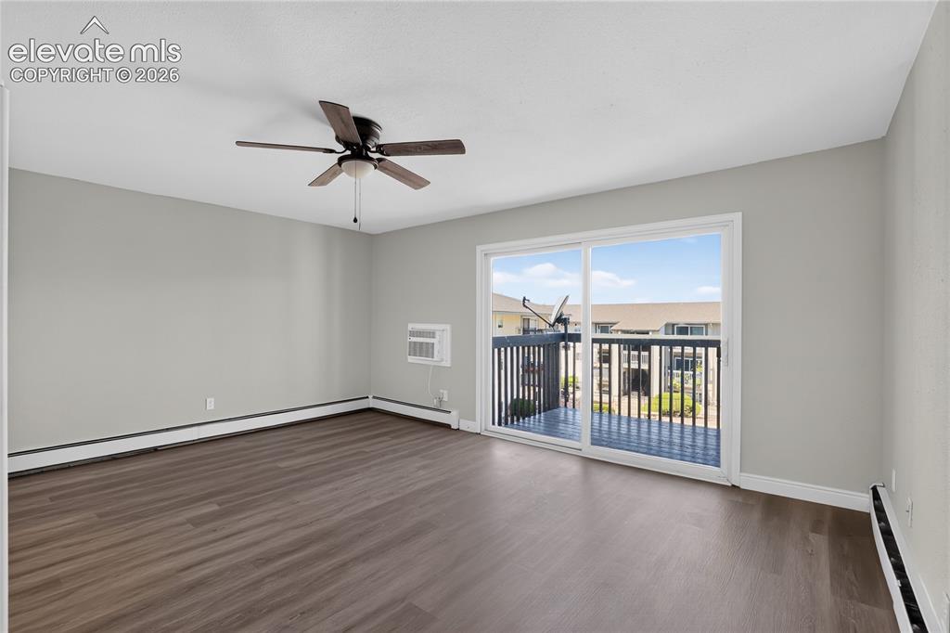
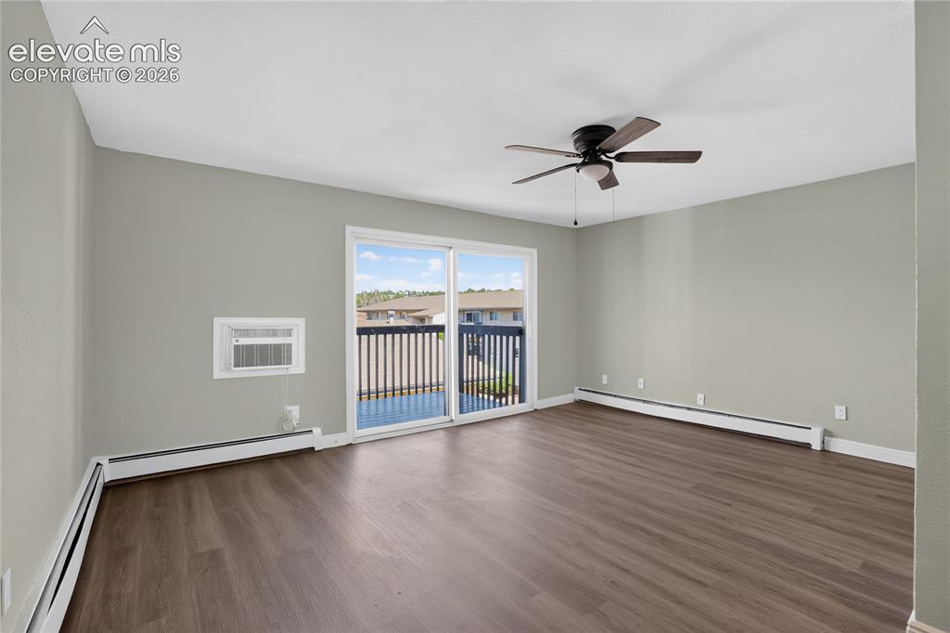
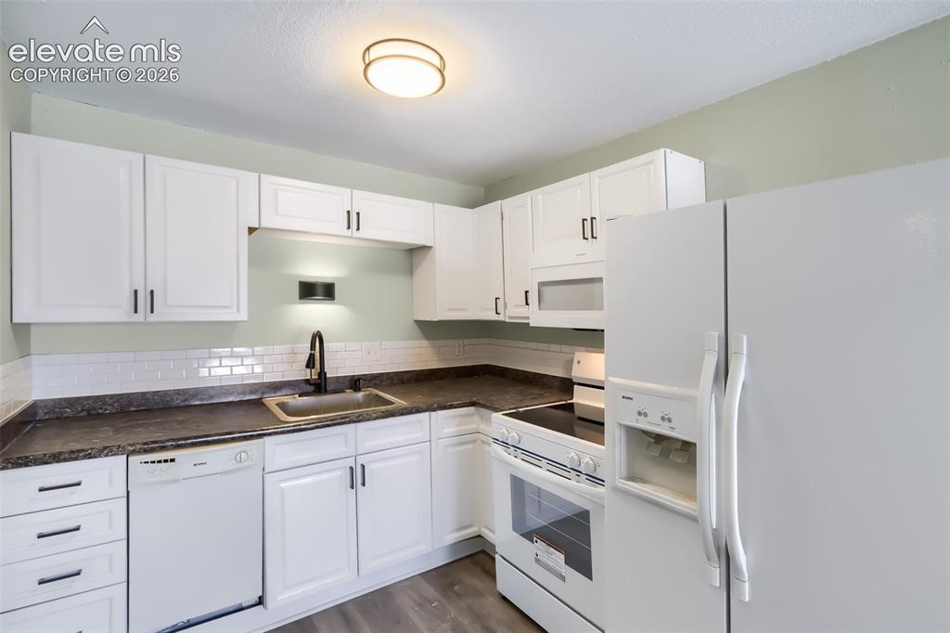
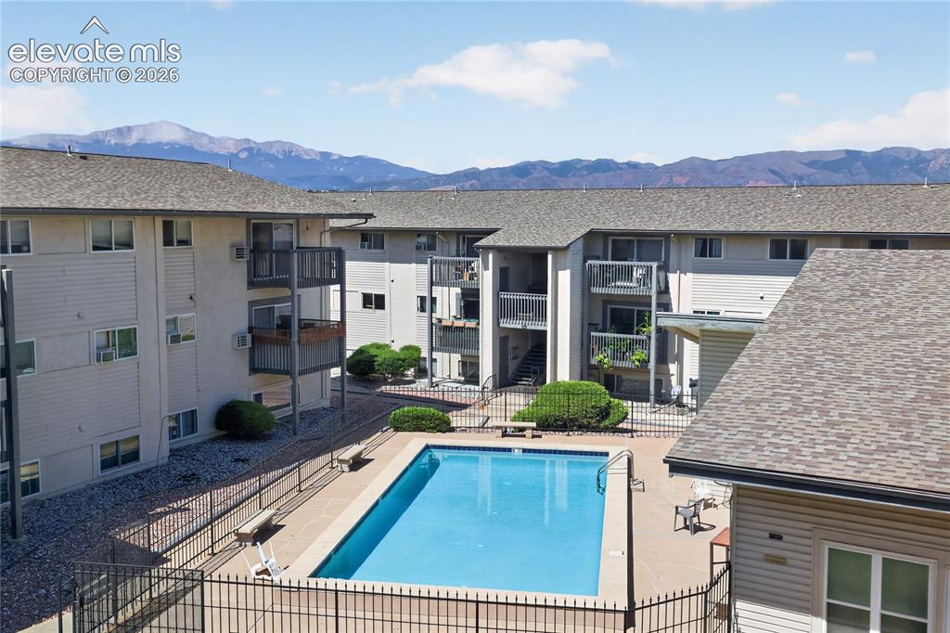
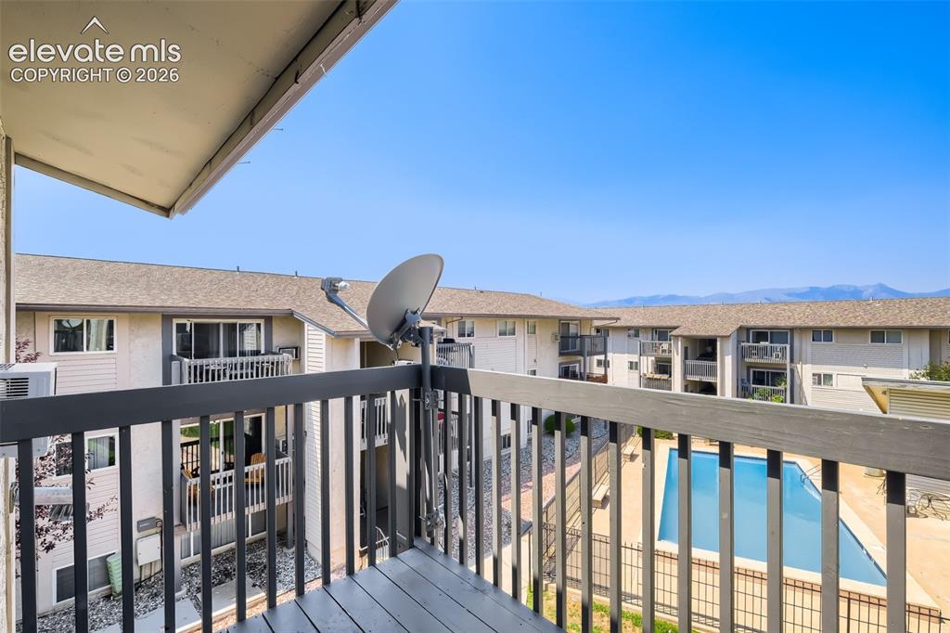
Welcome to this charming and thoughtfully updated condo. This beautifully remodeled 1-bedroom, 1-bathroom home offers modern updates, smart functionality, and exceptional convenience. The kitchen features updated cabinetry, a new microwave and stove, while the fully remodeled bathroom includes a new vanity, fixtures, faucets. Recent improvements throughout the home include brand-new flooring, upgraded tall baseboards, LED lighting, ceiling fans, rocker switches, screwless wall plates, tamper-resistant outlets with appropriate GFCIs, and a recently inspected electrical panel. A new air conditioning unit provides year-round comfort. The in-unit washer and dryer hookups are an added bonus and a rare convenience compared with many units that rely on the community laundry facility. The bright and efficient living space opens to a private balcony with stunning views of Pikes Peak—an ideal spot to enjoy your morning coffee or unwind at the end of the day. Though cozy, the thoughtfully designed layout makes excellent use of every square foot. Conveniently located within walking distance to Fremont Elementary and just minutes from shopping, restaurants, schools, hospitals, parks, and everyday amenities, this home offers an appealing combination of comfort and location. The HOA includes all utilities, providing added simplicity and value. With extensive recent updates, a low-maintenance lifestyle, and desirable Pikes Peak views, this move-in-ready condo is a great opportunity for first-time buyers, downsizers, or anyone seeking an affordable, convenient home.

Property Listed By

Picture of REALTOR Listing Property
  • Judy Glassman SFR
  • 9385-824-917  Call the Agent 
Picture of Office Listing Property
  • Orchard Brokerage LLC
  • 0889-515-448  Call the Agent 
Judy is a results-driven sales professional and experienced real estate broker known for combining strategic insight with hands-on execution. She consistently exceeds revenue goals through proactive prospecting, strong client engagement, and disciplined CRM management. With over two decades of experience in residential, commercial, and new home sales, Judy has built a reputation for integrity, a strong work ethic, and delivering tailored solutions. A Colorado Springs native, she specializes i...

Property Details

    General Features

  • Property: Condo, Ranch
  • Attached: Yes
  • Year Built: 1973
  • List Price: $159,900
  • County: El Paso
  • School District: Colorado Springs 11

    Rooms

  • Master: Main Level, 10 x 18
  • Bedrooms: 2
  • Baths: 1 full bath;
  • Master Bathroom Amenities: Tub/Shower
  • Laundry: Electric Hook-up, Main

    Structure

  • Unit Description: Second Floor
  • Heating: Baseboard, Hot Water
  • Cooling: Ceiling Fan
  • Total SqFt: 769
  • Finished SqFt: 769
  • Construction Status: Existing Home
  • Siding: Brick, Stucco, Wood
  • Structure: Framed on Lot

    Features

  • Appliances: Dishwasher, Disposal, Microwave Oven, Range, Refrigerator
  • Floors: Tile, Wood Laminate
  • Entry: Wood Laminate
  • Laundry: Electric Hook-up, Main

    Taxes, Utilities, Lot

  • Tax: $637
  • Fence: Community
  • Lot Location: Near Fire Station, Near Hospital, Near Park, Near Public Transit, Near Schools, Near Shopping Center
  • Lot Description: Mountain View
  • Existing Utilities: Electricity Connected, Natural Gas Available
  • Existing Water: Assoc/Distr

    Community

  • HOA Dues: $246
  • HOA Frequency: Monthly
  • Complex Amenities: Pool

    Additional Information


      Disclaimer
      The real estate listing information and related content displayed on this site is provided exclusively for consumers’ personal, non-commercial use and may not be used for any purpose other than to identify prospective properties consumers may be interested in purchasing.
      PPAR.com Website

      5030 El Camino Drive 17, Colorado Springs, CO, 80918

      Image 1 of 38: Multi-story building exterior with individual balconies, exterior staircase

      Multi-story building exterior with individual balconies, exterior staircases, and concrete pathways
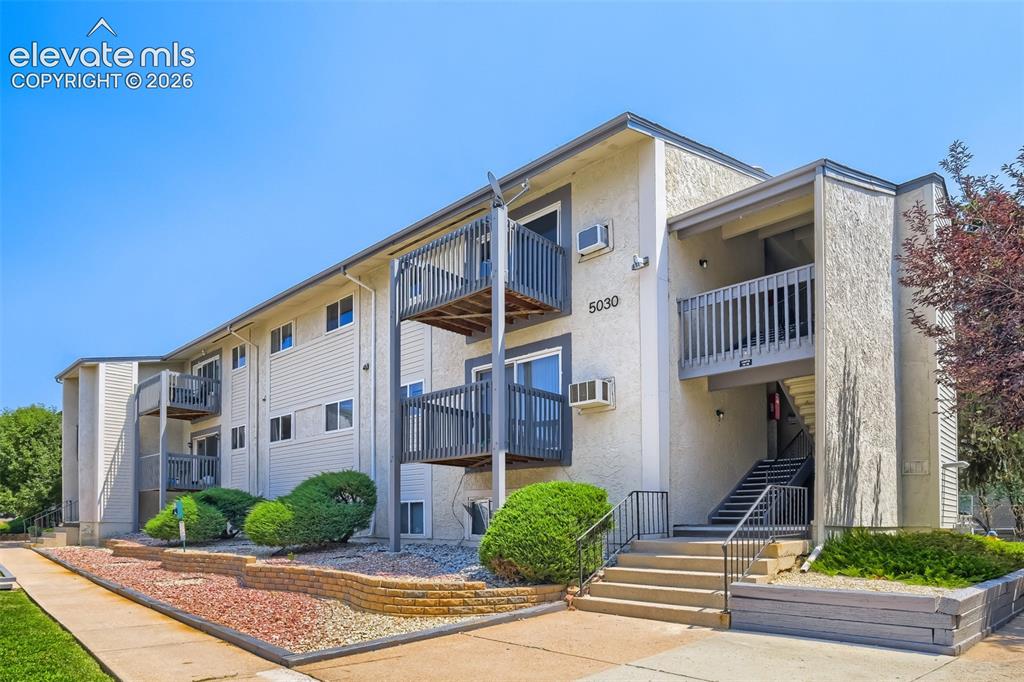
      Image 2 of 38: Contemporary multi-unit residential building featuring clean-lined architec

      Contemporary multi-unit residential building featuring clean-lined architecture with cream and stone exterior finishes, recessed balconies with white railings, wide entry stairs with metal handrails, and manicured landscaping including mature evergreen shrubs and brick hardscaping throughout the grounds
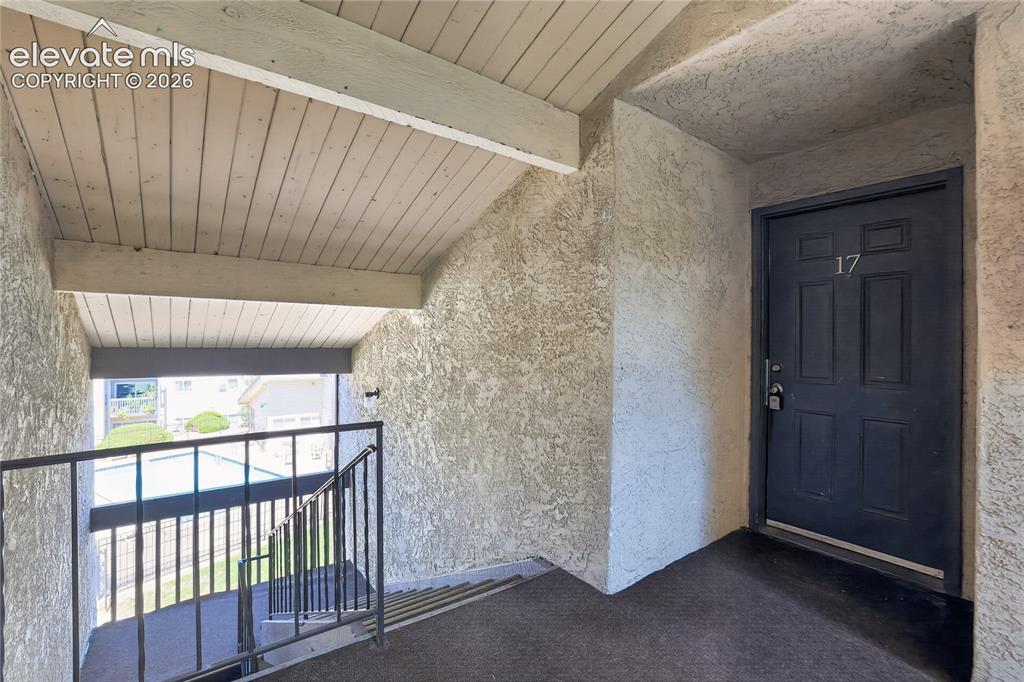
      Image 3 of 38: Textured wall finish, wood-plank ceiling, dark panel door with house number

      Textured wall finish, wood-plank ceiling, dark panel door with house number, metal railing, and carpeted floor
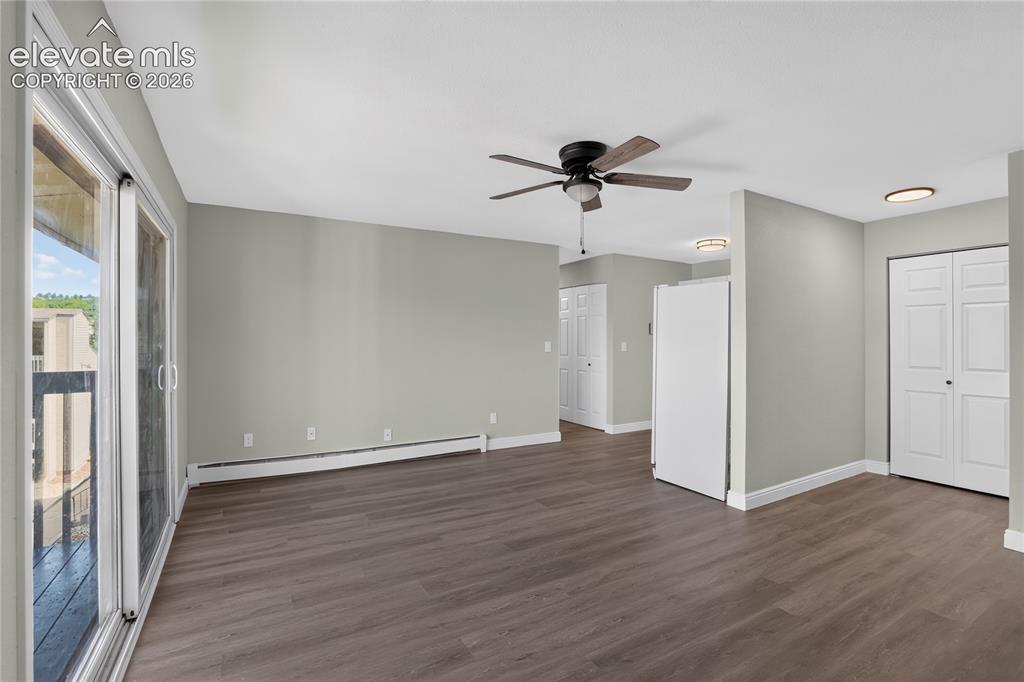
      Image 4 of 38: Other

      Other

      Image 5 of 38: Other

      Other

      Image 6 of 38: Other

      Other

      Image 7 of 38: Other

      Other

      Image 8 of 38: Modern kitchen featuring white cabinetry with brushed nickel hardware, dark

      Modern kitchen featuring white cabinetry with brushed nickel hardware, dark wood-finish countertops, subway tile backsplash, and stainless steel appliances including a double wall oven configuration
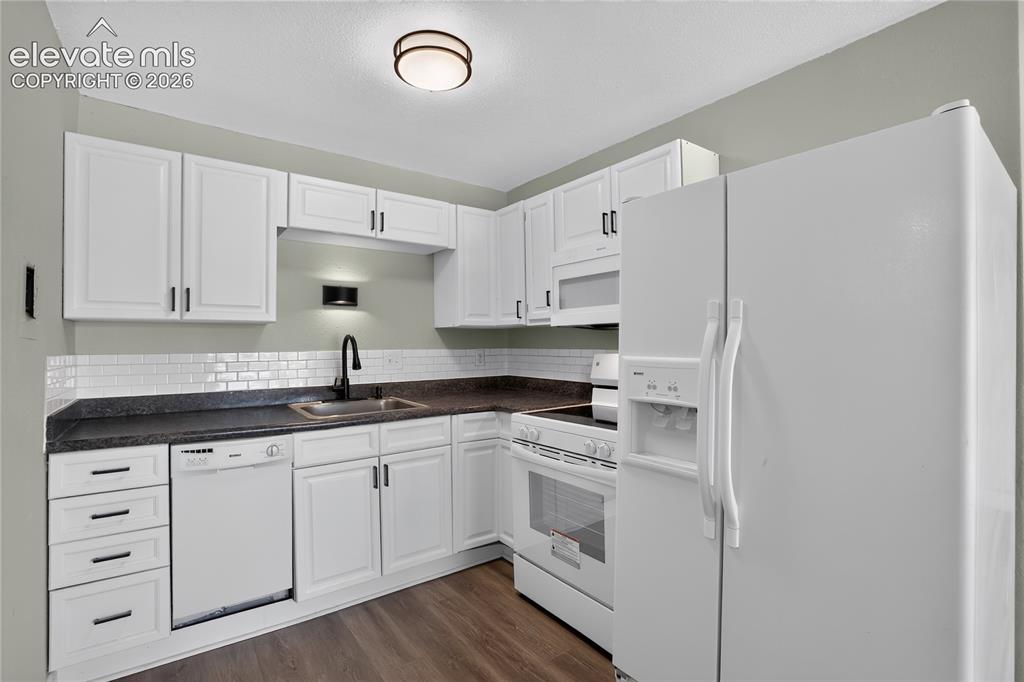
      Image 9 of 38: Kitchen featuring white cabinetry, dark countertops, subway tile backsplash

      Kitchen featuring white cabinetry, dark countertops, subway tile backsplash, stainless steel sink with matte black faucet, and wood-finish flooring
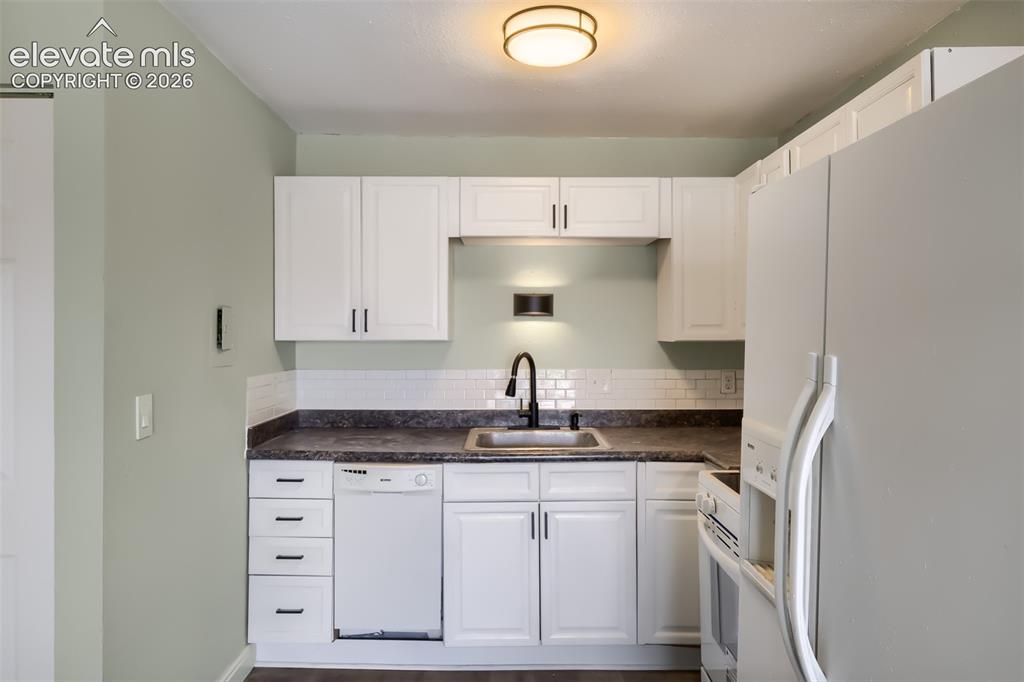
      Image 10 of 38: White cabinetry with dark hardware, dark countertop, subway tile backsplash

      White cabinetry with dark hardware, dark countertop, subway tile backsplash, and a stainless steel sink with a matte black faucet
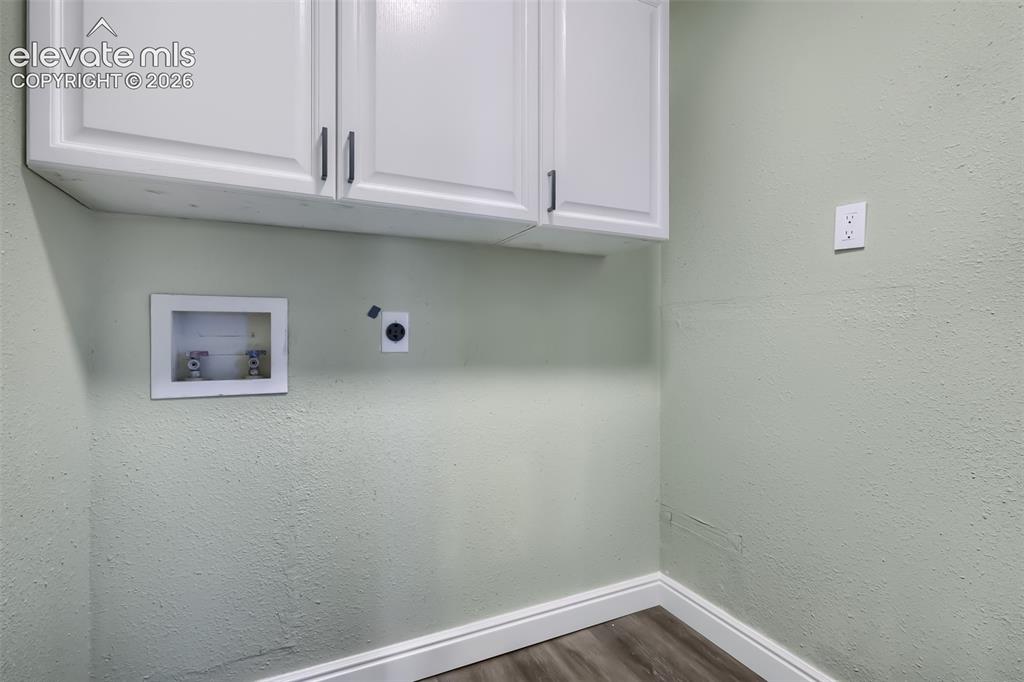
      Image 11 of 38: Utility space featuring white cabinetry with dual handles, textured wall fi

      Utility space featuring white cabinetry with dual handles, textured wall finish, wood-finish flooring, recessed lighting, and mounted electrical outlets and smart home technology integration
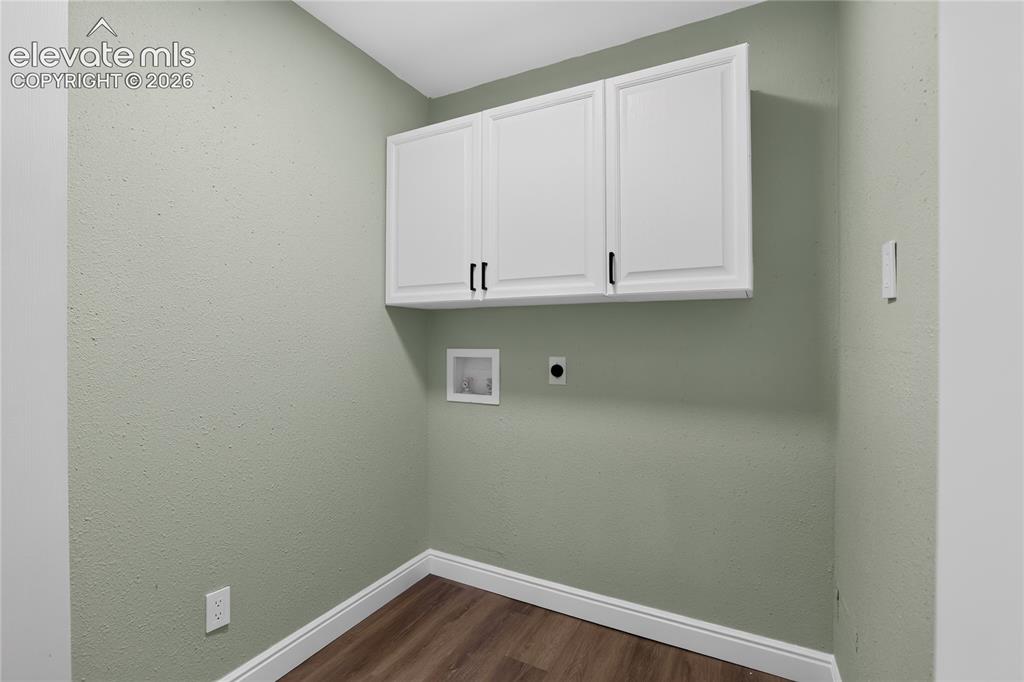
      Image 12 of 38: White shaker-style cabinetry with black hardware, wood-finish flooring, and

      White shaker-style cabinetry with black hardware, wood-finish flooring, and light green painted walls
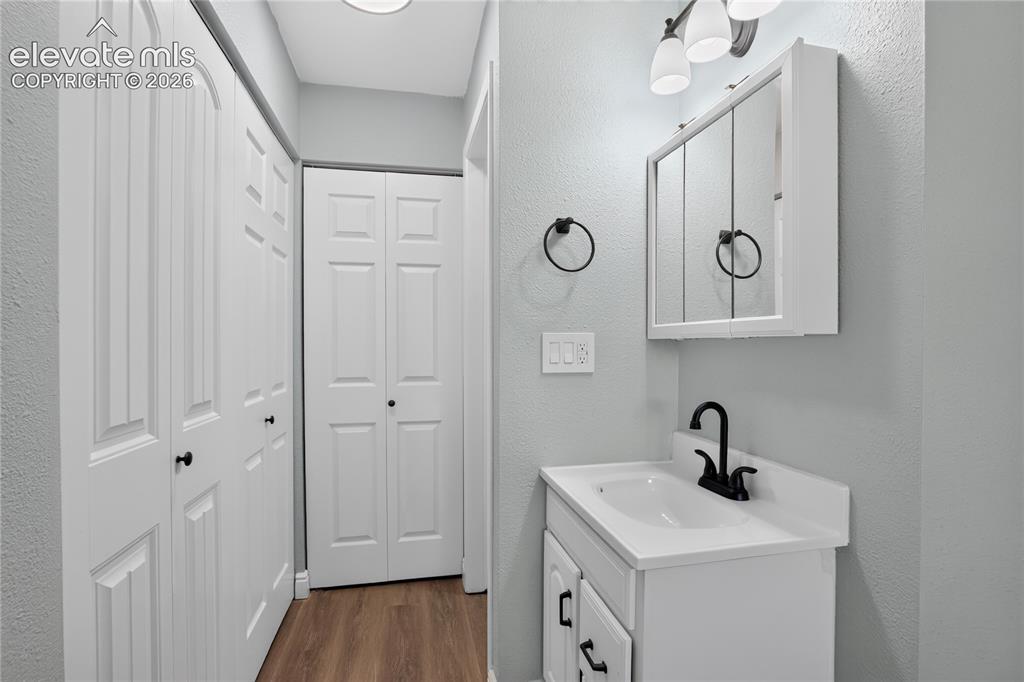
      Image 13 of 38: White shaker-style vanity with single basin, black matte faucet, and matchi

      White shaker-style vanity with single basin, black matte faucet, and matching hardware
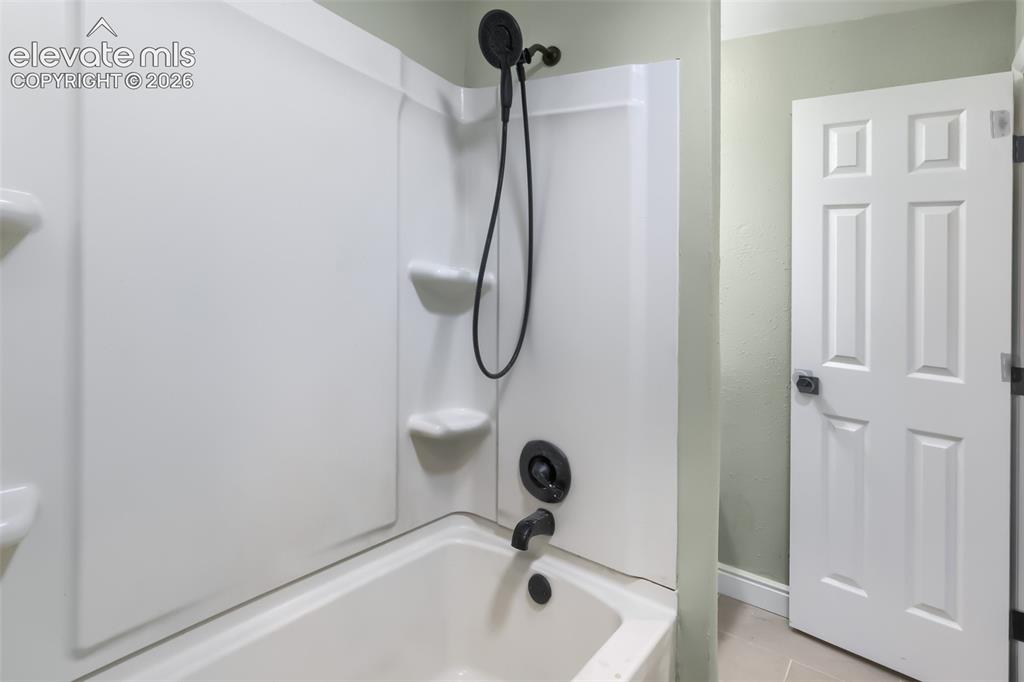
      Image 14 of 38: Modern bathroom featuring a sleek white acrylic shower surround with integr

      Modern bathroom featuring a sleek white acrylic shower surround with integrated shelving, matte black showerhead and handheld spray fixture, and a white soaking tub with chrome fixtures
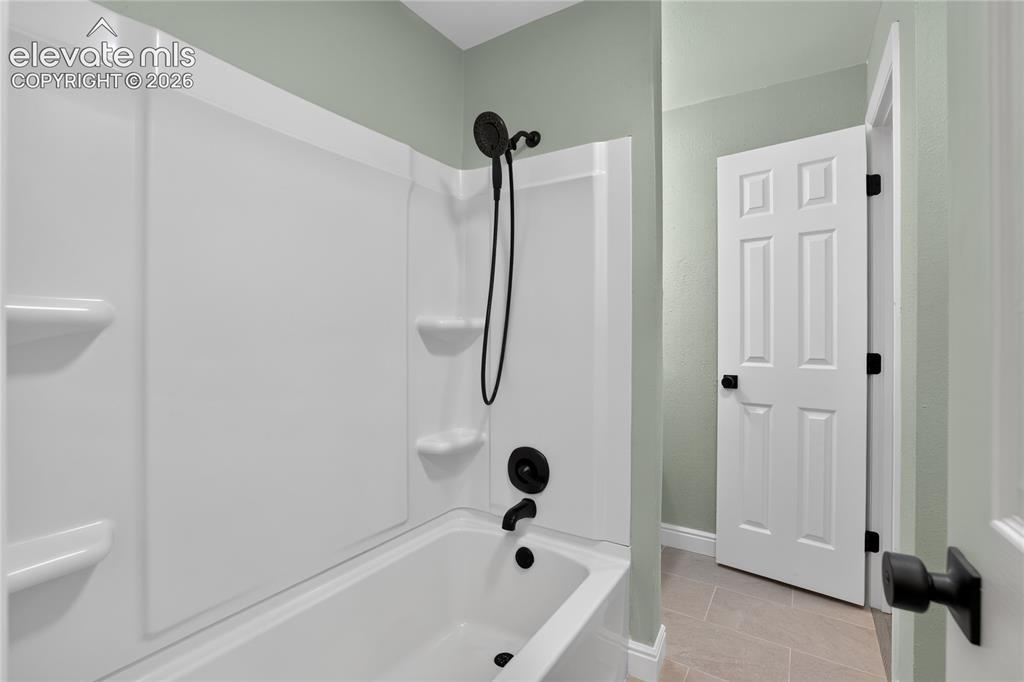
      Image 15 of 38: Built-in bathtub with shower, matte black fixtures, and tiled flooring
      Built-in bathtub with shower, matte black fixtures, and tiled flooring

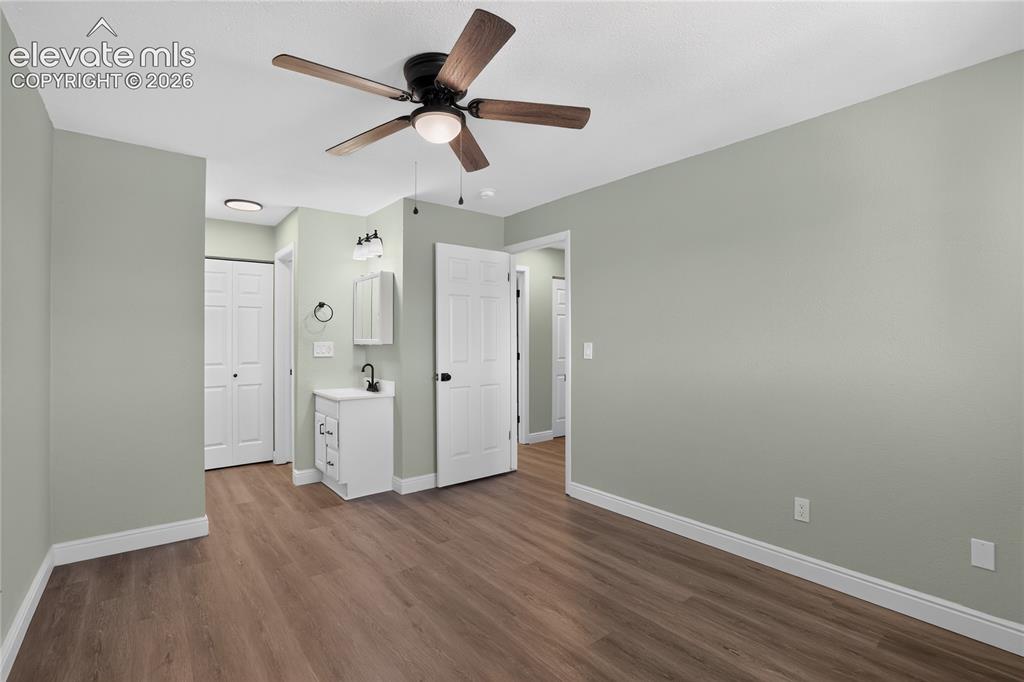
      Image 16 of 38: Wood-finish flooring, ceiling fan with integrated lighting, built-in vanity

      Wood-finish flooring, ceiling fan with integrated lighting, built-in vanity with single basin sink, and bi-fold closet doors
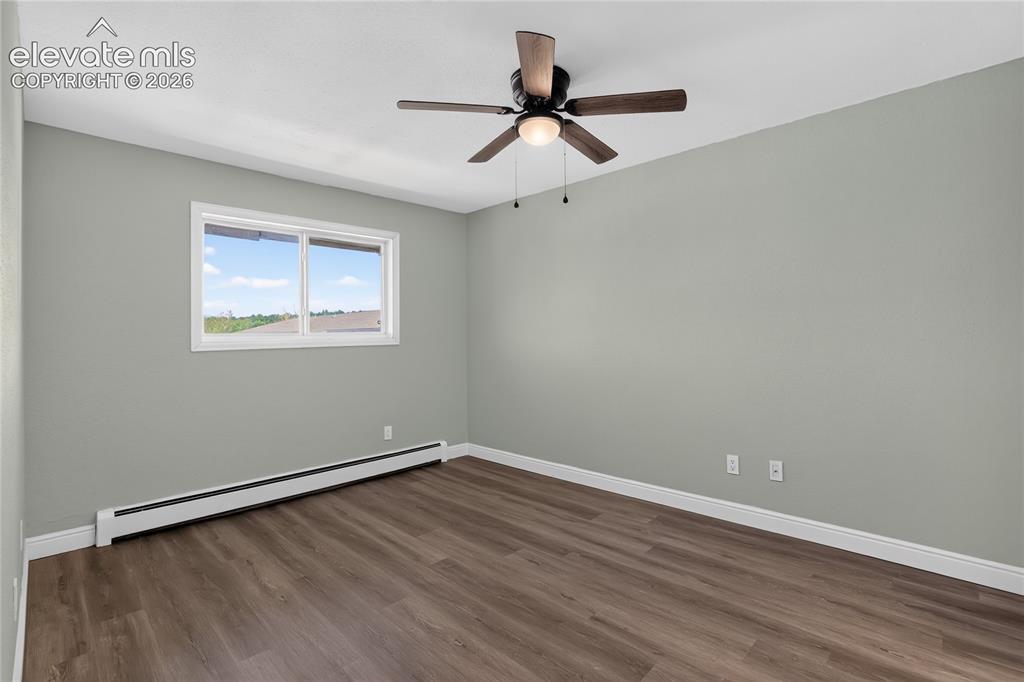
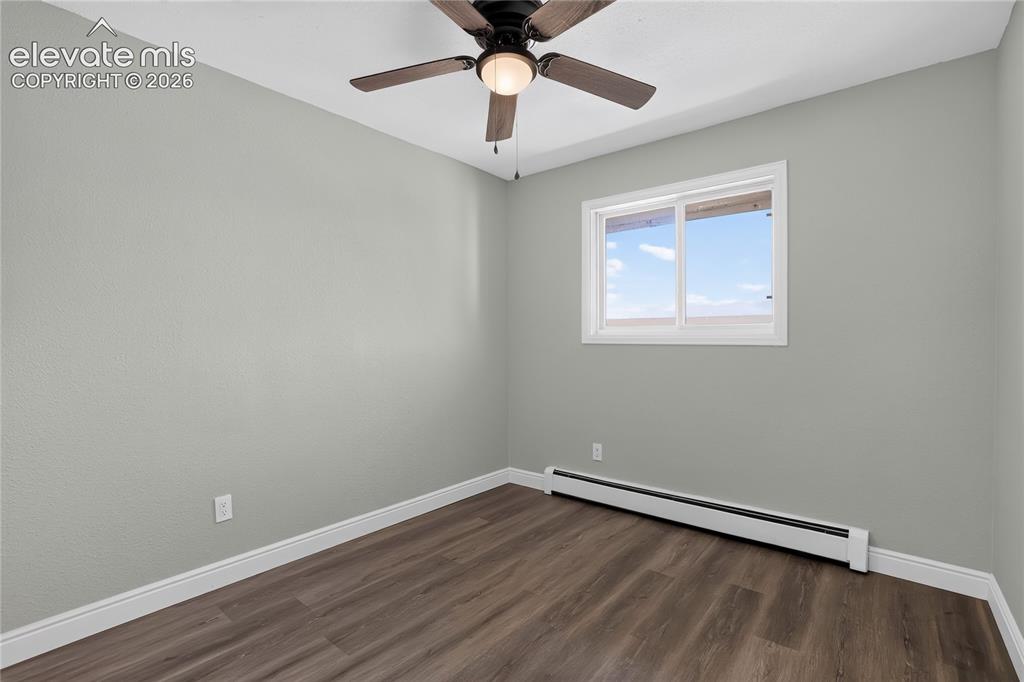
      Image 17 of 38: Wood-finish flooring, white trim, a single window, and a ceiling fan with i

      Wood-finish flooring, white trim, a single window, and a ceiling fan with integrated lighting
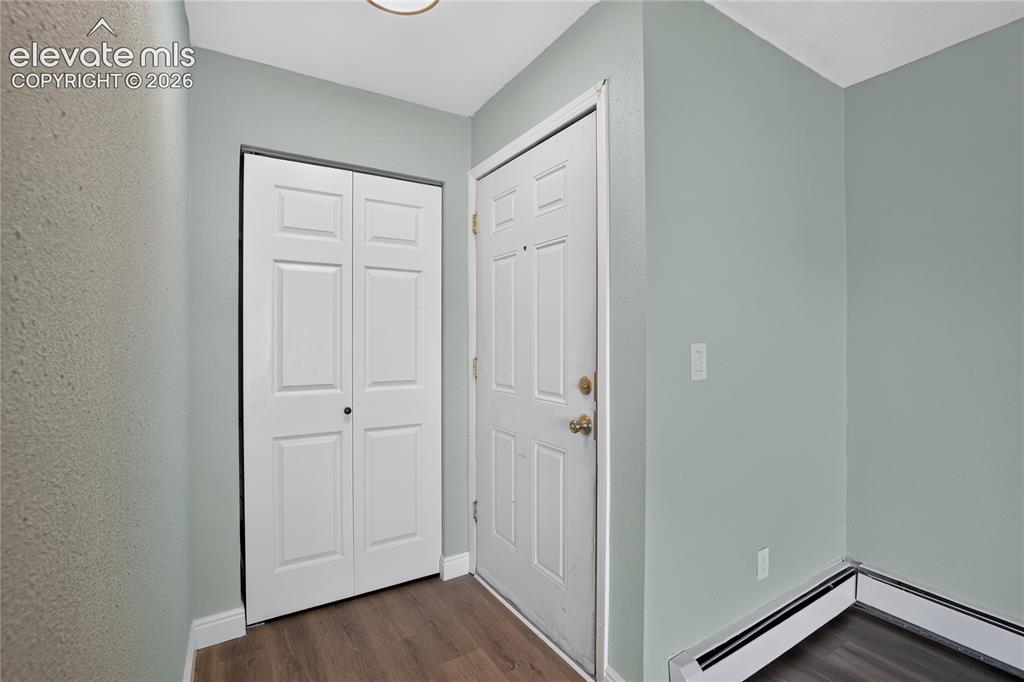
      Image 18 of 38: Other

      Other

      Image 19 of 38: Wood-finish flooring, white trim, light gray walls, and a ceiling fan with

      Wood-finish flooring, white trim, light gray walls, and a ceiling fan with integrated lighting
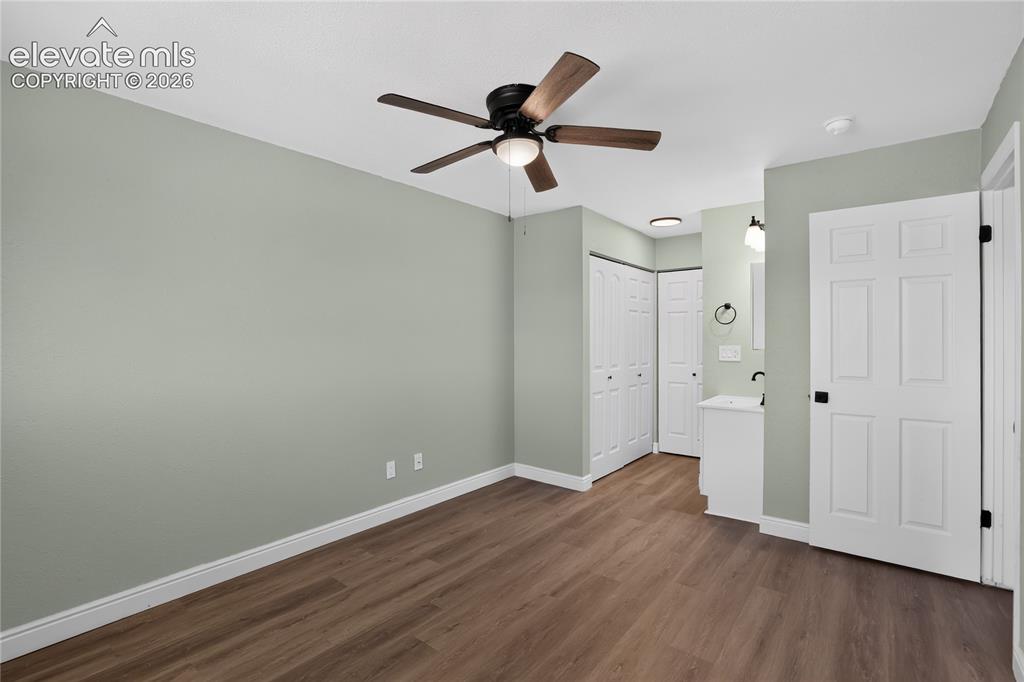
      Image 20 of 38: Wood-finish flooring, ceiling fan with light fixture, light green wall fini

      Wood-finish flooring, ceiling fan with light fixture, light green wall finishes, white six-panel door, and vanity with sink
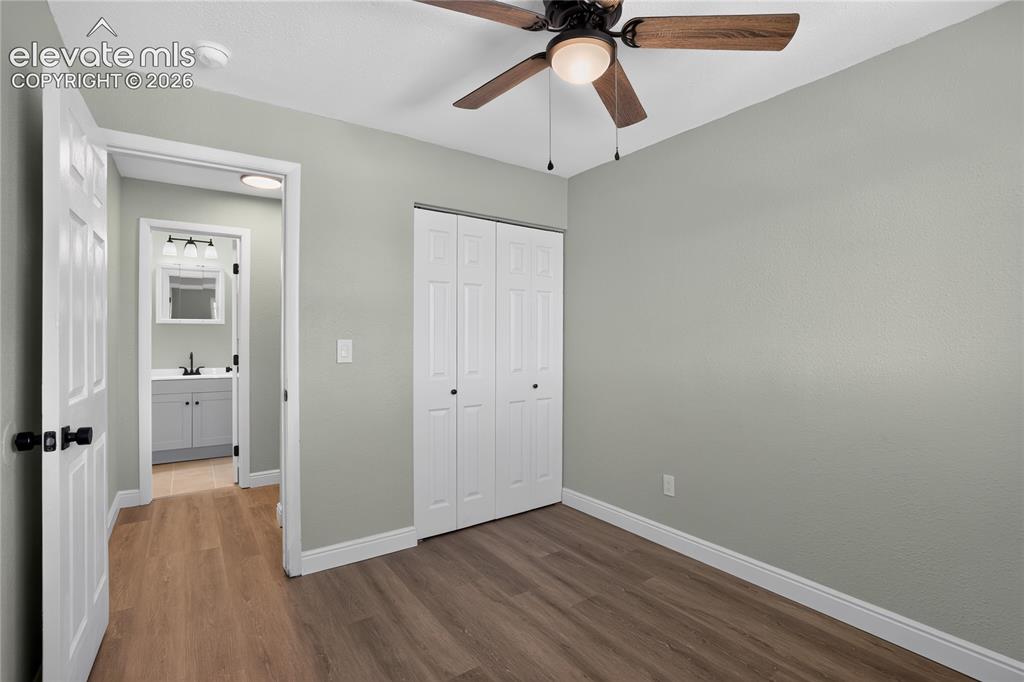
      Image 21 of 38: Wood-finish flooring throughout, ceiling fan with integrated lighting, and

      Wood-finish flooring throughout, ceiling fan with integrated lighting, and bifold closet doors
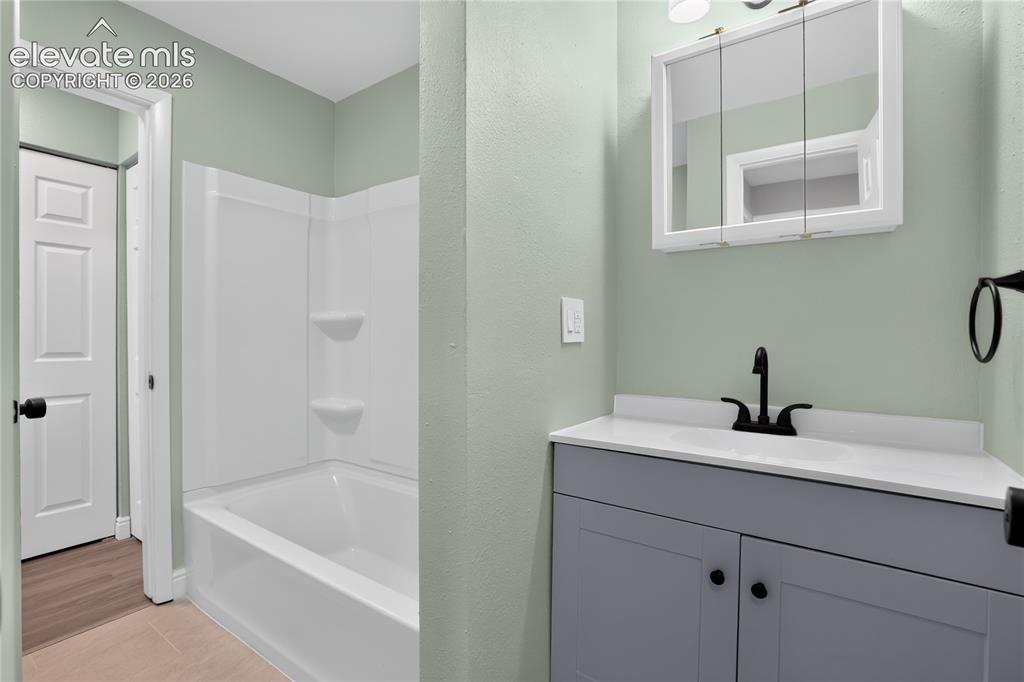
      Image 22 of 38: Updated bathroom featuring soft sage-green walls, a gray vanity with black

      Updated bathroom featuring soft sage-green walls, a gray vanity with black hardware and a white countertop, white subway tile shower surround with integrated shelving, medicine cabinet with mirrored doors, and wood-finish flooring throughout
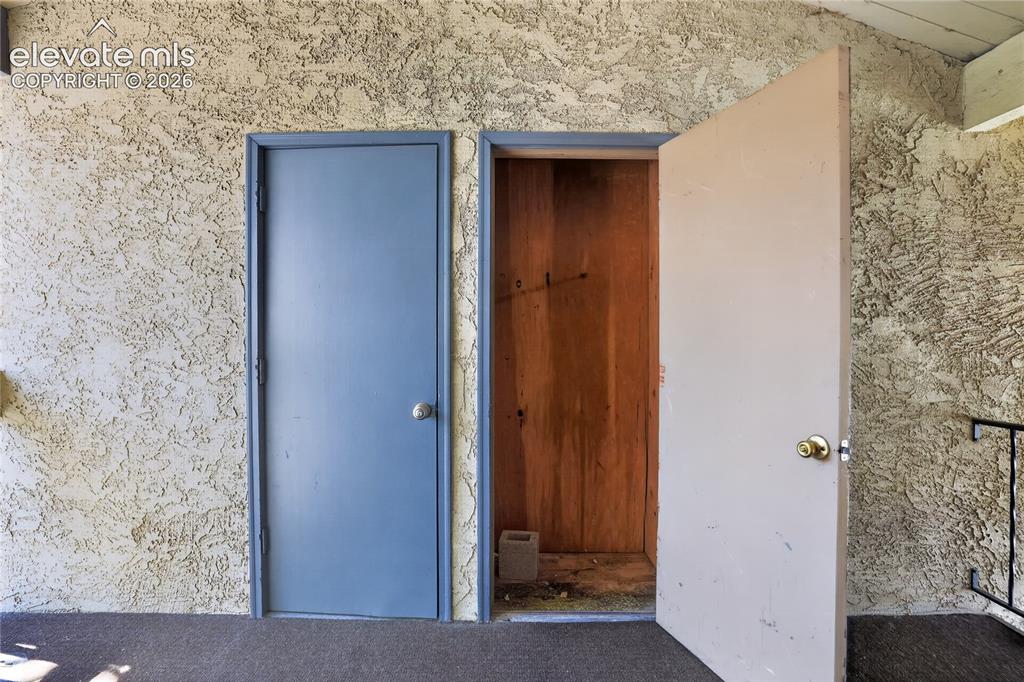
      Image 23 of 38: Other

      Other

      Image 24 of 38: Outdoor swimming pool with surrounding fencing
      Outdoor swimming pool with surrounding fencing

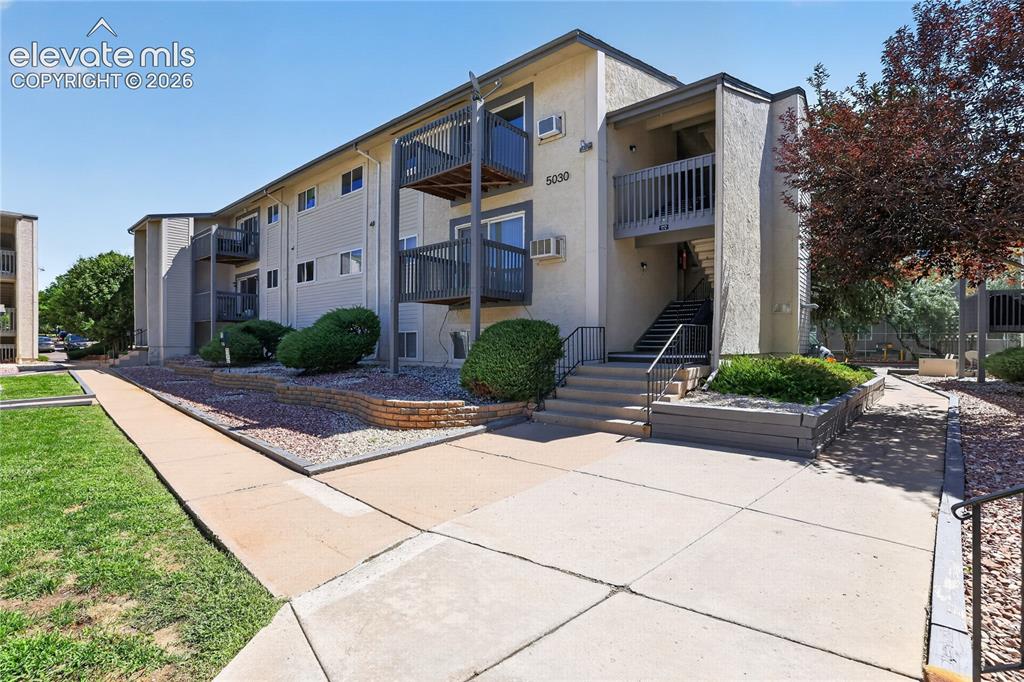
      Image 25 of 38: Exterior building with multiple balconies, stucco siding, and concrete walk

      Exterior building with multiple balconies, stucco siding, and concrete walkways
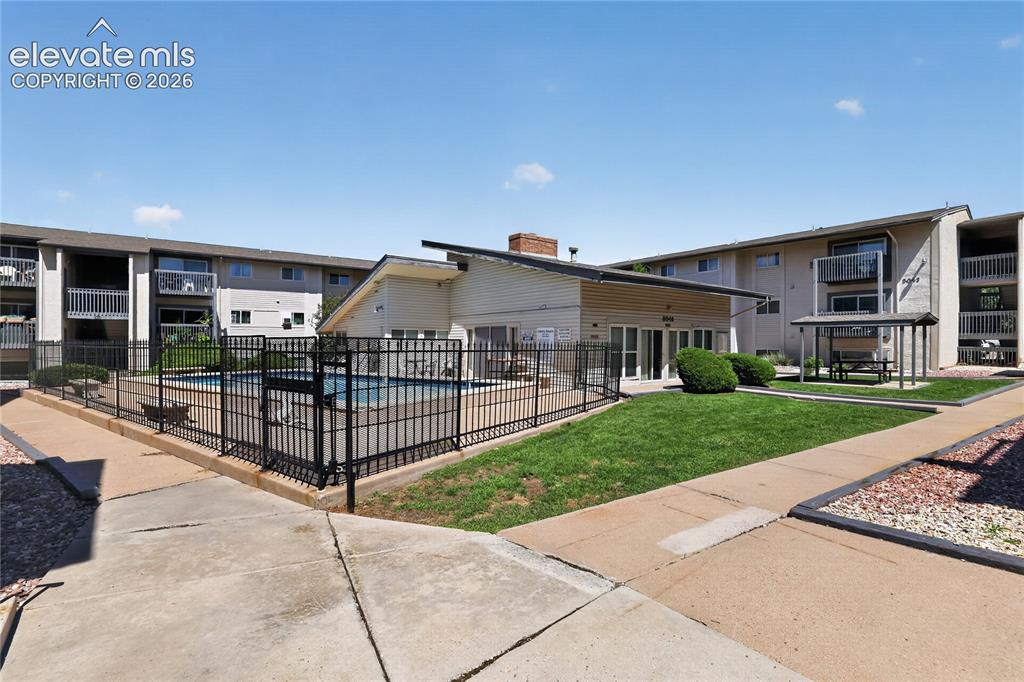
      Image 26 of 38: Other

      Other

      Image 27 of 38: Other

      Other

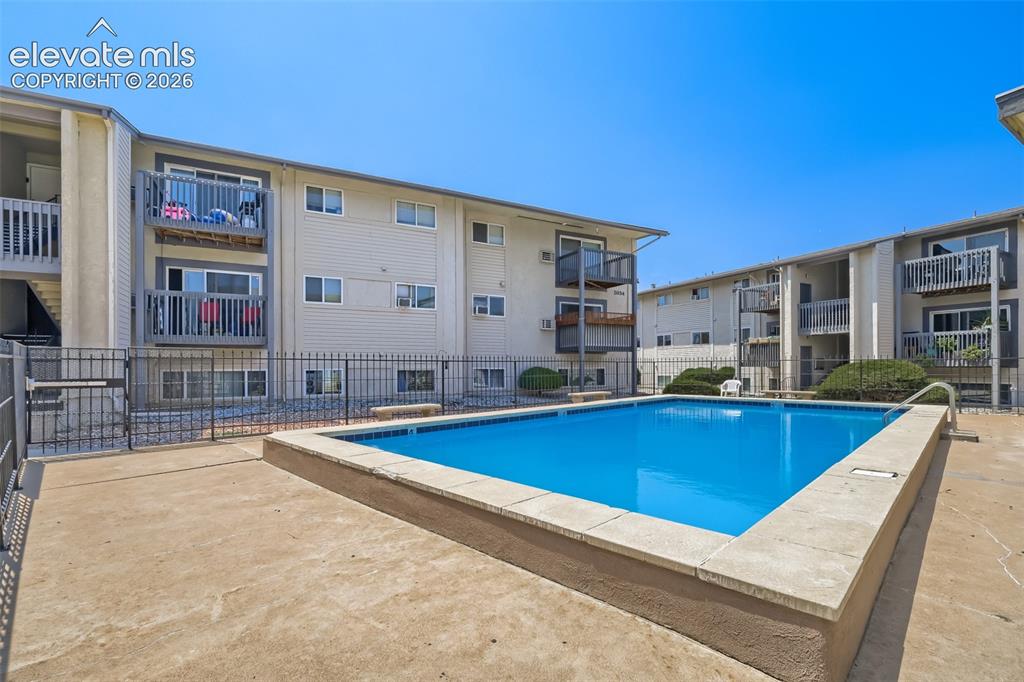
      Image 28 of 38: Resort-style swimming pool with crystal-blue water and concrete decking, su

      Resort-style swimming pool with crystal-blue water and concrete decking, surrounded by multi-story residential buildings featuring balconies and modern architecture under clear skies
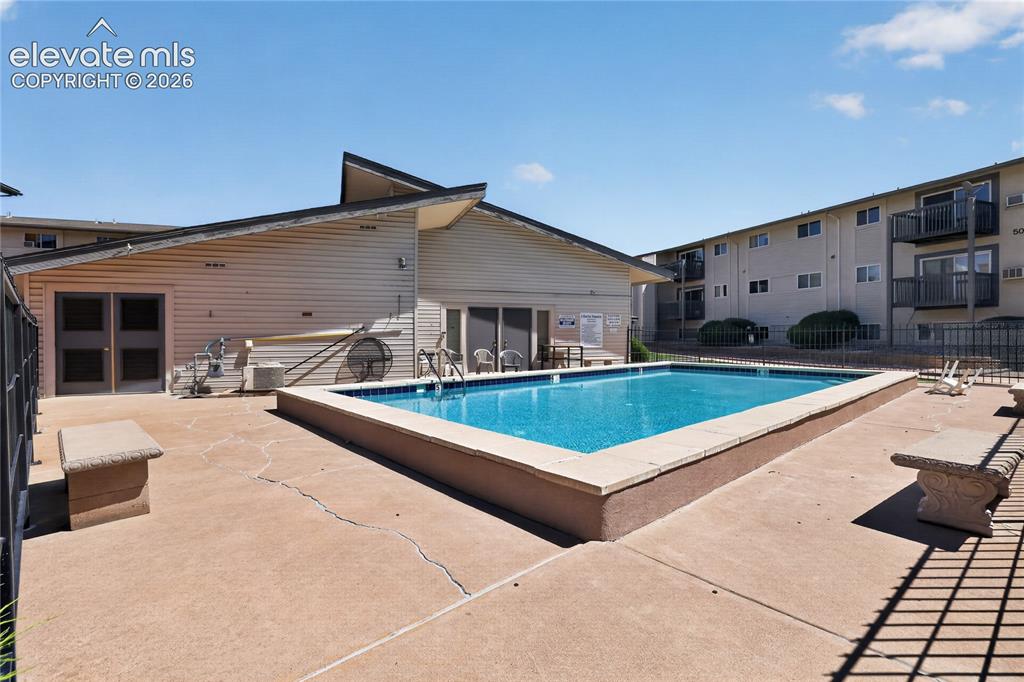
      Image 29 of 38: Community swimming pool with a concrete surround and perimeter fencing
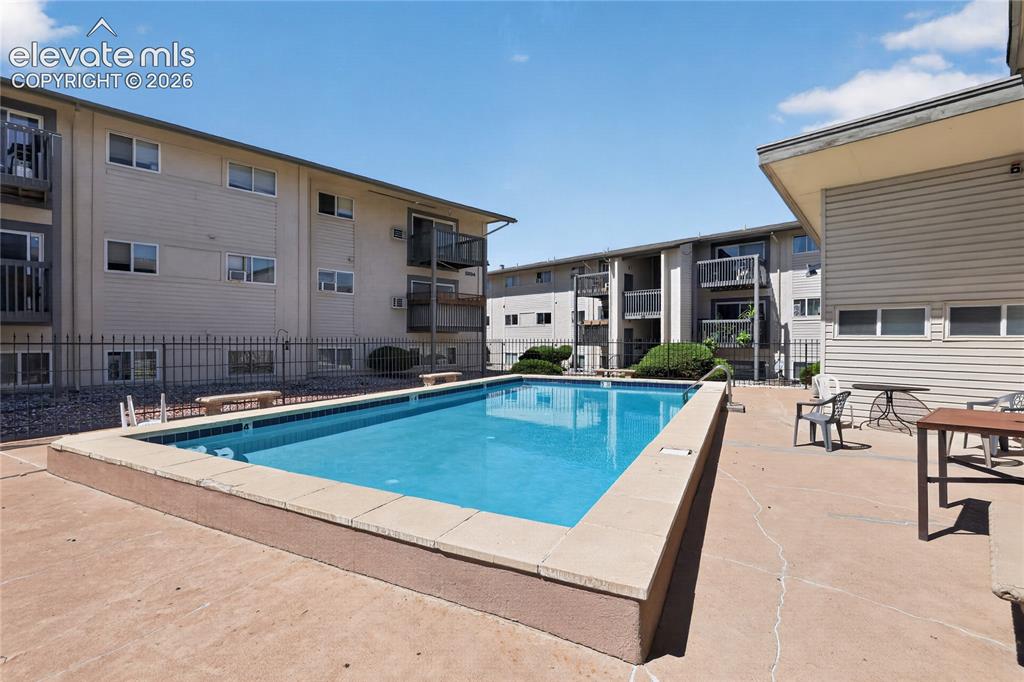
      Community swimming pool with a concrete surround and perimeter fencing

      Image 30 of 38: Outdoor swimming pool with concrete decking, surrounded by multi-story resi

      Outdoor swimming pool with concrete decking, surrounded by multi-story residential buildings featuring balconies
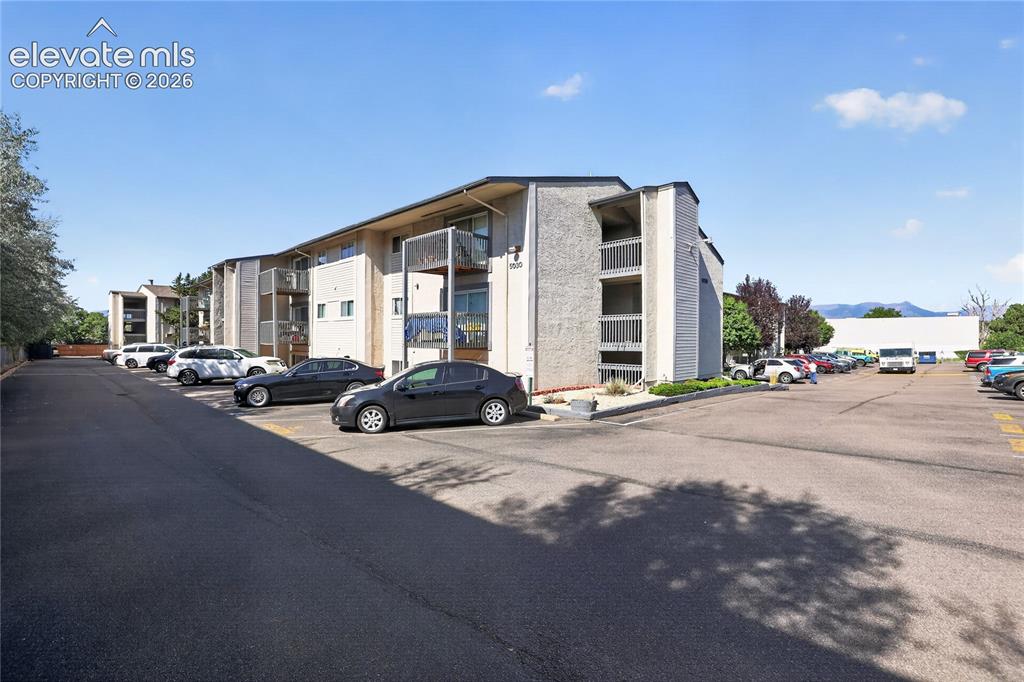
      Image 31 of 38: Multi-story building with exterior balconies and a large parking area
      Multi-story building with exterior balconies and a large parking area

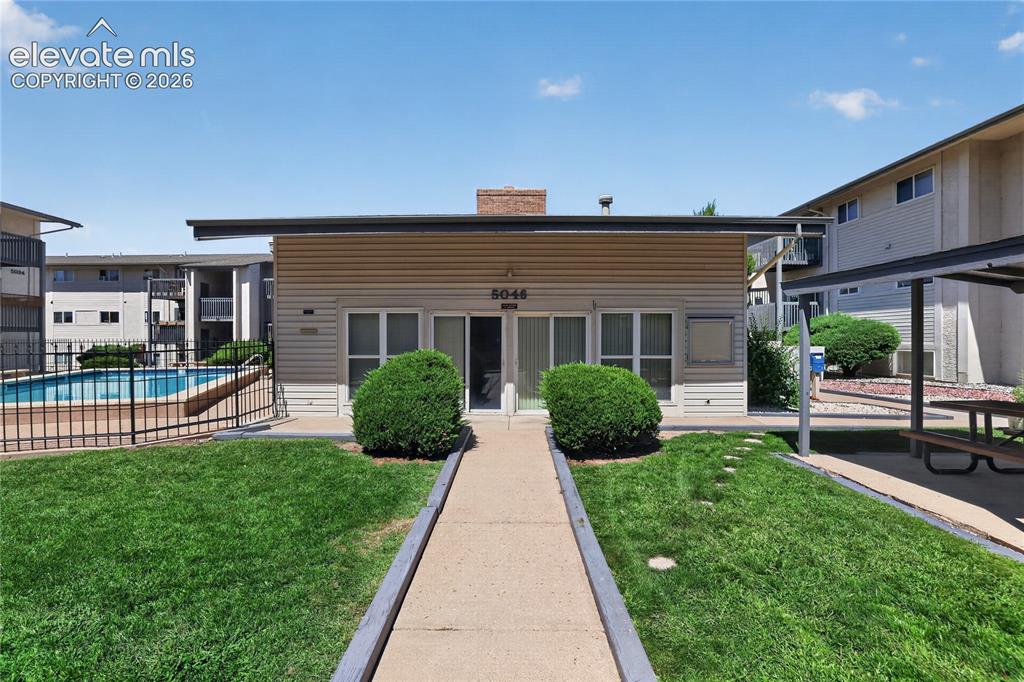
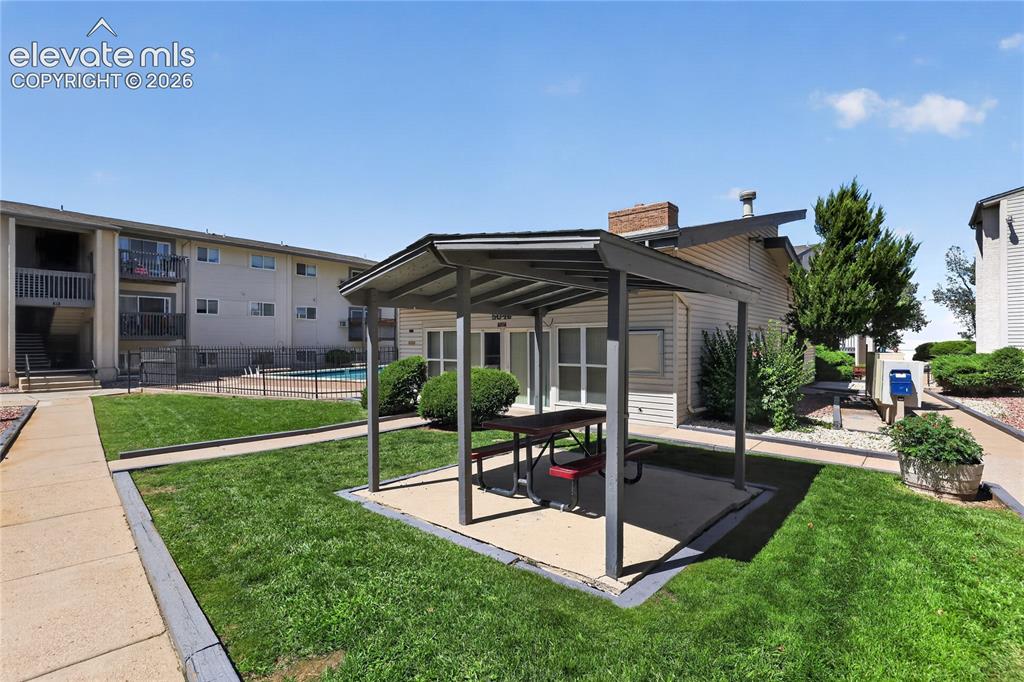
      Image 32 of 38: Community courtyard with a covered patio area and manicured lawn
      Community courtyard with a covered patio area and manicured lawn

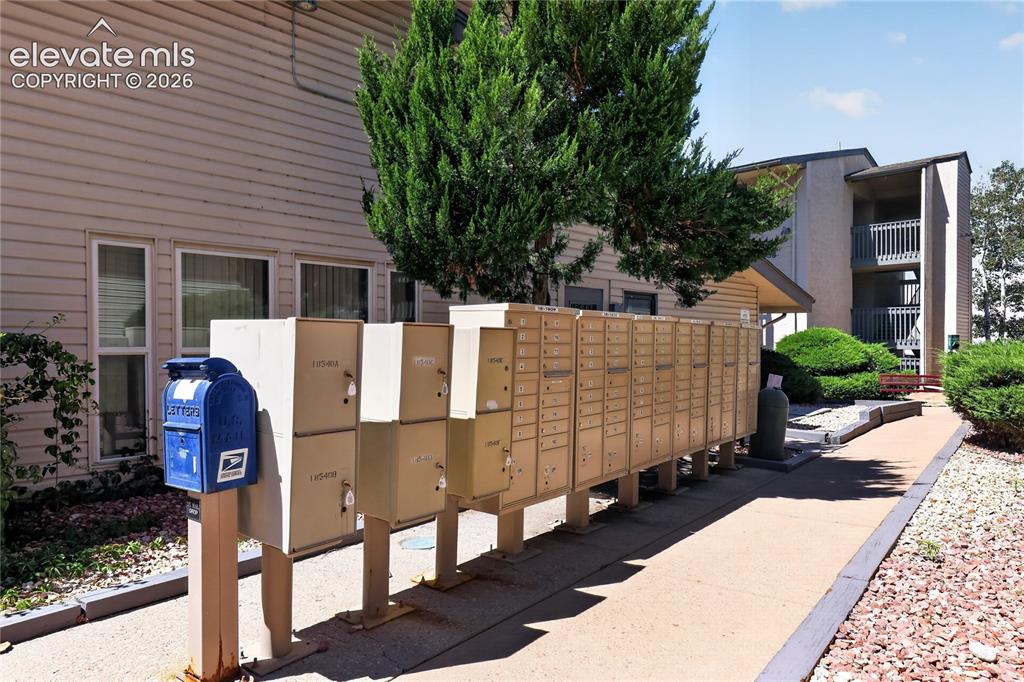
      Image 33 of 38: Community mailbox station with a dedicated postal collection box, a paved p

      Community mailbox station with a dedicated postal collection box, a paved pathway, and mature landscaping
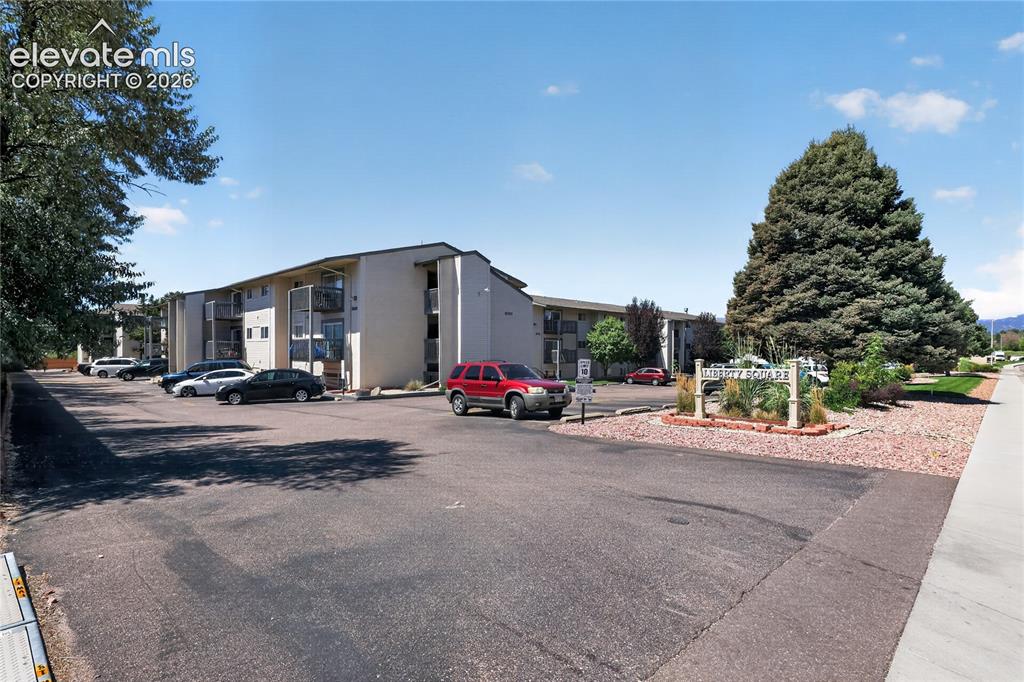
      Image 34 of 38: Other

      Other

      Image 35 of 38: Private balcony with composite decking and metal railing overlooking a comm

      Private balcony with composite decking and metal railing overlooking a community pool
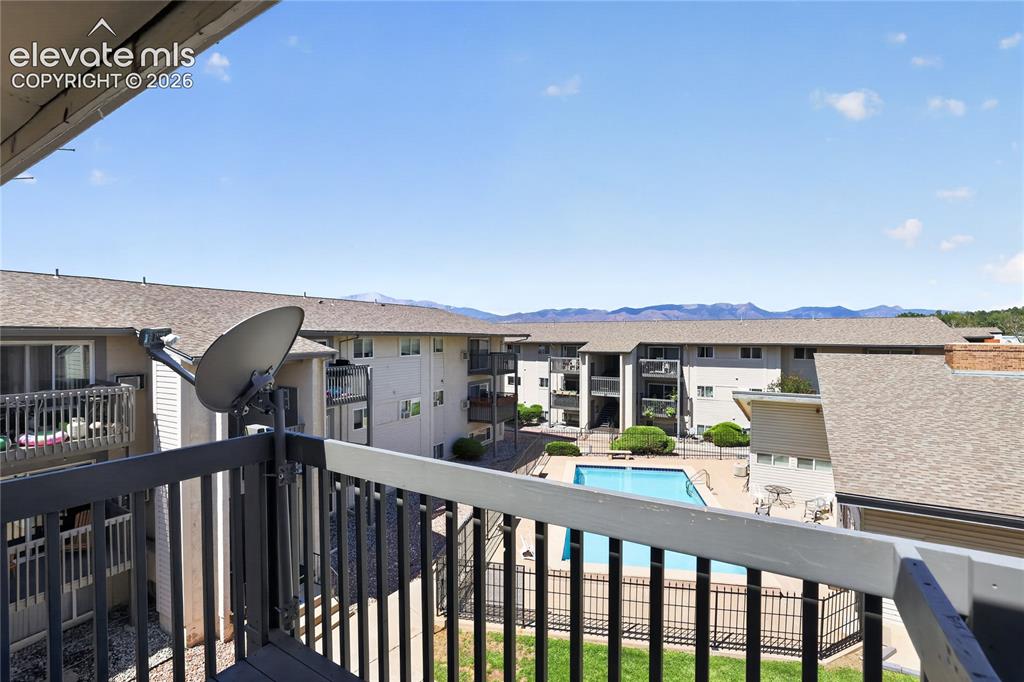
      Image 36 of 38: Outdoor swimming pool with surrounding patio space and distant mountain sce

      Outdoor swimming pool with surrounding patio space and distant mountain scenery
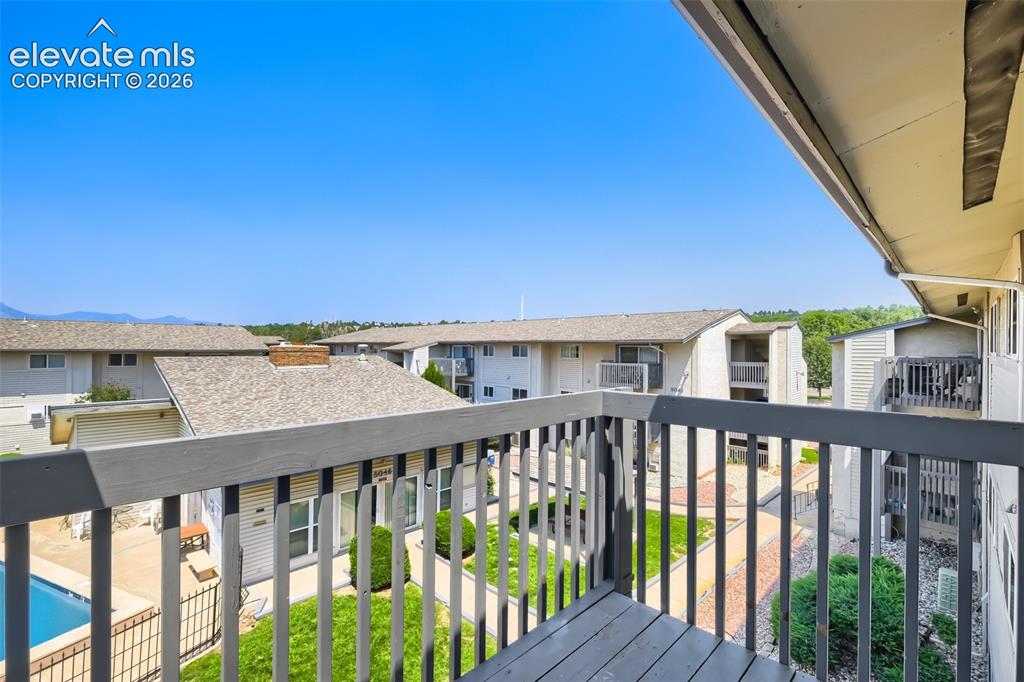
      Image 37 of 38: Balcony with wood-finish railing overlooking a courtyard with manicured law

      Balcony with wood-finish railing overlooking a courtyard with manicured lawns and paved walkways
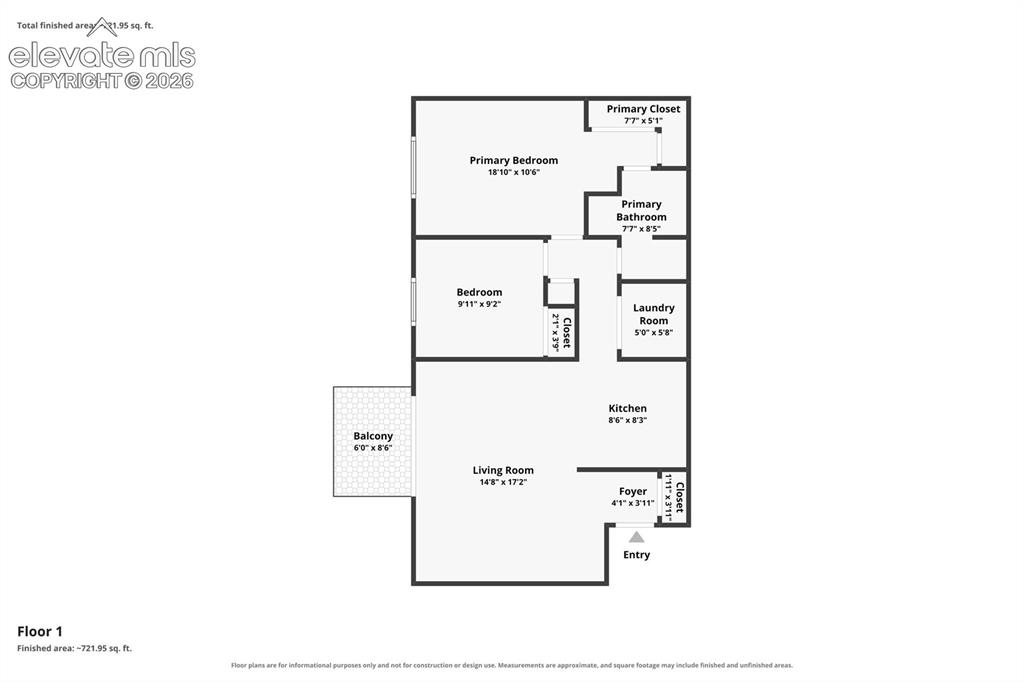
      Image 38 of 38: Floor plan

      Floor plan

      Disclaimer: The real estate listing information and related content displayed on this site is provided exclusively for consumers’ personal, non-commercial use and may not be used for any purpose other than to identify prospective properties consumers may be interested in purchasing.