7925 Ferncliff Drive, Colorado Springs, CO, 80920
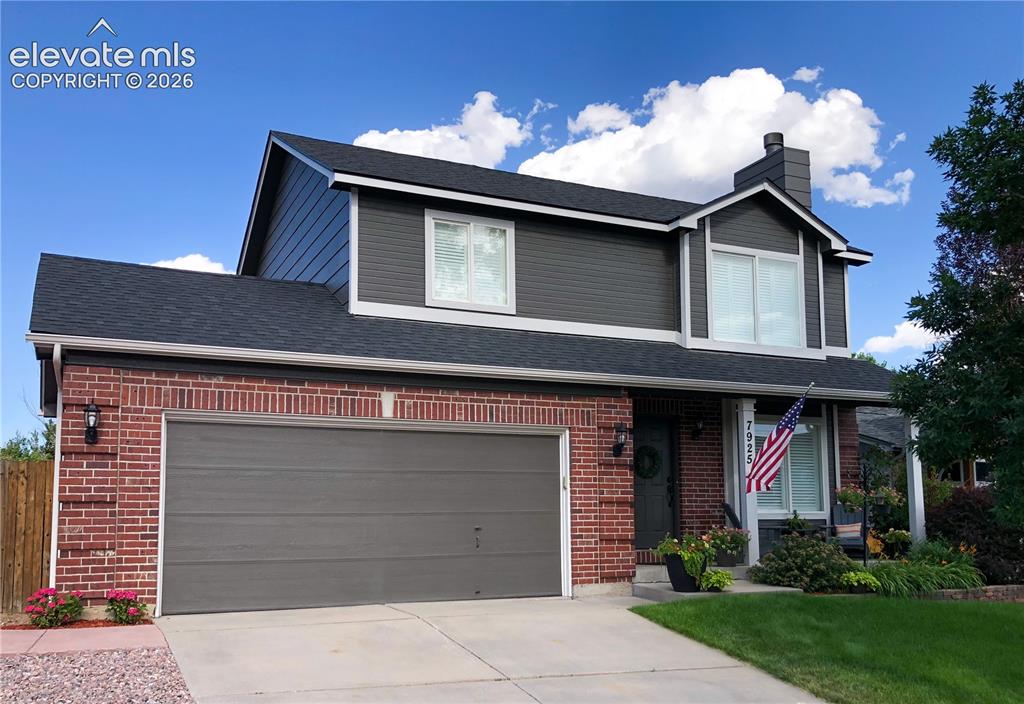
Image Count: 38

$495,000

  • Highlights
  • Single Family
  • 4 bd | 4 ba | 2,040 sqft
  • 7925 Ferncliff Drive, Colorado Springs, CO, 80920 listed by Steve Herron ABR GRI MRP
  • Active
  • MLS#: 9949550
  • Tour #1
  • View on Map
Space maker

Property Description

Welcome to one of Briargate’s most coveted pockets in prime 80920! This move-in-ready 4-bedroom, 4-bathroom home delivers the quintessential Colorado Springs lifestyle—combining light-filled living, exceptional indoor-outdoor entertaining, and total daily convenience with zero HOA fees. Key Highlights & Features: Main Level Charm: Sun-drenched open layout featuring rich hardwood floors, stylish plantation shutters, and a cozy wood-burning fireplace perfect for crisp morning coffees or snowy evenings. Chef-Friendly Kitchen: Recently updated kitchen equipped with a central island with beautiful hickory cabinets built for casual meal prep, grazing boards, and hosting friends. Upper Level Retreat: A spacious primary suite with an ensuite bath, plus two additional bedrooms and a secondary full bath. Dual skylights flood the upper level with gorgeous natural light. Finished Flex Basement: Endless possibilities! Features a full bedroom, full bath, and adaptable space for a home office, private gym, media room, or guest suite. Backyard Oasis: Step out onto an oversized stamped concrete patio featuring a cozy gas fire pit and pre-wiring for your dream hot tub—ready for weekend BBQs and stargazing and a beautiful cherry tree as well! Unbeatable Location & Lifestyle: Outdoor Recreation: Steps from Fairfax Park and the Cottonwood Creek Trail system, offering miles of connected walking, running, and biking paths right outside your neighborhood. Top-Rated Education: Zoned for award-winning Academy School District 20 (D20). Ultimate Convenience: Minutes from grocery, dining, banks, and premier shopping at The Promenade Shops at Briargate. Quick access to Powers Blvd and I-25 makes commuting to military bases, downtown Colorado Springs, or Denver a breeze. Don't miss this complete package of location, lifestyle, and District 20 excellence. Schedule your tour today!

Property Listed By

Picture of REALTOR Listing Property
  • Steve Herron ABR GRI MRP
  • 5321-698-917  Call the Agent 
Picture of Office Listing Property
  • Coldwell Banker Realty
  • 0052-055-917  Call the Agent 
I first experienced the Pike's Peak Region on a business trip back in 2006. In 2008 I received a career opportunity that allowed us to move our family of 6 and make Colorado Springs our home! Our area boasts career opportunities, great schools, a robust Faith community and diversity. Located in the shadow of the Great Rocky Mountains and at the base of Pike's Peak, America's Mountain, Colorado Springs boasts over 240 days of sunshine. We chose to live in this vibrant community for our kids fu...

Property Details

    General Features

  • Property: Single Family, 2 Story
  • Year Built: 1995
  • List Price: $495,000
  • County: El Paso
  • School District: Academy-20

    Rooms

  • Master: Upper Level, 14 x 18
  • Bedrooms: 4
  • Baths: 3 full bath; 1 1/2 bath;
  • Master Bathroom Amenities: Tub/Shower
  • Laundry: Electric Hook-up, Main

    Structure

  • Foundation: Full Basement
  • Heating: Forced Air, Natural Gas
  • Cooling: Central Air
  • Garage/Parking #: 2 vehicle(s), Attached
  • Garage Amenities: Garage Door Opener
  • Patio Description: Concrete
  • Total SqFt: 2,040
  • Finished SqFt: 1,877
  • Basement SqFt: 625
  • Basement % Fin: 74
  • Construction Status: Existing Home
  • Siding: Brick, Wood
  • Structure: Framed on Lot

    Features

  • Appliances: 220v in Kitchen, Dishwasher, Disposal, Dryer, Microwave Oven, Oven, Range, Refrigerator, Washer
  • Floors: Carpet, Wood
  • Entry: Natural Wood
  • Fireplace: Main Level, Wood Burning
  • Laundry: Electric Hook-up, Main

    Taxes, Utilities, Lot

  • Tax: $1,986
  • Lot Size: 0.14 Acres, 6,231 SqFt
  • Landscaped: All
  • Fence: Rear
  • Driveway: Concrete
  • Lot Location: Hiking Trail, Near Fire Station, Near Hospital, Near Park, Near Schools, Near Shopping Center
  • Lot Description: Sloping
  • Existing Utilities: Electricity Connected, Natural Gas Connected
  • Existing Water: Assoc/Distr

    Community

    Additional Information


      Disclaimer
      The real estate listing information and related content displayed on this site is provided exclusively for consumers’ personal, non-commercial use and may not be used for any purpose other than to identify prospective properties consumers may be interested in purchasing.
      PPAR.com Website

      7925 Ferncliff Drive, Colorado Springs, CO, 80920

      Image 1 of 38: Front of Structure

      Front of Structure

      Image 2 of 38: Home faces West.

      Home faces West.

      Image 3 of 38: Front of Structure

      Front of Structure

      Image 4 of 38: Featuring hardwood flooring and fireplace.

      Featuring hardwood flooring and fireplace.

      Image 5 of 38: Living Room

      Living Room

      Image 6 of 38: Wood-burning fireplace.

      Wood-burning fireplace.

      Image 7 of 38: Living Room

      Living Room

      Image 8 of 38: Dining Area

      Dining Area

      Image 9 of 38: Dining Area

      Dining Area

      Image 10 of 38: Dining Area

      Dining Area

      Image 11 of 38: Dining Area

      Dining Area

      Image 12 of 38: Kitchen

      Kitchen

      Image 13 of 38: Kitchen

      Kitchen

      Image 14 of 38: Kitchen

      Kitchen

      Image 15 of 38: Kitchen

      Kitchen

      Image 16 of 38: 1/2 bath and laundry combo on main level just off of the kitchen.

      1/2 bath and laundry combo on main level just off of the kitchen.

      Image 17 of 38: Heading upstairs.

      Heading upstairs.

      Image 18 of 38: Linen closet at top of stairs.

      Linen closet at top of stairs.

      Image 19 of 38: Master Bedroom

      Master Bedroom

      Image 20 of 38: Space for sitting area and large window with plantation shutters.

      Space for sitting area and large window with plantation shutters.

      Image 21 of 38: Primary bedroom ensuite full bath.

      Primary bedroom ensuite full bath.

      Image 22 of 38: Bedroom #2 on upper level.

      Bedroom #2 on upper level.

      Image 23 of 38: Bedroom # 3 on upper level.

      Bedroom # 3 on upper level.

      Image 24 of 38: Upper level full bath.

      Upper level full bath.

      Image 25 of 38: Family room or flex space in basement.

      Family room or flex space in basement.

      Image 26 of 38: Bedroom #4 in basement.

      Bedroom #4 in basement.

      Image 27 of 38: Bedroom # 4 in basement.

      Bedroom # 4 in basement.

      Image 28 of 38: Basement full bath.

      Basement full bath.

      Image 29 of 38: Stamped concrete patio with gas fire pit.

      Stamped concrete patio with gas fire pit.

      Image 30 of 38: Private hot tub area on side of the home.

      Private hot tub area on side of the home.

      Image 31 of 38: Patio

      Patio

      Image 32 of 38: Patio

      Patio

      Image 33 of 38: Large fenced backyard with sprinkler system and storage shed.

      Large fenced backyard with sprinkler system and storage shed.

      Image 34 of 38: Out Buildings

      Out Buildings

      Image 35 of 38: Back of Structure

      Back of Structure

      Image 36 of 38: Back of Structure

      Back of Structure

      Image 37 of 38: Back of Structure

      Back of Structure

      Image 38 of 38: Back of Structure

      Back of Structure

      Disclaimer: The real estate listing information and related content displayed on this site is provided exclusively for consumers’ personal, non-commercial use and may not be used for any purpose other than to identify prospective properties consumers may be interested in purchasing.