2961 Namib Drive, Colorado Springs, CO, 80939
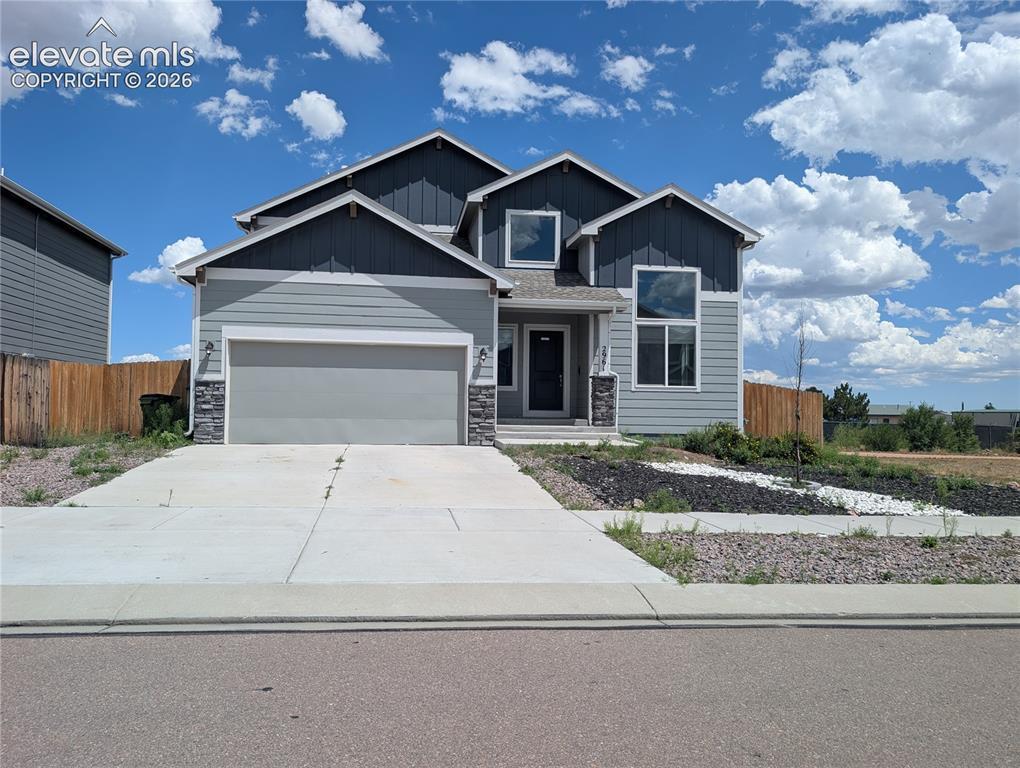
Image Count: 10

$435,000

  • Highlights
  • Single Family — Foreclosure/REOs
  • 3 bd | 3 ba | 2,742 sqft
  • 2961 Namib Drive, Colorado Springs, CO, 80939 listed by Crystal Genter MRP
  • Active
  • MLS#: 7079207
  • View on Map
Space maker

Property Description

What a deal! Main-floor living. All stainless steel kitchen appliances stay. Tons of natural light. Spacious bedrooms. Large unfinished basement insulated with toilet already installed at rough-in provides tons of storage and opportunity for future completion as desired. Solar provides utility savings. Open space to the south! Price reflects condition; needs new carpet. Close to schools, restaurants, several parks, dog park, hiking/biking trails, and Sand Creek Disc Golf Course. Come see this opportunity to own a 2020 build with paid off solar, a privacy-fenced backyard, and so much potential!

Property Listed By

Picture of REALTOR Listing Property
  • Crystal Genter MRP
  • 1553-146-917  Call the Agent 
Picture of Office Listing Property
  • Keller Williams Clients Choice Realty
  • 5530-535-917  Call the Agent 

Property Details

    General Features

  • Property: Single Family, 2 Story
  • Year Built: 2020
  • List Price: $435,000
  • County: El Paso
  • School District: District 49

    Rooms

  • Bedrooms: 3
  • Baths: 2 full bath; 1 1/2 bath;
  • Master Bathroom Amenities: 5-Pc Bath, Ceramic Tile, Double Vanity, Free-standing Shower, Tub
  • Laundry: Electric Hook-up, Main

    Structure

  • Foundation: Full Basement
  • Heating: Forced Air
  • Cooling: Ceiling Fan, Central Air
  • Garage/Parking #: 2 vehicle(s), Attached
  • Patio Description: Concrete
  • Total SqFt: 2,742
  • Finished SqFt: 1,606
  • Basement SqFt: 1,136
  • Construction Status: Existing Home
  • Siding: Fiber Cement
  • Structure: Framed on Lot

    Features

  • Appliances: Cook Top, Dishwasher, Microwave Oven, Refrigerator, Self Cleaning Oven
  • Floors: Carpet, Ceramic Tile
  • Additional Items: ring doorbell, smart thermostat, paid off solar!
  • Interior Features: 5-Pc Bath, 9Ft + Ceilings, Vaulted Ceilings
  • Laundry: Electric Hook-up, Main

    Taxes, Utilities, Lot

  • Tax: $4,200
  • Lot Size: 0.15 Acres, 6,600 SqFt
  • Street Description: City/Town Road, Paved
  • Landscaped: Front
  • Fence: Rear
  • Driveway: Concrete
  • Lot Description: Backs to Open Space, Level, Mountain View
  • Existing Utilities: Cable Connected, Electricity Connected, Natural Gas Connected, Solar
  • Existing Water: Assoc/Distr

    Community

  • Covenants: Yes

    Additional Information

  • Notices: In Foreclosure

      Disclaimer
      The real estate listing information and related content displayed on this site is provided exclusively for consumers’ personal, non-commercial use and may not be used for any purpose other than to identify prospective properties consumers may be interested in purchasing.
      PPAR.com Website

      2961 Namib Drive, Colorado Springs, CO, 80939

      Image 1 of 10: 2-story w/full unfin bsmt, privacy fence, open space to back and south!

      2-story w/full unfin bsmt, privacy fence, open space to back and south!

      Image 2 of 10: Back of house, fenced backyard, small patio

      Back of house, fenced backyard, small patio

      Image 3 of 10: Kitchen w/ss appliances. Living room to left. Pantry and dining room to the

      Kitchen w/ss appliances. Living room to left. Pantry and dining room to the right.

      Image 4 of 10: Kitchen overlooking living room, walkout, hall to primary bed+bath and laun

      Kitchen overlooking living room, walkout, hall to primary bed+bath and laundry

      Image 5 of 10: Dining Room

      Dining Room

      Image 6 of 10: Primary bathroom: 5pc, walk-in shower, soaker tub, walk-in closet

      Primary bathroom: 5pc, walk-in shower, soaker tub, walk-in closet

      Image 7 of 10: Primary bathroom: 5pc, walk-in shower, soaker tub, walk-in closet

      Primary bathroom: 5pc, walk-in shower, soaker tub, walk-in closet

      Image 8 of 10: Upstairs bedroom with jack and jill bathroom

      Upstairs bedroom with jack and jill bathroom

      Image 9 of 10: Upstairs bathroom

      Upstairs bathroom

      Image 10 of 10: Front of Structure

      Front of Structure

      Disclaimer: The real estate listing information and related content displayed on this site is provided exclusively for consumers’ personal, non-commercial use and may not be used for any purpose other than to identify prospective properties consumers may be interested in purchasing.