11985 Sunset Crater Drive, Peyton, CO, 80831
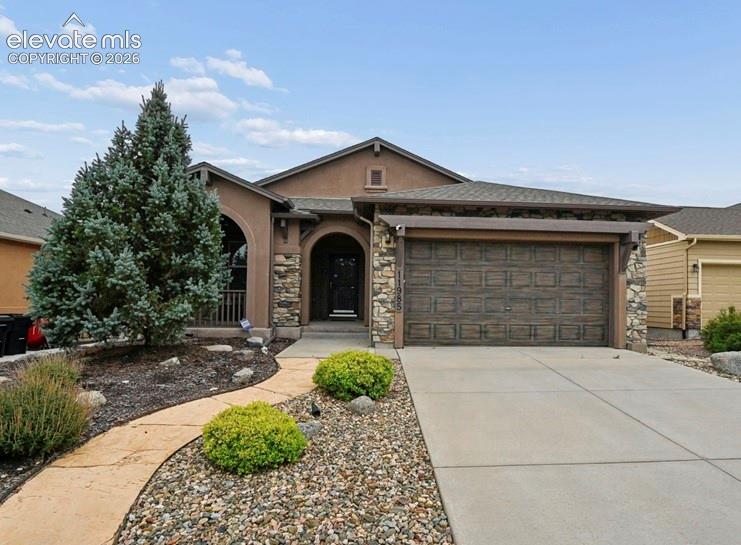
Stucco exterior with stone accents, arched entryway, a concrete driveway, and an attached garage with a wood-finish door
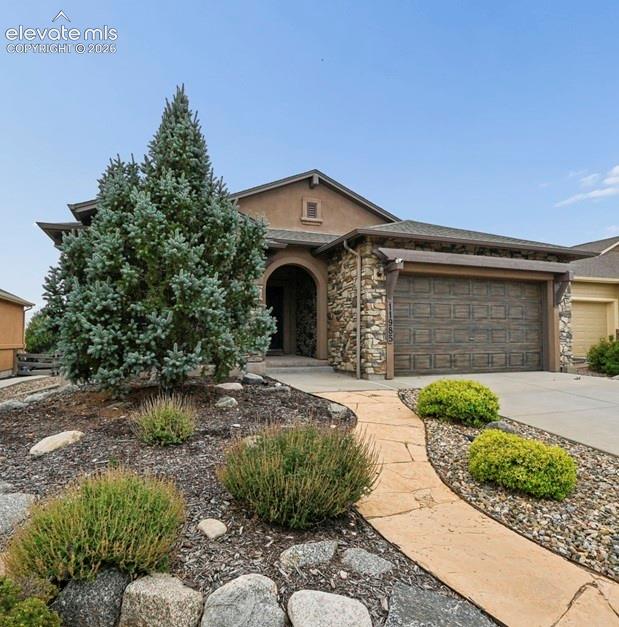
Low maintenance xeriscaping
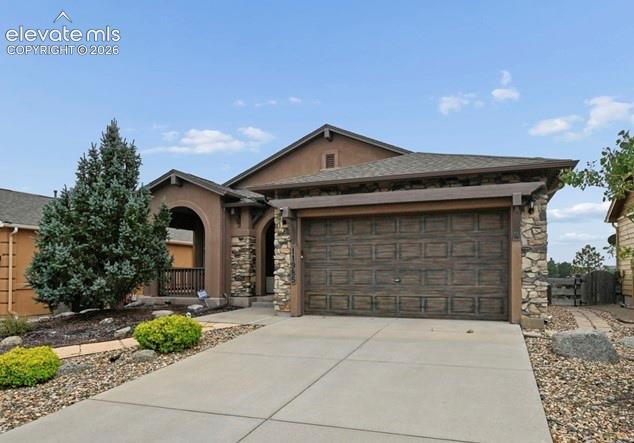
Stucco exterior with stone accents, covered front porch, wood-finish garage door, and a concrete driveway
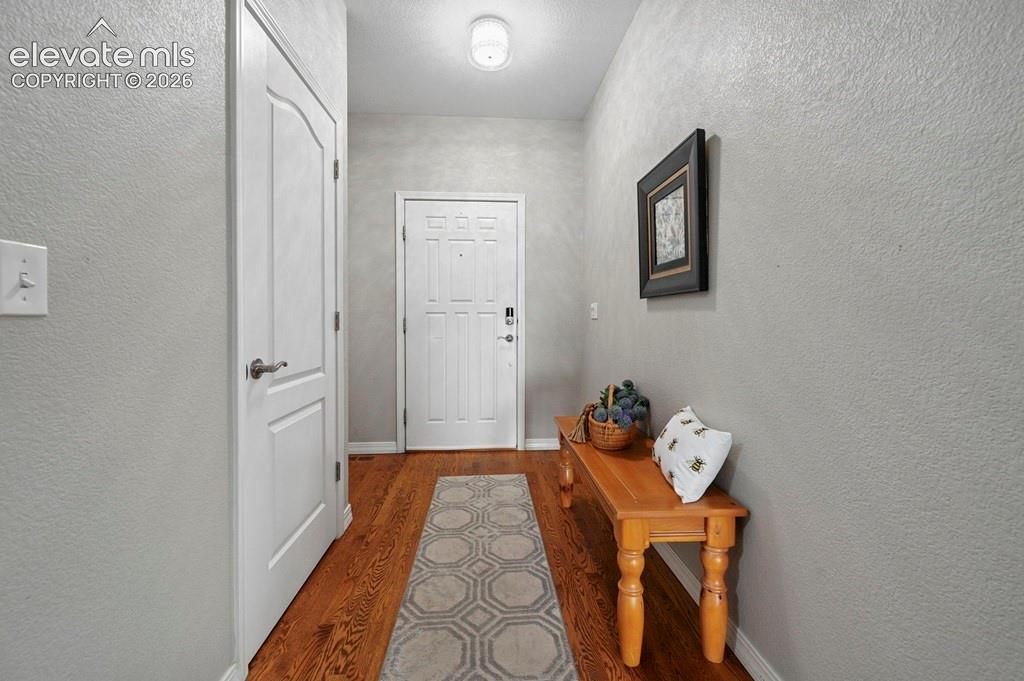
Wood-finish flooring with a light gray wall finish, white interior doors, and a white front entry door
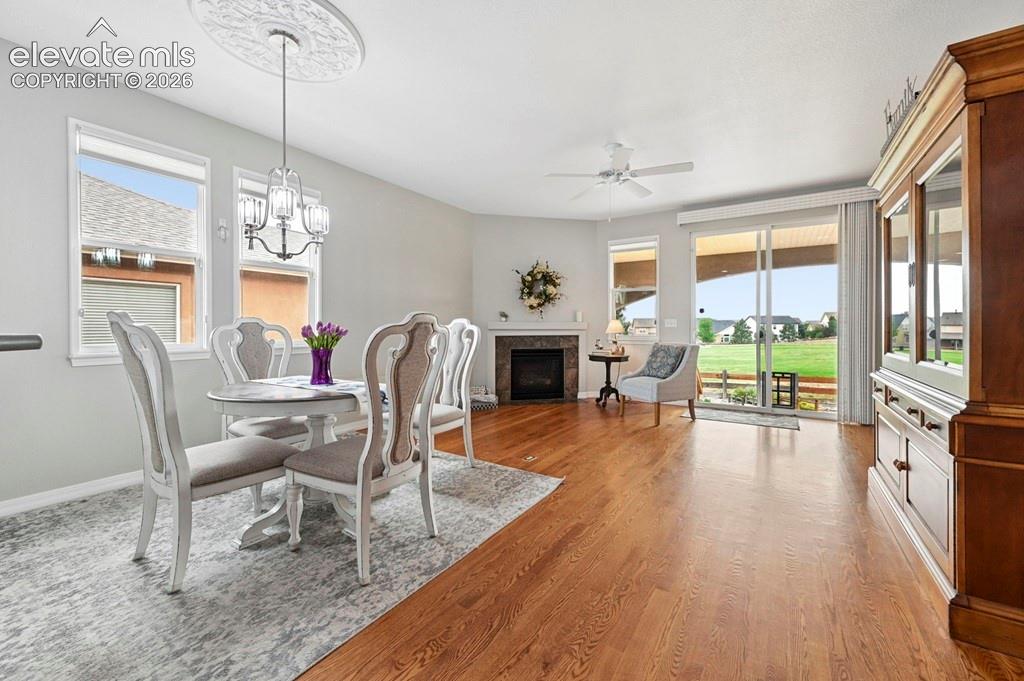
Hardwood-finish flooring, built-in fireplace with tile surround, ceiling fan, sliding glass door, and a decorative ceiling medallion with a chandelier
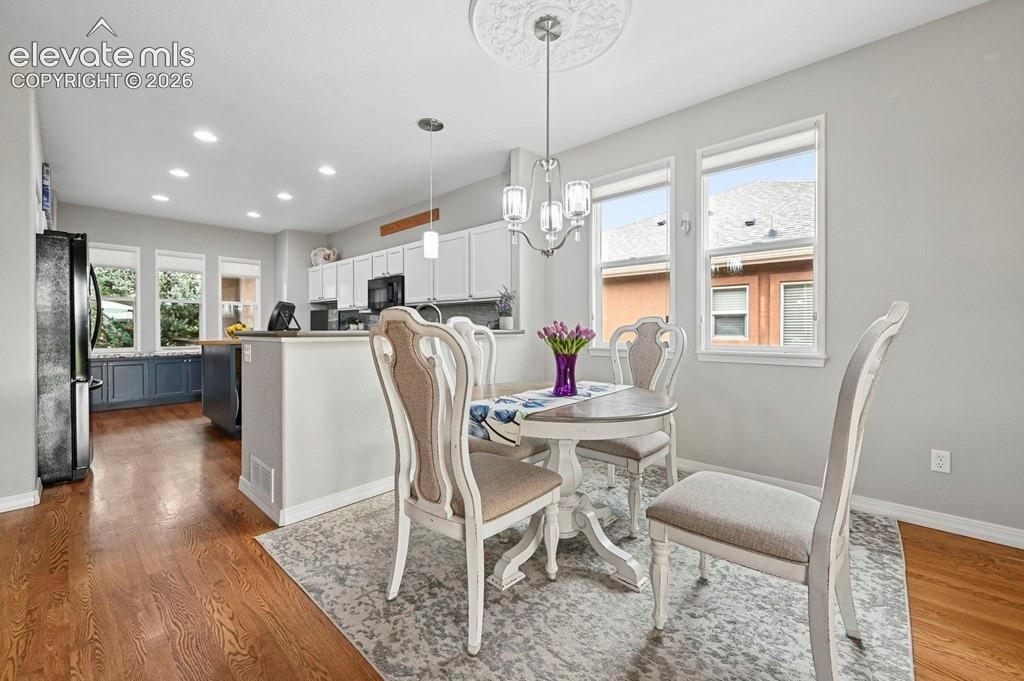
Recessed lighting, wood-finish flooring, white cabinetry, kitchen island with wood countertop, and a chandelier with ceiling medallion
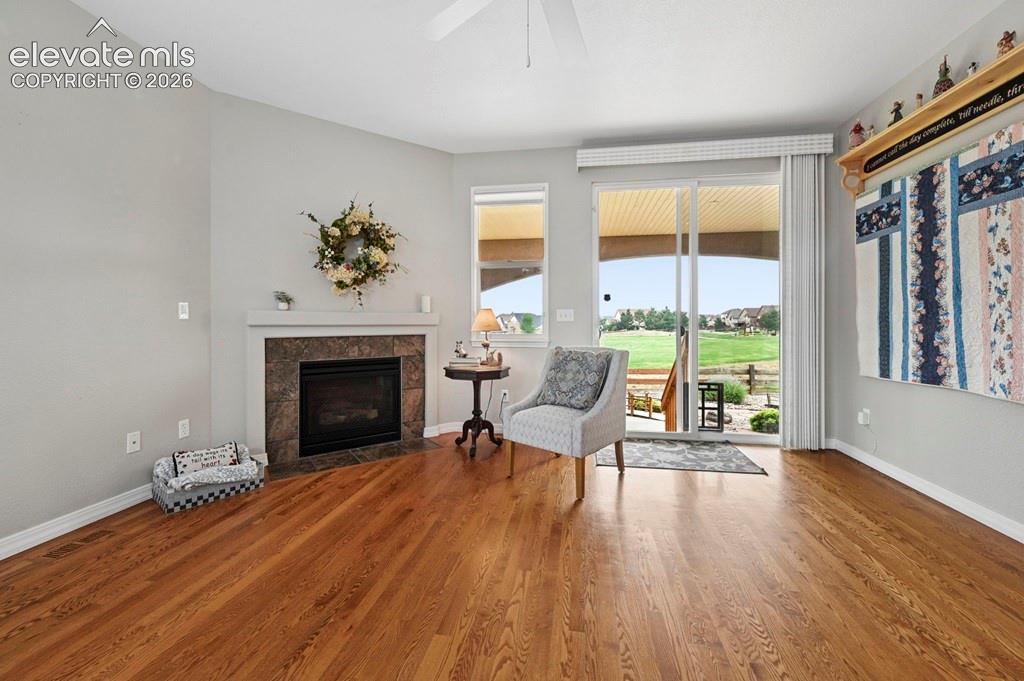
Living room with walk out to back yard
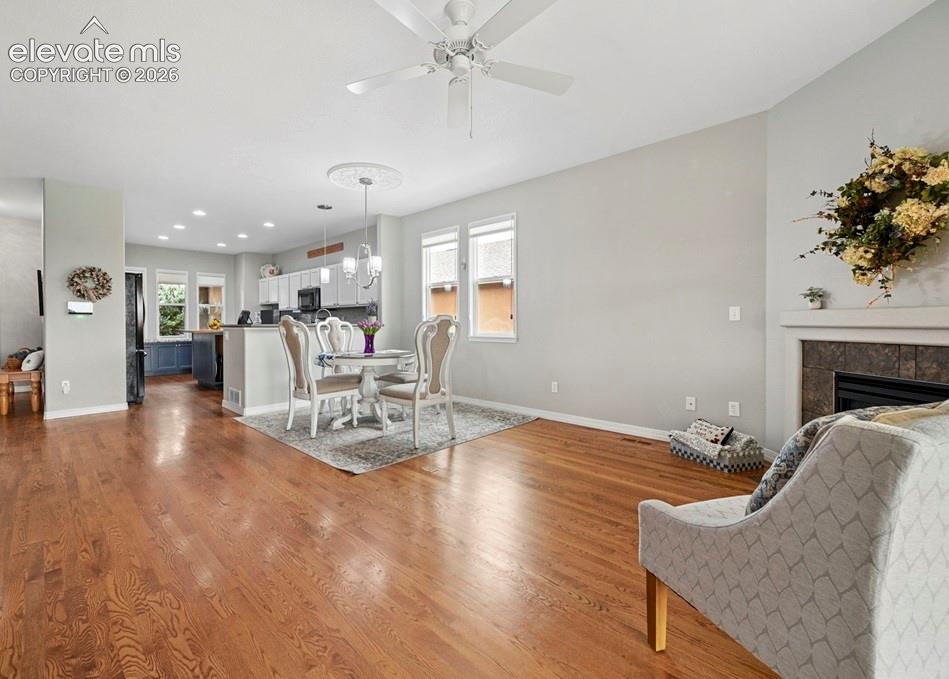
View from sliding glass doors of the main area
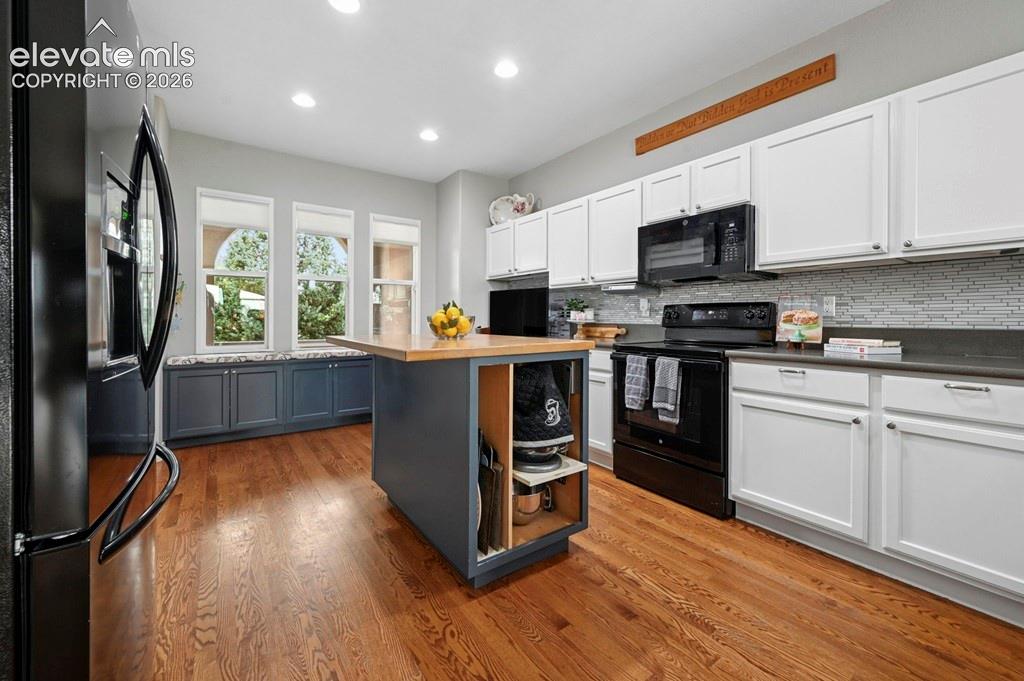
Hardwood flooring, kitchen island with wood-finish countertop, white upper and lower cabinetry, dark countertop surfaces, tiled backsplash
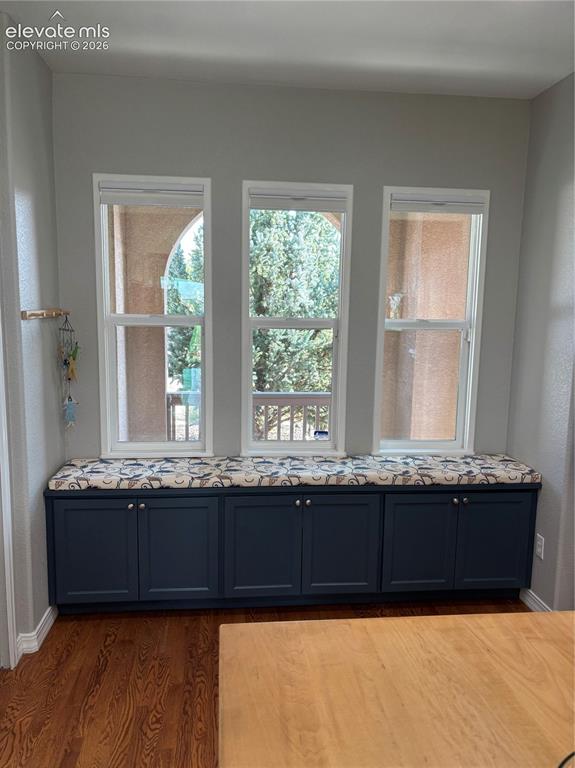
Additional under the window storage

Hardwood flooring, white cabinetry, dark countertop, kitchen island with wood top, and recessed lighting
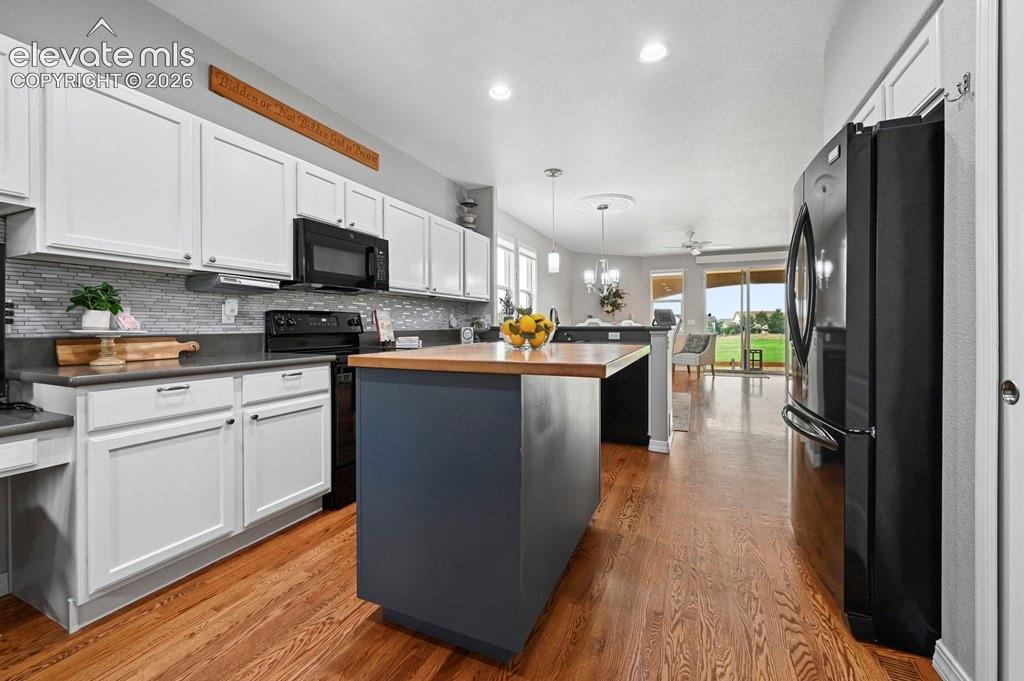
Kitchen featuring white cabinetry, a tiled backsplash, and wood-finish flooring
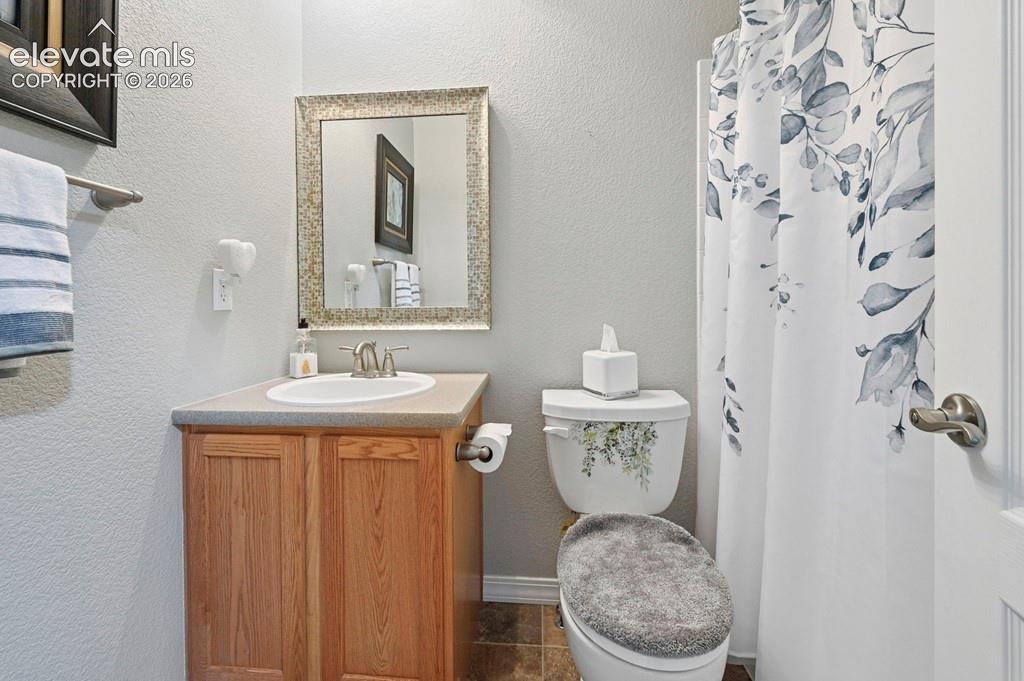
Single vanity with wood-finish cabinetry, integrated sink, and brushed nickel faucet
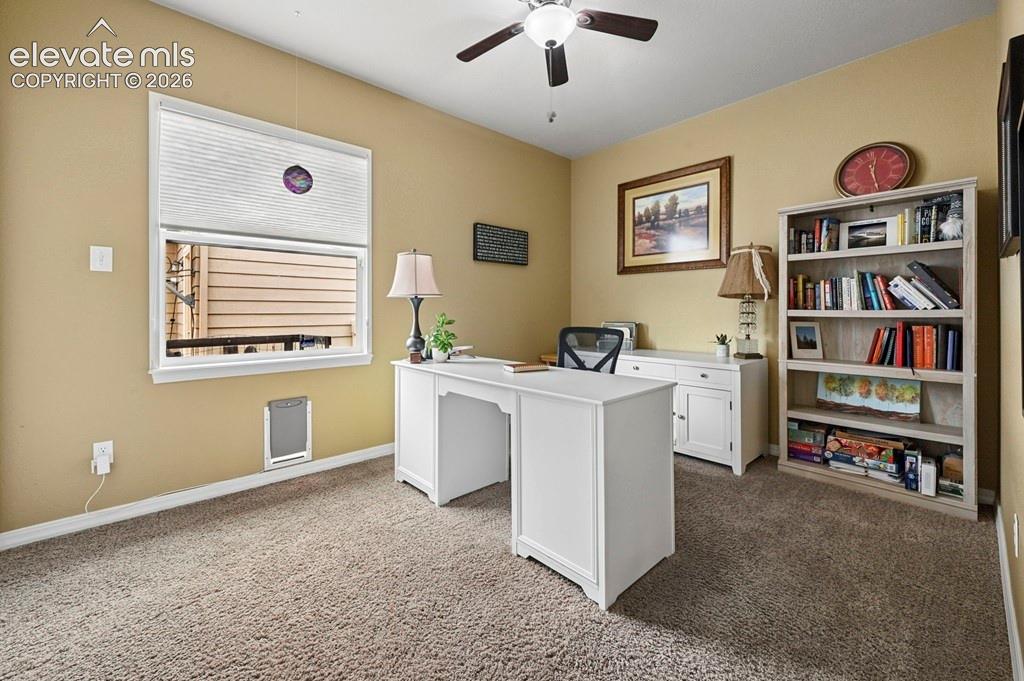
Secondary bedroom on main level
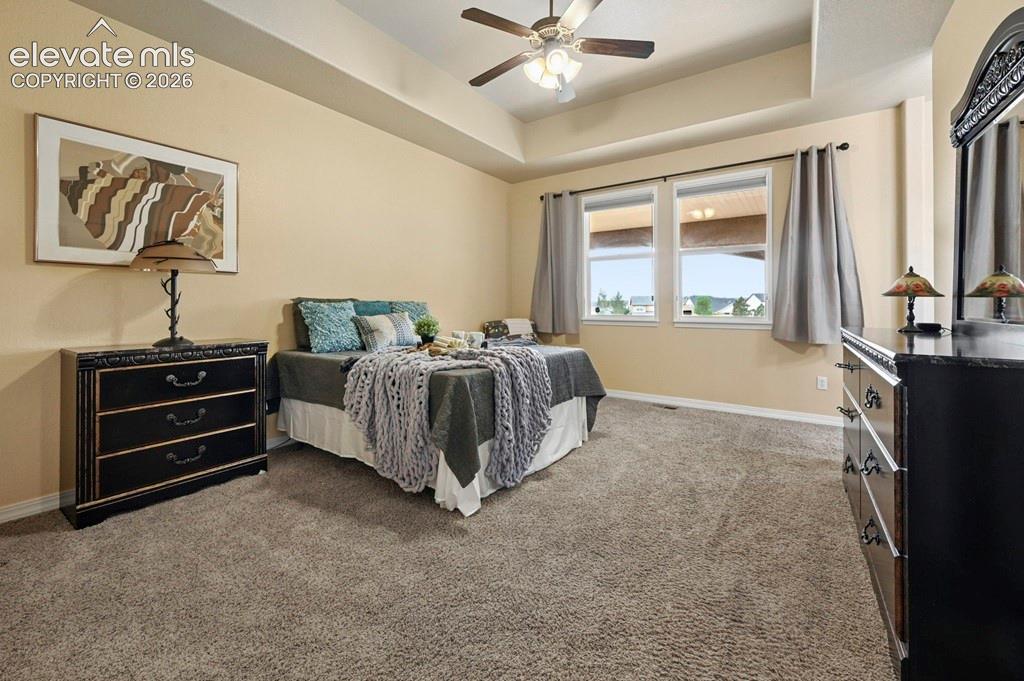
Tray ceiling with a ceiling fan, two windows, and carpet flooring
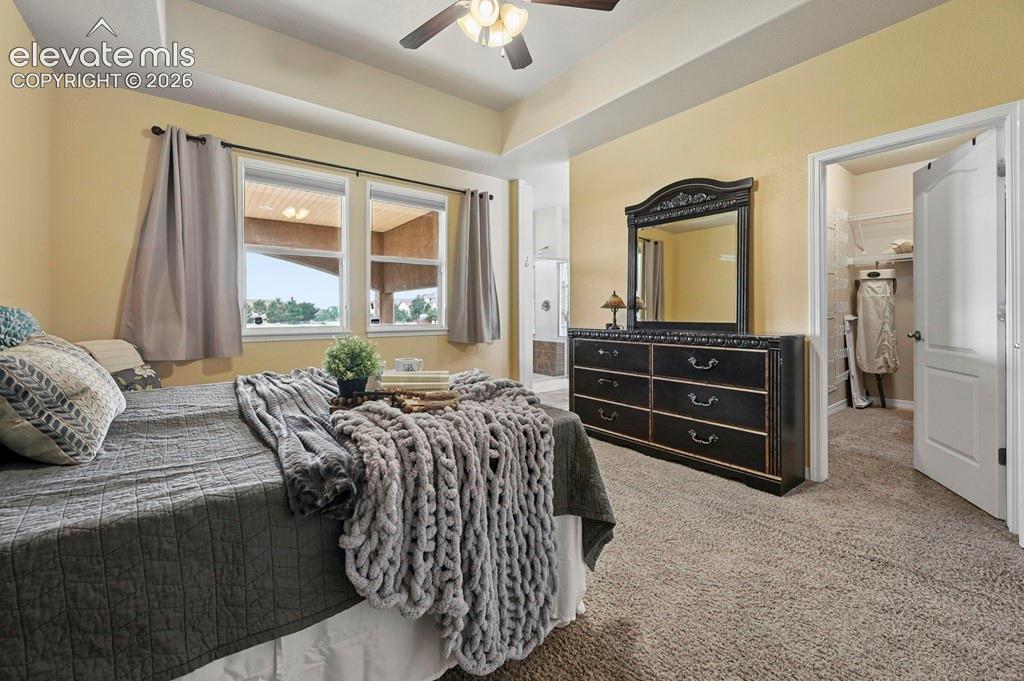
Recessed ceiling with an attached fan, dual windows, and an open doorway leading to an additional space
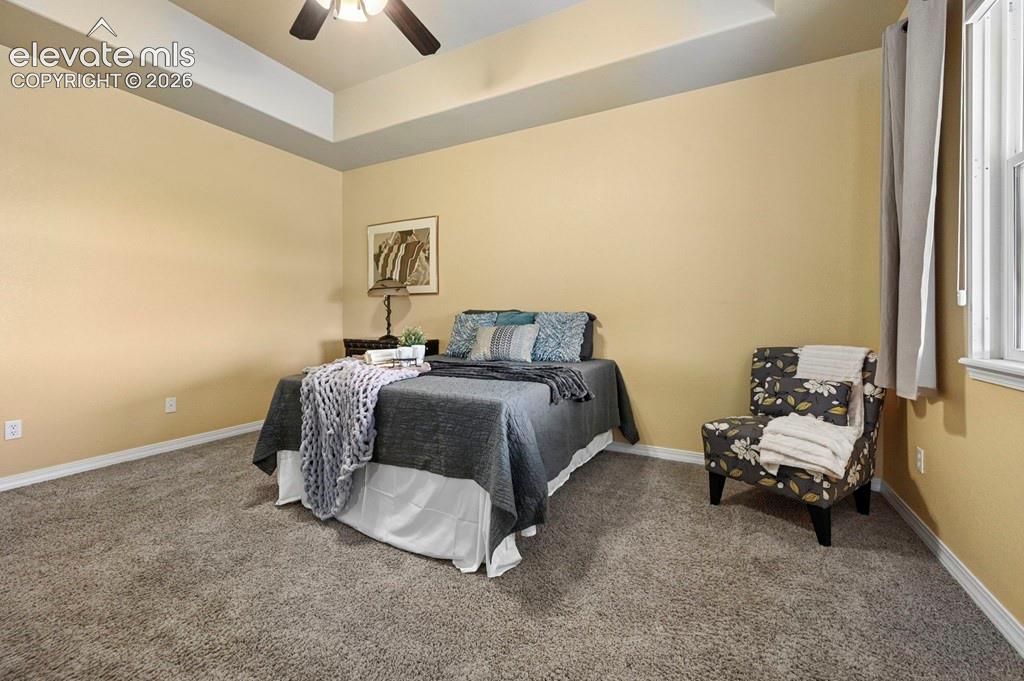
Tray ceiling with a ceiling fan, light-colored walls, window with blinds, and carpeted flooring
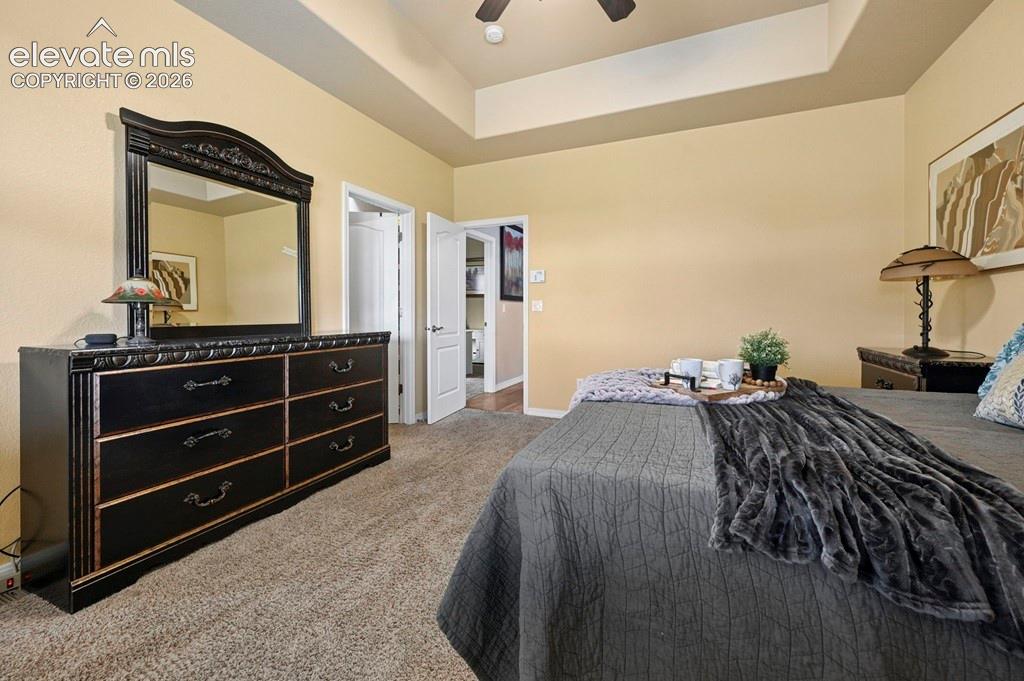
Recessed ceiling with a ceiling fan, light beige wall color, and light-toned carpeting
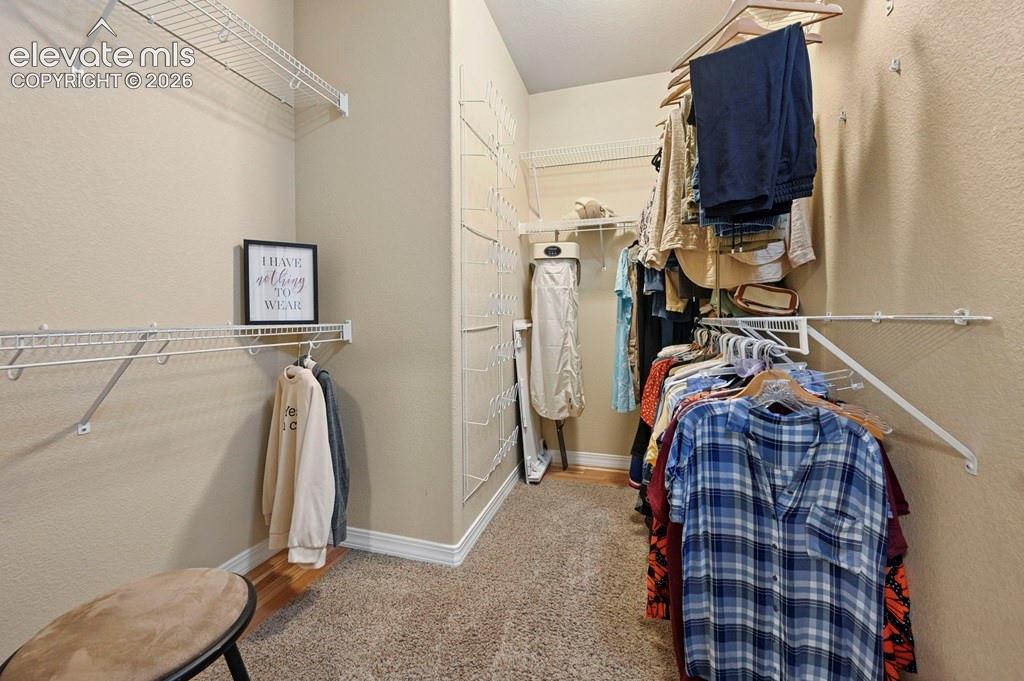
Primary walk-in closet
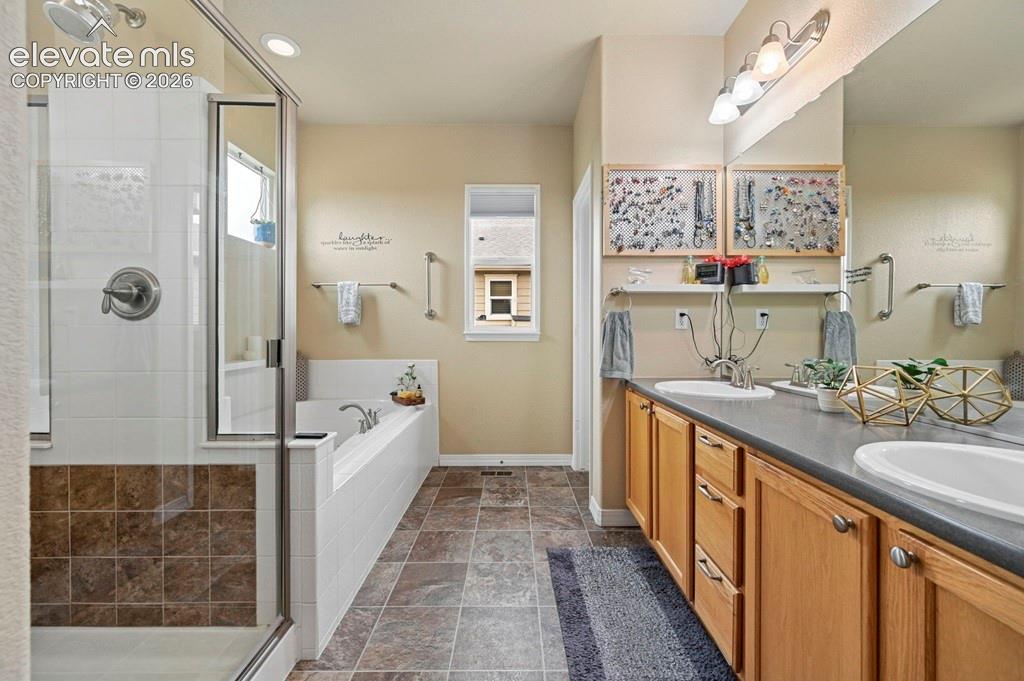
Dual vanity with integrated sinks, wood-finish cabinetry, a glass-enclosed shower, a built-in bathtub, and tile flooring
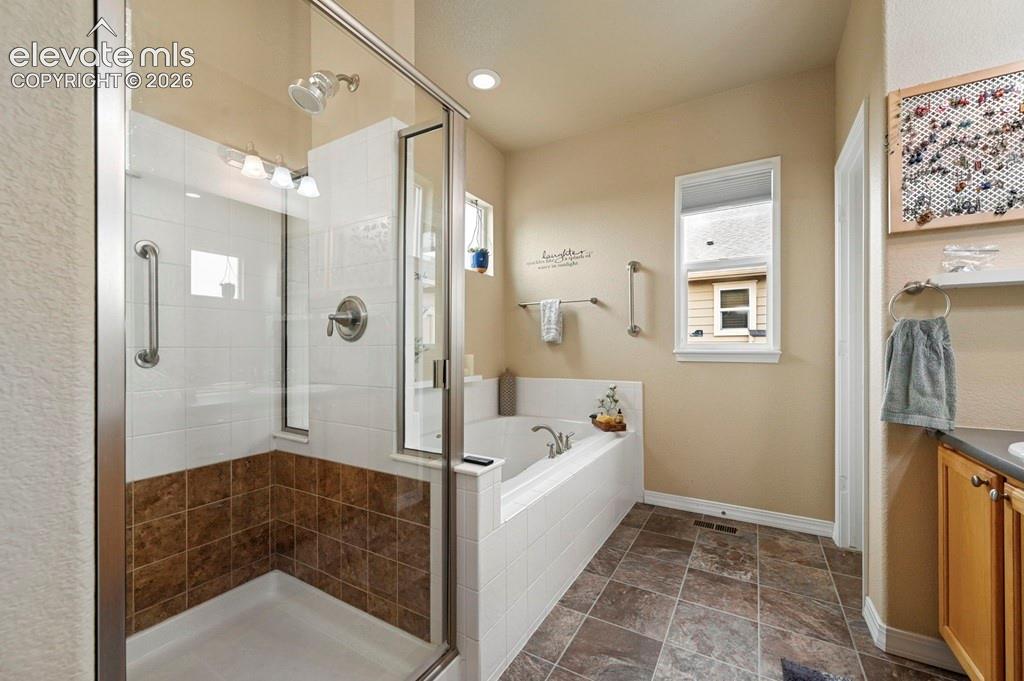
Walk-in shower with clear glass enclosure and tile surround
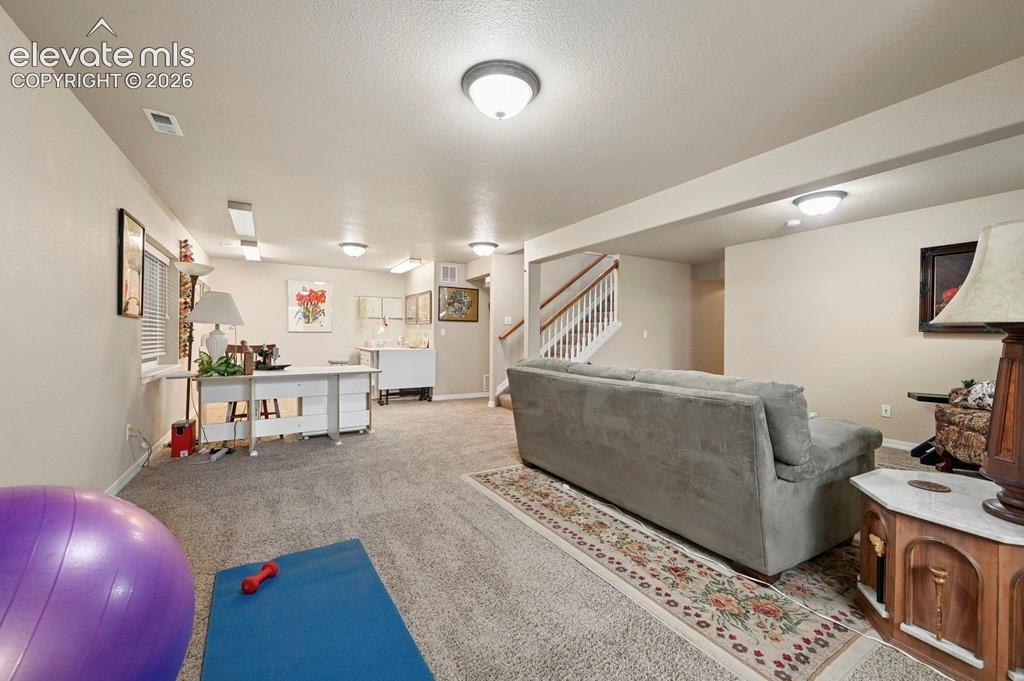
Basement
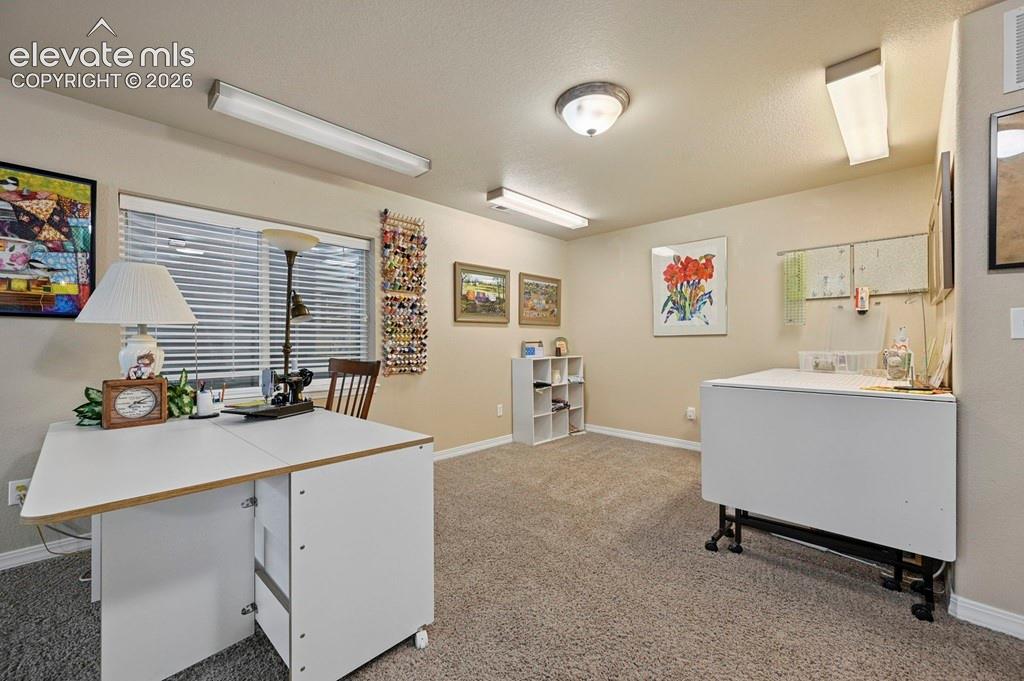
Neutral wall color, window with horizontal blinds, overhead fluorescent lighting, and recessed ceiling light fixture
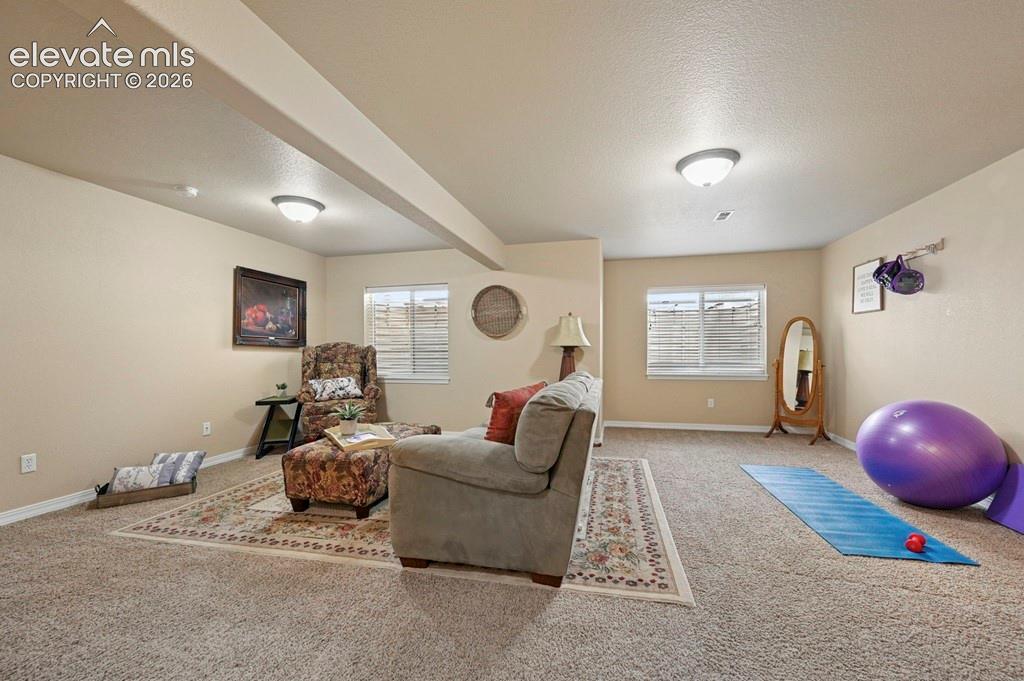
Basement
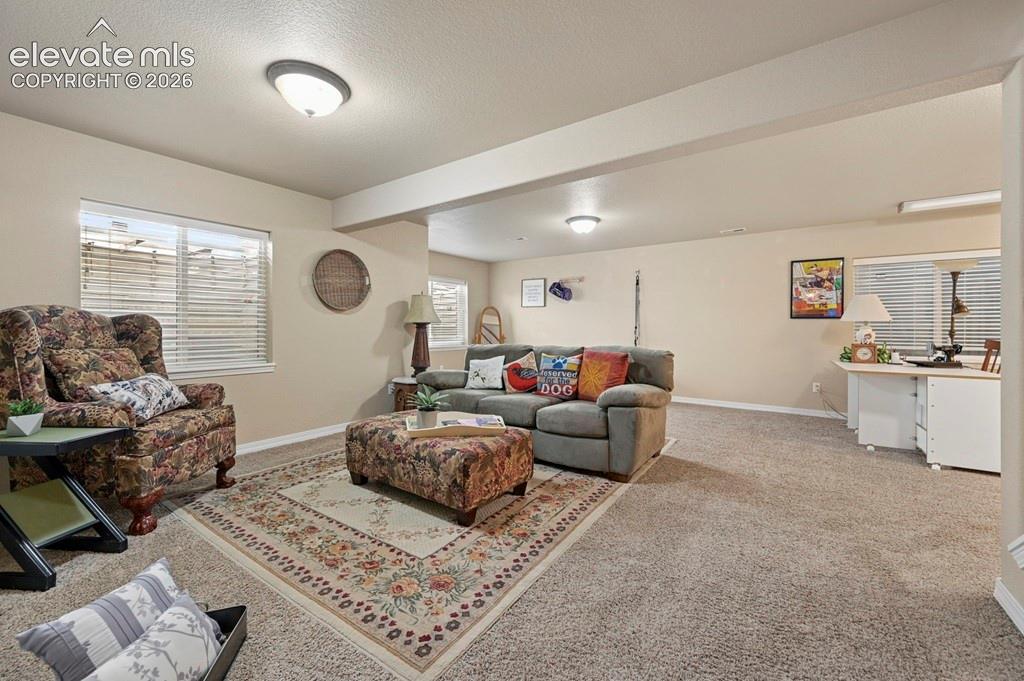
Spacious room with light-colored walls and windows
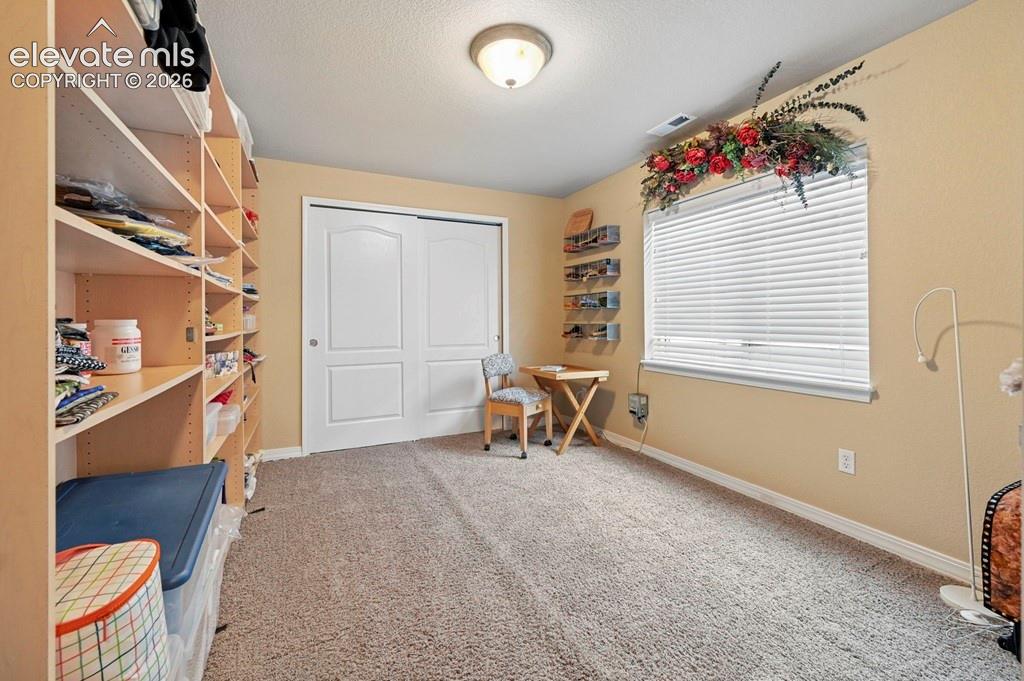
Basement bedroom
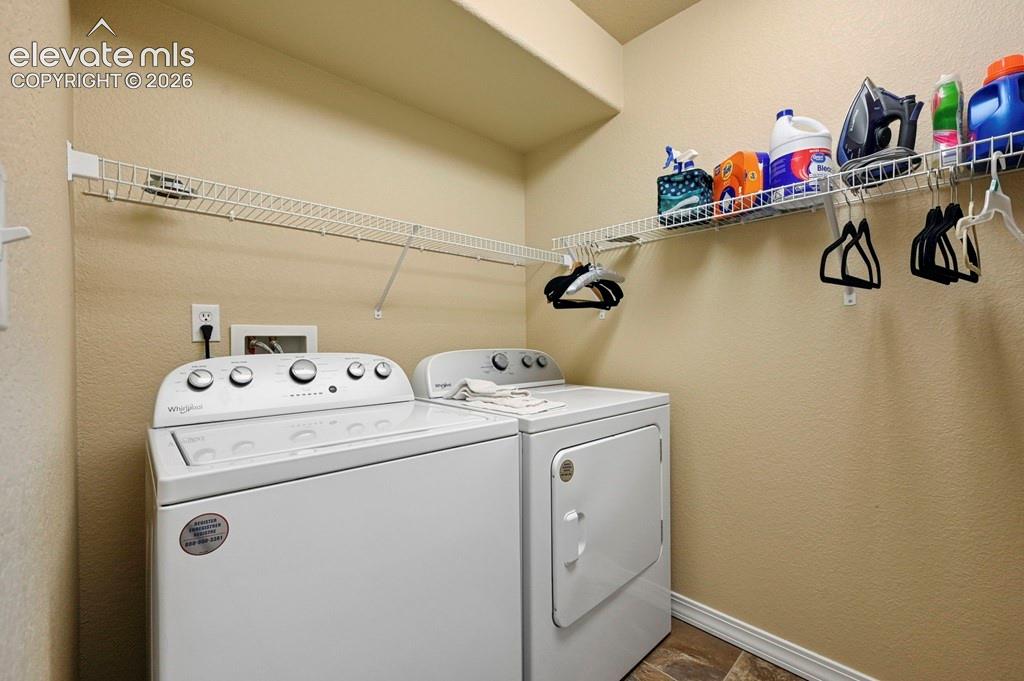
Basement laundry area featuring permanent shelving, a washer, and a dryer
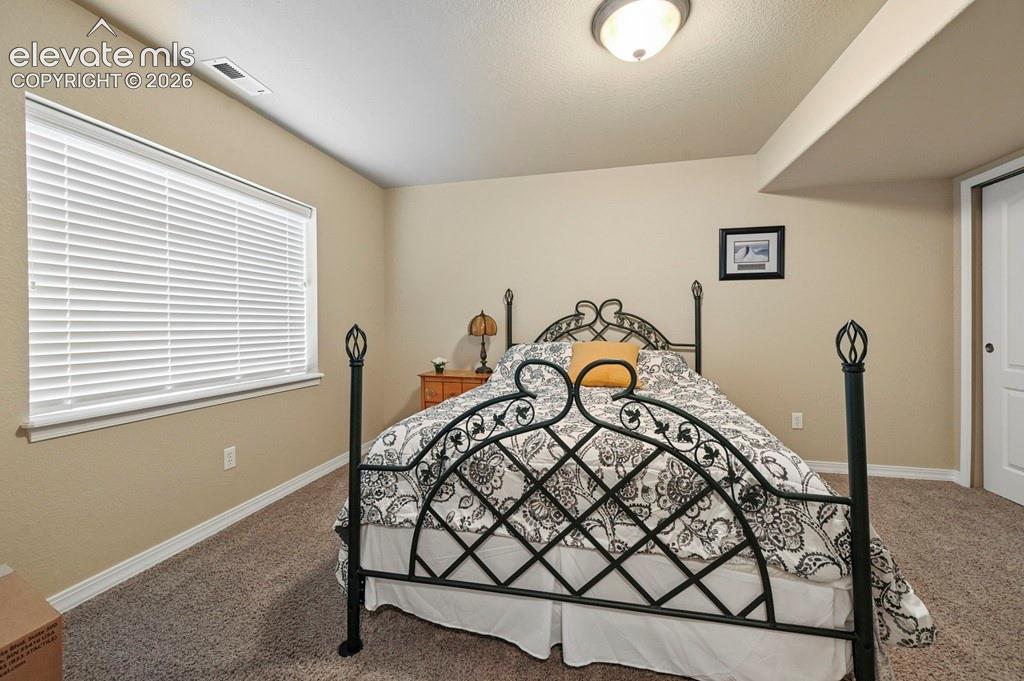
Basement bedroom with neutral wall finishes, white window blinds, recessed lighting, and a bi-fold closet door
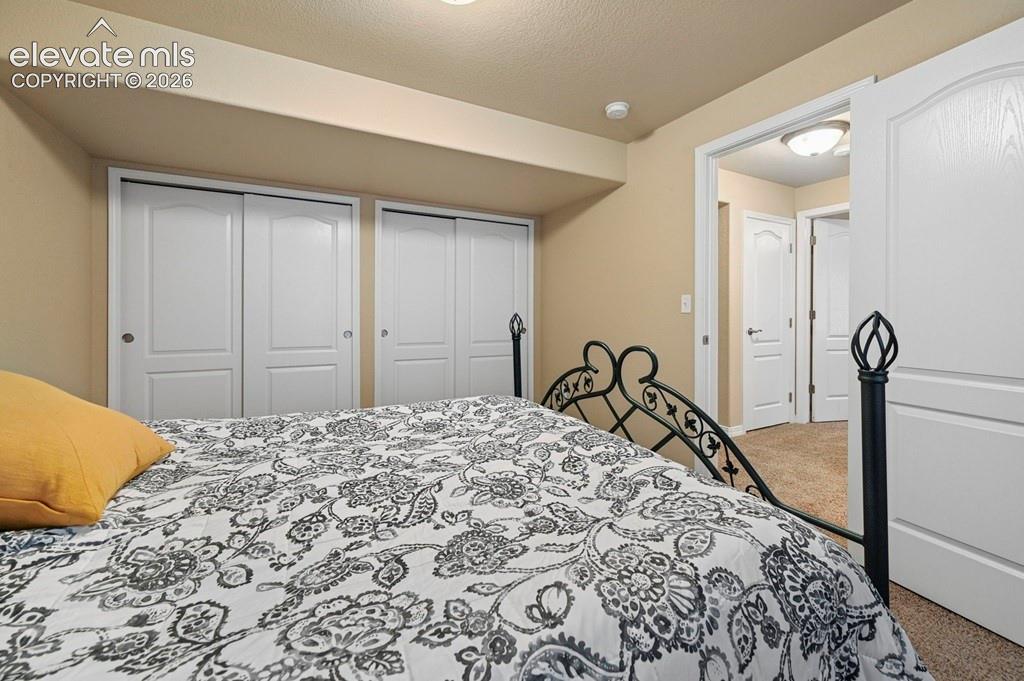
Basement bedroom with Ornamental Metal Bed Frame, Patterned Bedding, Dual Closets with White Panel Doors, Attached Ensuite Access, and Neutral Carpeting Throughout
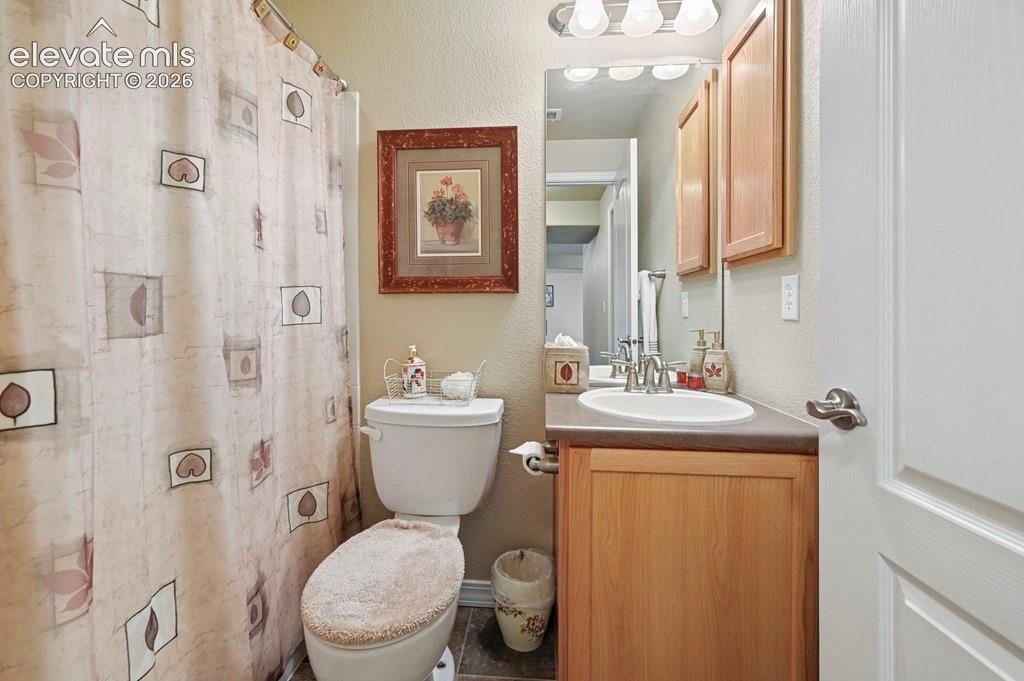
Basement full bath Vanity with integrated sink, wood-finish cabinetry, and overhead lighting
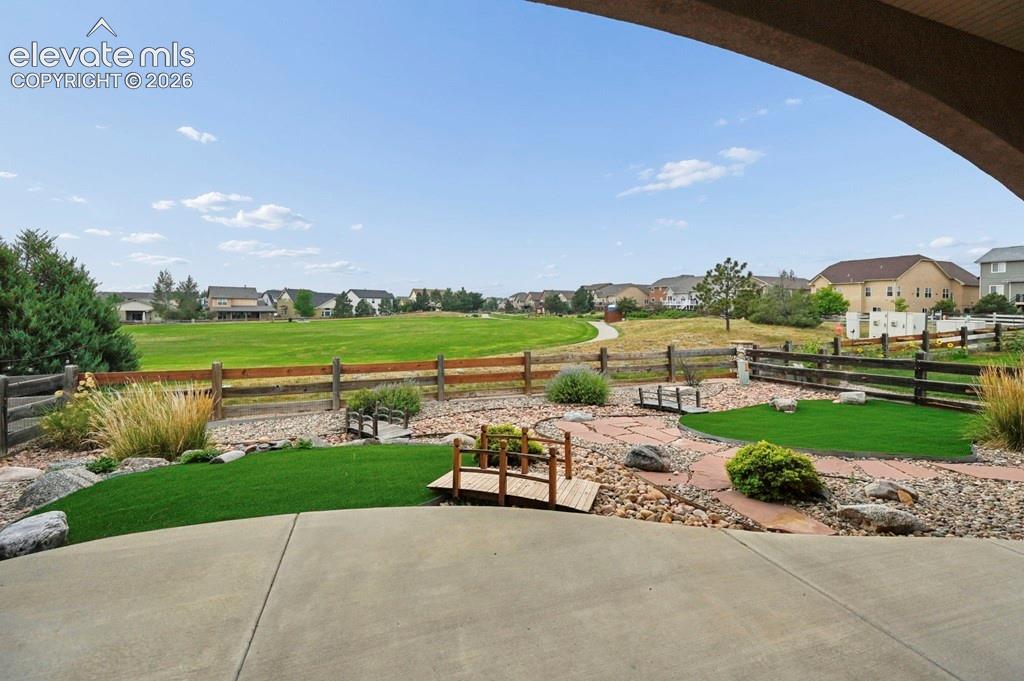
Backs to park, landscaped, short fence
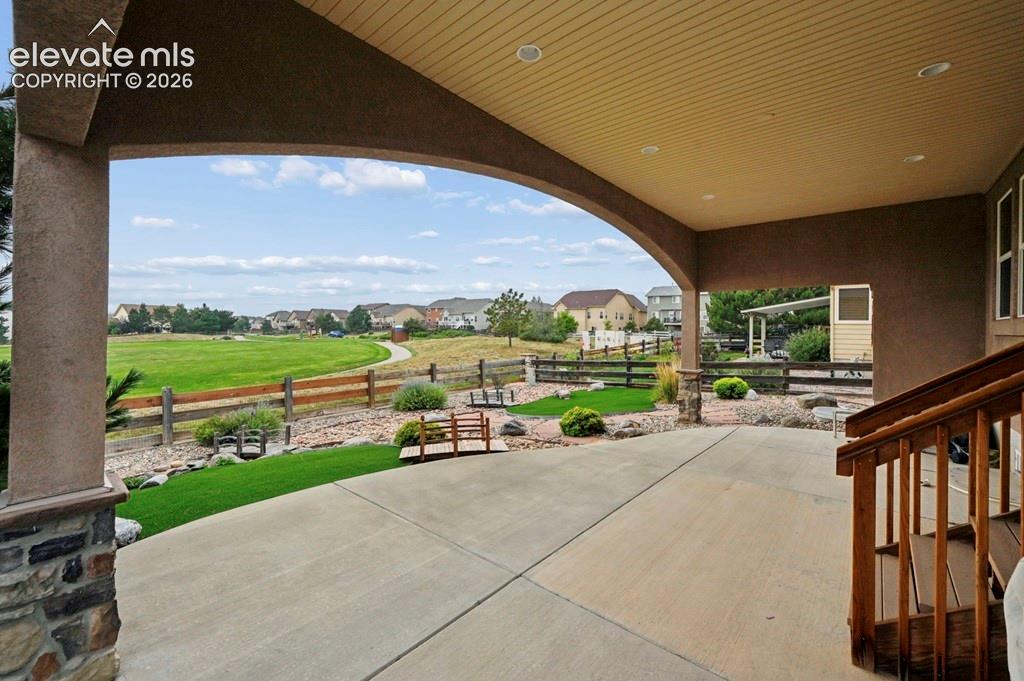
Covered patio, concrete, and stone-clad columns
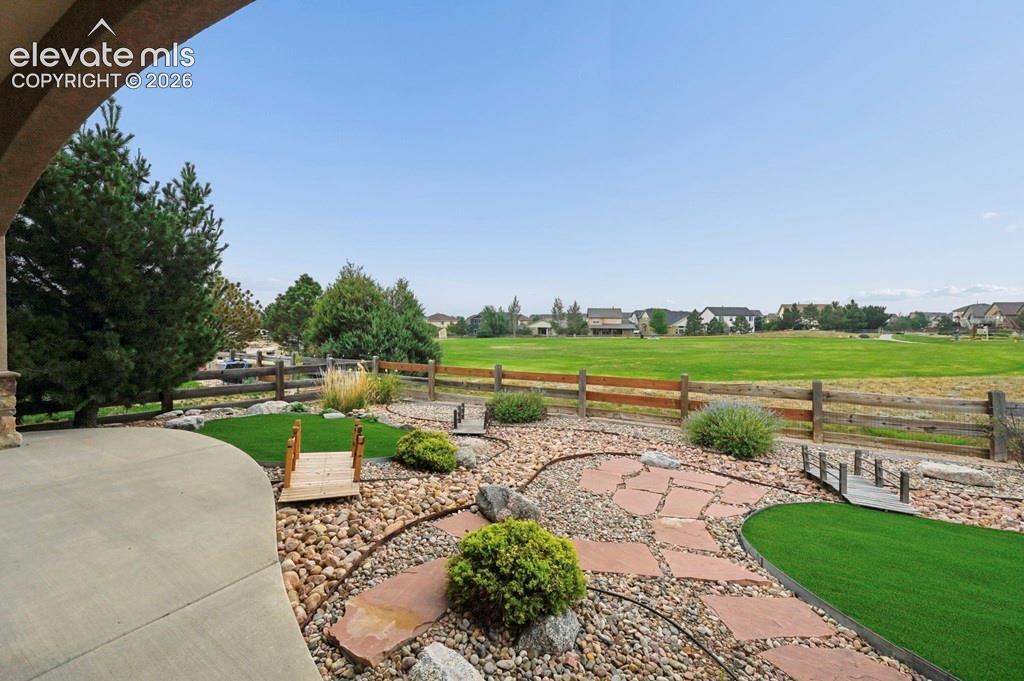
Gorgeous landscaping in the back
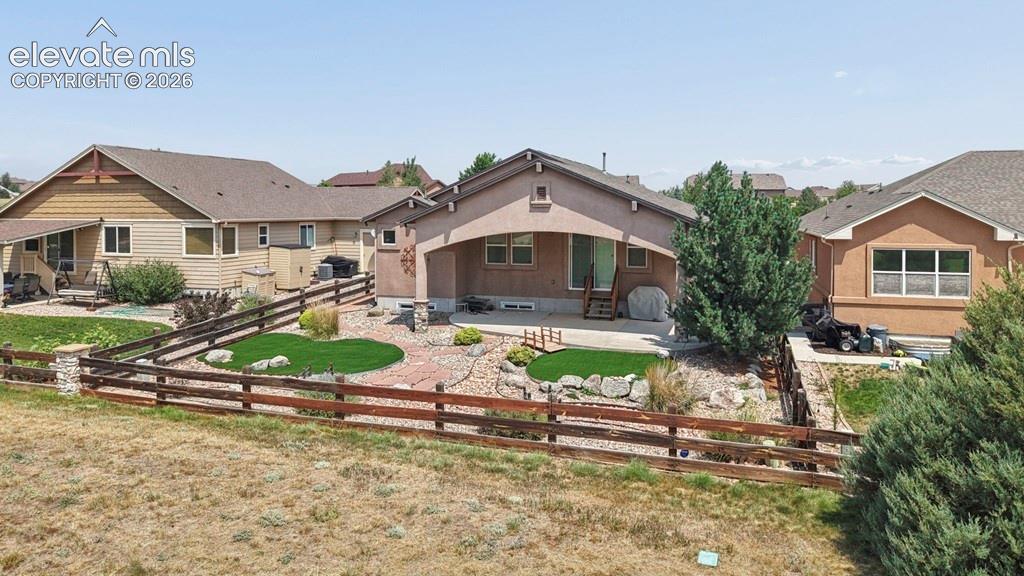
Rear exterior with a covered patio, concrete patio, and a tiered landscaped backyard featuring artificial turf and natural rock elements
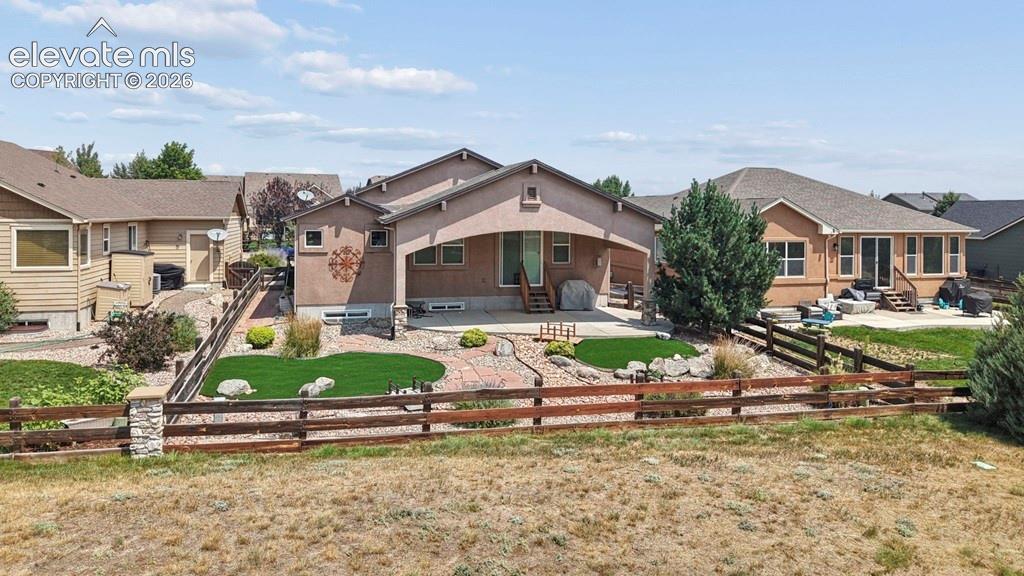
Rear exterior featuring a covered patio, artificial turf, stone patio, and wood fencing with stone columns
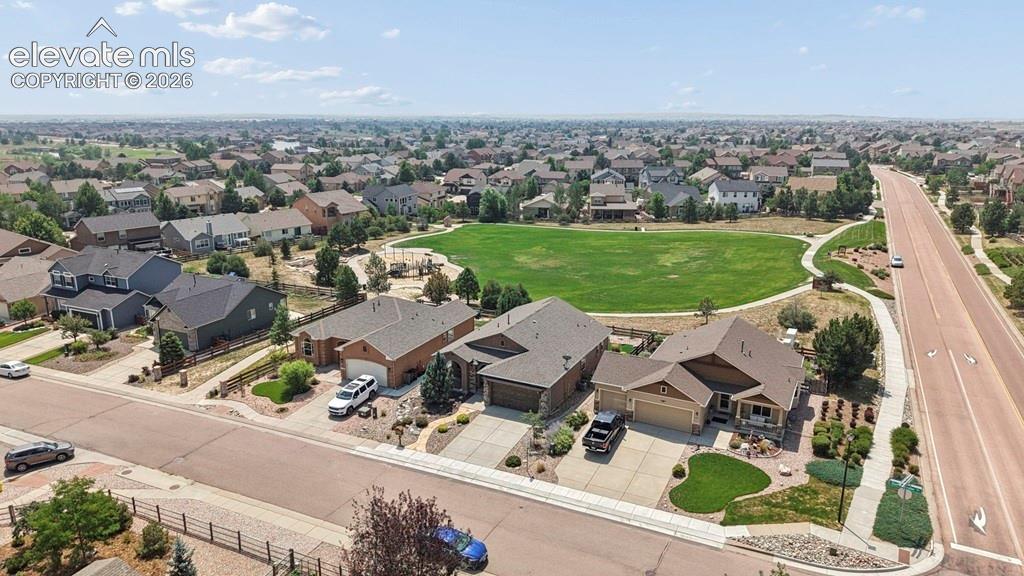
Aerial view showcasing this modern estate situated on a generous lot with manicured landscaping, multiple attached structures, and a circular driveway
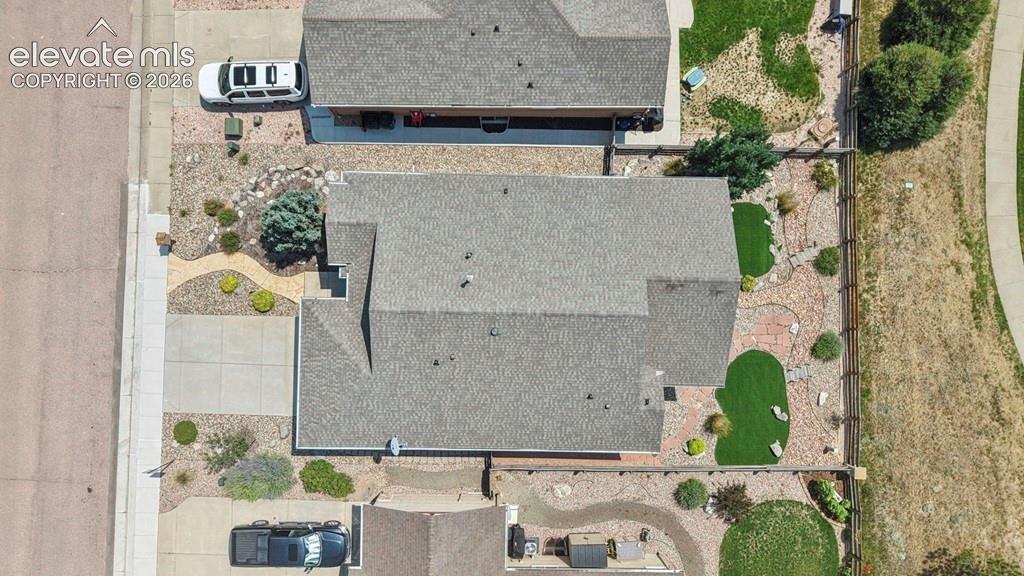
Durable shingle roofing, concrete driveway, and rock landscaping with artificial turf accents
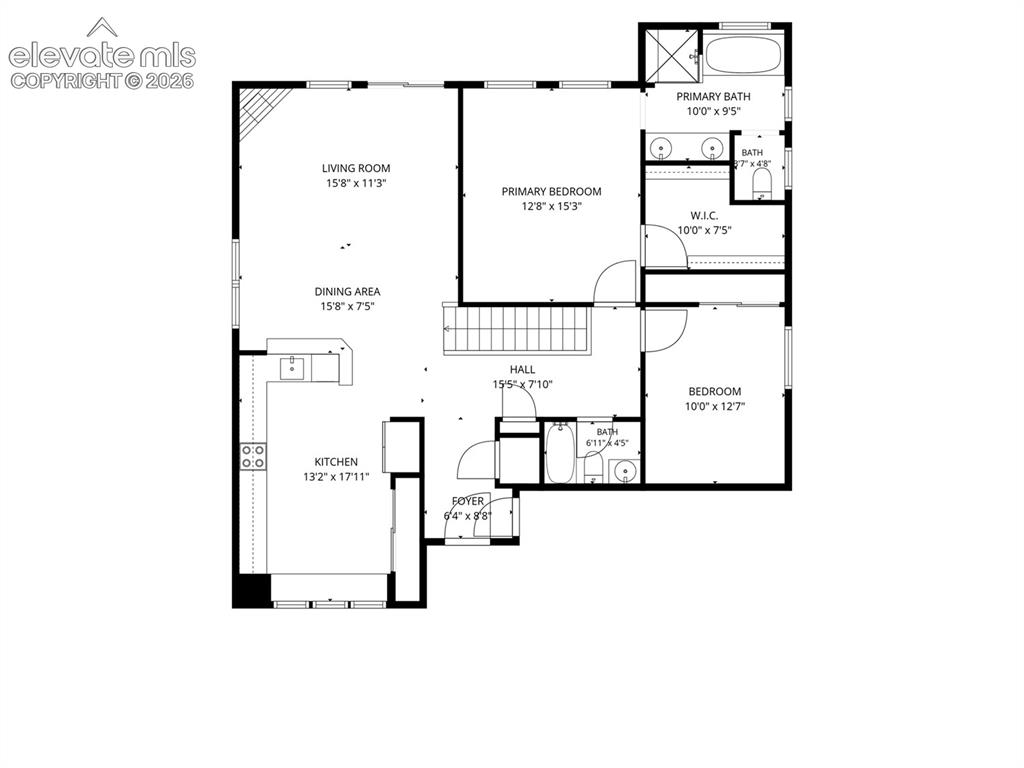
Main level
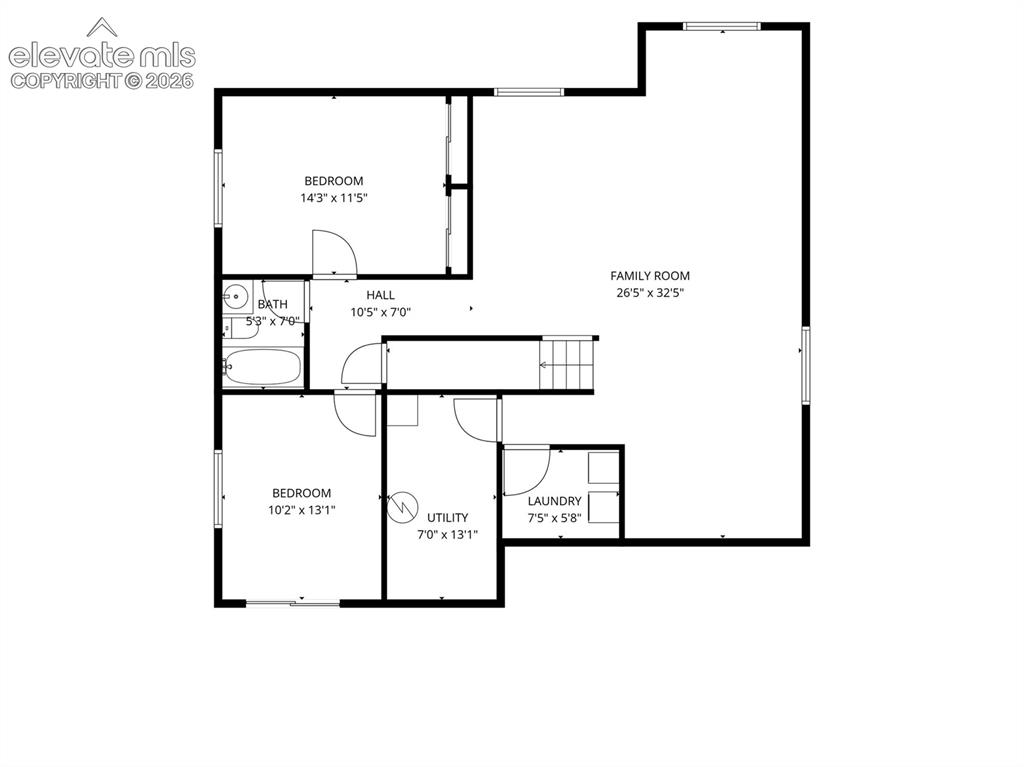
Basement
Disclaimer: The real estate listing information and related content displayed on this site is provided exclusively for consumers’ personal, non-commercial use and may not be used for any purpose other than to identify prospective properties consumers may be interested in purchasing.