6630 Greylock Drive, Colorado Springs, CO, 80923
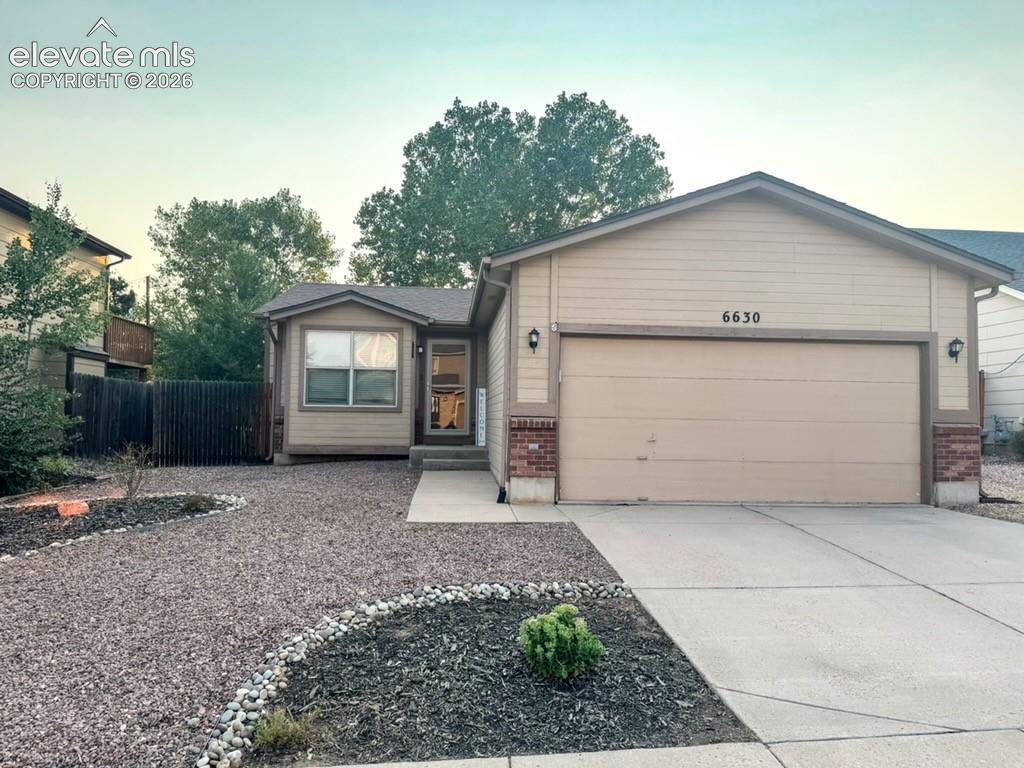
Single-story exterior with siding and brick accents, a two-car garage, and a concrete driveway

Single-story residence featuring a two-car garage, concrete driveway, and front landscaping with gravel and mulch beds

Expansive neighborhood setting with distant mountains, mature trees, and residential architecture

Mountain backdrop

Spacious elevated deck with composite decking and black metal railings

Hardwood-style flooring throughout

Wood-finish flooring, ceiling fan with integrated lighting, a built-in window seat, and light blue wall tones

Living area featuring wood-finish flooring, a built-in fireplace with tile surround, a ceiling fan with integrated lighting, and a window seat with shelving

Wood-finish flooring

Kitchen featuring white cabinetry, stainless steel appliances, a tile backsplash, durable countertops, and tile flooring

Light blue and accent blue walls, textured carpet flooring, window with blinds, and ceiling fan with integrated lighting

Carpeted flooring, window with blinds, and a built-in ceiling fan

Wood-finish vanity with an integrated sink and chrome faucet

Light blue wall paint, two white paneled doors, textured gray carpeting, and two wall-mounted floating shelves

Carpeted room with a window featuring wood blinds and two wall-mounted floating shelves

Neutral wall color, window with blinds, and carpeted flooring

Other

Carpeted flooring, recessed window, ceiling-mounted light fixture, and shelving unit

Bathroom featuring a vanity with an integrated sink, wood-finish cabinetry, and a full-width mirror

Carpeted flooring, neutral wall tones, and bi-fold closet doors
Disclaimer: The real estate listing information and related content displayed on this site is provided exclusively for consumers’ personal, non-commercial use and may not be used for any purpose other than to identify prospective properties consumers may be interested in purchasing.