928 Graywoods Terrace, Monument, CO, 80132
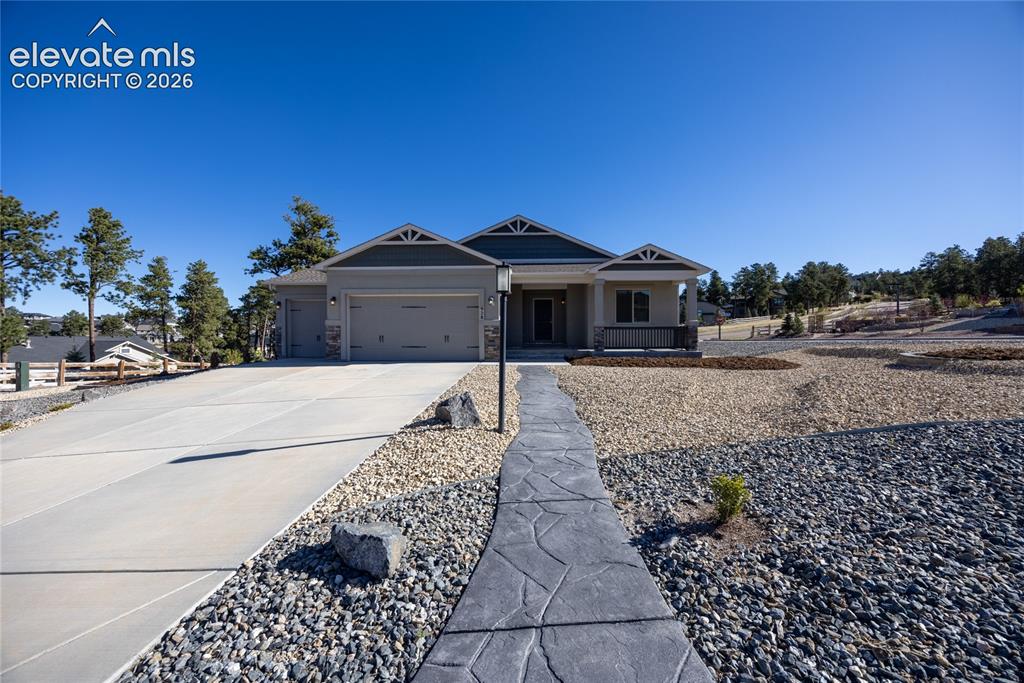
Image Count: 48

$778,000

  • Highlights
  • Single Family
  • 5 bd | 3 ba | 3,116 sqft
  • 928 Graywoods Terrace, Monument, CO, 80132 listed by Ron Mast
  • Active
  • MLS#: 3420809
  • Tour #3
  • View on Map
Space maker

Property Description

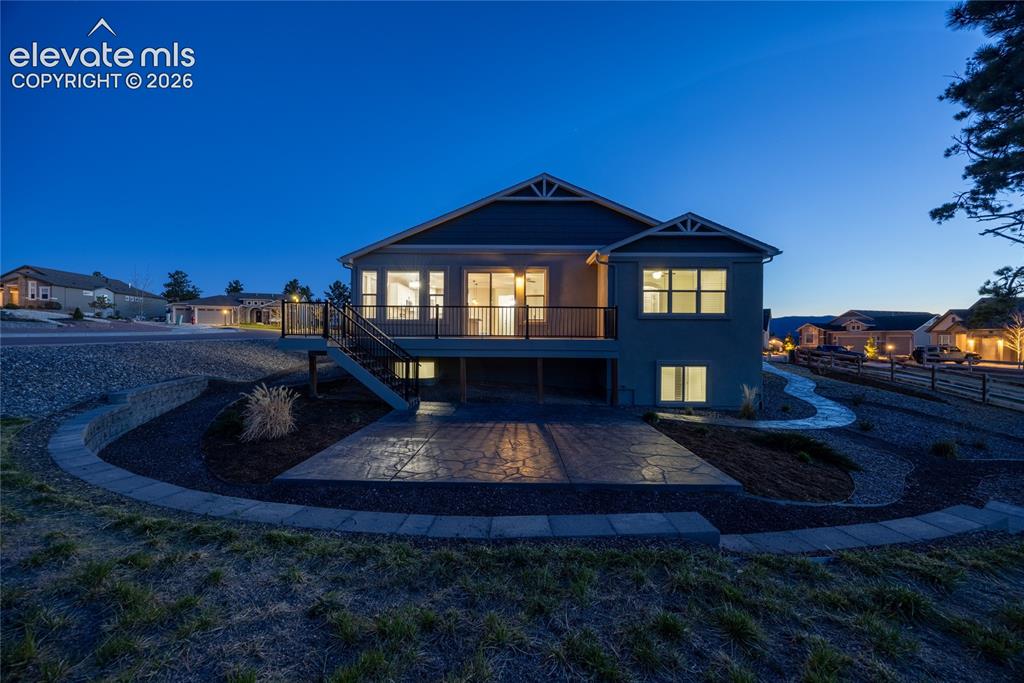
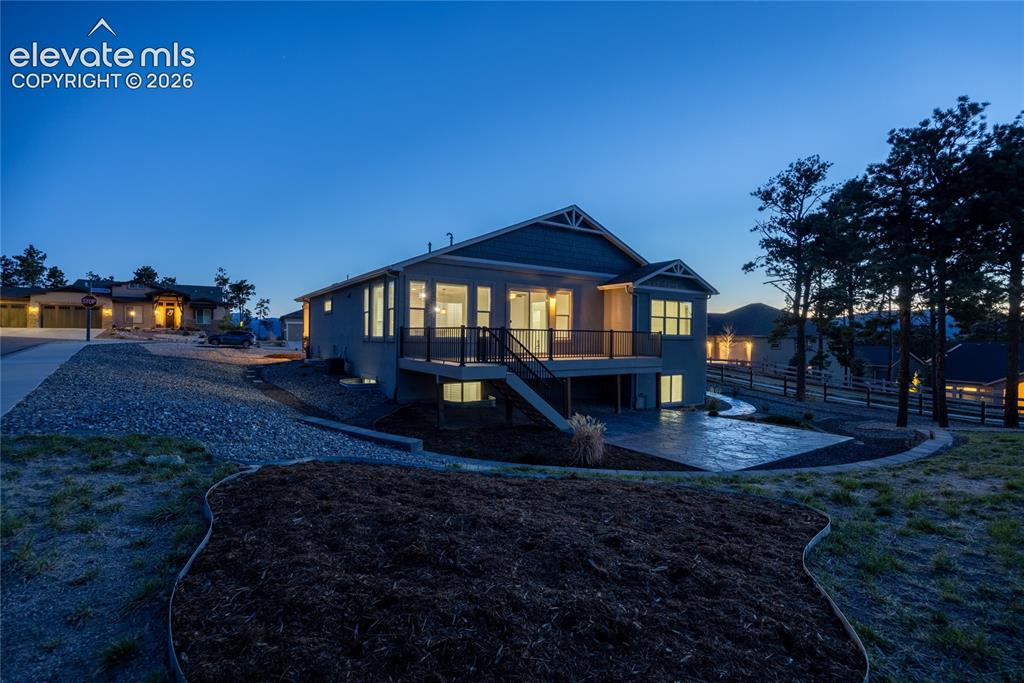
Sanctuary Pointe!! Completely remodeled and truly turn-key, this stunning Monument ranch offers modern finishes, an open-concept layout, and over 3,000 square feet of beautifully updated living space. From the designer kitchen to the finished basement and outdoor entertaining areas, every detail has been thoughtfully upgraded for today’s lifestyle. Step inside to discover a completely refreshed interior, featuring all new custom paint, upgraded designer lighting, and brand-new finishes throughout. The open-concept main level is filled with natural light and anchored by a stunning kitchen with new appliances, oversized island seating, and clean, modern design elements—perfect for both everyday living and entertaining. Brand new wood look tile main level. The main-level living space flows seamlessly to the expansive deck, creating the ideal indoor-outdoor experience. Downstairs, the fully finished basement offers a spacious second living area, additional bedrooms, and flexibility for a media room, game room, or guest retreat. The primary suite provides a private escape with a spa-like feel, while updated bathrooms feature new mirrors, lighting, and refined finishes throughout. Outside, enjoy a low-maintenance lifestyle with new xeriscaping designed to reduce water costs, along with a large stamped concrete patio—perfect for relaxing or hosting gatherings. The 3-car garage has been fully finished and upgraded with a custom floor coating, adding both durability and a polished look. Built in 2019 and thoughtfully updated, this home offers the best of newer construction with the added benefit of modern upgrades already complete. Located in the heart of Monument, you’ll enjoy convenient access to shopping, dining, and I-25, all while being surrounded by the natural beauty and tranquility that makes this area so desirable.

Property Listed By

Picture of REALTOR Listing Property
  • Ron Mast
  • 4444-342-917  Call the Agent 
Picture of Office Listing Property
  • Morning Star Real Estate LLC
  • 4444-435-917  Call the Agent 

Property Details

    General Features

  • Property: Single Family, Ranch
  • Year Built: 2019
  • List Price: $778,000
  • County: El Paso
  • School District: Lewis-Palmer-38

    Rooms

  • Master: Main Level, 16 x 14
  • Bedrooms: 5
  • Baths: 3 full bath;
  • Master Bathroom Amenities: 5-Pc Bath, Double Vanity, Free-standing Shower
  • Laundry: Main

    Structure

  • Foundation: Full Basement
  • Heating: Forced Air, Natural Gas
  • Cooling: Ceiling Fan, Central Air
  • Garage/Parking #: 3 vehicle(s), Attached
  • Garage Amenities: Even with Main Level, Garage Door Opener, Oversized
  • Patio Description: Concrete
  • Total SqFt: 3,116
  • Finished SqFt: 3,100
  • Basement SqFt: 1,558
  • Basement % Fin: 99
  • Construction Status: Existing Home
  • Siding: Stucco
  • Structure: Framed on Lot

    Features

  • Appliances: Cook Top, Dishwasher, Disposal, Gas Grill, Gas in Kitchen, Kitchen Vent Fan, Microwave Oven, Oven, Refrigerator, Self Cleaning Oven
  • Floors: Carpet, Wood Laminate
  • Entry: Wood Laminate
  • Additional Items: All appliances in the home
  • Interior Features: 5-Pc Bath, 6-Panel Doors, 9Ft + Ceilings, Great Room, Vaulted Ceilings
  • Laundry: Main

    Taxes, Utilities, Lot

  • Tax: $4,794
  • Lot Size: 0.34 Acres, 15,027 SqFt
  • Street Description: City/Town Road, Paved
  • Landscaped: All
  • Fence: Rear
  • Driveway: Concrete
  • Lot Location: Hiking Trail, Near Fire Station, Near Park, Near Schools, Near Shopping Center
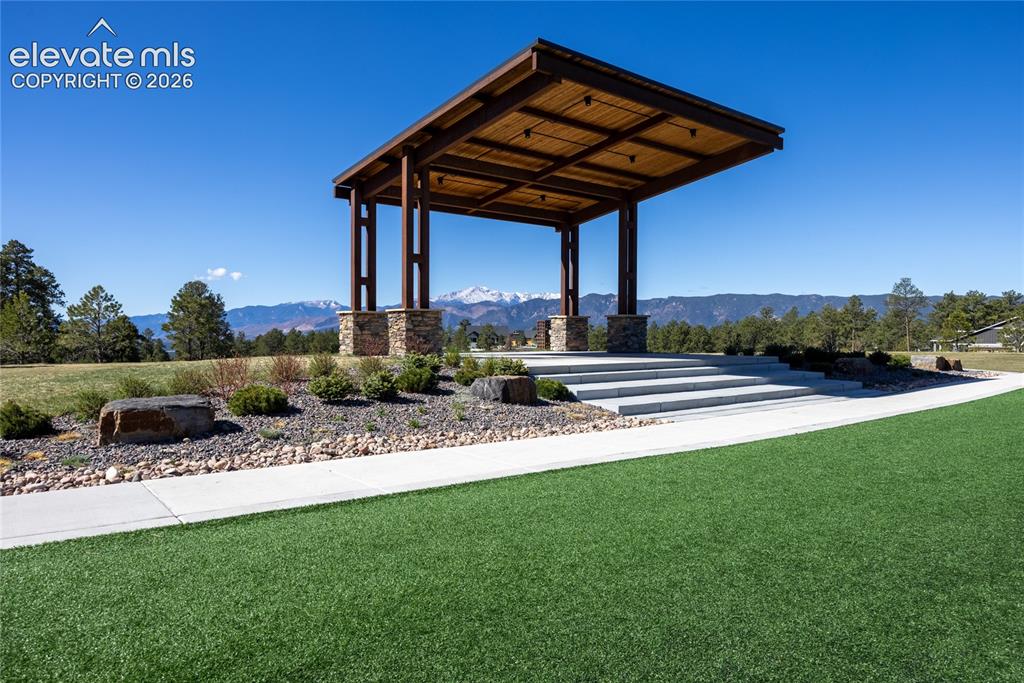
  • Lot Description: Level, Mountain View, Trees/Woods, View of Pikes Peak
  • Restrictions: Architectural Control
  • Existing Utilities: Electricity Connected, Natural Gas Connected
  • Existing Water: Municipal

    Community

  • Covenants: Yes
  • HOA Dues: $28
  • HOA Frequency: Monthly
  • HOA Fee Includes: Maintenance Structure, Snow Removal, Trash Removal
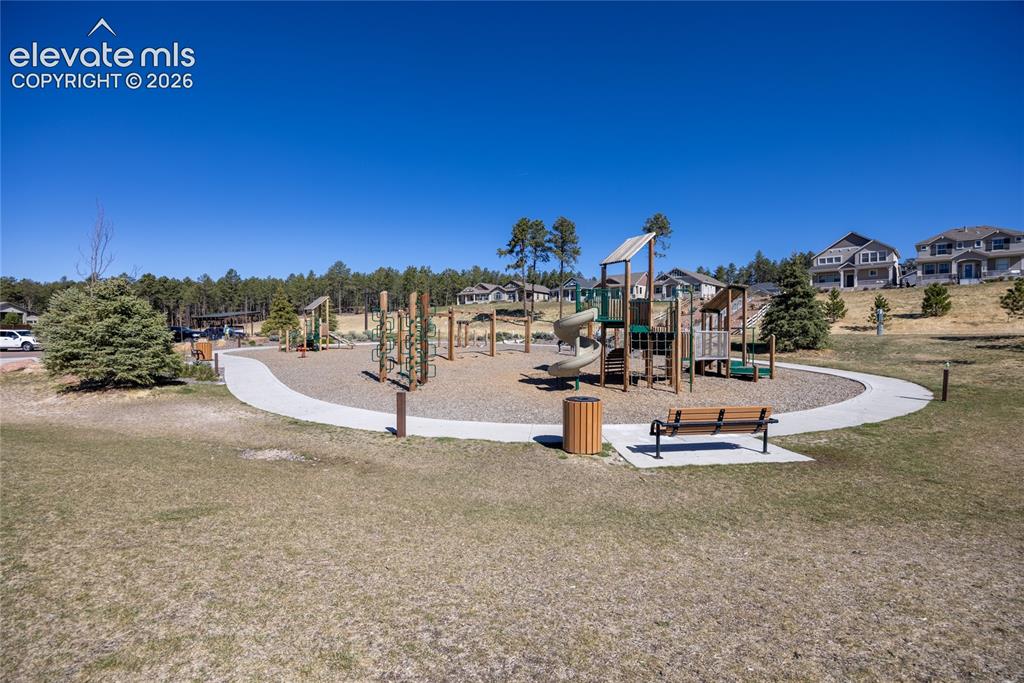
  • Commmunity Features: Community Center, Hiking or Biking Trails, Parks or Open Space, Playground Area

    Additional Information

  • Notices: Broker Owned

      Disclaimer
      The real estate listing information and related content displayed on this site is provided exclusively for consumers’ personal, non-commercial use and may not be used for any purpose other than to identify prospective properties consumers may be interested in purchasing.
      PPAR.com Website

      928 Graywoods Terrace, Monument, CO, 80132

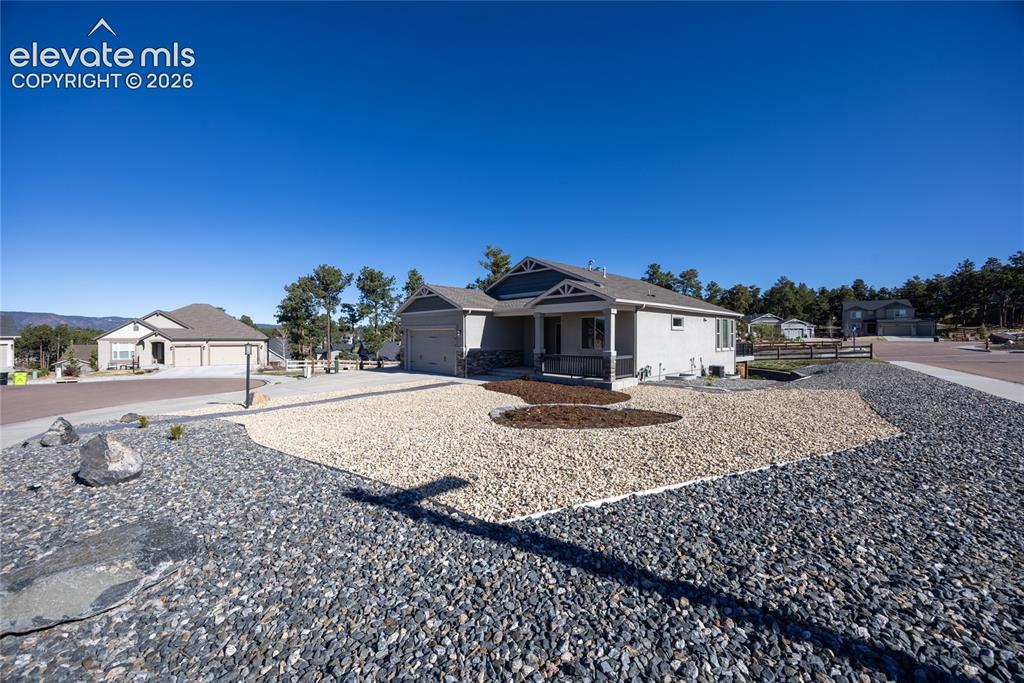
      Image 1 of 48: Contemporary ranch-style home featuring a covered porch with stone columns,

      Contemporary ranch-style home featuring a covered porch with stone columns, a concrete driveway, and an attached two-car garage
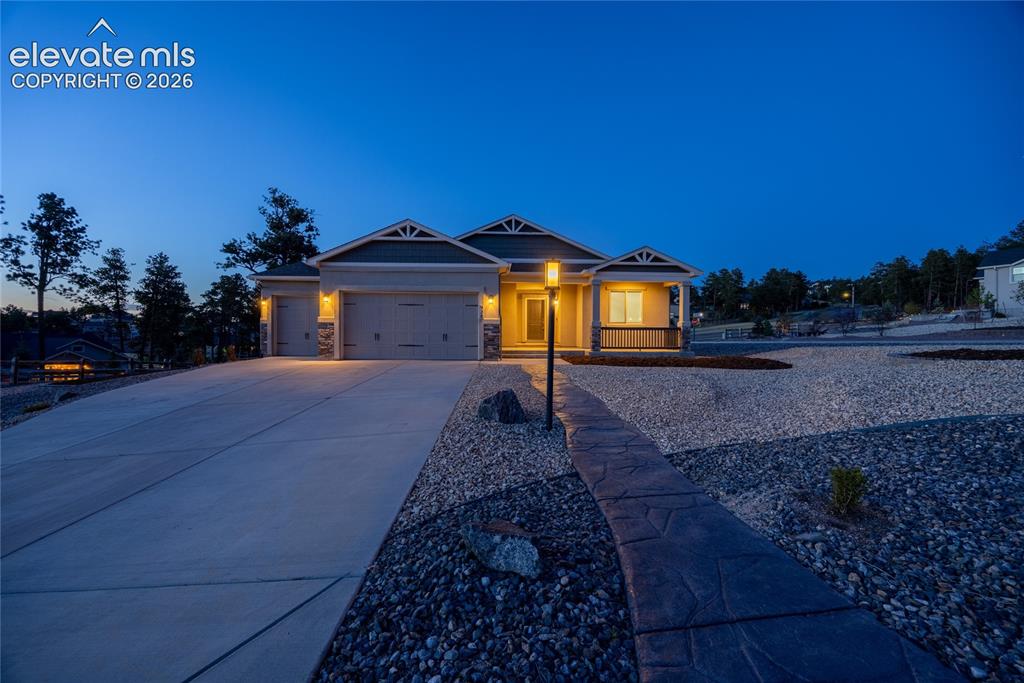
      Image 2 of 48: Single-story residence featuring a covered front porch, attached garages wi

      Single-story residence featuring a covered front porch, attached garages with decorative doors, and stone accents
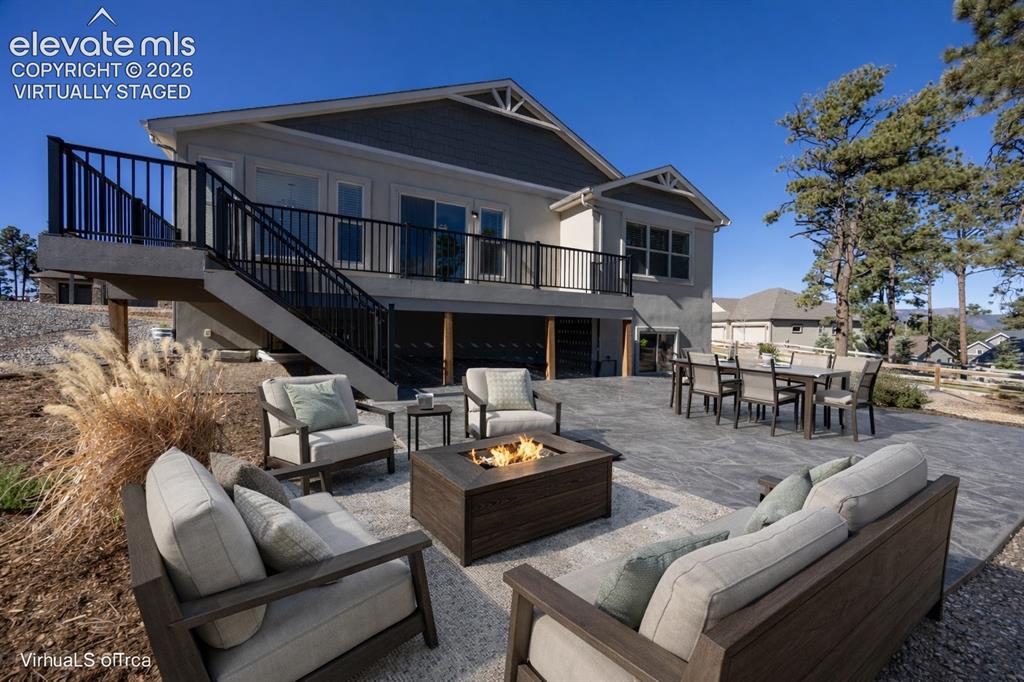
      Image 3 of 48: virtually staged back patio

      virtually staged back patio

      Image 4 of 48: Elevated deck with dark railings, concrete patio, stone retaining wall, and

      Elevated deck with dark railings, concrete patio, stone retaining wall, and landscaped hardscaping
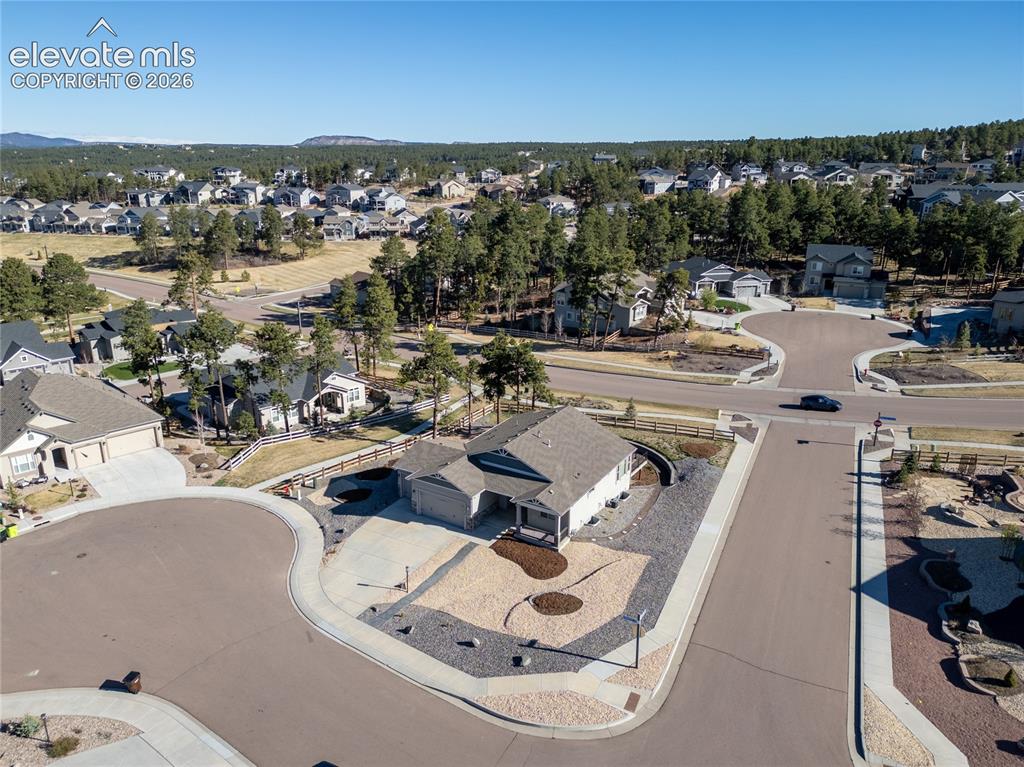
      Image 5 of 48: Single-story residence featuring an attached two-car garage, concrete drive

      Single-story residence featuring an attached two-car garage, concrete driveway, and xeriscape landscaping
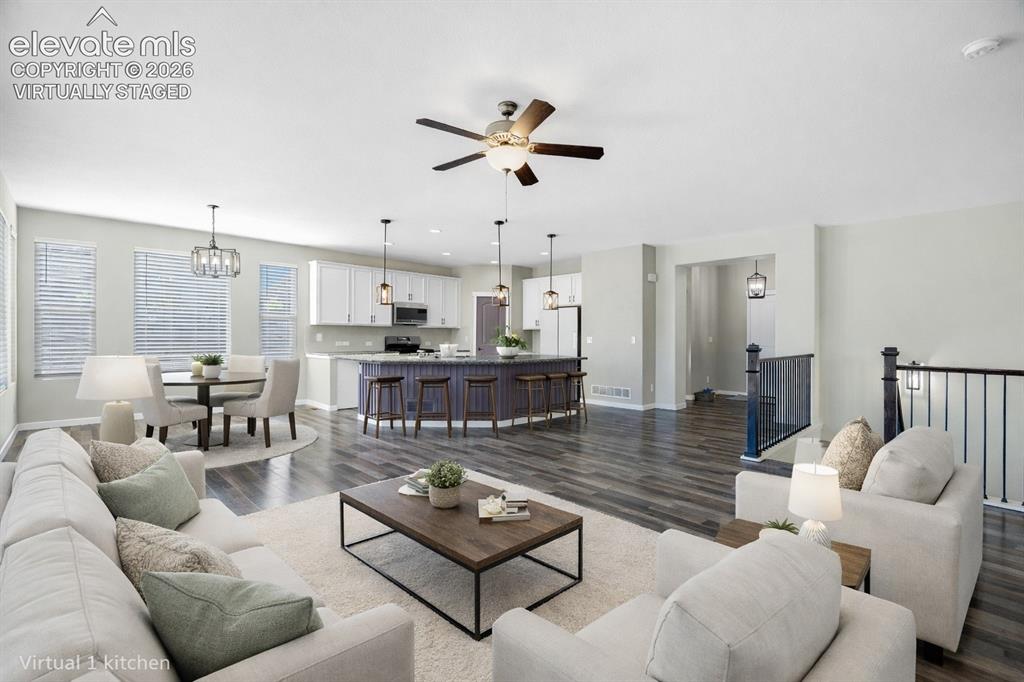
      Image 6 of 48: virtually staged Spacious open-concept layout featuring wood-finish floorin

      virtually staged Spacious open-concept layout featuring wood-finish flooring, a kitchen island with built-in seating, white cabinetry, and pendant lighting
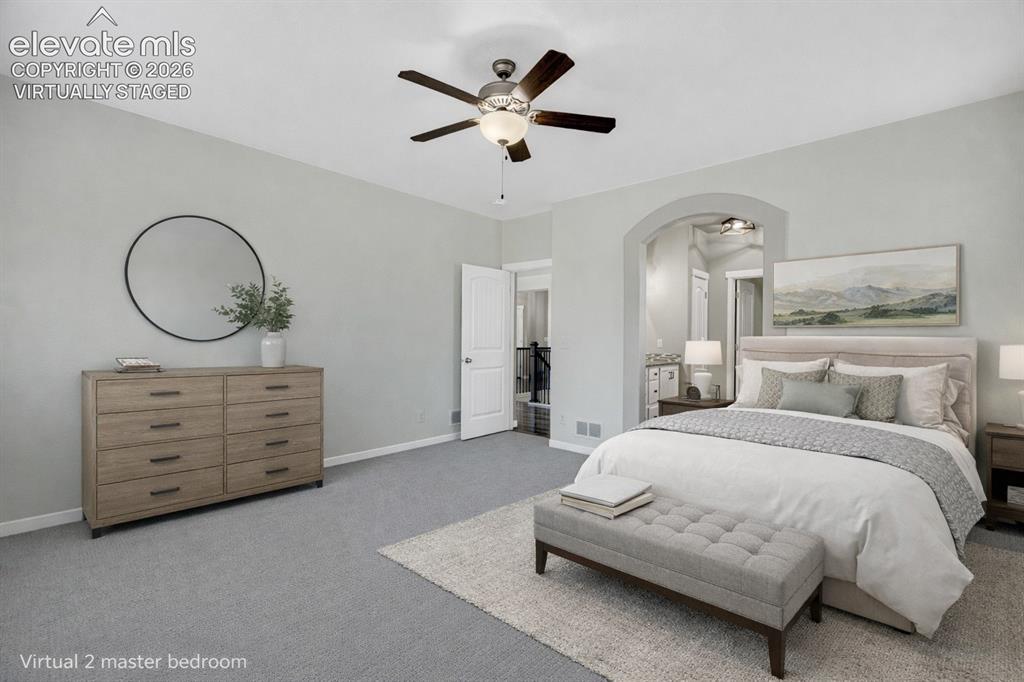
      Image 7 of 48: virtually staged. Recessed lighting, arched doorway, ceiling fan with light

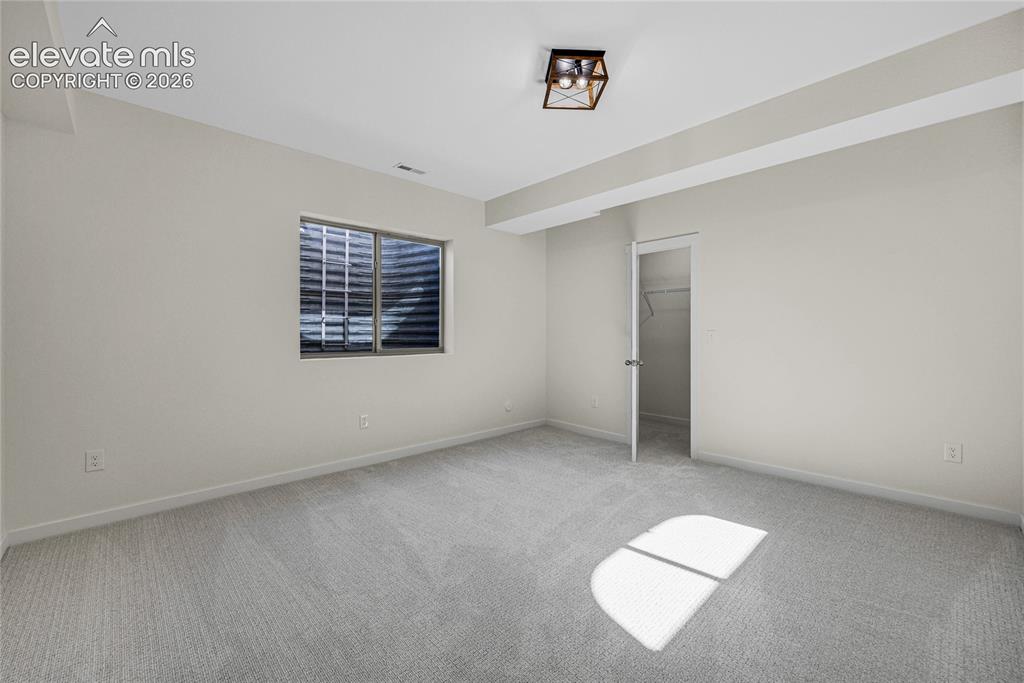
      virtually staged. Recessed lighting, arched doorway, ceiling fan with light fixture, carpeted flooring, two-panel interior door
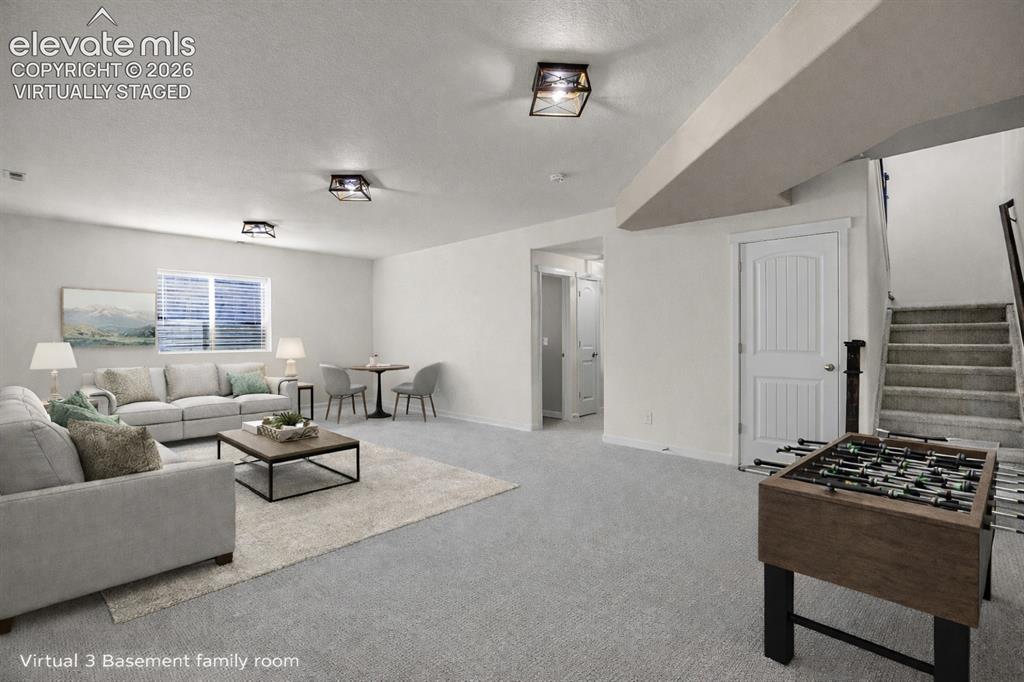
      Image 8 of 48: virtually staged Carpeted flooring, recessed window, paneled interior doors

      virtually staged Carpeted flooring, recessed window, paneled interior doors, textured walls, and ceiling-mounted lighting fixtures
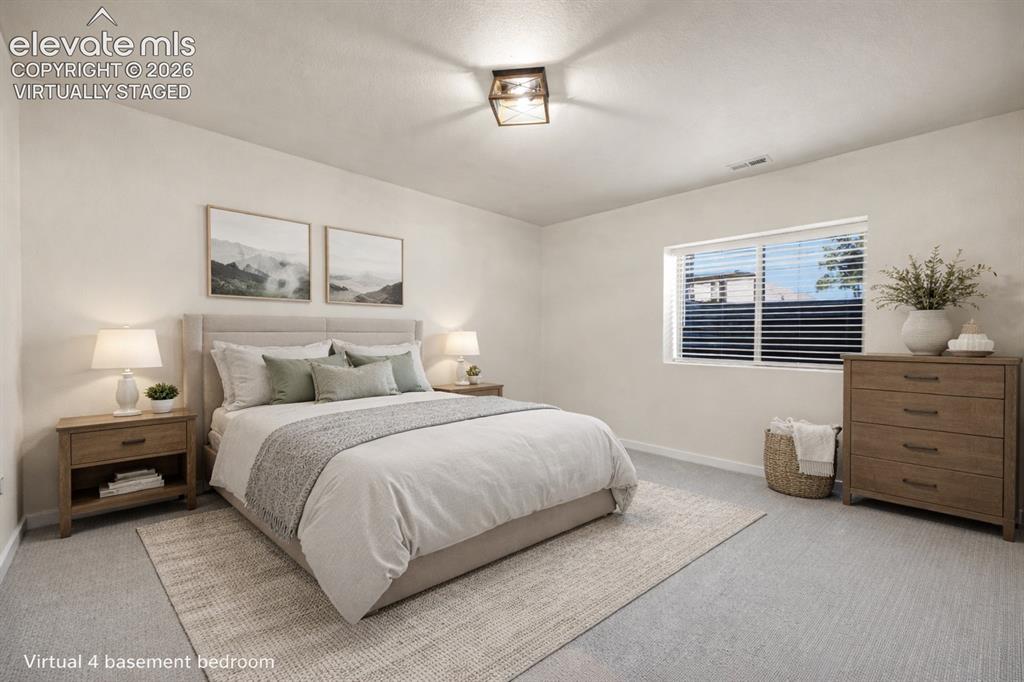
      Image 9 of 48: virtually staged. Recessed window with blinds, light-toned carpeting, flush

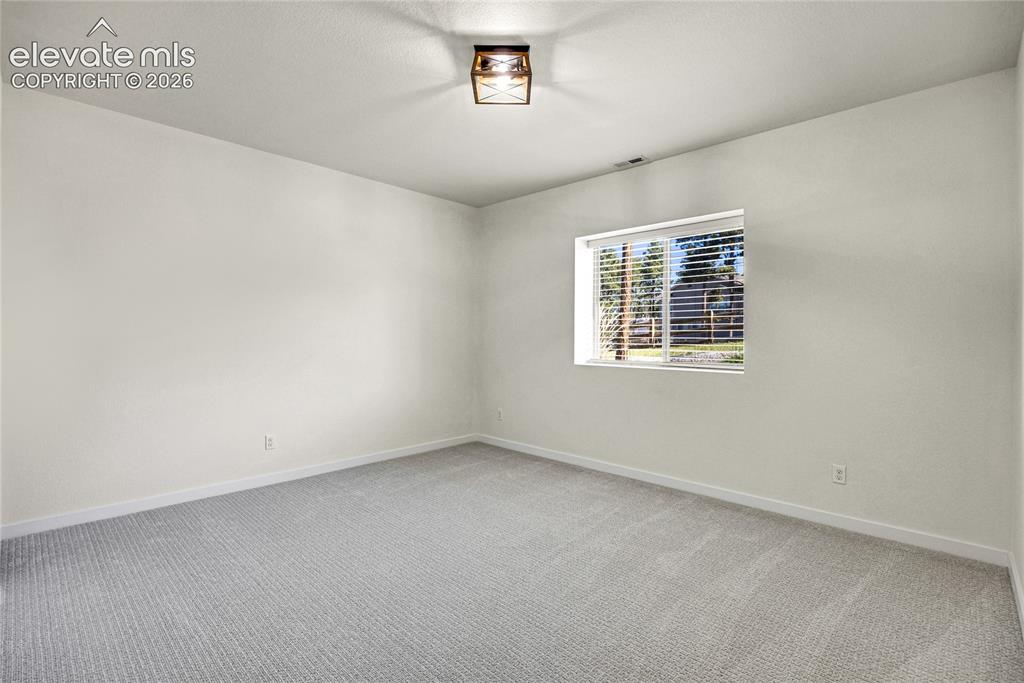
      virtually staged. Recessed window with blinds, light-toned carpeting, flush-mount ceiling fixture, and light-colored walls
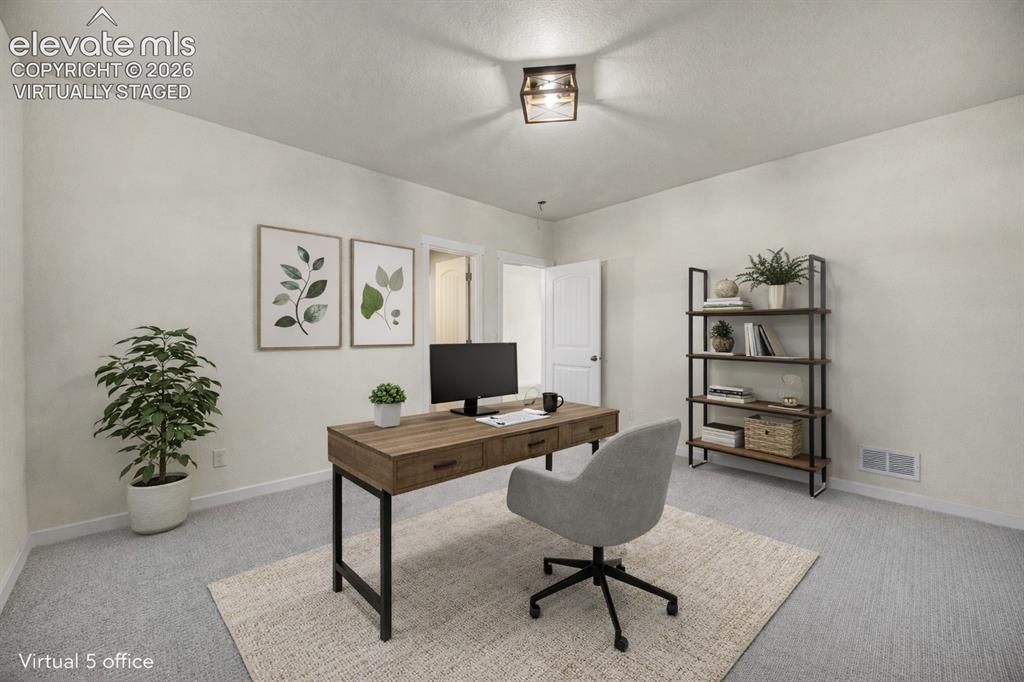
      Image 10 of 48: virtually staged Neutral wall paint, textured ceiling, carpeted flooring, a

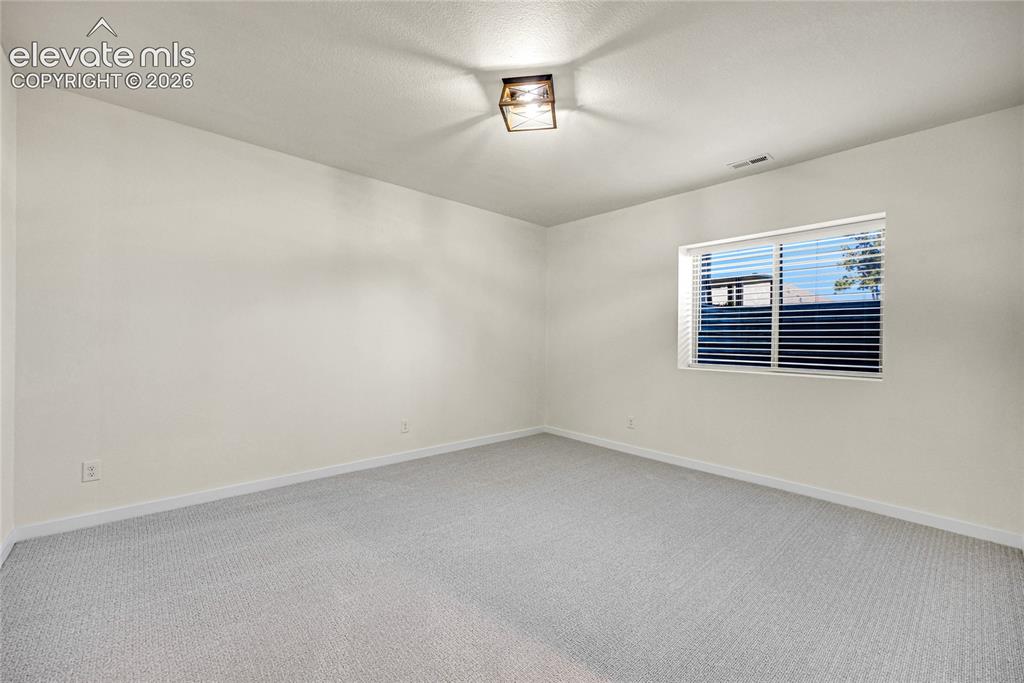
      virtually staged Neutral wall paint, textured ceiling, carpeted flooring, and a flush mount ceiling light fixture
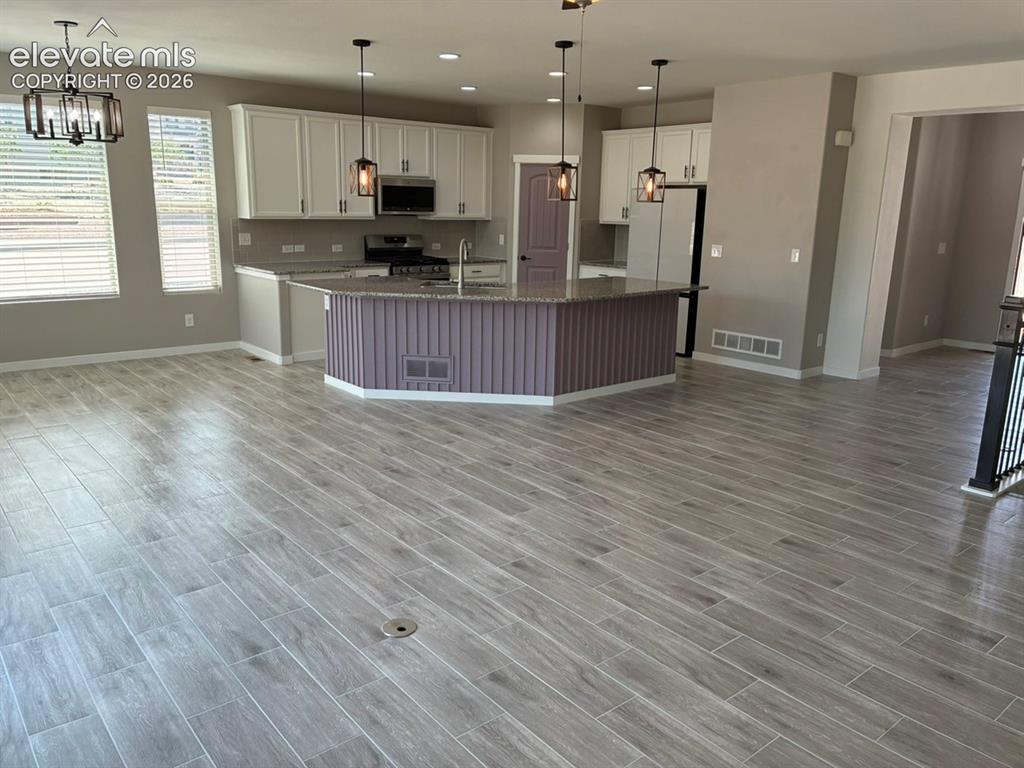
      Image 11 of 48: Open concept kitchen featuring an island with a stone-finish countertop, wh

      Open concept kitchen featuring an island with a stone-finish countertop, white cabinetry, and stainless steel appliances
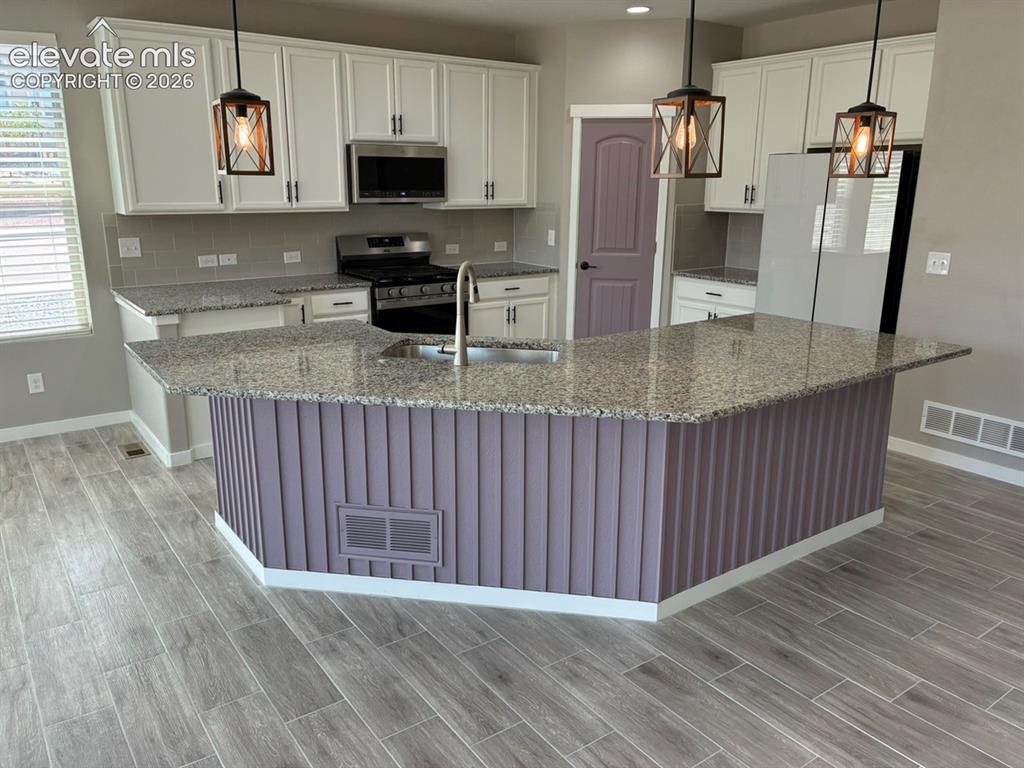
      Image 12 of 48: Kitchen featuring a large island with sink, white shaker cabinetry, stainle

      Kitchen featuring a large island with sink, white shaker cabinetry, stainless steel appliances, and wood-finish flooring
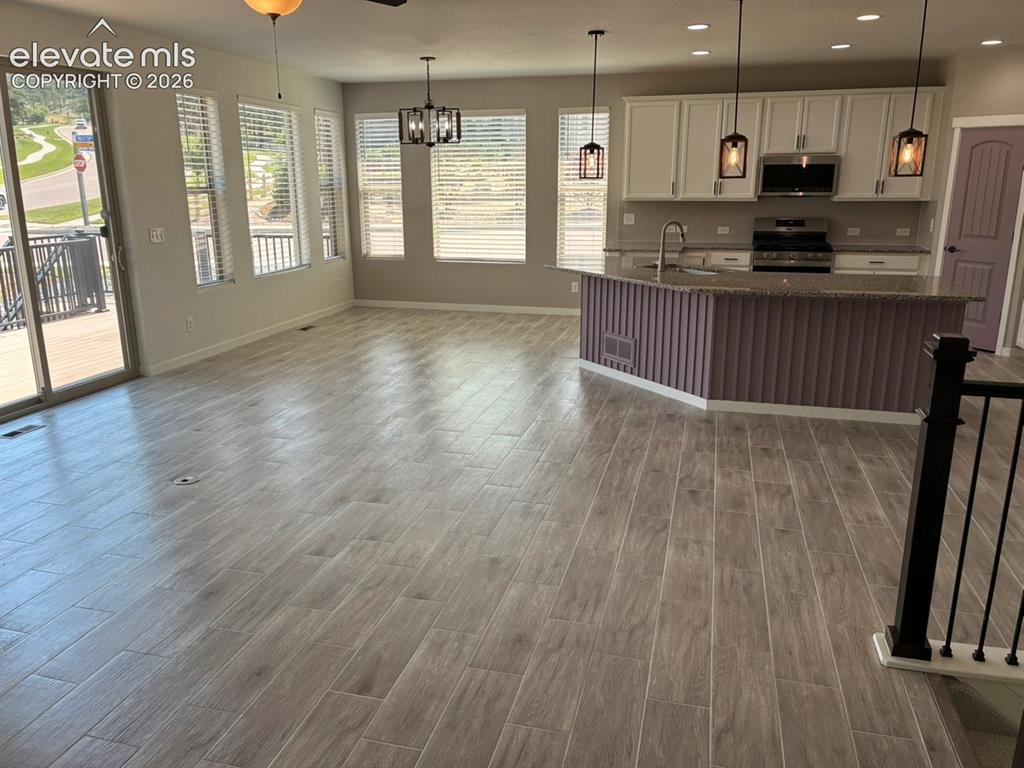
      Image 13 of 48: Open-concept living space with wood-finish tile flooring, a kitchen island

      Open-concept living space with wood-finish tile flooring, a kitchen island with a stone countertop, white shaker-style cabinetry, and stainless steel appliances
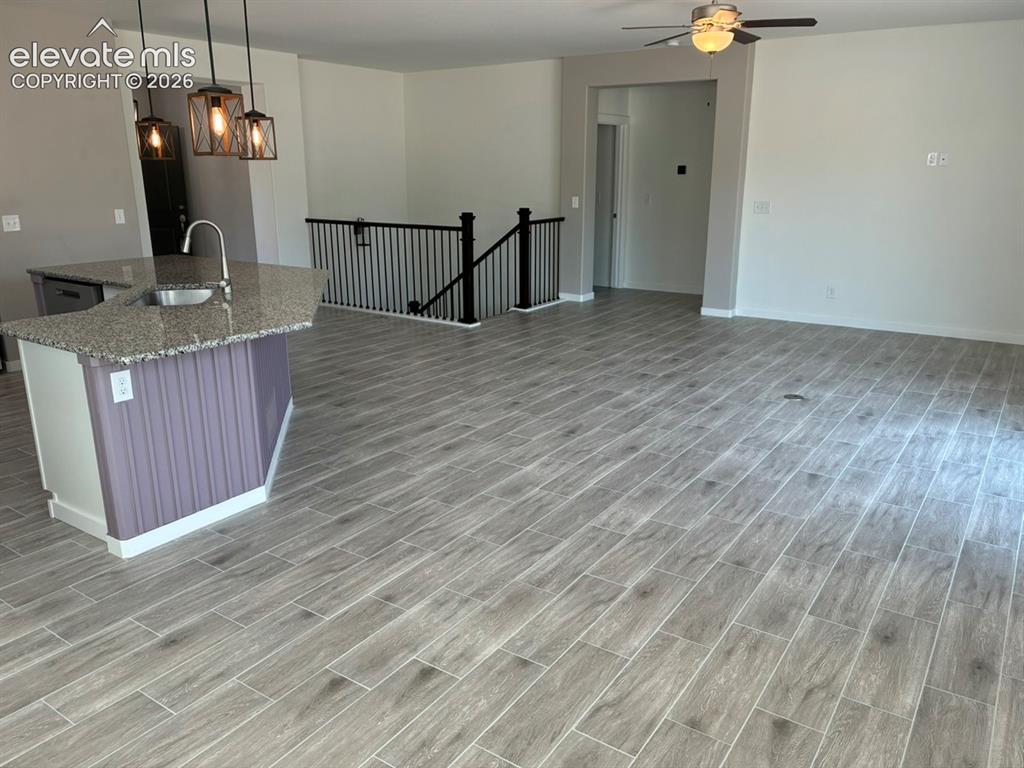
      Image 14 of 48: Other

      Other

      Image 15 of 48: Single-story residence featuring a covered front porch, attached two-car ga

      Single-story residence featuring a covered front porch, attached two-car garage, and a low-maintenance landscape with decorative rock and mulch
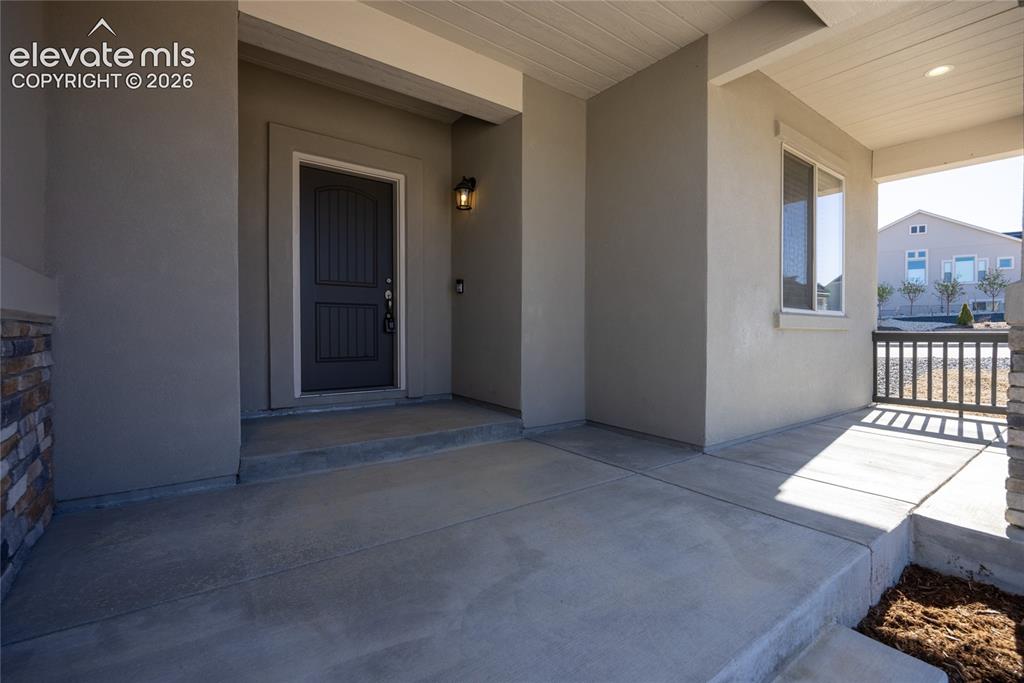
      Image 16 of 48: Covered front porch with concrete flooring, stone-clad column, dark paneled

      Covered front porch with concrete flooring, stone-clad column, dark paneled entry door, and exterior wall sconce
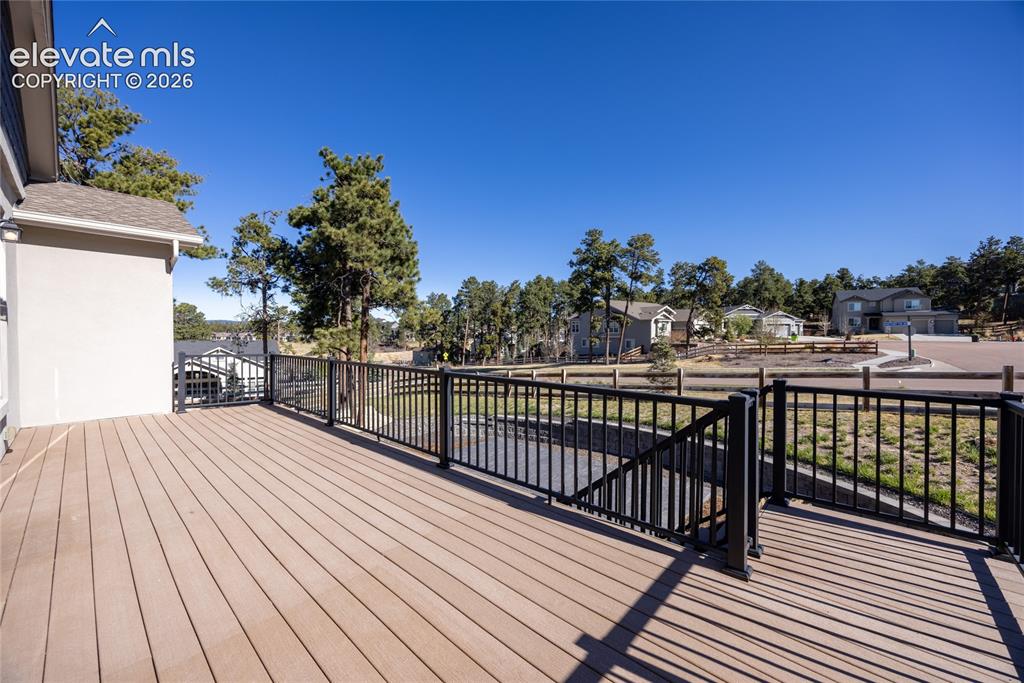
      Image 17 of 48: Spacious outdoor deck with composite decking and black metal railings
      Spacious outdoor deck with composite decking and black metal railings

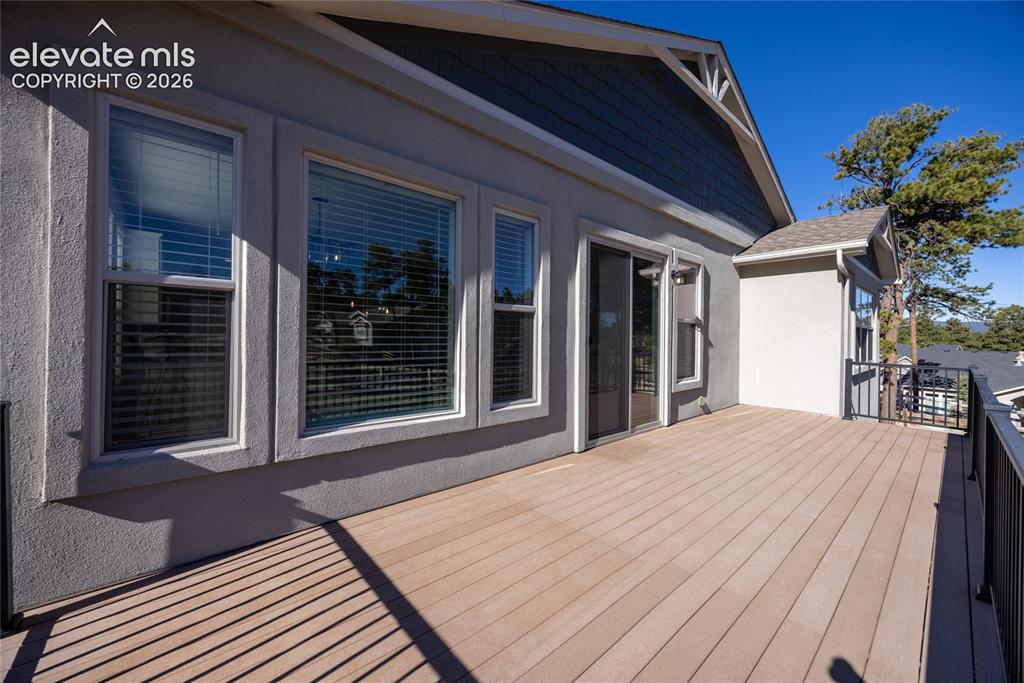
      Image 18 of 48: Expansive deck featuring composite decking and black metal railings

      Expansive deck featuring composite decking and black metal railings
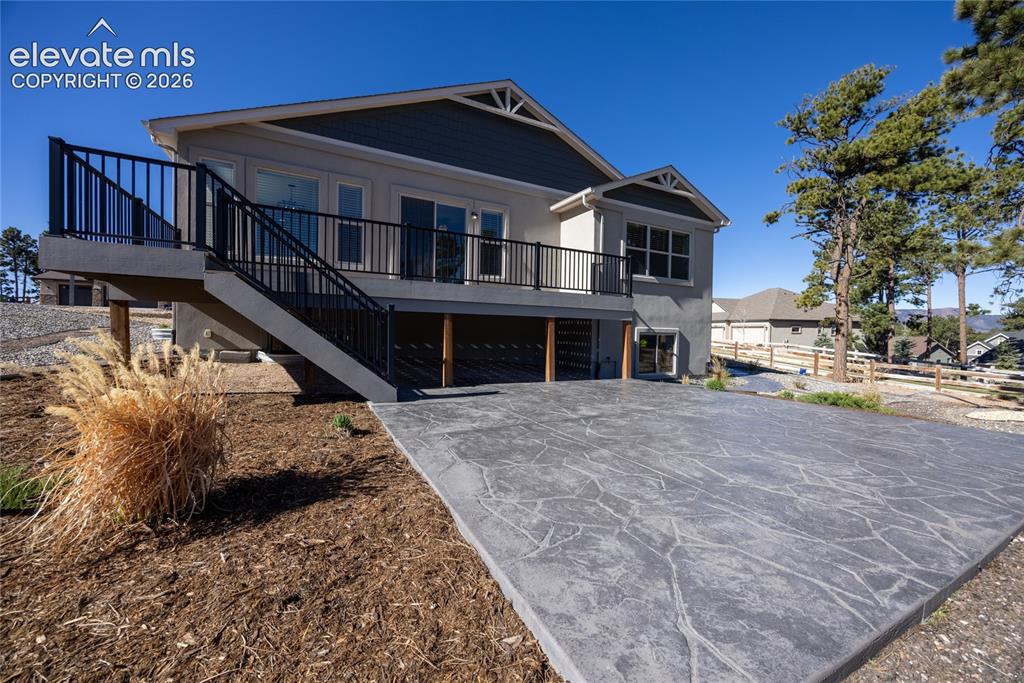
      Image 19 of 48: Other

      Other

      Image 20 of 48: Other

      Other

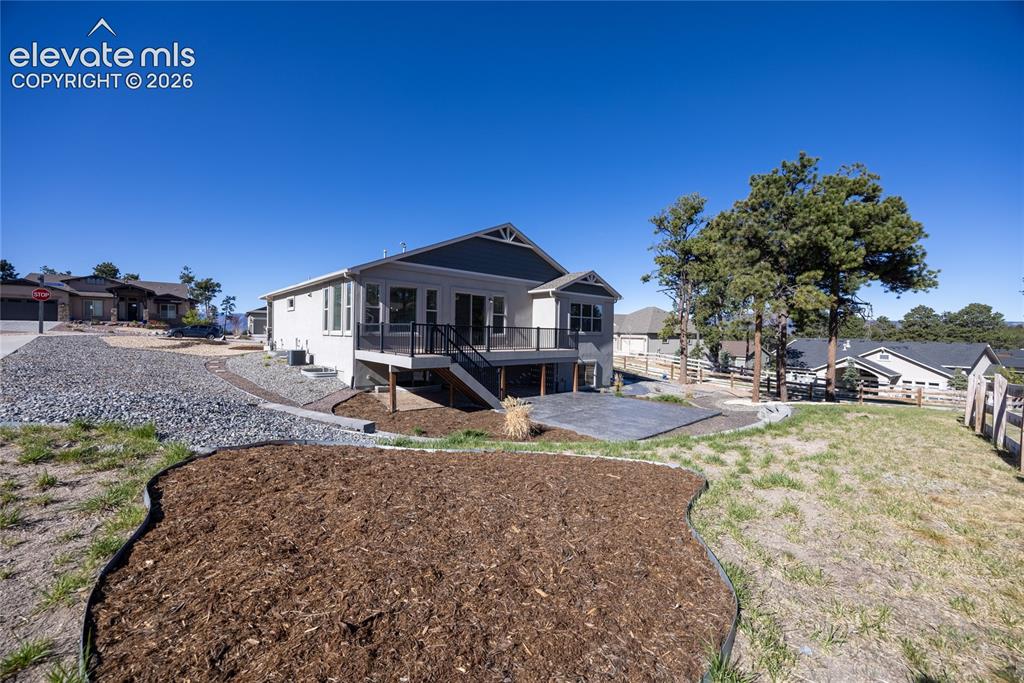
      Image 21 of 48: Rear elevation featuring a multi-level deck with black railings, a walk-out

      Rear elevation featuring a multi-level deck with black railings, a walk-out lower level, and an outdoor patio area
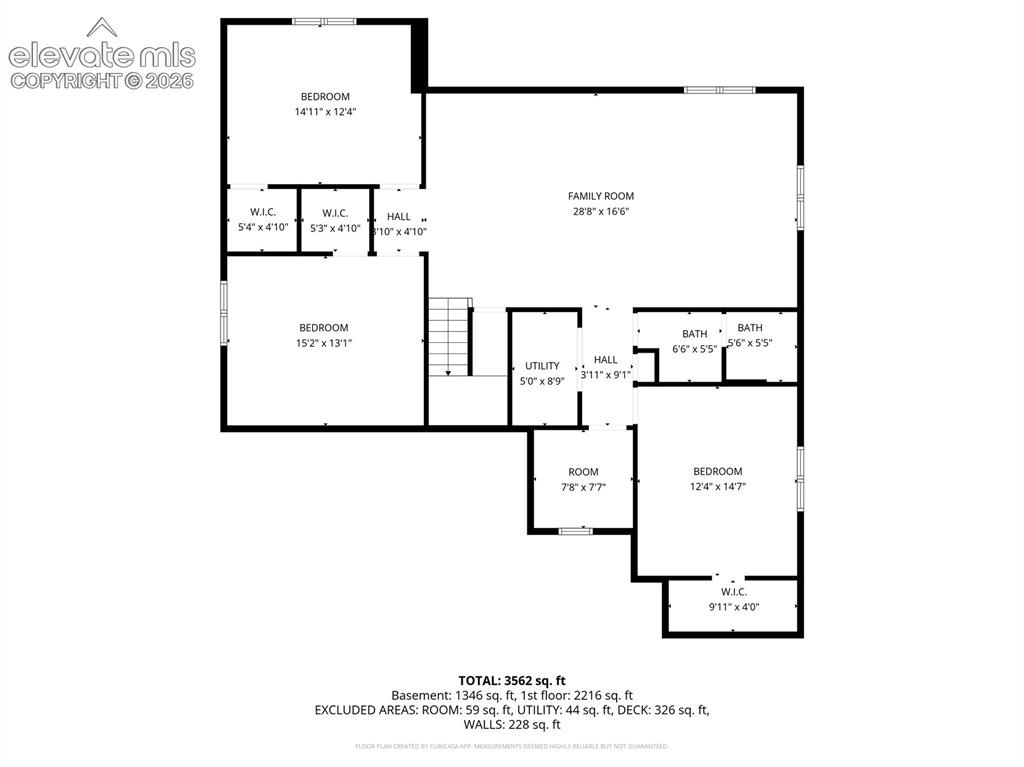
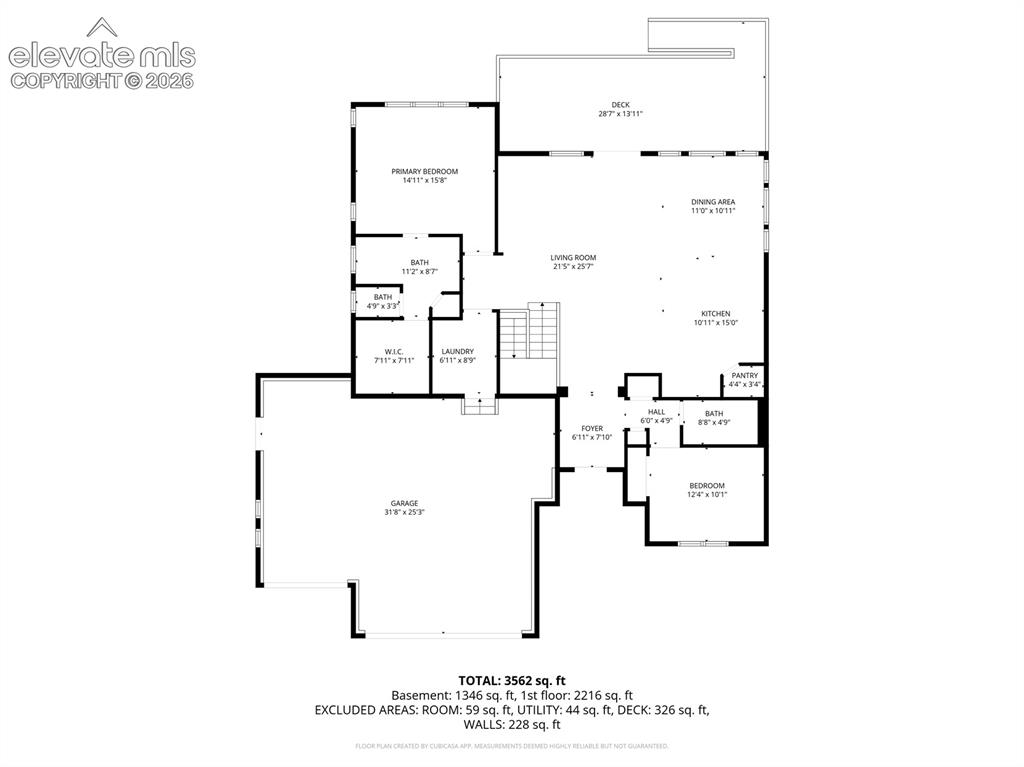
      Image 22 of 48: Floor plan

      Floor plan

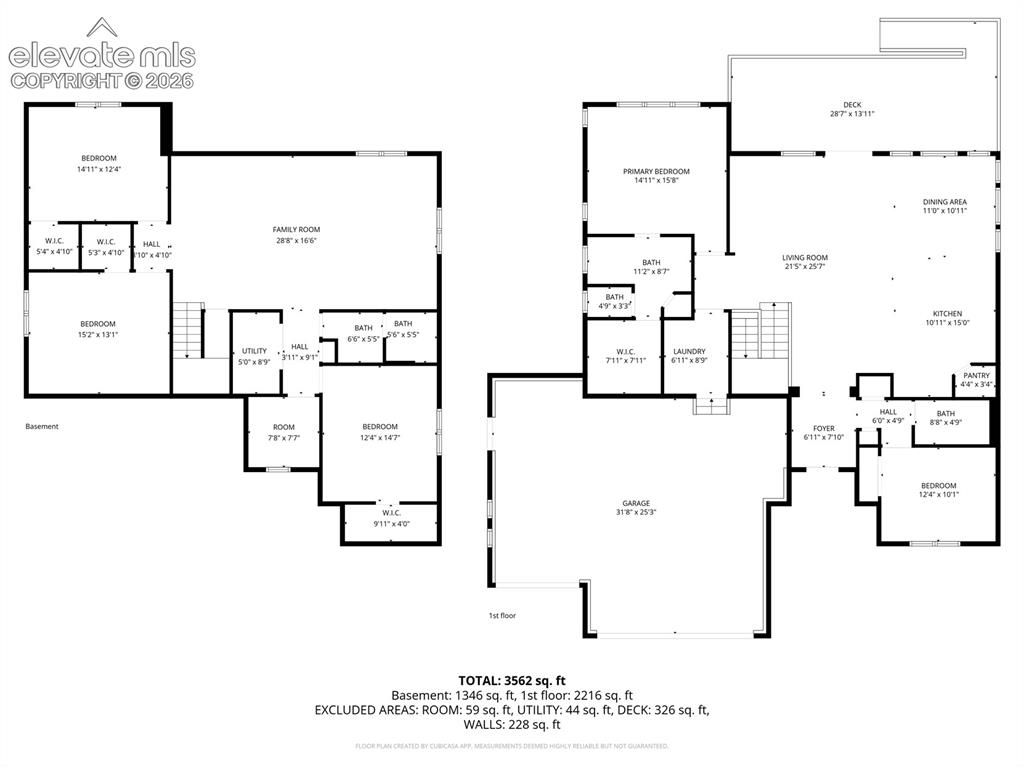
      Image 23 of 48: Floor plan

      Floor plan

      Image 24 of 48: Floor plan

      Floor plan

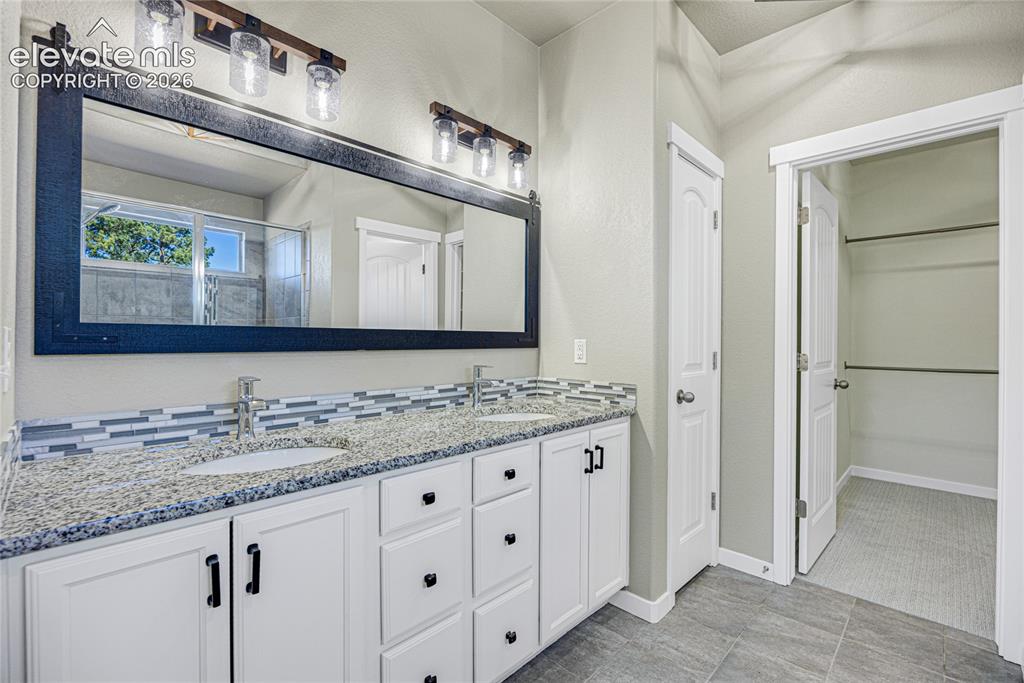
      Image 25 of 48: Double vanity with speckled countertop and dual undermount sinks
      Double vanity with speckled countertop and dual undermount sinks

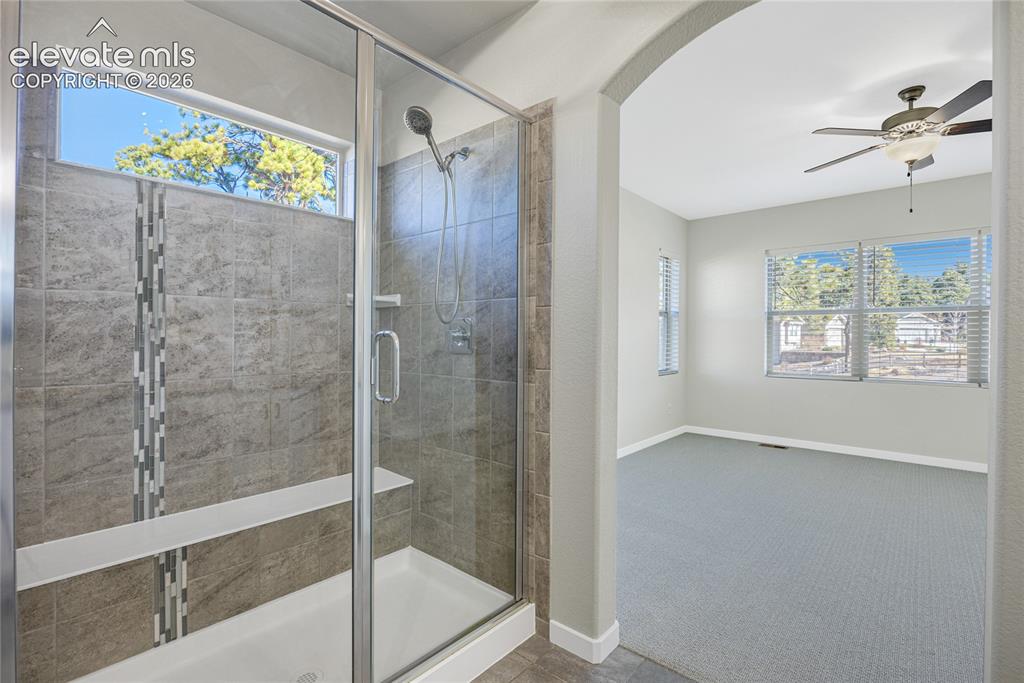
      Image 26 of 48: Glass-enclosed shower with tile surround and integrated shelving, transom w

      Glass-enclosed shower with tile surround and integrated shelving, transom window, and an adjacent room with a ceiling fan and multiple windows
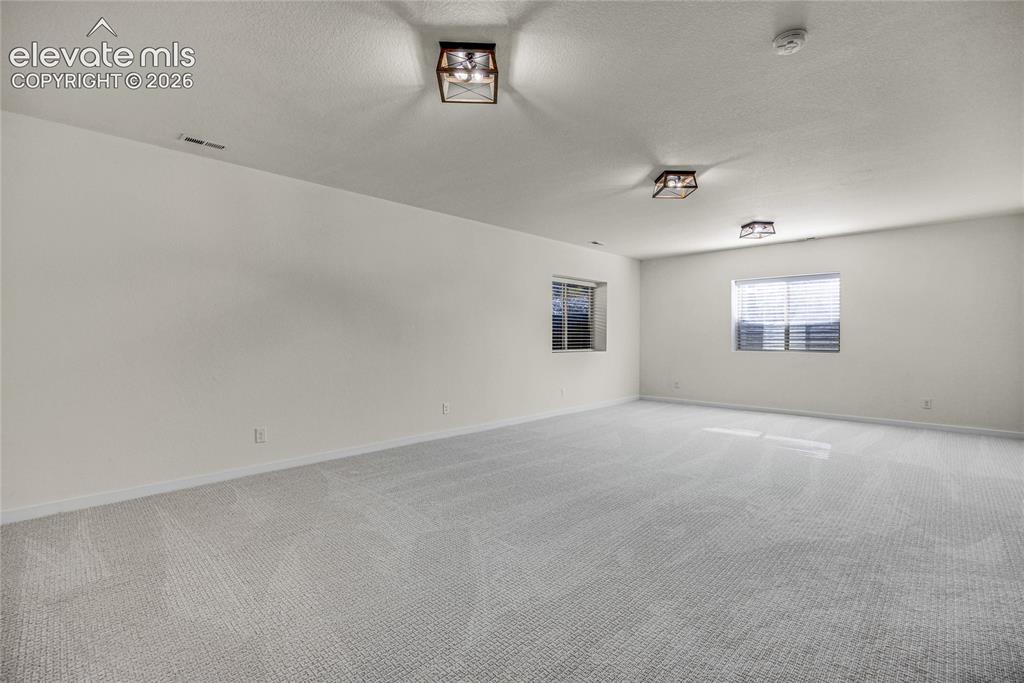
      Image 27 of 48: Spacious room featuring light-toned carpeting and multiple windows
      Spacious room featuring light-toned carpeting and multiple windows

      Image 28 of 48: Other

      Other

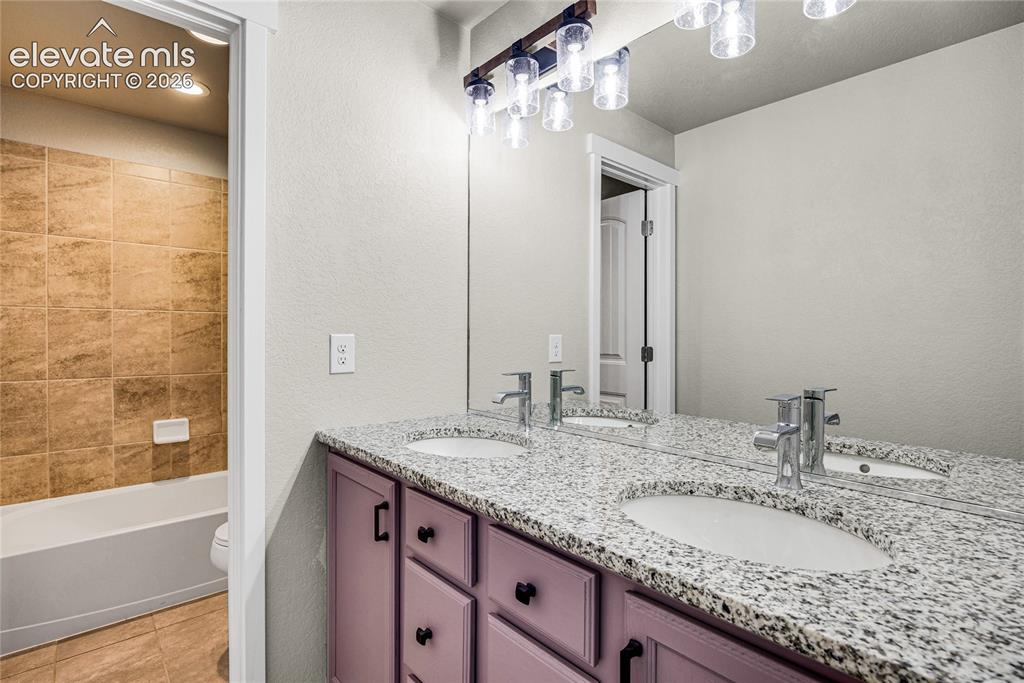
      Image 29 of 48: Dual vanity with granite countertop, integrated sinks, and purple cabinetry
      Dual vanity with granite countertop, integrated sinks, and purple cabinetry

      Image 30 of 48: Other

      Other

      Image 31 of 48: Other

      Other

      Image 32 of 48: Recessed window with blinds, overhead flush-mount lighting fixture, light-c

      Recessed window with blinds, overhead flush-mount lighting fixture, light-colored walls, and gray patterned carpeting
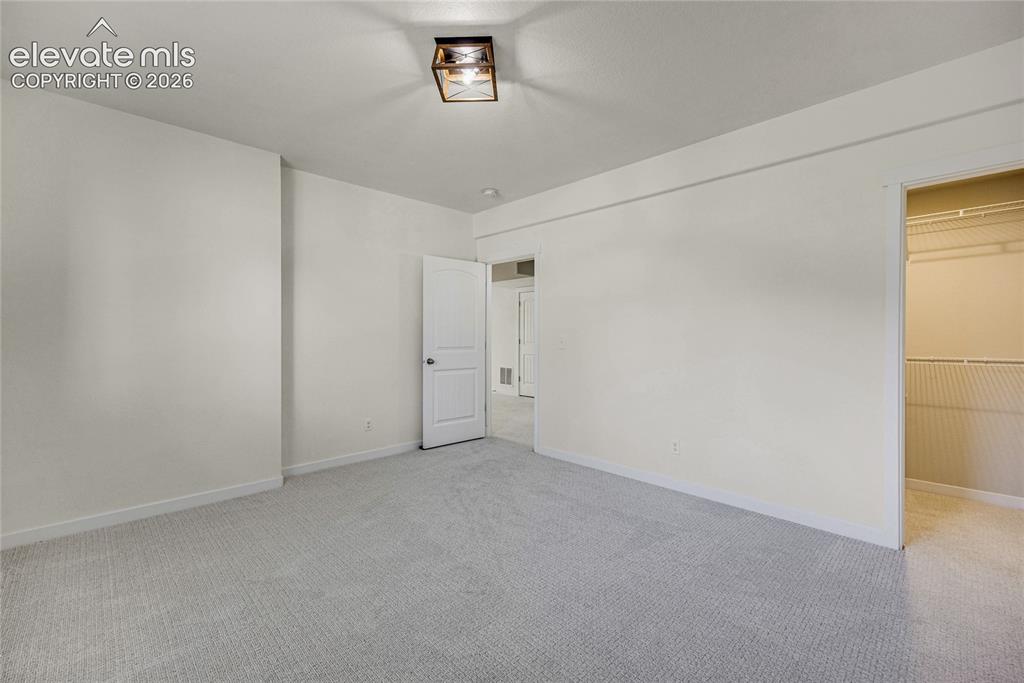
      Image 33 of 48: Other

      Other

      Image 34 of 48: Light-colored walls, patterned carpet, recessed window with horizontal blin

      Light-colored walls, patterned carpet, recessed window with horizontal blinds, and a flush-mount ceiling light fixture
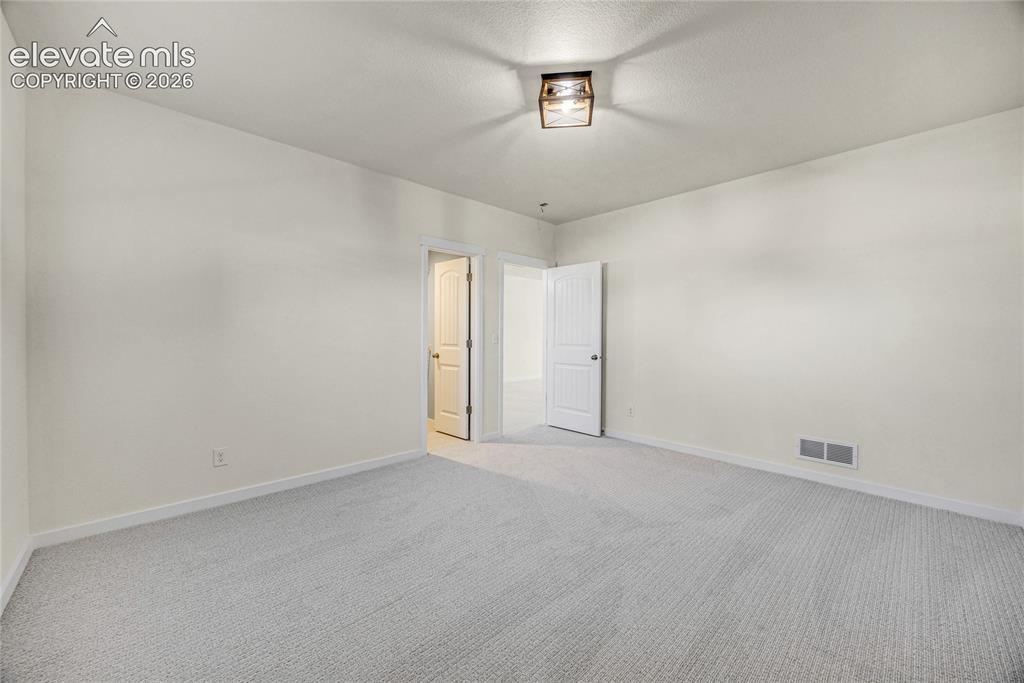
      Image 35 of 48: Other

      Other

      Image 36 of 48: Bathroom featuring a vanity with a granite countertop, undermount sink, and

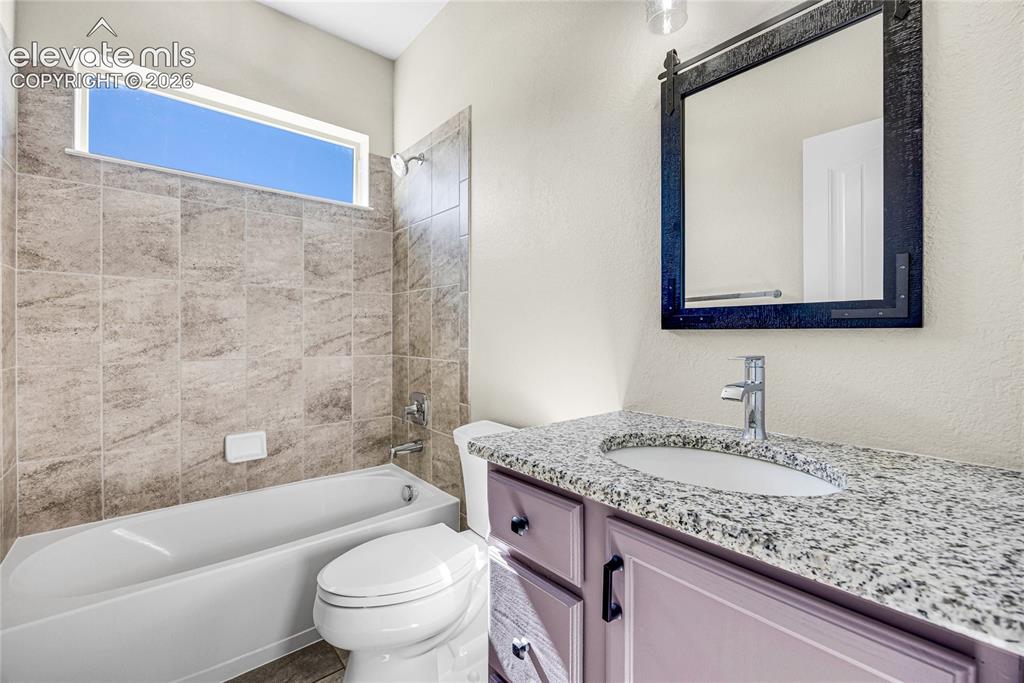
      Bathroom featuring a vanity with a granite countertop, undermount sink, and chrome faucet
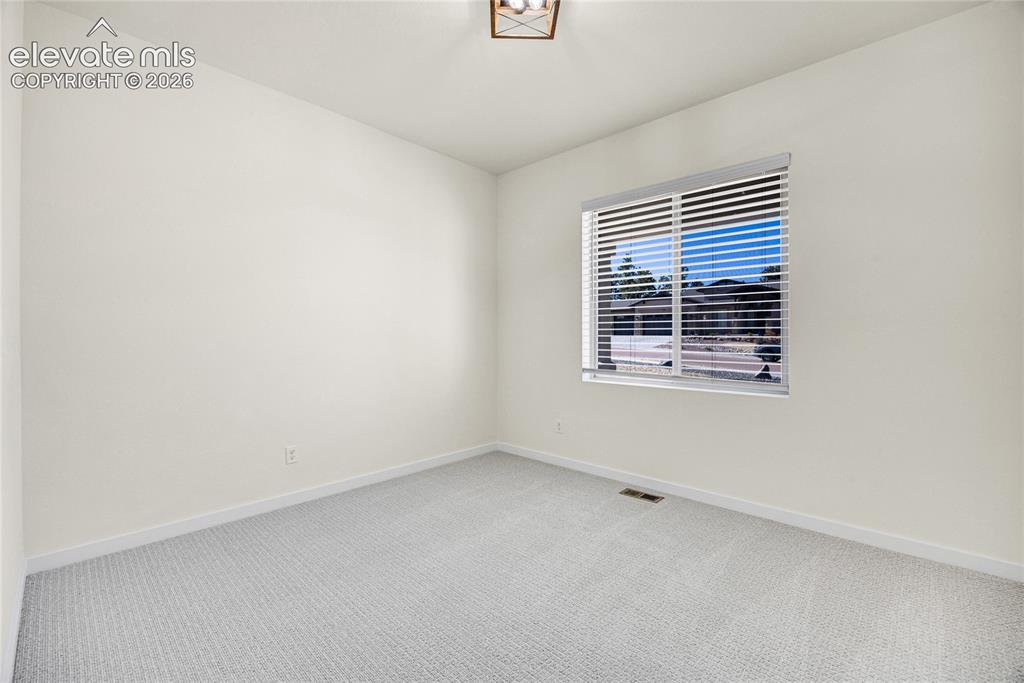
      Image 37 of 48: Neutral wall finishes, light-toned carpeting, and a window with horizontal

      Neutral wall finishes, light-toned carpeting, and a window with horizontal blinds
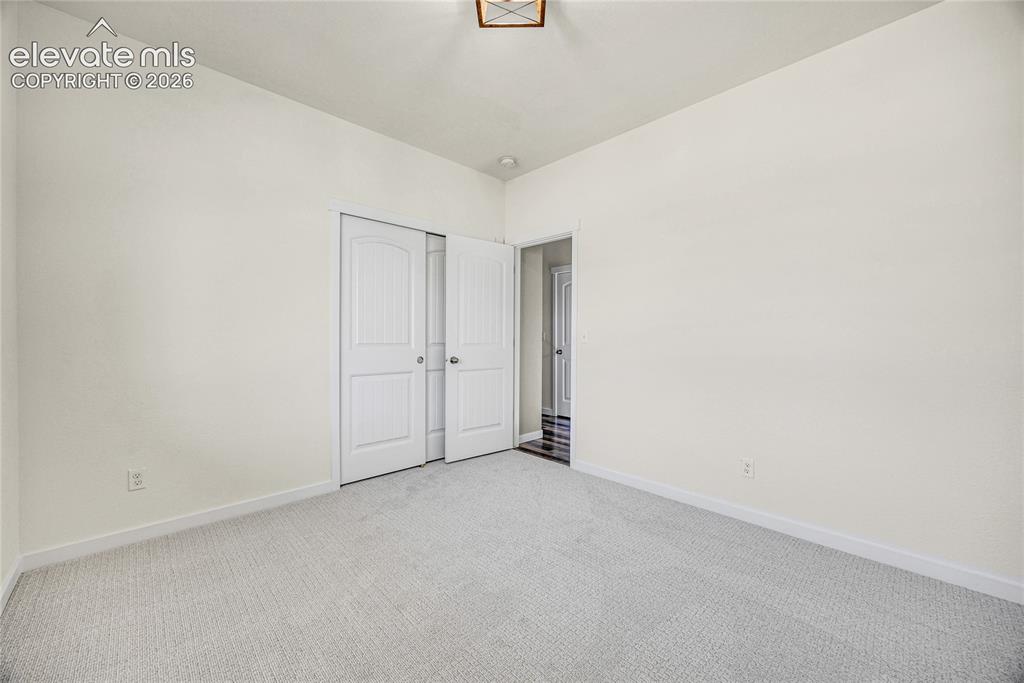
      Image 38 of 48: Light-colored carpeting with neutral wall tones
      Light-colored carpeting with neutral wall tones

      Image 39 of 48: Other

      Other

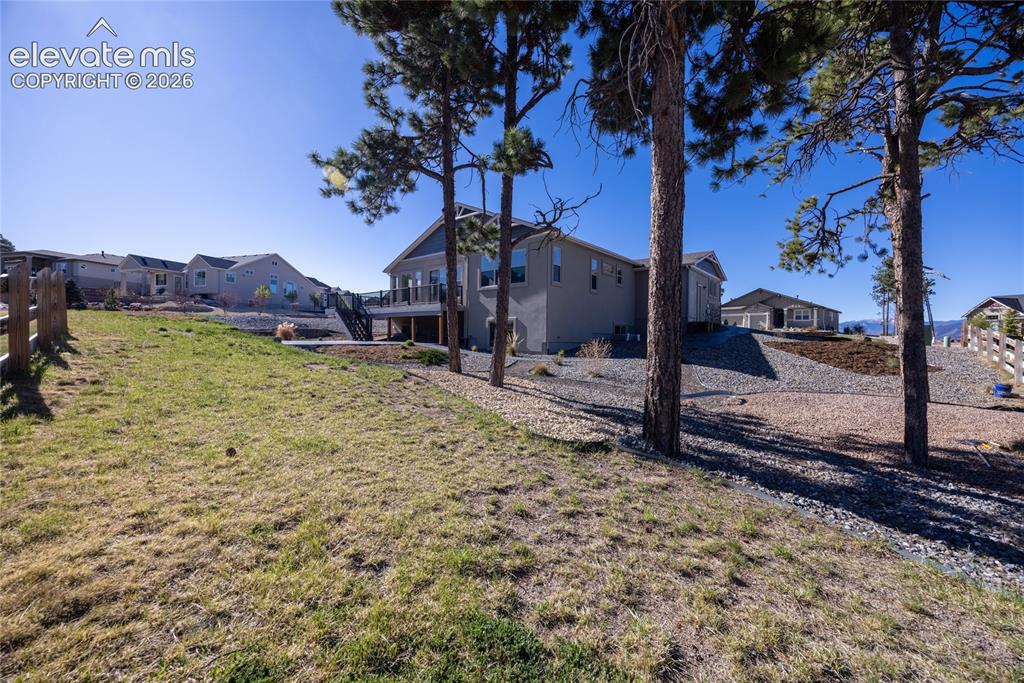
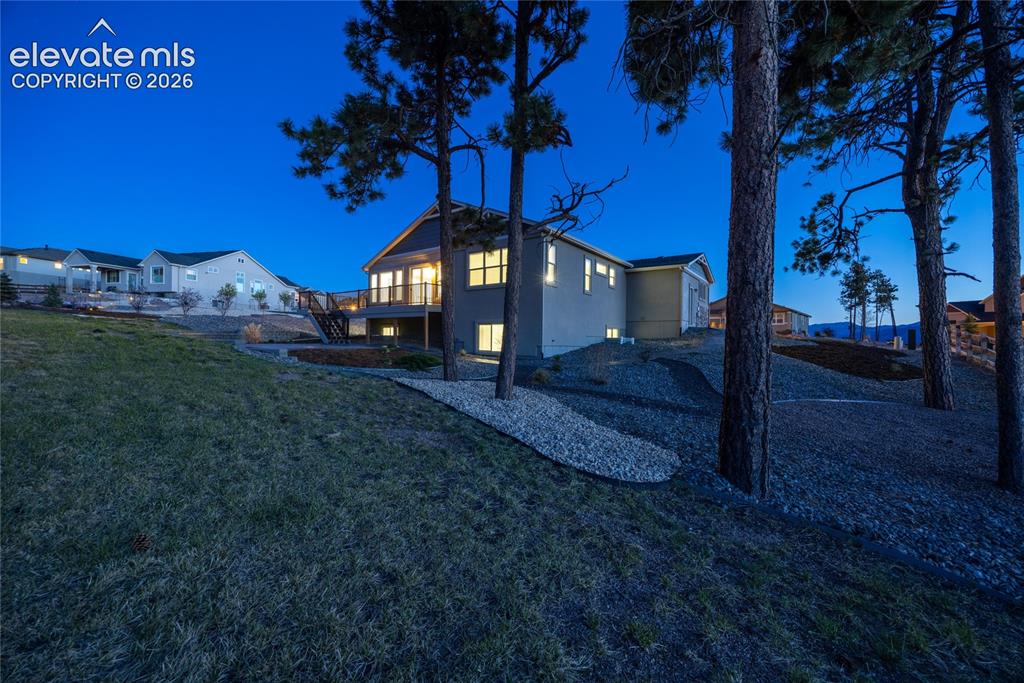
      Image 40 of 48: Rear exterior featuring a spacious deck with dark railings, a lower-level p

      Rear exterior featuring a spacious deck with dark railings, a lower-level patio, and a landscaped yard with mature trees
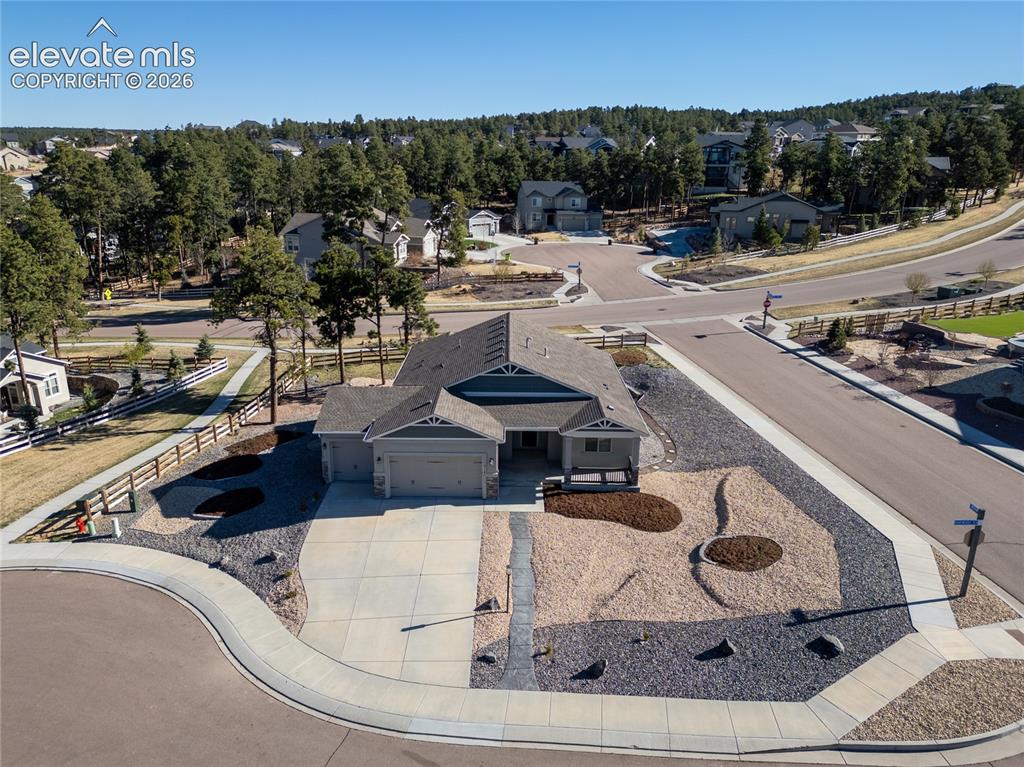
      Image 41 of 48: Pitched roofline residence with an attached two-car garage
      Pitched roofline residence with an attached two-car garage

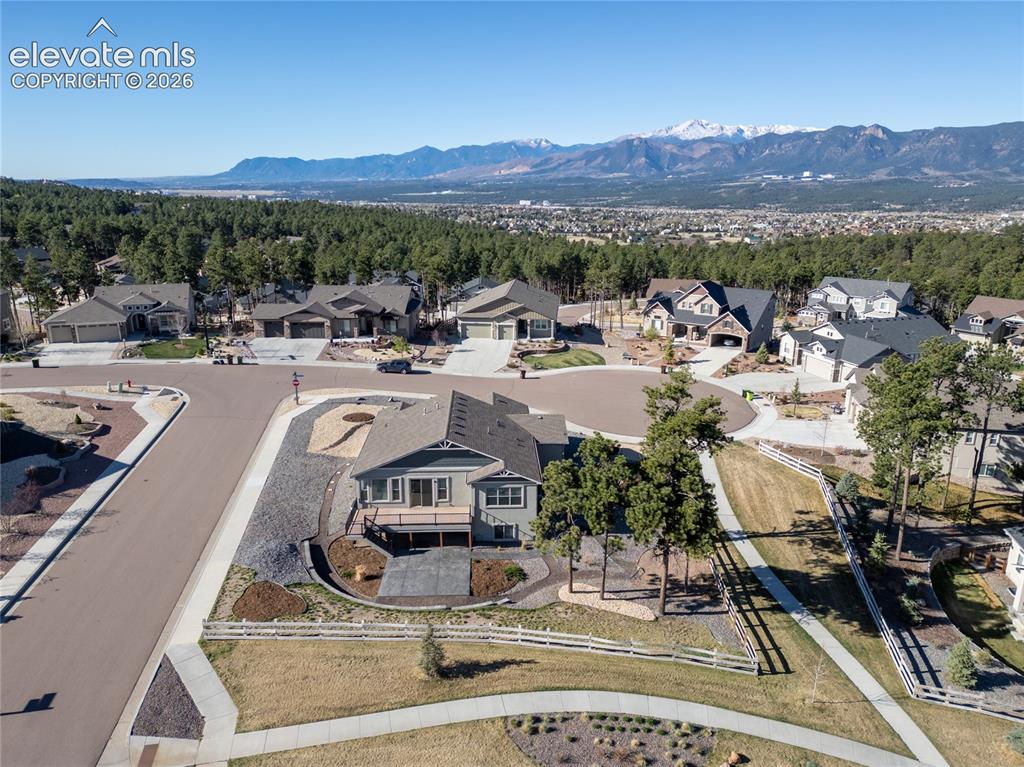
      Image 42 of 48: Expansive mountain scenery with snow-capped peaks
      Expansive mountain scenery with snow-capped peaks

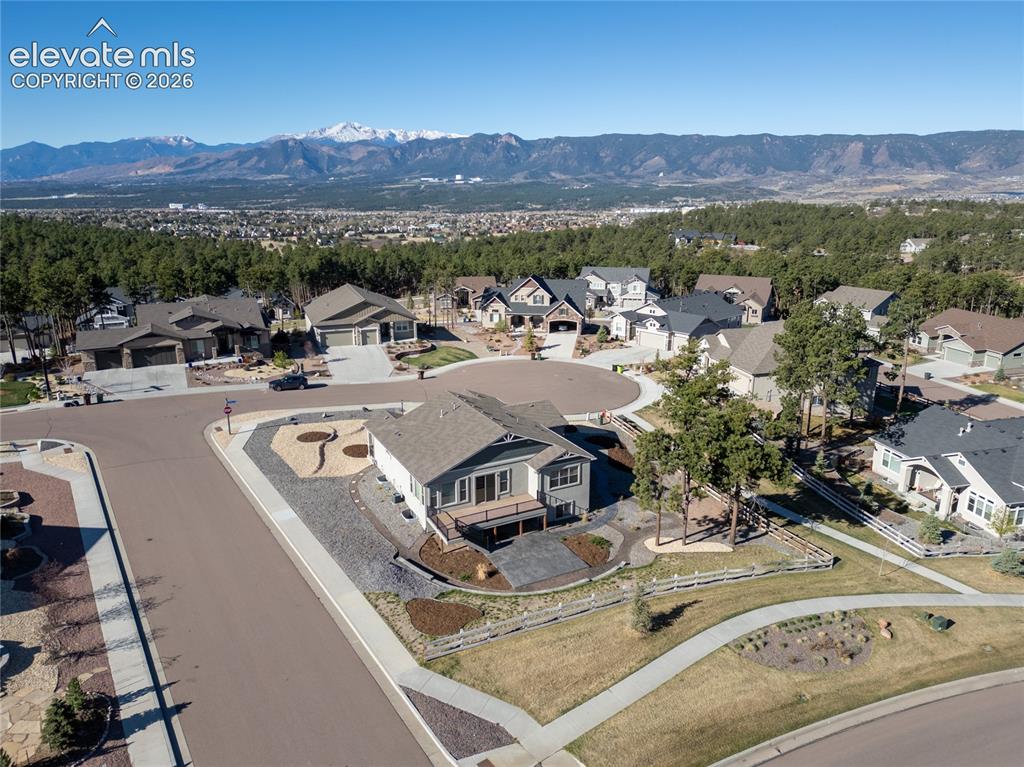
      Image 43 of 48: Cul-de-sac residence featuring a private deck, stone retaining walls, and m

      Cul-de-sac residence featuring a private deck, stone retaining walls, and mature landscaping
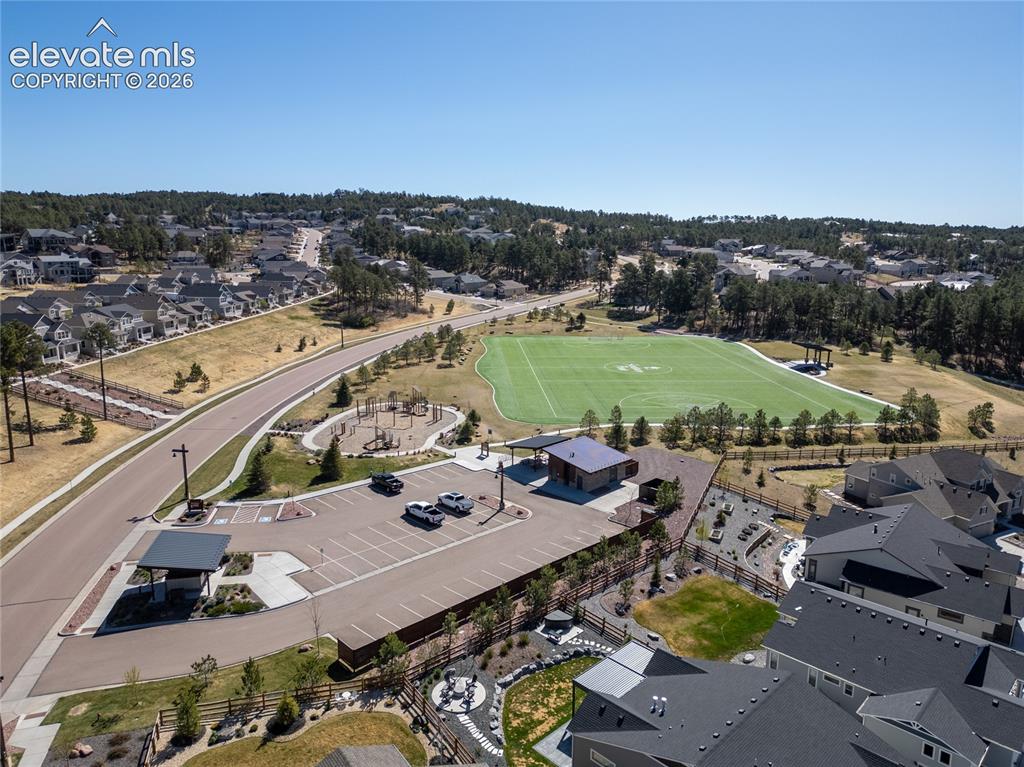
      Image 44 of 48: Community amenities featuring a soccer field, playground, and covered pavil

      Community amenities featuring a soccer field, playground, and covered pavilion
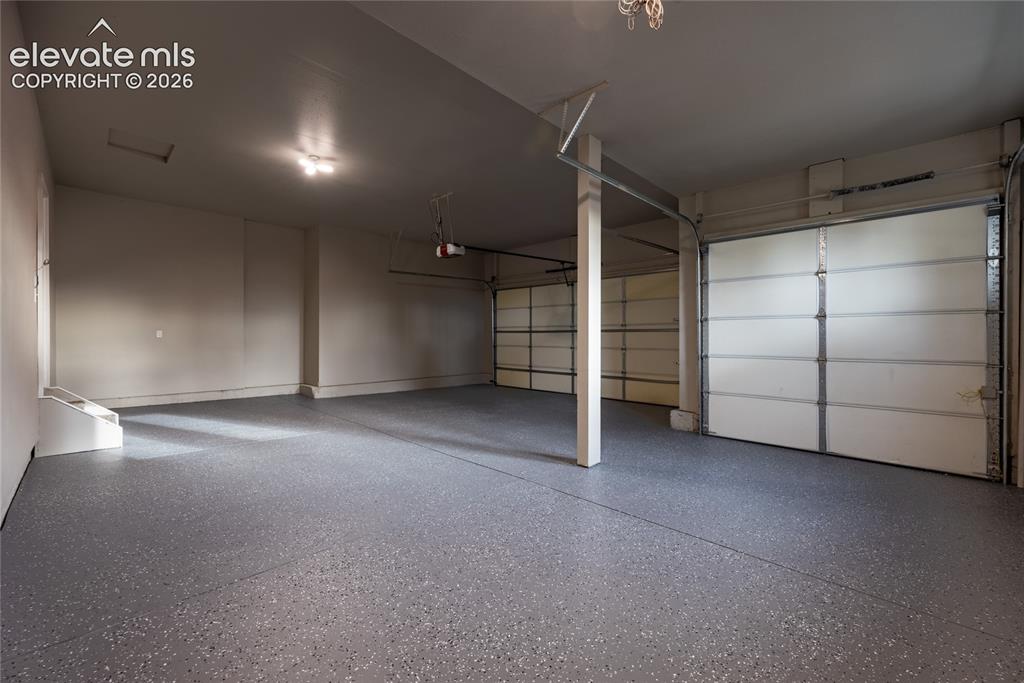
      Image 45 of 48: Spacious garage with two overhead doors and an epoxy flake floor
      Spacious garage with two overhead doors and an epoxy flake floor

      Image 46 of 48: Other

      Other

      Image 47 of 48: Expansive community playground featuring multiple play structures, a paved

      Expansive community playground featuring multiple play structures, a paved walking path, and mature trees
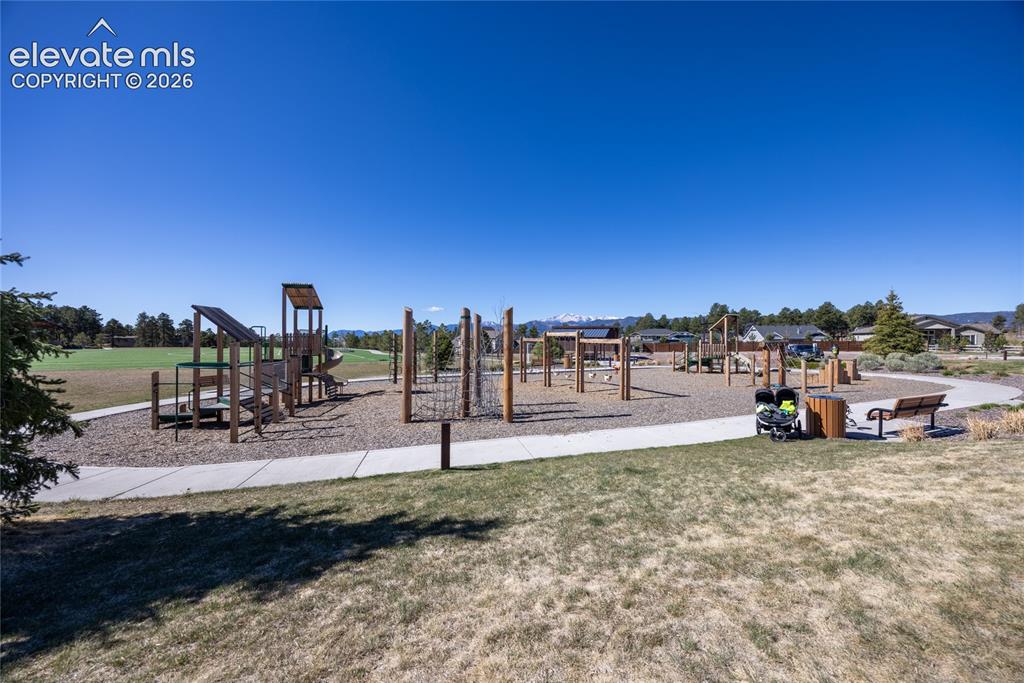
      Image 48 of 48: Expansive playground with multiple play structures, a surrounding paved pat

      Expansive playground with multiple play structures, a surrounding paved path, and an open grass field

      Disclaimer: The real estate listing information and related content displayed on this site is provided exclusively for consumers’ personal, non-commercial use and may not be used for any purpose other than to identify prospective properties consumers may be interested in purchasing.