3216 Vail Pass Drive, Colorado Springs, CO, 80917
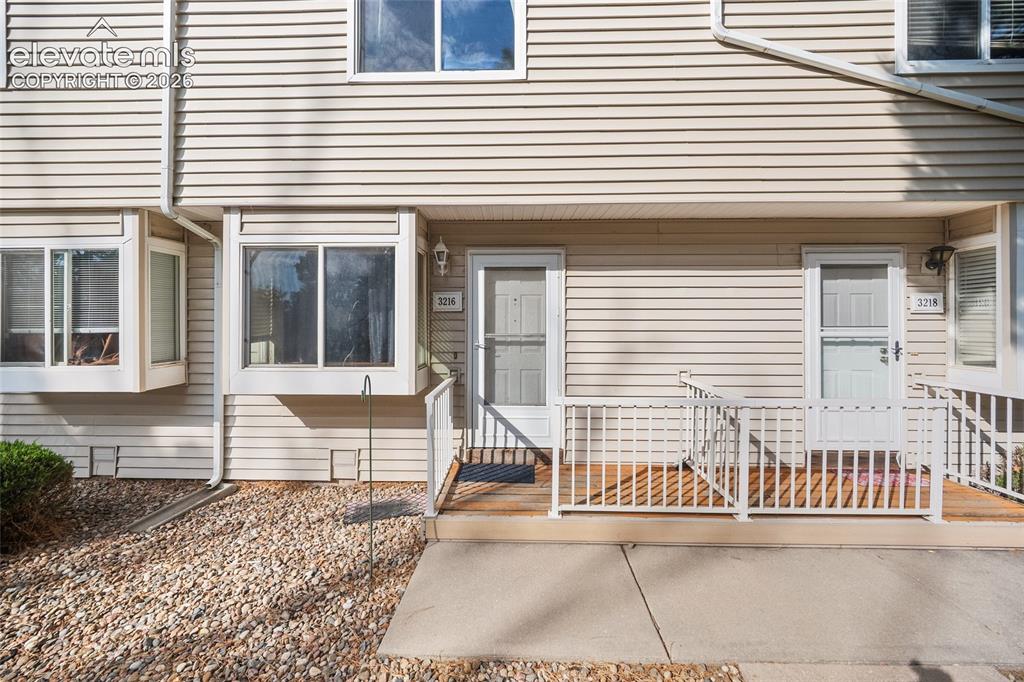
Image Count: 29

$275,000

  • Highlights
  • Townhouse
  • 2 bd | 2 ba | 992 sqft
  • 3216 Vail Pass Drive, Colorado Springs, CO, 80917 listed by Meagan Kroeze
  • Active
  • MLS#: 2512471
  • View on Map
Space maker

Property Description

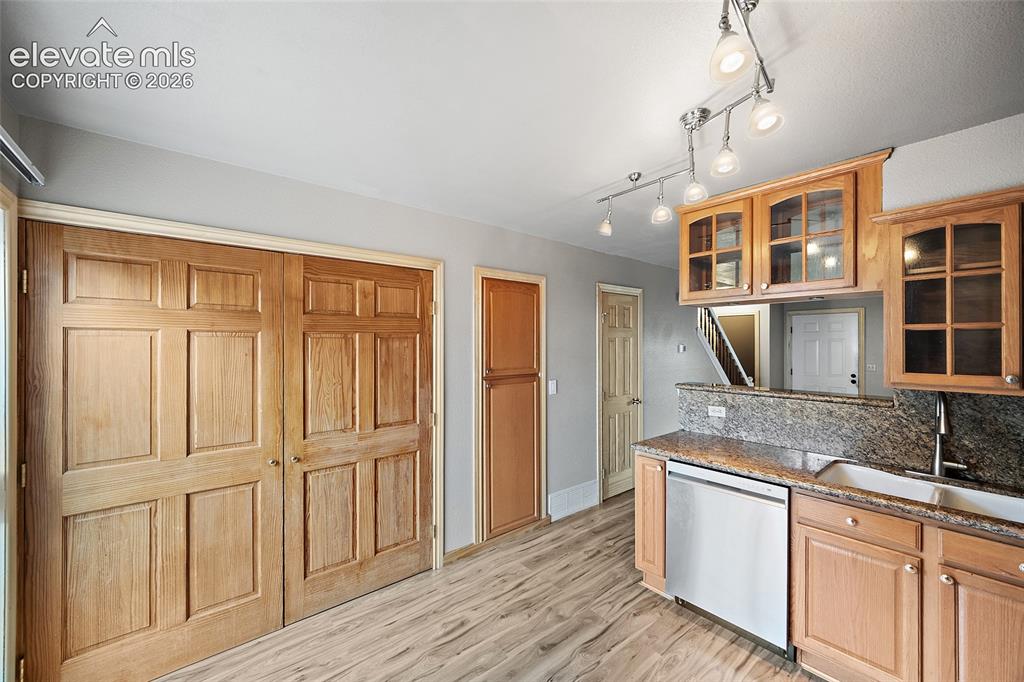
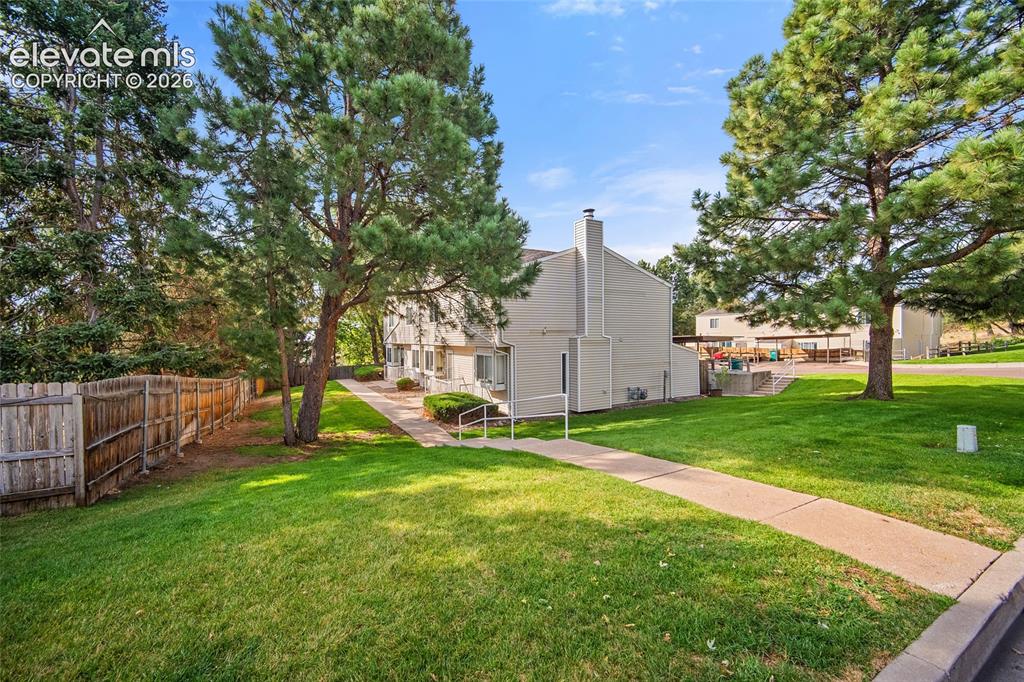
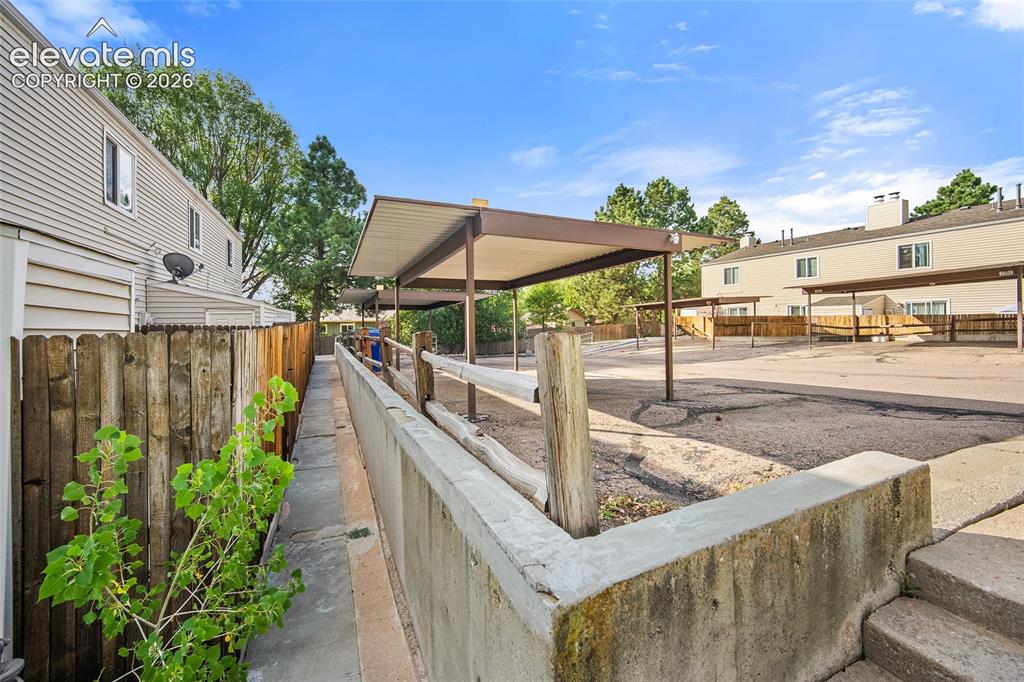
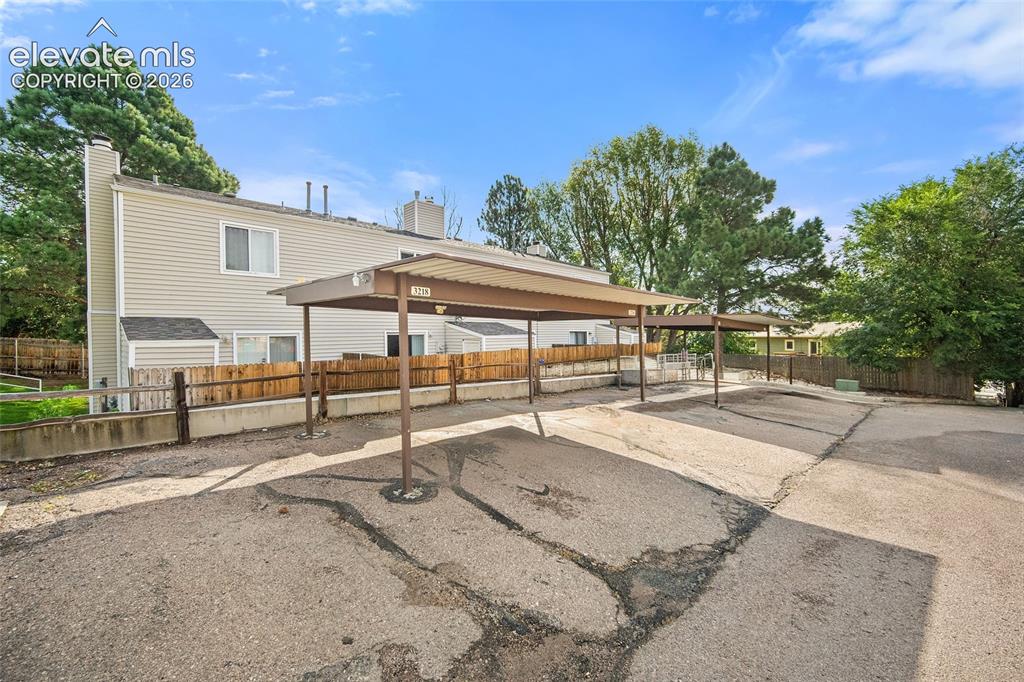
Welcome to a charming 2-bedroom, 1.5-bath townhome offering fee-simple ownership in the established Parkhaven community. Designed for easy, low-maintenance living, this home delivers a functional layout with comfortable living spaces, two well-sized bedrooms, and the convenience of 1 covered parking spot. Unlike many condominium-style properties, fee-simple ownership means you own the home as well as the land associated with it, giving buyers the benefits of true real-property ownership while still enjoying the convenience of an HOA-maintained community. Whether you’re a first-time buyer, downsizing, looking for a lock-and-leave lifestyle, or searching for a smart Colorado Springs investment, this property offers an approachable path to homeownership. With approximately 992 square feet, an efficient footprint, and a location within an established neighborhood, combines affordability, convenience, low-maintenance living, and ownership flexibility in one compelling package. A great opportunity to own rather than rent and start building equity in Colorado Springs.

Property Listed By

Picture of REALTOR Listing Property
  • Meagan Kroeze
  • 0796-978-027  Call the Agent 
Picture of Office Listing Property
  • Curtis Ryan Properties, LLC
  • 0796-978-027  Call the Agent 

Property Details

    General Features

  • Property: Townhouse, 2 Story
  • Attached: Yes
  • Year Built: 1983
  • List Price: $275,000
  • County: El Paso
  • School District: Colorado Springs 11

    Rooms

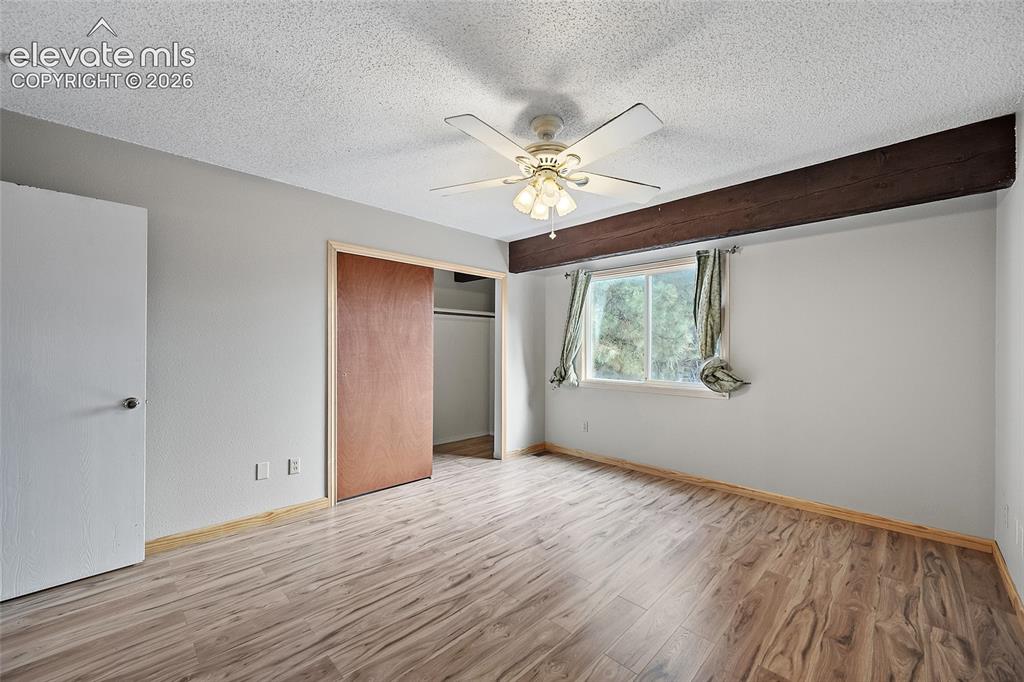
  • Master: Upper Level, 12 x 15
  • Bedrooms: 2
  • Baths: 1 full bath; 1 1/2 bath;
  • Laundry: Main

    Structure

  • Unit Description: Ground Floor
  • Heating: Forced Air, Natural Gas
  • Cooling: Ceiling Fan
  • Garage/Parking #: 1 vehicle(s), Detached
  • Total SqFt: 992
  • Finished SqFt: 992
  • Construction Status: Existing Home
  • Siding: Stucco
  • Structure: Framed on Lot, Frame

    Features

  • Appliances: Dishwasher, Disposal, Dryer, Microwave Oven, Oven, Refrigerator, Washer
  • Floors: Wood Laminate
  • Fireplace: Gas
  • Laundry: Main

    Taxes, Utilities, Lot

  • Tax: $910
  • Lot Size: 0.02 Acres, 720 SqFt
  • Lot Description: Trees/Woods
  • Existing Utilities: Cable Available, Electricity Available
  • Existing Water: Municipal

    Community

  • Covenants: Yes
  • HOA Dues: $220
  • HOA Frequency: Monthly
  • HOA Fee Includes: Common Utilities, Covenant Enforcement, Lawn, Maintenance Grounds, Maintenance Structure, Snow Removal, Trash Removal

    Additional Information


      Disclaimer
      The real estate listing information and related content displayed on this site is provided exclusively for consumers’ personal, non-commercial use and may not be used for any purpose other than to identify prospective properties consumers may be interested in purchasing.
      PPAR.com Website

      3216 Vail Pass Drive, Colorado Springs, CO, 80917

      Image 1 of 29: Vinyl siding exterior with a front porch, white railings, and bay windows
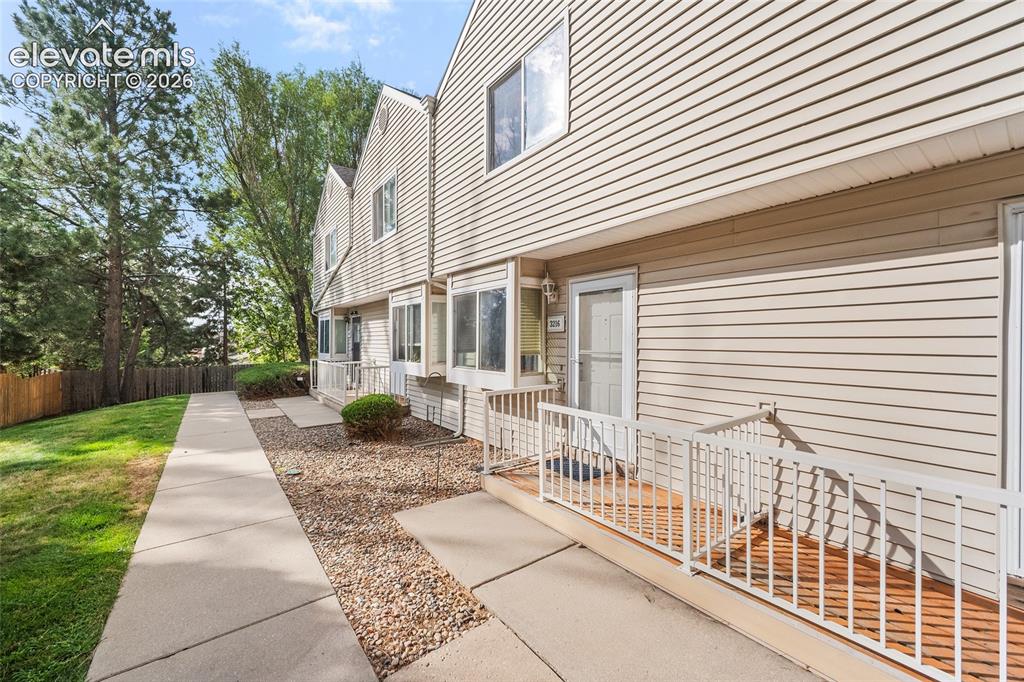
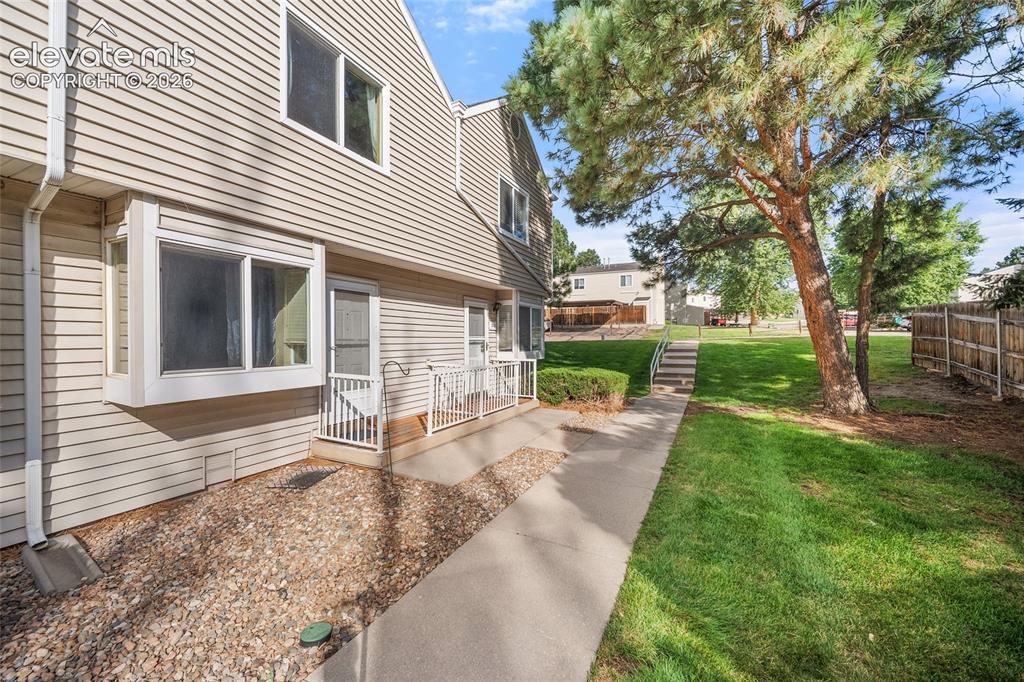
      Vinyl siding exterior with a front porch, white railings, and bay windows

      Image 2 of 29: Exterior siding, front entry door with storm door, wood-finish decking, and

      Exterior siding, front entry door with storm door, wood-finish decking, and white railing
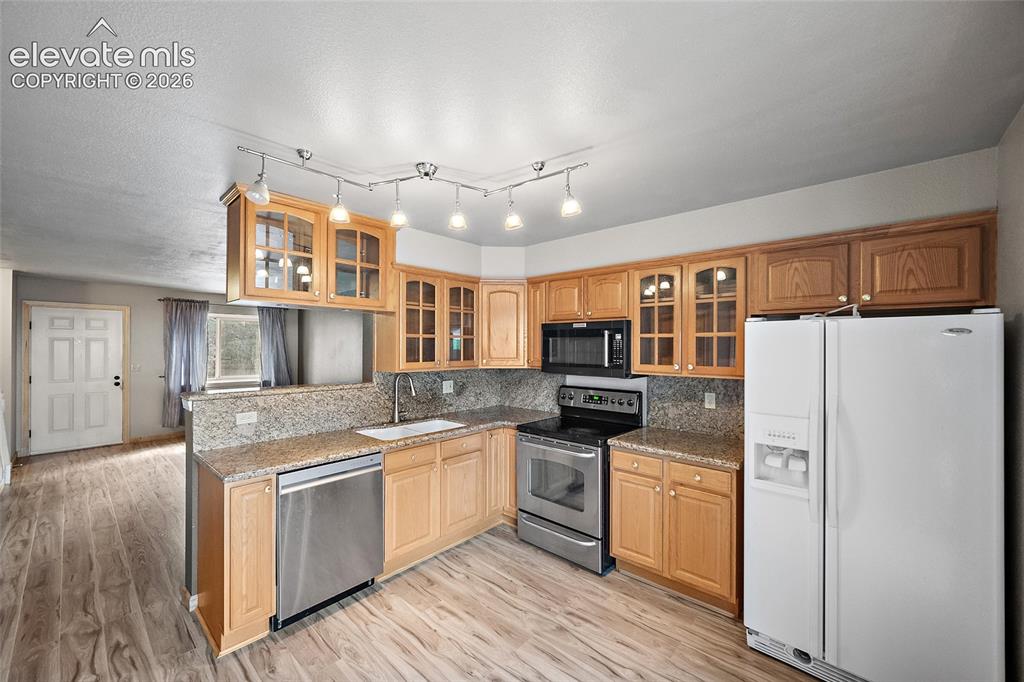
      Image 3 of 29: Front entry featuring a partial porch with white railing, light-colored sid

      Front entry featuring a partial porch with white railing, light-colored siding, and a bay window
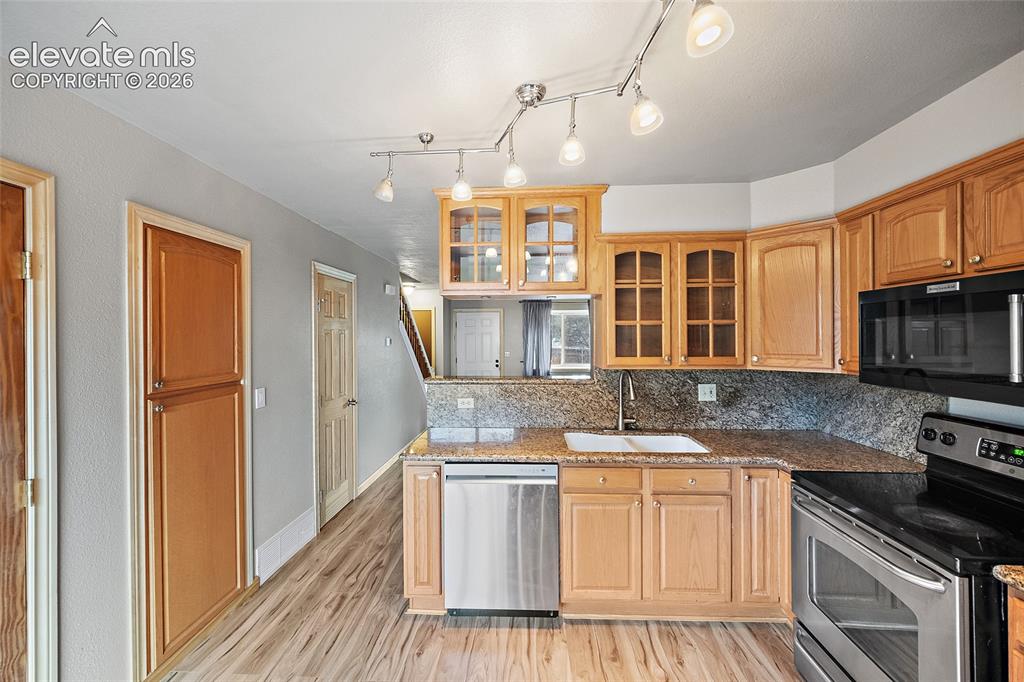
      Image 4 of 29: Other

      Other

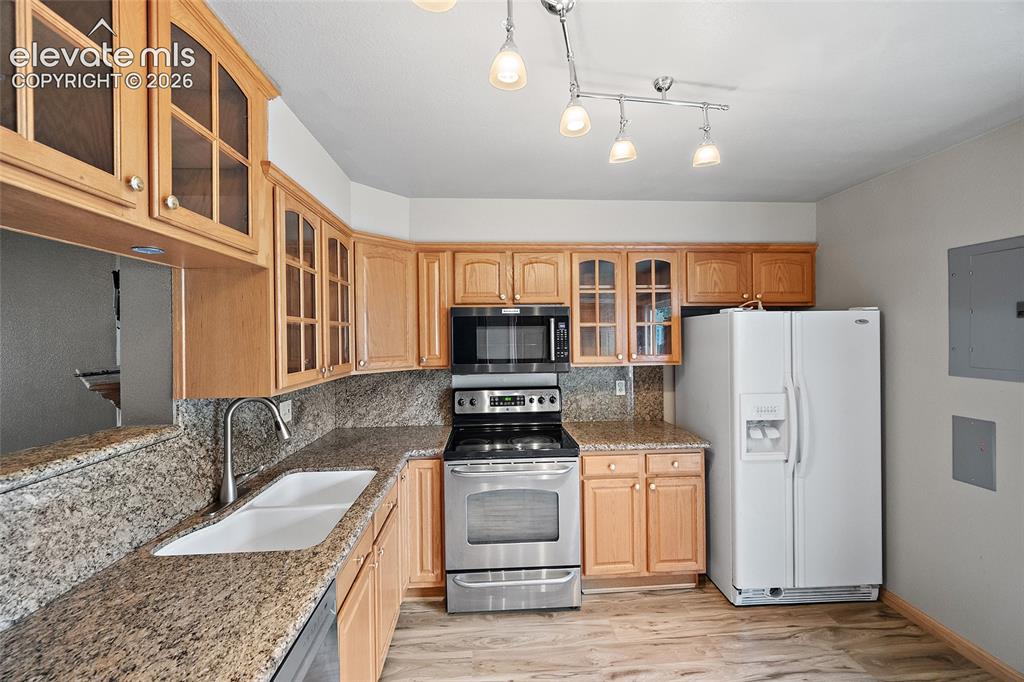
      Image 5 of 29: Kitchen featuring wood-finish flooring, granite countertops, wood cabinetry

      Kitchen featuring wood-finish flooring, granite countertops, wood cabinetry, stainless steel appliances, and track lighting
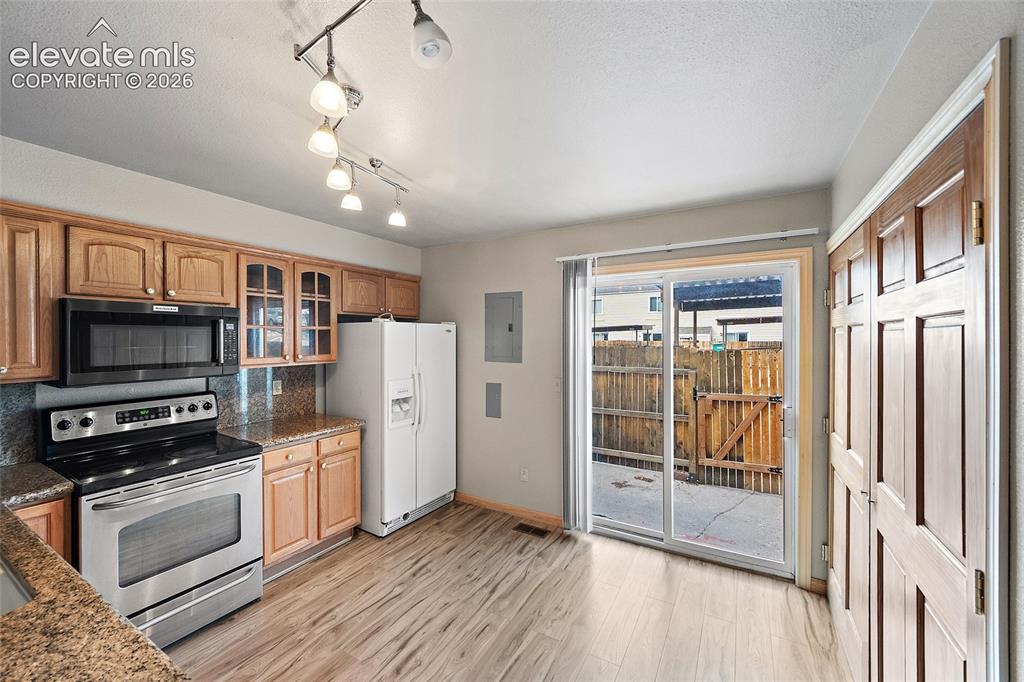
      Image 6 of 29: Wood-finish flooring, light wood cabinetry, stone countertops, stainless st

      Wood-finish flooring, light wood cabinetry, stone countertops, stainless steel appliances, and track lighting
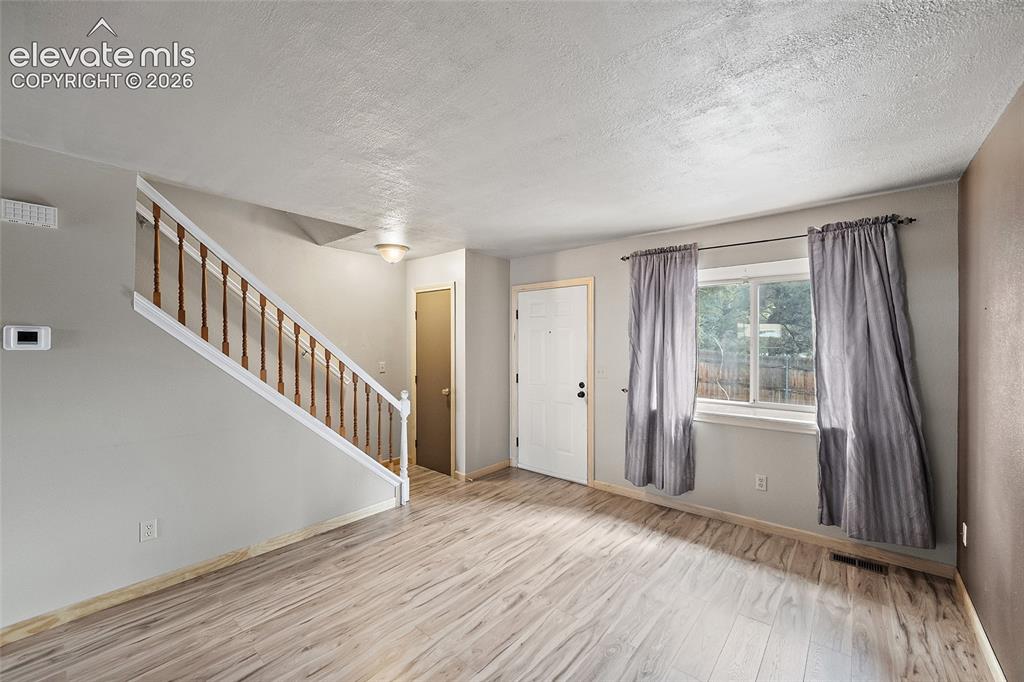
      Image 7 of 29: Kitchen featuring wood-finish flooring, light wood cabinetry, a double basi

      Kitchen featuring wood-finish flooring, light wood cabinetry, a double basin sink, stainless steel dishwasher, and track lighting
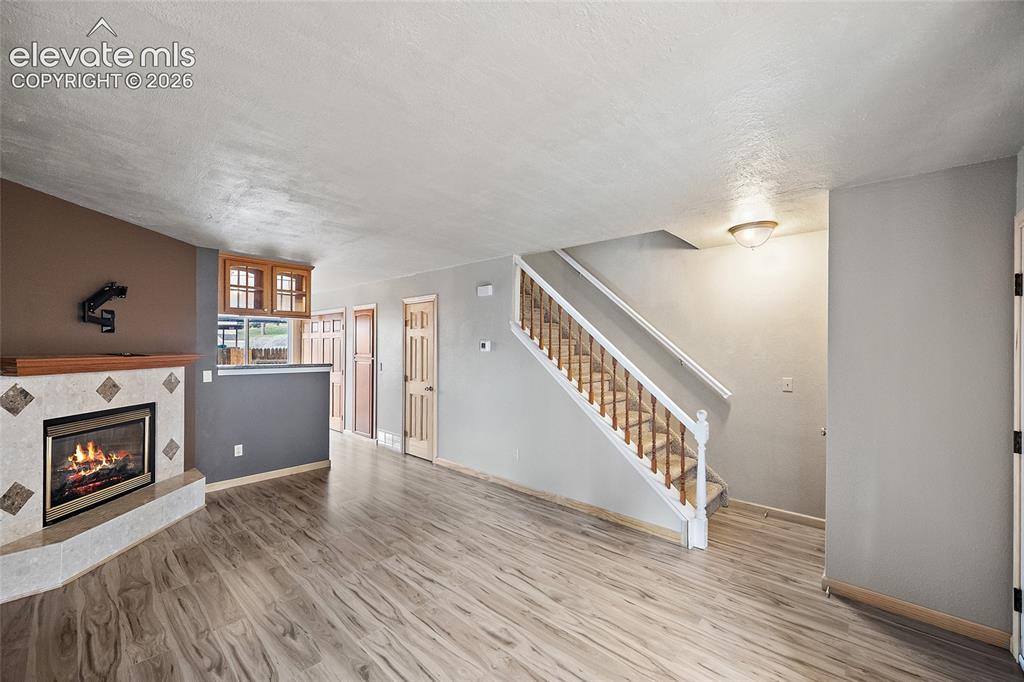
      Image 8 of 29: Kitchen featuring wood cabinetry, stainless steel appliances, granite count

      Kitchen featuring wood cabinetry, stainless steel appliances, granite countertops, and wood-finish flooring
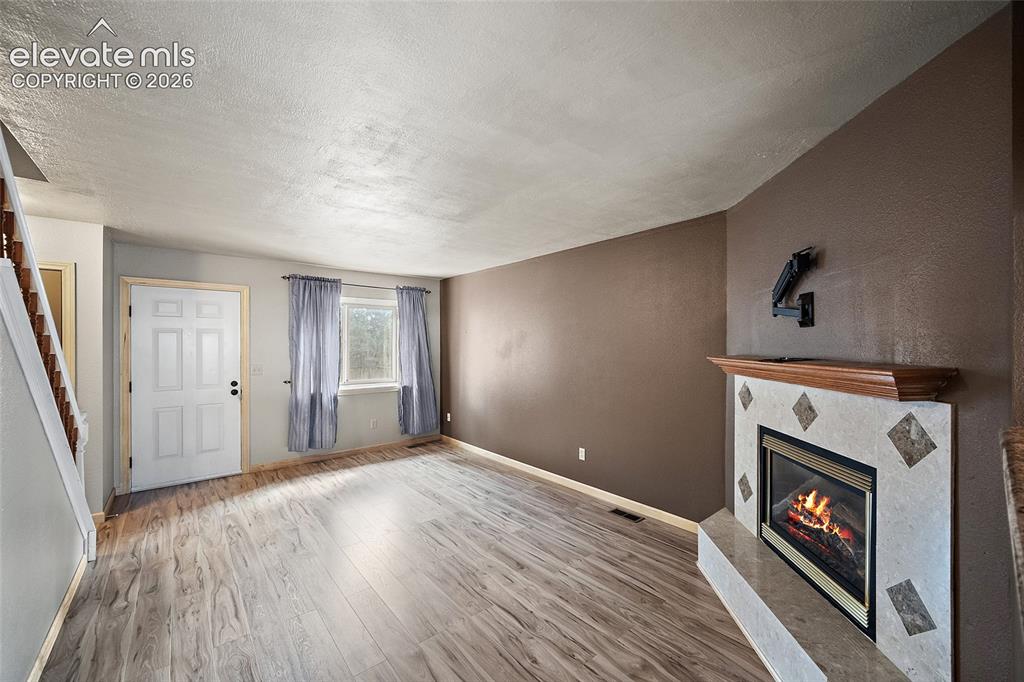
      Image 9 of 29: Other

      Other

      Image 10 of 29: Fireplace with tile surround and wood mantel
      Fireplace with tile surround and wood mantel

      Image 11 of 29: Living area featuring wood-finish flooring, a white paneled entry door, and

      Living area featuring wood-finish flooring, a white paneled entry door, and a fireplace with a stone surround and wood mantel
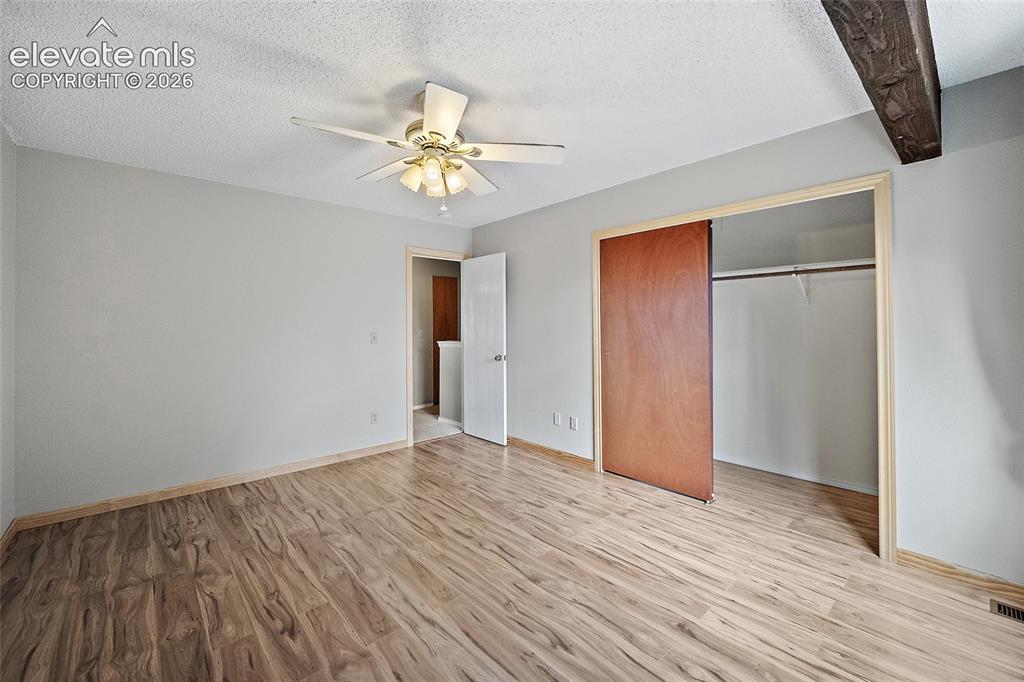
      Image 12 of 29: Wood-finish flooring with coordinating wood trim, sliding wood closet door,

      Wood-finish flooring with coordinating wood trim, sliding wood closet door, and ceiling fan with integrated lighting
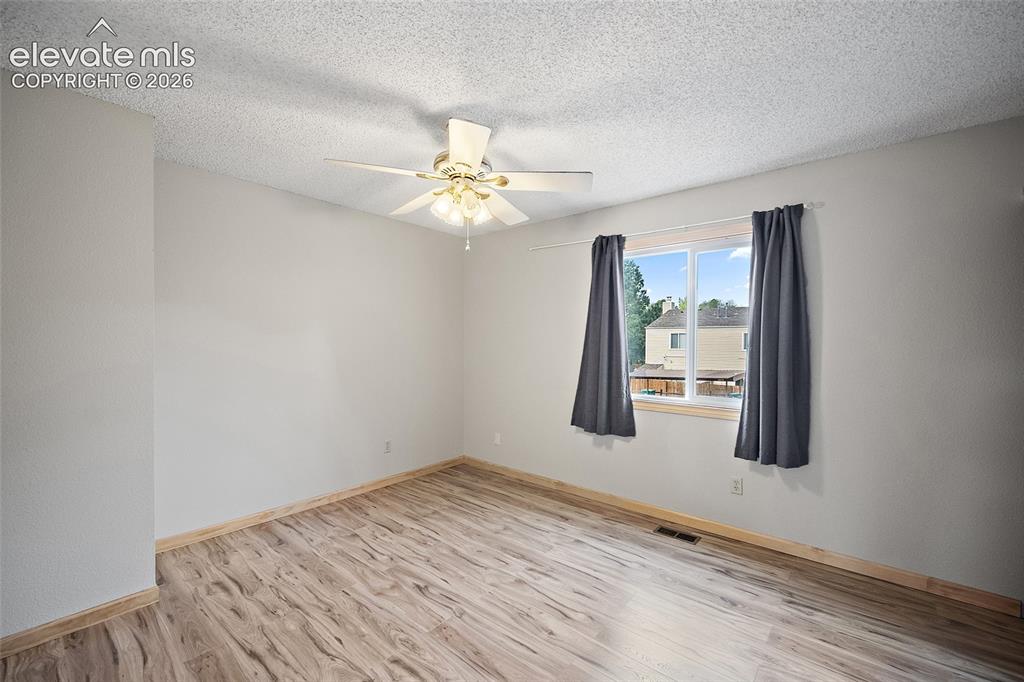
      Image 13 of 29: Wood-finish flooring, ample wood cabinetry, stainless steel appliances, and

      Wood-finish flooring, ample wood cabinetry, stainless steel appliances, and a dual basin sink with a high-arc faucet
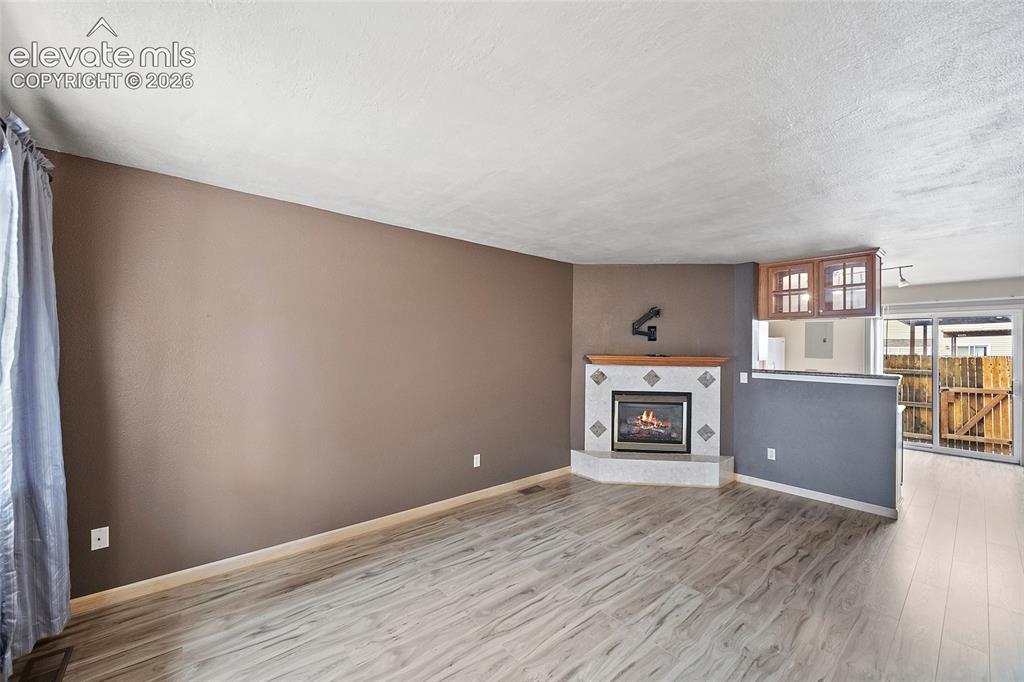
      Image 14 of 29: Wood-finish flooring, ceiling fan with integrated lighting, exposed beam ac

      Wood-finish flooring, ceiling fan with integrated lighting, exposed beam accent, and a sliding closet door
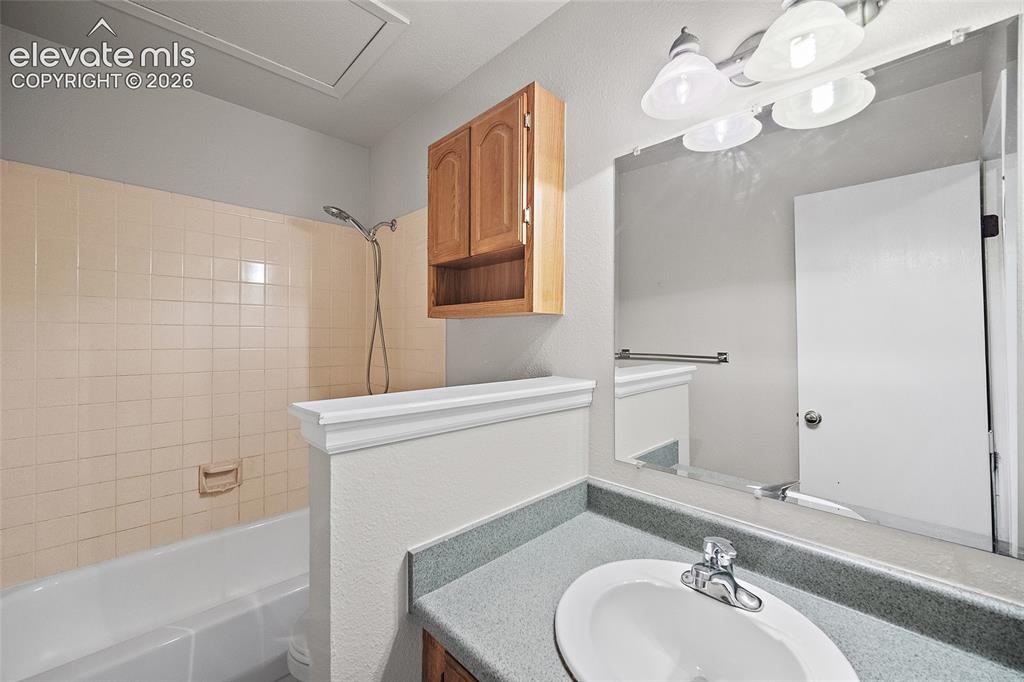
      Image 15 of 29: Wood-finish flooring, ceiling fan with integrated lighting, and a window pr

      Wood-finish flooring, ceiling fan with integrated lighting, and a window providing natural illumination
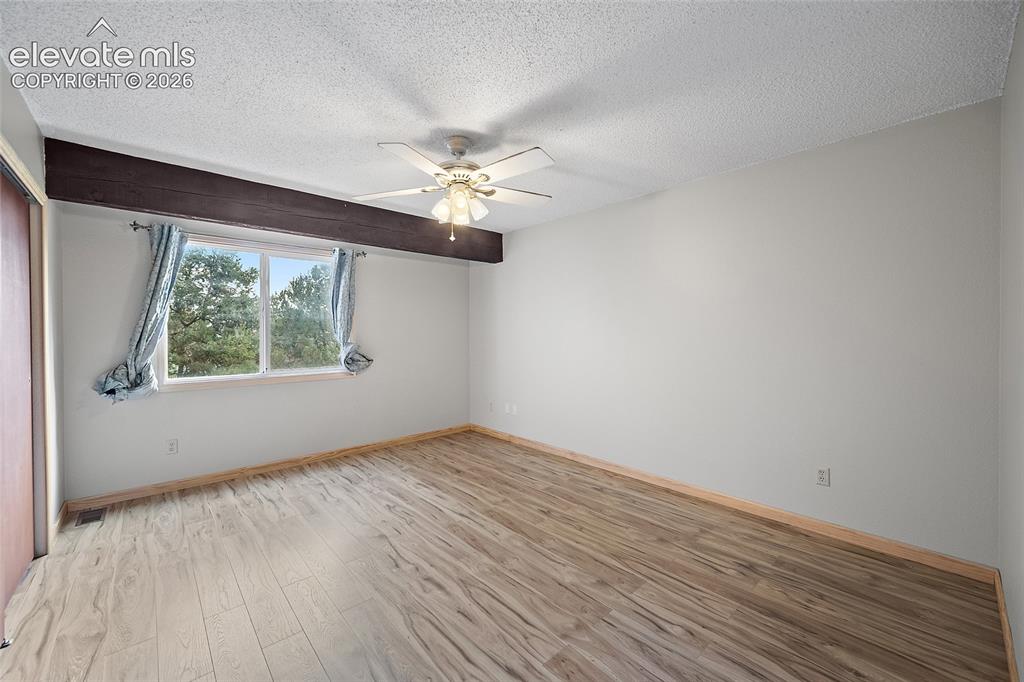
      Image 16 of 29: Wood-finish flooring, corner fireplace with tile surround and wood mantel,

      Wood-finish flooring, corner fireplace with tile surround and wood mantel, sliding glass door, and overhead cabinetry with glass inserts
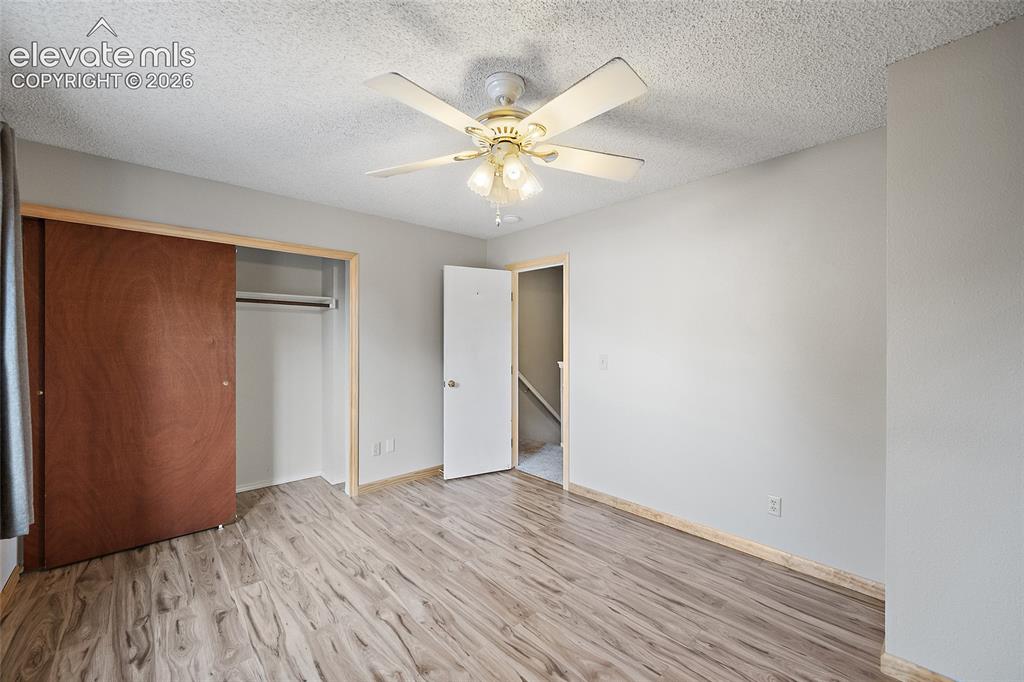
      Image 17 of 29: Recessed bathtub with tiled surround, light wood-finish wall cabinetry, van

      Recessed bathtub with tiled surround, light wood-finish wall cabinetry, vanity with integrated sink and countertop, and a wall-mounted mirror with overhead lighting
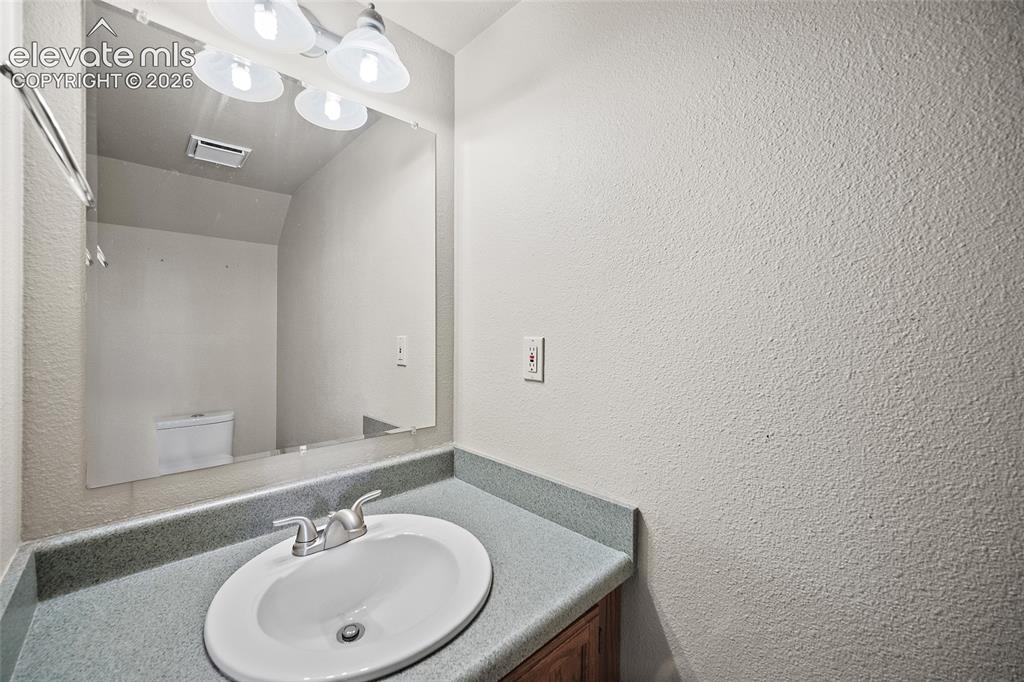
      Image 18 of 29: Other

      Other

      Image 19 of 29: Wood-finish flooring with light-toned walls, a built-in closet with sliding

      Wood-finish flooring with light-toned walls, a built-in closet with sliding wood doors, and a ceiling fan with integrated lighting
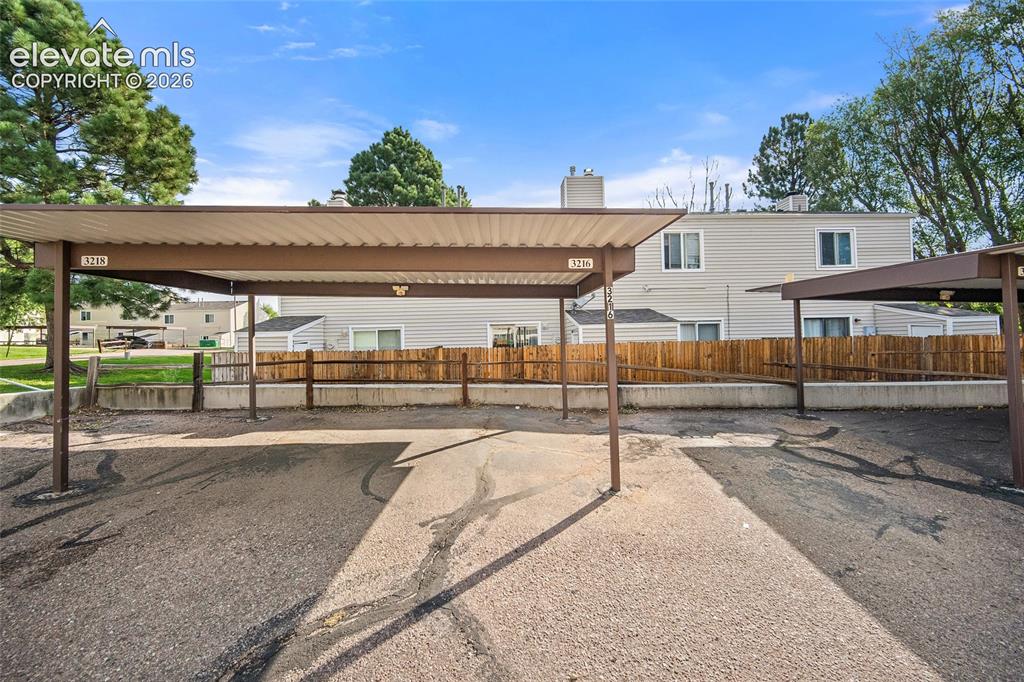
      Image 20 of 29: Bathroom vanity with an integrated sink, brushed nickel faucet, and a large

      Bathroom vanity with an integrated sink, brushed nickel faucet, and a large wall-mounted mirror
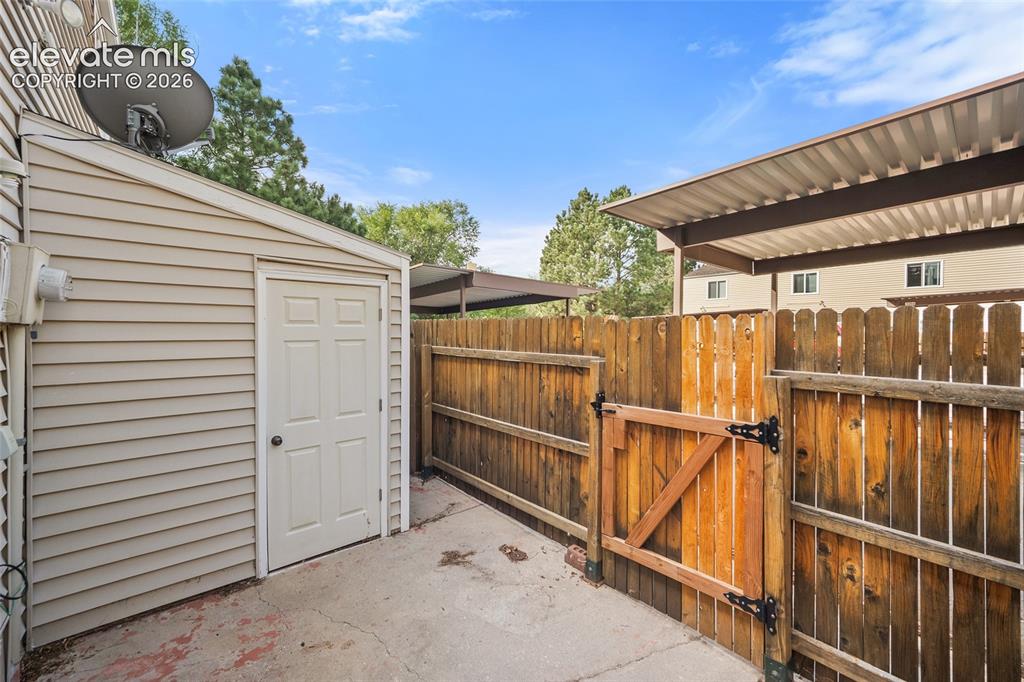
      Image 21 of 29: Other

      Other

      Image 22 of 29: Other

      Other

      Image 23 of 29: Detached storage shed with paneled door, wood privacy fencing, and concrete

      Detached storage shed with paneled door, wood privacy fencing, and concrete patio
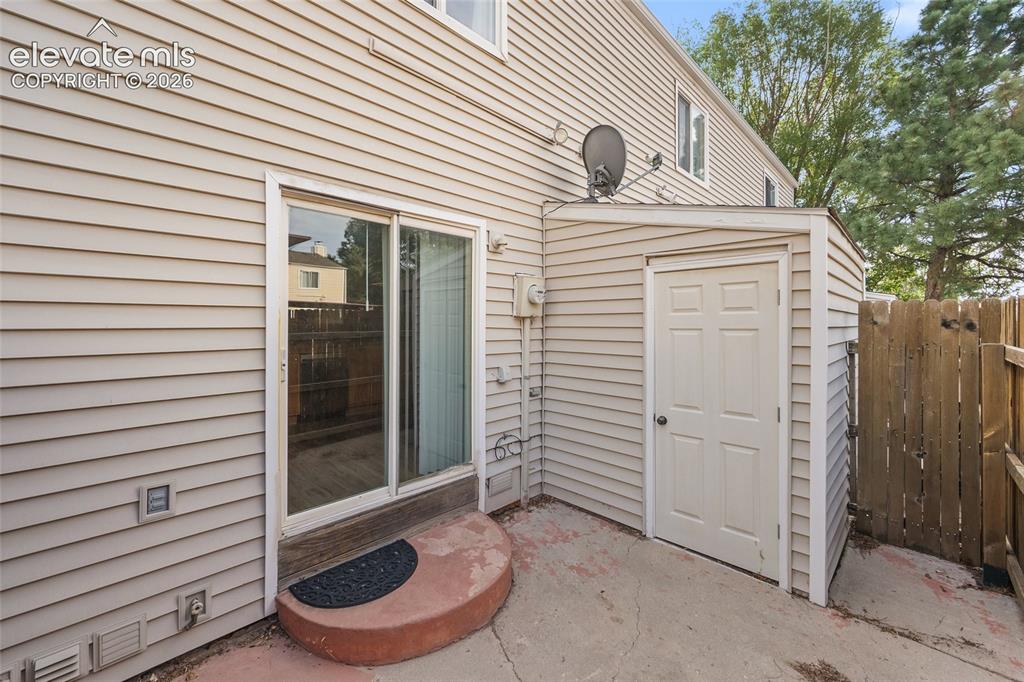
      Image 24 of 29: Other

      Other

      Image 25 of 29: Other

      Other

      Image 26 of 29: Other

      Other

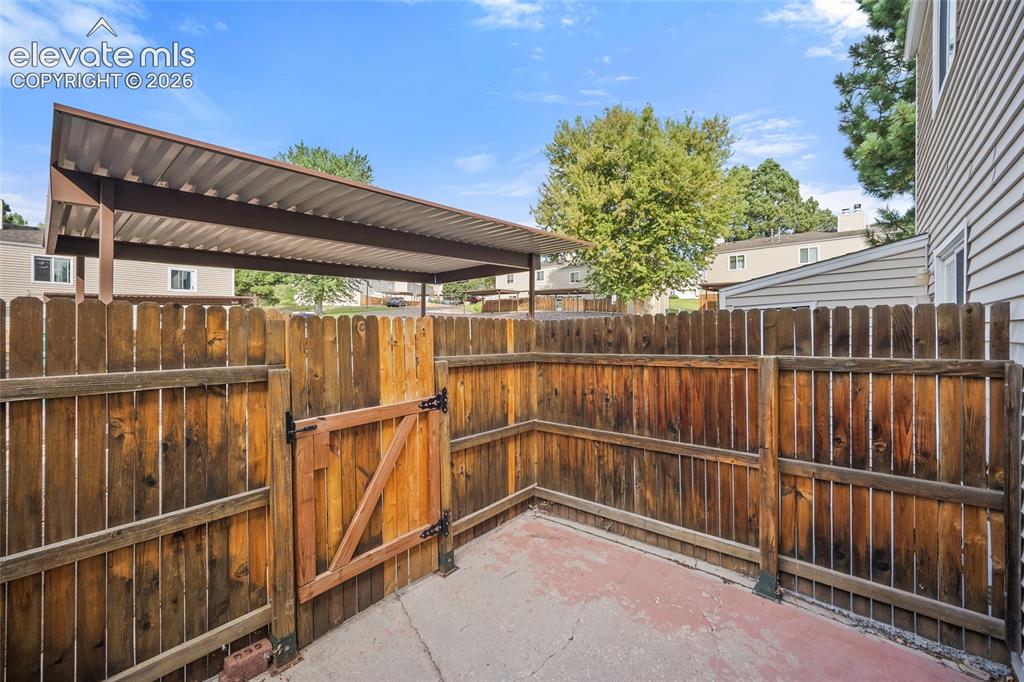
      Image 27 of 29: Private patio with wood fencing and an integrated gate

      Private patio with wood fencing and an integrated gate

      Image 28 of 29: Additional content

      Additional content

      Image 29 of 29: Other

      Other

      Disclaimer: The real estate listing information and related content displayed on this site is provided exclusively for consumers’ personal, non-commercial use and may not be used for any purpose other than to identify prospective properties consumers may be interested in purchasing.