6725 Prince Drive, Colorado Springs, CO, 80918
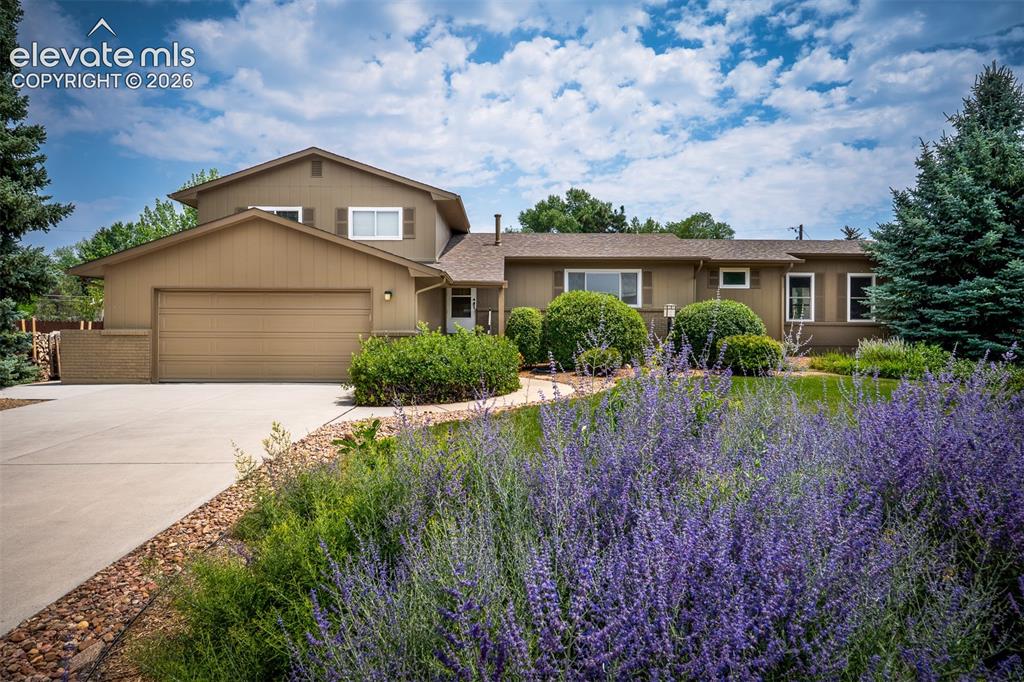
Image Count: 50

$639,900

  • Highlights
  • Open House — Single Family
  • 5 bd | 4 ba | 2,903 sqft
  • 6725 Prince Drive, Colorado Springs, CO, 80918 listed by Susan Lemaire
  • Active
  • MLS#: 2898255
  • View on Map
Space maker
Open House - Public: 11:00-1:00, 8/30/2026

Property Description

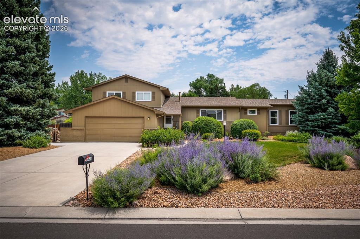
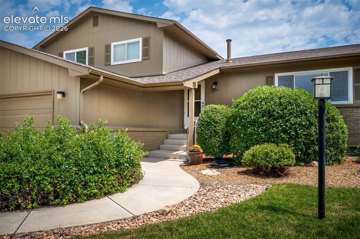
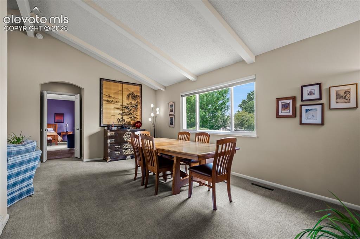
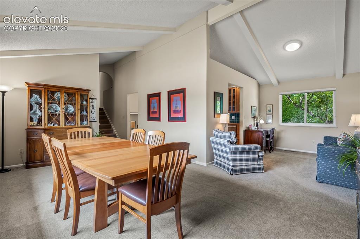
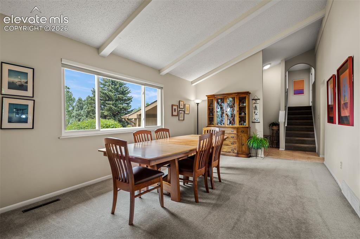
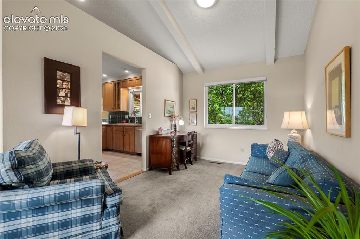
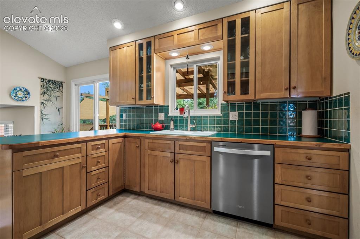
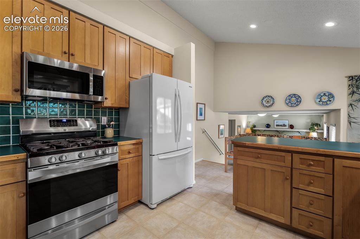
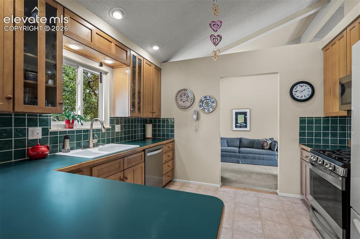
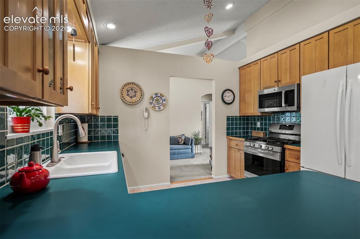
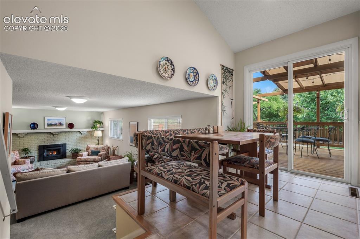
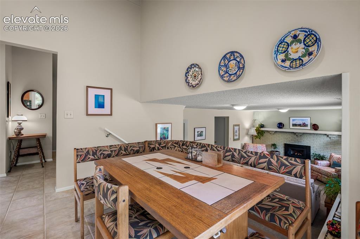
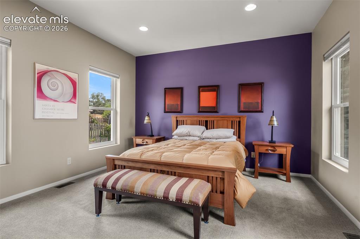
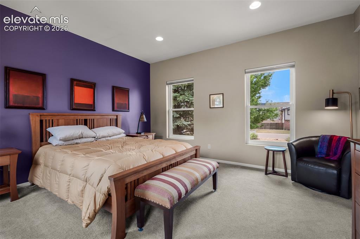
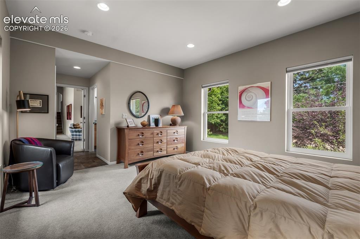
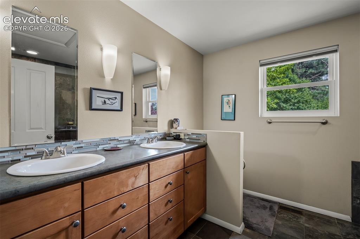
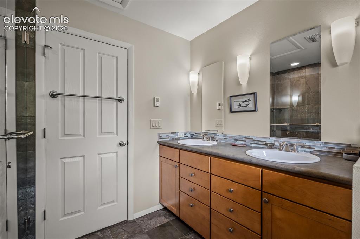
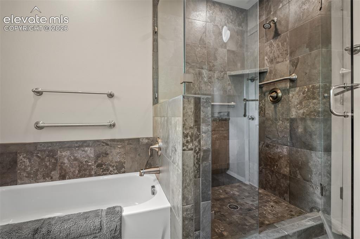
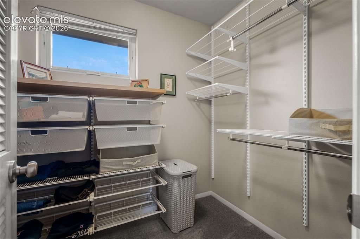
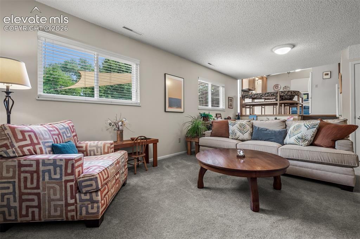
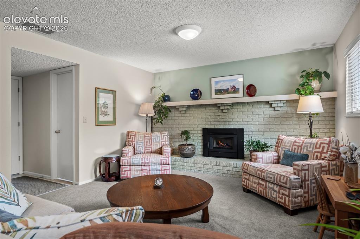
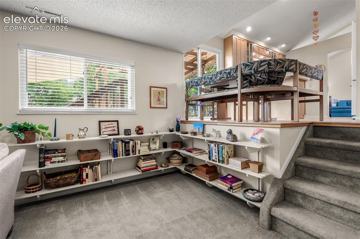

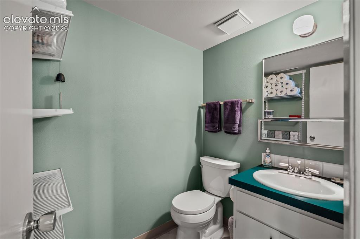
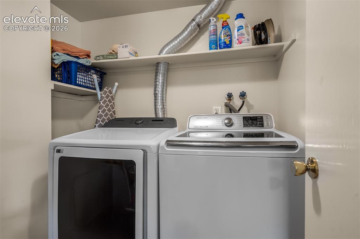
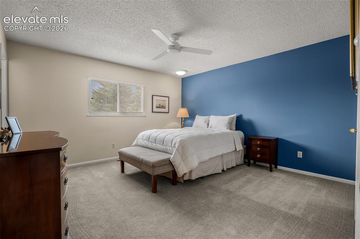
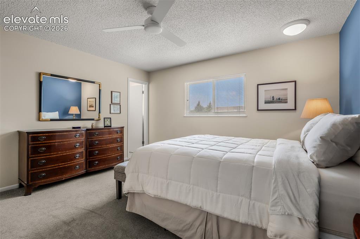
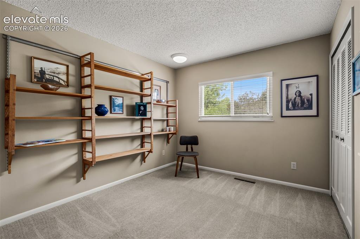
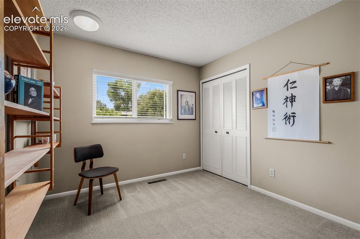
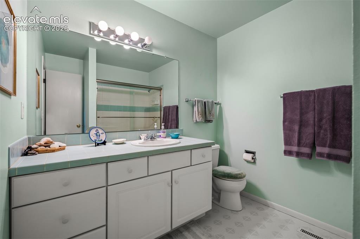
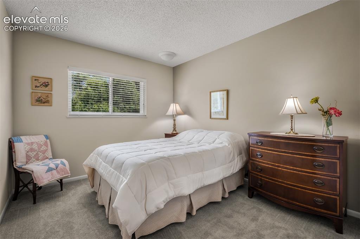
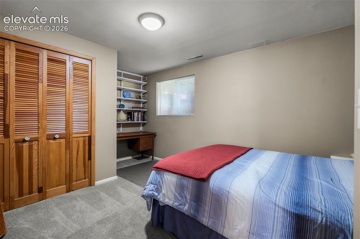
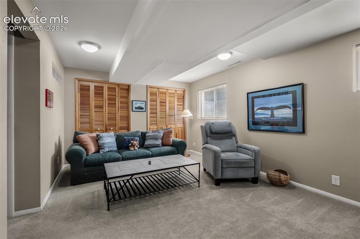
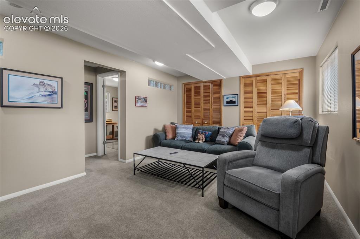
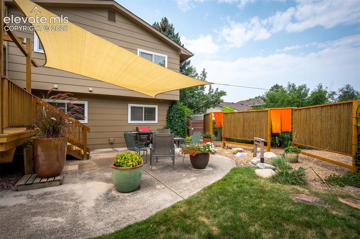
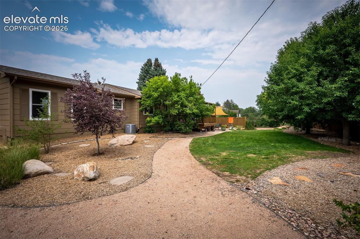
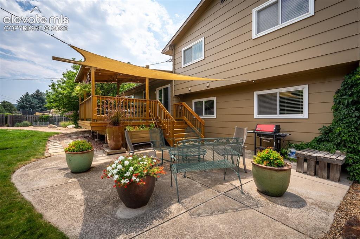
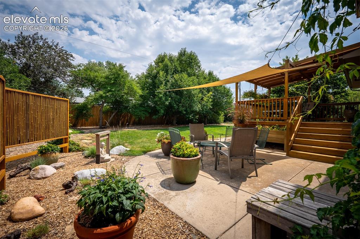
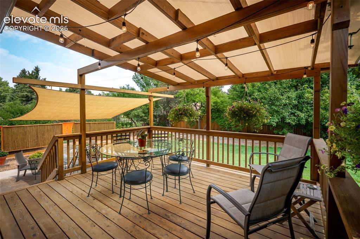
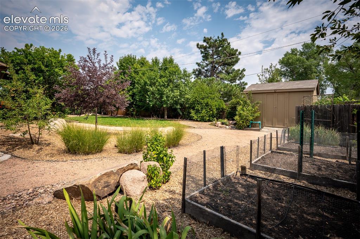
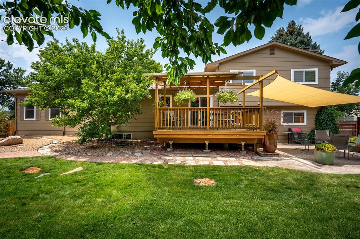
Welcome home to this spacious five-bedroom, four-bath residence in Yorkshire Estates. This home offers 2 primary suites, 3 additional bedrooms, an office, an eat-in kitchen, 2 family rooms, and a gorgeous outdoor living space. The main level features a primary bedroom with an en-suite bath and a walk-in closet. The large living room has vaulted ceilings and a picture window for plenty of light. The kitchen includes a D/W, gas range, refrigerator, solid-surface counters, a tile floor, and glass-front cabinets. Step out the kitchen slider to a pergola-covered deck and a lower patio area, perfect for private al fresco dining. The upper level has an en-suite bedroom and two additional bedrooms, plus a full bath in the hall. Step down from the kitchen into the family room with a wood-burning fireplace surrounded by a brick façade and mantel. Adjacent to the family room are a large pantry, a ½ bath, and a laundry room. Continue down to the lower level to find a second family room, a 5th bedroom, and an office with built-in shelves (or 6th bedroom). This home has A/C, a radon mitigation system, a 2-car oversized garage with an epoxy floor, a large utility sink, and storage. There is also a separate gravel driveway on the South side of the house for RV or boat parking. Whether you need space to spread out, a private backyard to enjoy, or quick access to everything the area has to offer, this home checks all the boxes. Don’t miss the opportunity to make this well-located and beautifully maintained property your next home.

Property Listed By

Picture of REALTOR Listing Property
  • Susan Lemaire
  • 1427-228-917  Call the Agent 
Picture of Office Listing Property
  • Thompson Properties Colorado LLC
  • 1427-228-917  Call the Agent 

Property Details

    General Features

  • Property: Single Family, 4-Levels
  • Year Built: 1975
  • List Price: $639,900
  • County: El Paso
  • School District: Academy-20

    Rooms

  • Master: Main Level, 13 x 15
  • Bedrooms: 5
  • Baths: 3 full bath; 1 1/2 bath;
  • Master Bathroom Amenities: 5-Pc Bath, Ceramic Tile, Double Vanity, Free-standing Shower, Tub
  • Laundry: Lower

    Structure

  • Foundation: Full Basement
  • Heating: Forced Air, Natural Gas
  • Cooling: Central Air
  • Garage/Parking #: 2 vehicle(s), Attached
  • Garage Amenities: Oversized
  • Patio Description: Concrete, Wood Deck
  • Total SqFt: 2,903
  • Finished SqFt: 2,871
  • Basement SqFt: 637
  • Basement % Fin: 95
  • Construction Status: Existing Home
  • Siding: Stucco
  • Structure: Framed on Lot

    Features

  • Appliances: Dishwasher, Disposal, Dryer, Gas in Kitchen, Oven, Range, Refrigerator, Washer
  • Floors: Carpet, Ceramic Tile
  • Entry: Ceramic Tile, Closet
  • Fireplace: Lower Level, Wood Burning
  • Additional Items: Garage shelves, cafe lights, sail shade, firewood, all shelves currently attached will stay (office and two bedrooms)
  • Interior Features: 5-Pc Bath, 9Ft + Ceilings, Vaulted Ceilings
  • Laundry: Lower

    Taxes, Utilities, Lot

  • Tax: $1,941
  • Lot Size: 0.34 Acres, 14,881 SqFt
  • Landscaped: All
  • Fence: Rear
  • Driveway: Concrete
  • Lot Location: Near Public Transit, Near Shopping Center
  • Lot Description: Level
  • Existing Utilities: Electricity Connected, Natural Gas Connected
  • Existing Water: Municipal

    Community

    Additional Information

  • Notices: Lead Base Paint Discl Req

      Disclaimer
      The real estate listing information and related content displayed on this site is provided exclusively for consumers’ personal, non-commercial use and may not be used for any purpose other than to identify prospective properties consumers may be interested in purchasing.
      PPAR.com Website

      6725 Prince Drive, Colorado Springs, CO, 80918

      Image 1 of 50: Front of Structure

      Front of Structure
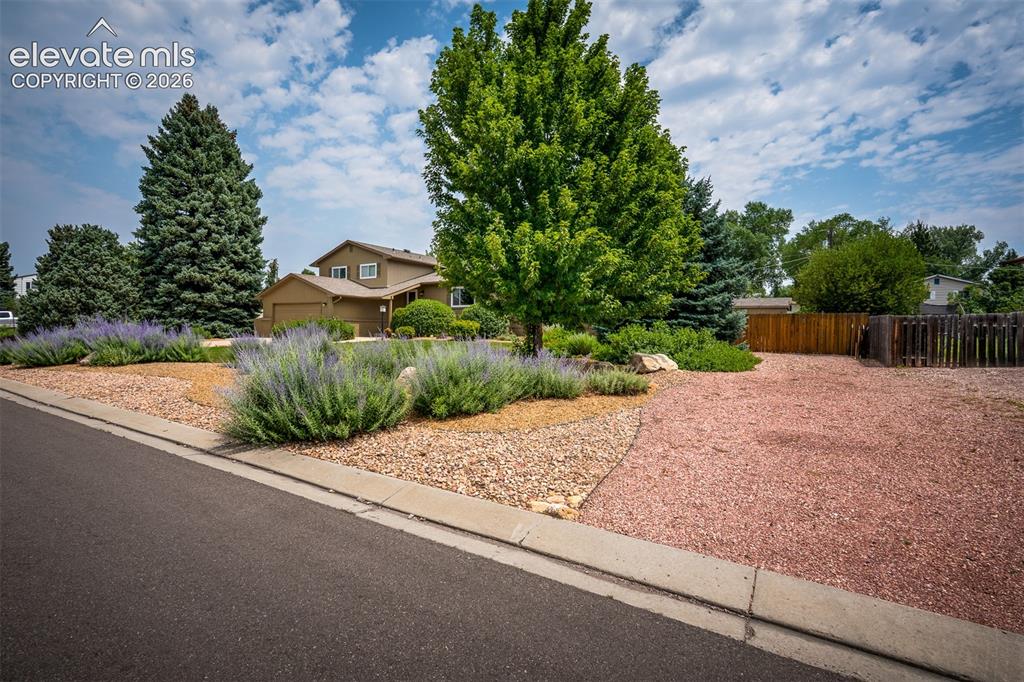
      Image 2 of 50: Front of Structure

      Front of Structure

      Image 3 of 50: RV Parking on South Side of House

      RV Parking on South Side of House

      Image 4 of 50: Entry

      Entry

      Image 5 of 50: Formal Living Room

      Formal Living Room

      Image 6 of 50: Currently used as dining room

      Currently used as dining room

      Image 7 of 50: Living Room

      Living Room

      Image 8 of 50: Dining Room currently used as sitting area
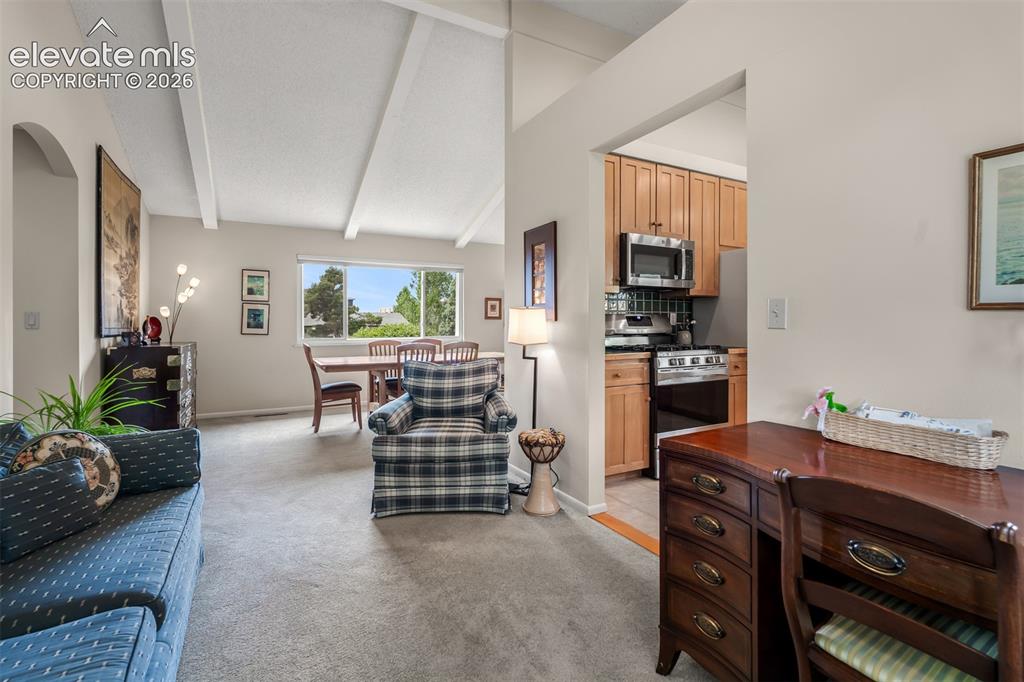
      Dining Room currently used as sitting area
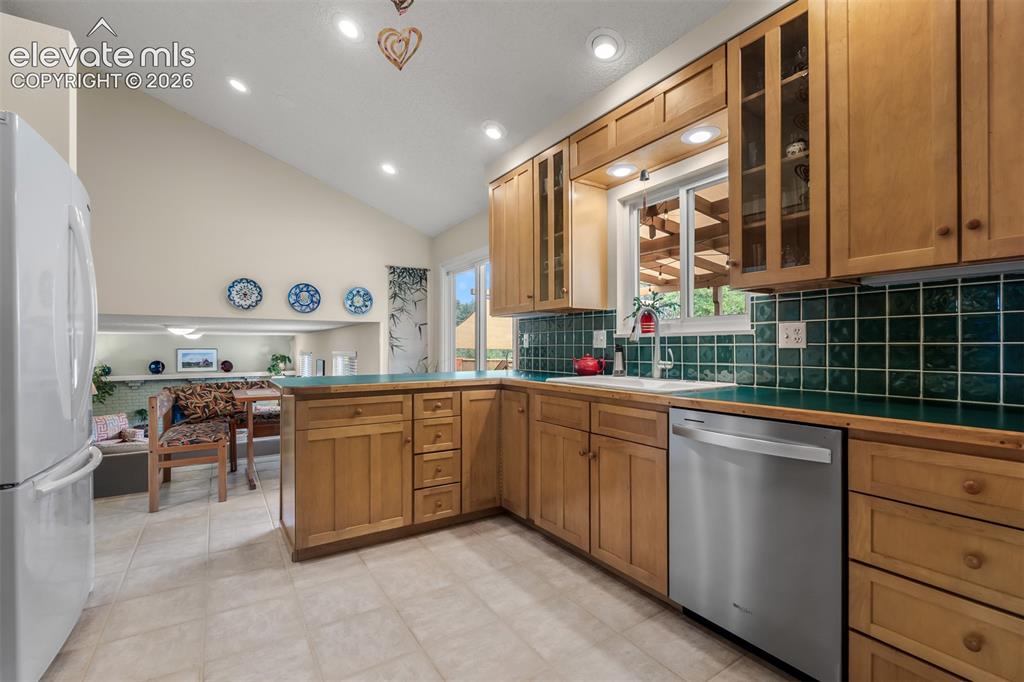
      Image 9 of 50: Dining Room

      Dining Room

      Image 10 of 50: Kitchen

      Kitchen

      Image 11 of 50: Kitchen

      Kitchen

      Image 12 of 50: Kitchen

      Kitchen

      Image 13 of 50: Kitchen

      Kitchen

      Image 14 of 50: Kitchen

      Kitchen

      Image 15 of 50: Breakfast Area

      Breakfast Area

      Image 16 of 50: Breakfast Area

      Breakfast Area

      Image 17 of 50: Master Bedroom

      Master Bedroom

      Image 18 of 50: Master Bedroom

      Master Bedroom

      Image 19 of 50: Master Bedroom

      Master Bedroom

      Image 20 of 50: Master Bathroom

      Master Bathroom

      Image 21 of 50: Master Bathroom

      Master Bathroom

      Image 22 of 50: Master Bathroom

      Master Bathroom

      Image 23 of 50: Primary Bedroom closet

      Primary Bedroom closet

      Image 24 of 50: Family Room

      Family Room

      Image 25 of 50: Family Room

      Family Room

      Image 26 of 50: Family Room

      Family Room

      Image 27 of 50: Family Room

      Family Room

      Image 28 of 50: Half bath off Family Room

      Half bath off Family Room
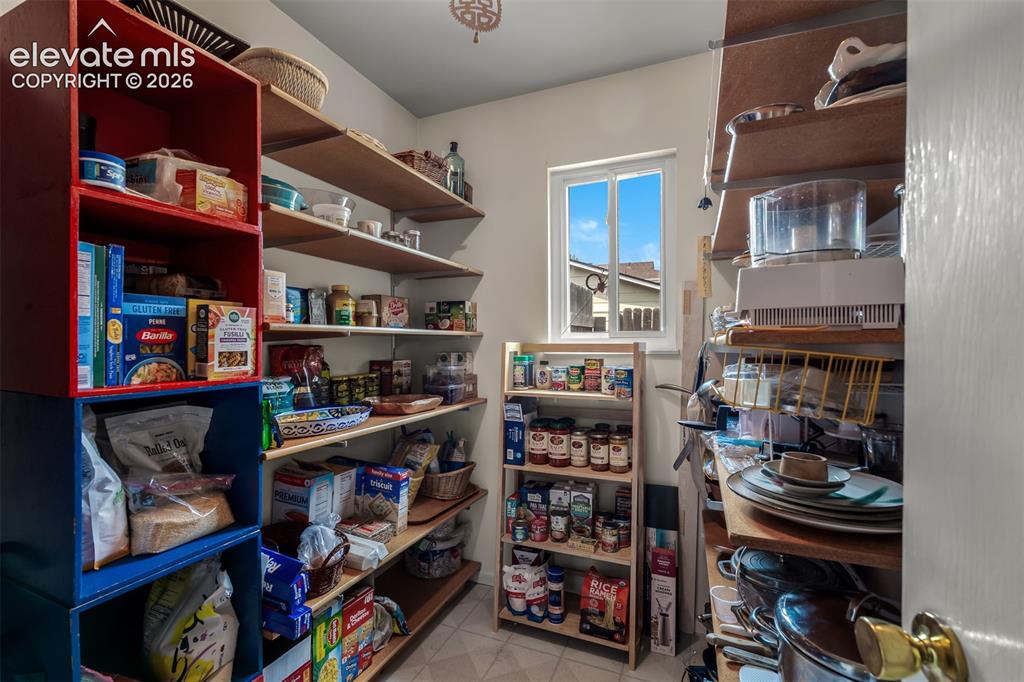
      Image 29 of 50: Pantry

      Pantry

      Image 30 of 50: Laundry

      Laundry

      Image 31 of 50: Upper level 2nd primary bedroom

      Upper level 2nd primary bedroom
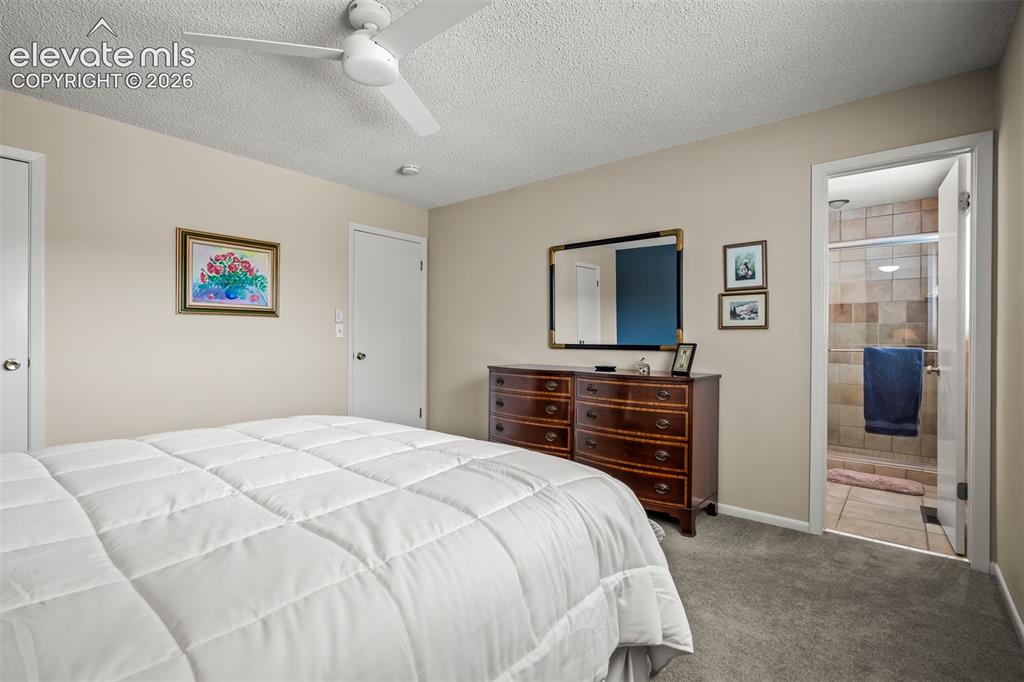
      Image 32 of 50: Upper level 2nd primary bedroom

      Upper level 2nd primary bedroom
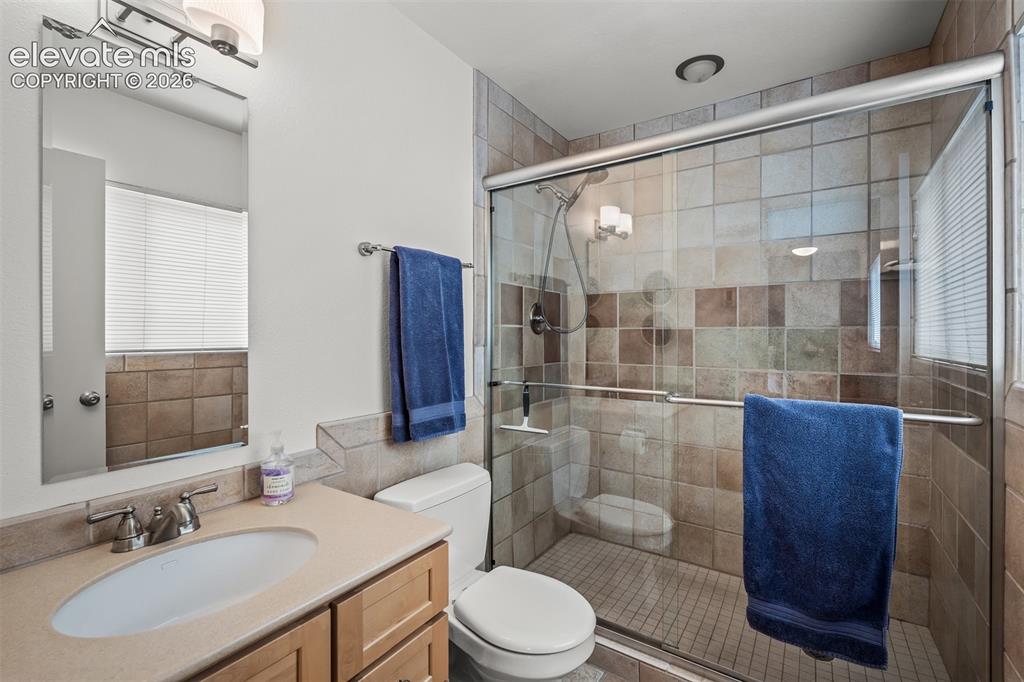
      Image 33 of 50: Upper level 2nd primary bedroom

      Upper level 2nd primary bedroom

      Image 34 of 50: Upper level primary bathroom

      Upper level primary bathroom

      Image 35 of 50: Bedroom

      Bedroom

      Image 36 of 50: Bedroom

      Bedroom

      Image 37 of 50: Hall bath upper level

      Hall bath upper level

      Image 38 of 50: Bedroom

      Bedroom

      Image 39 of 50: Bedroom

      Bedroom

      Image 40 of 50: Lower level family room

      Lower level family room
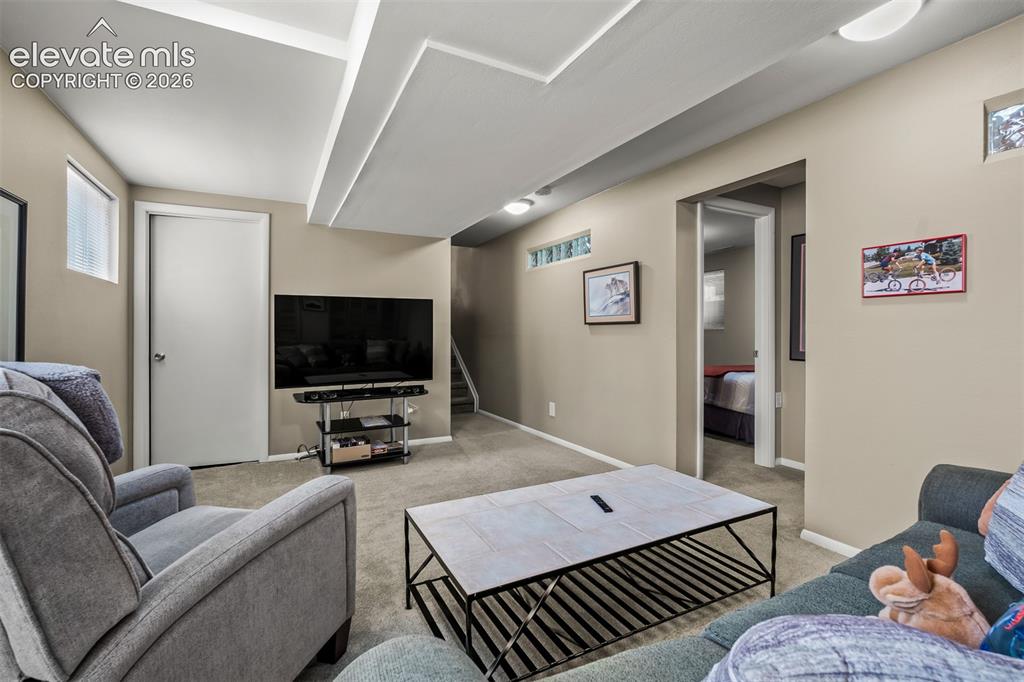
      Image 41 of 50: Lower level family room

      Lower level family room
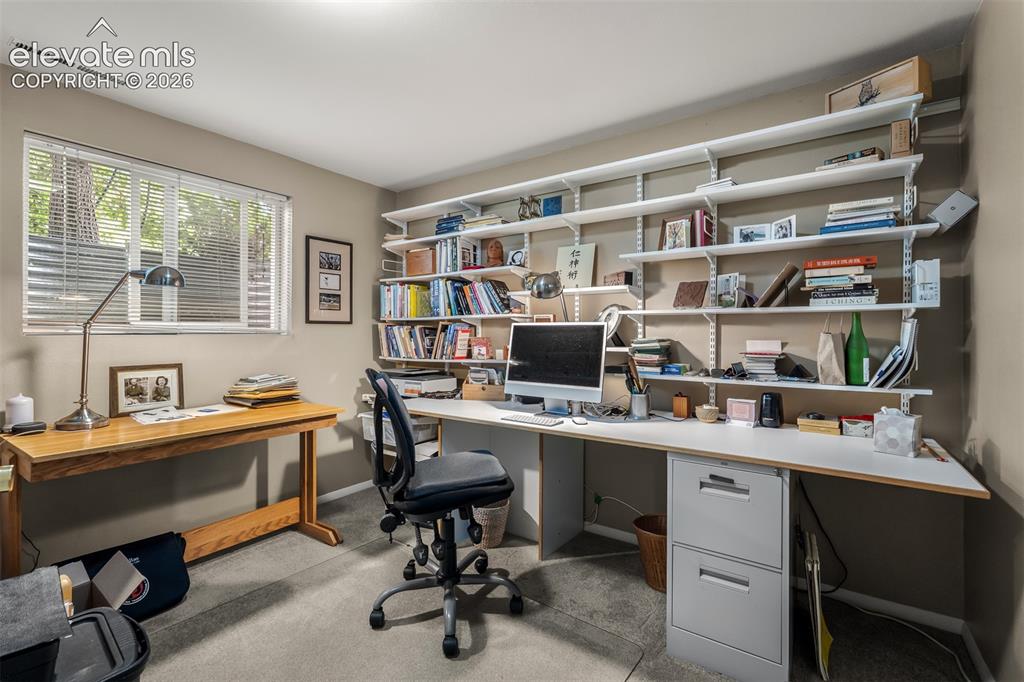
      Image 42 of 50: Lower level family room

      Lower level family room

      Image 43 of 50: Office with built-in shelves and closet
      Office with built-in shelves and closet

      Image 44 of 50: Back of Structure

      Back of Structure

      Image 45 of 50: Patio

      Patio

      Image 46 of 50: Yard

      Yard

      Image 47 of 50: Patio

      Patio

      Image 48 of 50: Patio

      Patio

      Image 49 of 50: Covered deck off the Kitchen

      Covered deck off the Kitchen

      Image 50 of 50: Yard

      Yard

      Disclaimer: The real estate listing information and related content displayed on this site is provided exclusively for consumers’ personal, non-commercial use and may not be used for any purpose other than to identify prospective properties consumers may be interested in purchasing.