6055 Bow River Drive, Colorado Springs, CO, 80923
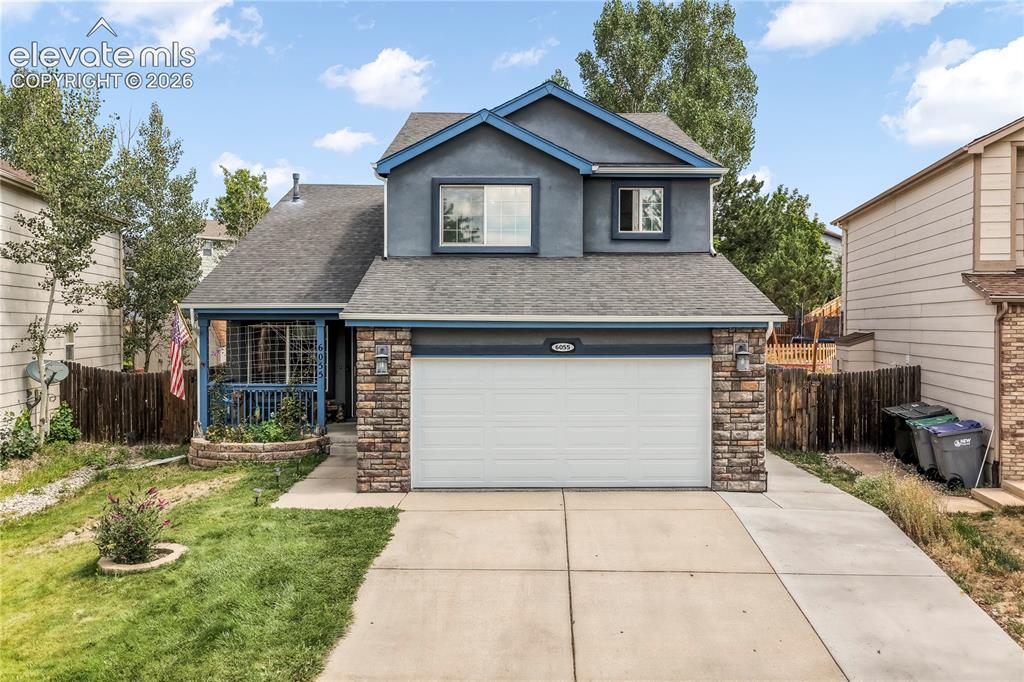
Front of 2 story home with covered front porch
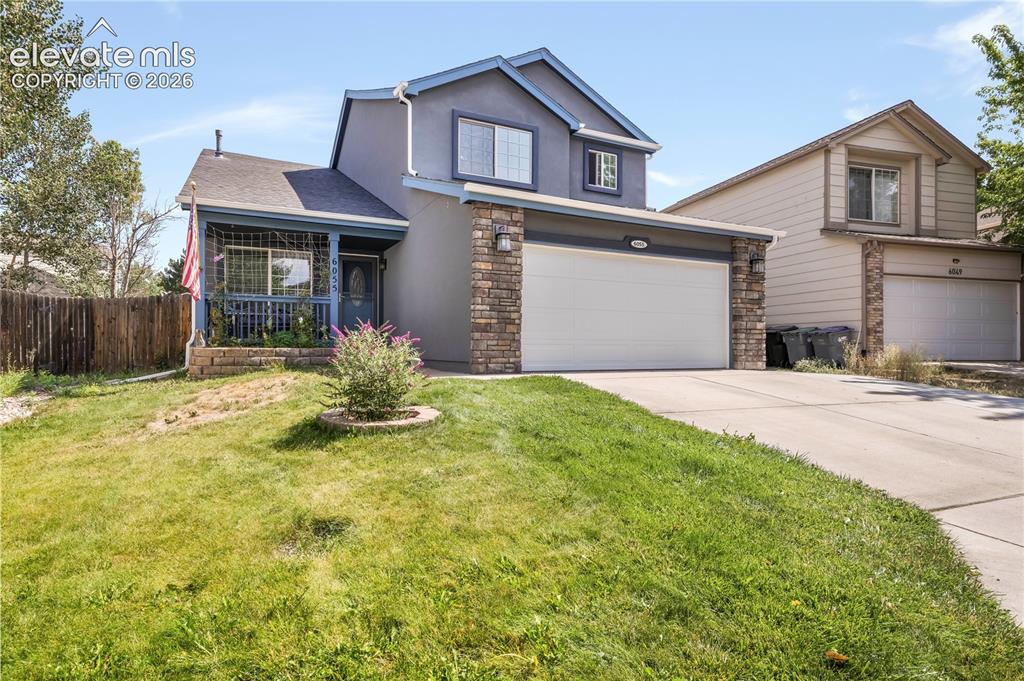
Front of 2 story home with covered front porch
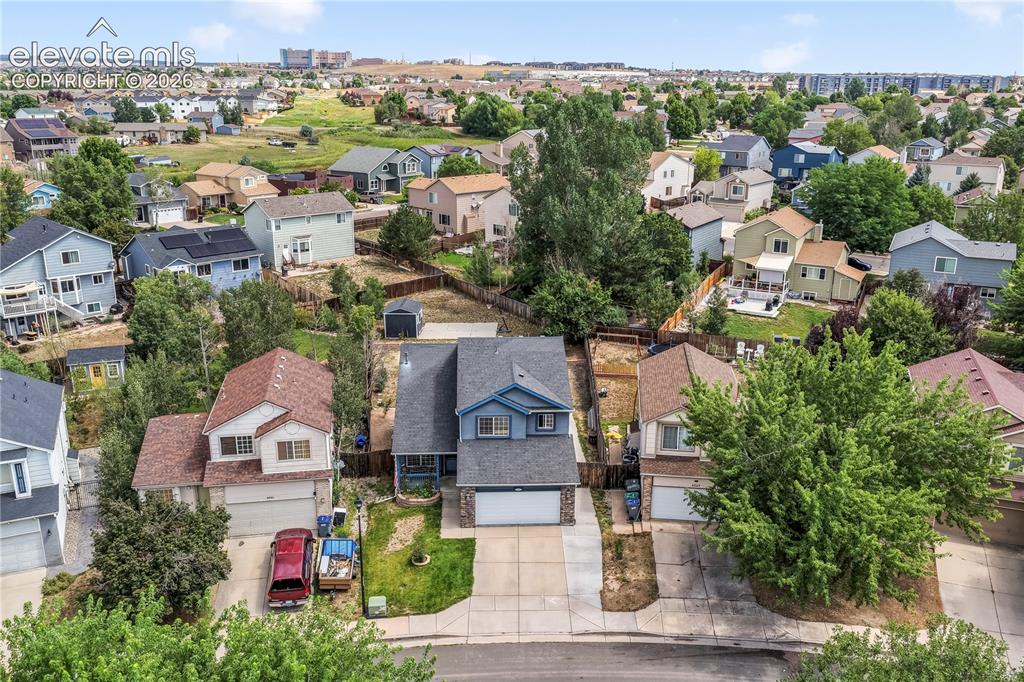
Aerial view of front of home on large lot
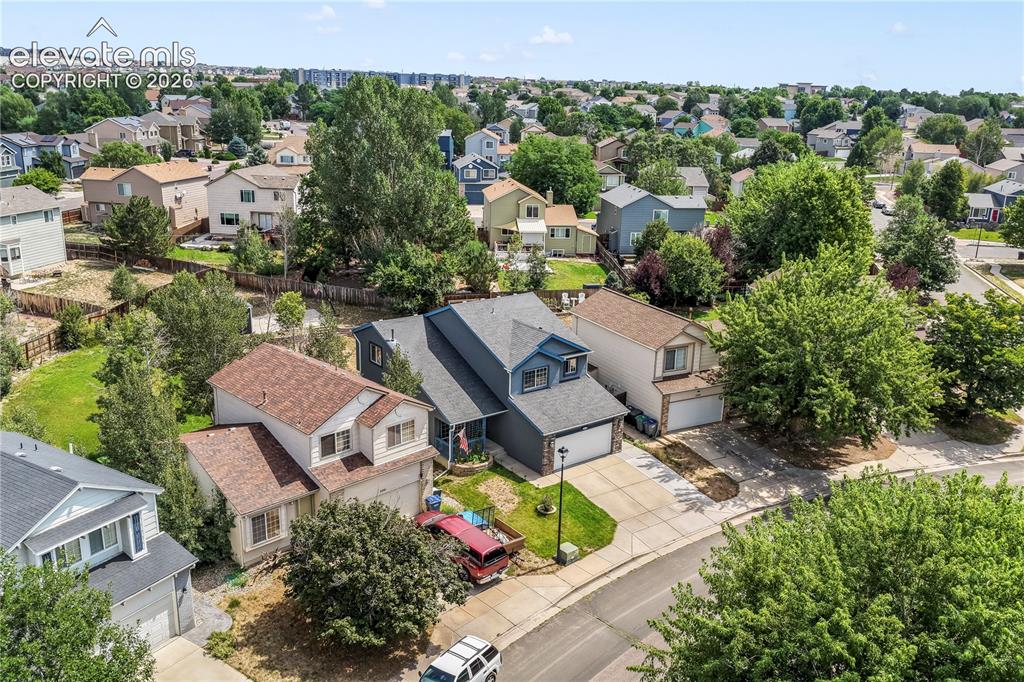
Aerial view of front of home on large lot
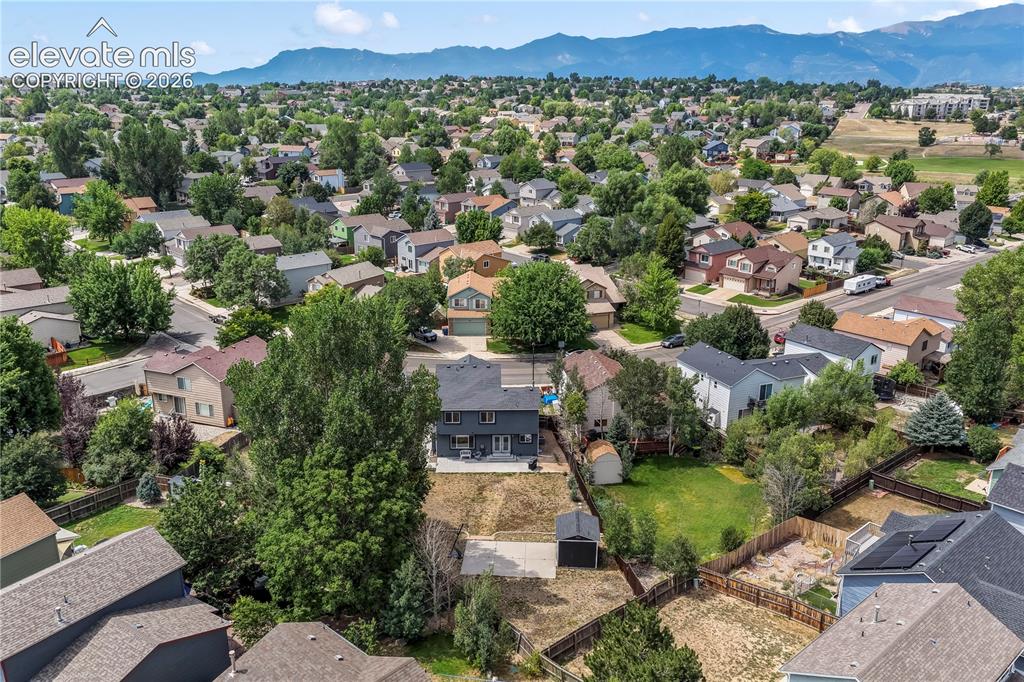
Aerial view of backyard on large lot
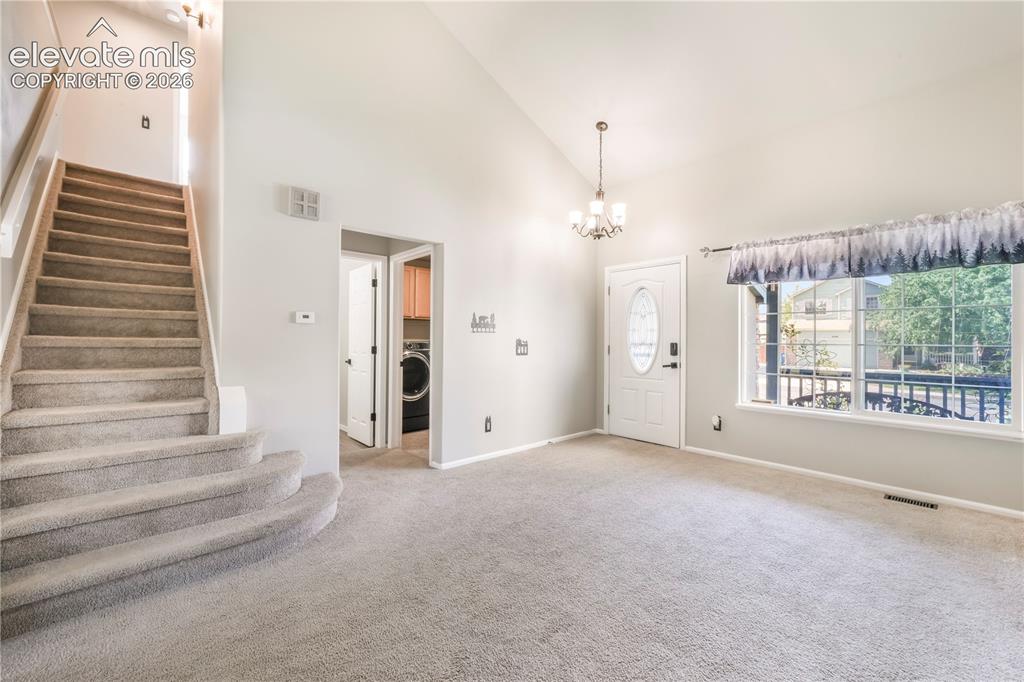
Entry, front formal living room and views of laundry room with access to garage door
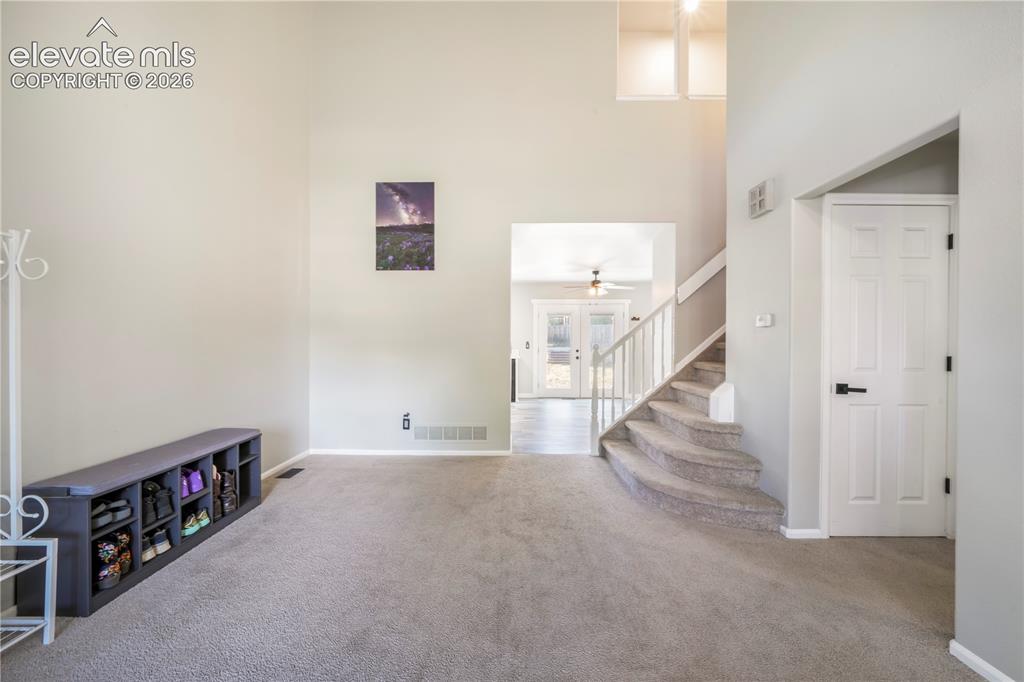
Front formal living room, access to main 1/2 bath, laundry, garage access and views into kitchen
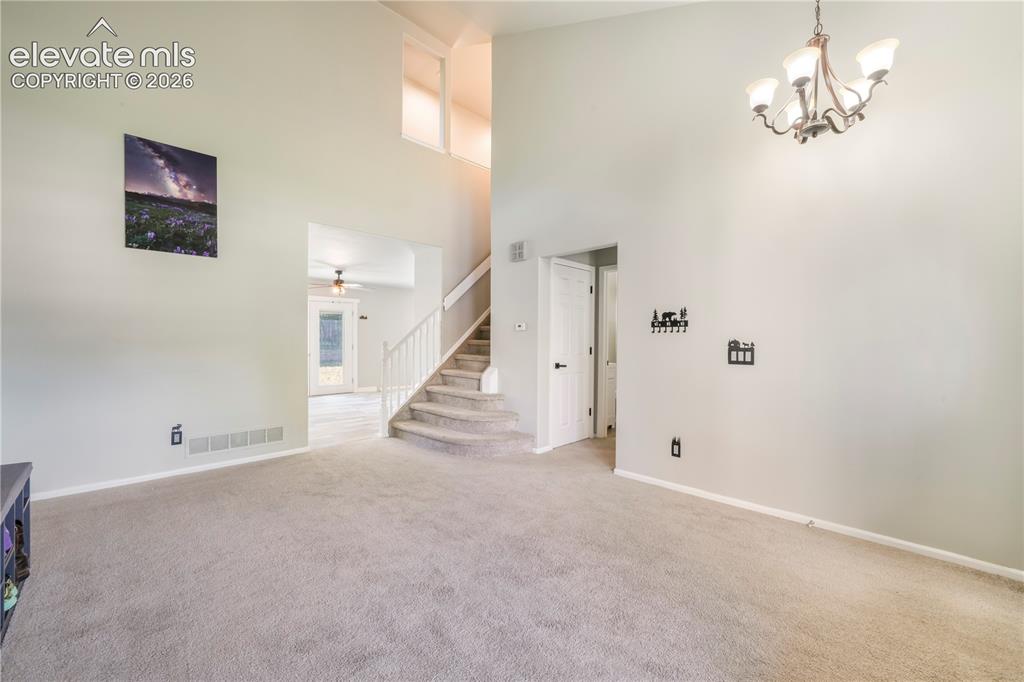
Front formal living room, access to main 1/2 bath, laundry, garage access and views into kitchen
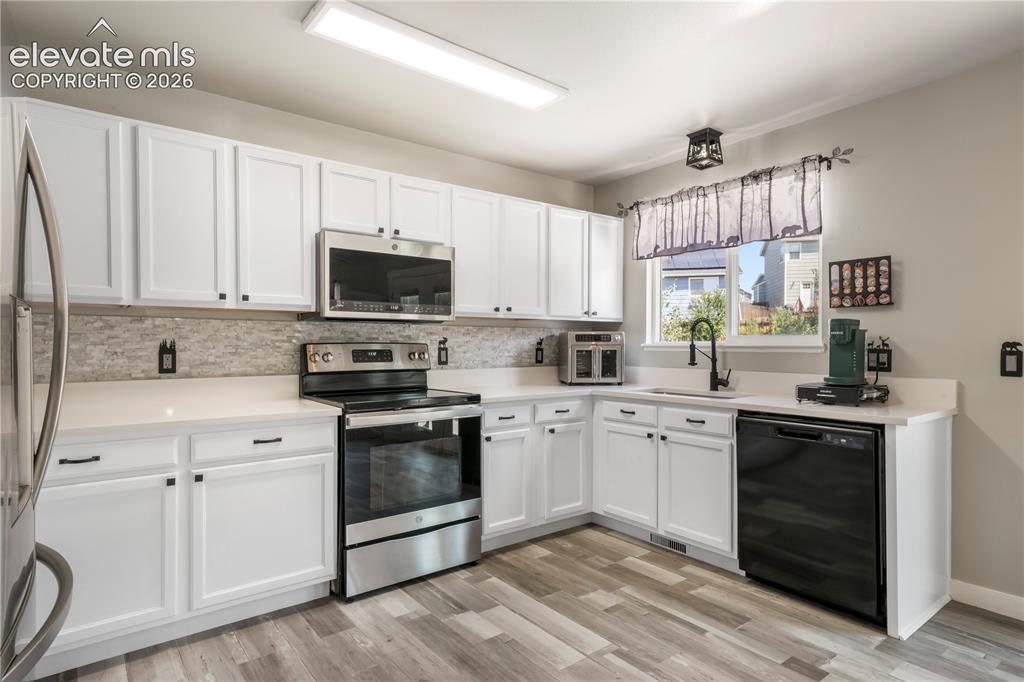
Kitchen with new LVP floors, stainless steel appliances and abundant cabinets and access out to patio
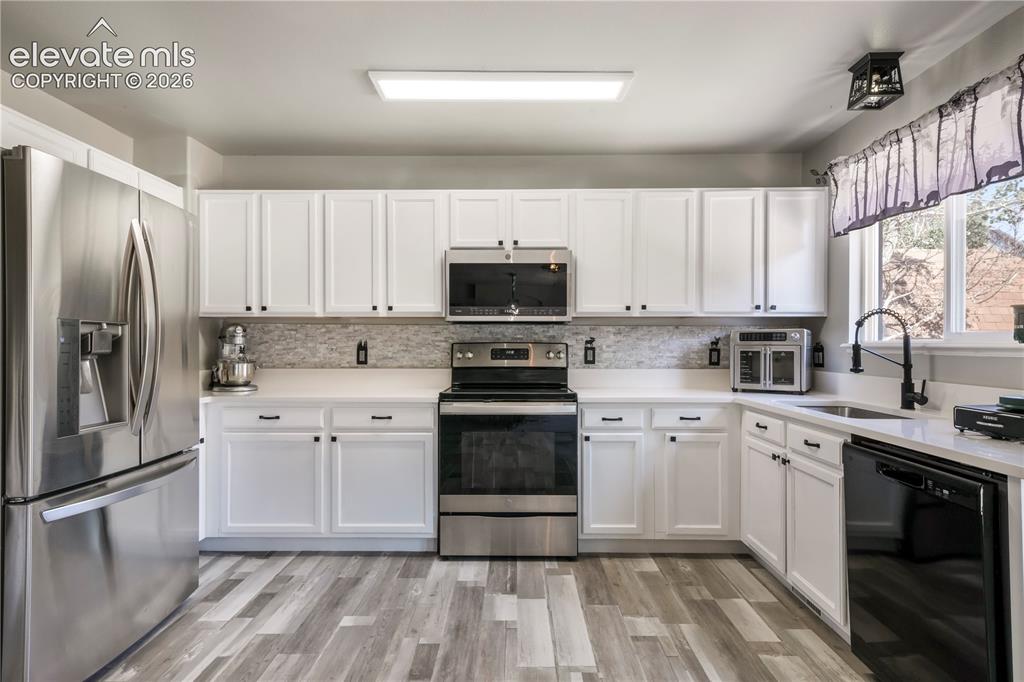
Kitchen with new LVP floors, stainless steel appliances and abundant cabinets and access out to patio
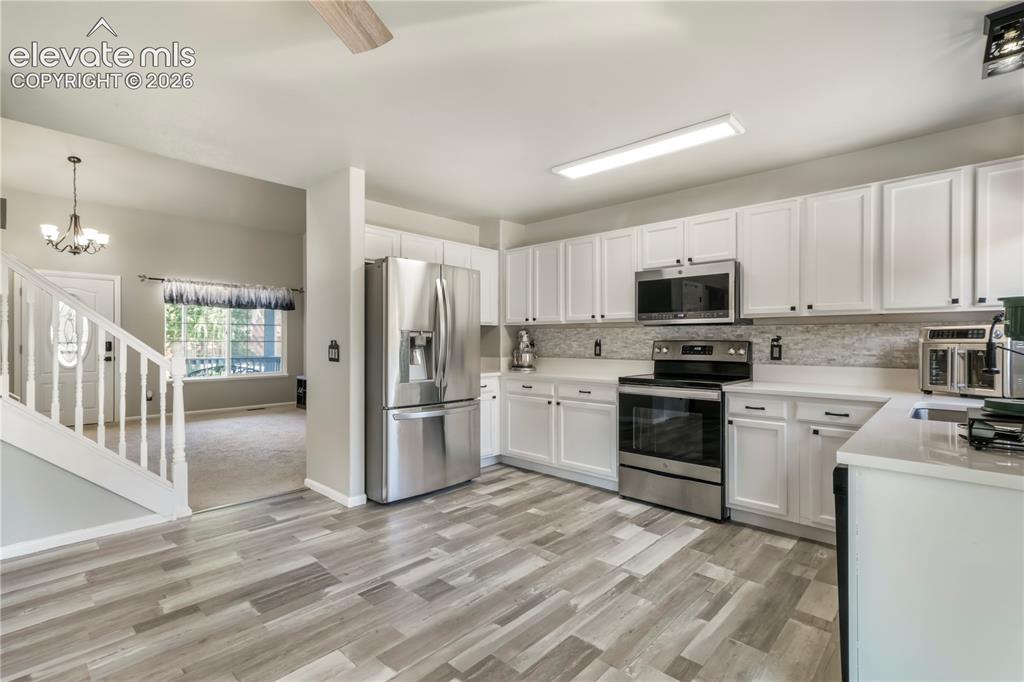
Kitchen with new LVP floors, stainless steel appliances and abundant cabinets and access out to patio
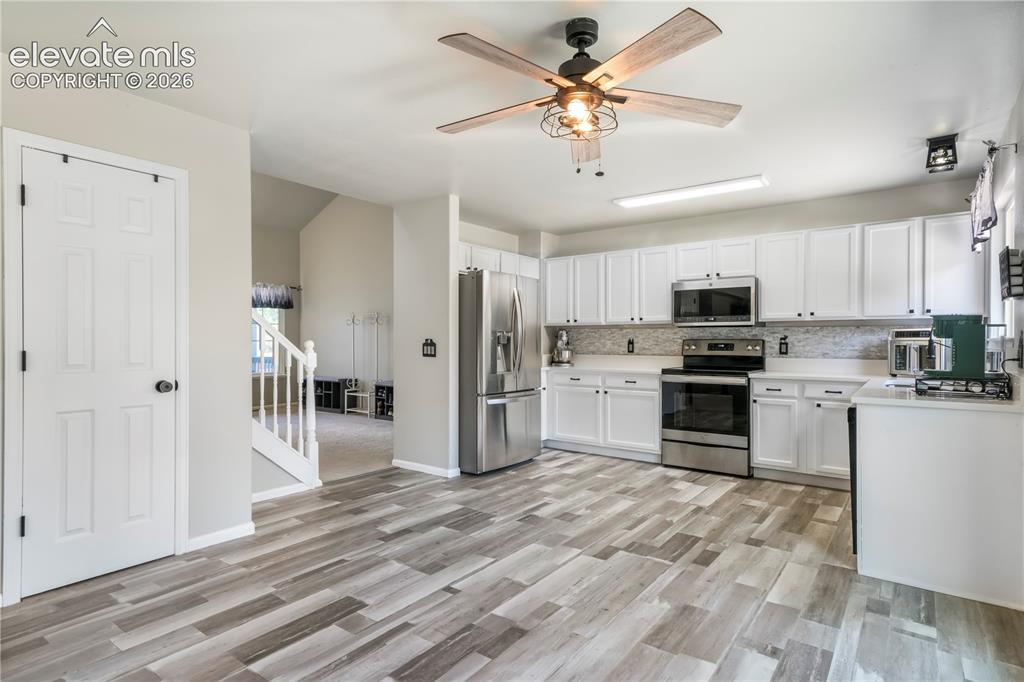
Kitchen with new LVP floors, stainless steel appliances, pantry and abundant cabinets and access out to patio
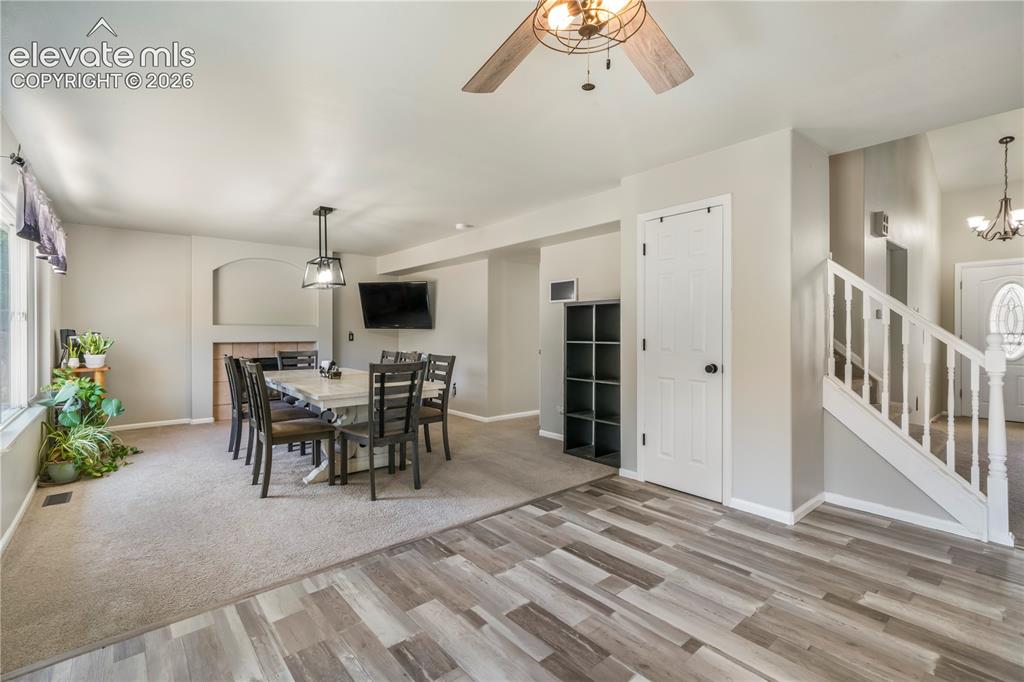
Kitchen with new LVP floors looking into dining room/family room with access out to patio
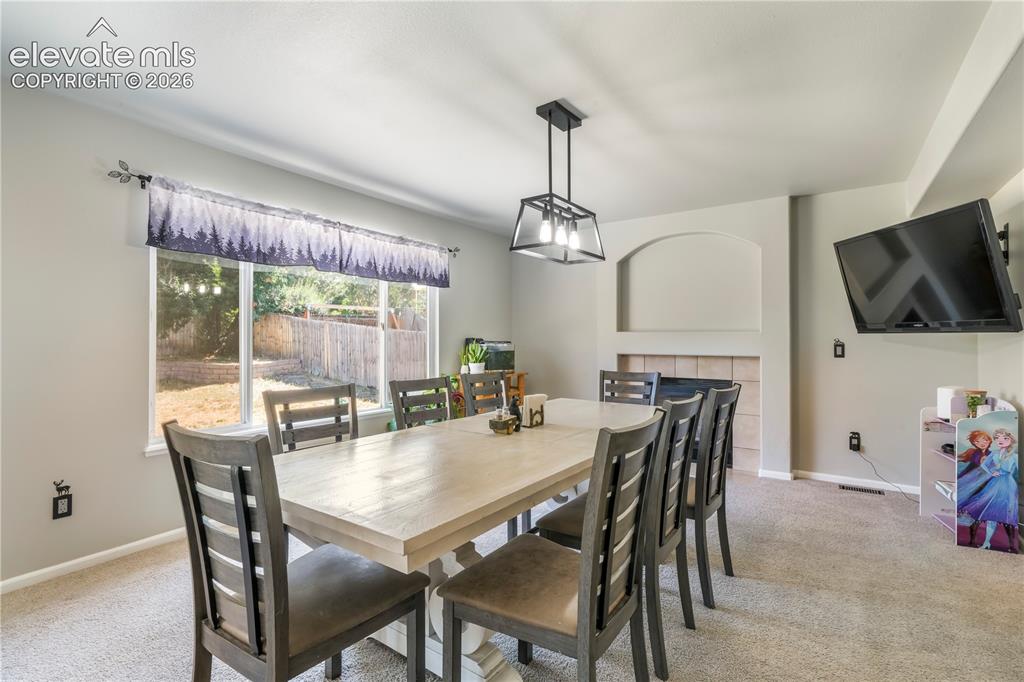
Currently staged as dining area, also family room with gas fireplace
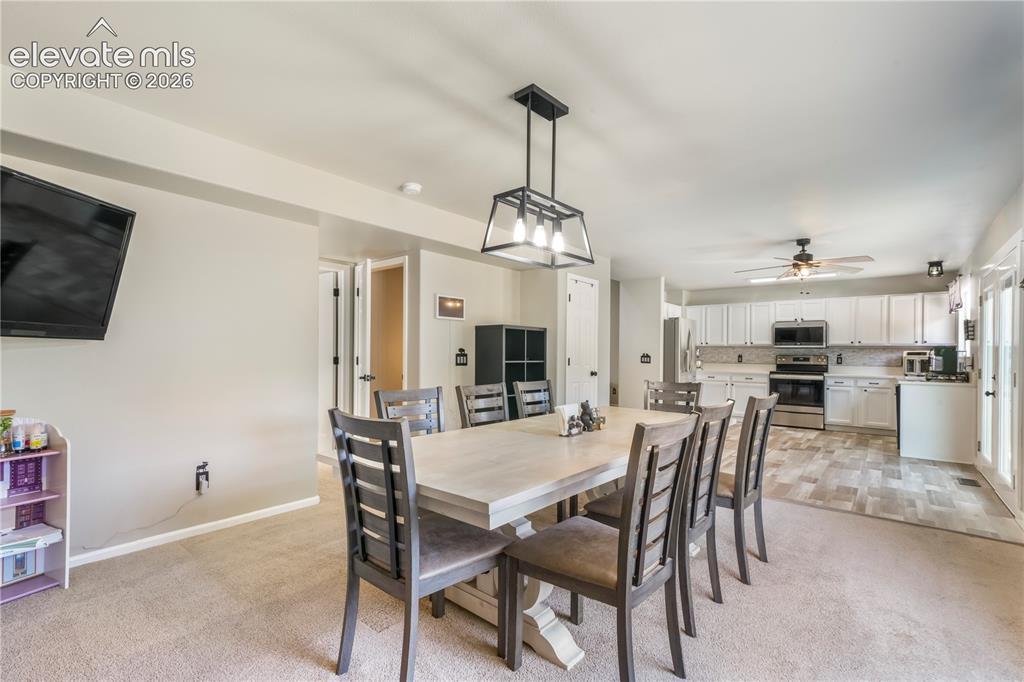
Currently staged as dining area, also family room with gas fireplace
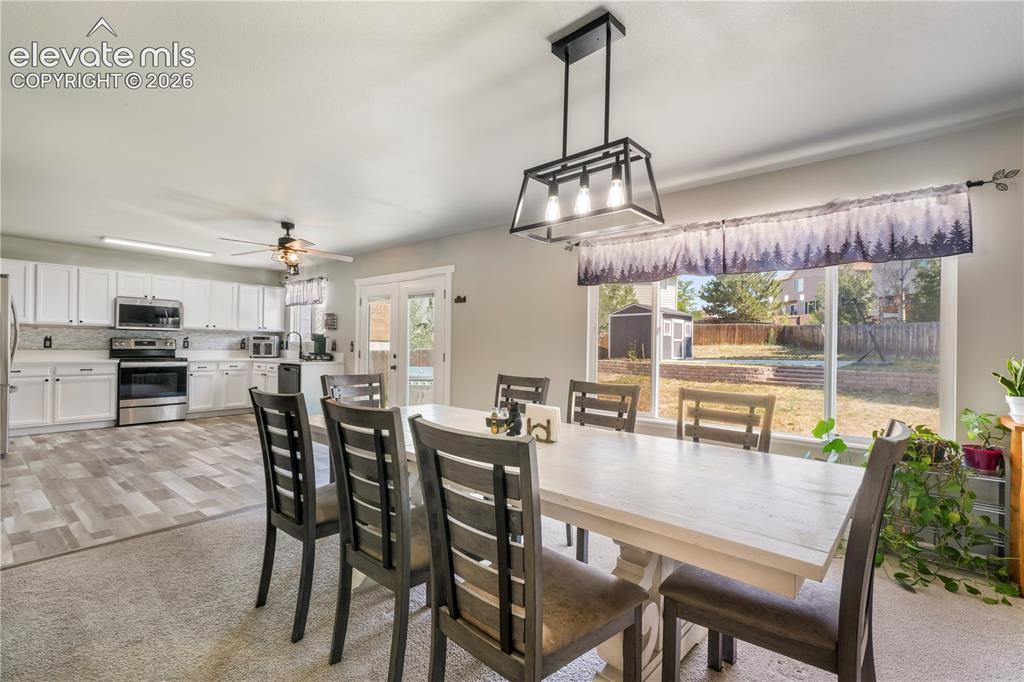
Currently staged as dining area, also family room with gas fireplace
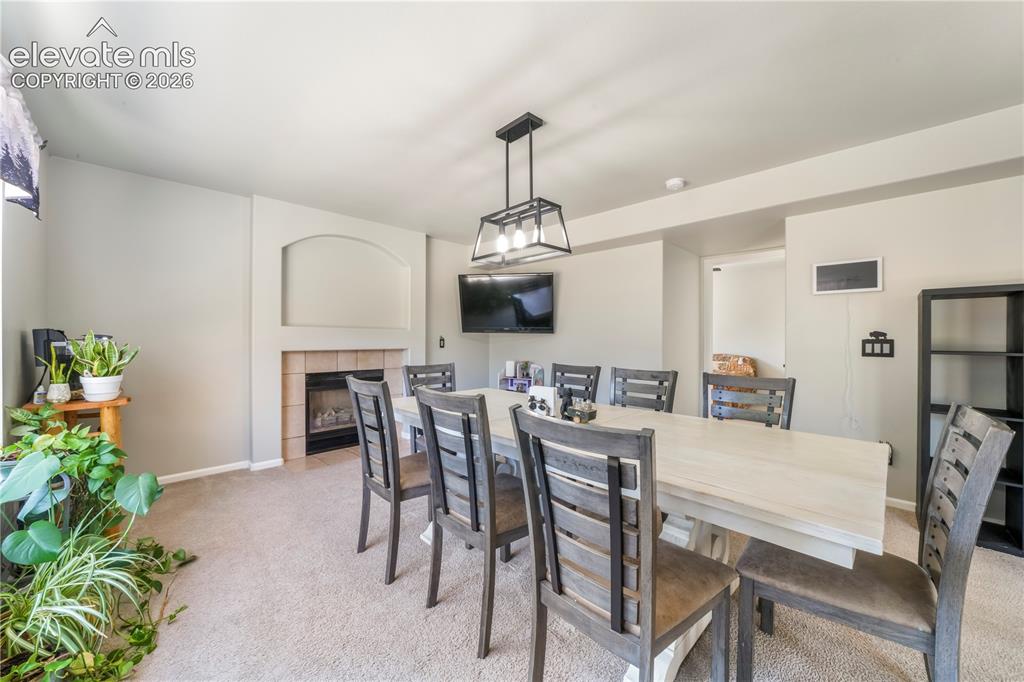
Currently staged as dining area, also family room with gas fireplace
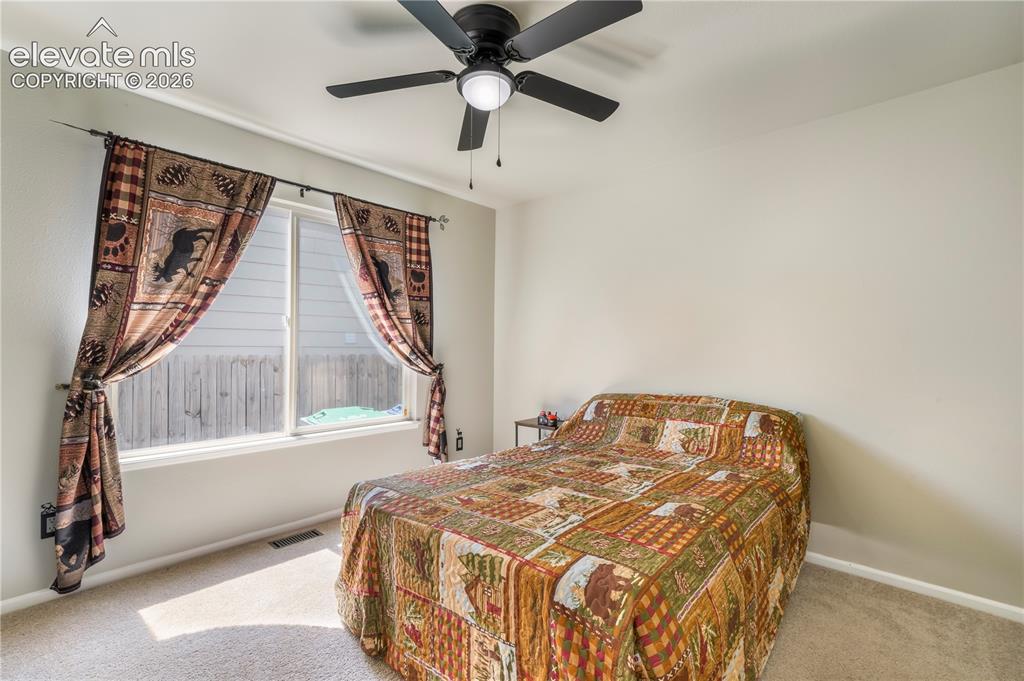
Main level 1st bedroom off of family room
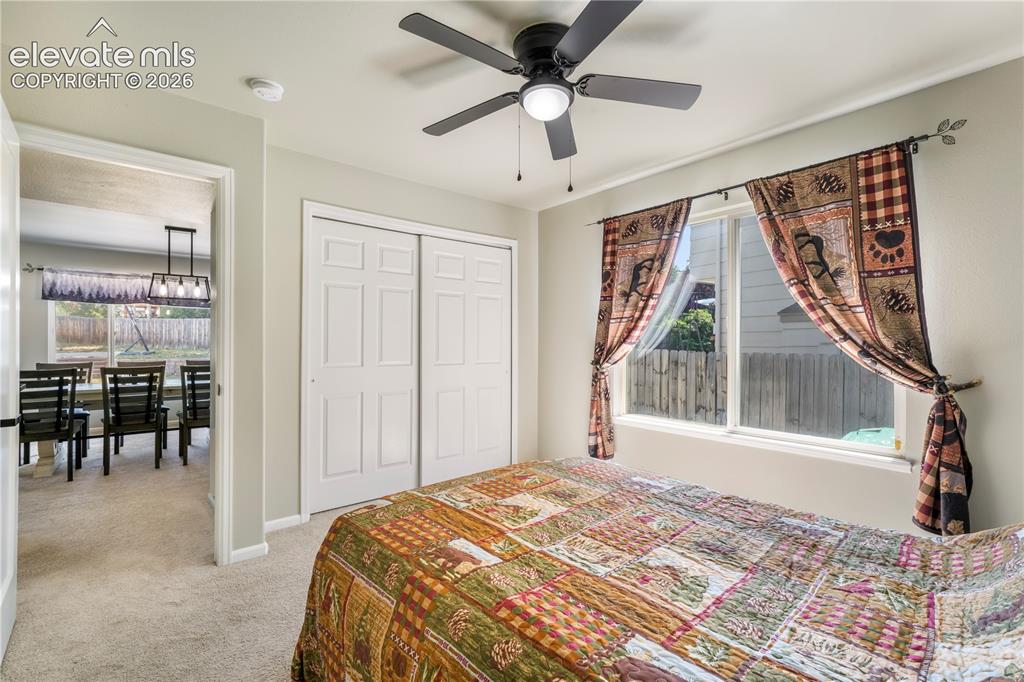
Main level 1st bedroom off of family room
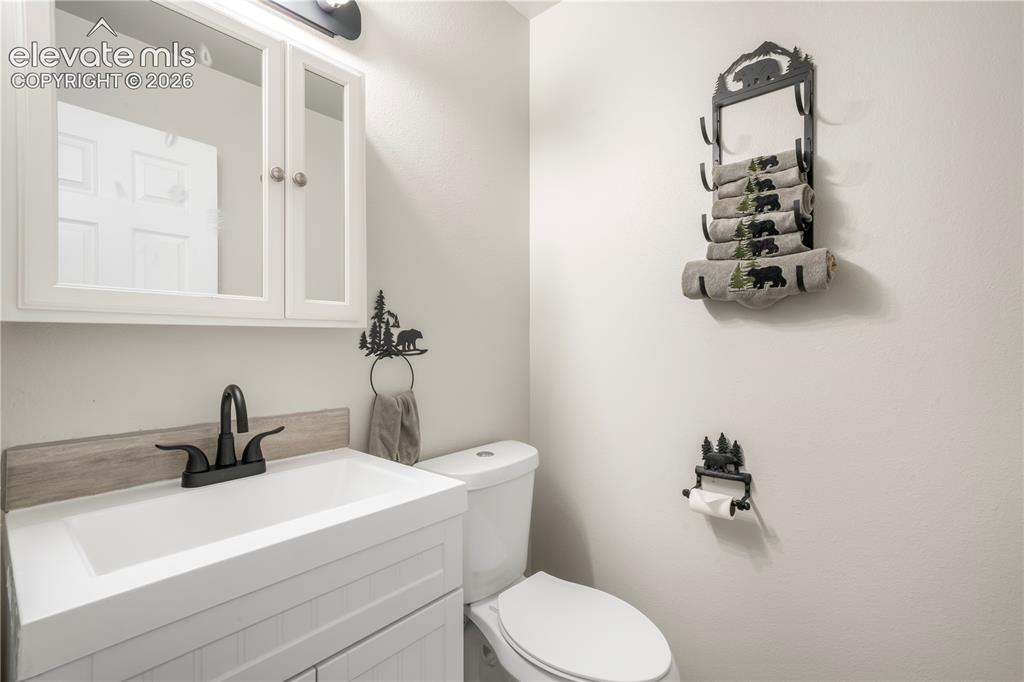
Main level 1/2 bathroom
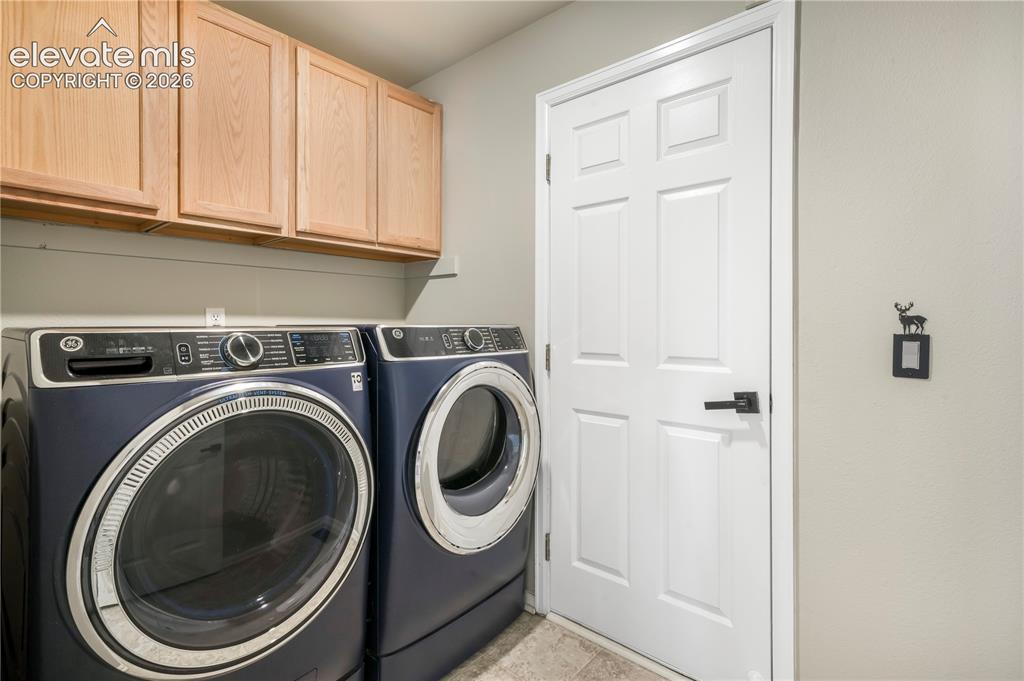
Main level laundry room with access to 2 car garage
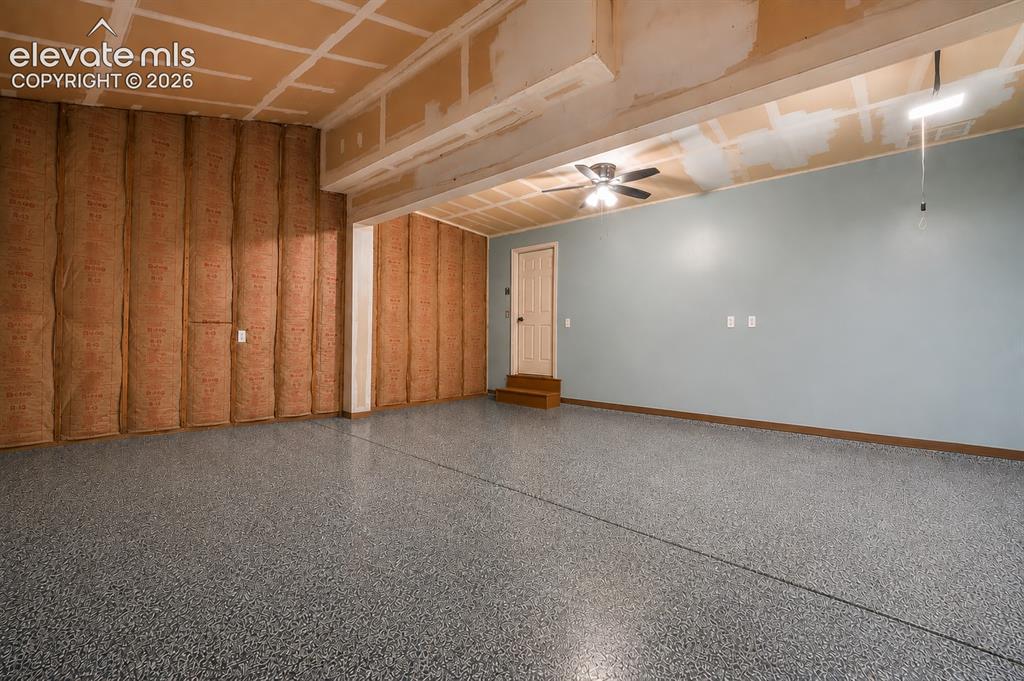
2 car garage with epoxy floors
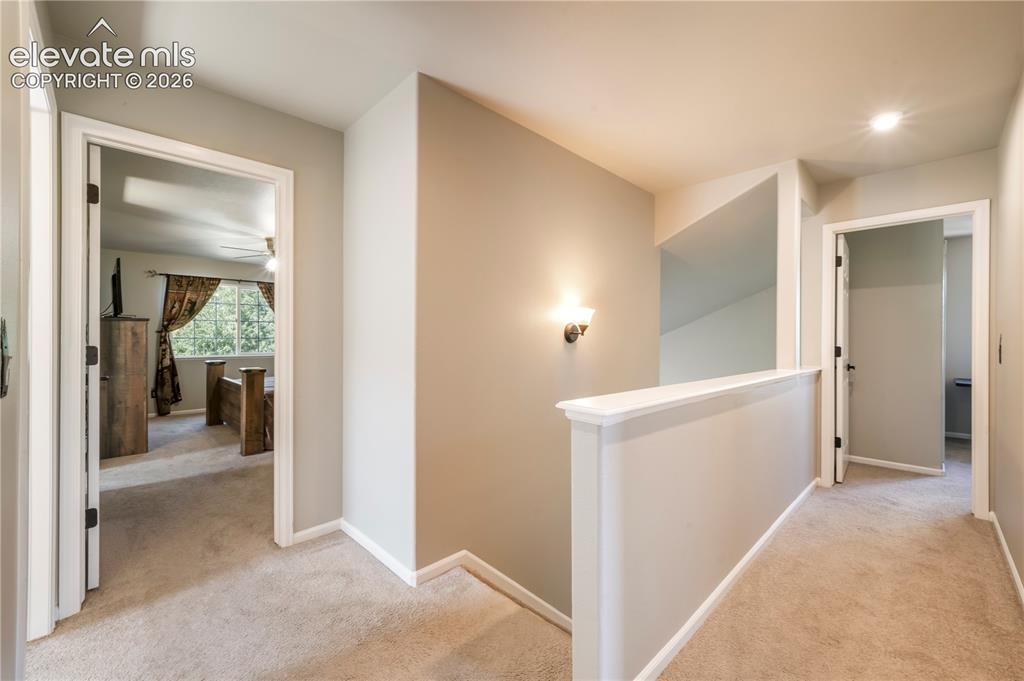
Upstairs view of primary bedroom and additional bedrooms
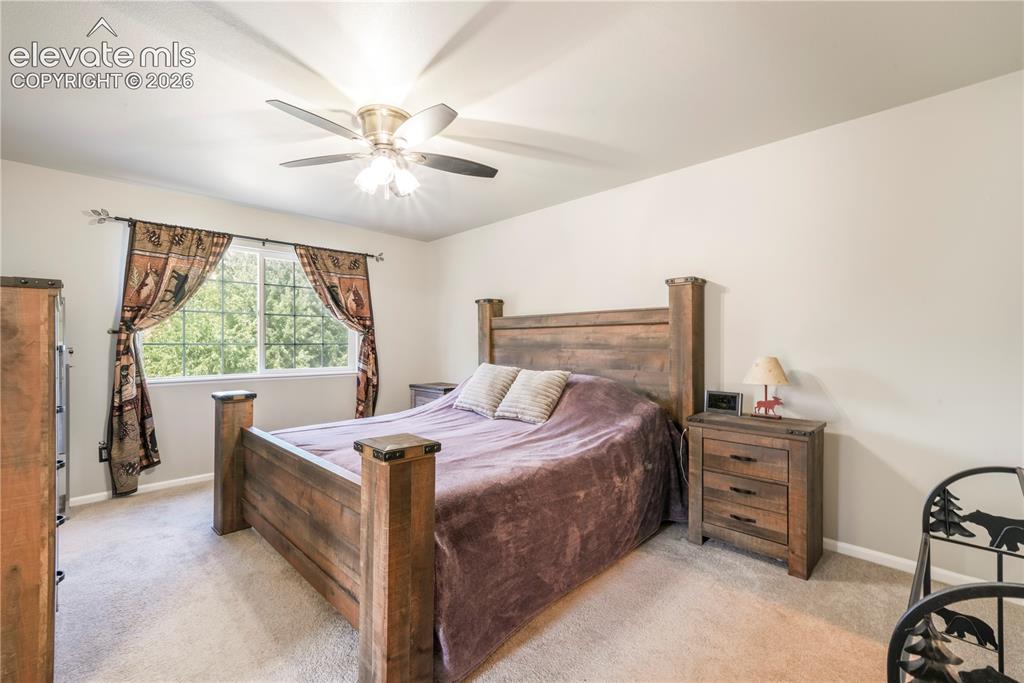
Upstairs Primary bedroom with views of Pikes Peak, 2 closets and updated bathroom
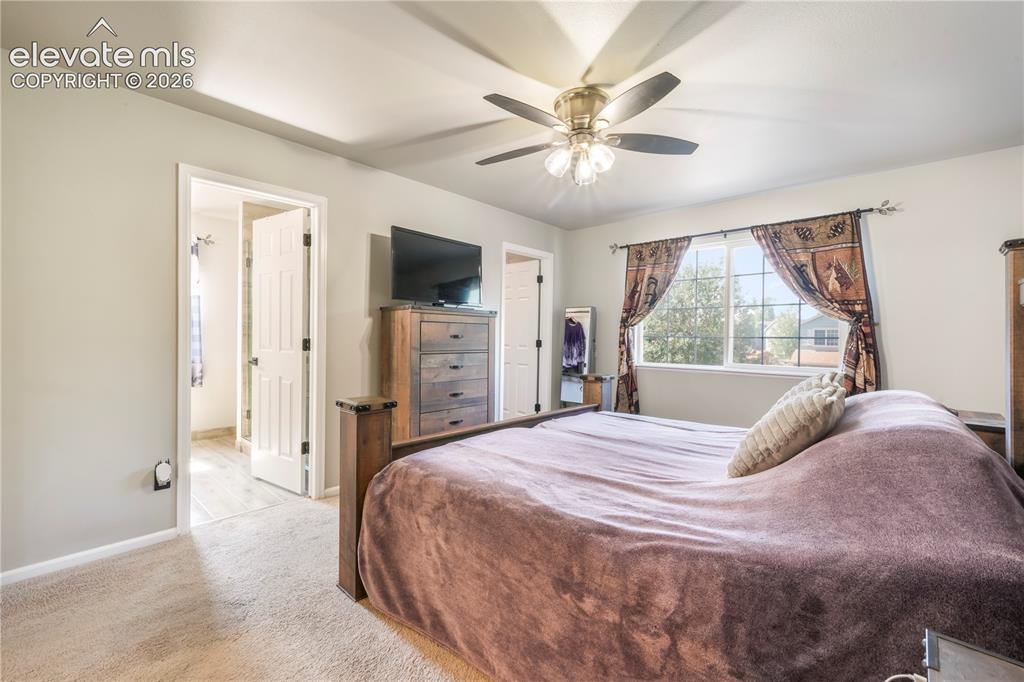
Upstairs Primary bedroom with views of Pikes Peak, 2 closets and updated bathroom
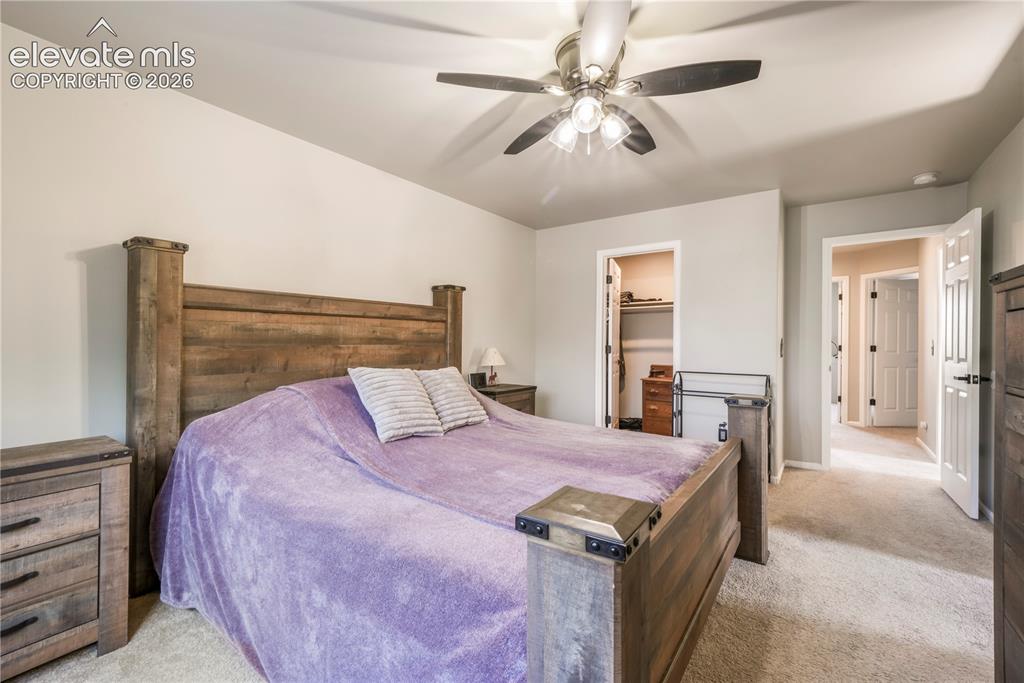
Upstairs Primary bedroom with views of Pikes Peak, 2 closets and updated bathroom
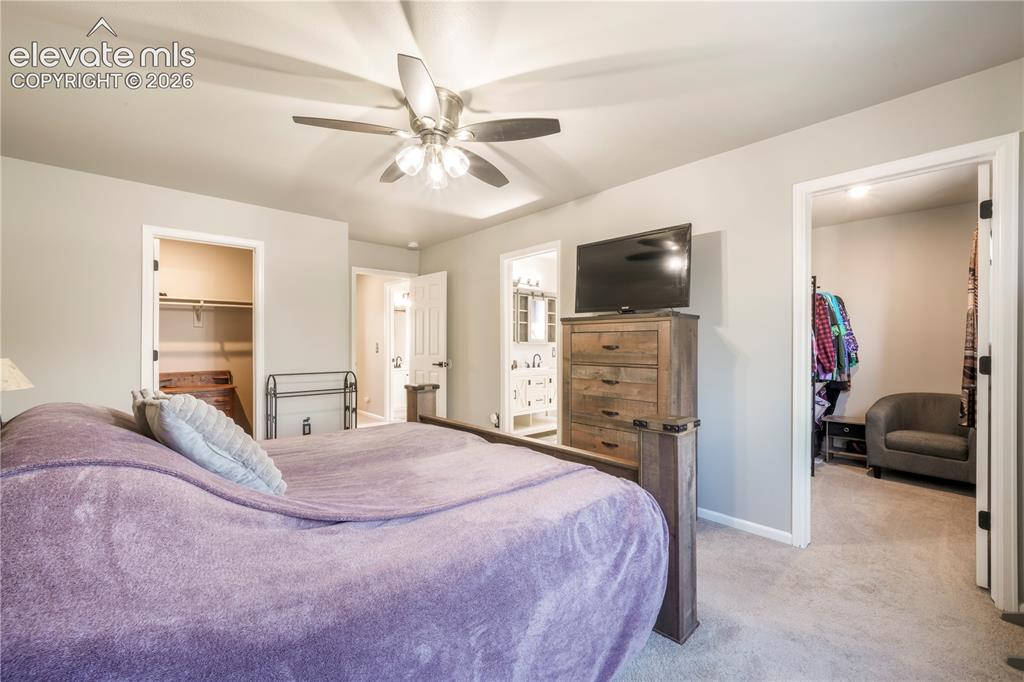
Upstairs Primary bedroom with views of Pikes Peak, 2 closets and updated bathroom
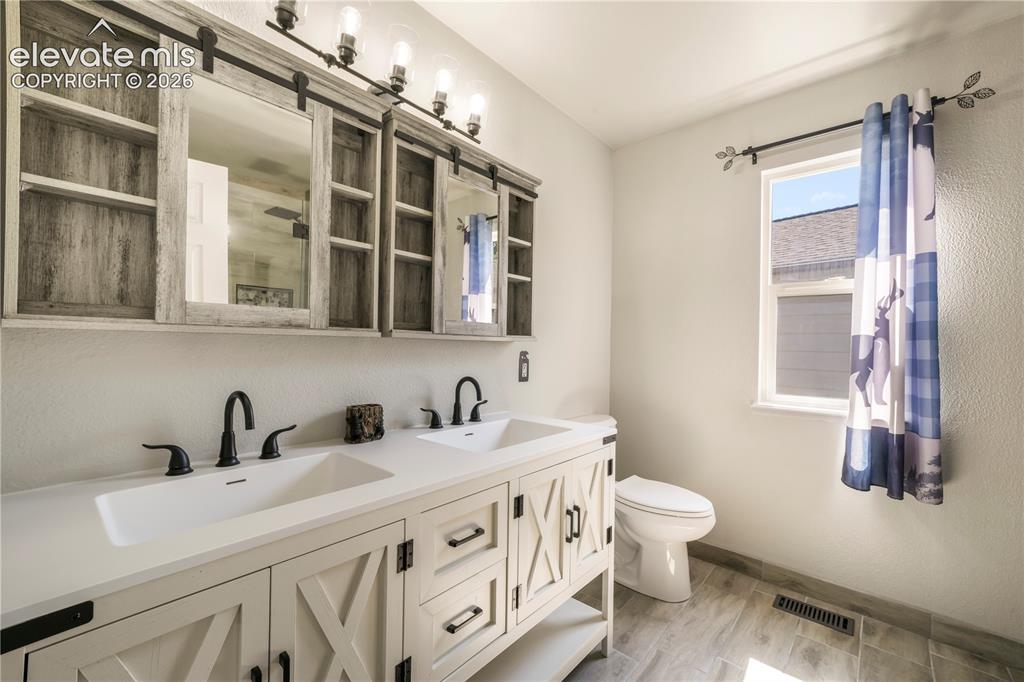
Upstairs primary updated bathroom with large walk in shower and dual vanties
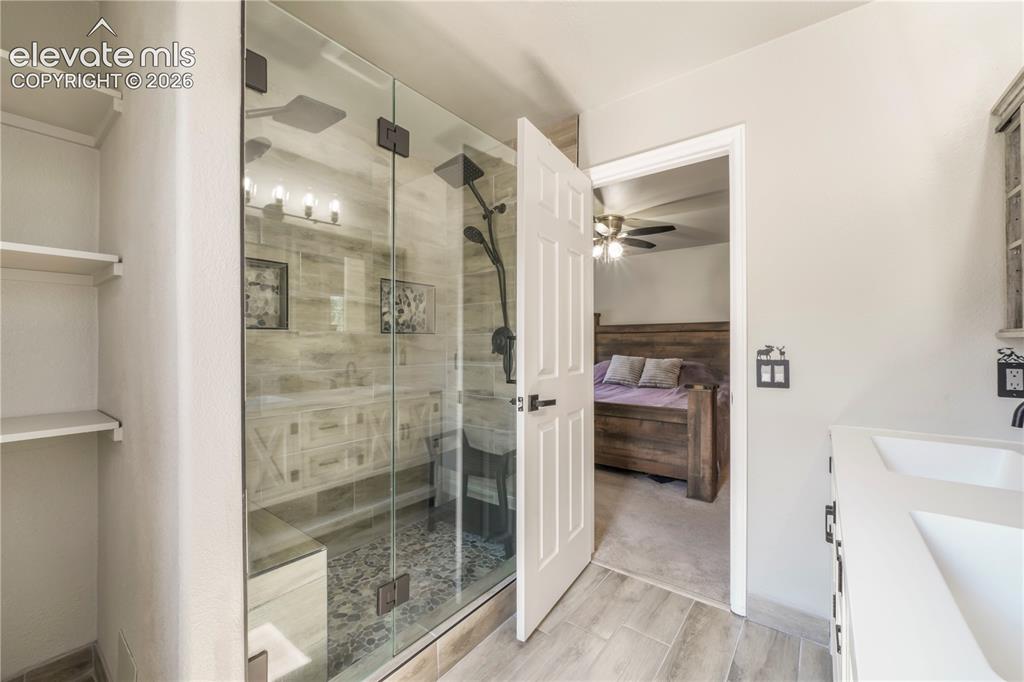
Upstairs primary updated bathroom with large walk in shower and dual vanties
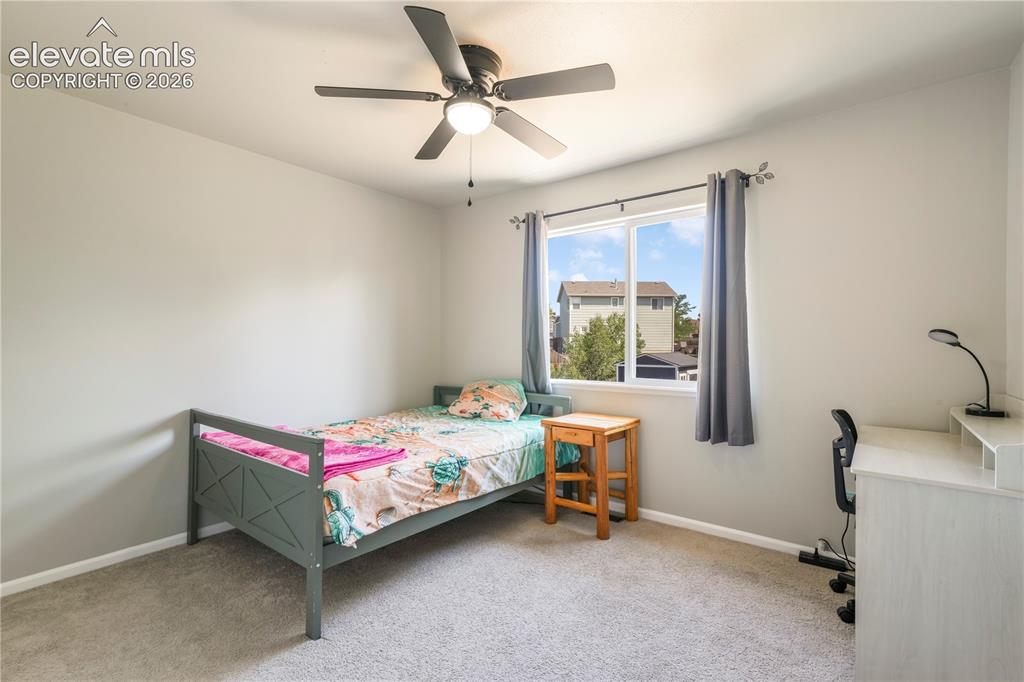
Upstairs 3rd bedroom
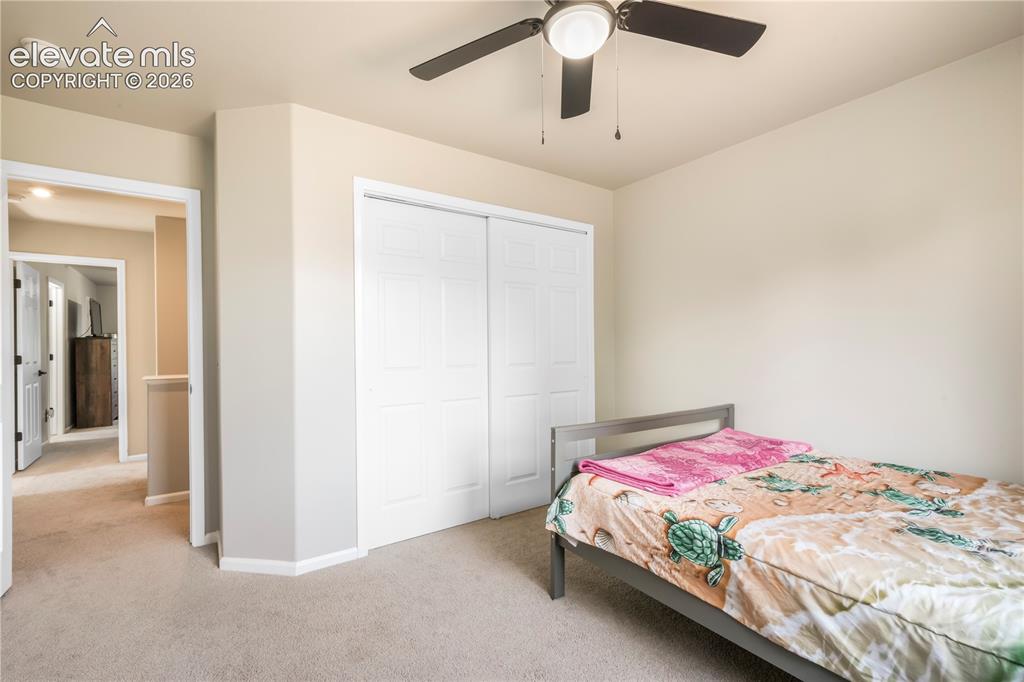
Upstairs 3rd bedroom
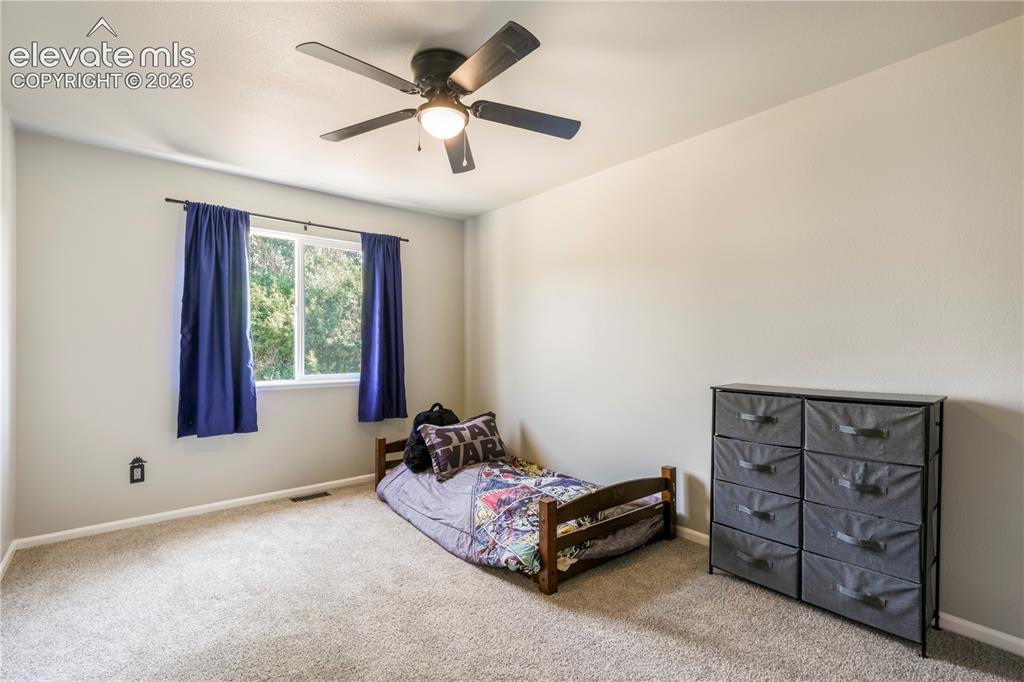
Upstairs 4th bedroom
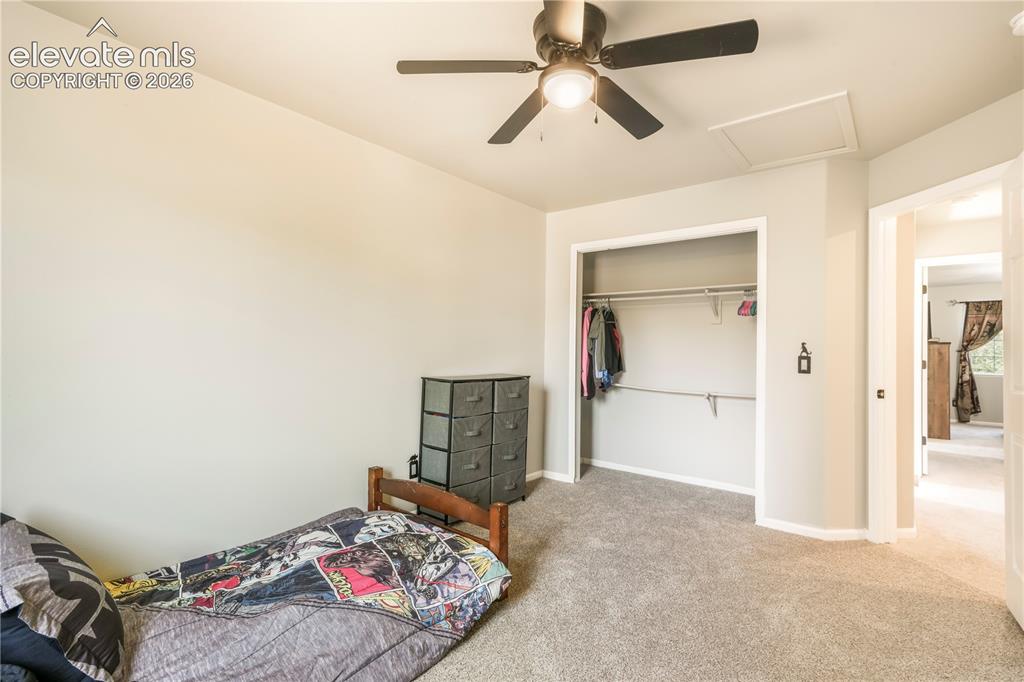
Upstairs 4th bedroom
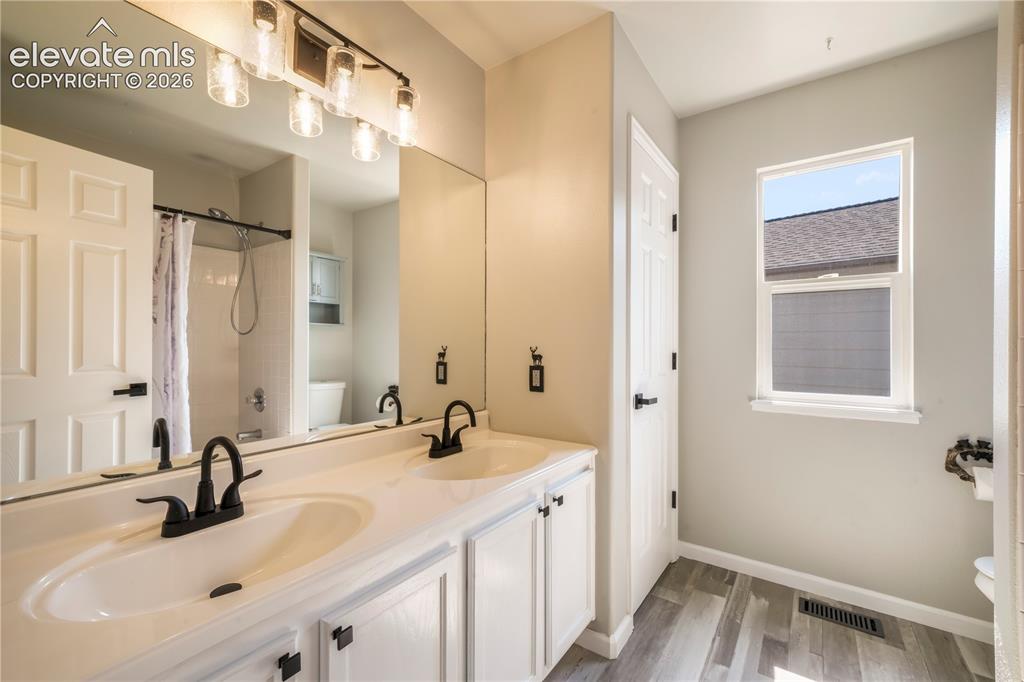
Upstairs updated full bathroom with dual vanities
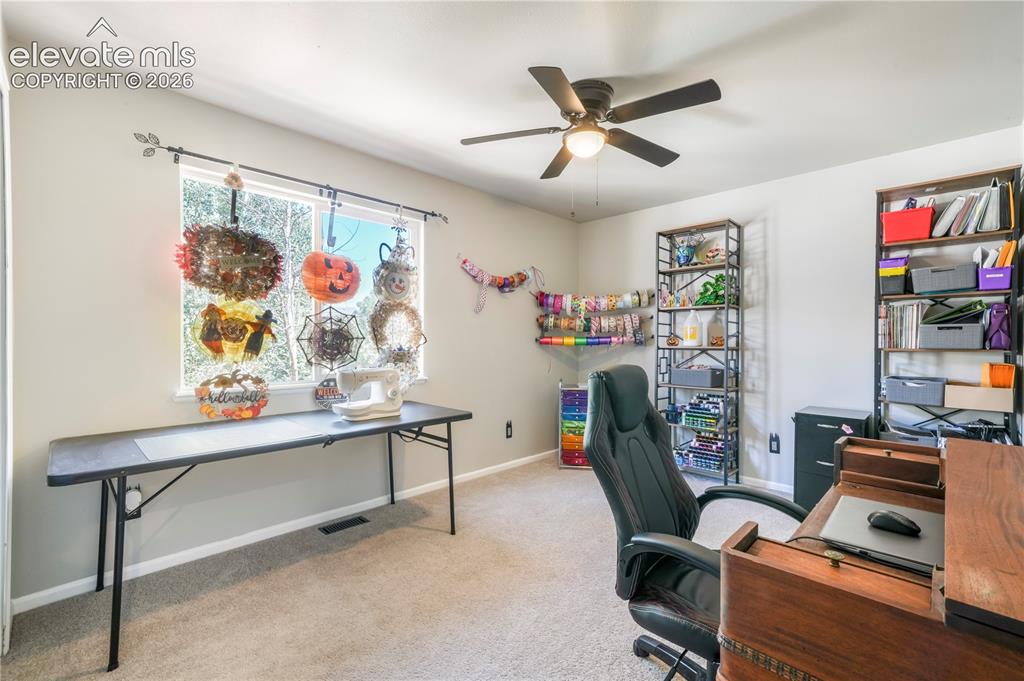
Upstairs 5th bedroom currently staged as an office/craft room
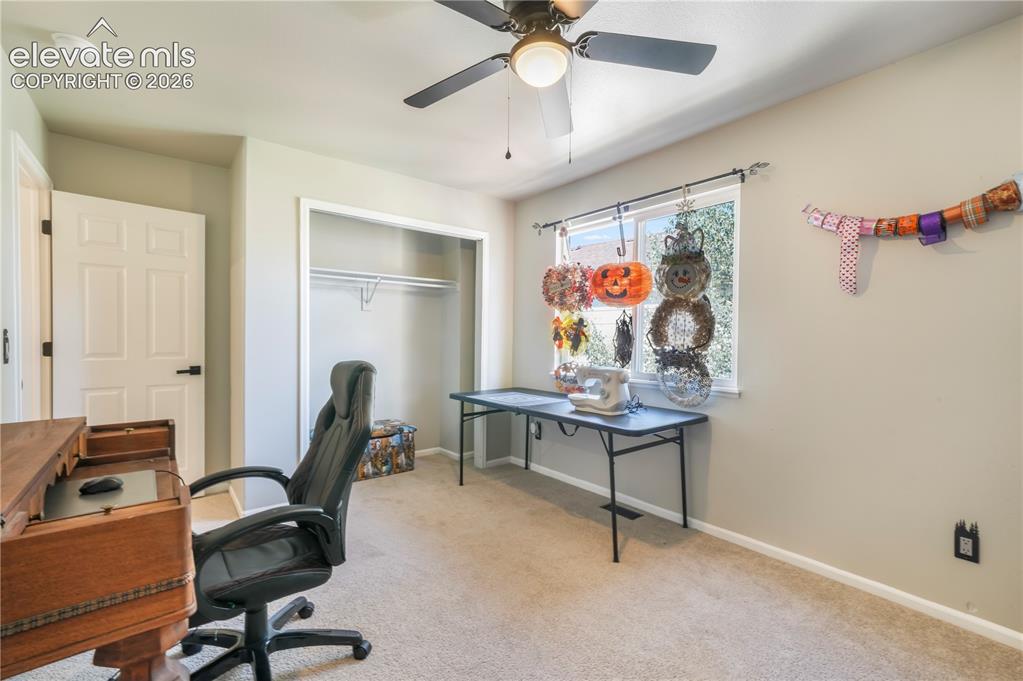
Upstairs 5th bedroom currently staged as an office/craft room
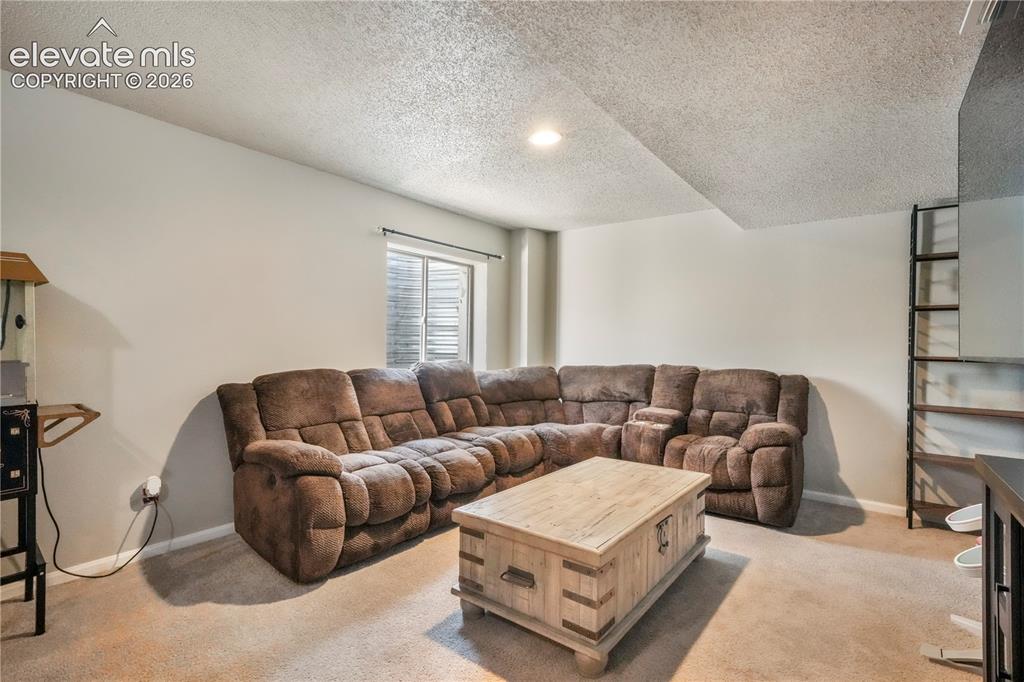
Basement family room with bar area
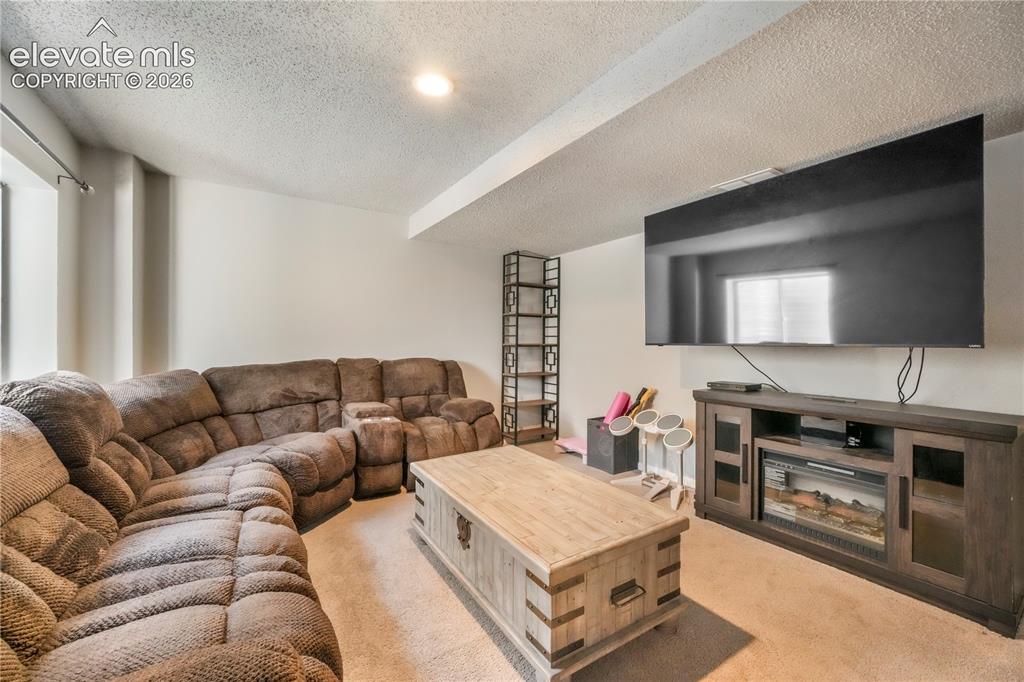
Basement family room with bar area
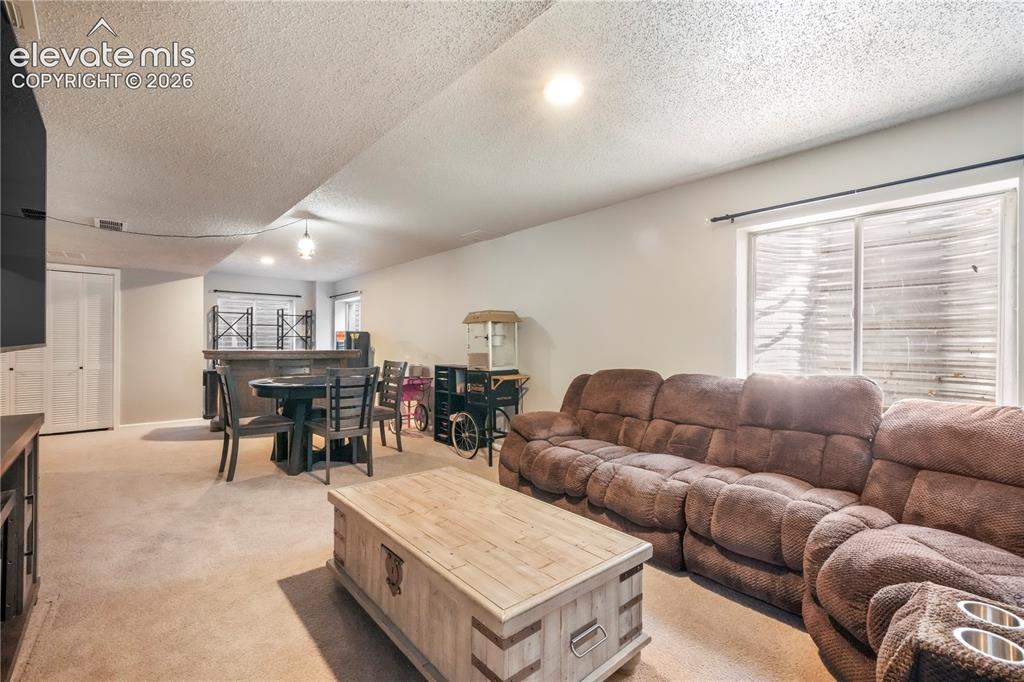
Basement family room with bar area
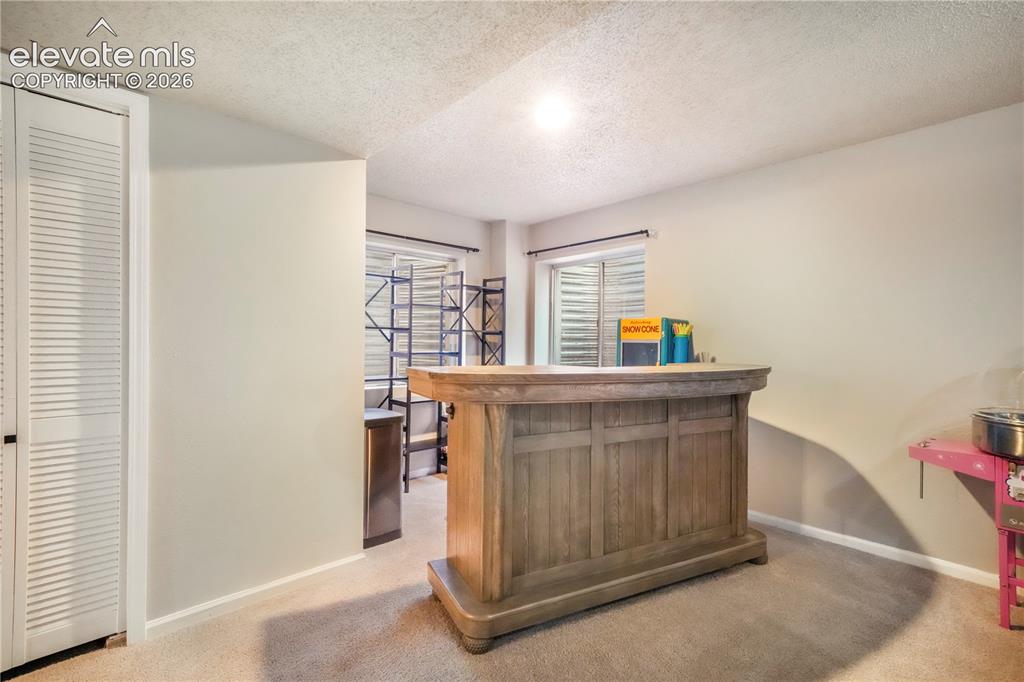
Basement family room with bar area
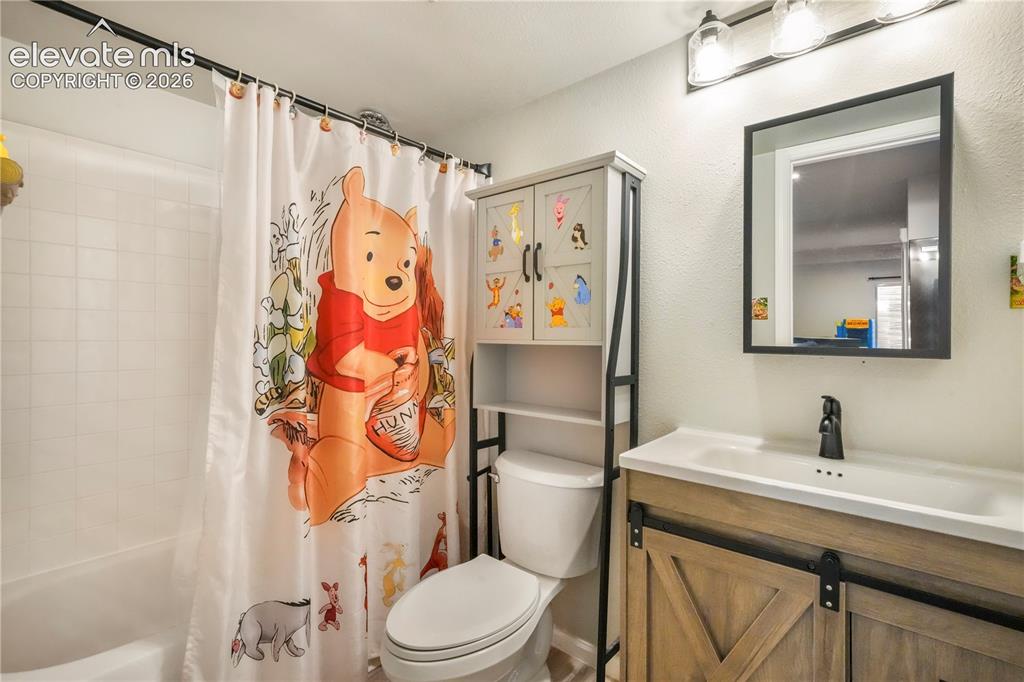
Basement full bathroom
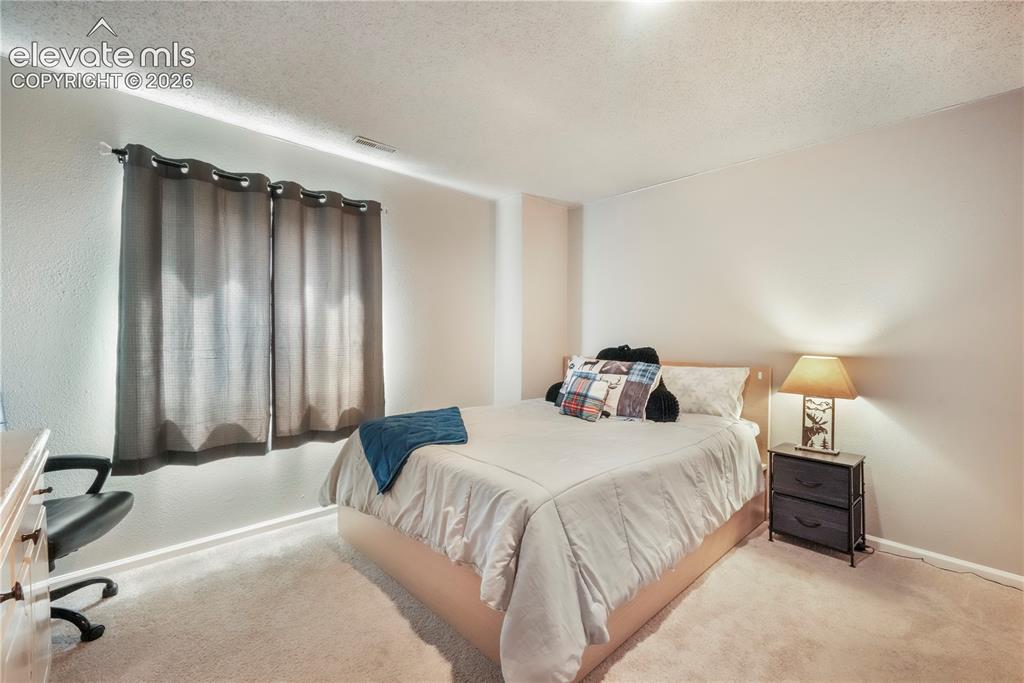
Basement 6th bedroom
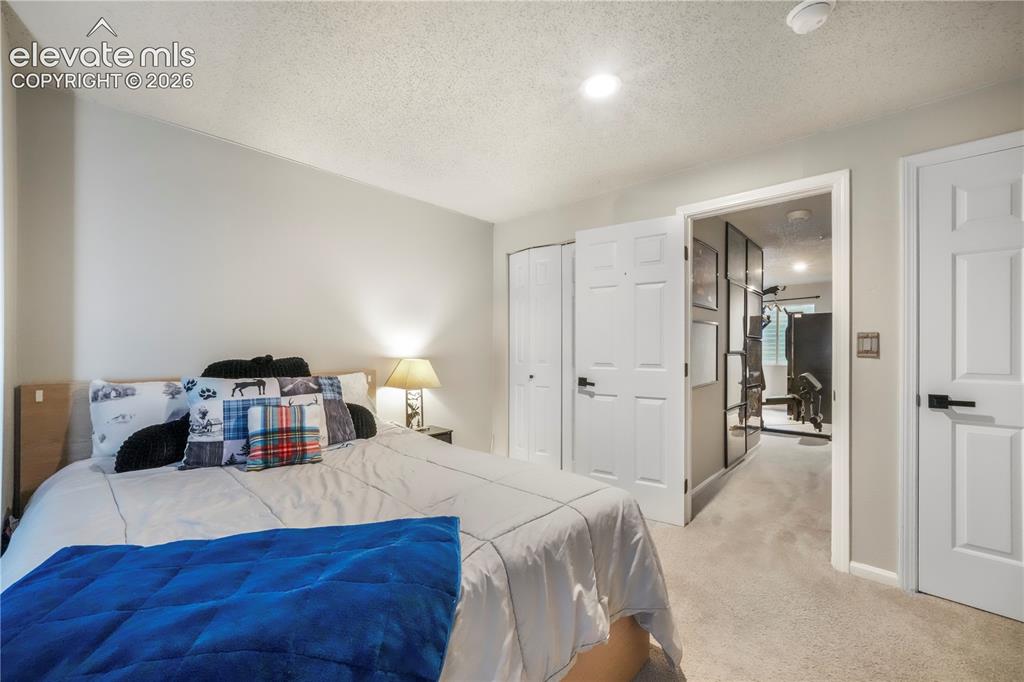
Basement 6th bedroom
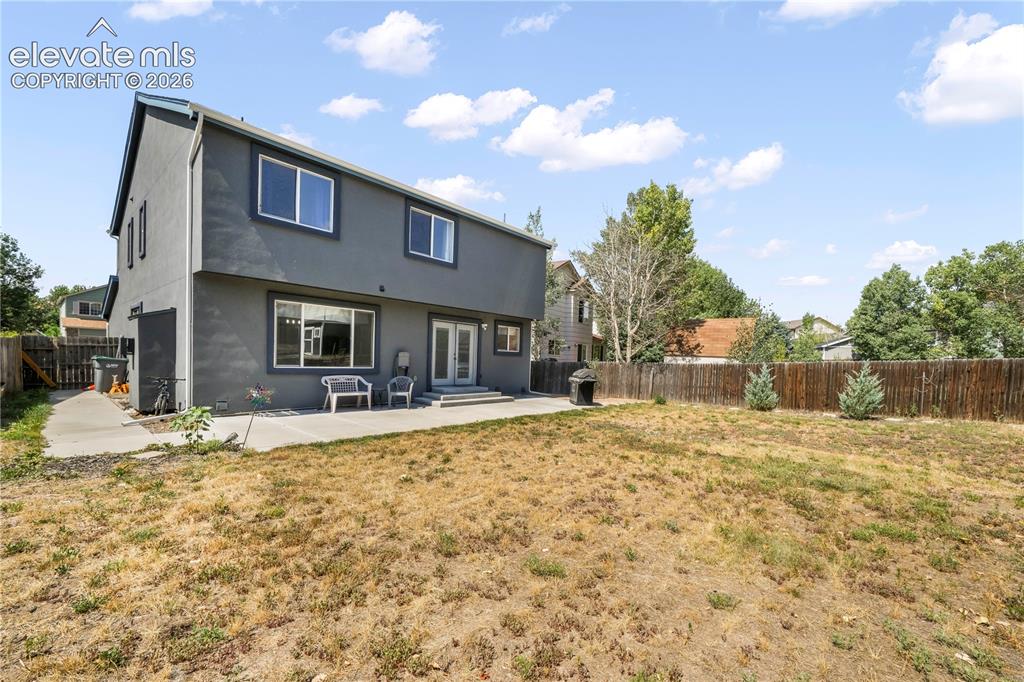
Back of home with large backyard patio, multiple levels, basketball goal and shed for storage
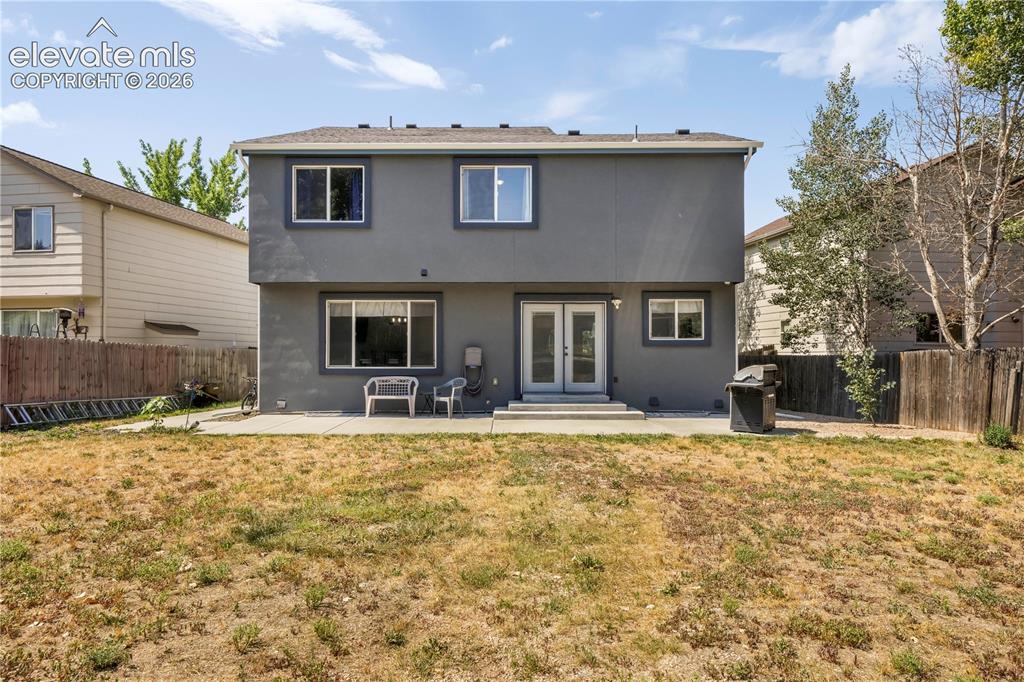
Back of home with large backyard patio, multiple levels, basketball goal and shed for storage
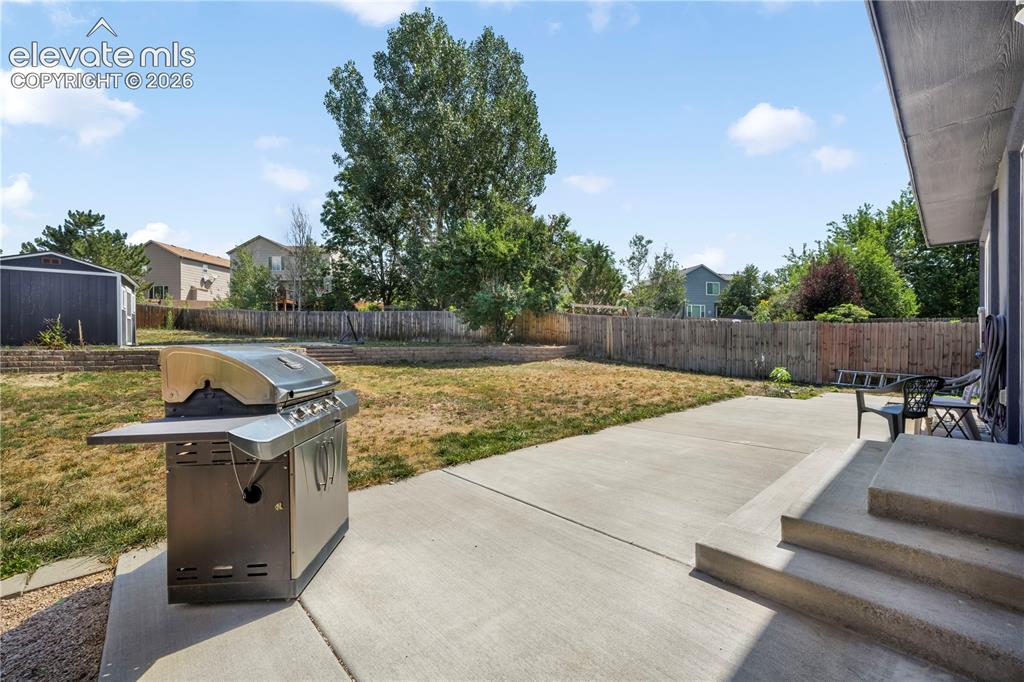
Back of home with large backyard patio, multiple levels, basketball goal and shed for storage
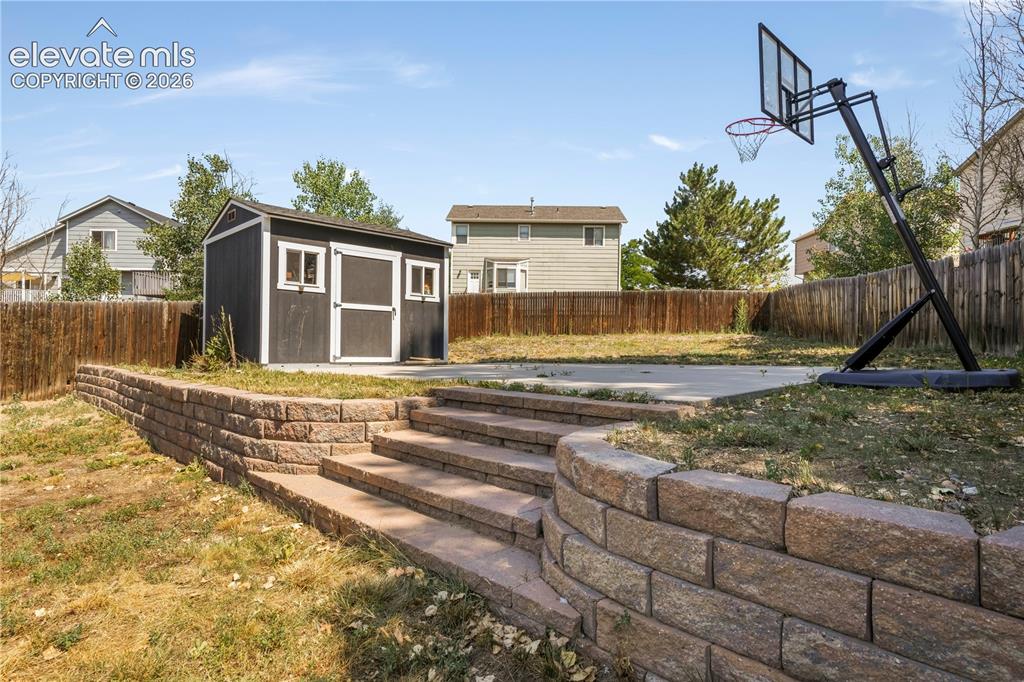
Back of home with large backyard patio, multiple levels, basketball goal and shed for storage
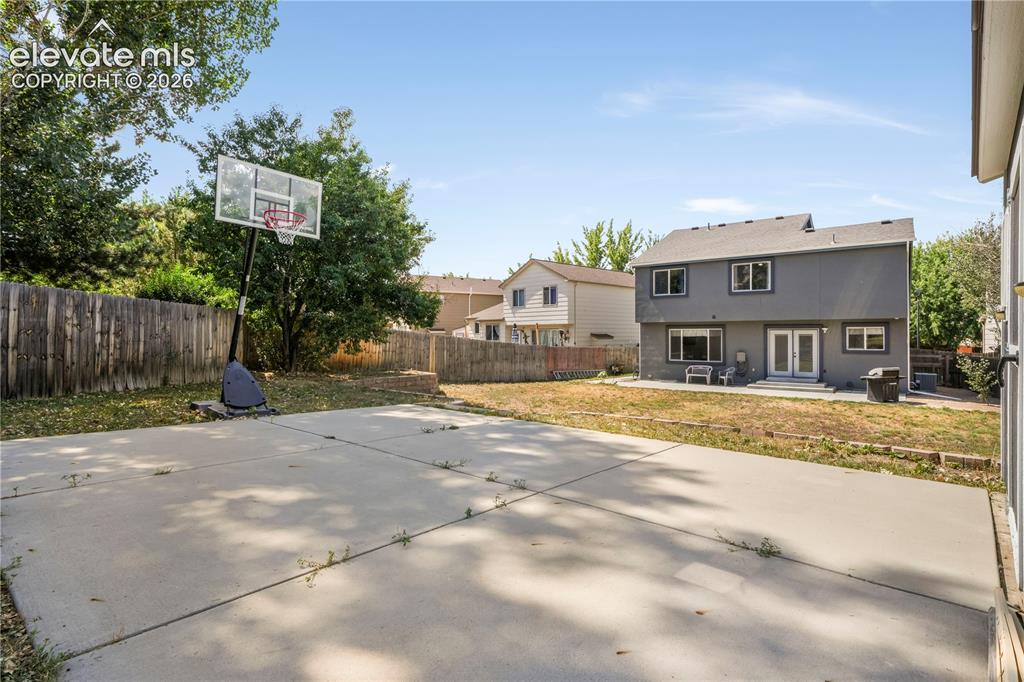
Back of home with large backyard patio, multiple levels, basketball goal and shed for storage
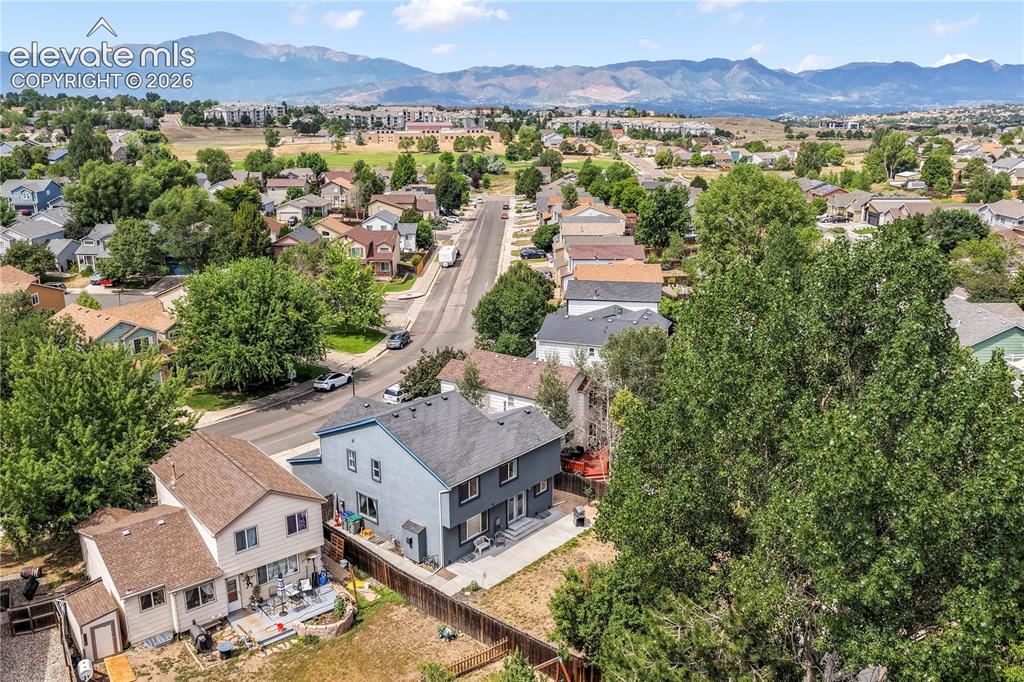
Aerial view of backyard on large lot
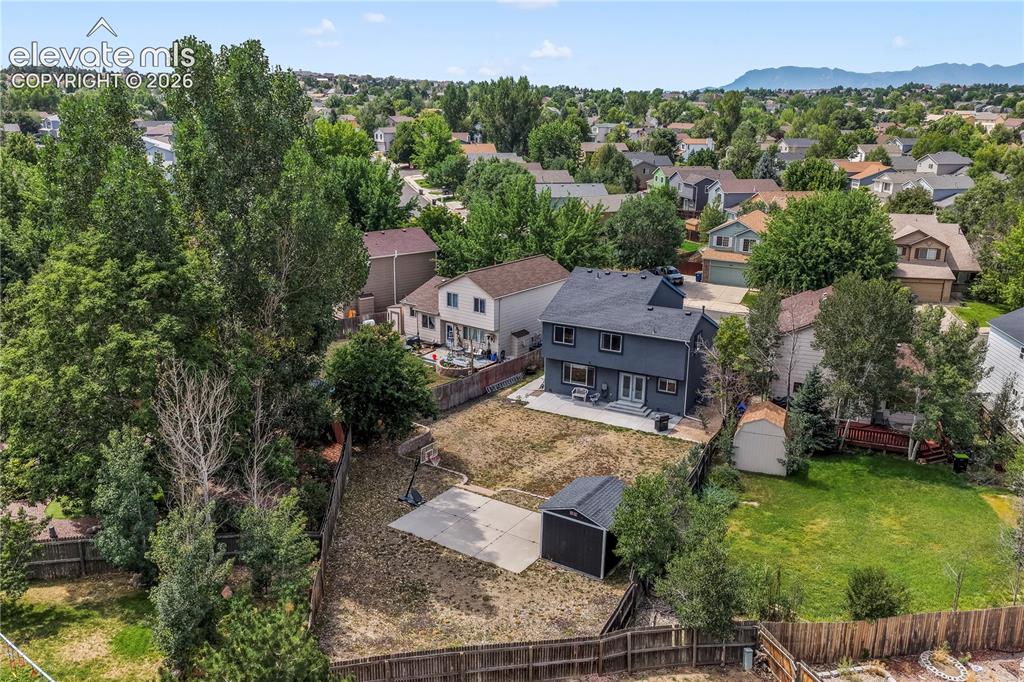
Aerial view of backyard on large lot
Disclaimer: The real estate listing information and related content displayed on this site is provided exclusively for consumers’ personal, non-commercial use and may not be used for any purpose other than to identify prospective properties consumers may be interested in purchasing.