6065 Fossil Drive, Colorado Springs, CO, 80923
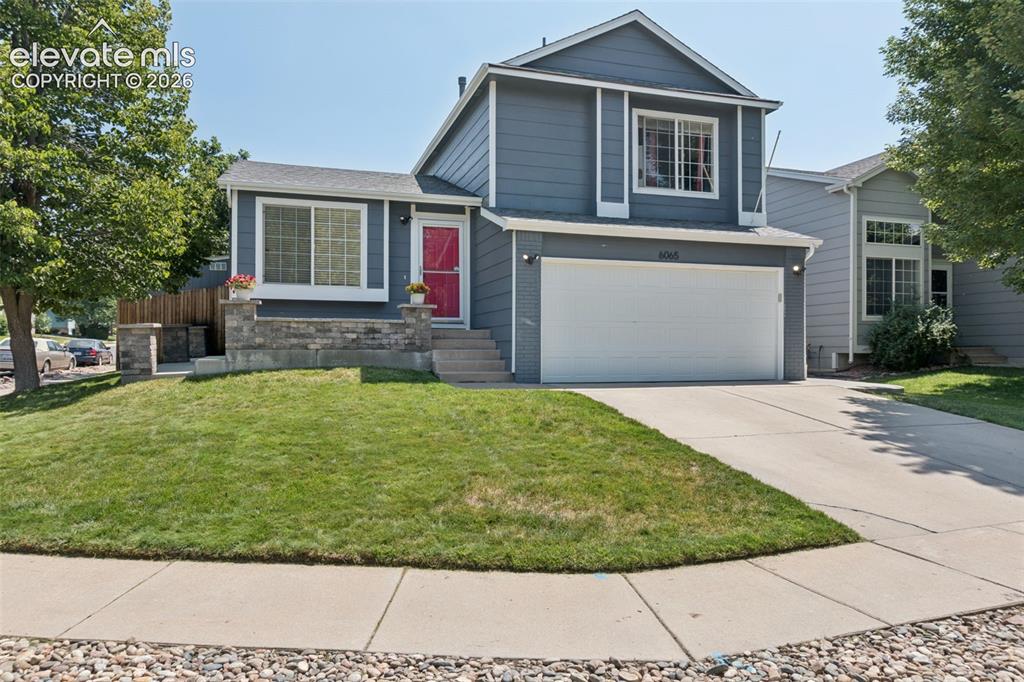
Image Count: 31

$449,900

  • Highlights
  • Single Family
  • 4 bd | 3 ba | 1,806 sqft
  • 6065 Fossil Drive, Colorado Springs, CO, 80923 listed by Jason Carden CDPE
  • Active
  • MLS#: 4578187
  • Tour #1 | Tour #2
  • View on Map
Space maker

Property Description

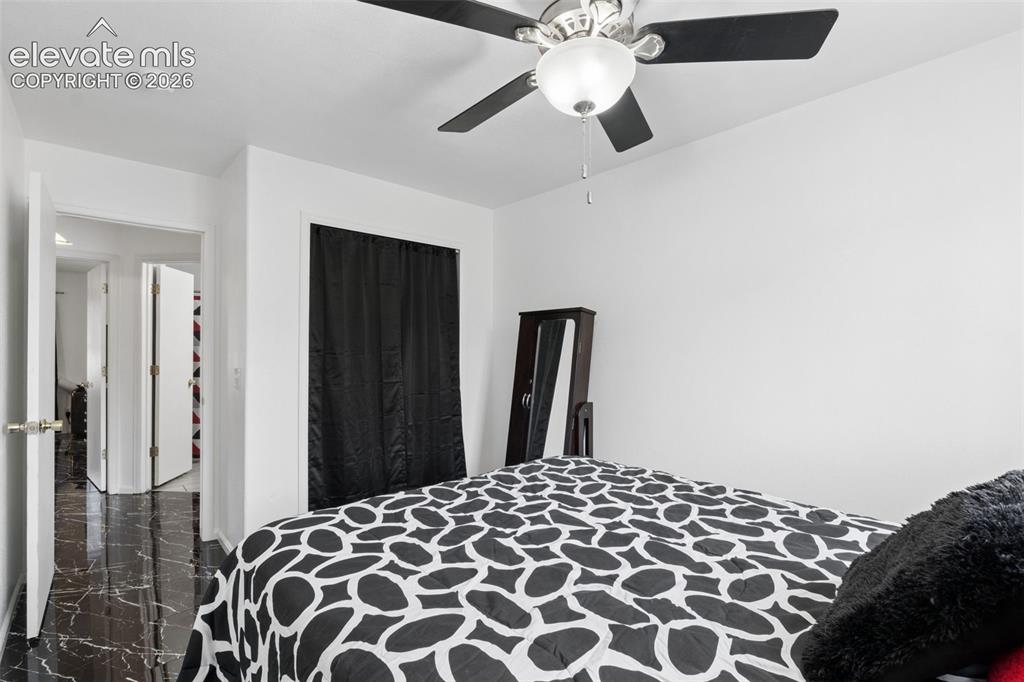
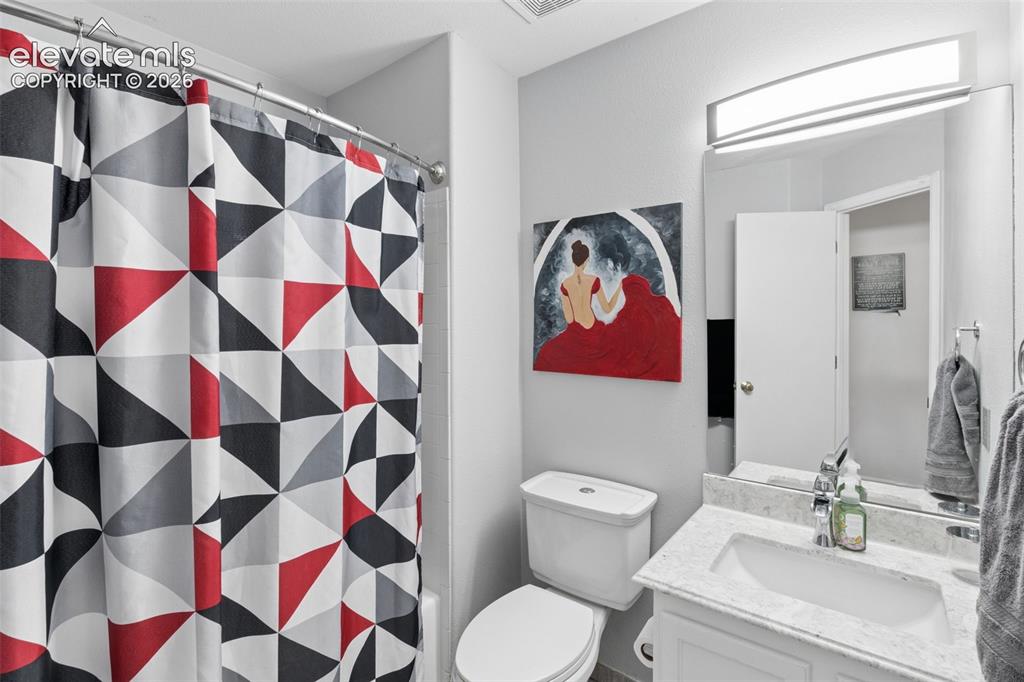
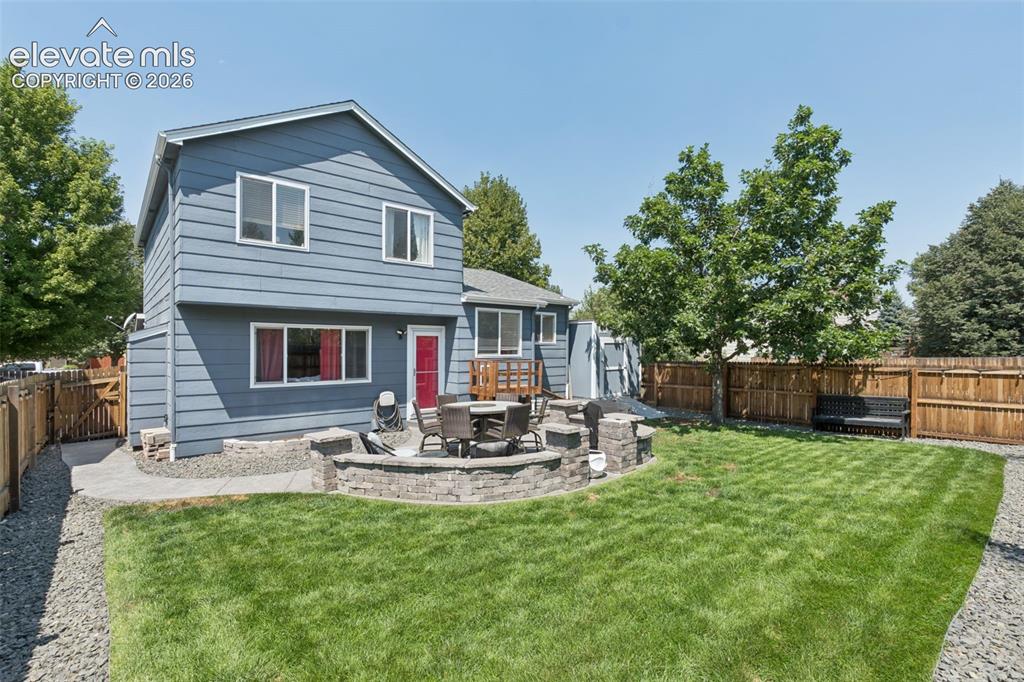
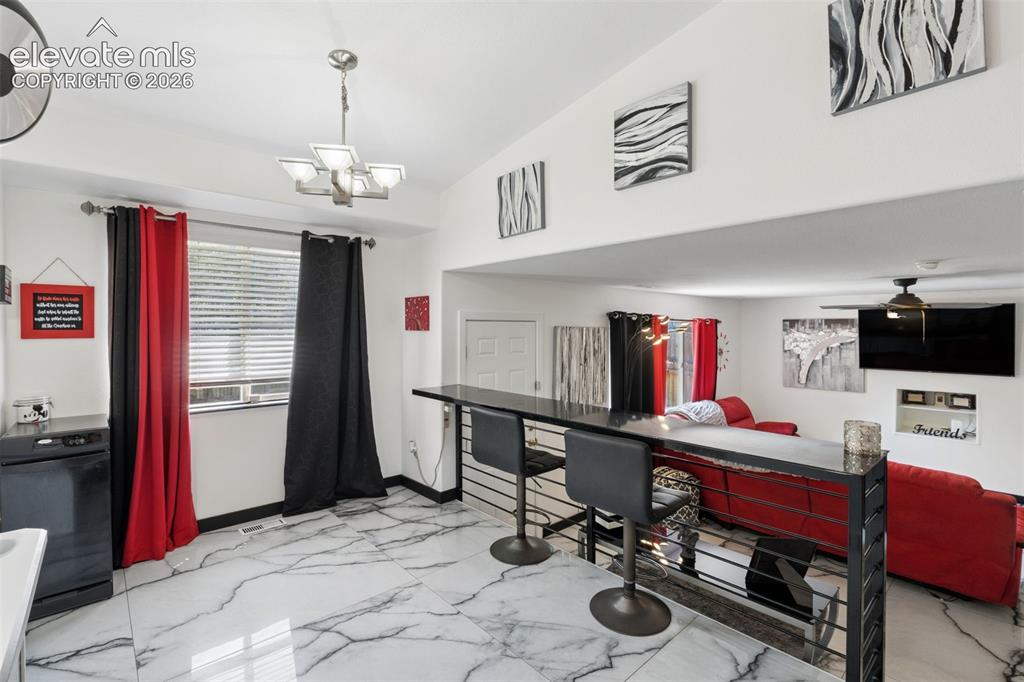
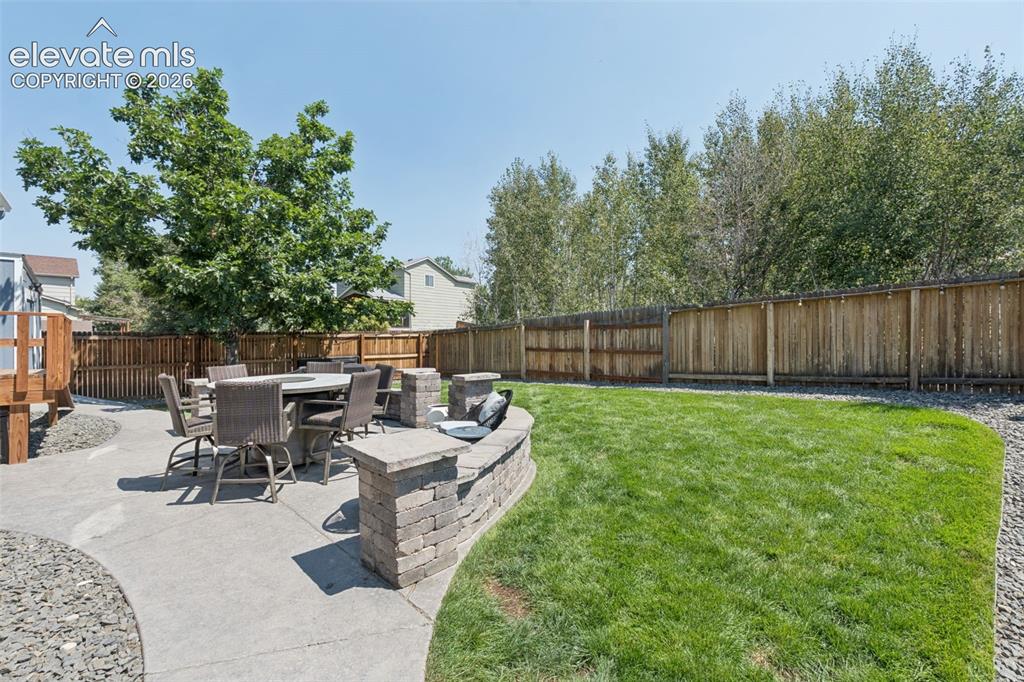
***Assumable mortgage! ***Welcome to this refreshed four-bedroom home on a desirable corner lot in Northeast Colorado Springs. A hard-to-find fourth bedroom in this floor plan adds valuable flexibility for an office, guest room, or hobby space. Two inviting living areas include a comfortable main-level living room and a generously sized lower-level recreation room. The remodeled kitchen features marble tile floors and newer appliances, complemented by updated baths, marble tile flooring, updated lighting, and fresh paint inside and out. A newer central A/C system provides added comfort during warmer months. Outside, enjoy a spacious backyard with a lush green lawn. Scott Elementary and a neighborhood park are within walking distance, while shopping, major roadways, and employment centers are just minutes away. Comfort, convenience, and thoughtful updates come together in one great location!

Property Listed By

Picture of REALTOR Listing Property
  • Jason Carden CDPE
  • 9394-223-917  Call the Agent 
Picture of Office Listing Property
  • Exp Realty LLC
  • 4272-044-888  Call the Agent 

Property Details

    General Features

  • Property: Single Family, 4-Levels
  • Year Built: 1997
  • List Price: $449,900
  • County: El Paso
  • School District: Colorado Springs 11

    Rooms

  • Master: Upper Level, 13 x 14
  • Bedrooms: 4
  • Baths: 3 full bath;
  • Laundry: Basement

    Structure

  • Foundation: Crawl Space, Garden Level
  • Heating: Forced Air, Natural Gas
  • Cooling: Central Air
  • Garage/Parking #: 2 vehicle(s), Attached
  • Garage Amenities: Garage Door Opener
  • Patio Description: Concrete
  • Total SqFt: 1,806
  • Finished SqFt: 1,806
  • Basement SqFt: 380
  • Basement % Fin: 100
  • Construction Status: Existing Home
  • Siding: Masonite Type
  • Structure: Frame

    Features

  • Appliances: 220v in Kitchen, Countertop System, Dishwasher, Disposal, Microwave Oven
  • Additional Items: Updated Kitchen
  • Interior Features: Vaulted Ceilings
  • Laundry: Basement

    Taxes, Utilities, Lot

  • Tax: $2,025
  • Lot Size: 0.13 Acres, 5,663 SqFt
  • Landscaped: All
  • Fence: Rear
  • Driveway: Concrete
  • Lot Location: Hiking Trail, Near Fire Station, Near Hospital, Near Park, Near Public Transit, Near Schools, Near Shopping Center
  • Lot Description: Corner, Mountain View
  • Total # Wells: 0
  • Existing Utilities: Cable Available, Electricity Connected, Natural Gas Connected
  • Existing Water: Municipal

    Community

  • Covenants: Yes

    Additional Information


      Disclaimer
      The real estate listing information and related content displayed on this site is provided exclusively for consumers’ personal, non-commercial use and may not be used for any purpose other than to identify prospective properties consumers may be interested in purchasing.
      PPAR.com Website

      6065 Fossil Drive, Colorado Springs, CO, 80923

      Image 1 of 31: Two-story residence with a gray siding exterior, an attached two-car garage

      Two-story residence with a gray siding exterior, an attached two-car garage, concrete driveway, and a stone-accented front porch with a vibrant red entry door
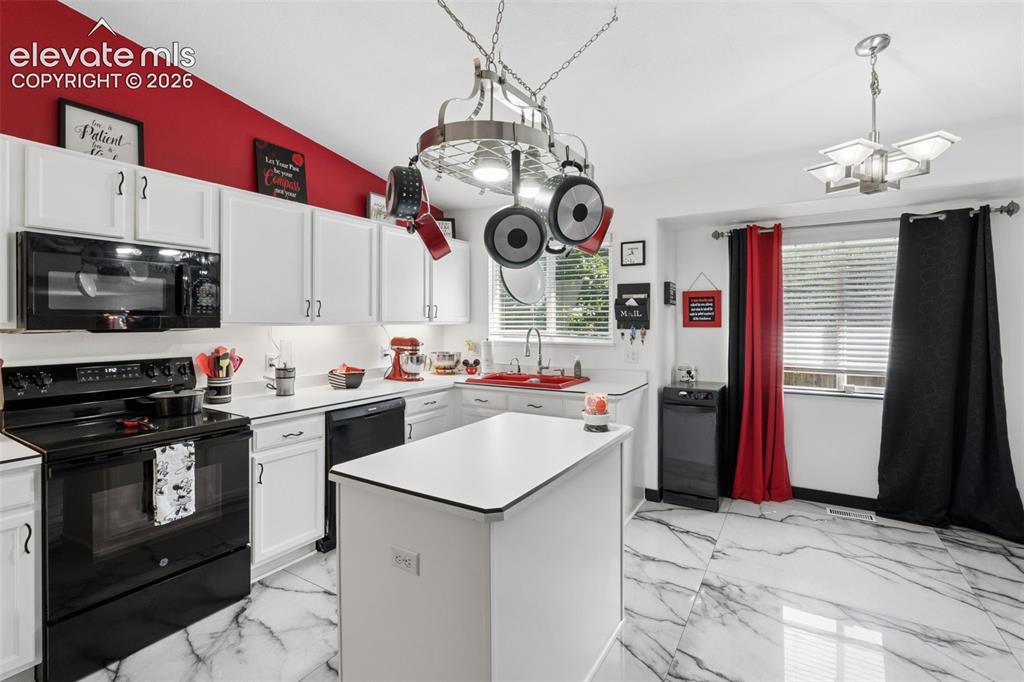
      Image 2 of 31: White cabinetry with dark hardware, black appliances, a central island, and

      White cabinetry with dark hardware, black appliances, a central island, and white counters
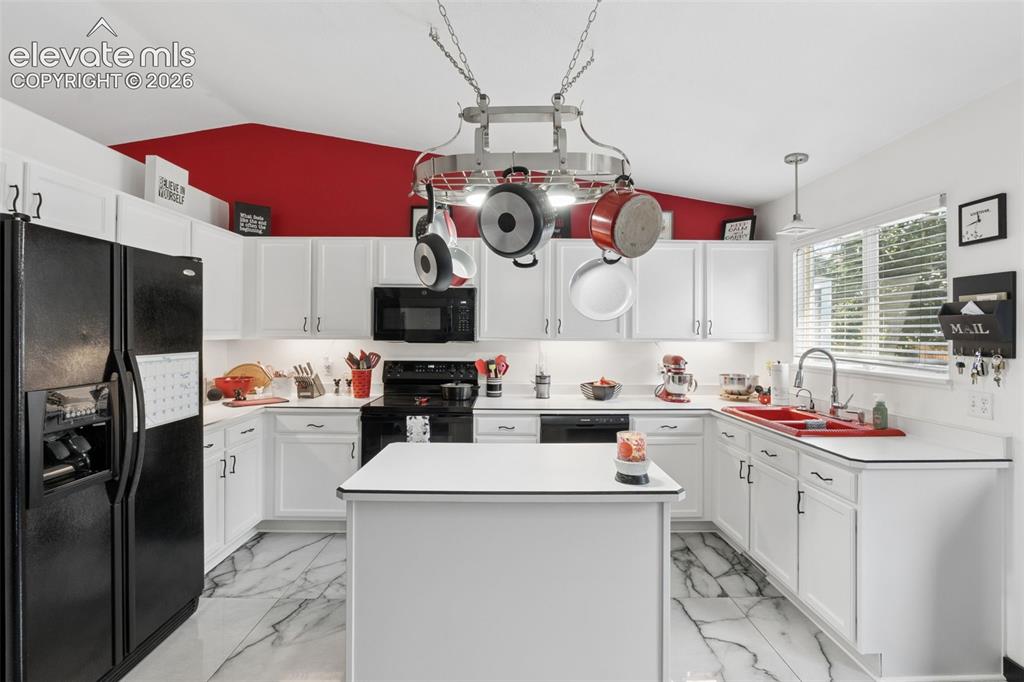
      Image 3 of 31: Kitchen featuring white cabinetry, a central island, a pot rack, black appl

      Kitchen featuring white cabinetry, a central island, a pot rack, black appliances, and marble flooring
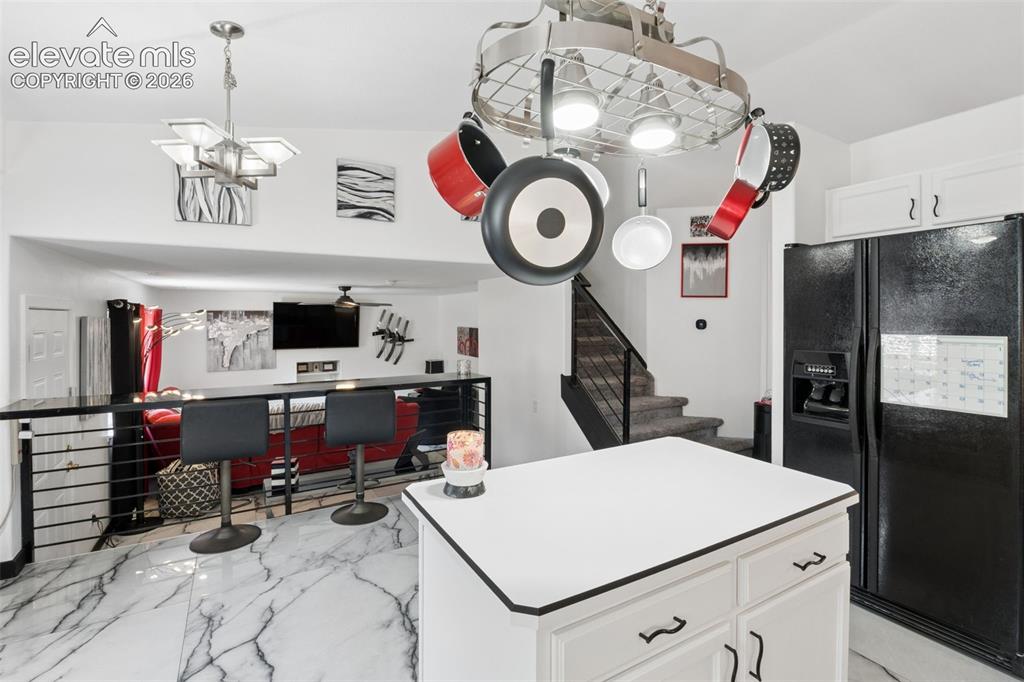
      Image 4 of 31: Kitchen featuring an island, white cabinetry, and a black refrigerator
      Kitchen featuring an island, white cabinetry, and a black refrigerator
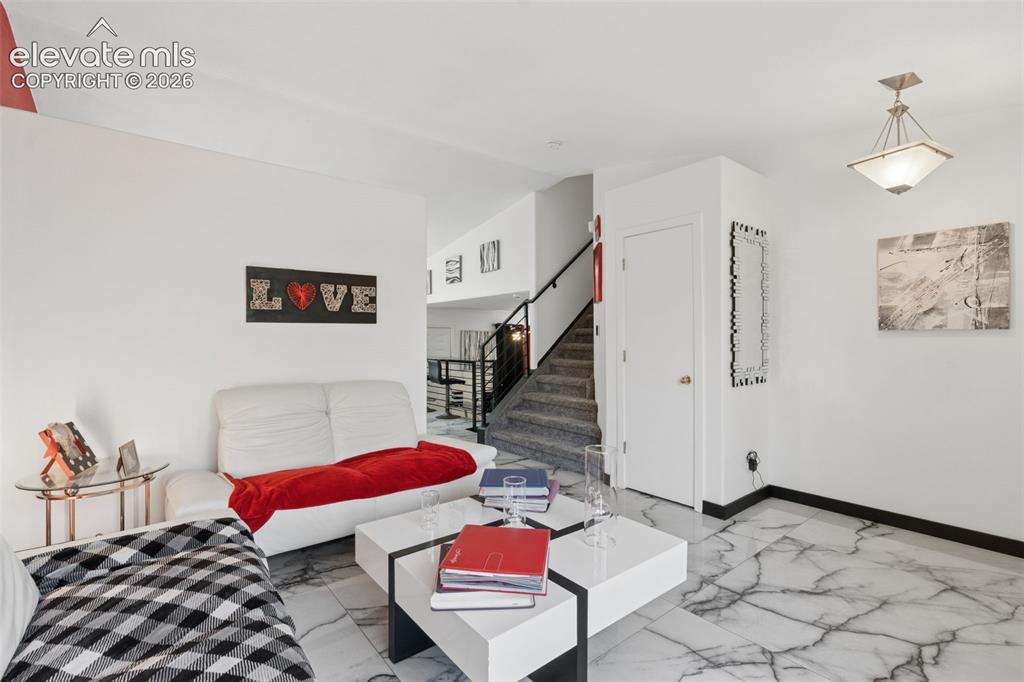
      Image 5 of 31: Kitchen

      Kitchen

      Image 6 of 31: White walls, black trim, and marble-finish flooring
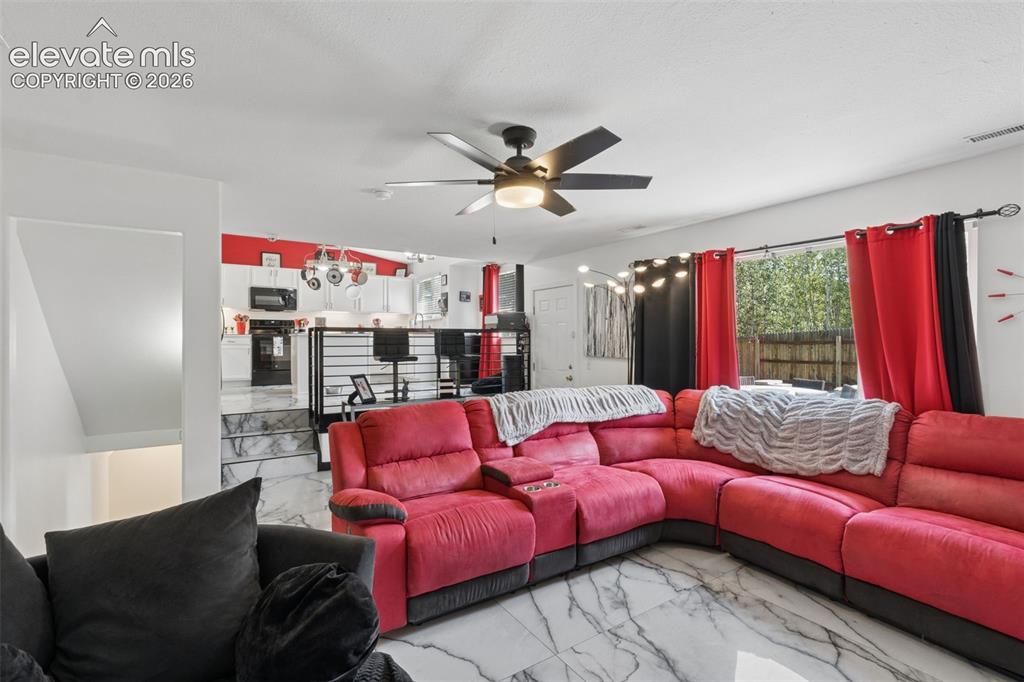
      White walls, black trim, and marble-finish flooring

      Image 7 of 31: Glossy tile flooring, white cabinetry, a kitchen island with seating, a cei

      Glossy tile flooring, white cabinetry, a kitchen island with seating, a ceiling fan, and a glass sliding door
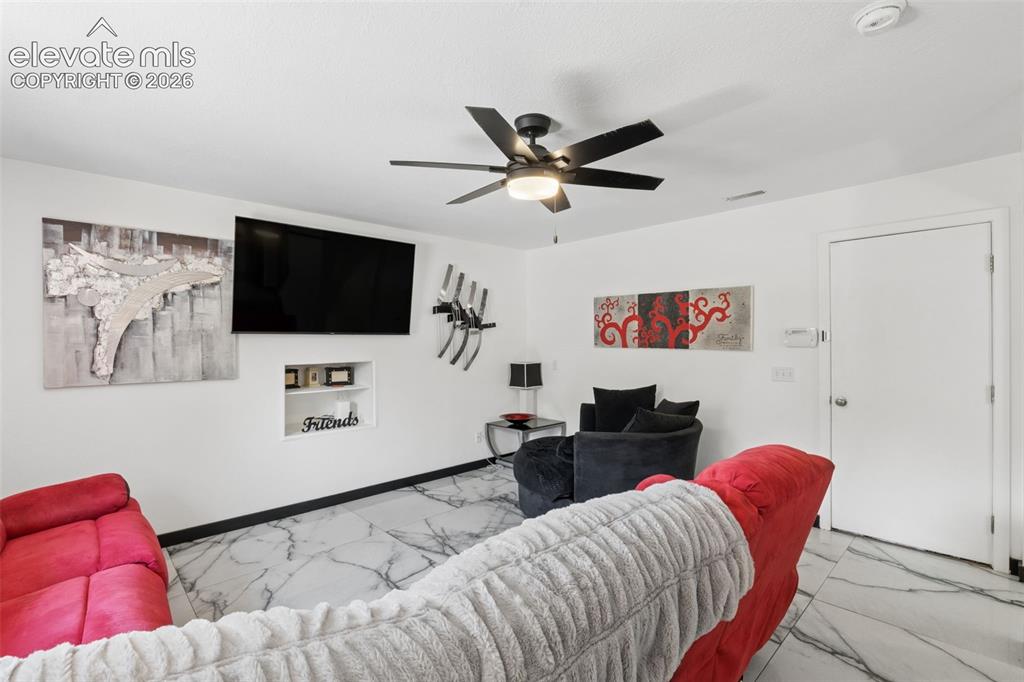
      Image 8 of 31: White walls, black-and-white veined flooring, recessed wall niche, and a ce

      White walls, black-and-white veined flooring, recessed wall niche, and a ceiling fan with integrated lighting
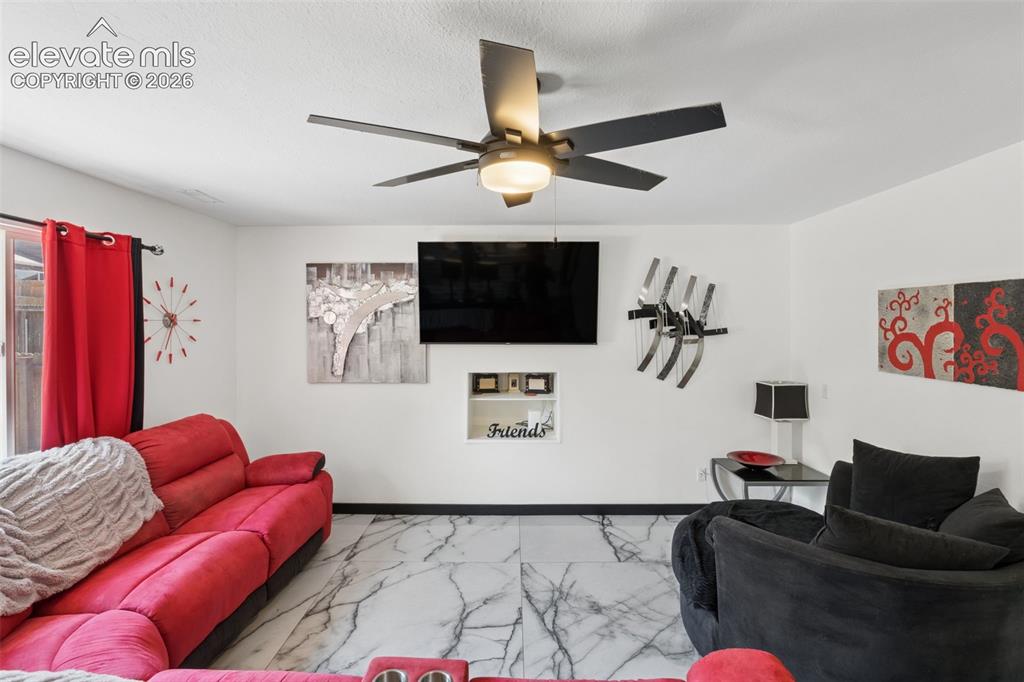
      Image 9 of 31: White walls with dark trim, marbling tile flooring, built-in shelving, blac

      White walls with dark trim, marbling tile flooring, built-in shelving, black ceiling fan with integrated lighting, and a sliding glass door
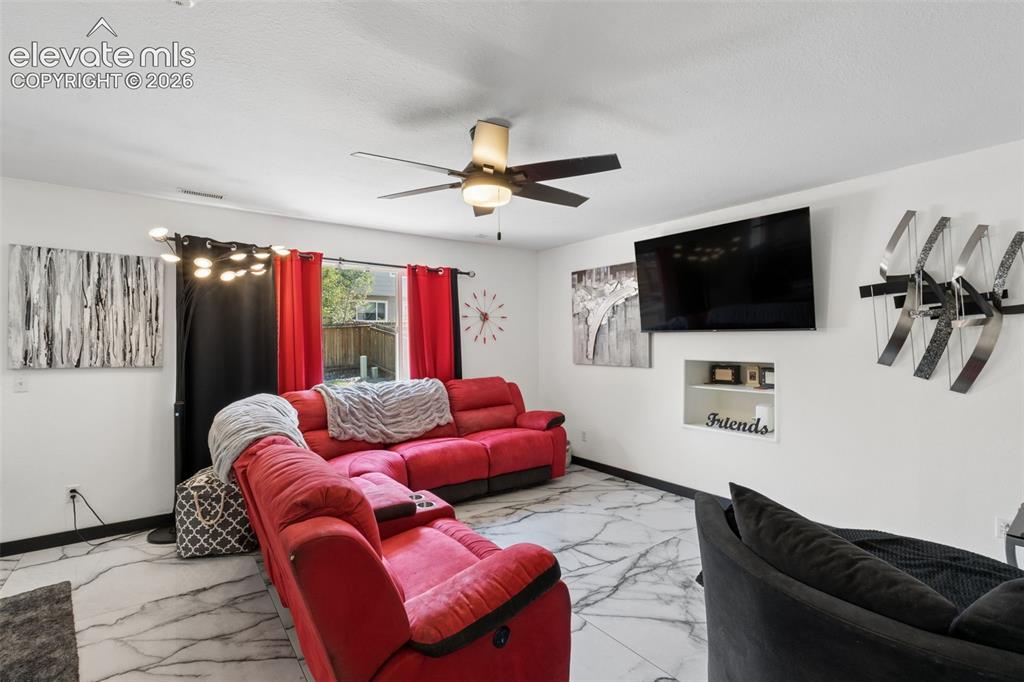
      Image 10 of 31: Living area featuring a ceiling fan, recessed niche, and tile flooring
      Living area featuring a ceiling fan, recessed niche, and tile flooring

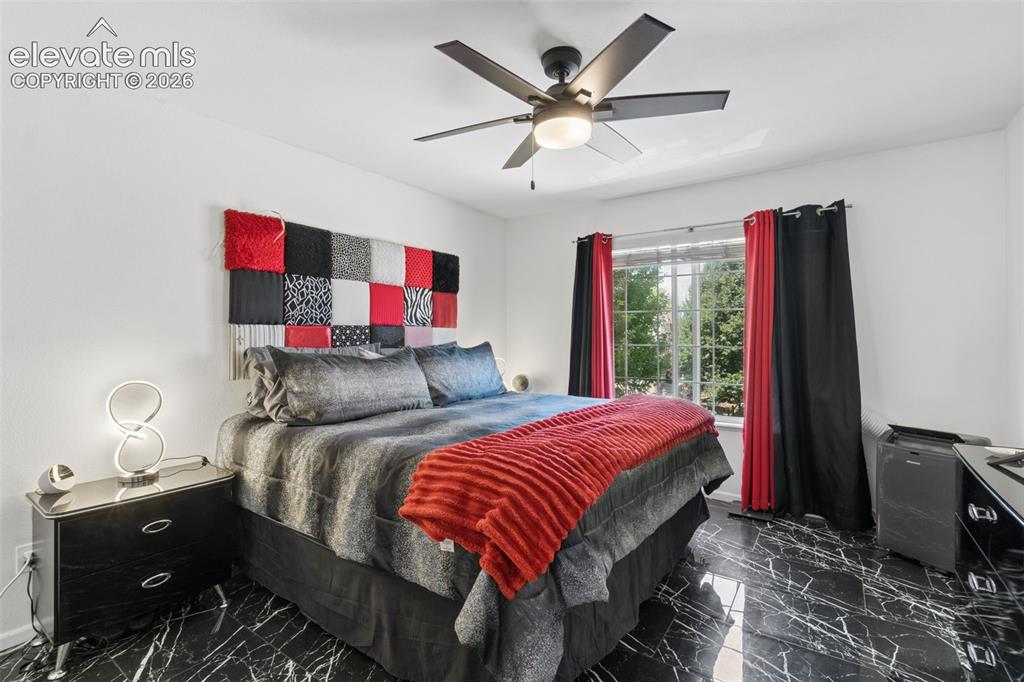
      Image 11 of 31: Black marble-look tile flooring, white walls, and a window with a metal gri

      Black marble-look tile flooring, white walls, and a window with a metal grid
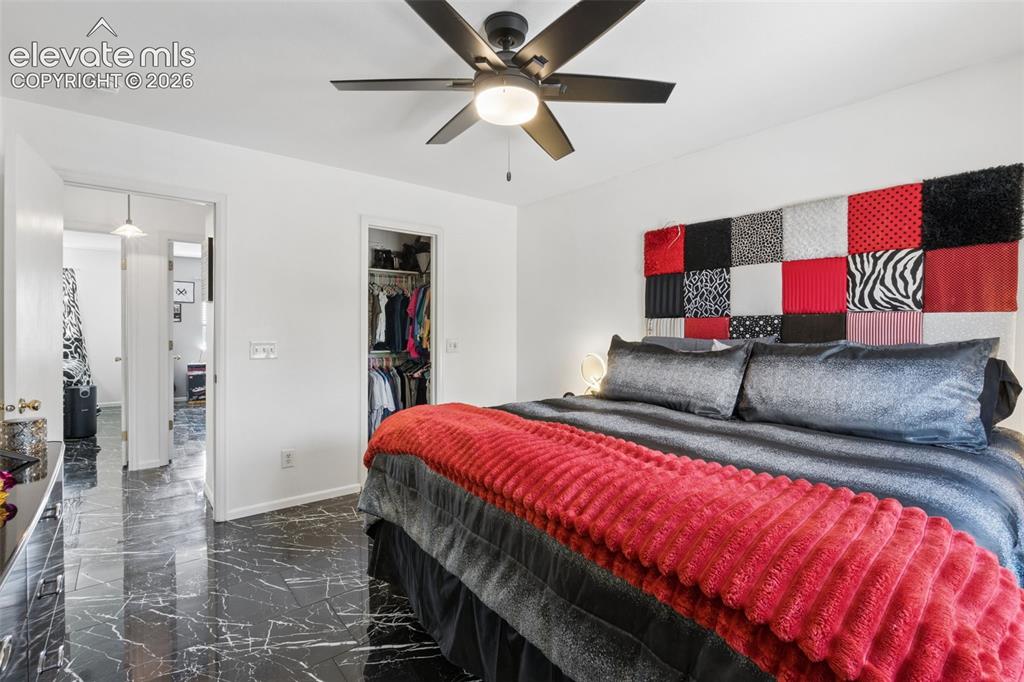
      Image 12 of 31: Black marble-effect flooring, ceiling fan with integrated lighting, and whi

      Black marble-effect flooring, ceiling fan with integrated lighting, and white walls
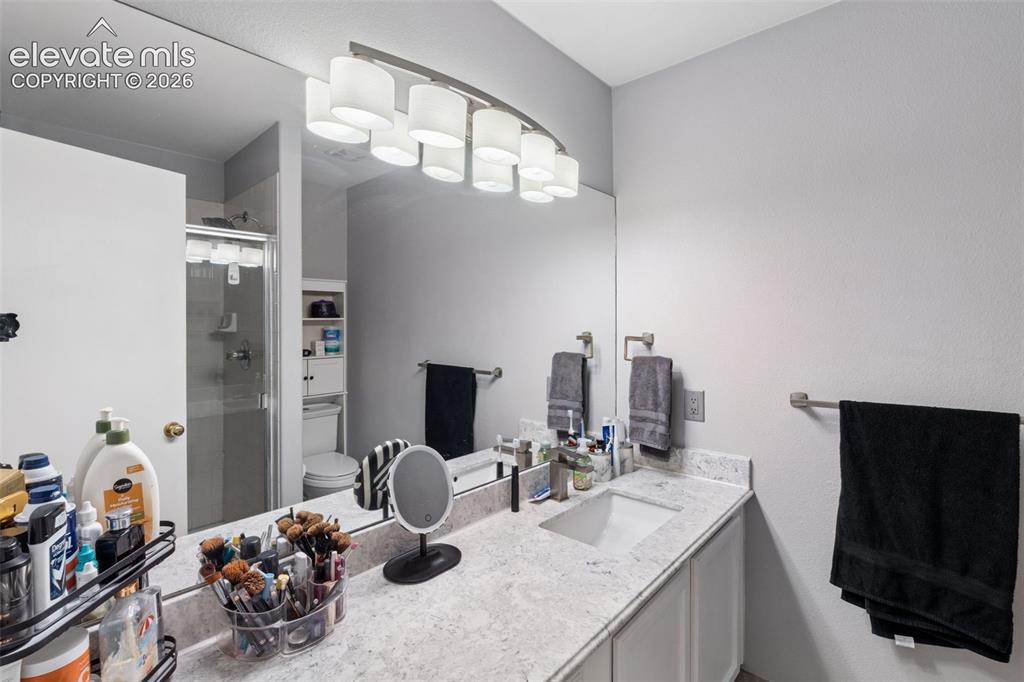
      Image 13 of 31: Vanity with an integrated rectangular sink, granite-style countertop, and a

      Vanity with an integrated rectangular sink, granite-style countertop, and a large wall-mounted mirror
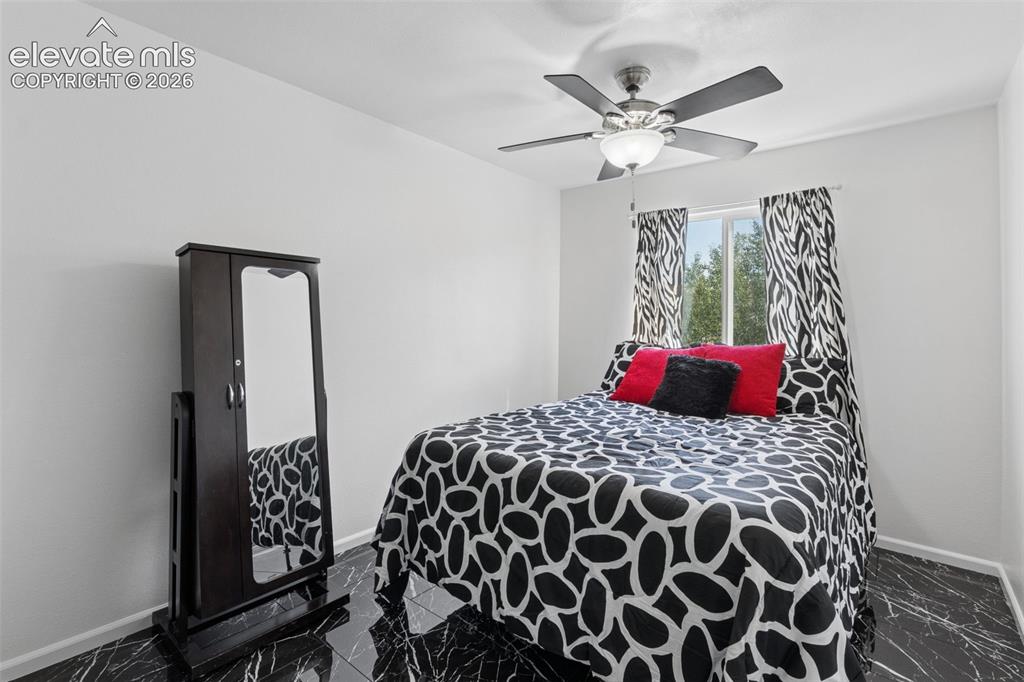
      Image 14 of 31: Additional content

      Additional content

      Image 15 of 31: Black marble-finish flooring, white walls, and a ceiling fan with integrate

      Black marble-finish flooring, white walls, and a ceiling fan with integrated lighting
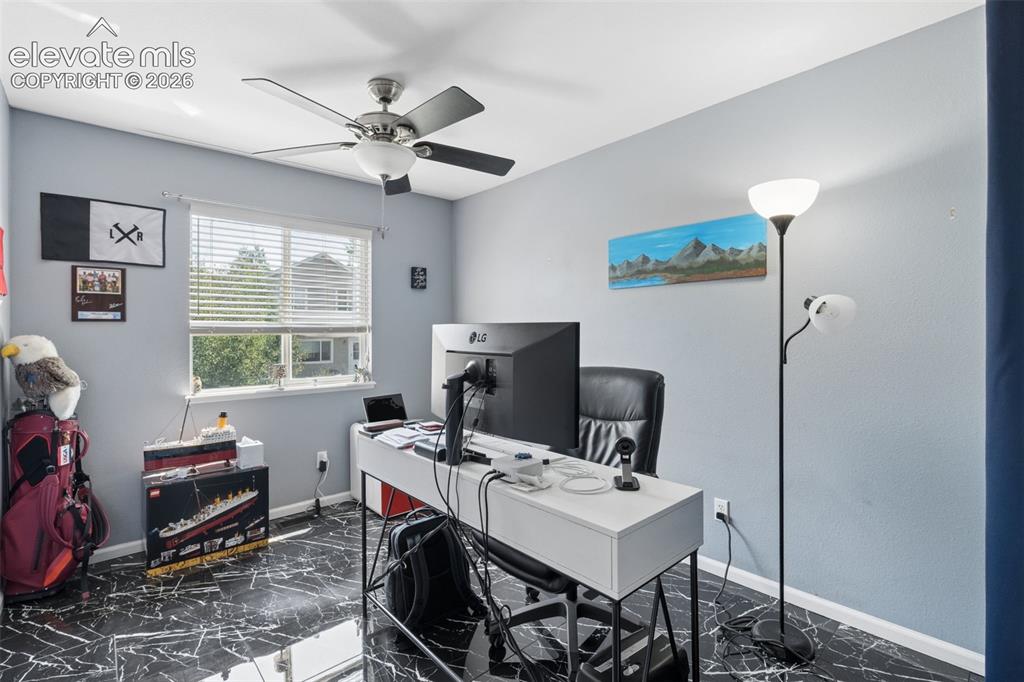
      Image 16 of 31: Room featuring black marble-finish flooring, a ceiling fan with integrated

      Room featuring black marble-finish flooring, a ceiling fan with integrated lighting, and a window with horizontal blinds
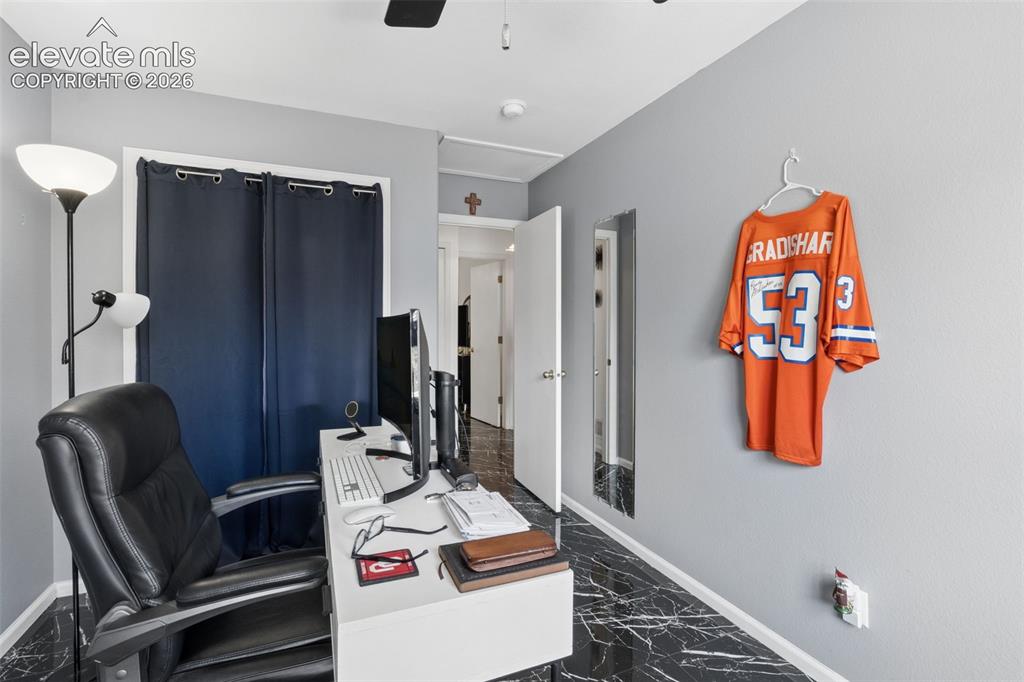
      Image 17 of 31: Black marble-finish flooring, light grey painted walls, white door frames,

      Black marble-finish flooring, light grey painted walls, white door frames, and a white ceiling
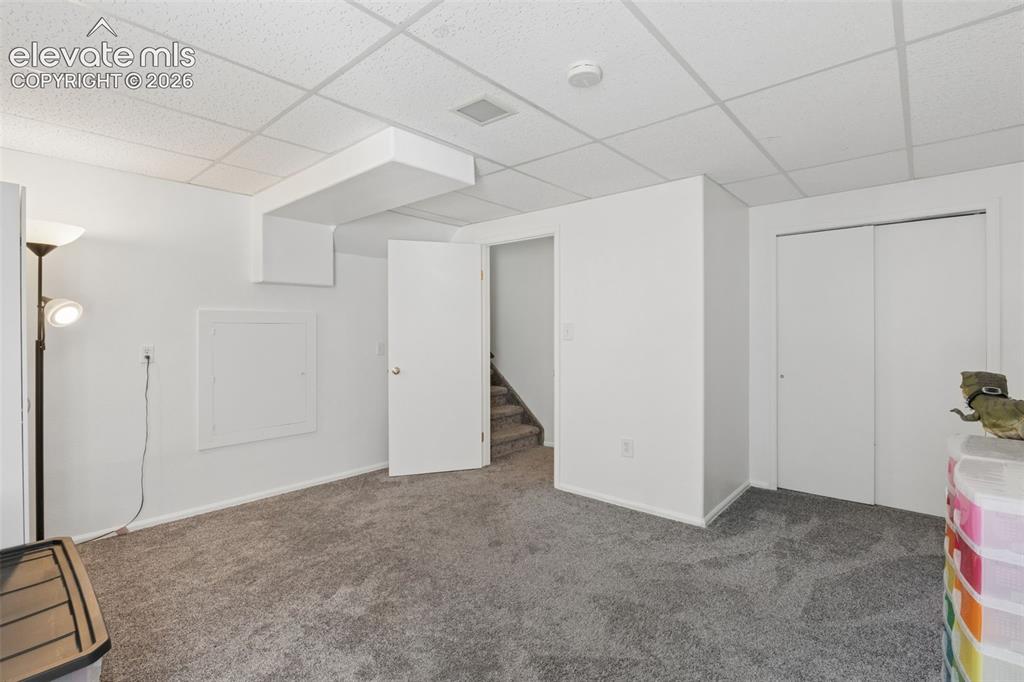
      Image 18 of 31: Bedroom

      Bedroom

      Image 19 of 31: Vanity with integrated sink, polished chrome faucet, and stone countertop
      Vanity with integrated sink, polished chrome faucet, and stone countertop

      Image 20 of 31: Expansive lawn area with a perimeter wood fence, large concrete patio, and

      Expansive lawn area with a perimeter wood fence, large concrete patio, and a stone-clad retaining wall
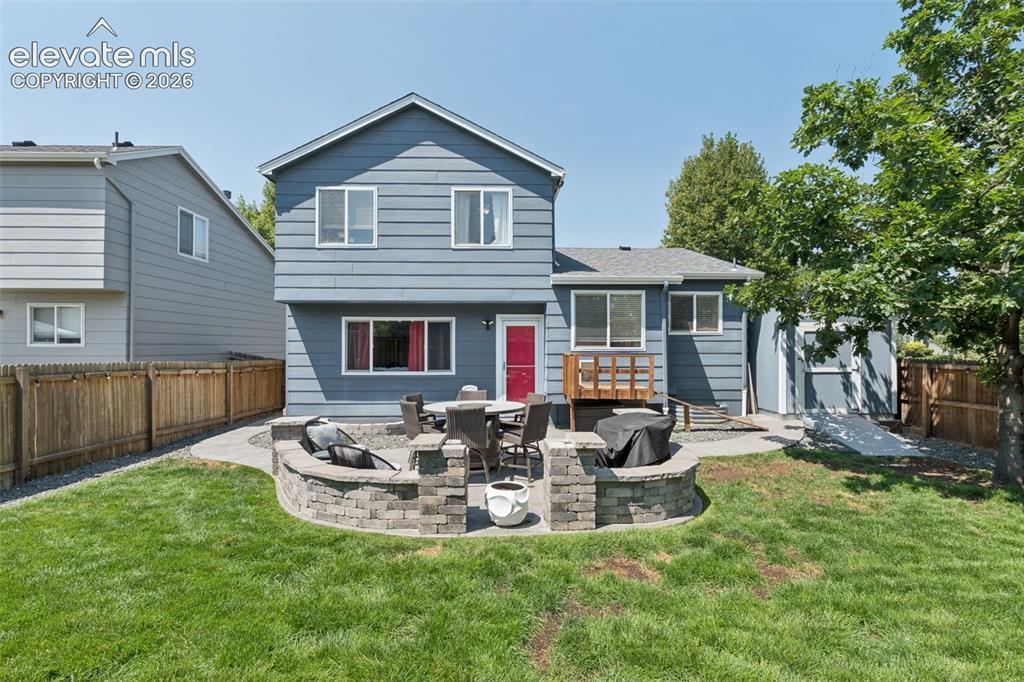
      Image 21 of 31: Expansive backyard with a manicured lawn, a stone-built patio, and a dedica

      Expansive backyard with a manicured lawn, a stone-built patio, and a dedicated fire pit area
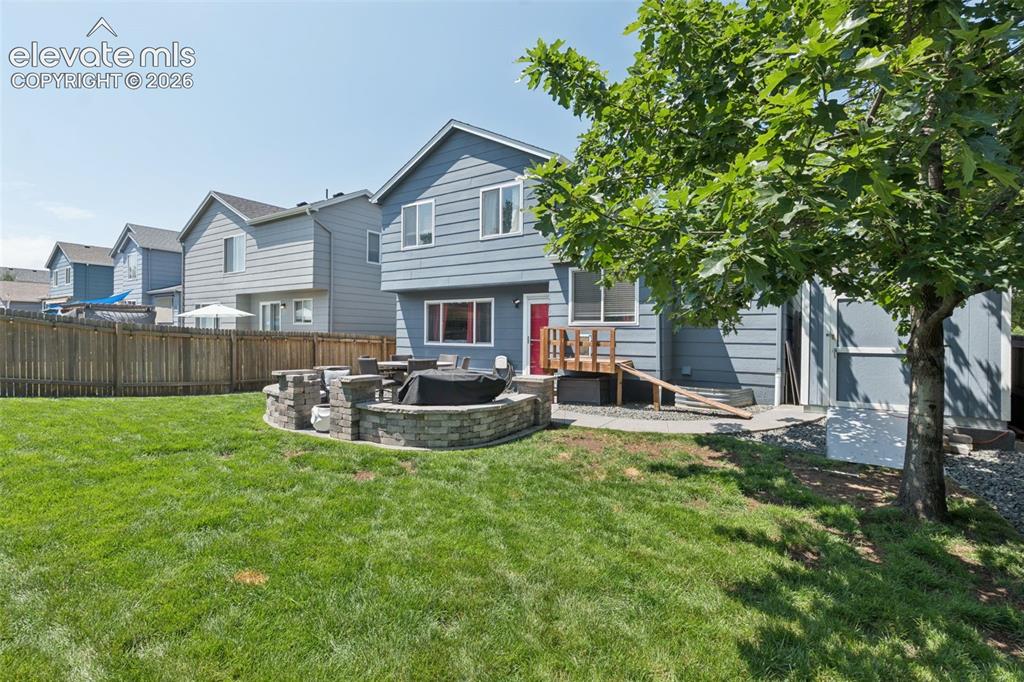
      Image 22 of 31: Expansive backyard featuring a stone-clad fire pit, concrete patio, privacy

      Expansive backyard featuring a stone-clad fire pit, concrete patio, privacy fencing, and mature trees
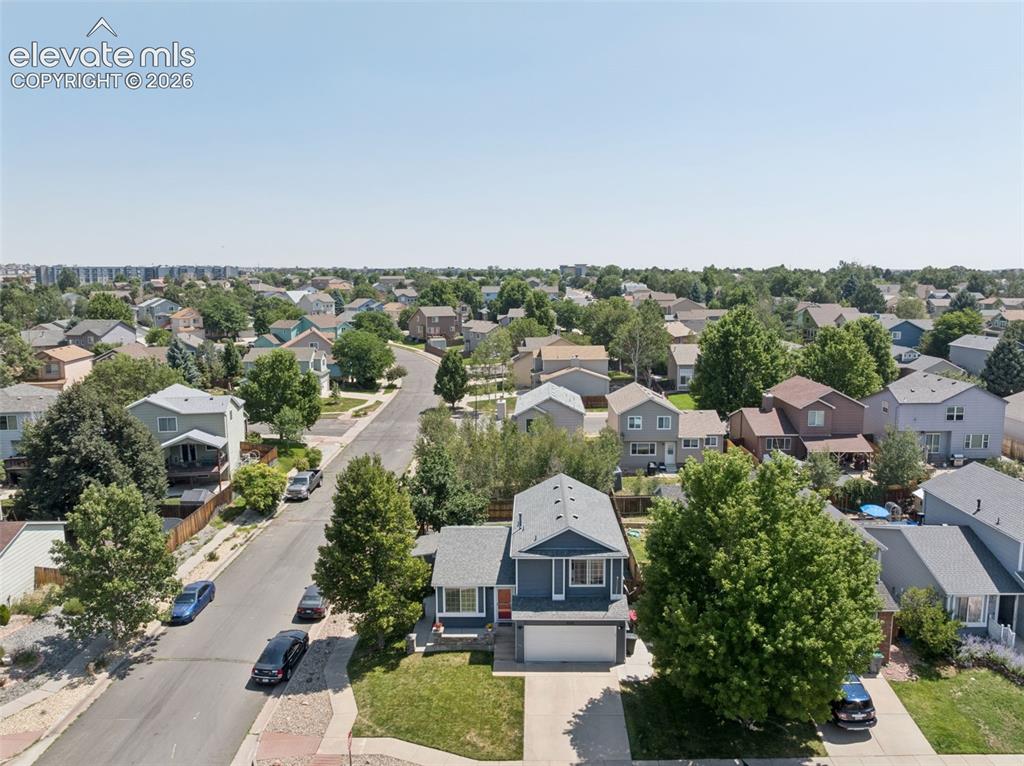
      Image 23 of 31: Two-story residence with a front-facing garage
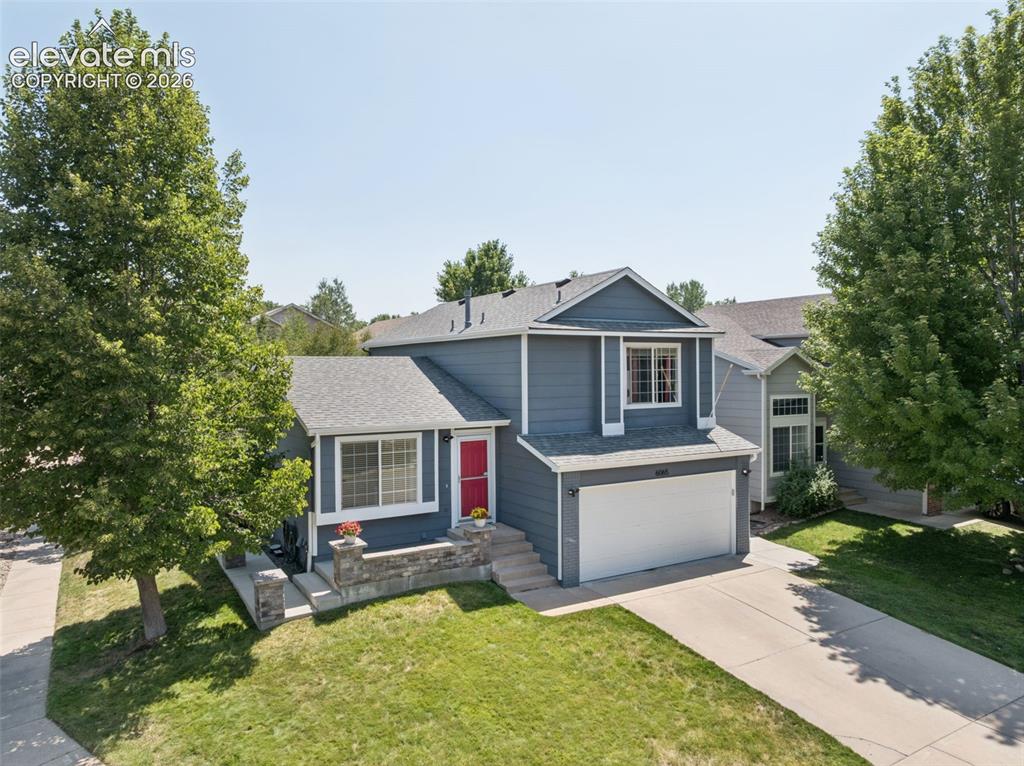
      Two-story residence with a front-facing garage

      Image 24 of 31: Two-story residence featuring a gray exterior, attached garage, and a red e

      Two-story residence featuring a gray exterior, attached garage, and a red entry door
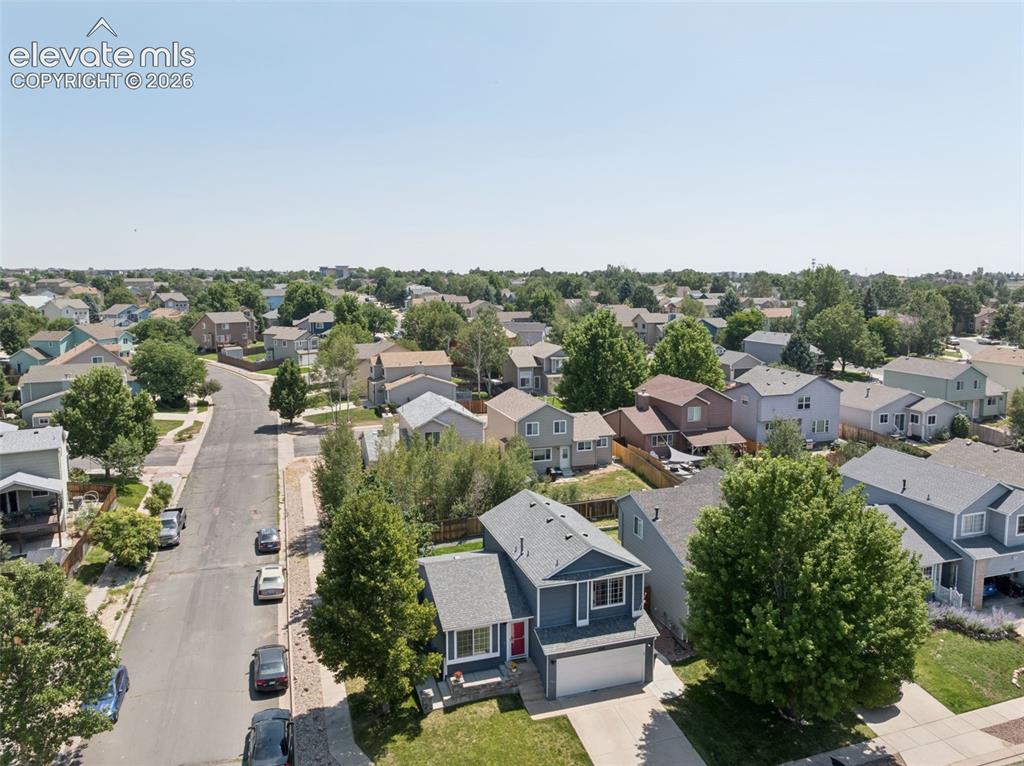
      Image 25 of 31: Two-story home with an attached garage, featuring a shingled roof and a fro

      Two-story home with an attached garage, featuring a shingled roof and a front lawn
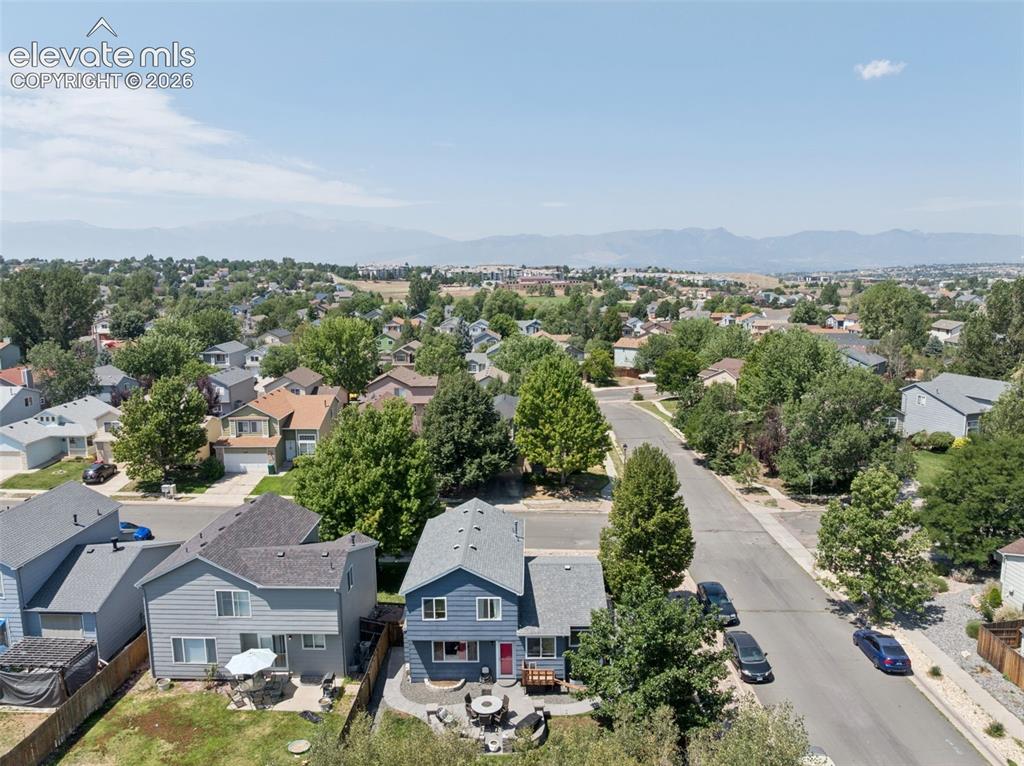
      Image 26 of 31: Expansive neighborhood setting with mature trees and mountain scenery
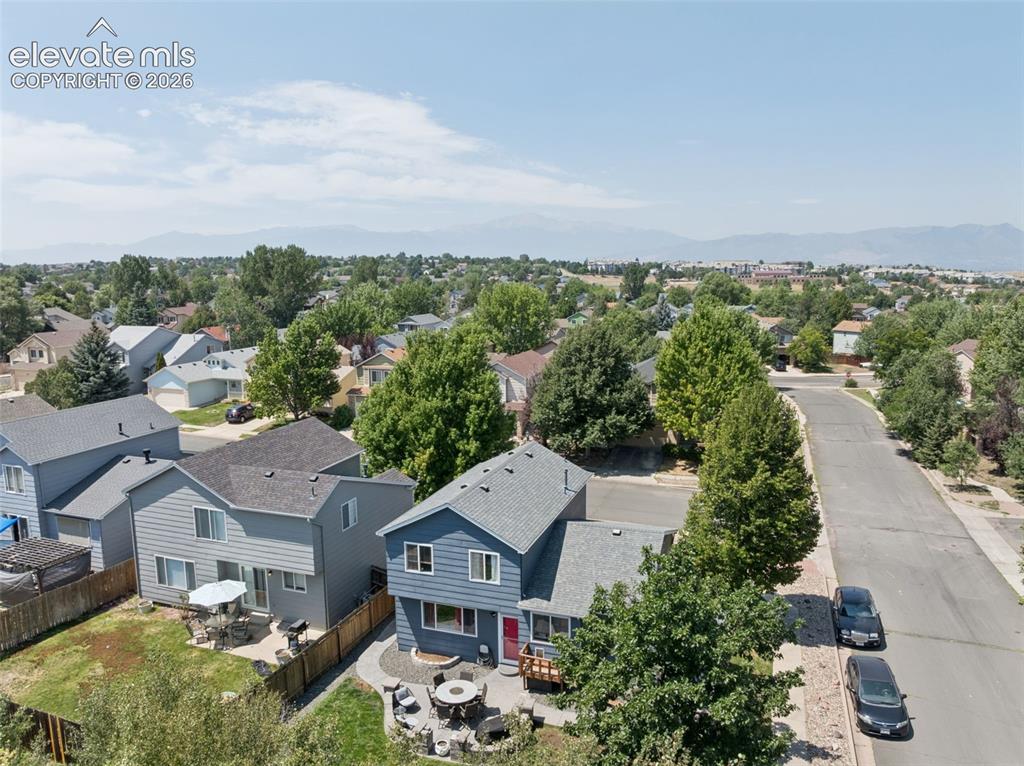
      Expansive neighborhood setting with mature trees and mountain scenery

      Image 27 of 31: Additional content

      Additional content

      Image 28 of 31: Expansive backyard featuring a manicured lawn, established perimeter fencin

      Expansive backyard featuring a manicured lawn, established perimeter fencing, and a paver patio with a stone-finish retaining wall
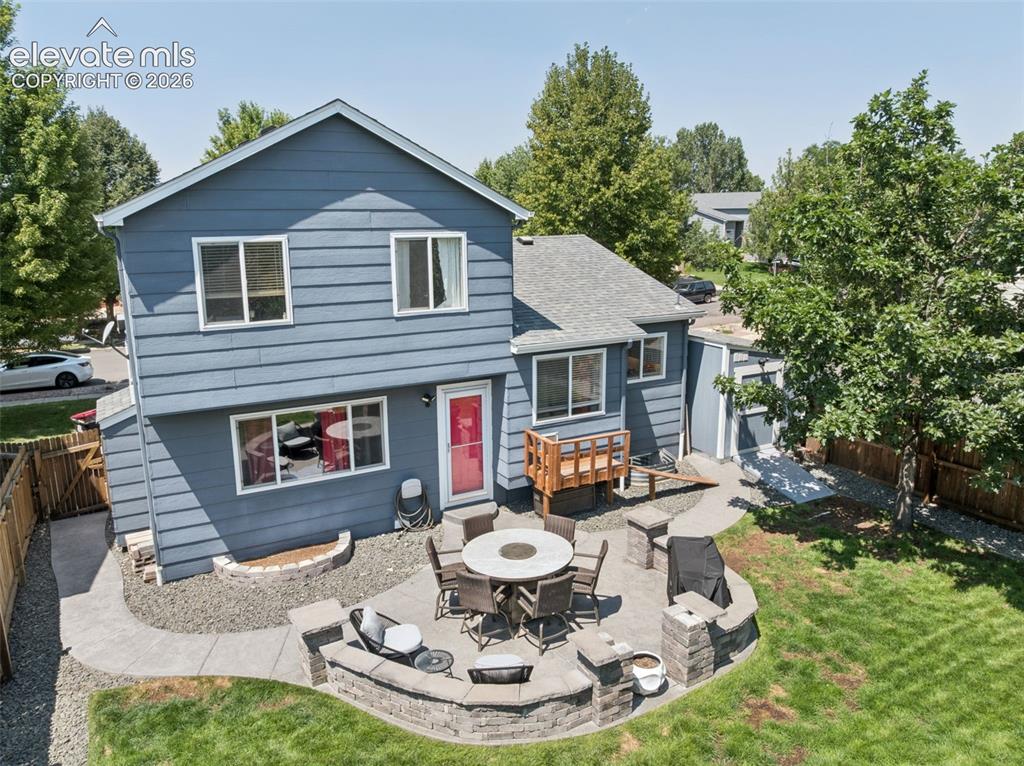
      Image 29 of 31: Two-story residence with blue siding, a multi-level patio with stone retain

      Two-story residence with blue siding, a multi-level patio with stone retaining walls, a wood-slat deck, and a fenced backyard
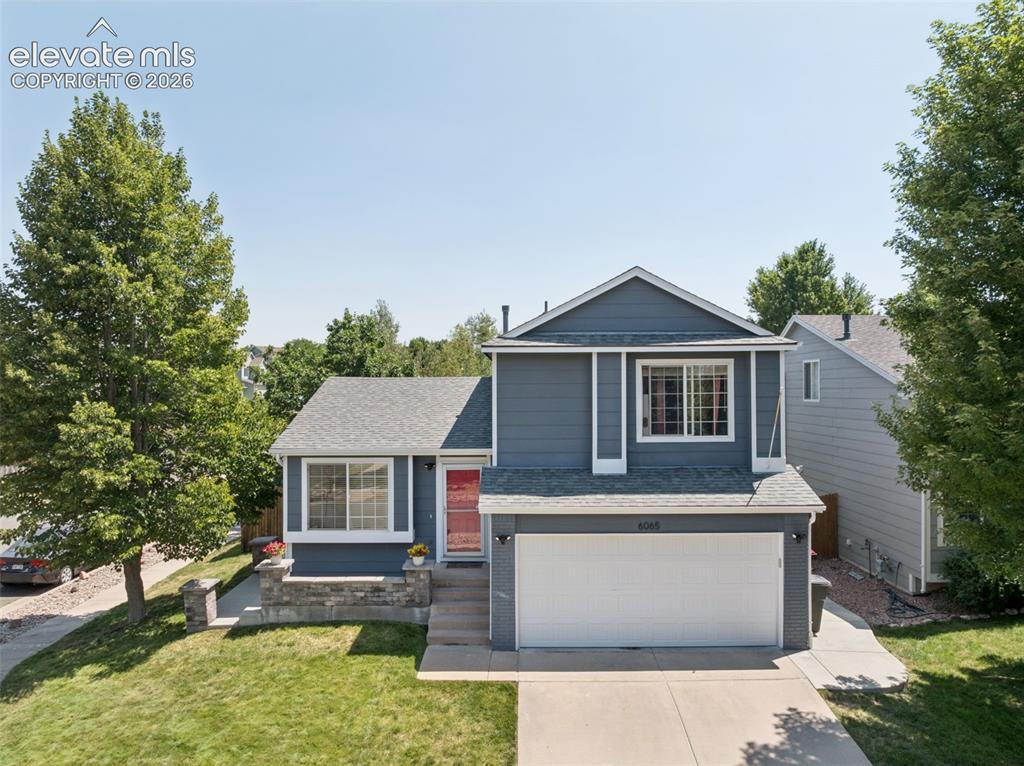
      Image 30 of 31: Two-story home with a two-car garage, gray siding, and a red entry door
      Two-story home with a two-car garage, gray siding, and a red entry door

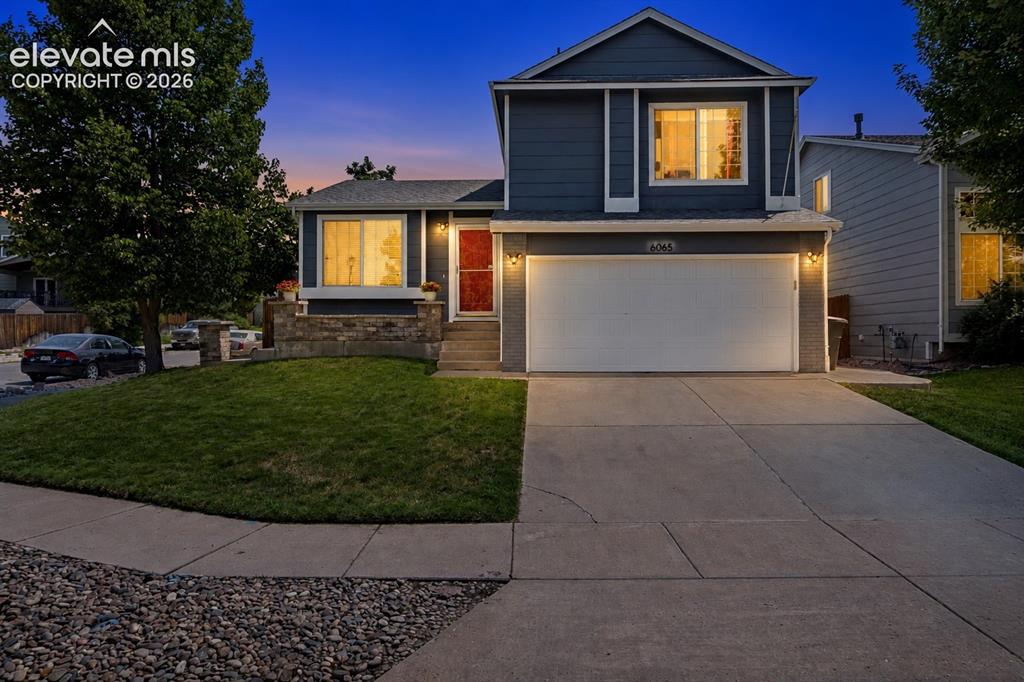
      Image 31 of 31: Two-story residence with a two-car garage, concrete driveway, and a stone f

      Two-story residence with a two-car garage, concrete driveway, and a stone facade detail

      Disclaimer: The real estate listing information and related content displayed on this site is provided exclusively for consumers’ personal, non-commercial use and may not be used for any purpose other than to identify prospective properties consumers may be interested in purchasing.