1411 Territory Trail, Colorado Springs, CO, 80919
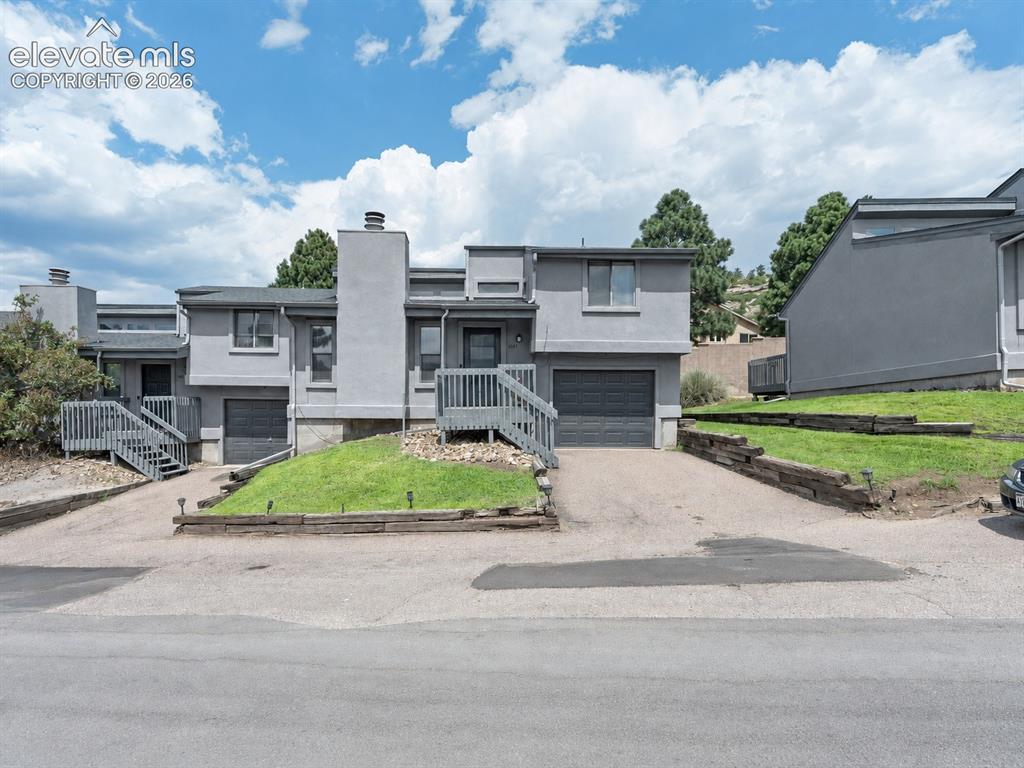
Multi-level townhome exterior featuring an attached garage, private deck access, and sloped landscaping
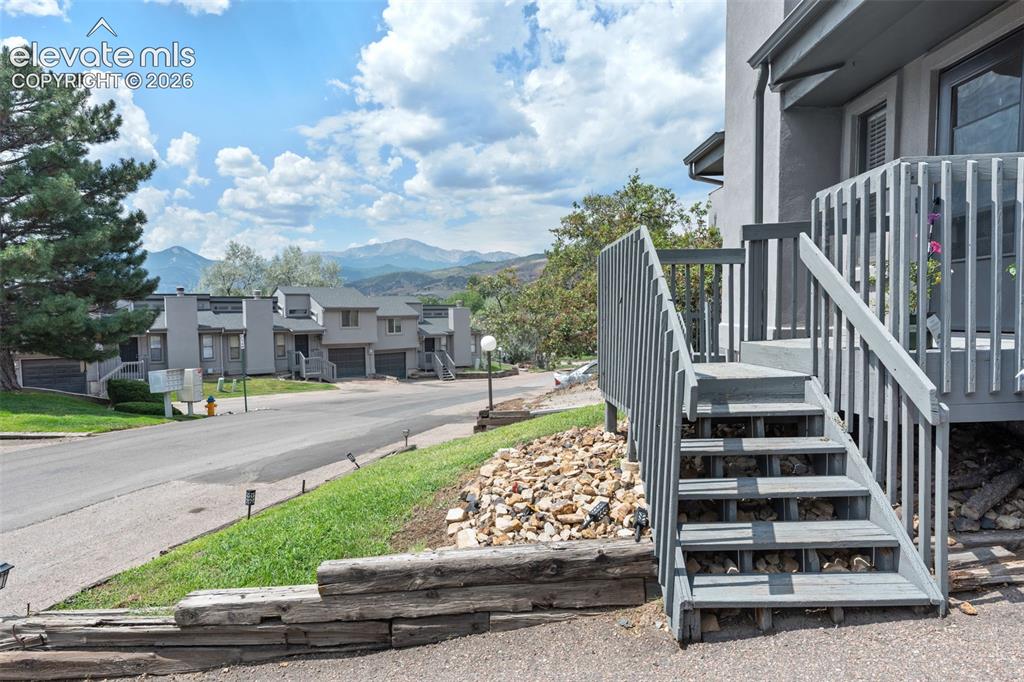
Other
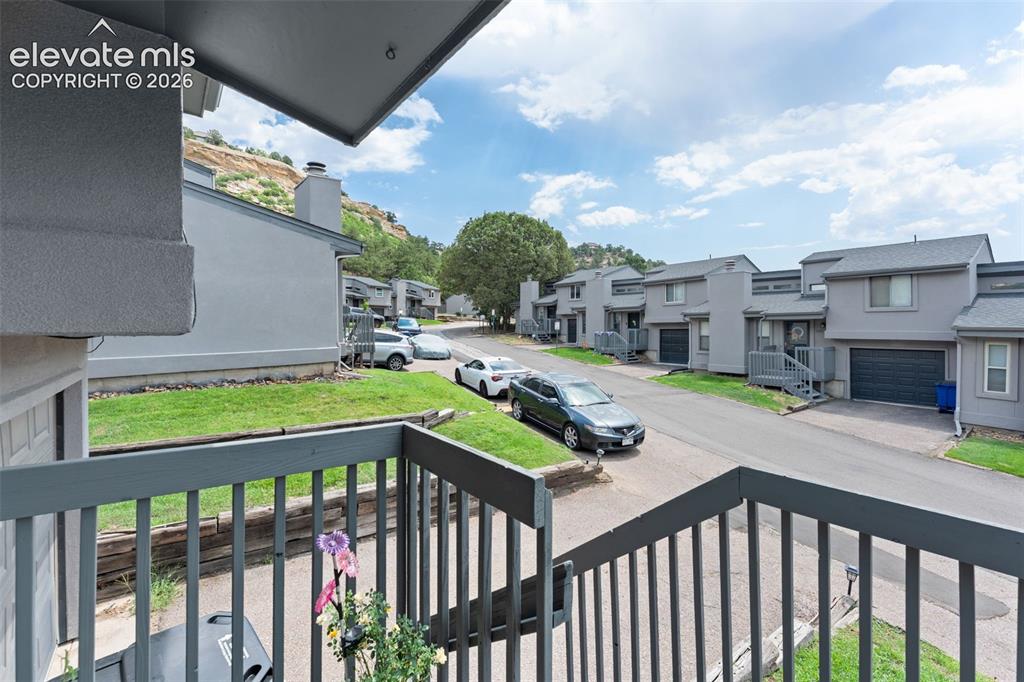
Additional content
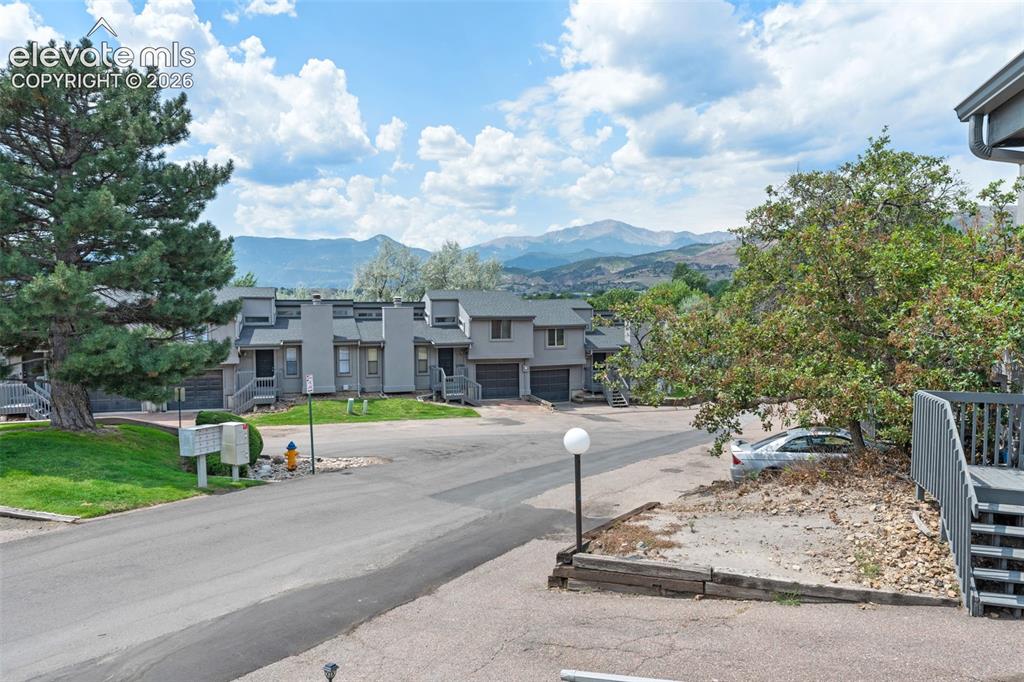
Other
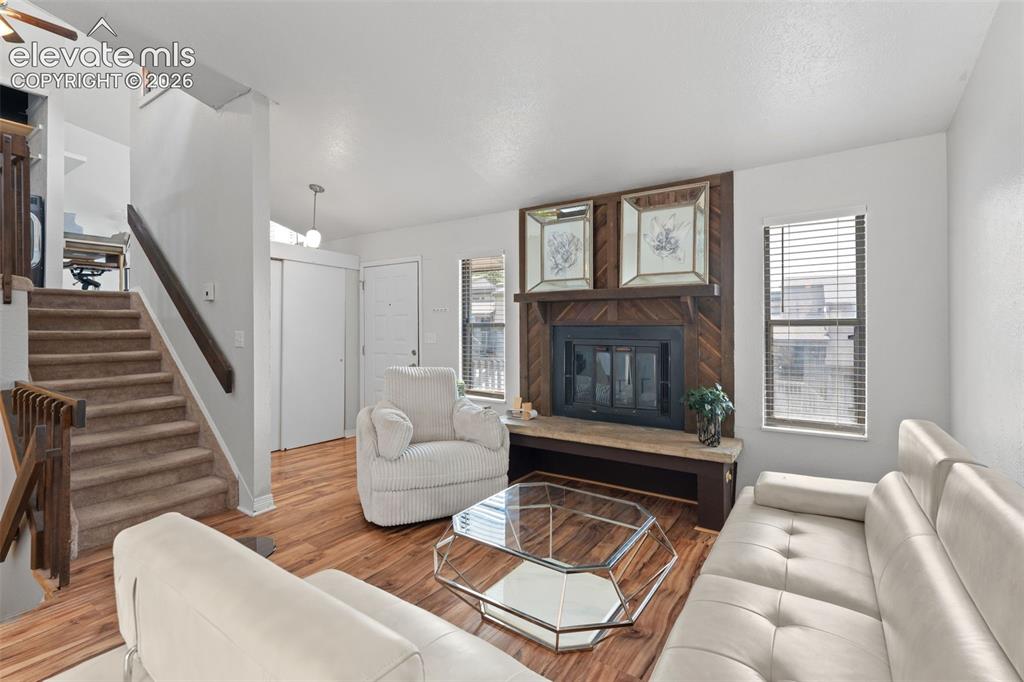
Living area featuring wood-finish flooring, a fireplace with a wood-paneled surround, and a stone hearth
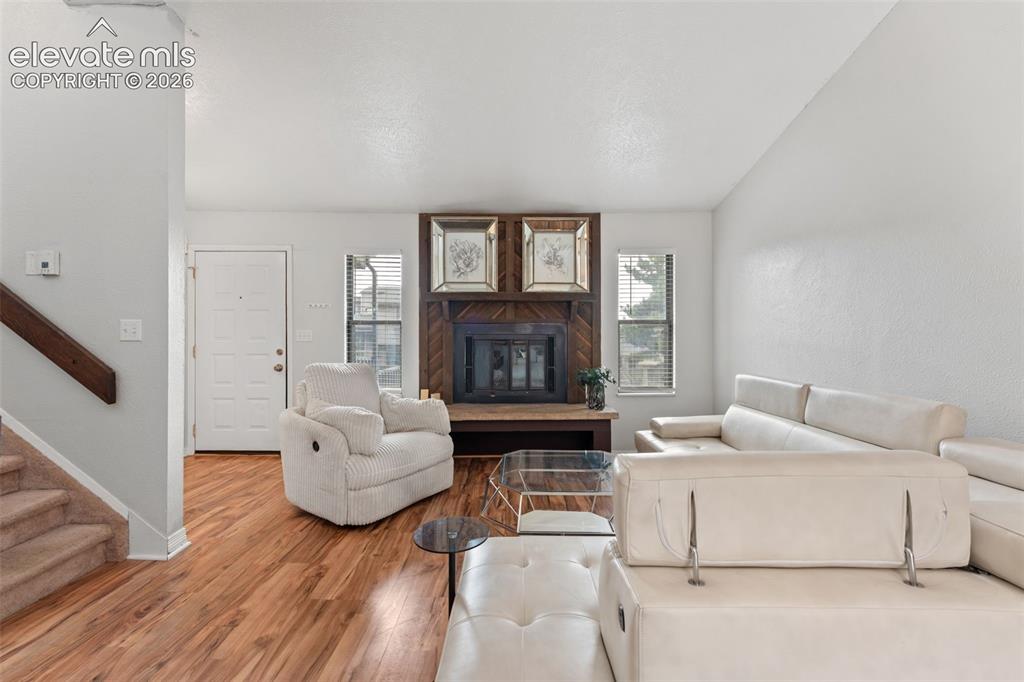
Wood-finish flooring throughout, a fireplace with a wood-paneled surround, and a white entry door with frosted glass
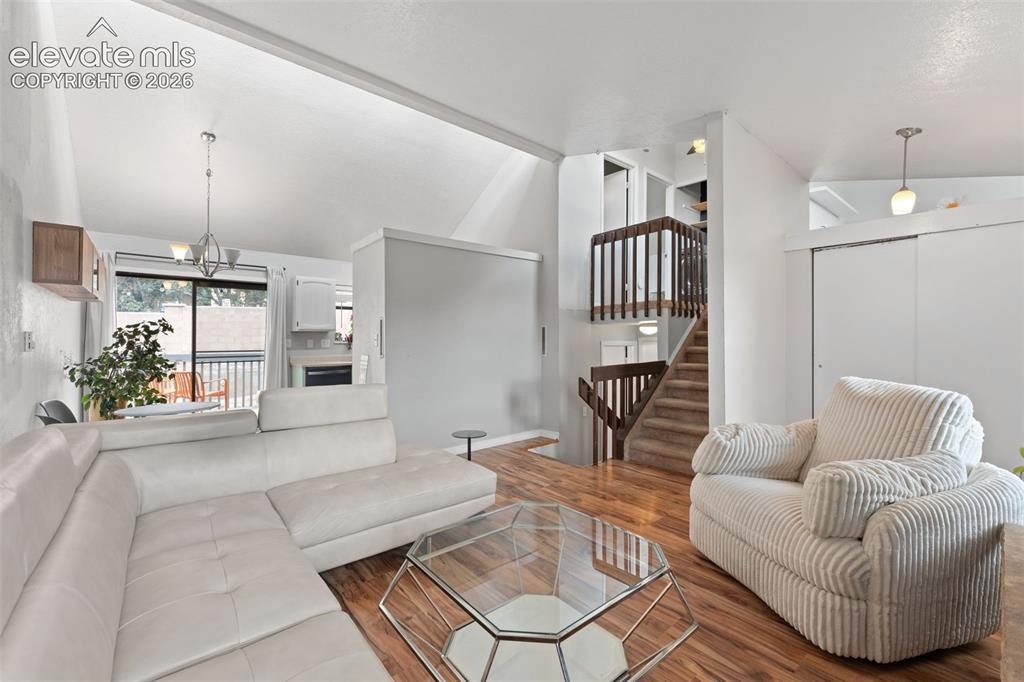
Vaulted ceiling, wood-finish flooring, staircase with wooden railing, built-in shelving, and sliding closet doors
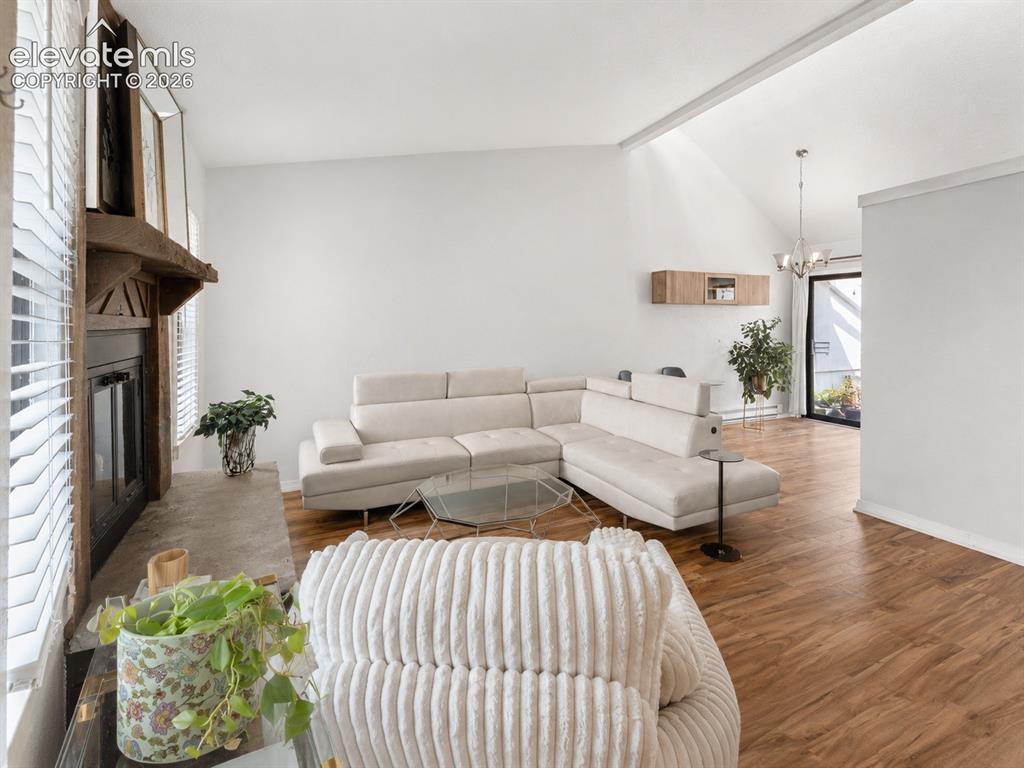
Living area featuring wood-finish flooring, a fireplace with a stone hearth and wood mantle, vaulted ceilings, and a light-colored wall finish
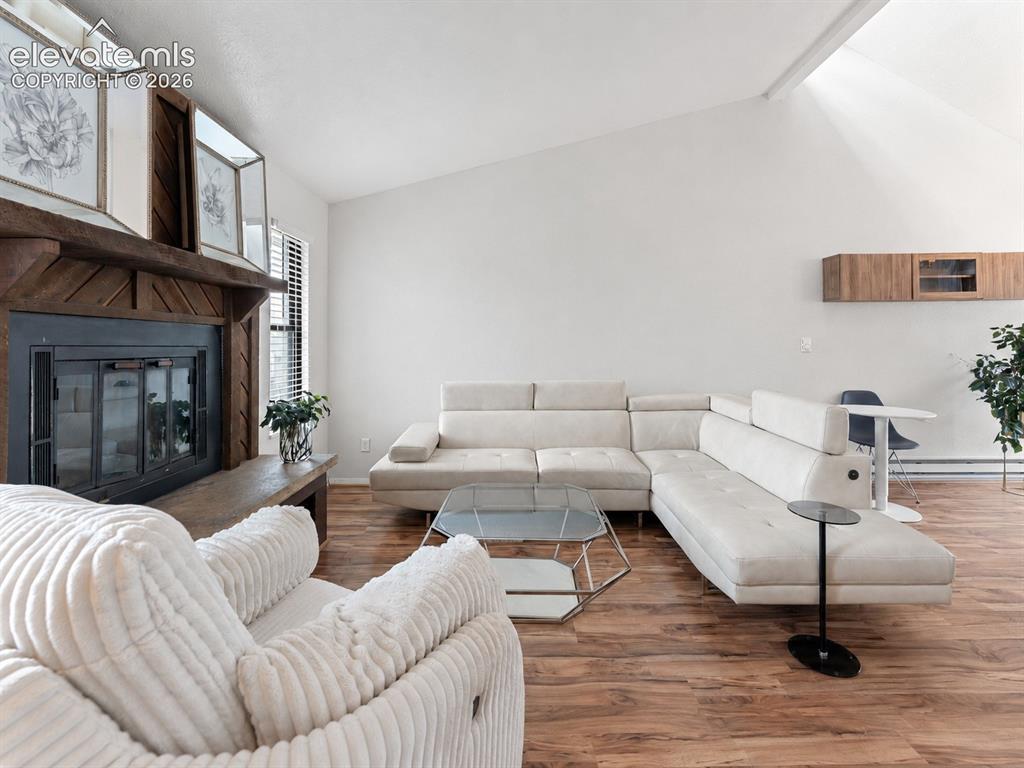
Vaulted ceiling, wood-finish flooring, wood-clad fireplace, and built-in floating cabinetry
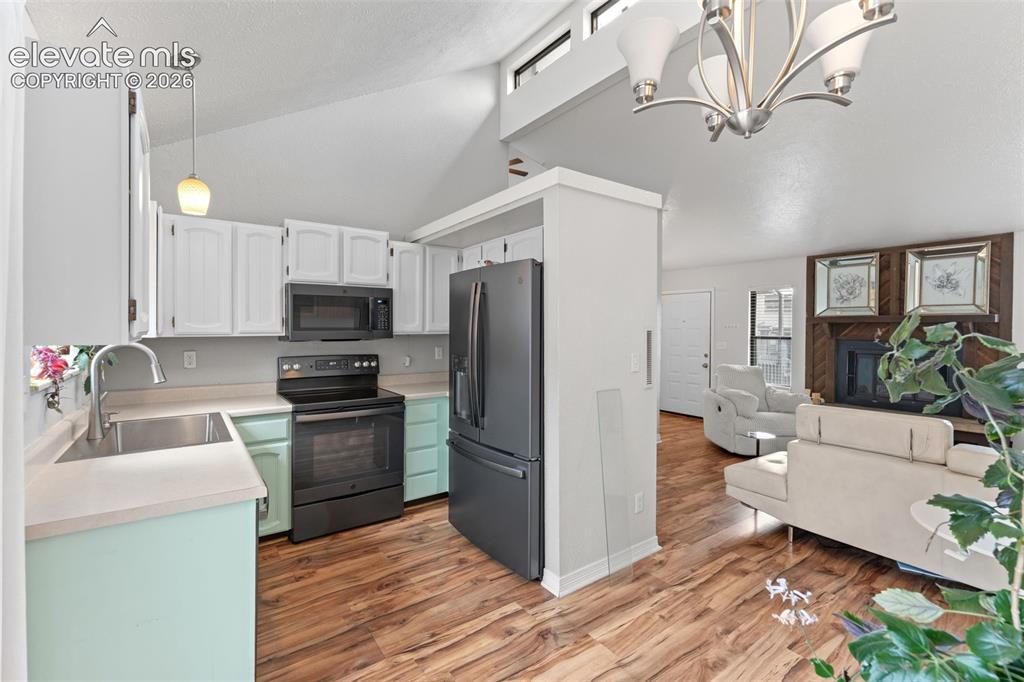
Vaulted ceilings with clerestory windows, wood-finish flooring, a kitchen featuring light cabinetry and dark appliances, and a fireplace with a wood surround
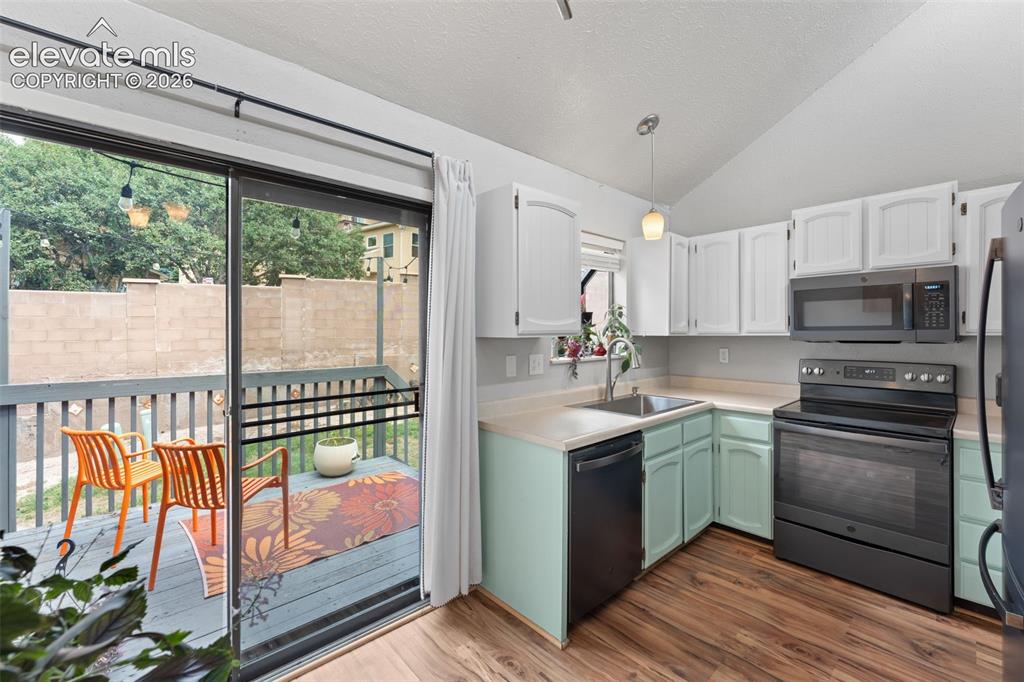
Kitchen featuring wood-finish flooring, white upper cabinetry, and light green lower cabinetry
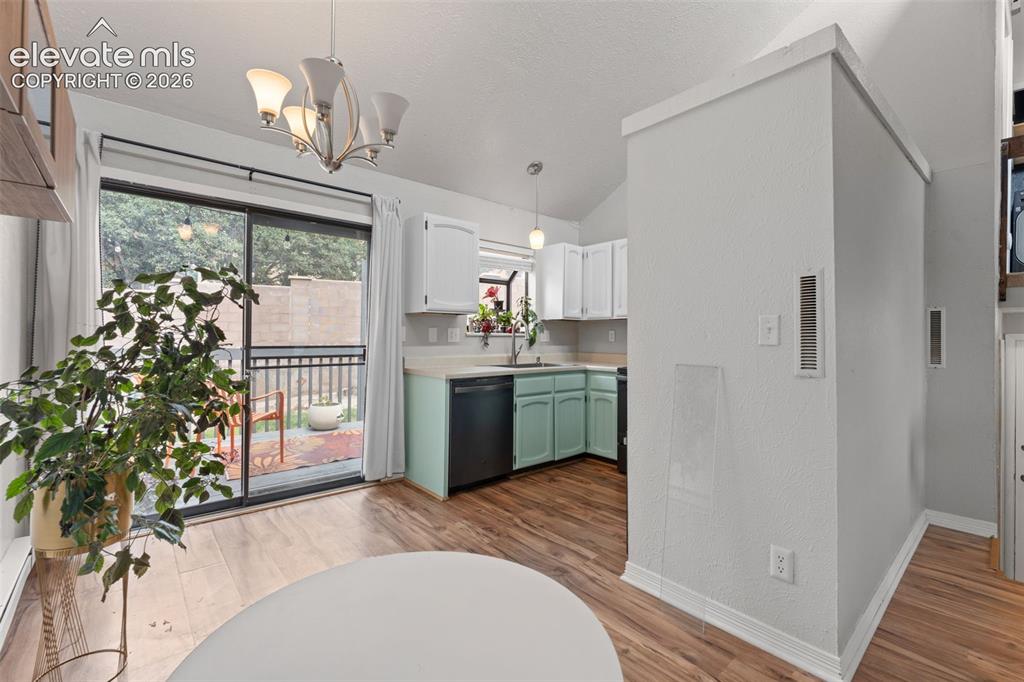
Vaulted ceiling, wood-finish flooring, sliding glass door, kitchen with dishwasher, and upper/lower cabinetry
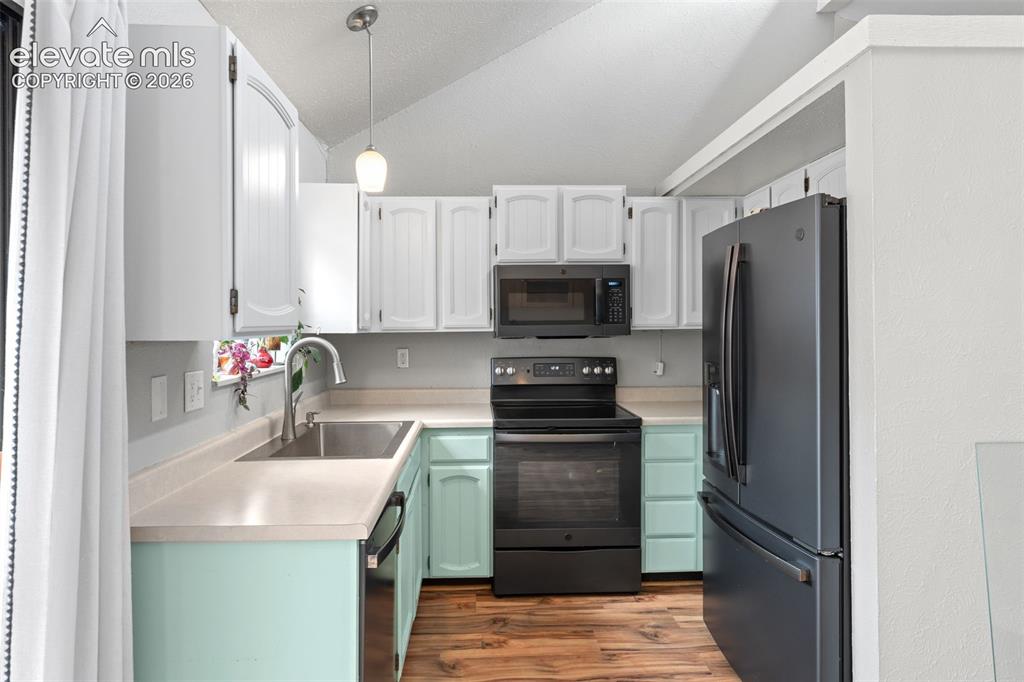
U-shaped kitchen featuring white upper cabinetry, mint green lower cabinetry, wood-finish flooring, a stainless steel sink, and dark-finish appliances
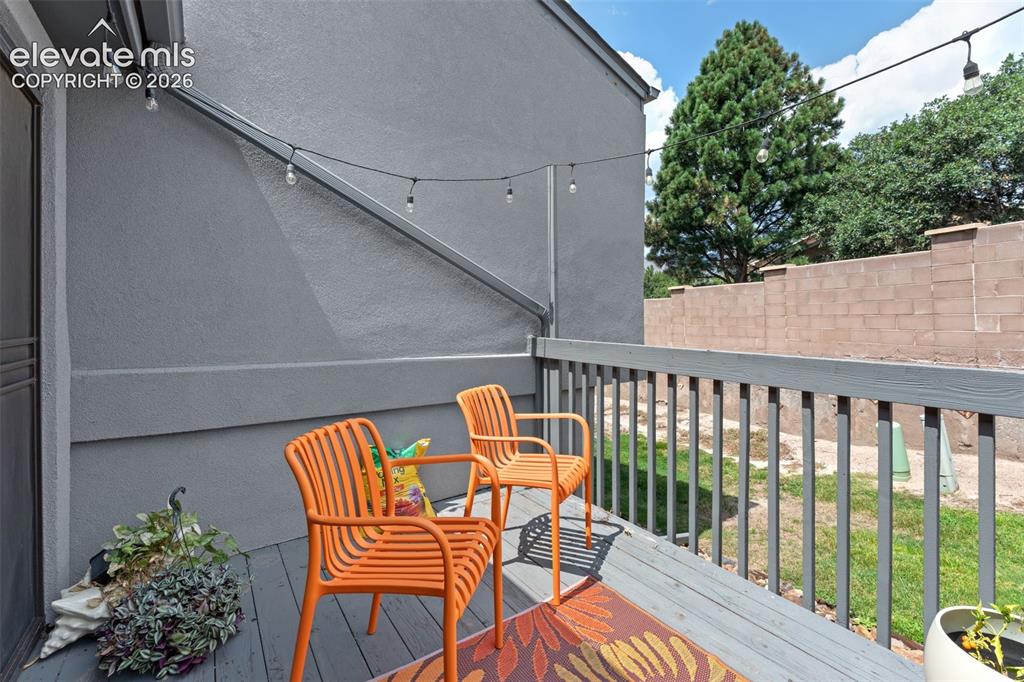
Wood-finish deck with a painted railing, string lighting, and a partial privacy wall
Other
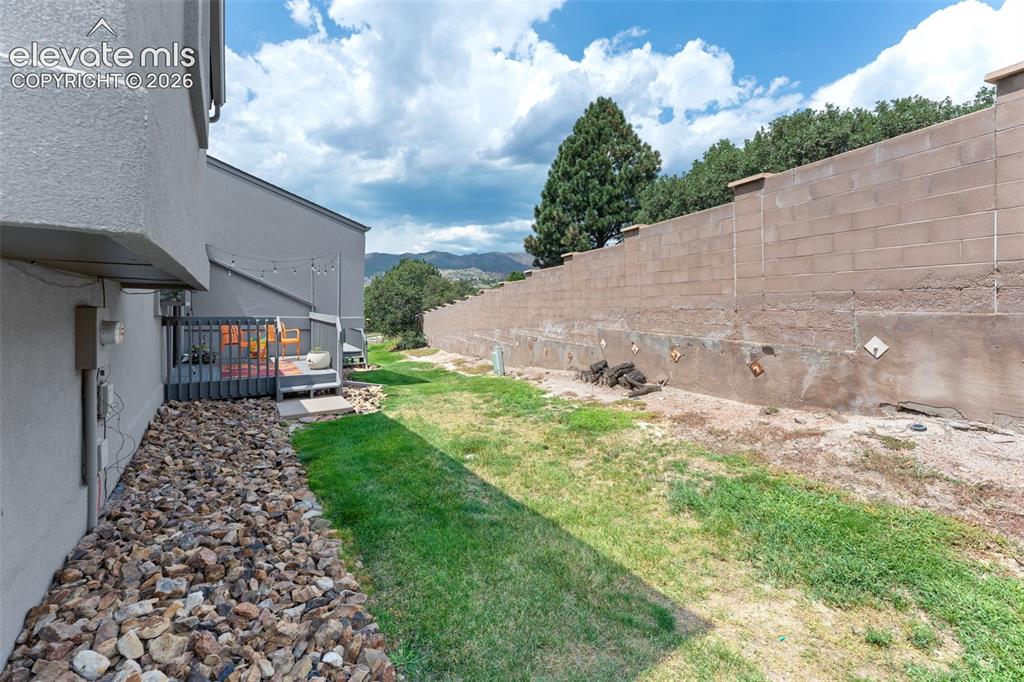
Outdoor patio with a privacy fence and a gravel landscaping strip
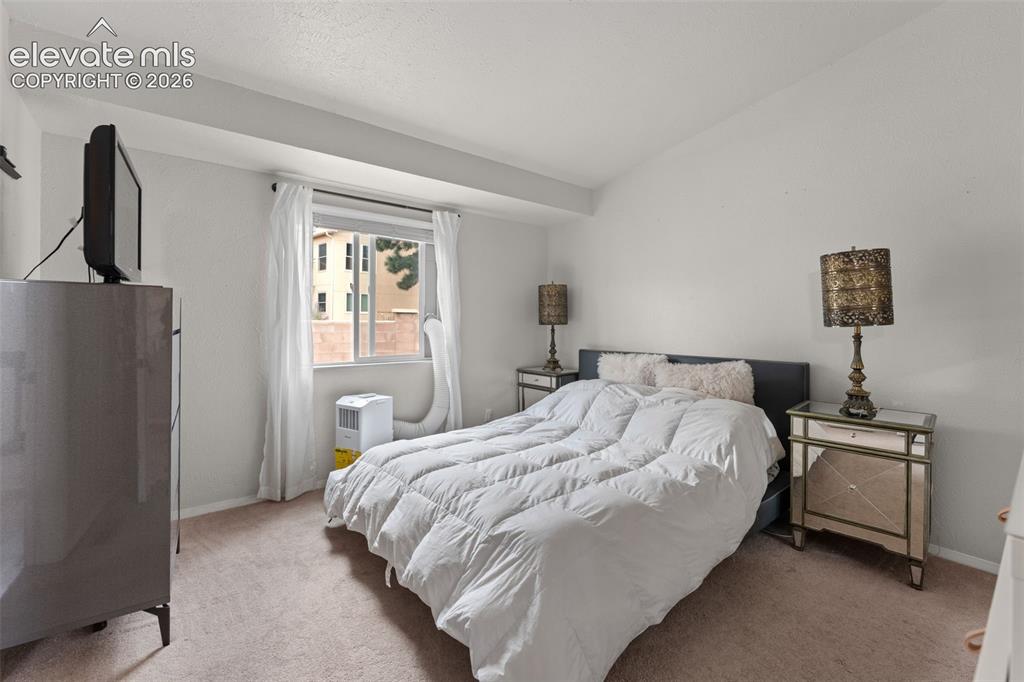
Wall-to-wall carpeting with a bright window
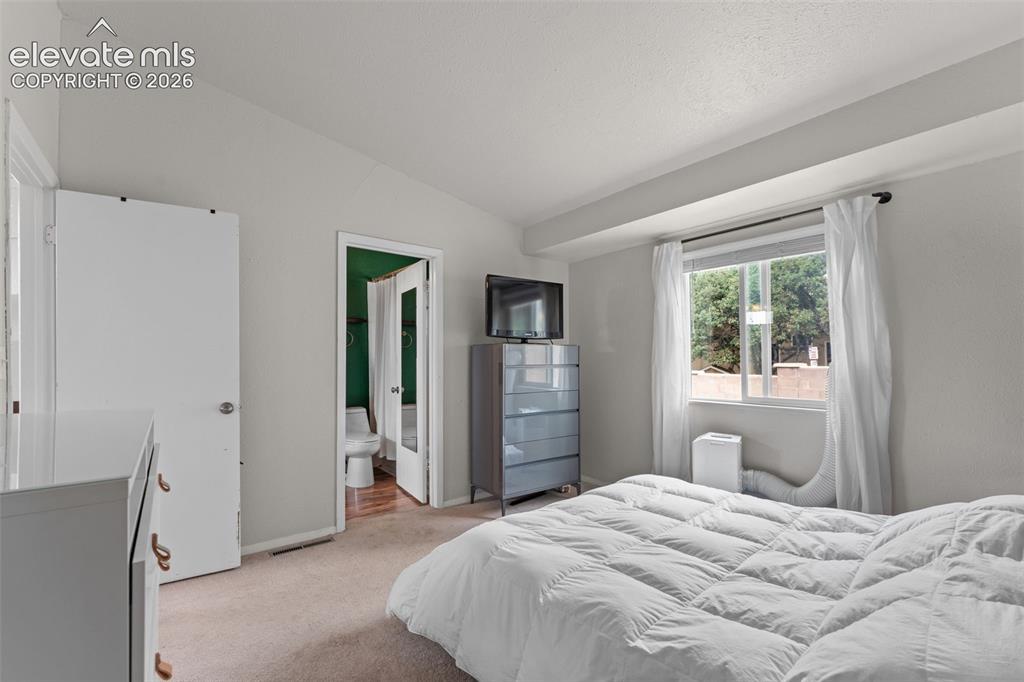
Recessed window with exterior scenery, carpeted flooring, and a hinged door
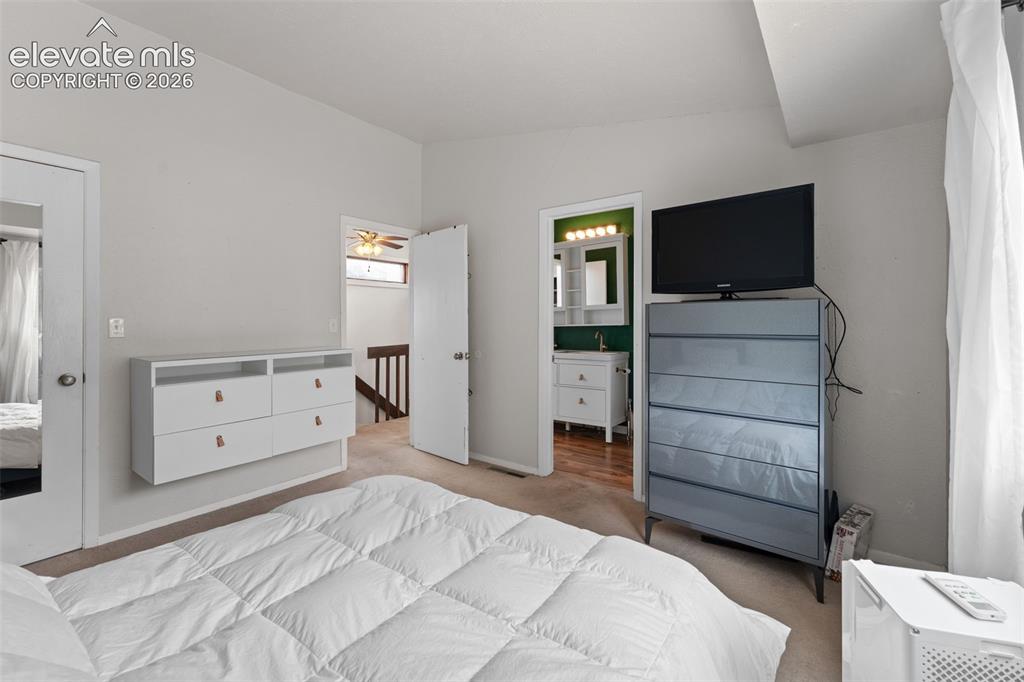
Carpeted room with a wall-mounted dresser, an attached bathroom featuring a vanity with a rectangular sink, and wood-finish flooring
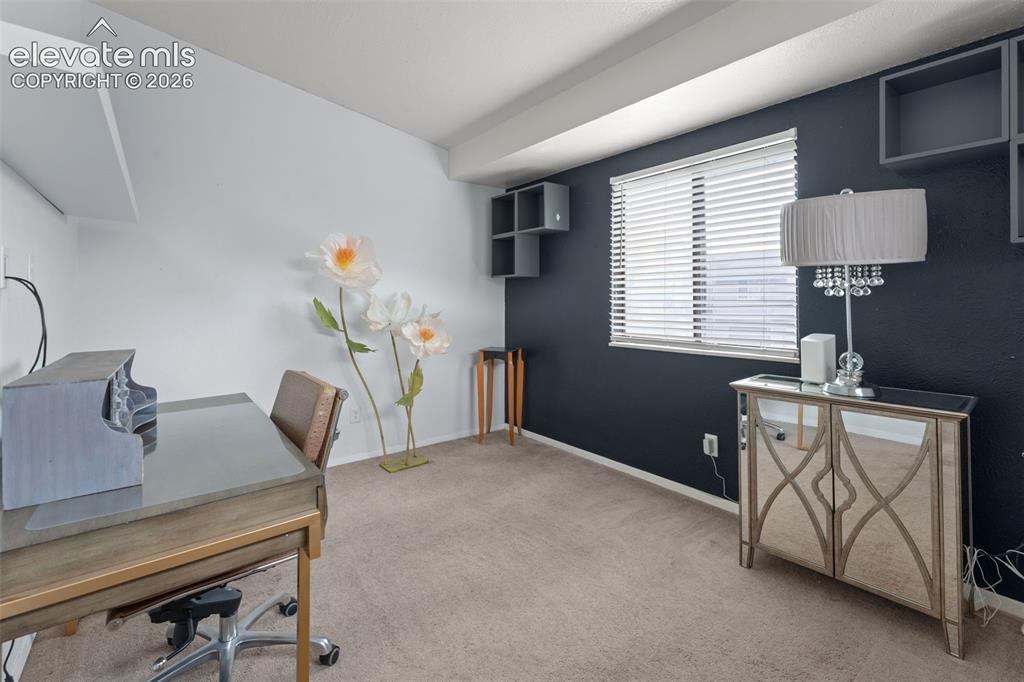
Window with blinds, wall-mounted shelving, and carpeting
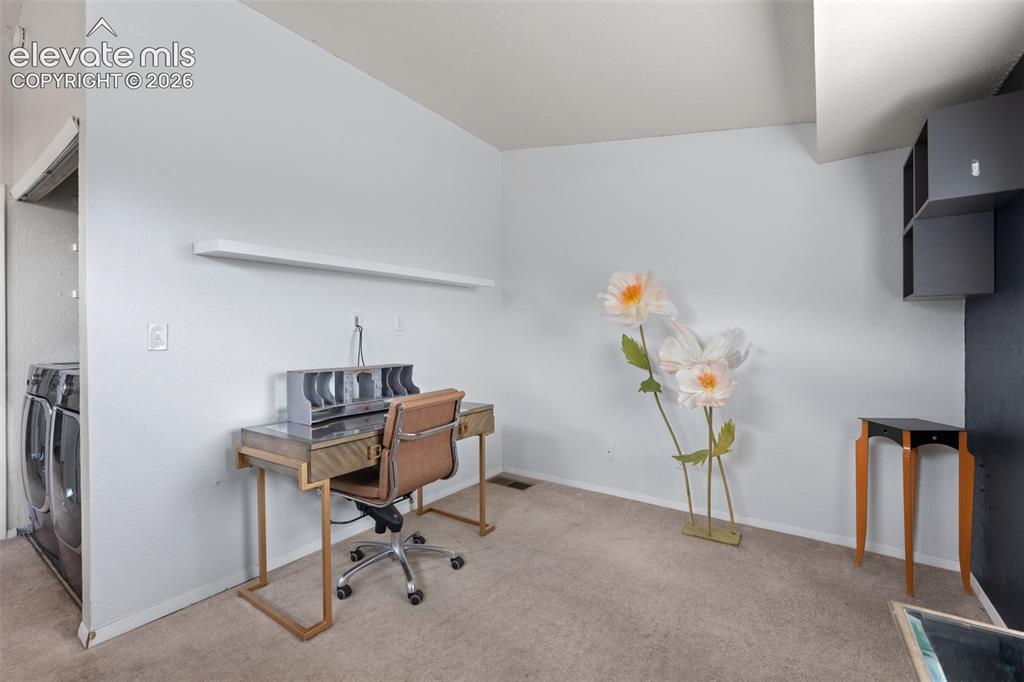
Carpeted room with a wall-mounted shelf and an alcove for appliances
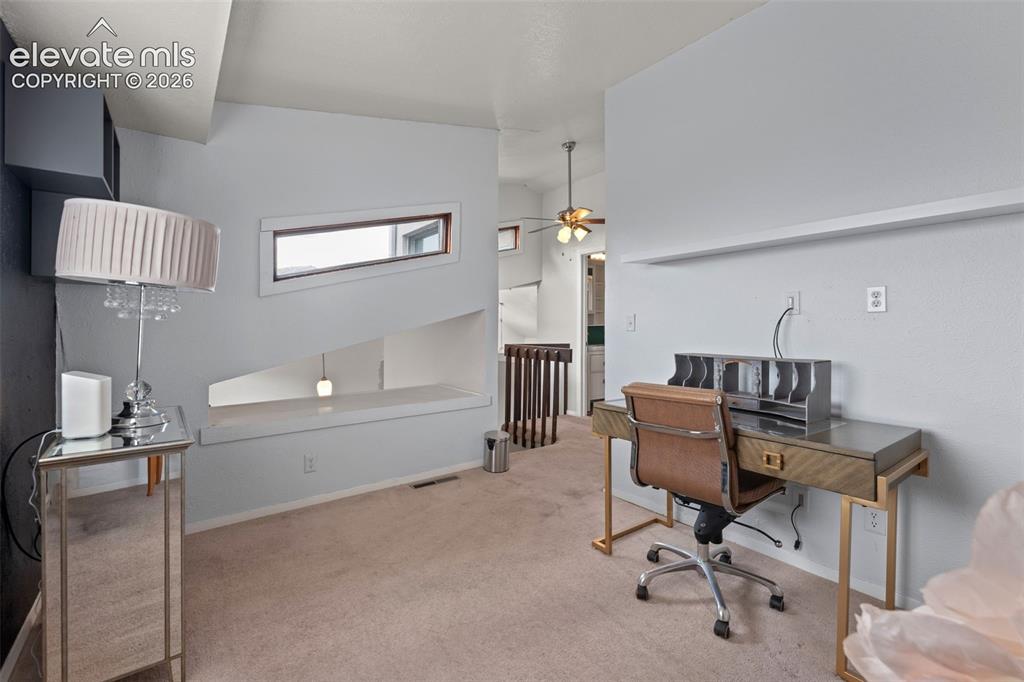
Built-in architectural shelving, a distinct angled window, and light-colored carpeting
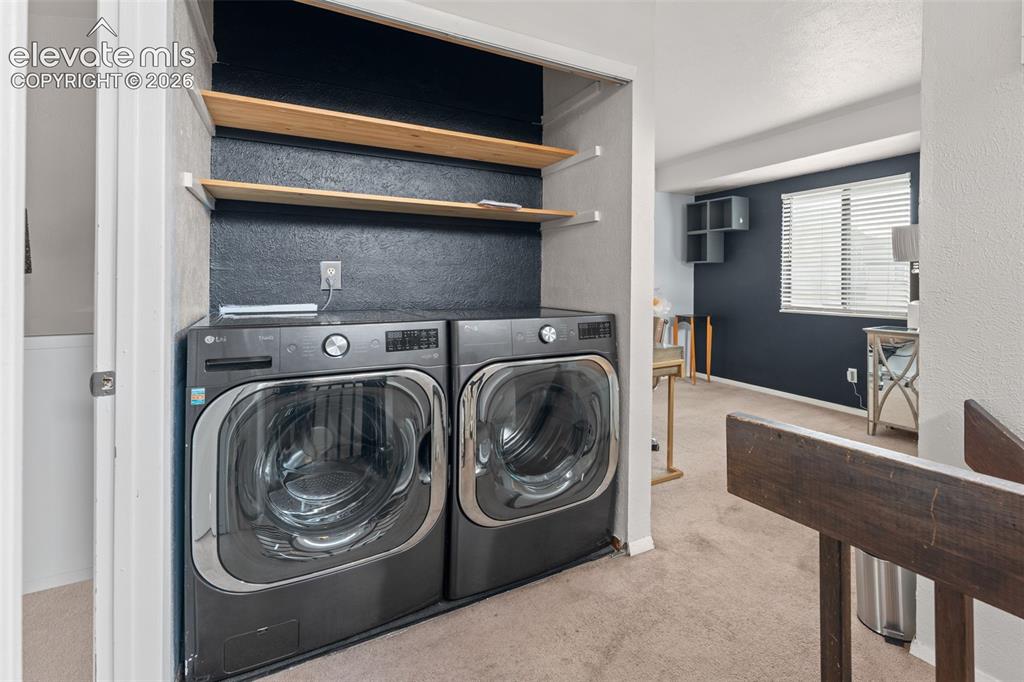
Dedicated laundry area with built-in shelving, front-load washer and dryer, and dark accent wall
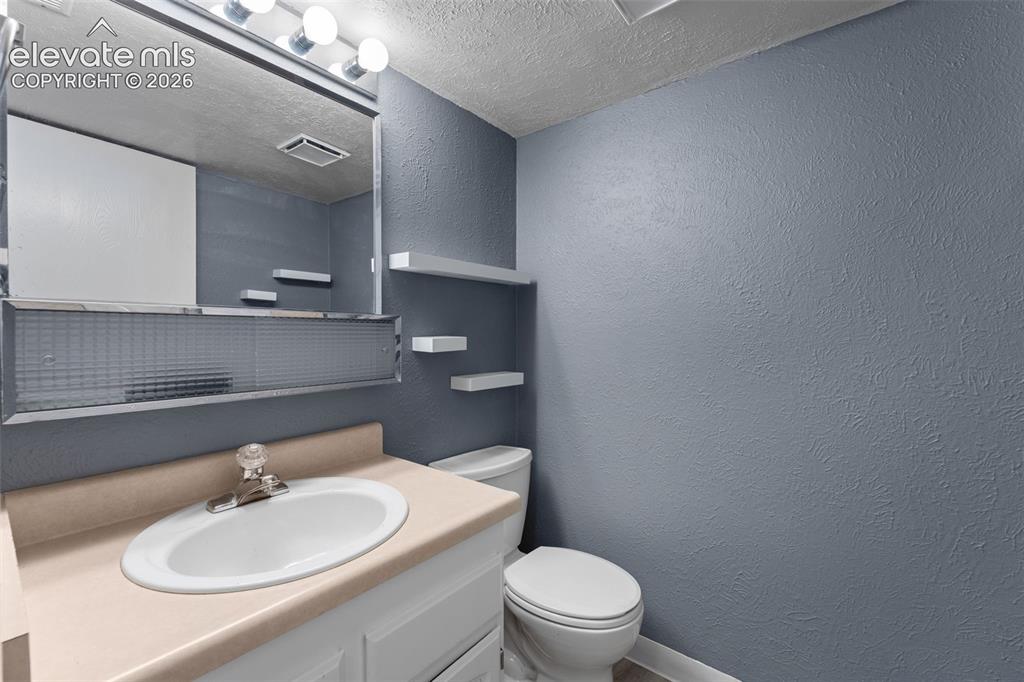
White vanity with an integrated oval sink, three wall-mounted shelves, a mirror with integrated lighting, and a white toilet
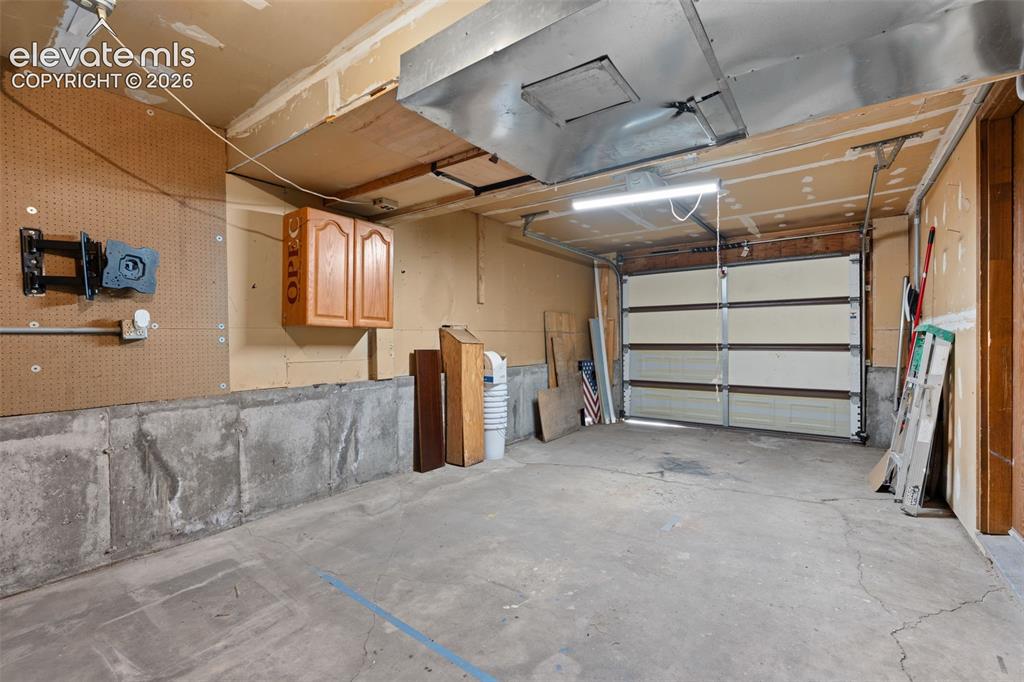
Attached garage featuring concrete flooring, an overhead garage door, built-in cabinetry, and exposed ductwork
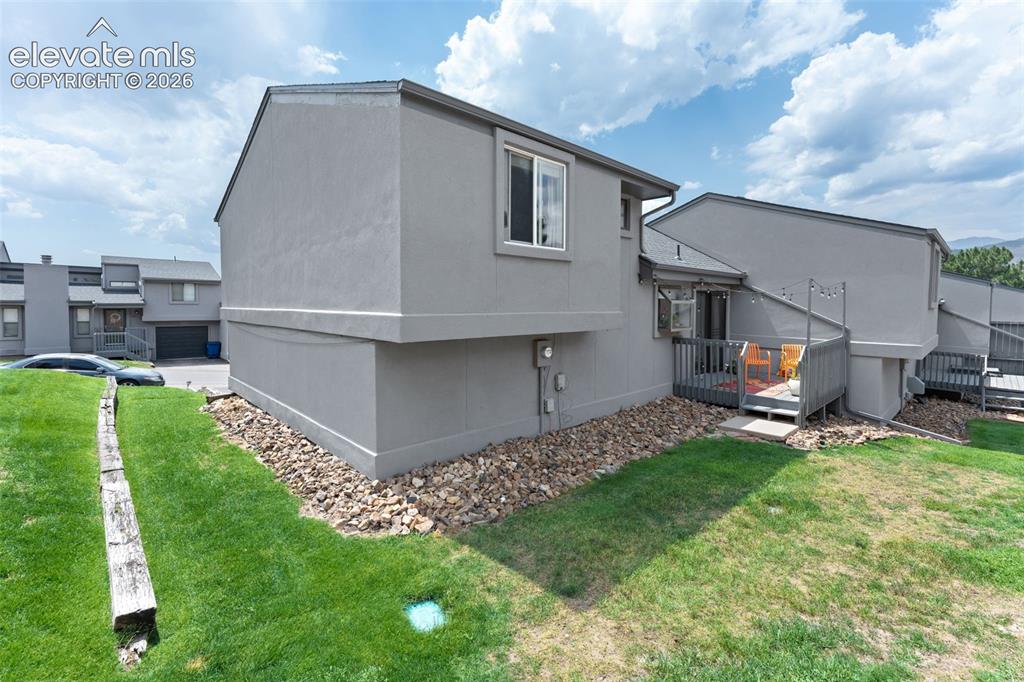
Other
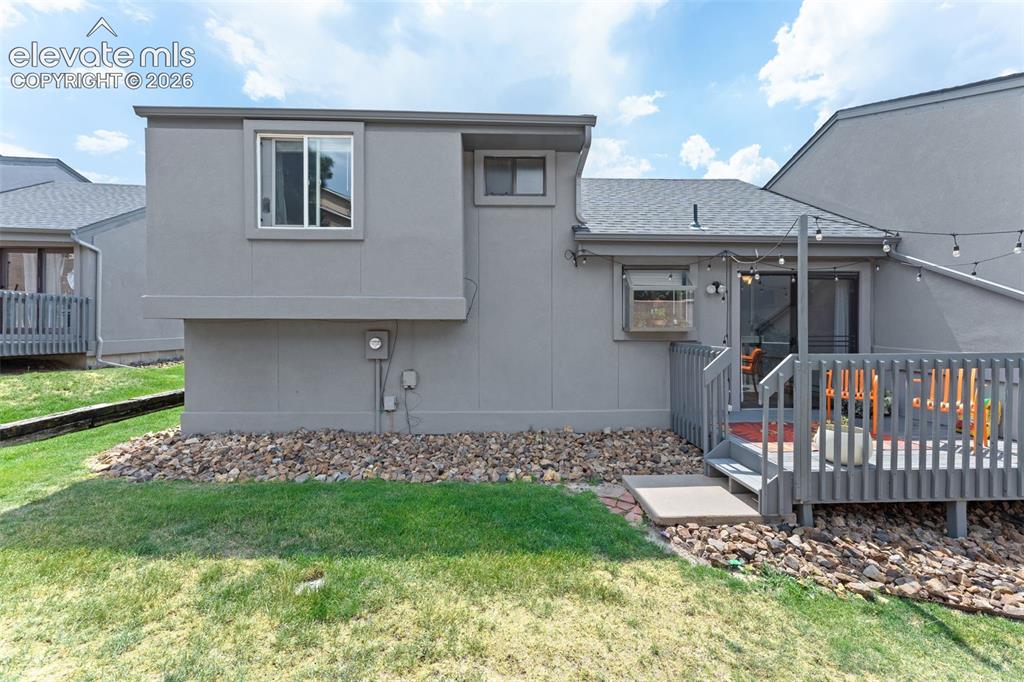
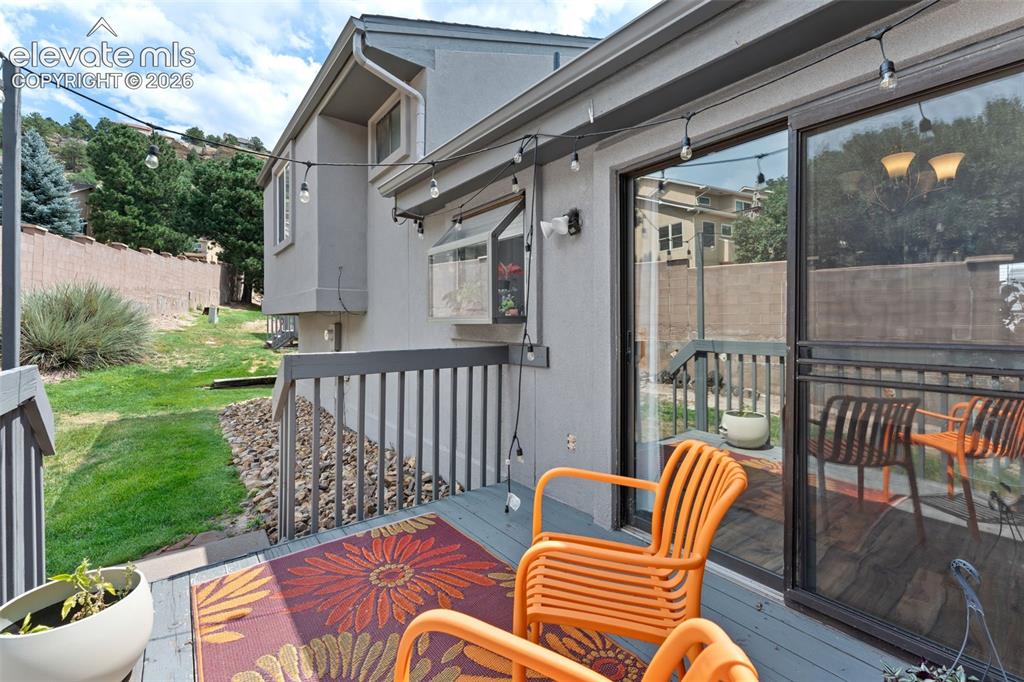
Expansive exterior featuring a private wood deck, sliding glass door, and a rock border with green space
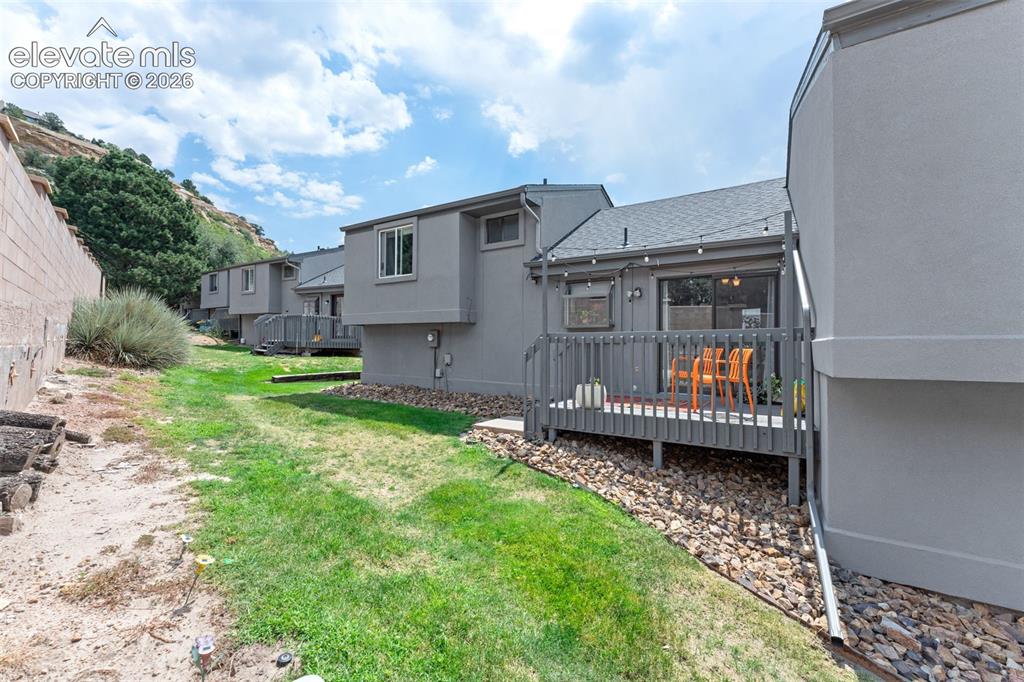
Private exterior deck with a sliding glass door, accompanied by an expansive grassy area and a rock border
Disclaimer: The real estate listing information and related content displayed on this site is provided exclusively for consumers’ personal, non-commercial use and may not be used for any purpose other than to identify prospective properties consumers may be interested in purchasing.