5060 Harrington Drive, Colorado Springs, CO, 80911
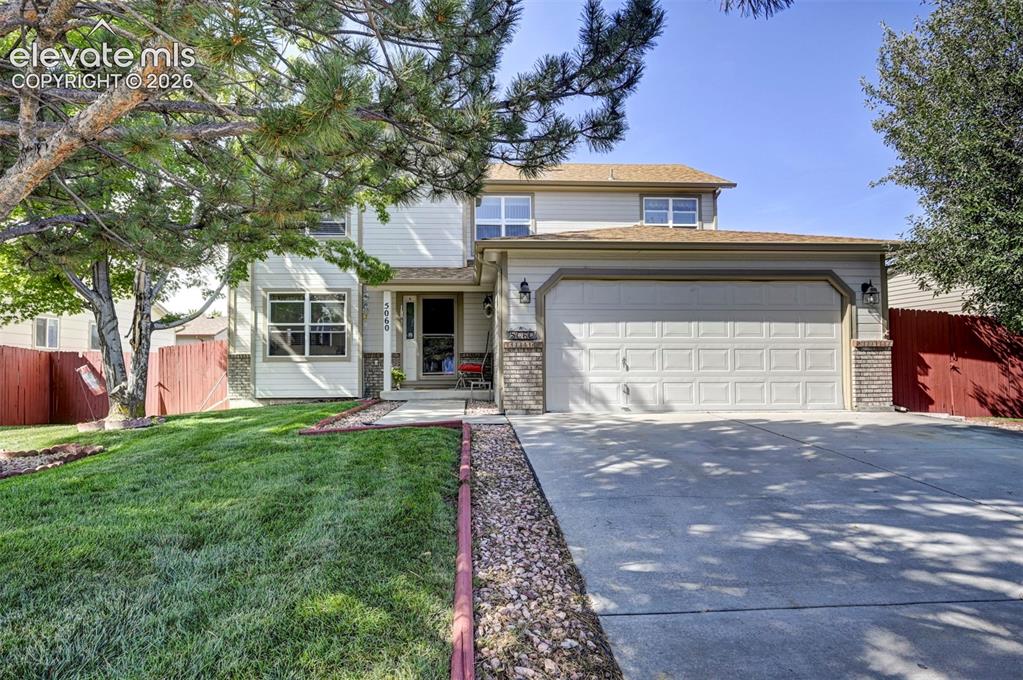
Image Count: 50

$499,000

  • Highlights
  • Single Family
  • 5 bd | 4 ba | 3,084 sqft
  • 5060 Harrington Drive, Colorado Springs, CO, 80911 listed by Elizabeth Alexander MRP
  • Active
  • MLS#: 6350806
  • Tour #1 | Tour #2
  • View on Map
Space maker

Property Description

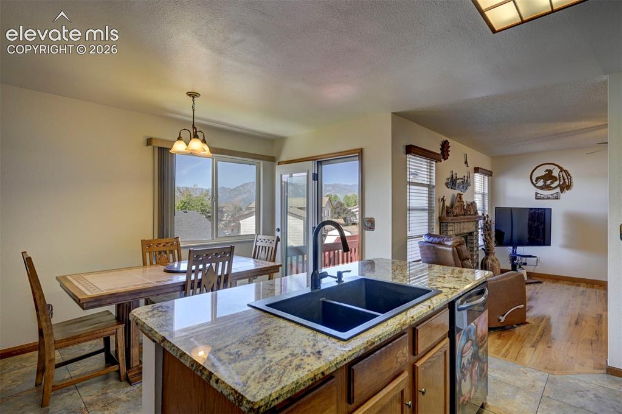
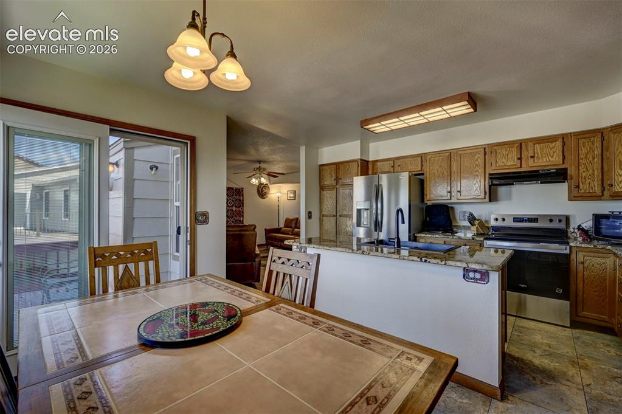
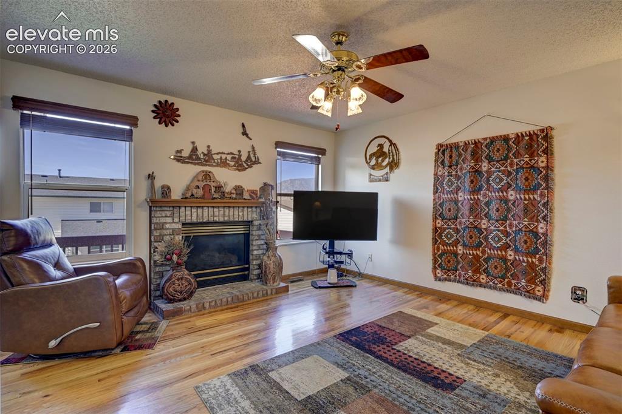
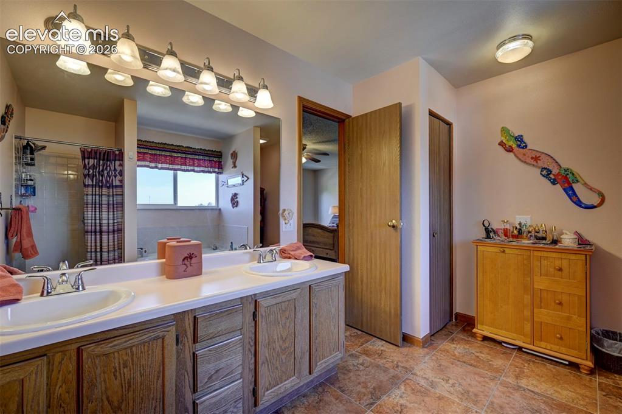
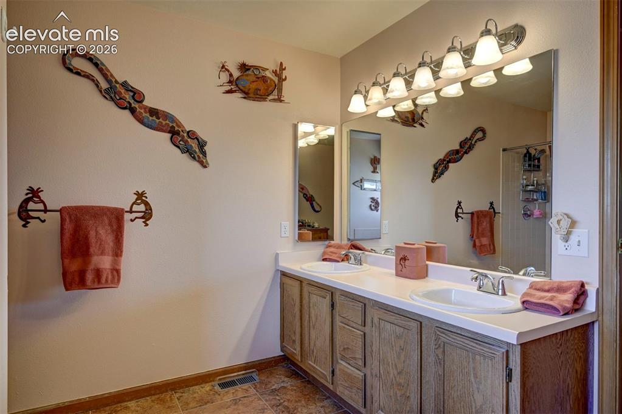
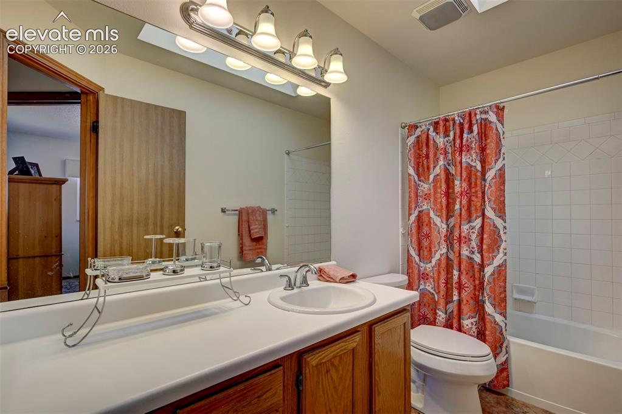
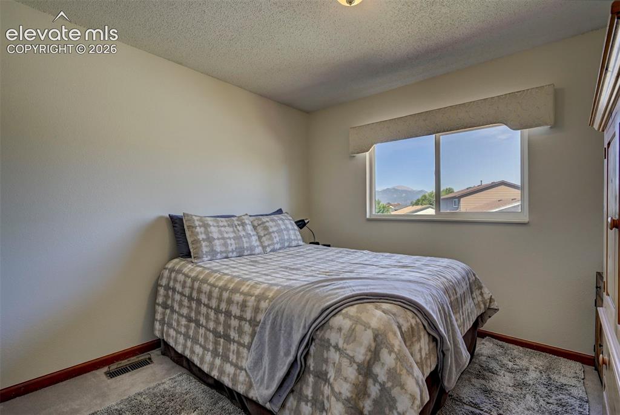
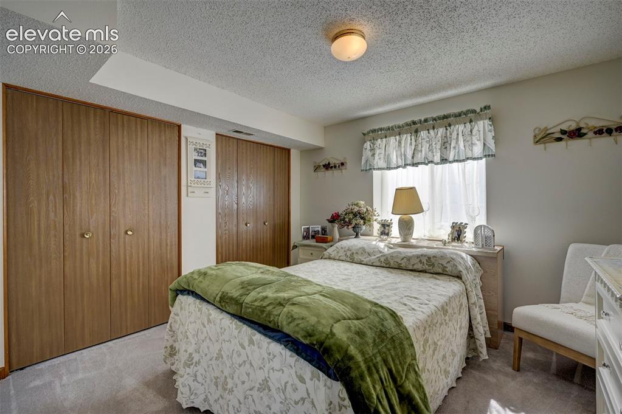
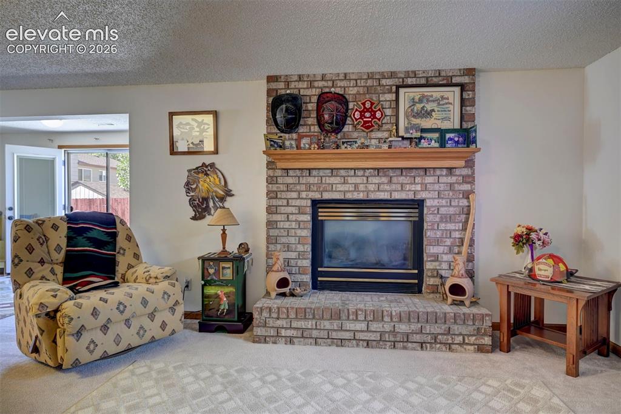
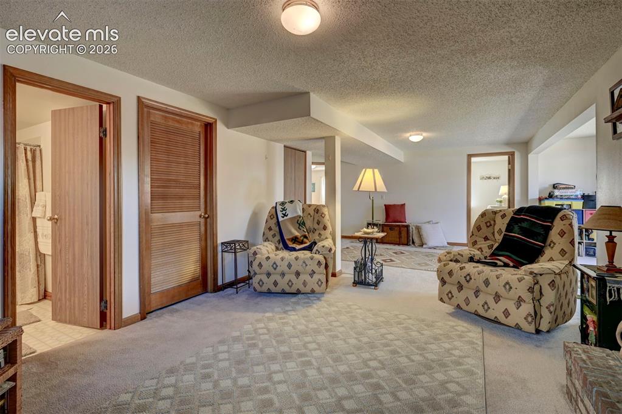
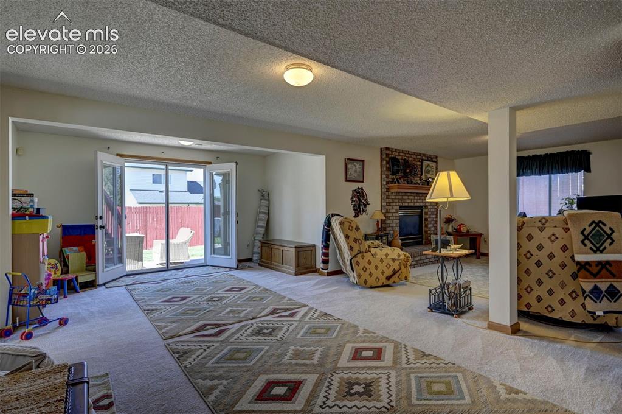
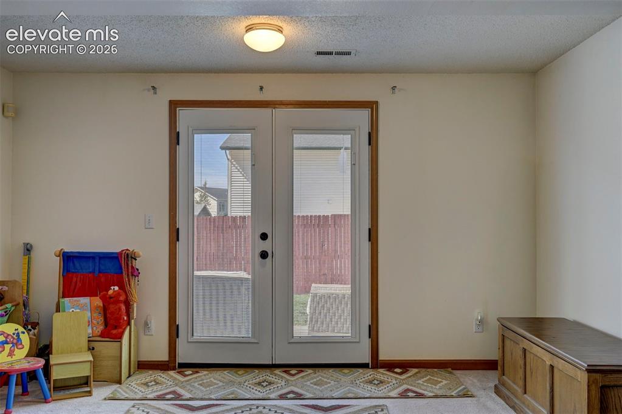
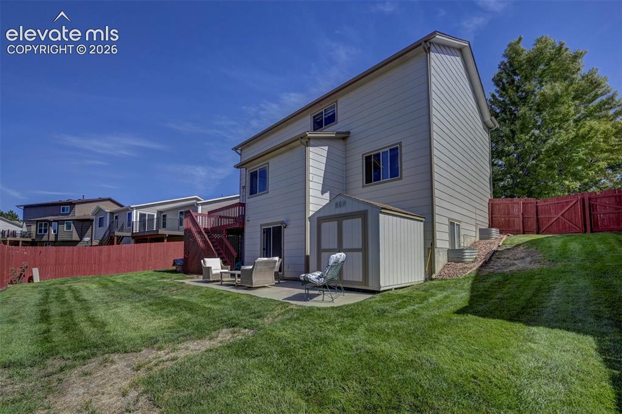
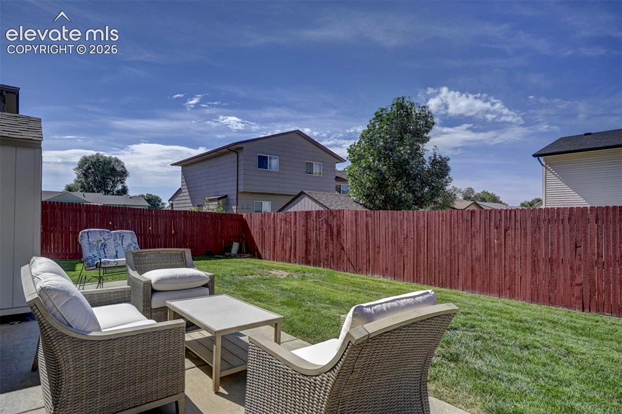
Spacious two-story Iris Model home in the peaceful Fountain Valley Ranch neighborhood. This home offers generous living spaces including a living room, family room, formal dining room, and a kitchen with an island with granite counters and granite backsplash, pantry and eat-in area, perfect for entertaining or adapting to your lifestyle needs. Step outside to a private fenced backyard with a deck, large concrete patio and plenty of space for outdoor activities. The primary suite is a true retreat with a five-piece bathroom, large walk-in closet, and sitting area. Upstairs, you'll find two additional bedrooms and a full bathroom. In the finished basement there are two more bedrooms, a second family room with fireplace, entertainment area or gym, full bathroom and French Doors opening to the backyard. Located on a quiet street just minutes from Fort Carson and Peterson Space Force Base, this home is ideal for military families and close to parks, shopping, and schools. Fountain Valley Ranch combines small-town charm with easy access to Colorado Springs amenities. Let me know if you'd like to schedule a showing—this one won't last!

Property Listed By

Picture of REALTOR Listing Property
  • Elizabeth Alexander MRP
  • 1167-733-917  Call the Agent 
Picture of Office Listing Property
  • Pink Realty Inc
  • 5647-888-917  Call the Agent 

Property Details

    General Features

  • Property: Single Family, 2 Story
  • Year Built: 1994
  • List Price: $499,000
  • County: El Paso
  • School District: Widefield-3

    Rooms

  • Master: Upper Level, 17 x 16
  • Bedrooms: 5
  • Baths: 3 full bath; 1 1/2 bath;
  • Master Bathroom Amenities: 5-Pc Bath, Ceramic Tile, Double Vanity, Tub
  • Laundry: Electric Hook-up, Main

    Structure

  • Foundation: Full Basement, Walk Out
  • Heating: Forced Air, Natural Gas
  • Cooling: Ceiling Fan, Central Air
  • Garage/Parking #: 2 vehicle(s), Attached
  • Patio Description: Concrete
  • Total SqFt: 3,084
  • Finished SqFt: 3,031
  • Basement SqFt: 1,058
  • Basement % Fin: 95
  • Construction Status: Existing Home
  • Siding: Brick, Masonite Type
  • Structure: Frame

    Features

  • Appliances: 220v in Kitchen, Dishwasher, Disposal, Dryer, Kitchen Vent Fan, Range, Refrigerator, Washer
  • Floors: Carpet, Ceramic Tile, Wood
  • Entry: Natural Wood
  • Fireplace: Basement, Gas, Main Level
  • Additional Items: Refrigerator, Range/Oven, Dishwasher, Washer, Dryer
  • Interior Features: 5-Pc Bath
  • Laundry: Electric Hook-up, Main

    Taxes, Utilities, Lot

  • Tax: $1,951
  • Lot Size: 0.16 Acres, 6,852 SqFt
  • Street Description: City/Town Road, Paved
  • Landscaped: All
  • Fence: Rear
  • Driveway: Concrete
  • Lot Location: Near Fire Station, Near Park, Near Schools
  • Lot Description: Mountain View, View of Pikes Peak
  • Existing Utilities: Cable Available, Electricity Available, Natural Gas Available
  • Existing Water: Municipal

    Community

  • Commmunity Features: Parks or Open Space

    Additional Information


      Disclaimer
      The real estate listing information and related content displayed on this site is provided exclusively for consumers’ personal, non-commercial use and may not be used for any purpose other than to identify prospective properties consumers may be interested in purchasing.
      PPAR.com Website

      5060 Harrington Drive, Colorado Springs, CO, 80911

      Image 1 of 50: Front view of home and front yard with mature trees and beautiful lawn.
      Front view of home and front yard with mature trees and beautiful lawn.

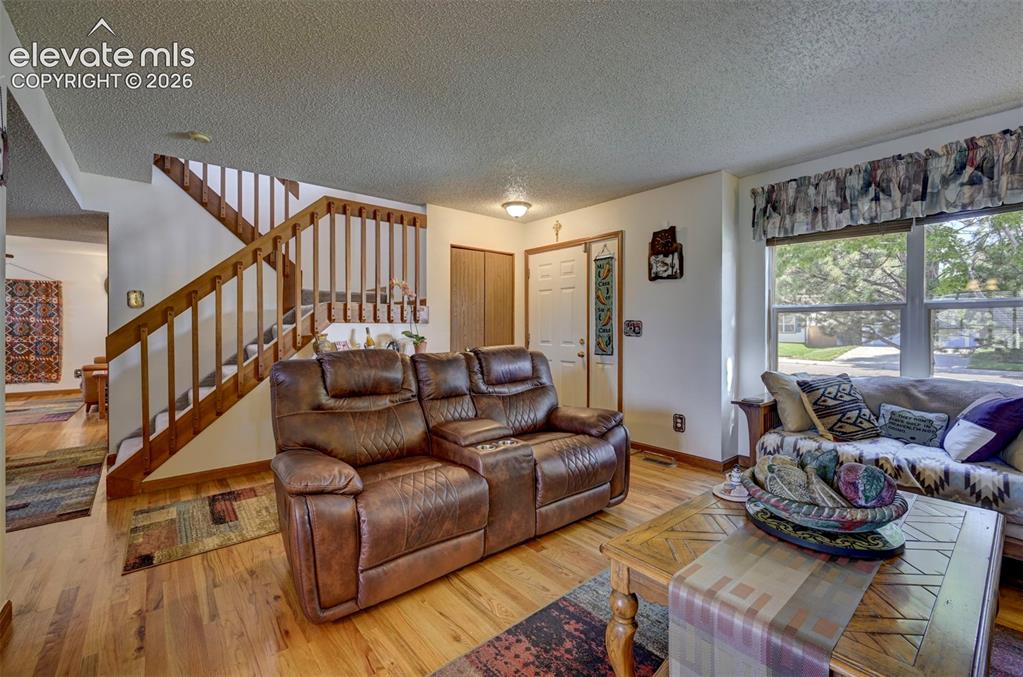
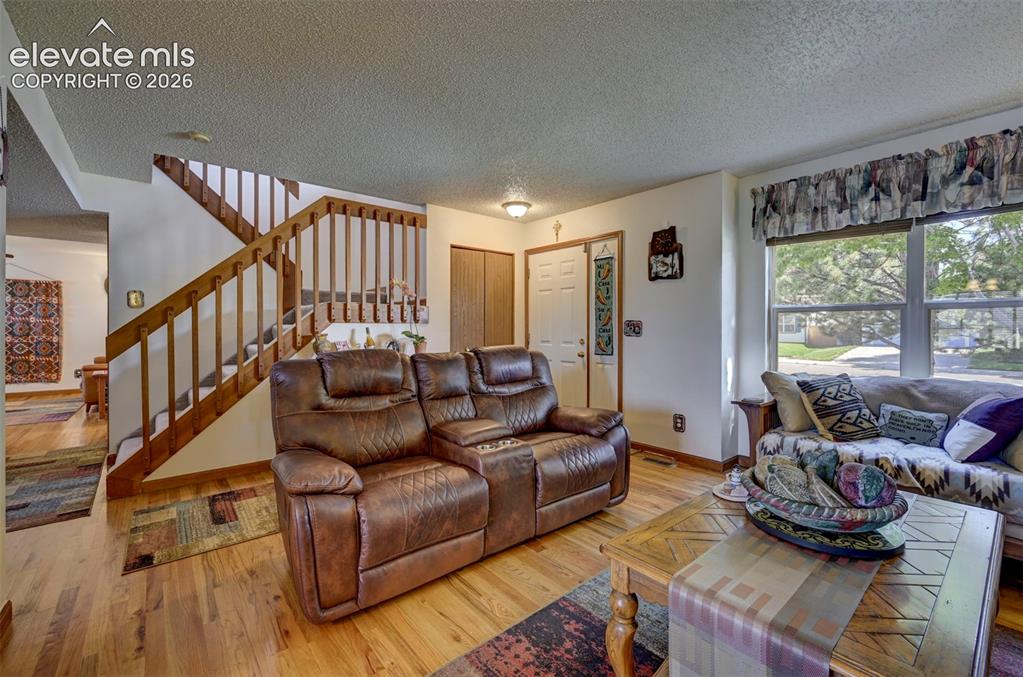
      Image 2 of 50: Front entry into the Living room with beautiful hardwood flooring.
      Front entry into the Living room with beautiful hardwood flooring.

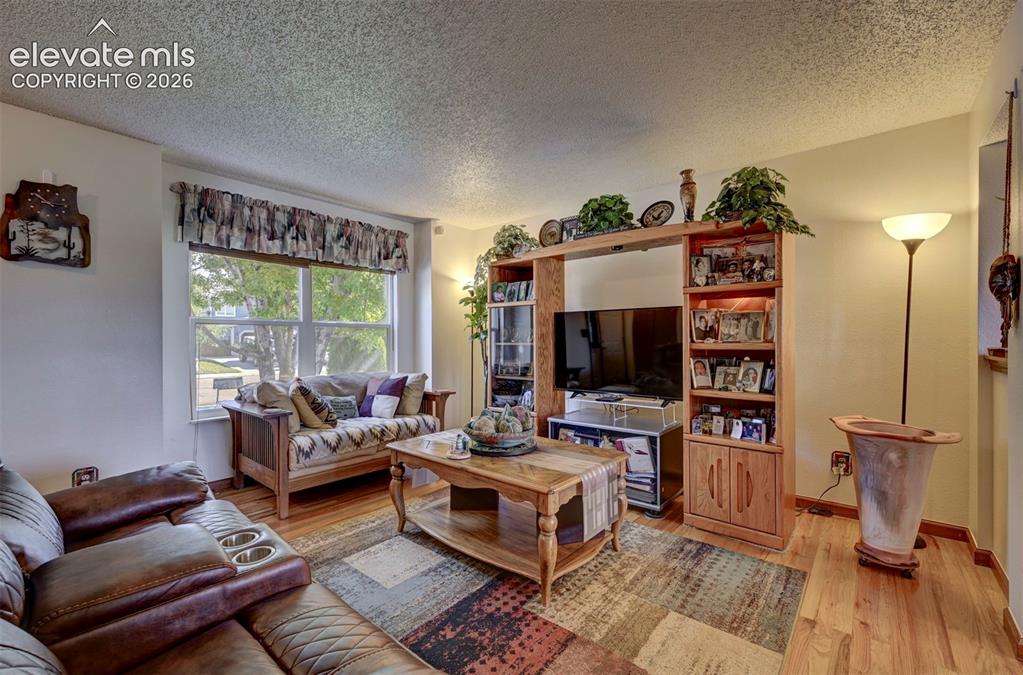
      Image 3 of 50: Picture window with view of the front yard.
      Picture window with view of the front yard.

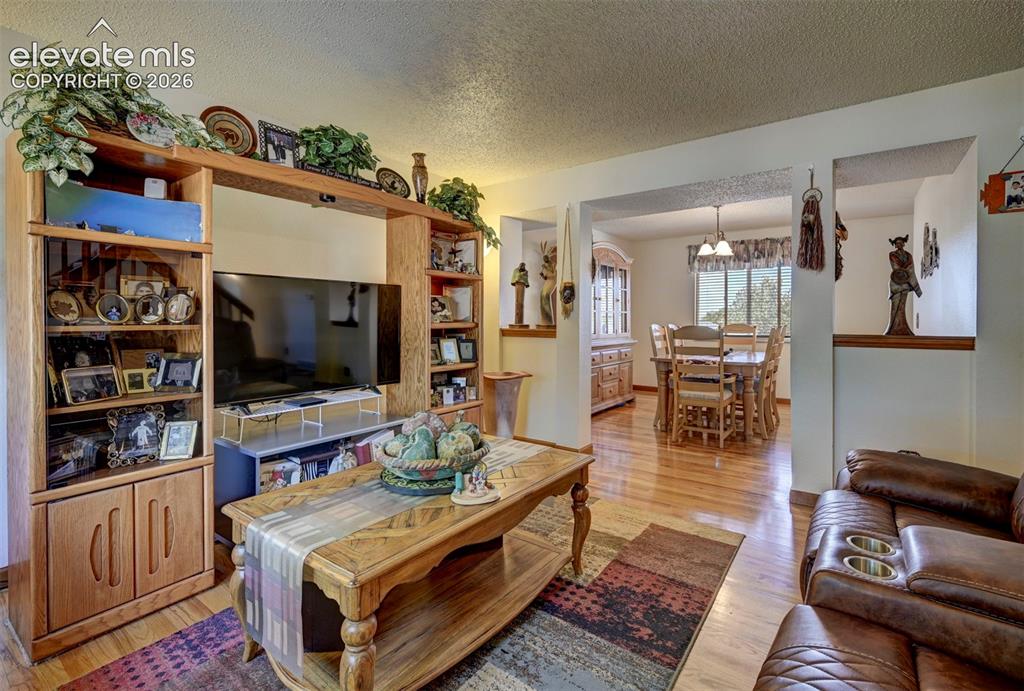
      Image 4 of 50: Living room view into the Formal Dining Room
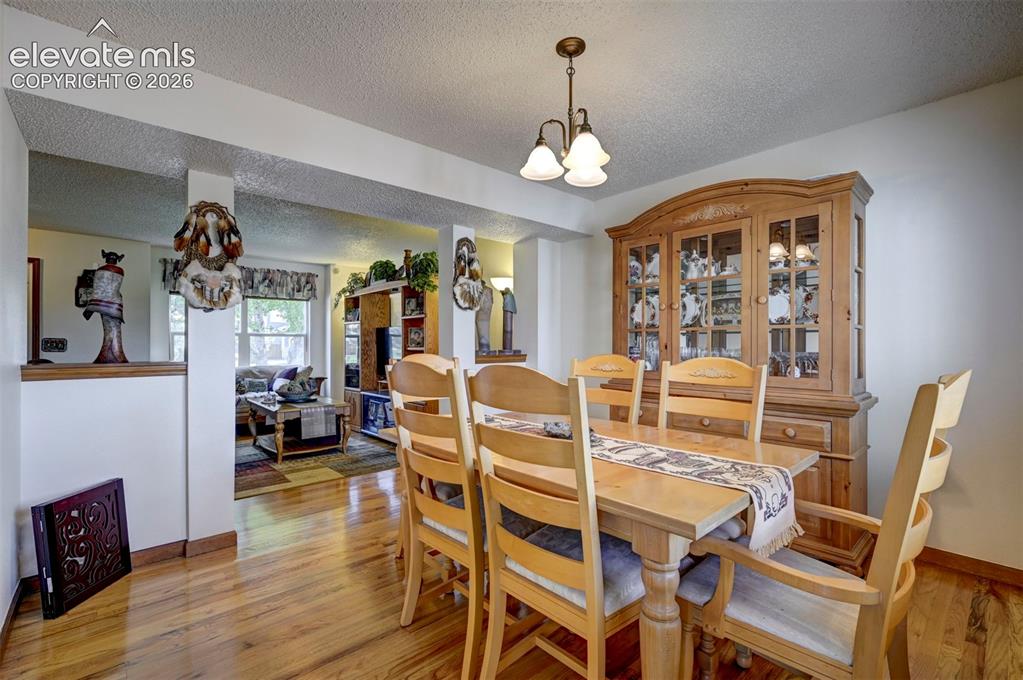
      Living room view into the Formal Dining Room

      Image 5 of 50: Formal Dining room with hardwood flooring.
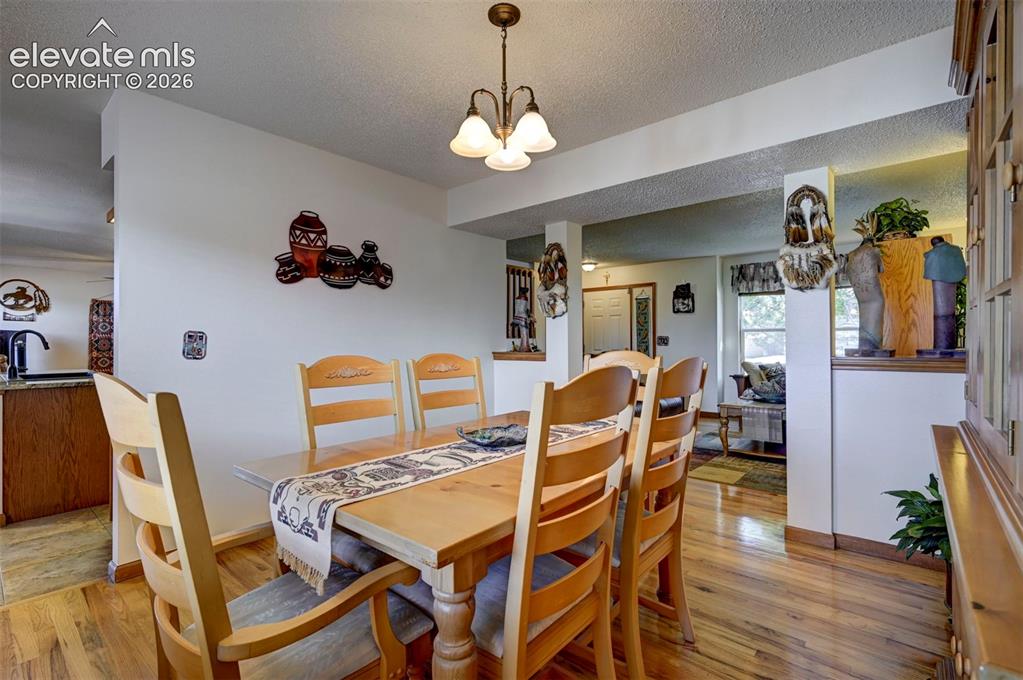
      Formal Dining room with hardwood flooring.

      Image 6 of 50: Formal dining room leading into the kitchen.
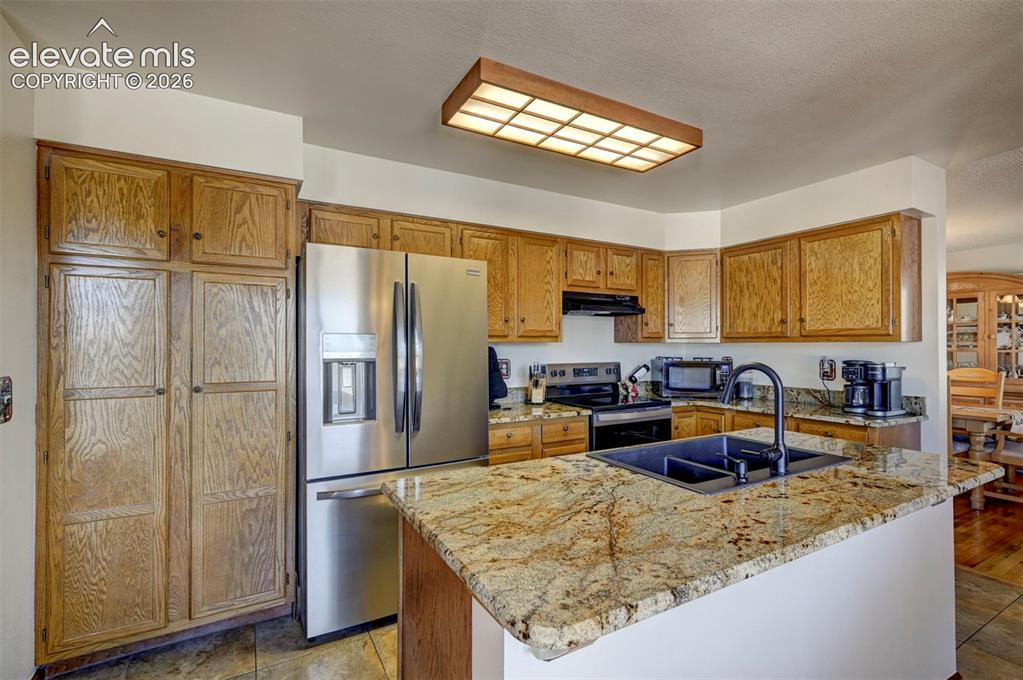
      Formal dining room leading into the kitchen.

      Image 7 of 50: Kitchen island with granite countertop plus granite backsplash.
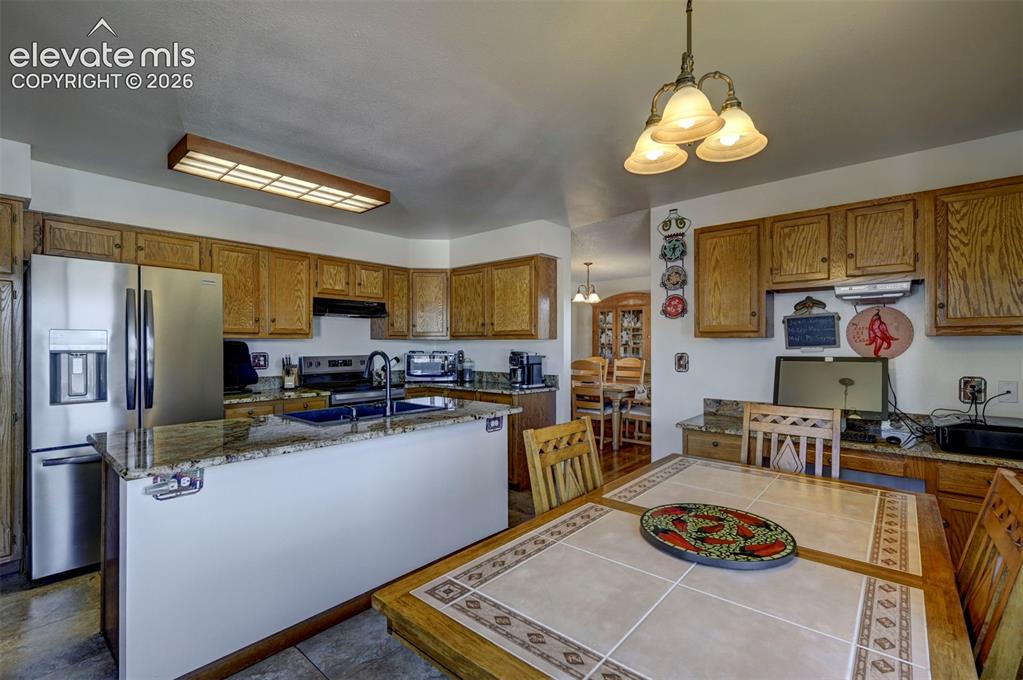
      Kitchen island with granite countertop plus granite backsplash.

      Image 8 of 50: New refrigerator with ice maker just insatlled.
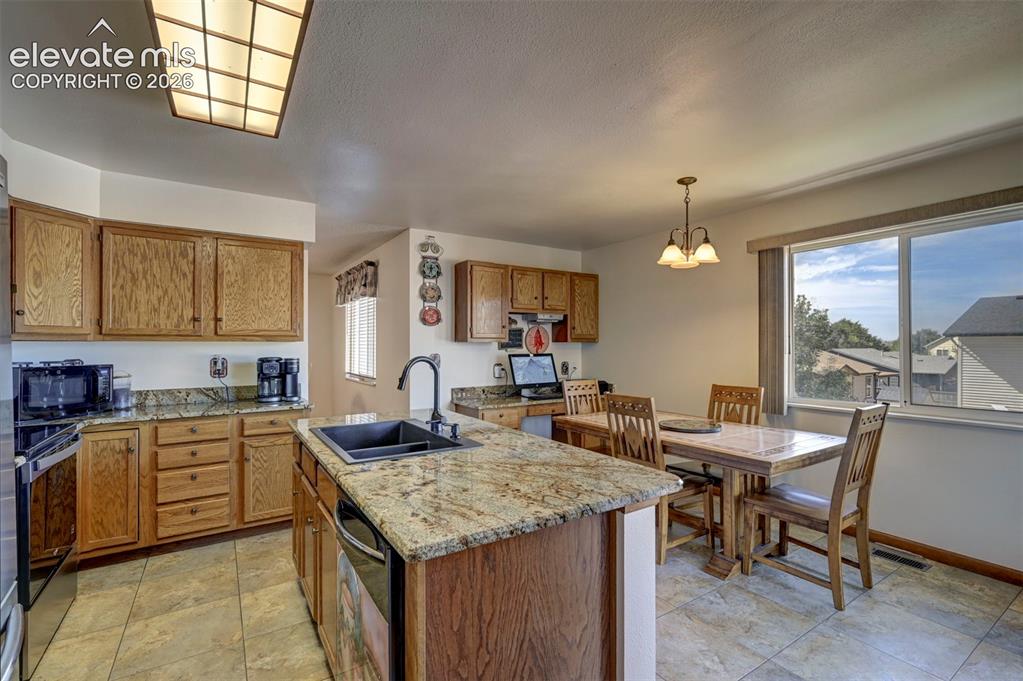
      New refrigerator with ice maker just insatlled.

      Image 9 of 50: Natural lighting in the kitchen with tile flooring.
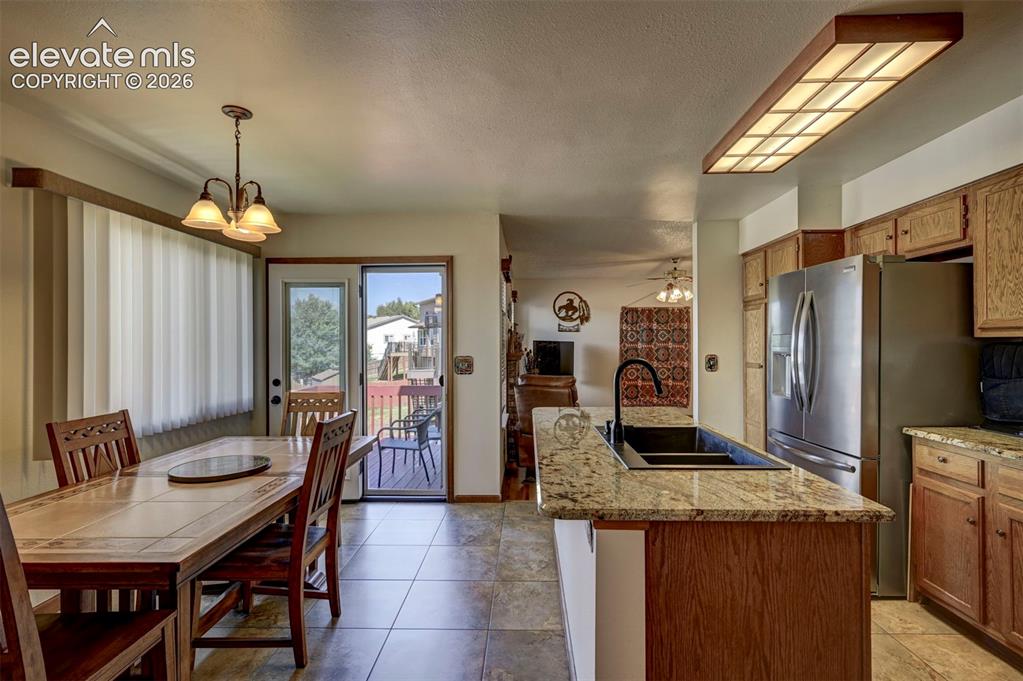
      Natural lighting in the kitchen with tile flooring.

      Image 10 of 50: Kitchen

      Kitchen

      Image 11 of 50: Kitchen

      Kitchen

      Image 12 of 50: Kitchen

      Kitchen

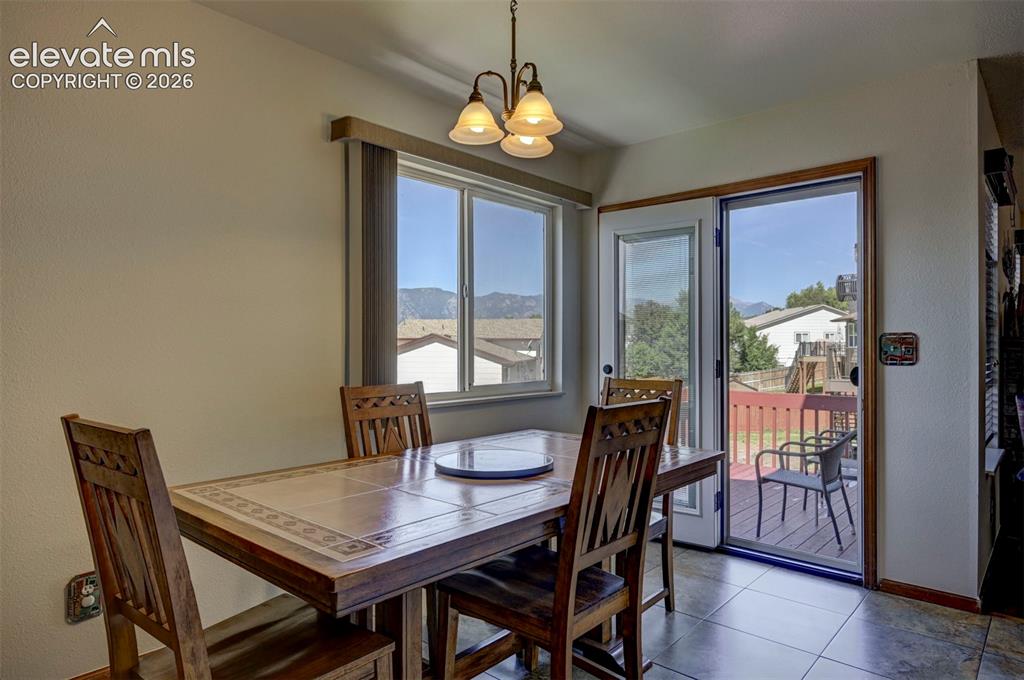
      Image 13 of 50: Dining area in the kitchen leading to the wood deck with mountain views.
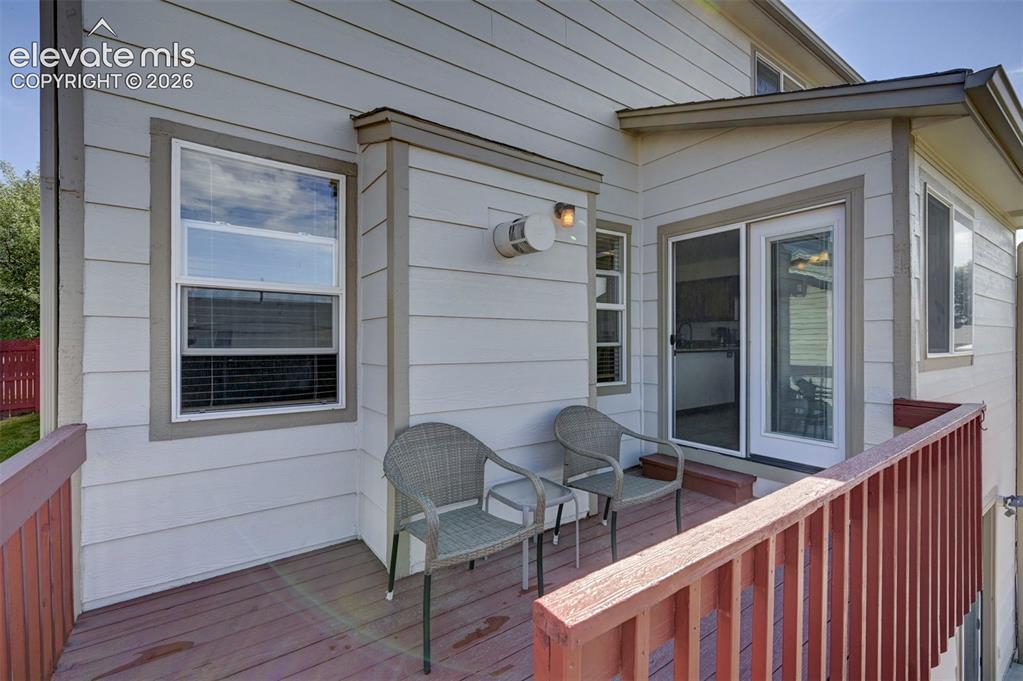
      Dining area in the kitchen leading to the wood deck with mountain views.

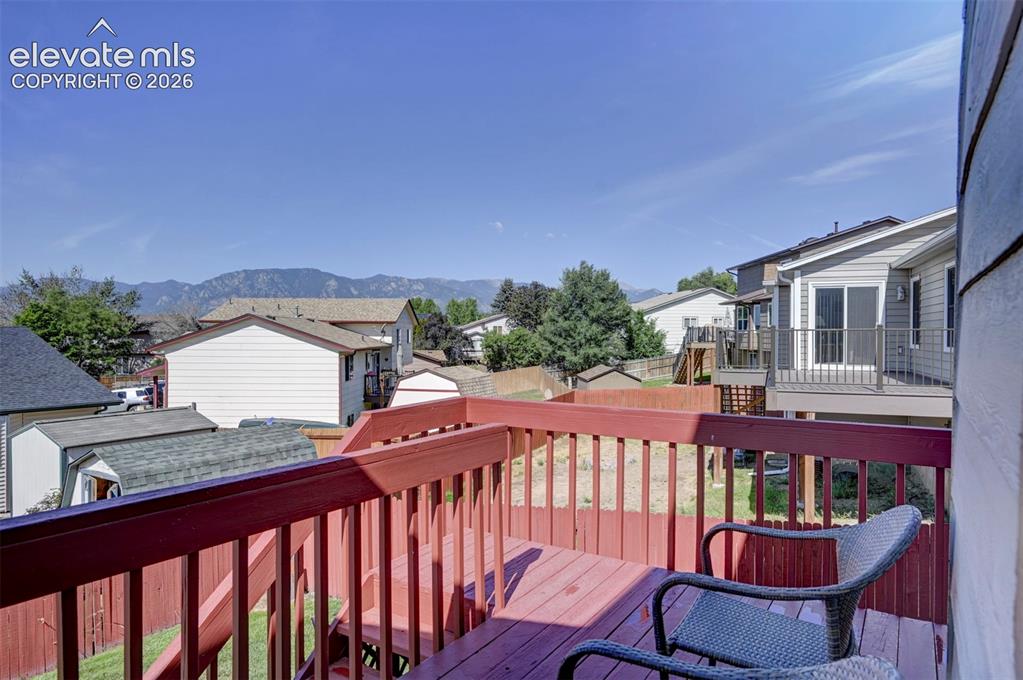
      Image 14 of 50: Seating area on the deck.

      Seating area on the deck.

      Image 15 of 50: Mountain Views!

      Mountain Views!

      Image 16 of 50: Family Room with fireplace, ceiling fan and wood flooring.
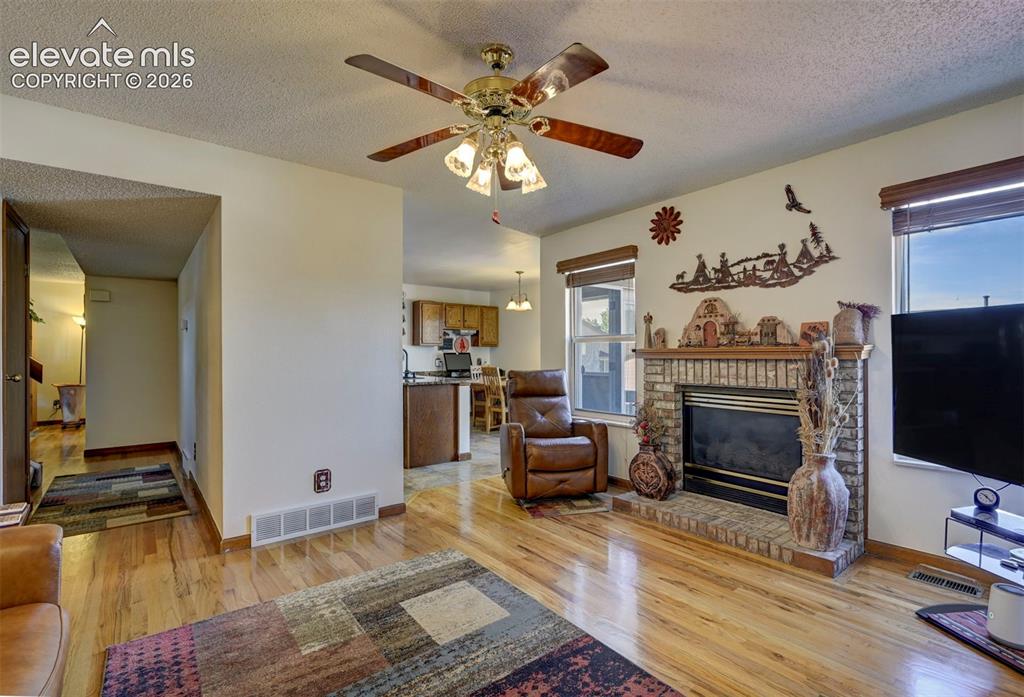
      Family Room with fireplace, ceiling fan and wood flooring.
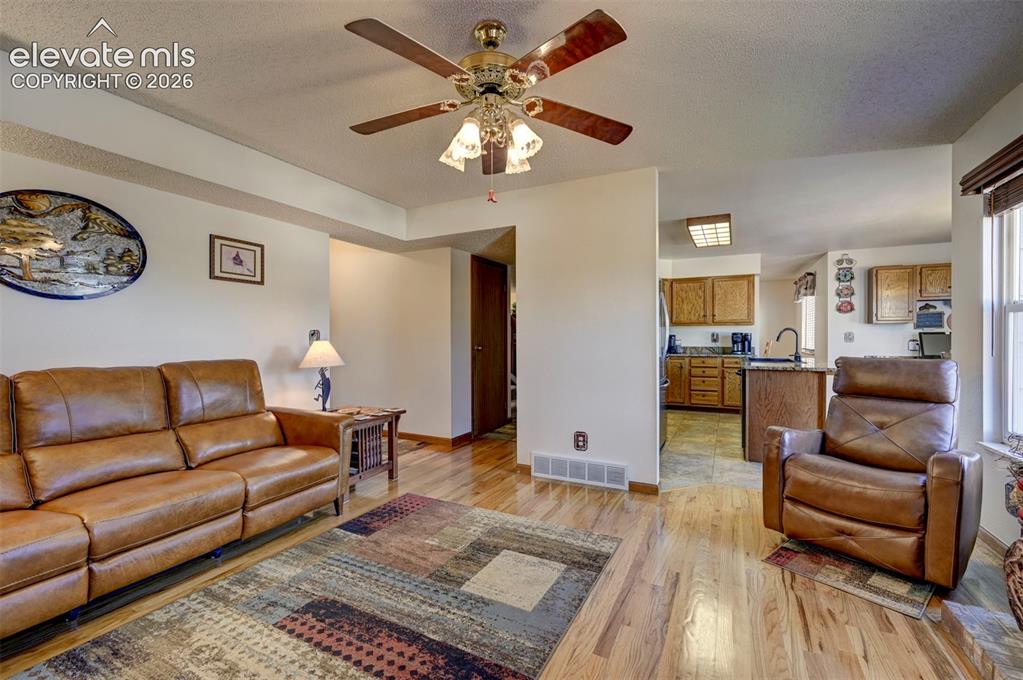
      Image 17 of 50: Family Room

      Family Room

      Image 18 of 50: Family Room

      Family Room

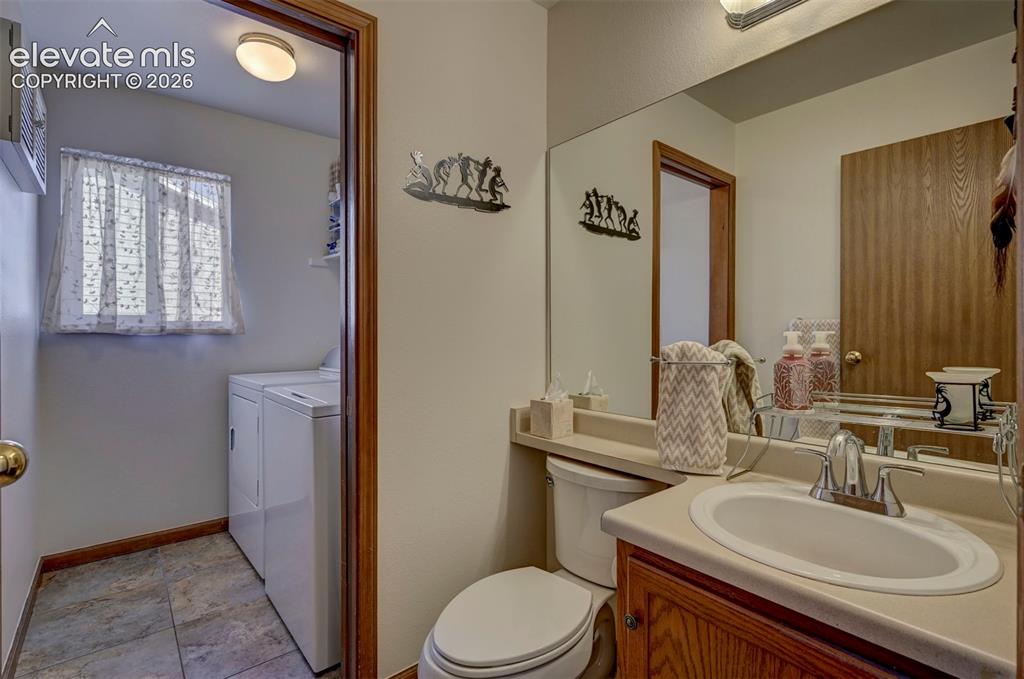
      Image 19 of 50: Guest bathroom on the main level.

      Guest bathroom on the main level.

      Image 20 of 50: Stairway leading up to the primary bedroom.
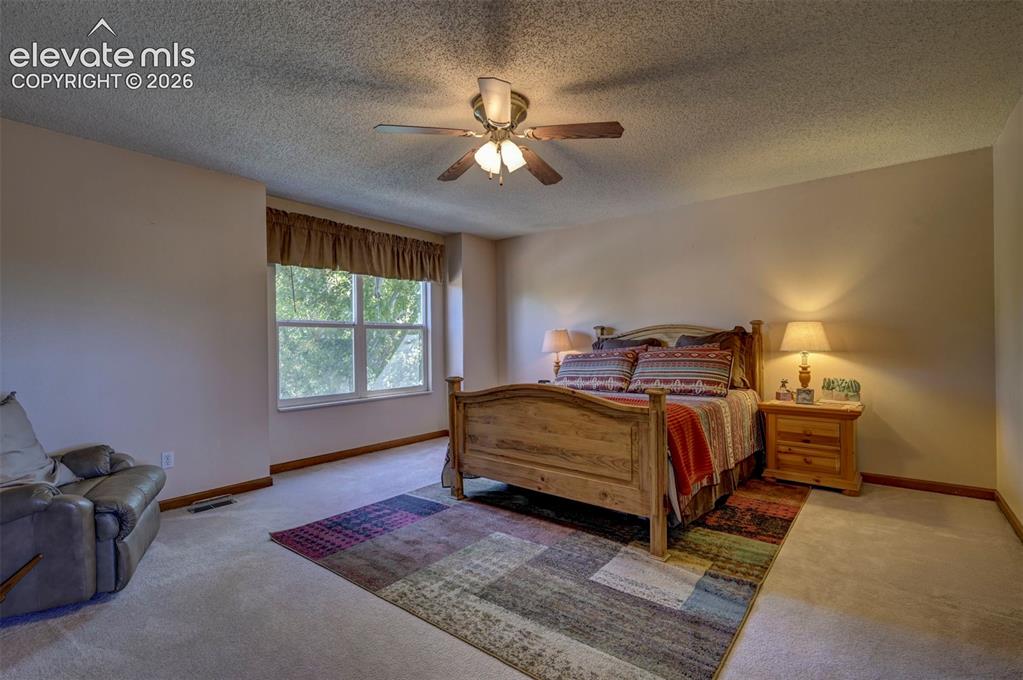
      Stairway leading up to the primary bedroom.

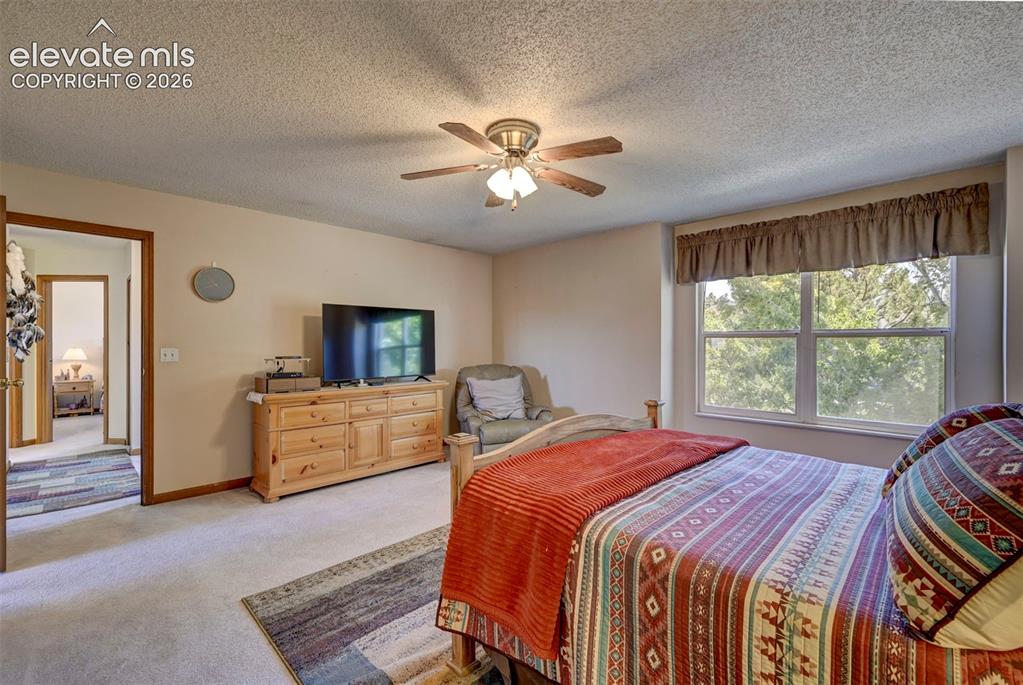
      Image 21 of 50: Spacious primary bedroom with ceiling fan and window overlooking the front

      Spacious primary bedroom with ceiling fan and window overlooking the front yard.
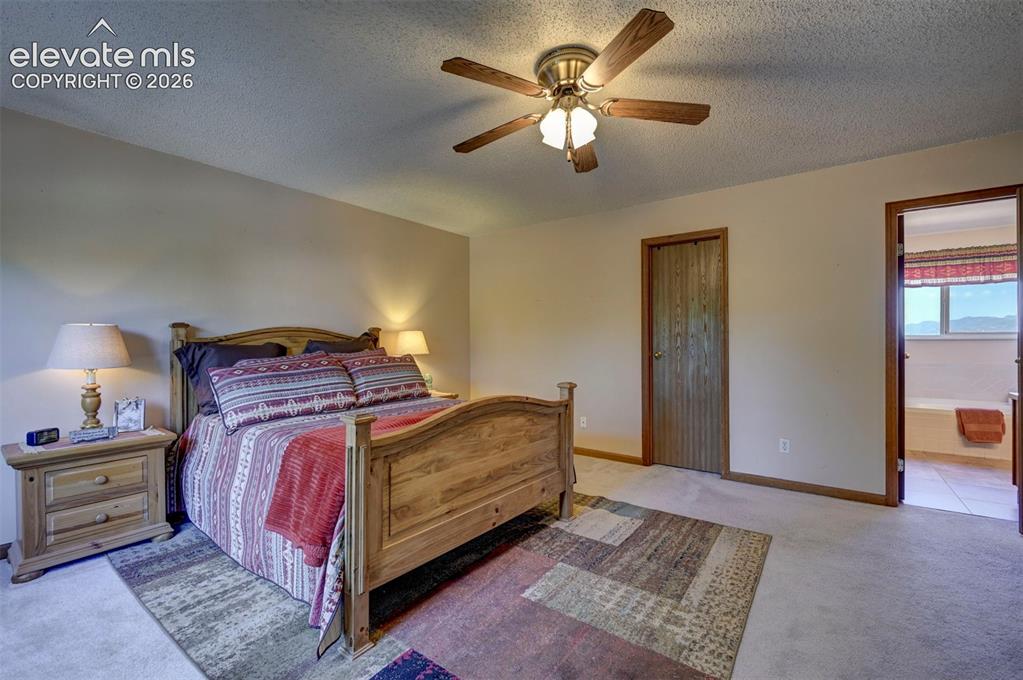
      Image 22 of 50: Primary bedroom has a large walk -in closet. Must see!
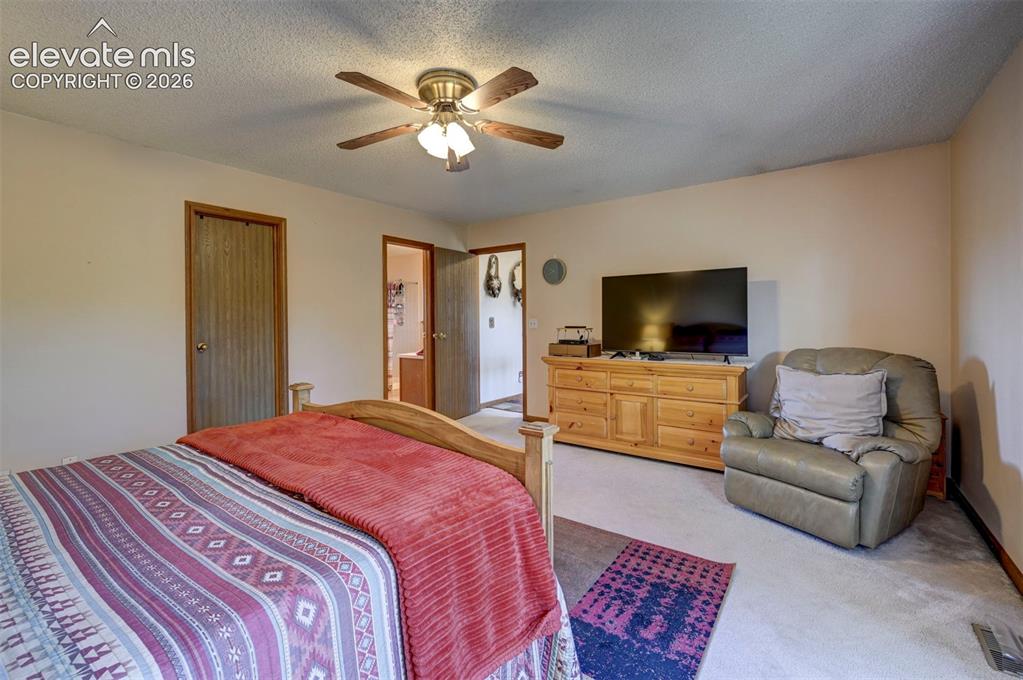
      Primary bedroom has a large walk -in closet. Must see!

      Image 23 of 50: Seating area in the Primary bedroom.

      Seating area in the Primary bedroom.

      Image 24 of 50: Bedroom

      Bedroom

      Image 25 of 50: Primary bathroom with double vanity, soaking tub and seperate shower.
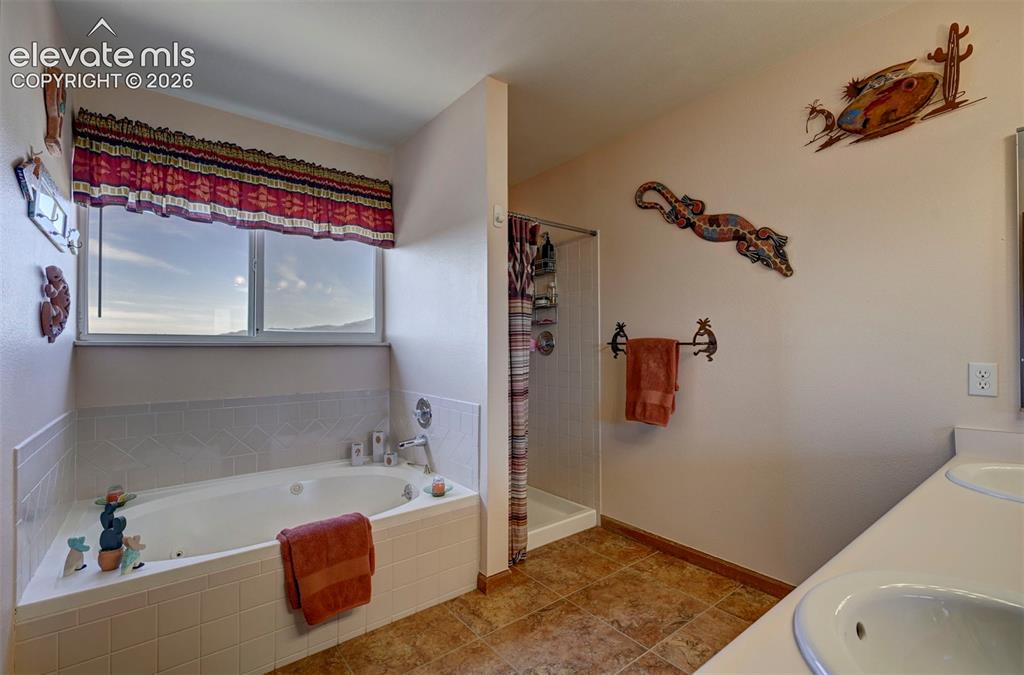
      Primary bathroom with double vanity, soaking tub and seperate shower.

      Image 26 of 50: Bathroom

      Bathroom

      Image 27 of 50: Bathroom

      Bathroom

      Image 28 of 50: Full bathroom on upper level of the home.
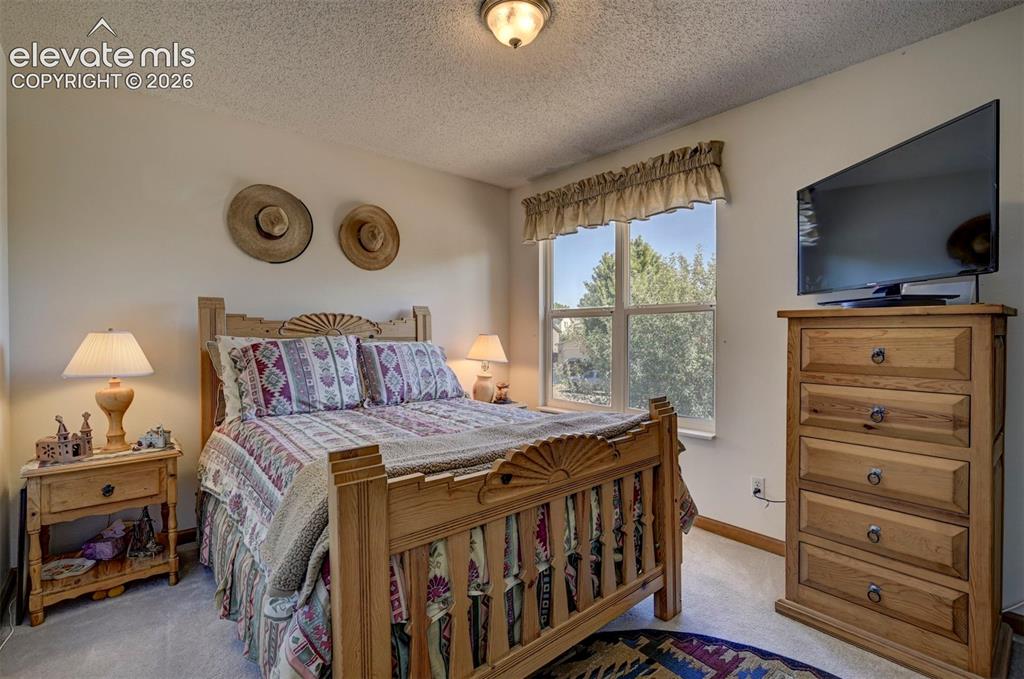
      Full bathroom on upper level of the home.

      Image 29 of 50: Bedroom on upper level with window overlooking the front yard. Natural ligh

      Bedroom on upper level with window overlooking the front yard. Natural lighting!
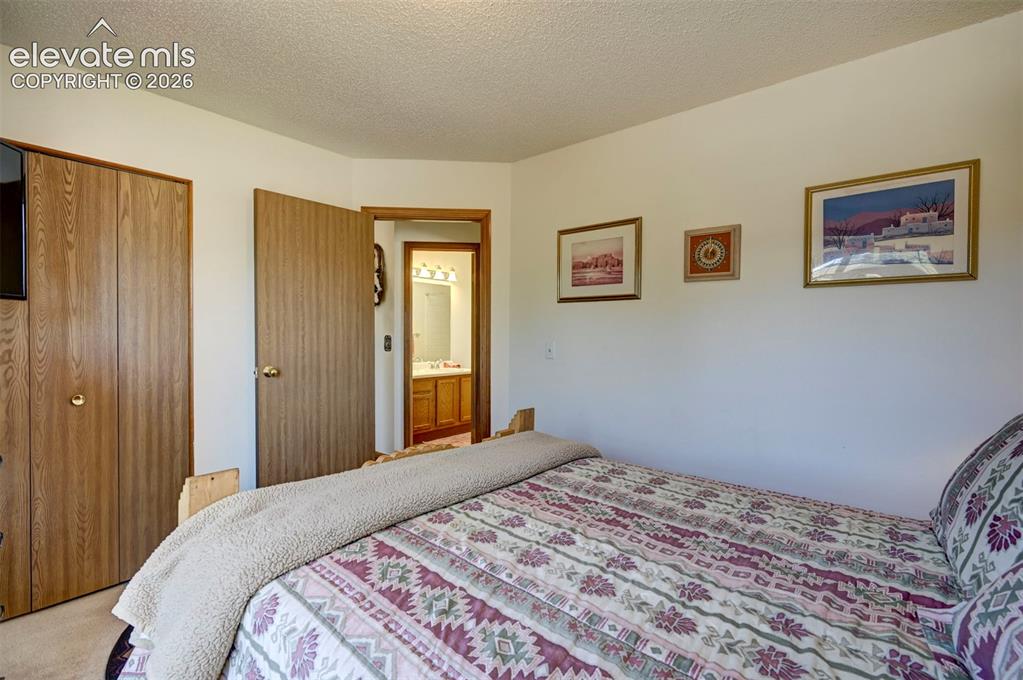
      Image 30 of 50: Bedroom

      Bedroom

      Image 31 of 50: Bedroom on the upper level with beautiful mountain views.
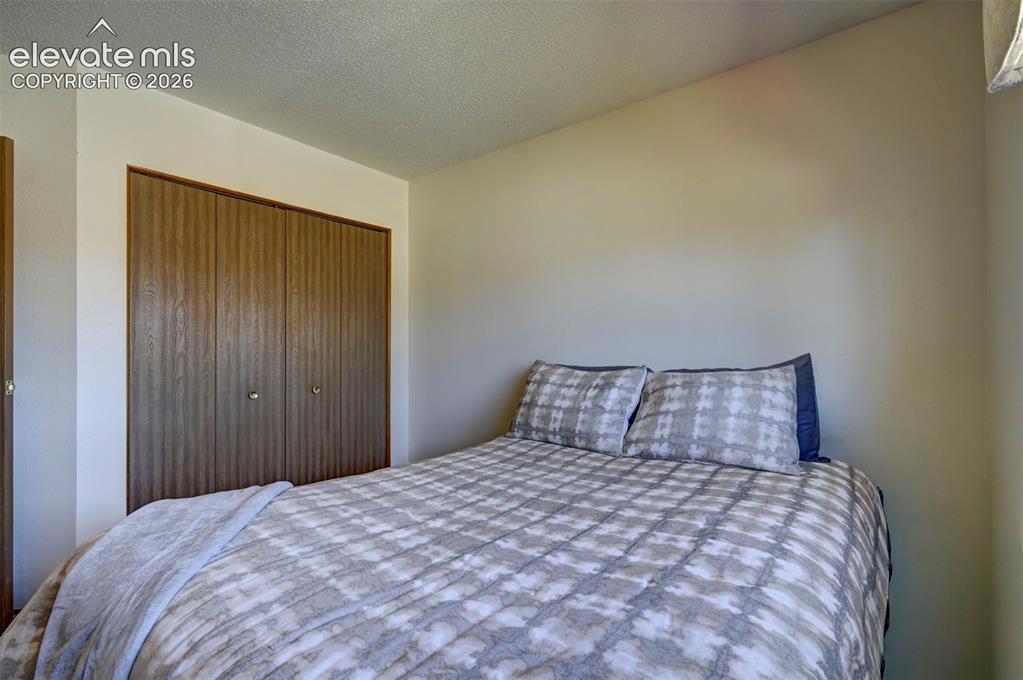
      Bedroom on the upper level with beautiful mountain views.
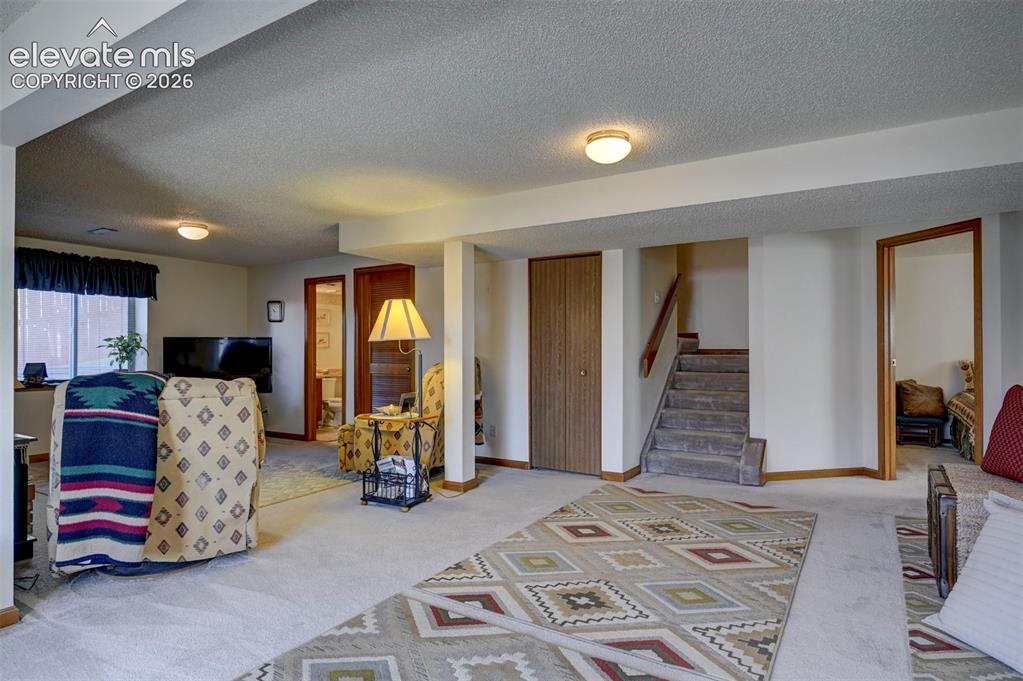
      Image 32 of 50: Bedroom

      Bedroom

      Image 33 of 50: Spacious basement with second family room and area for game room, gym or pl

      Spacious basement with second family room and area for game room, gym or play area.
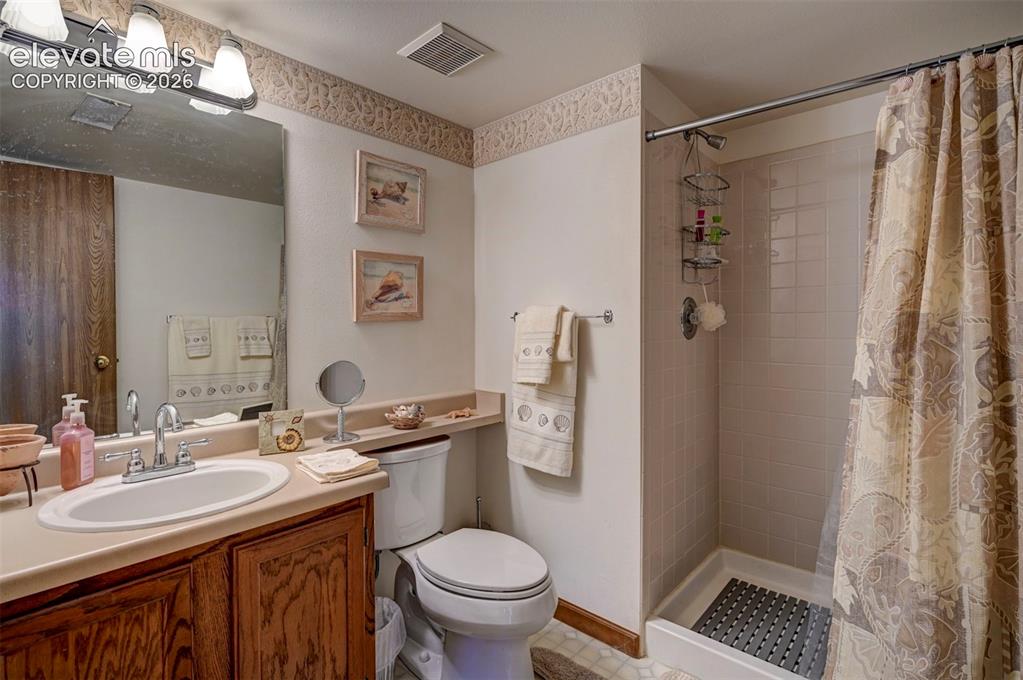
      Image 34 of 50: Bathroom with shower in the basement area.
      Bathroom with shower in the basement area.

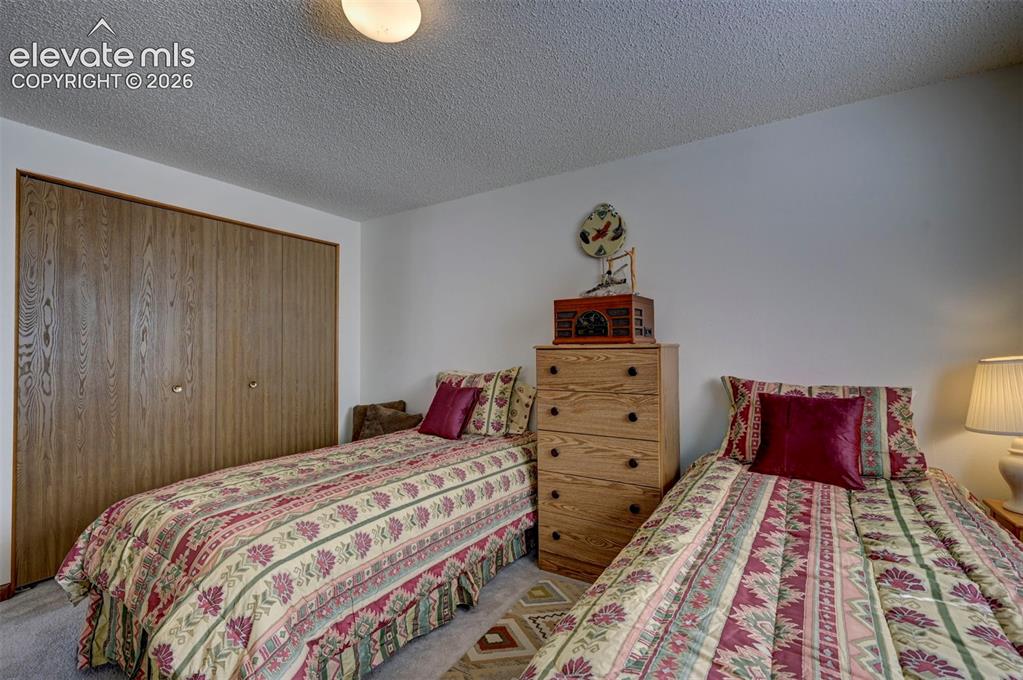
      Image 35 of 50: Fourth bedroom in the finished basement.
      Fourth bedroom in the finished basement.

      Image 36 of 50: Bedroom

      Bedroom

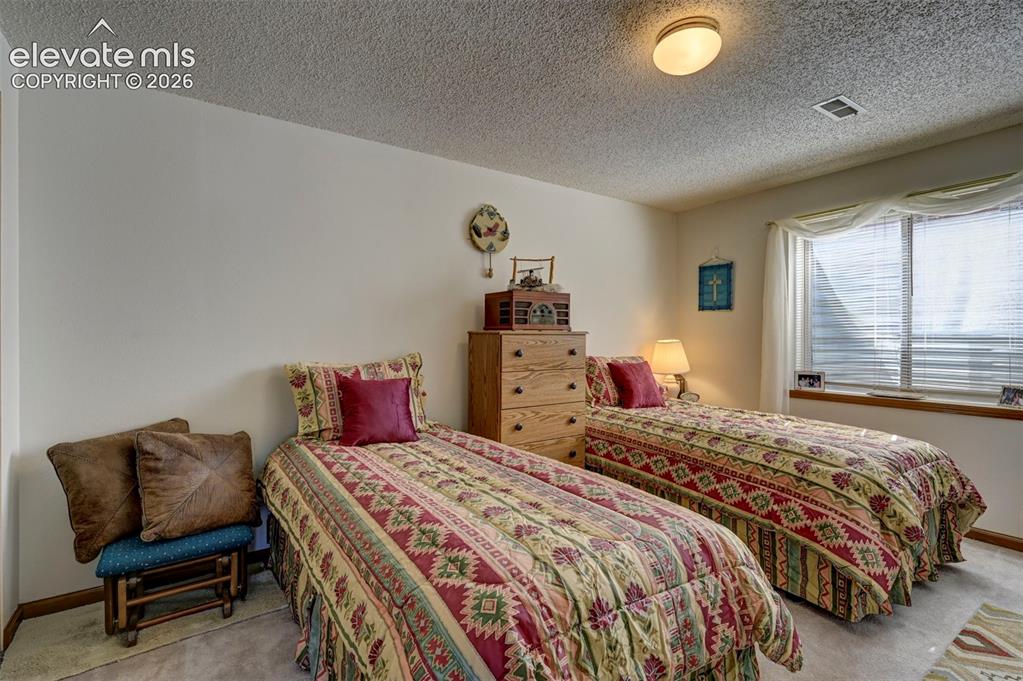
      Image 37 of 50: Fifth bedroom in the finished  basement.
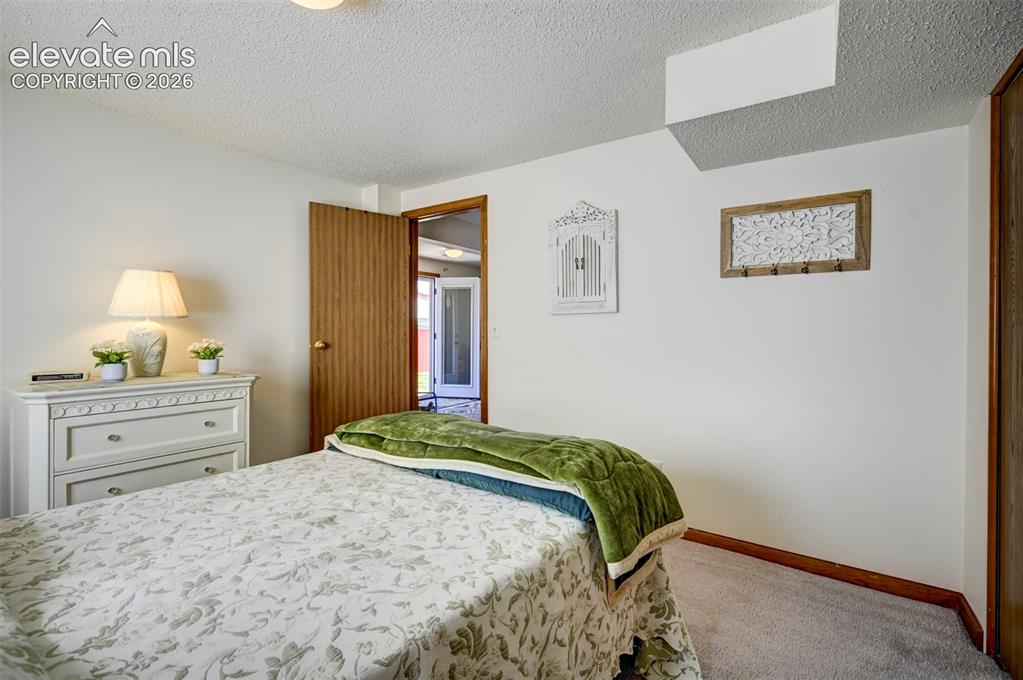
      Fifth bedroom in the finished basement.

      Image 38 of 50: Bedroom

      Bedroom

      Image 39 of 50: Family Room in the finished basement with a second fireplace with brick sur

      Family Room in the finished basement with a second fireplace with brick surround and wood mantel.
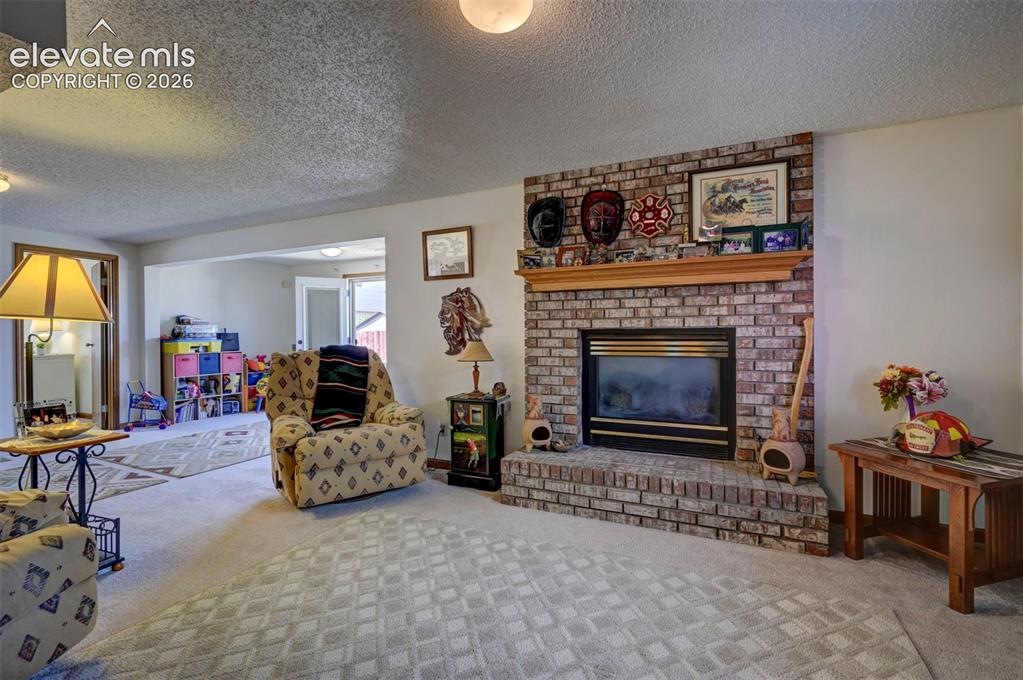
      Image 40 of 50: Family Room

      Family Room

      Image 41 of 50: Sitting Room

      Sitting Room

      Image 42 of 50: Recreation Room

      Recreation Room

      Image 43 of 50: French doors leading to the backyard in the finished basement.
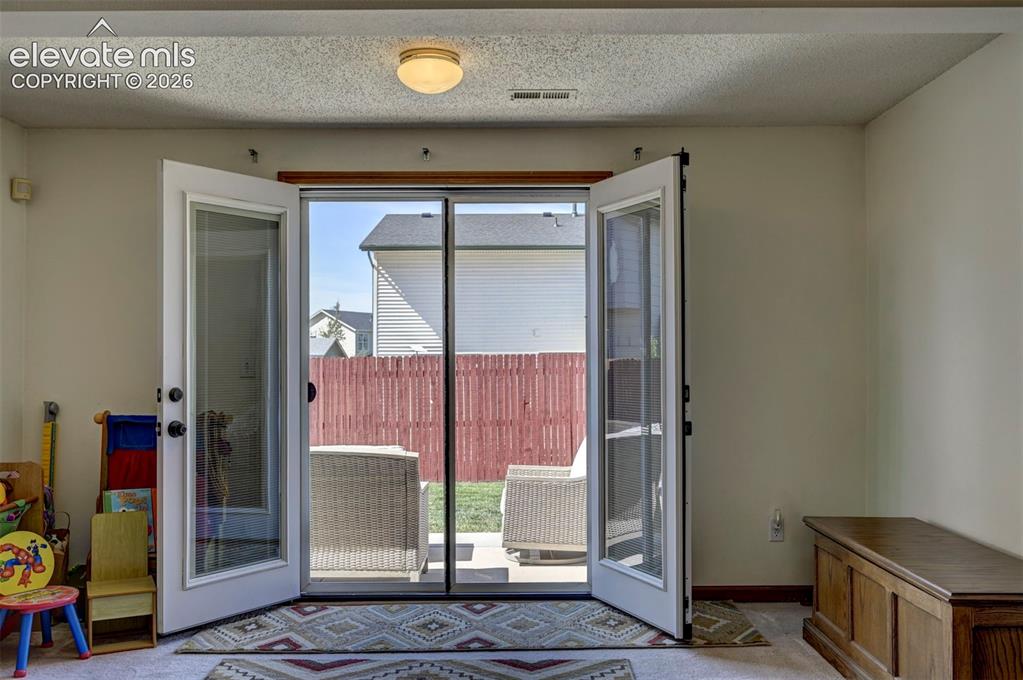
      French doors leading to the backyard in the finished basement.

      Image 44 of 50: French Door open to the patio and backyard.
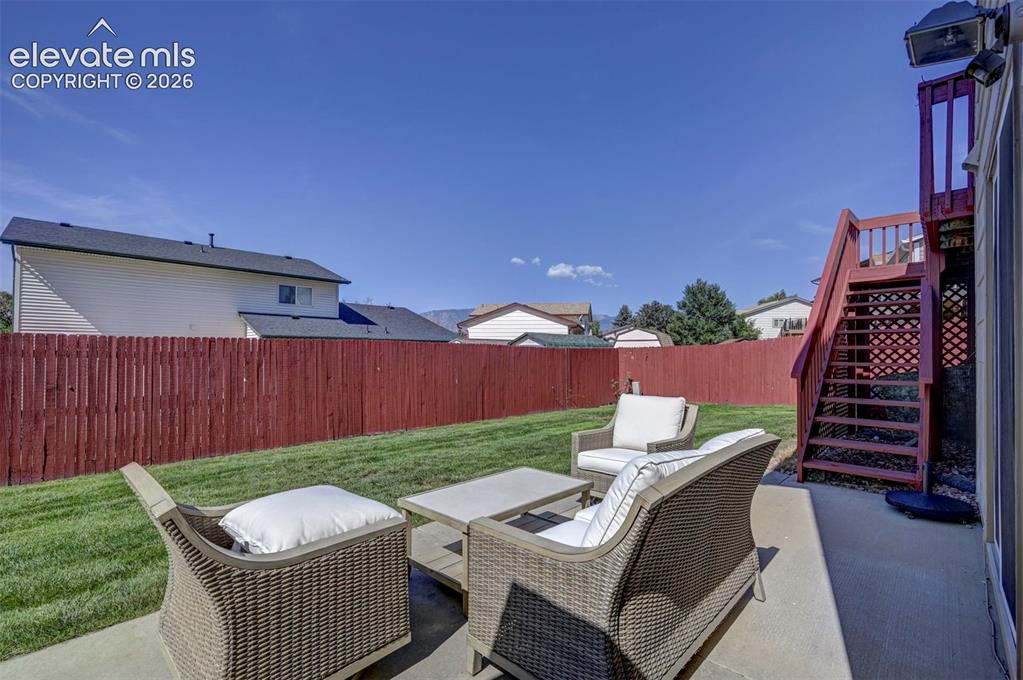
      French Door open to the patio and backyard.

      Image 45 of 50: Patio

      Patio

      Image 46 of 50: View of the backyard. Shed included.

      View of the backyard. Shed included.

      Image 47 of 50: Seating area in the backyard with large cement patio.
      Seating area in the backyard with large cement patio.

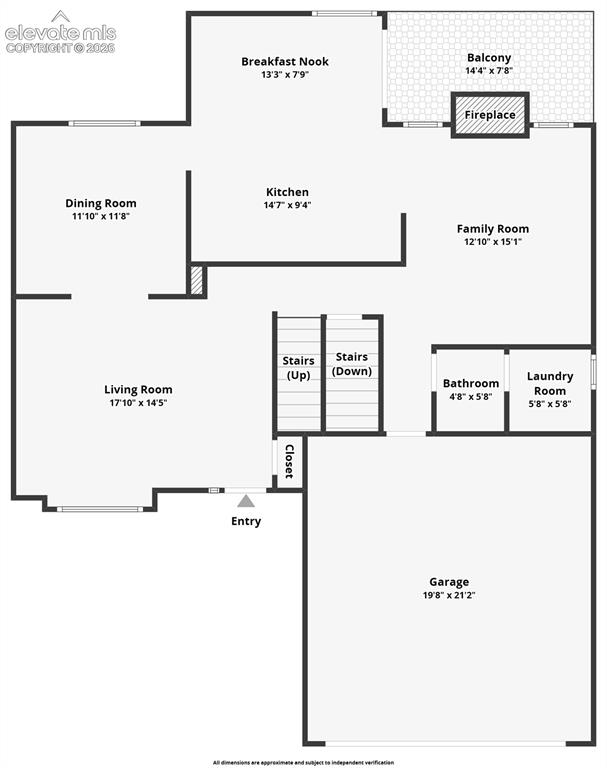
      Image 48 of 50: Main Level Floor Plan

      Main Level Floor Plan

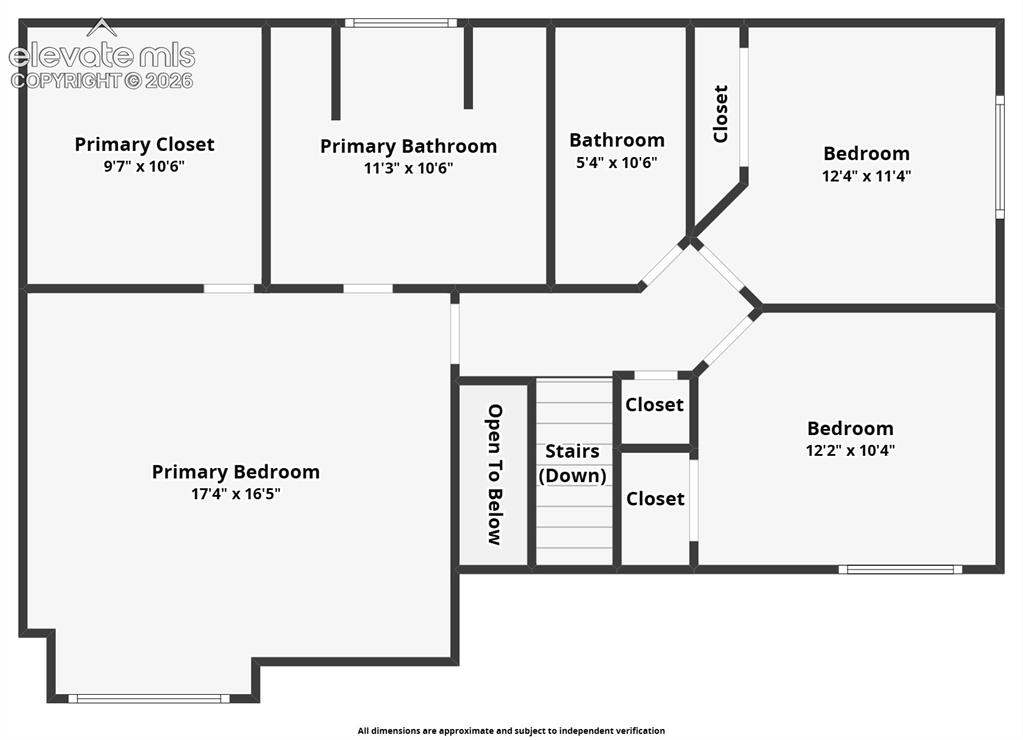
      Image 49 of 50: Upper Level Floor Plan

      Upper Level Floor Plan
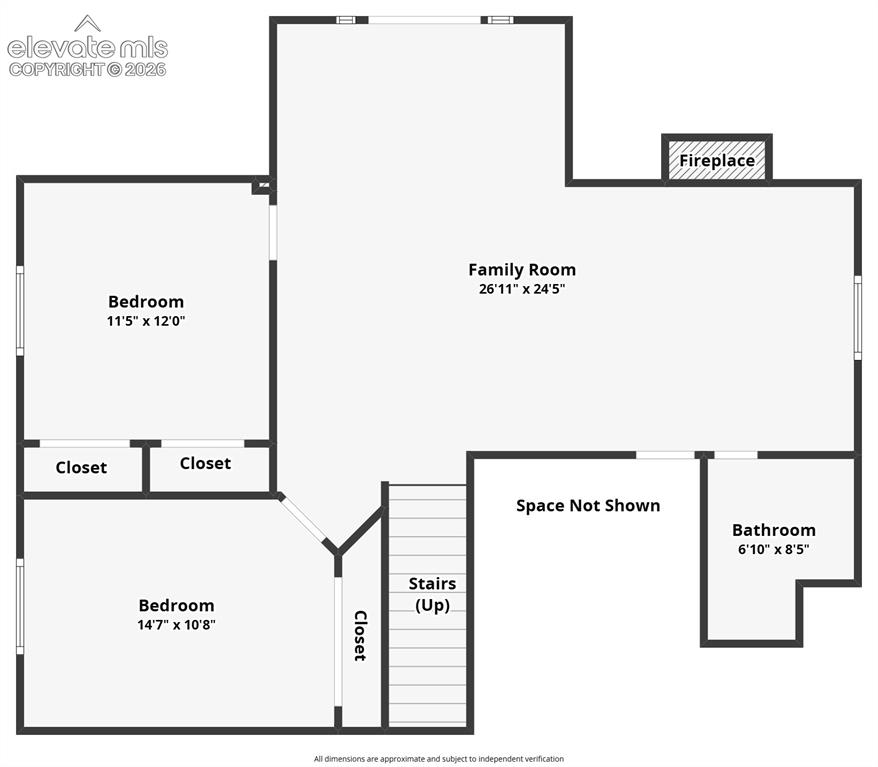
      Image 50 of 50: Basement Level Floor Plan

      Basement Level Floor Plan

      Disclaimer: The real estate listing information and related content displayed on this site is provided exclusively for consumers’ personal, non-commercial use and may not be used for any purpose other than to identify prospective properties consumers may be interested in purchasing.