1350 Woodmoor Drive, Monument, CO, 80132
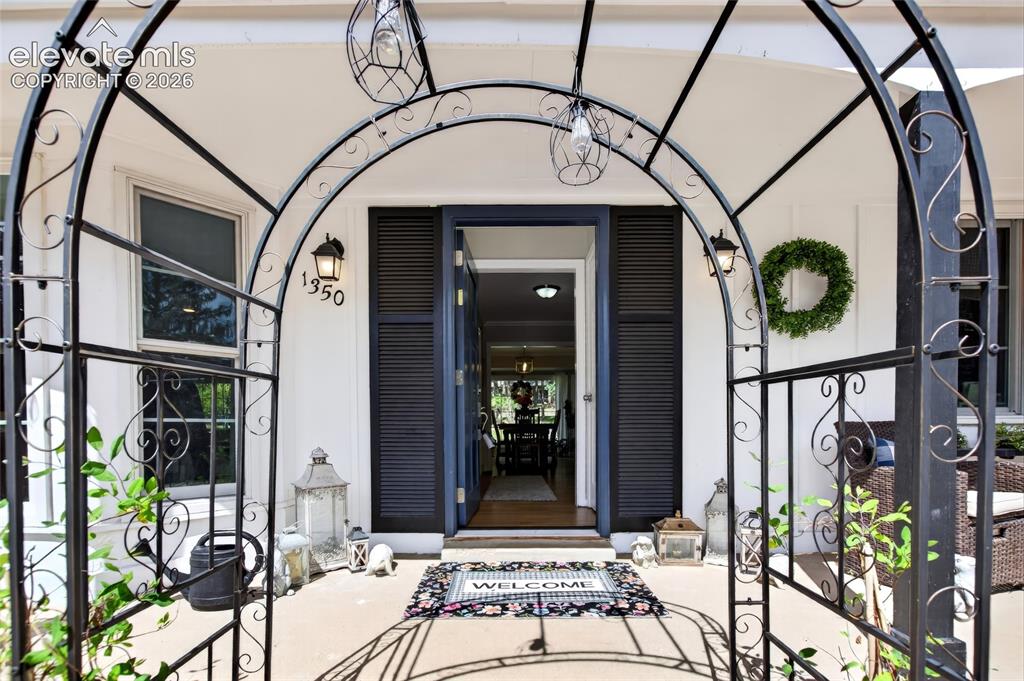
Image Count: 43

$770,000

  • Highlights
  • Single Family
  • 5 bd | 4 ba | 3,550 sqft
  • 1350 Woodmoor Drive, Monument, CO, 80132 listed by Rosa A. Romero
  • Active
  • MLS#: 3171479
  • View on Map
Space maker

Property Description

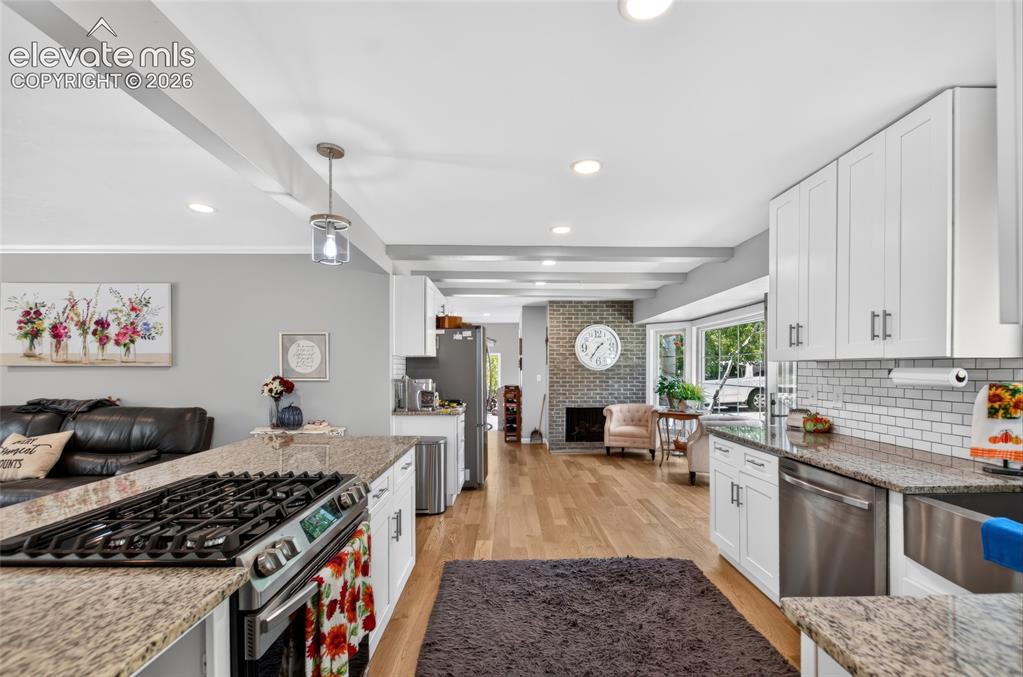
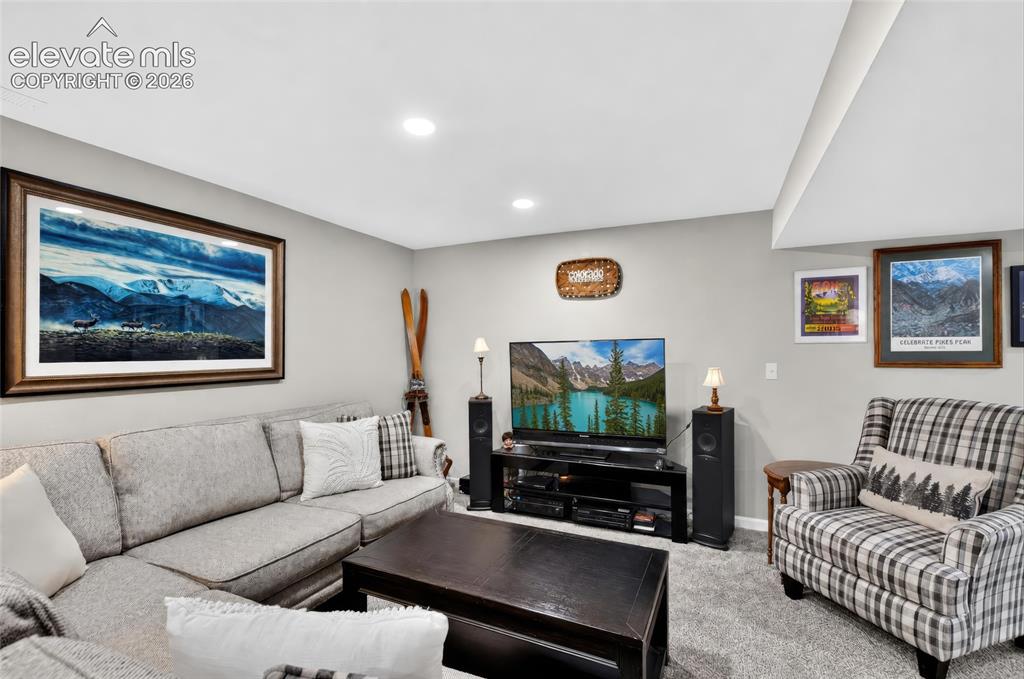
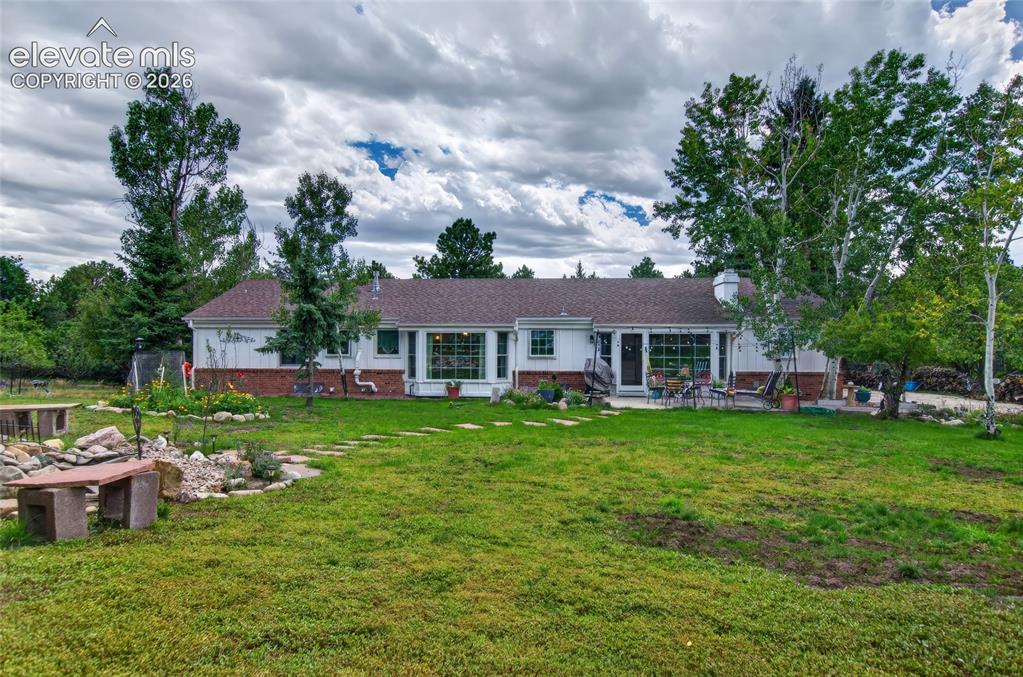
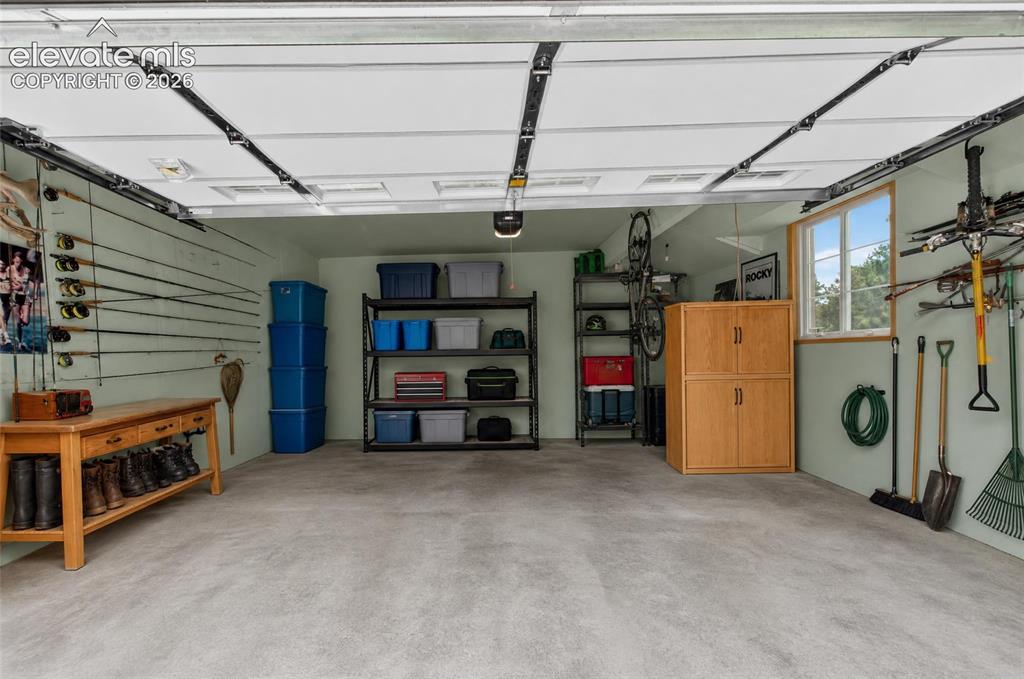
Nestled among towering pines in the highly desirable Woodmoor community, this beautifully remodeled 5-bedroom, 4-bath ranch-style home offers approximately 3,465 square feet of thoughtfully designed living space on a private .62-acre lot. Blending classic Colorado charm with modern updates, this move-in-ready property features spacious living areas, abundant natural light, and serene wooded views throughout. The main level showcases inviting gathering spaces, a well-appointed updated kitchen, and a functional layout ideal for everyday living and entertaining. Large windows bring the outdoors in, creating a bright and welcoming atmosphere while highlighting the property's natural surroundings. The finished basement provides exceptional flexibility with ample space for a recreation room, media room, fitness area, home office, hobby room, or additional living space. Generously sized bedrooms and versatile living areas throughout the home provide endless possibilities to fit a variety of lifestyles. Step outside and enjoy Colorado's beauty from the deck or patio, surrounded by mature trees and natural landscaping that create a peaceful retreat. Additional conveniences include a paved circular driveway, abundant off-street parking, an oversized storage shed with an extra-wide door, and an attached 2-car garage. Recent improvements include new windows, new flooring, new garage door, new front steps and walkway, radon mitigation system, updated electrical service line and panel, water heater, and paved circular driveway. Ideally located near shopping, dining, parks, trails, and I-25, providing convenient access to Colorado Springs and the Denver Tech Center. Enjoy the best of Colorado living in this spacious, updated home offering privacy, convenience, and exceptional value in one of Monument's most sought-after neighborhoods.

Property Listed By

Picture of REALTOR Listing Property
  • Rosa A. Romero
  • 7396-123-917  Call the Agent 
Picture of Office Listing Property
  • Better Homes and Gardens Real Estate Kenney & Company
  • 5151-055-917  Call the Agent 
Rosa Romero | Colorado Springs, Spanish-speaking Realtor Rosa Romero is a dedicated Colorado Springs real estate professional who is passionate about helping people find not just a house—but a place they can truly call home. She believes that homeownership is more than a milestone; it’s the key to freedom, stability, and long-term financial growth through equity. Guiding her clients into a new chapter of their lives is what drives her every day. With a genuine love for people and a deep ap...

Property Details

    General Features

  • Property: Single Family, Ranch
  • Year Built: 1964
  • List Price: $770,000
  • County: El Paso
  • School District: Lewis-Palmer-38

    Rooms

  • Master: Main Level, 11 x 15
  • Bedrooms: 5
  • Baths: 3 full bath; 1 3/4 bath;
  • Master Bathroom Amenities: Ceramic Tile, Double Vanity, Tub/Shower
  • Laundry: Basement

    Structure

  • Foundation: Full Basement
  • Heating: Forced Air, Natural Gas
  • Garage/Parking #: 2 vehicle(s), Attached
  • Total SqFt: 3,550
  • Finished SqFt: 3,550
  • Basement SqFt: 1,729
  • Basement % Fin: 100
  • Construction Status: Existing Home
  • Siding: Brick, Wood

    Features

  • Appliances: Dishwasher, Disposal, Downdraft Range, Dryer, Gas in Kitchen, Microwave Oven, Oven, Range, Refrigerator, Self Cleaning Oven, Washer
  • Floors: Carpet, Tile, Wood, Wood Laminate
  • Entry: Carpet, Wood Laminate
  • Fireplace: Wood Burning
  • Additional Items: With Bay and Picture Window's, Granite Counters, Open Floor Plan, Ceiling Fans, Eat-In Kitchen, High Speed Internet available, Radon Mitigation System, Smoke Free.
  • Laundry: Basement

    Taxes, Utilities, Lot

  • Tax: $3,125
  • Lot Size: 0.62 Acres, 27,007 SqFt
  • Street Description: Driveway, Paved
  • Landscaped: All
  • Driveway: Concrete
  • Lot Description: Trees/Woods

    Community

  • Covenants: Yes
  • HOA Dues: $300
  • HOA Frequency: Annual
  • HOA Fee Includes: Covenant Enforcement, Other

    Additional Information

  • Notices: Lead Base Paint Discl Req

      Disclaimer
      The real estate listing information and related content displayed on this site is provided exclusively for consumers’ personal, non-commercial use and may not be used for any purpose other than to identify prospective properties consumers may be interested in purchasing.
      PPAR.com Website

      1350 Woodmoor Drive, Monument, CO, 80132

      Image 1 of 43: Arched wrought iron entryway with integrated pendant lighting
      Arched wrought iron entryway with integrated pendant lighting

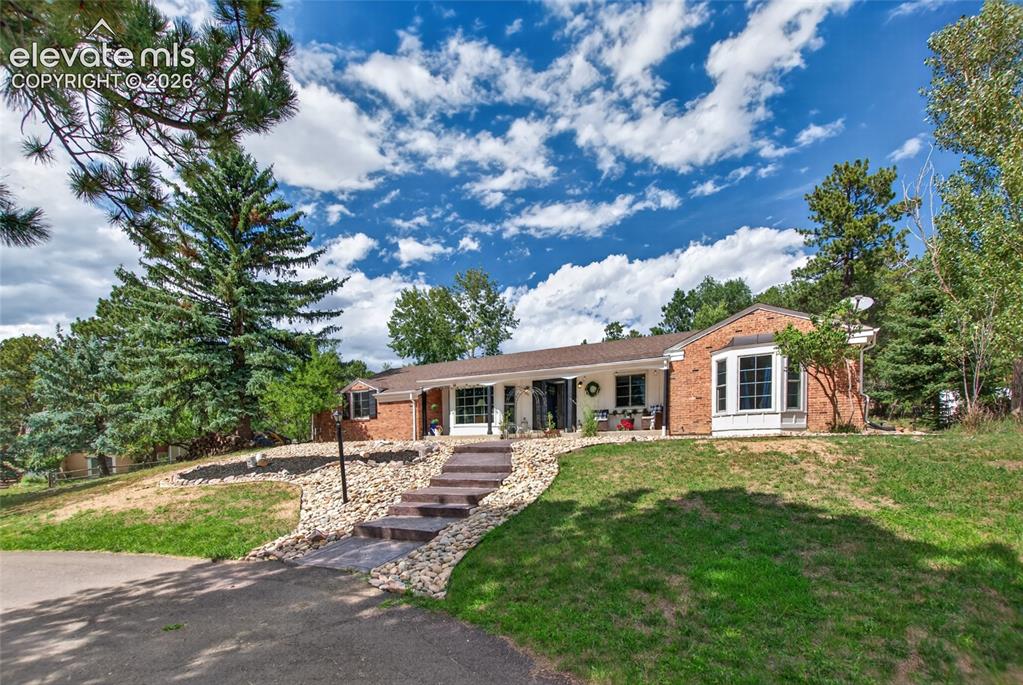
      Image 2 of 43: Brick exterior with a prominent bay window, stone-edged terraced landscapin

      Brick exterior with a prominent bay window, stone-edged terraced landscaping, and mature trees
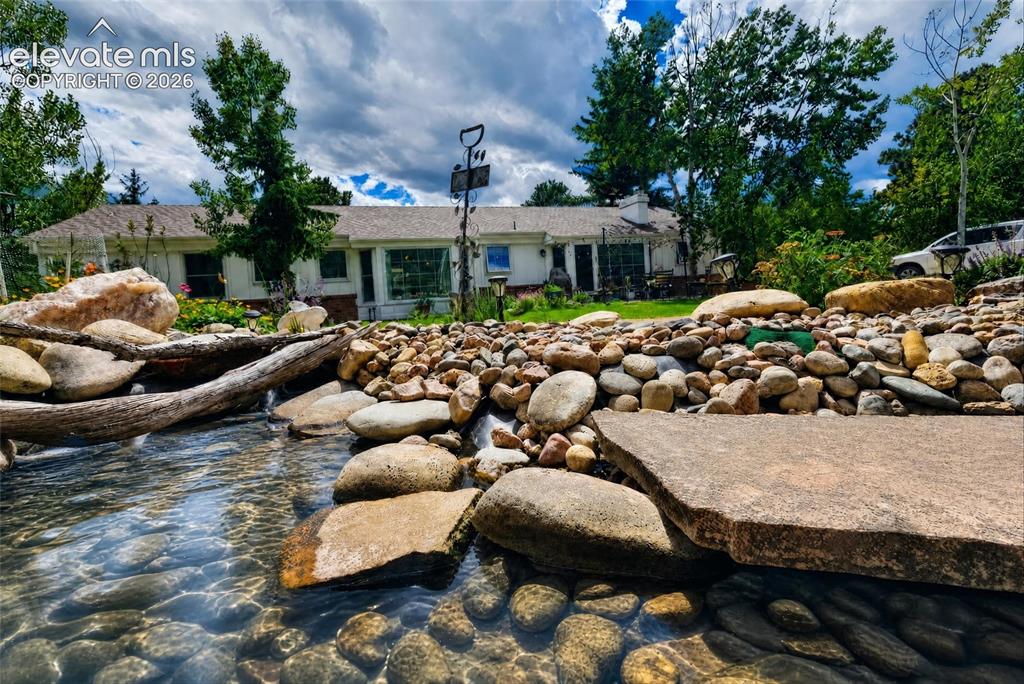
      Image 3 of 43: Back of Structure

      Back of Structure

      Image 4 of 43: Gourmet kitchen with granite countertops, white shaker cabinetry, stainless

      Gourmet kitchen with granite countertops, white shaker cabinetry, stainless steel appliances, and subway tile backsplash
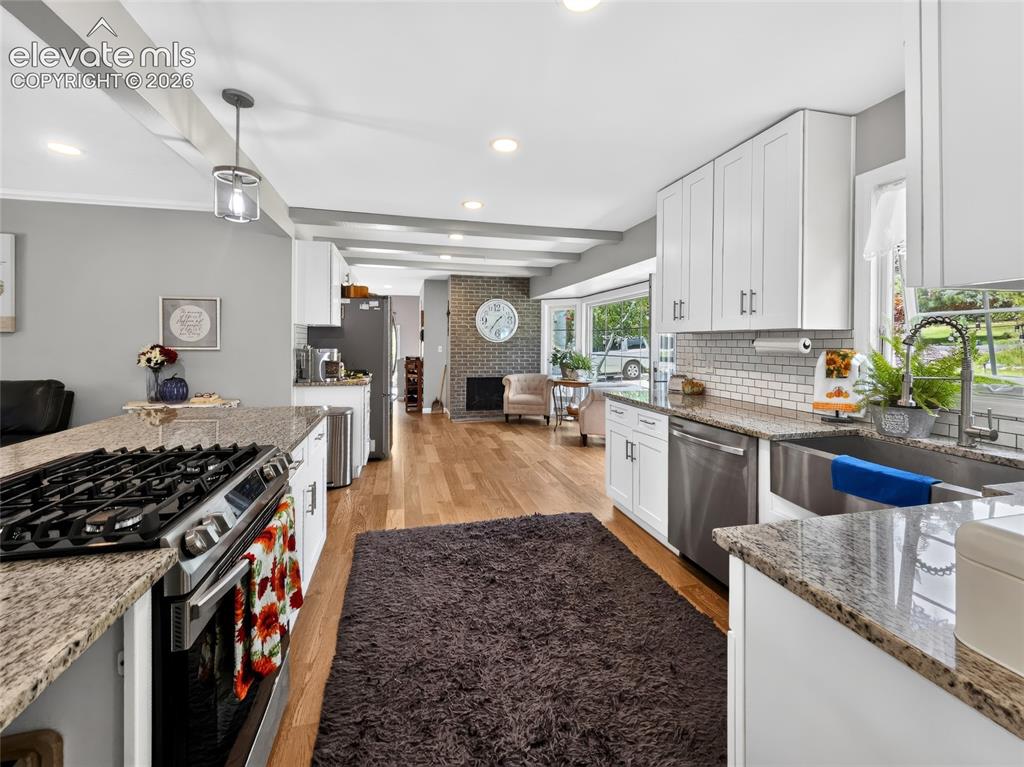
      Image 5 of 43: Kitchen featuring a gas range, stainless steel appliances, granite countert

      Kitchen featuring a gas range, stainless steel appliances, granite countertops, white cabinetry, and wood-finish flooring
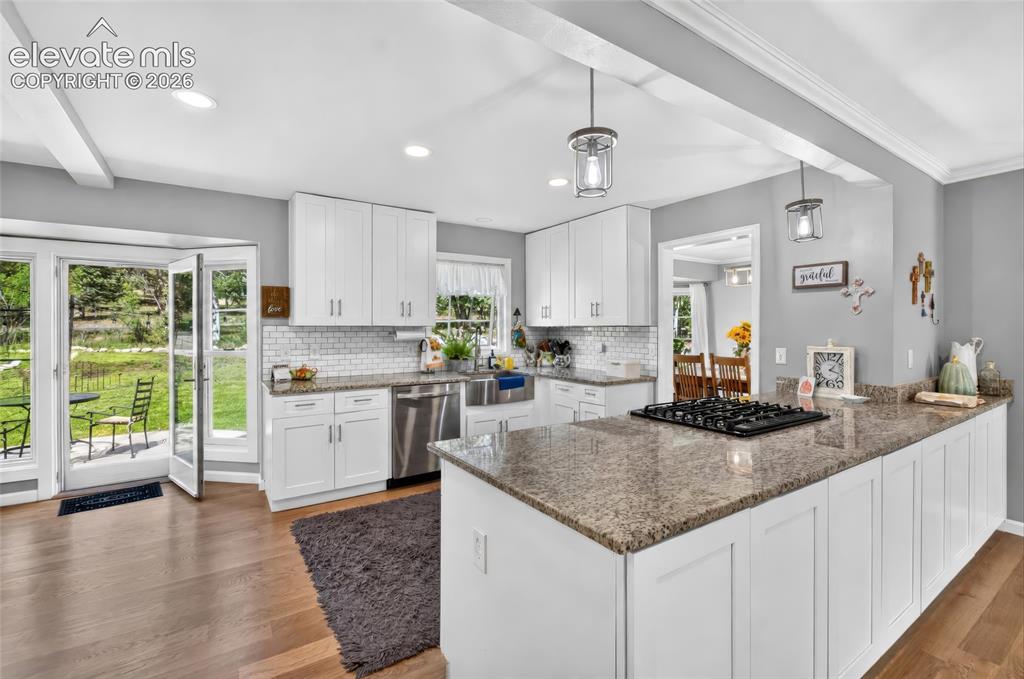
      Image 6 of 43: Kitchen featuring white cabinetry, a built-in cooktop, stainless steel dish

      Kitchen featuring white cabinetry, a built-in cooktop, stainless steel dishwasher, and wood-finish flooring
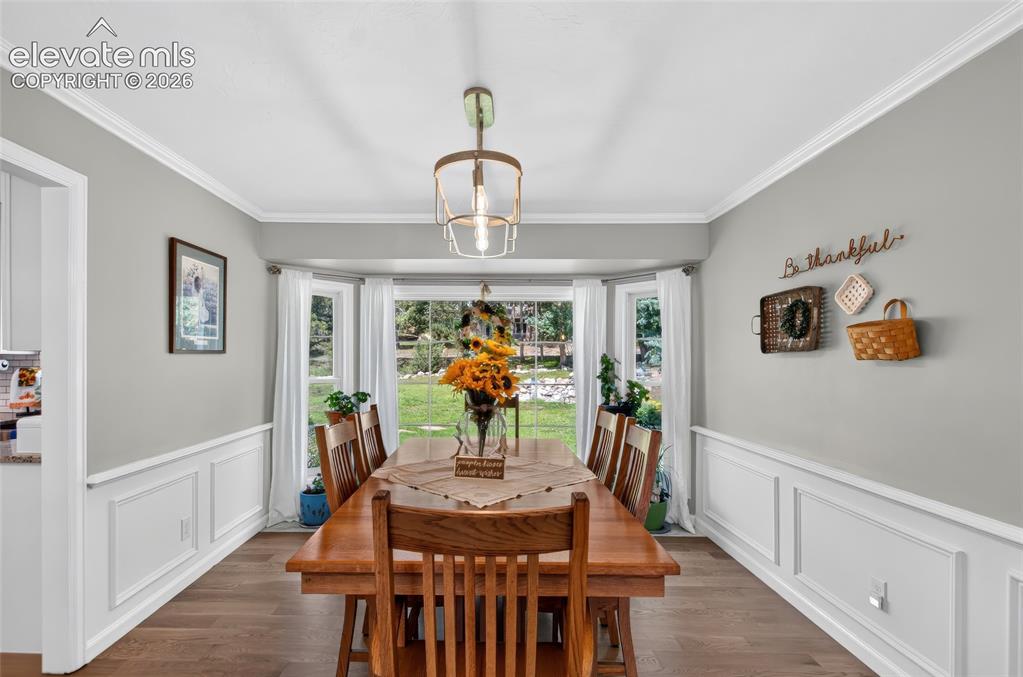
      Image 7 of 43: Bay window overlooking the yard, wood-finish flooring, wainscoting, crown m

      Bay window overlooking the yard, wood-finish flooring, wainscoting, crown molding, and a suspended light fixture
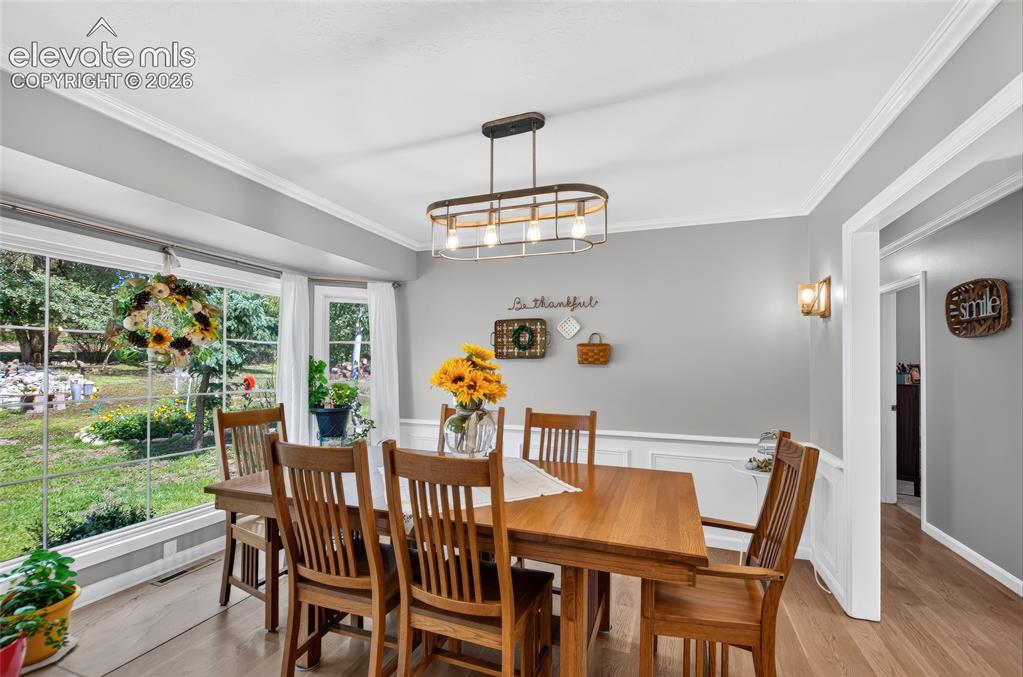
      Image 8 of 43: Bright dining space with a large bay window, crown molding, and wainscoting
      Bright dining space with a large bay window, crown molding, and wainscoting

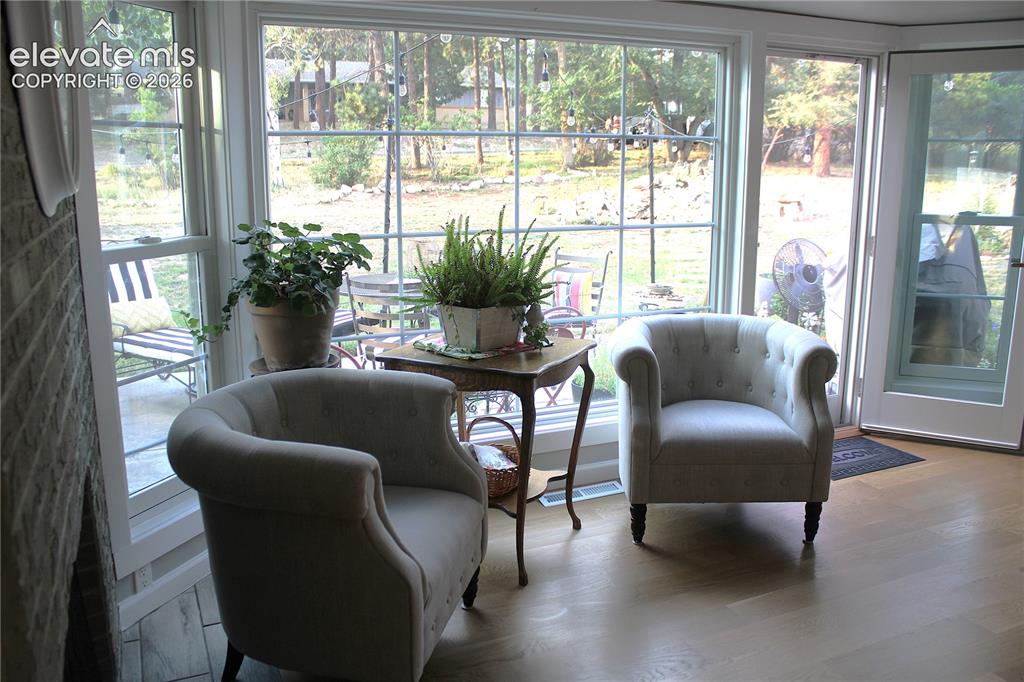
      Image 9 of 43: Hardwood flooring, expansive window, transom window, glass-paneled door, br

      Hardwood flooring, expansive window, transom window, glass-paneled door, brick fireplace surround
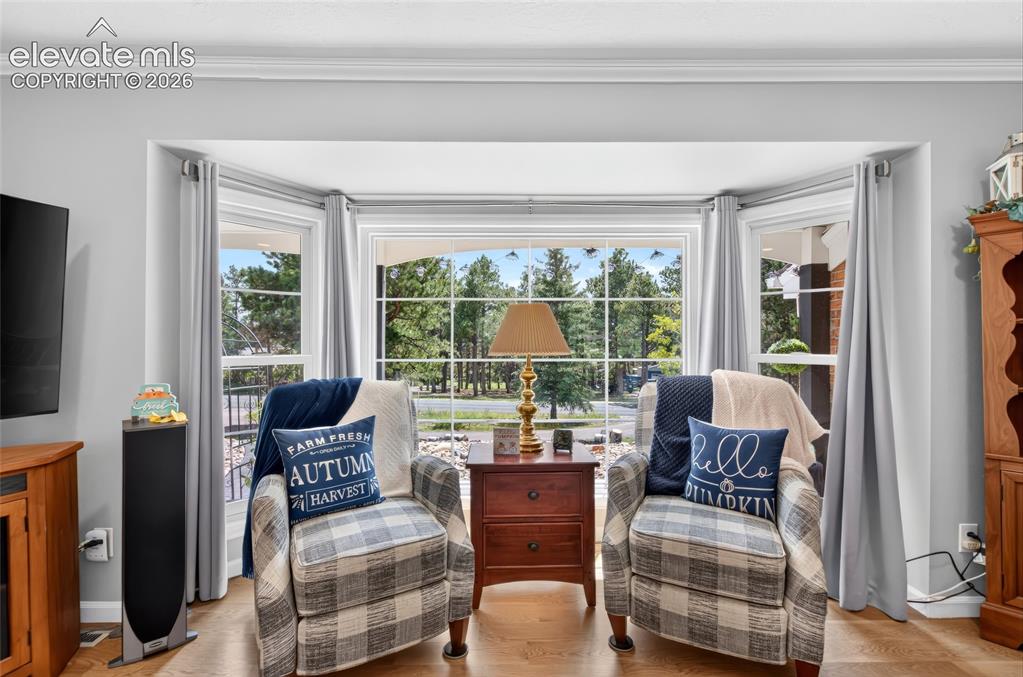
      Image 10 of 43: Expansive bay window with multiple panes, crown molding, light-toned walls,

      Expansive bay window with multiple panes, crown molding, light-toned walls, and wood-finish flooring
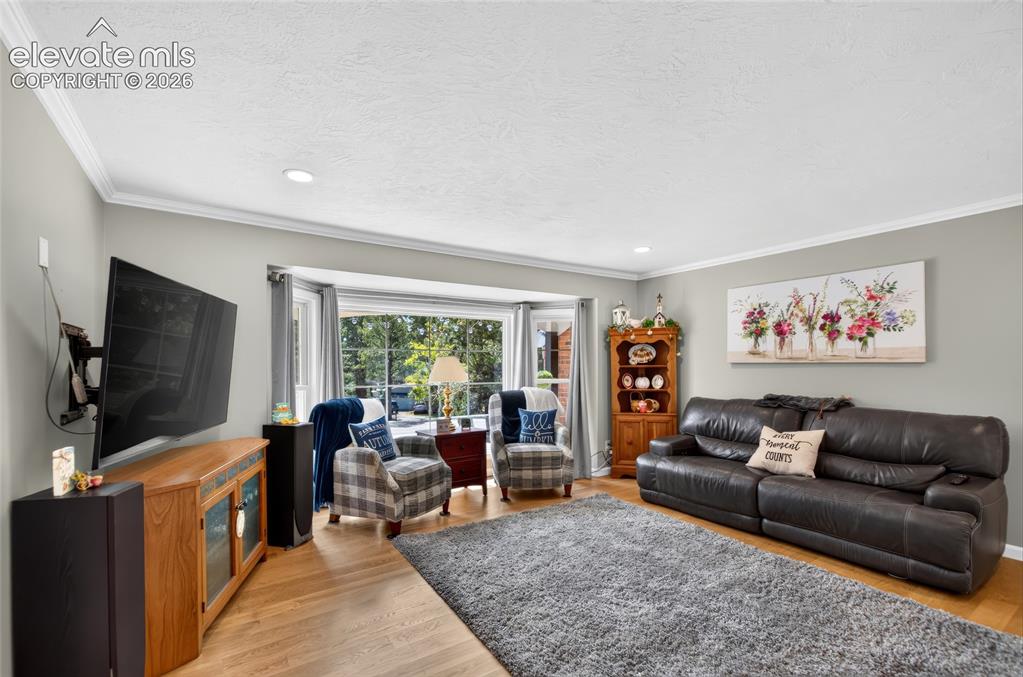
      Image 11 of 43: Hardwood flooring, recessed ceiling lighting, crown molding, bay window, an

      Hardwood flooring, recessed ceiling lighting, crown molding, bay window, and light gray wall paint
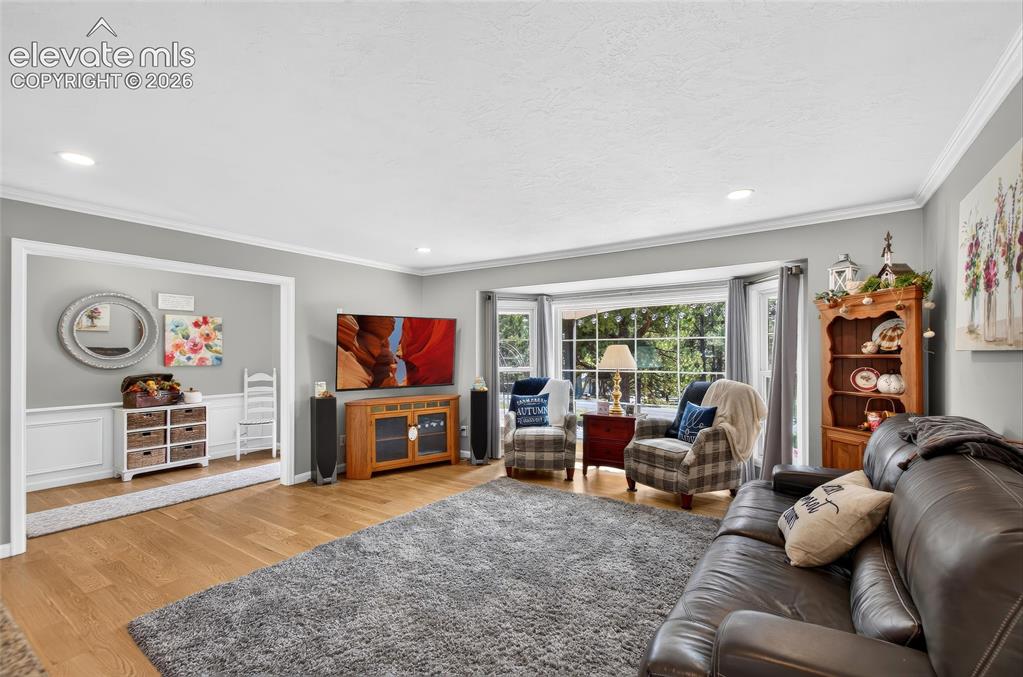
      Image 12 of 43: Expansive living area featuring a large bay window, recessed lighting, crow

      Expansive living area featuring a large bay window, recessed lighting, crown molding, and wood-finish flooring
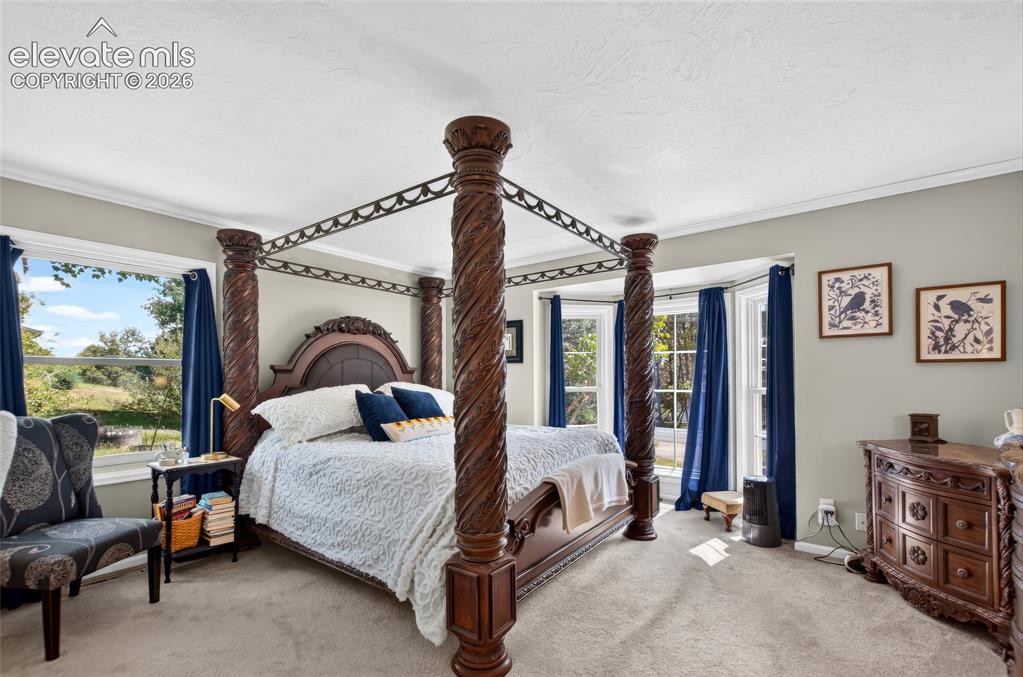
      Image 13 of 43: Expansive room featuring light-colored carpeting, multiple windows, and a b

      Expansive room featuring light-colored carpeting, multiple windows, and a bay window area
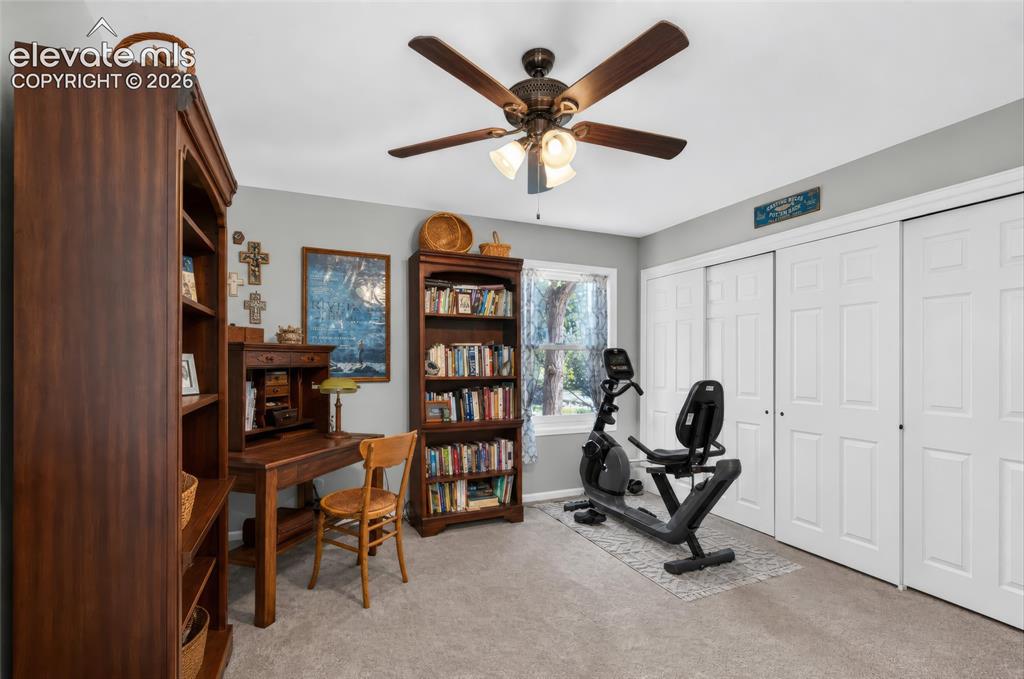
      Image 14 of 43: Carpeted flooring, a window offering natural light, two sets of white bi-fo

      Carpeted flooring, a window offering natural light, two sets of white bi-fold closet doors, and a ceiling fan with integrated lighting
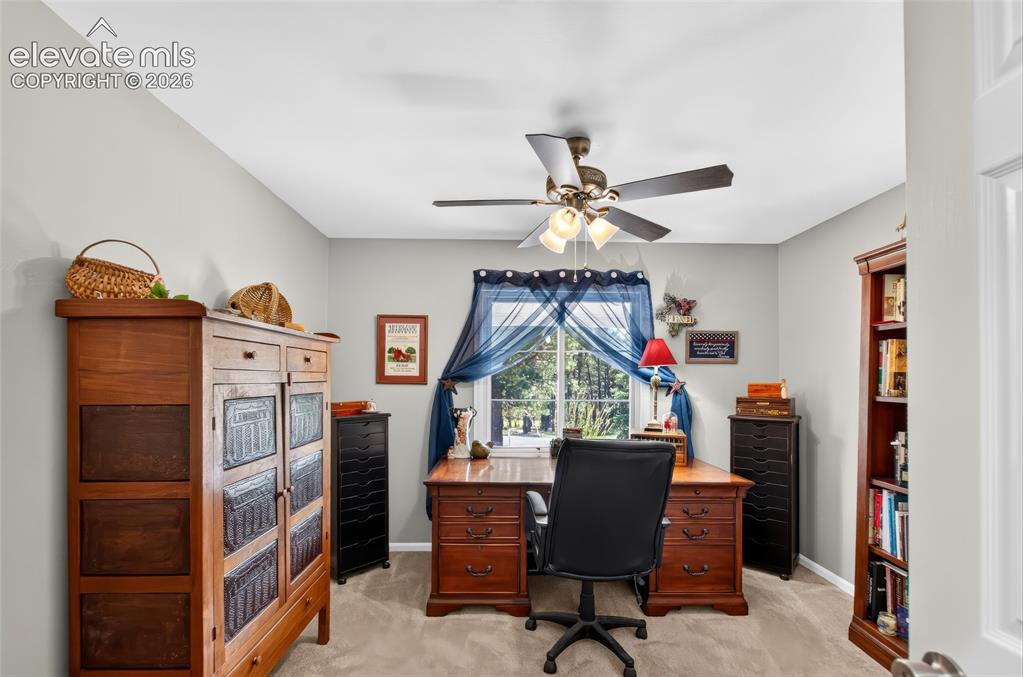
      Image 15 of 43: Neutral-toned walls enhance the bright interior
      Neutral-toned walls enhance the bright interior

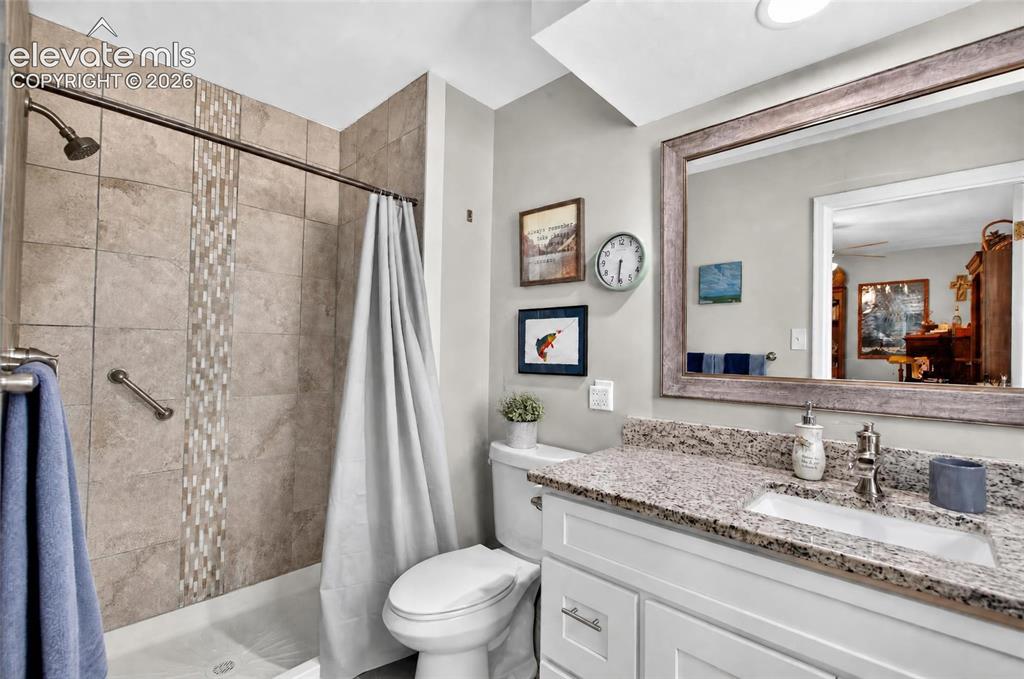
      Image 16 of 43: Bathtub with subway tile surround, decorative tile inlay, and grab bar
      Bathtub with subway tile surround, decorative tile inlay, and grab bar

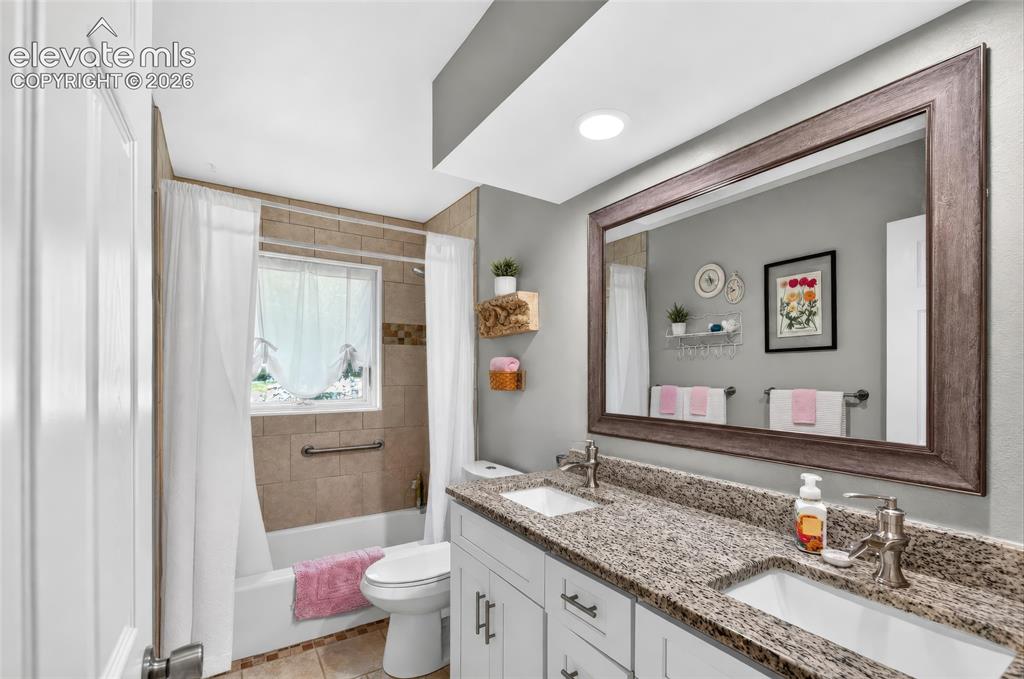
      Image 17 of 43: Bathroom featuring a dual vanity with granite countertops, undermount sinks

      Bathroom featuring a dual vanity with granite countertops, undermount sinks, and a framed wall mirror
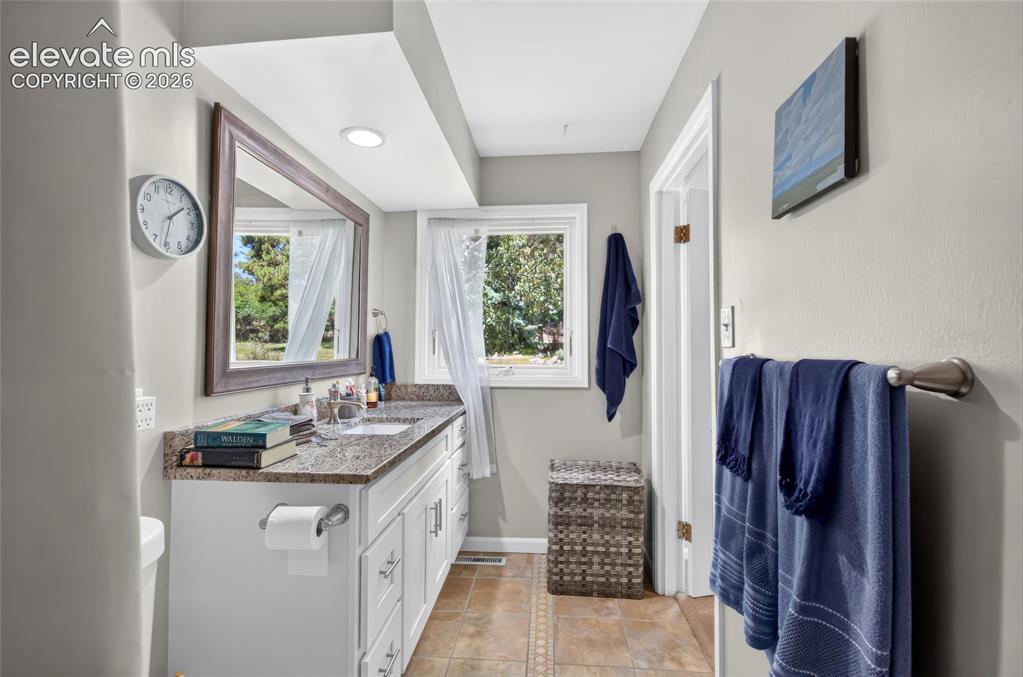
      Image 18 of 43: Vanity with a granite-style countertop, undermount sink, and shaker-style c

      Vanity with a granite-style countertop, undermount sink, and shaker-style cabinetry
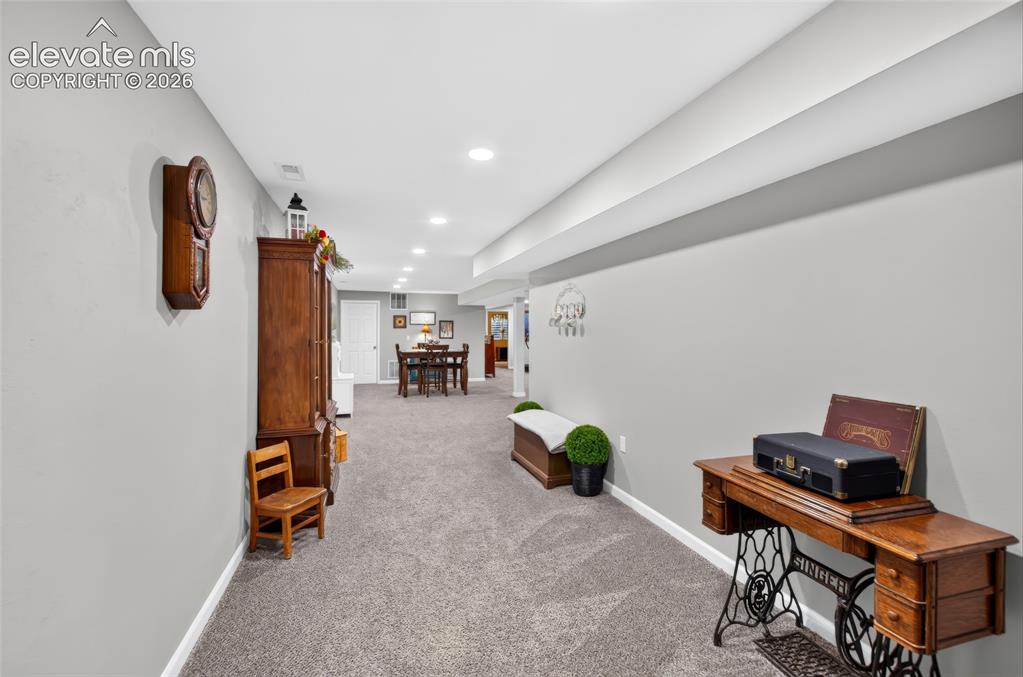
      Image 19 of 43: Other

      Other

      Image 20 of 43: Recessed lighting illuminates a spacious room featuring wall-to-wall carpet

      Recessed lighting illuminates a spacious room featuring wall-to-wall carpeting and a ceiling with a structural beam
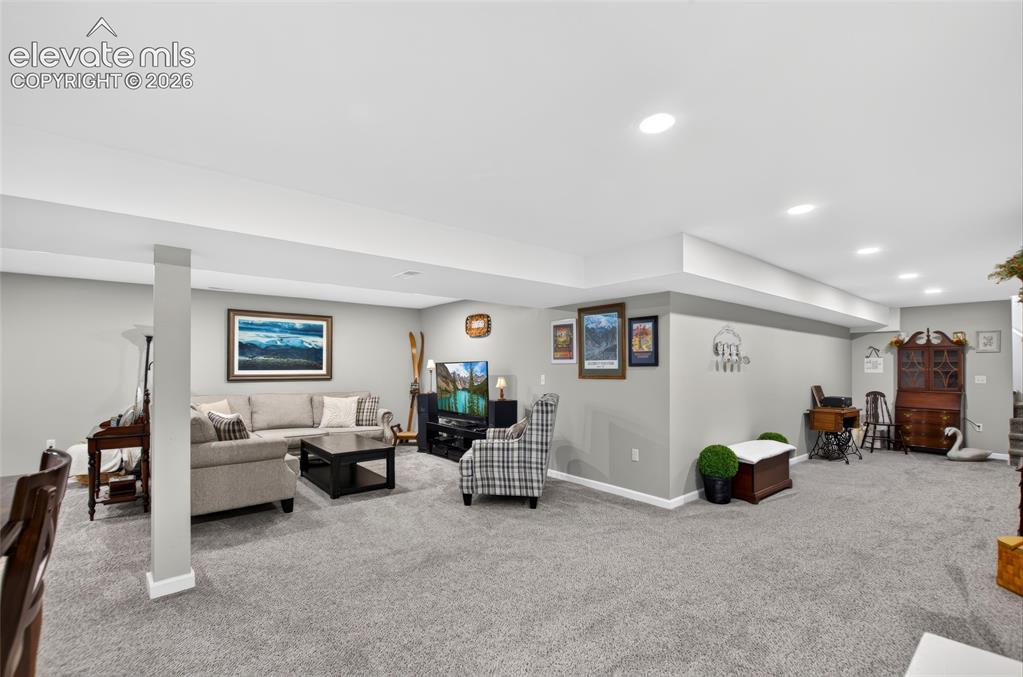
      Image 21 of 43: Expansive finished lower level featuring recessed lighting, a neutral gray

      Expansive finished lower level featuring recessed lighting, a neutral gray color palette, and light gray carpeting
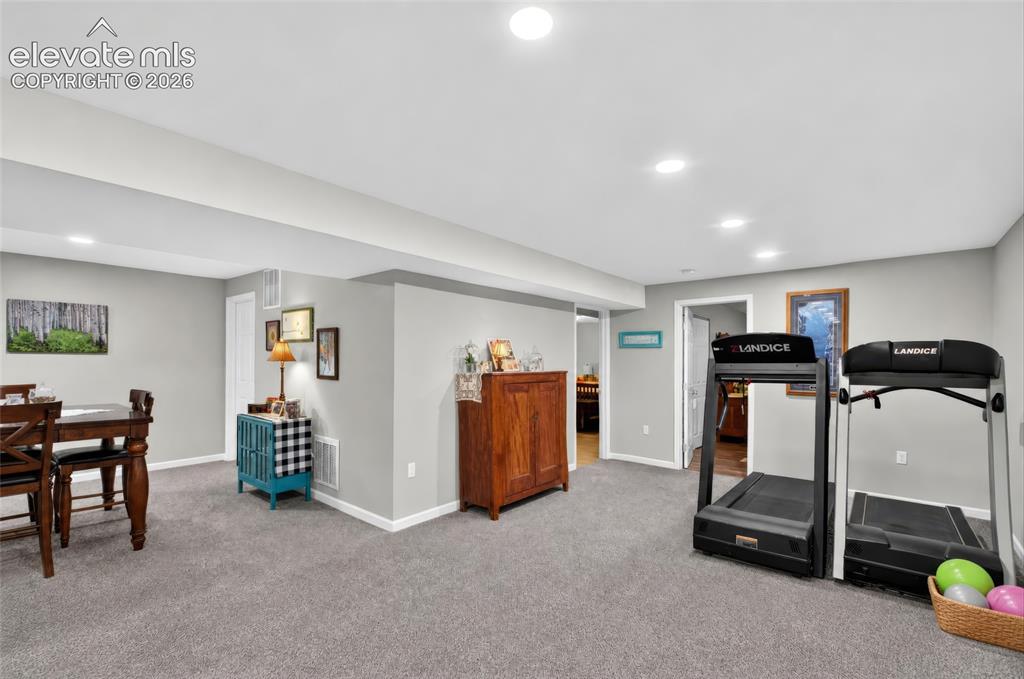
      Image 22 of 43: Recessed ceiling lighting, light gray wall paint, and gray carpet flooring
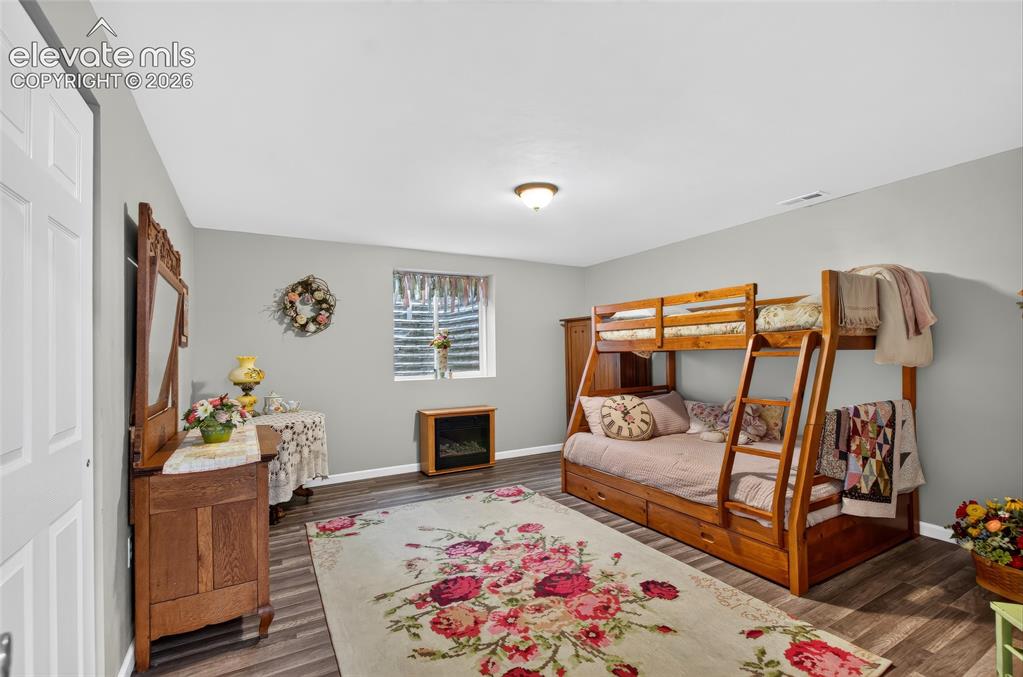
      Recessed ceiling lighting, light gray wall paint, and gray carpet flooring

      Image 23 of 43: Wood-finish flooring, light gray walls, and a recessed window with blinds
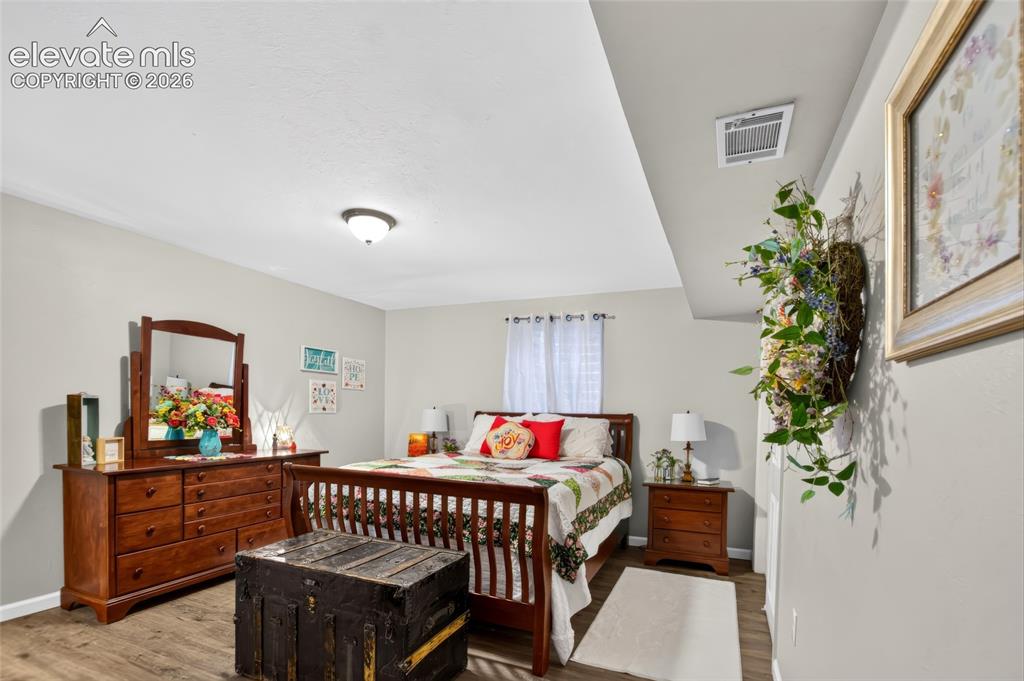
      Wood-finish flooring, light gray walls, and a recessed window with blinds

      Image 24 of 43: Recessed ceiling, wood-finish flooring, light-toned walls, and a window wit

      Recessed ceiling, wood-finish flooring, light-toned walls, and a window with white blinds
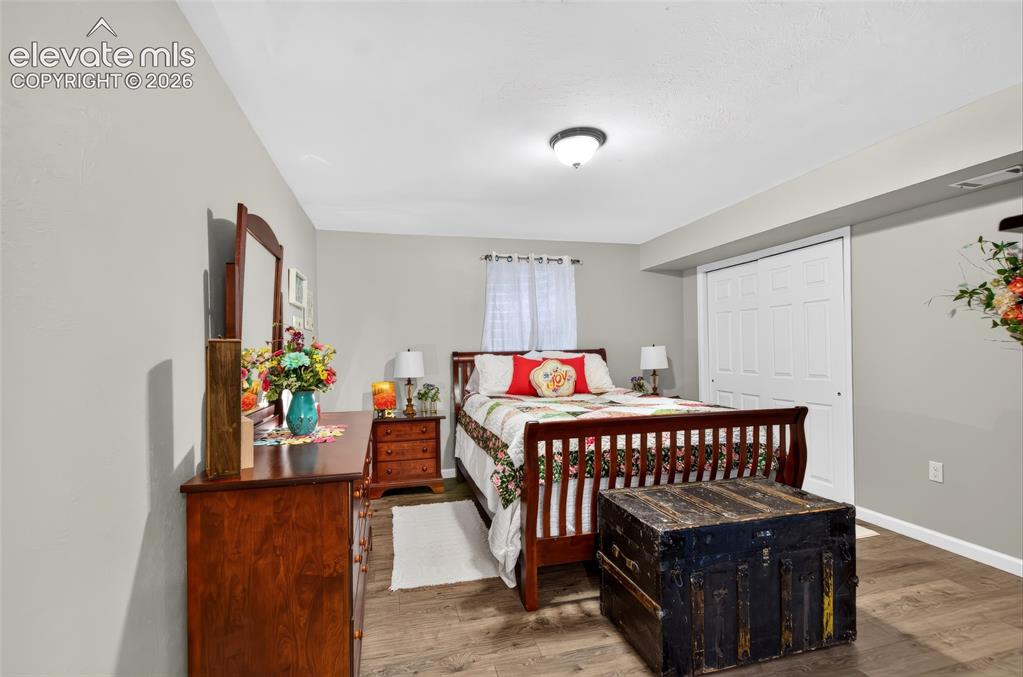
      Image 25 of 43: Wood-finish flooring, neutral wall tones, and a built-in closet with bi-fol

      Wood-finish flooring, neutral wall tones, and a built-in closet with bi-fold doors
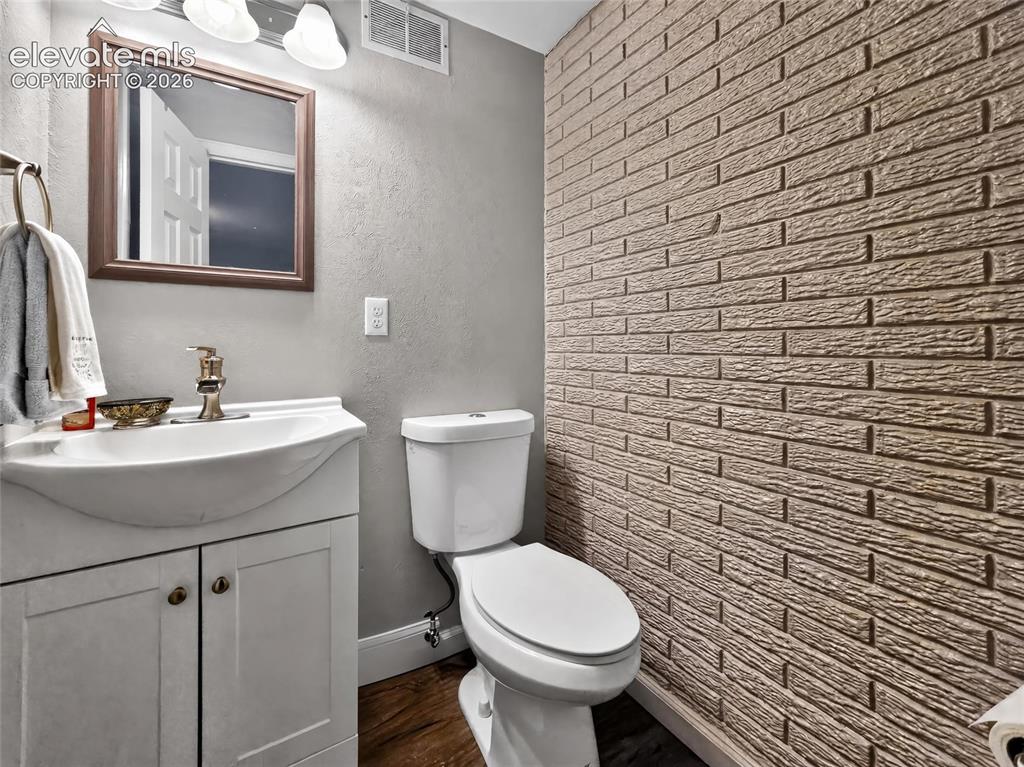
      Image 26 of 43: Textured brick-style accent wall, wood-finish flooring, white vanity with i

      Textured brick-style accent wall, wood-finish flooring, white vanity with integrated sink, gold-toned faucet, and wall-mounted vanity lighting
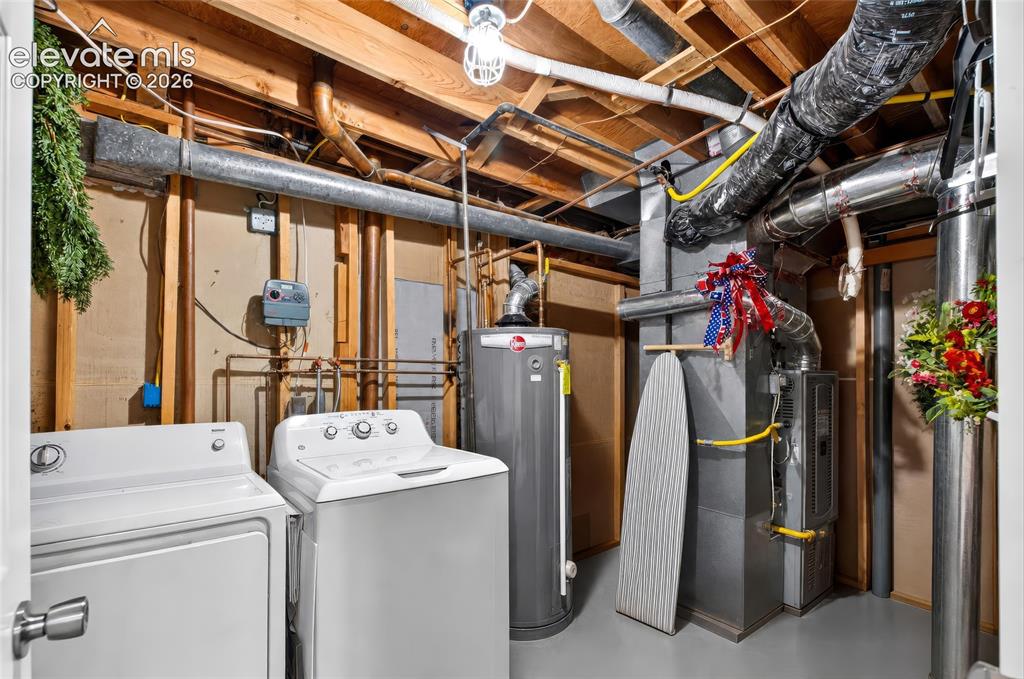
      Image 27 of 43: Laundry Room, Water Heater and Forced Air (HVAC)
      Laundry Room, Water Heater and Forced Air (HVAC)

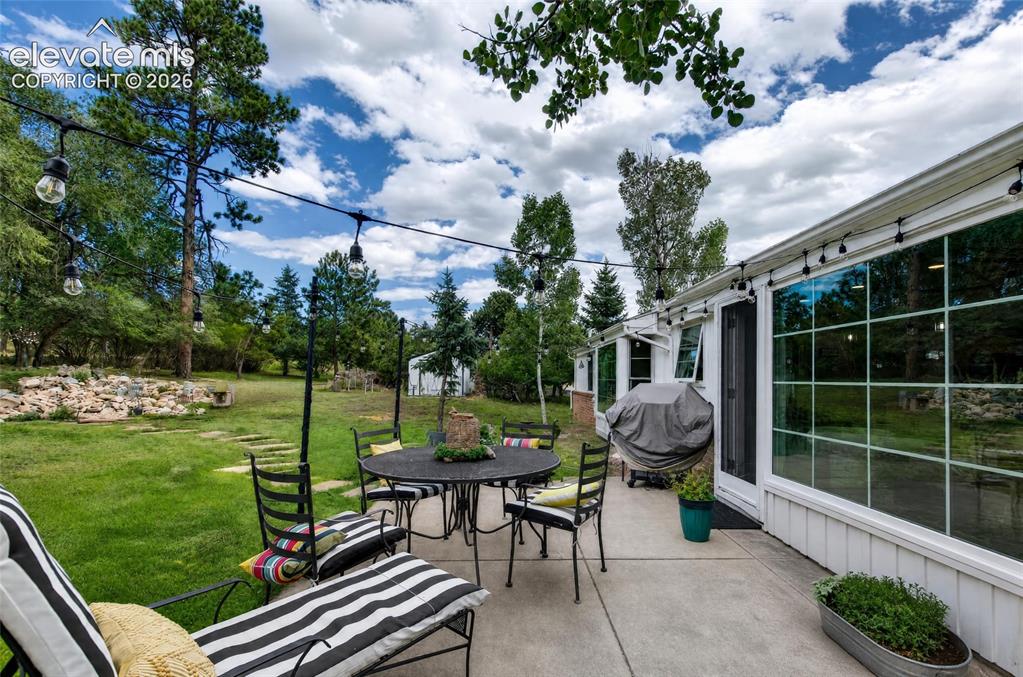
      Image 28 of 43: Expansive concrete patio with large pane windows, and a lush green lawn sur

      Expansive concrete patio with large pane windows, and a lush green lawn surrounded by mature trees
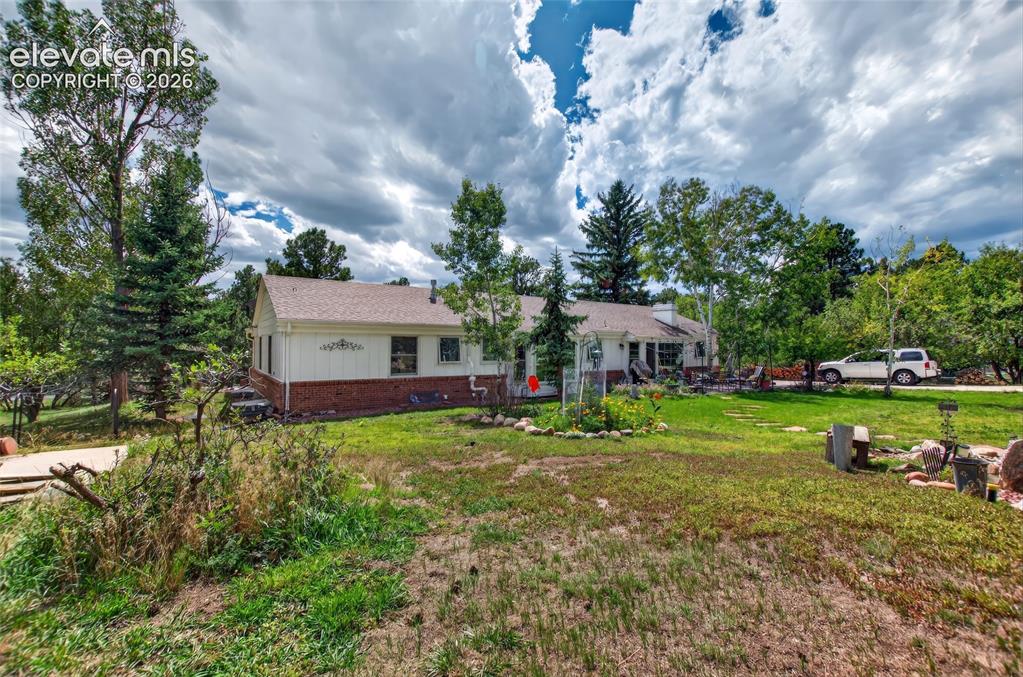
      Image 29 of 43: Ranch-style exterior with brick siding and white trim
      Ranch-style exterior with brick siding and white trim

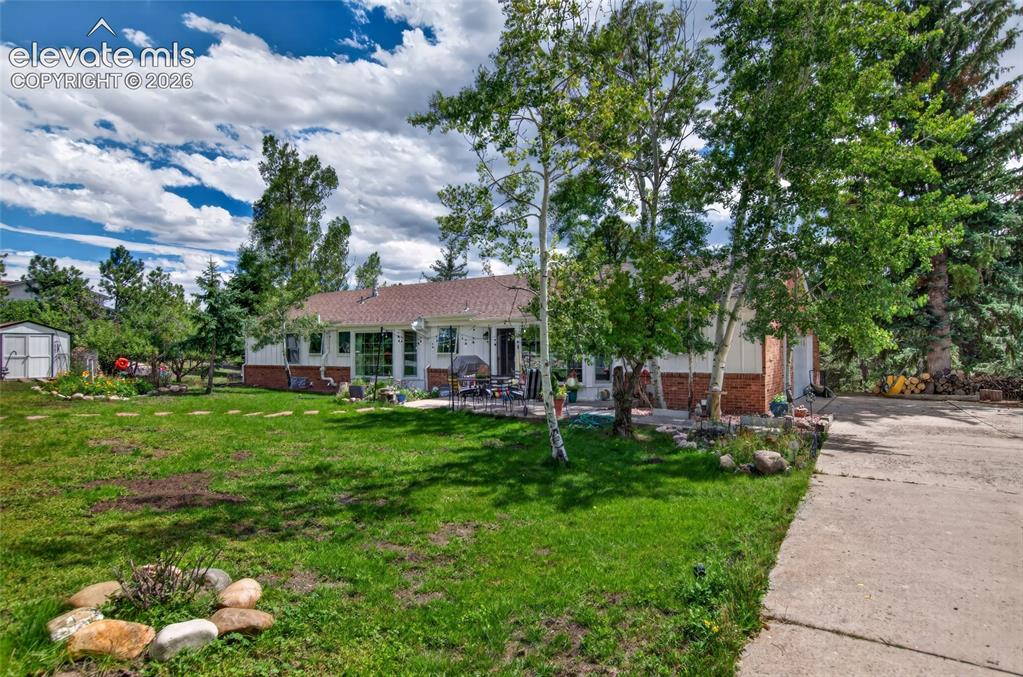
      Image 30 of 43: Back of Structure

      Back of Structure

      Image 31 of 43: Expansive lawn with a stone pathway, mature trees, and a ground-level patio
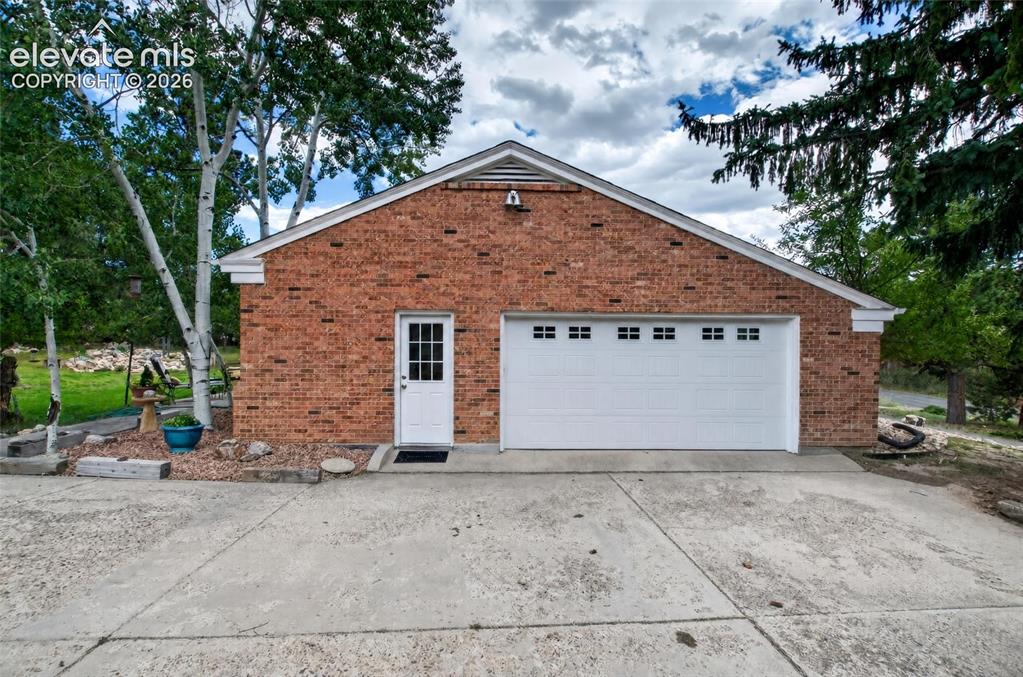
      Expansive lawn with a stone pathway, mature trees, and a ground-level patio

      Image 32 of 43: Spacious 2 car garage

      Spacious 2 car garage
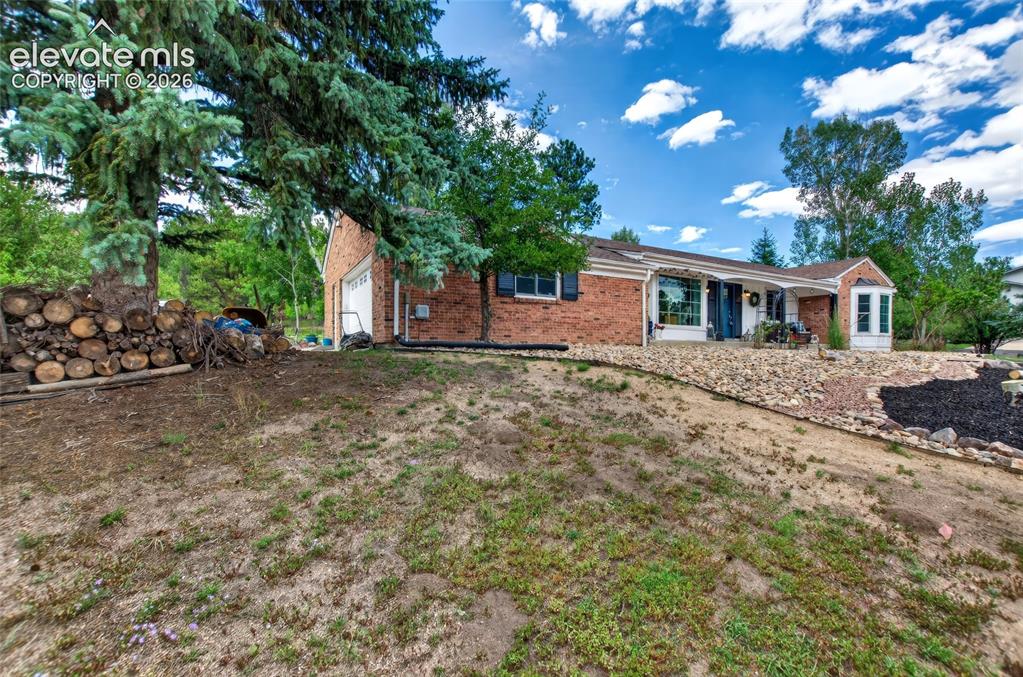
      Image 33 of 43: Spacious 2 car garage

      Spacious 2 car garage

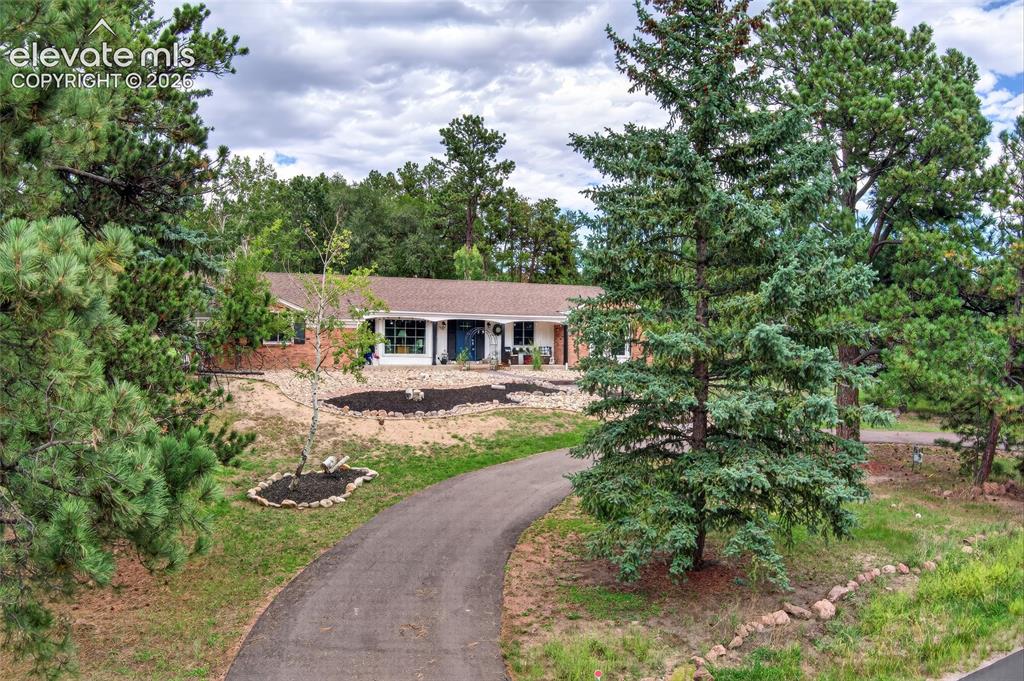
      Image 34 of 43: Front of Structure

      Front of Structure

      Image 35 of 43: Winding paved driveway leading to the residence
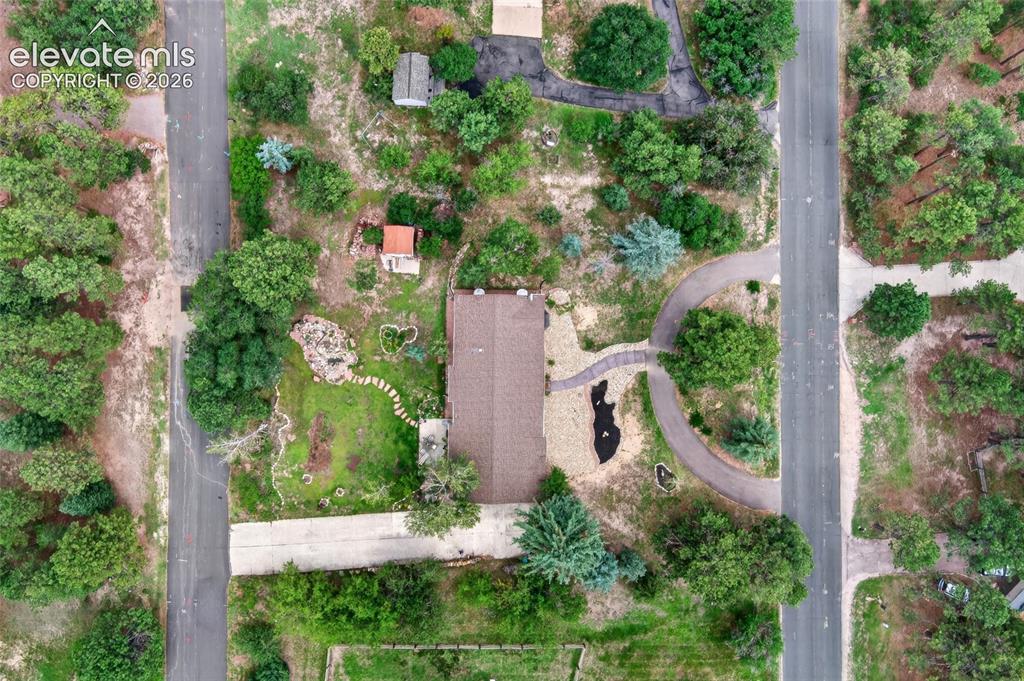
      Winding paved driveway leading to the residence

      Image 36 of 43: Extensive lot with mature trees, a private driveway, stone pathways, and a

      Extensive lot with mature trees, a private driveway, stone pathways, and a detached structure
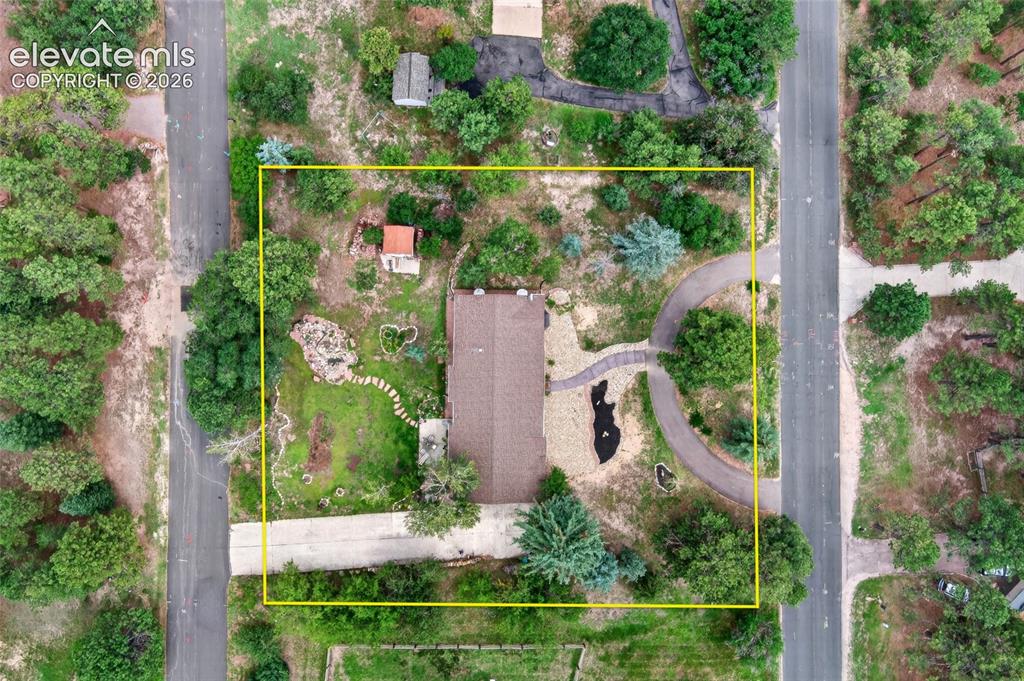
      Image 37 of 43: Property Lines are Approximate and not a survey
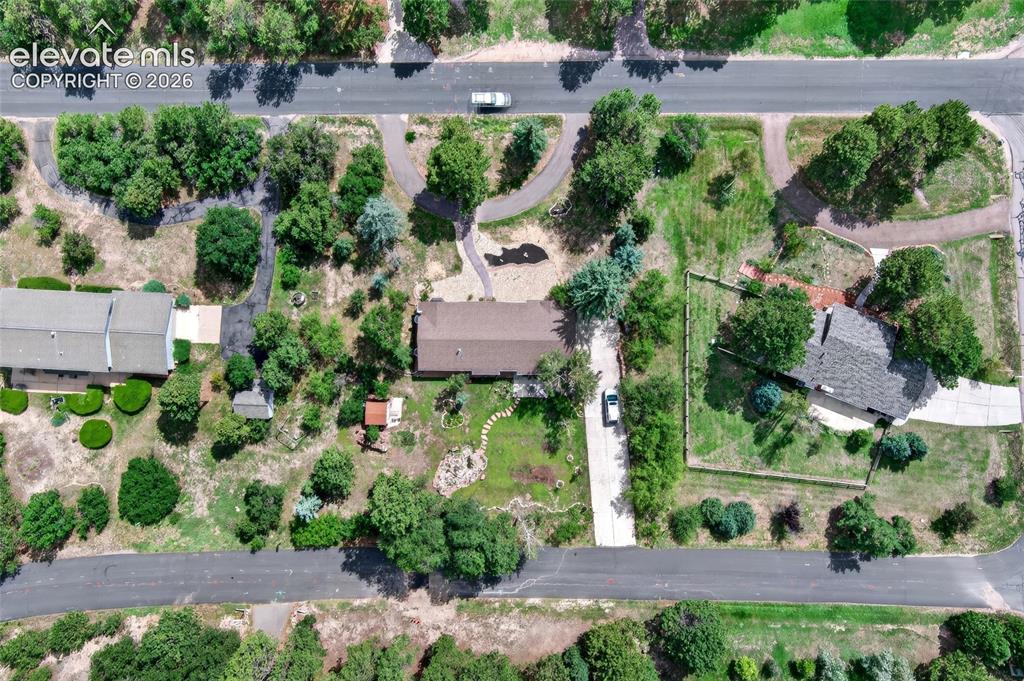
      Property Lines are Approximate and not a survey

      Image 38 of 43: Expansive property featuring mature trees, paved driveways, a shingled roof
      Expansive property featuring mature trees, paved driveways, a shingled roof

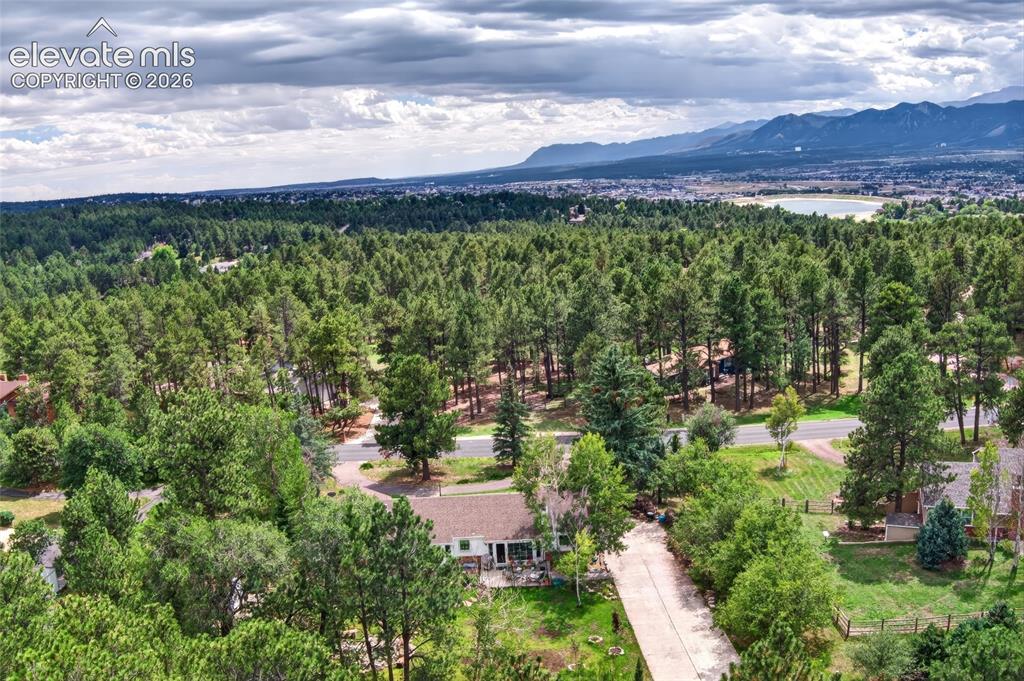
      Image 39 of 43: Aerial View

      Aerial View

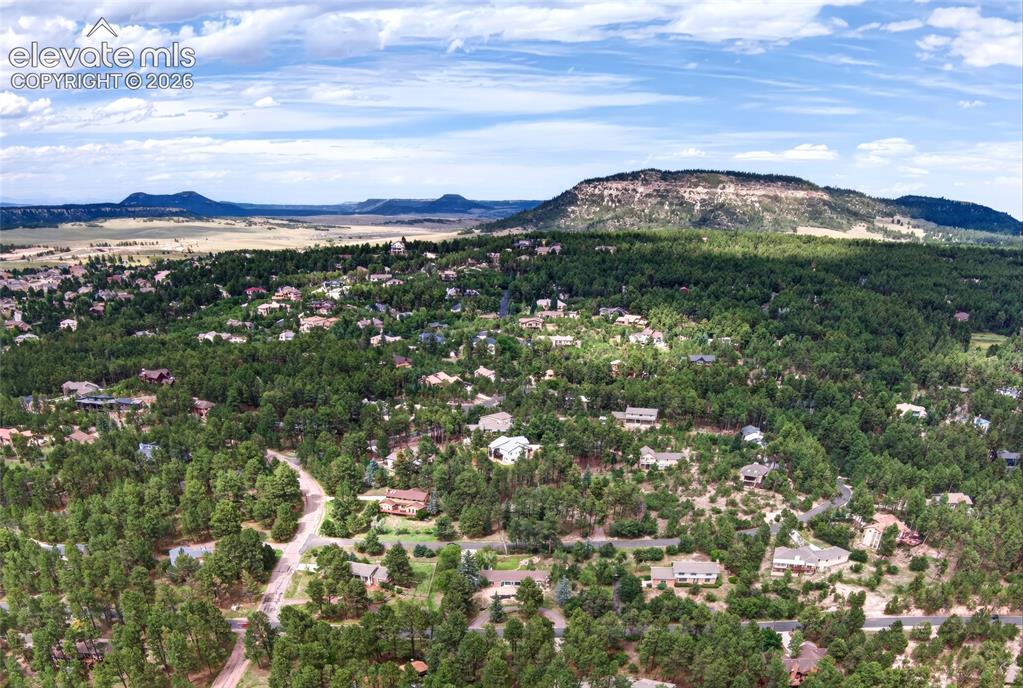
      Image 40 of 43: Wooded landscape featuring an expansive forest and distant mountain range
      Wooded landscape featuring an expansive forest and distant mountain range

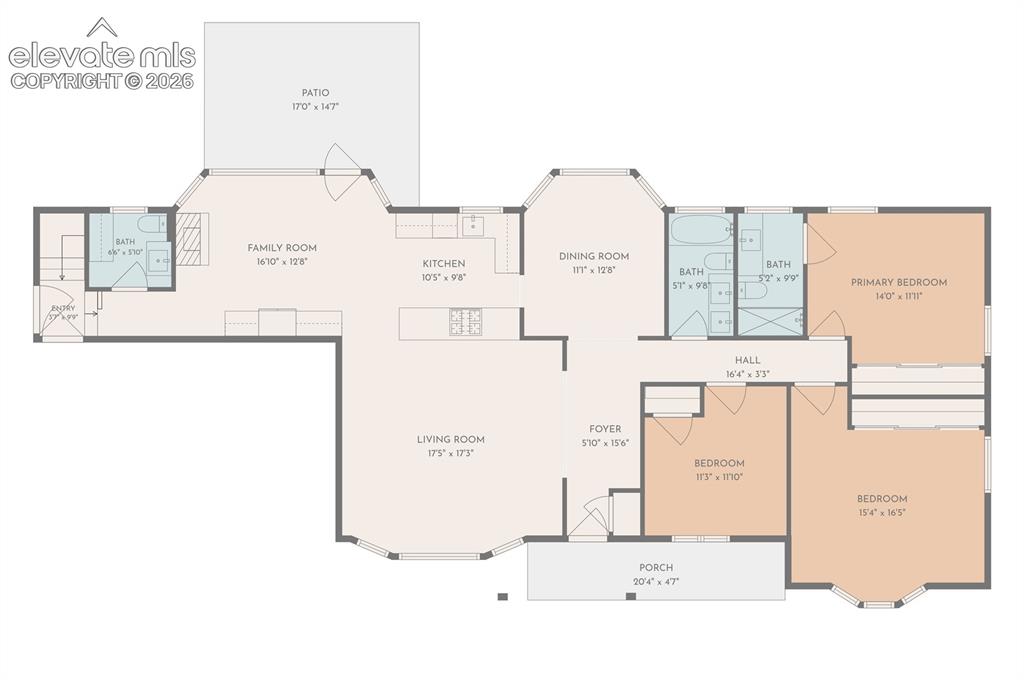
      Image 41 of 43: Floor plan Main level

      Floor plan Main level

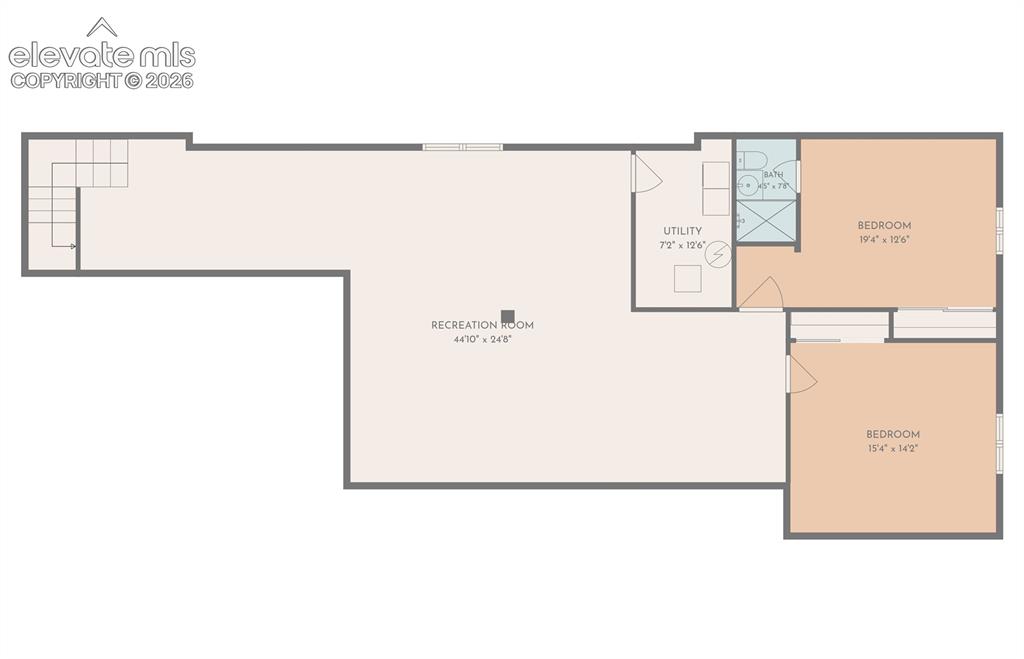
      Image 42 of 43: Floor plan Basement level

      Floor plan Basement level

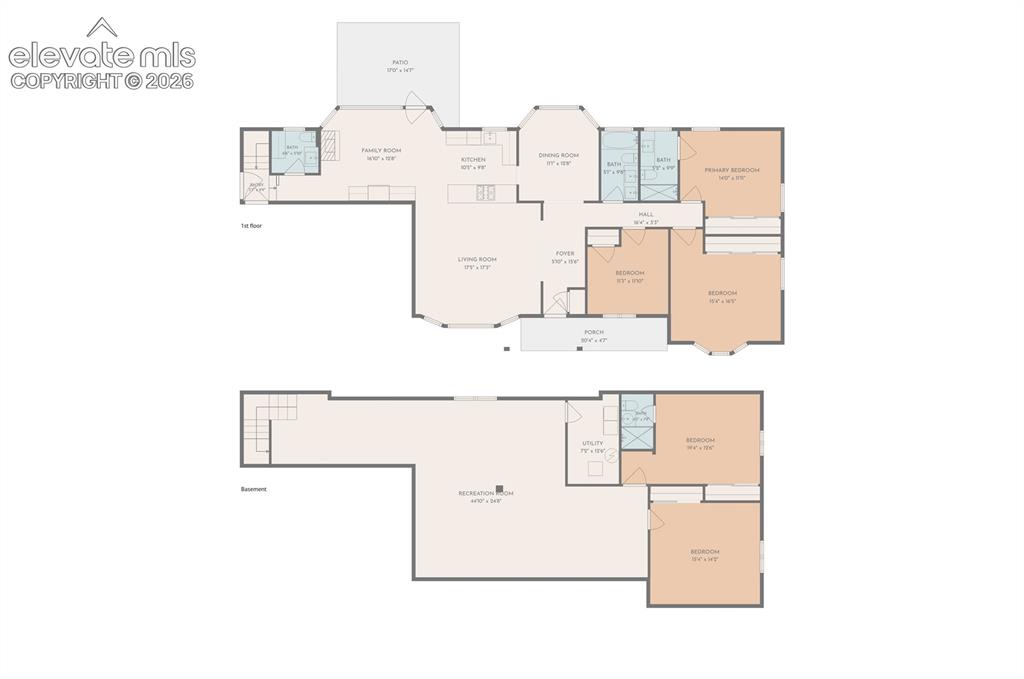
      Image 43 of 43: Floor plan Main level and basement area

      Floor plan Main level and basement area

      Disclaimer: The real estate listing information and related content displayed on this site is provided exclusively for consumers’ personal, non-commercial use and may not be used for any purpose other than to identify prospective properties consumers may be interested in purchasing.