10096 Rolling Ridge Road, Colorado Springs, CO, 80925
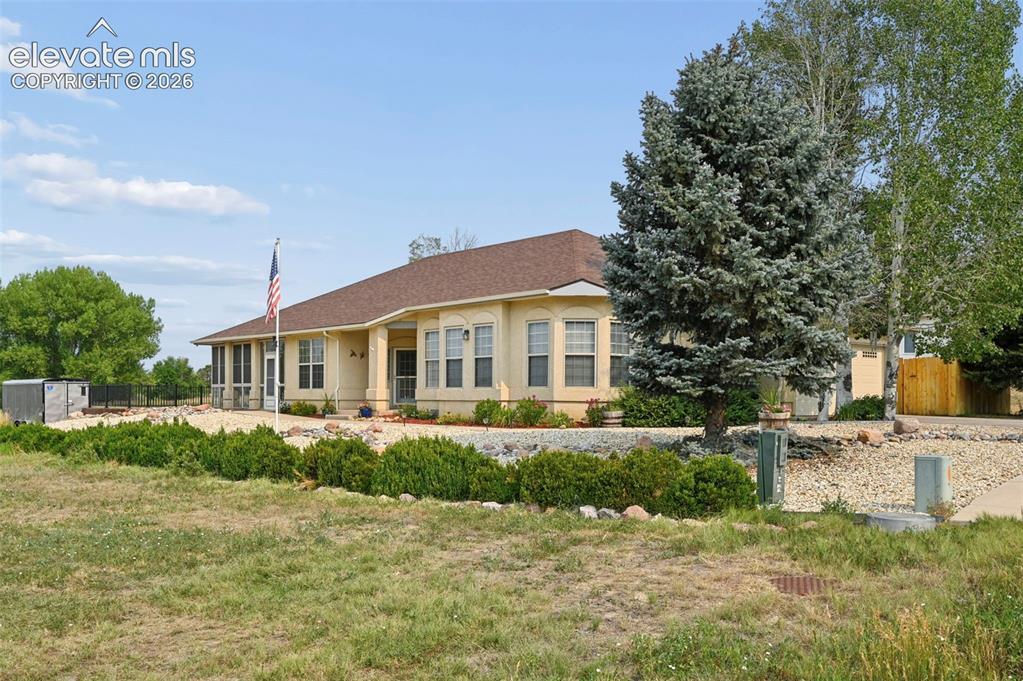
Image Count: 28

$549,500

  • Highlights
  • Single Family
  • 3 bd | 2 ba | 1,990 sqft
  • 10096 Rolling Ridge Road, Colorado Springs, CO, 80925 listed by Jimmy Owens CMRS CRS GRI
  • Active
  • MLS#: 3451063
  • View on Map
Space maker

Property Description

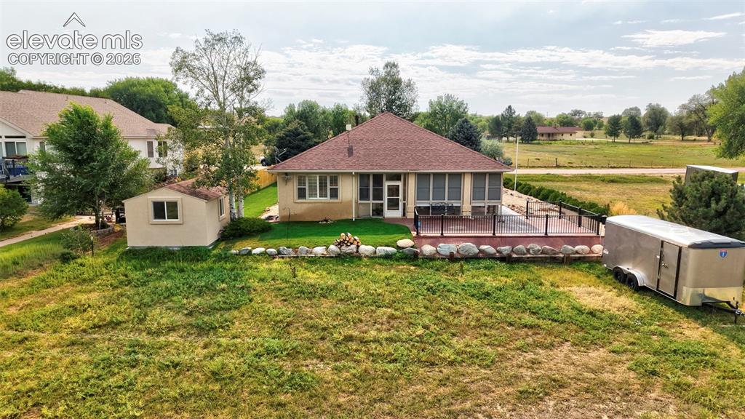
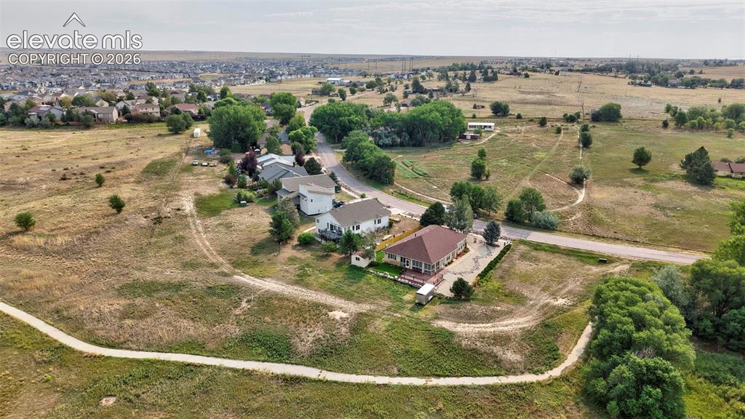
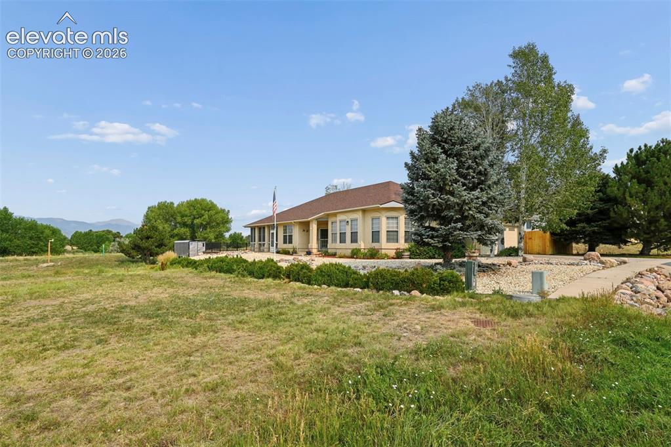
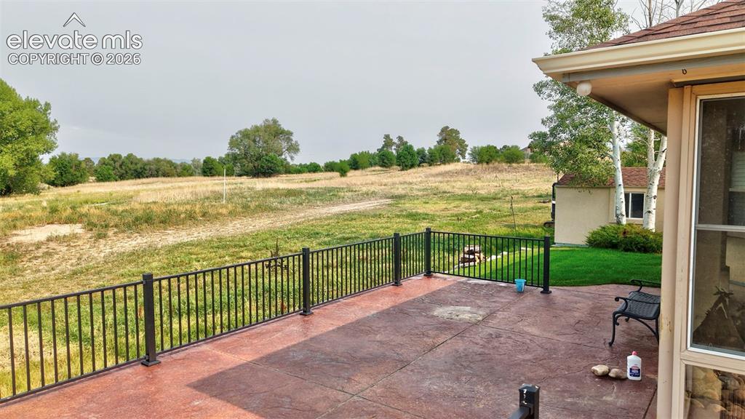
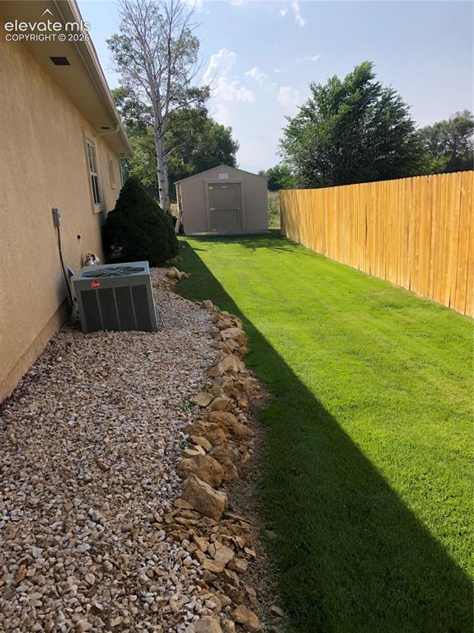
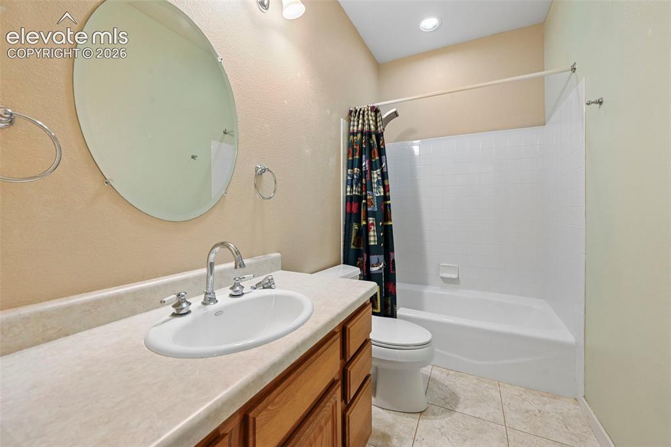
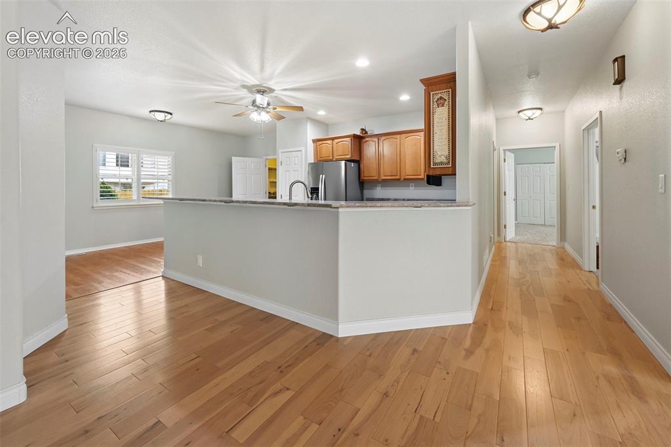
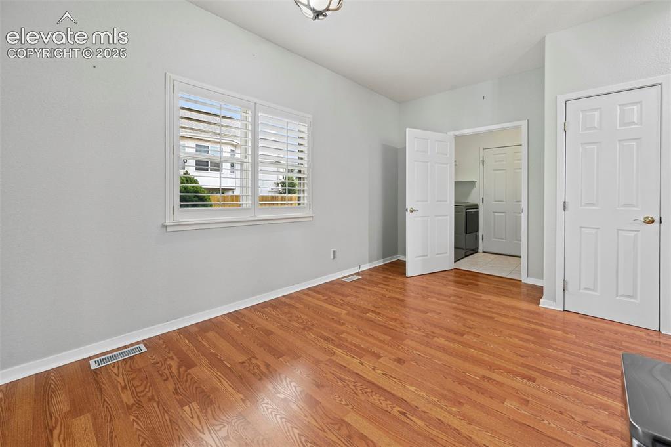
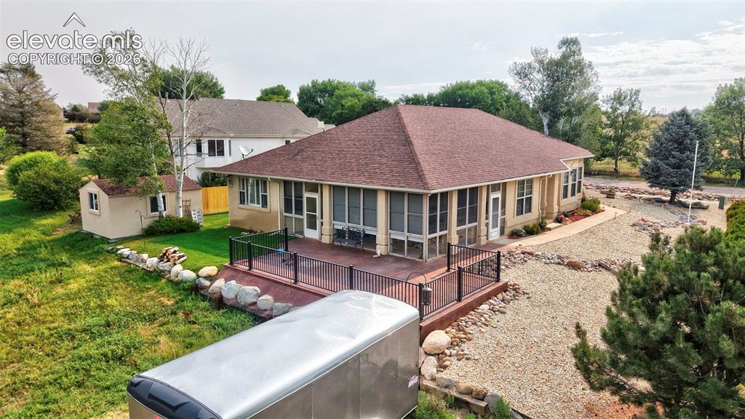
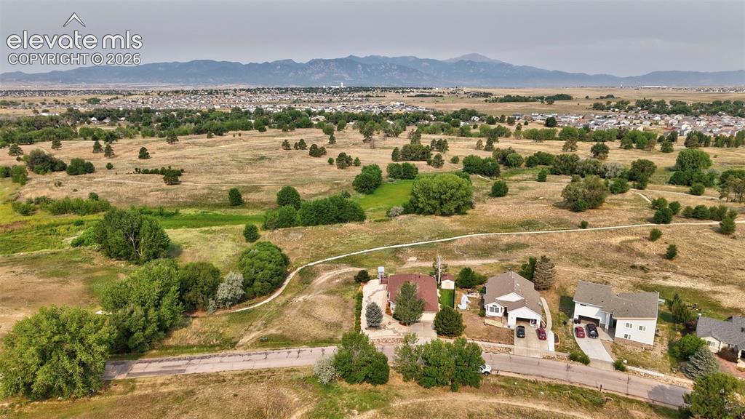
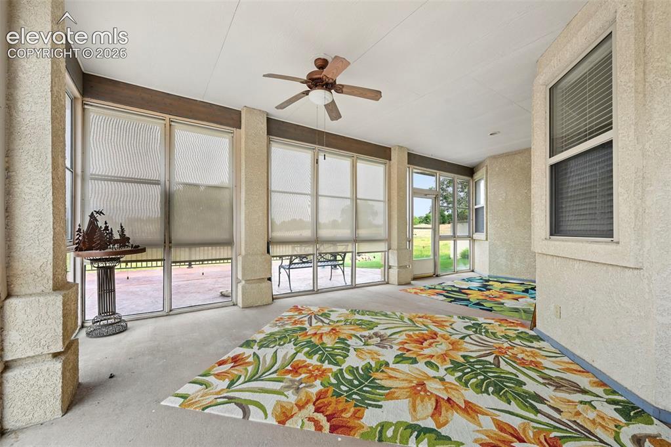
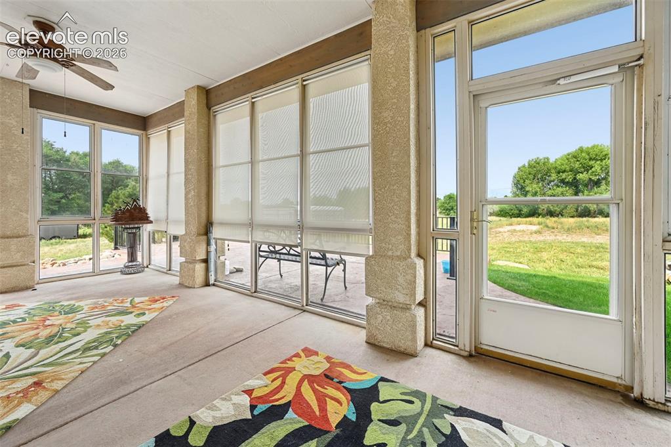
This beautiful custom-built ranch home is located in the countryside of Peaceful Valley, an area with very little turnover. With 2x6 walls and 1990 square feet of living space. The hallway is extra wide and leads to 2 bedrooms and another full bath. The sale will include the open lot next door. Seller will not separate. The price includes the home and the lot. Total sq. ft. of the land equals 20,324. The additional 374 sq ft room is a sunroom between the home and the patio. The patio is stamped concrete, has a new metal railing system, and it faces open space in the rear and side of the property. The sunroom actually helps heat the home in the winter with passive solar from the South. This is a great entertainment home with plenty of parking on the vacant lot. The current owner purchased the lot to keep it for guest parking and open space. It also includes the "beer" refrigerator in the garage. The 12x16-foot Tuff shed has power installed with lights and outlets. This is absolutely a must-see home and priced to sell.

Property Listed By

Picture of REALTOR Listing Property
  • Jimmy Owens CMRS CRS GRI
  • 0543-323-917  Call the Agent 
Picture of Office Listing Property
  • The Cutting Edge
  • 7605-999-917  Call the Agent 

Property Details

    General Features

  • Property: Single Family, Ranch
  • Year Built: 1998
  • List Price: $549,500
  • County: El Paso
  • School District: Widefield-3

    Rooms

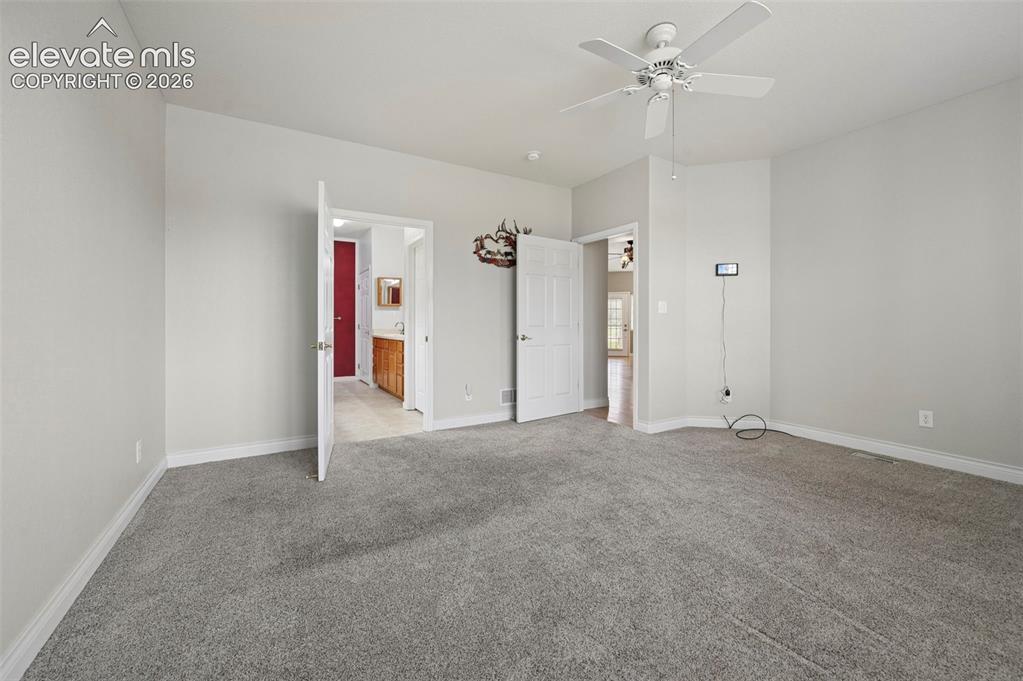
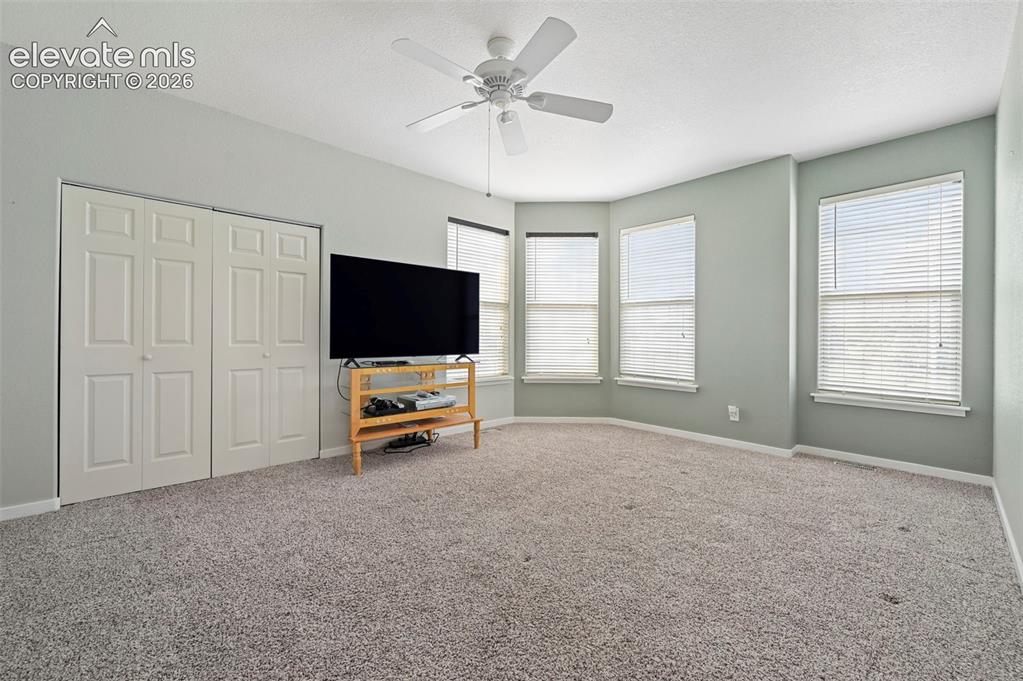
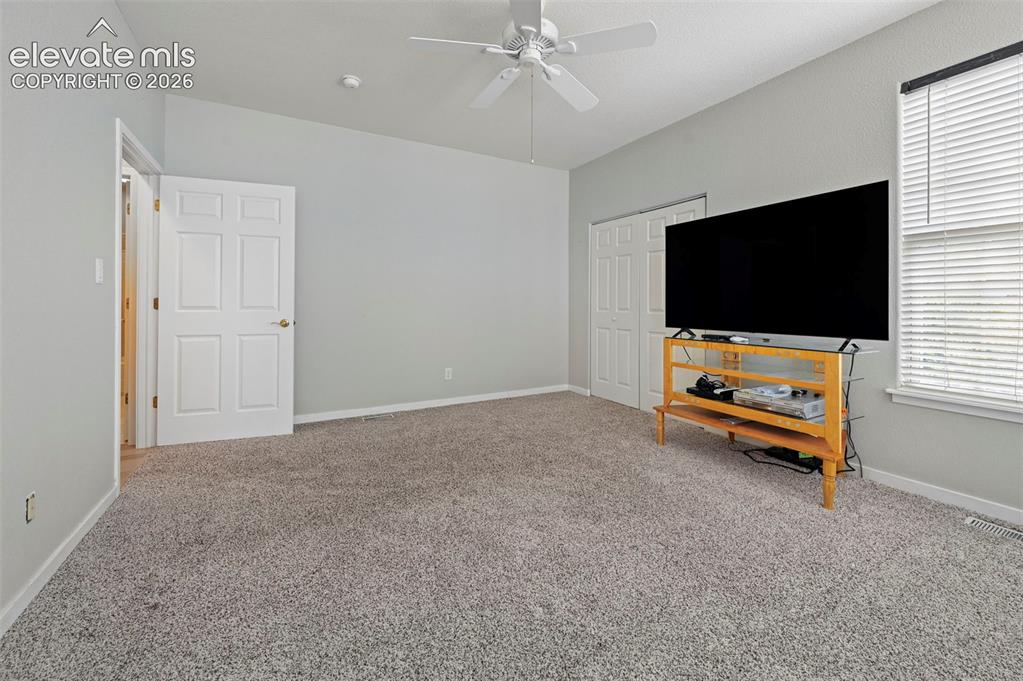
  • Master: Main Level, 16 x 16
  • Bedrooms: 3
  • Baths: 2 full bath;
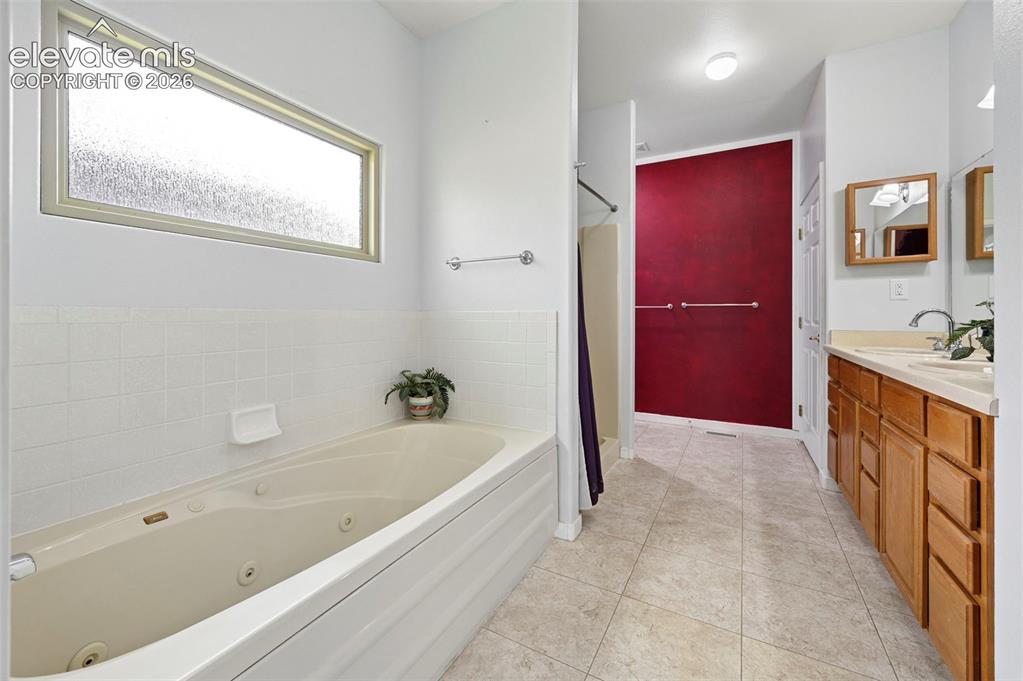
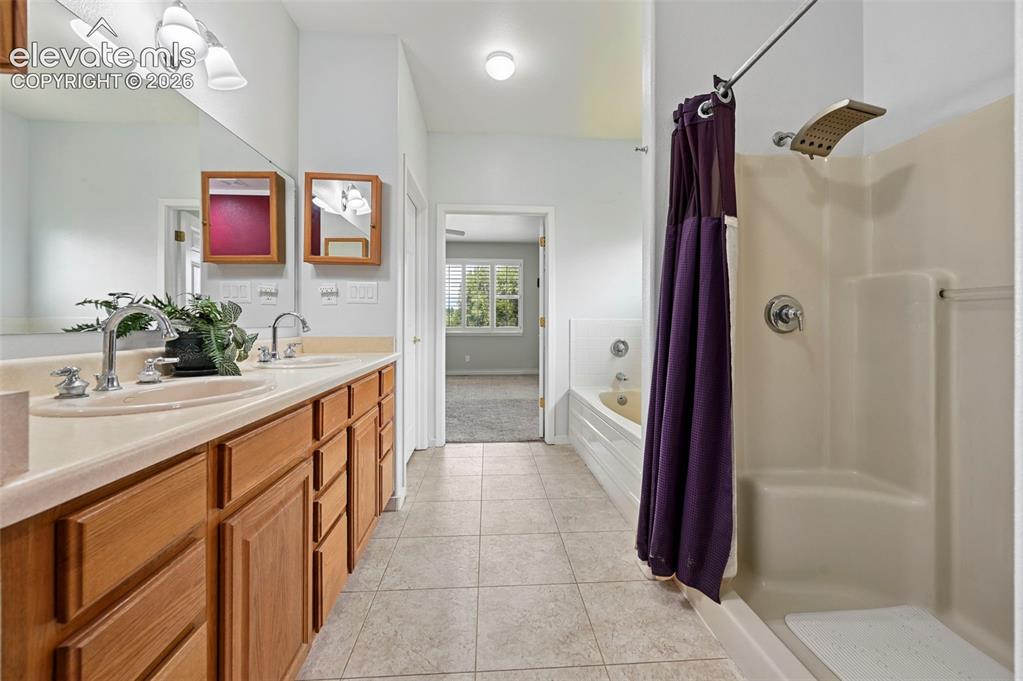
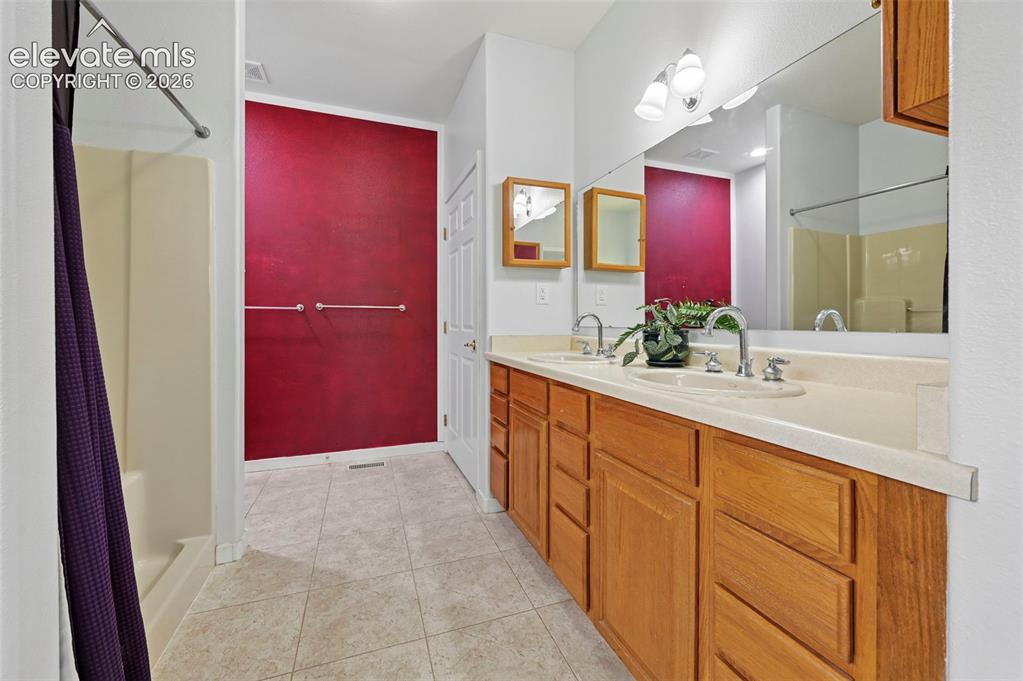
  • Master Bathroom Amenities: 5-Pc Bath, Ceramic Tile, Double Vanity, Free-standing Shower, Tub/Shower

    Structure

  • Foundation: Crawl Space
  • Heating: Forced Air, Natural Gas, Passive Solar
  • Cooling: Central Air, Electric
  • Garage/Parking #: 2 vehicle(s), Attached
  • Garage Amenities: Even with Main Level
  • Patio Description: Concrete
  • Total SqFt: 1,990
  • Finished SqFt: 1,990
  • Construction Status: Existing Home
  • Siding: Stucco
  • Structure: Frame

    Features

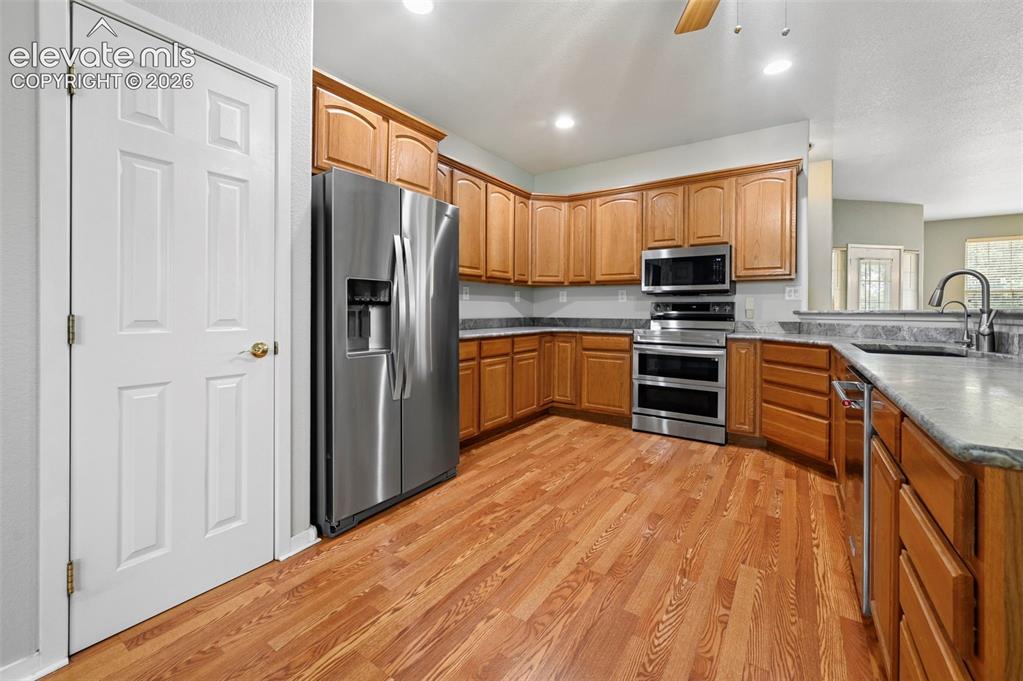
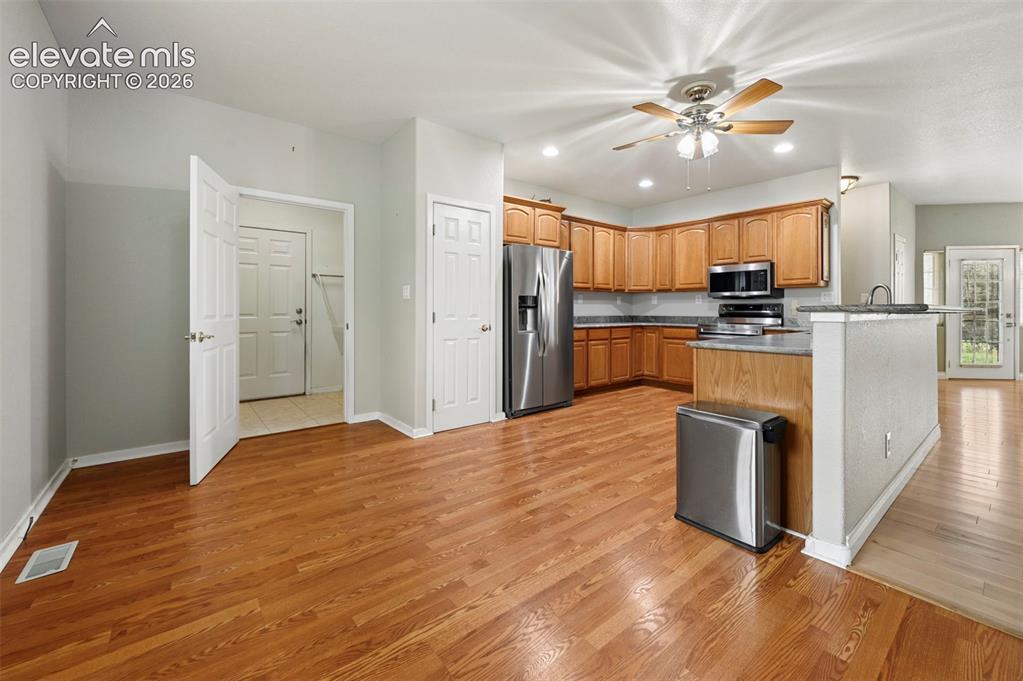
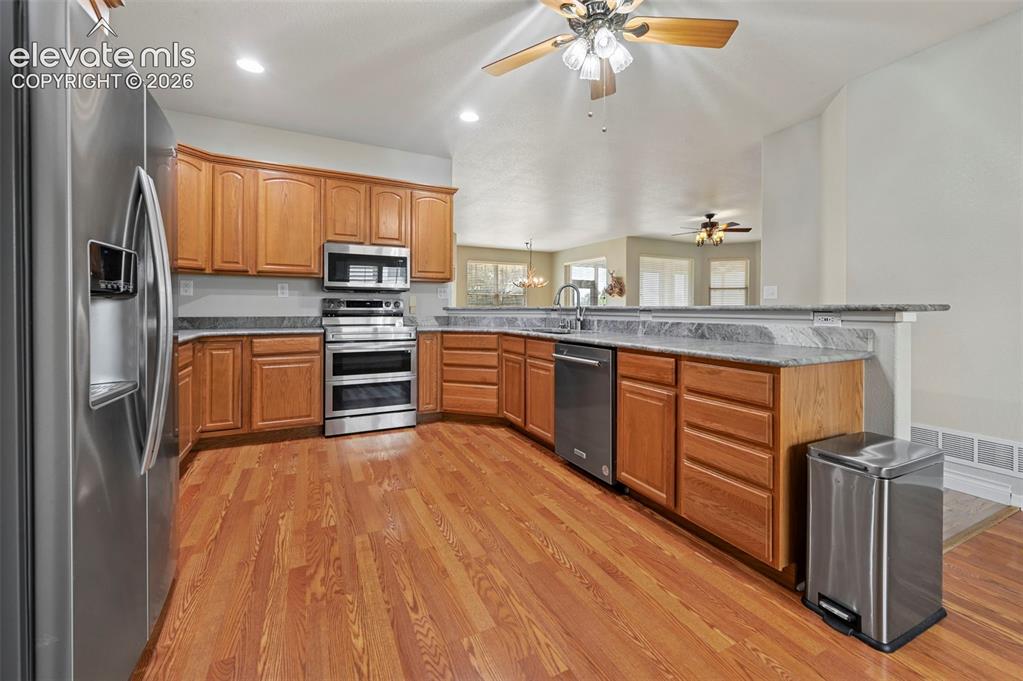
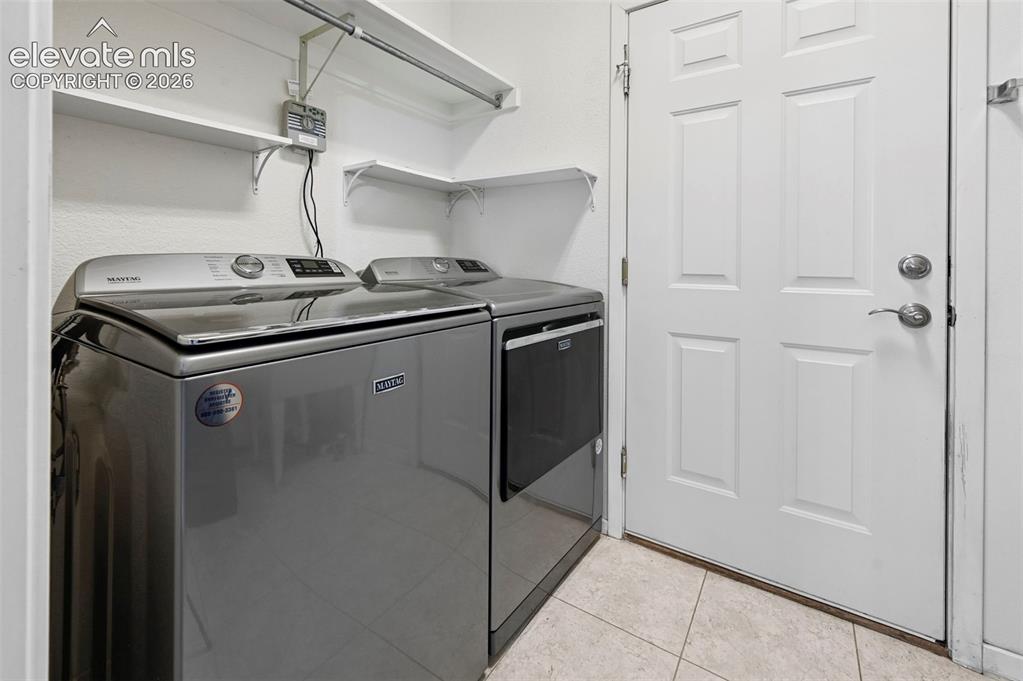
  • Appliances: 220v in Kitchen, Dishwasher, Disposal, Dryer, Microwave Oven, Range, Refrigerator, Self Cleaning Oven, Washer
  • Floors: Carpet, Ceramic Tile, Wood Laminate
  • Entry: Carpet, Covered
  • Fireplace: Gas, Main Level, One

    Taxes, Utilities, Lot

  • Tax: $2,078
  • Lot Size: 0.47 Acres, 20,324 SqFt
  • Landscaped: All
  • Driveway: Concrete
  • Lot Location: Hiking Trail, Near Fire Station, Near Schools, Near Shopping Center
  • Lot Description: Backs to Open Space, Level
  • Total # Wells: 0
  • Existing Utilities: Cable Connected, Electricity Connected, Natural Gas Connected
  • Existing Water: Municipal

    Community

  • Covenants: Yes

    Additional Information


      Disclaimer
      The real estate listing information and related content displayed on this site is provided exclusively for consumers’ personal, non-commercial use and may not be used for any purpose other than to identify prospective properties consumers may be interested in purchasing.
      PPAR.com Website

      10096 Rolling Ridge Road, Colorado Springs, CO, 80925

      Image 1 of 28: Front to side

      Front to side

      Image 2 of 28: Rear patio

      Rear patio

      Image 3 of 28: Vacant area next to home is part of this sale.
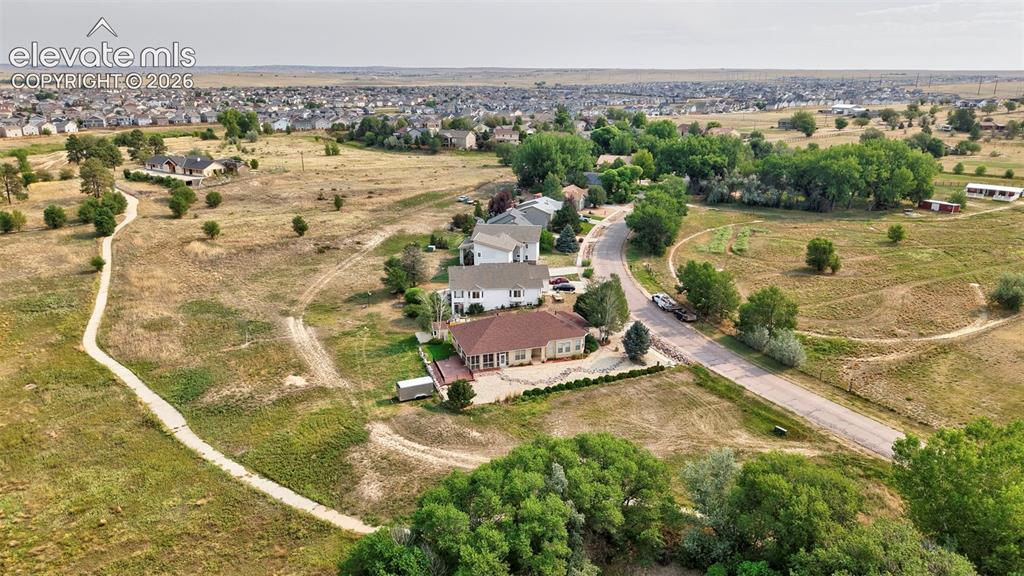
      Vacant area next to home is part of this sale.

      Image 4 of 28: Aerial View

      Aerial View

      Image 5 of 28: Lot

      Lot

      Image 6 of 28: Patio

      Patio

      Image 7 of 28: Side with new fence and Tuff Shed 12x16
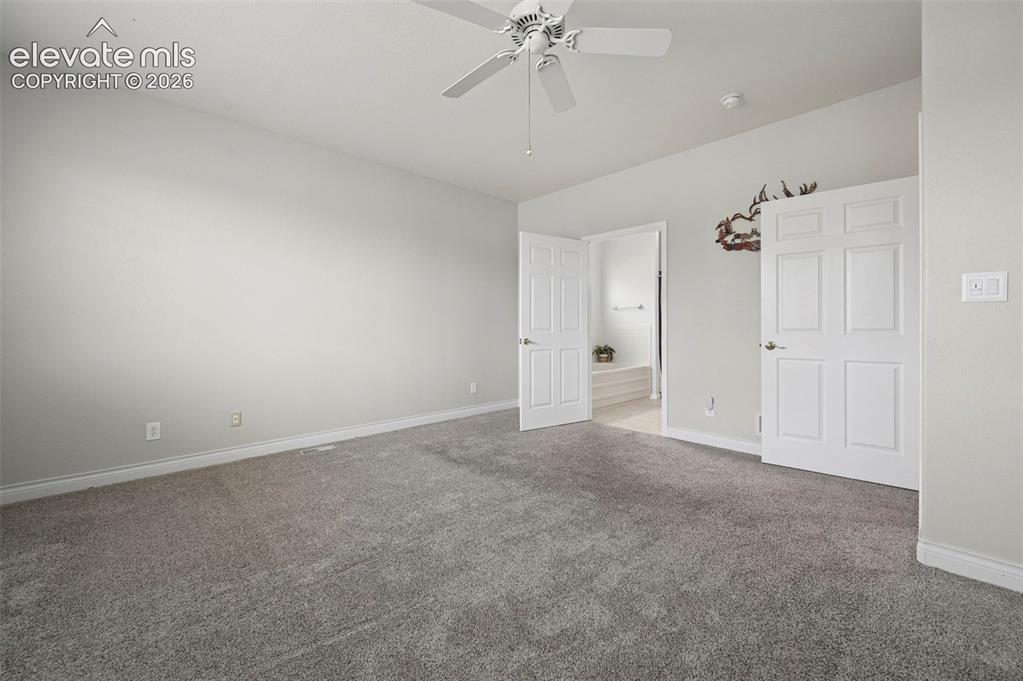
      Side with new fence and Tuff Shed 12x16

      Image 8 of 28: Primary bedroom

      Primary bedroom

      Image 9 of 28: Primary Bedroom

      Primary Bedroom

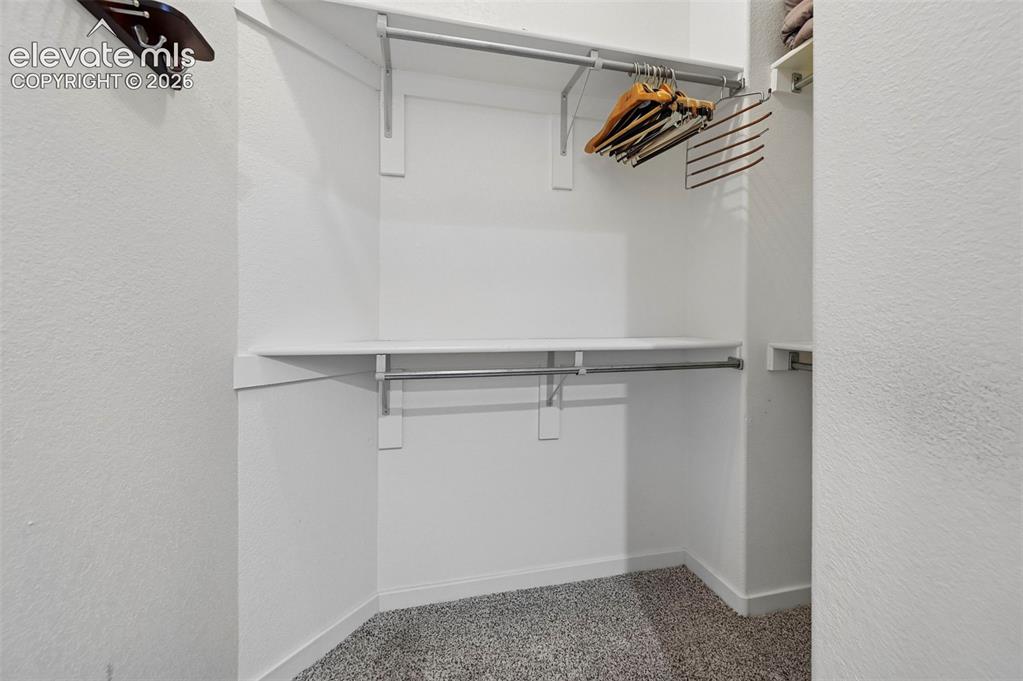
      Image 10 of 28: Primary Bedroom Walk-in

      Primary Bedroom Walk-in

      Image 11 of 28: Primary 5 Piece

      Primary 5 Piece

      Image 12 of 28: Primary 5 Piece

      Primary 5 Piece

      Image 13 of 28: Primary 5 piece

      Primary 5 piece

      Image 14 of 28: Guest Bedroom

      Guest Bedroom

      Image 15 of 28: Guest Bedroom

      Guest Bedroom

      Image 16 of 28: Guest Bathroom

      Guest Bathroom

      Image 17 of 28: Kitchen

      Kitchen

      Image 18 of 28: Kitchen

      Kitchen

      Image 19 of 28: Bedroom

      Bedroom

      Image 20 of 28: Kitchen

      Kitchen

      Image 21 of 28: Kitchen

      Kitchen

      Image 22 of 28: Maytag Set Included

      Maytag Set Included

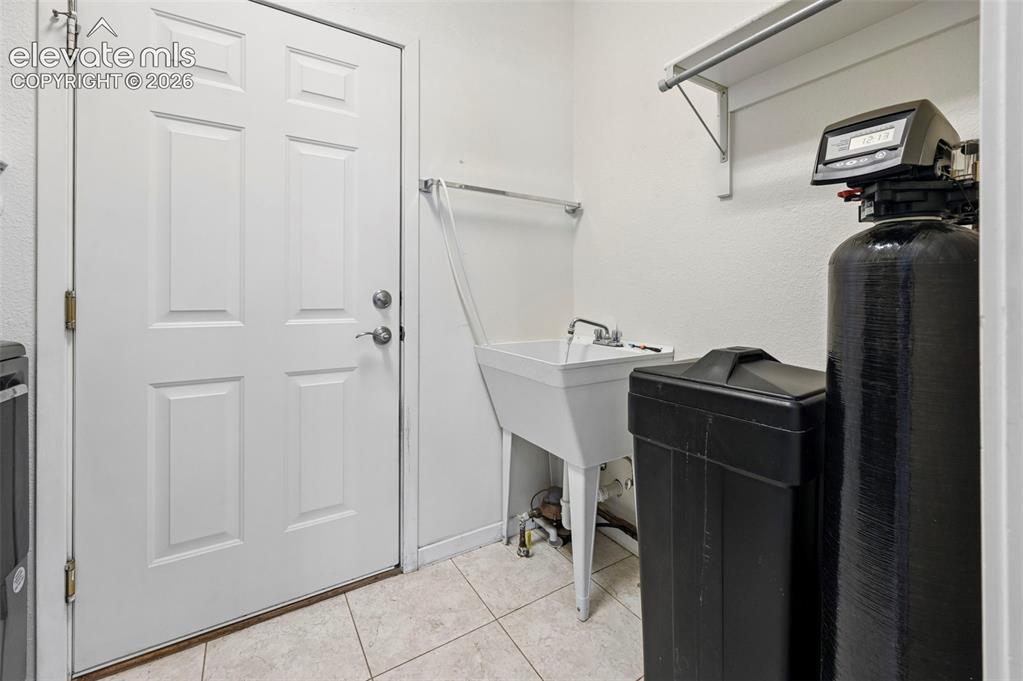
      Image 23 of 28: Water-Softener owned and Included

      Water-Softener owned and Included
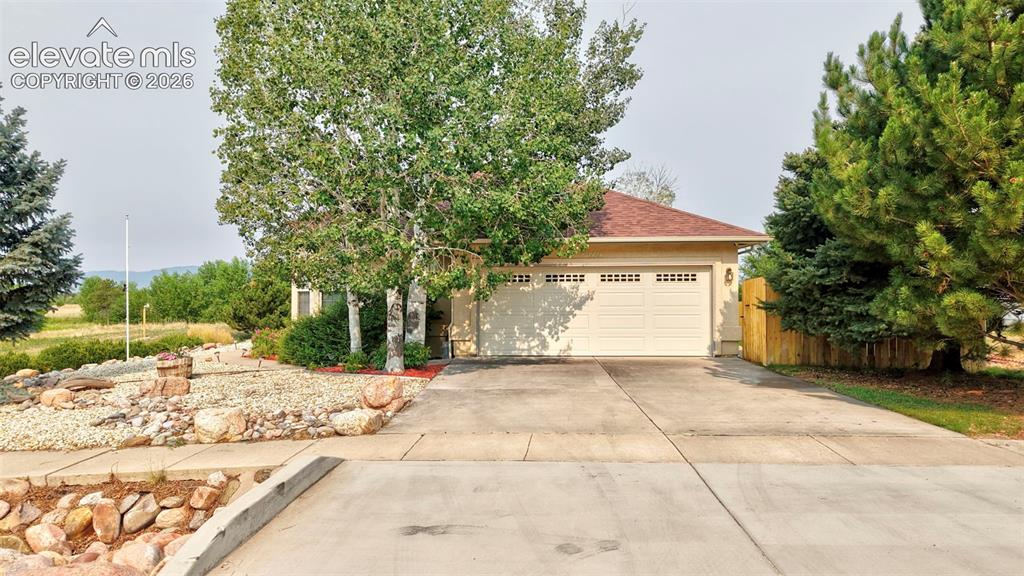
      Image 24 of 28: Front of Structure

      Front of Structure

      Image 25 of 28: Other

      Other

      Image 26 of 28: Aerial View

      Aerial View

      Image 27 of 28: Sun Room

      Sun Room

      Image 28 of 28: Other

      Other

      Disclaimer: The real estate listing information and related content displayed on this site is provided exclusively for consumers’ personal, non-commercial use and may not be used for any purpose other than to identify prospective properties consumers may be interested in purchasing.