514 Phay Avenue, Canon City, CO, 81212
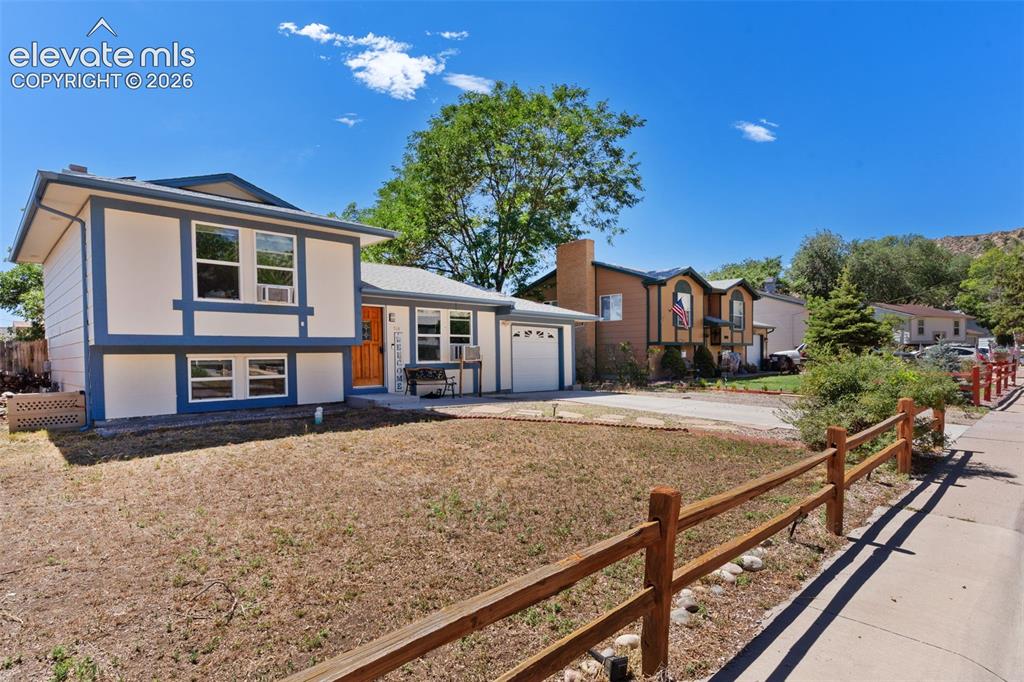
Image Count: 36

$320,000

  • Highlights
  • Single Family
  • 3 bd | 2 ba | 1,312 sqft
  • 514 Phay Avenue, Canon City, CO, 81212 listed by Clinton Jordan
  • Active
  • MLS#: 3963195
  • Tour #1
  • View on Map
Space maker

Property Description

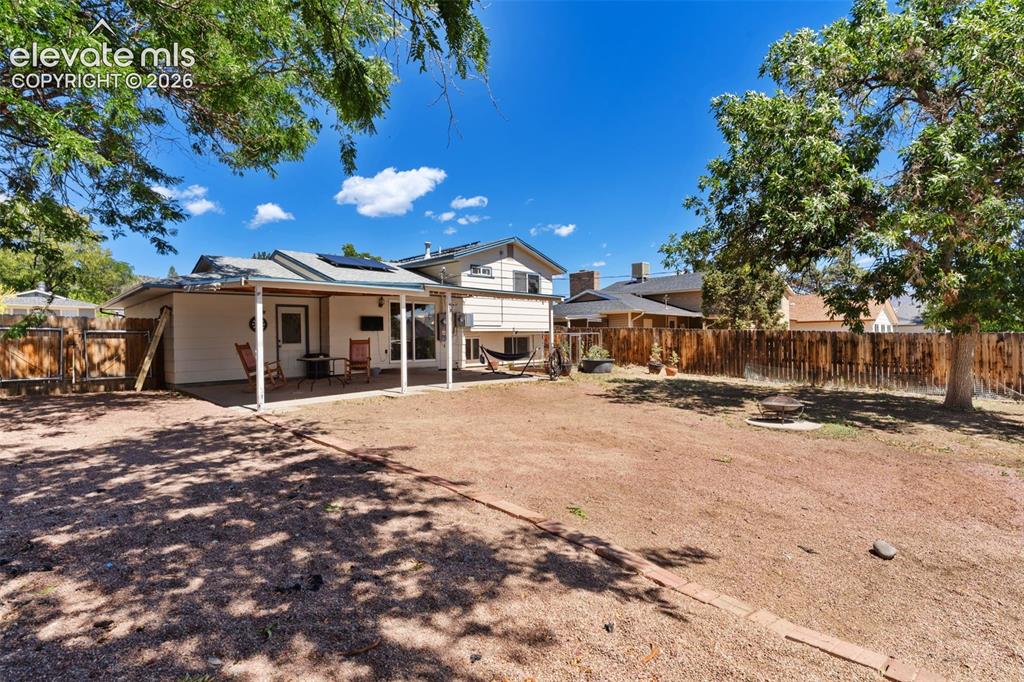
Welcome to 514 Phay Avenue, a 3-bedroom, 2-bath tri-level offering 1,312 square feet of comfortable living in Cañon City. The home features a functional multi-level layout, attached garage, and a 5.28 kW, 12-panel solar system installed in 2025. Step outside to a fully fenced backyard built for enjoying Colorado living. A covered patio/deck provides a great spot for morning coffee, grilling, entertaining, or relaxing in the shade. The backyard also includes a greenhouse, chicken coop, storage shed, dog run, and separate fenced garden area—plenty of options for gardening, pets, hobbies, and outdoor living. And when you're ready for adventure, you don't have to go far. Cañon City and the Royal Gorge region are an outdoor lover's playground, with the Arkansas River offering outstanding fishing and whitewater rafting, plus nearby hiking, biking, rock climbing, and even skydiving. Explore the Royal Gorge, hit the trails, spend the day on the river, or enjoy the shops and restaurants of historic downtown Cañon City. Whether you're looking for a primary residence or a Colorado home base for your next adventure, 514 Phay Avenue offers space, versatility, and access to everything that makes this area such a great place to call home.

Property Listed By

Picture of REALTOR Listing Property
  • Clinton Jordan
  • 9552-448-035  Call the Agent 
Picture of Office Listing Property
  • Real Broker, LLC DBA Real
  • 0982-708-027  Call the Agent 
I was born and raised in California. At age twenty-three, I decided I wanted more out of life and began a journey of helping people as a fire fighter in the United States Air Force. I served our country for over twenty-one years; having been station all around the world in places such as Guam, Portugal, and England. I deployed eight times, and PCS'd (moved to a different base) seven times, so I am very well versed in our military process, and moving in general. I got stationed here in Colorad...

Property Details

    General Features

  • Property: Single Family, Tri-Level
  • Year Built: 1975
  • List Price: $320,000
  • County: Fremont
  • School District: Canon City RE-1

    Rooms

  • Master: Upper Level, 12 x 12
  • Bedrooms: 3
  • Baths: 1 full bath; 1 1/2 bath;
  • Laundry: Upper

    Structure

  • Foundation: Partial Basement
  • Heating: Forced Air
  • Cooling: Evaporative Cooling
  • Garage/Parking #: 1 vehicle(s), Attached
  • Patio Description: Covered
  • Total SqFt: 1,312
  • Finished SqFt: 1,312
  • Construction Status: Existing Home
  • Siding: Stucco, Wood
  • Structure: Frame

    Features

  • Appliances: 220v in Kitchen, Dishwasher, Dryer, Microwave Oven, Oven, Refrigerator, Washer
  • Floors: Carpet, Ceramic Tile
  • Entry: Ceramic Tile
  • Fireplace: Lower Level, One, Wood Burning
  • Additional Items: Two window A/C units
  • Laundry: Upper

    Taxes, Utilities, Lot

  • Tax: $1,556
  • Lot Size: 0.17 Acres, 7,381 SqFt
  • Landscaped: All
  • Fence: Rear
  • Driveway: Concrete
  • Lot Location: Hiking Trail, Near Hospital, Near Schools, Near Shopping Center
  • Lot Description: Level, Mountain View, Trees/Woods
  • Existing Utilities: Electricity Connected, Solar
  • Existing Water: Assoc/Distr
  • Solar PV: Yes

    Community

    Additional Information

  • Notices: Lead Base Paint Discl Req

      Disclaimer
      The real estate listing information and related content displayed on this site is provided exclusively for consumers’ personal, non-commercial use and may not be used for any purpose other than to identify prospective properties consumers may be interested in purchasing.
      PPAR.com Website

      514 Phay Avenue, Canon City, CO, 81212

      Image 1 of 36: Split-level home featuring a two-tone exterior, an attached single-car gara

      Split-level home featuring a two-tone exterior, an attached single-car garage, and a welcoming front entry
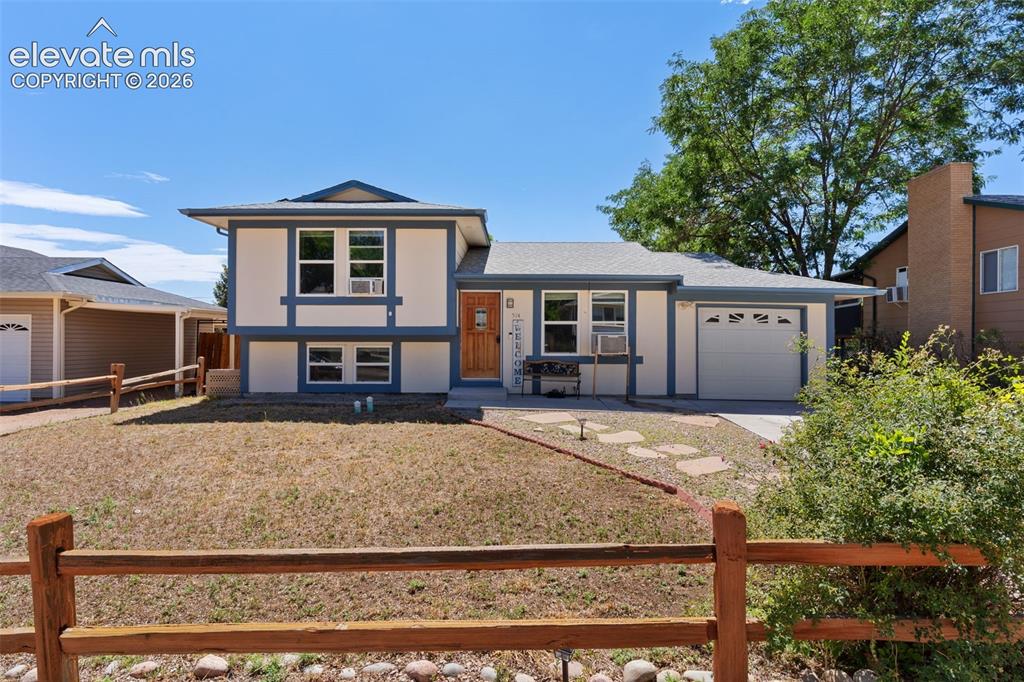
      Image 2 of 36: Split-level residence featuring a two-tone exterior, an attached single-car

      Split-level residence featuring a two-tone exterior, an attached single-car garage, and a natural wood entry door
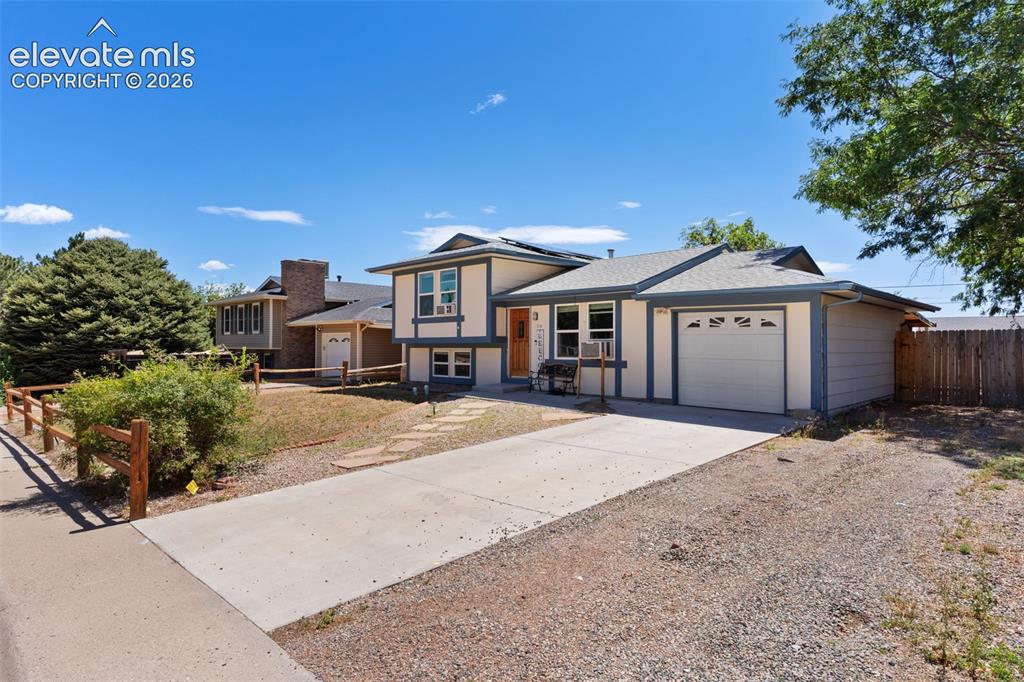
      Image 3 of 36: Split-level residence featuring a two-tone exterior, a concrete driveway, a

      Split-level residence featuring a two-tone exterior, a concrete driveway, an attached garage, and a wood fence
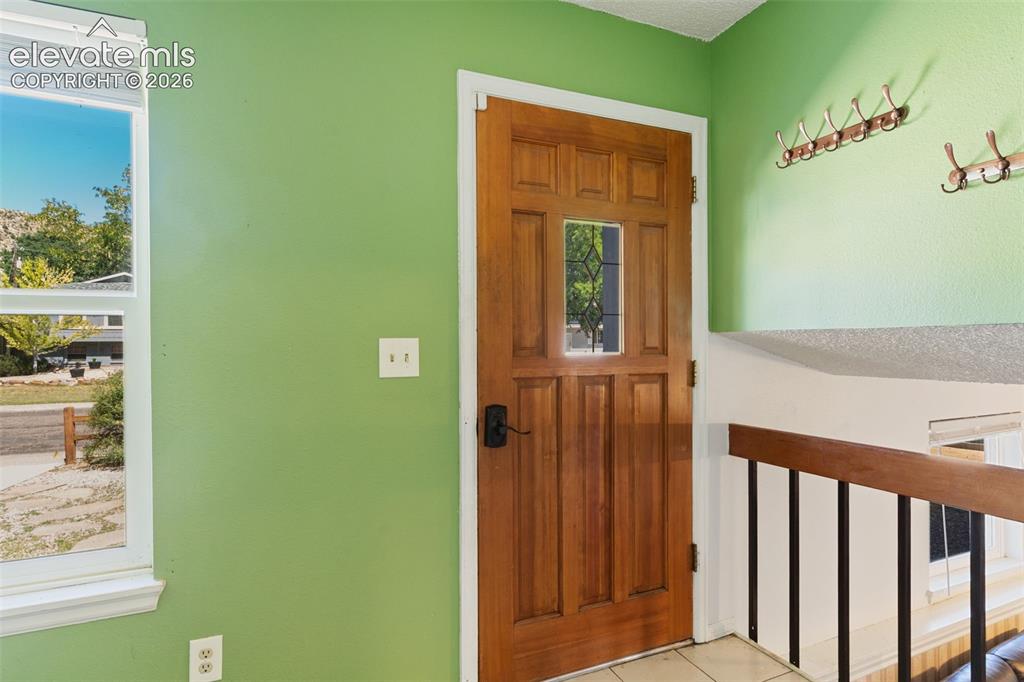
      Image 4 of 36: Bright entryway showcasing vibrant sage green walls, a six-panel wood door

      Bright entryway showcasing vibrant sage green walls, a six-panel wood door with traditional styling, and neutral tile flooring
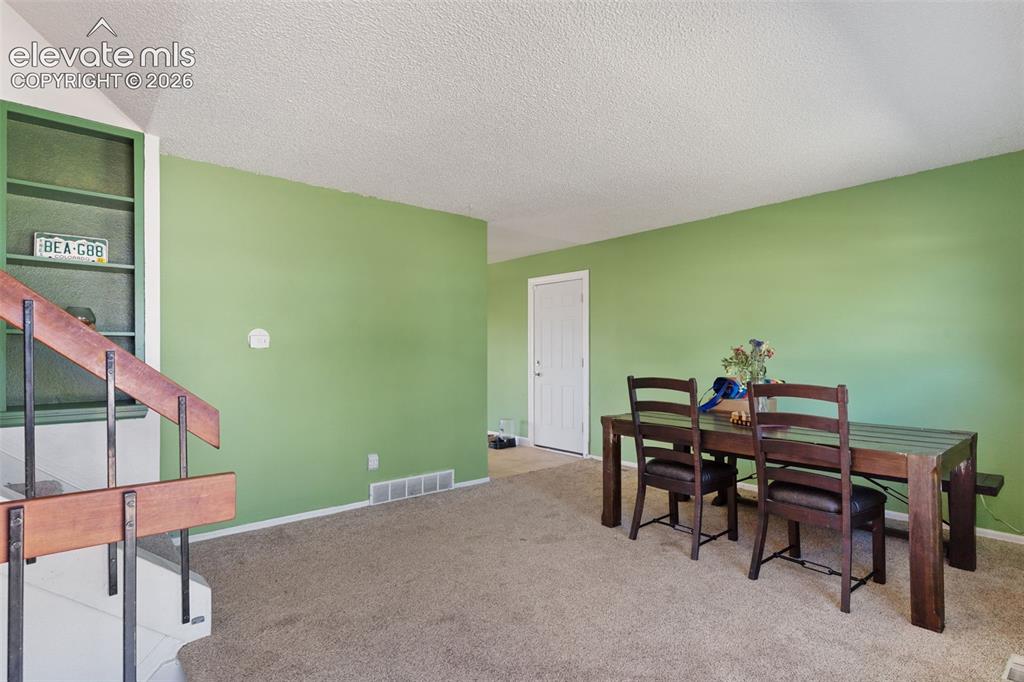
      Image 5 of 36: Carpeted room featuring light green walls, a built-in shelving unit, and a

      Carpeted room featuring light green walls, a built-in shelving unit, and a staircase with wood railings
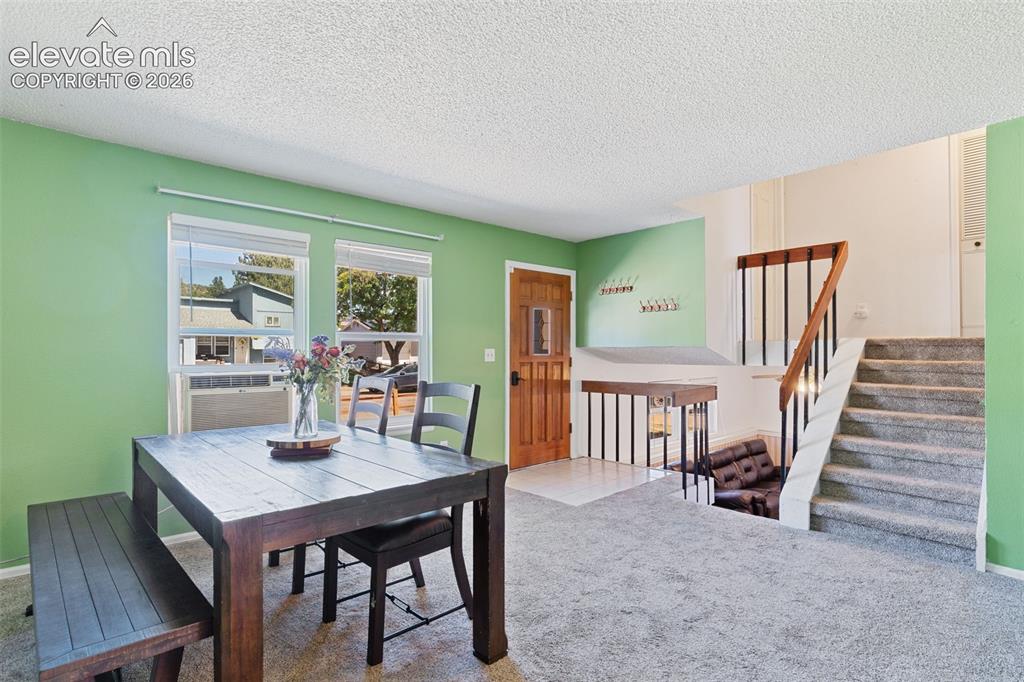
      Image 6 of 36: Open concept living area with natural light, featuring a built-in staircase

      Open concept living area with natural light, featuring a built-in staircase with wood railing, warm wood-finish entry door, and light gray carpeting
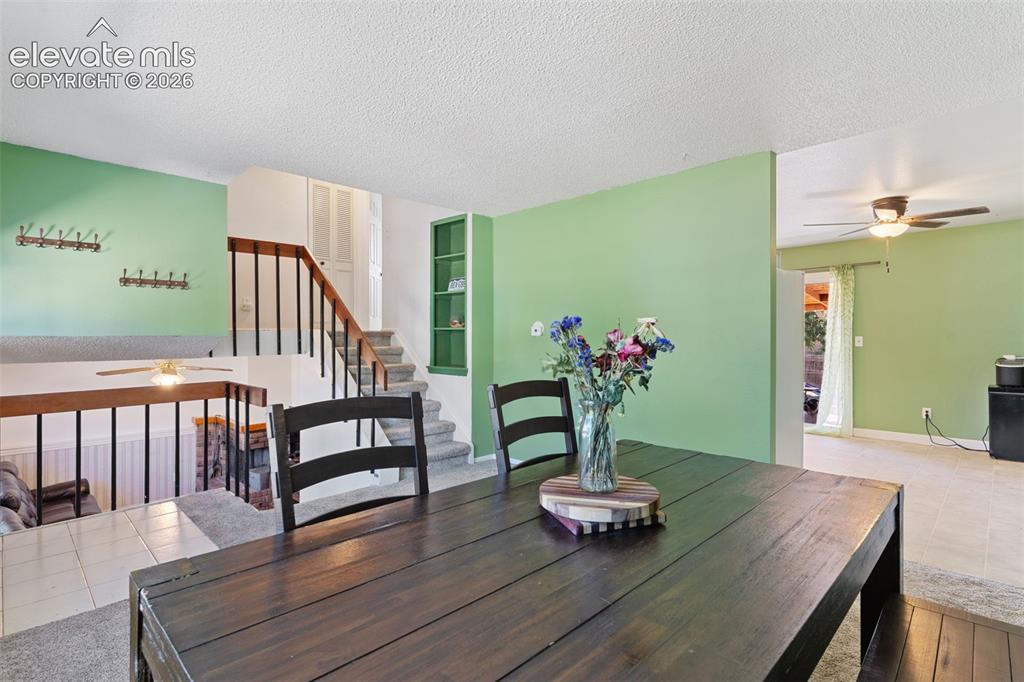
      Image 7 of 36: Dining area featuring a dark wood-finish table, light green accent walls, a

      Dining area featuring a dark wood-finish table, light green accent walls, and a built-in green shelving unit
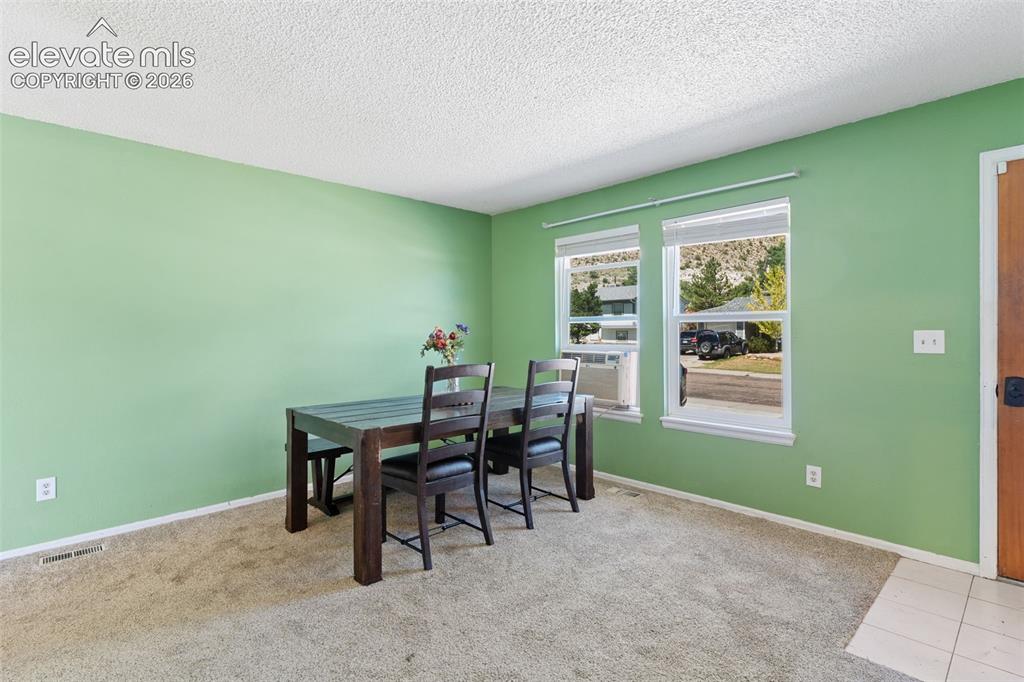
      Image 8 of 36: Bright dining room showcasing soft green walls, neutral carpeting, and abun

      Bright dining room showcasing soft green walls, neutral carpeting, and abundant natural light from dual glass doors and windows
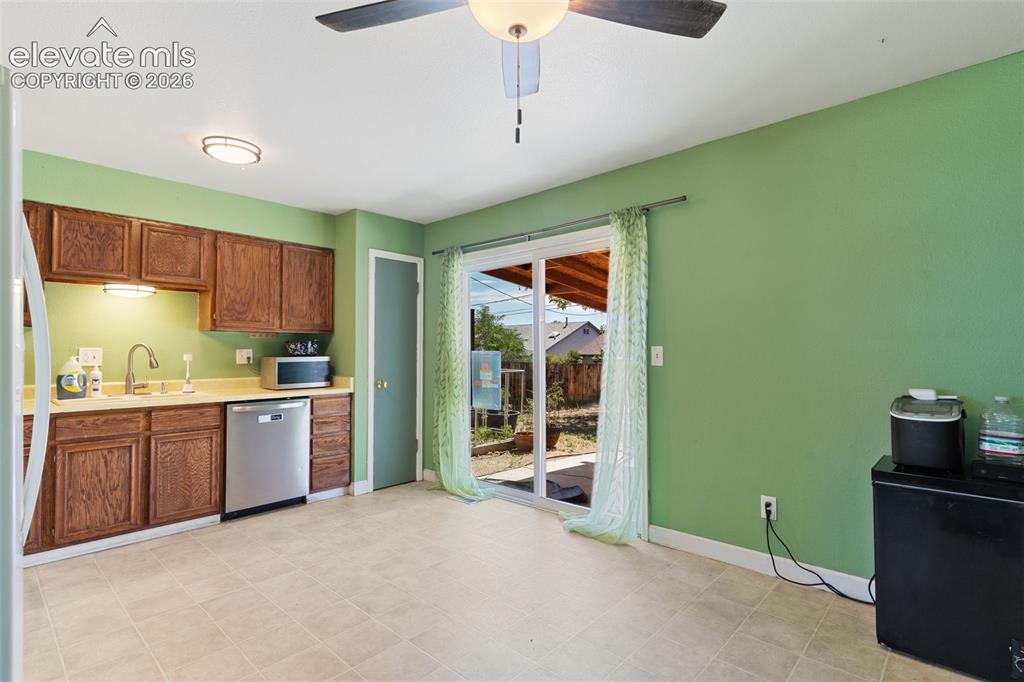
      Image 9 of 36: Kitchen featuring wood cabinetry, light countertops, and a stainless steel

      Kitchen featuring wood cabinetry, light countertops, and a stainless steel dishwasher
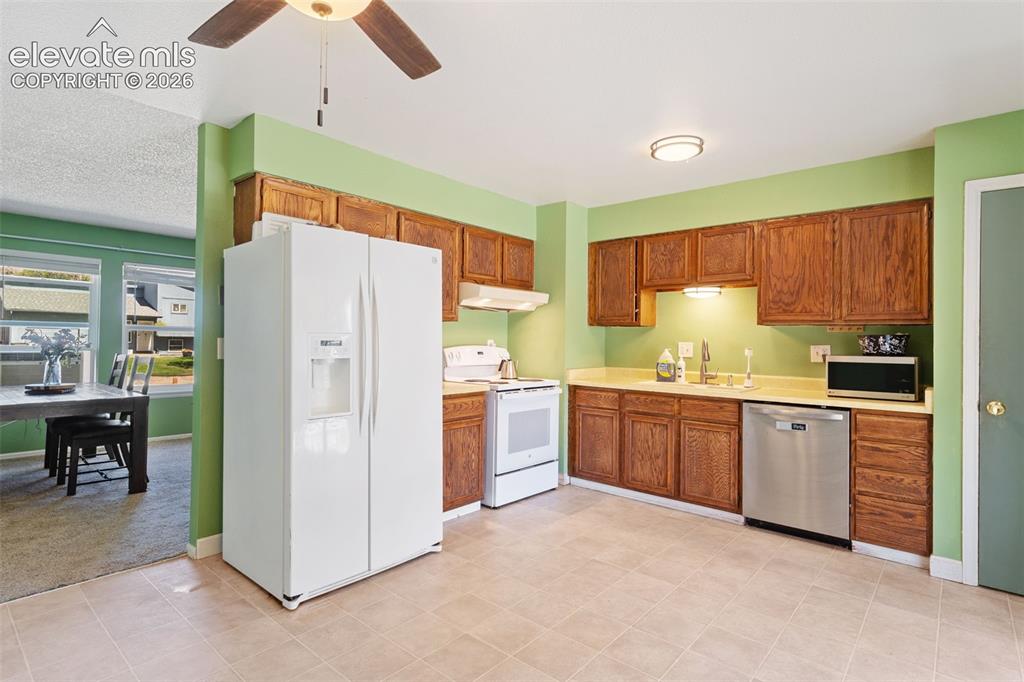
      Image 10 of 36: Kitchen featuring wood cabinetry, light-toned countertops, and a full suite

      Kitchen featuring wood cabinetry, light-toned countertops, and a full suite of appliances including a side-by-side refrigerator, stove, and stainless steel dishwasher
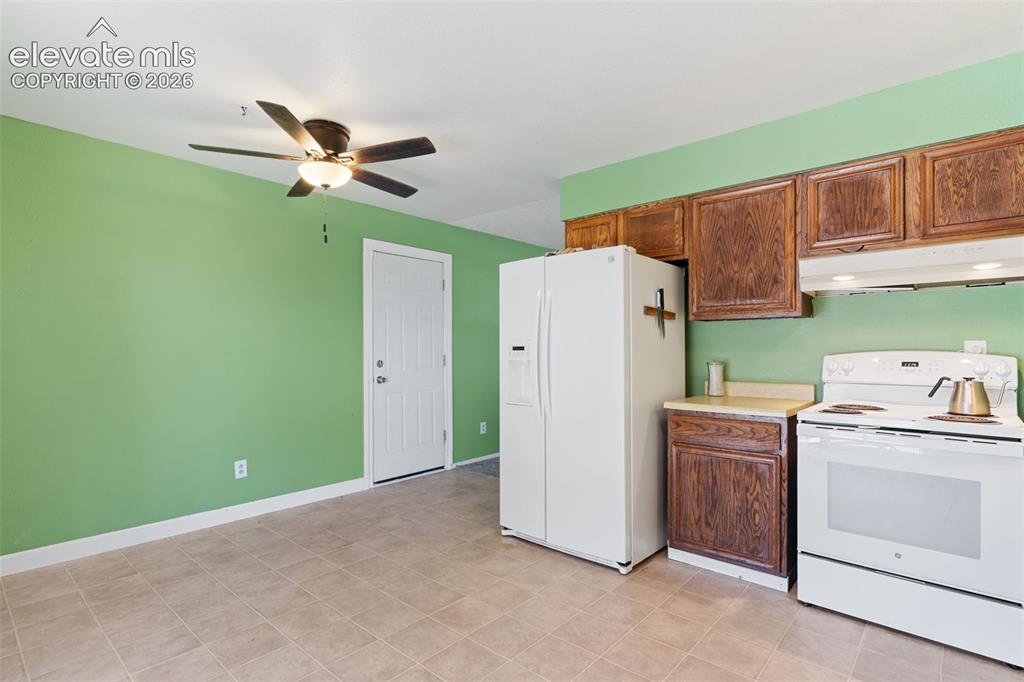
      Image 11 of 36: Kitchen area featuring wood cabinetry, white appliances, and light-toned ti

      Kitchen area featuring wood cabinetry, white appliances, and light-toned tile flooring
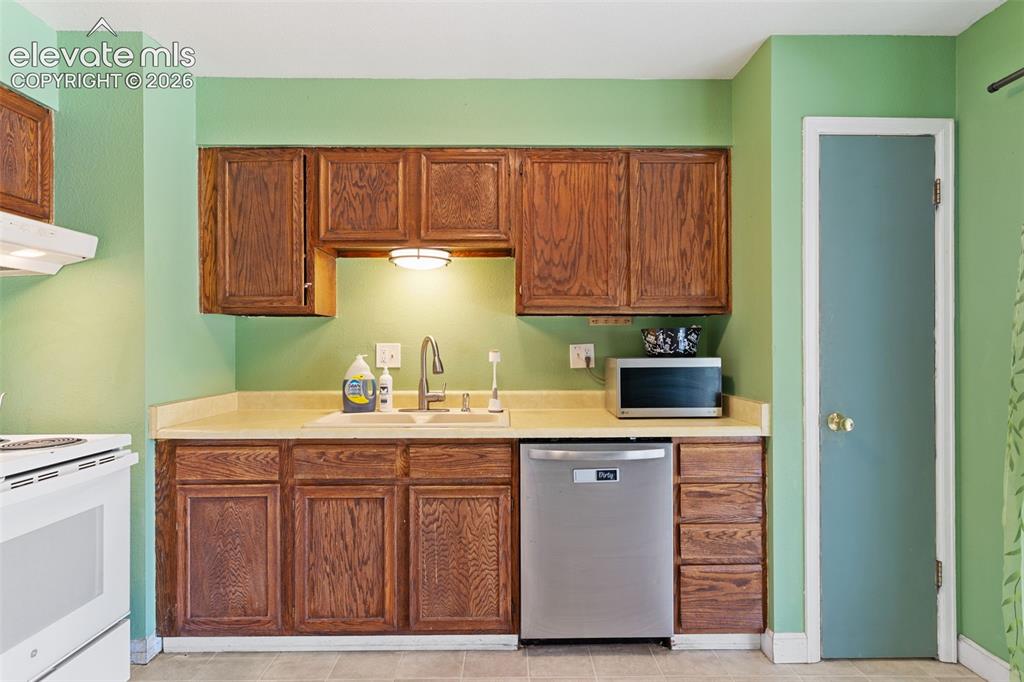
      Image 12 of 36: Efficient kitchenette featuring warm wood cabinetry with ample storage, lam

      Efficient kitchenette featuring warm wood cabinetry with ample storage, laminate countertops, stainless steel dishwasher, and single-basin sink with faucet
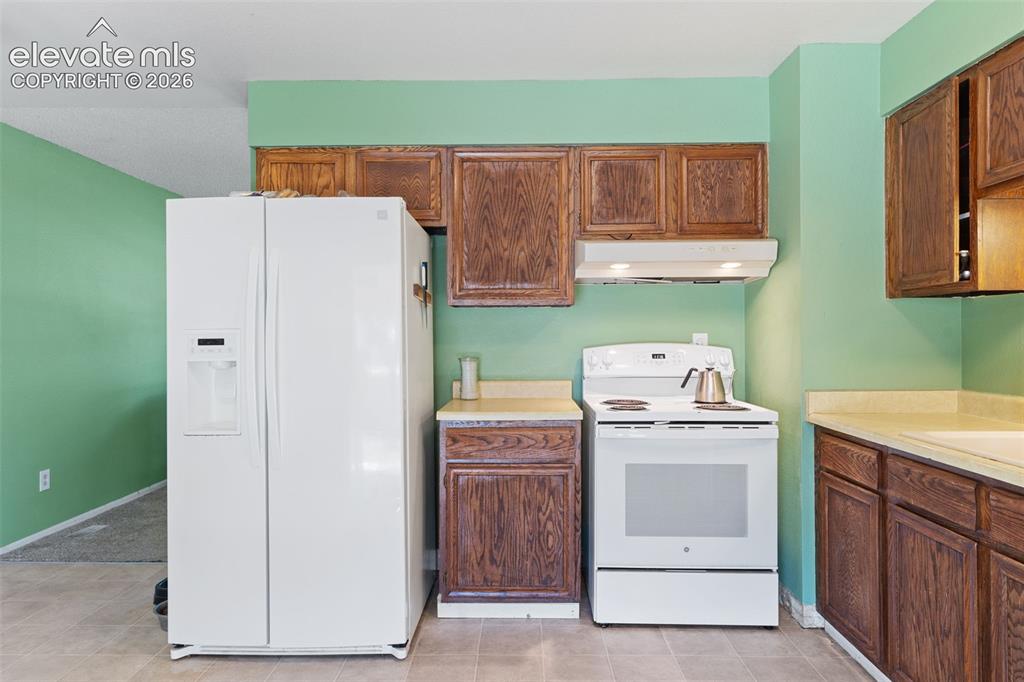
      Image 13 of 36: Kitchen featuring wood cabinetry, light-toned countertops, and tile floorin

      Kitchen featuring wood cabinetry, light-toned countertops, and tile flooring
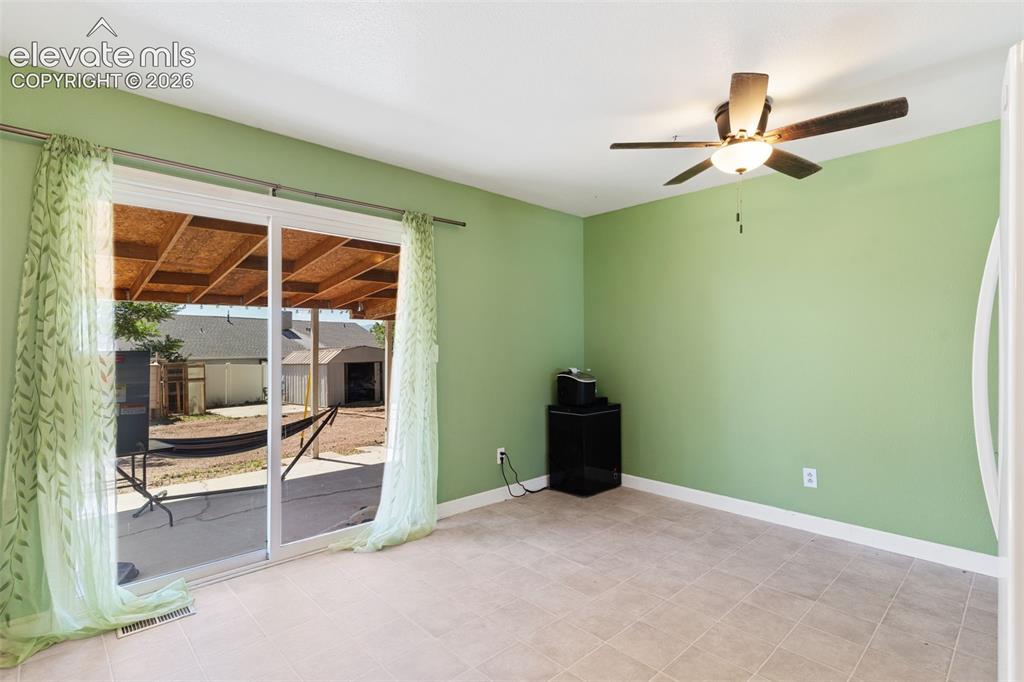
      Image 14 of 36: Room featuring tile flooring, a ceiling fan with integrated lighting, and a

      Room featuring tile flooring, a ceiling fan with integrated lighting, and a sliding glass door providing direct access to the outdoor area
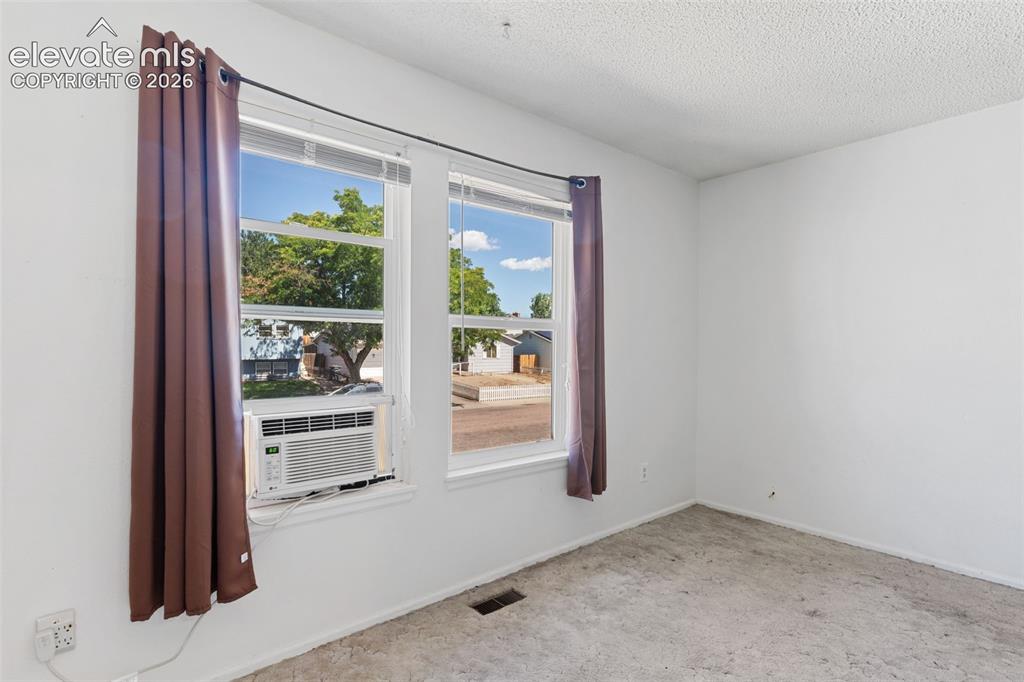
      Image 15 of 36: Bright interior space featuring light-colored walls and soft carpeting
      Bright interior space featuring light-colored walls and soft carpeting

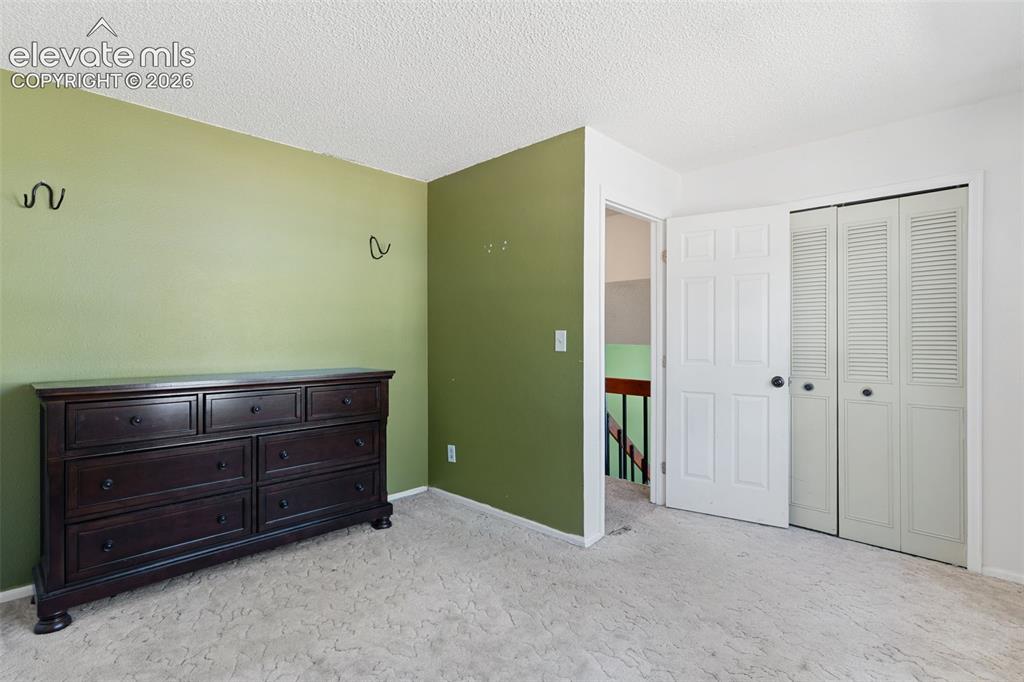
      Image 16 of 36: Spacious bedroom offering fresh two-tone paint finishes with soft sage-gree

      Spacious bedroom offering fresh two-tone paint finishes with soft sage-green accent walls and neutral ceiling
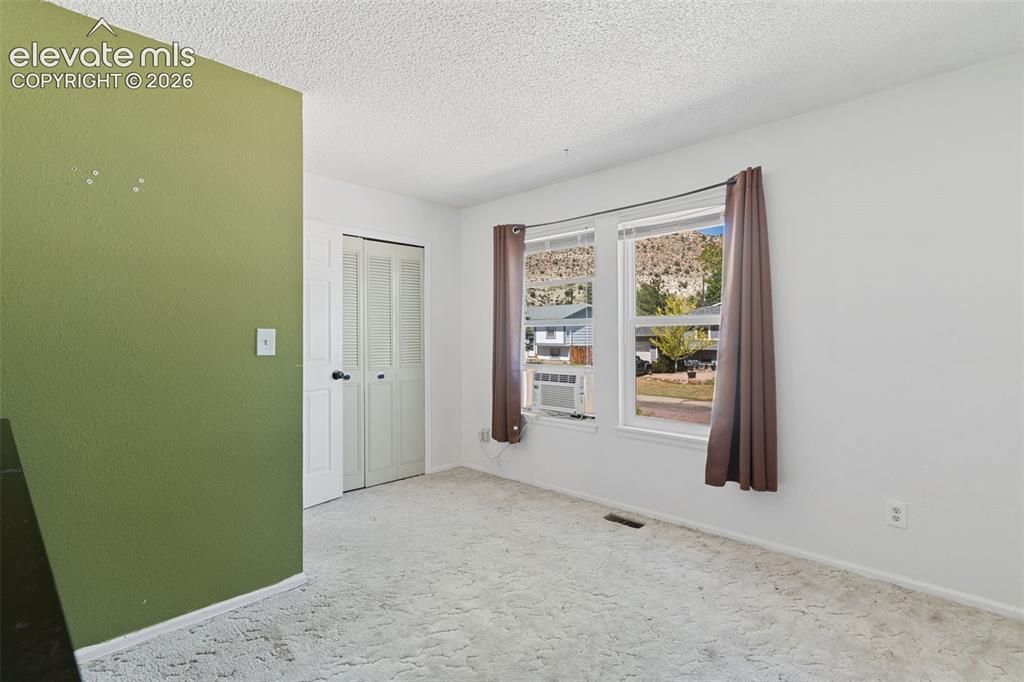
      Image 17 of 36: Other

      Other

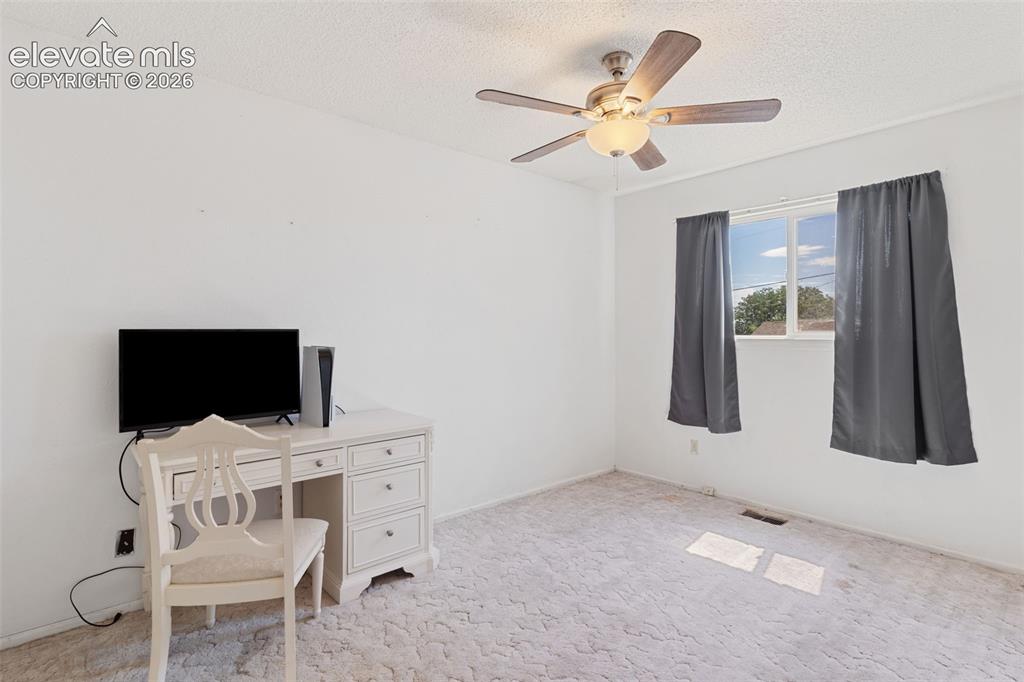
      Image 18 of 36: Bright interior space featuring white walls, textured carpeting, and a ceil

      Bright interior space featuring white walls, textured carpeting, and a ceiling fan with integrated lighting
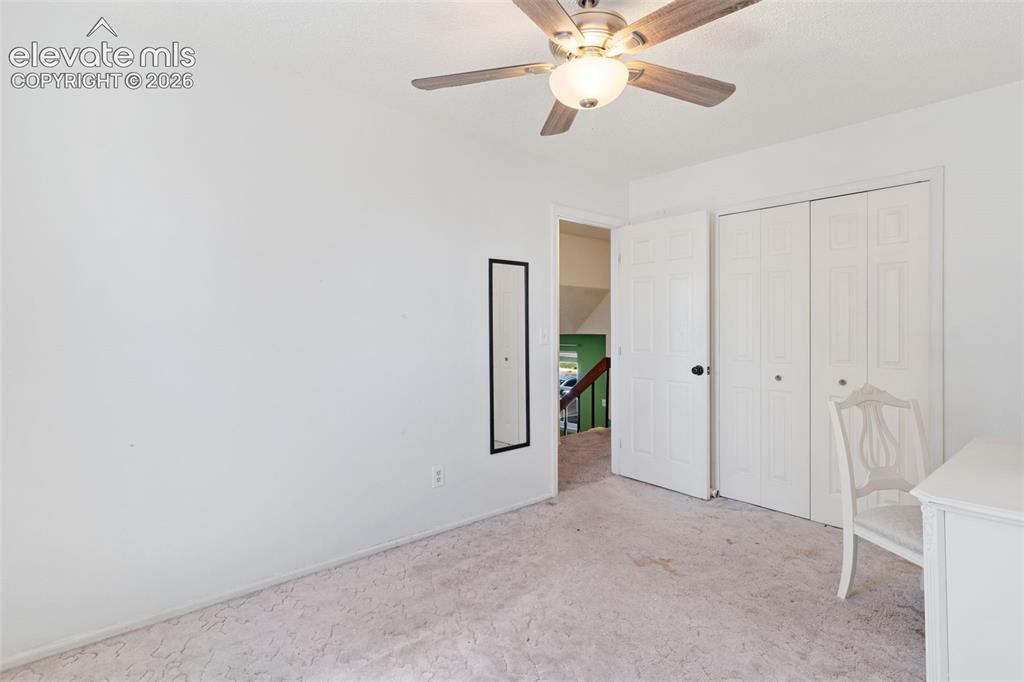
      Image 19 of 36: Other

      Other

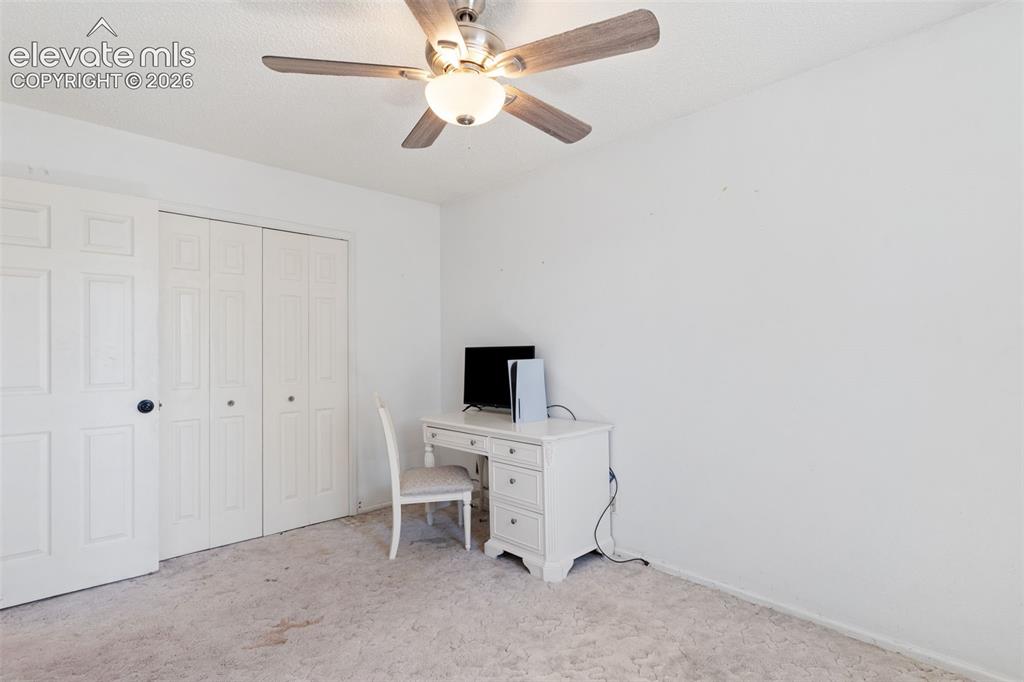
      Image 20 of 36: Spacious bedroom featuring neutral carpeting, a ceiling fan with integrated

      Spacious bedroom featuring neutral carpeting, a ceiling fan with integrated lighting, and dual closets with six-panel doors
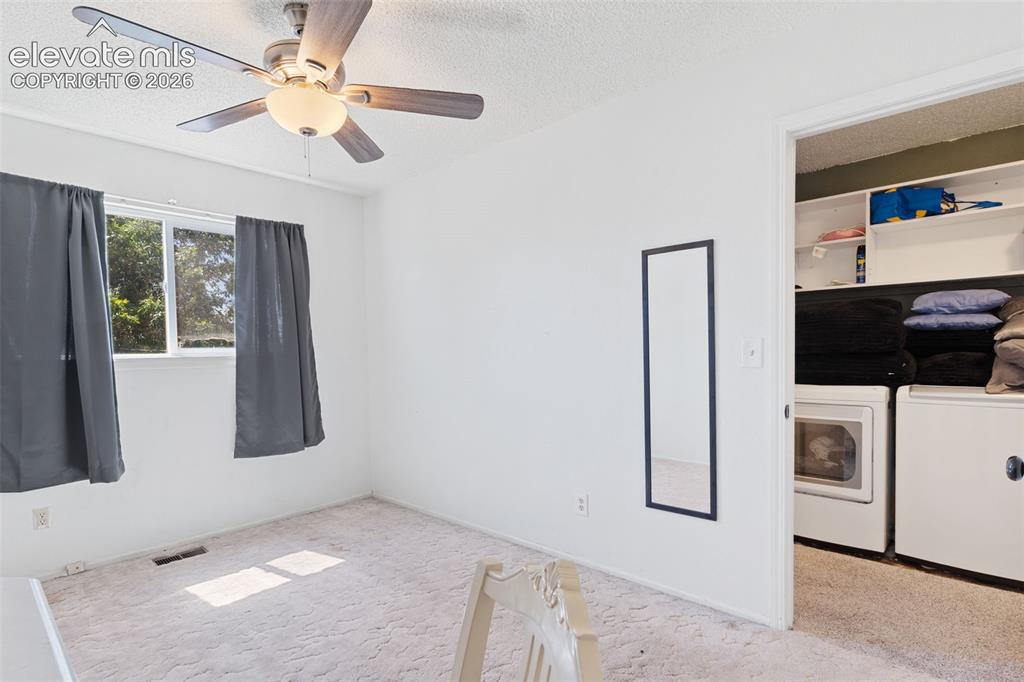
      Image 21 of 36: Other

      Other

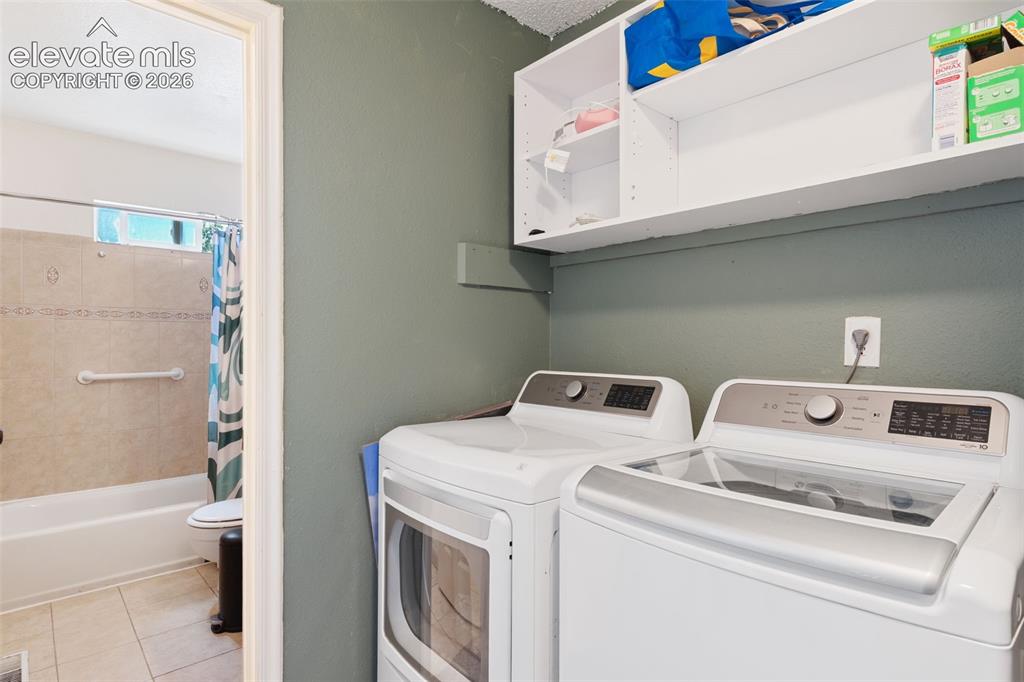
      Image 22 of 36: Dedicated laundry area featuring a washer and dryer, complemented by overhe

      Dedicated laundry area featuring a washer and dryer, complemented by overhead white shelving for storage
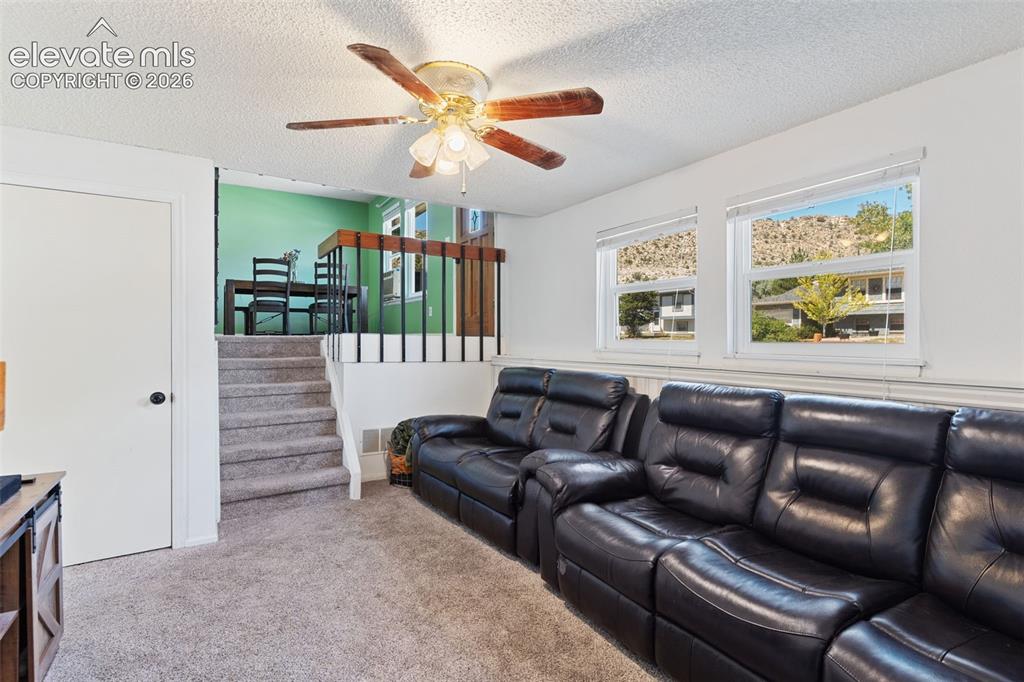
      Image 23 of 36: Other

      Other

      Image 24 of 36: Living area featuring a brick fireplace with a wood mantle, carpet flooring

      Living area featuring a brick fireplace with a wood mantle, carpet flooring, and a ceiling fan
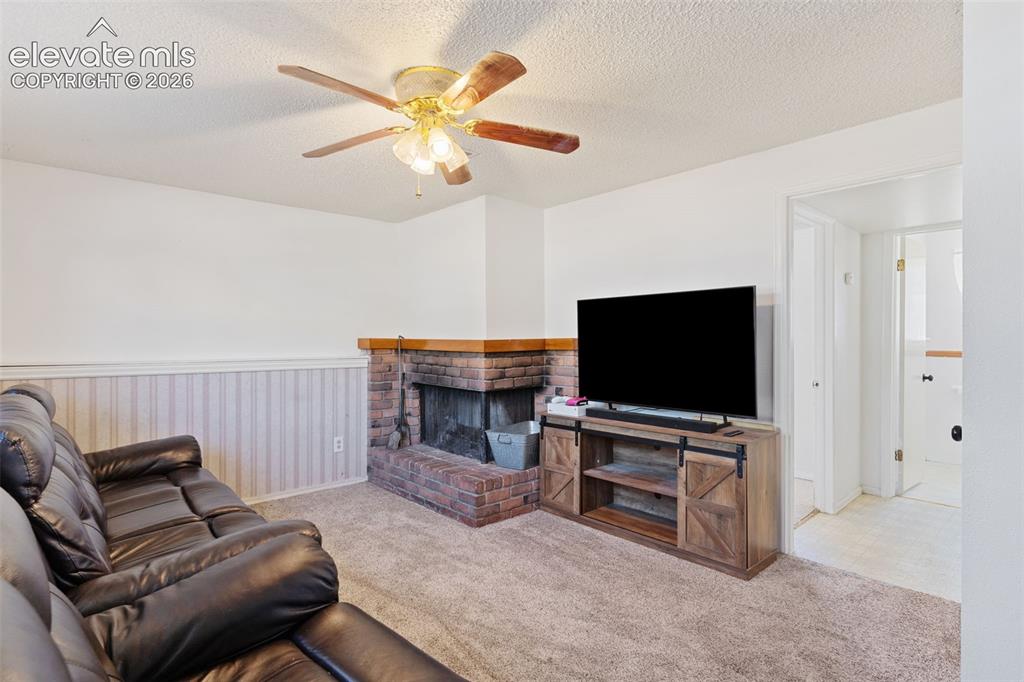
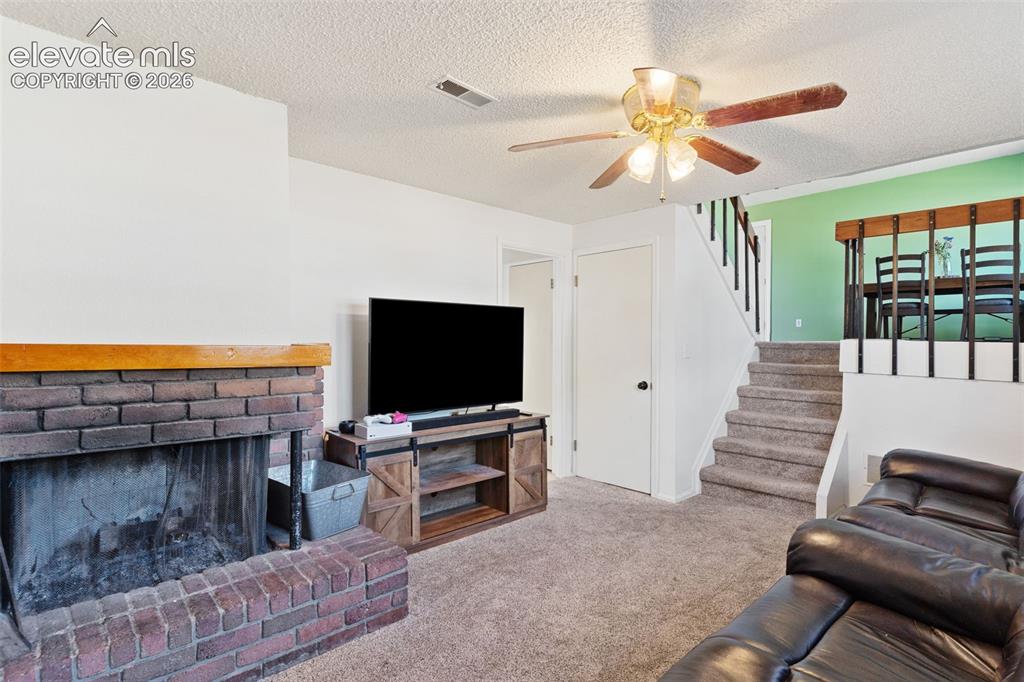
      Image 25 of 36: Spacious recreation room showcasing a wood-burning fireplace with brick sur

      Spacious recreation room showcasing a wood-burning fireplace with brick surround, ceiling fan with integrated lighting, and entertainment cabinetry with built-in media shelving
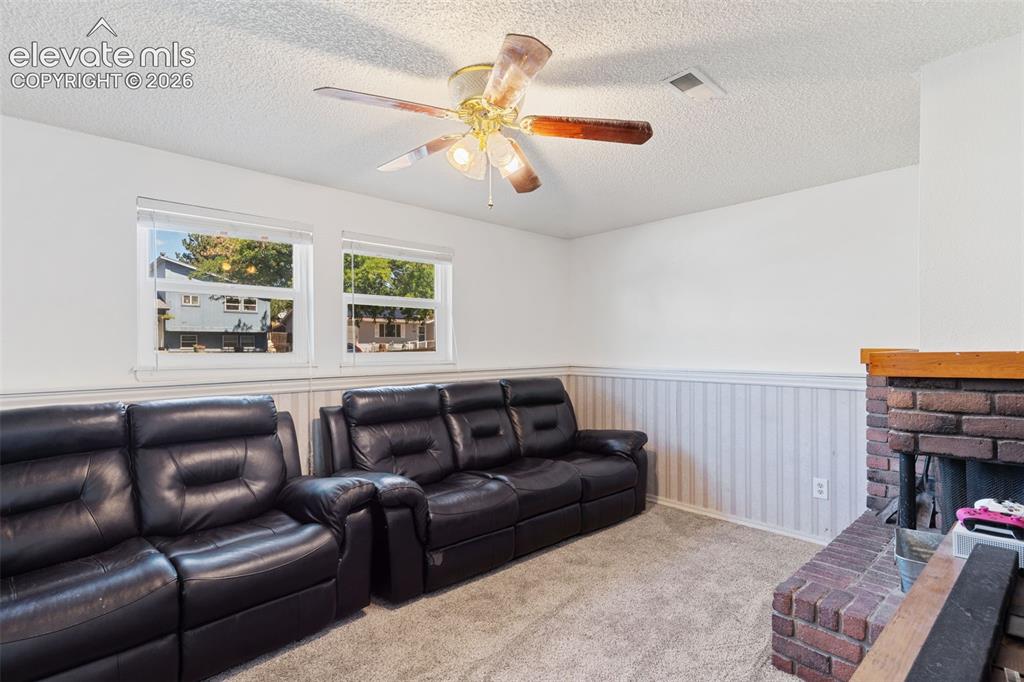
      Image 26 of 36: Other

      Other

      Image 27 of 36: Other

      Other

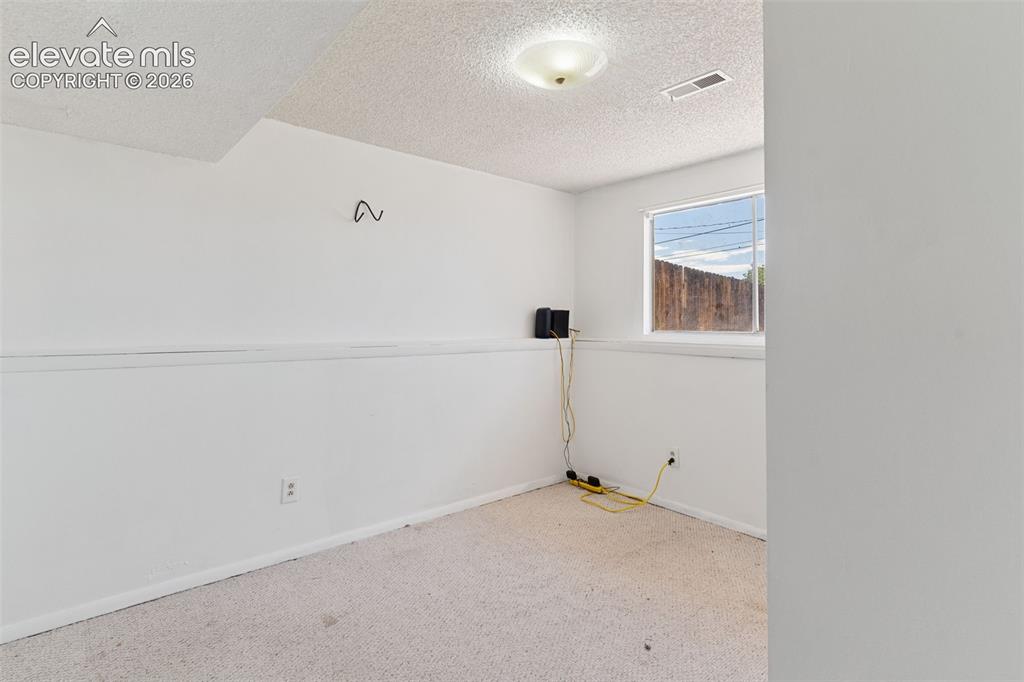
      Image 28 of 36: Room with white painted walls, textured ceiling, and light-colored carpet f

      Room with white painted walls, textured ceiling, and light-colored carpet flooring
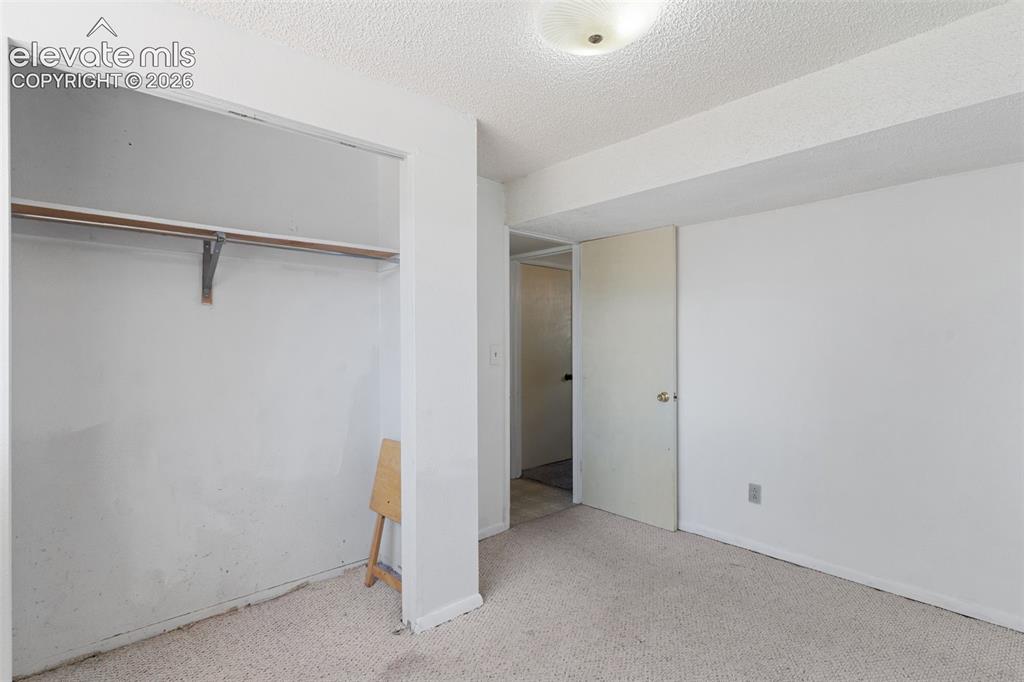
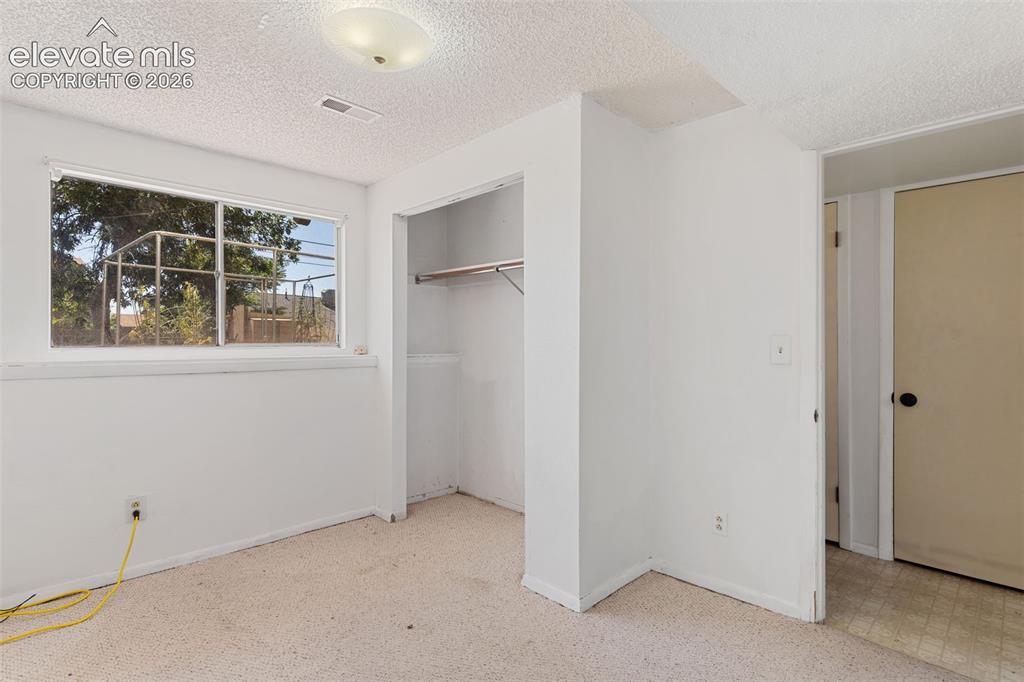
      Image 29 of 36: Carpeted interior space featuring a recessed closet with a clothes rod
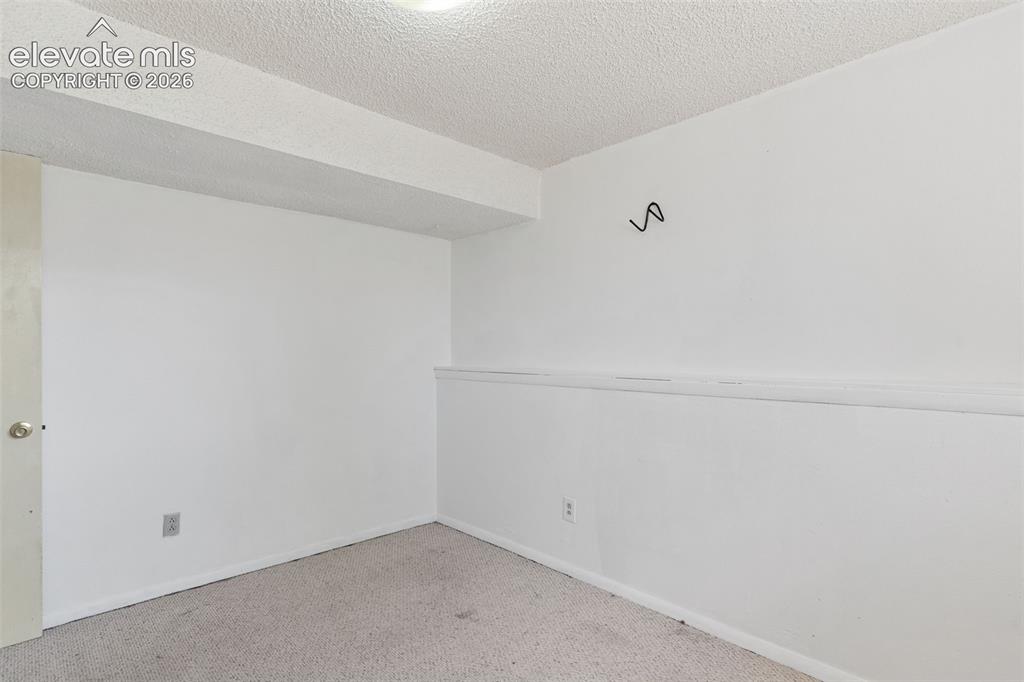
      Carpeted interior space featuring a recessed closet with a clothes rod

      Image 30 of 36: Carpeted room with white walls, a textured ceiling, and a light-colored doo

      Carpeted room with white walls, a textured ceiling, and a light-colored door
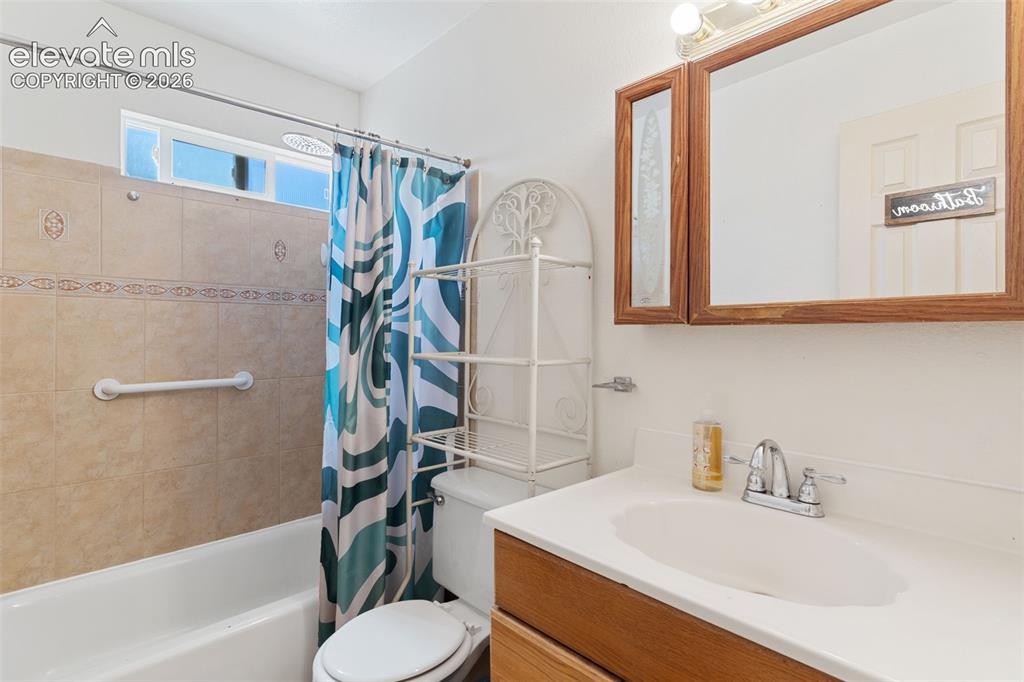
      Image 31 of 36: Bathroom vanity with a white countertop and integrated sink, chrome faucet,

      Bathroom vanity with a white countertop and integrated sink, chrome faucet, and a wood-framed medicine cabinet
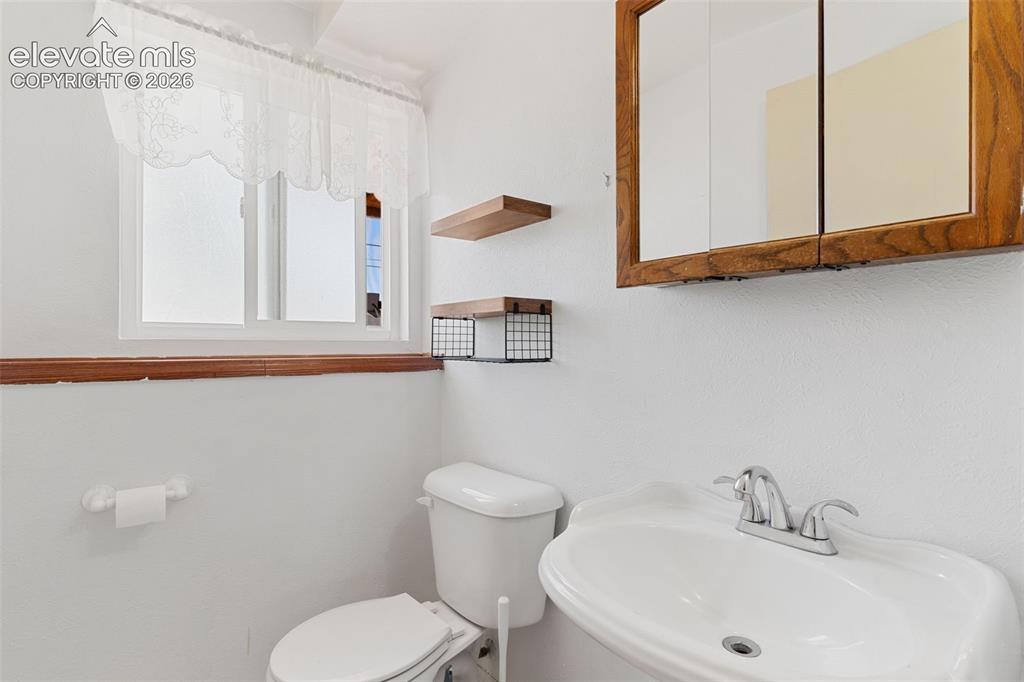
      Image 32 of 36: Bathroom featuring a wall-mounted sink with a chrome faucet, a white toilet

      Bathroom featuring a wall-mounted sink with a chrome faucet, a white toilet, and a wood-framed medicine cabinet
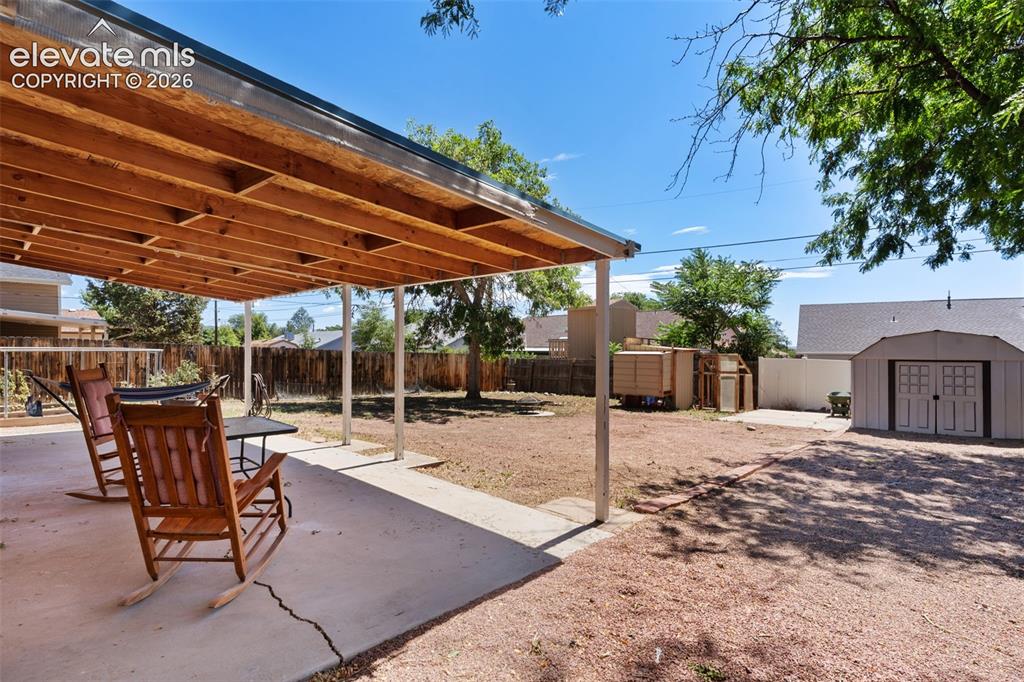
      Image 33 of 36: Other

      Other

      Image 34 of 36: Spacious backyard retreat featuring mature shade trees, expansive dirt and

      Spacious backyard retreat featuring mature shade trees, expansive dirt and gravel grounds, wooden privacy fencing, and a detached storage structure
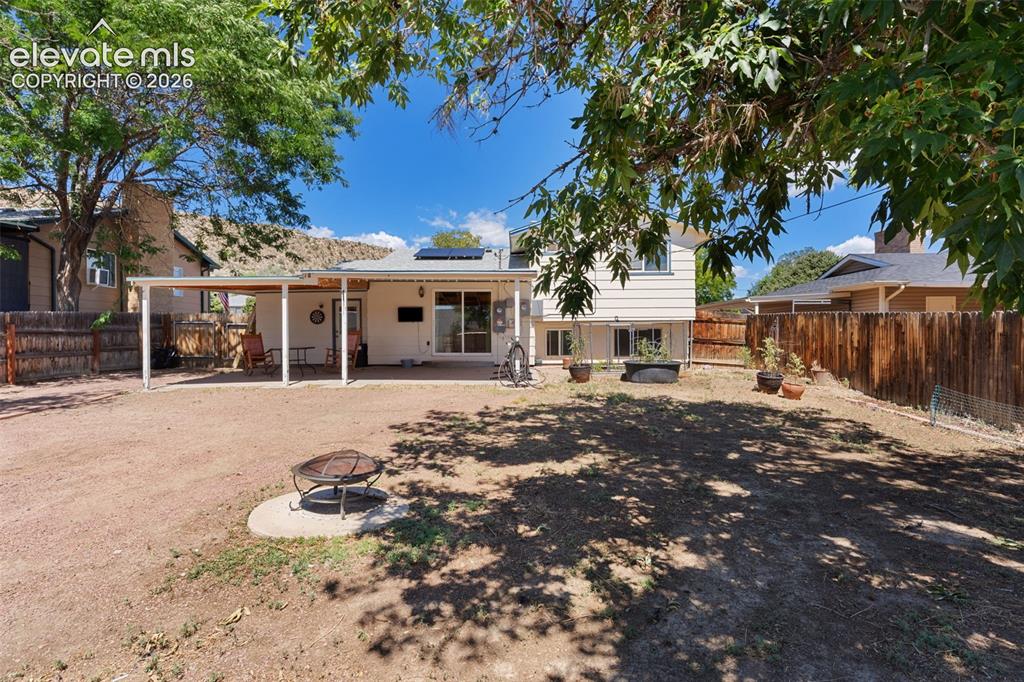
      Image 35 of 36: Expansive backyard featuring a covered patio, multiple windows and sliding

      Expansive backyard featuring a covered patio, multiple windows and sliding glass doors, a wood fence perimeter, and a distinct mountain backdrop
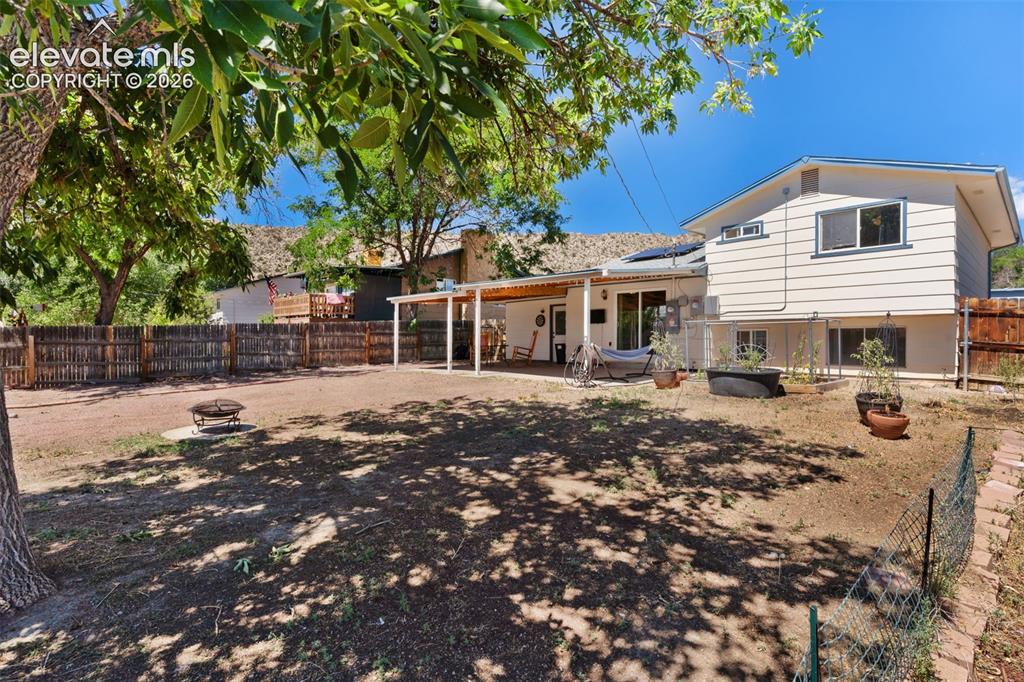
      Image 36 of 36: Spacious backyard featuring a covered patio, a fire pit area, and mature tr

      Spacious backyard featuring a covered patio, a fire pit area, and mature trees providing natural shade

      Disclaimer: The real estate listing information and related content displayed on this site is provided exclusively for consumers’ personal, non-commercial use and may not be used for any purpose other than to identify prospective properties consumers may be interested in purchasing.