329 Raspberry Lane, Monument, CO, 80132
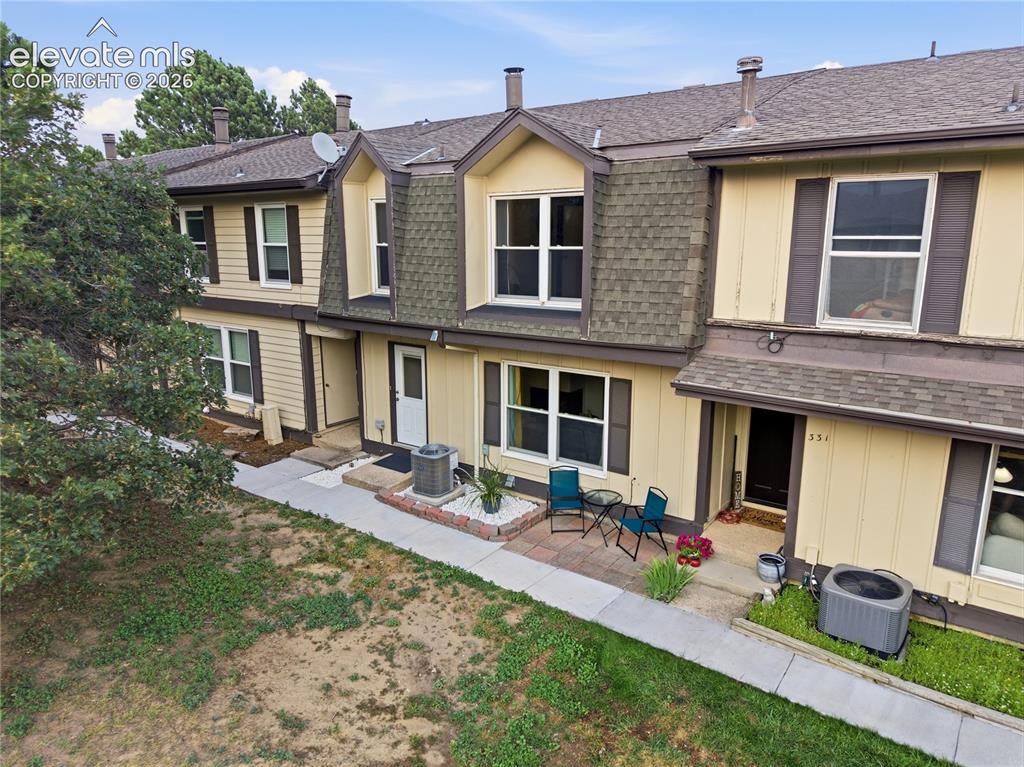
Image Count: 29

$399,999

  • Highlights
  • Townhouse
  • 3 bd | 3 ba | 1,608 sqft
  • 329 Raspberry Lane, Monument, CO, 80132 listed by Tracy Ellis
  • Active
  • MLS#: 6930579
  • Tour #1 | Tour #2
  • View on Map
Space maker

Property Description

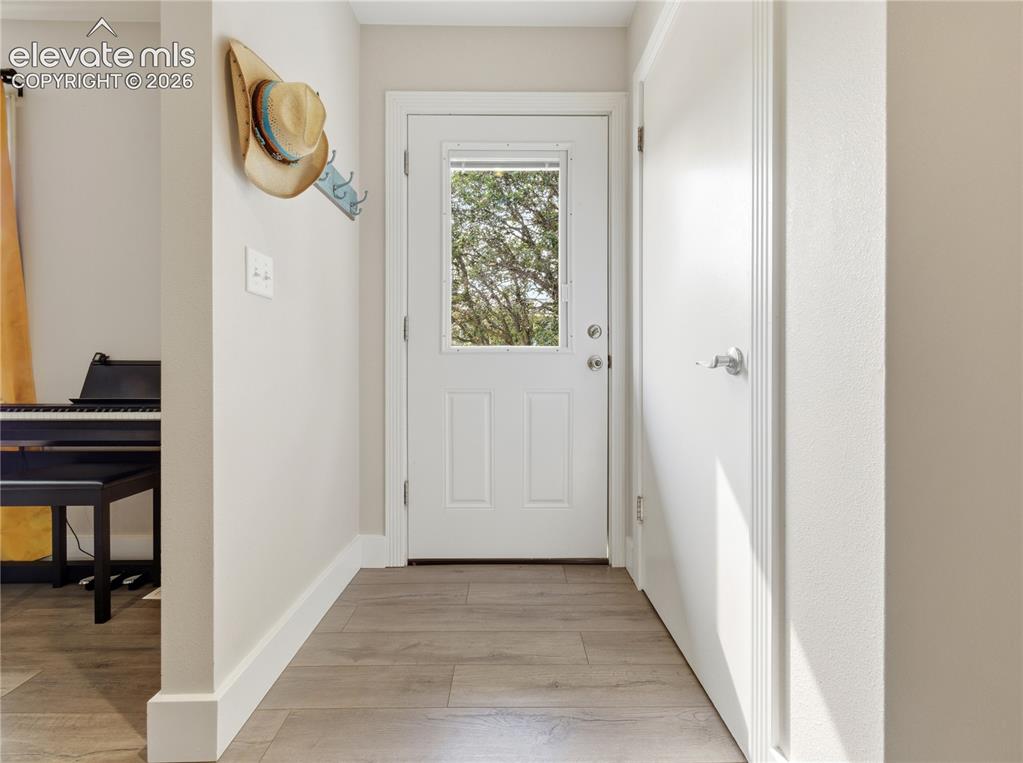
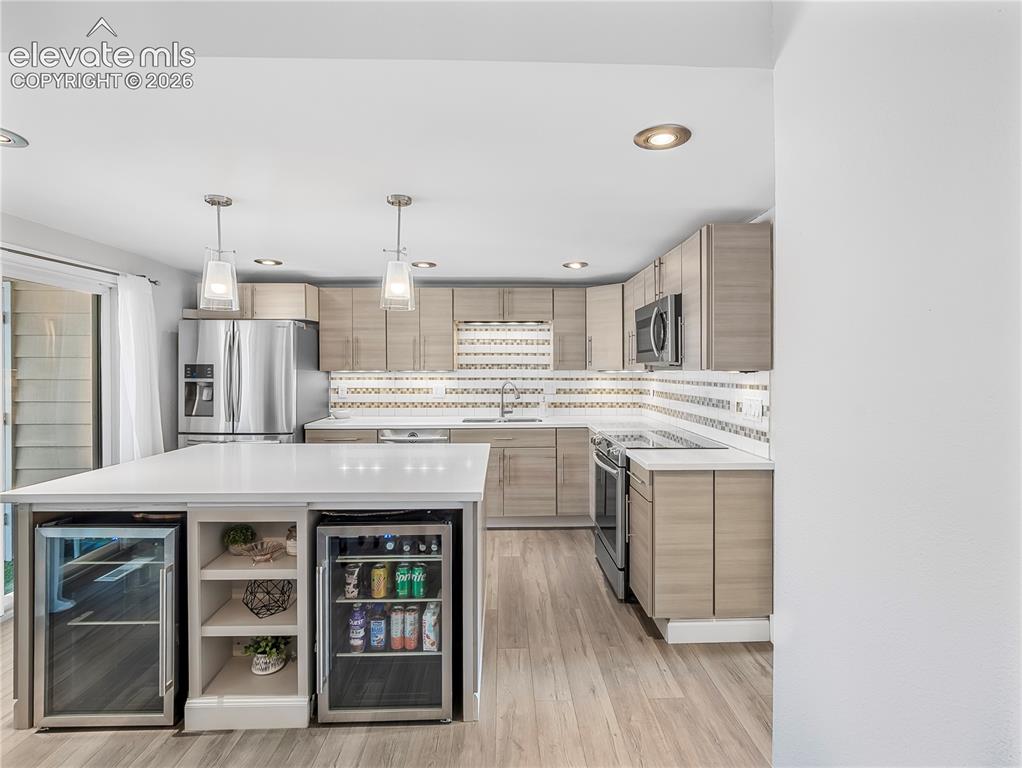
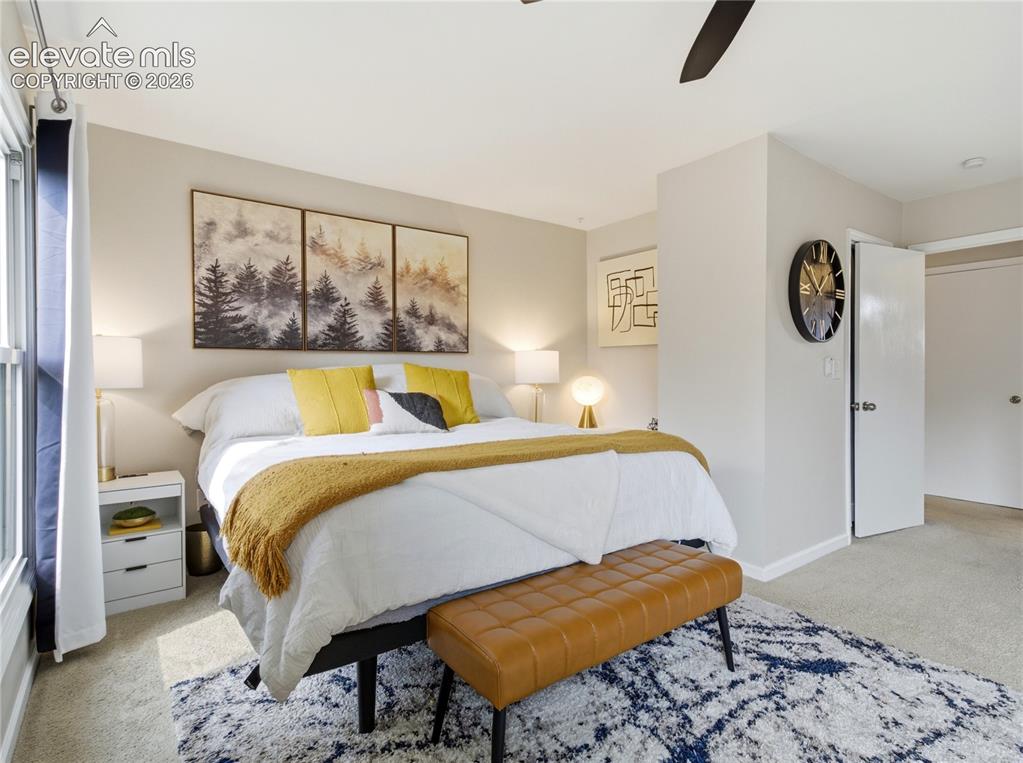
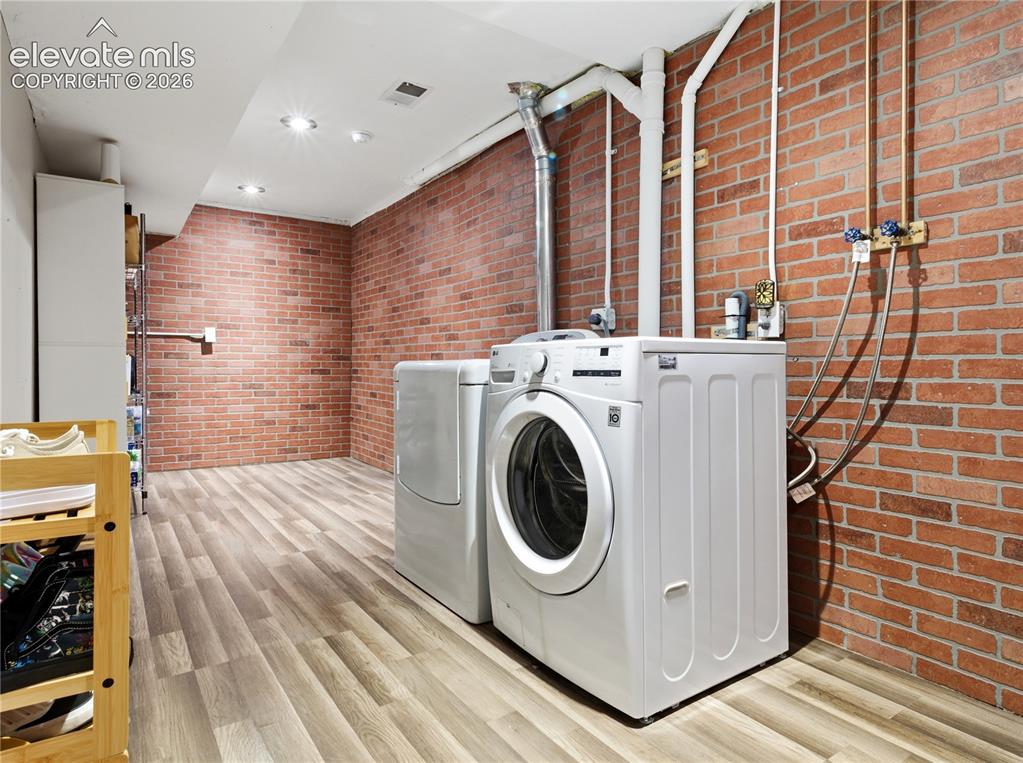
Welcome to this beautifully updated Monument home offering an exceptional combination of extensive renovations, comfortable living, and a fantastic location near the heart of Downtown Monument. The main level was gutted to the studs and completely remodeled in 2019, creating a fresh, thoughtfully designed interior with soft-close cabinetry, pull-out storage, under-cabinet lighting, updated countertops, flooring, tile, trim, doors, appliances, lighting, and beverage refrigerators. Major improvements also included a new furnace and water heater, all-new HVAC ductwork, windows and sliding glass doors, asbestos mitigation, and removal of popcorn ceilings throughout. The original four-bedroom floor plan was thoughtfully reconfigured to create an oversized primary retreat with a beautifully remodeled bath. The laundry room was finished, and the garage was upgraded with insulation, drywall, electrical, and baseboard heat. Additional improvements include a new washing machine in 2021 and new AC in 2026, along with rescreened windows, sliding doors and balcony, and refreshed front and back landscaping. Enjoy lake access, a community garden, and HOA-managed exterior maintenance, snow removal, and trash service. The community has also benefited from replacement of the main water lines and installation of fiber. Even more exterior community improvements are planned, including roofing, exterior paint, and driveway concrete replacement. Best of all, Downtown Monument is within walking distance, putting summer concerts, the farmers market, local eateries, parks, and small-town charm close to home, with easy access to Mt. Herman and endless Colorado recreation.

Property Listed By

Picture of REALTOR Listing Property
  • Tracy Ellis
  • 9614-066-027  Call the Agent 
Picture of Office Listing Property
  • Exp Realty LLC
  • 4272-044-888  Call the Agent 

Property Details

    General Features

  • Property: Townhouse, 2 Story
  • Attached: Yes
  • Year Built: 1974
  • List Price: $399,999
  • County: El Paso
  • School District: Lewis-Palmer-38

    Rooms

  • Bedrooms: 3
  • Baths: 2 full bath; 1 1/2 bath;
  • Laundry: Basement, Garage

    Structure

  • Unit Description: Inside Unit
  • Foundation: Partial Basement
  • Heating: Forced Air
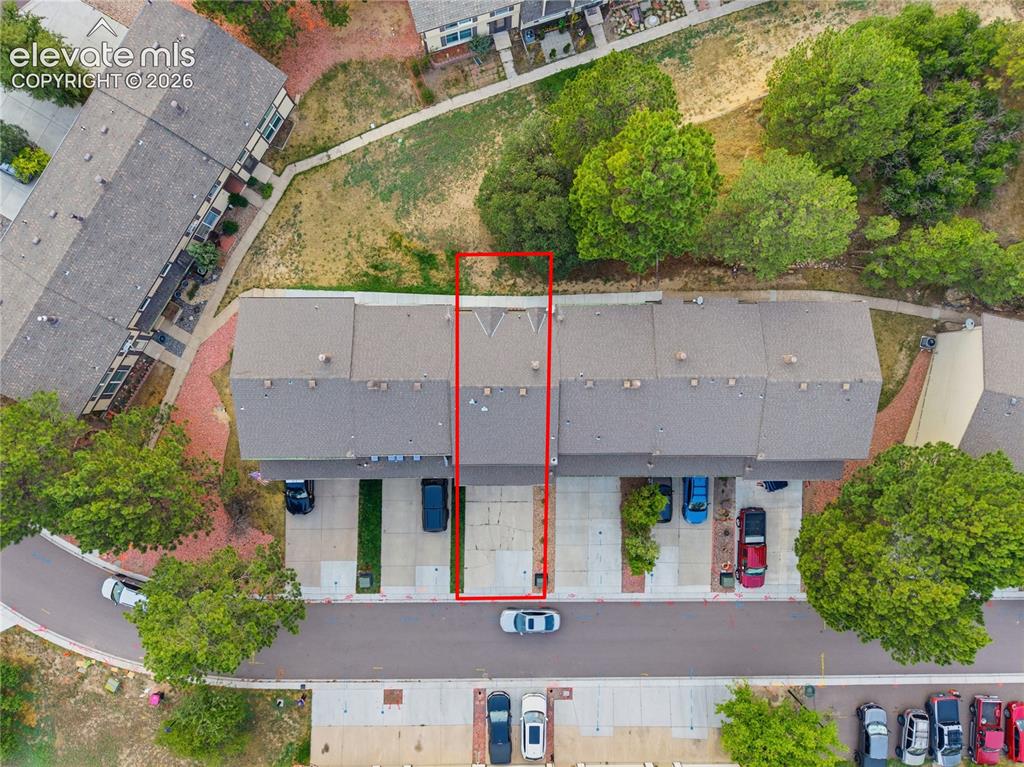
  • Garage/Parking #: 2 vehicle(s), Attached
  • Total SqFt: 1,608
  • Finished SqFt: 1,576
  • Basement SqFt: 32
  • Construction Status: Existing Home
  • Siding: Wood
  • Structure: Frame

    Features

  • Appliances: Dishwasher, Dryer, Microwave Oven, Range, Refrigerator, Washer
  • Laundry: Basement, Garage

    Taxes, Utilities, Lot

  • Tax: $1,656
  • Lot Size: 0.05 Acres, 2,038 SqFt
  • Lot Description: Level
  • Existing Utilities: Electricity Connected, Natural Gas Connected
  • Existing Water: Municipal

    Community

  • HOA Dues: $351
  • HOA Frequency: Monthly
  • HOA Fee Includes: Maintenance Grounds, Maintenance Structure, Snow Removal, Trash Removal

    Additional Information


      Disclaimer
      The real estate listing information and related content displayed on this site is provided exclusively for consumers’ personal, non-commercial use and may not be used for any purpose other than to identify prospective properties consumers may be interested in purchasing.
      PPAR.com Website

      329 Raspberry Lane, Monument, CO, 80132

      Image 1 of 29: Dormer windows, dual-tone exterior siding, covered entry, and front patio w

      Dormer windows, dual-tone exterior siding, covered entry, and front patio with brick accents
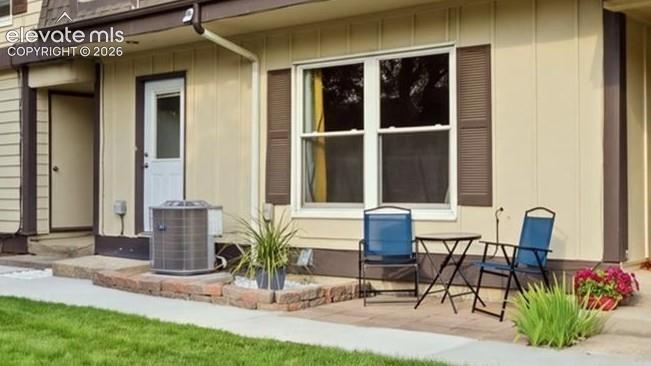
      Image 2 of 29: Fully updated!!!

      Fully updated!!!

      Image 3 of 29:

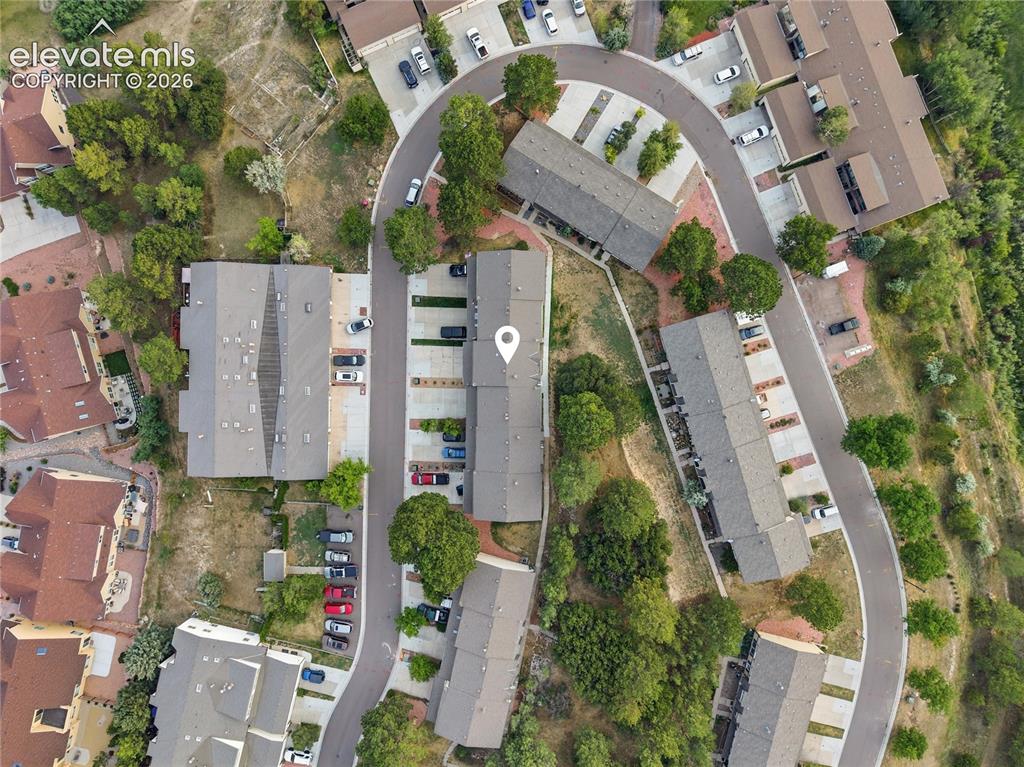
      Image 4 of 29: An incredible aerial perspective showcasing the community’s beautiful setti

      An incredible aerial perspective showcasing the community’s beautiful setting along Monument Lake, surrounded by open space and sweeping Colorado views.showcasing the community’s beautiful setting along Monument Lake, surrounded by open space and sweeping Colorado views.
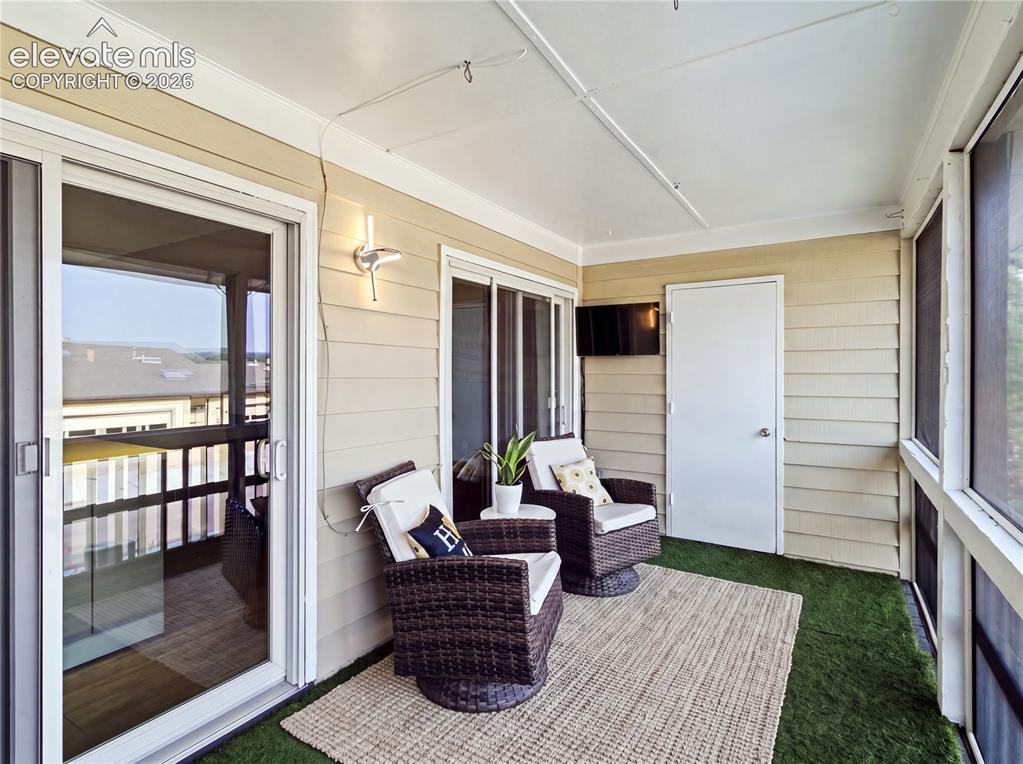
      Image 5 of 29: Other

      Other

      Image 6 of 29:  A private screened-in deck creates the perfect spot to relax, unwind, and

      A private screened-in deck creates the perfect spot to relax, unwind, and enjoy the fresh Colorado air.
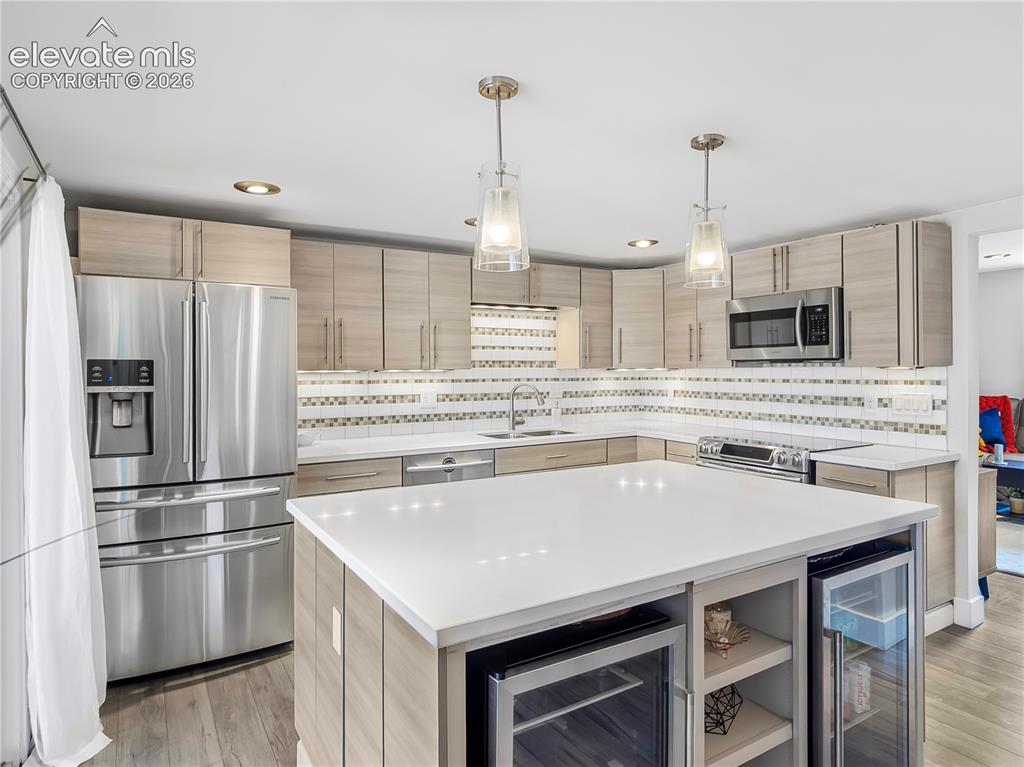
      Image 7 of 29:

      Image 8 of 29: Beautifully updated kitchen featuring a generous center island, abundant ca

      Beautifully updated kitchen featuring a generous center island, abundant cabinetry, modern lighting, and plenty of space to gather and entertain.
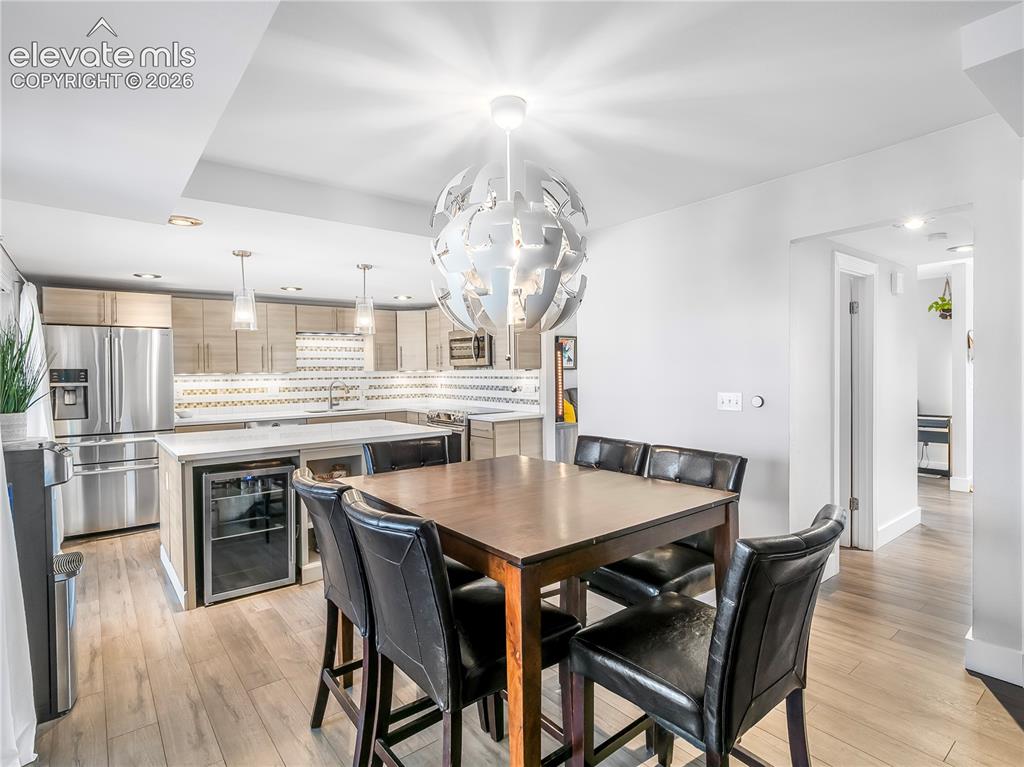
      Image 9 of 29:

      Image 10 of 29:

      Image 11 of 29: Open and inviting dining space flows seamlessly into the updated kitchen, c

      Open and inviting dining space flows seamlessly into the updated kitchen, creating an ideal setting for everyday meals and entertaining.
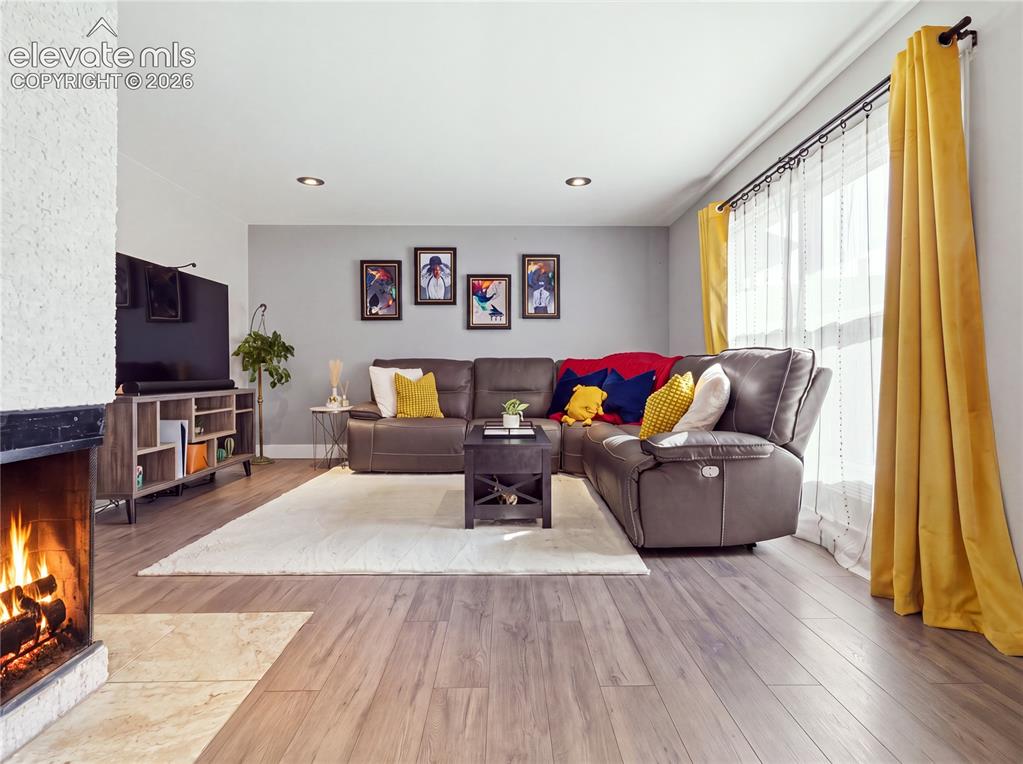
      Image 12 of 29: Inviting family room with a cozy fireplace and plenty of space to relax or

      Inviting family room with a cozy fireplace and plenty of space to relax or entertain.
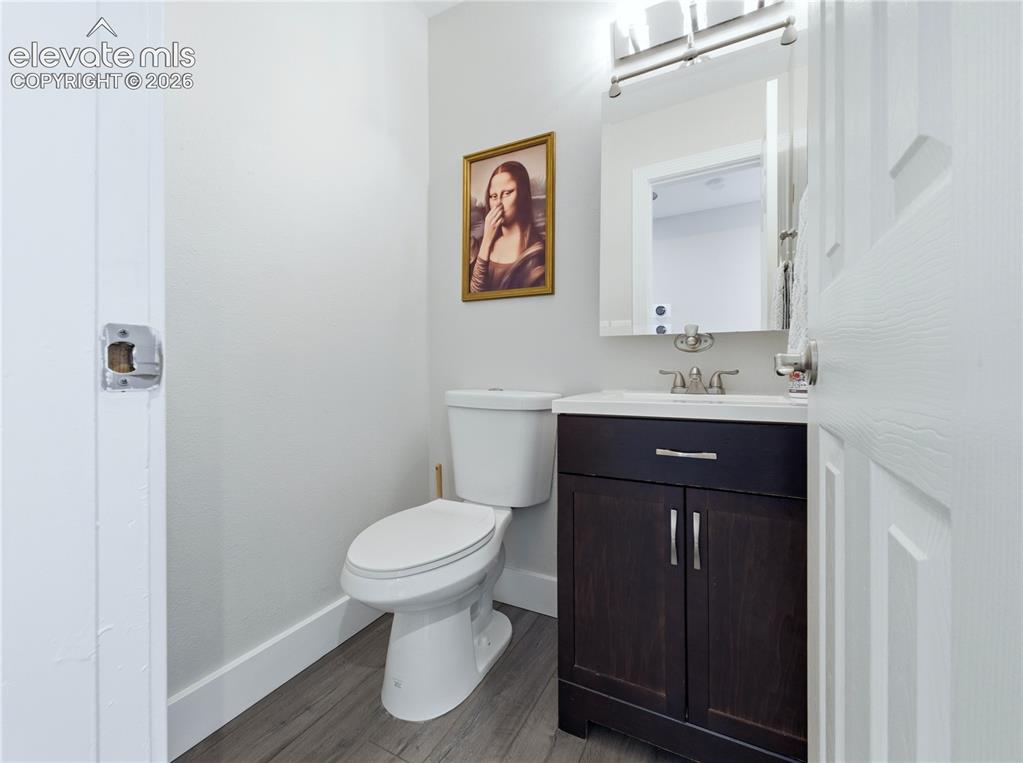
      Image 13 of 29:

      Image 14 of 29: Main level powder room

      Main level powder room

      Image 15 of 29: Oversized primary bedroom offering plenty of space to relax and unwind.
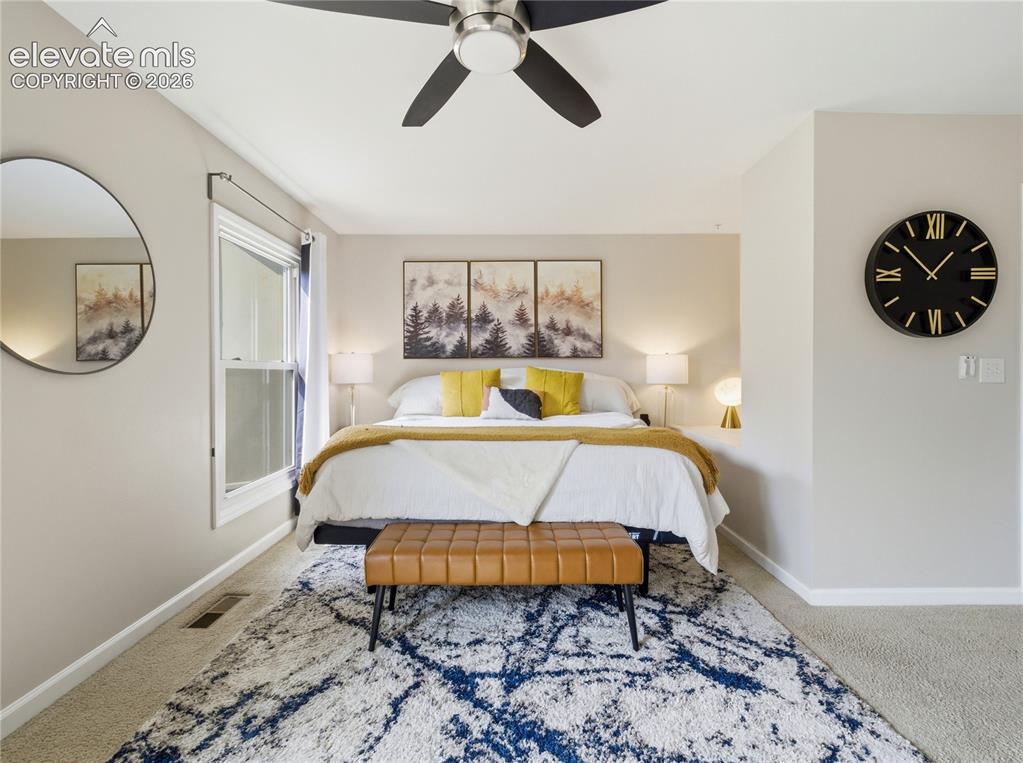
      Oversized primary bedroom offering plenty of space to relax and unwind.

      Image 16 of 29: Ceiling fan with matte black blades, window with white trim, and light-colo

      Ceiling fan with matte black blades, window with white trim, and light-colored wall paint
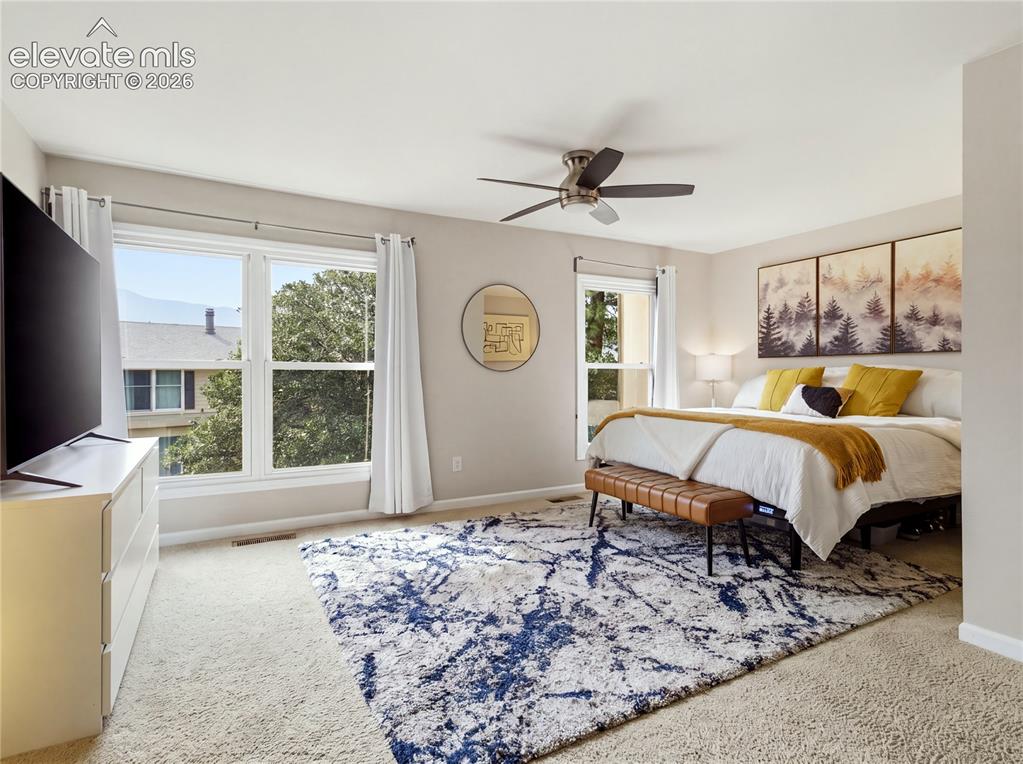
      Image 17 of 29: Wall-to-wall carpeting and a ceiling fan with integrated lighting
      Wall-to-wall carpeting and a ceiling fan with integrated lighting

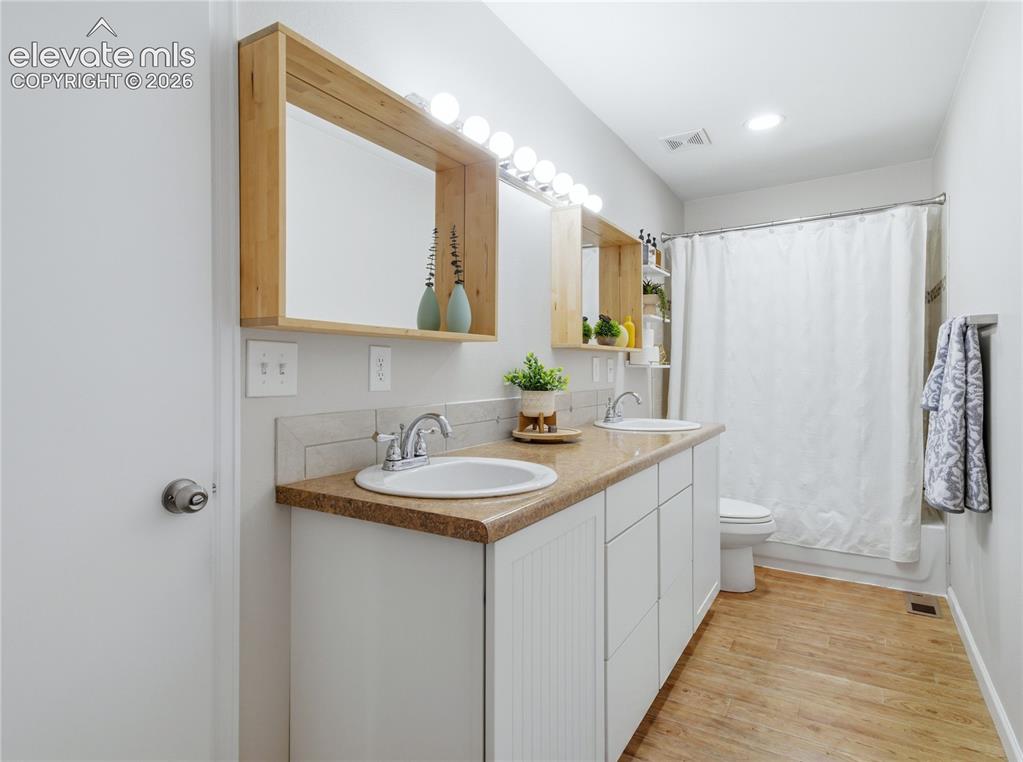
      Image 18 of 29: Dual vanity with integrated sinks, wood-finish flooring, and a shower-tub c

      Dual vanity with integrated sinks, wood-finish flooring, and a shower-tub combination
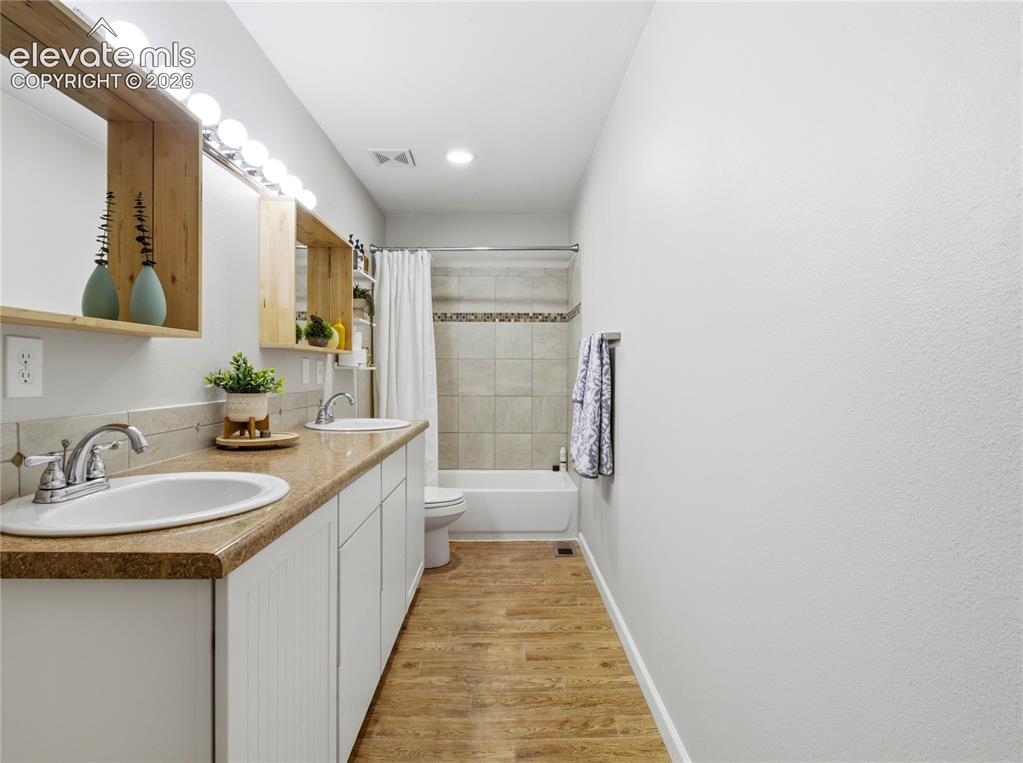
      Image 19 of 29: Dual vanity with integrated sinks, wood-finish flooring, tiled shower surro

      Dual vanity with integrated sinks, wood-finish flooring, tiled shower surround, recessed lighting, and wall-mounted towel bar
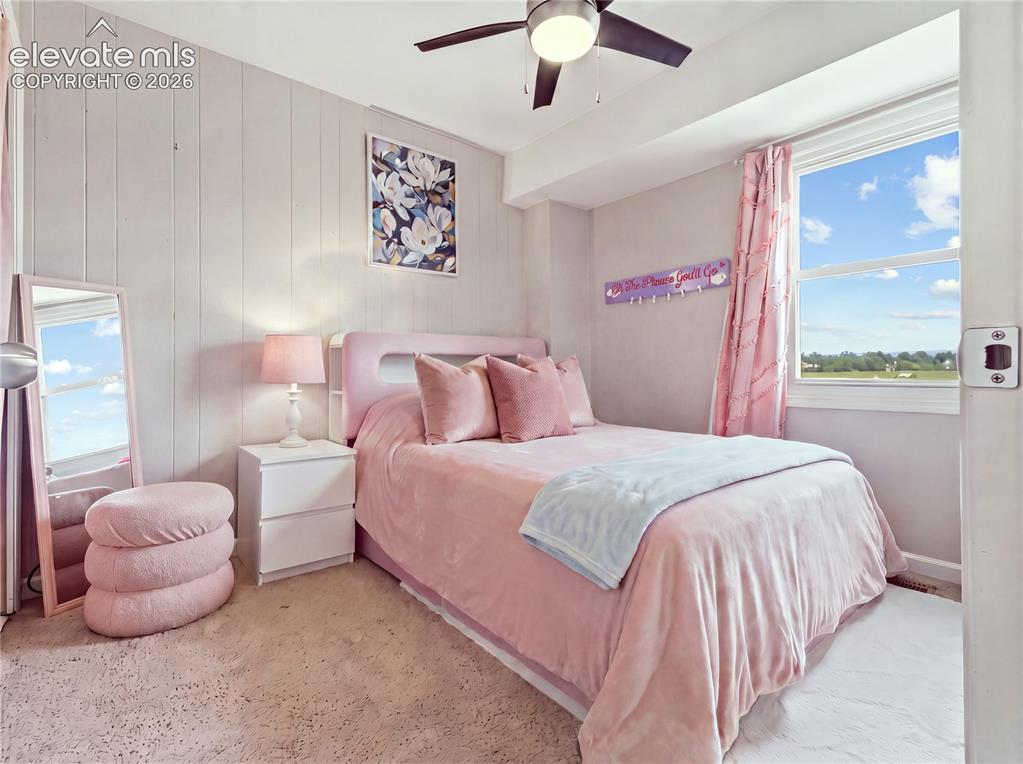
      Image 20 of 29: Secondary bedroom

      Secondary bedroom

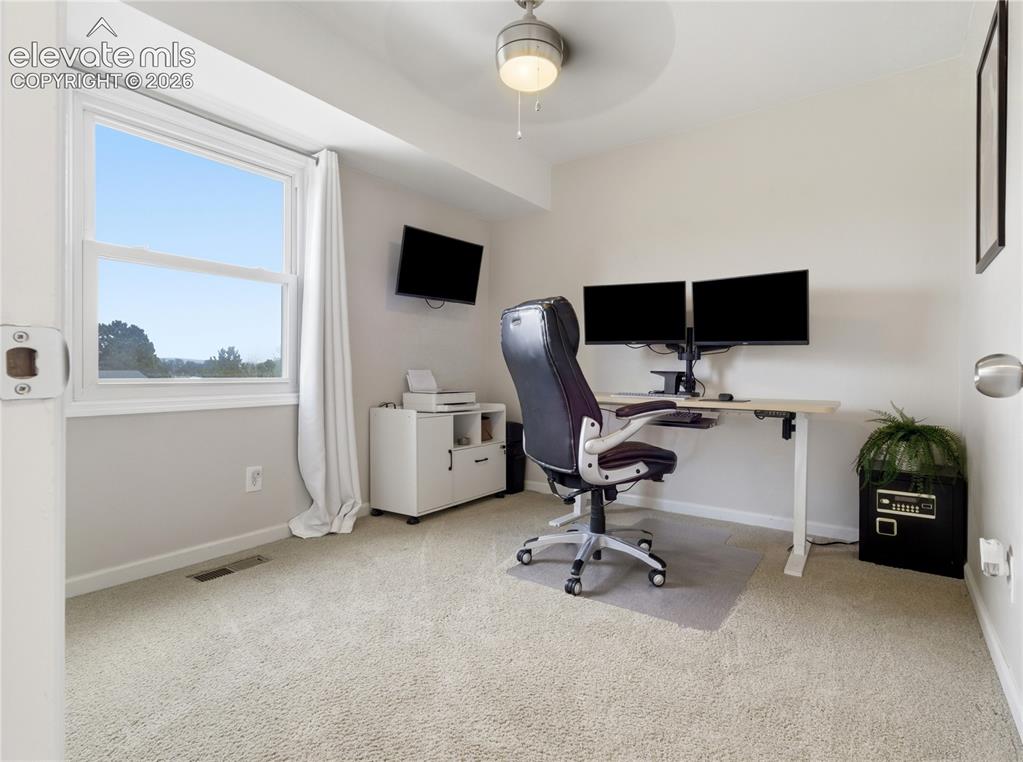
      Image 21 of 29: Secondary bedroom being used as an office
      Secondary bedroom being used as an office

      Image 22 of 29: Full bath on upper level

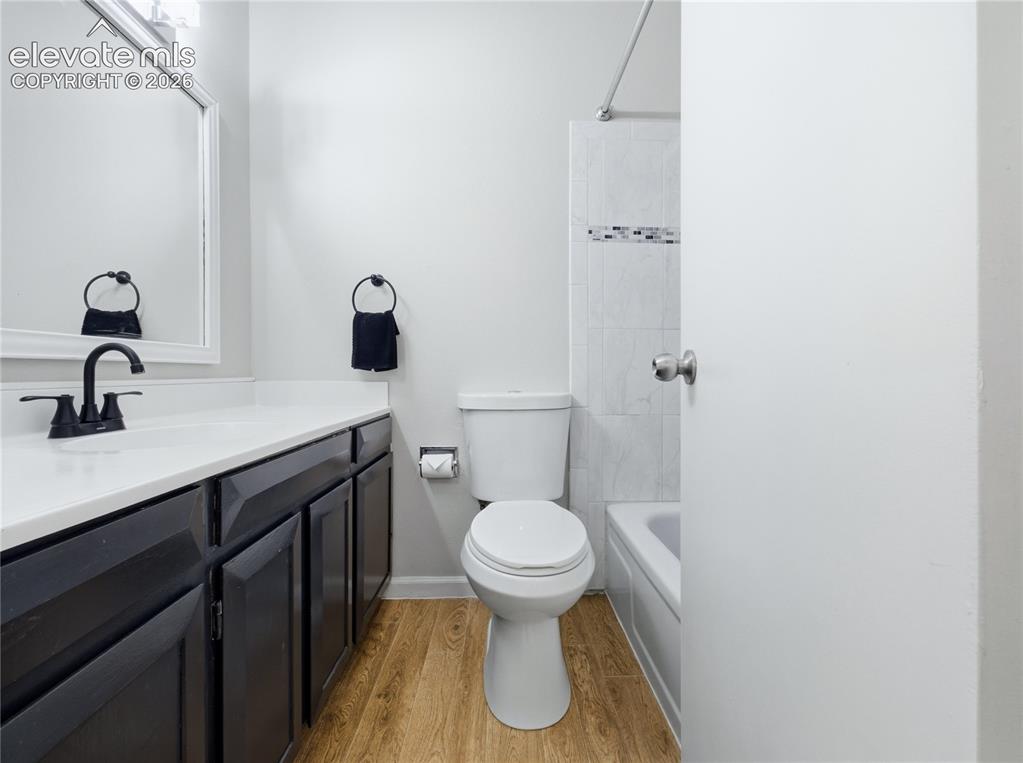
      Full bath on upper level

      Image 23 of 29: Laundry room off the garage flooring, recessed lighting, and a drop ceiling
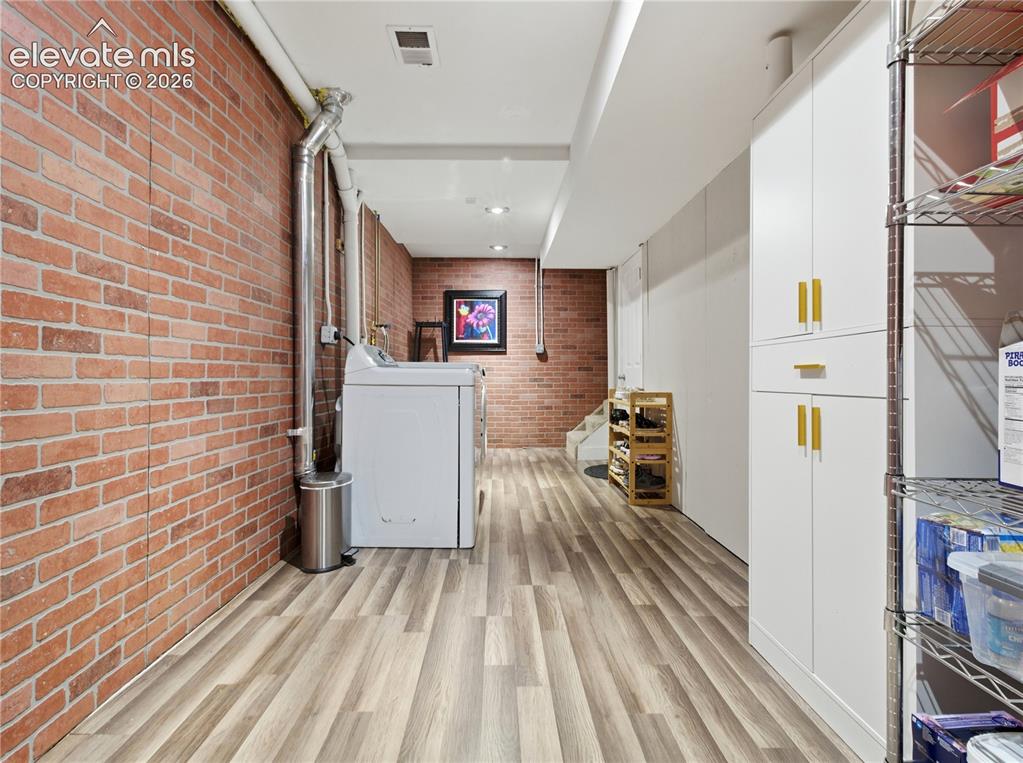
      Laundry room off the garage flooring, recessed lighting, and a drop ceiling

      Image 24 of 29: Other

      Other

      Image 25 of 29: Attached two-car garage with concrete flooring, finished walls, and a white

      Attached two-car garage with concrete flooring, finished walls, and a white interior door
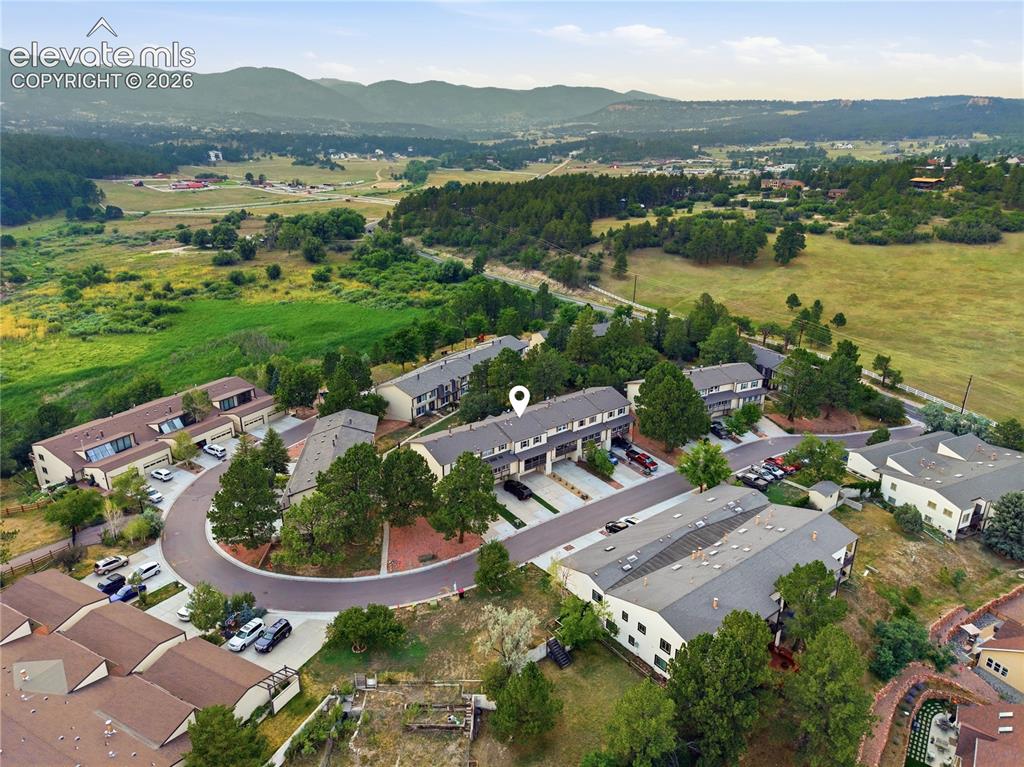
      Image 26 of 29: Additional content

      Additional content

      Image 27 of 29: Mountain backdrop framing a residential development with natural landscapin

      Mountain backdrop framing a residential development with natural landscaping and mature trees
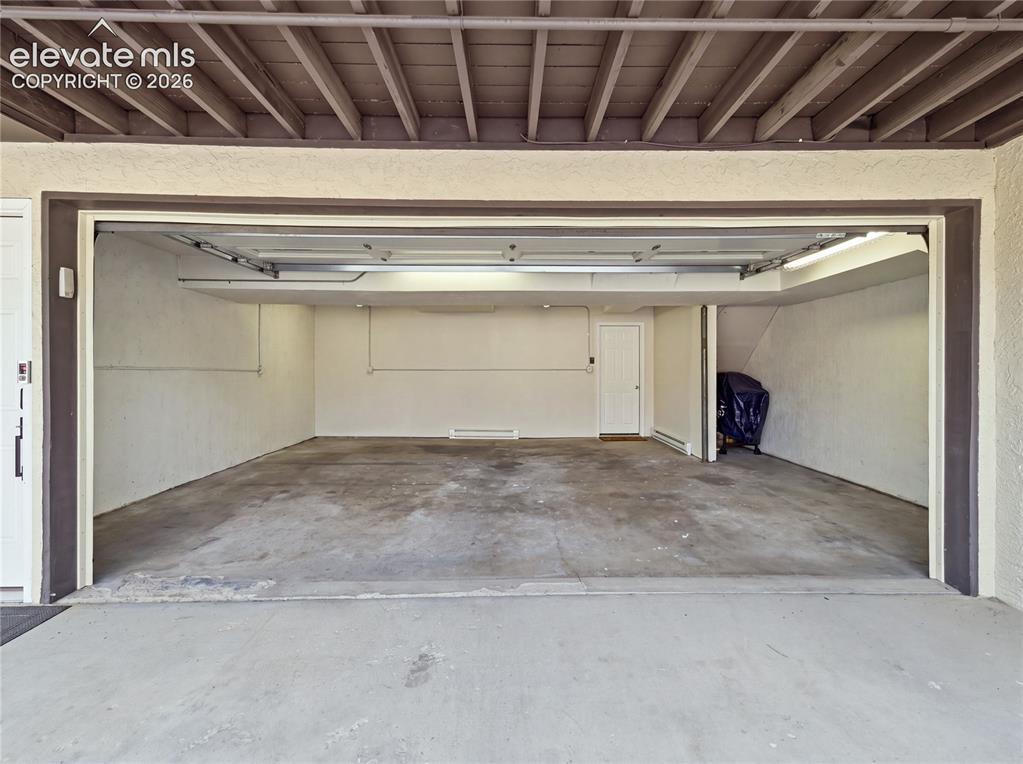
      Image 28 of 29: Additional content

      Additional content

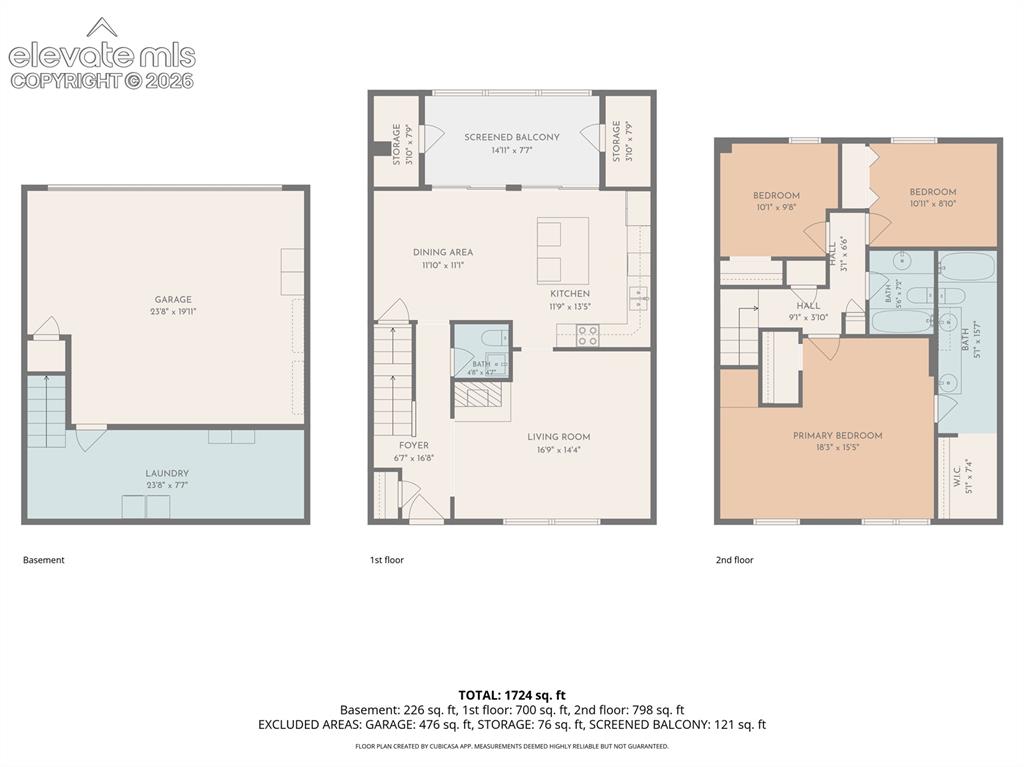
      Image 29 of 29: Floor plan

      Floor plan

      Disclaimer: The real estate listing information and related content displayed on this site is provided exclusively for consumers’ personal, non-commercial use and may not be used for any purpose other than to identify prospective properties consumers may be interested in purchasing.