2236 Fernwood Drive, Colorado Springs, CO, 80910
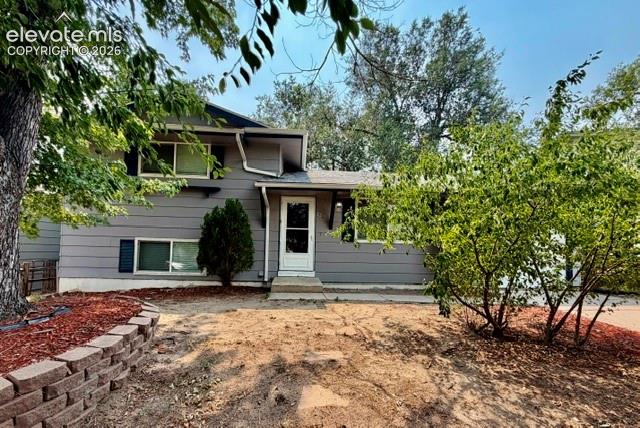
Image Count: 27

$2,050

  • Highlights
  • Single Family
  • 3 bd | 2 ba | 1,296 sqft
  • 2236 Fernwood Drive, Colorado Springs, CO, 80910 listed by Tasha Teegardin ABR AHWD GRI
  • Active
  • MLS#: 1271768
  • View on Map
Space maker

Property Description

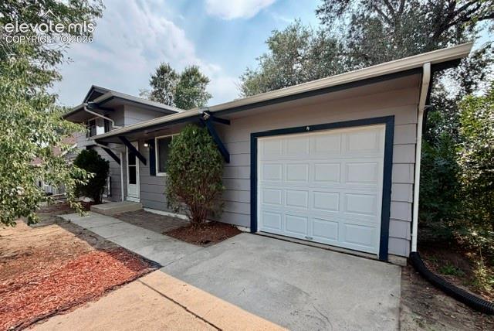
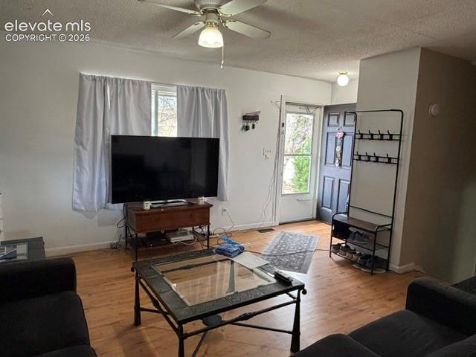
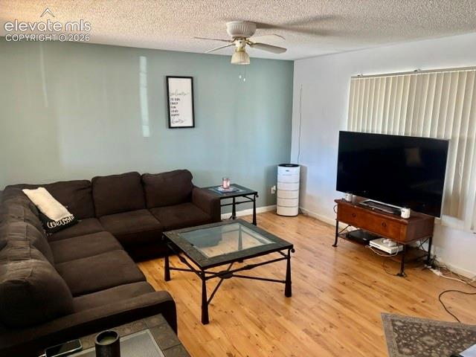
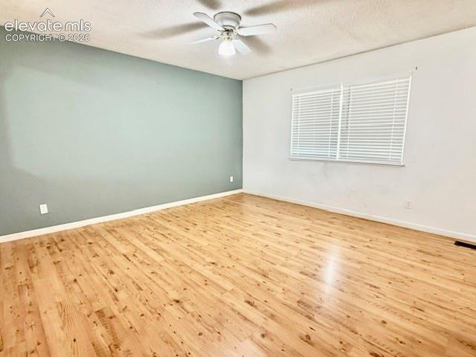
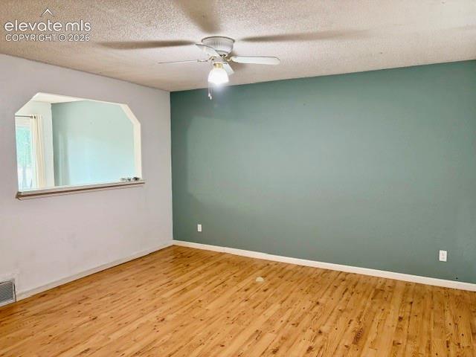
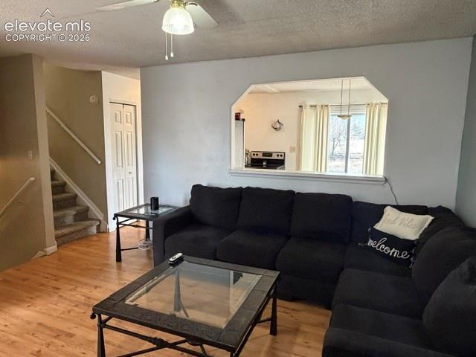
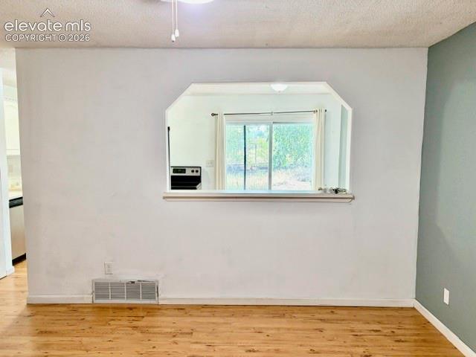
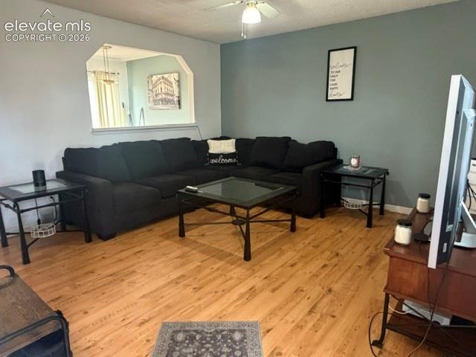
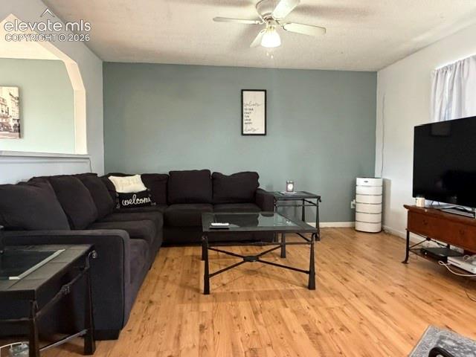
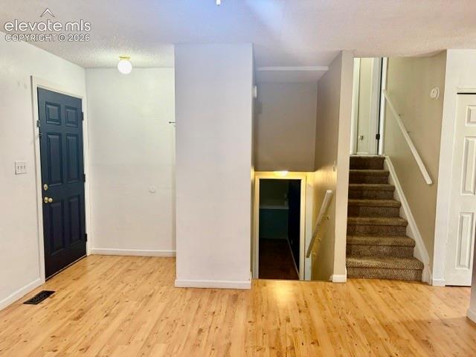
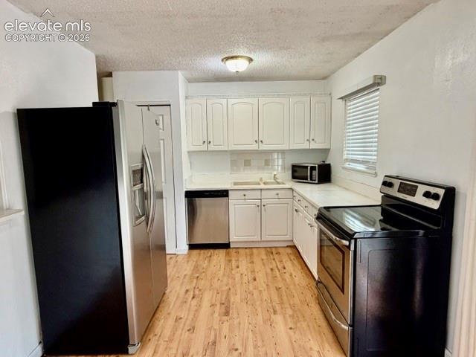
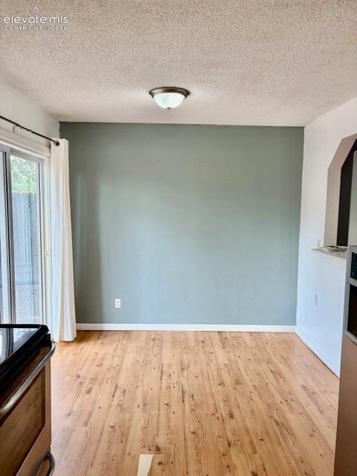
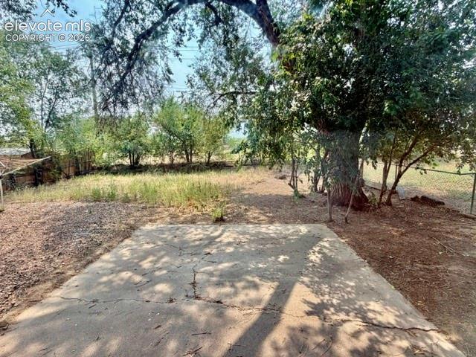
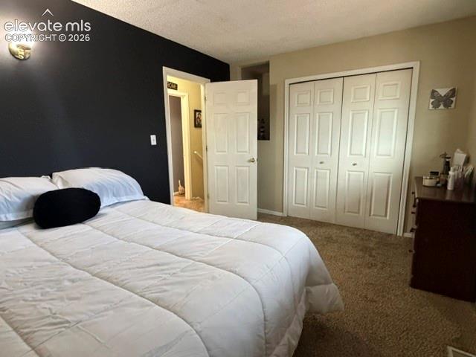
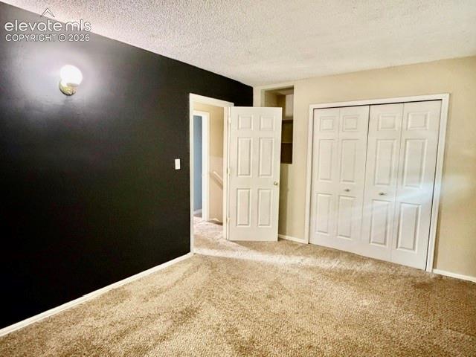
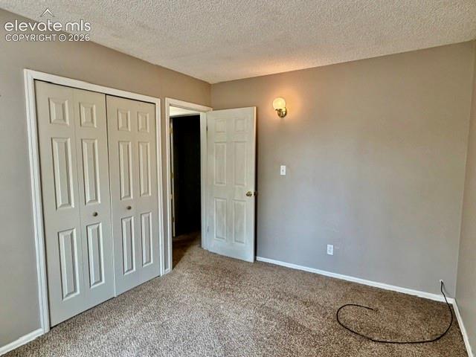
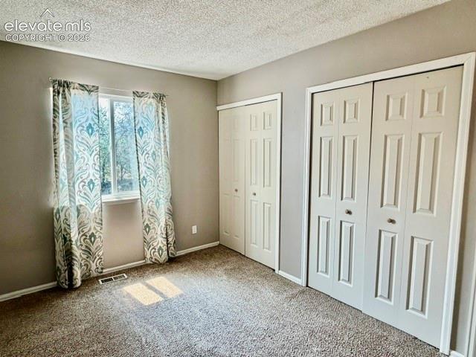
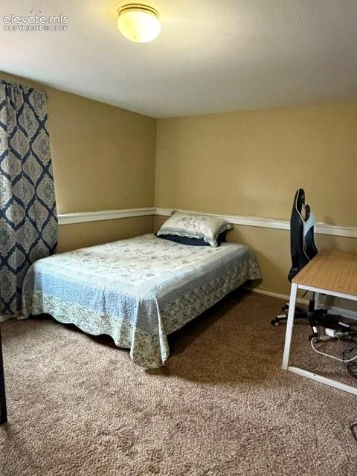
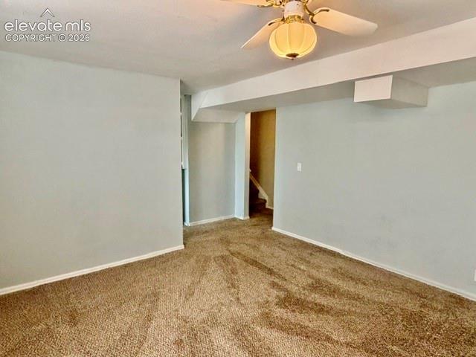
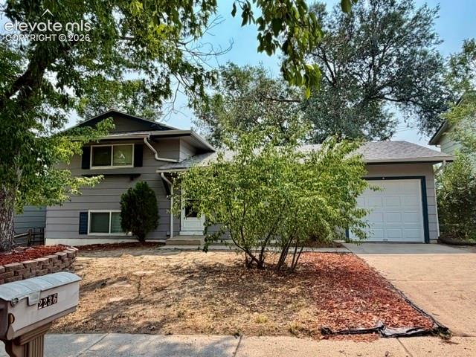
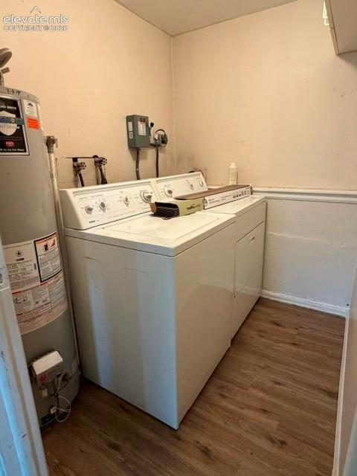
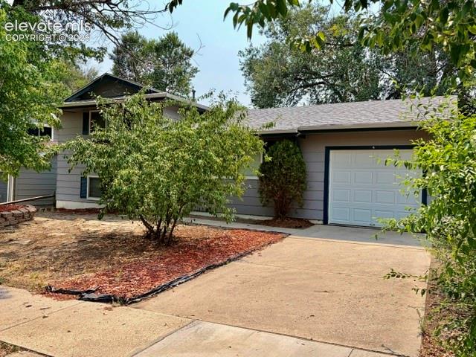
Tri-level home located in Pikes Peak Park. No Neighbors Behind You! Backs to Monterey Park, walking distance to Monterey Elementary and within a short distance to Carmel Middle School. Well-maintained 3 bedrooms, 1.5 baths and a 1-car attached garage! Laminate wood flooring on the main level with carpet on the other levels for comfort! Walking into the home, you are greeted by the warm, inviting living room. Lovely wood laminate flooring flows into the spacious eat-in kitchen. Modern kitchen with stainless appliances. Walk out from the eat-in space to the large patio and fenced-in backyard. The backyard feels like it goes forever with no neighbors behind you. The views of the sunsets are amazing. The oversized Master Suite and additional bedroom with two closets are located on the upper level with the full bath. This full bathroom has tile flooring and a bath surround. It also includes space for your bathroom supplies. The lower level has a bedroom and family room with a powder room for guests. The bedroom is nonconforming due to no closet. The laundry room offers good space and includes a washer and dryer! Easy access to Powers or I25 for commuting or access to all the military bases! 15-20mins to Amazon, Fort Carson or Peterson! A PROSPECTIVE TENANT HAS THE RIGHT TO PROVIDE TO THE LANDLORD A PORTABLE TENANT SCREENING REPORT, AS DEFINED IN SECTION 38-12-902(2.5), COLORADO REVISED STATUTES; AND 2. IF A PROSPECTIVE TENANT PROVIDES THE LANDLORD WITH A PORTABLE TENANT SCREENING REPORT, THE LANDLORD IS PROHIBITED FROM: CHARGING THE PROSPECTIVE TENANT A RENTAL APPLICATION FEE; OR CHARGING THE PROSPECTIVE TENANT A FEE FOR THE LANDLORD TO ACCESS OR USE THE PORTABLE SCREENING REPORT.

Property Listed By

Picture of REALTOR Listing Property
  • Tasha Teegardin ABR AHWD GRI
  • 4386-013-917  Call the Agent 
Picture of Office Listing Property
  • Teegardin Realty and Investment Company
  • 0777-475-917  Call the Agent 

Property Details

    General Features

  • Property: Single Family, Tri-Level
  • Year Built: 1970
  • County: El Paso
  • School District: Harrison-2
  • Rent: $2,050
  • Lease Term Min: 12 Months
  • Security Deposit: $2,100
  • Upper SqFt: 444
  • Main SqFt: 408
  • Lower SqFt: 444
  • Finished SqFt: 1,296

    Rooms

  • Bedrooms: 3
  • Baths: 1 full bath; 1 1/2 bath;
  • Laundry: Electric Hook-up, Lower

    Structure

  • Foundation: Crawl Space, Garden Level, Slab
  • Heating: Forced Air, Natural Gas
  • Cooling: Ceiling Fan
  • Garage/Parking #: 1 vehicle(s), Attached
  • Garage Amenities: Even with Main Level
  • Patio Description: Concrete
  • Total SqFt: 1,296
  • Finished SqFt: 1,296
  • Siding: Wood
  • Window Type: Aluminum, Vinyl
  • Structure: Frame

    Features

  • Appliances: Dishwasher, Disposal, Dryer, Microwave Oven, Oven, Range, Refrigerator, Washer
  • Floors: Carpet, Tile, Wood Laminate
  • Laundry: Electric Hook-up, Lower

    Taxes, Utilities, Lot

  • Street Description: City/Town Road
  • Landscaped: Front
  • Fence: Rear
  • Lot Location: Near Fire Station, Near Park, Near Public Transit, Near Schools, Near Shopping Center
  • Restrictions: No Marijuana Growing or Production, No Smoking
  • Utilities

  • Existing Utilities: Electricity Connected, Natural Gas
  • Existing Water: Municipal

    Community

  • Pets Allowed: Yes
  • Pet Deposit: $300
  • Monthly Pet Charge: $35
  • Pet Type: Dog

    Additional Information

  • Notices: Rent Ins Required

      Disclaimer
      The real estate listing information and related content displayed on this site is provided exclusively for consumers’ personal, non-commercial use and may not be used for any purpose other than to identify prospective properties consumers may be interested in purchasing.
      PPAR.com Website

      2236 Fernwood Drive, Colorado Springs, CO, 80910

      Image 1 of 27: Front of House

      Front of House

      Image 2 of 27: 1 car garage

      1 car garage

      Image 3 of 27: Entry

      Entry

      Image 4 of 27: Living Room

      Living Room

      Image 5 of 27: Other

      Other

      Image 6 of 27: Other

      Other

      Image 7 of 27: Living Room

      Living Room

      Image 8 of 27: Looking into kitchen

      Looking into kitchen

      Image 9 of 27: Living Room

      Living Room

      Image 10 of 27: Living Room

      Living Room

      Image 11 of 27: Entry

      Entry

      Image 12 of 27: All appliances included

      All appliances included

      Image 13 of 27: Eat in Kitchen

      Eat in Kitchen

      Image 14 of 27: Backyard and patio

      Backyard and patio

      Image 15 of 27: Primary Bedroom

      Primary Bedroom

      Image 16 of 27: Master Bedroom

      Master Bedroom

      Image 17 of 27: 2nd upstairs bedroom, two closets

      2nd upstairs bedroom, two closets

      Image 18 of 27: 2nd upstairs bedroom with two closets
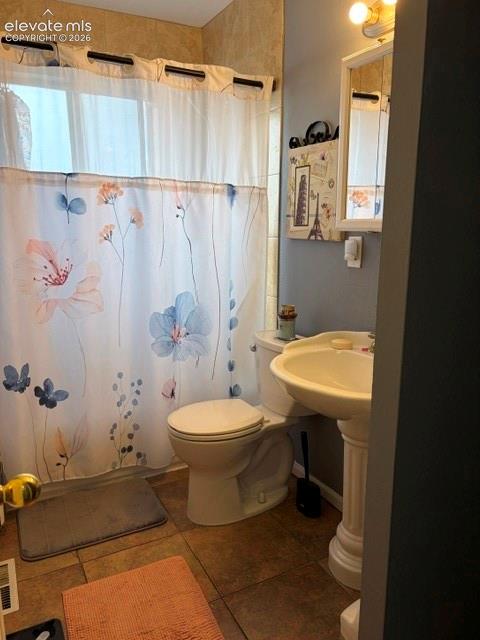
      2nd upstairs bedroom with two closets

      Image 19 of 27: Upper level full bathroom

      Upper level full bathroom

      Image 20 of 27: Lower level non conforming bedroom, no closet.
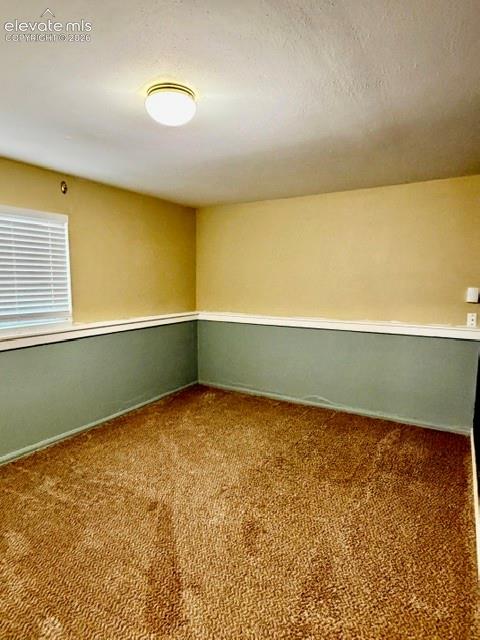
      Lower level non conforming bedroom, no closet.
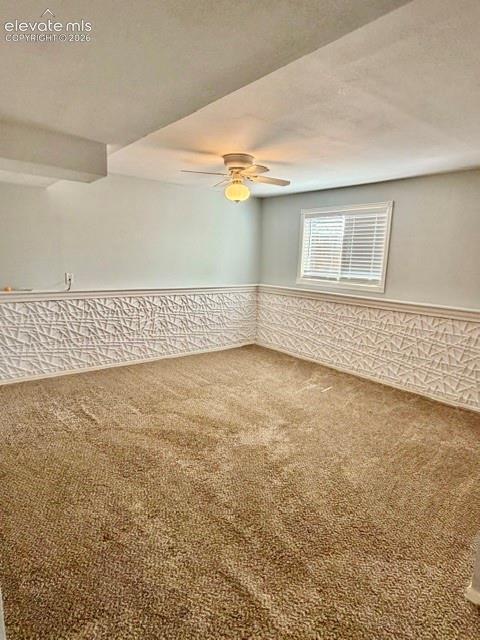
      Image 21 of 27: Lower level non conforming bedroom, no closet.

      Lower level non conforming bedroom, no closet.

      Image 22 of 27: Lower Level family room

      Lower Level family room

      Image 23 of 27: Lower level family room

      Lower level family room
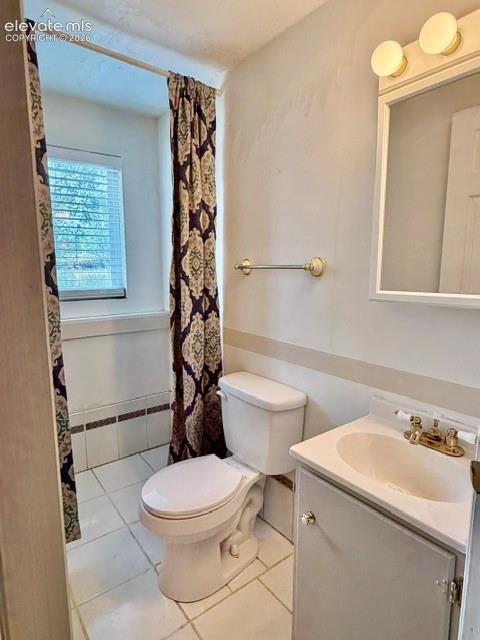
      Image 24 of 27: Lower level 1/2 bath with toilet and sink. no shower.
      Lower level 1/2 bath with toilet and sink. no shower.

      Image 25 of 27: Lower level laundry including washer and dryer
      Lower level laundry including washer and dryer

      Image 26 of 27: Front of Structure

      Front of Structure

      Image 27 of 27: Front of Structure

      Front of Structure

      Disclaimer: The real estate listing information and related content displayed on this site is provided exclusively for consumers’ personal, non-commercial use and may not be used for any purpose other than to identify prospective properties consumers may be interested in purchasing.