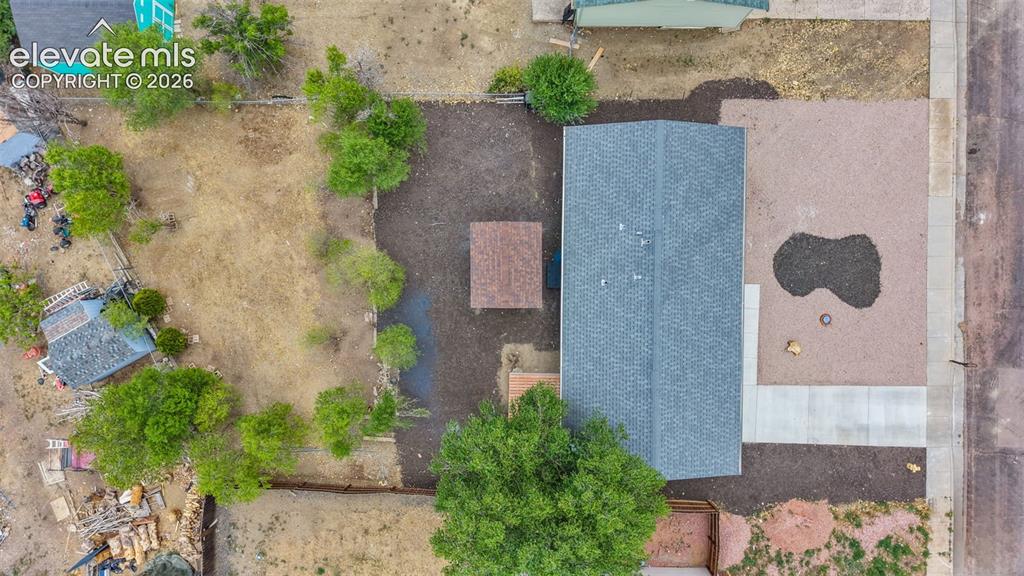
4443 Millburn Drive, Colorado Springs, CO, 80906
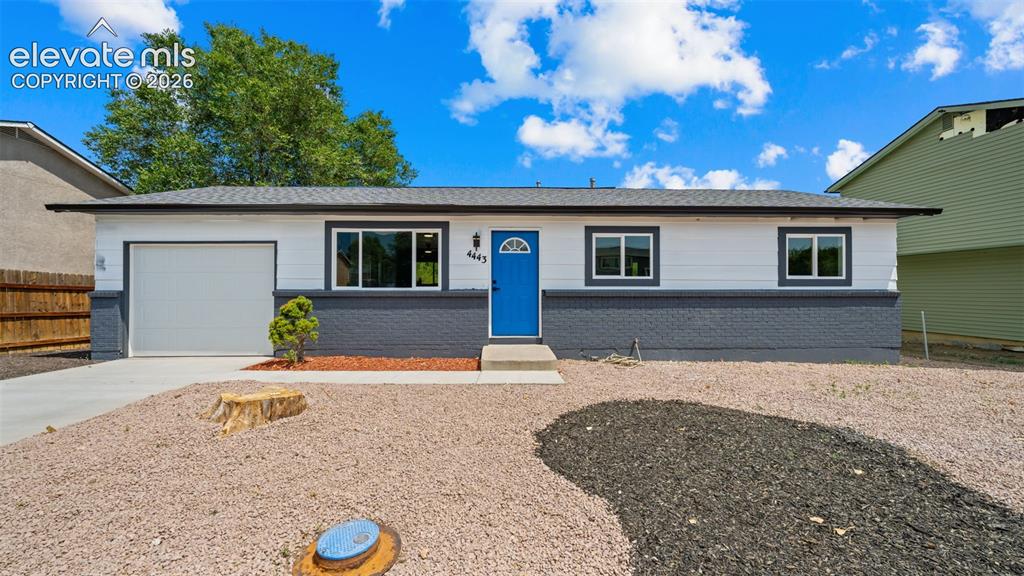
Image Count: 31

$300,000

  • Highlights
  • Single Family
  • 3 bd | 1 ba | 931 sqft
  • 4443 Millburn Drive, Colorado Springs, CO, 80906 listed by Hector Alanis ABR CREN MRP
  • Active
  • MLS#: 7542423
  • Tour #1 | Tour #2
  • View on Map
Space maker

Property Description

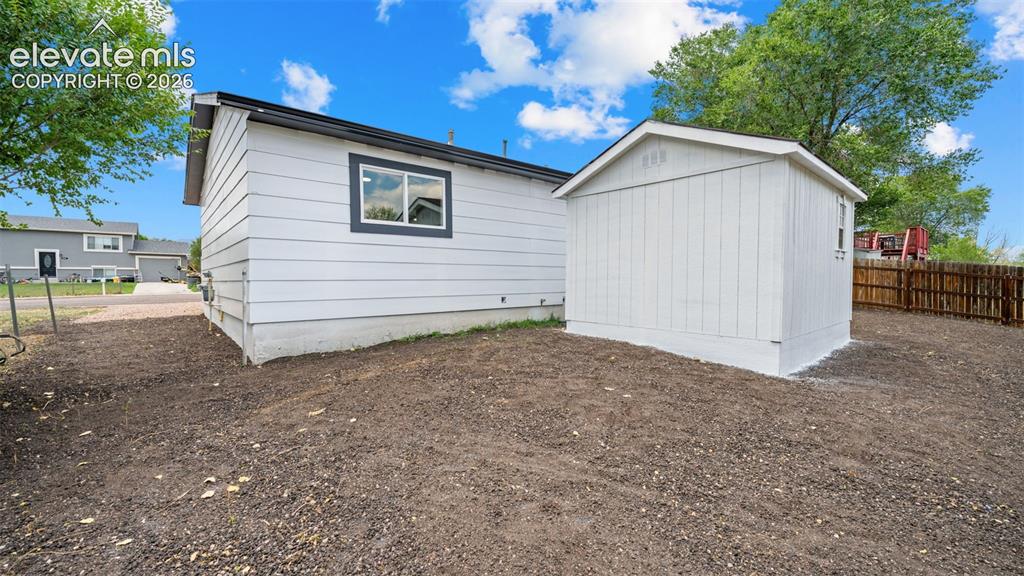
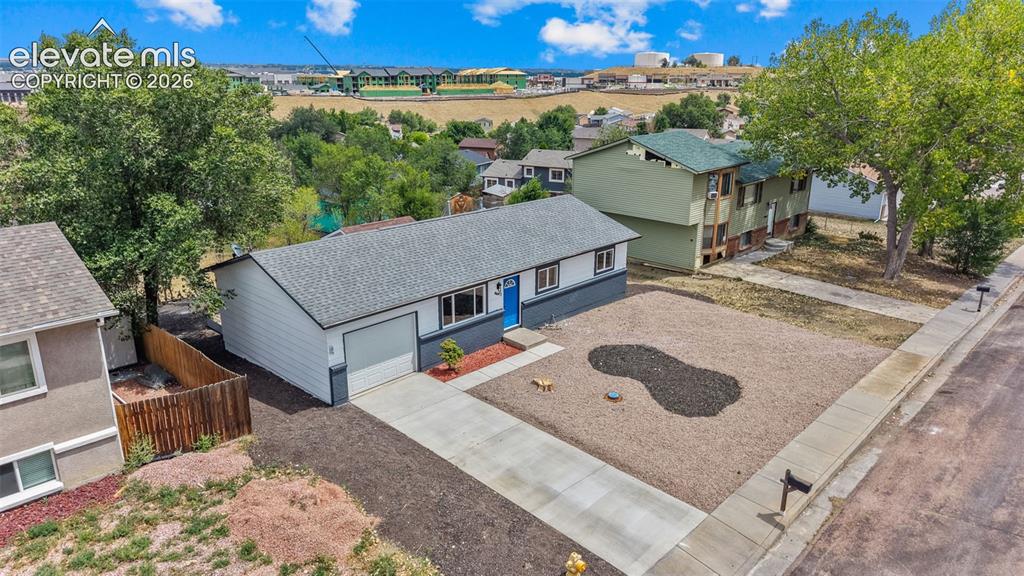
Welcome to this beautifully remodeled 3-bedroom, 1-bathroom rancher offering 931 SF of comfortable, move-in-ready living! Featuring a huge fenced backyard with plenty of room to entertain, garden, play, or simply enjoy the Colorado sunshine. With no HOA and priced to sell fast, this home presents an incredible opportunity for first-time home buyers, investors, or anyone looking for affordable Colorado Springs living. Conveniently located just minutes from Fort Carson, I-25, and Pikes Peak State College, you'll have easy access to work, school, shopping, dining, and outdoor adventures. Don't miss your chance to own a freshly remodeled home in a fantastic location at an exceptional value! This house features a new driveway, new windows, new carpet and LVP flooring, new lighting throughout.

Property Listed By

Picture of REALTOR Listing Property
  • Hector Alanis ABR CREN MRP
  • 4357-903-917  Call the Agent 
Picture of Office Listing Property
  • PAK Home Realty
  • 9153-189-303  Call the Agent 

Property Details

    General Features

  • Property: Single Family, Ranch
  • Year Built: 1980
  • List Price: $300,000
  • County: El Paso
  • School District: Harrison-2

    Rooms

  • Master: Main Level, 10 x 11
  • Bedrooms: 3
  • Baths: 1 full bath;
  • Laundry: Main

    Structure

  • Foundation: Crawl Space
  • Heating: Forced Air
  • Cooling: Ceiling Fan
  • Garage/Parking #: 1 vehicle(s), Assigned
  • Patio Description: Wood Deck
  • Total SqFt: 931
  • Finished SqFt: 931
  • Construction Status: Existing Home
  • Siding: Alum/Vinyl/Steel
  • Structure: Frame

    Features

  • Appliances: Dishwasher, Microwave Oven, Range, Refrigerator
  • Floors: Carpet
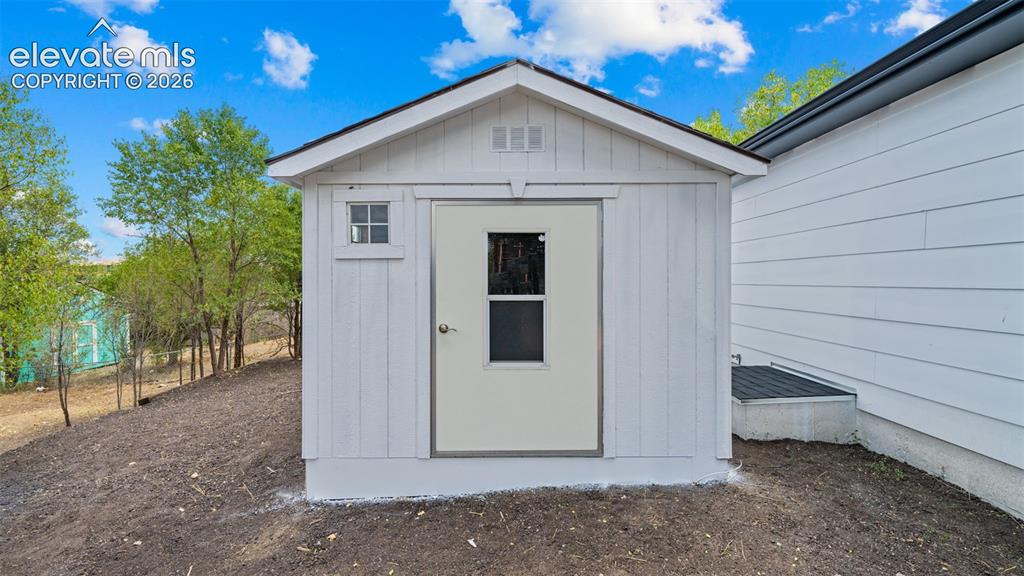
  • Additional Items: Brand new storage shed in the backyard.
  • Laundry: Main

    Taxes, Utilities, Lot

  • Tax: $1,507
  • Lot Size: 0.19 Acres, 8,145 SqFt
  • Fence: Rear
  • Driveway: Concrete
  • Lot Location: Near Hospital, Near Park, Near Schools
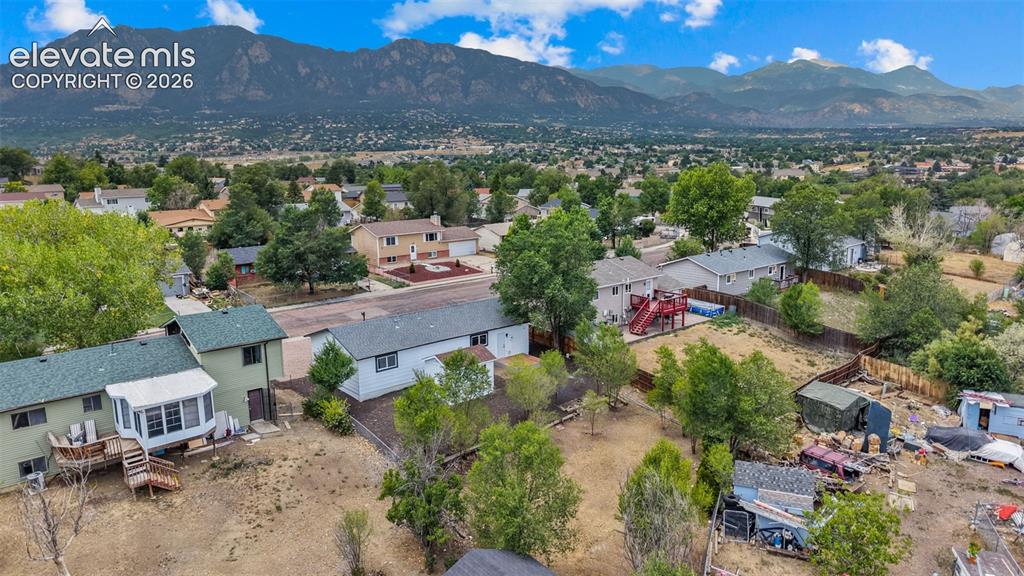
  • Lot Description: City View, Level, Mountain View
  • Existing Utilities: Electricity Available, Natural Gas Connected
  • Existing Water: Municipal

    Community

    Additional Information


      Disclaimer
      The real estate listing information and related content displayed on this site is provided exclusively for consumers’ personal, non-commercial use and may not be used for any purpose other than to identify prospective properties consumers may be interested in purchasing.
      PPAR.com Website

      4443 Millburn Drive, Colorado Springs, CO, 80906

      Image 1 of 31: Single-story residence featuring a two-tone exterior, attached garage, and

      Single-story residence featuring a two-tone exterior, attached garage, and a vibrant blue entry door
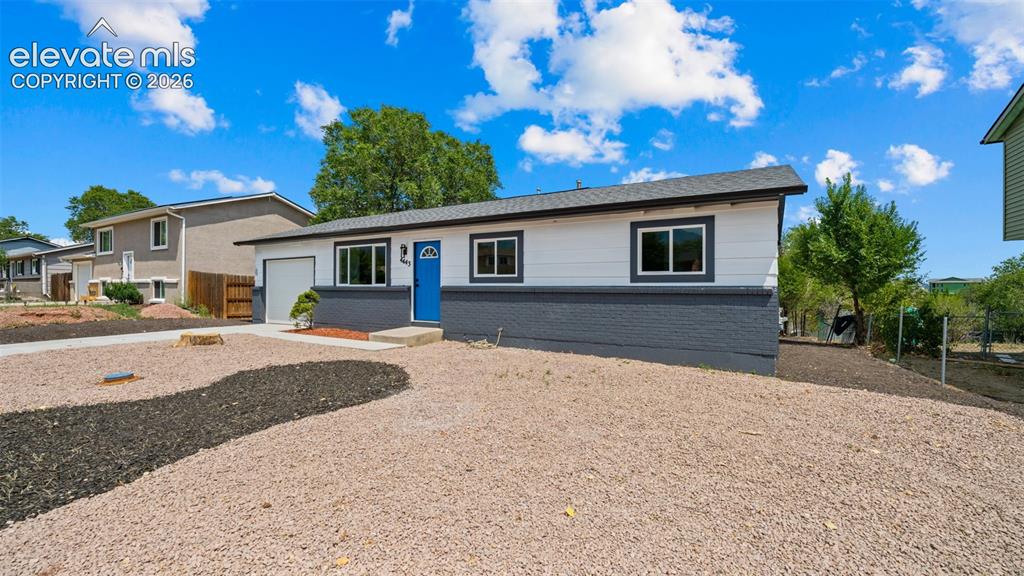
      Image 2 of 31: Split-level exterior with a blue entry door, attached garage, and gravel la

      Split-level exterior with a blue entry door, attached garage, and gravel landscaping
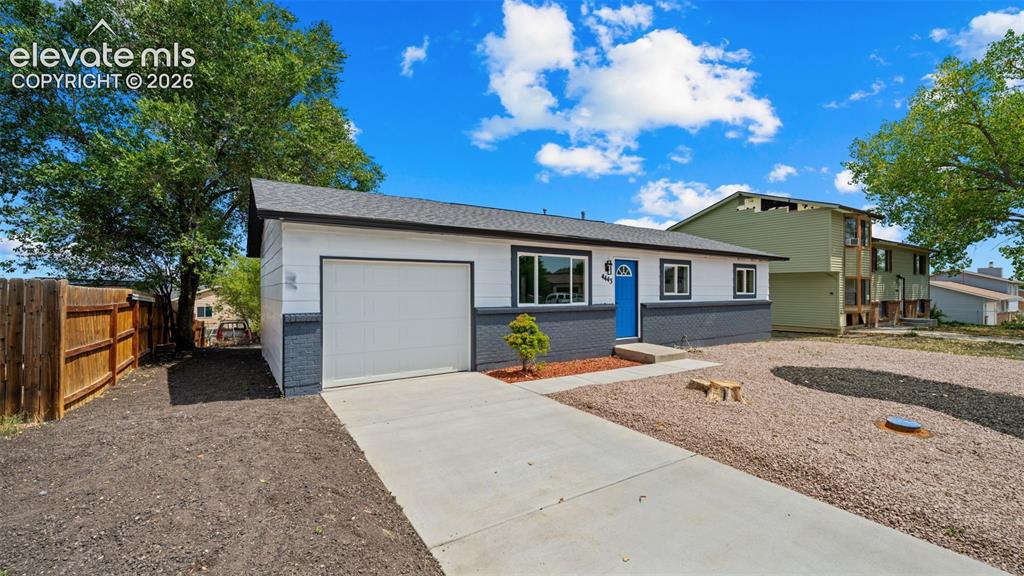
      Image 3 of 31: Exterior featuring a blue front door, attached garage, and a concrete drive

      Exterior featuring a blue front door, attached garage, and a concrete driveway
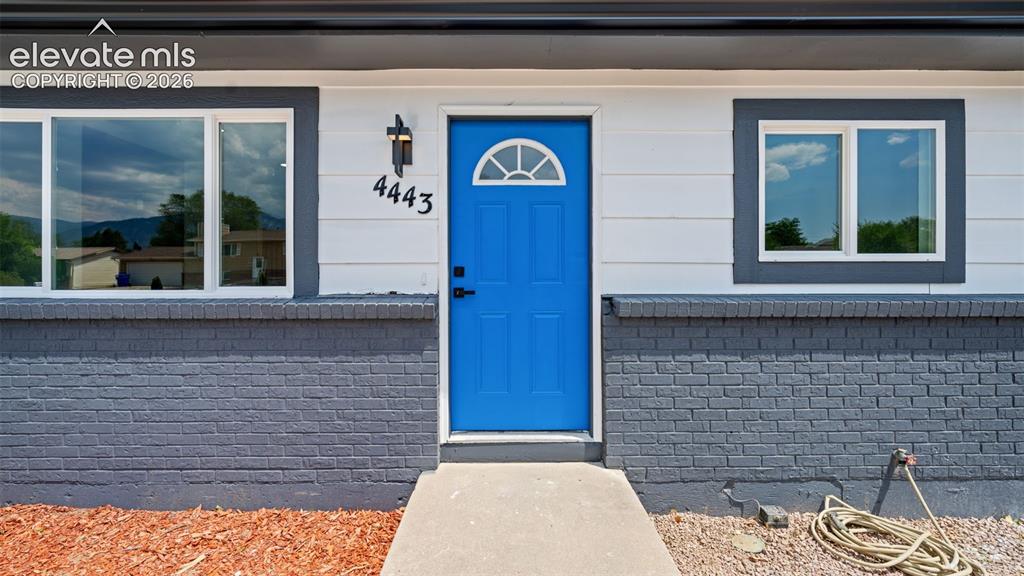
      Image 4 of 31: White siding exterior with a blue entry door, dark brick foundation, and da

      White siding exterior with a blue entry door, dark brick foundation, and dark window trim
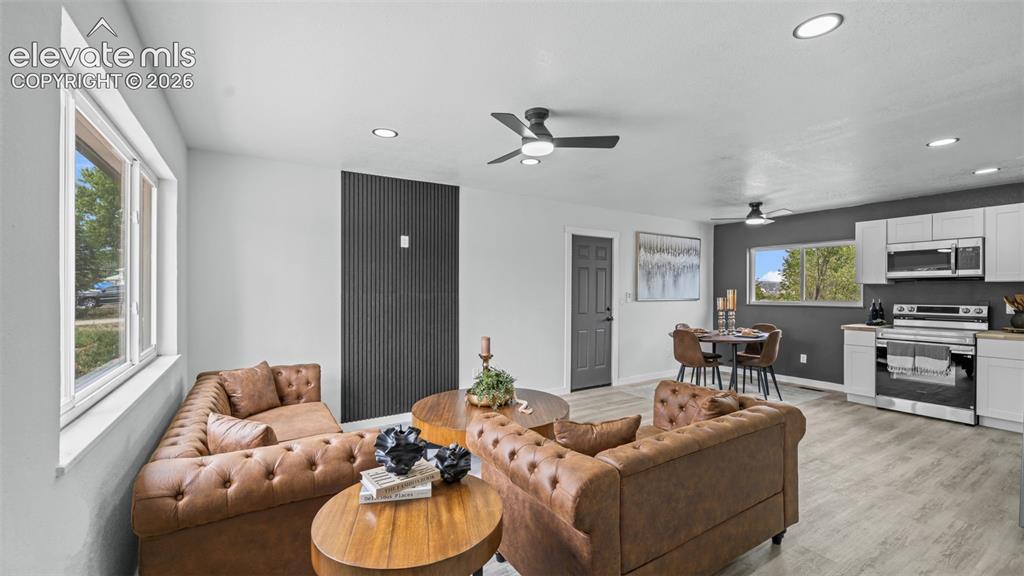
      Image 5 of 31: Open-concept living space with wood-finish flooring, recessed lighting, and

      Open-concept living space with wood-finish flooring, recessed lighting, and ceiling fans
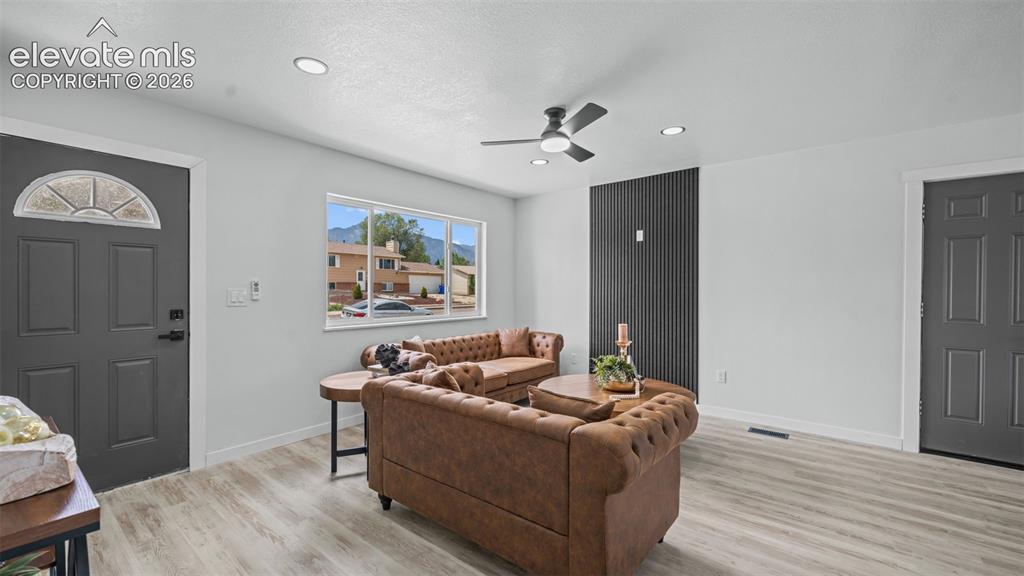
      Image 6 of 31: Light wood-finish flooring, recessed lighting, and a modern ceiling fan
      Light wood-finish flooring, recessed lighting, and a modern ceiling fan

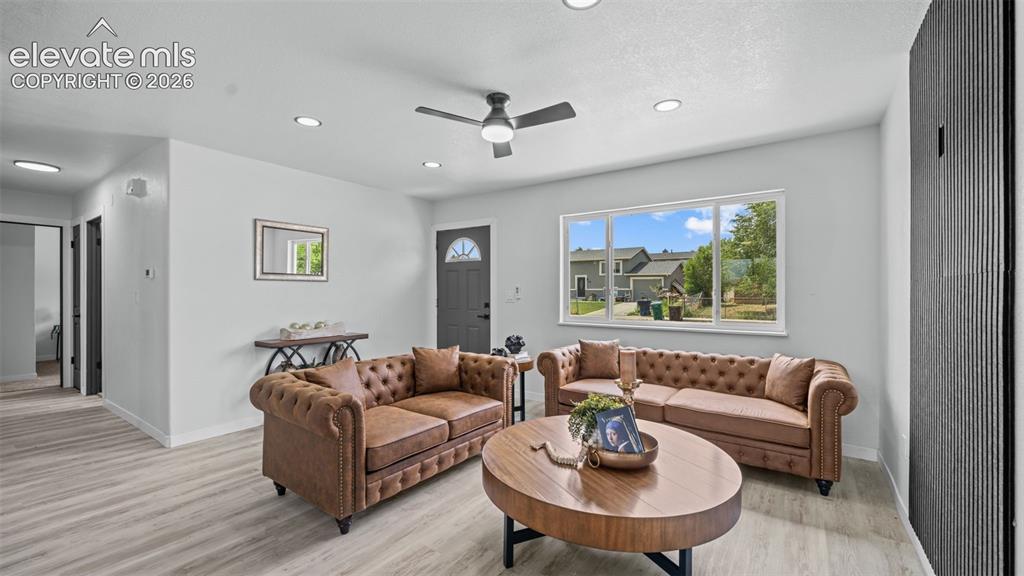
      Image 7 of 31: Light wood-finish flooring, recessed lighting, ceiling fan, dark gray entry

      Light wood-finish flooring, recessed lighting, ceiling fan, dark gray entry door with an arched window, and a large picture window
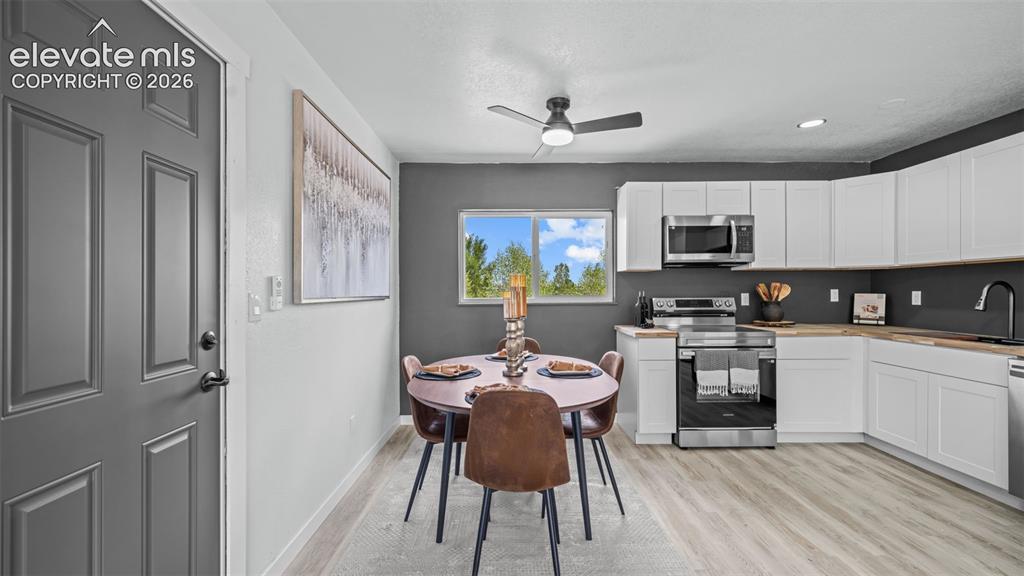
      Image 8 of 31: Updated kitchen with white cabinetry and wood-finish countertops, stainless

      Updated kitchen with white cabinetry and wood-finish countertops, stainless steel appliances, and a matte black faucet
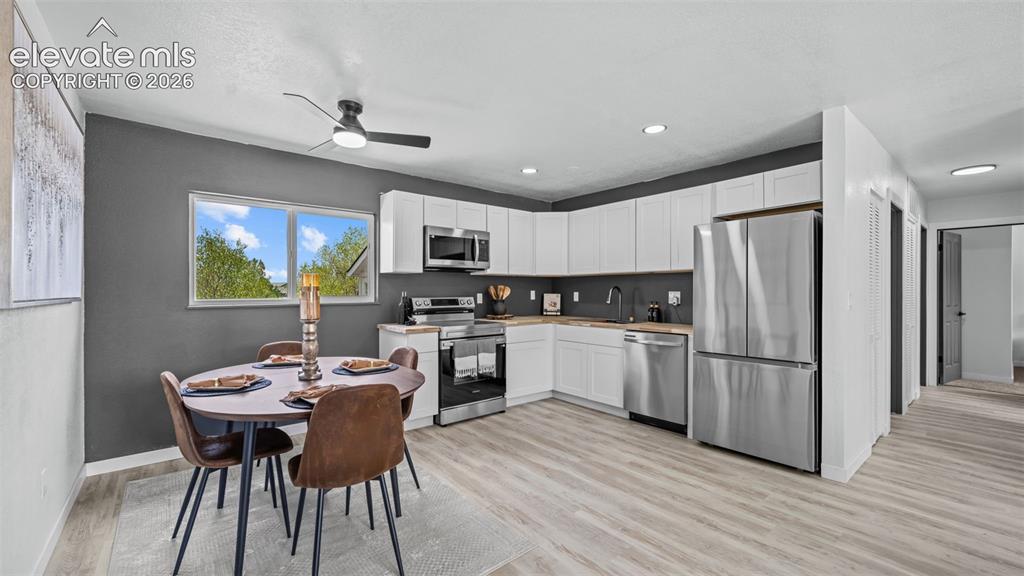
      Image 9 of 31: Kitchen featuring white cabinetry, stainless steel appliances, wood-finish

      Kitchen featuring white cabinetry, stainless steel appliances, wood-finish flooring, and recessed lighting
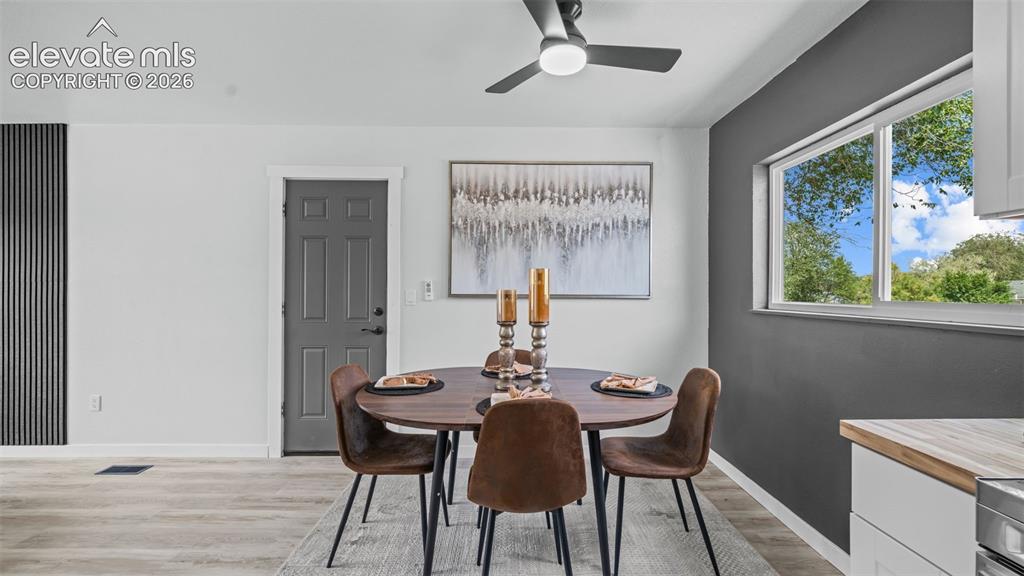
      Image 10 of 31: Wood-finish flooring throughout, modern ceiling fan, dark accent wall, and

      Wood-finish flooring throughout, modern ceiling fan, dark accent wall, and a multi-pane window
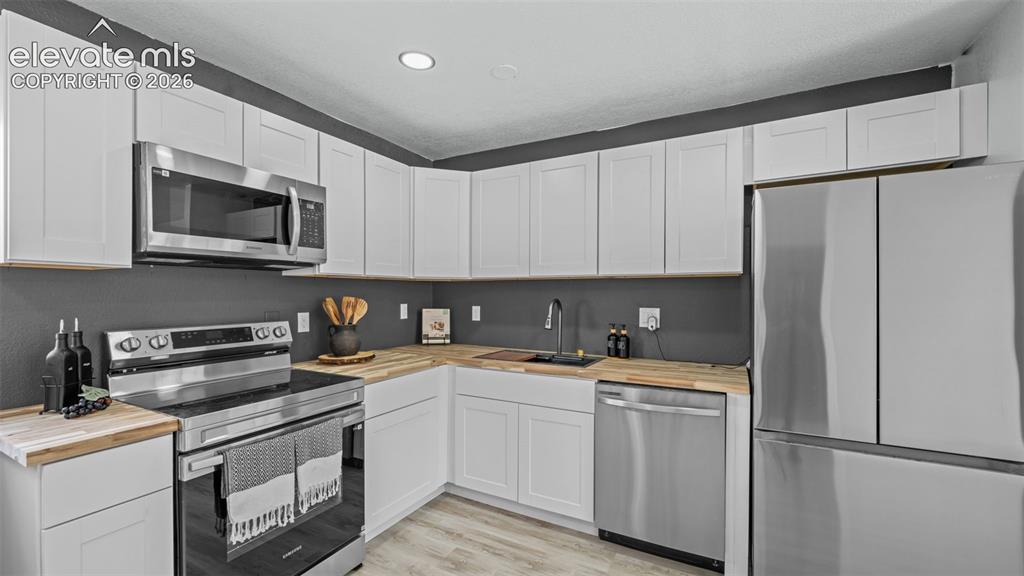
      Image 11 of 31: White shaker-style cabinetry, wood-finish countertops, stainless steel appl

      White shaker-style cabinetry, wood-finish countertops, stainless steel appliances, recessed lighting, and wood-finish flooring
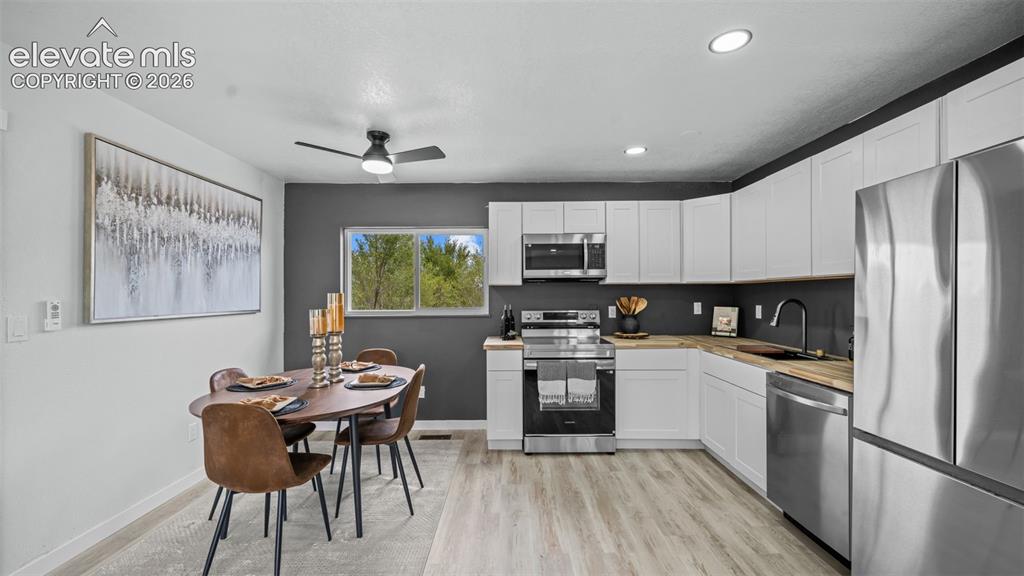
      Image 12 of 31: White cabinetry, stainless steel appliances, wood-finish countertops, reces

      White cabinetry, stainless steel appliances, wood-finish countertops, recessed lighting, and wood-finish flooring
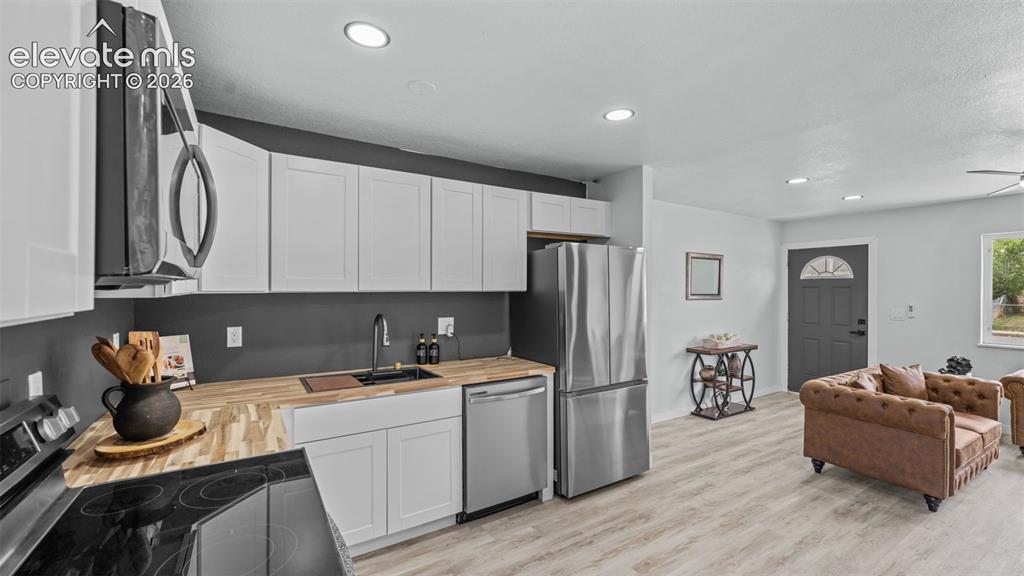
      Image 13 of 31: Modern kitchen featuring stainless steel appliances, butcher block countert

      Modern kitchen featuring stainless steel appliances, butcher block countertops, white cabinetry, and recessed lighting
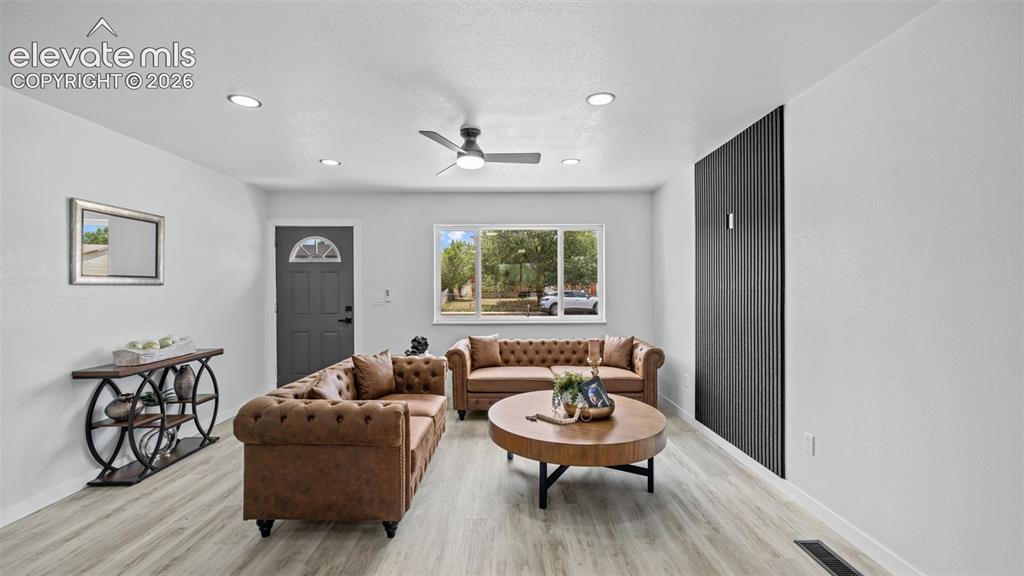
      Image 14 of 31: Recessed lighting, wood-finish flooring, ceiling fan, and a prominent windo

      Recessed lighting, wood-finish flooring, ceiling fan, and a prominent window
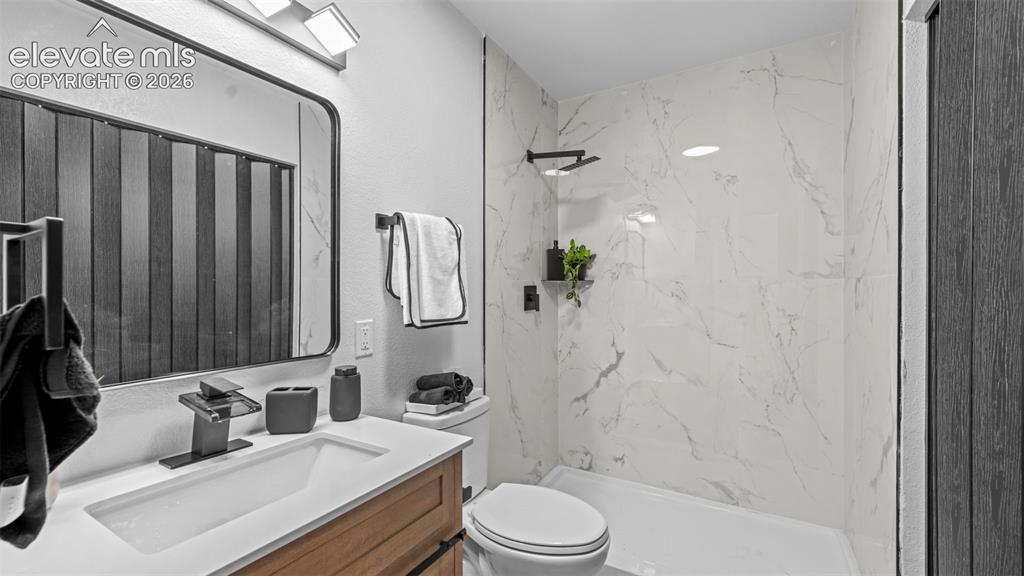
      Image 15 of 31: White vanity with an integrated rectangular sink, wood-finish cabinetry, an

      White vanity with an integrated rectangular sink, wood-finish cabinetry, and matte black faucet
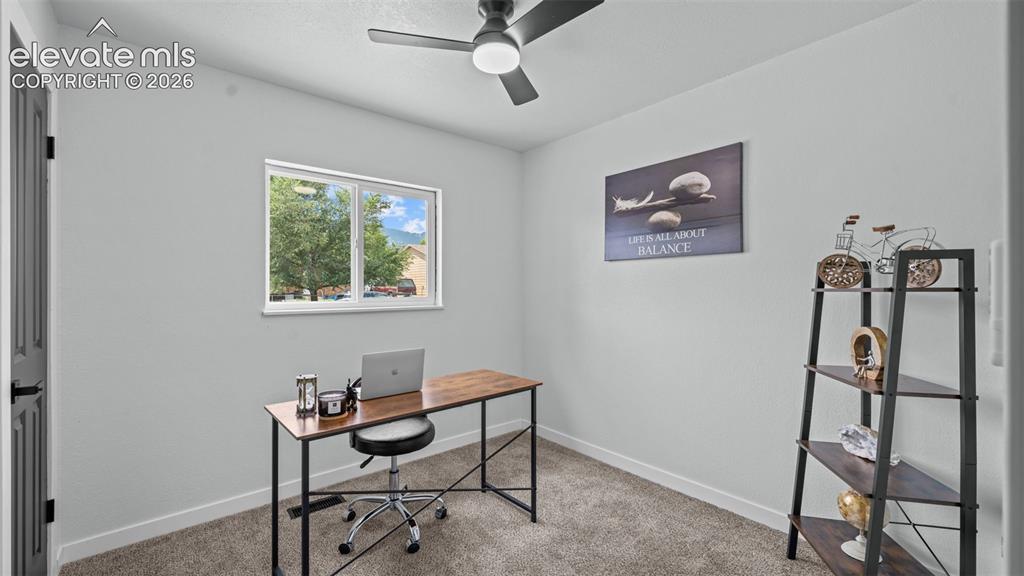
      Image 16 of 31: Recessed lighting, ceiling fan with integrated light, grey wall paint, and

      Recessed lighting, ceiling fan with integrated light, grey wall paint, and white trim
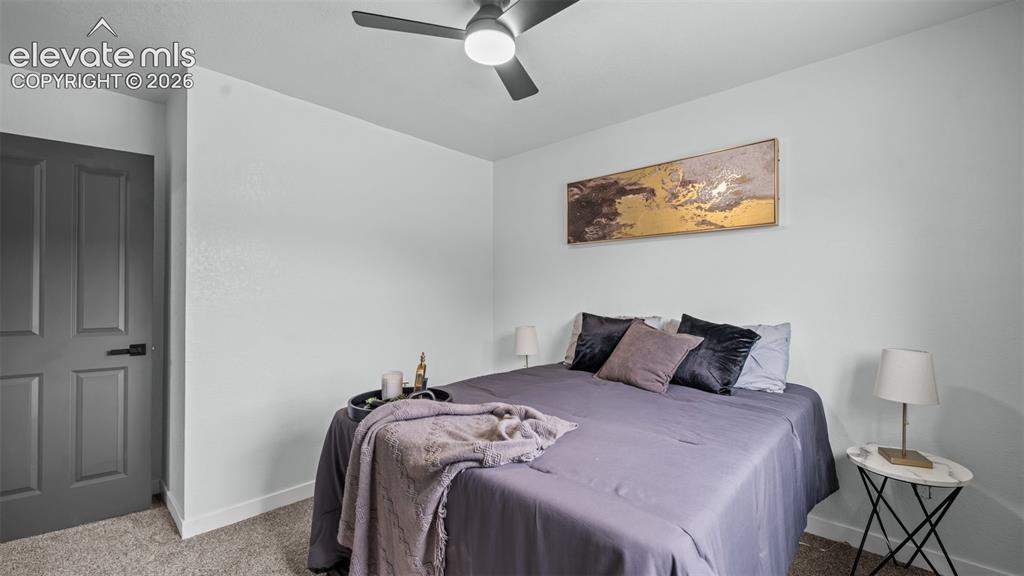
      Image 17 of 31: Neutral wall color, ceiling fan with integrated lighting, paneled interior

      Neutral wall color, ceiling fan with integrated lighting, paneled interior door, and carpeted flooring
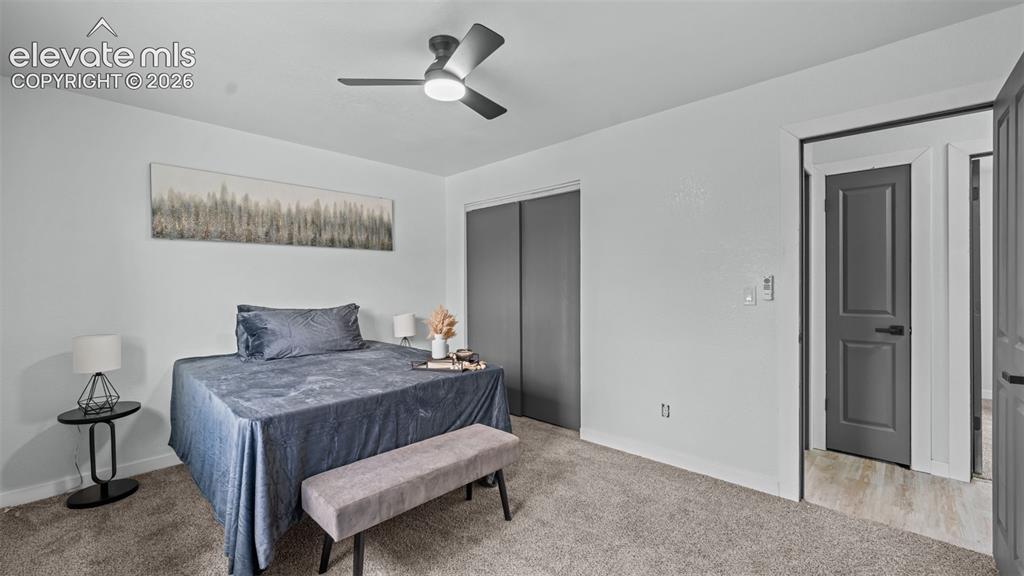
      Image 18 of 31: Recessed lighting, ceiling fan, grey paneled doors, light grey walls, and c

      Recessed lighting, ceiling fan, grey paneled doors, light grey walls, and carpet flooring
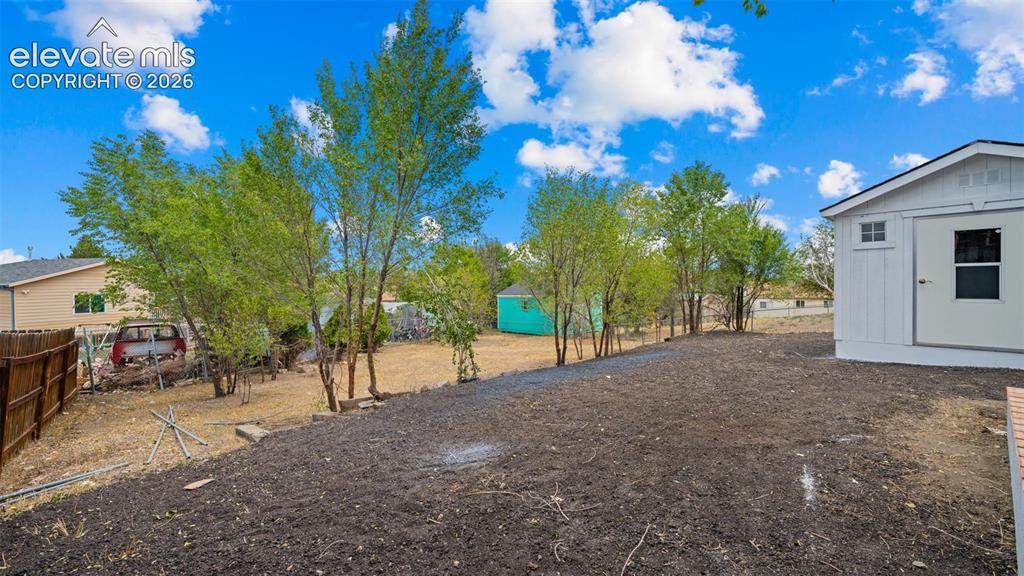
      Image 19 of 31: Expansive rear yard with a newly cultivated ground, mature trees, and a woo

      Expansive rear yard with a newly cultivated ground, mature trees, and a wooden privacy fence
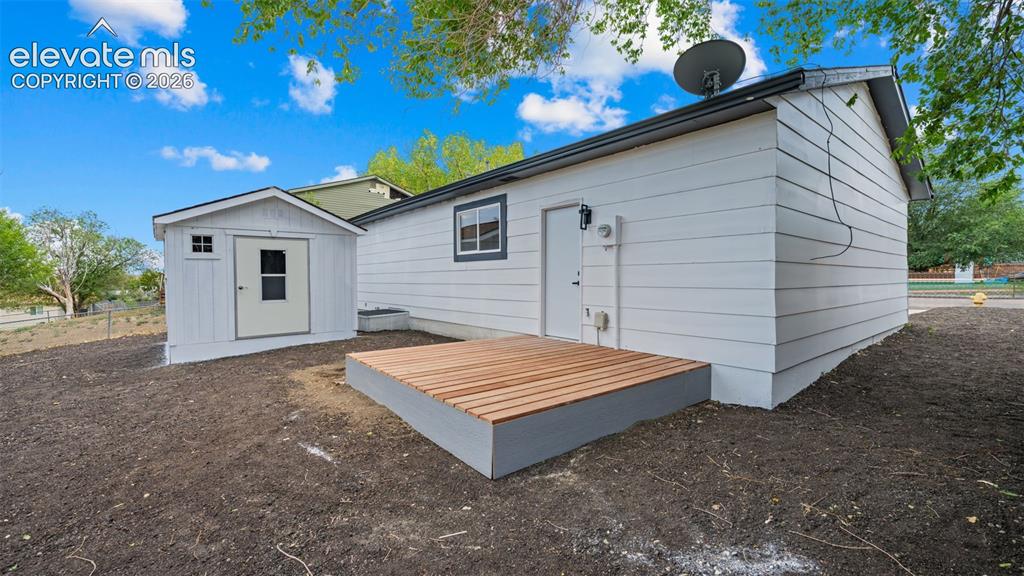
      Image 20 of 31: Other

      Other

      Image 21 of 31: Other

      Other

      Image 22 of 31: Detached storage shed with white board-and-batten siding, a pitched roof, a

      Detached storage shed with white board-and-batten siding, a pitched roof, and a single entry door
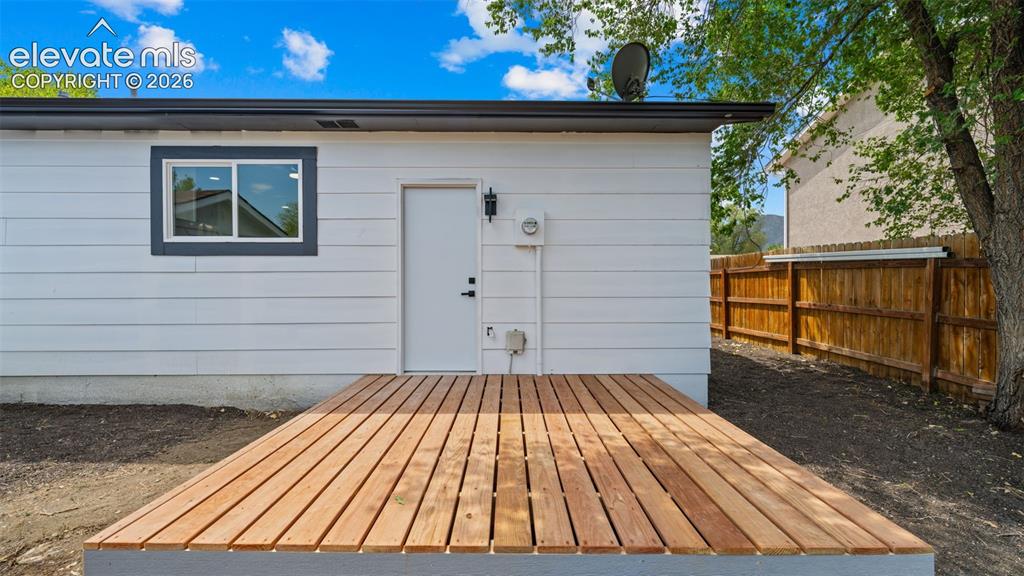
      Image 23 of 31: New wood decking, white horizontal siding, dark trim window, exterior door,

      New wood decking, white horizontal siding, dark trim window, exterior door, and wood privacy fence
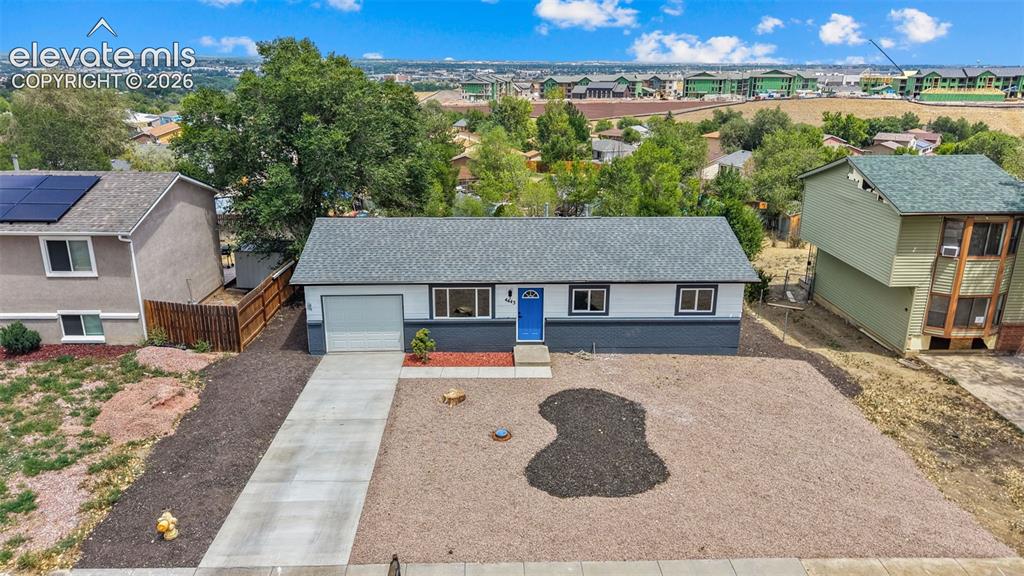
      Image 24 of 31: Other

      Other

      Image 25 of 31: Single-story residence featuring a concrete driveway, attached garage, and

      Single-story residence featuring a concrete driveway, attached garage, and a gravel front yard with landscaping
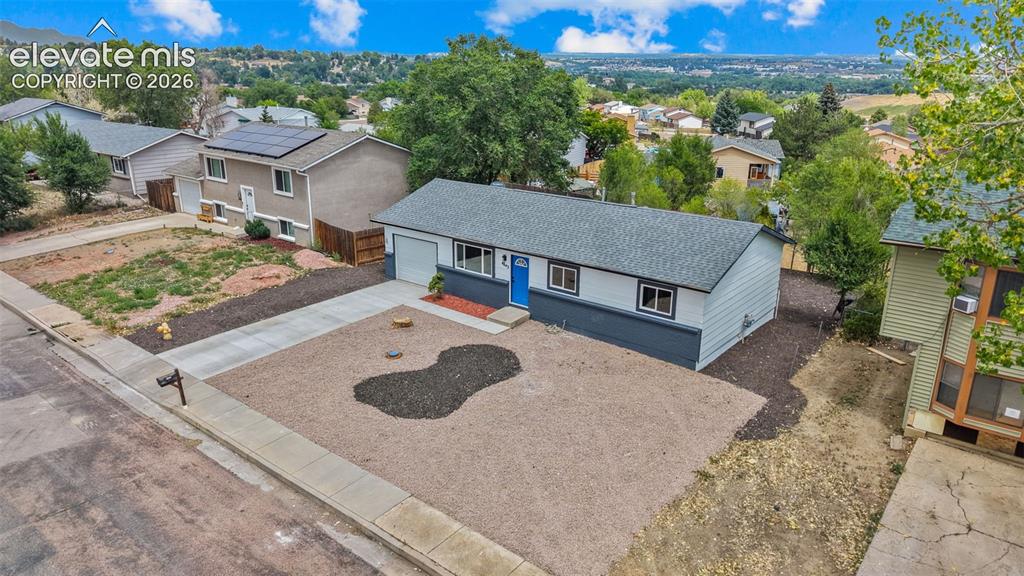
      Image 26 of 31: Single-story residence featuring a gray asphalt shingle roof, light-colored

      Single-story residence featuring a gray asphalt shingle roof, light-colored siding, an attached garage, a blue front door, and a gravel front yard with dark mulch landscaping
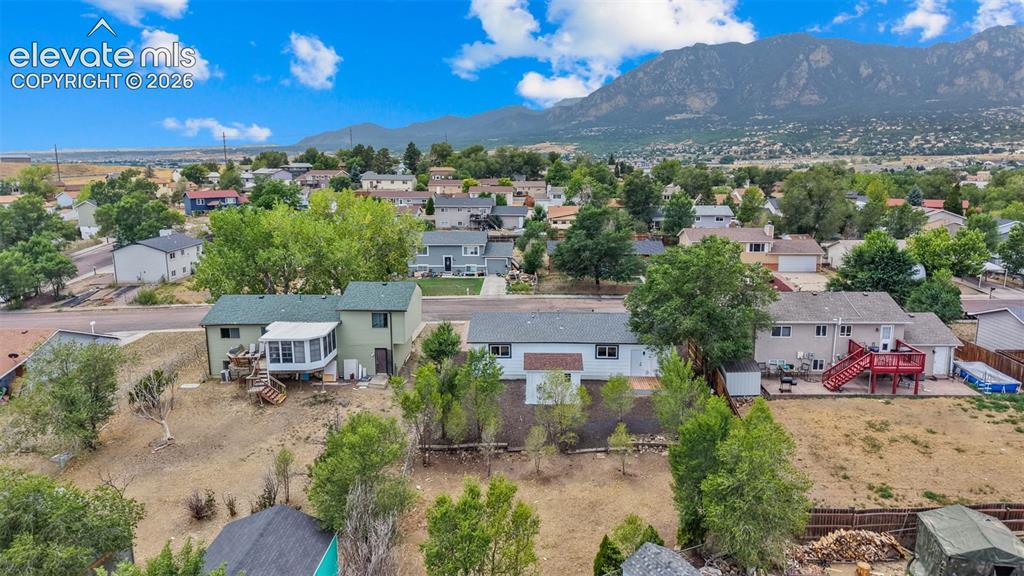
      Image 27 of 31: Additional content

      Additional content

      Image 28 of 31: Residential property featuring a green shingle roof, light-colored siding,

      Residential property featuring a green shingle roof, light-colored siding, and a rear sunroom
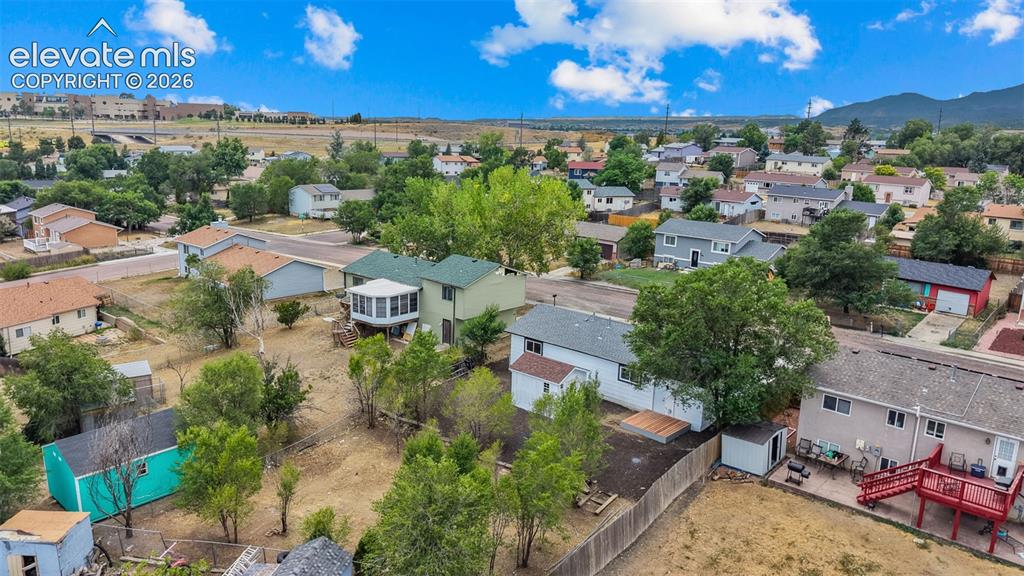
      Image 29 of 31: Additional content

      Additional content
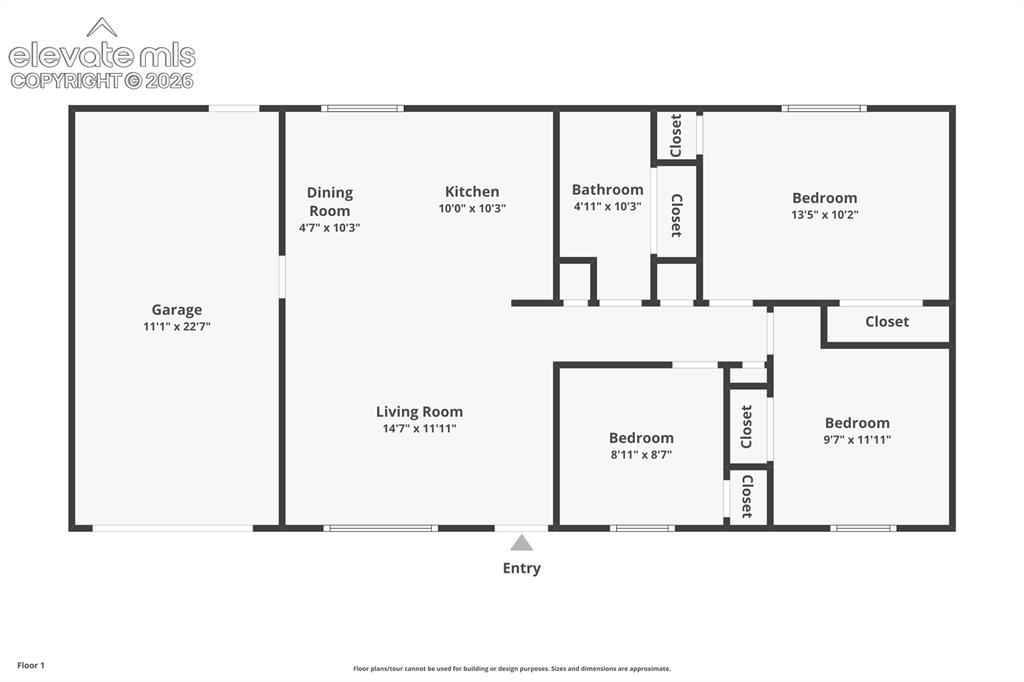
      Image 30 of 31: Additional content

      Additional content

      Image 31 of 31: Floor plan

      Floor plan

      Disclaimer: The real estate listing information and related content displayed on this site is provided exclusively for consumers’ personal, non-commercial use and may not be used for any purpose other than to identify prospective properties consumers may be interested in purchasing.