213 S 1st Street, Victor, CO, 80860
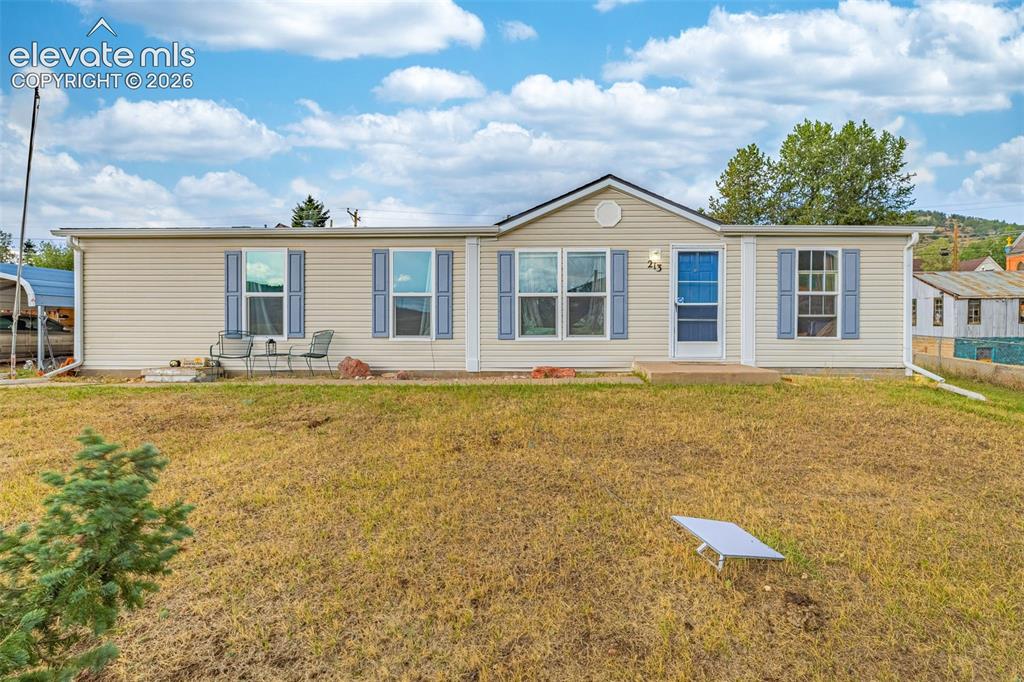
Image Count: 38

$298,000

  • Highlights
  • Single Family
  • 3 bd | 2 ba | 1,320 sqft
  • 213 S 1st Street, Victor, CO, 80860 listed by Jessica Schwab GRI PSA
  • Active
  • MLS#: 8591618
  • View on Map
Space maker

Property Description

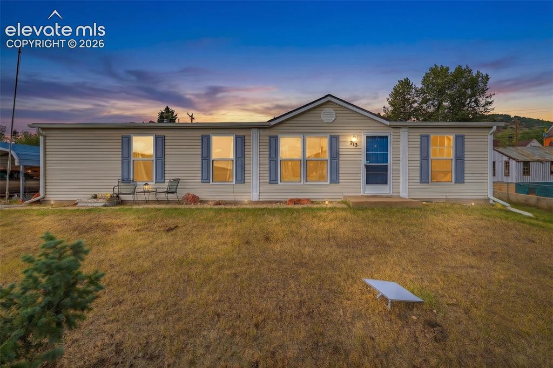
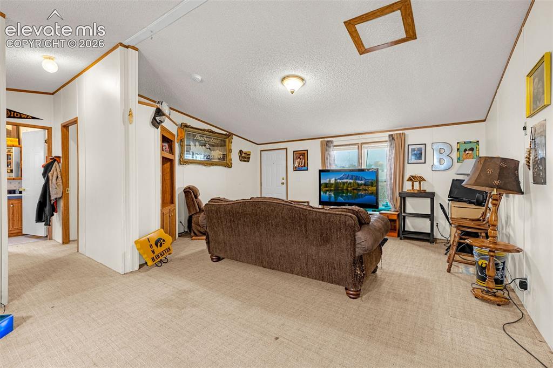
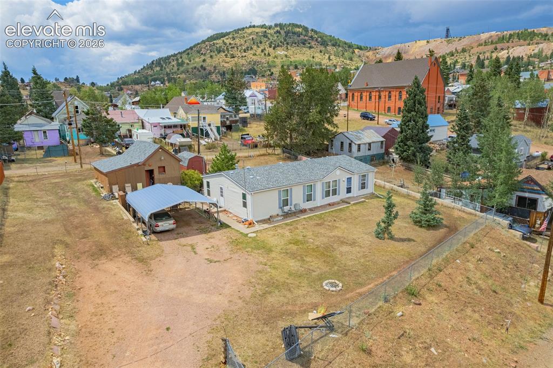
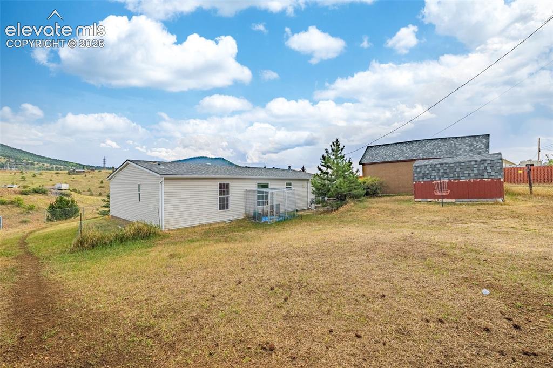
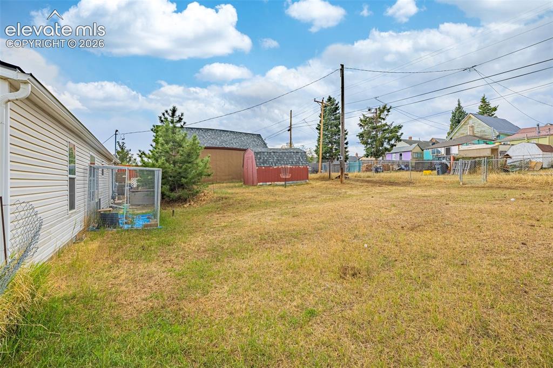
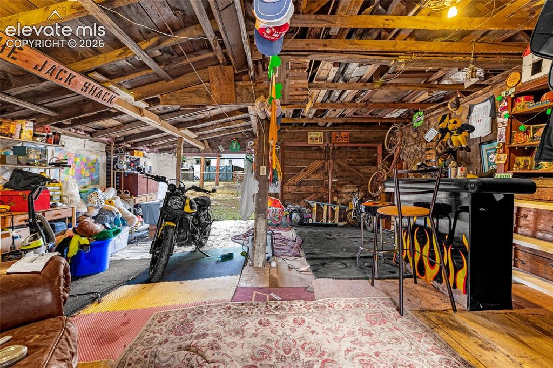
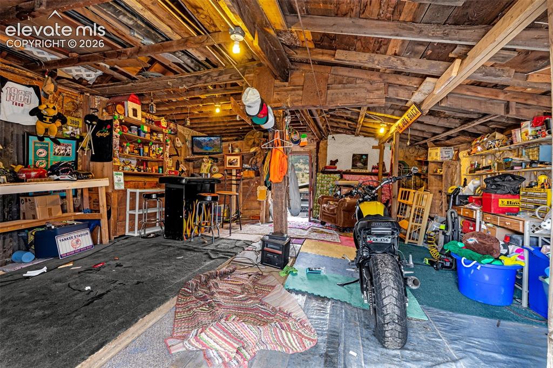
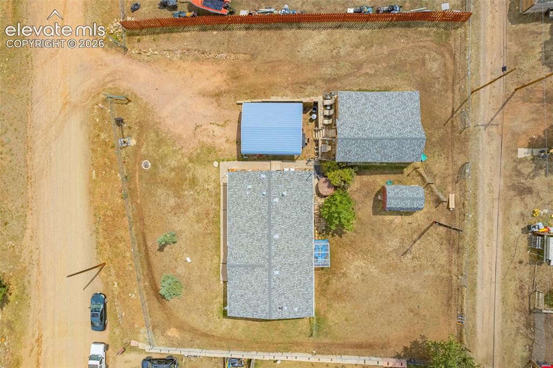
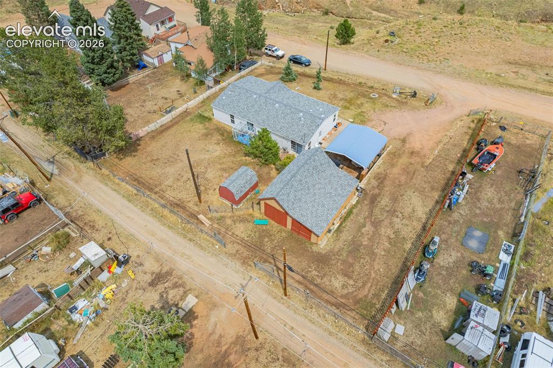
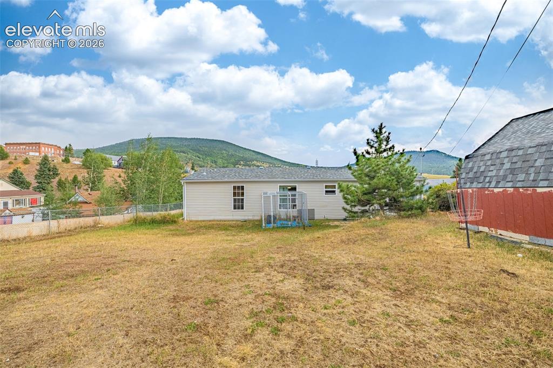
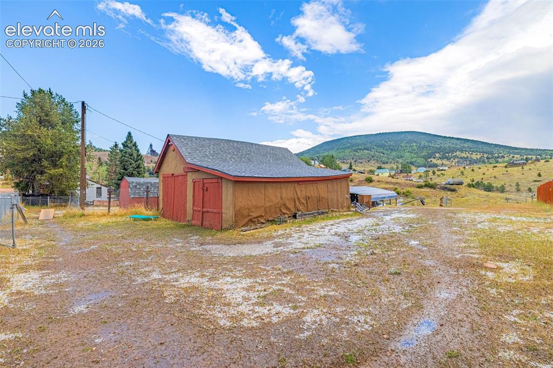
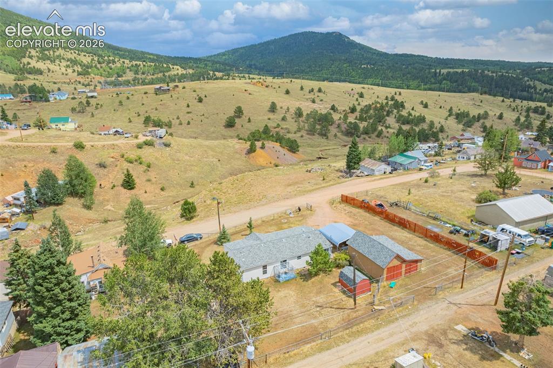
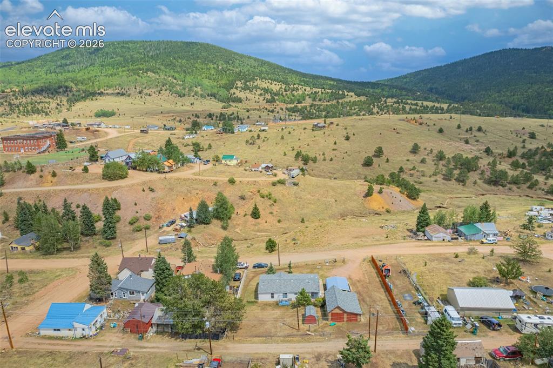
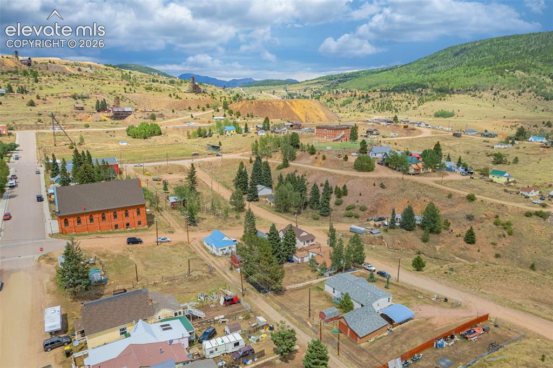
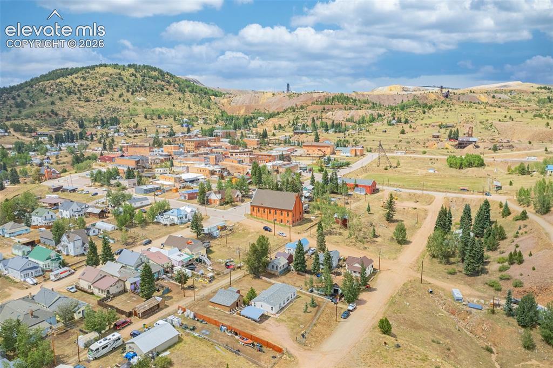
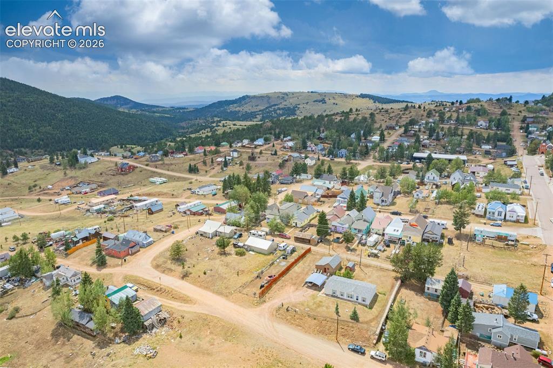
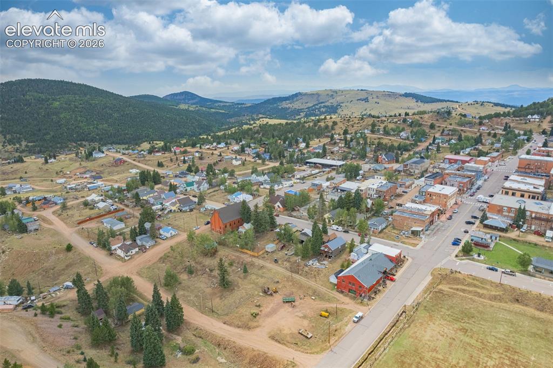
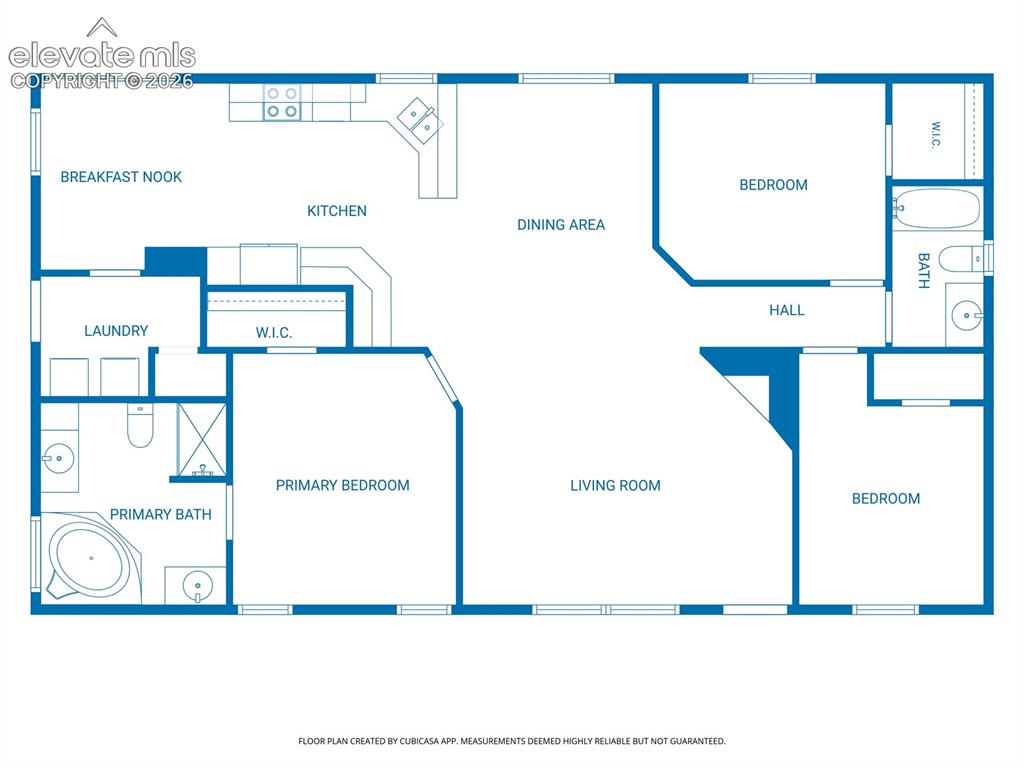
Welcome home to the charming mountain town of Victor! This ranch-style home offers the convenience of one-level living with a desirable split floor plan, providing privacy between the spacious primary suite and additional bedrooms. Inside, you'll find comfortable living spaces filled with natural light, while recent updates, including newer windows and a newer roof, offer added peace of mind. The functional layout is perfect for everyday living, entertaining, or simply enjoying the slower pace of mountain life. Step outside to a large, fully fenced yard with plenty of room for pets, gardening, gatherings, or outdoor recreation. An original historic barn from 1898 adds character and endless possibilities for storage, hobbies, or a workshop while paying tribute to Victor's rich mining heritage. Enjoy breathtaking mountain views right from your backyard, then take a short stroll to historic downtown Victor for local restaurants, shops, museums, and fun community events. Outdoor enthusiasts will love the endless recreation just minutes from home. Explore miles of scenic hiking and ATV/UTV trails, cast a line or spend the afternoon on Skaguay Reservoir, hunt on nearby public lands, or simply enjoy camping or a scenic drive around the historic Gold District. Regardless of your outdoor adventure, this location puts Colorado's incredible outdoor lifestyle right at your doorstep. Whether you're looking for a full-time residence, a mountain getaway, or an investment opportunity, this property offers the perfect blend of comfort, history, small-town charm, and outdoor adventure in one of Colorado's most unique mountain communities.

Property Listed By

Picture of REALTOR Listing Property
  • Jessica Schwab GRI PSA
  • 4786-494-917  Call the Agent 
Picture of Office Listing Property
  • Coldwell Banker 1st Choice Realty
  • 0090-786-917  Call the Agent 

Property Details

    General Features

  • Property: Single Family, Ranch
  • Year Built: 2002
  • List Price: $298,000
  • County: Teller
  • School District: Cripple Crk/Victor-RE1

    Rooms

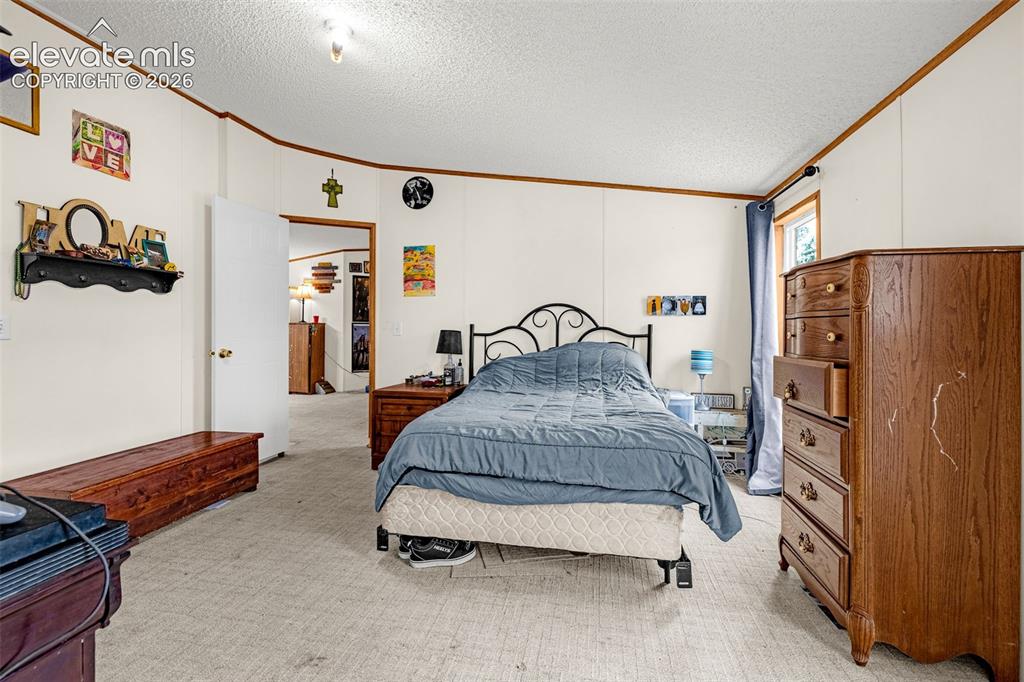
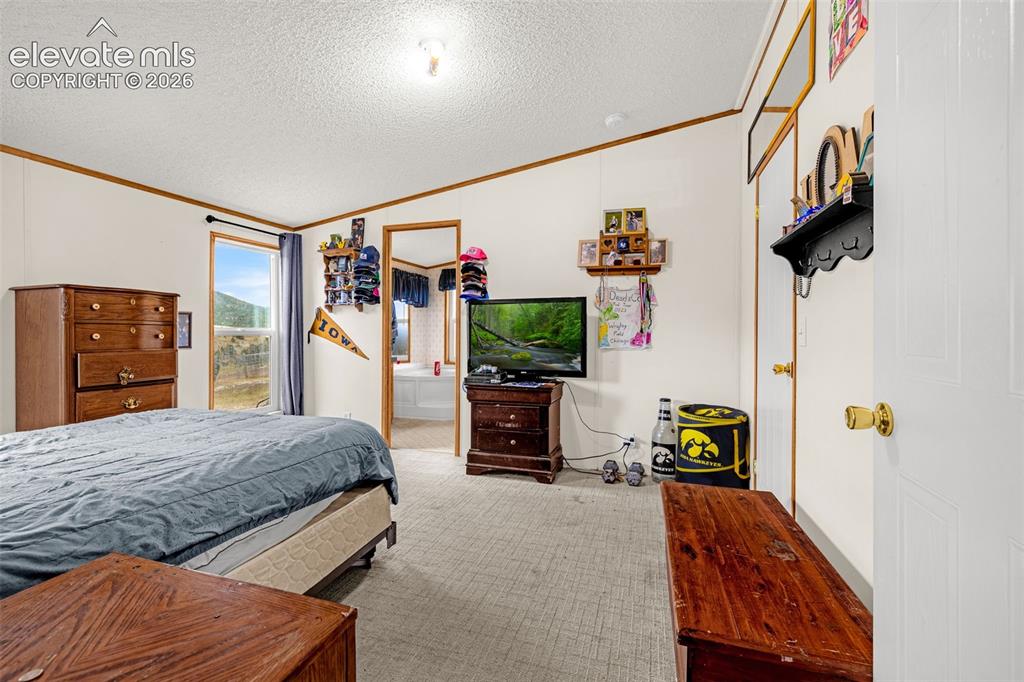
  • Master: Main Level, 13 x 11
  • Bedrooms: 3
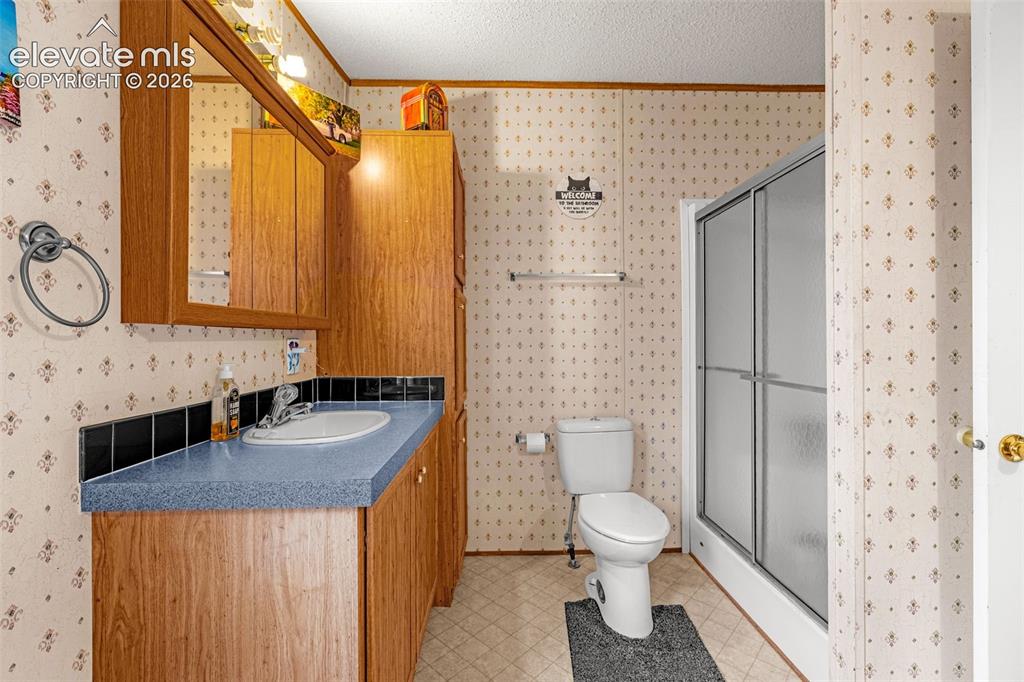
  • Baths: 2 full bath;
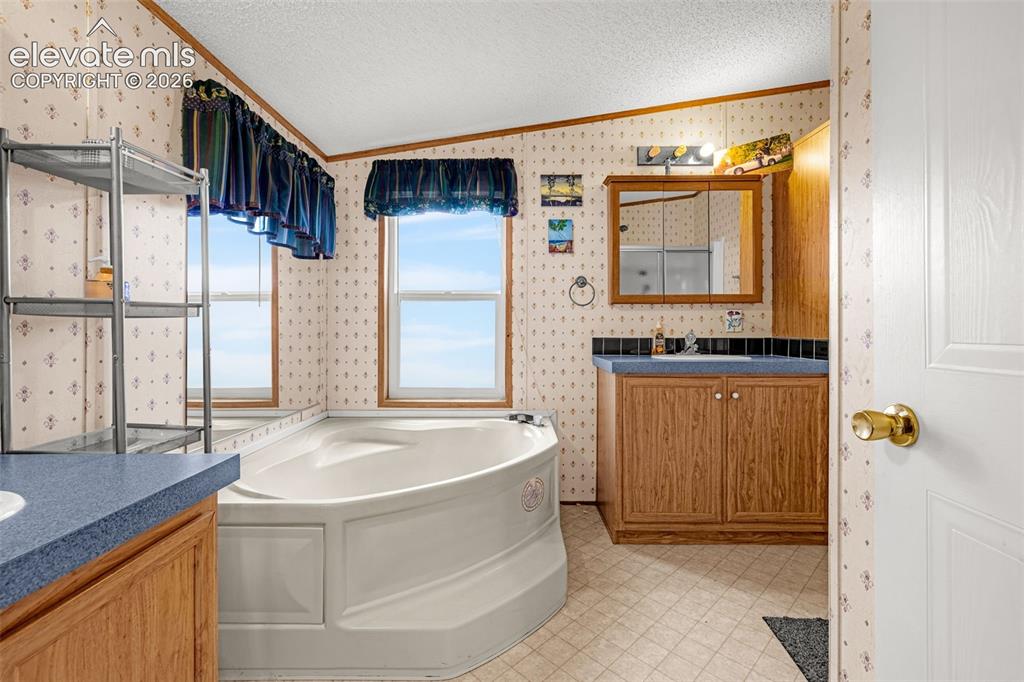
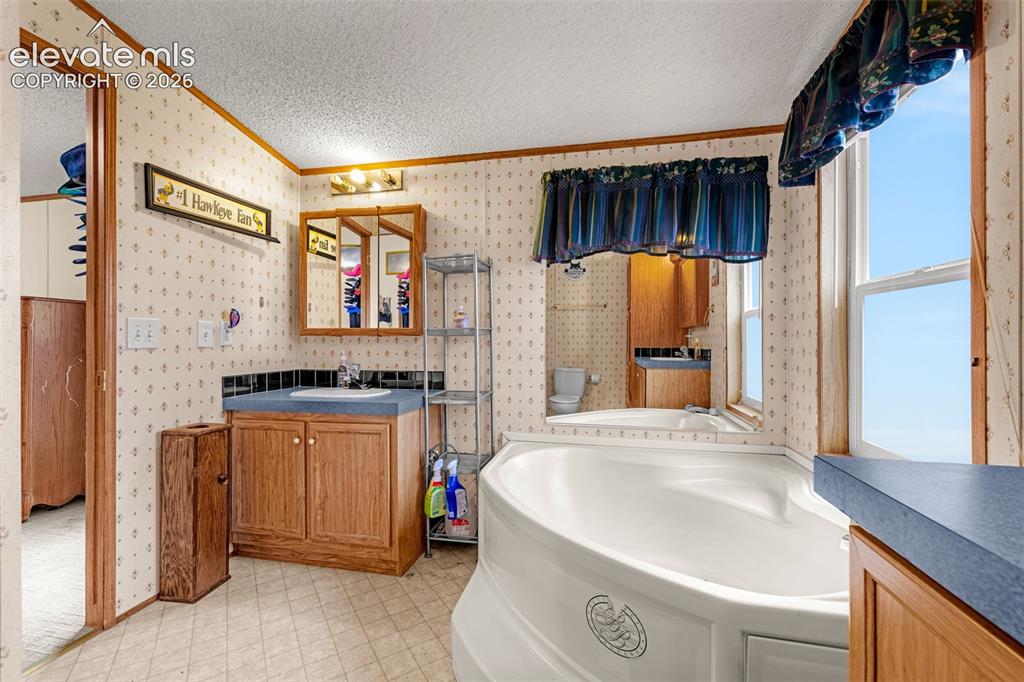
  • Master Bathroom Amenities: 5-Pc Bath, Double Vanity, Free-standing Shower, Tub
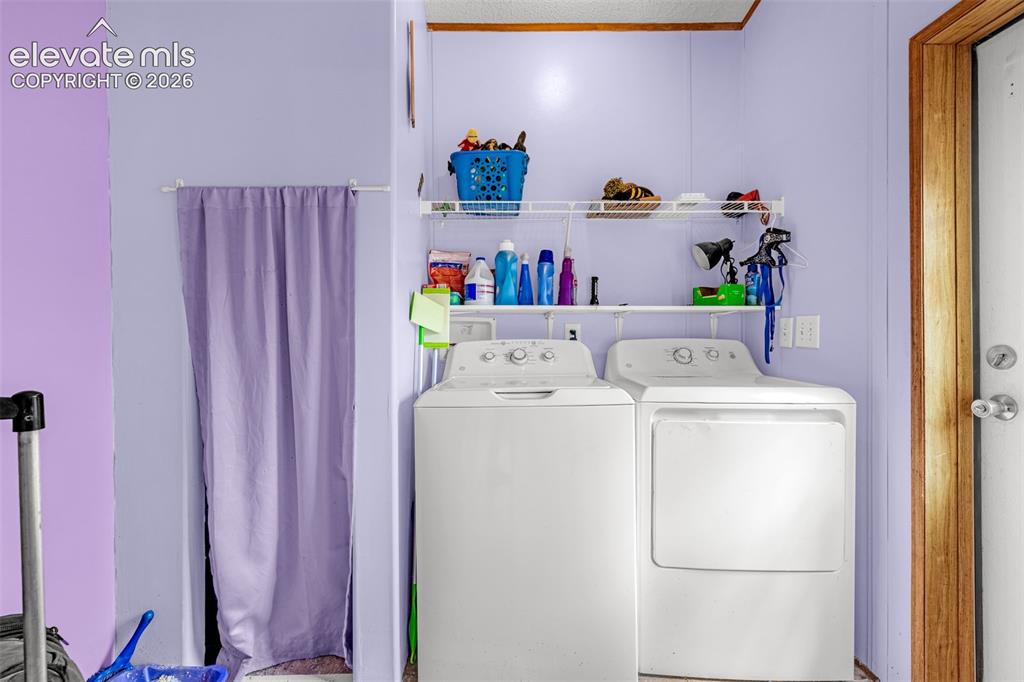
  • Laundry: Electric Hook-up, Main

    Structure

  • Foundation: Post and Pier
  • Heating: Forced Air, Natural Gas
  • Garage/Parking #: 2 vehicle(s), Carport
  • Total SqFt: 1,320
  • Finished SqFt: 1,320
  • Construction Status: Existing Home
  • Siding: Alum/Vinyl/Steel
  • Structure: Double Wide, HUD Standard Manu

    Features

  • Appliances: 220v in Kitchen, Dishwasher, Disposal, Dryer, Oven, Range, Refrigerator, Washer
  • Floors: Carpet, Vinyl/Linoleum
  • Entry: Vinyl/Linoleum
  • Additional Items: Hot Tub
  • Interior Features: 5-Pc Bath, Vaulted Ceilings
  • Handicap: Bathroom Access, Kitchen Access, Stairs to back entrance, Stairs to front entrance
  • Laundry: Electric Hook-up, Main

    Taxes, Utilities, Lot

  • Tax: $717
  • Lot Size: 0.22 Acres, 9,583 SqFt
  • Street Description: City/Town Road, Gravel
  • Fence: All
  • Driveway: Gravel
  • Alley: Gravel
  • Lot Location: Near Park, Near Shopping Center
  • Lot Description: Level, Mountain View
  • Existing Utilities: Electricity Connected, Natural Gas Connected
  • Existing Water: Municipal

    Community

    Additional Information


      Disclaimer
      The real estate listing information and related content displayed on this site is provided exclusively for consumers’ personal, non-commercial use and may not be used for any purpose other than to identify prospective properties consumers may be interested in purchasing.
      PPAR.com Website

      213 S 1st Street, Victor, CO, 80860

      Image 1 of 38: Front of Structure

      Front of Structure
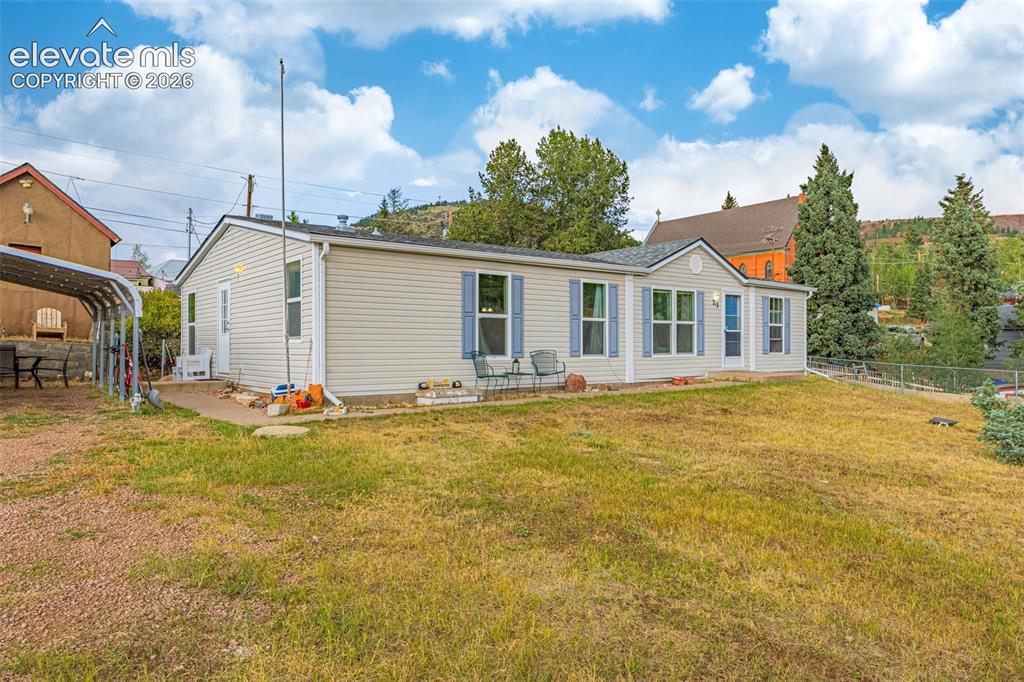
      Image 2 of 38: Front of Structure

      Front of Structure
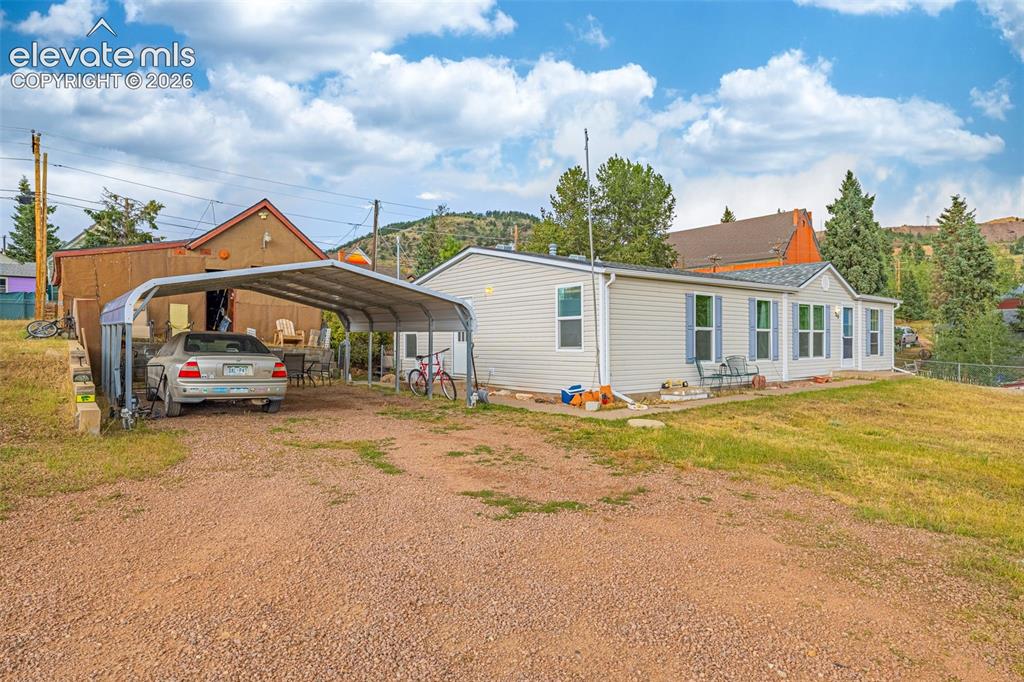
      Image 3 of 38: Front of Structure

      Front of Structure
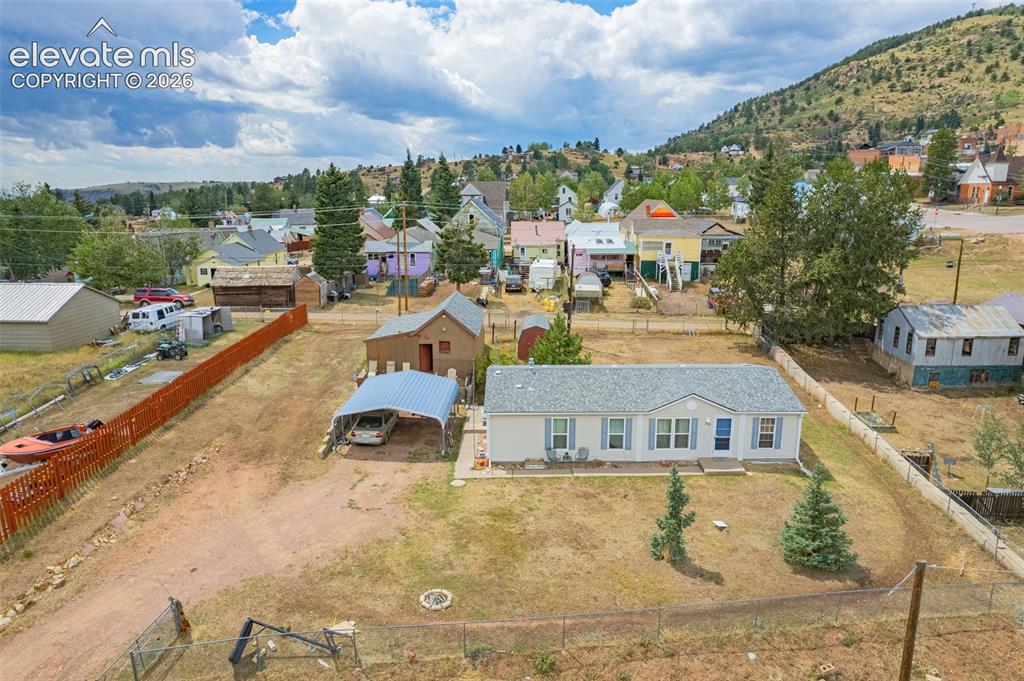
      Image 4 of 38: Front of Structure

      Front of Structure

      Image 5 of 38: Aerial View

      Aerial View

      Image 6 of 38: Kitchen

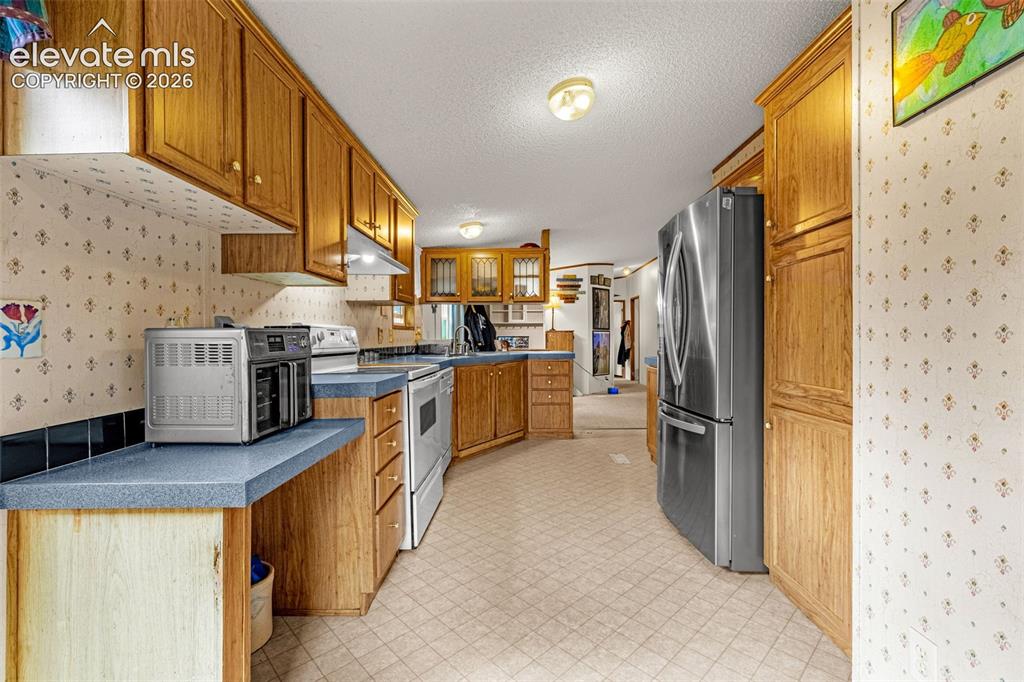
      Kitchen

      Image 7 of 38: Kitchen featuring wood-finish cabinetry with glass-front uppers, blue count

      Kitchen featuring wood-finish cabinetry with glass-front uppers, blue countertops, and white appliances
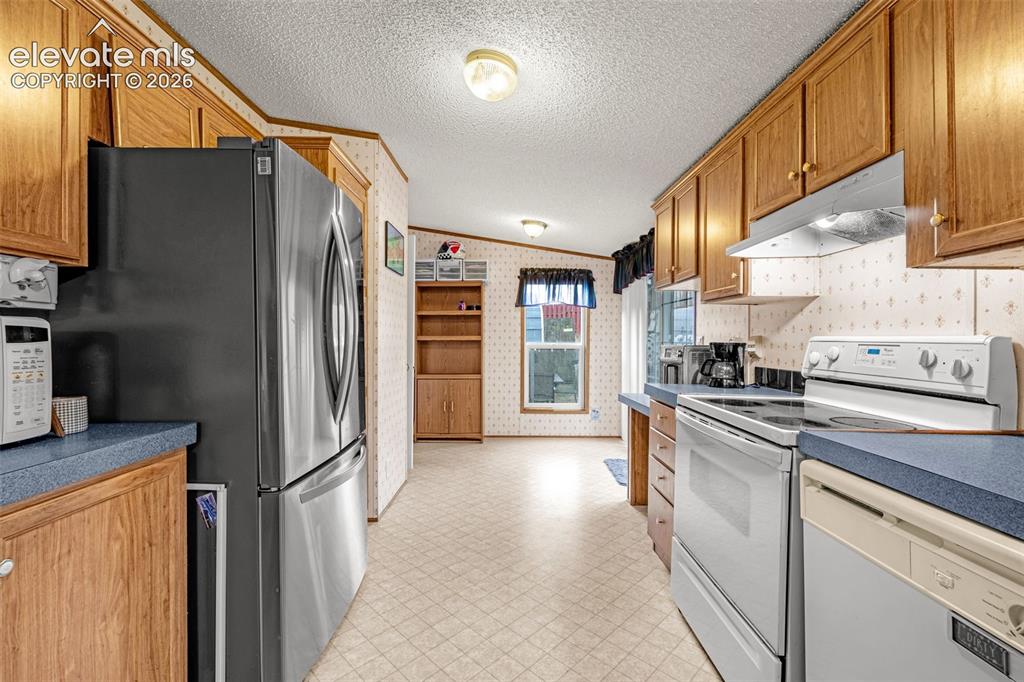
      Image 8 of 38: Kitchen featuring wood cabinetry, blue countertops, and white appliances in

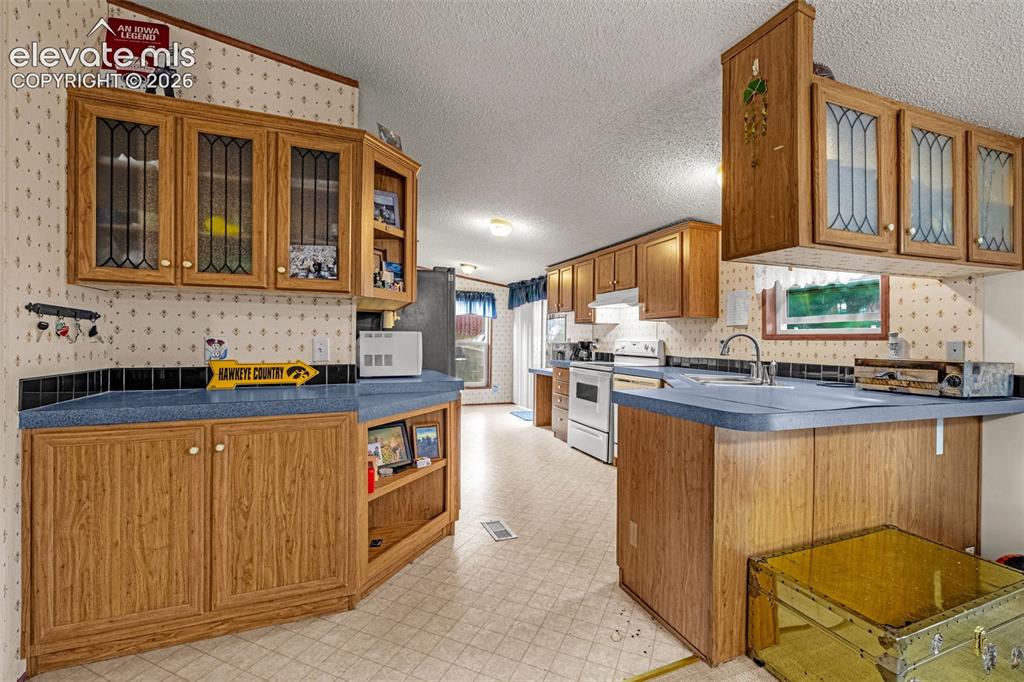
      Kitchen featuring wood cabinetry, blue countertops, and white appliances including a range and dishwasher
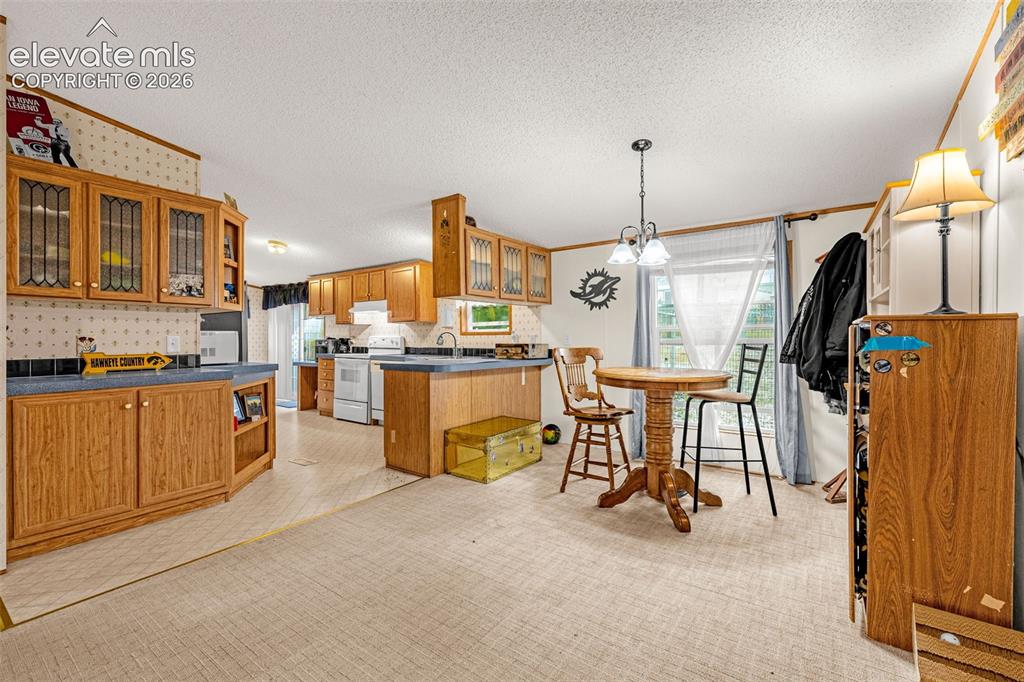
      Image 9 of 38: Expansive kitchen featuring wood cabinetry, blue countertops, a double basi

      Expansive kitchen featuring wood cabinetry, blue countertops, a double basin sink, and white appliances
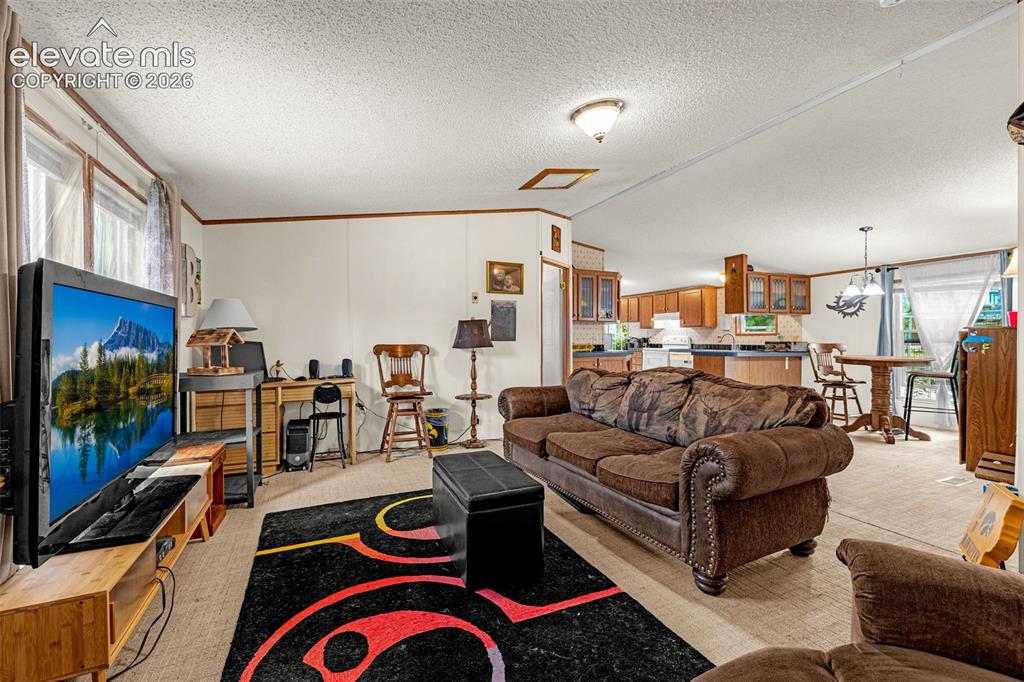
      Image 10 of 38: Living Room

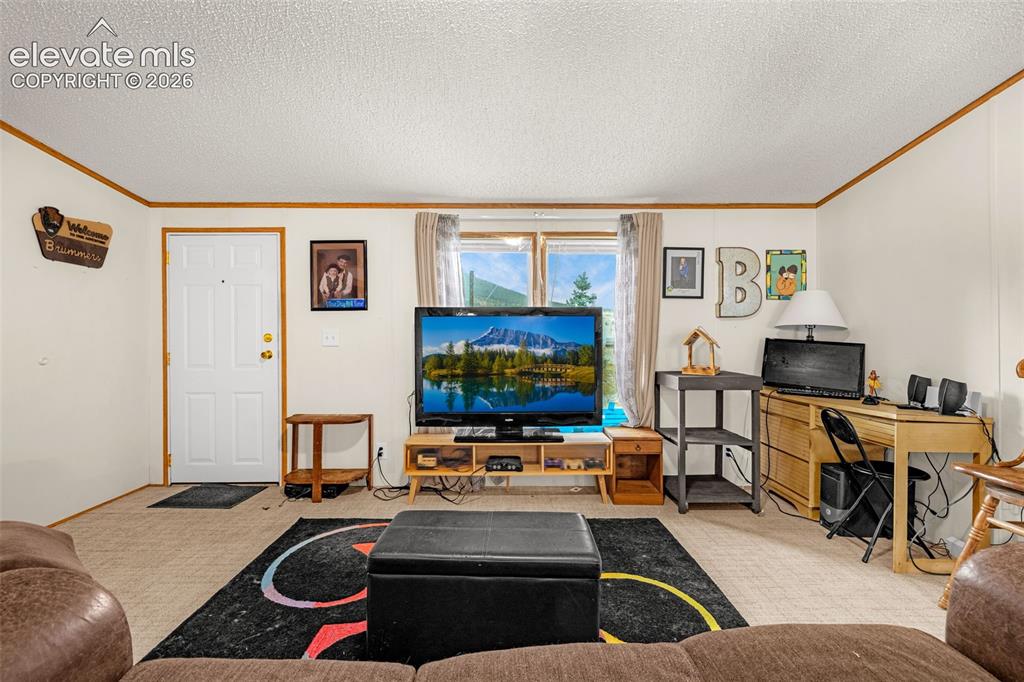
      Living Room

      Image 11 of 38: Living Room

      Living Room

      Image 12 of 38: Living Room

      Living Room

      Image 13 of 38: Master Bedroom

      Master Bedroom

      Image 14 of 38: Master Bedroom

      Master Bedroom

      Image 15 of 38: Master Bathroom

      Master Bathroom

      Image 16 of 38: Master Bathroom

      Master Bathroom

      Image 17 of 38: Master Bathroom

      Master Bathroom

      Image 18 of 38: Dedicated laundry area featuring a full-size washer and dryer
      Dedicated laundry area featuring a full-size washer and dryer

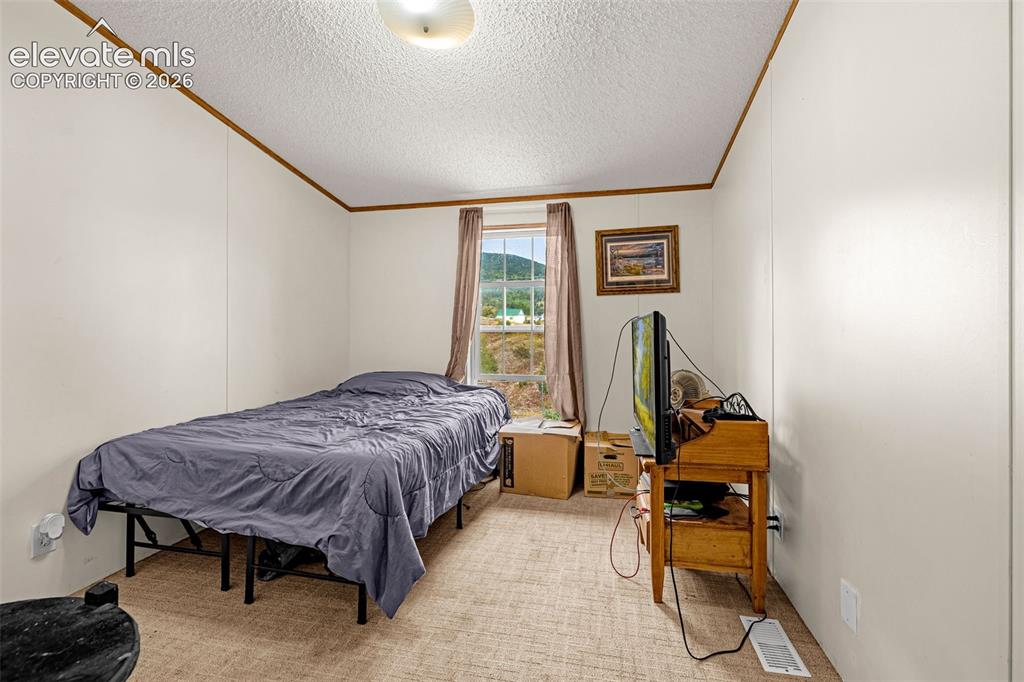
      Image 19 of 38: Carpeted room with a window, white walls, and a textured ceiling with a flu

      Carpeted room with a window, white walls, and a textured ceiling with a flush-mount light fixture
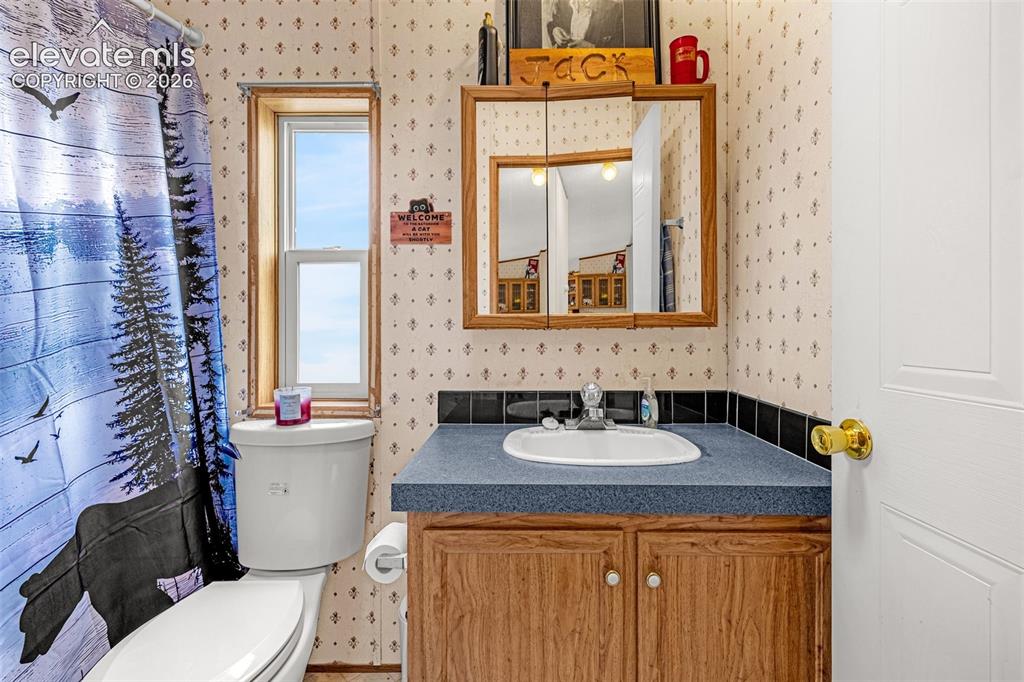
      Image 20 of 38: Bathroom vanity with a built-in sink, wood-finish cabinetry, and a mirrored

      Bathroom vanity with a built-in sink, wood-finish cabinetry, and a mirrored medicine cabinet
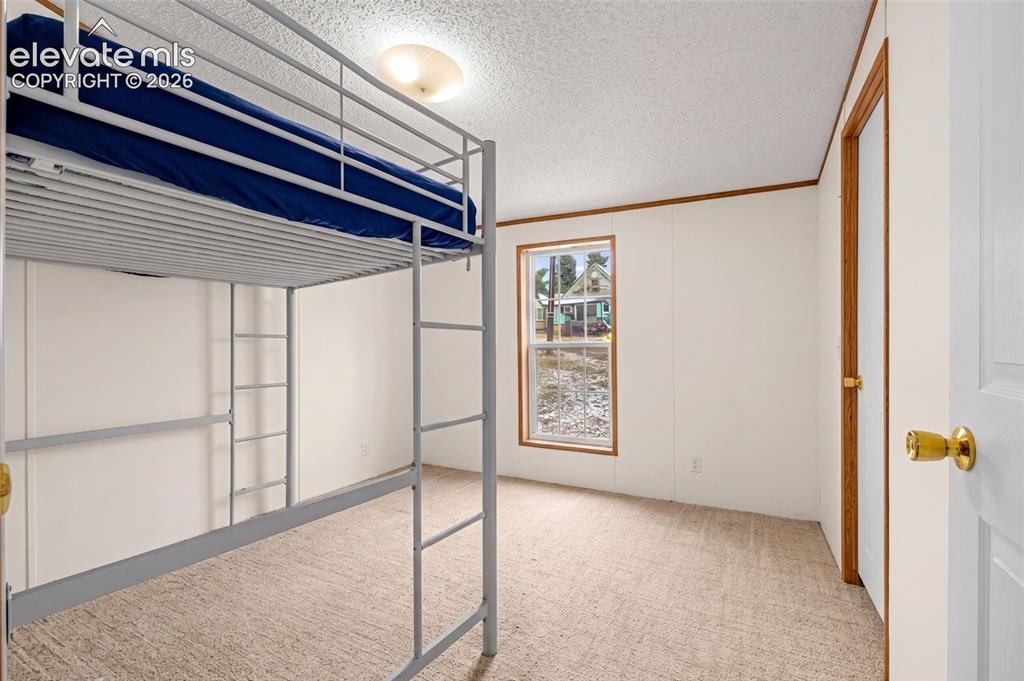
      Image 21 of 38: Secondary Bedroom w/ Walk-In Closet

      Secondary Bedroom w/ Walk-In Closet
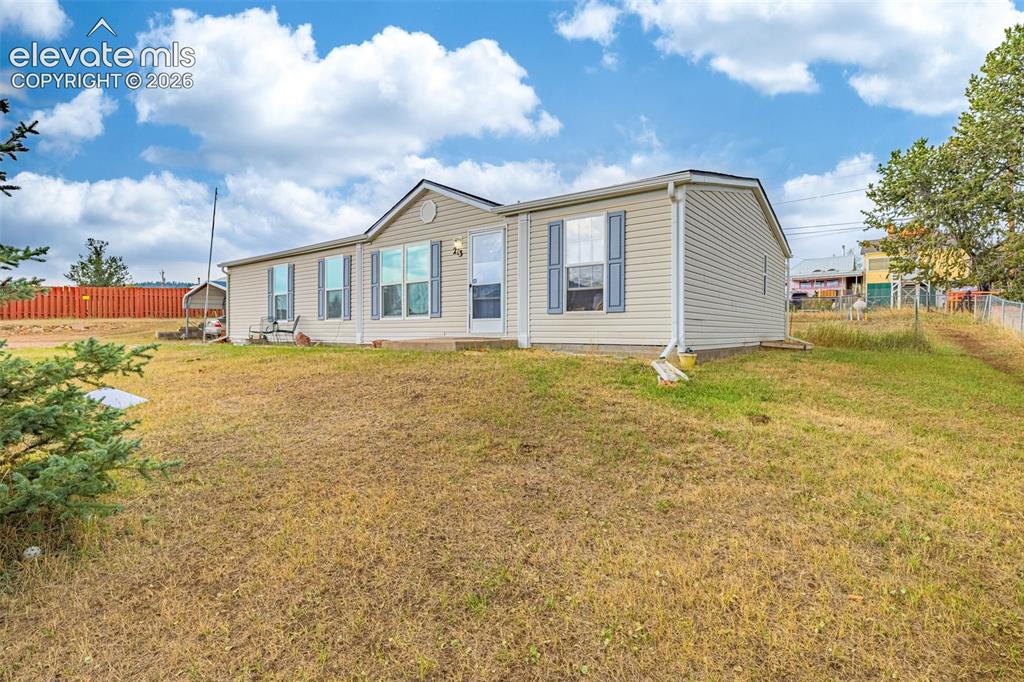
      Image 22 of 38: Front of Structure

      Front of Structure

      Image 23 of 38: Aerial View

      Aerial View

      Image 24 of 38: Back of Structure

      Back of Structure

      Image 25 of 38: Yard

      Yard

      Image 26 of 38: Original, 1898 Structure

      Original, 1898 Structure

      Image 27 of 38: Barn

      Barn

      Image 28 of 38: Generously Sized Yard

      Generously Sized Yard

      Image 29 of 38: Aerial View

      Aerial View

      Image 30 of 38: Other

      Other

      Image 31 of 38: Other

      Other

      Image 32 of 38: Aerial View

      Aerial View

      Image 33 of 38: Aerial View

      Aerial View

      Image 34 of 38: Aerial View

      Aerial View

      Image 35 of 38: Aerial View

      Aerial View

      Image 36 of 38: Aerial View

      Aerial View

      Image 37 of 38: Aerial View

      Aerial View

      Image 38 of 38: Floor Plan

      Floor Plan

      Disclaimer: The real estate listing information and related content displayed on this site is provided exclusively for consumers’ personal, non-commercial use and may not be used for any purpose other than to identify prospective properties consumers may be interested in purchasing.