3110 High Street, Pueblo, CO, 81008
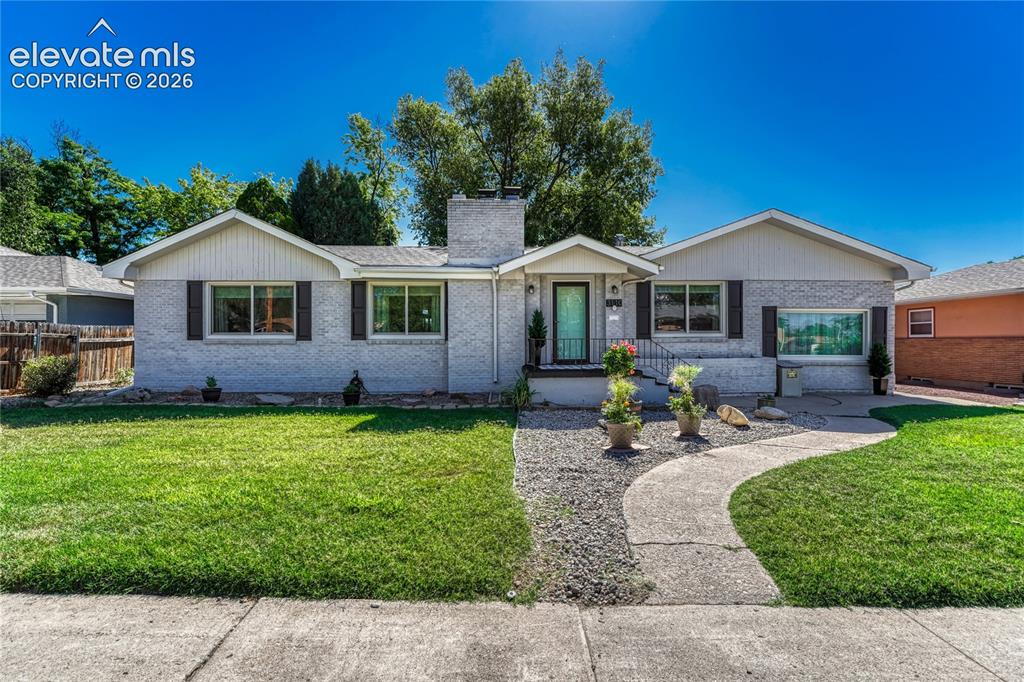
Image Count: 45

$389,900

  • Highlights
  • Single Family
  • 3 bd | 2 ba | 2,743 sqft
  • 3110 High Street, Pueblo, CO, 81008 listed by James Krodel
  • Active
  • MLS#: 1697326
  • View on Map
Space maker

Property Description

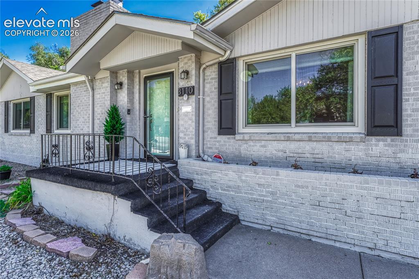
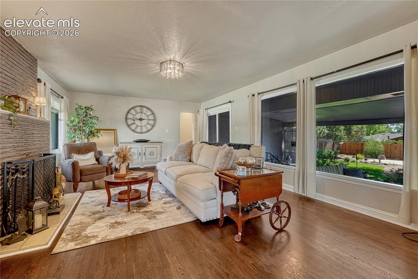
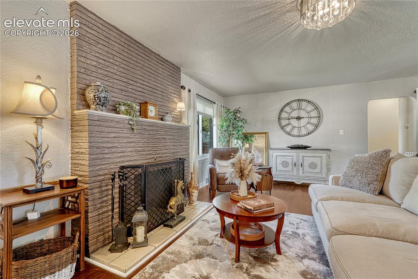
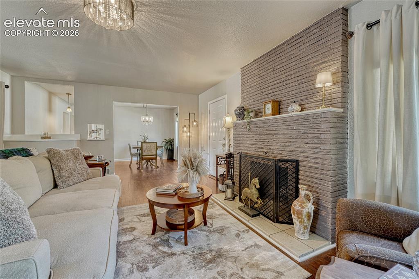
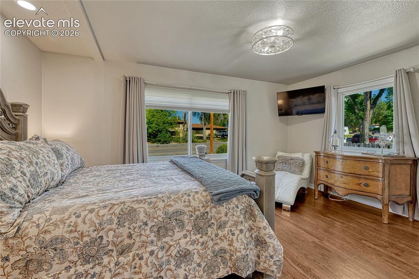
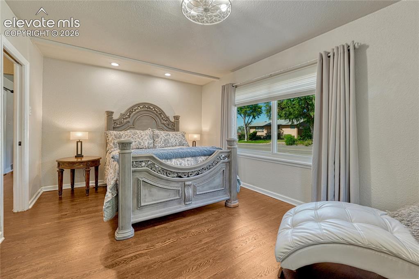
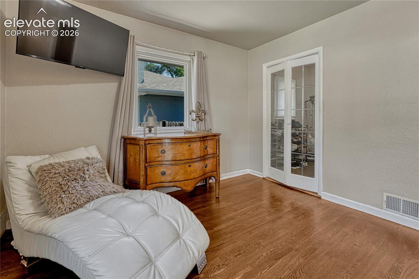
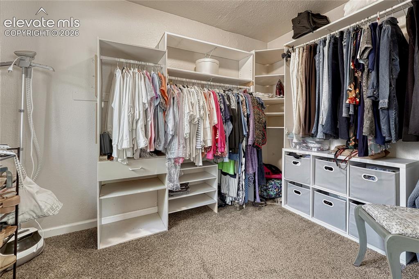
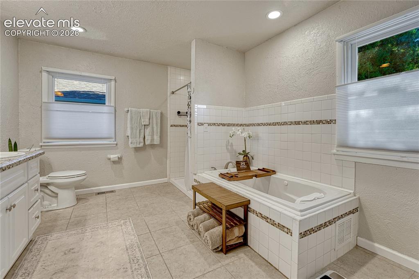
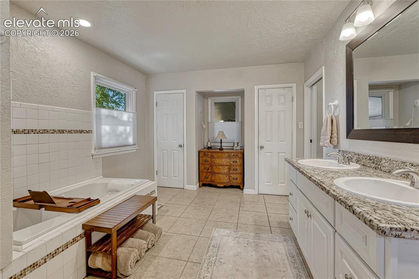
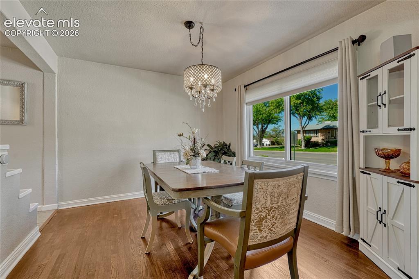
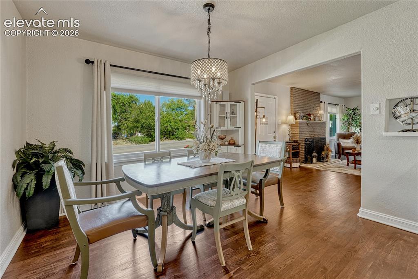
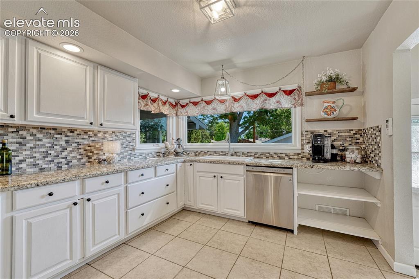
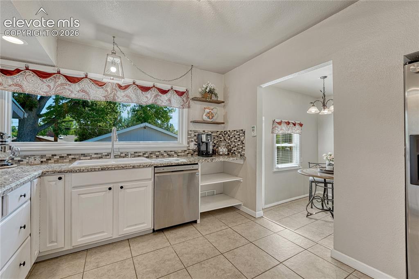
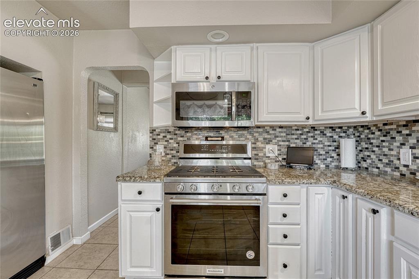
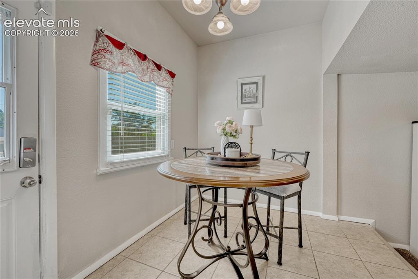
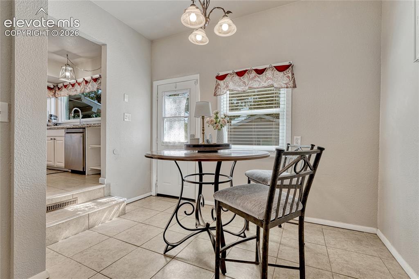
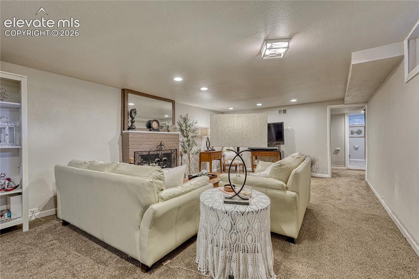
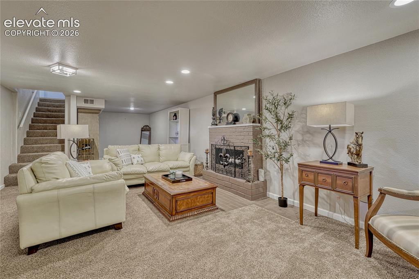
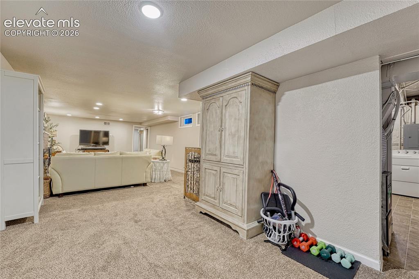
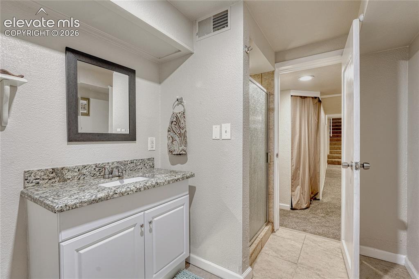
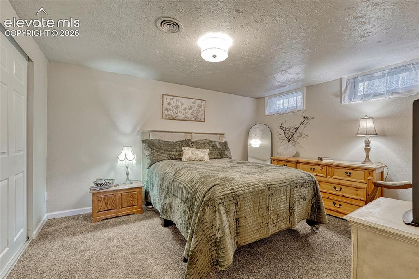
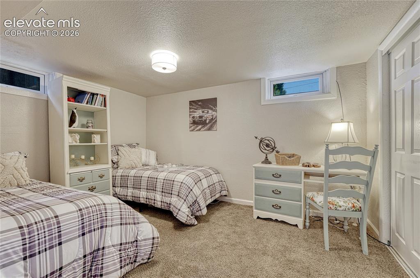
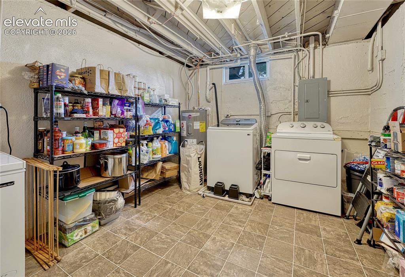
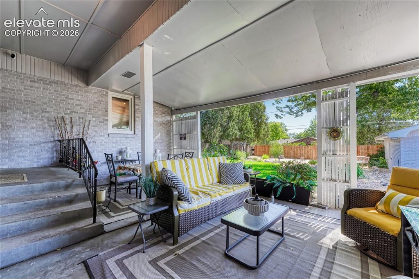
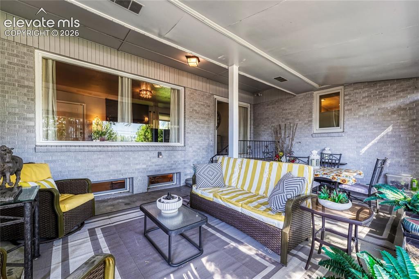
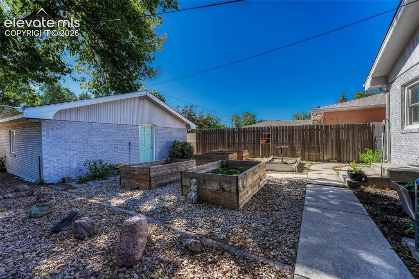
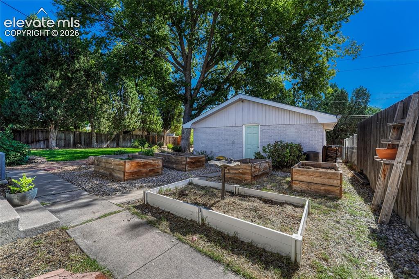
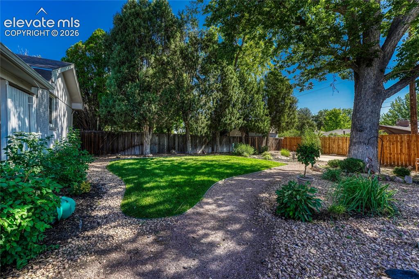
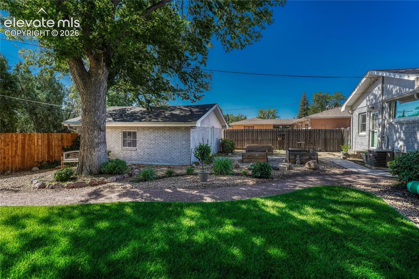
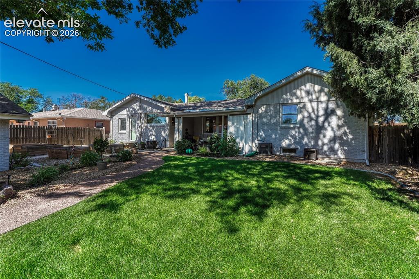
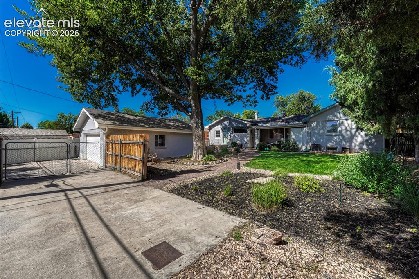
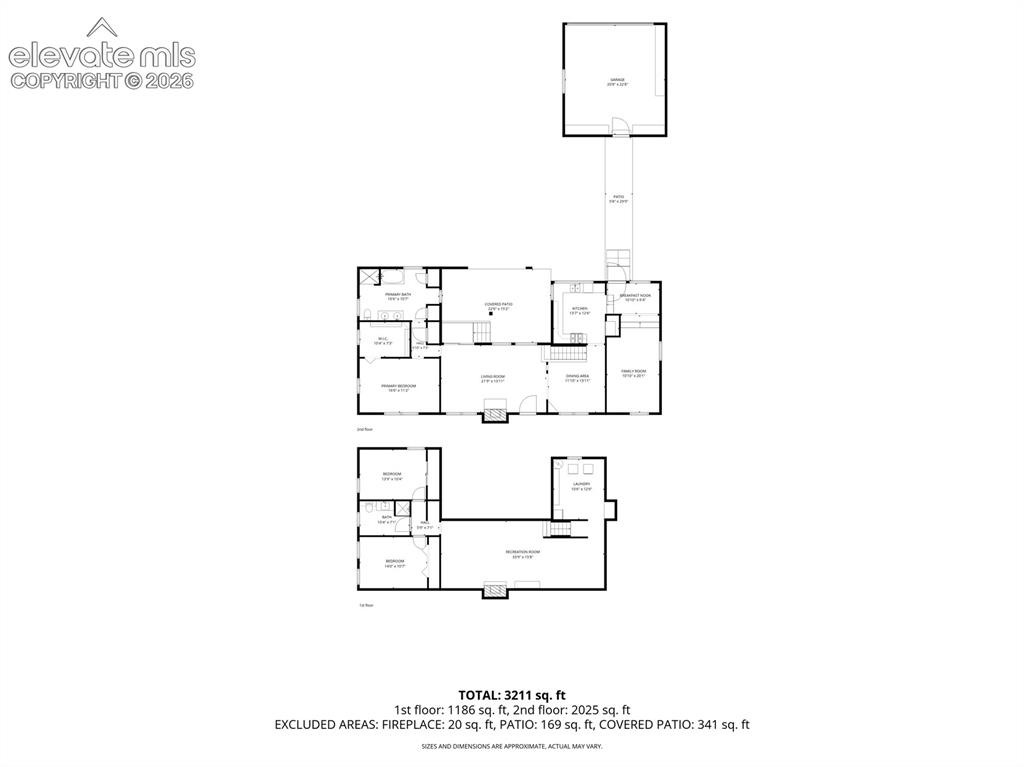
Welcome home to this beautifully maintained residence offering timeless charm, generous living space, and thoughtful updates throughout. Rich hardwood floors welcome you into the main level, featuring a bright living room with one of the home's two wood-burning fireplaces, both piped for natural gas, a formal dining room filled with natural light, and an updated kitchen with granite countertops, stainless steel appliances, and a sunny breakfast nook. The spacious primary suite provides a peaceful retreat with a custom walk-in closet and a private 5-piece bath complete with dual vanities, a soaking tub, and a separate shower. The finished basement expands the living space with a large recreation room featuring the second wood-burning fireplace, also piped for natural gas, two additional bedrooms, a full bathroom, and a spacious laundry/utility room with abundant storage. Recent updates include hardwood flooring (2017), new Anderson windows (2019), two furnaces and two central air conditioning units for year-round comfort, the main roof replaced in 2017, and the covered patio roof replaced in 2022. Step outside to enjoy the beautifully landscaped backyard with a covered patio, an RV pad, and plenty of space for relaxing or entertaining. Conveniently located near parks, shopping, dining, and major commuter routes, this home offers exceptional space, quality updates, and a highly desirable location.

Property Listed By

Picture of REALTOR Listing Property
  • James Krodel
  • 7717-623-027  Call the Agent 
Picture of Office Listing Property
  • Realty ONE Group Elevations
  • 0773-077-027  Call the Agent 

Property Details

    General Features

  • Property: Single Family, Ranch
  • Year Built: 1951
  • List Price: $389,900
  • County: Pueblo
  • School District: Pueblo-60

    Rooms

  • Bedrooms: 3
  • Baths: 1 full bath; 1 3/4 bath;
  • Master Bathroom Amenities: 5-Pc Bath, Ceramic Tile, Double Vanity, Free-standing Shower, Tub
  • Laundry: Basement

    Structure

  • Foundation: Full Basement
  • Heating: Forced Air, Natural Gas
  • Cooling: Central Air
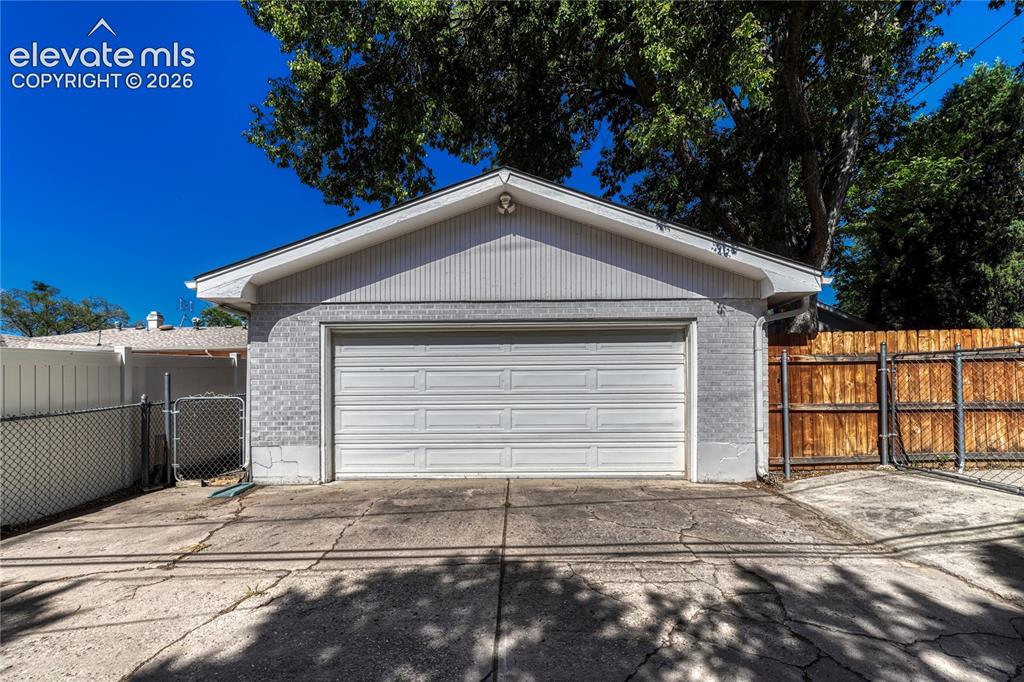
  • Garage/Parking #: 2 vehicle(s), Detached
  • Total SqFt: 2,743
  • Finished SqFt: 2,743
  • Basement SqFt: 1,220
  • Basement % Fin: 100
  • Construction Status: Existing Home
  • Siding: Stucco
  • Structure: Framed on Lot

    Features

  • Appliances: Cook Top, Countertop System, Dishwasher, Disposal, Gas in Kitchen, Refrigerator
  • Floors: Carpet, Ceramic Tile, Wood
  • Entry: Natural Wood
  • Fireplace: Basement, Upper Level, Wood Burning
  • Interior Features: 5-Pc Bath
  • Laundry: Basement

    Taxes, Utilities, Lot

  • Tax: $2,401
  • Lot Size: 0.22 Acres, 9,583 SqFt
  • Lot Description: Level
  • Existing Utilities: Cable Available, Electricity Available, Natural Gas Available
  • Existing Water: Municipal

    Community

    Additional Information


      Disclaimer
      The real estate listing information and related content displayed on this site is provided exclusively for consumers’ personal, non-commercial use and may not be used for any purpose other than to identify prospective properties consumers may be interested in purchasing.
      PPAR.com Website

      3110 High Street, Pueblo, CO, 81008

      Image 1 of 45: Front of Structure

      Front of Structure

      Image 2 of 45: Front door

      Front door

      Image 3 of 45: Living Room

      Living Room

      Image 4 of 45: Living Room

      Living Room

      Image 5 of 45: Living Room

      Living Room

      Image 6 of 45: Bedroom

      Bedroom

      Image 7 of 45: Master Bedroom

      Master Bedroom

      Image 8 of 45: Master Bedroom

      Master Bedroom

      Image 9 of 45: Primary walk-in closet

      Primary walk-in closet

      Image 10 of 45: 5-piece bath

      5-piece bath

      Image 11 of 45: 5-piece bath

      5-piece bath

      Image 12 of 45: Dining Area

      Dining Area

      Image 13 of 45: Dining Area

      Dining Area

      Image 14 of 45: Kitchen

      Kitchen

      Image 15 of 45: Kitchen

      Kitchen

      Image 16 of 45: Kitchen

      Kitchen

      Image 17 of 45: Breakfast nook

      Breakfast nook

      Image 18 of 45: Breakfast nook

      Breakfast nook

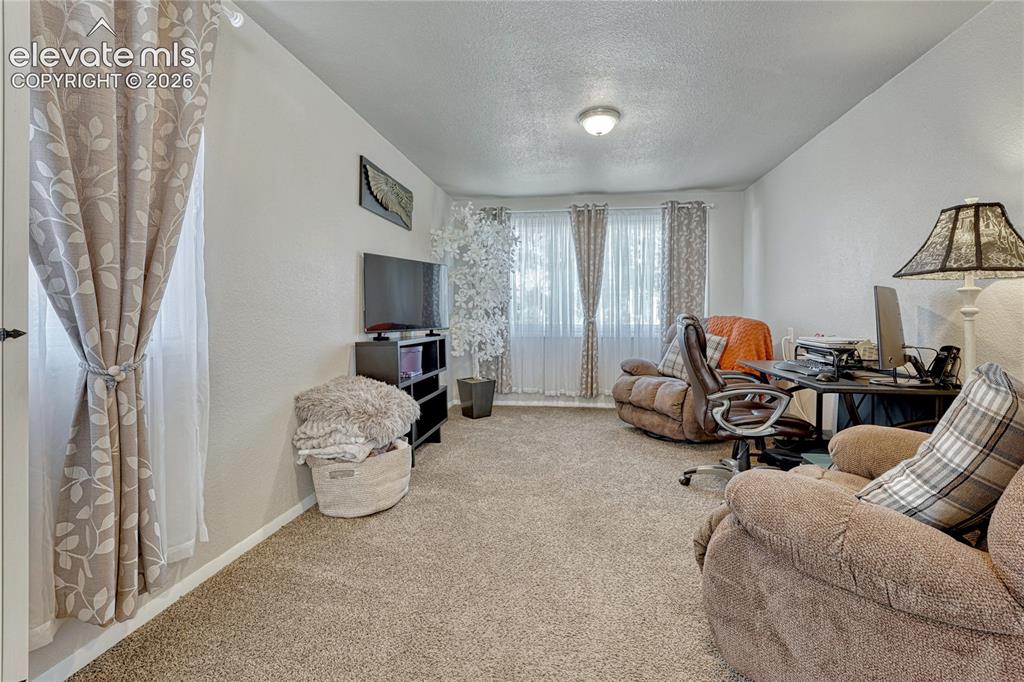
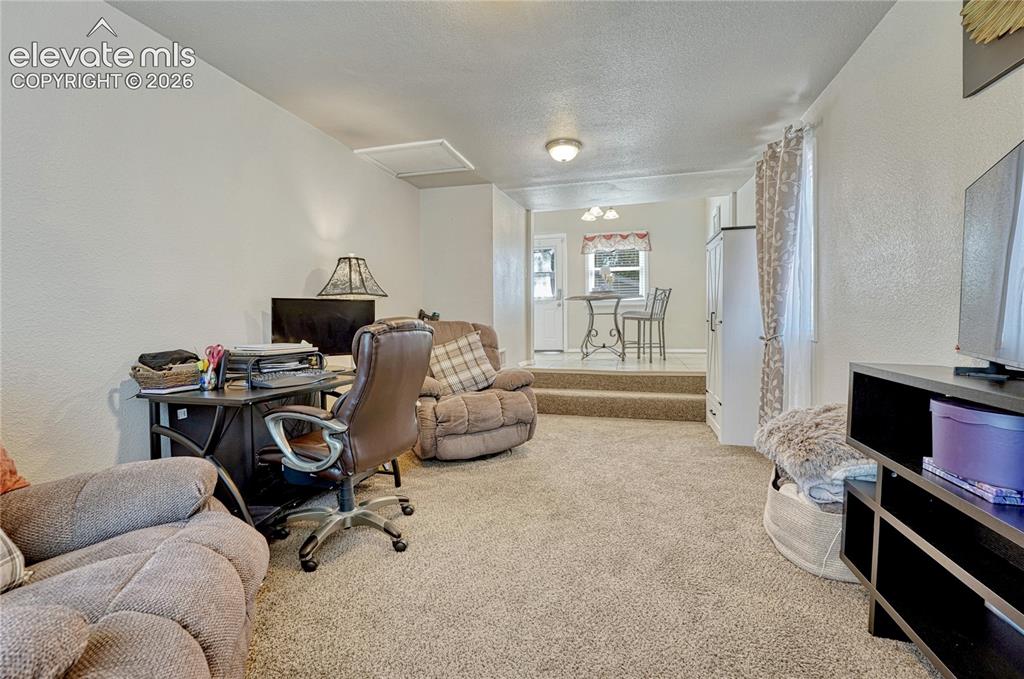
      Image 19 of 45: Family Room

      Family Room

      Image 20 of 45: Family Room

      Family Room

      Image 21 of 45: Basement living room

      Basement living room
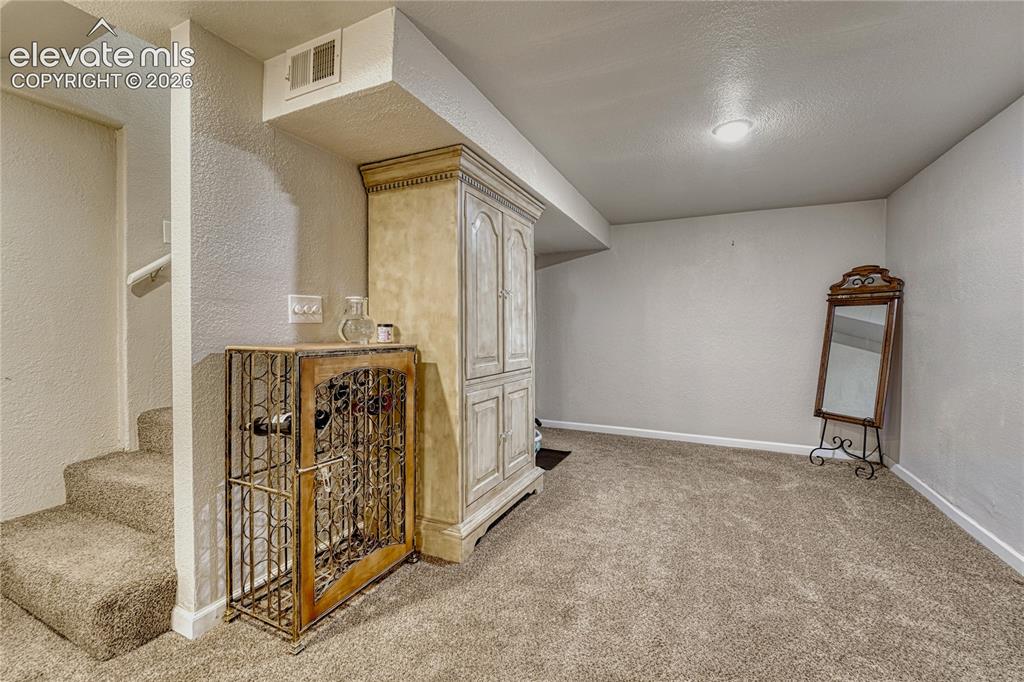
      Image 22 of 45: Basement living room

      Basement living room

      Image 23 of 45: Basement bonus area

      Basement bonus area
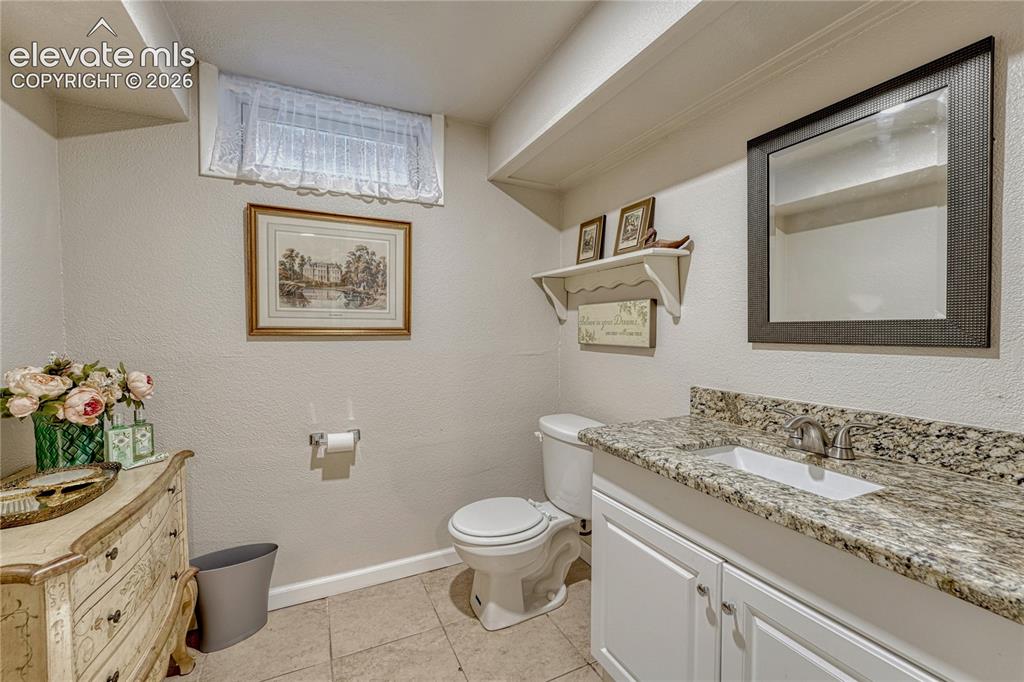
      Image 24 of 45: Basement bonus area

      Basement bonus area

      Image 25 of 45: Basement bathroom

      Basement bathroom

      Image 26 of 45: Basement bathroom

      Basement bathroom

      Image 27 of 45: Basement bedroom

      Basement bedroom

      Image 28 of 45: Basement bedroom

      Basement bedroom

      Image 29 of 45: Laundry room/utility room/storage

      Laundry room/utility room/storage

      Image 30 of 45: Covered back patio

      Covered back patio
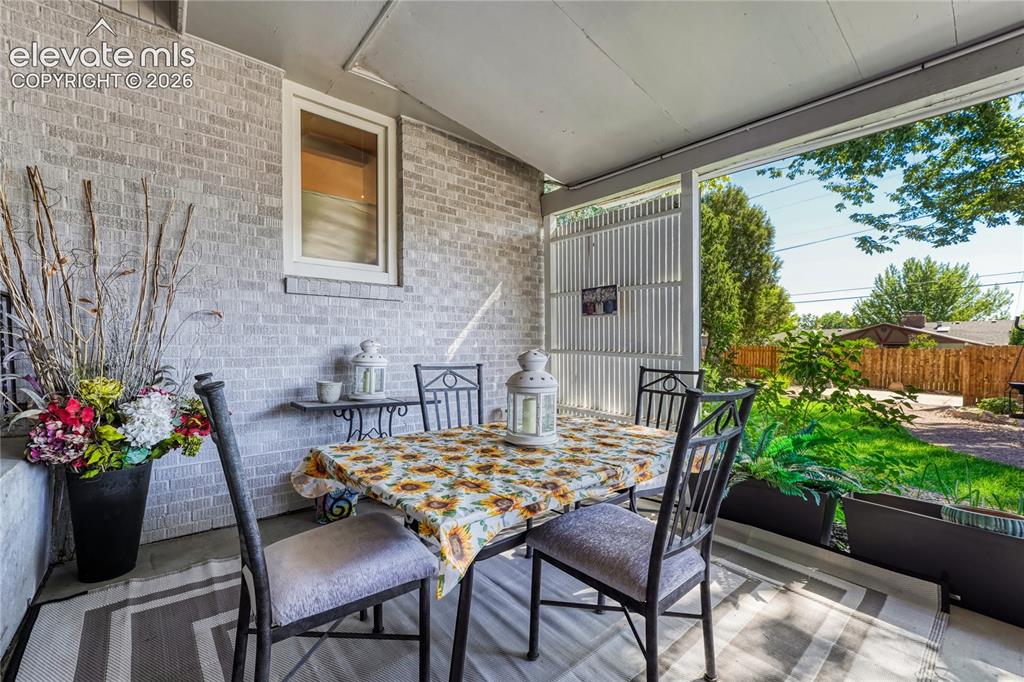
      Image 31 of 45: Covered back patio

      Covered back patio

      Image 32 of 45: Patio

      Patio

      Image 33 of 45: Backyard

      Backyard

      Image 34 of 45: Backyard

      Backyard

      Image 35 of 45: Backyard

      Backyard

      Image 36 of 45: Backyard

      Backyard

      Image 37 of 45: Backyard

      Backyard

      Image 38 of 45: Backyard & detached garage

      Backyard & detached garage

      Image 39 of 45: Detached garage

      Detached garage

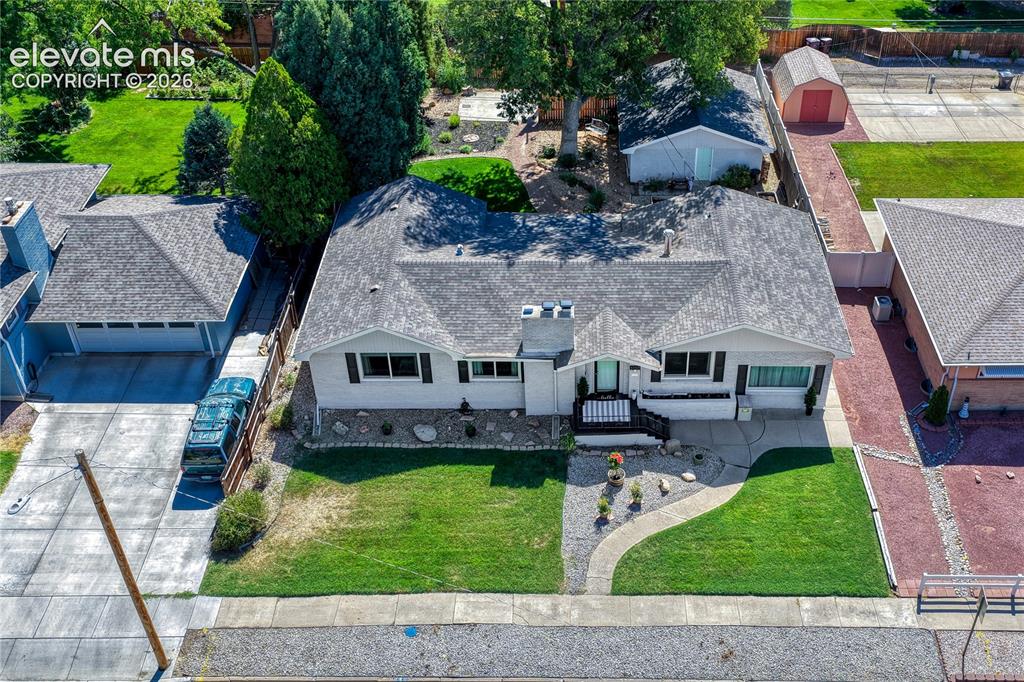
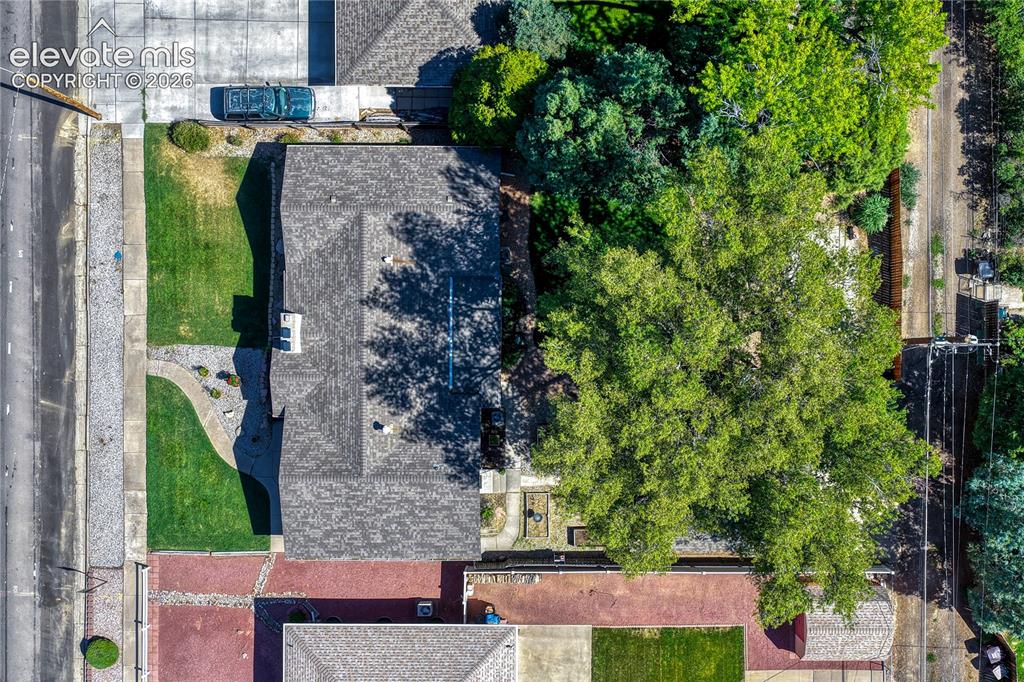
      Image 40 of 45: Aerial View

      Aerial View

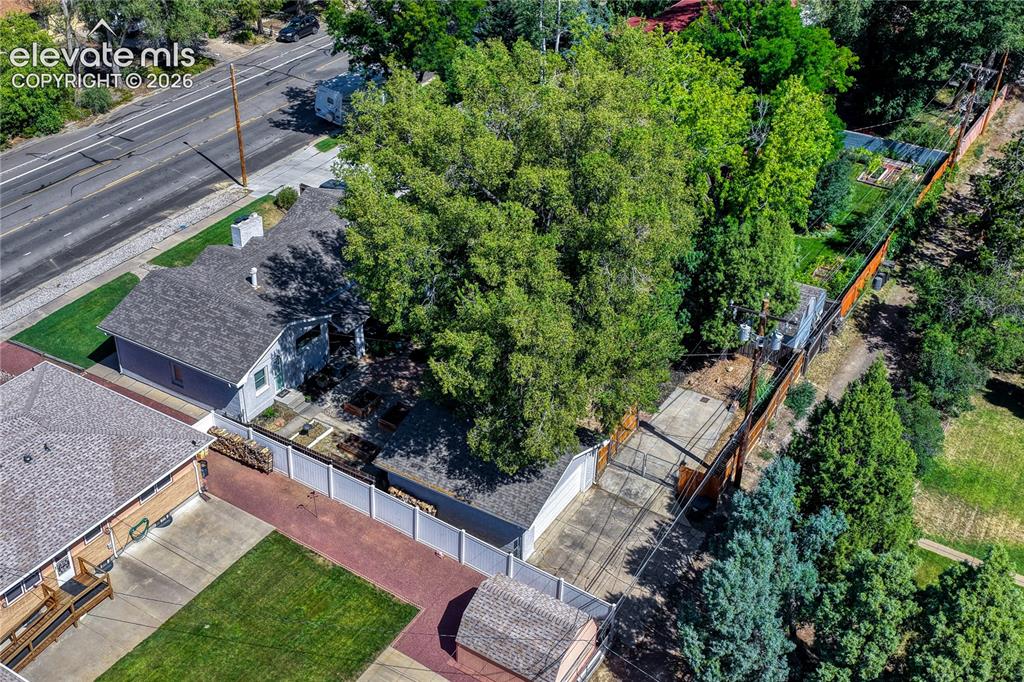
      Image 41 of 45: Aerial View

      Aerial View

      Image 42 of 45: Aerial View

      Aerial View

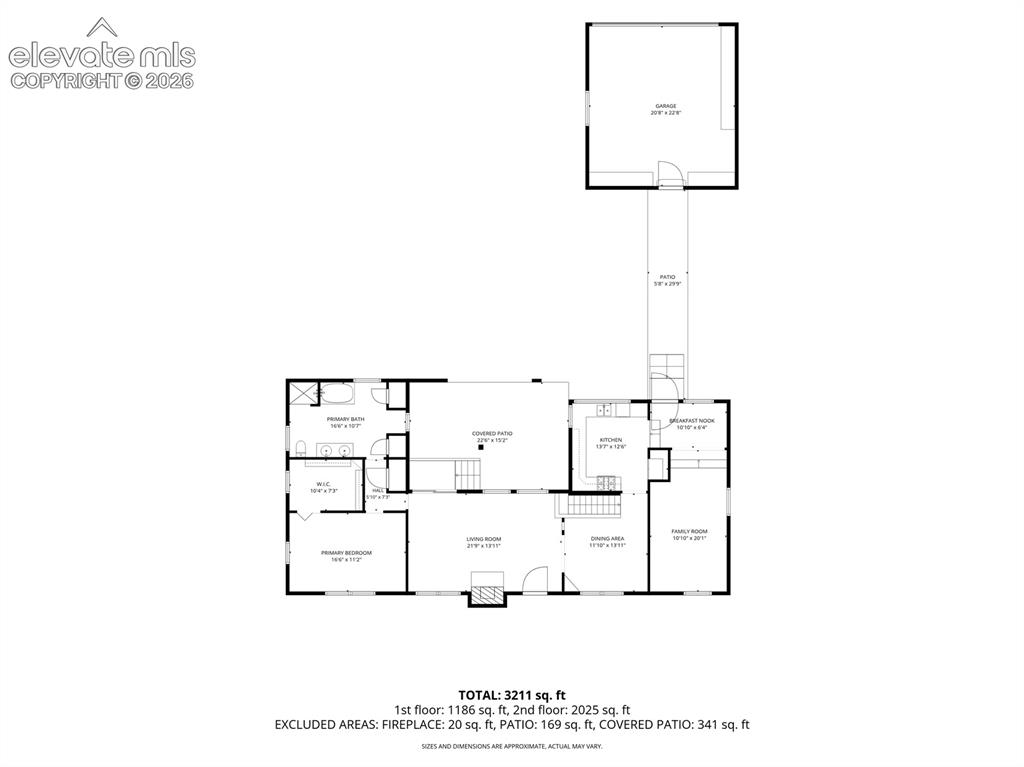
      Image 43 of 45: Main level floor plan

      Main level floor plan

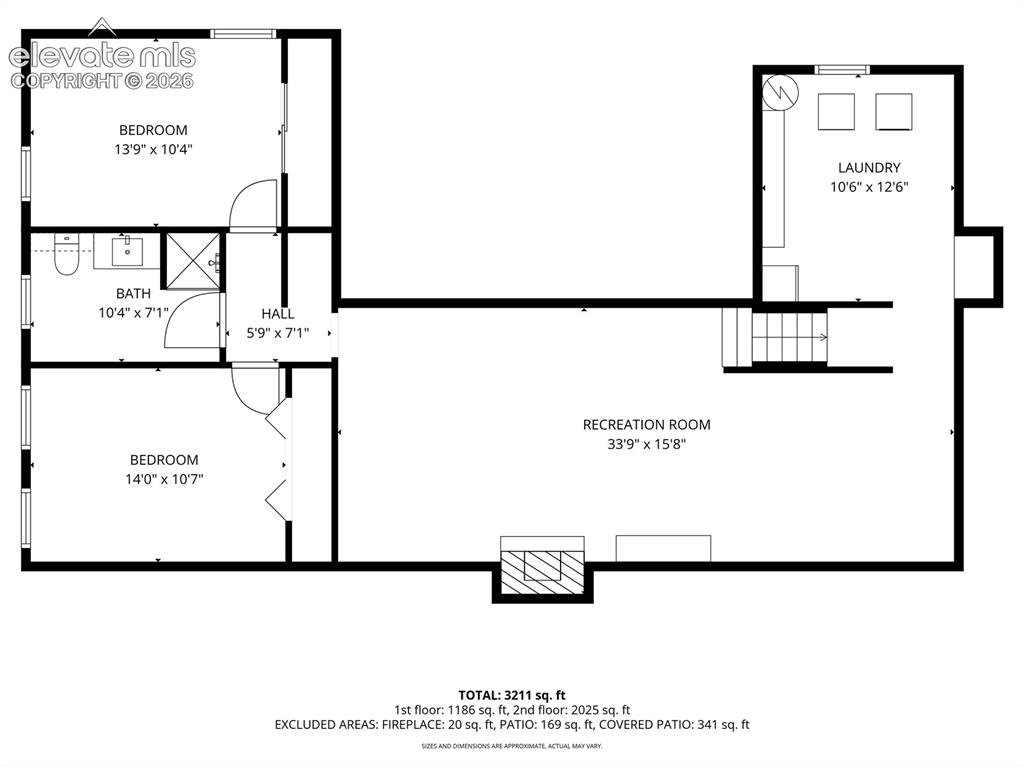
      Image 44 of 45: Basement floor plan

      Basement floor plan

      Image 45 of 45: Whole house floor plan

      Whole house floor plan

      Disclaimer: The real estate listing information and related content displayed on this site is provided exclusively for consumers’ personal, non-commercial use and may not be used for any purpose other than to identify prospective properties consumers may be interested in purchasing.