3463 Springnite Drive, Colorado Springs, CO, 80916
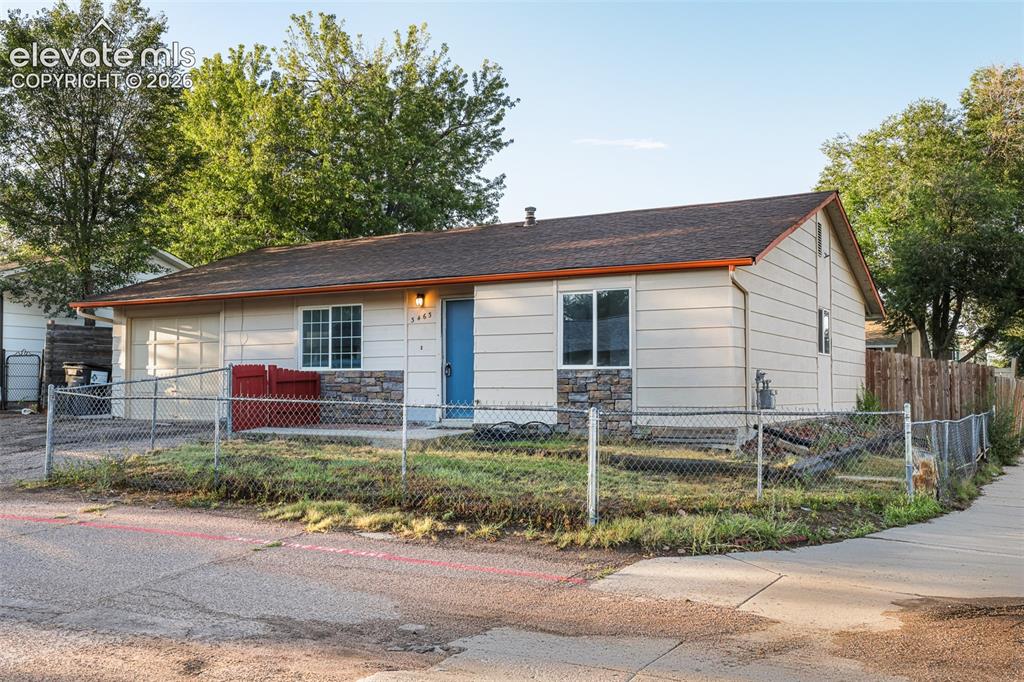
Image Count: 19

$260,000

  • Highlights
  • Single Family
  • 3 bd | 2 ba | 1,228 sqft
  • 3463 Springnite Drive, Colorado Springs, CO, 80916 listed by John Diaz
  • Active
  • MLS#: 3659526
  • Tour #3
  • View on Map
Space maker

Property Description

Calling all investors and flippers: this single-level, three-bedroom, two-bath rancher is a solid candidate for a strong return. The single-story layout keeps renovation costs and timelines manageable — no stairs, no complicated structural work, just straightforward cosmetic and system updates to unlock this property’s full value. The bones are good and the floor plan works, but the home needs TLC throughout, which means built-in equity for the buyer ready to put in the work.

Property Listed By

Picture of REALTOR Listing Property
  • John Diaz
  • 1288-006-917  Call the Agent 
Picture of Office Listing Property
  • Your Home Sold Guaranteed Realty - Barb Has The Buyers Team
  • 6667-938-917  Call the Agent 

Property Details

    General Features

  • Property: Single Family, Ranch
  • Year Built: 1972
  • List Price: $260,000
  • County: El Paso
  • School District: Harrison-2

    Rooms

  • Master: Main Level, 11 x 13
  • Bedrooms: 3
  • Baths: 2 full bath;
  • Laundry: Main

    Structure

  • Foundation: Crawl Space
  • Heating: Forced Air
  • Cooling: Ceiling Fan
  • Garage/Parking #: 1 vehicle(s), Attached
  • Total SqFt: 1,228
  • Finished SqFt: 1,228
  • Construction Status: Existing Home
  • Structure: Framed on Lot

    Features

  • Floors: Carpet, Tile
  • Laundry: Main

    Taxes, Utilities, Lot

  • Tax: $1,172
  • Lot Size: 0.09 Acres, 4,005 SqFt
  • Lot Description: Corner, Level
  • Existing Utilities: Electricity Available, Natural Gas Connected, Other
  • Existing Water: Municipal

    Community

    Additional Information


      Disclaimer
      The real estate listing information and related content displayed on this site is provided exclusively for consumers’ personal, non-commercial use and may not be used for any purpose other than to identify prospective properties consumers may be interested in purchasing.
      PPAR.com Website

      3463 Springnite Drive, Colorado Springs, CO, 80916

      Image 1 of 19: Charming single-story home featuring a gable roof with dimensional shingles

      Charming single-story home featuring a gable roof with dimensional shingles, horizontal siding exterior, and a covered front porch
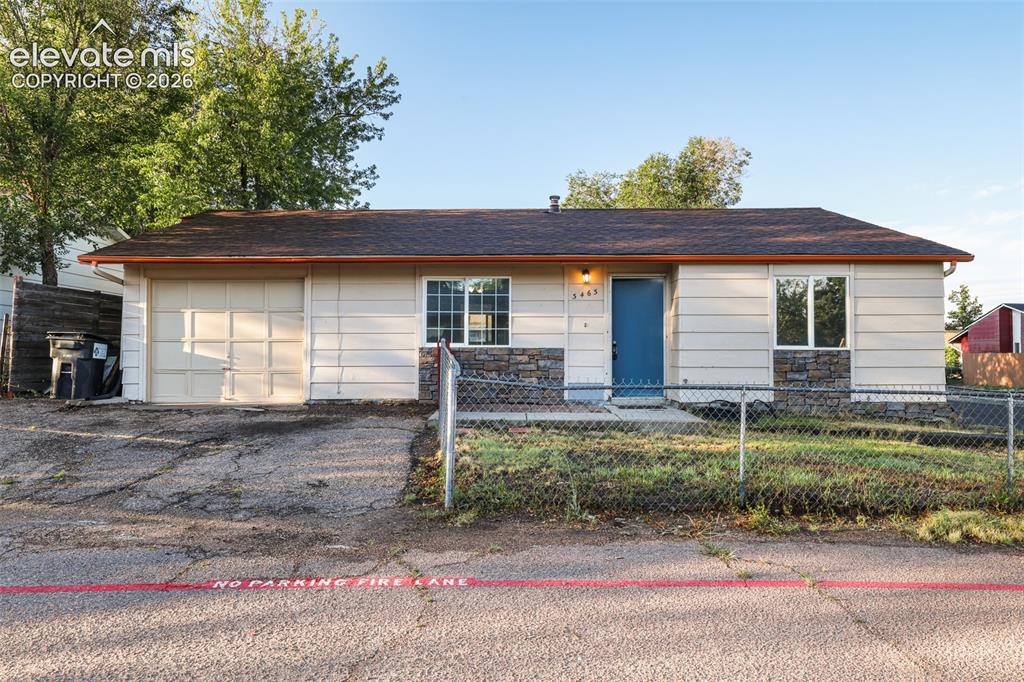
      Image 2 of 19: Charming single-story home featuring a fresh white exterior with dark roof

      Charming single-story home featuring a fresh white exterior with dark roof accents, two-car garage, and welcoming blue entry door
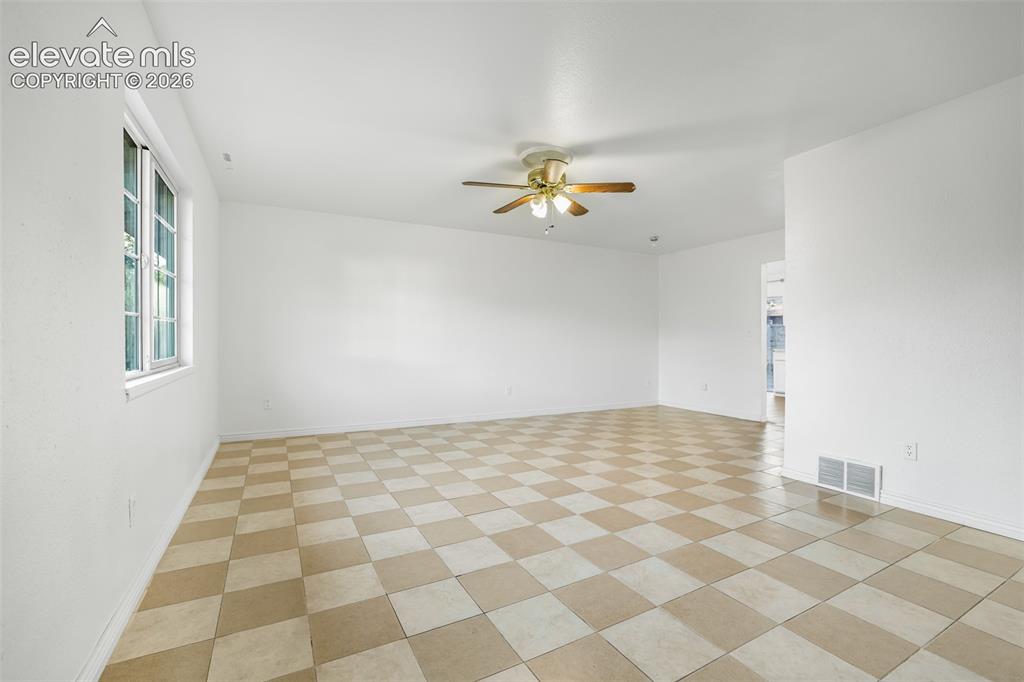
      Image 3 of 19: Spacious room featuring alternating tan and cream checkered tile flooring,

      Spacious room featuring alternating tan and cream checkered tile flooring, white walls, ceiling fan with brass accents, large window with natural light, and multiple wall outlets for convenient placement
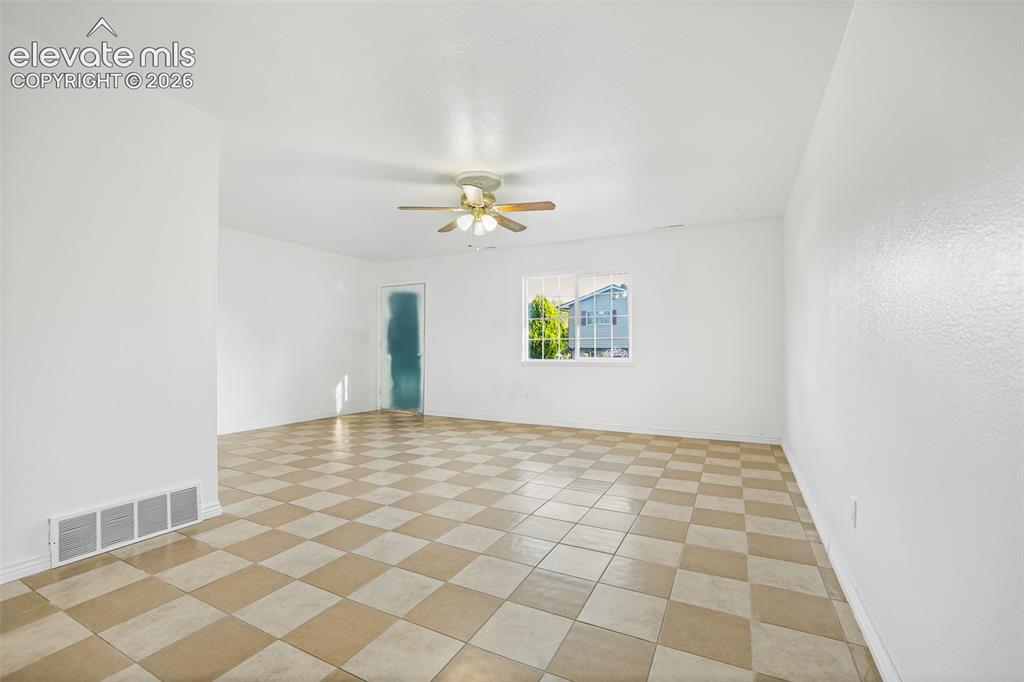
      Image 4 of 19: Spacious open room featuring a geometric tile floor in warm tan and cream t

      Spacious open room featuring a geometric tile floor in warm tan and cream tones, white walls, and a ceiling-mounted light fixture with brushed brass accents
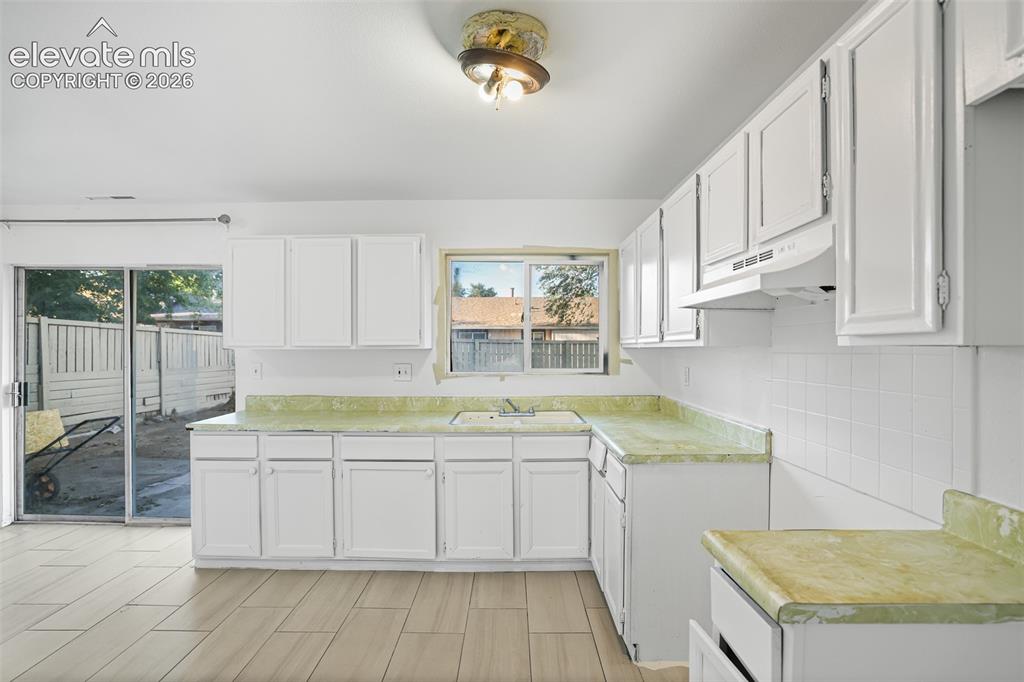
      Image 5 of 19: Bright, open kitchen featuring white cabinetry, dual countertop surfaces wi

      Bright, open kitchen featuring white cabinetry, dual countertop surfaces with pale green laminate, stainless steel sink, and tile flooring
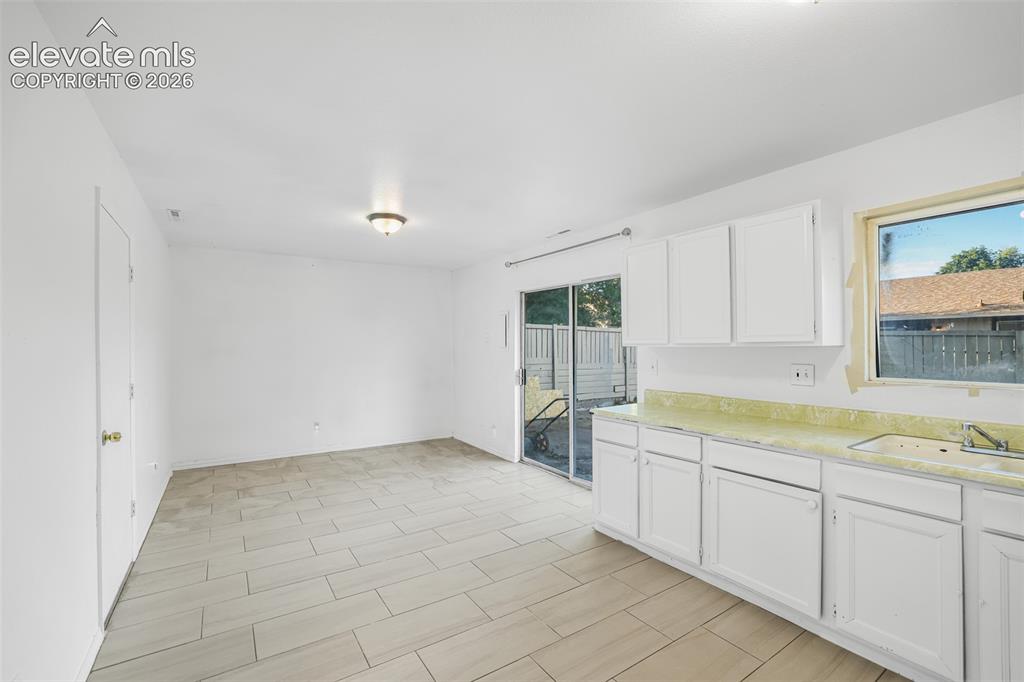
      Image 6 of 19: Open concept living space featuring white cabinetry, light-toned tile floor

      Open concept living space featuring white cabinetry, light-toned tile flooring, a window above the sink, and a sliding glass door to the exterior
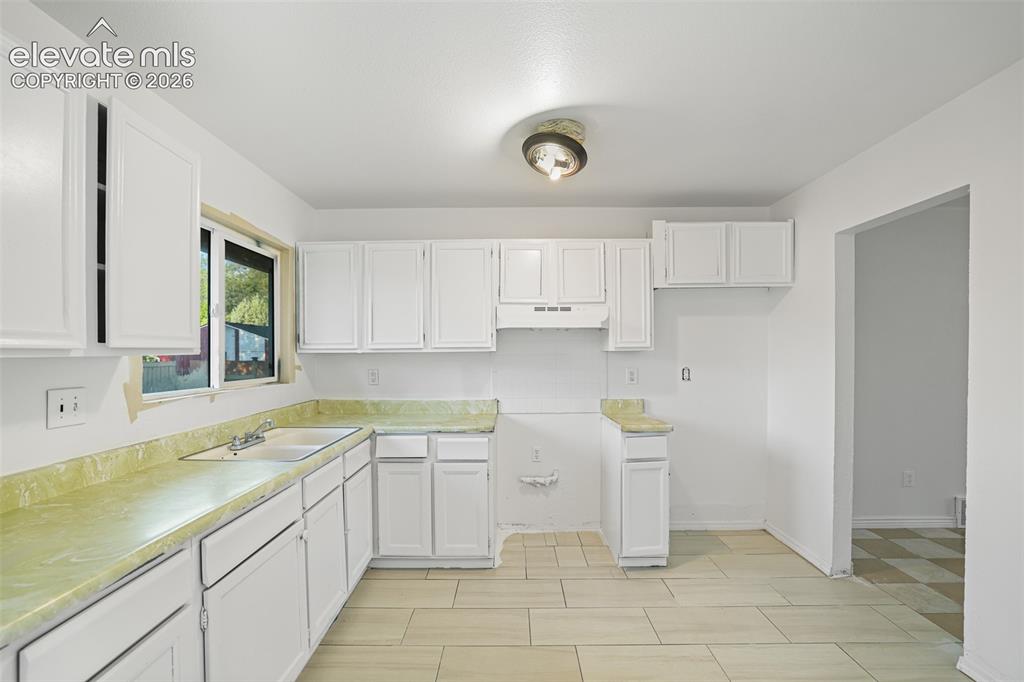
      Image 7 of 19: Bright kitchen featuring white cabinetry and light-toned flooring
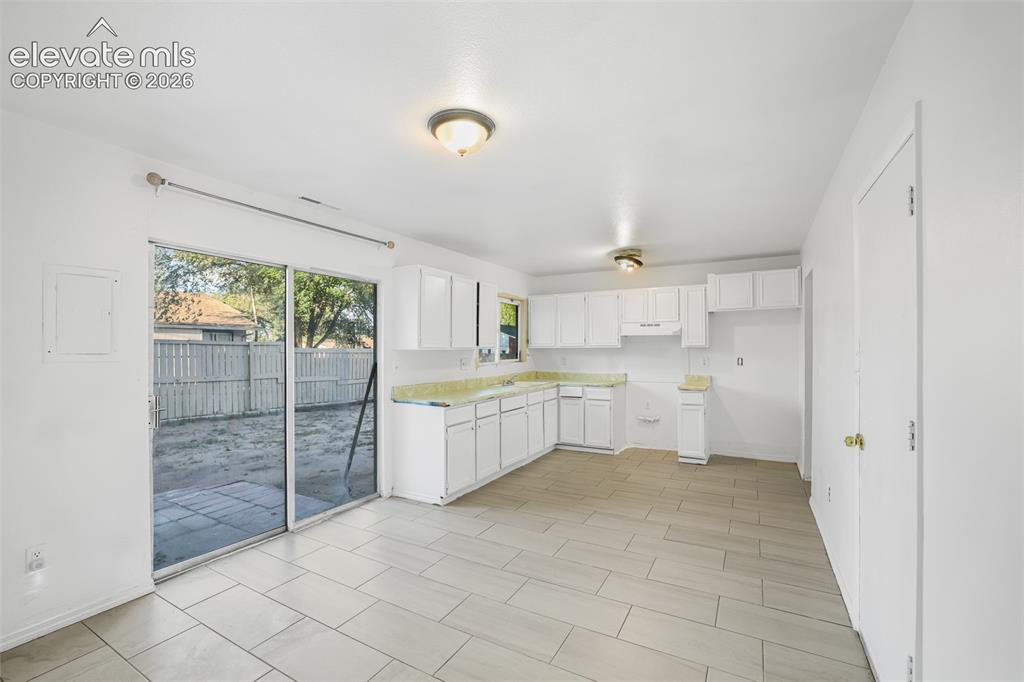
      Bright kitchen featuring white cabinetry and light-toned flooring

      Image 8 of 19: Kitchen area with white cabinetry, light-toned countertops, and light tile

      Kitchen area with white cabinetry, light-toned countertops, and light tile flooring
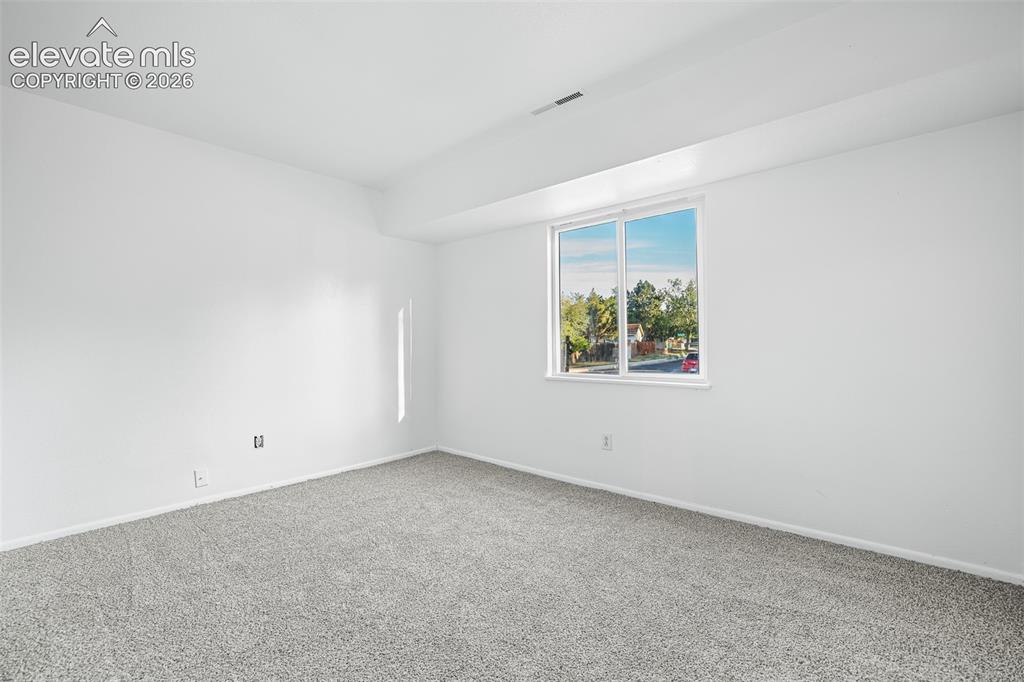
      Image 9 of 19: Bright room featuring a large window, neutral gray carpeting, white walls,

      Bright room featuring a large window, neutral gray carpeting, white walls, and white trim
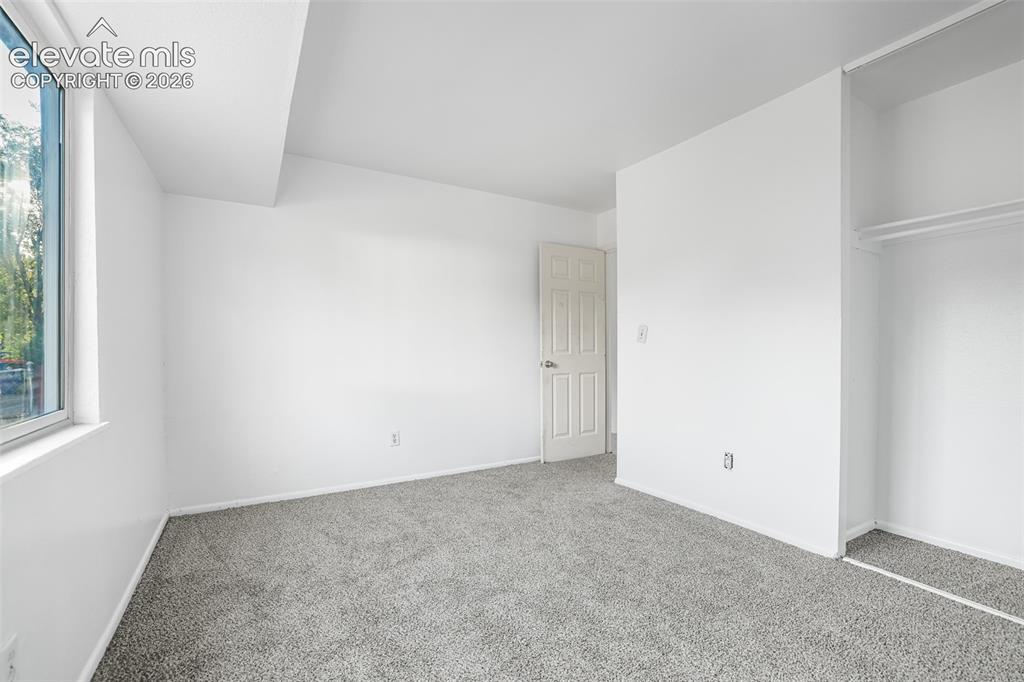
      Image 10 of 19: Spacious bedroom featuring neutral wall finishes, carpeted flooring, abunda

      Spacious bedroom featuring neutral wall finishes, carpeted flooring, abundant natural light from large window, and convenient wall outlets
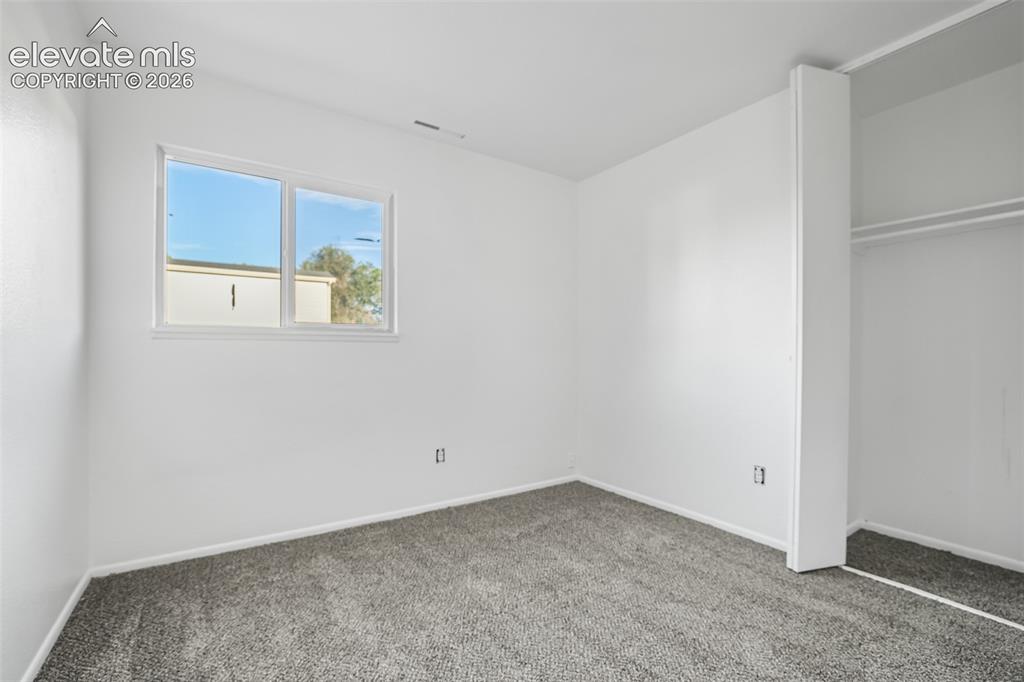
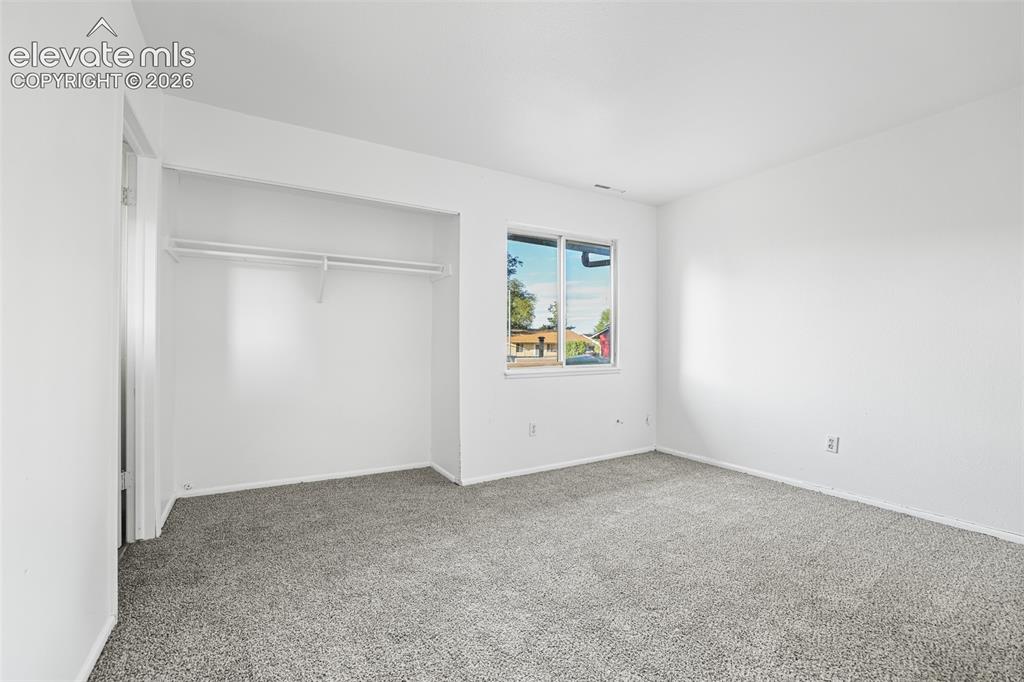
      Image 11 of 19: Bright secondary bedroom featuring neutral carpet flooring, a large window

      Bright secondary bedroom featuring neutral carpet flooring, a large window with natural light, white walls, and a spacious closet with sliding door access
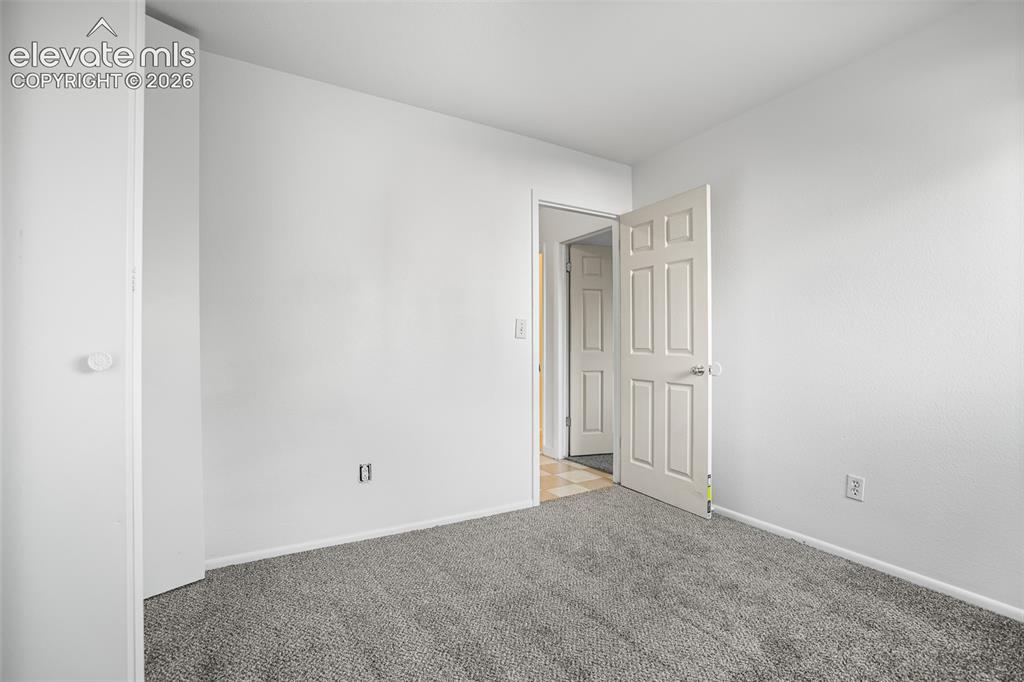
      Image 12 of 19: Other

      Other

      Image 13 of 19: Spacious bedroom featuring neutral carpeting, a large closet with sliding d

      Spacious bedroom featuring neutral carpeting, a large closet with sliding doors, and a bright window framed by clean white walls and recessed lighting
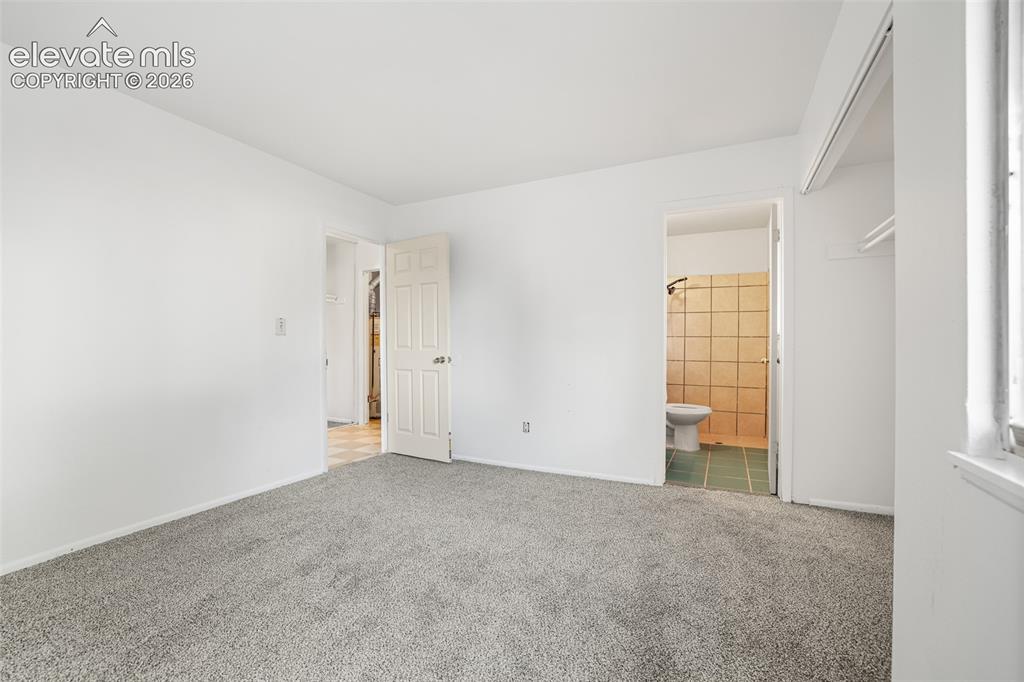
      Image 14 of 19: Spacious bedroom featuring neutral wall finishes, neutral carpet flooring,

      Spacious bedroom featuring neutral wall finishes, neutral carpet flooring, and abundant natural light from a large window
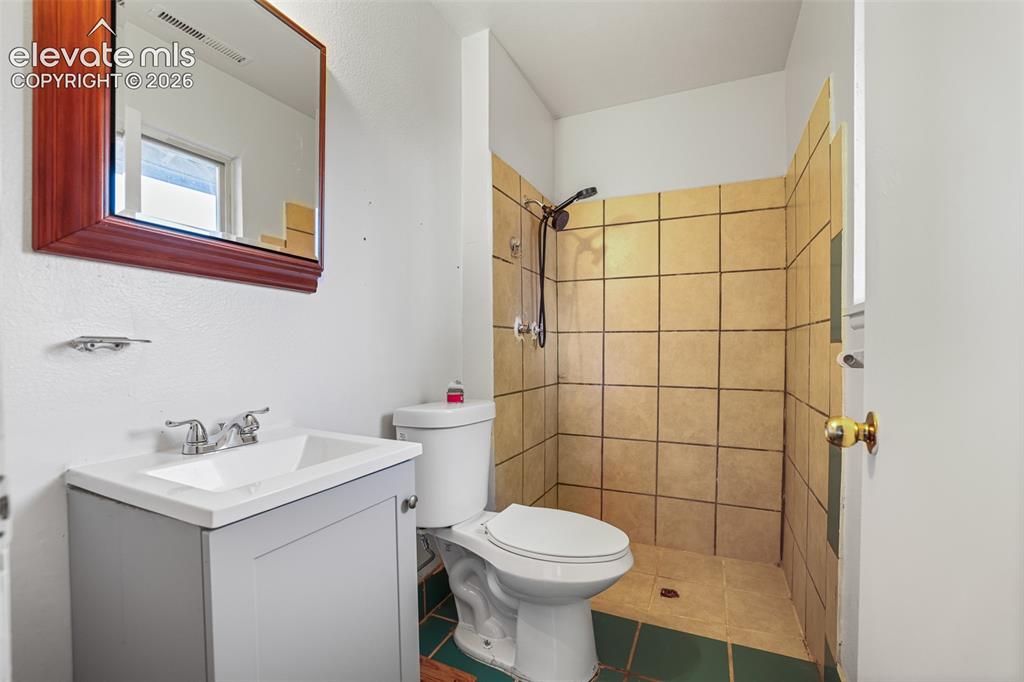
      Image 15 of 19: Full bathroom featuring a pedestal sink with chrome faucet, white porcelain

      Full bathroom featuring a pedestal sink with chrome faucet, white porcelain toilet, and a tiled shower enclosure with glass door and tan ceramic tile surround
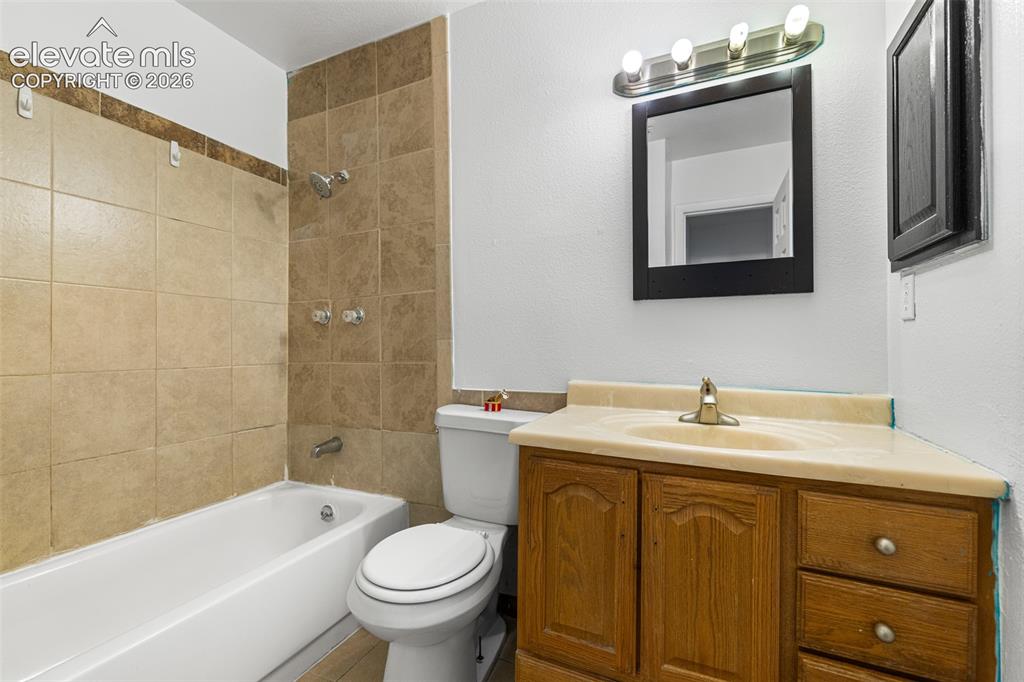
      Image 16 of 19: Bathroom featuring a wood-finish vanity with dual drawers and cabinet stora

      Bathroom featuring a wood-finish vanity with dual drawers and cabinet storage, cream-colored countertop, and polished chrome fixtures
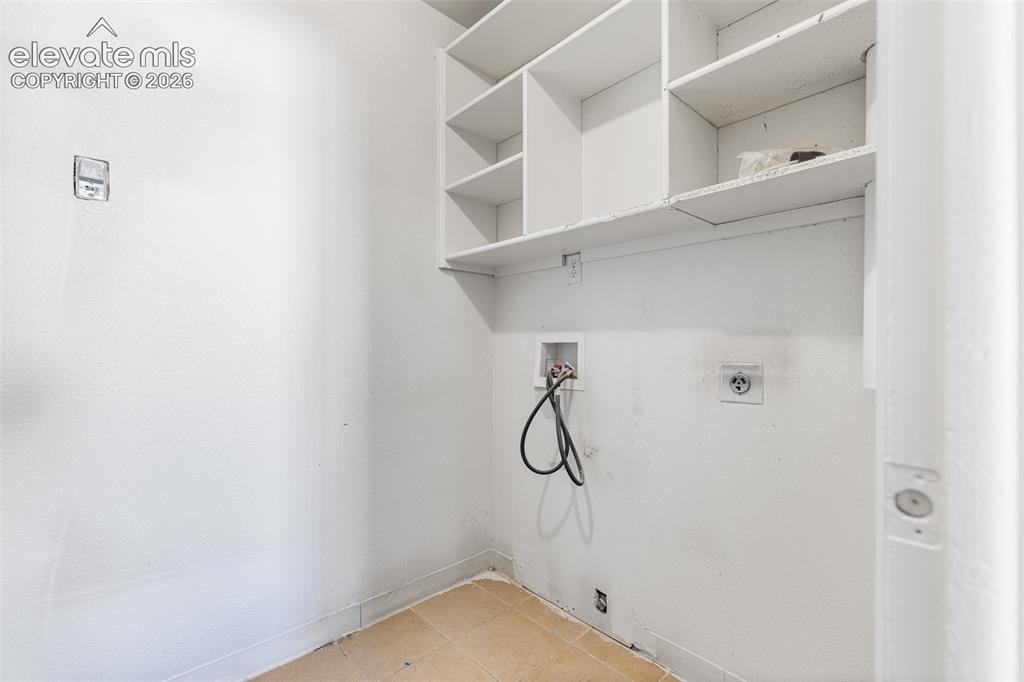
      Image 17 of 19: Utility room featuring white shelving, tiled flooring, and appliance hookup

      Utility room featuring white shelving, tiled flooring, and appliance hookups
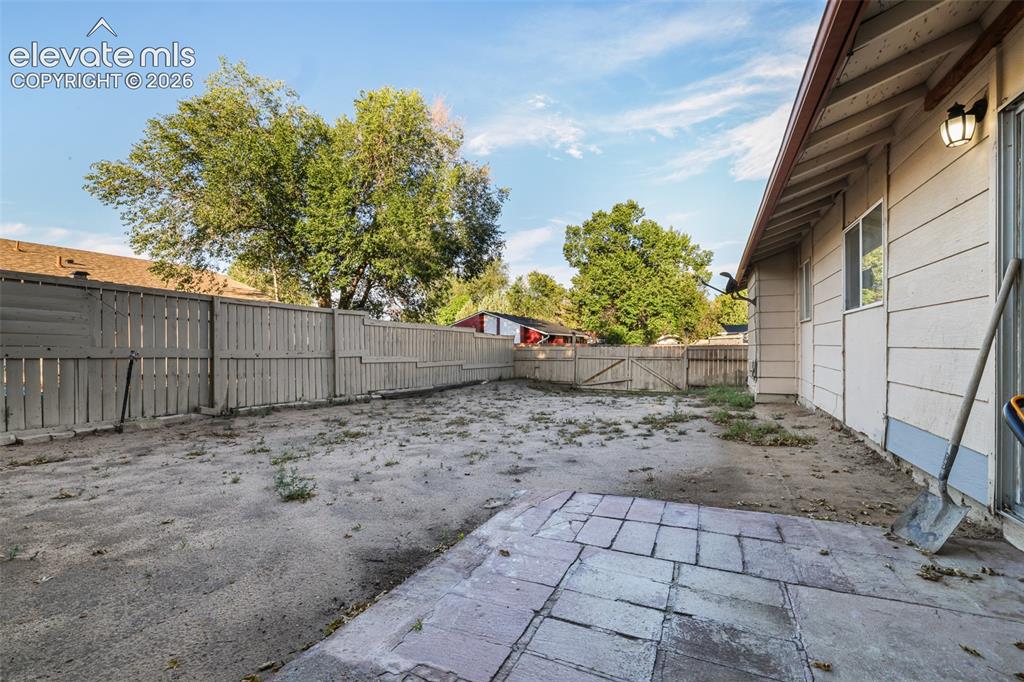
      Image 18 of 19: Spacious backyard offering multiple zones for outdoor living and entertainm

      Spacious backyard offering multiple zones for outdoor living and entertainment
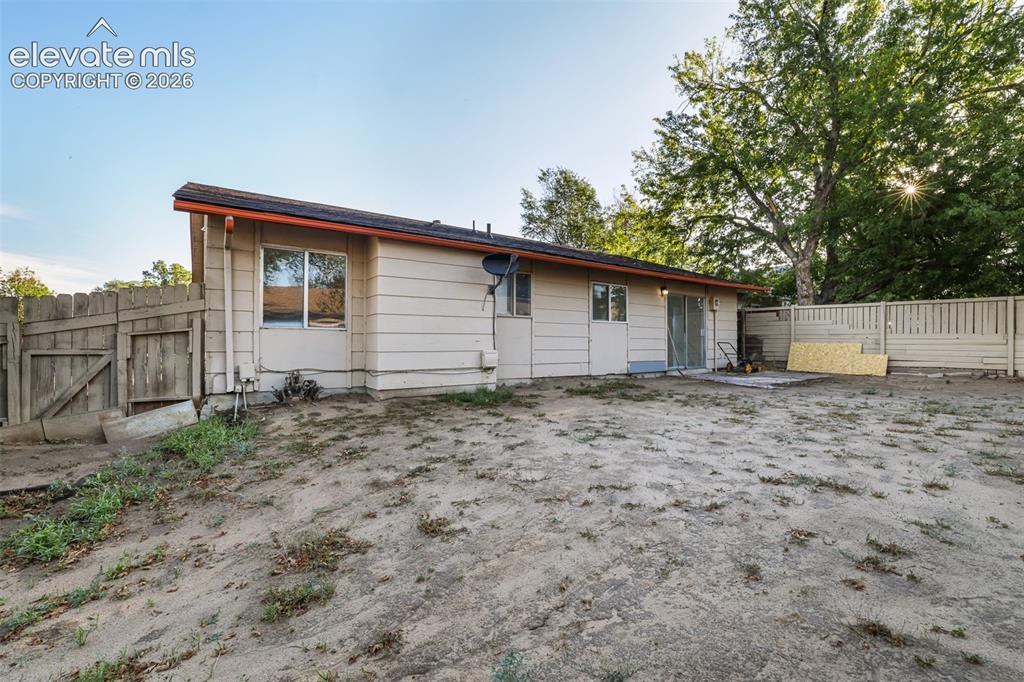
      Image 19 of 19: Rear exterior featuring horizontal siding, a sliding glass door, and a part

      Rear exterior featuring horizontal siding, a sliding glass door, and a partially fenced perimeter

      Disclaimer: The real estate listing information and related content displayed on this site is provided exclusively for consumers’ personal, non-commercial use and may not be used for any purpose other than to identify prospective properties consumers may be interested in purchasing.