11726 Rambling Road, Colorado Springs, CO, 80908
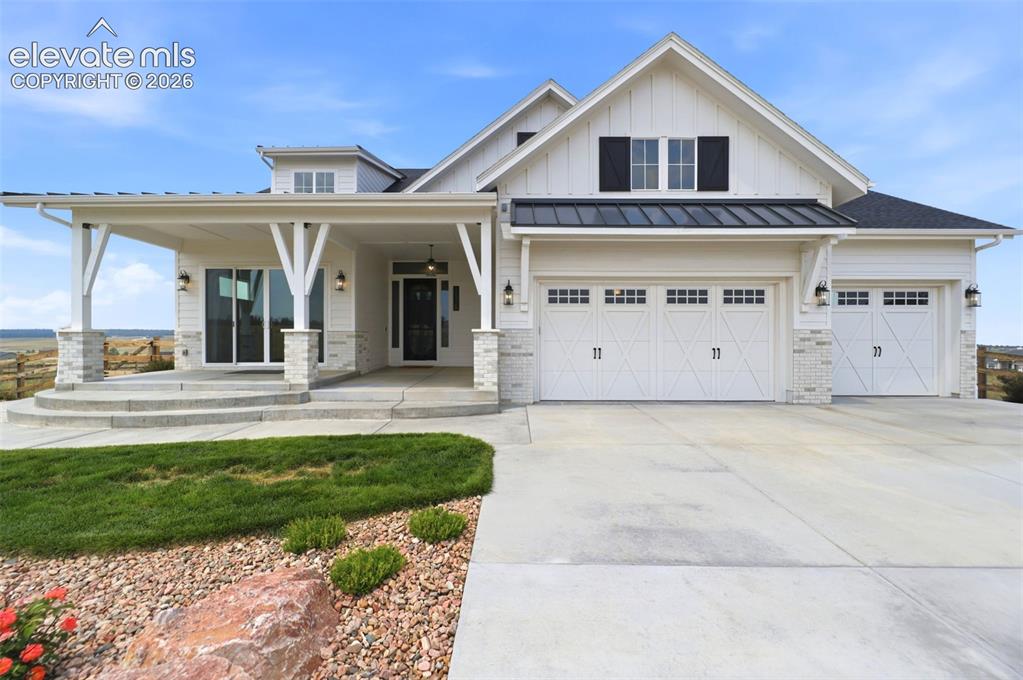
Image Count: 50

$1,600,000

  • Highlights
  • Single Family
  • 5 bd | 4 ba | 4,474 sqft
  • 11726 Rambling Road, Colorado Springs, CO, 80908 listed by Dean Weissman
  • Active
  • MLS#: 2051506
  • View on Map
Space maker

Property Description

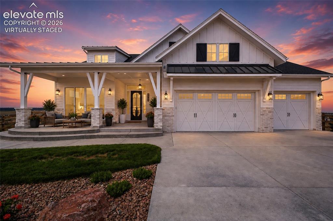
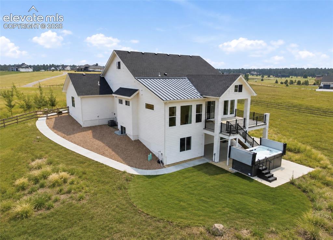
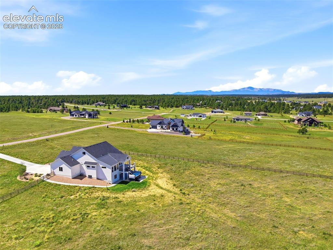
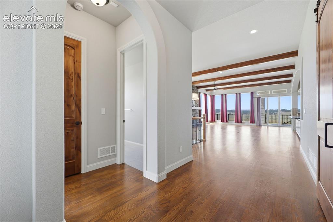
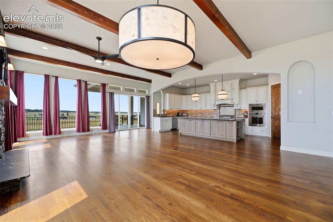
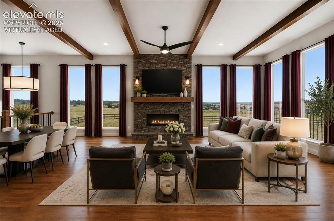
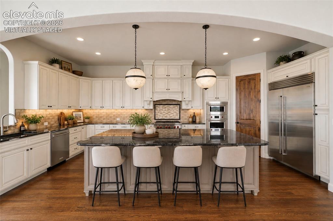
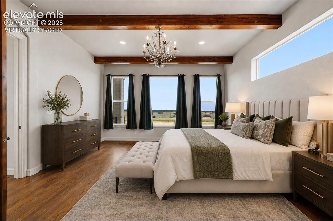
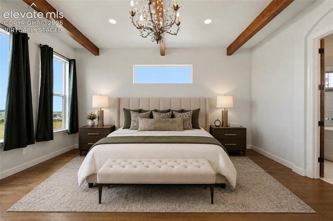
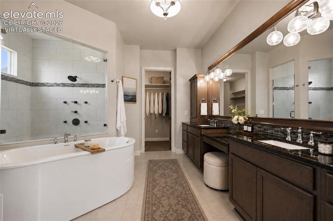
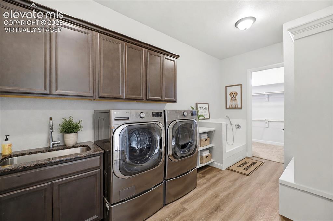
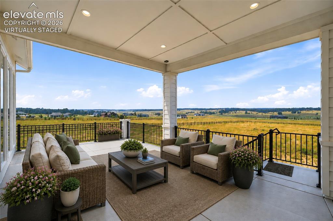
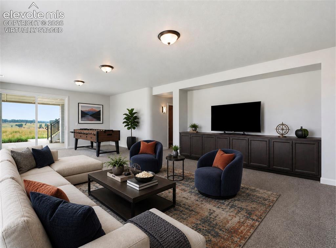
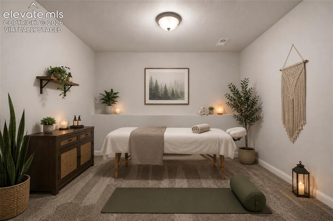
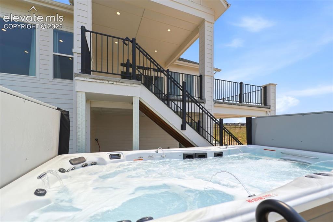
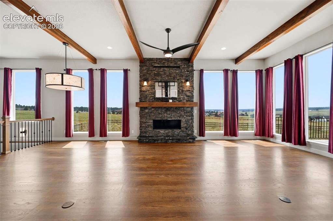
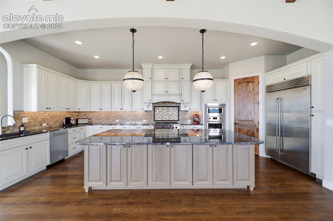
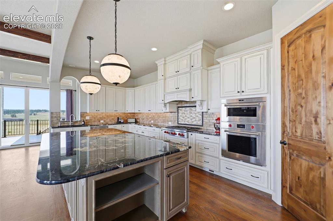
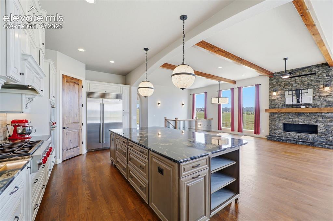
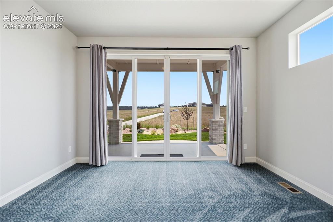
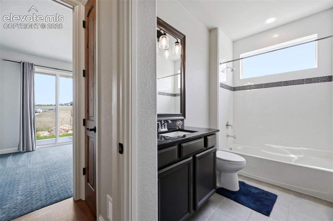
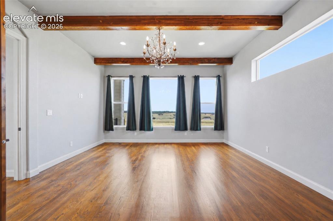
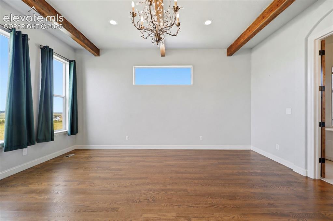
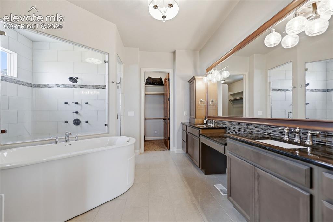
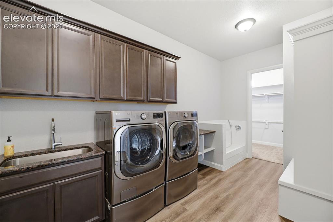
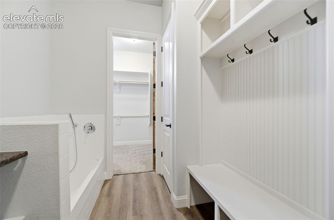
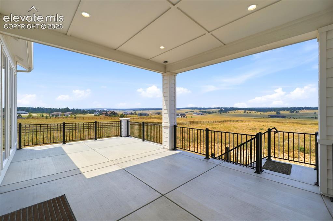
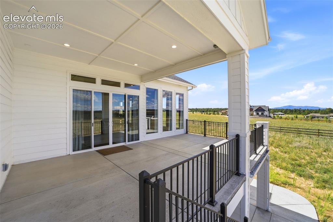
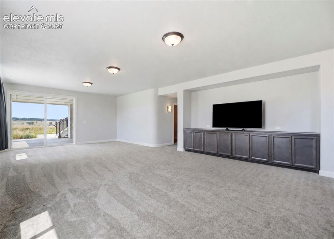
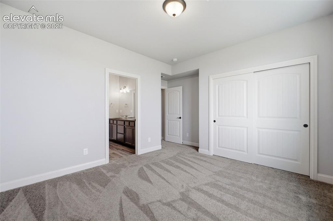
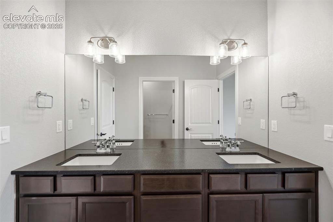
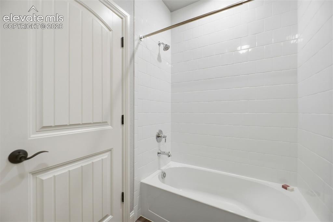
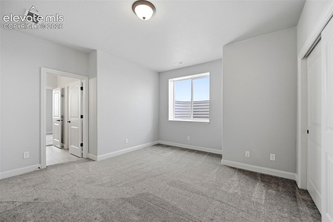
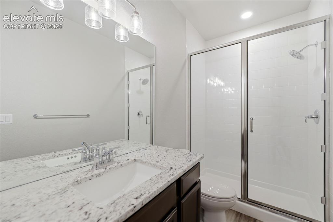
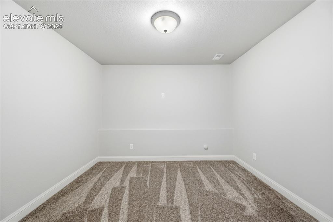
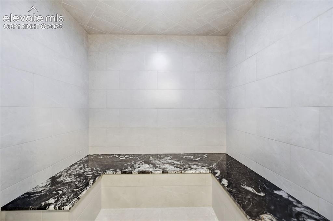
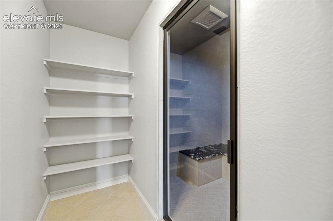
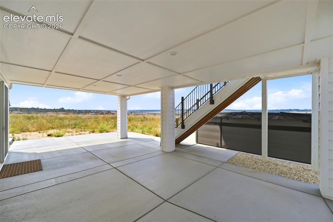
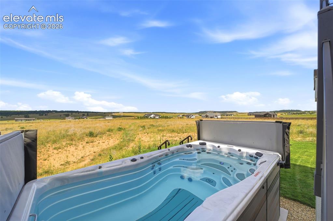
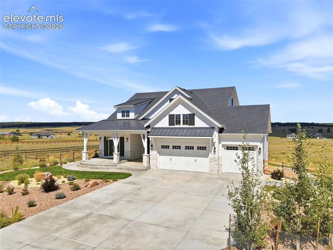
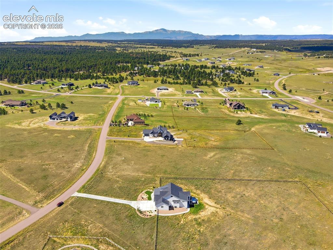
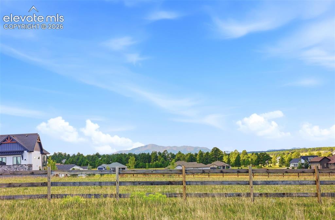
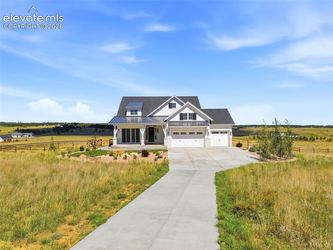
Experience luxury Colorado living in this stunning Saddletree “Cherry Creek” ranch design, built in 2023 & perfectly situated on 4.15 acres in the coveted Winsome Ranch community * Breathtaking Pikes Peak & Front Range views * Thoughtfully designed with 5 bedrooms, 4 bathrooms & fully finished walk-out basement, this exceptional home blends elegant craftsmanship with modern amenities * Light-filled open-concept main level showcases soaring ceilings, hardwood & luxury vinyl plank flooring, custom 8' solid-core Alder doors, dramatic great room with exposed beams and a gorgeous stone accented fireplace * Gourmet kitchen is a chef’s dream featuring Wolf appliances, Sub-Zero refrigerator, custom cabinetry, granite countertops, spacious pantry, custom backsplash & updated designer lighting * Luxurious primary suite offers beamed ceilings, a true spa-like retreat w/ 5-piece bath to include dual vanities, granite countertops, updated fixtures, jetted soaking tub & oversized spa shower * Walk-out lower level is designed for both relaxation & entertainment, offering a spacious recreation room, additional bedrooms & baths, versatile flex room and an impressive in-home wellness retreat complete with swim spa, dedicated steam room, changing station & massage room * Additional highlights include beautifully updated bathrooms with granite countertops and modern finishes, utility sink in the laundry room & built-in pet wash, dual-zone HVAC, smart home wiring, abundant natural light & multiple outdoor decks & patios designed to capture the spectacular views * Exterior grounds feature an installed sprinkler and drip irrigation system for easy landscape care * Car enthusiasts and hobbyists will appreciate the massively oversized 3-car garage with additional workshop space * Enjoy the serenity of acreage living with the convenience of being 15 minutes from shopping, dining & everyday amenities, all while taking in some of the area's most stunning mountain vistas. Be sure to view now!

Property Listed By

Picture of REALTOR Listing Property
  • Dean Weissman
  • 4216-994-917  Call the Agent 
Picture of Office Listing Property
  • The Platinum Group
  • 4444-635-917  Call the Agent 

Property Details

    General Features

  • Property: Single Family, Ranch
  • Year Built: 2023
  • List Price: $1,600,000
  • County: El Paso
  • School District: District 49

    Rooms

  • Master: Main Level, 15 x 17
  • Bedrooms: 5
  • Baths: 3 full bath; 1 3/4 bath;
  • Master Bathroom Amenities: 5-Pc Bath, Double Vanity, Free-standing Shower, Jetted Tub, Spa Shower
  • Laundry: Electric Hook-up, Gas Hook-up, Main

    Structure

  • Foundation: Full Basement, Walk Out
  • Heating: Forced Air, Natural Gas
  • Cooling: Central Air
  • Garage/Parking #: 3 vehicle(s), Attached
  • Garage Amenities: Garage Door Opener, Workshop
  • Total SqFt: 4,474
  • Finished SqFt: 4,250
  • Basement SqFt: 2,237
  • Basement % Fin: 90
  • Construction Status: Existing Home
  • Siding: Fiber Cement
  • Structure: Framed on Lot

    Features

  • Appliances: Dishwasher, Dryer, Gas in Kitchen, Kitchen Vent Fan, Microwave Oven, Oven, Range, Refrigerator, Self Cleaning Oven, Washer
  • Floors: Carpet, Tile, Wood
  • Entry: Natural Wood
  • Fireplace: Gas, Main Level, Masonry, One
  • Additional Items: All kitchen appliances, Washer/dryer.
  • Interior Features: 5-Pc Bath, 9Ft + Ceilings, Beamed Ceilings, Great Room
  • Laundry: Electric Hook-up, Gas Hook-up, Main

    Taxes, Utilities, Lot

  • Tax: $11,286
  • Lot Size: 4.15 Acres, 180,774 SqFt
  • Street Description: City/Town Road, Paved
  • Landscaped: All
  • Fence: Rear
  • Driveway: Paved
  • Lot Location: Near Fire Station
  • Lot Description: 360-degree View, Backs to Open Space, Meadow, Mountain View, Rural, View of Pikes Peak
  • Existing Utilities: Cable Available, Electricity Available, Natural Gas Available
  • Existing Water: Well

    Community

  • Covenants: Yes

    Additional Information


      Disclaimer
      The real estate listing information and related content displayed on this site is provided exclusively for consumers’ personal, non-commercial use and may not be used for any purpose other than to identify prospective properties consumers may be interested in purchasing.
      PPAR.com Website

      11726 Rambling Road, Colorado Springs, CO, 80908

      Image 1 of 50: Front of Structure

      Front of Structure

      Image 2 of 50: Virtually Staged

      Virtually Staged

      Image 3 of 50: Back of Structure

      Back of Structure

      Image 4 of 50: Aerial View

      Aerial View

      Image 5 of 50: Entrance Foyer

      Entrance Foyer

      Image 6 of 50: Living Room

      Living Room

      Image 7 of 50: Virtually Staged

      Virtually Staged

      Image 8 of 50: Virtually Staged

      Virtually Staged

      Image 9 of 50: Virtually Staged

      Virtually Staged

      Image 10 of 50: Virtually Staged

      Virtually Staged

      Image 11 of 50: Virtually Staged

      Virtually Staged

      Image 12 of 50: Virtually Staged

      Virtually Staged

      Image 13 of 50: Virtually Staged

      Virtually Staged

      Image 14 of 50: Virtually Staged

      Virtually Staged

      Image 15 of 50: Virtually Staged

      Virtually Staged

      Image 16 of 50: Massage Room - Virtually Staged

      Massage Room - Virtually Staged
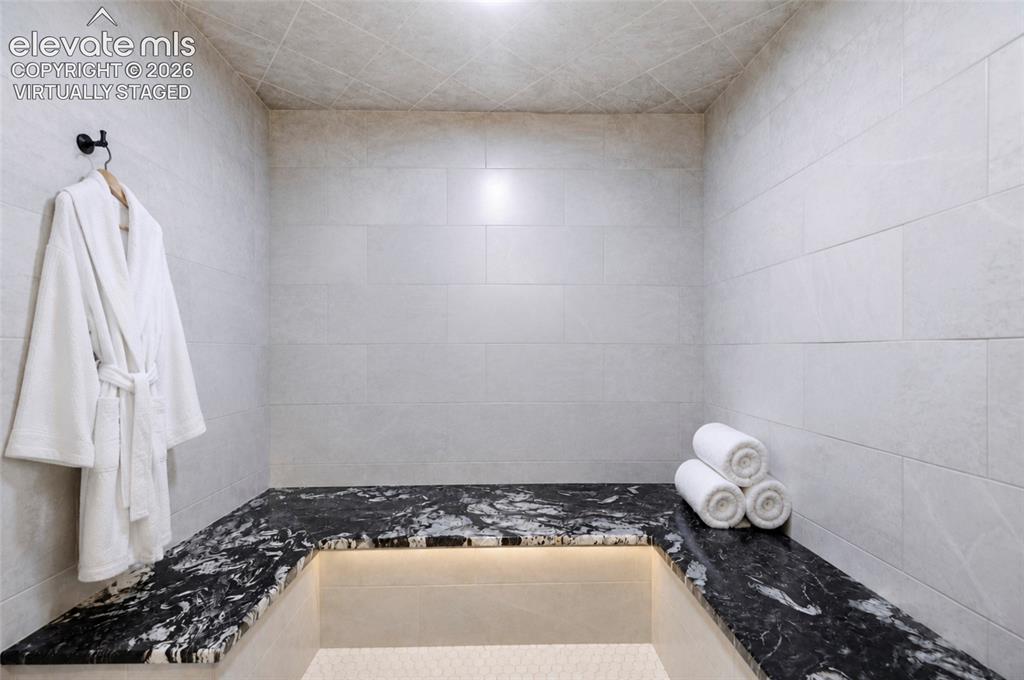
      Image 17 of 50: Steam Room - Virtually Staged

      Steam Room - Virtually Staged
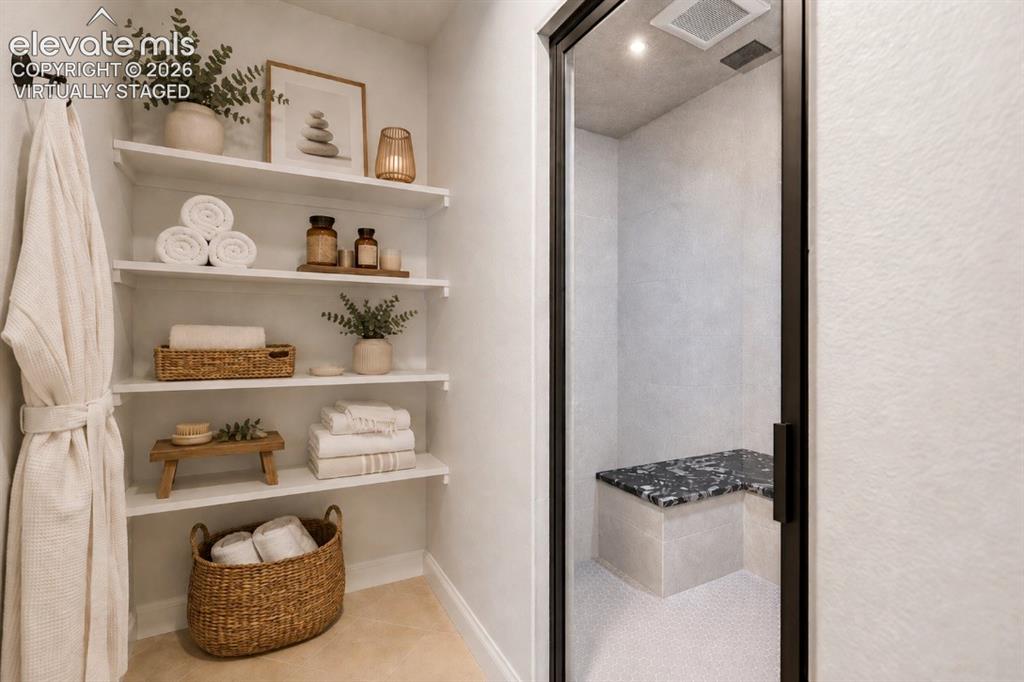
      Image 18 of 50: Virtually Staged - Steam Room

      Virtually Staged - Steam Room

      Image 19 of 50: Swim Spa

      Swim Spa

      Image 20 of 50: Living Room

      Living Room

      Image 21 of 50: Kitchen

      Kitchen

      Image 22 of 50: Kitchen

      Kitchen

      Image 23 of 50: Kitchen

      Kitchen

      Image 24 of 50: Office

      Office

      Image 25 of 50: Bathroom

      Bathroom

      Image 26 of 50: Master Bedroom

      Master Bedroom

      Image 27 of 50: Master Bedroom

      Master Bedroom

      Image 28 of 50: Master Bathroom

      Master Bathroom

      Image 29 of 50: Laundry

      Laundry

      Image 30 of 50: Mud Room

      Mud Room

      Image 31 of 50: Patio

      Patio

      Image 32 of 50: Patio

      Patio

      Image 33 of 50: Recreation Room

      Recreation Room

      Image 34 of 50: Bedroom

      Bedroom

      Image 35 of 50: Bathroom

      Bathroom

      Image 36 of 50: Bathroom

      Bathroom

      Image 37 of 50: Bedroom

      Bedroom

      Image 38 of 50: Bathroom

      Bathroom

      Image 39 of 50: Lower level bedrooms

      Lower level bedrooms

      Image 40 of 50: Other

      Other

      Image 41 of 50: Steam Room

      Steam Room

      Image 42 of 50: Steam Room

      Steam Room

      Image 43 of 50: Patio

      Patio

      Image 44 of 50: Swim Spa

      Swim Spa

      Image 45 of 50: Front of Structure

      Front of Structure

      Image 46 of 50: Aerial View

      Aerial View

      Image 47 of 50: View

      View

      Image 48 of 50: Front of Structure

      Front of Structure

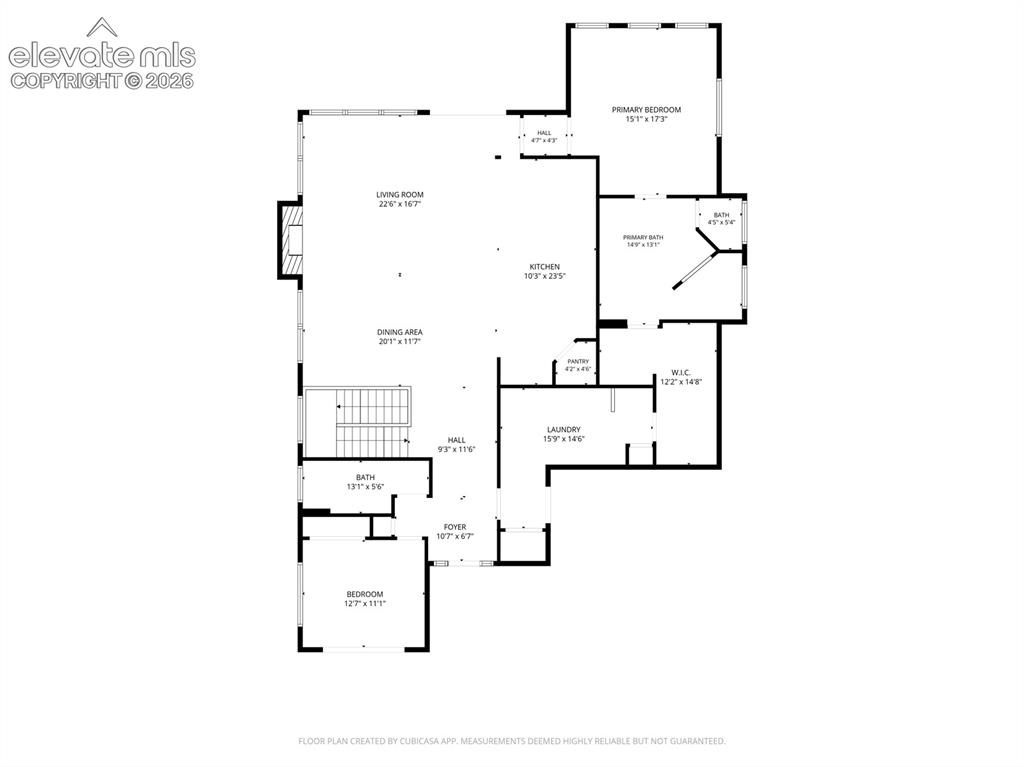
      Image 49 of 50: Main Level

      Main Level

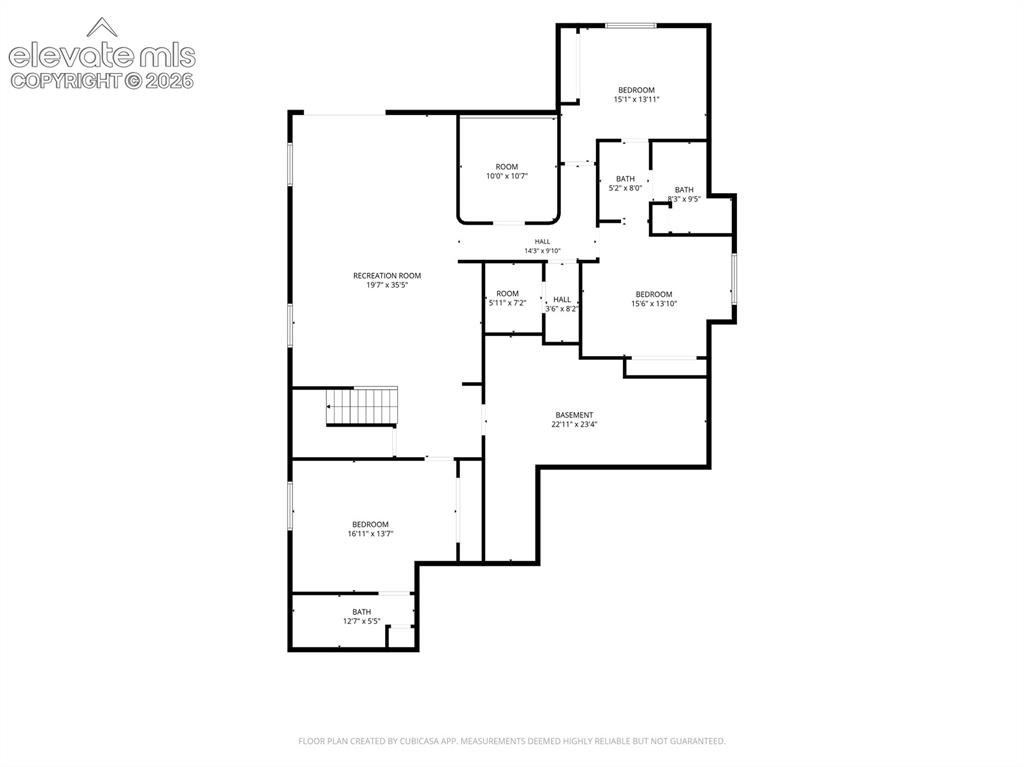
      Image 50 of 50: Lower Level

      Lower Level

      Disclaimer: The real estate listing information and related content displayed on this site is provided exclusively for consumers’ personal, non-commercial use and may not be used for any purpose other than to identify prospective properties consumers may be interested in purchasing.