329 E Cache La Poudre Street, Colorado Springs, CO, 80903
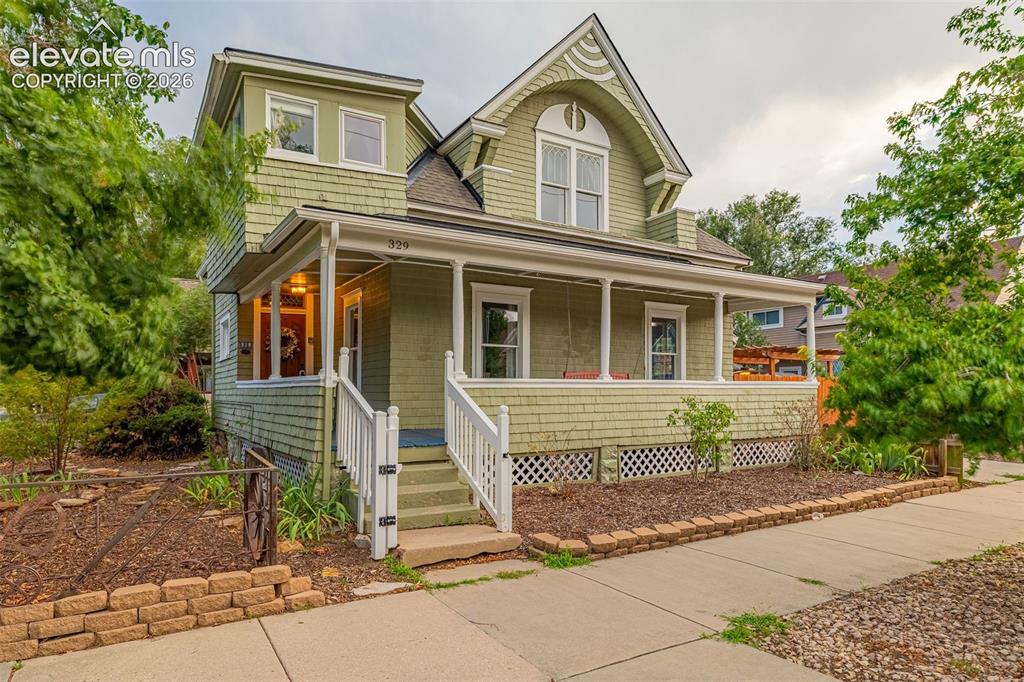
Image Count: 33

$539,000

  • Highlights
  • Single Family
  • 3 bd | 2 ba | 2,500 sqft
  • 329 E Cache La Poudre Street, Colorado Springs, CO, 80903 listed by Caroline Langley
  • Active
  • MLS#: 9222533
  • View on Map
Space maker

Property Description

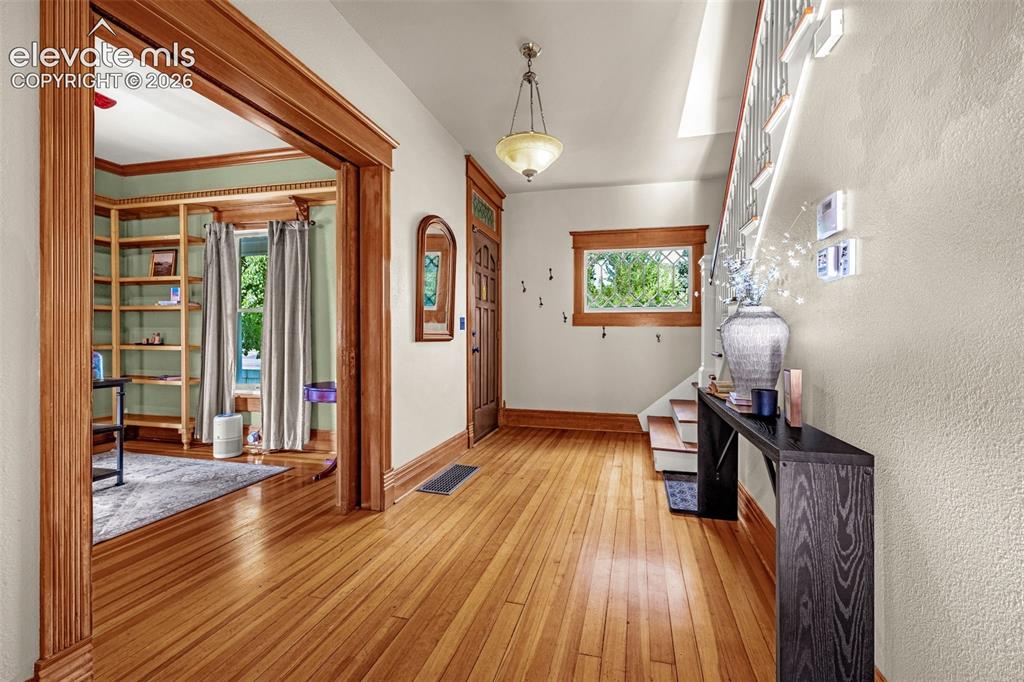
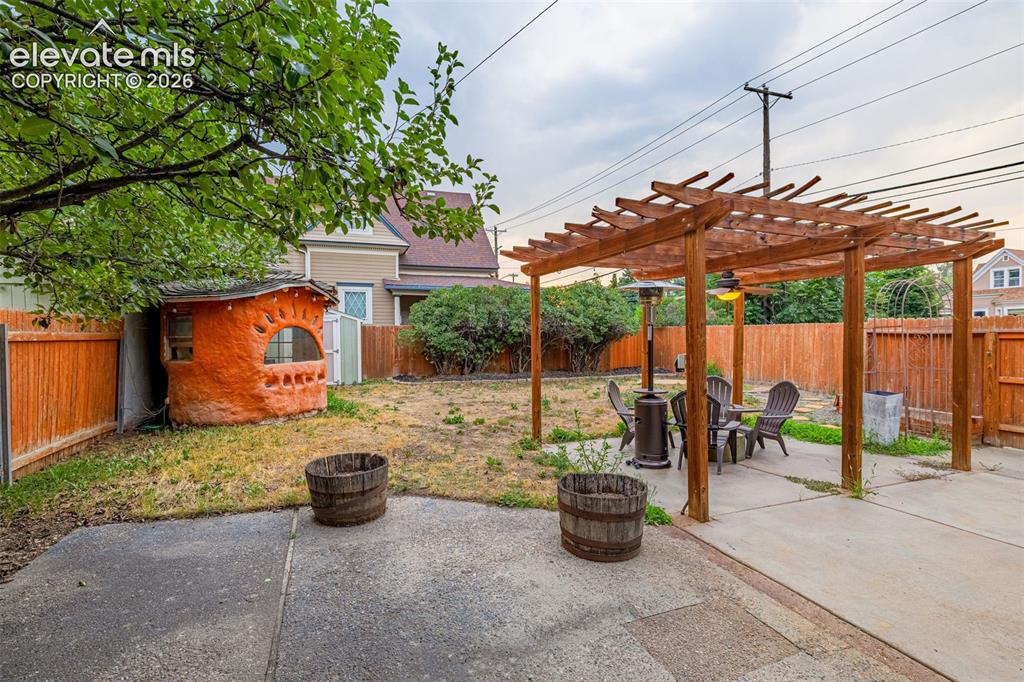
Historic Colorado Springs charm meets timeless character in this 1899 Victorian, tucked into a historic district just north of downtown and right by the Old North End. This 3-bedroom, 2-bath home offers 1,988 square feet of soaring ceilings, original wood trim, and gleaming hardwood floors throughout. Tall, original-style windows flood the home with natural light, while the entry parlor showcases the home's original pocket doors — a detail few century-old homes still have intact. A main-level fireplace, framed by its antique mantel, remains a decorative centerpiece of the living space. Upstairs, the primary bath features a clawfoot soaking tub, alongside original hardware and trim found throughout the home. Modern comfort meets old-world character with central air conditioning, and the private, fully fenced backyard offers a landscaped setting with a concrete patio and portico under a ceiling fan — ready-made for outdoor entertaining. Walking and biking distance to downtown Colorado Springs, this home is a rare chance to own a piece of the city's architectural history without sacrificing everyday livability. Schedule your showing today.

Property Listed By

Picture of REALTOR Listing Property
  • Caroline Langley
  • 2066-753-917  Call the Agent 
Picture of Office Listing Property
  • Epique Realty
  • 9598-493-027  Call the Agent 
Originally from Austin, Texas, Caroline graduated from The University of Texas at Austin with a degree in Journalism, and minoring in Business and Architectural History. Her career in investor relations and marketing communications has provided her with valuable skills that she uses regularly in real estate negotiations, marketing residential listings, and client service. Additional experience working for REITs (Real Estate Investment Trusts) and investment banks gives her a deeper und...

Property Details

    General Features

  • Property: Single Family, 2 Story
  • Year Built: 1899
  • List Price: $539,000
  • County: El Paso
  • School District: Colorado Springs 11

    Rooms

  • Master: Upper Level, 15 x 12
  • Bedrooms: 3
  • Baths: 1 full bath; 1 1/2 bath;
  • Laundry: Main

    Structure

  • Foundation: Partial Basement
  • Heating: Forced Air, Natural Gas
  • Cooling: Ceiling Fan, Central Air
  • Garage/Parking #: 2 vehicle(s), Carport
  • Patio Description: Concrete, Covered
  • Total SqFt: 2,500
  • Finished SqFt: 2,372
  • Basement SqFt: 512
  • Basement % Fin: 75
  • Construction Status: Existing Home
  • Siding: Wood
  • Structure: Framed on Lot, Frame

    Features

  • Appliances: Dishwasher, Dryer, Gas in Kitchen, Oven, Range, Refrigerator, Washer
  • Floors: Carpet, Tile, Wood
  • Entry: Natural Wood
  • Fireplace: Main Level, One, Wood Burning
  • Laundry: Main

    Taxes, Utilities, Lot

  • Tax: $1,451
  • Lot Size: 0.11 Acres, 5,000 SqFt
  • Fence: Rear
  • Lot Description: Corner, Level
  • Existing Utilities: Electricity Available, Natural Gas Available
  • Existing Water: Municipal

    Community

    Additional Information

  • Notices: Short Sale Add Signed

      Disclaimer
      The real estate listing information and related content displayed on this site is provided exclusively for consumers’ personal, non-commercial use and may not be used for any purpose other than to identify prospective properties consumers may be interested in purchasing.
      PPAR.com Website

      329 E Cache La Poudre Street, Colorado Springs, CO, 80903

      Image 1 of 33: Classic Late Victorian-style residence featuring a steeply pitched gable ro

      Classic Late Victorian-style residence featuring a steeply pitched gable roof with dormer window, horizontal wood siding exterior, and a full-width front porch with white railings and lattice detailing
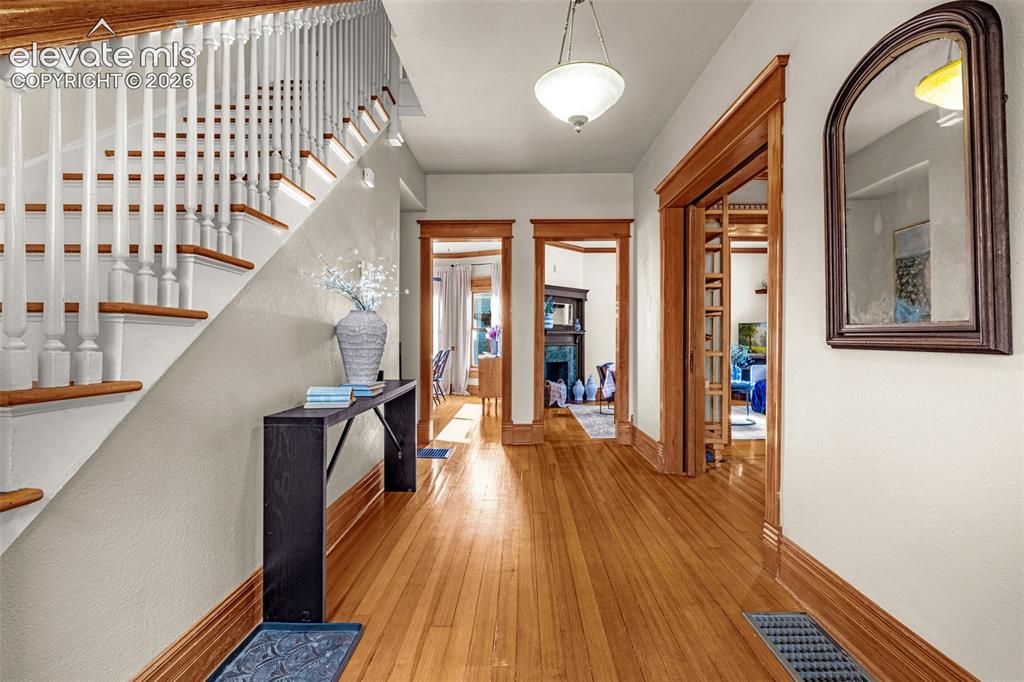
      Image 2 of 33: Open entry hallway

      Open entry hallway

      Image 3 of 33: Open entry hallway with access to living and office area
      Open entry hallway with access to living and office area

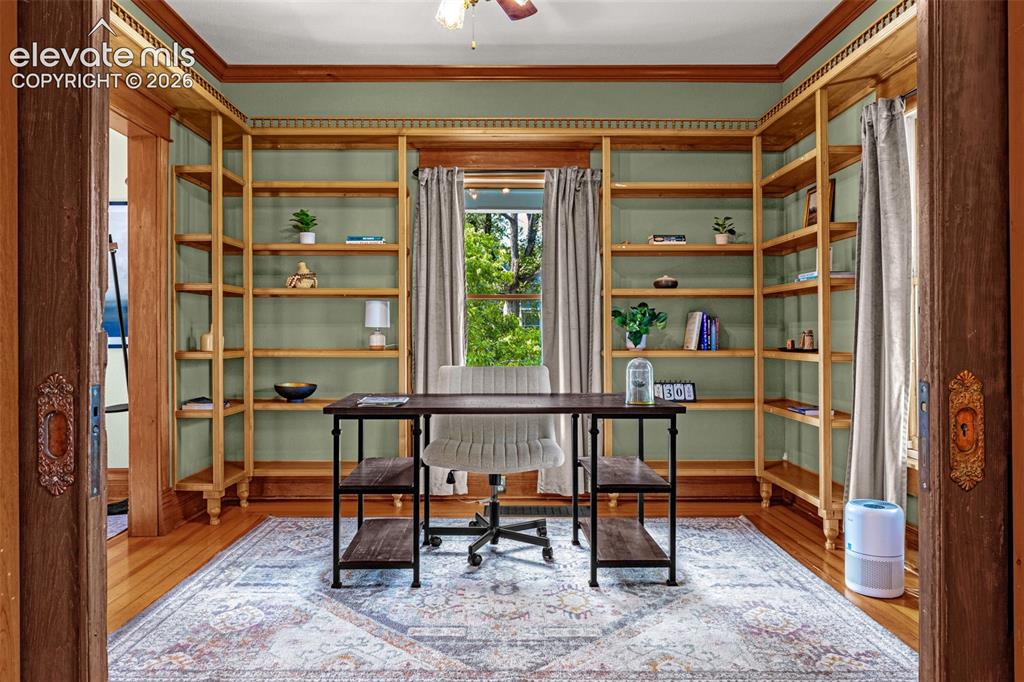
      Image 4 of 33: Office w/ built-in shelving, wood-finish flooring, window with natural ligh

      Office w/ built-in shelving, wood-finish flooring, window with natural light, detailed wood trim, and a ceiling fan
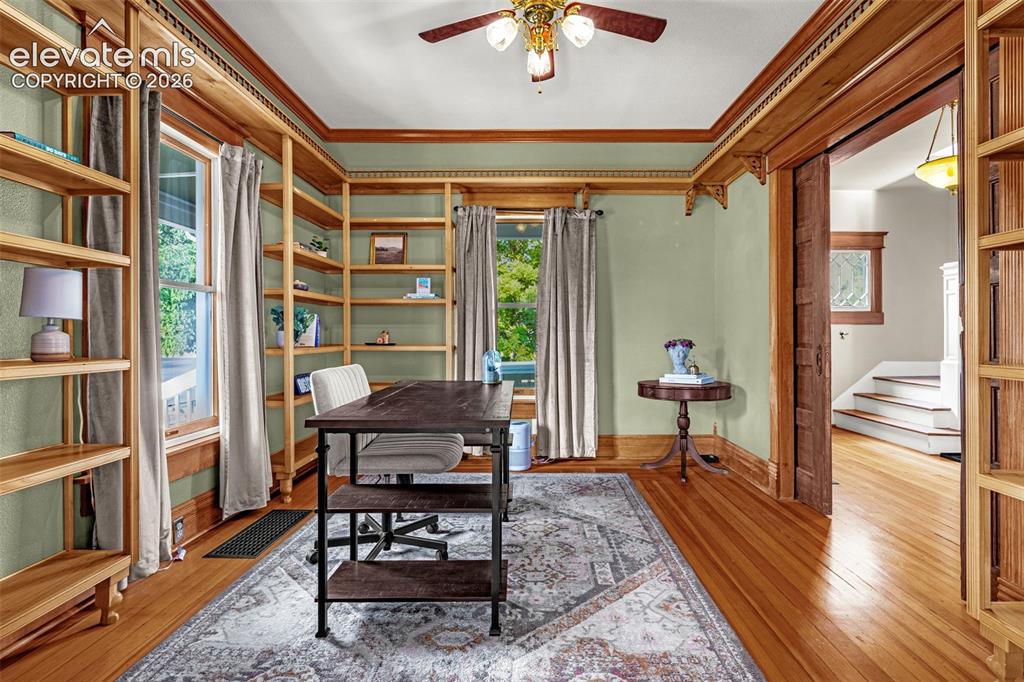
      Image 5 of 33: Office w/ built-in shelving, wood-finish flooring, ceiling fan, and detaile

      Office w/ built-in shelving, wood-finish flooring, ceiling fan, and detailed crown molding with decorative accents
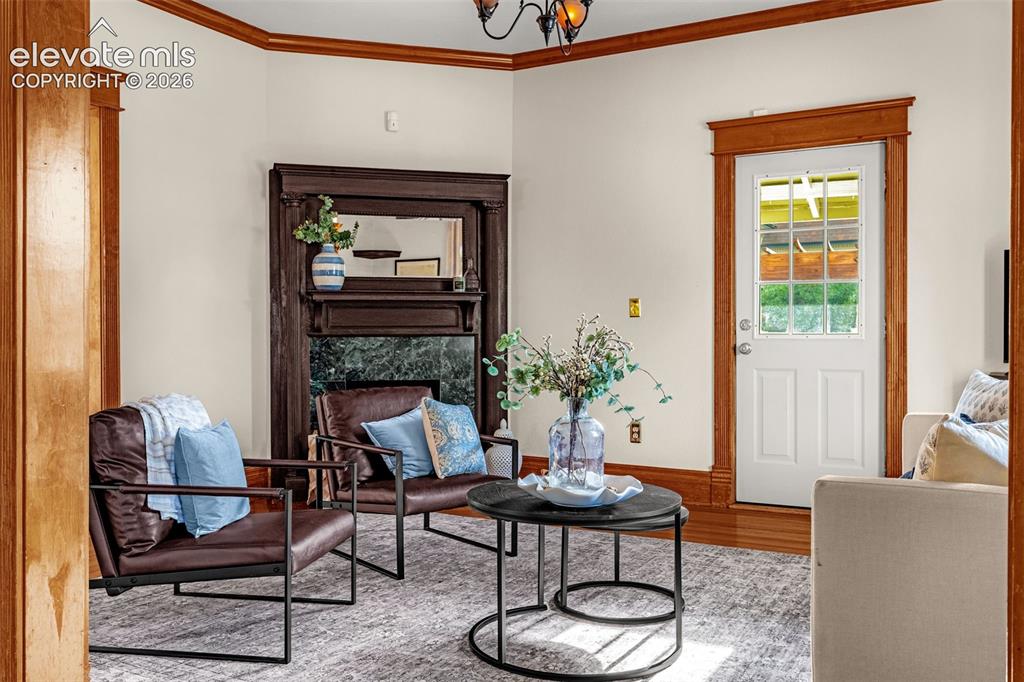
      Image 6 of 33: Main living with fireplace, entry to backyard, detailed wood trim
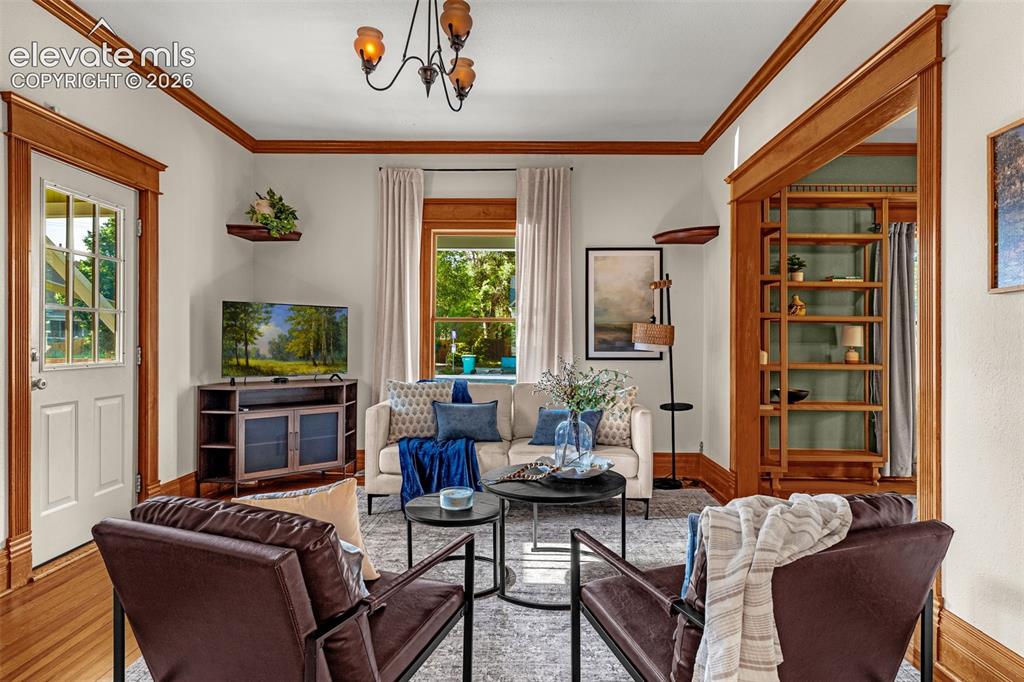
      Main living with fireplace, entry to backyard, detailed wood trim

      Image 7 of 33: Detailed wood-finish trim and crown molding throughout
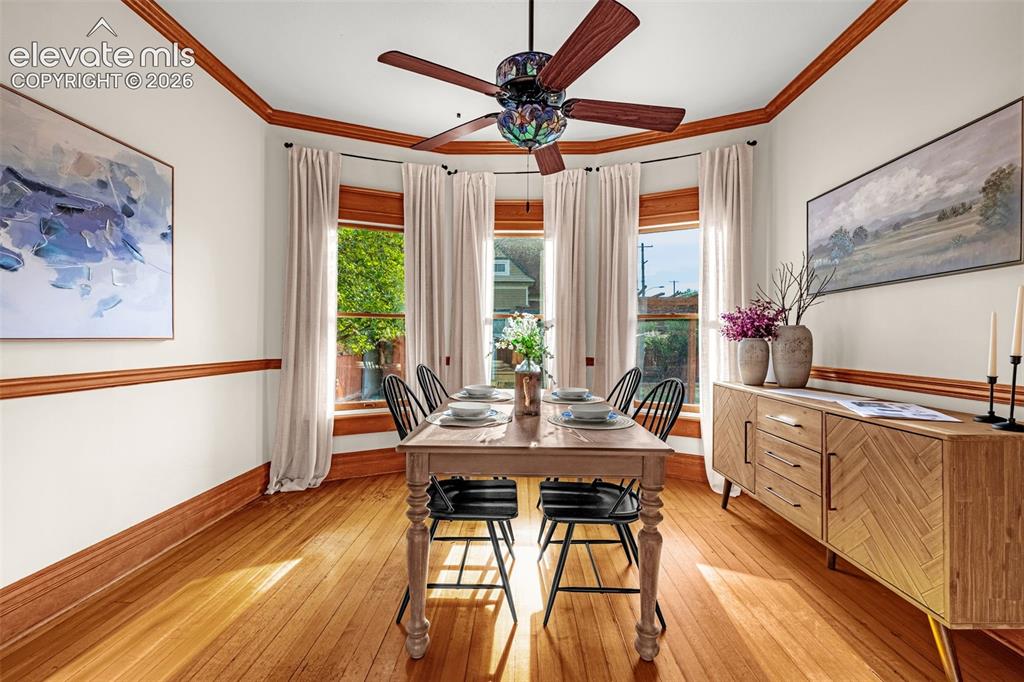
      Detailed wood-finish trim and crown molding throughout

      Image 8 of 33: Hardwood flooring, bay window with wood trim, ceiling fan, crown molding, a

      Hardwood flooring, bay window with wood trim, ceiling fan, crown molding, and wall molding
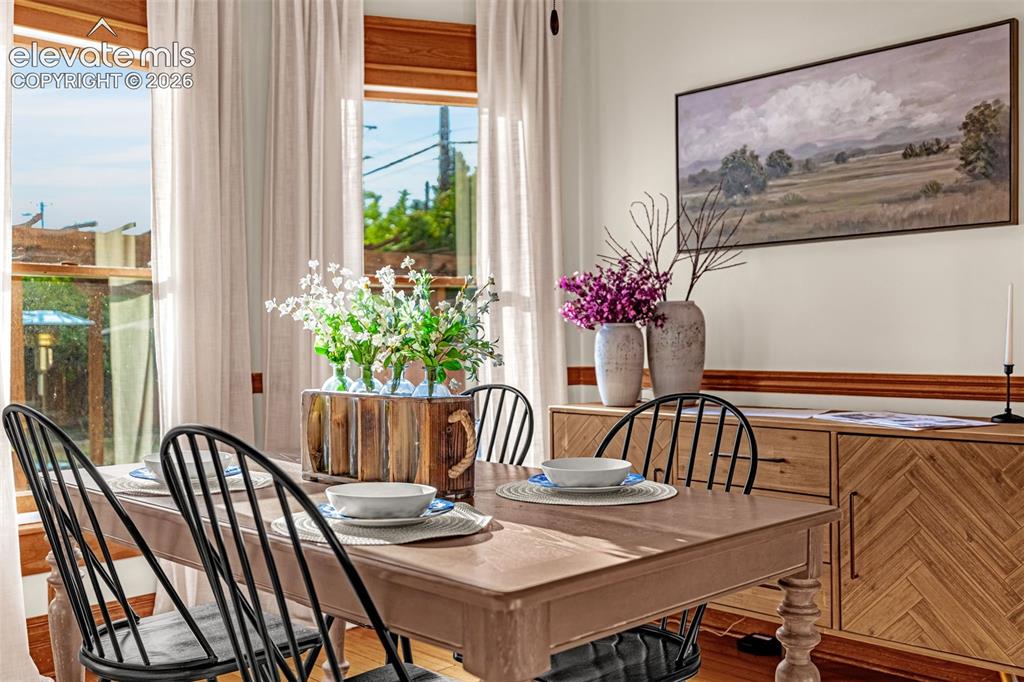
      Image 9 of 33: Hardwood flooring, natural wood window trim, light wood dining table, built

      Hardwood flooring, natural wood window trim, light wood dining table, built-in wooden sideboard with chevron pattern, and expansive windows
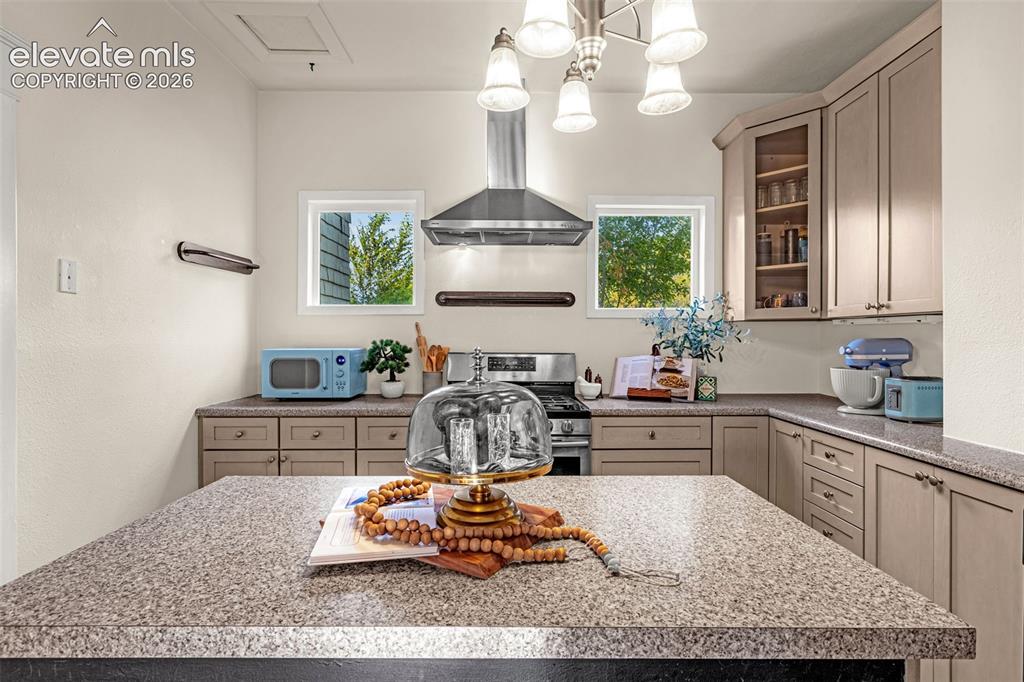
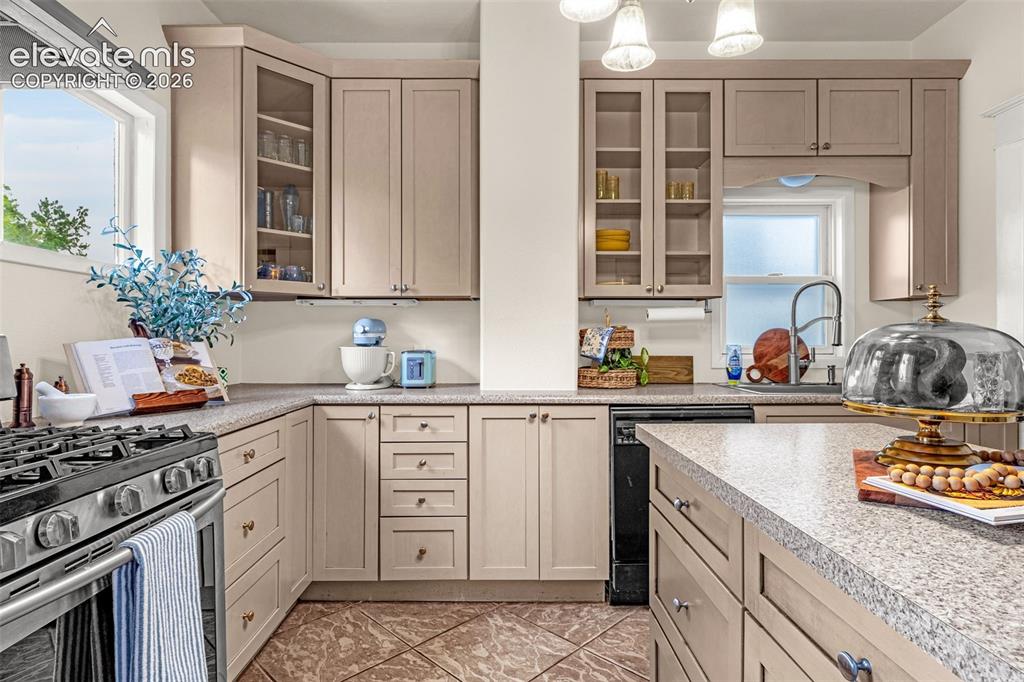
      Image 10 of 33: Kitchen featuring an island with a speckled countertop, perimeter cabinetry

      Kitchen featuring an island with a speckled countertop, perimeter cabinetry with a speckled countertop, stainless steel range hood, stainless steel gas range, and a corner cabinet with a glass door
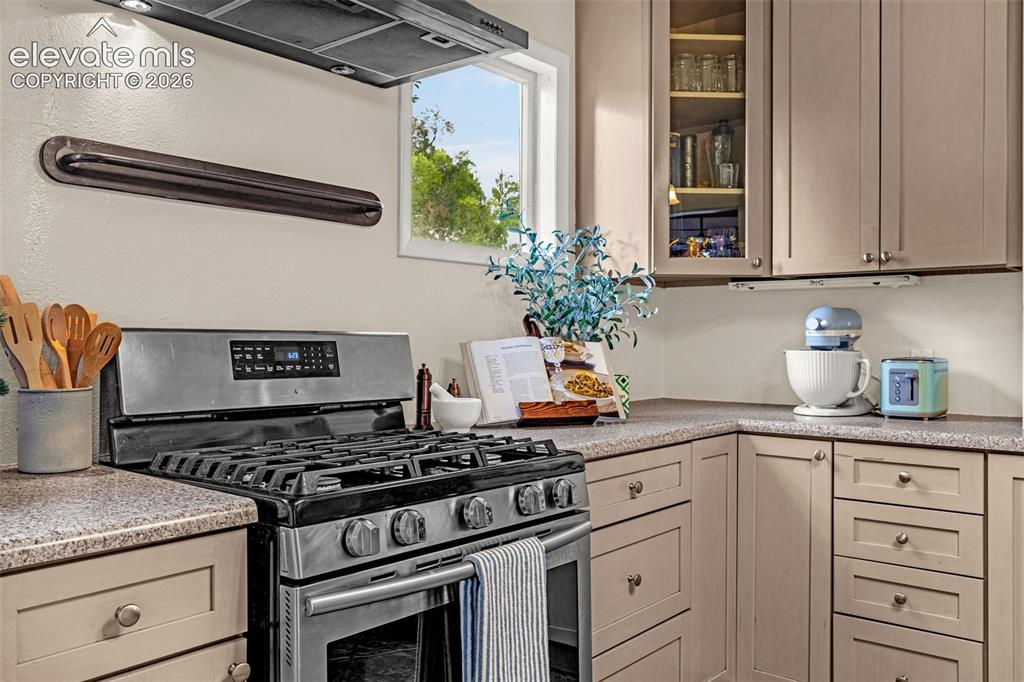
      Image 11 of 33: Stainless steel gas range with coordinating ventilation hood, built-in cabi

      Stainless steel gas range with coordinating ventilation hood, built-in cabinetry with glass-front upper cabinet, and light-toned countertops
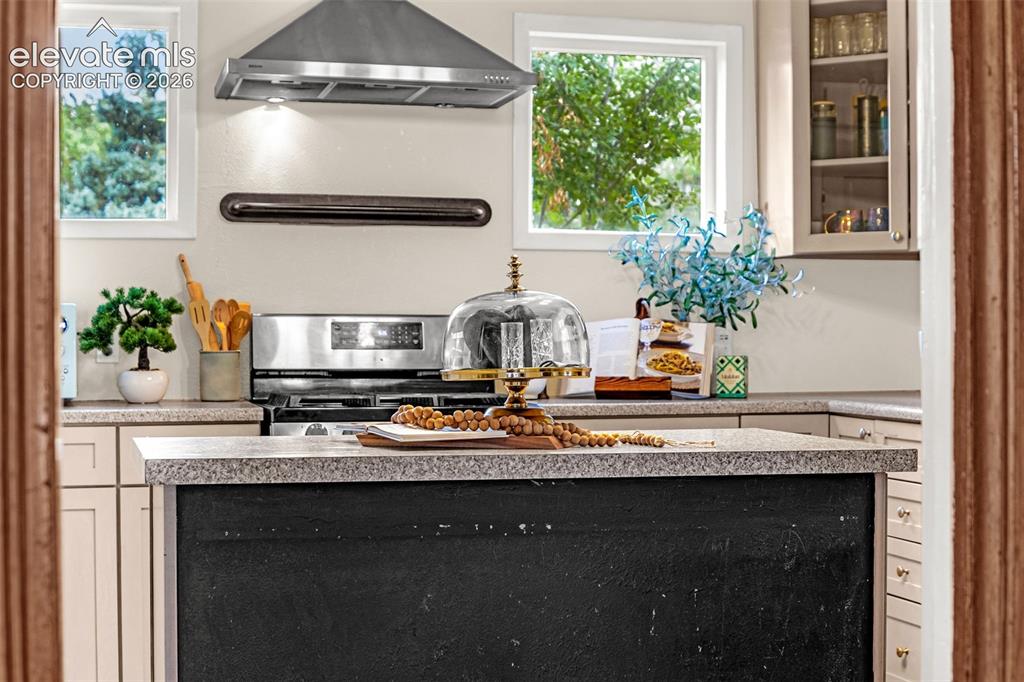
      Image 12 of 33: Kitchen island for extra workspace

      Kitchen island for extra workspace

      Image 13 of 33: U-shaped kitchen featuring light-toned cabinetry, speckled countertops, sta

      U-shaped kitchen featuring light-toned cabinetry, speckled countertops, stainless steel gas range, and a built-in dishwasher
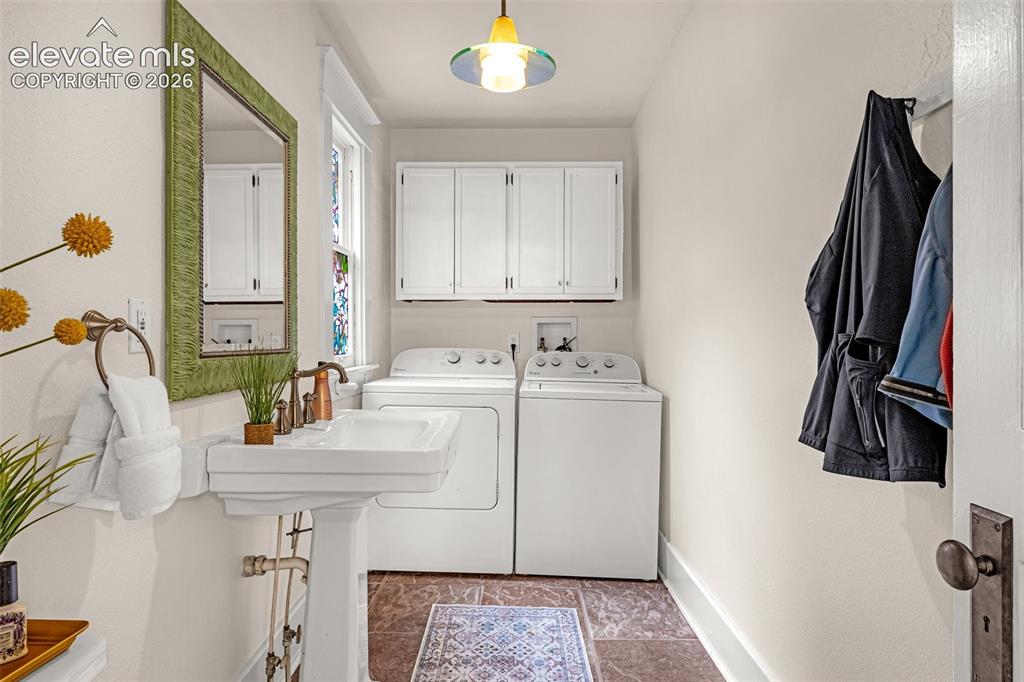
      Image 14 of 33: Bright partial bath and  laundry room featuring dual white front-load appli

      Bright partial bath and laundry room featuring dual white front-load appliances, white cabinetry with hardware accents, a pedestal sink with chrome faucet, and patterned tile flooring
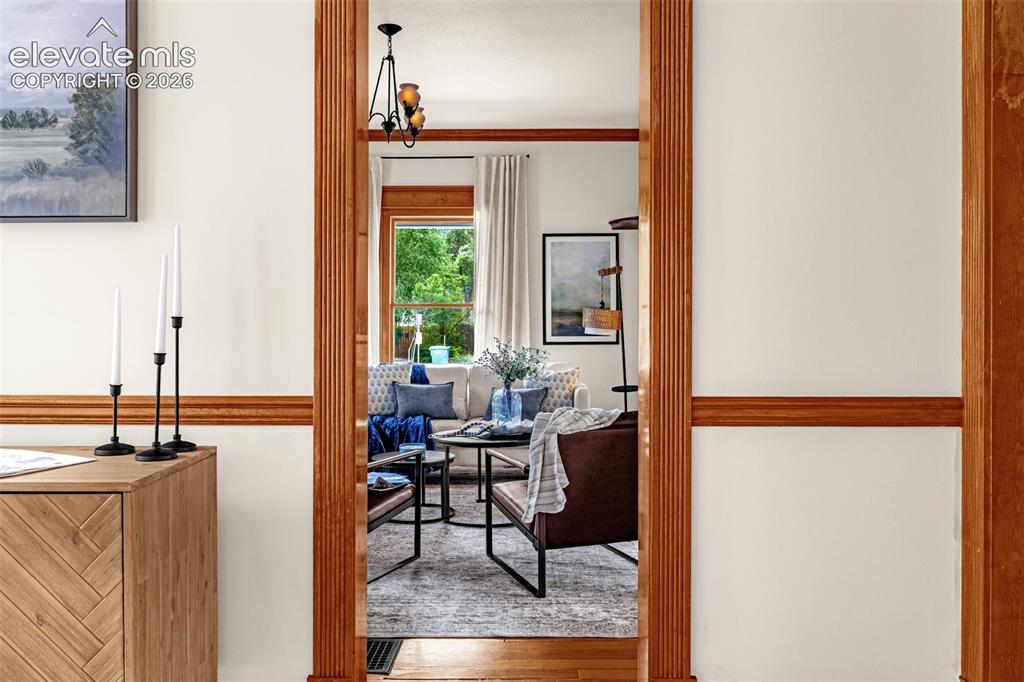
      Image 15 of 33: View from dining area to living room, detailed woodwork, hardwoods, large w

      View from dining area to living room, detailed woodwork, hardwoods, large windows
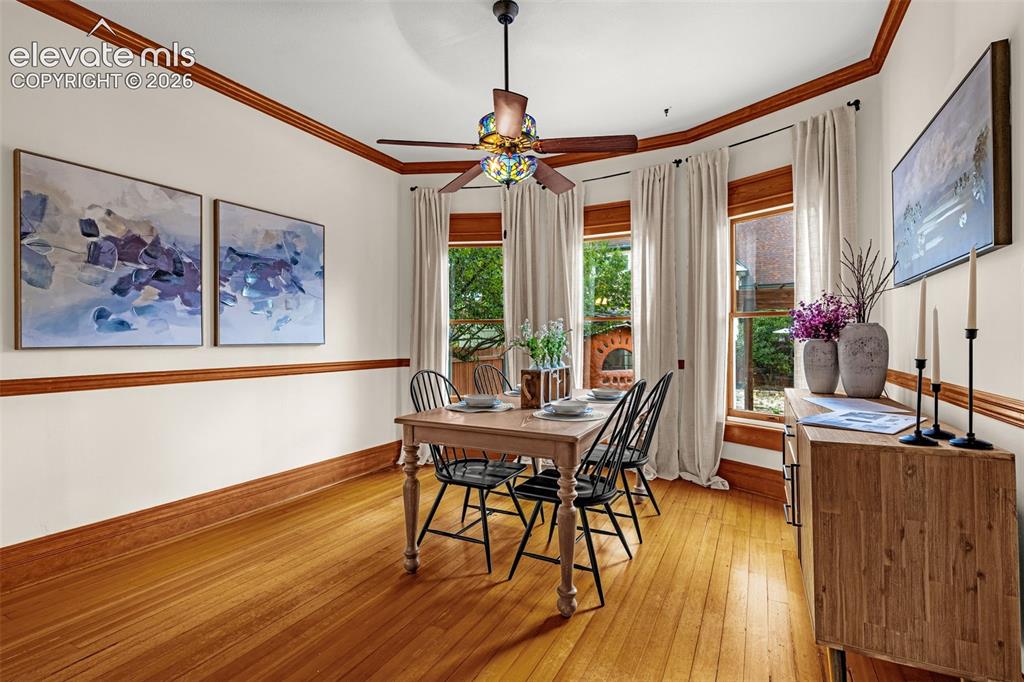
      Image 16 of 33: Hardwood flooring, bay window with wood trim, ceiling fan with ornate light

      Hardwood flooring, bay window with wood trim, ceiling fan with ornate light fixture, two-tone wall treatment with wood trim, and crown molding
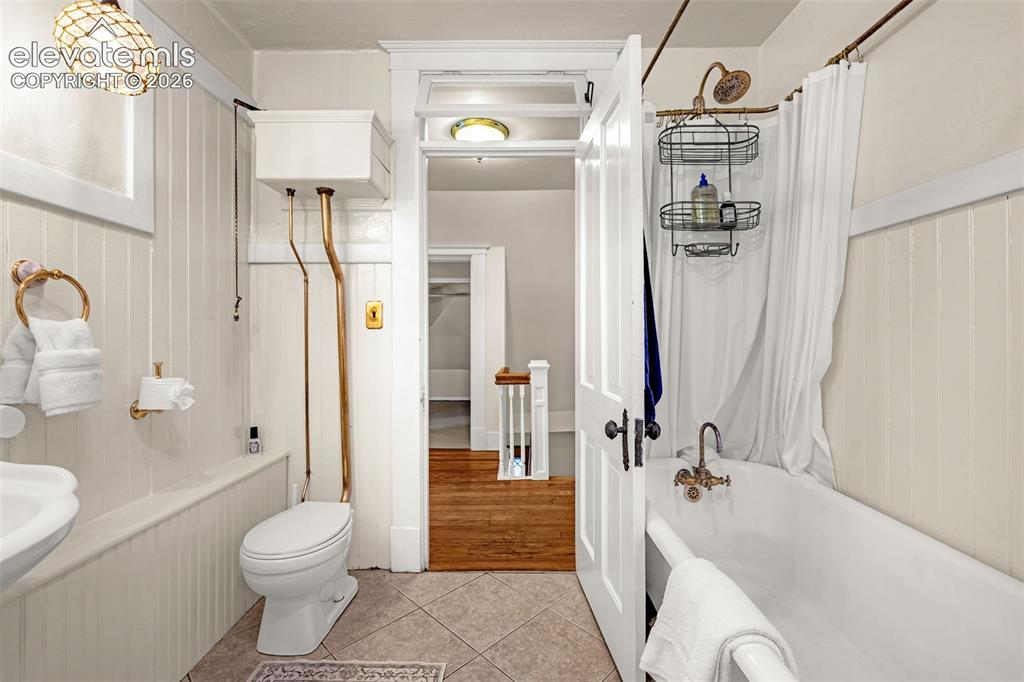
      Image 17 of 33: Bathroom with wainscoting, a high-tank toilet, a clawfoot tub, and a decora

      Bathroom with wainscoting, a high-tank toilet, a clawfoot tub, and a decorative light fixture
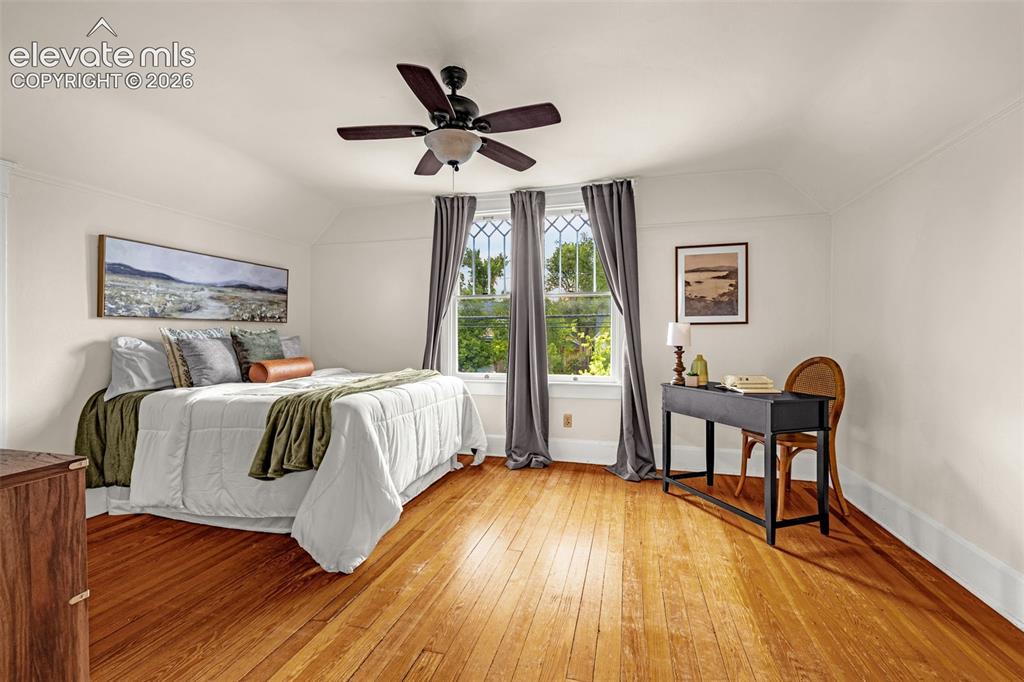
      Image 18 of 33: Spacious primary bedroom with warm wood-finish flooring, ceiling fan with i

      Spacious primary bedroom with warm wood-finish flooring, ceiling fan with integrated lighting, and glass French doors opening to outdoor space
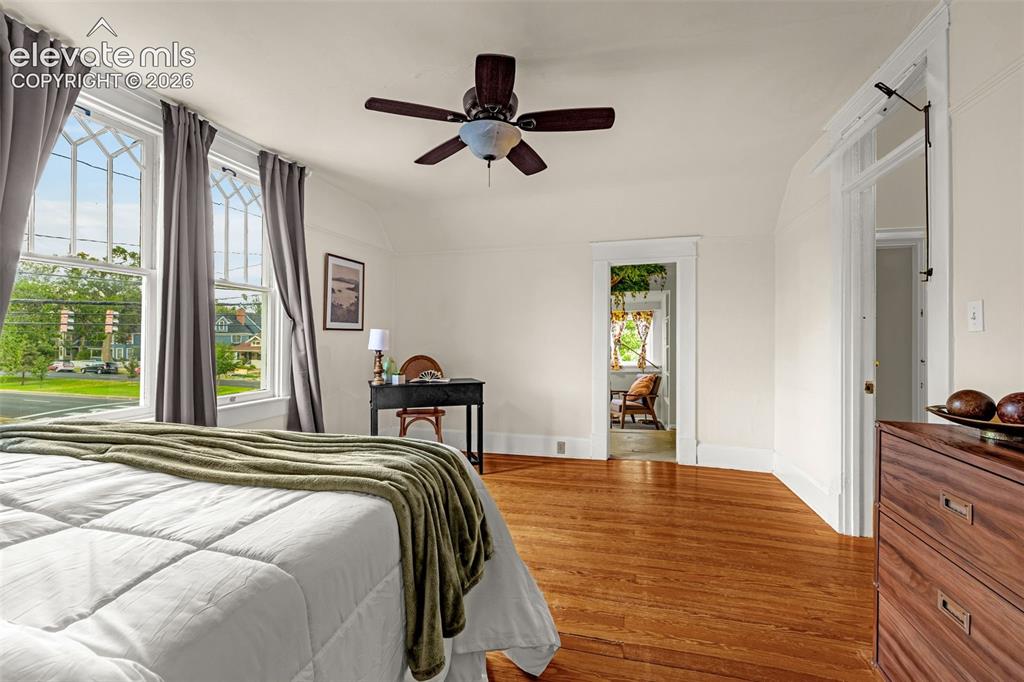
      Image 19 of 33: Hardwood flooring, painted walls, ceiling fan, white trim, and a built-in d

      Hardwood flooring, painted walls, ceiling fan, white trim, and a built-in doorway
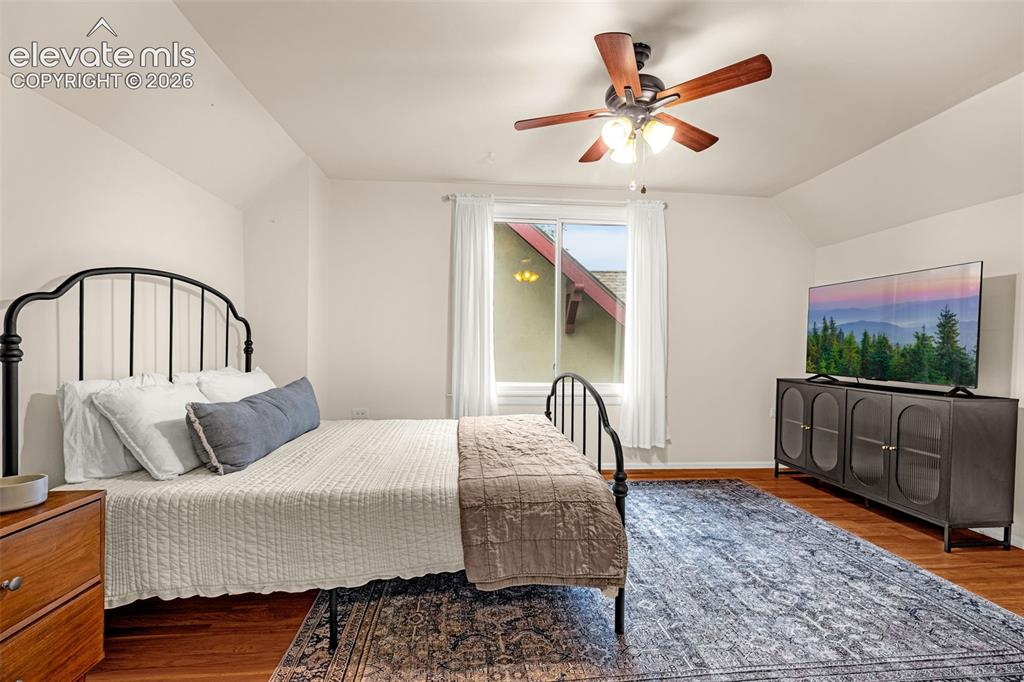
      Image 20 of 33: Wood-finish flooring, ceiling fan with integrated lighting, and a window wi

      Wood-finish flooring, ceiling fan with integrated lighting, and a window with white curtains
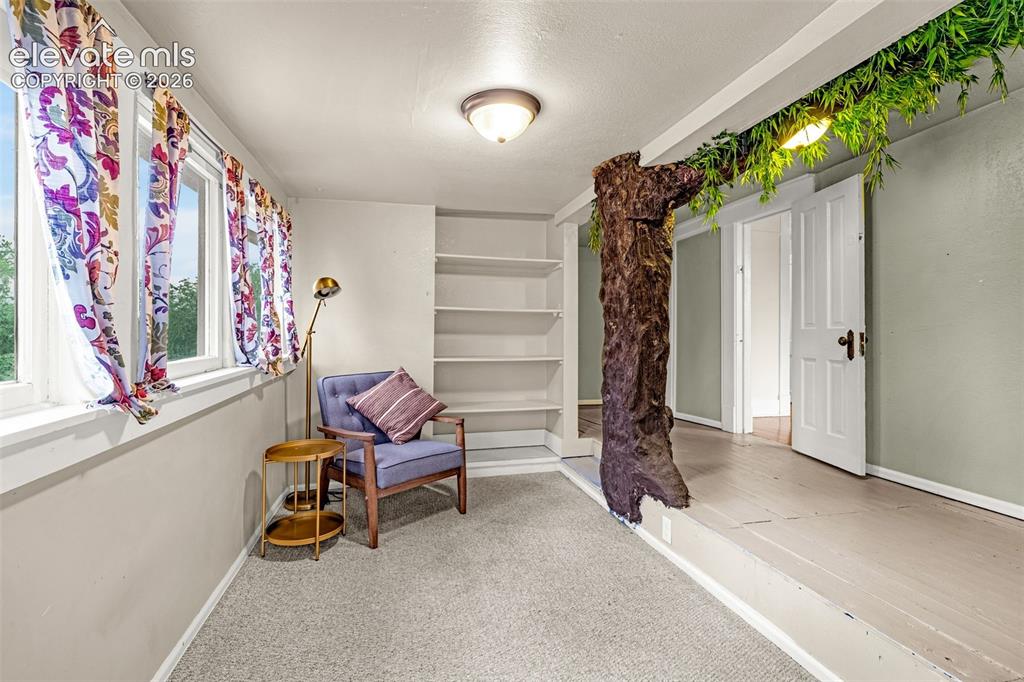
      Image 21 of 33: Built-in shelving, carpeted flooring, and a decorative tree feature
      Built-in shelving, carpeted flooring, and a decorative tree feature

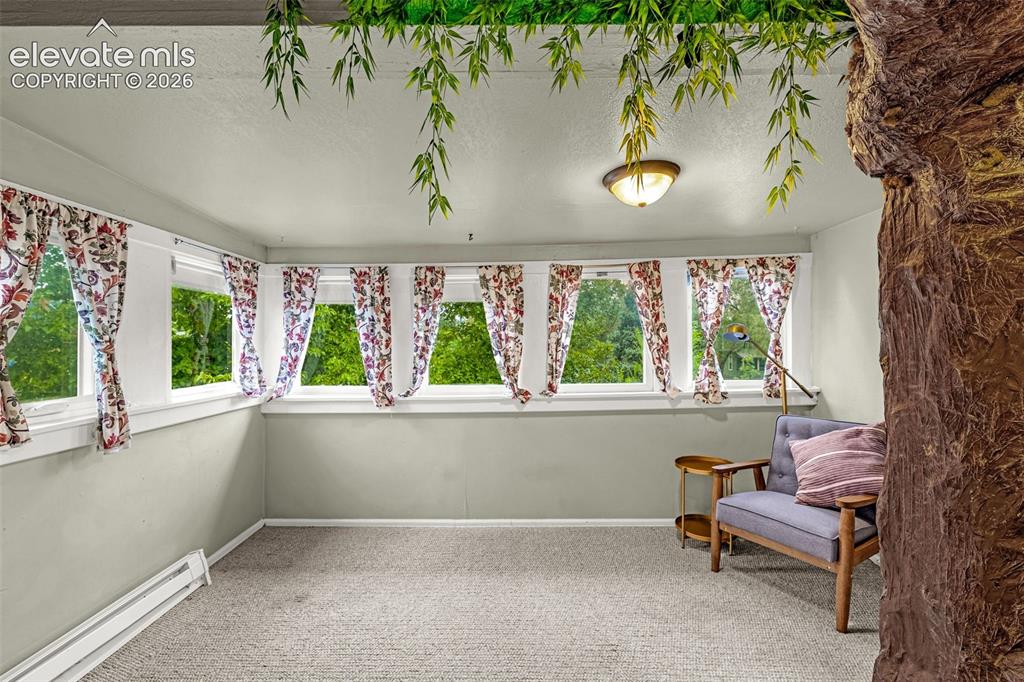
      Image 22 of 33: Room featuring a carpeted floor, multiple windows, and a flush-mount ceilin

      Room featuring a carpeted floor, multiple windows, and a flush-mount ceiling light
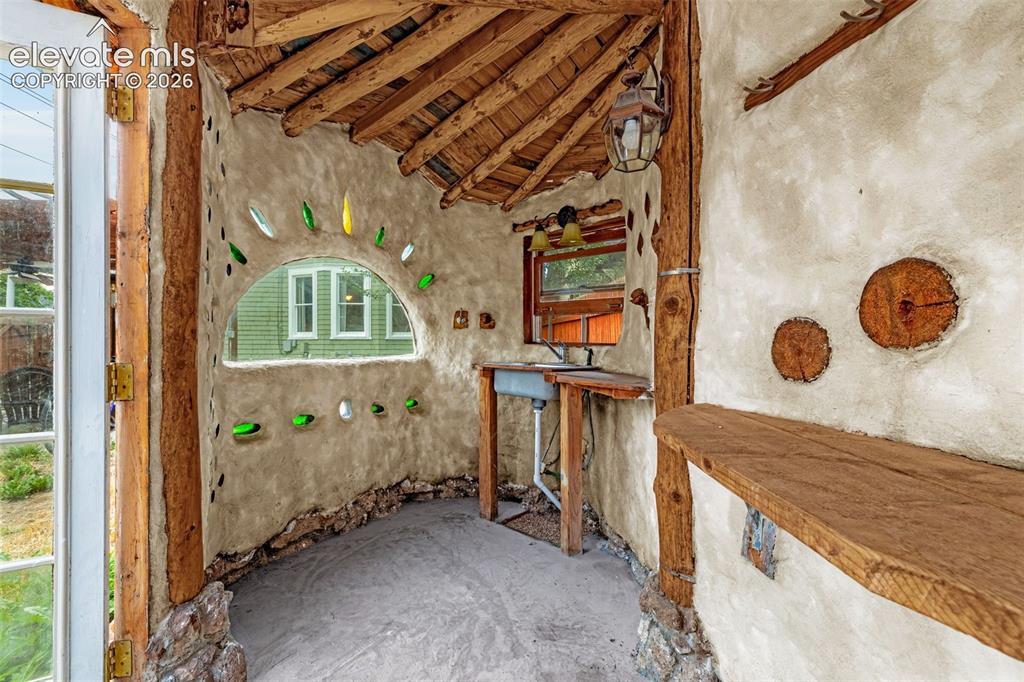
      Image 23 of 33: Separate workshop with water and electric
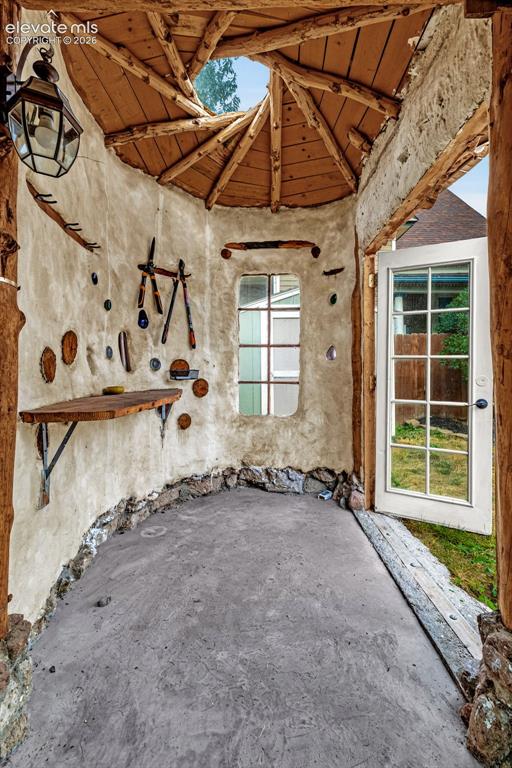
      Separate workshop with water and electric
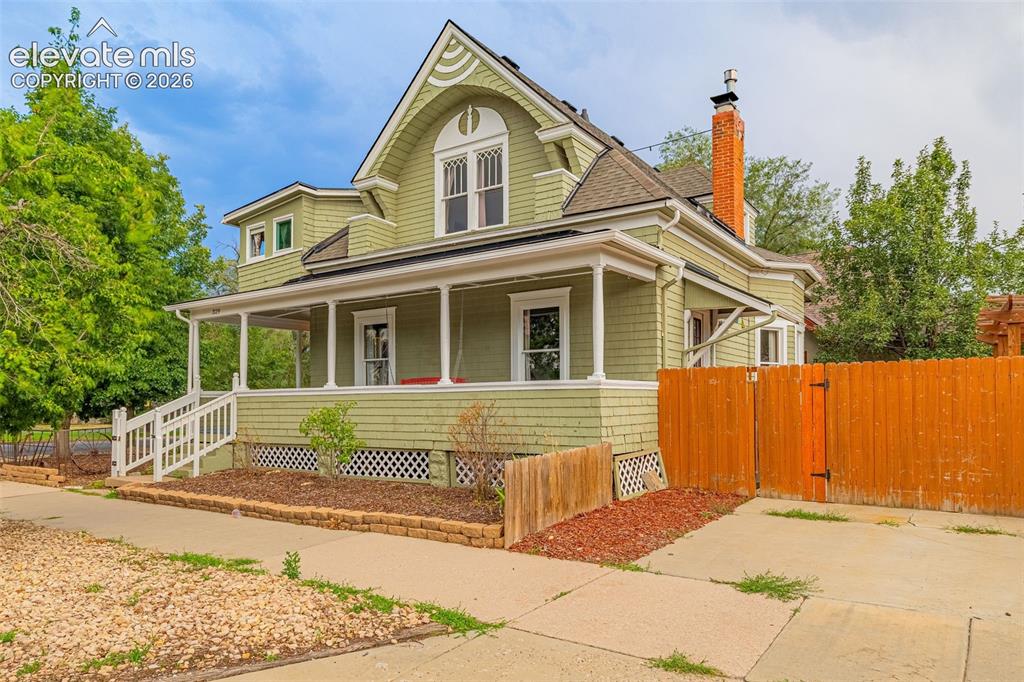
      Image 24 of 33: Separate workshop with water and electric

      Separate workshop with water and electric

      Image 25 of 33: Classic Victorian-style residence featuring a wraparound front porch with d

      Classic Victorian-style residence featuring a wraparound front porch with decorative railings, cream-colored exterior siding, and a prominent gabled roofline with oval window detail
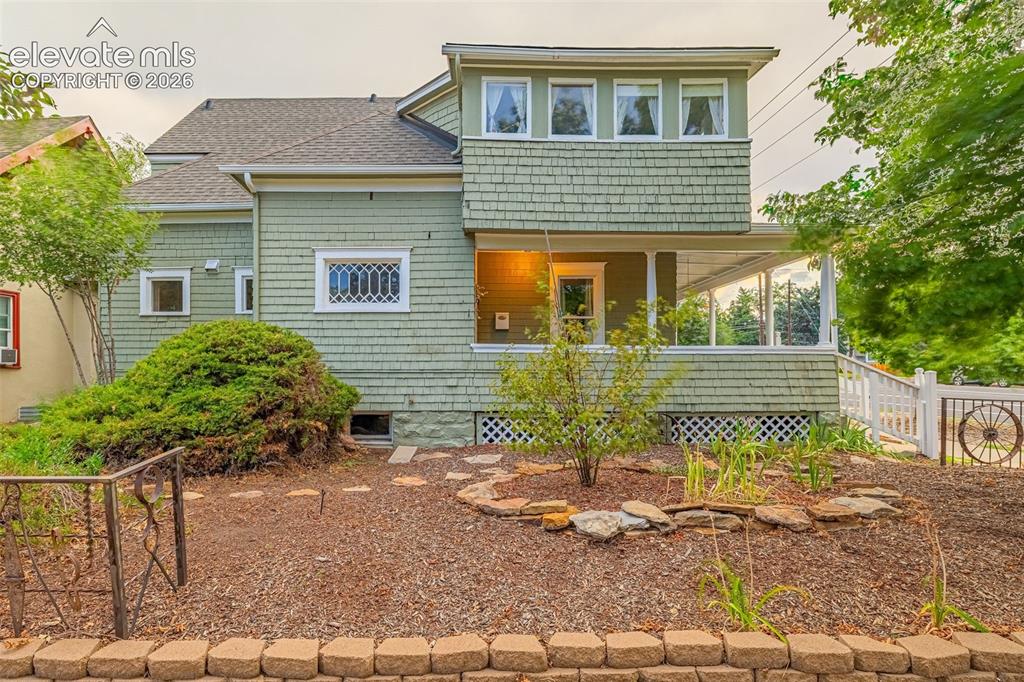
      Image 26 of 33: Two-story exterior featuring a covered porch, shingle siding, a partial sto

      Two-story exterior featuring a covered porch, shingle siding, a partial stone retaining wall, an ornamental fence, and mature landscaping
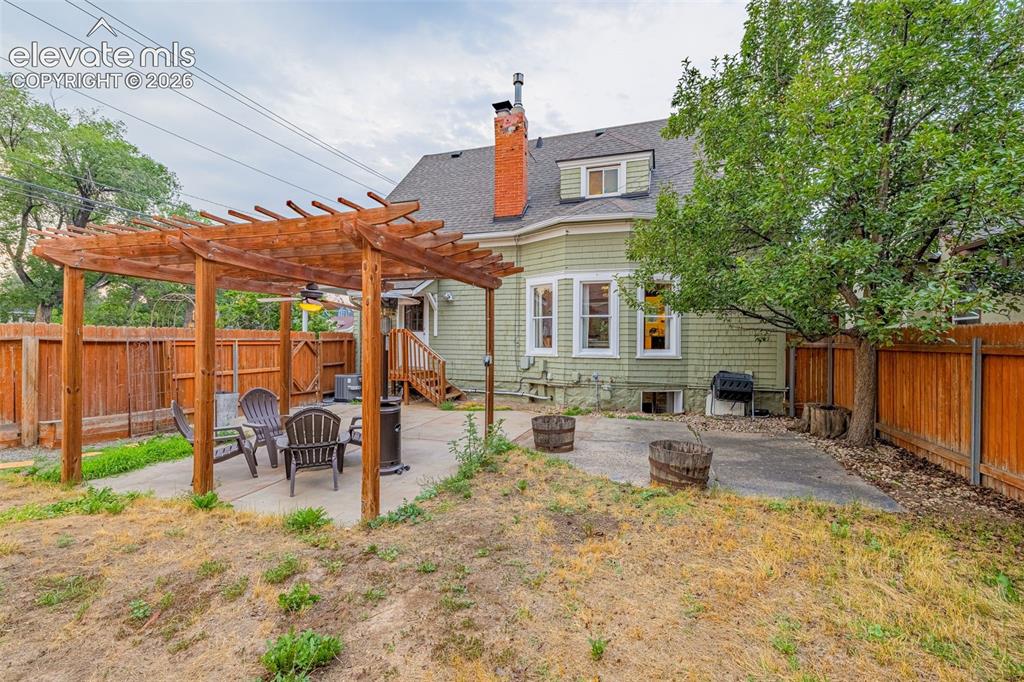
      Image 27 of 33: Expansive patio featuring a wooden pergola with a ceiling fan, concrete har

      Expansive patio featuring a wooden pergola with a ceiling fan, concrete hardscaping, wood privacy fencing, and mature trees
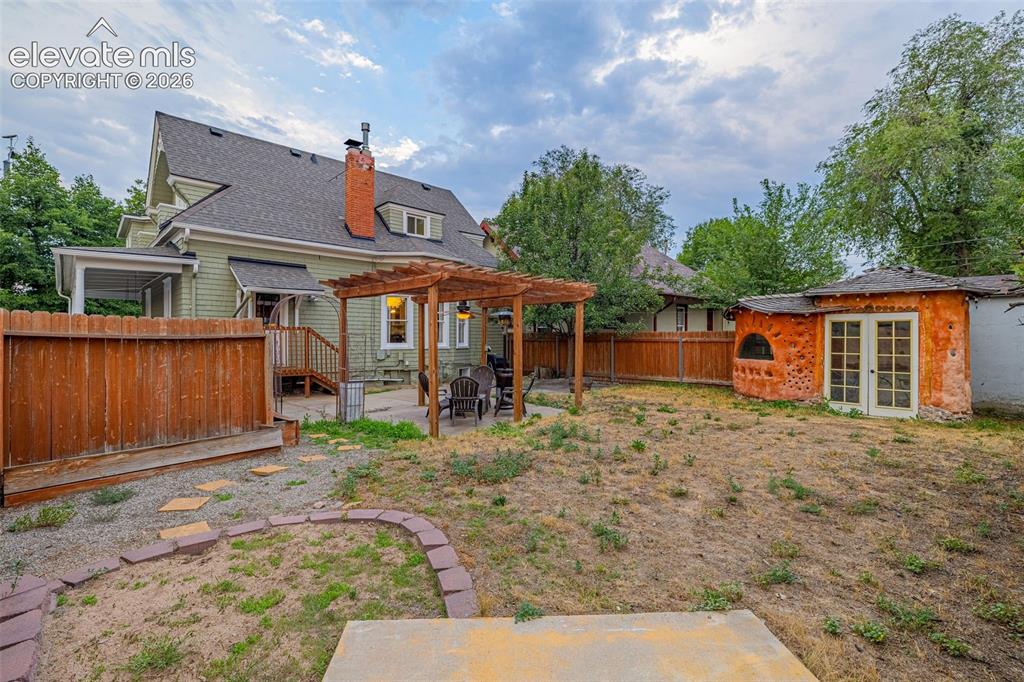
      Image 28 of 33: Back of Structure

      Back of Structure

      Image 29 of 33: Patio with portico and seating

      Patio with portico and seating

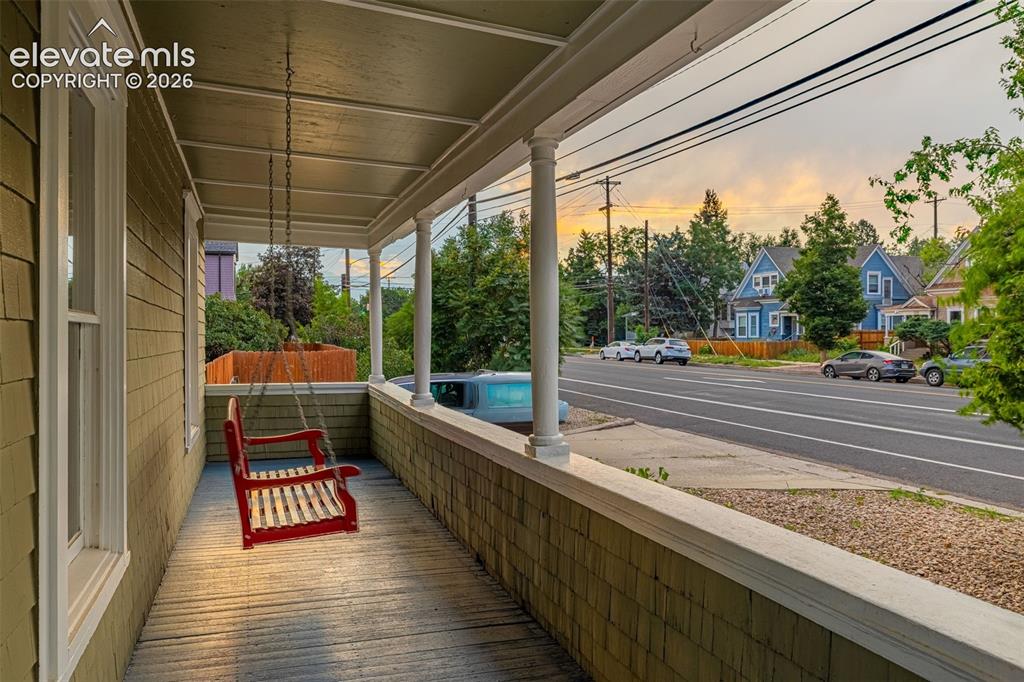
      Image 30 of 33: Covered porch with porch swing

      Covered porch with porch swing

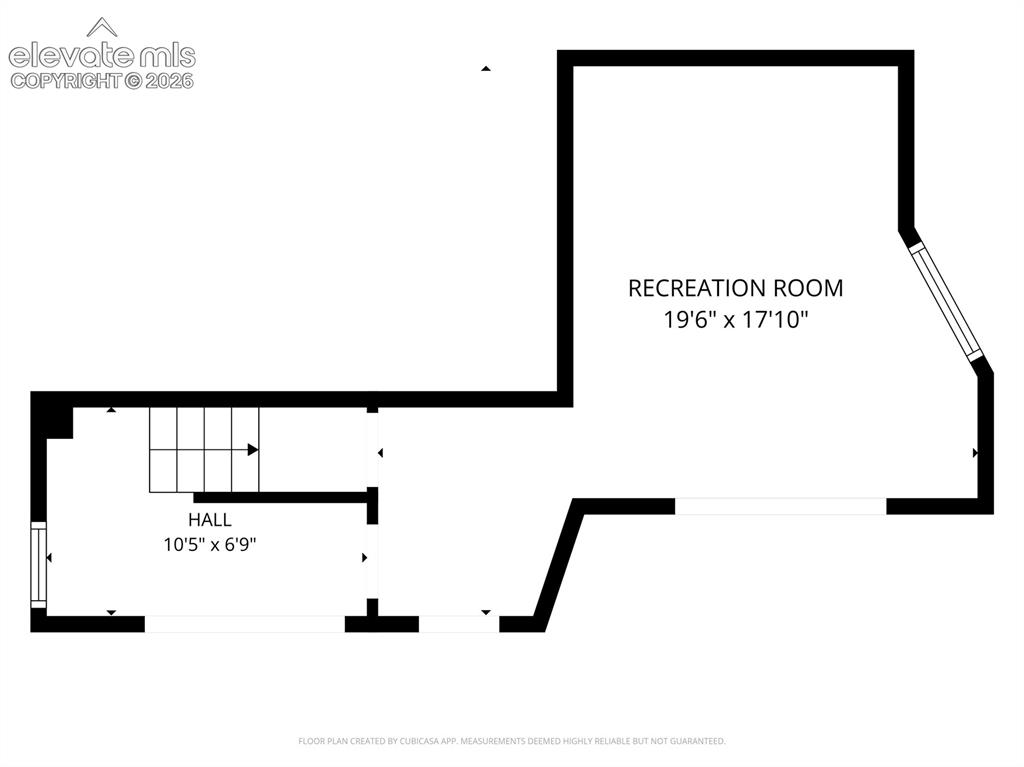
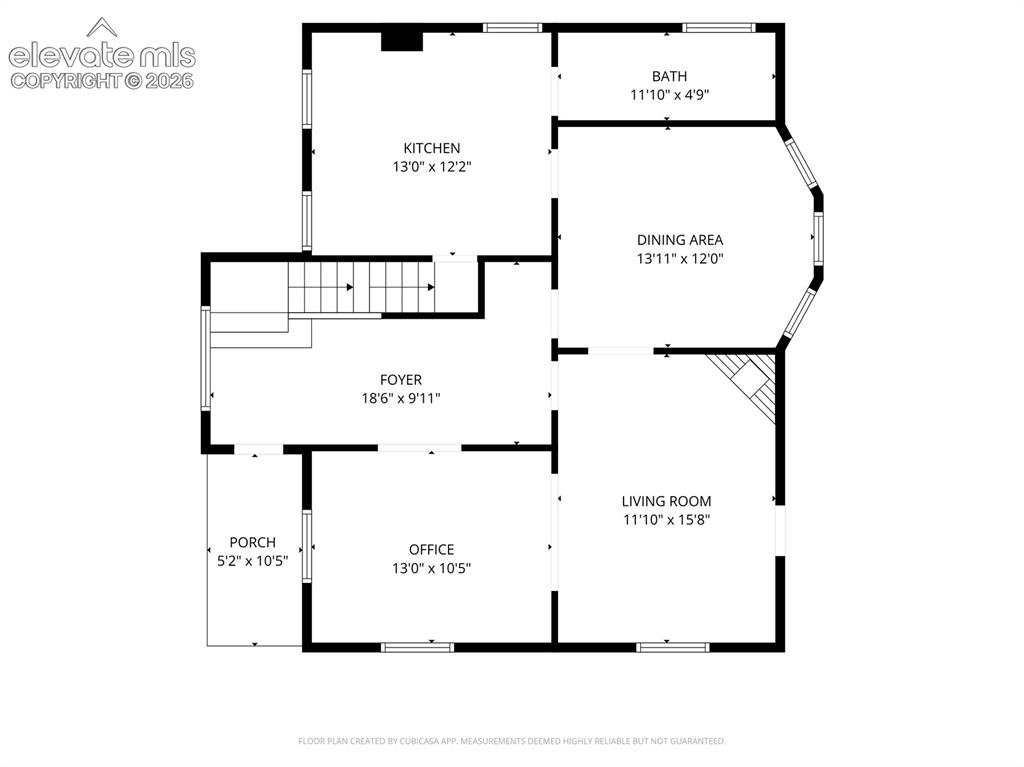
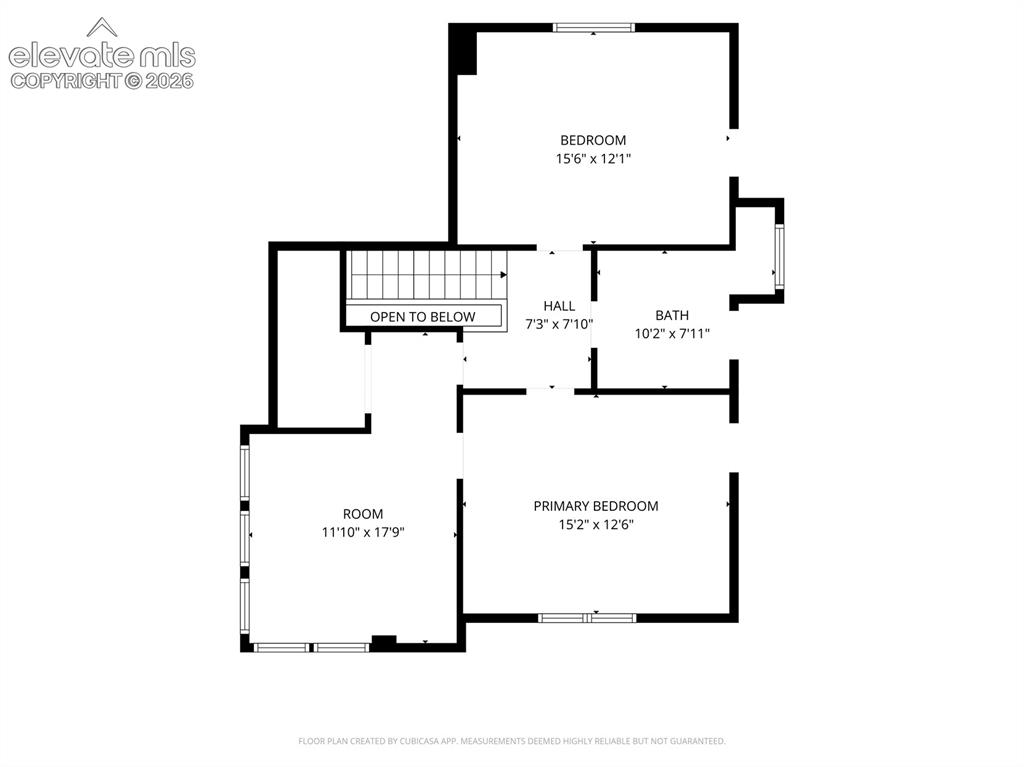
      Image 31 of 33: Floor plan

      Floor plan

      Image 32 of 33: Floor plan

      Floor plan

      Image 33 of 33: Floor plan

      Floor plan

      Disclaimer: The real estate listing information and related content displayed on this site is provided exclusively for consumers’ personal, non-commercial use and may not be used for any purpose other than to identify prospective properties consumers may be interested in purchasing.