2436 Launcelot Court, Colorado Springs, CO, 80904
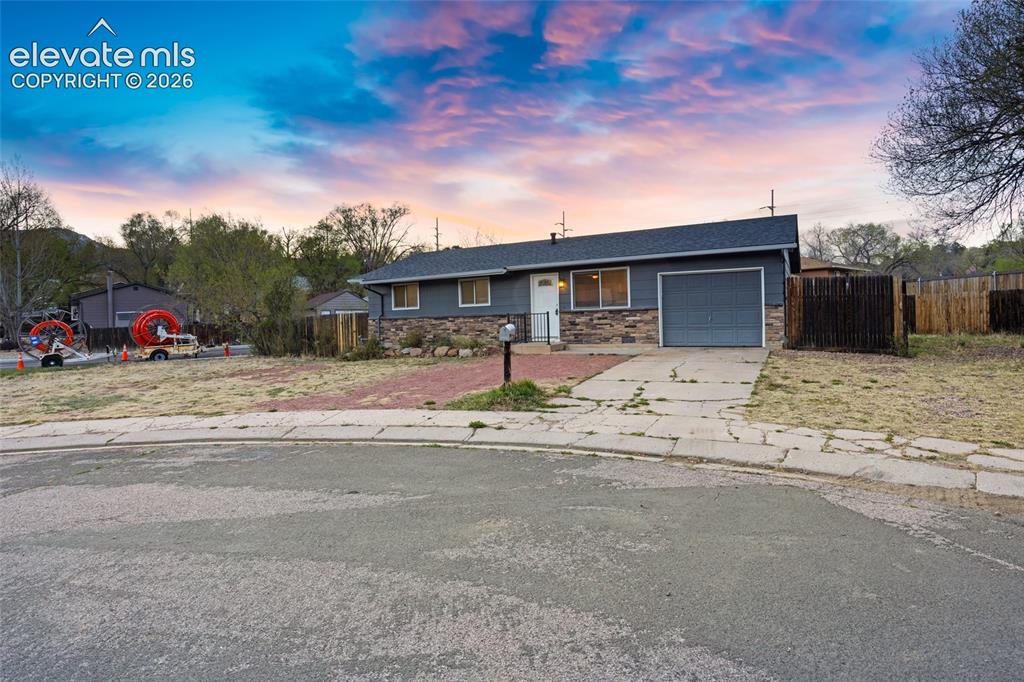
Image Count: 20

$325,000

  • Highlights
  • Single Family
  • 3 bd | 1 ba | 894 sqft
  • 2436 Launcelot Court, Colorado Springs, CO, 80904 listed by Elizabeth Villegas
  • Active
  • MLS#: 1048678
  • View on Map
Space maker

Property Description

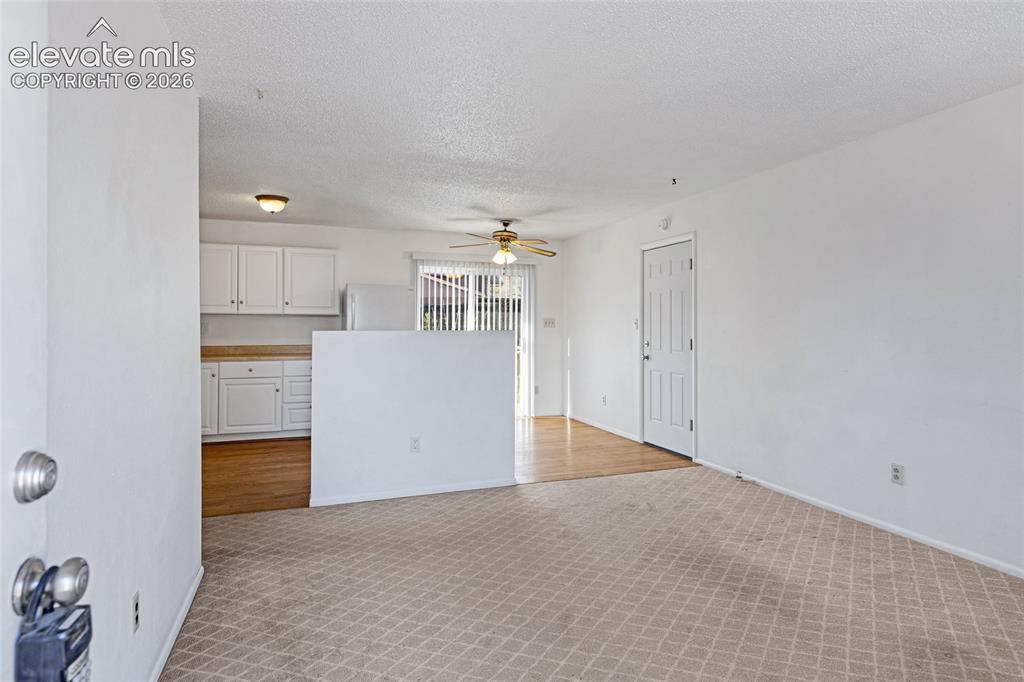
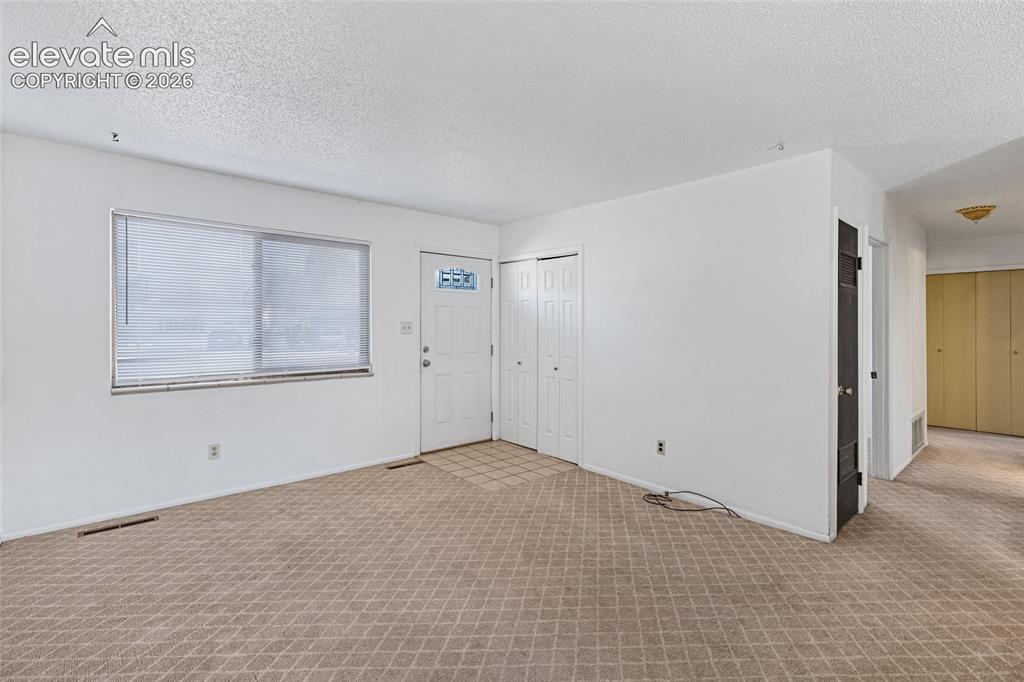
Don't let the square footage fool you—this property's true standout feature is its expansive 10,300-square-foot lot, a rare find on Colorado Springs' desirable Westside. Tucked away on a quiet cul-de-sac, this property offers exceptional outdoor space and flexibility that is increasingly difficult to find. The oversized lot provides abundant off-street parking with potential RV parking, offering room for a camper, trailer, boat, work vehicle, or other recreational vehicles without the restrictions commonly found in HOA communities. Whether you envision creating an outdoor entertaining area, a garden, a workshop, or simply enjoying a spacious backyard, the possibilities are endless. This well-maintained ranch-style home features 3 bedrooms, 1 bathroom, fresh interior paint, new carpet, and a newer roof, making it move-in ready while providing an excellent opportunity to add your own personal touches. The expansive backyard offers plenty of room for outdoor living, pets, recreation, or future improvements. Ideally located in the sought-after Pleasant Valley neighborhood, this home is just minutes from Garden of the Gods, Red Rock Canyon Open Space, Old Colorado City, shopping, dining, parks, and convenient commuter routes. If you've been searching for a property with space, versatility, and an unbeatable Westside location, this is one you won't want to miss.

Property Listed By

Picture of REALTOR Listing Property
  • Elizabeth Villegas
  • 7420-888-917  Call the Agent 
Picture of Office Listing Property
  • Elizabeth Villegas
  • 4875-562-917  Call the Agent 
Elizabeth Villegas is the Broker and Owner of Reflection Realty, bringing nearly two decades of experience in property management since 2007. Known for her integrity, industry expertise, and hands-on leadership, Elizabeth has built Reflection Realty into a trusted, client-focused firm serving property owners and investors with excellence. When she’s not managing properties or leading her team, you can find Elizabeth traveling with her husband of 28 years , spending quality time with her grandkid...

Property Details

    General Features

  • Property: Single Family, Ranch
  • Year Built: 1971
  • List Price: $325,000
  • County: El Paso
  • School District: Colorado Springs 11

    Rooms

  • Bedrooms: 3
  • Baths: 1 full bath;

    Structure

  • Foundation: Crawl Space
  • Heating: Forced Air, Natural Gas
  • Cooling: Ceiling Fan
  • Garage/Parking #: 1 vehicle(s), Attached
  • Total SqFt: 894
  • Finished SqFt: 894
  • Construction Status: Existing Home
  • Structure: Concrete

    Features

  • Appliances: 220v in Kitchen, Dishwasher, Disposal, Dryer, Oven, Range, Refrigerator
  • Floors: Carpet, Wood
  • Entry: Carpet

    Taxes, Utilities, Lot

  • Tax: $1,260
  • Lot Size: 0.24 Acres, 10,300 SqFt
  • Lot Description: Cul-de-sac
  • Existing Utilities: Cable Available, Electricity Connected, Natural Gas Connected
  • Existing Water: Municipal

    Community

    Additional Information


      Disclaimer
      The real estate listing information and related content displayed on this site is provided exclusively for consumers’ personal, non-commercial use and may not be used for any purpose other than to identify prospective properties consumers may be interested in purchasing.
      PPAR.com Website

      2436 Launcelot Court, Colorado Springs, CO, 80904

      Image 1 of 20: Ranch-style residence featuring a dark gray exterior, a stone veneer accent

      Ranch-style residence featuring a dark gray exterior, a stone veneer accent, and a dark asphalt shingle roof
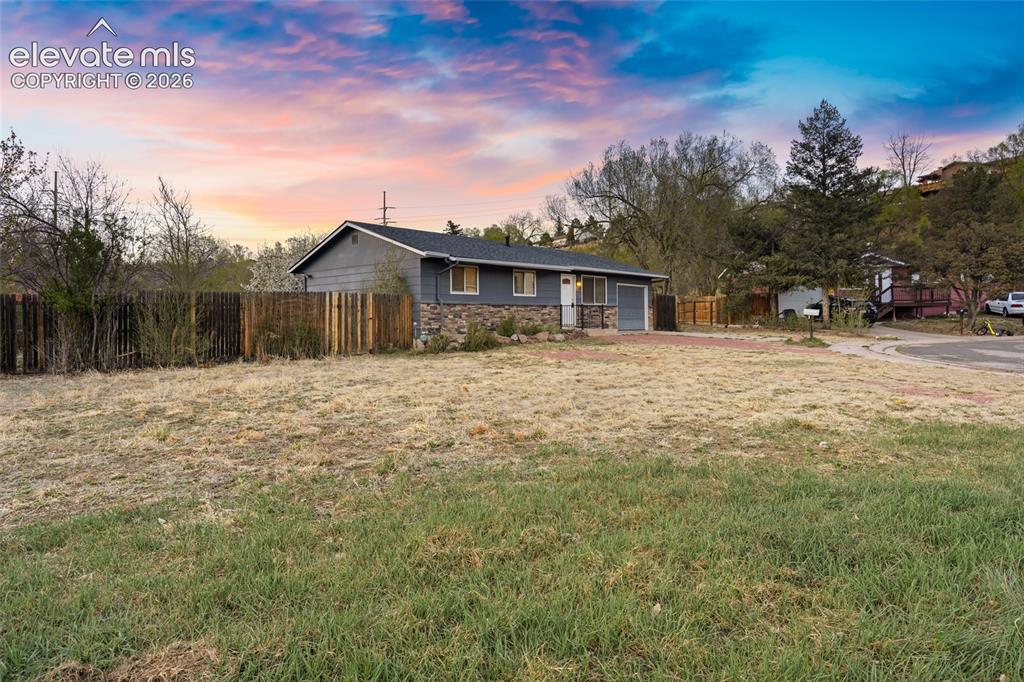
      Image 2 of 20: Charming single-story residence with a classic pitched roof and stone exter

      Charming single-story residence with a classic pitched roof and stone exterior accents, situated on an expansive lot with mature landscaping
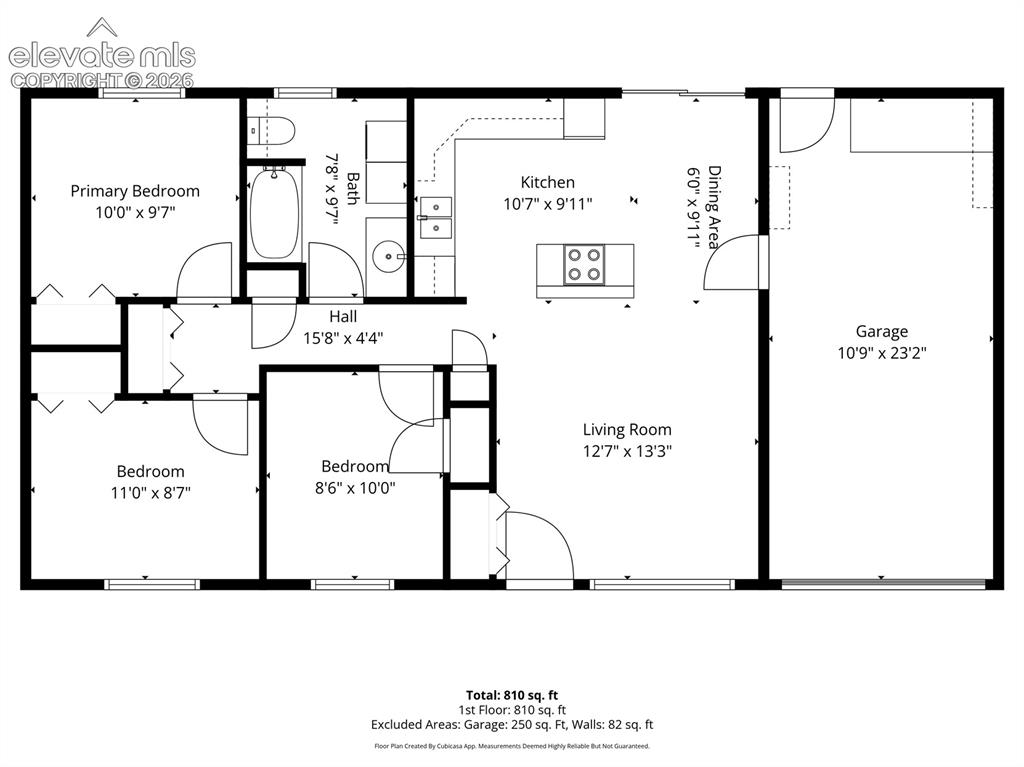
      Image 3 of 20: Floor plan

      Floor plan

      Image 4 of 20: Living Room

      Living Room

      Image 5 of 20: Living Room

      Living Room

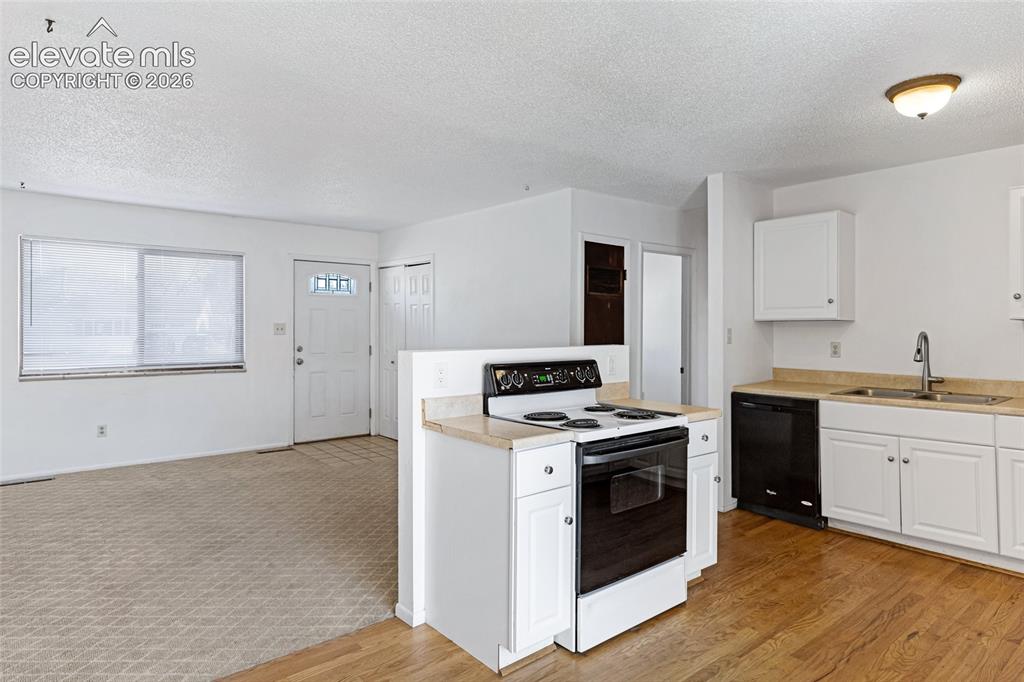
      Image 6 of 20: Kitchen

      Kitchen

      Image 7 of 20: Bright kitchen featuring wood-finish flooring, white cabinetry, a black ran

      Bright kitchen featuring wood-finish flooring, white cabinetry, a black range, and a stainless steel sink with a gooseneck faucet
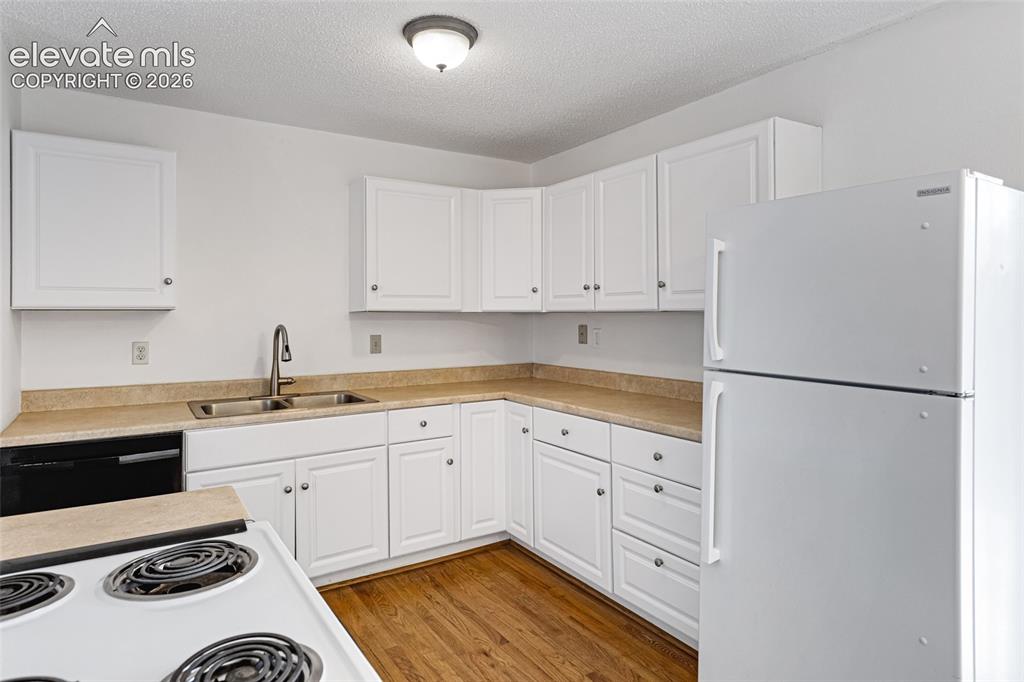
      Image 8 of 20: Bright, efficient kitchen featuring white cabinetry with ample storage, woo

      Bright, efficient kitchen featuring white cabinetry with ample storage, wood-finish countertops, stainless steel sink with faucet, electric coil cooktop, and white refrigerator
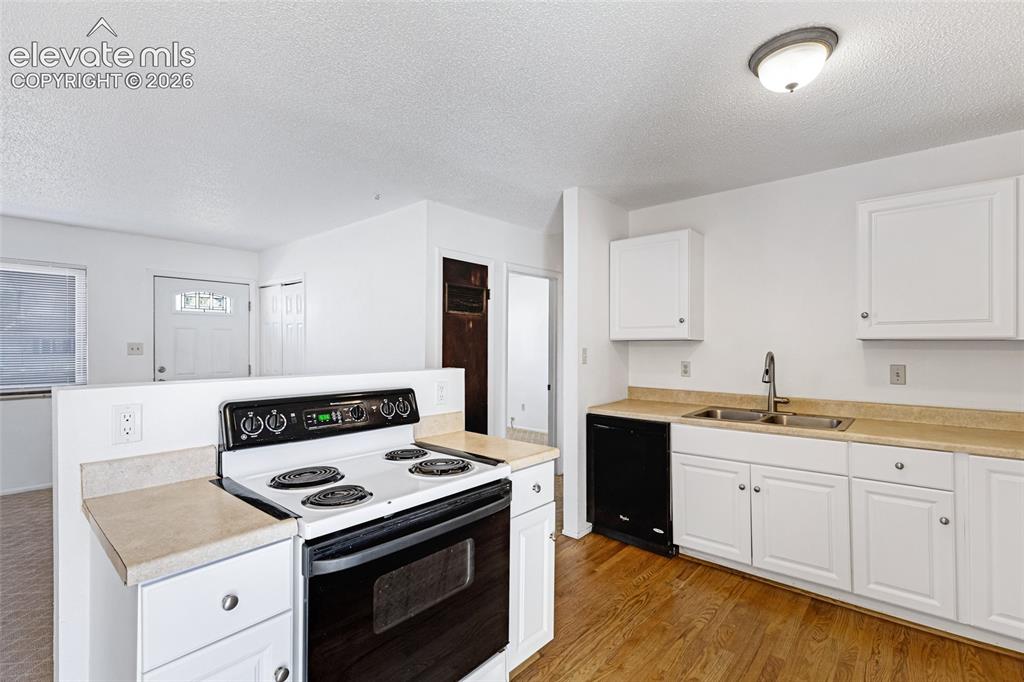
      Image 9 of 20: Kitchen featuring white cabinetry, light countertops, wood-finish flooring,

      Kitchen featuring white cabinetry, light countertops, wood-finish flooring, a black-and-white range, and a double-basin stainless steel sink with a gooseneck faucet
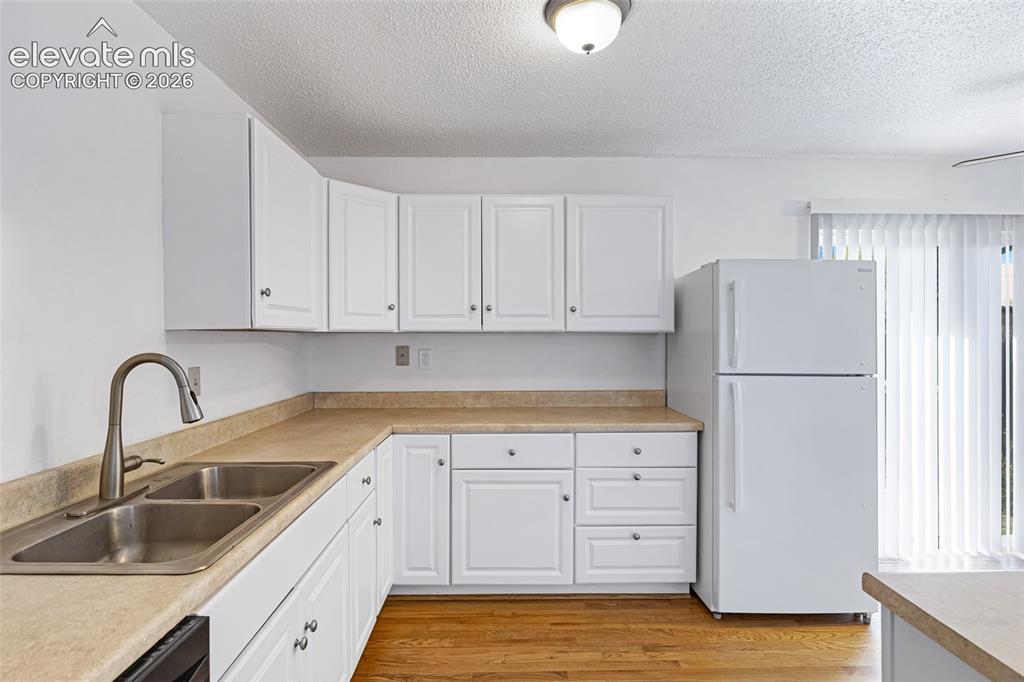
      Image 10 of 20: Kitchen featuring white cabinetry, light countertops, a stainless steel dou

      Kitchen featuring white cabinetry, light countertops, a stainless steel double-basin sink with a gooseneck faucet, and wood-finish flooring
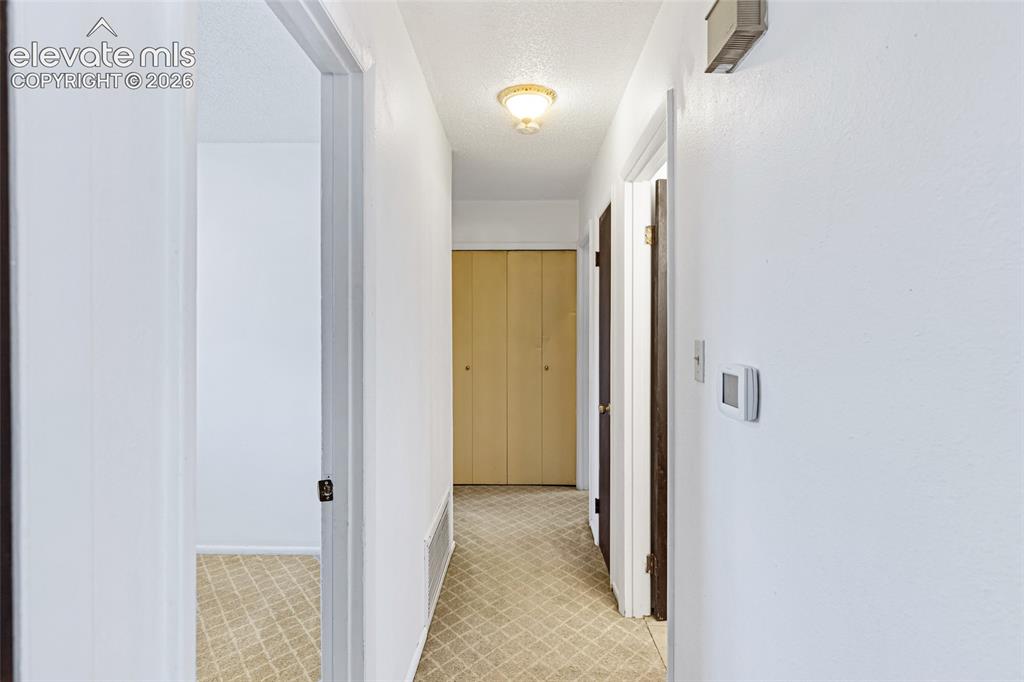
      Image 11 of 20: Bright hallway featuring clean white walls, neutral tile flooring with geom

      Bright hallway featuring clean white walls, neutral tile flooring with geometric pattern, and multiple doorways with wood-finish doors
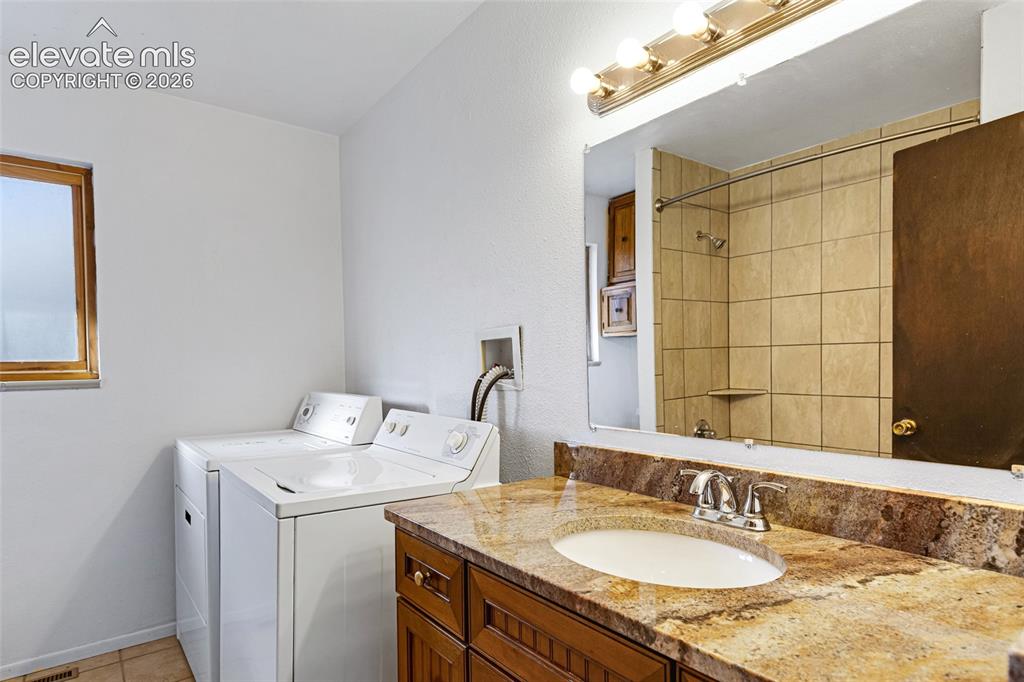
      Image 12 of 20: Bathroom featuring a vanity with a stone-finish countertop, undermount sink

      Bathroom featuring a vanity with a stone-finish countertop, undermount sink, and chrome faucet
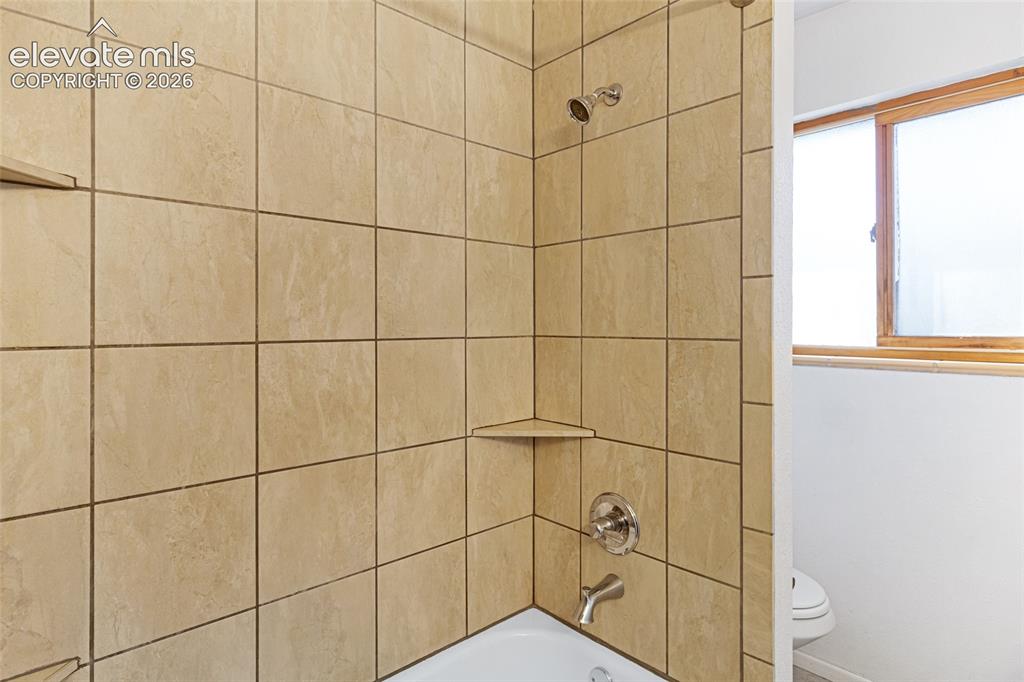
      Image 13 of 20: Tiled shower enclosure featuring neutral stone-finish ceramic tiles, chrome

      Tiled shower enclosure featuring neutral stone-finish ceramic tiles, chrome showerhead and trim, built-in corner shelf, and bathtub with integrated surround
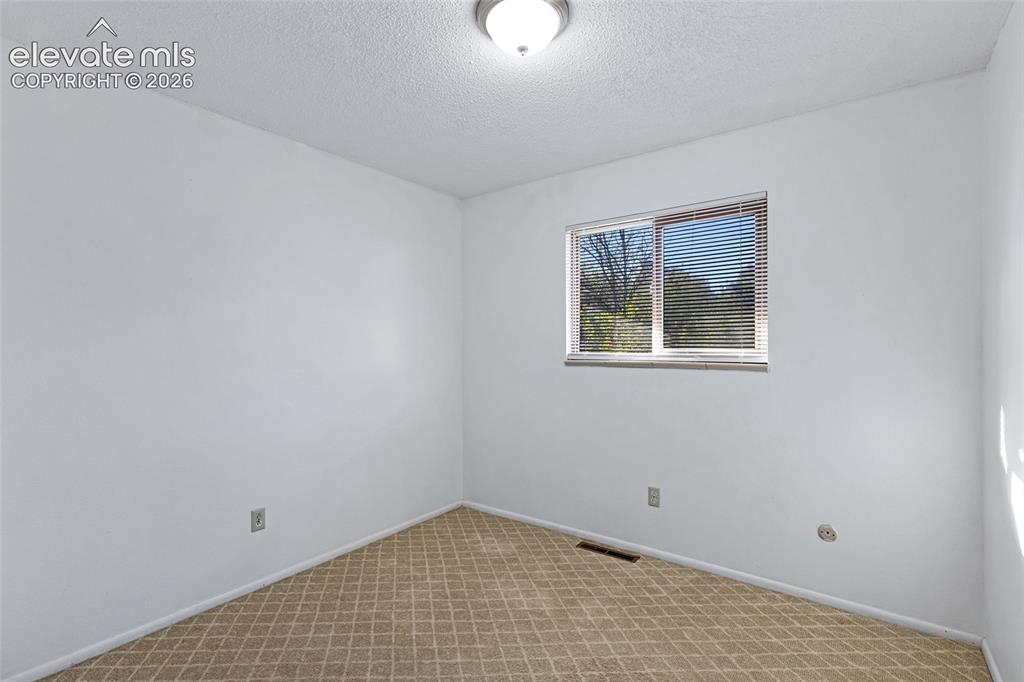
      Image 14 of 20: Bright corner bedroom with natural light from dual-pane window, neutral whi

      Bright corner bedroom with natural light from dual-pane window, neutral white walls, and patterned tile flooring
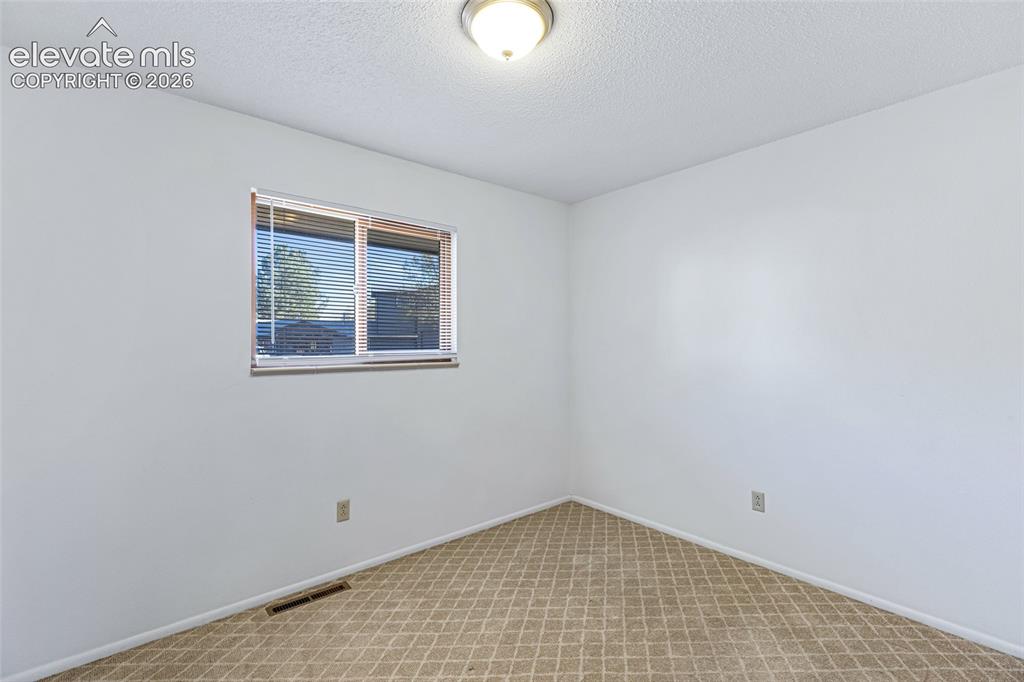
      Image 15 of 20: Bright bedroom featuring large casement window with natural light, neutral

      Bright bedroom featuring large casement window with natural light, neutral white walls, and geometric patterned flooring in neutral tones
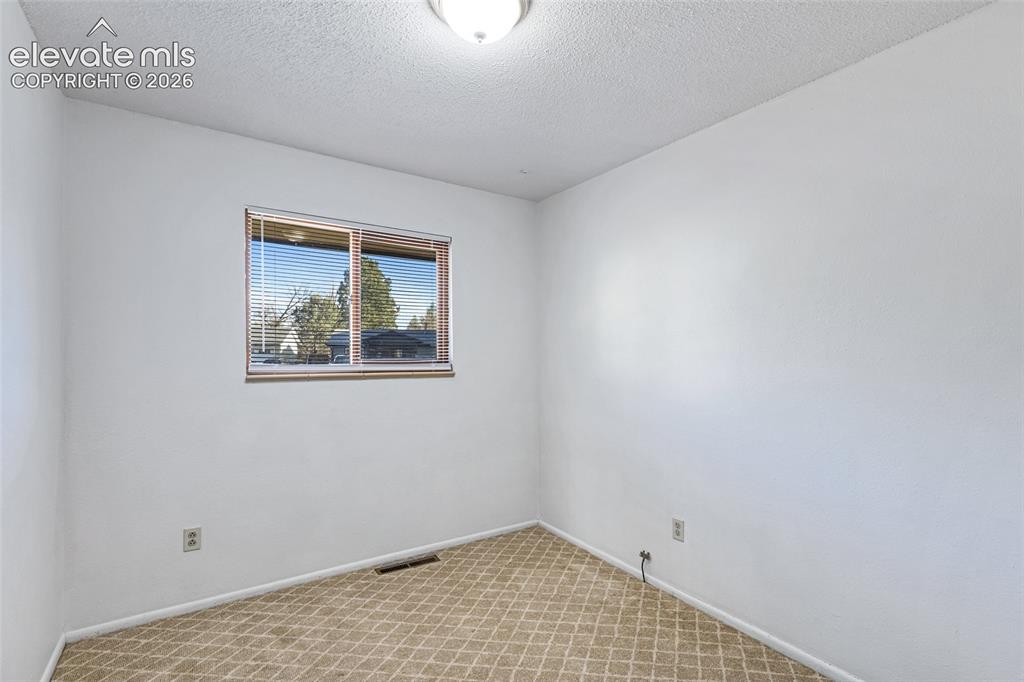
      Image 16 of 20: Bright corner bedroom with dual windows offering natural light, neutral wal

      Bright corner bedroom with dual windows offering natural light, neutral wall finishes, and geometric wood-pattern flooring throughout
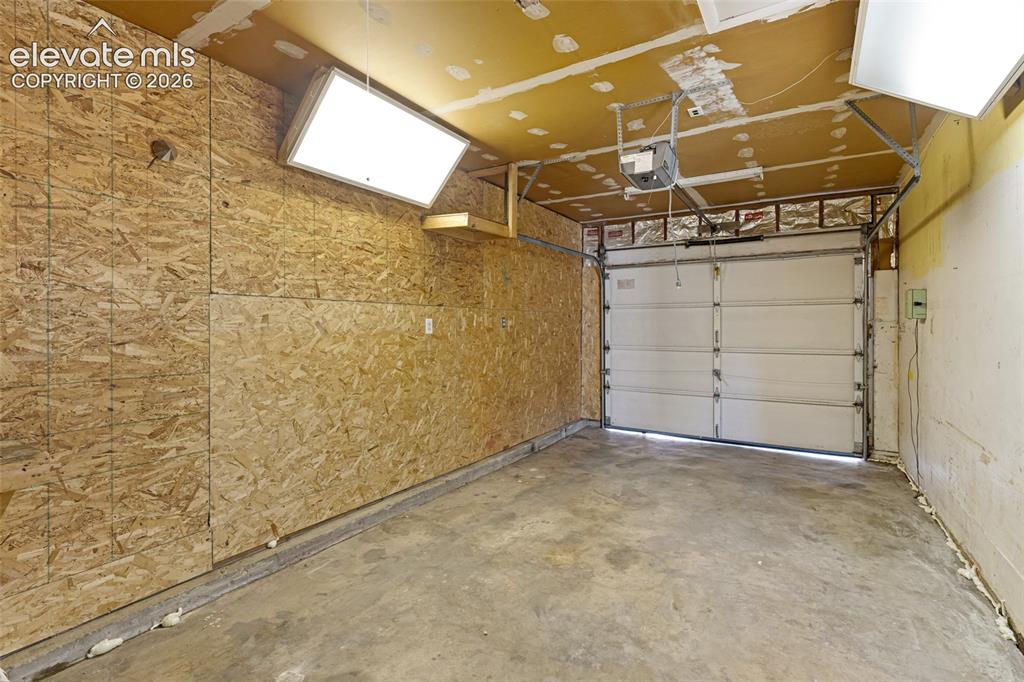
      Image 17 of 20: Spacious garage featuring concrete flooring, OSB-sheathed walls, overhead l

      Spacious garage featuring concrete flooring, OSB-sheathed walls, overhead lighting with skylight panels, and an automatic garage door with steel frame construction
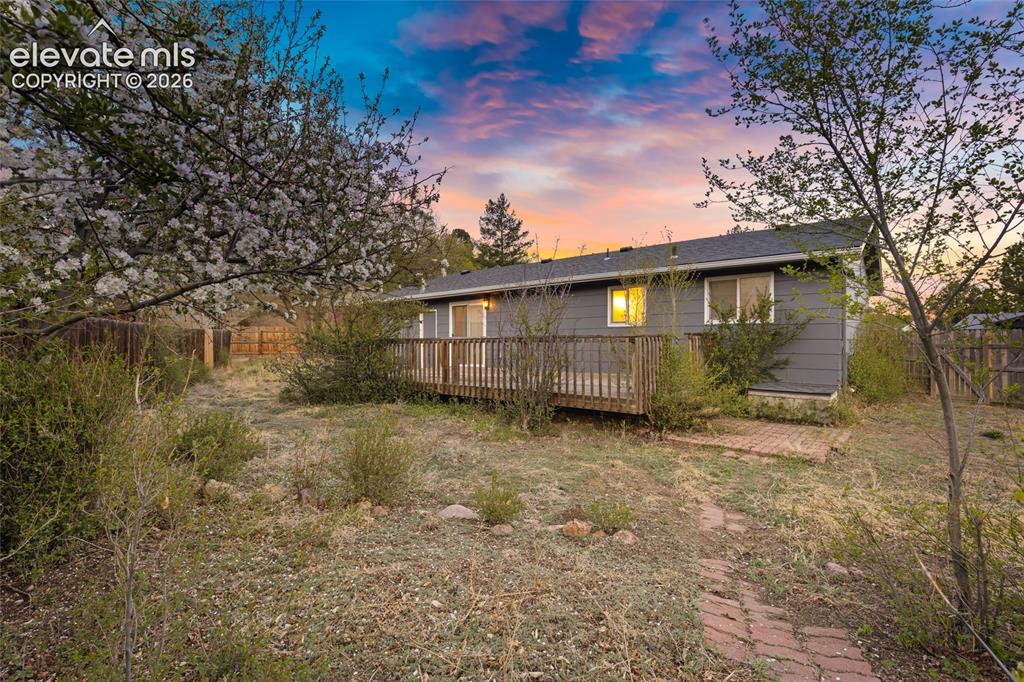
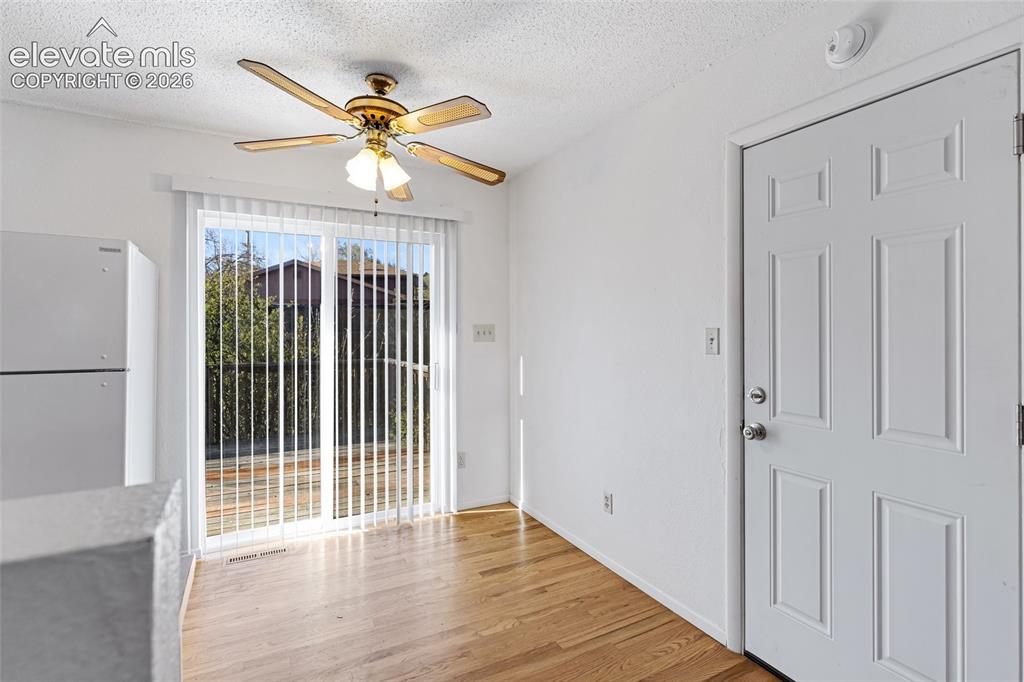
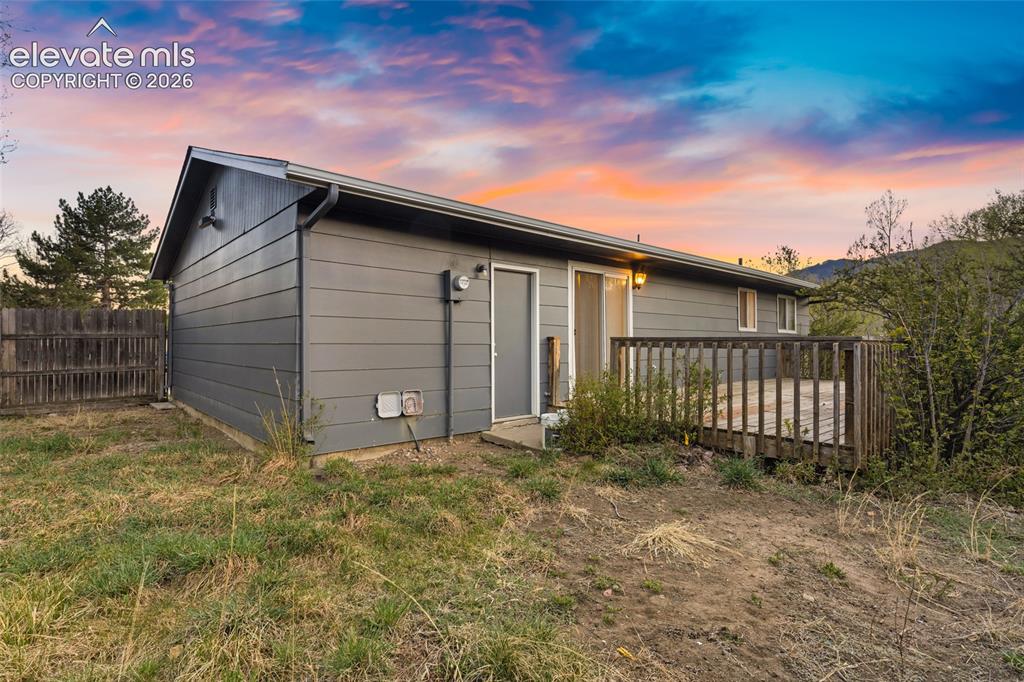
      Image 18 of 20: Rear exterior featuring a wooden deck, sliding glass doors, and a brick pat

      Rear exterior featuring a wooden deck, sliding glass doors, and a brick pathway
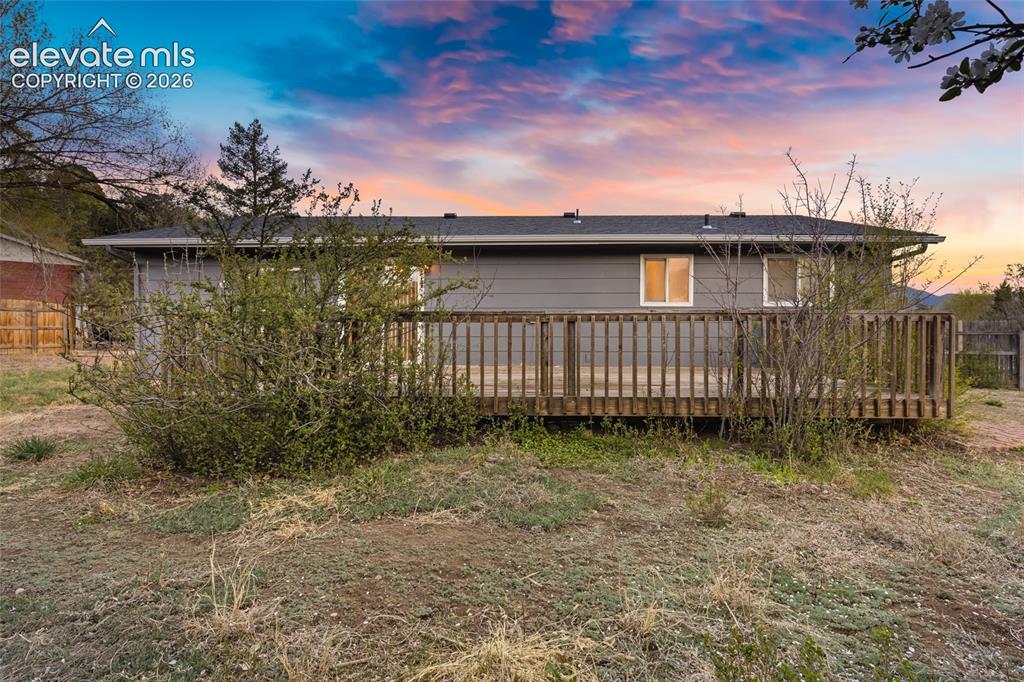
      Image 19 of 20: Other

      Other

      Image 20 of 20: Modern siding exterior with a covered front porch featuring wooden railings

      Modern siding exterior with a covered front porch featuring wooden railings and steps

      Disclaimer: The real estate listing information and related content displayed on this site is provided exclusively for consumers’ personal, non-commercial use and may not be used for any purpose other than to identify prospective properties consumers may be interested in purchasing.