3612 Greenways Main Boulevard, Colorado Springs, CO, 80922
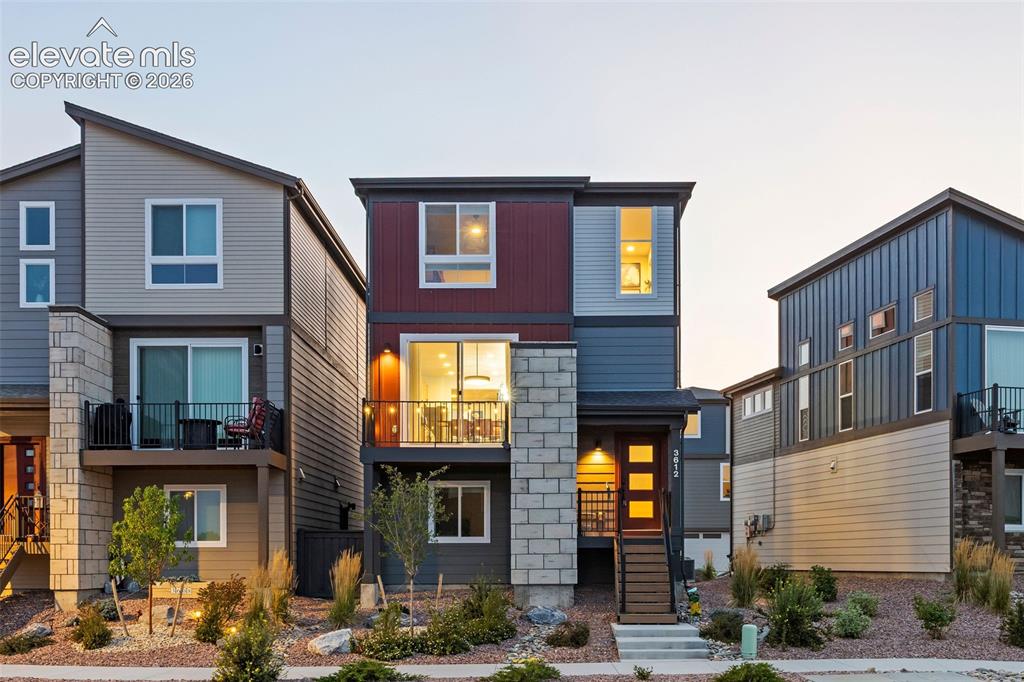
Downsizing? Rightsizing? First home? Last home? Tired of apartment living but don't want to spend your free time on maintenance? We've got you. This gorgeous three bedroom, four bath home has everything you need, nothing you don't. And just wait until you see the inside!
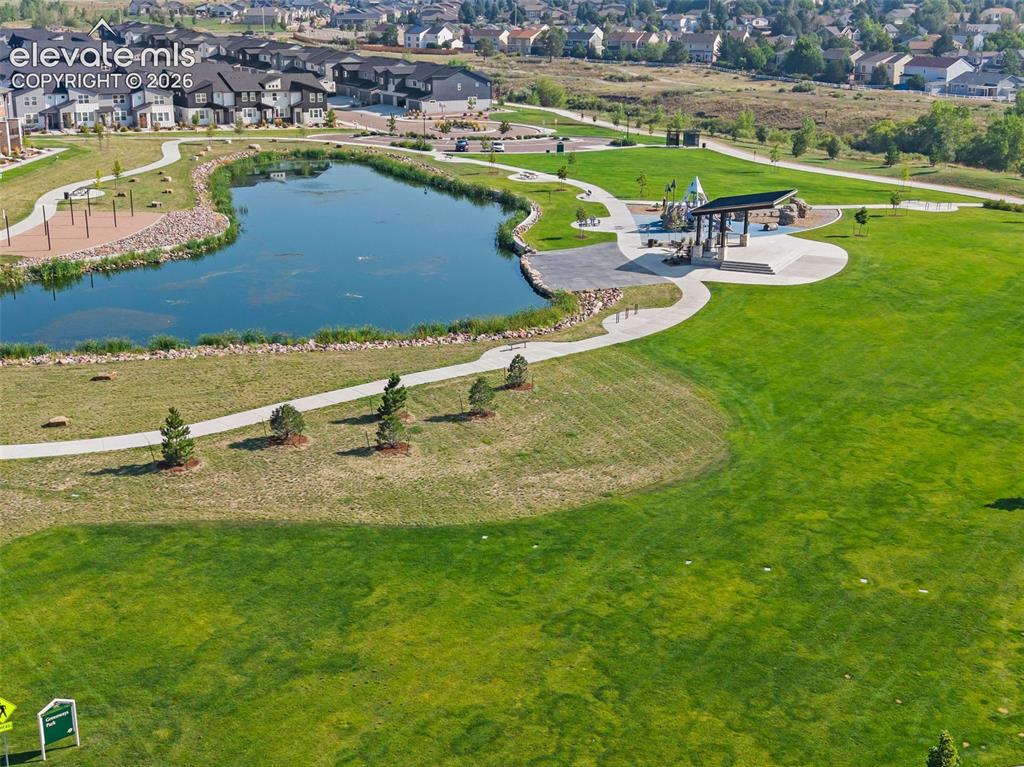
The best thing about this home is it's location. This park is literally right out your front door. Seriously. It's across the street. Enjoy neighborhood concerts, movie nights, food truck events, walking trails, expansive green space, a pond, a covered pavilion, a playground and more, without mowing a single blade of grass ever.
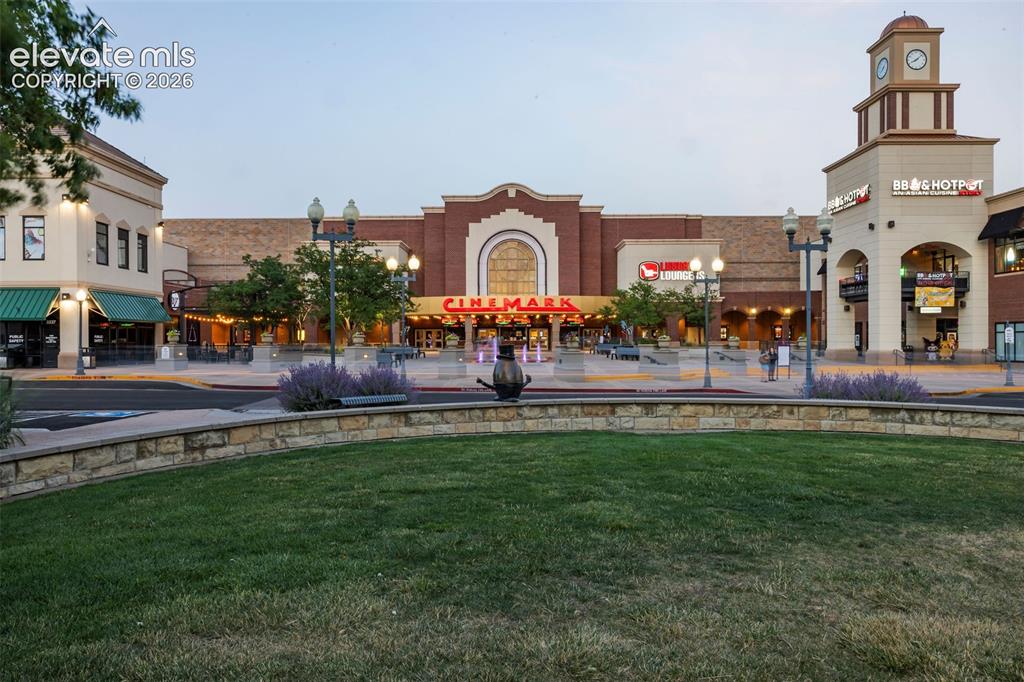
First and Main Town Center is just a short walk away when you choose this home. First and Main is Colorado Springs' largest open-air shopping center and features more than 80 stores, from small boutiques and shops to big-box retailers, and some of the newest and coolest restaurants, bars and wellness/spa services plus a lovely YMCA. And one of Colorado's only two IMAX theaters is right at your doorstep!
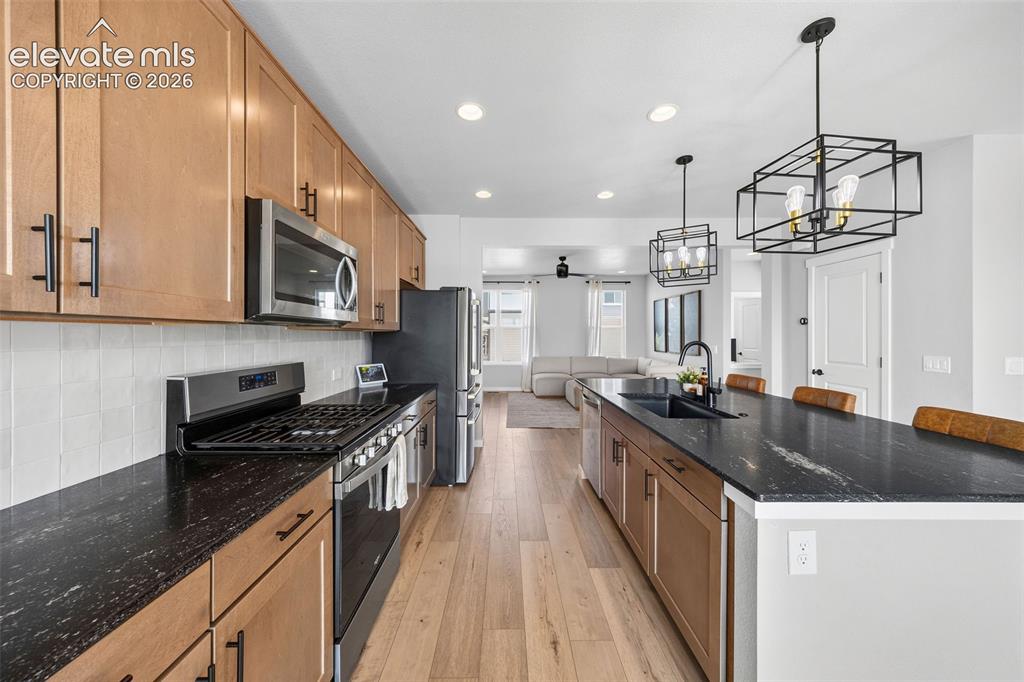
Maple cabinetry, leathered granite countertops, stainless steel appliances and gorgeous lighting make this kitchen a place you'll love to prepare meals in. This kitchen is exceptionally well upgraded compared to other homes of this type and in this neighborhood. Want the best? It's right here.
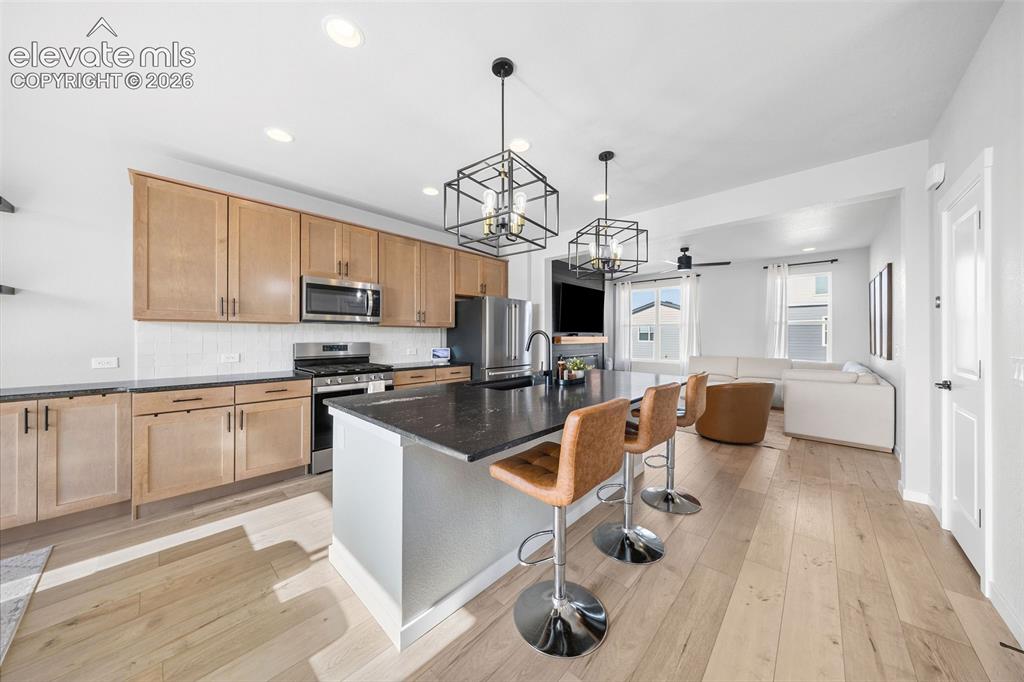
The kitchen is open to the living room for a great flow to this floor plan. Lots of windows fill the space with natural light and there is plenty of room for seating at the kitchen island.
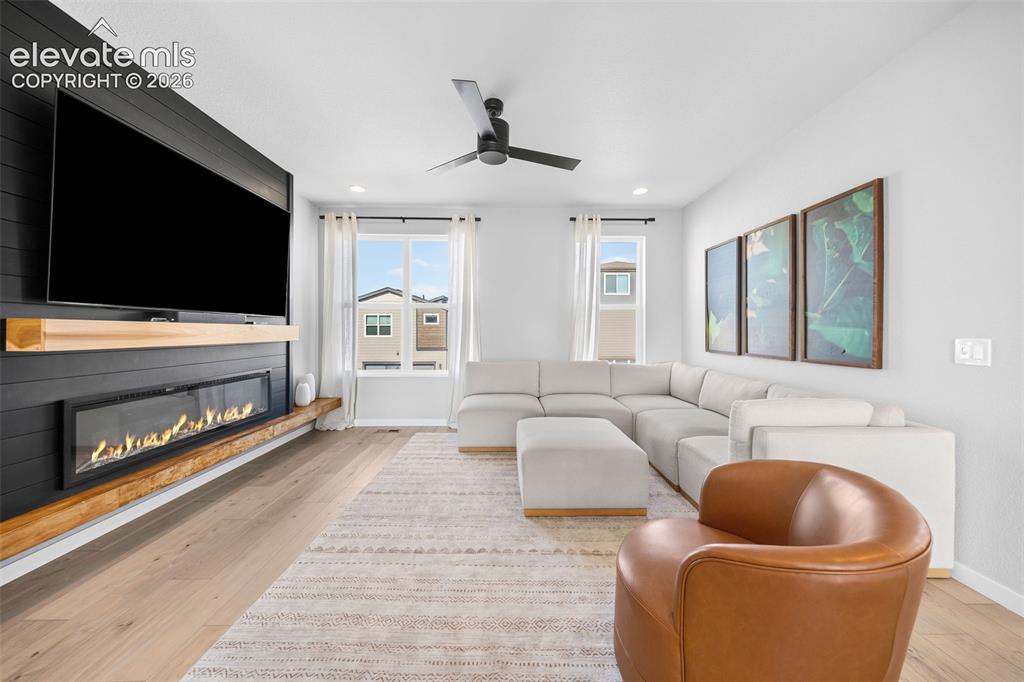
The star of the living room is this gorgeous feature wall with a built-in fireplace, wood mantel and wooden ledge.
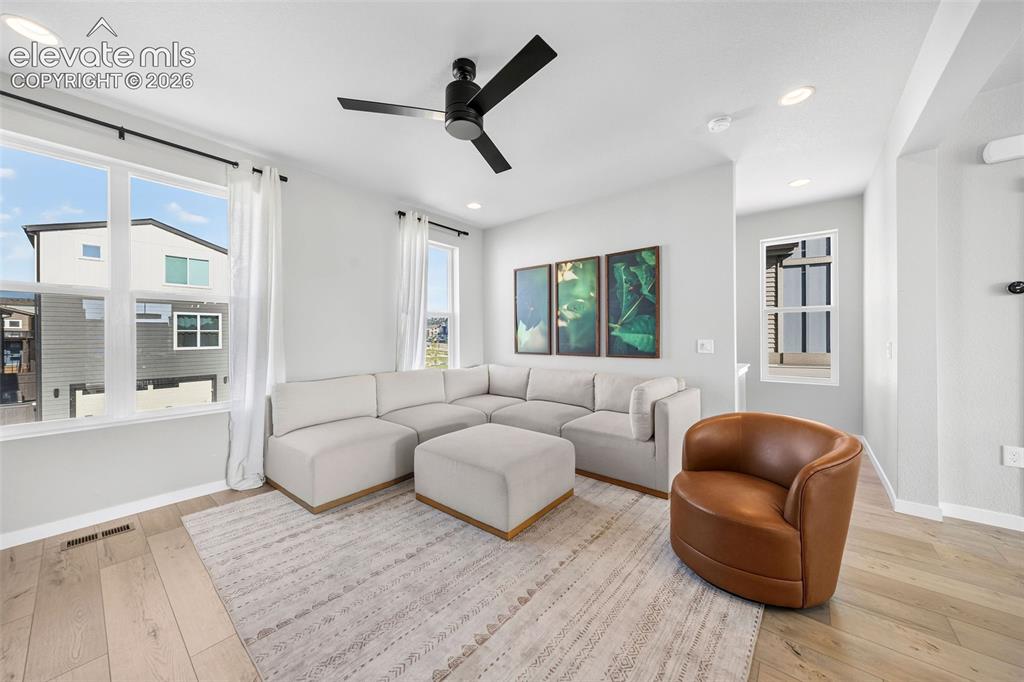
The living room is bright and spacious. With engineered wood floors, large windows and plenty of room for seating, this is a space you will love relaxing in every day.
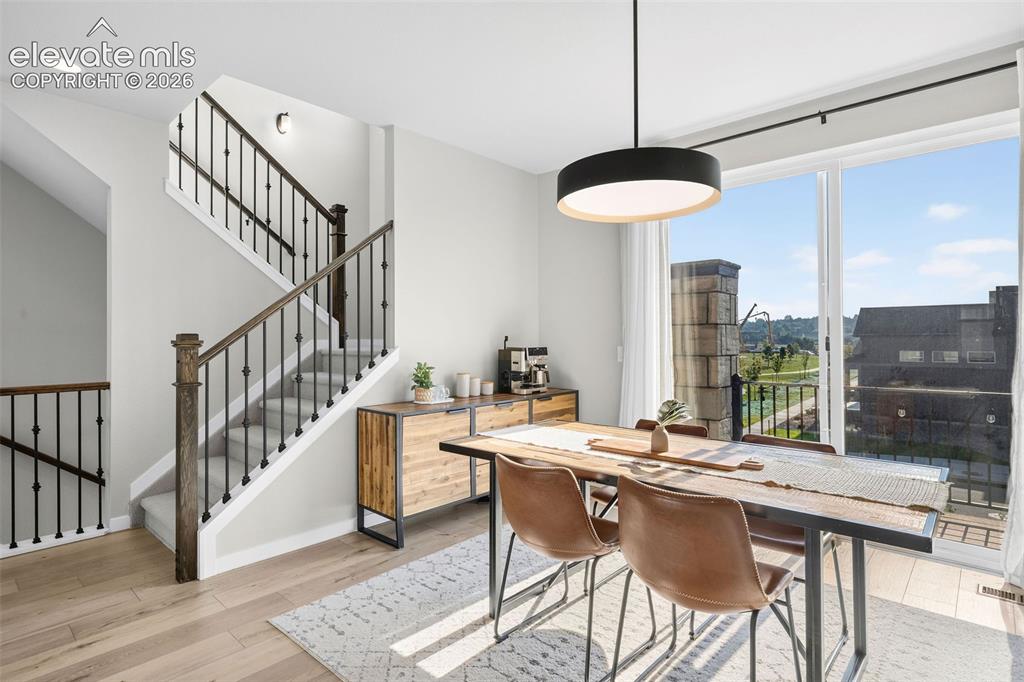
The dining room opens to the private balcony and faces the park. Enjoy the sunshine and the views!
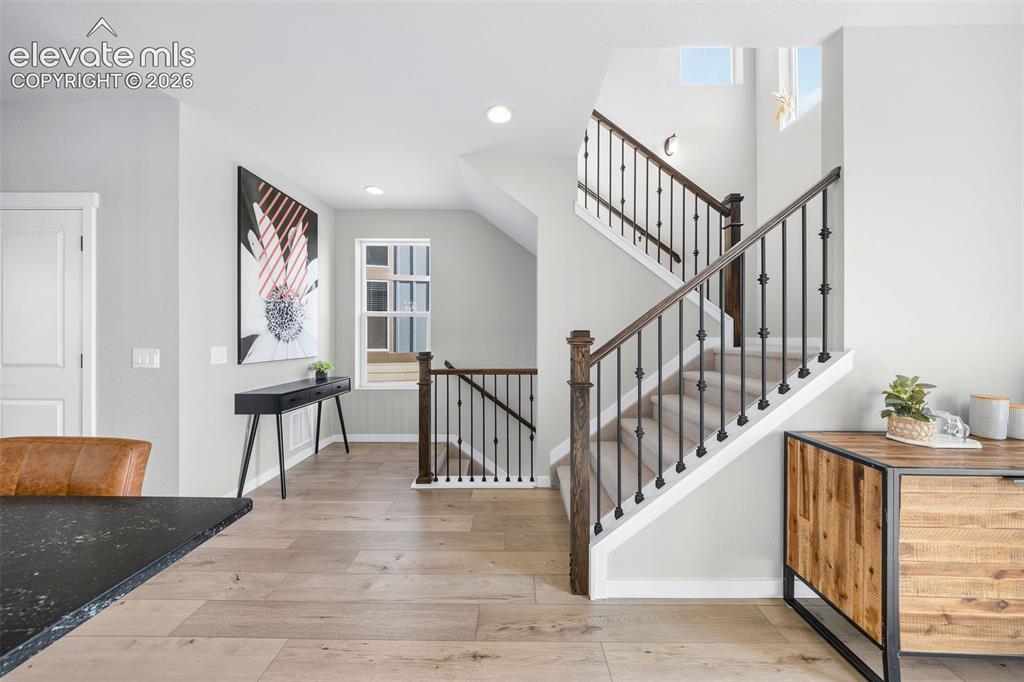
This floor plan lives exceptionally well. From the front door, it's just a few steps up to the living room, dining room, kitchen and office on the main floor. Upstairs are two bedrooms and two full baths, including the primary bedroom and primary bath. On the lower level is a third bedroom with a fourth bathroom. The separation accommodates a variety of different lifestyles and needs.
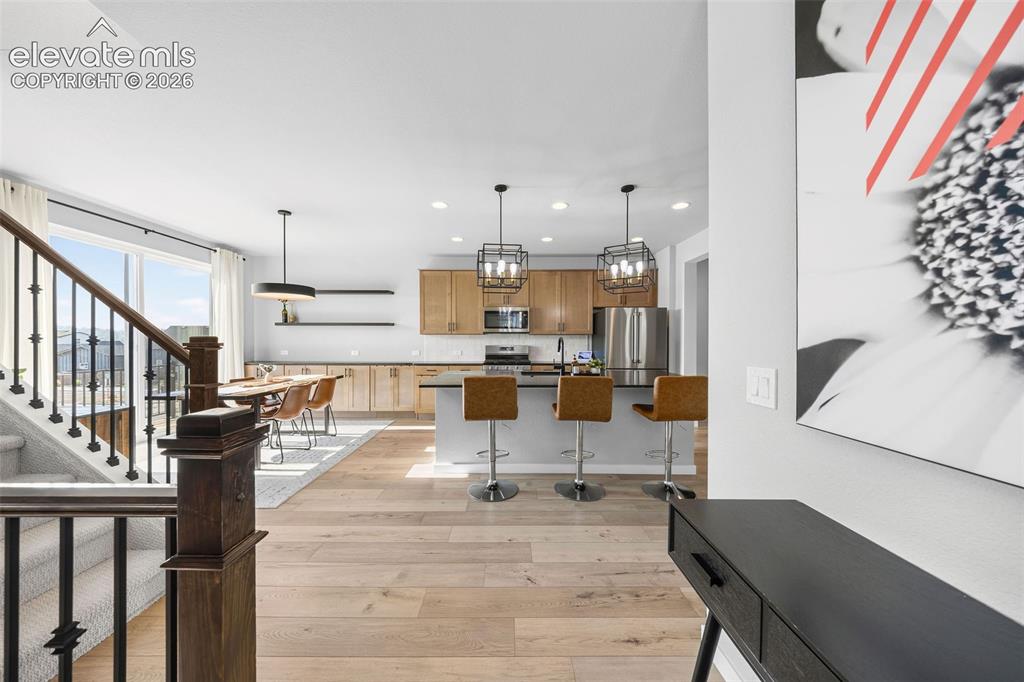
Walking in from the front door takes you to the main floor with the kitchen, dining room, living room, office and powder room.
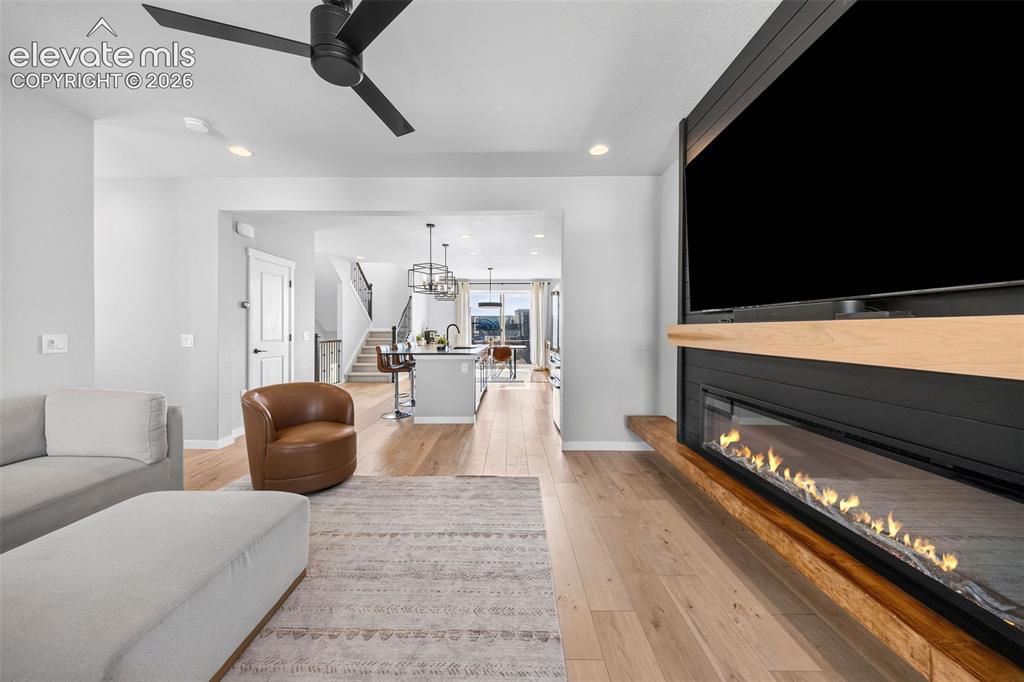
Relax and watch your favorite show while someone special cooks dinner. Or order in - some of Colorado Springs' best restaurants are right down the street.
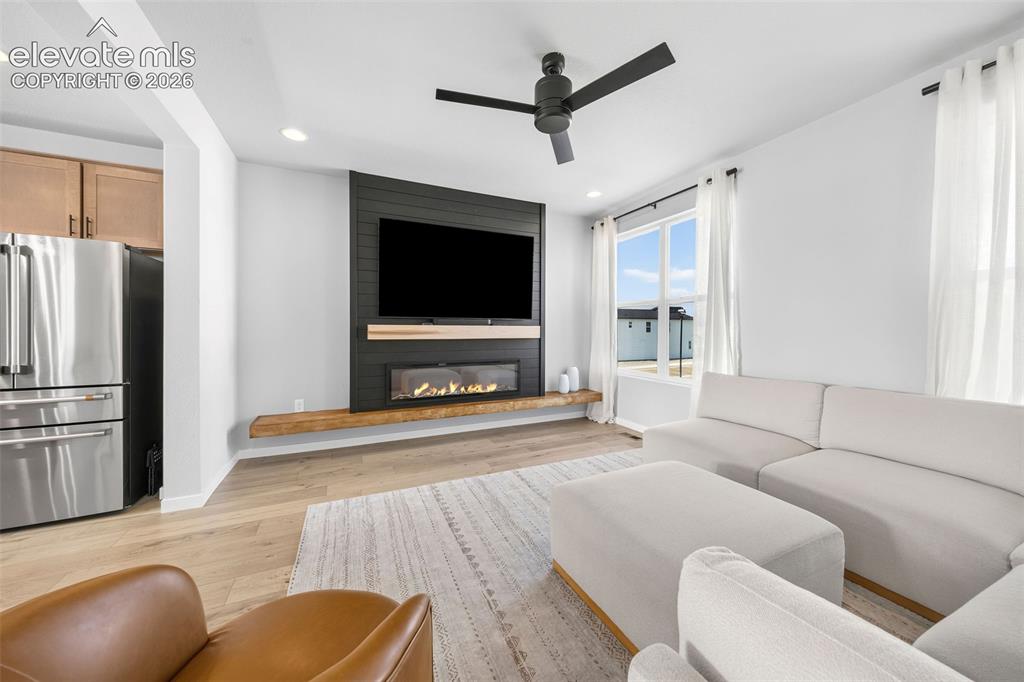
The feature wall is the perfect spot for your big-screen TV. Enjoy the fireplace year round while the kitchen is just to your left.
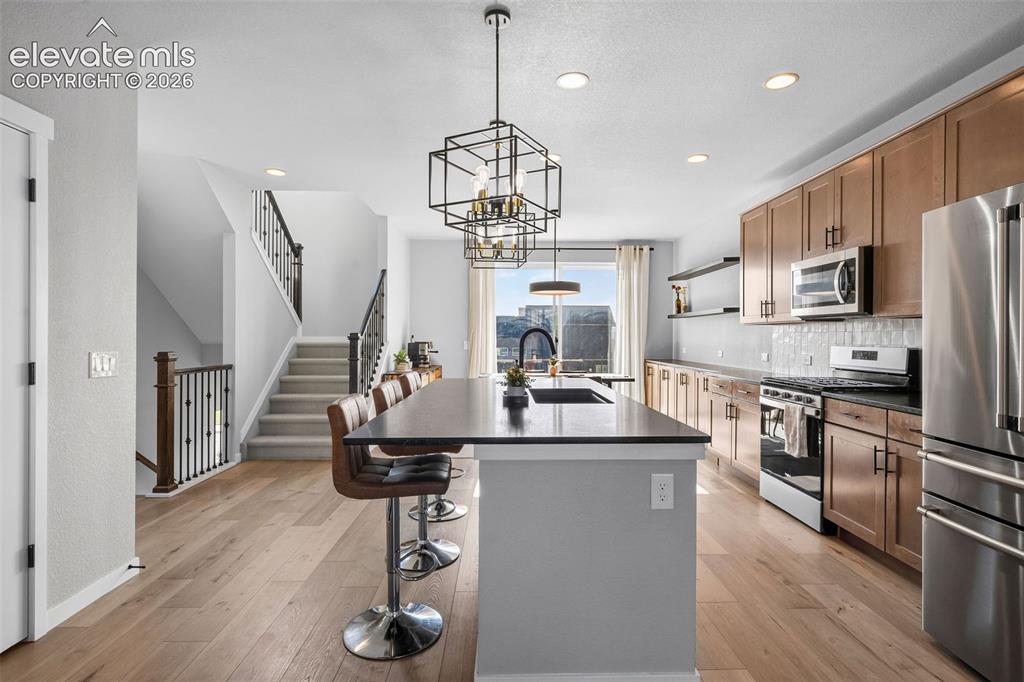
View of the kitchen from the living room. Grab a snack without missing a beat.
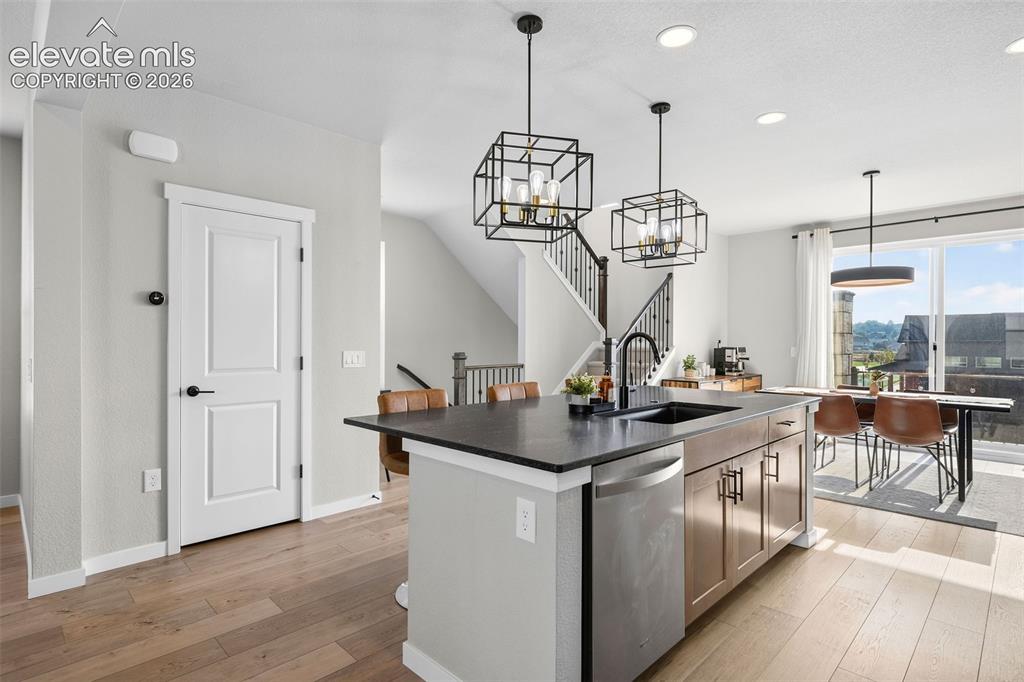
Sunny breakfasts. Quick lunches. Romantic dinners. Or cold pizza from the fridge. Whatever you're in the mood for, you'll enjoy every bite and every moment in this beautiful kitchen.
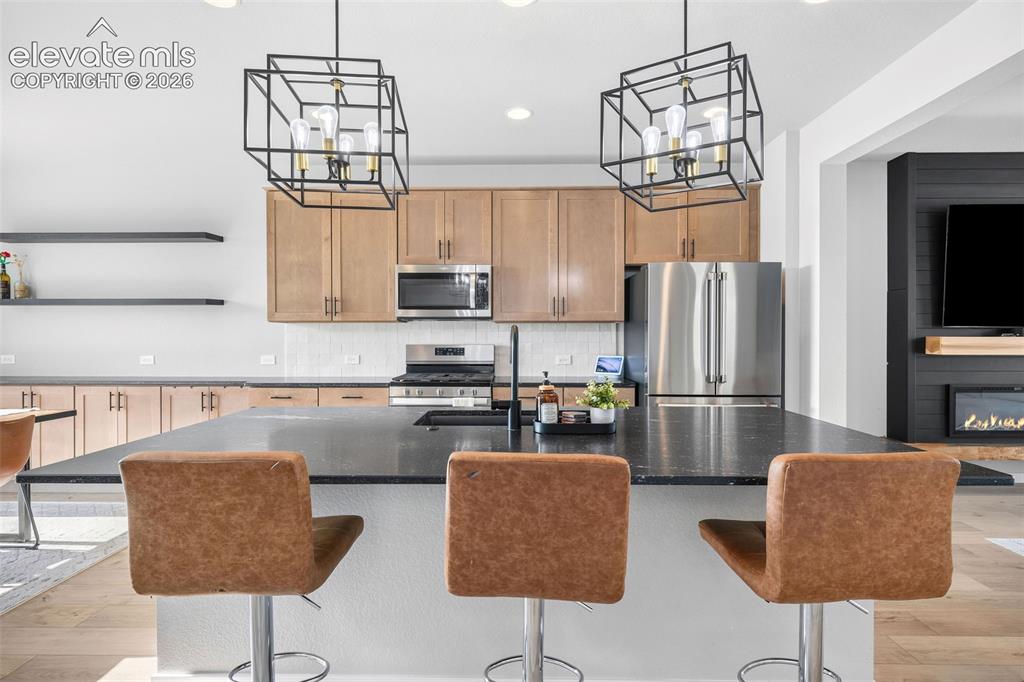
The maple-toned cabinetry carries from the kitchen into the dining area for extra storage and serving space. Upgraded lighting, leathered granite countertops and a pull-down faucet are all about style and function. Lots of upgrades in this home that you don't normally find at this price.
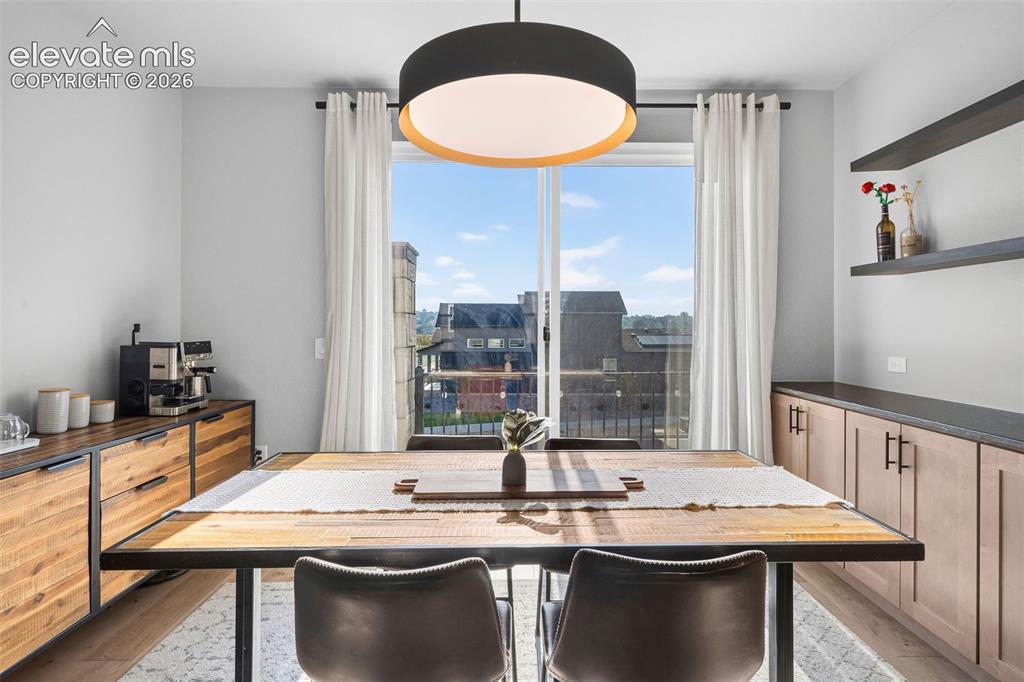
The spacious dining area has plenty of room for all your guests plus a coffee station, console/buffet, or whatever else you'd like to complement your experience. Extended cabinetry offers additional built-in storage and serving space.
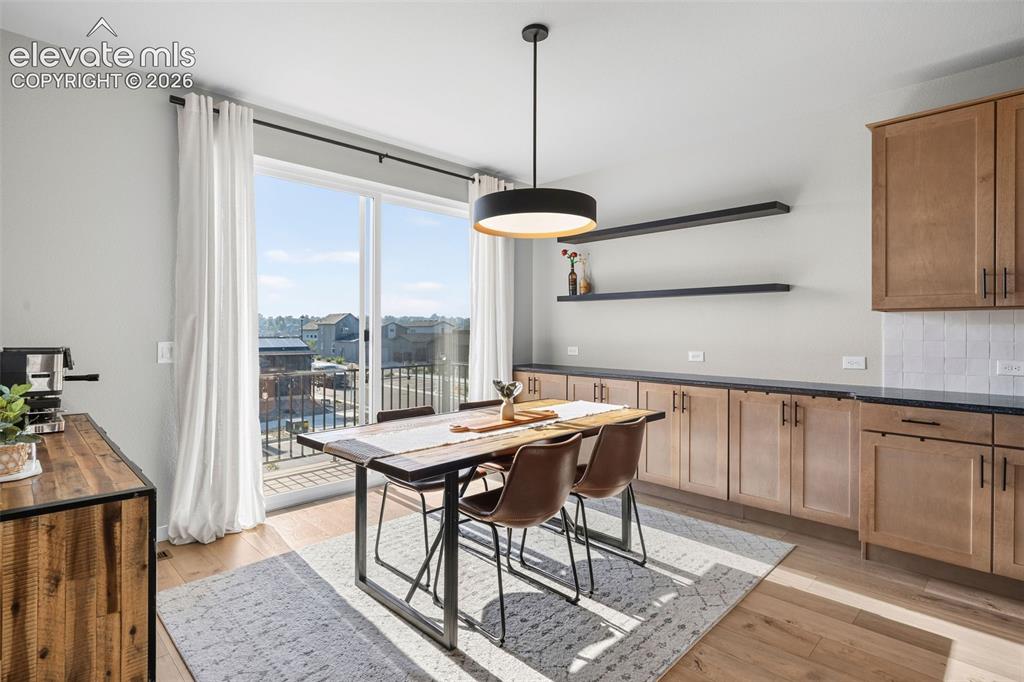
Every inch of this home offers incredible light, beautiful finishes, functional storage, intelligent use of materials and the best use of space.
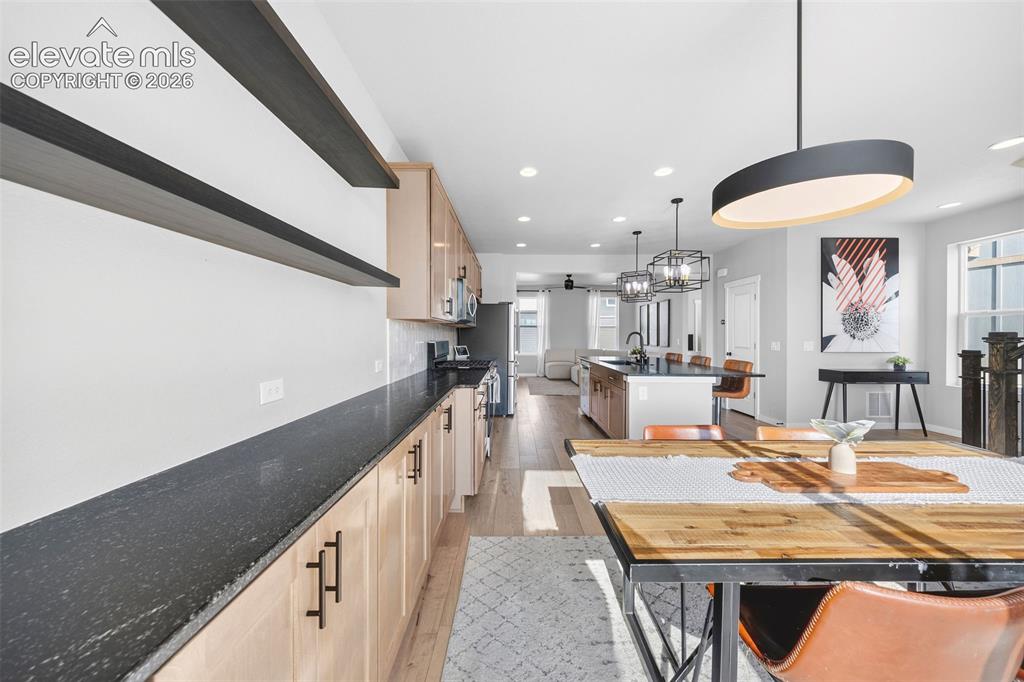
View of the dining area, kitchen and living room from the balcony entrance. The floor plan is bright and open.
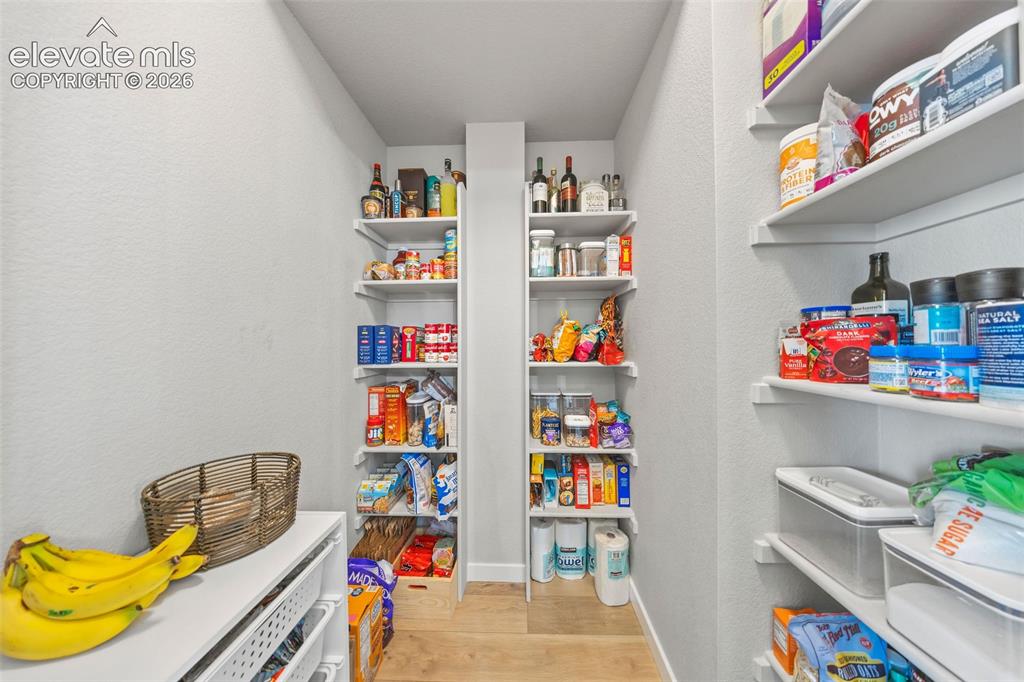
This walk-in pantry offers tons of storage! Costco is nearby and you'll need the space.
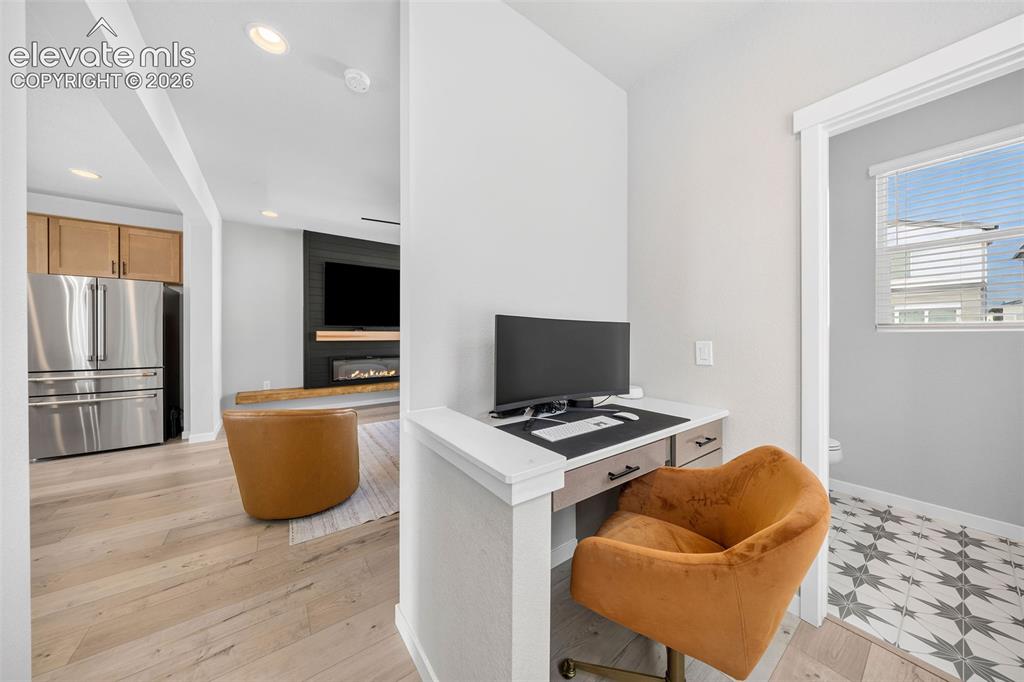
WFH? NP. This office space on the main floor has easy access to the living and dining rooms, and there's a powder bath right there. No excuses now to meet those deadlines.
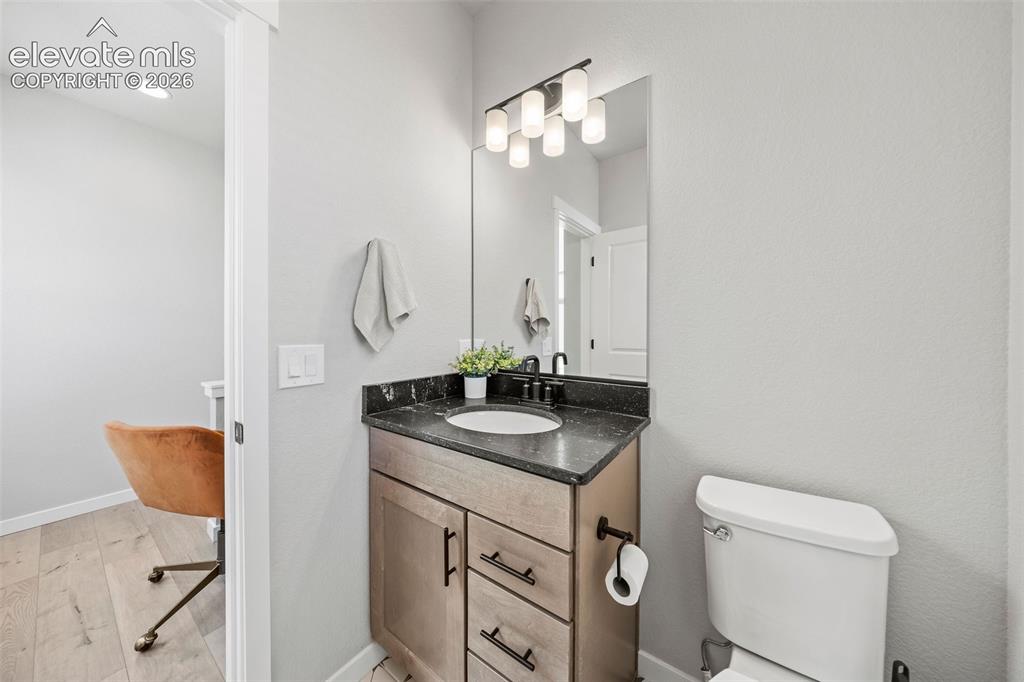
This main-floor powder bath is tucked away from the living areas but perfectly serves guests and residents alike. With a granite countertop, undermount sink and maple cabinetry, style is everywhere in this home, even in the smaller spaces. No detail is overlooked, no upgrade missed.
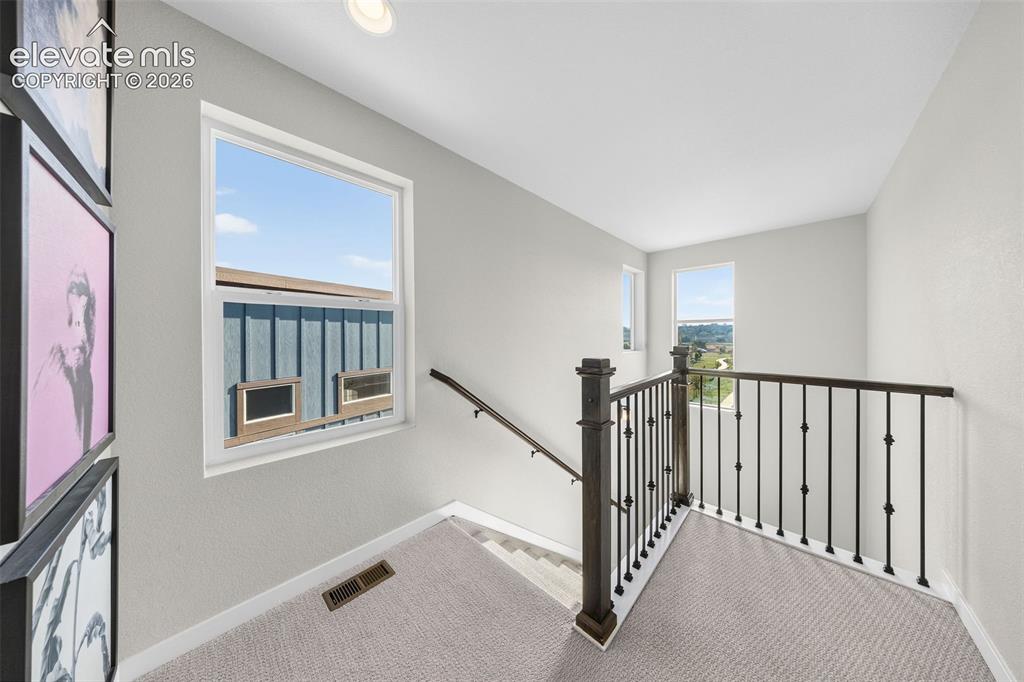
Abundant windows keep the stairwell bright and allow views of the park just outside.
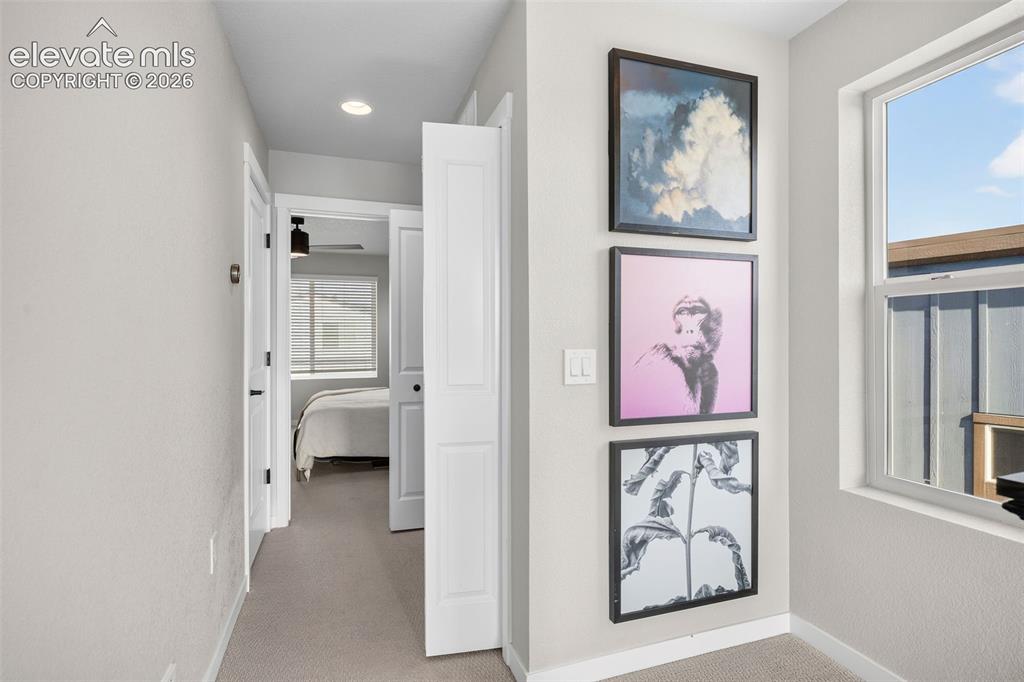
Upstairs, the hallway bright with an oversized window. The primary suite is at the end of the hallway with the laundry room to the right.
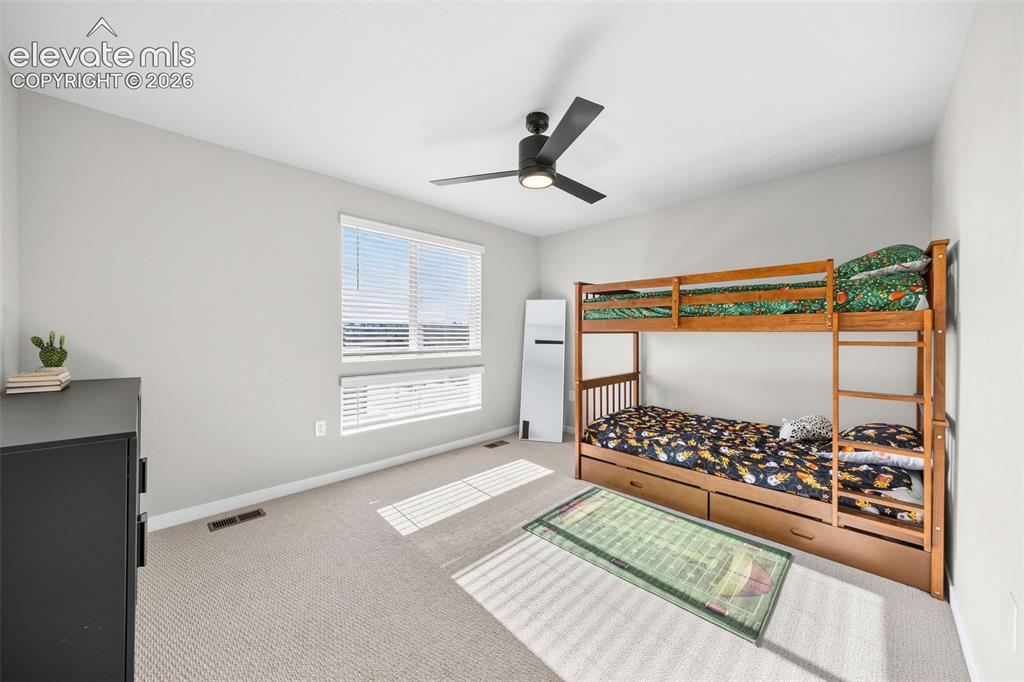
The front-facing upstairs bedroom has its' own private full bath and views of the park. There is plenty of room in here for a queen-sized bed and all the furnishings you might want.
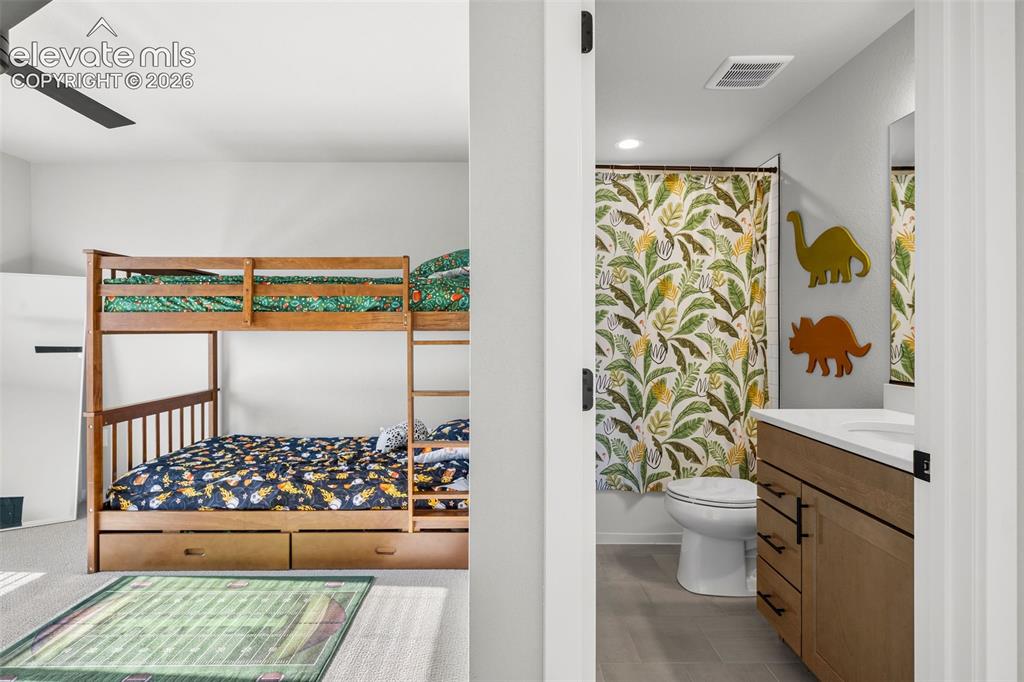
The front-facing upstairs bedroom is bright and spacious and has a private, adjacent bathroom.
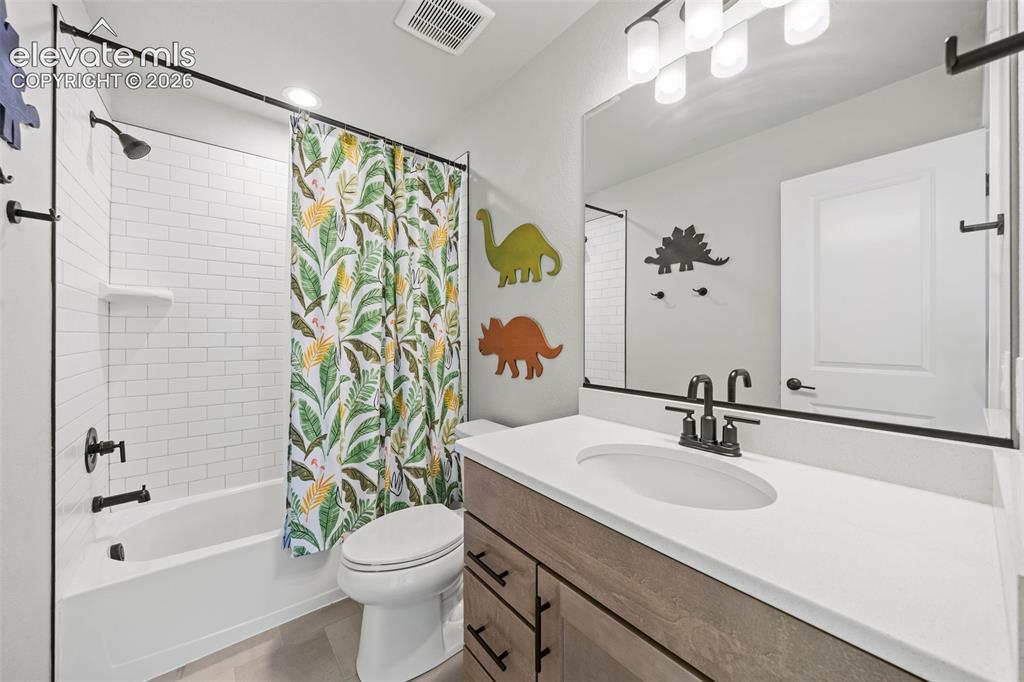
This is the first of two private bathrooms on the upper level.
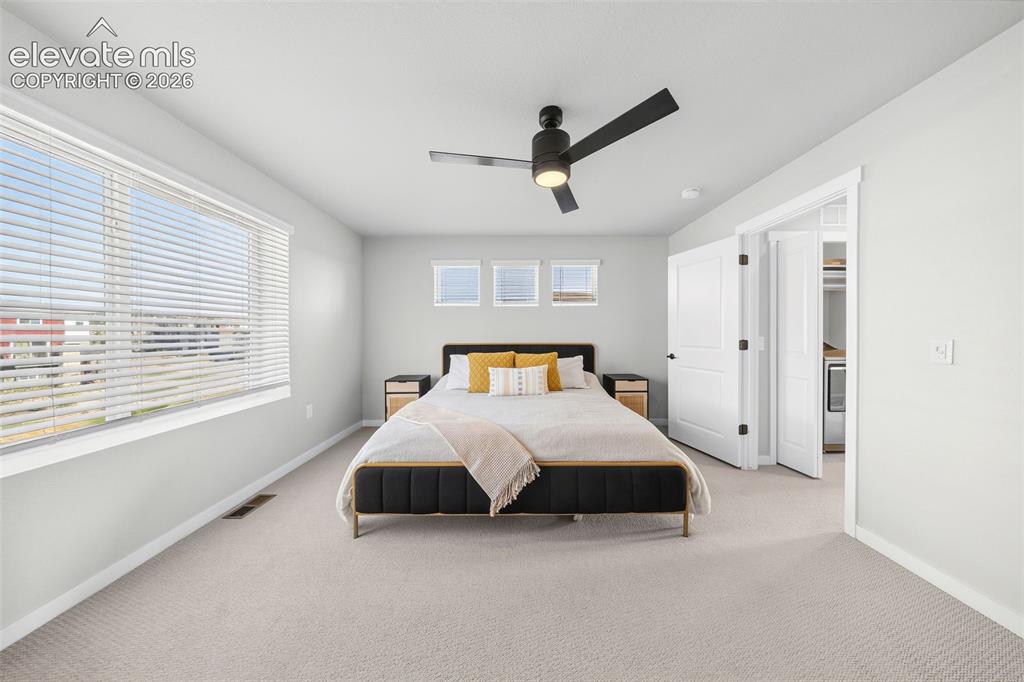
The primary bedroom is at the back of the upper level. It has space for a king-sized bed and all your furnishings plus incredible views out of the double windows.
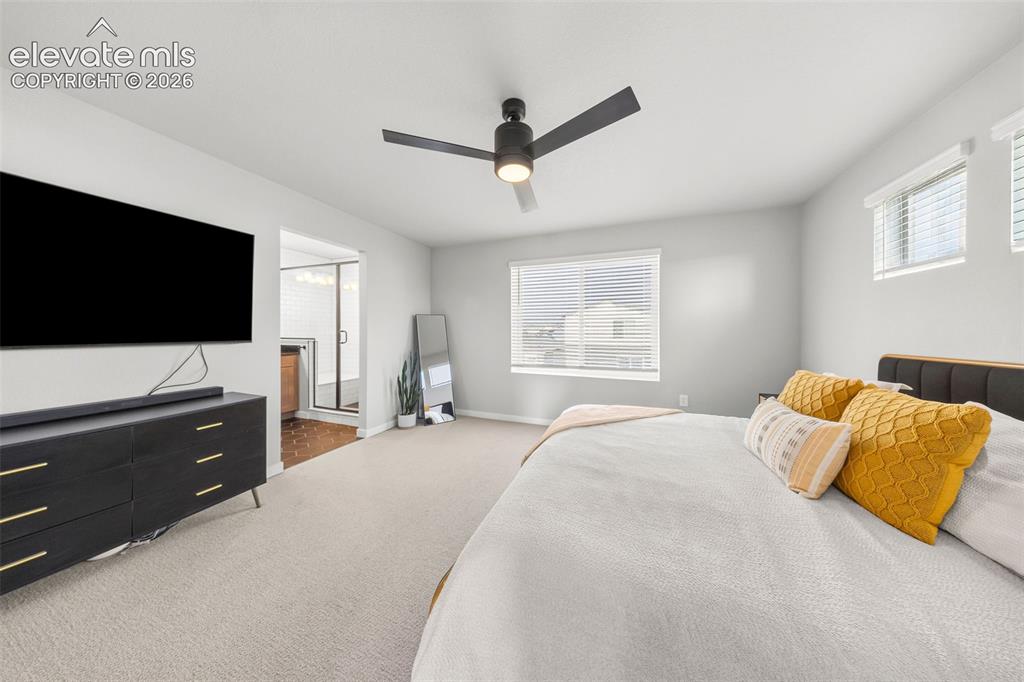
The primary bedroom is HUGE with lots of natural light and an ensuite bath.
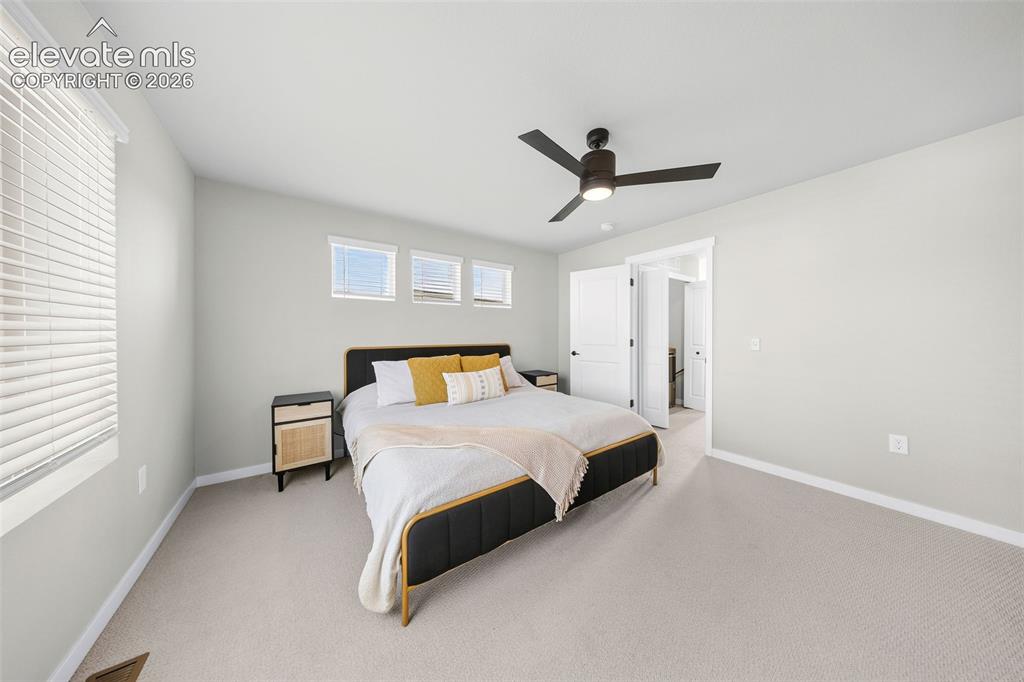
The primary suite has an adjacent laundry area and is the perfect spot to start and end your days.
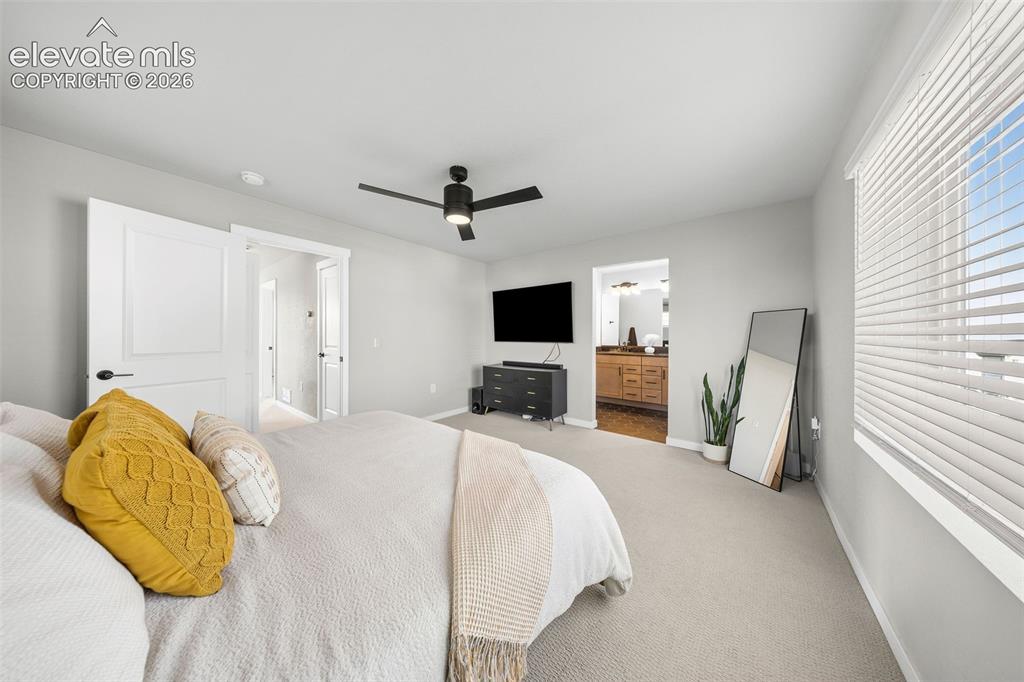
View of the primary bedroom into the ensuite bath
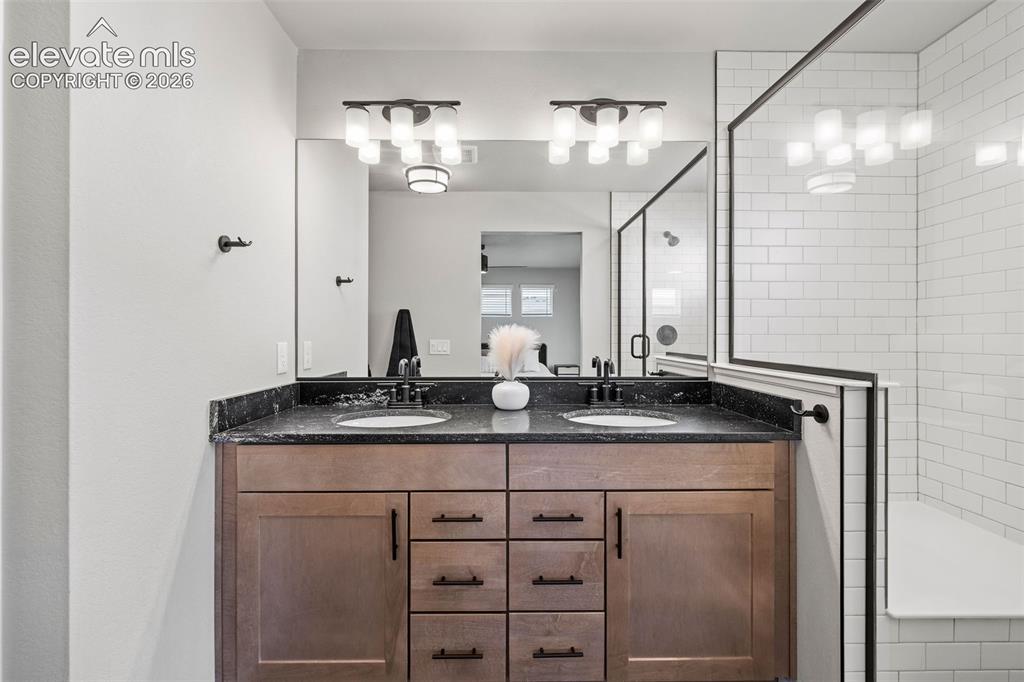
Happy relationships start with dual sinks. This vanity has lots of storage and a beautiful granite countertop.
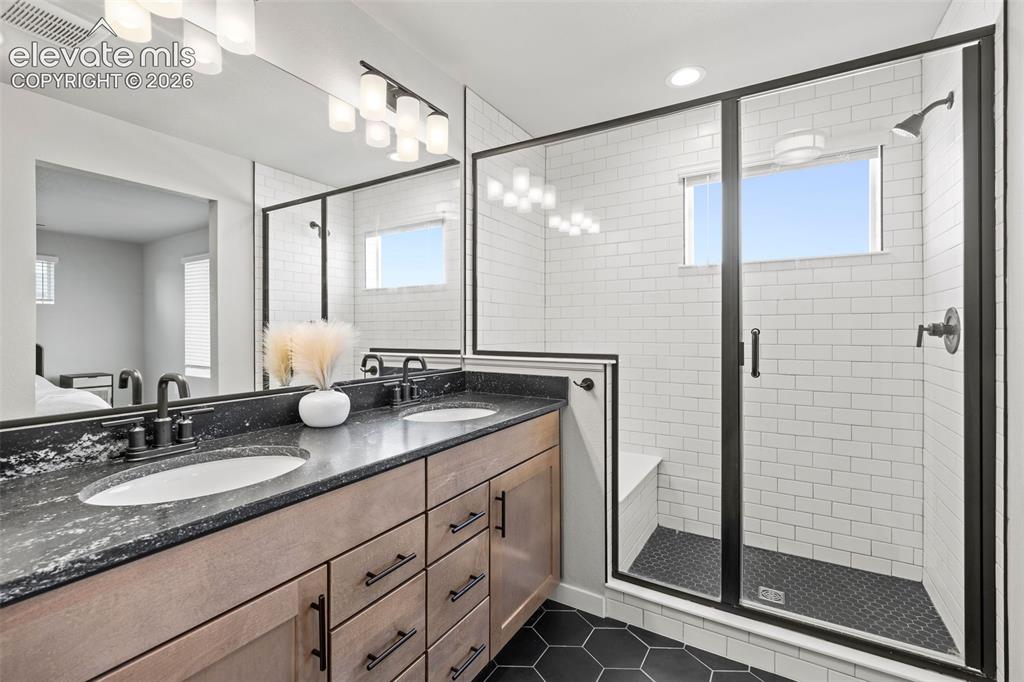
Gorgeous tilework and a built-in seat make the double-sized shower an absolute show-stopper.
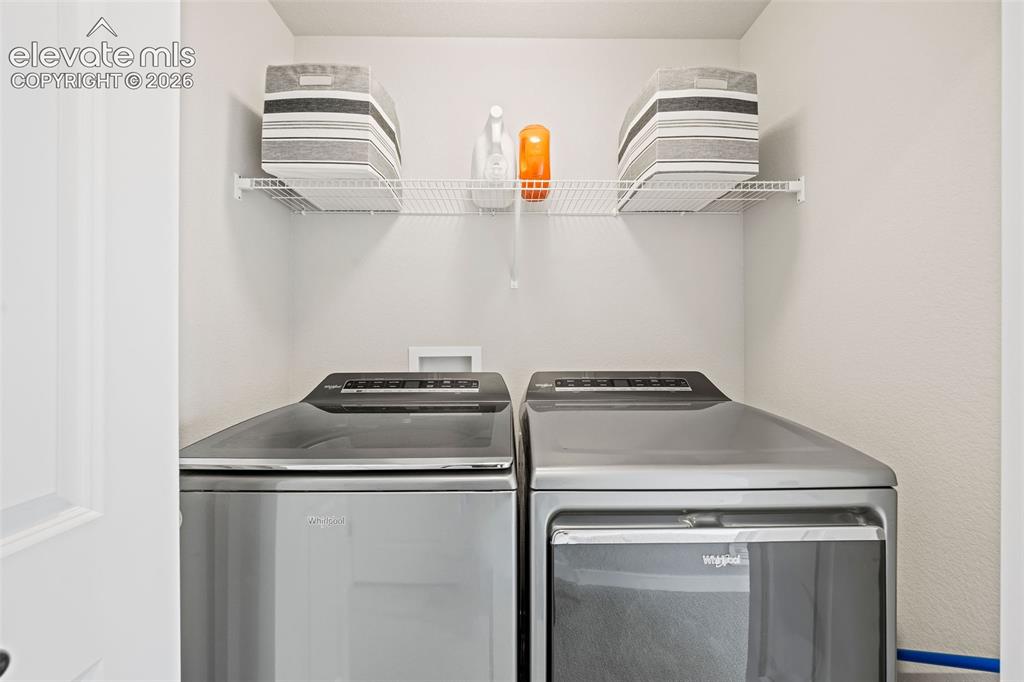
The laundry area is perfectly located in the upstairs hallway between the two upstairs bedrooms.
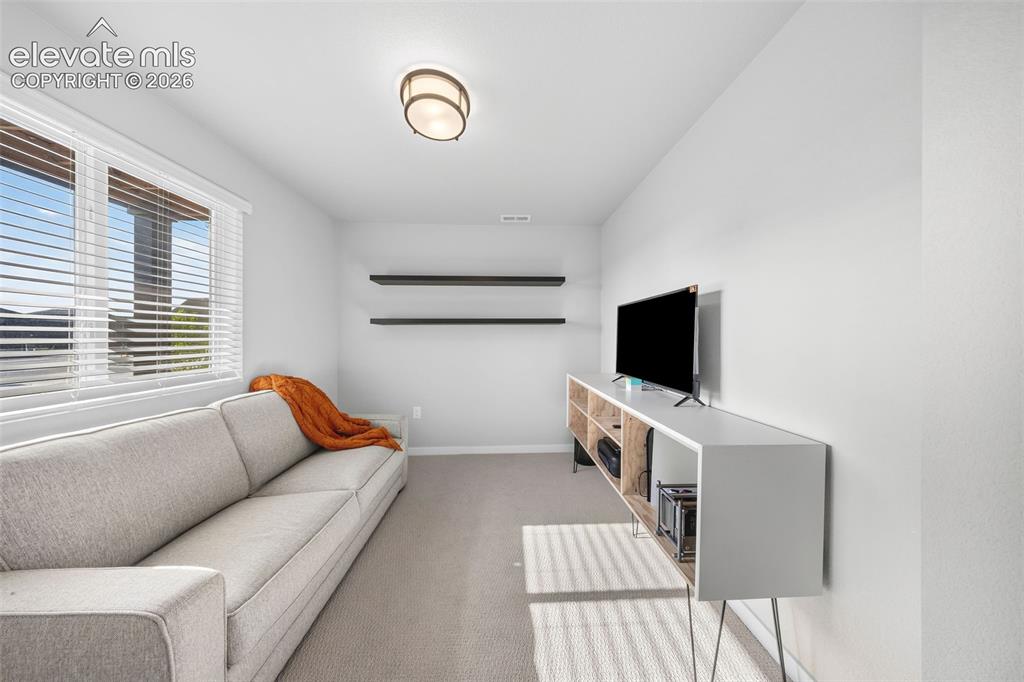
This lower-level bedroom is currently in use as an office. It has an adjacent full bath with a tub/shower combo.
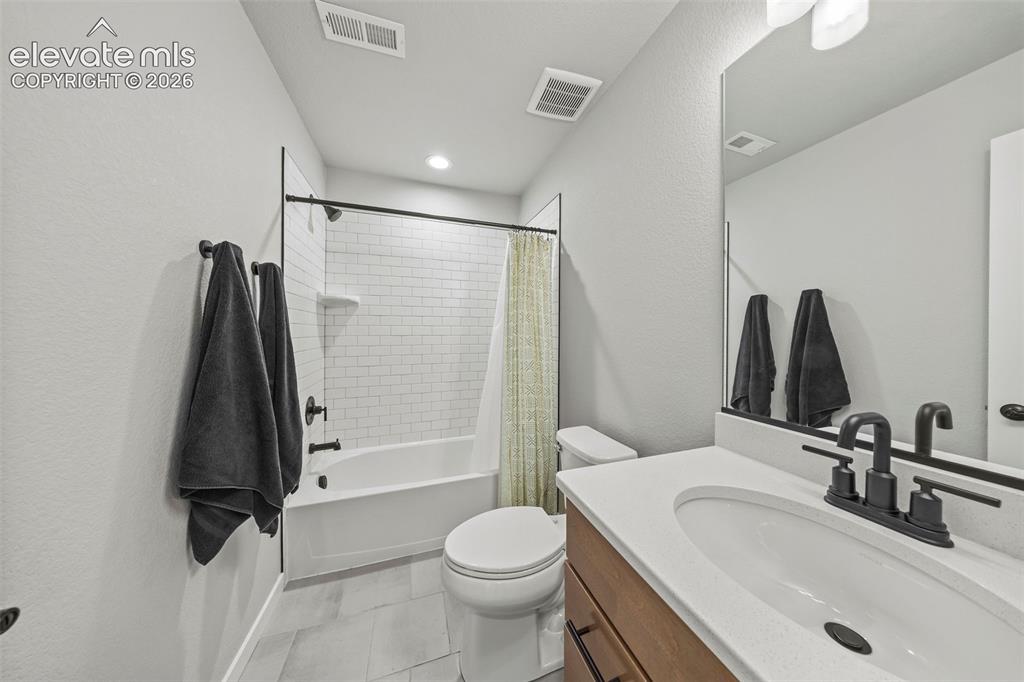
The lower-level bathroom is adjacent to the third bedroom and features a tub/shower combo and undermount sink.
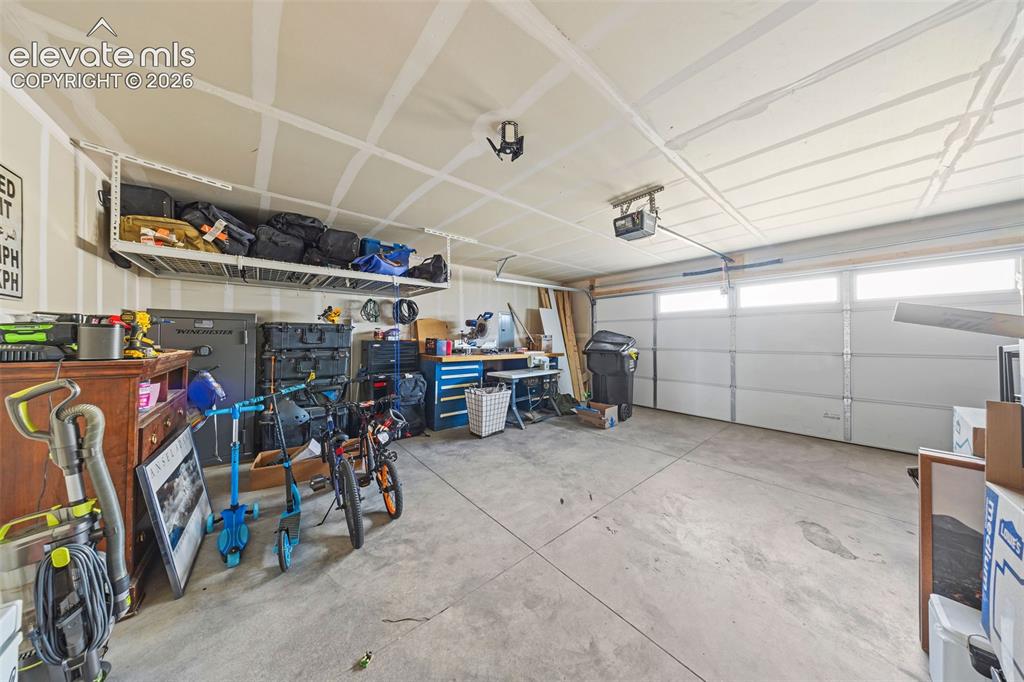
You have too much crap. I have too much crap. We ALL have too much crap. But it's GOOD crap, so store it well in the attached two-car garage. Overhead storage means you can hang onto ALL your good crap and still have room for cars. Because, that's also a great use of a garage.
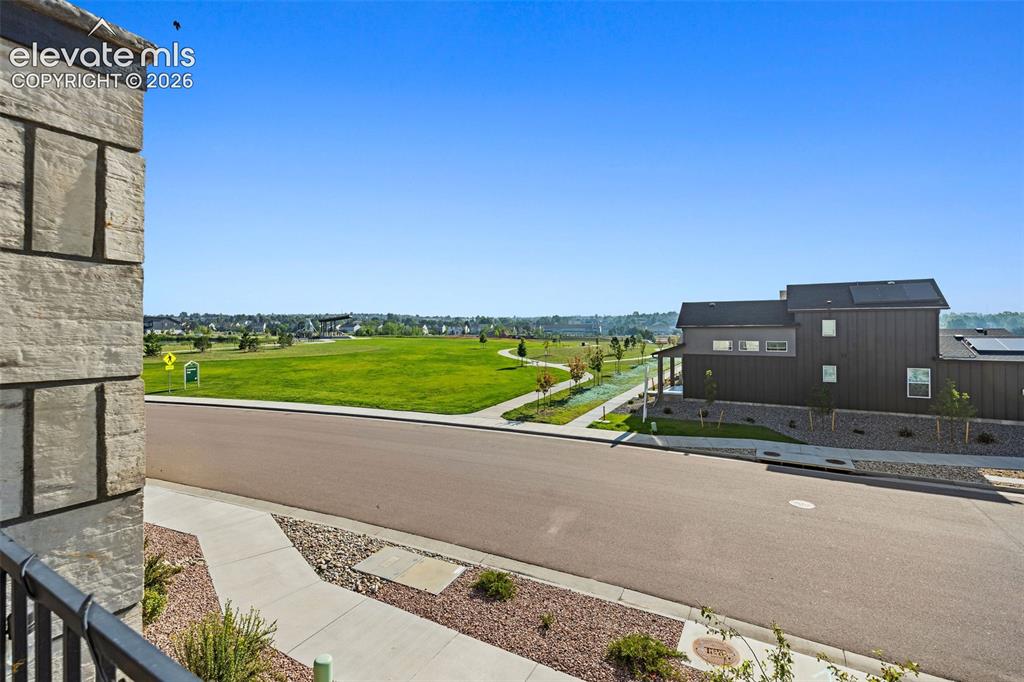
View of the park from the balcony. Look at all that beautiful green space that you get to enjoy without maintaining it!
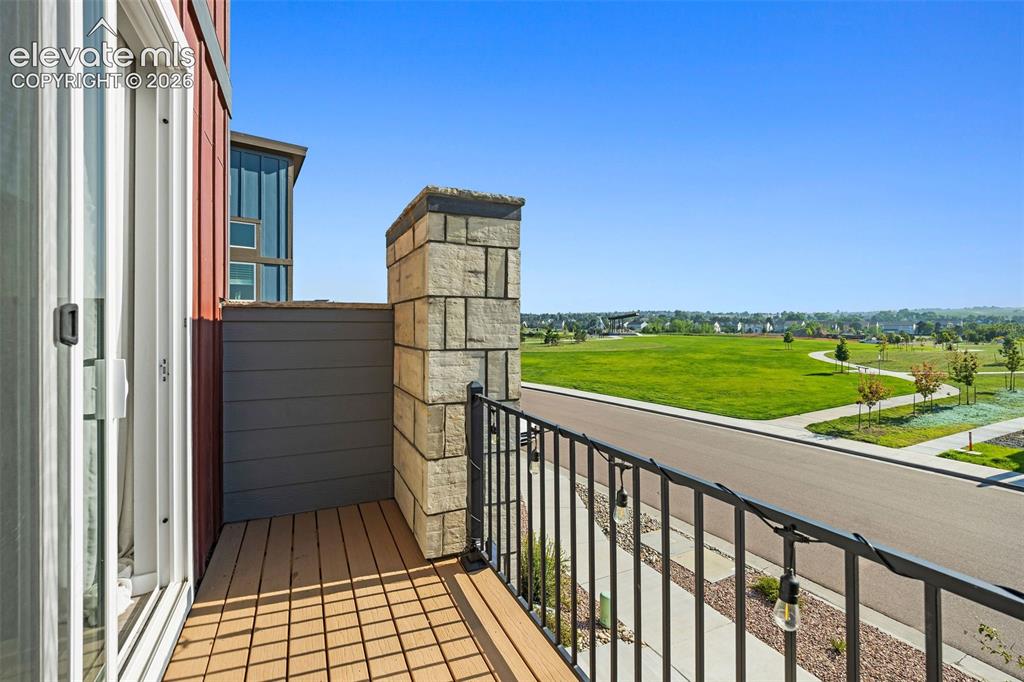
Another view of the beautiful park from your balcony. The perfect spot for a morning coffee or evening glass of wine.
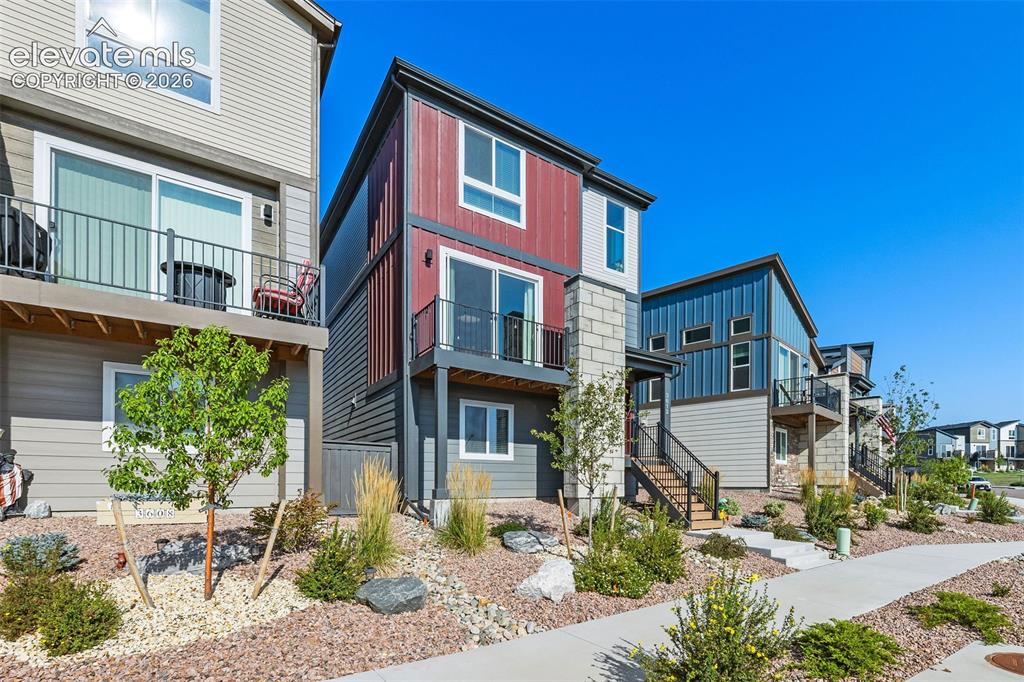
Greenways at Sand Creek is a lovely community with different home types, including the cleverly designed Midtown Collection from Classic Homes. These homes feature innovative floorplans and a low-maintenance lifestyle. Single-family homes without the traditional maintenance. Brilliant!
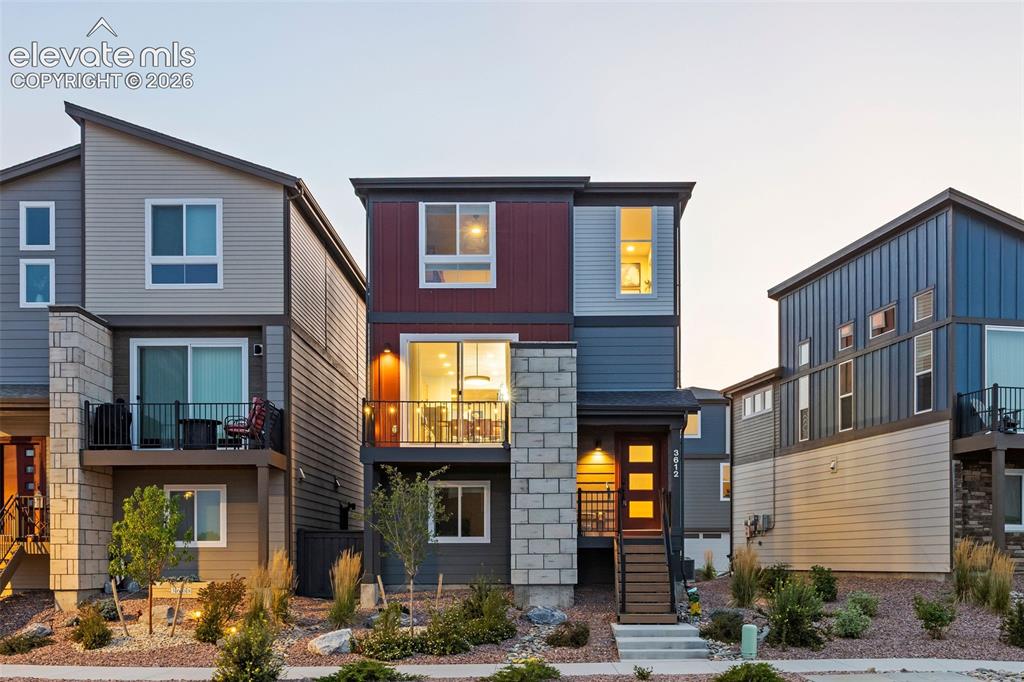
This home is an eye-catcher with its' red and gray exterior and stonework. SO PRETTY!
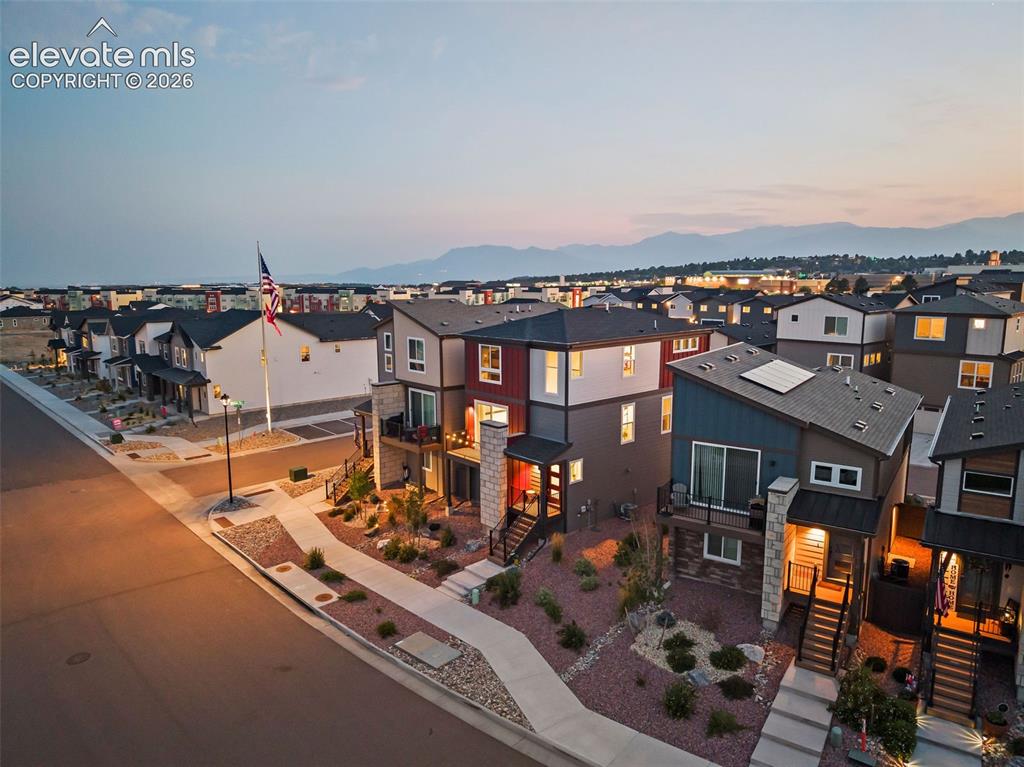
With a variety of home types, a massive park and easy access to the best of Colorado Springs, this neighborhood really shines.
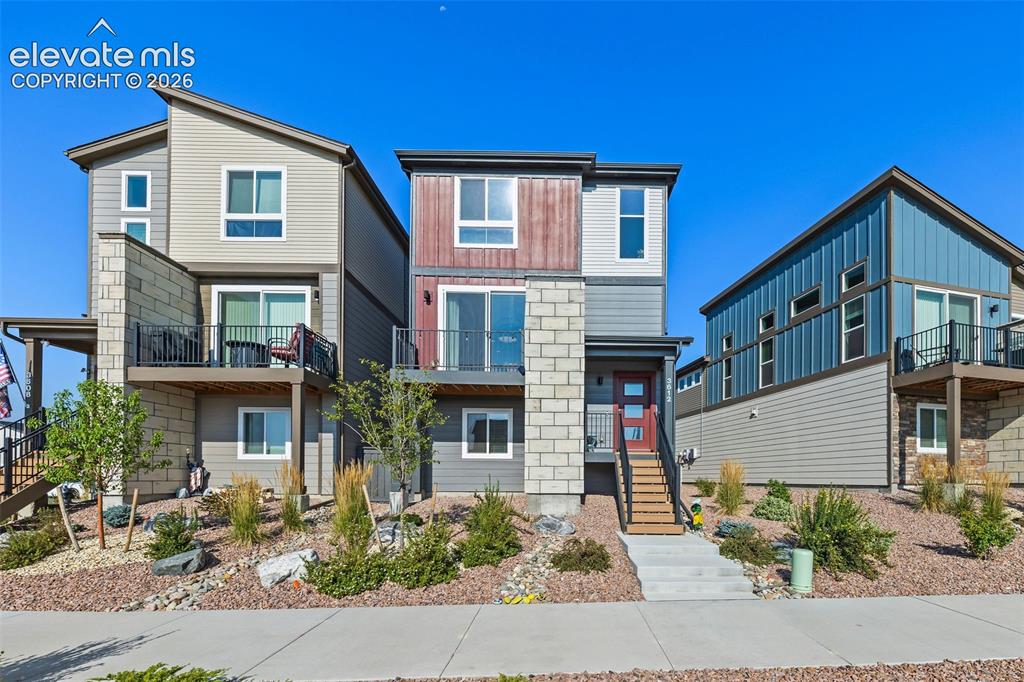
Colorado winters will be no match for the sunlight that floods every corner of this home.
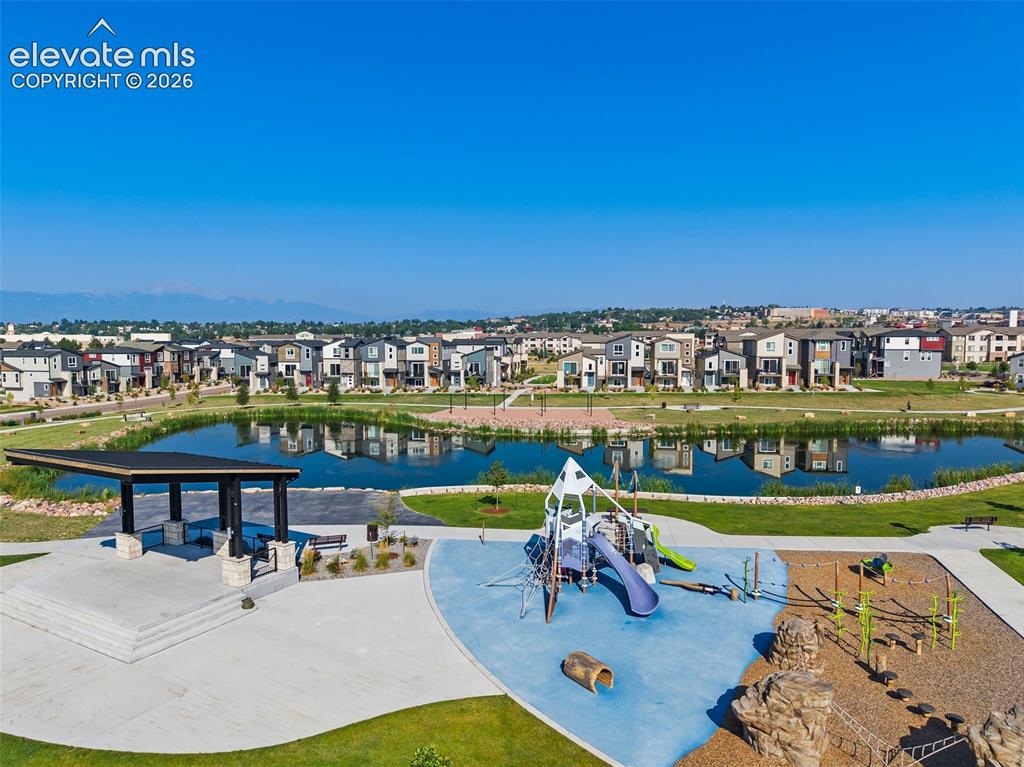
View of the playground and pavilion with the pond at the neighborhood park that is right outside your front door.
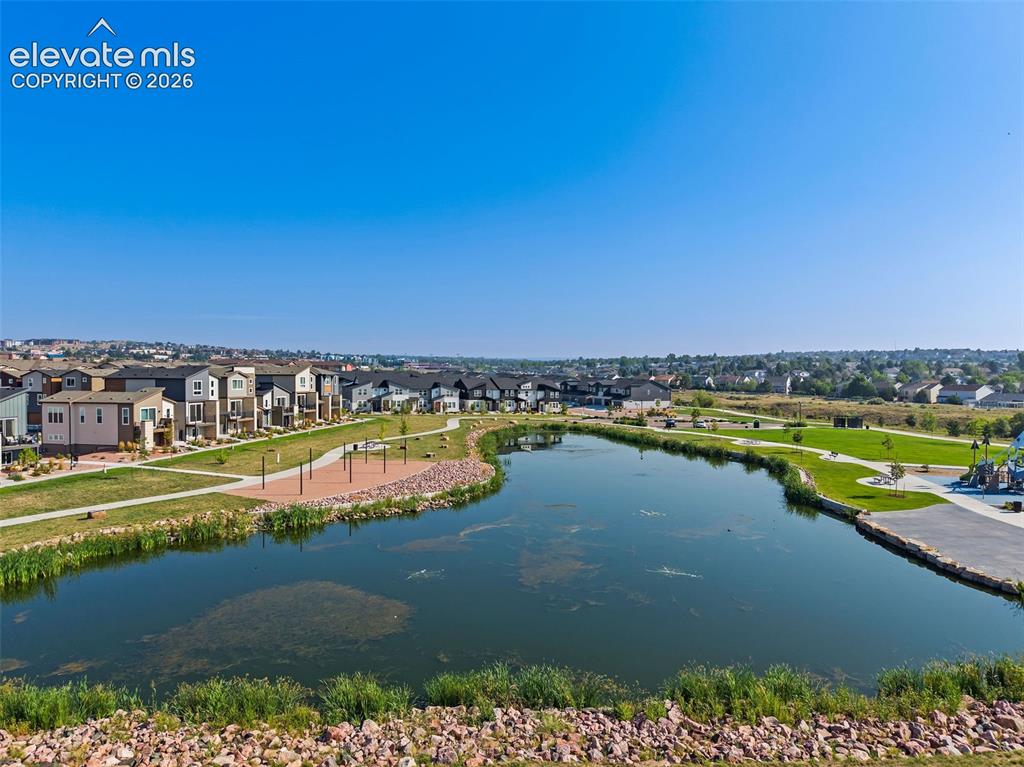
View of the pond
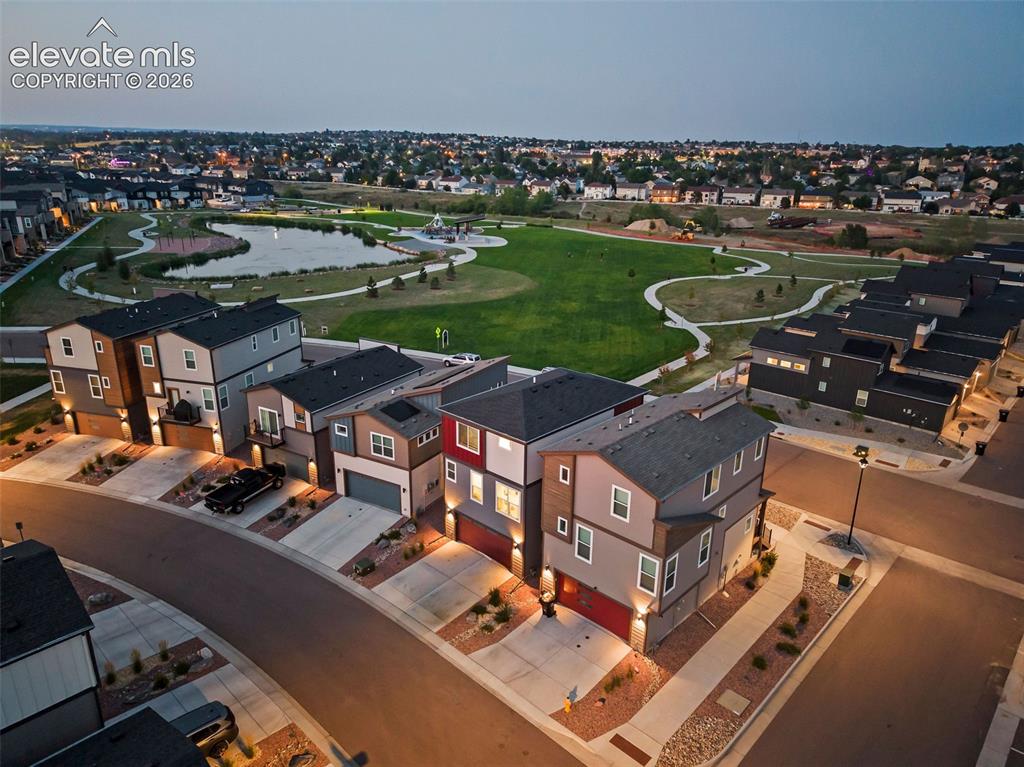
This home (second to the left in this view) has a rear-facing garage and driveway.
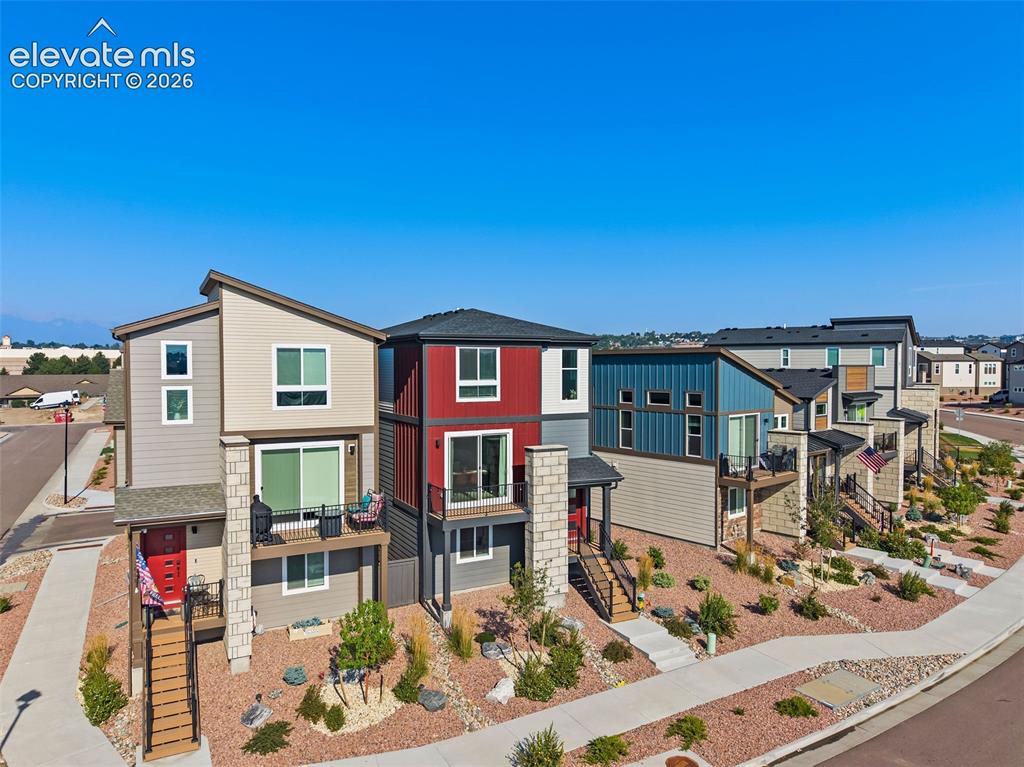
Modern lifestyles meet modern housing. Easy care, low maintenance, great outdoor spaces maintained by someone else, and just steps to dining, shopping and more.
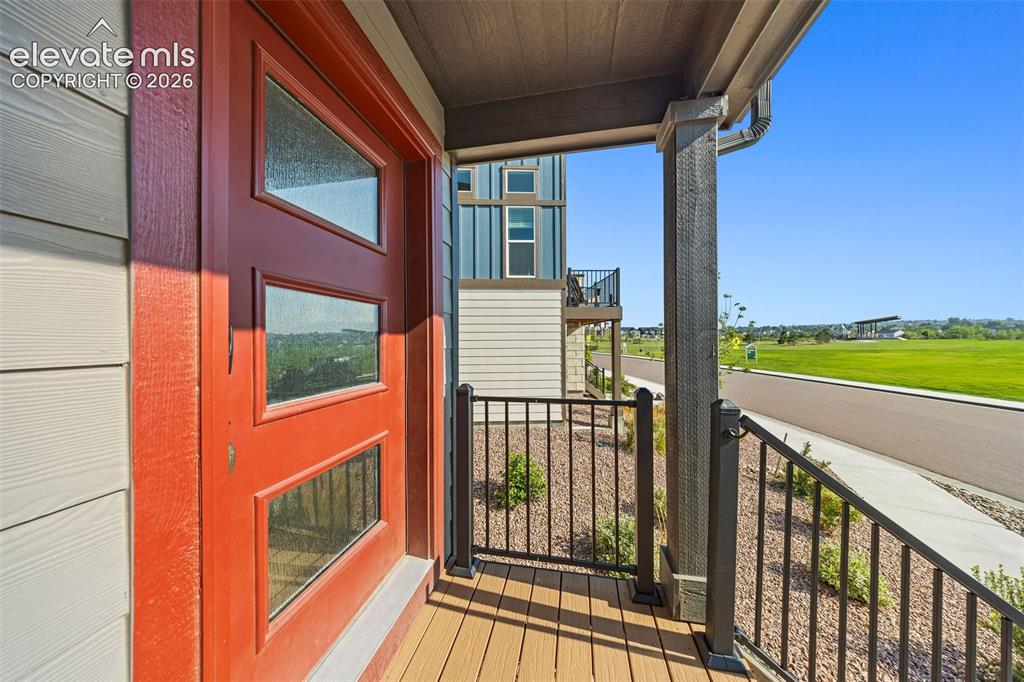
When we say the park is right outside your front door, we mean it.
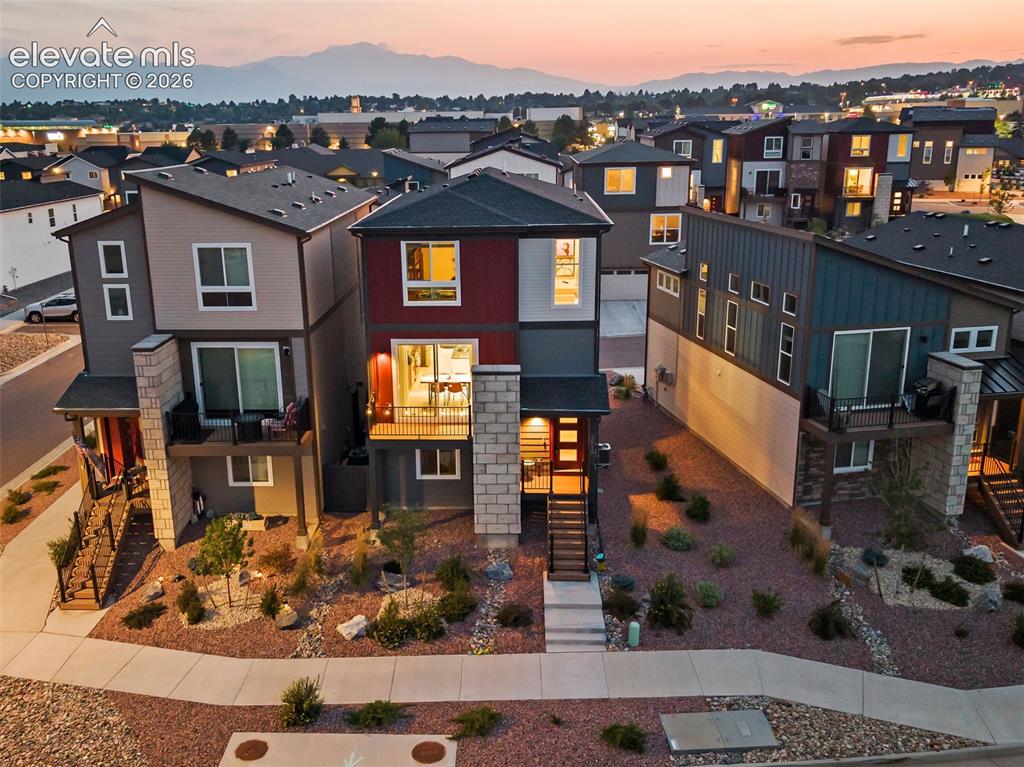
Everything you need and nothing you don't. Enjoy your lifestyle and the benefits of home ownership without being bogged down by maintenance. Easy peasy, lemon squeezy.
Disclaimer: The real estate listing information and related content displayed on this site is provided exclusively for consumers’ personal, non-commercial use and may not be used for any purpose other than to identify prospective properties consumers may be interested in purchasing.