2273 Stepping Stones Way F, Colorado Springs, CO, 80904
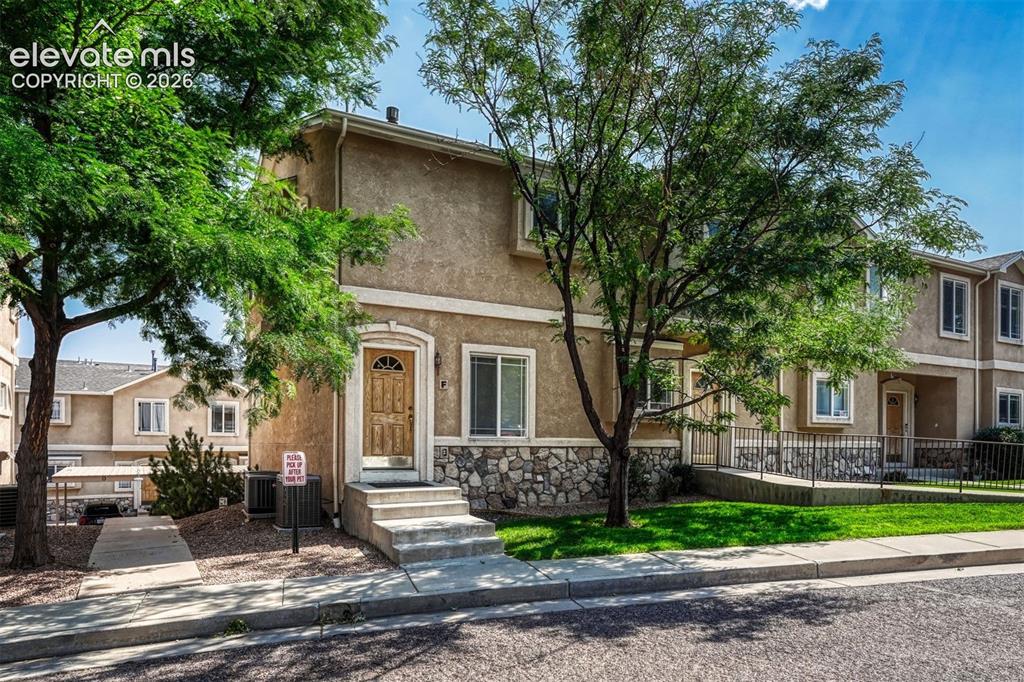
Image Count: 36

$315,000

  • Highlights
  • Condo
  • 3 bd | 2 ba | 1,184 sqft
  • 2273 Stepping Stones Way F, Colorado Springs, CO, 80904 listed by Elizabeth Herrera
  • Active
  • MLS#: 3273132
  • Tour #1 | Tour #2
  • View on Map
Space maker

Property Description

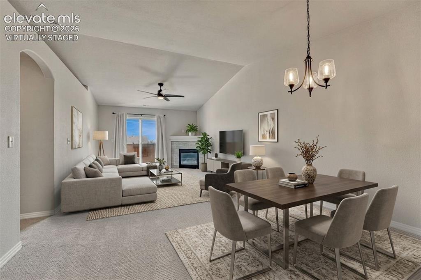
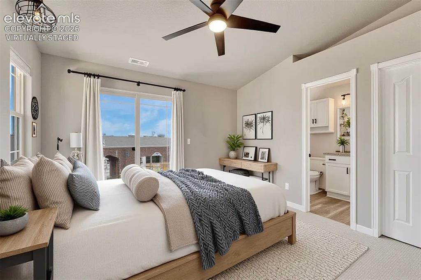
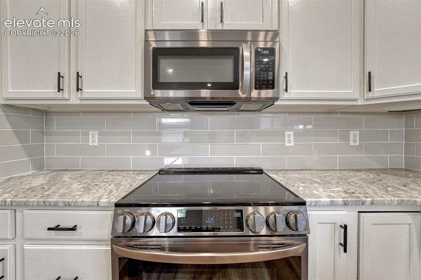
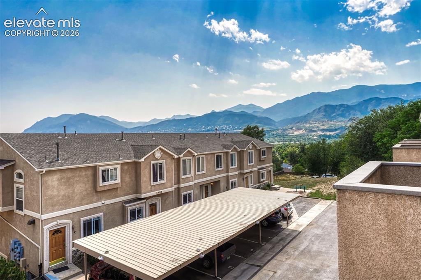
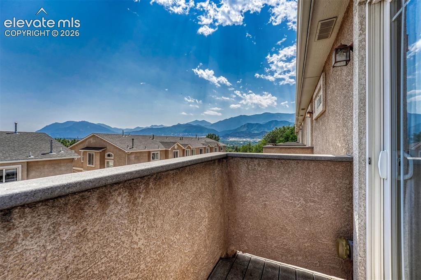
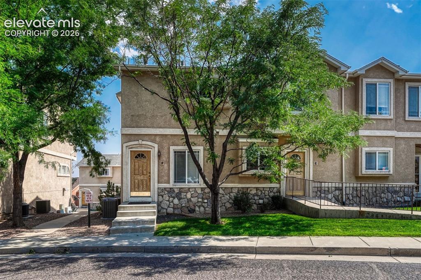
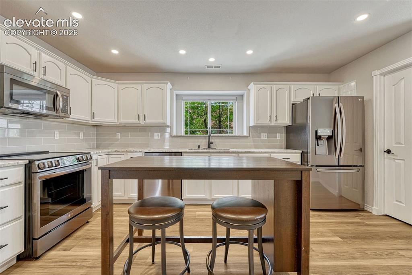
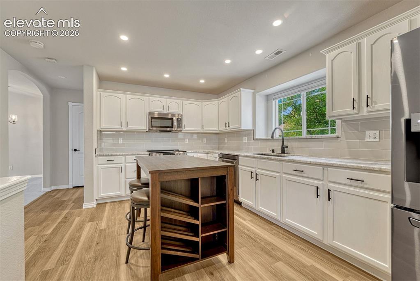
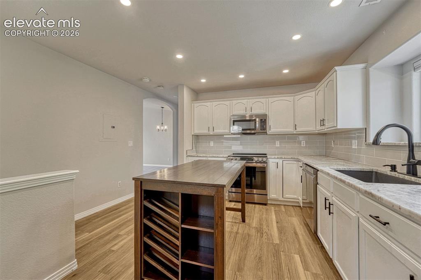
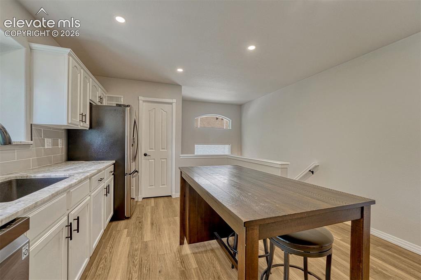
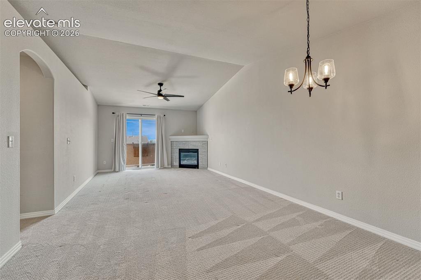
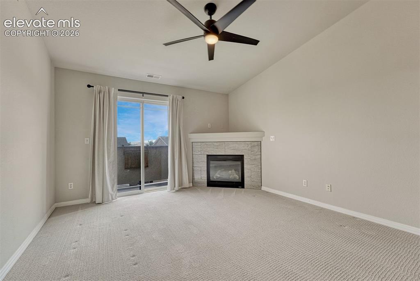
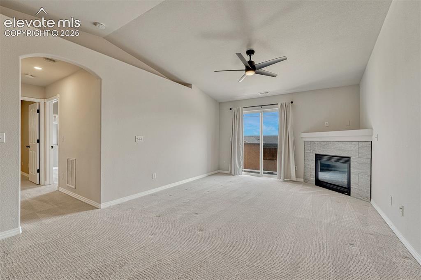
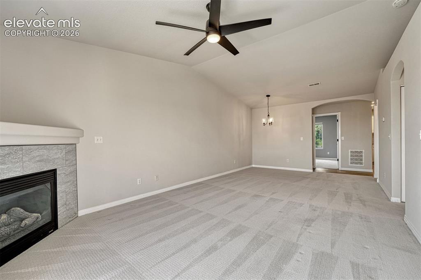
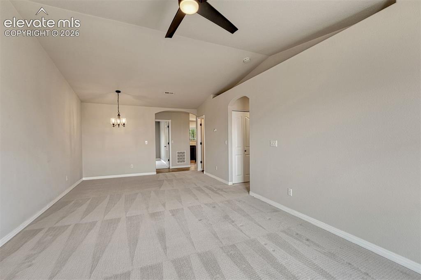
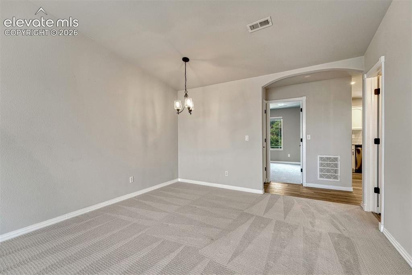
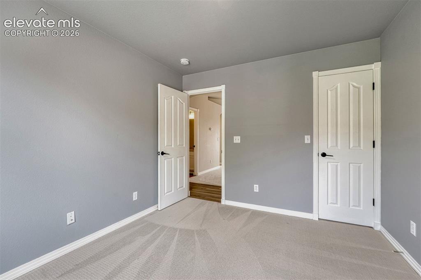
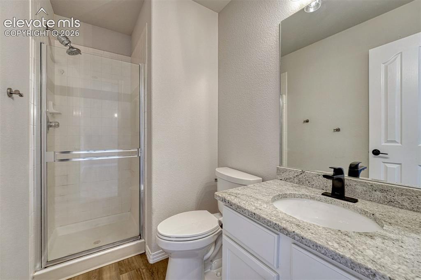
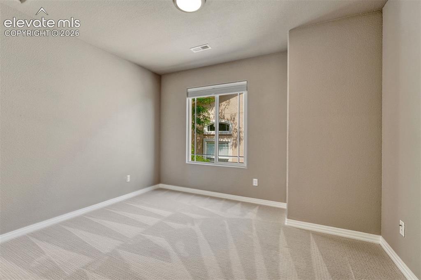
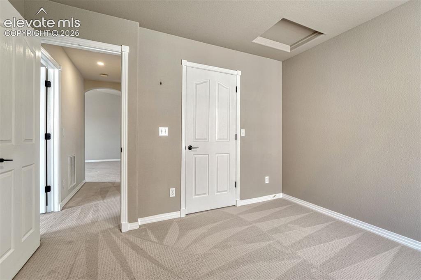
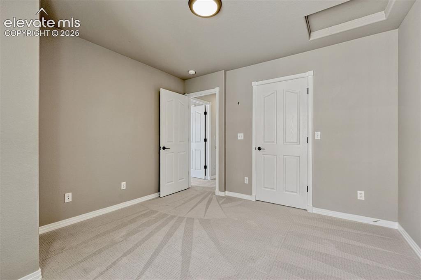
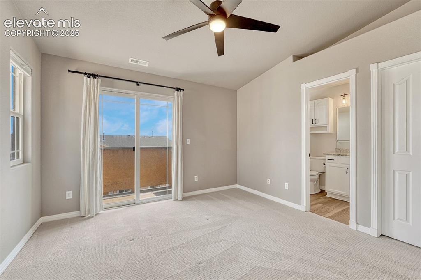
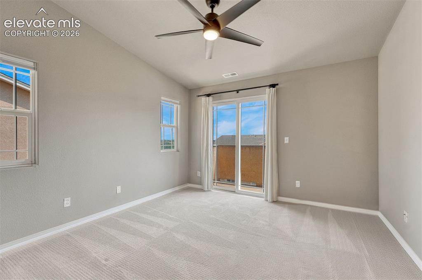
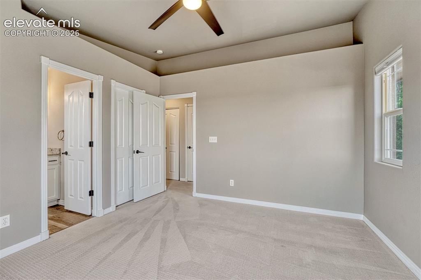
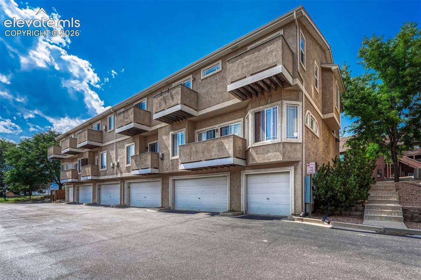
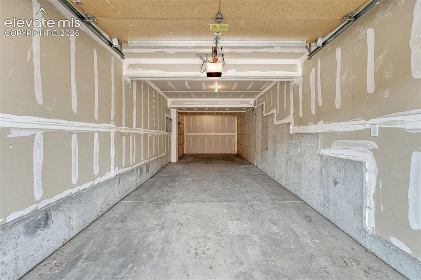
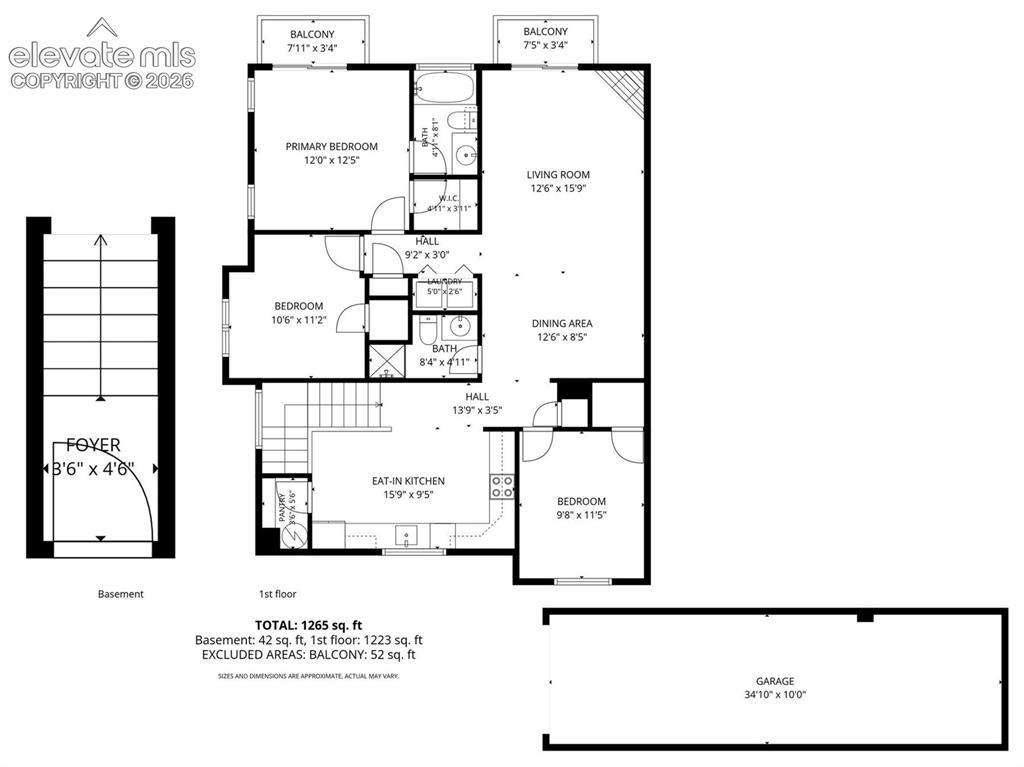
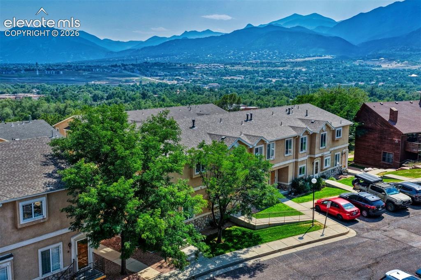
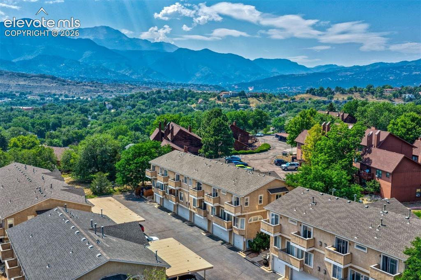
Elevated Colorado living meets effortless Old Colorado City charm in this beautifully refined three-bedroom, two-bath residence. Beautifully updated with sophisticated finishes and thoughtful attention to detail, the home offers an inviting sense of style and tranquility, complemented by two private decks showcasing spectacular mountain and city views. Just beyond your doorstep, the vibrant character of Old Colorado City awaits, with its acclaimed local shops, galleries, restaurants, and year-round events all within an easy stroll. The adjacent park adds another layer to the lifestyle, offering a front-row seat to community gatherings and seasonal celebrations. A detached two-car tandem garage provides exceptional convenience and flexibility. Beautifully appointed and wonderfully situated, this is a residence that captures the very best of Colorado living—where elevated interiors, extraordinary views, and an enviable location come together beautifully.

Property Listed By

Picture of REALTOR Listing Property
  • Elizabeth Herrera
  • 6574-442-917  Call the Agent 
Picture of Office Listing Property
  • LIV Sotheby's International Realty CO Springs
  • 0088-875-917  Call the Agent 

Property Details

    General Features

  • Property: Condo, Ranch
  • Attached: Yes
  • Year Built: 2002
  • List Price: $315,000
  • County: El Paso
  • School District: Colorado Springs 11

    Rooms

  • Bedrooms: 3
  • Baths: 1 full bath; 1 3/4 bath;
  • Master Bathroom Amenities: Tub/Shower
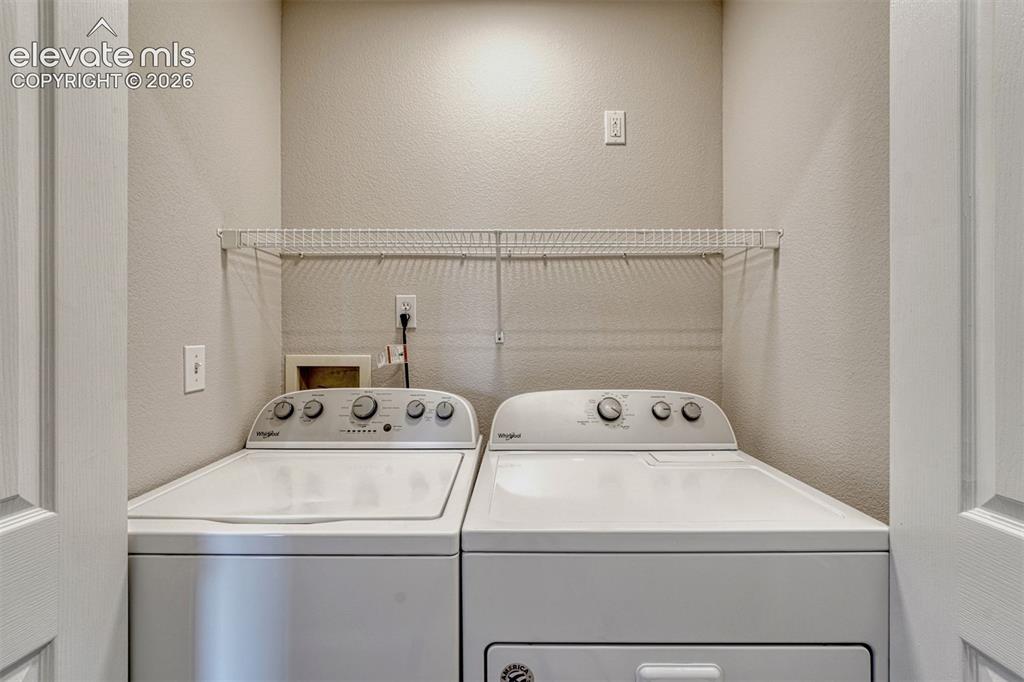
  • Laundry: Main

    Structure

  • Unit Description: End Unit, Second Floor
  • Heating: Forced Air
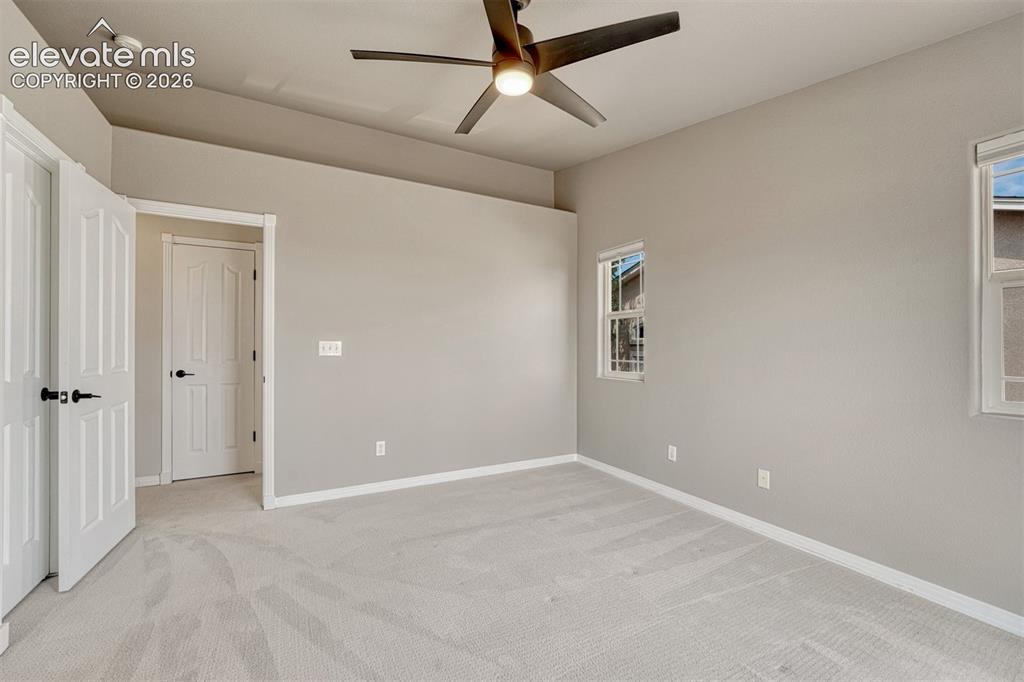
  • Cooling: Ceiling Fan, Central Air
  • Garage/Parking #: 2 vehicle(s), Detached, Tandem
  • Patio Description: Composite
  • Total SqFt: 1,184
  • Finished SqFt: 1,184
  • Construction Status: Existing Home
  • Siding: Stucco
  • Structure: Frame

    Features

  • Appliances: Dishwasher, Disposal, Dryer, Microwave Oven, Oven, Range, Refrigerator, Washer
  • Fireplace: Gas, Main Level
  • Interior Features: Vaulted Ceilings
  • Laundry: Main

    Taxes, Utilities, Lot

  • Tax: $1,064
  • Lot Location: Near Park, Near Public Transit, Near Schools, Near Shopping Center
  • Lot Description: City View, Mountain View
  • Existing Utilities: Cable Available, Electricity Connected
  • Existing Water: Municipal

    Community

  • Covenants: Yes
  • HOA Dues: $235
  • HOA Frequency: Monthly

    Additional Information

  • Notices: Broker Owned

      Disclaimer
      The real estate listing information and related content displayed on this site is provided exclusively for consumers’ personal, non-commercial use and may not be used for any purpose other than to identify prospective properties consumers may be interested in purchasing.
      PPAR.com Website

      2273 Stepping Stones Way F, Colorado Springs, CO, 80904

      Image 1 of 36: Front of Structure

      Front of Structure

      Image 2 of 36: Virtually staged living/dining

      Virtually staged living/dining

      Image 3 of 36: Virtually staged primary bedroom

      Virtually staged primary bedroom

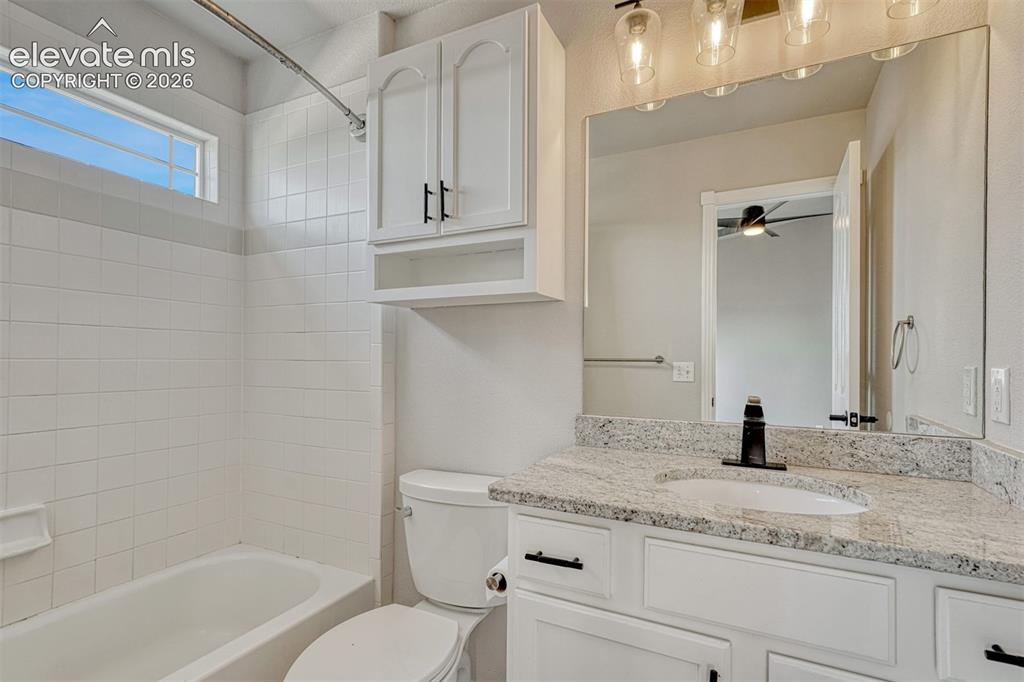
      Image 4 of 36: Primary bath

      Primary bath

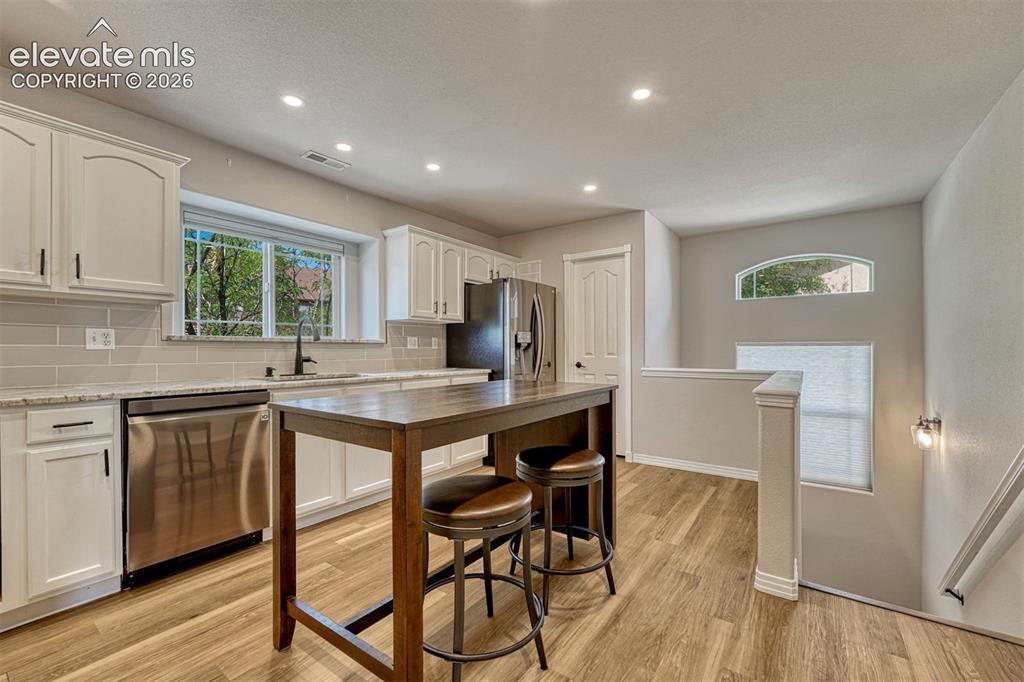
      Image 5 of 36: Kitchen

      Kitchen

      Image 6 of 36: Kitchen

      Kitchen

      Image 7 of 36: View

      View

      Image 8 of 36: View

      View

      Image 9 of 36: Front of Structure

      Front of Structure

      Image 10 of 36: Kitchen

      Kitchen

      Image 11 of 36: Kitchen

      Kitchen

      Image 12 of 36: Kitchen

      Kitchen

      Image 13 of 36: Kitchen

      Kitchen

      Image 14 of 36: Living Room

      Living Room

      Image 15 of 36: Living Room

      Living Room

      Image 16 of 36: Living Room

      Living Room

      Image 17 of 36: Living Room

      Living Room

      Image 18 of 36: Other

      Other

      Image 19 of 36: Other

      Other

      Image 20 of 36: Bedroom 1

      Bedroom 1

      Image 21 of 36: Bedroom 1

      Bedroom 1

      Image 22 of 36: Bedroom 1

      Bedroom 1

      Image 23 of 36: Bathroom

      Bathroom

      Image 24 of 36: Bedroom 2

      Bedroom 2

      Image 25 of 36: Bedroom 2

      Bedroom 2

      Image 26 of 36: Bedroom 2

      Bedroom 2

      Image 27 of 36: Primary Bedroom

      Primary Bedroom

      Image 28 of 36: Primary Bedroom

      Primary Bedroom

      Image 29 of 36: Primary Bedroom

      Primary Bedroom

      Image 30 of 36: Primary Bedroom

      Primary Bedroom

      Image 31 of 36: Laundry

      Laundry

      Image 32 of 36: Other

      Other

      Image 33 of 36: 2 car tandem

      2 car tandem

      Image 34 of 36: Floor Plan

      Floor Plan

      Image 35 of 36: Other

      Other

      Image 36 of 36: Aerial View

      Aerial View

      Disclaimer: The real estate listing information and related content displayed on this site is provided exclusively for consumers’ personal, non-commercial use and may not be used for any purpose other than to identify prospective properties consumers may be interested in purchasing.