354 E Stewart Drive, Pueblo, CO, 81007
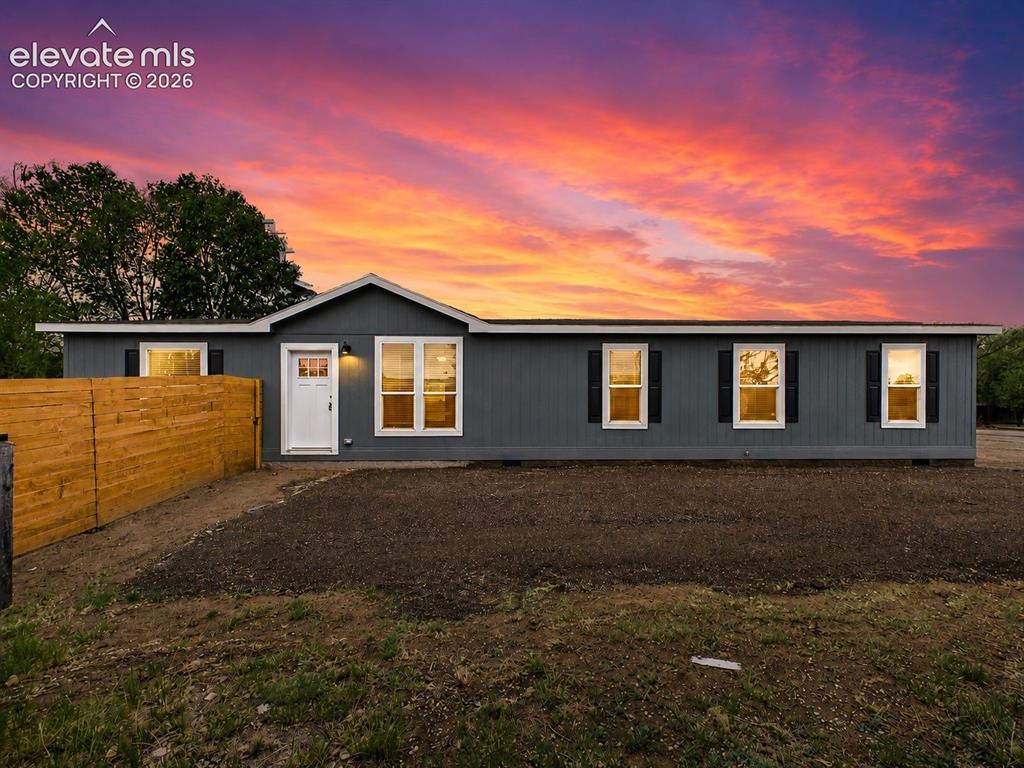
Front Exterior (Twilight) – Striking twilight exterior highlights the home's modern design, welcoming entry, and attractive curb appeal.
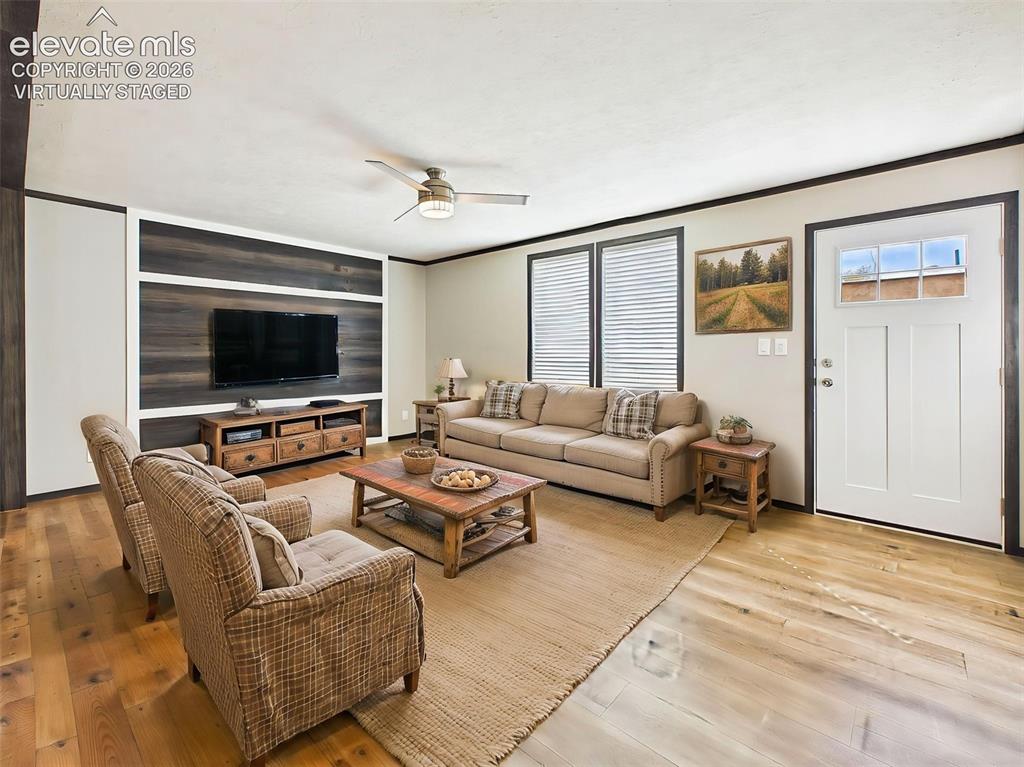
(Virtually Staged) Living Room – Comfortable gathering space featuring a custom media wall, large front windows, and an inviting layout designed for relaxation.
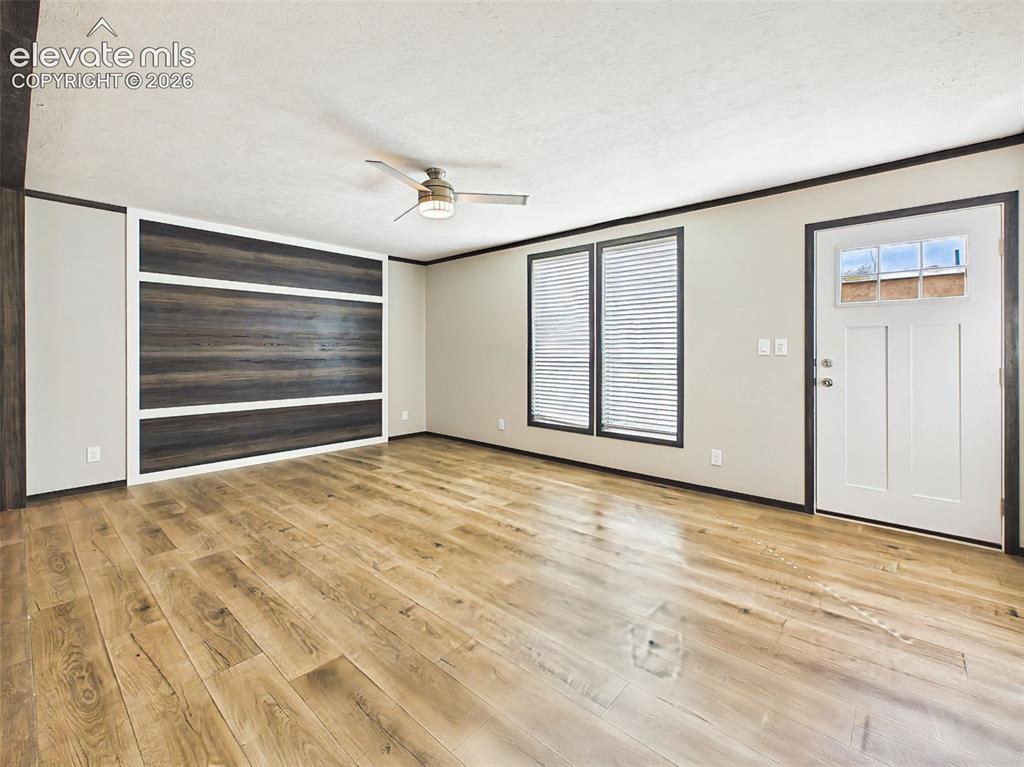
Living Room – Sun-filled living room with a striking accent wall, oversized windows, and a flexible open layout ready for your personal touch.
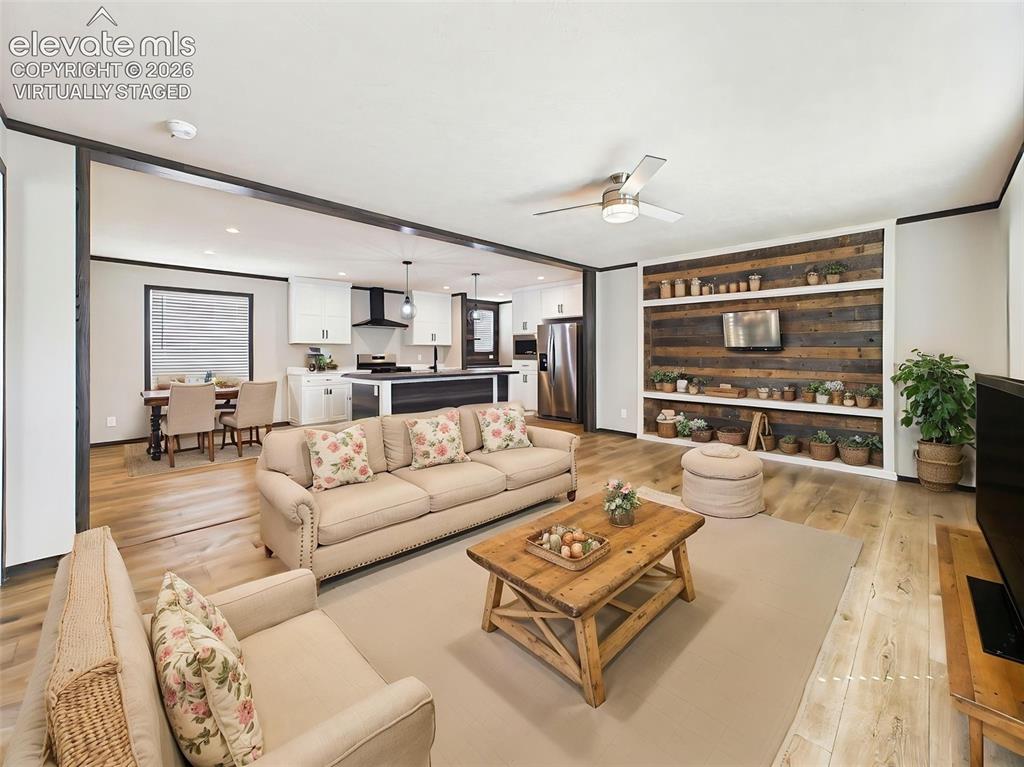
(Virtually Staged) Great Room – Spacious open-concept great room showcasing a dramatic feature wall, wide-plank flooring, and seamless flow into the kitchen and dining area—perfect for everyday living and entertaining.
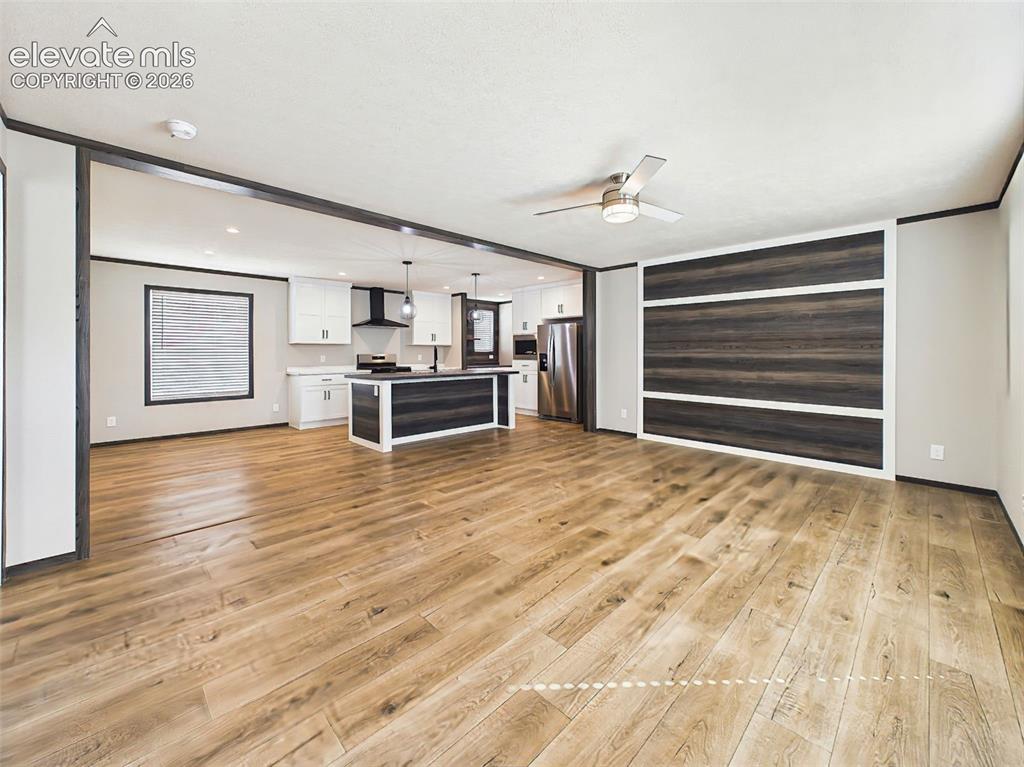
Great Room – Expansive living area with a custom accent wall, abundant natural light, and an open layout offering endless furniture arrangement possibilities.
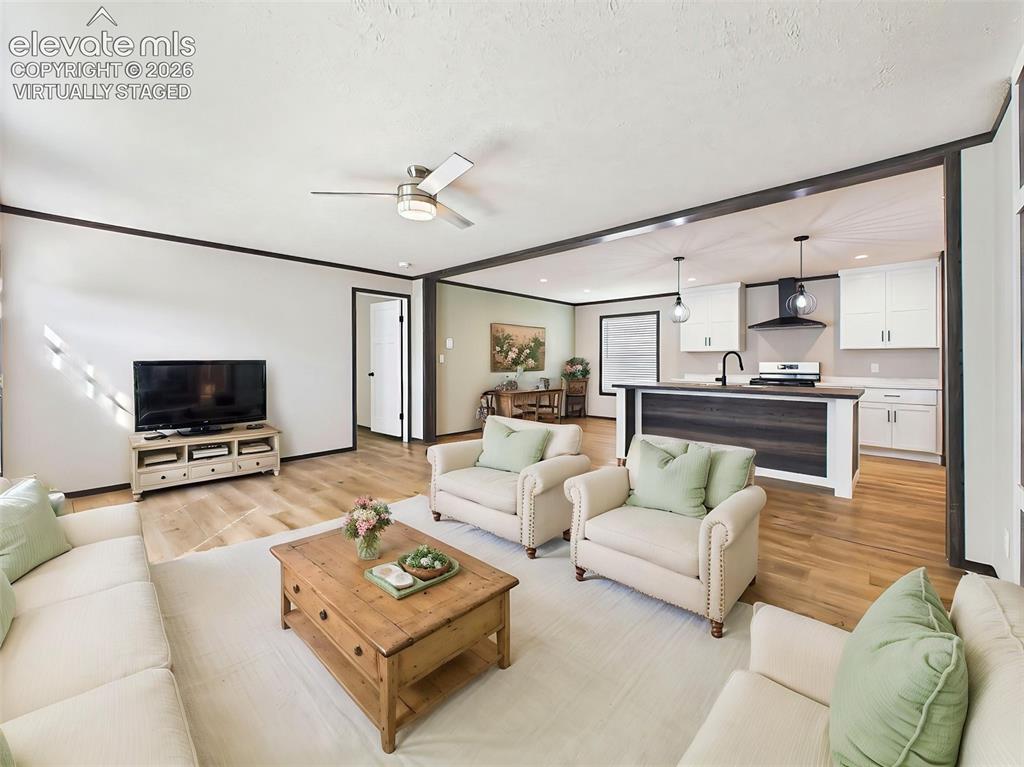
(Virtually Staged) Great Room – Alternate view highlighting the generous living space, modern ceiling fan, and direct connection to the kitchen for effortless entertaining.
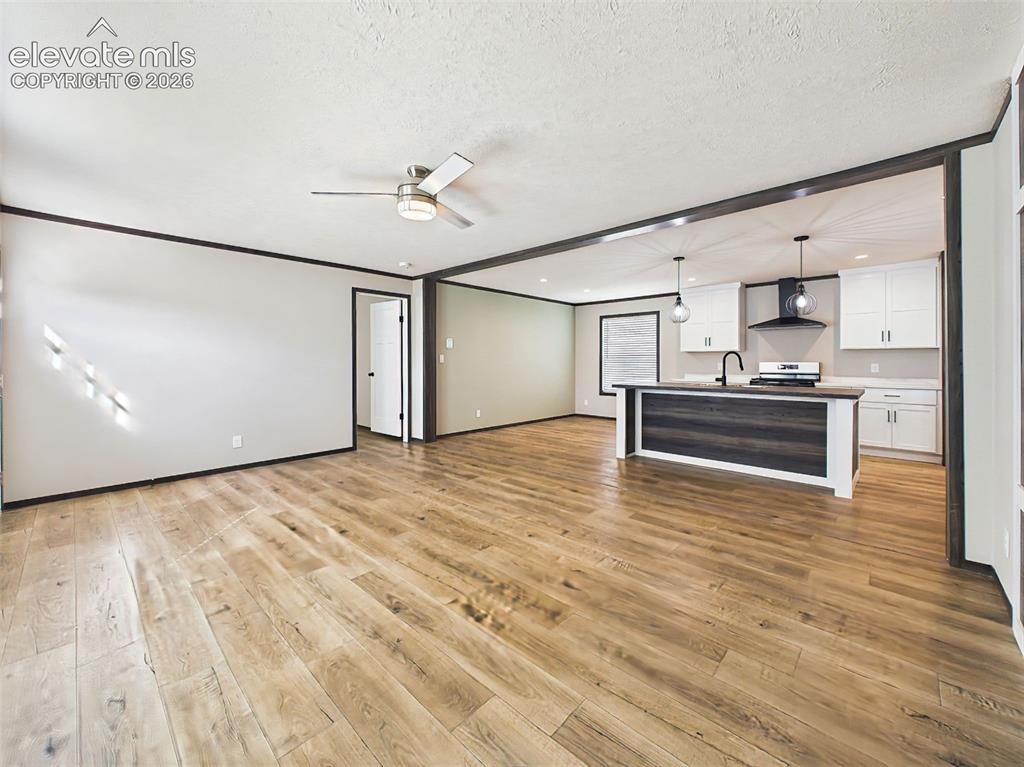
Great Room – Bright, open living space featuring durable flooring, contemporary finishes, and easy access to the kitchen and adjacent living areas.
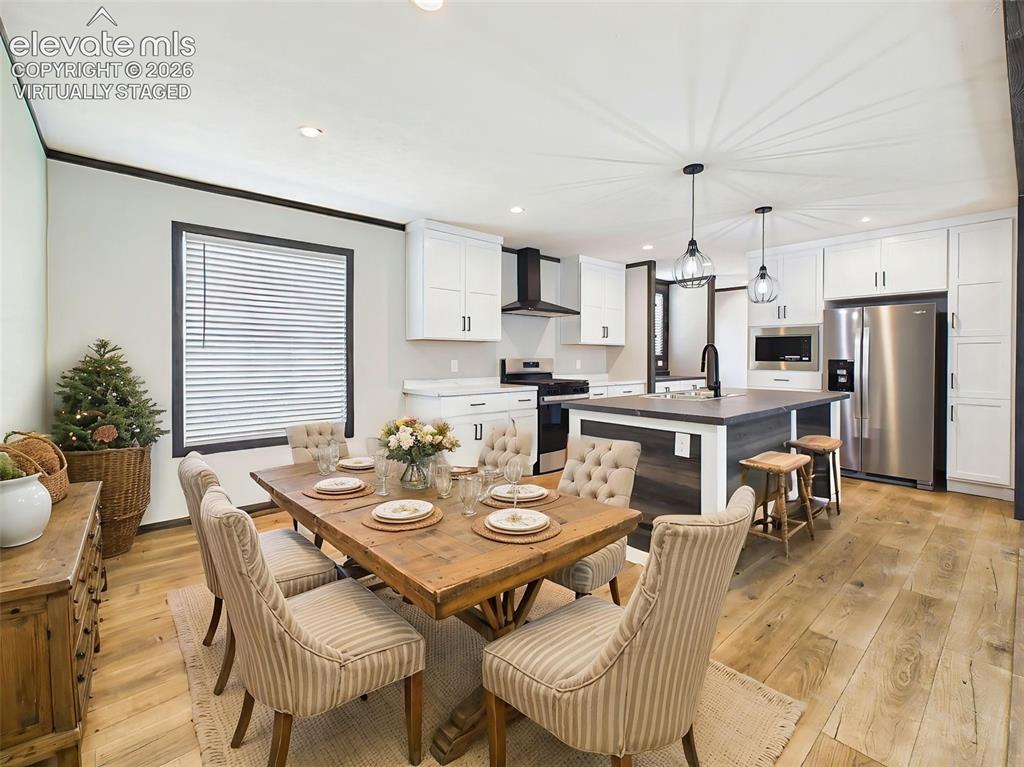
(Virtually Staged) Dining Area & Kitchen – Dining space flows effortlessly into the chef-inspired kitchen, complete with an oversized island, pendant lighting, and stainless steel appliances.
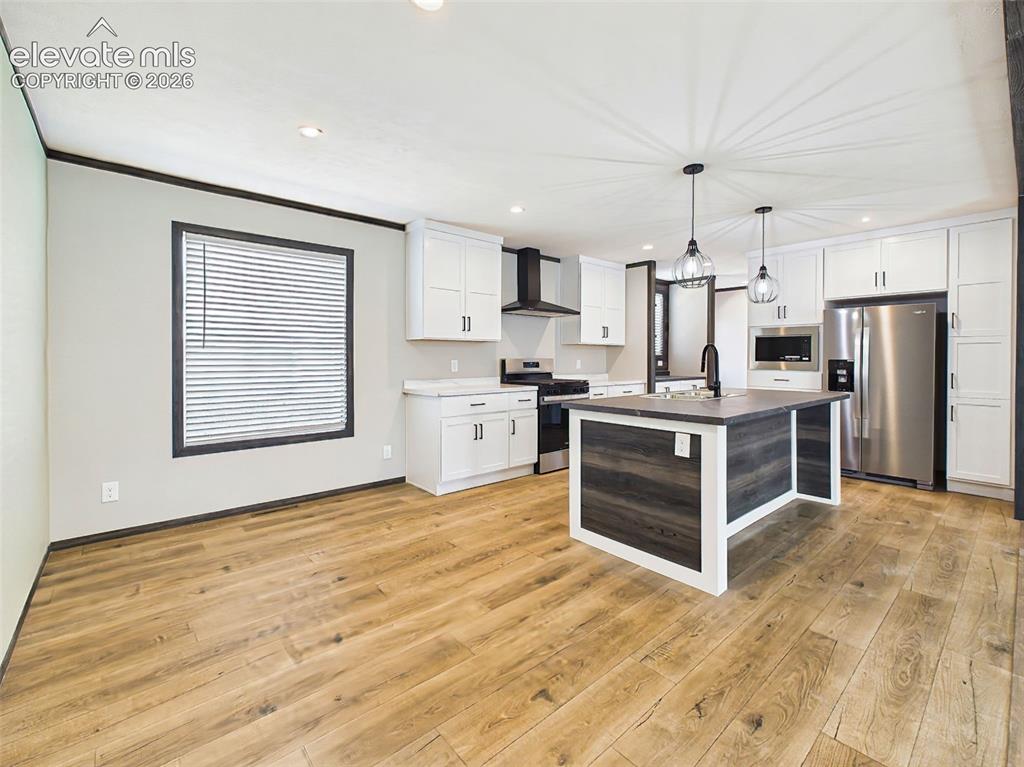
Kitchen & Dining Area – Spacious eat-in kitchen with a large center island, shaker-style cabinetry, beautiful countertops, and an adjacent dining area ideal for everyday meals or entertaining.
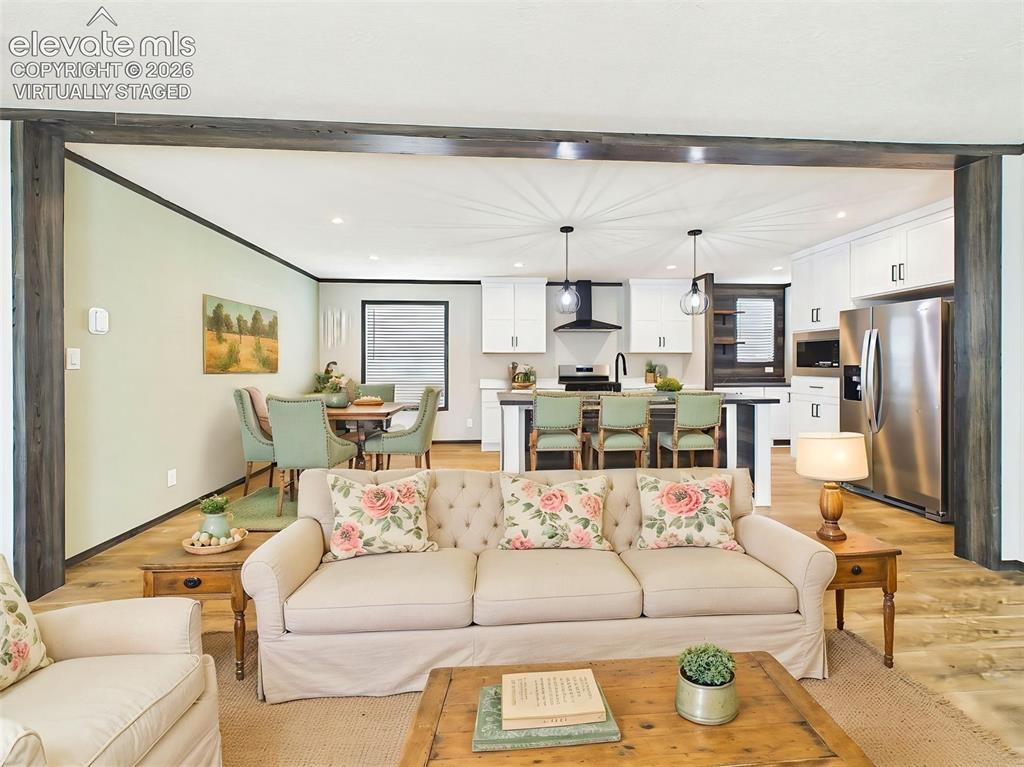
(Virtually Staged) Open-Concept Living – Wide-angle view highlighting the seamless connection between the living room, dining area, and kitchen, creating an inviting and functional floor plan.
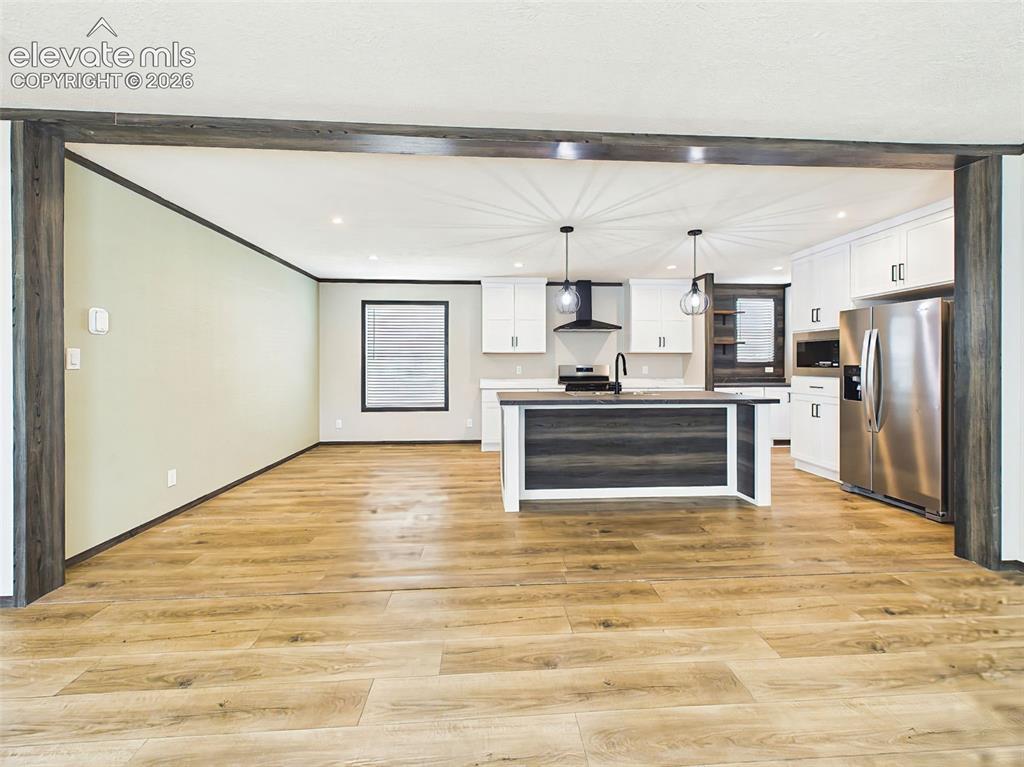
Open-Concept Living – Expansive view showcasing the open layout, oversized kitchen island, designer finishes, and generous space for gathering and entertaining.
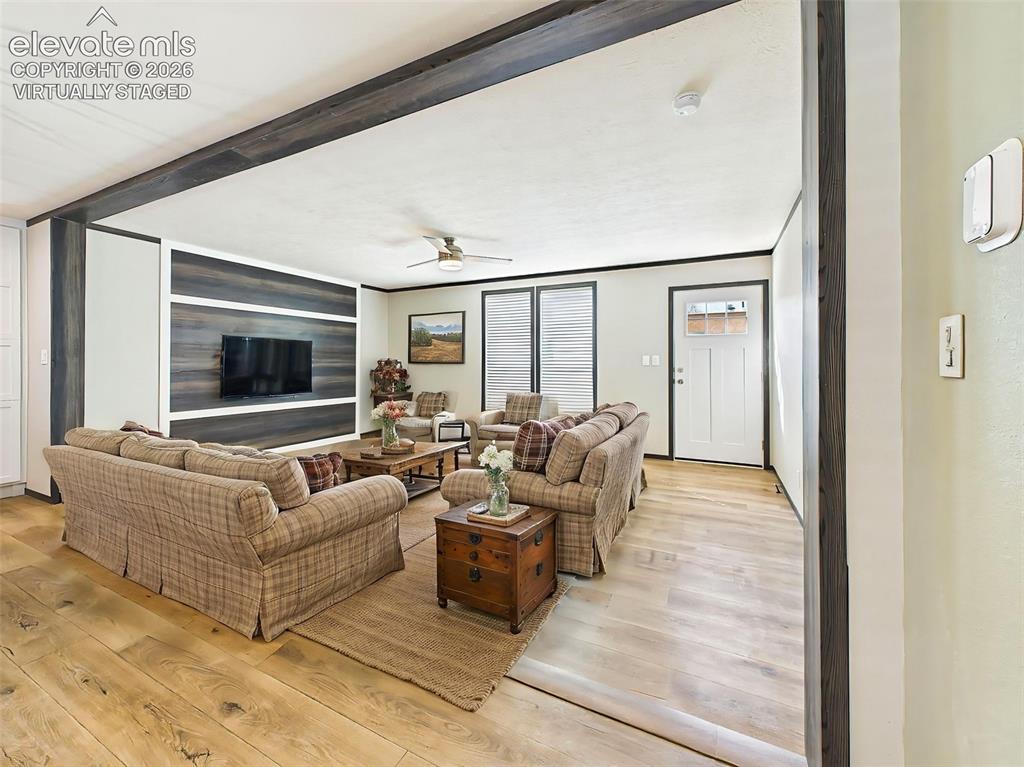
(Virtually Staged) Living Room – Spacious living room featuring a striking accent wall with a media niche, large windows, and an open layout ideal for relaxing or entertaining.
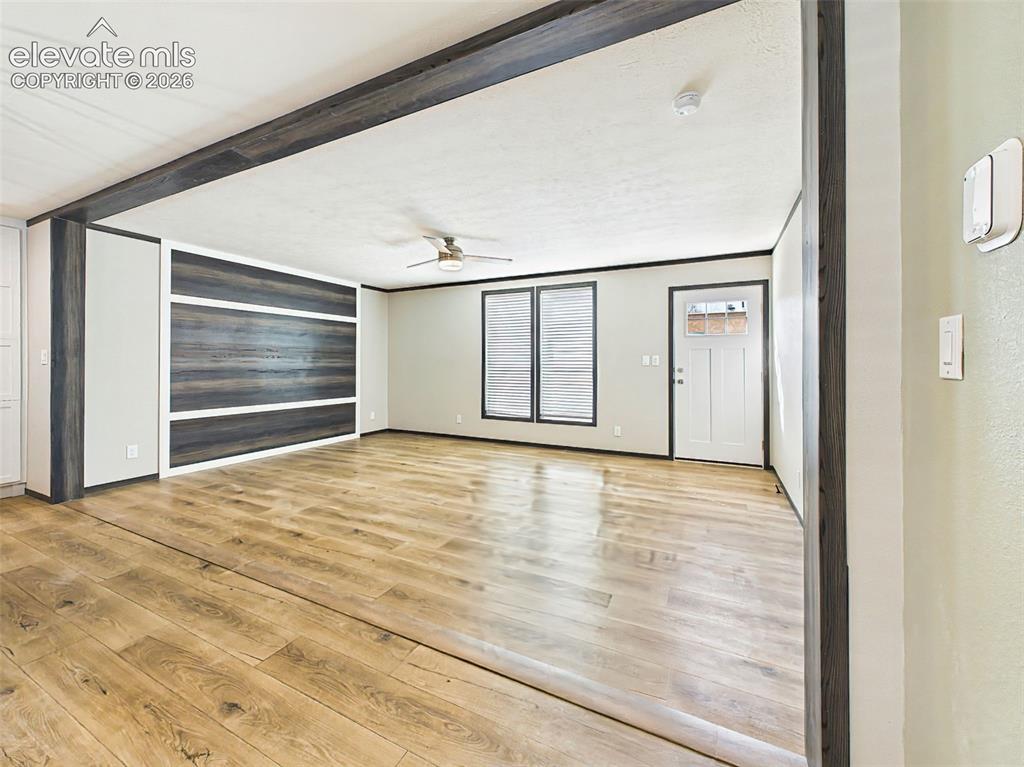
Living Room – Bright, open living area showcasing the custom accent wall, abundant natural light, and flexible space ready for your personal style.
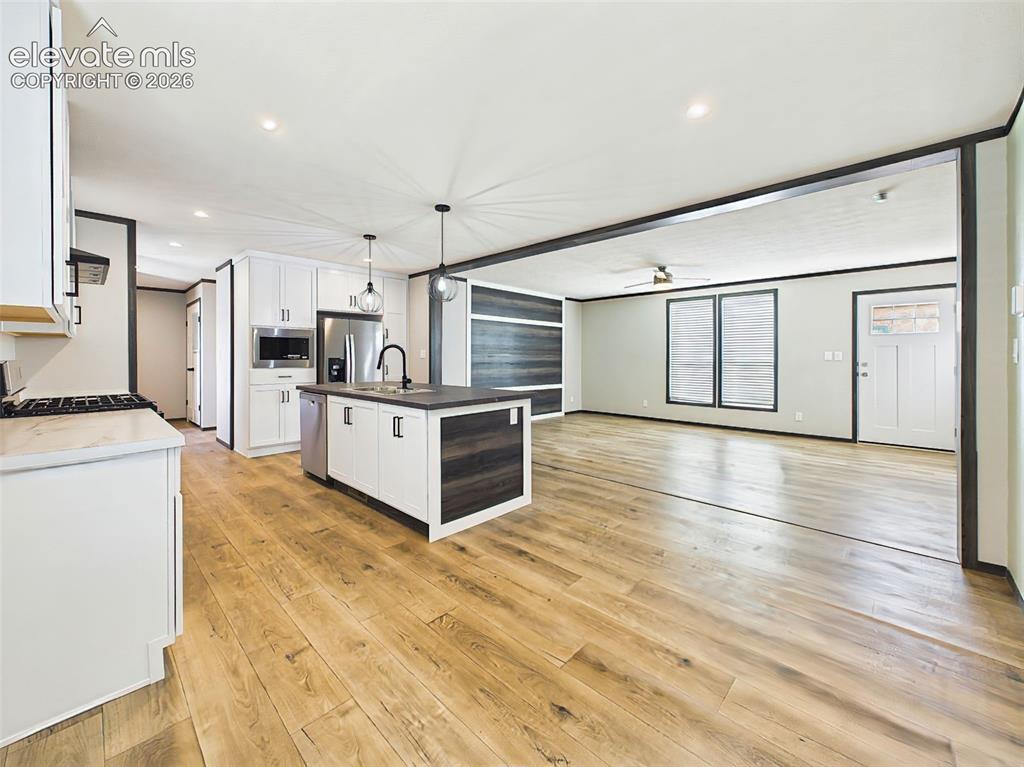
Open-Concept Living Area – Wide view highlighting the seamless flow between the kitchen and living room, creating an inviting space for everyday living and gatherings.
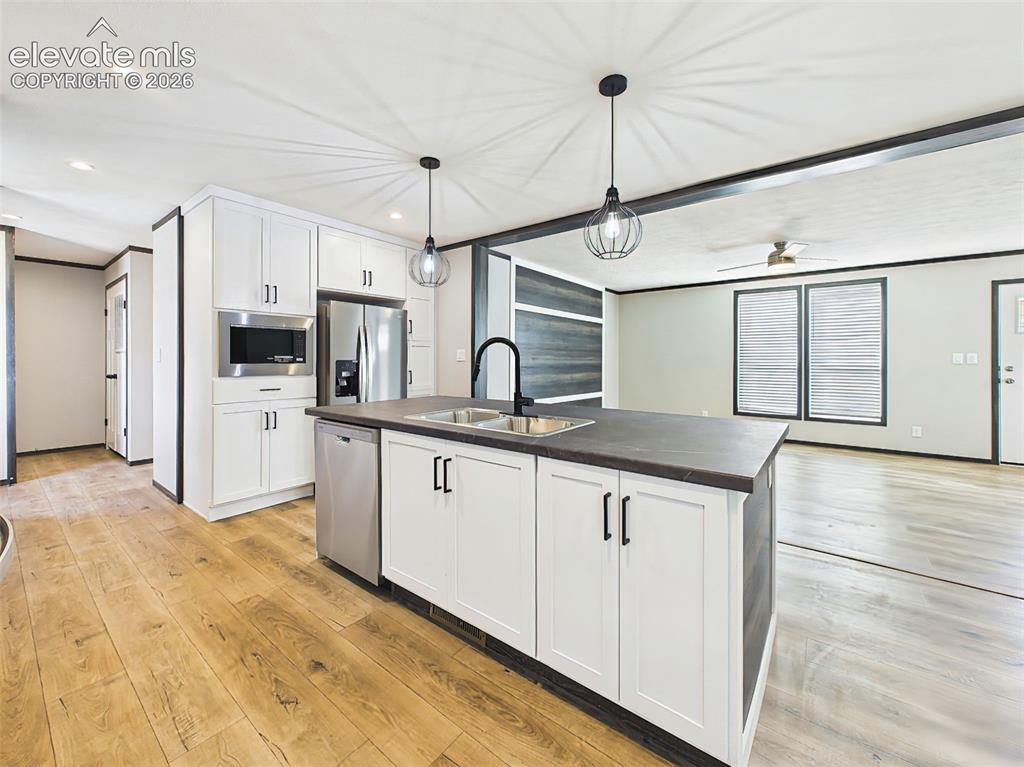
Kitchen – Oversized center island with an island sink, breakfast bar seating, pendant lighting, and direct sightlines into the living area.
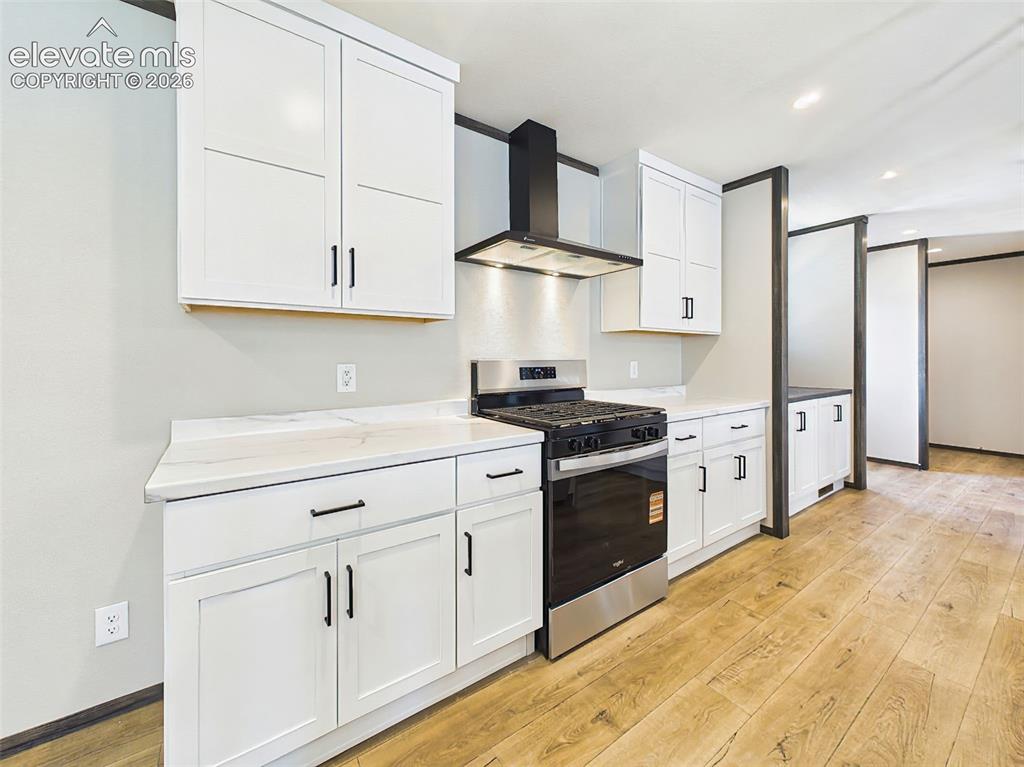
Kitchen – Modern kitchen featuring shaker-style cabinetry, beautiful countertops, stainless steel appliances, a gas range, and designer vent hood.
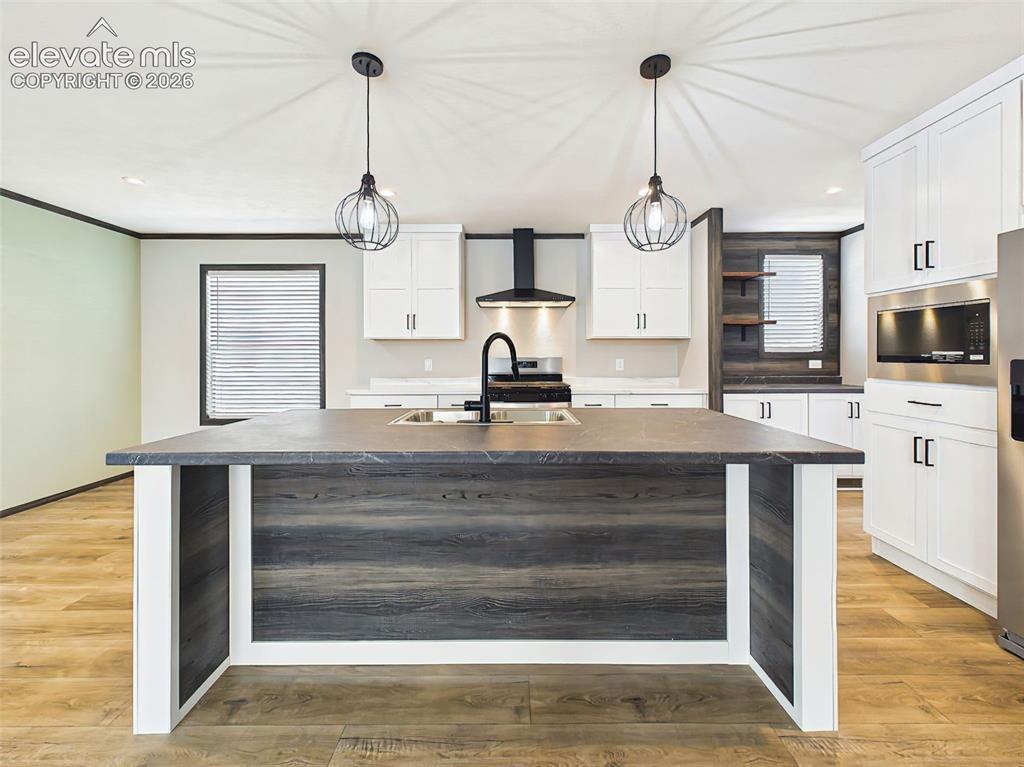
Kitchen – Expansive island anchors the kitchen with generous prep space, stylish pendant lighting, and a dedicated coffee bar with floating shelves.
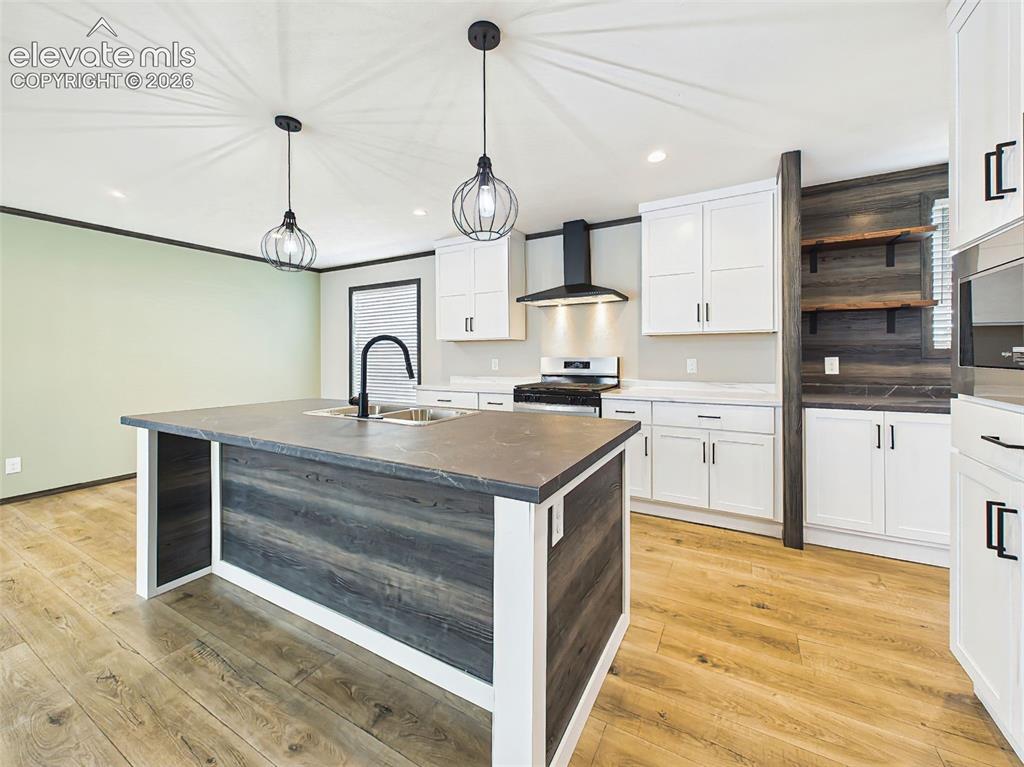
Kitchen – Expansive island
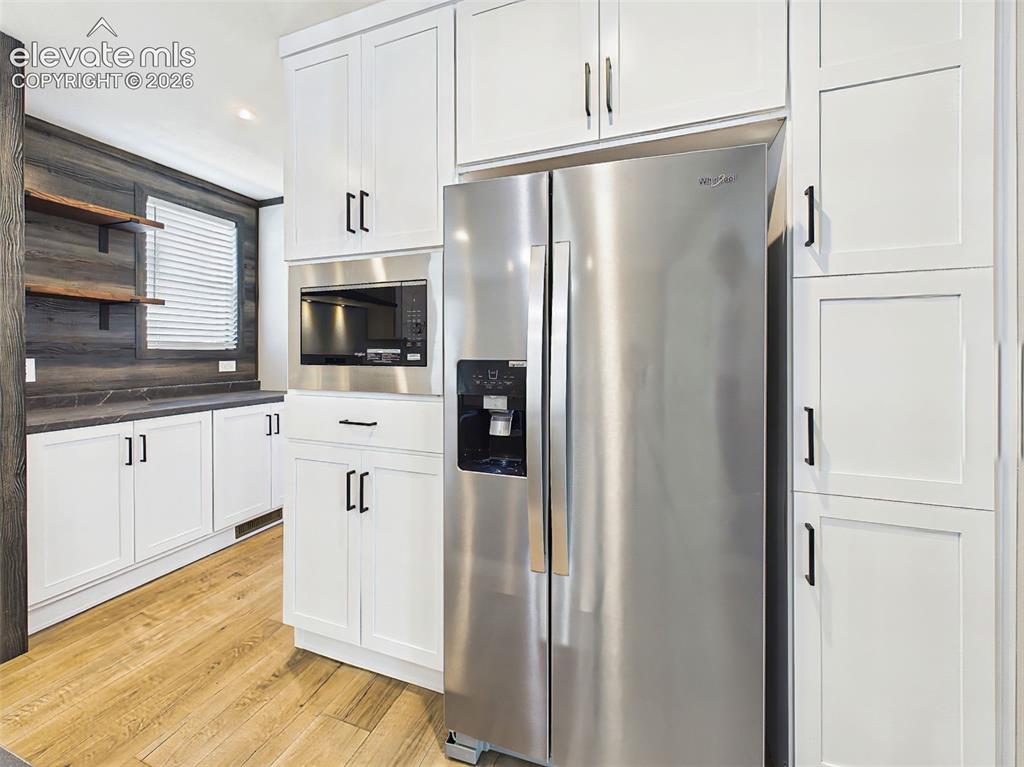
Kitchen – Built-in microwave, stainless steel refrigerator, and floor-to-ceiling cabinetry provide abundant storage and everyday convenience.
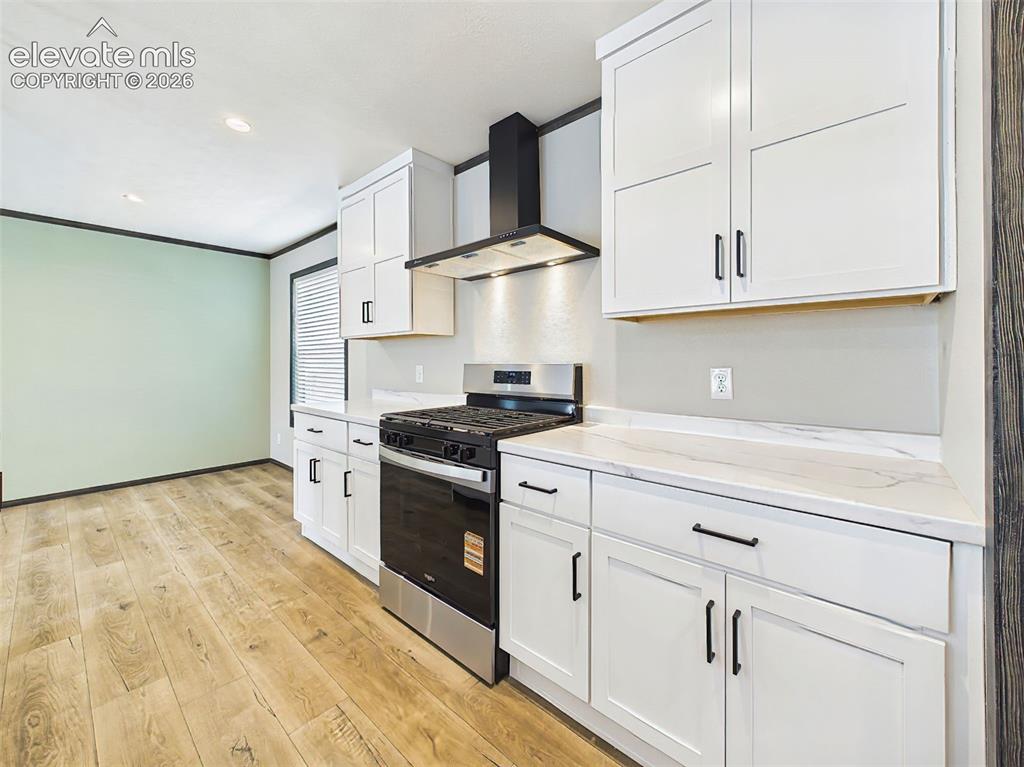
Kitchen – Clean, functional workspace with extensive counter space, modern finishes, and ample cabinetry for storage and meal preparation.
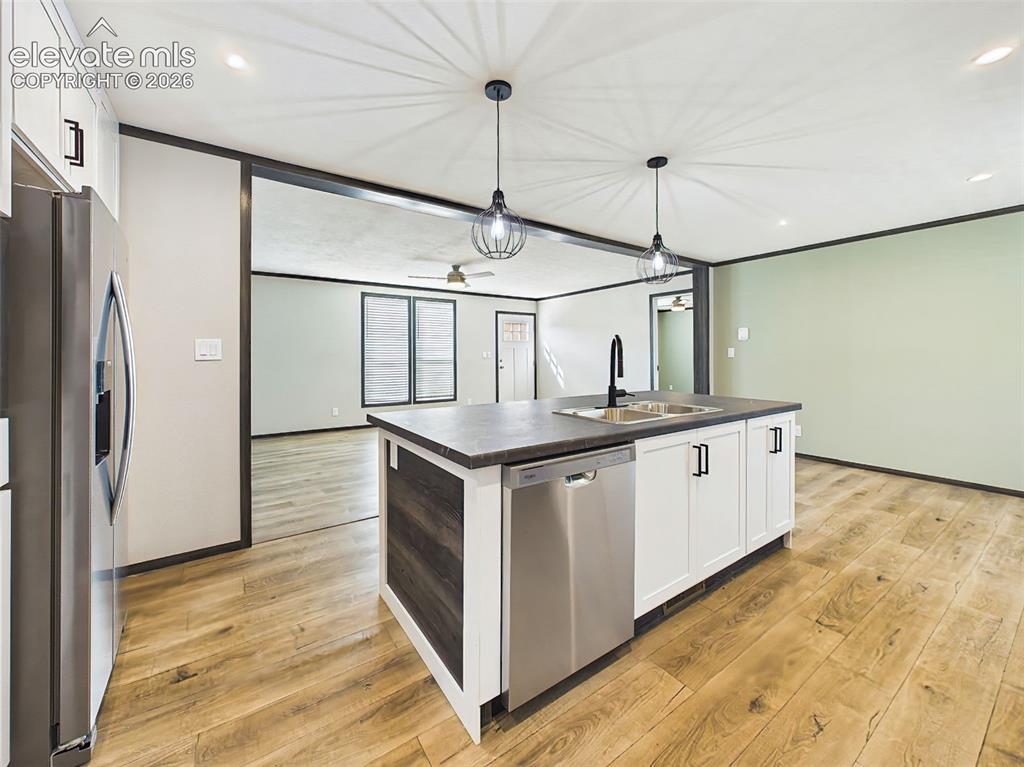
Kitchen – Alternate view of the oversized island showcasing its prep space, integrated dishwasher, and open connection to the adjacent living area.
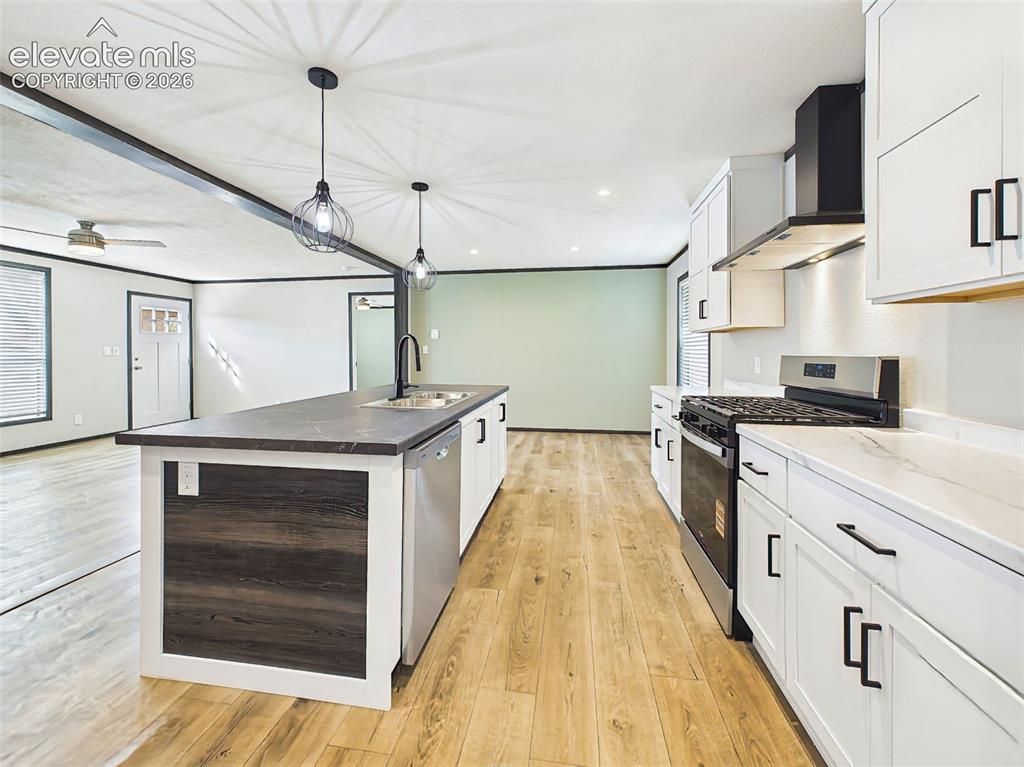
Kitchen – Stylish open-concept kitchen featuring a large center island with seating, stainless steel appliances, shaker cabinetry, and generous workspace for everyday living and entertaining.
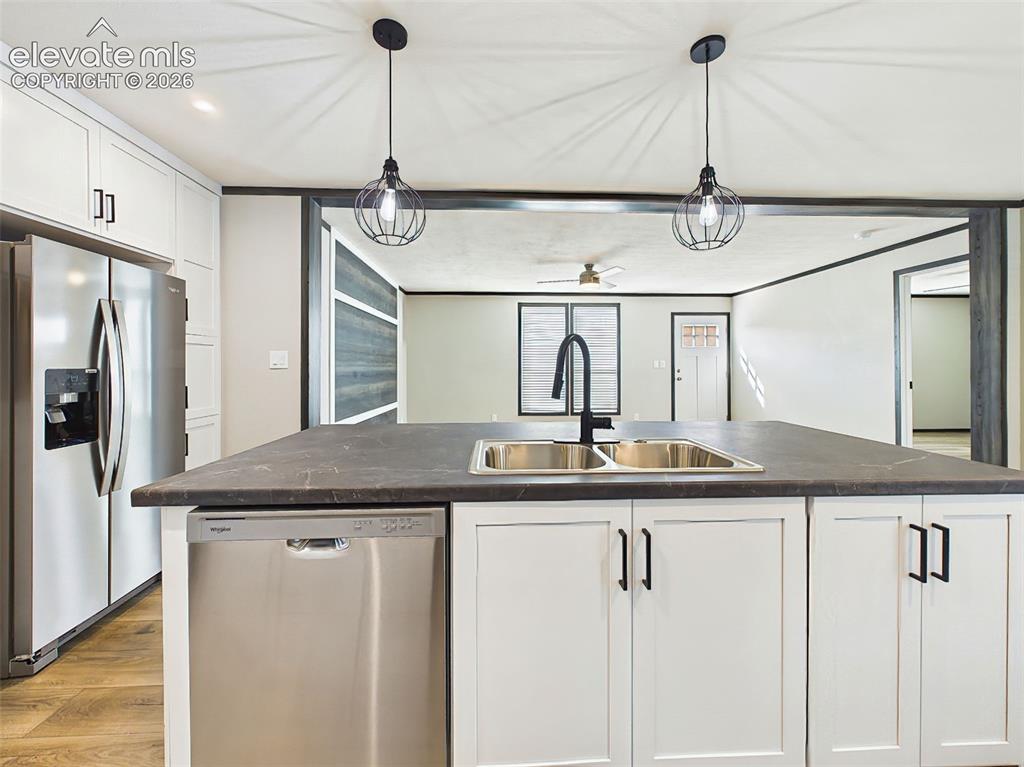
Kitchen – Expansive center island with an island sink, breakfast bar seating, pendant lighting, and an open flow to the main living area.
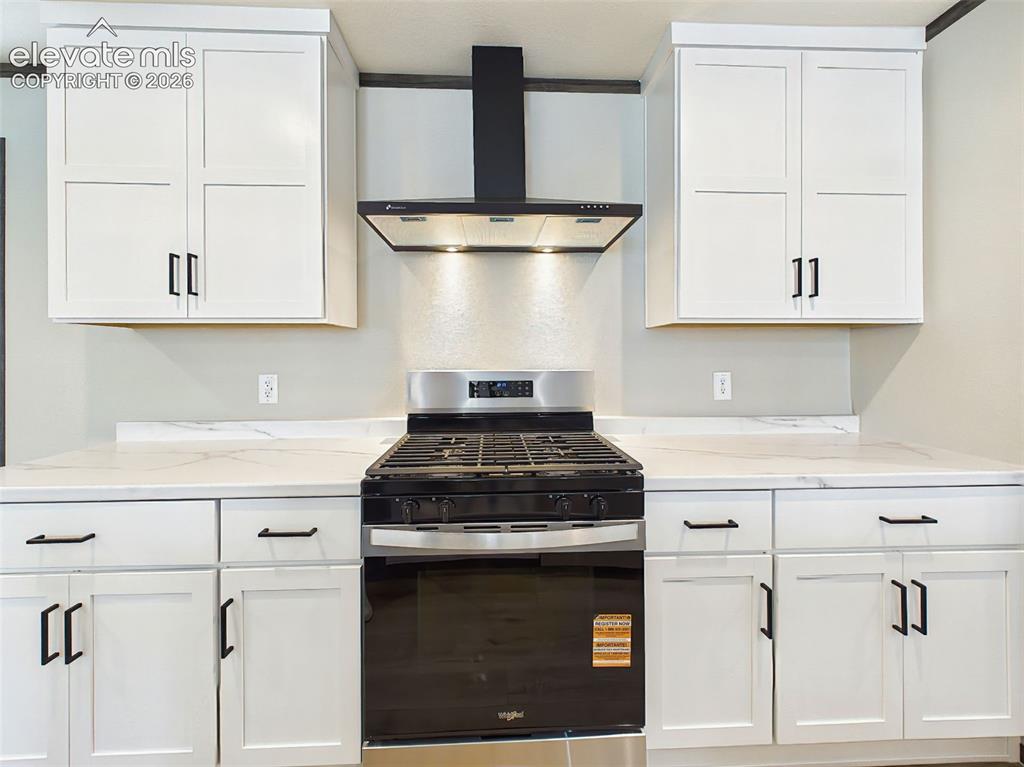
Kitchen – Beautifully appointed kitchen featuring shaker-style cabinetry, decorative countertops, a gas range, stainless steel appliances, and a sleek vent hood.
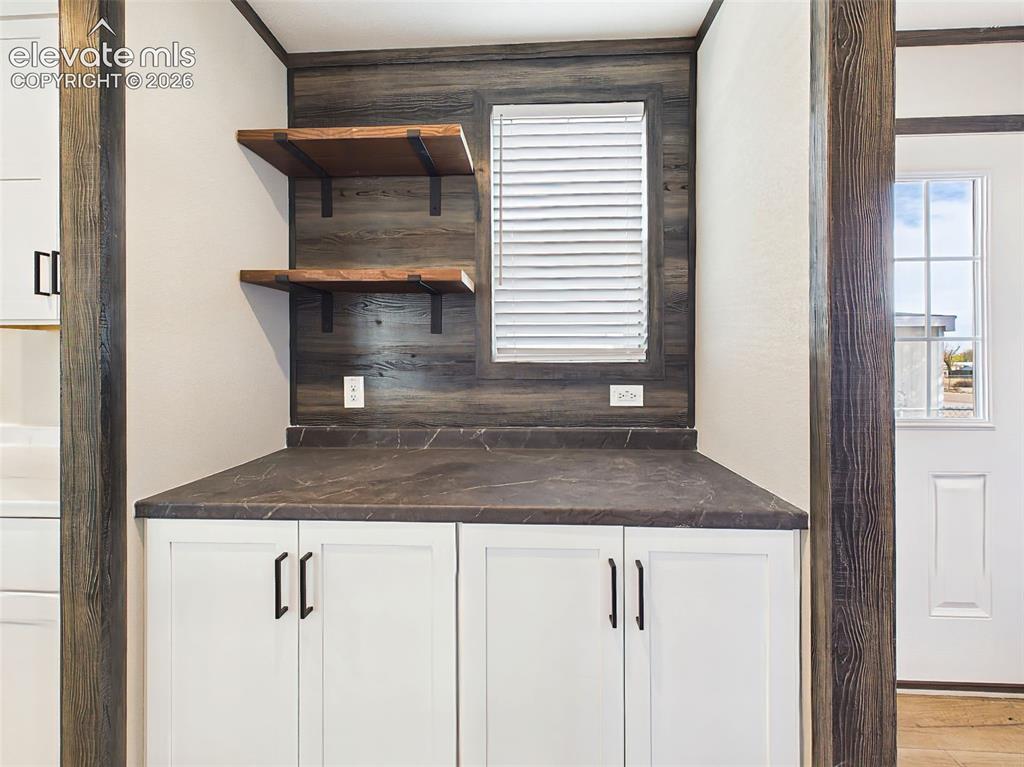
Coffee Bar – Dedicated beverage station with additional cabinetry, countertop workspace, floating wood shelves, and a convenient window for natural light.
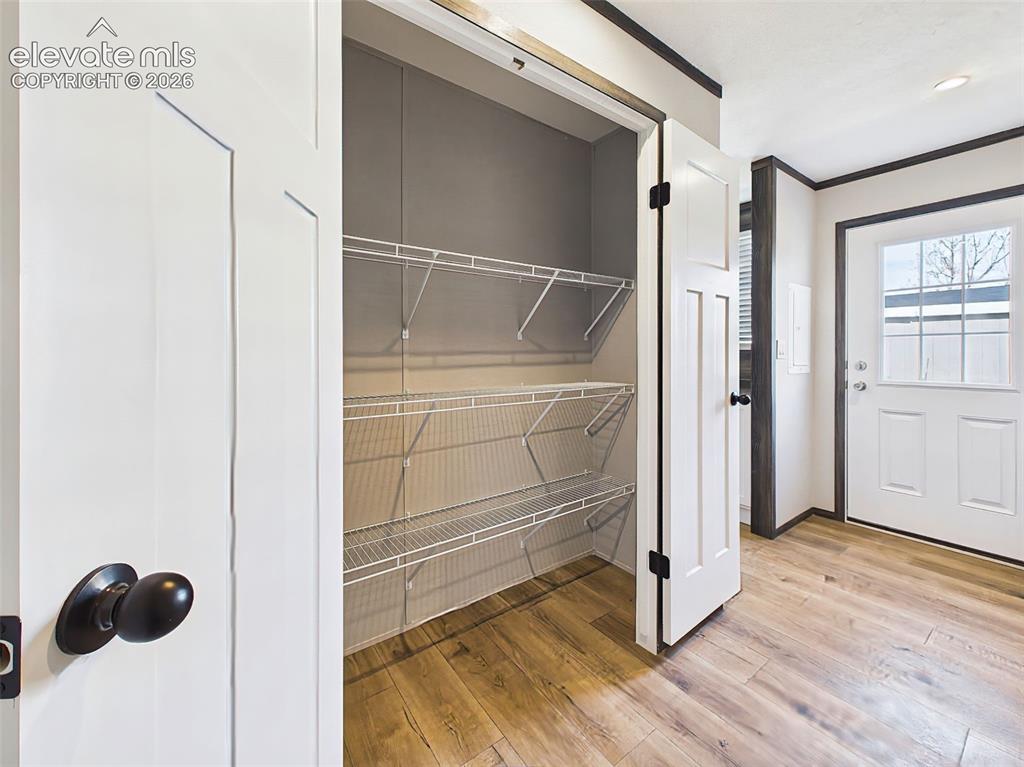
Pantry – Large pantry with multiple wire shelving levels, providing abundant storage for groceries and kitchen essentials.
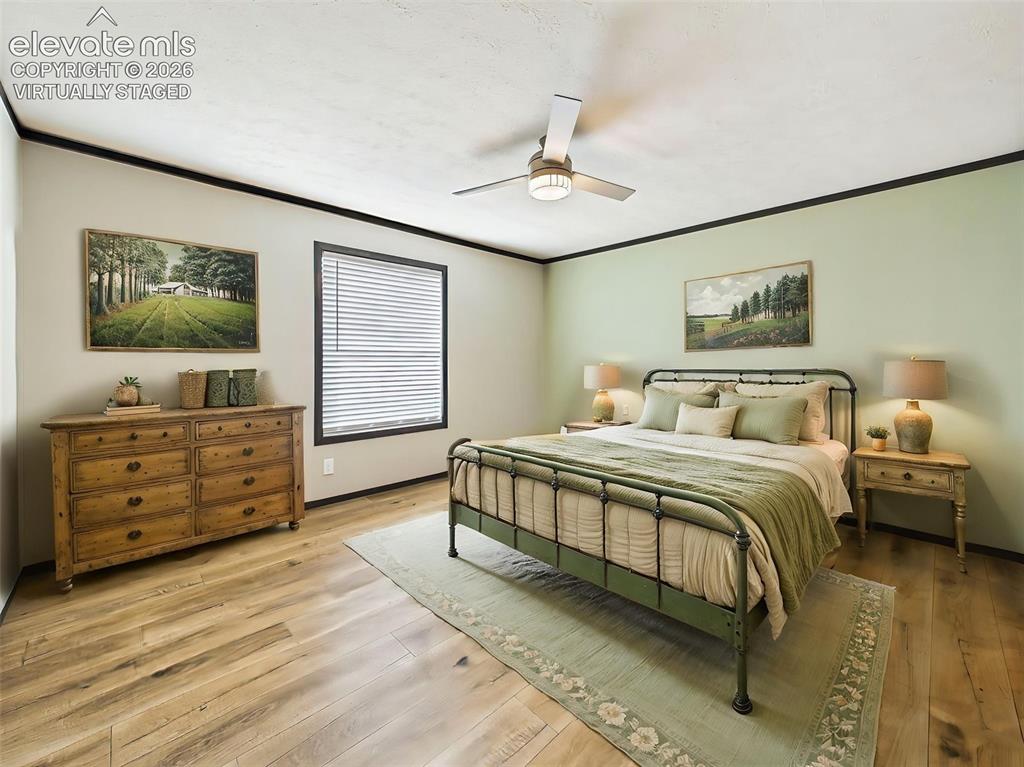
(Virtually Staged) Primary Bedroom – Spacious primary suite with abundant natural light, a ceiling fan, and ample room for a full bedroom furniture arrangement.
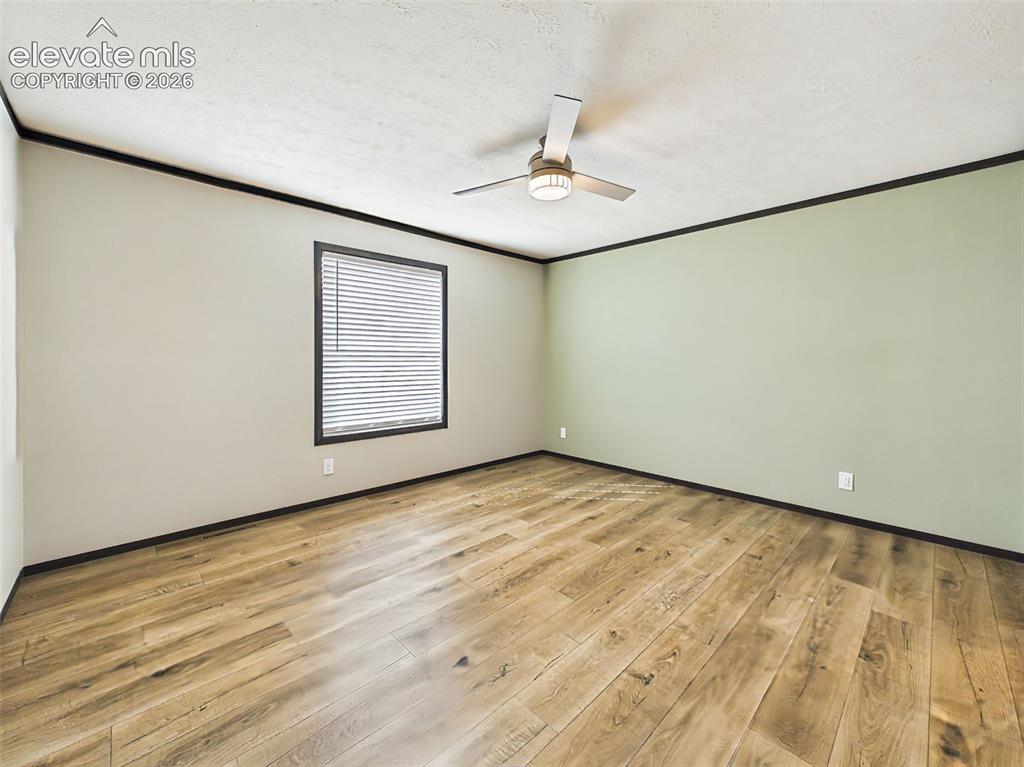
Primary Bedroom – Expansive primary bedroom featuring wood-style flooring, a ceiling fan, and direct access to the en-suite bath and walk-in closet.
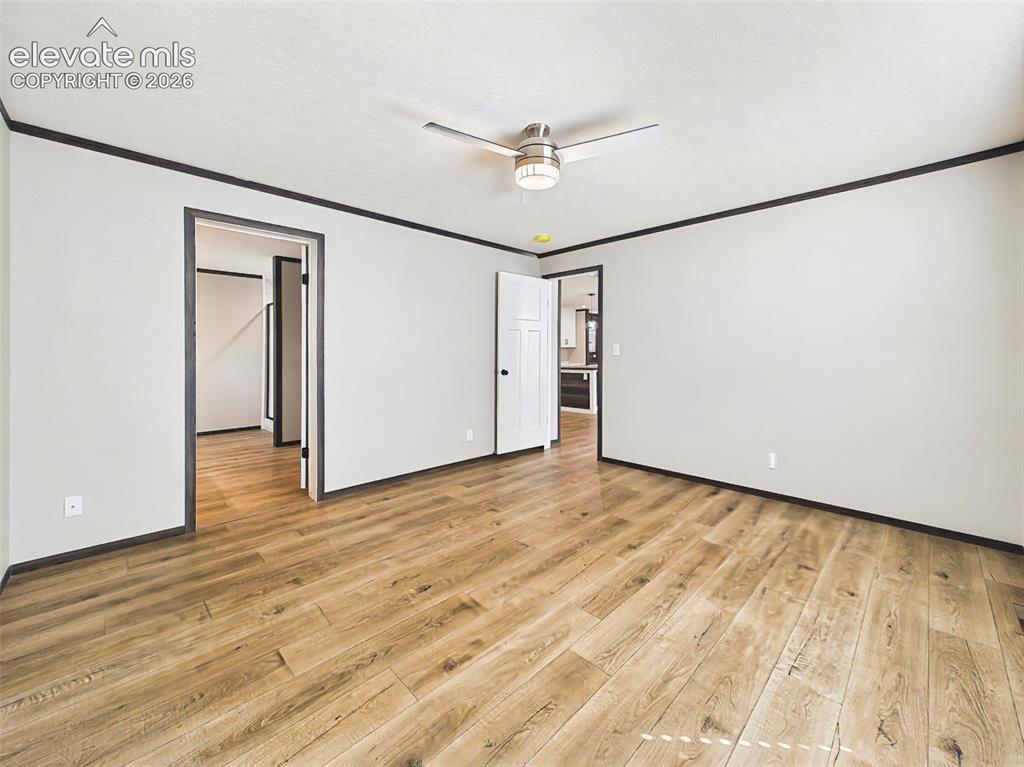
Primary Bedroom – Alternate view of the spacious primary suite highlighting the open layout, modern finishes, and seamless connection to the adjoining bath and closet.
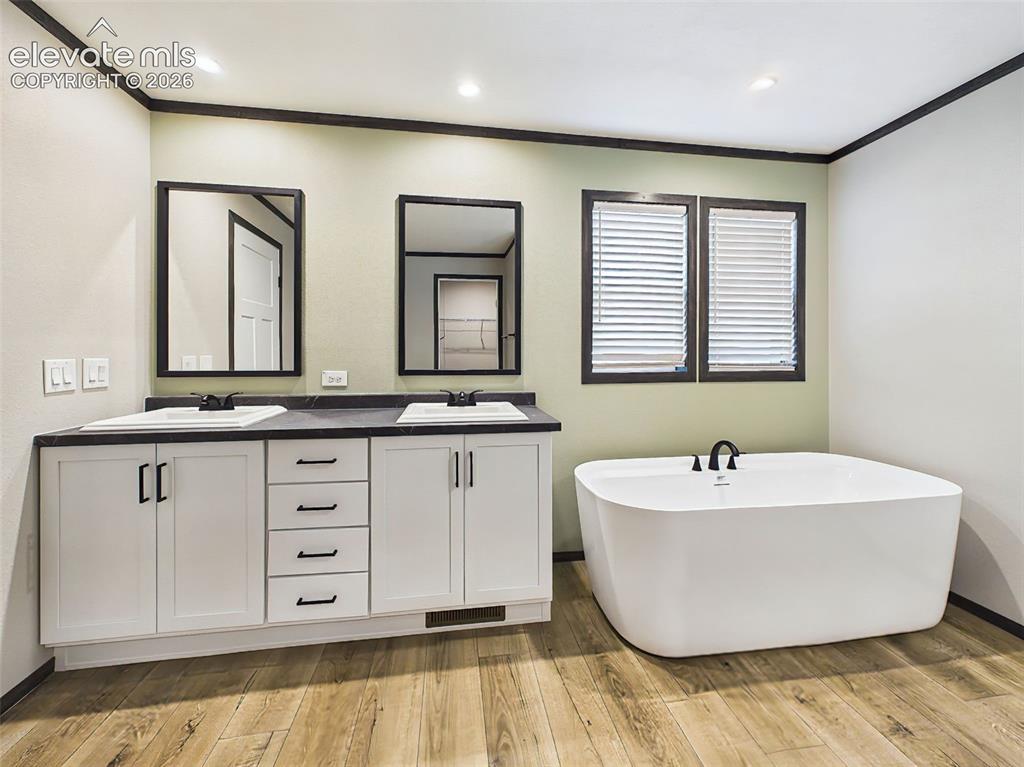
Primary Bathroom – Bright and inviting primary bath showcasing dual vanities, a freestanding soaking tub, and contemporary finishes throughout.
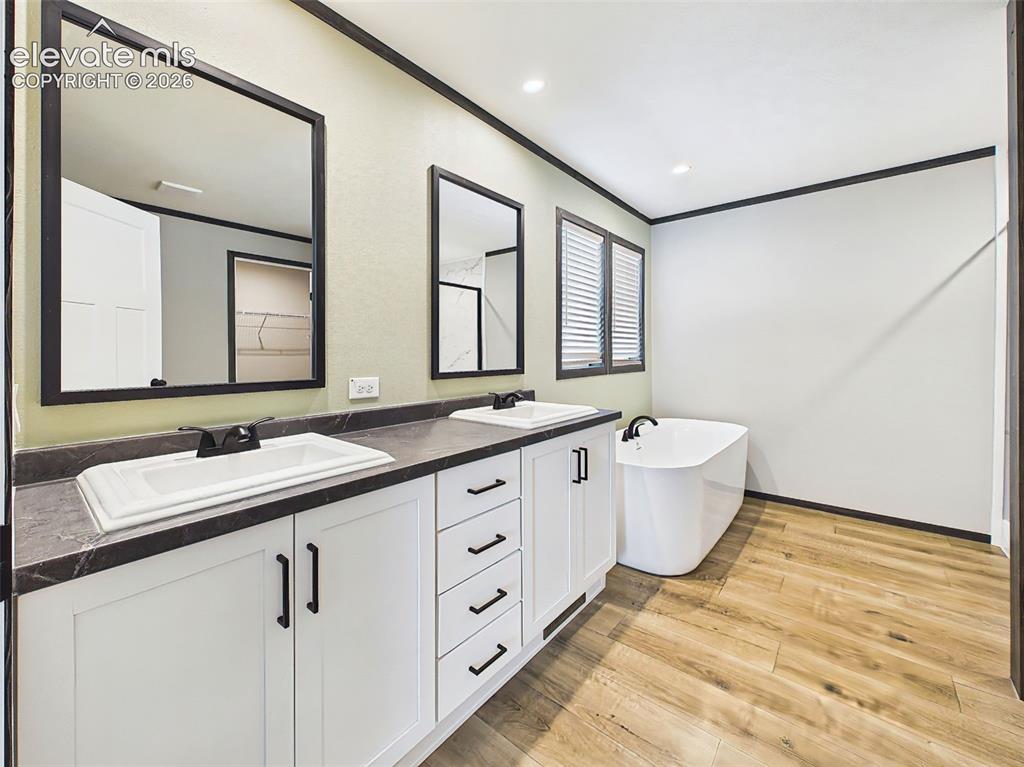
Primary Bathroom – Spacious primary bath featuring a dual-sink vanity with shaker cabinetry, matte black fixtures, and a freestanding soaking tub for a spa-inspired retreat.
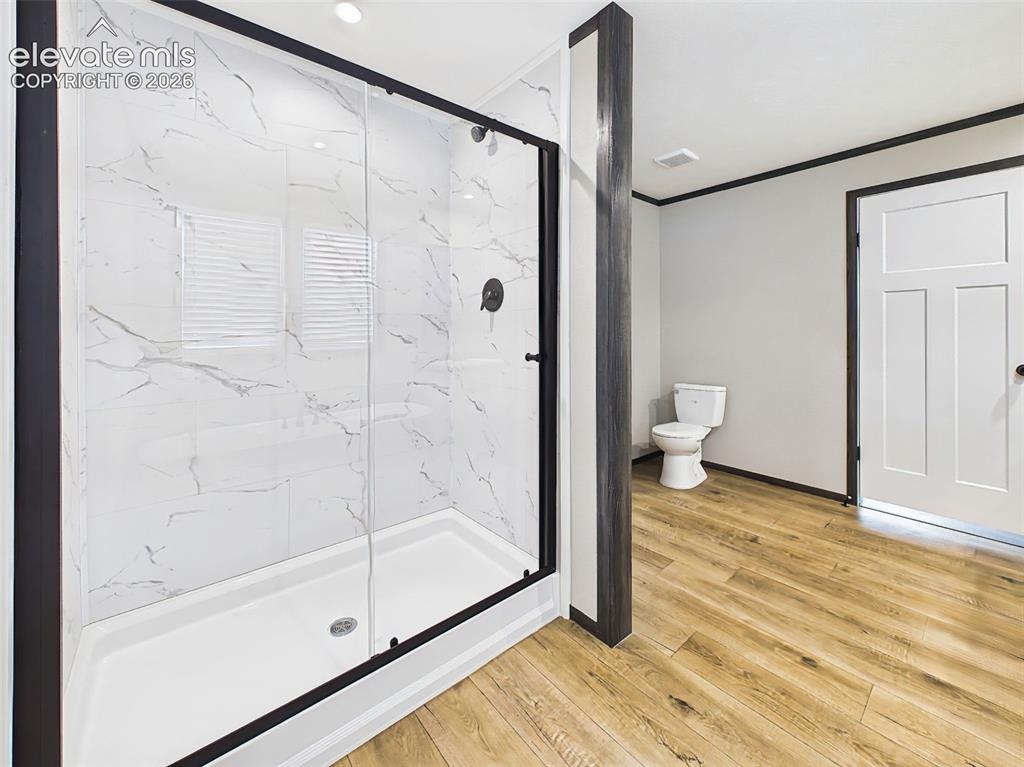
Primary Bathroom – Elegant glass-enclosed shower with marble-look tile surrounds complements the modern finishes and spacious layout.
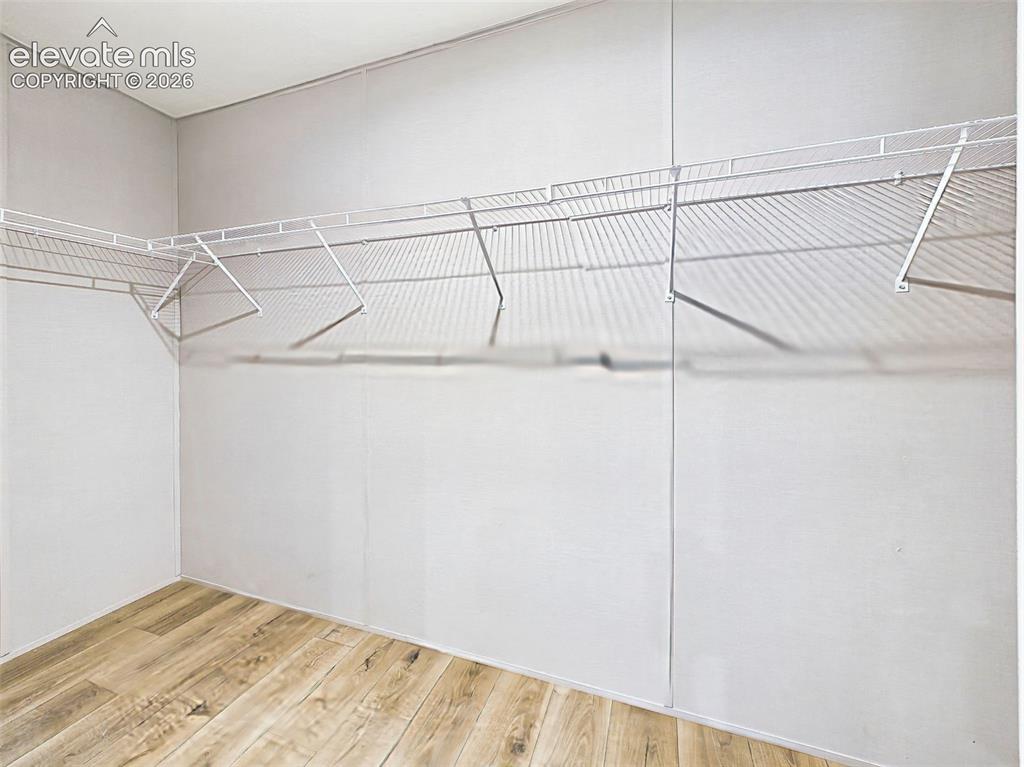
Walk-In Closet – Generously sized walk-in closet with extensive wire shelving provides abundant storage and organization.
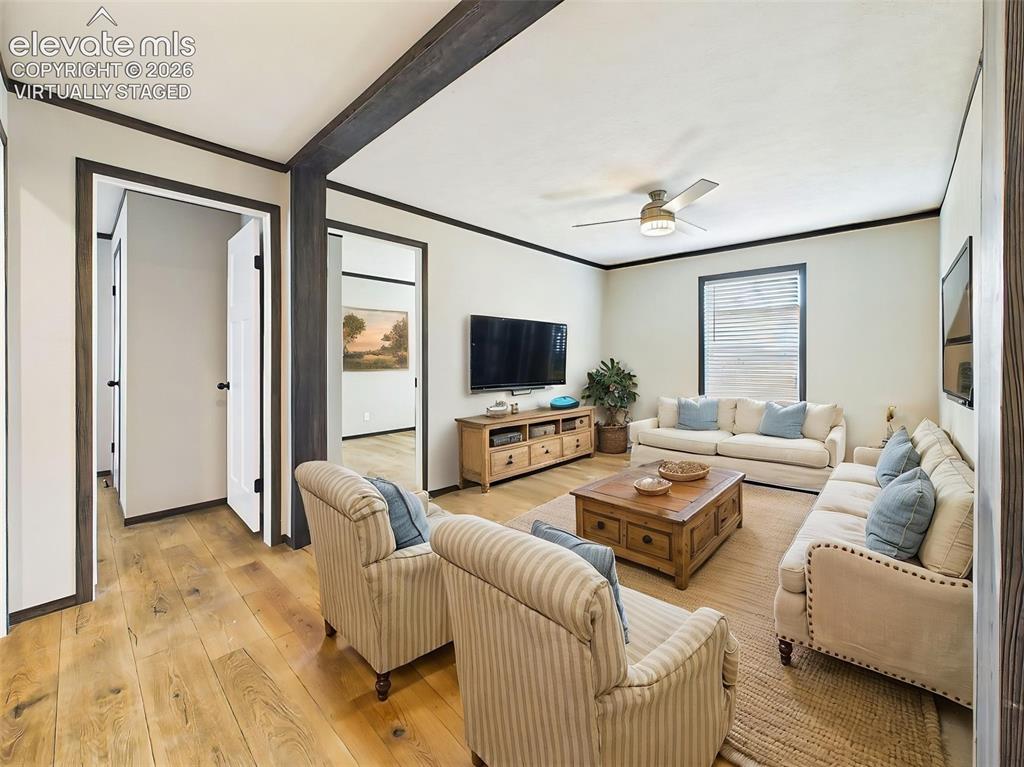
(Virtually Staged) Family Room – Bright, open-concept family room offering generous seating space, abundant natural light, and a seamless connection to the kitchen and hallway.
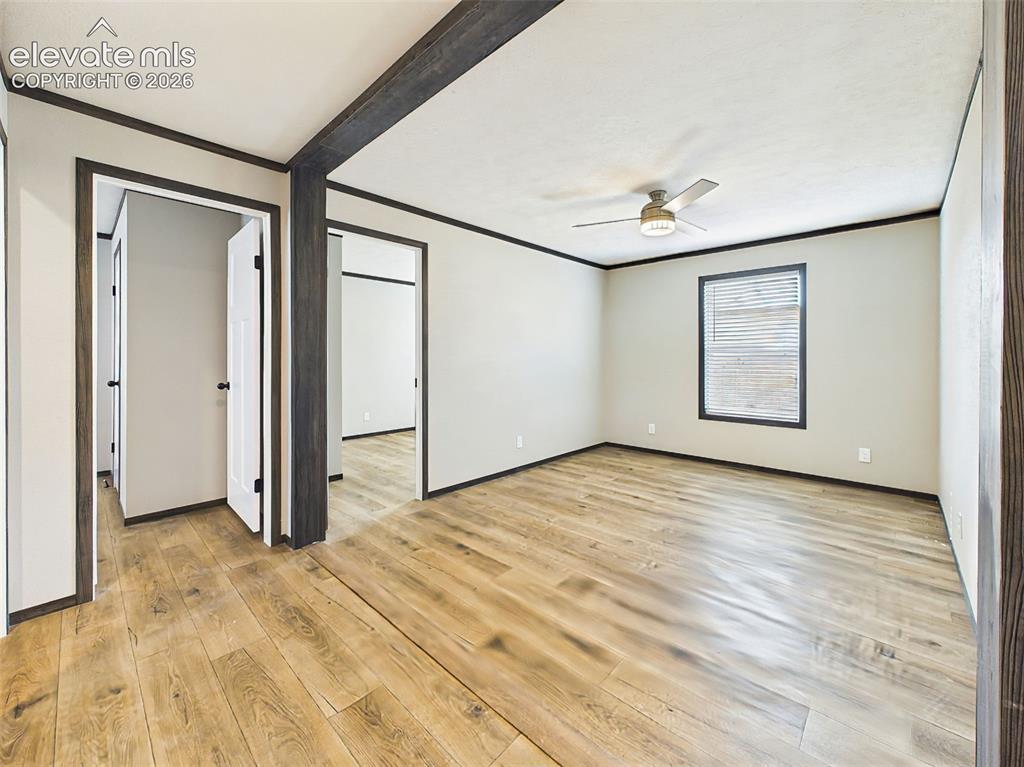
Family Room – Spacious living area with durable wood-style flooring, ceiling fan, and an open layout designed for comfortable everyday living.
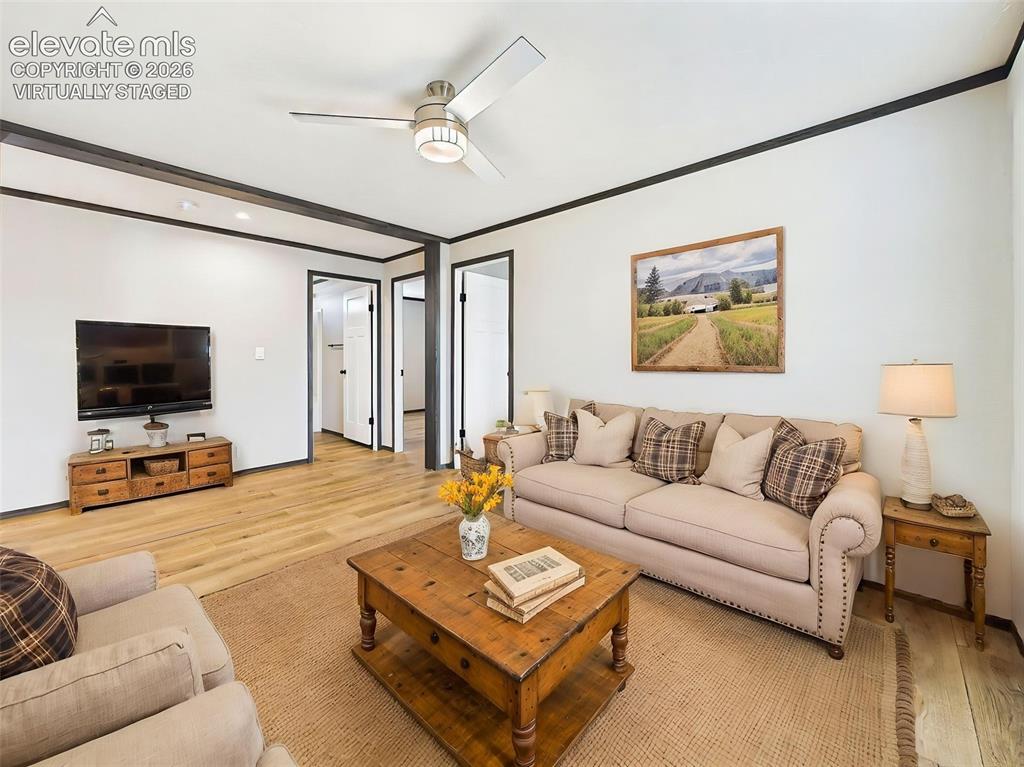
(Virtually Staged) Family Room – Alternate view of the inviting Family room highlighting the open floor plan and flexible space for relaxing or entertaining.
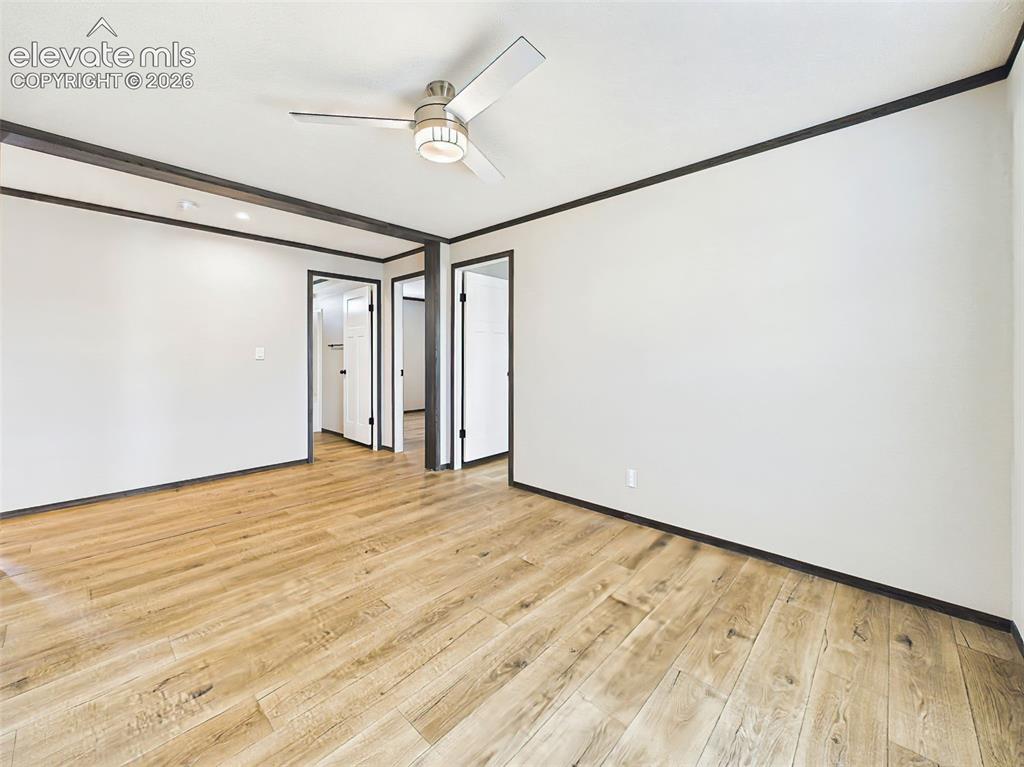
Family Room – Alternate view showcasing the generous proportions, neutral finishes, and versatile layout ready to personalize.
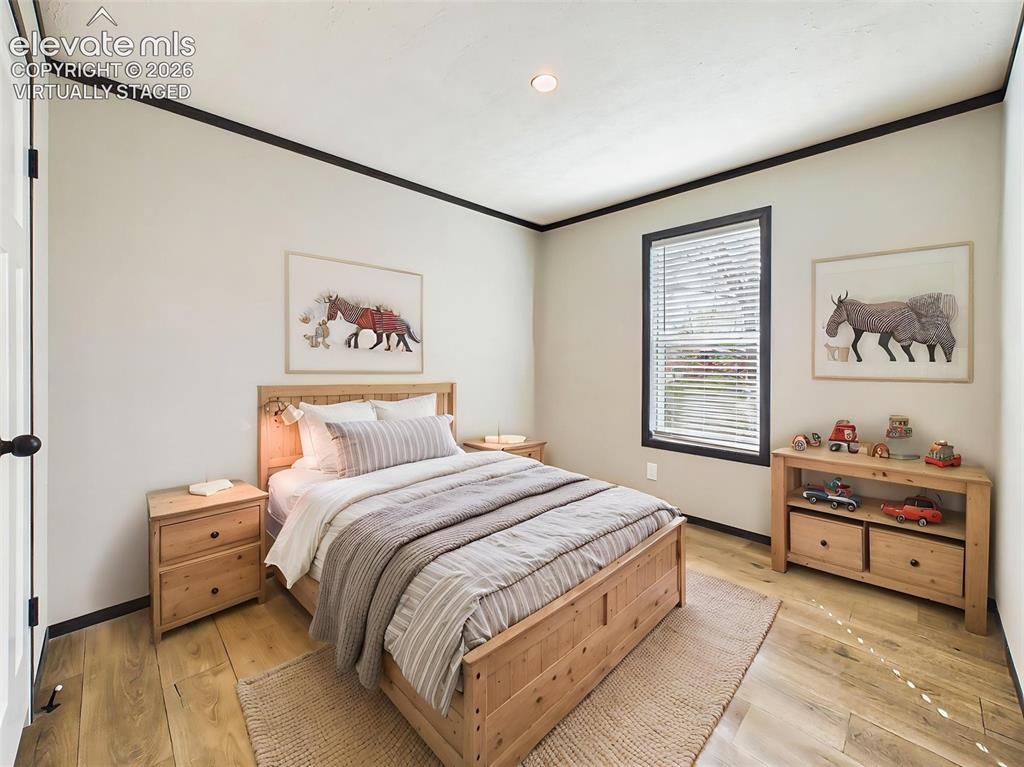
(Virtually Staged) Bedroom 2 – Comfortable secondary bedroom showcasing a versatile layout, abundant natural light, and attractive wood-style flooring.
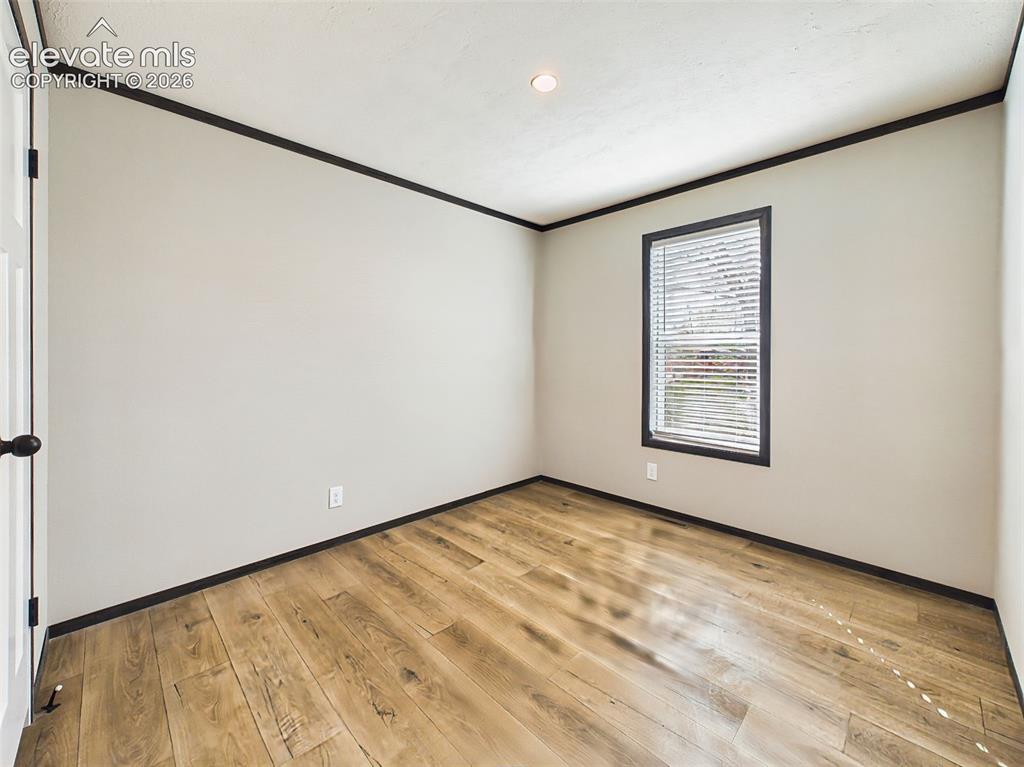
Bedroom 2 – Bright secondary bedroom with a large window, neutral finishes, and flexible space for family, guests, or a home office.
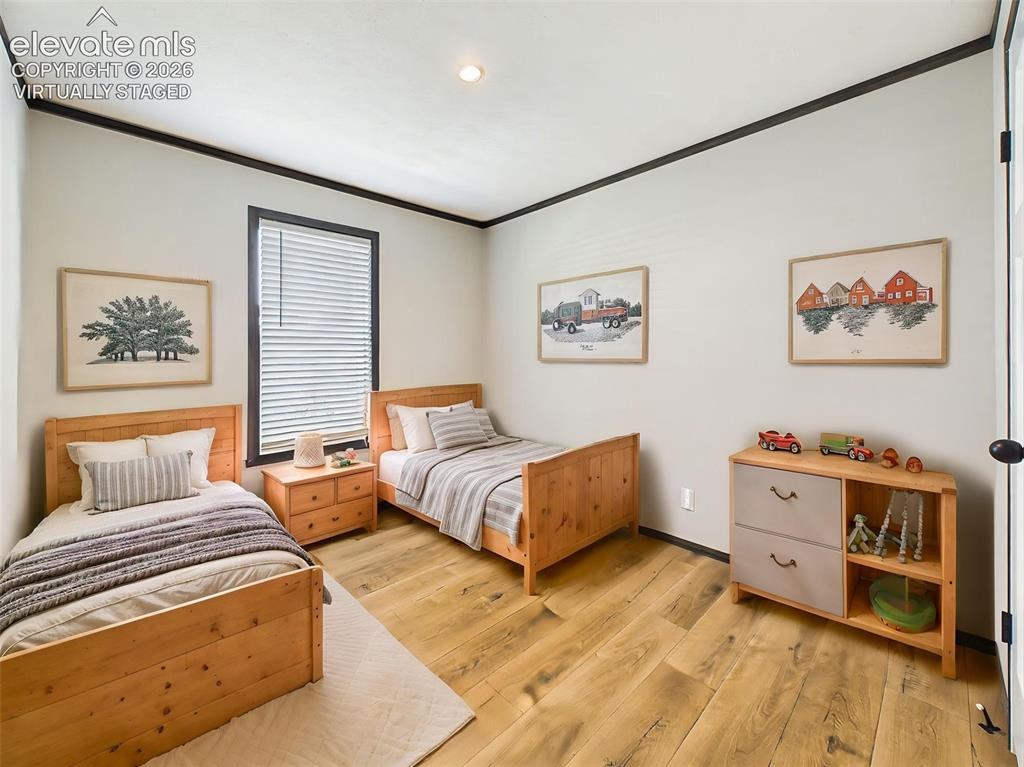
(Virtually Staged) Bedroom 3– Spacious secondary bedroom with room for multiple sleeping arrangements, natural light, and durable wood-style flooring.
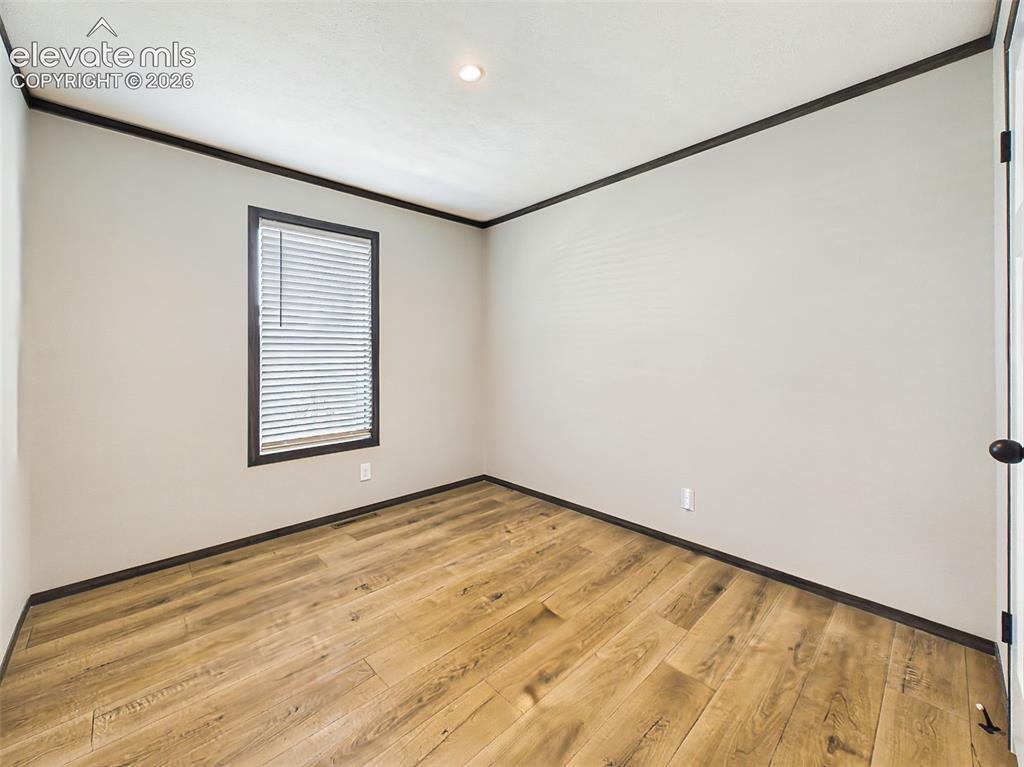
Bedroom 3 – Well-proportioned secondary bedroom featuring neutral finishes and a flexible layout ready to suit a variety of needs.
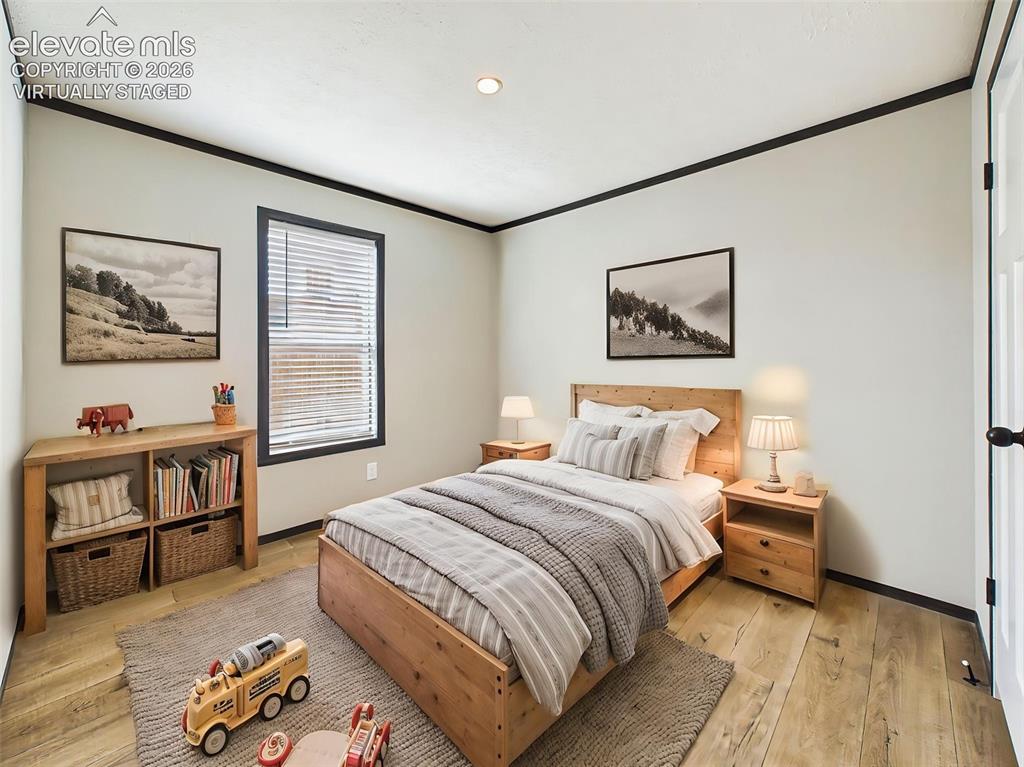
(Virtually Staged) Bedroom 4 – Inviting secondary bedroom with abundant natural light, modern finishes, and ample space for comfortable everyday living.
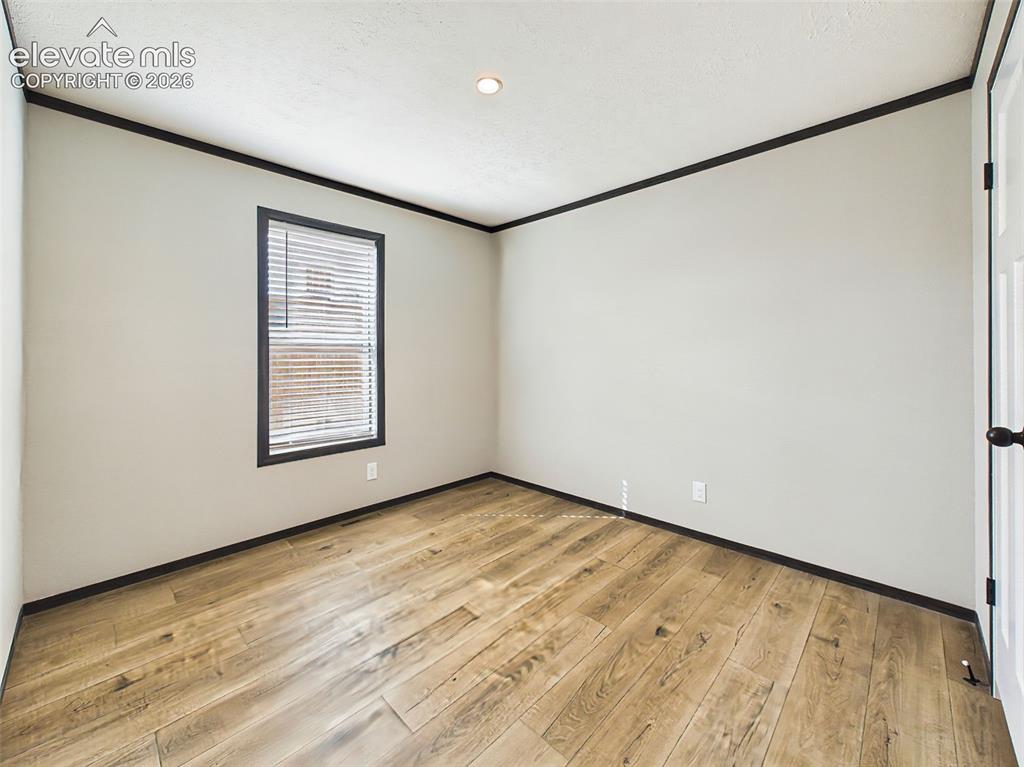
Bedroom 4– Clean, move-in ready secondary bedroom featuring wood-style flooring, neutral colors, and plenty of natural light.
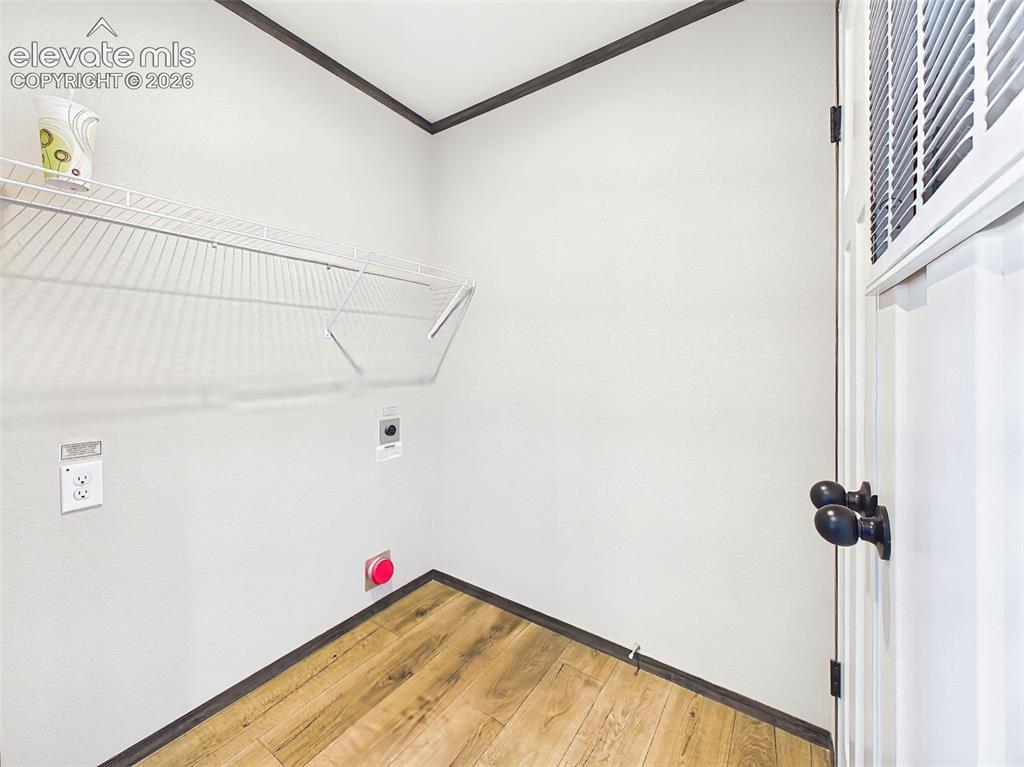
Laundry Room – Spacious laundry room with washer and dryer hookups, upper storage shelving, and room for additional organization.
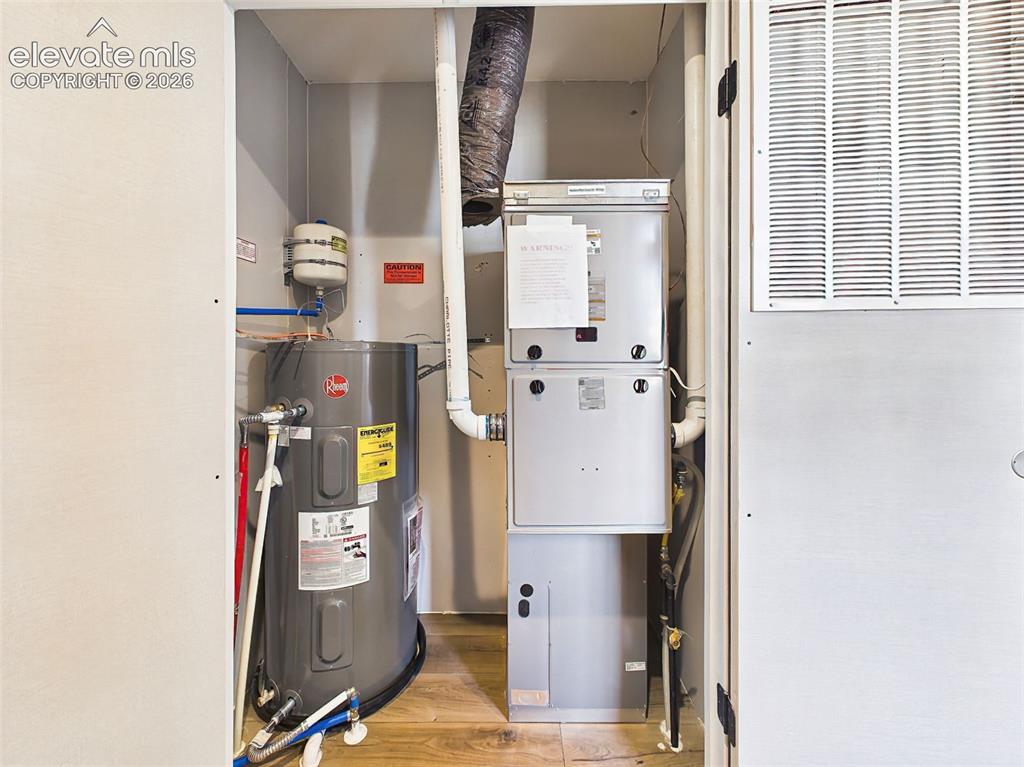
Utility Room – Dedicated mechanical room housing the home's major systems with easy access for routine maintenance.
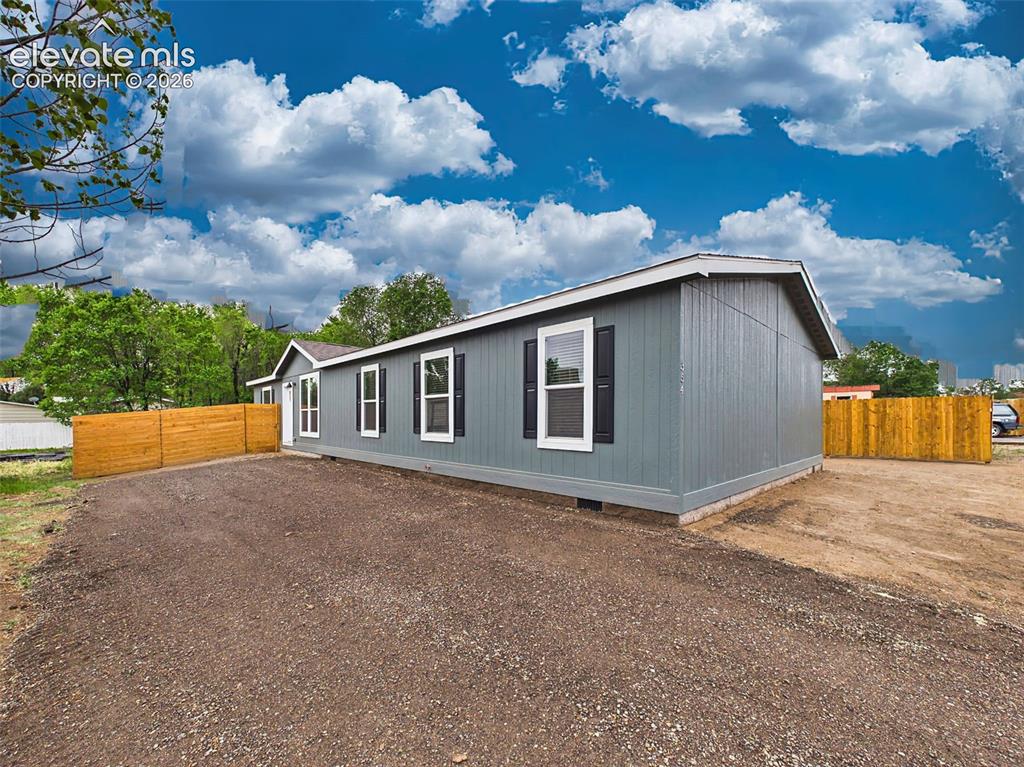
Fresh exterior with modern siding, attractive curb appeal, and convenient access to the fenced yard.
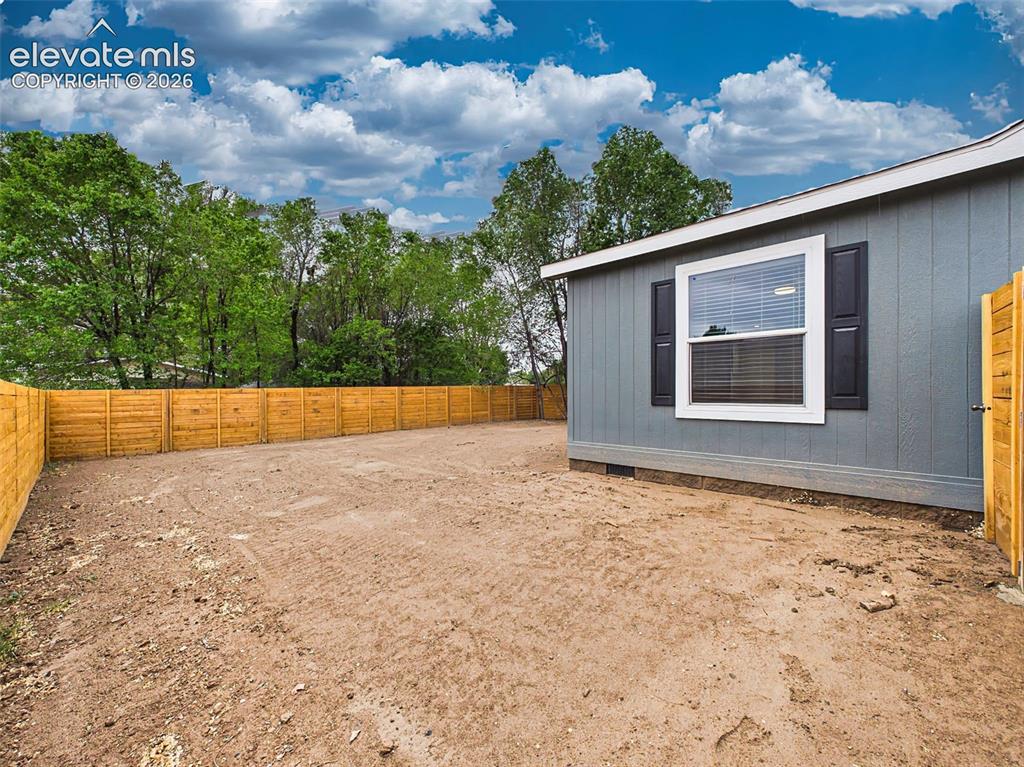
Backyard – Spacious, fully fenced backyard offers plenty of room to create your ideal outdoor living, gardening, or recreation space.
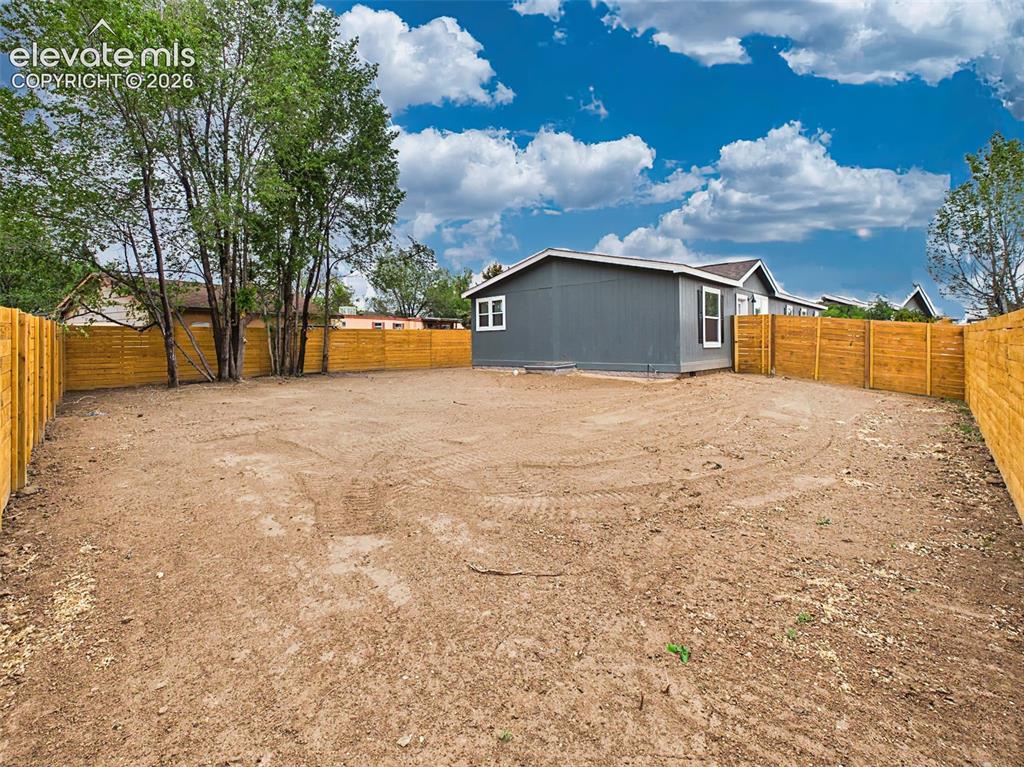
Backyard – Expansive backyard with privacy fencing provides a blank canvas for future landscaping and outdoor entertaining.
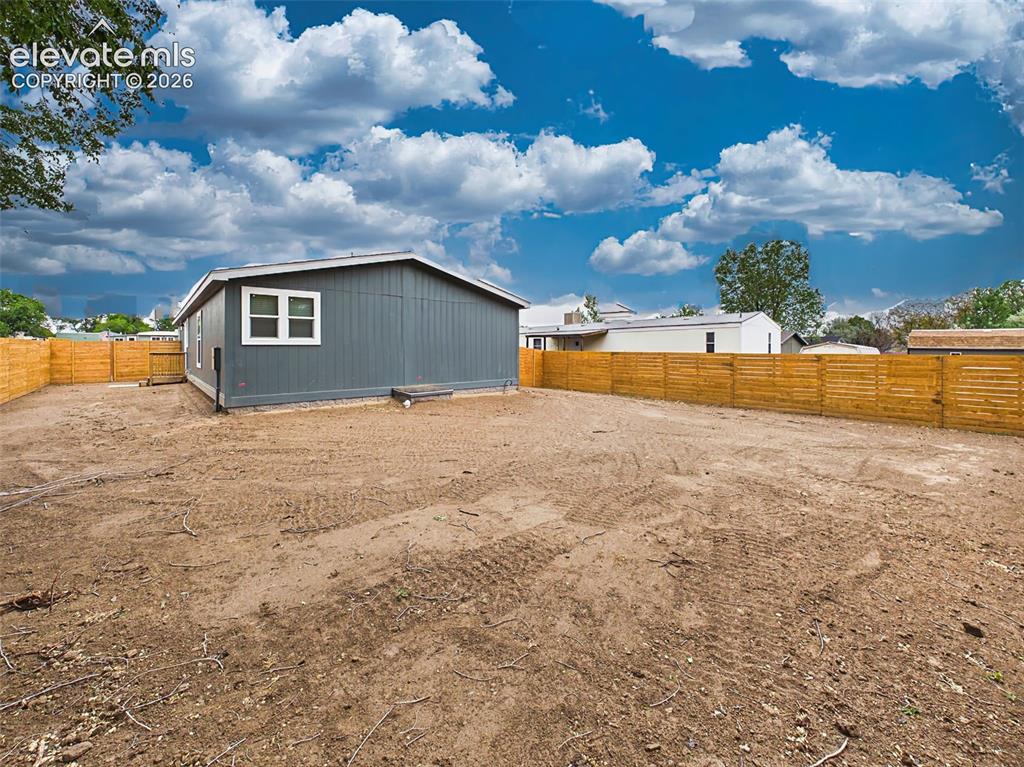
Backyard – Wide view of the fully fenced yard highlights the generous lot size and endless possibilities for customization.
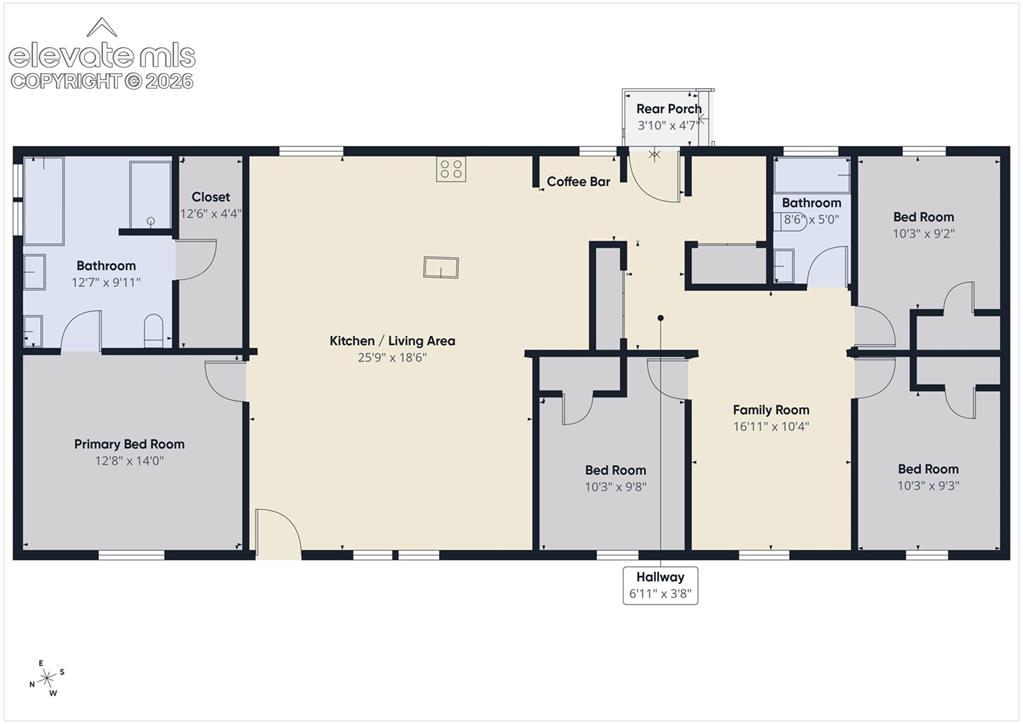
Floor Plan – Thoughtfully designed ranch floor plan offering an open-concept living area, private primary suite, and three additional bedrooms for flexible living.
Disclaimer: The real estate listing information and related content displayed on this site is provided exclusively for consumers’ personal, non-commercial use and may not be used for any purpose other than to identify prospective properties consumers may be interested in purchasing.