101 Heather Circle, Divide, CO, 80814
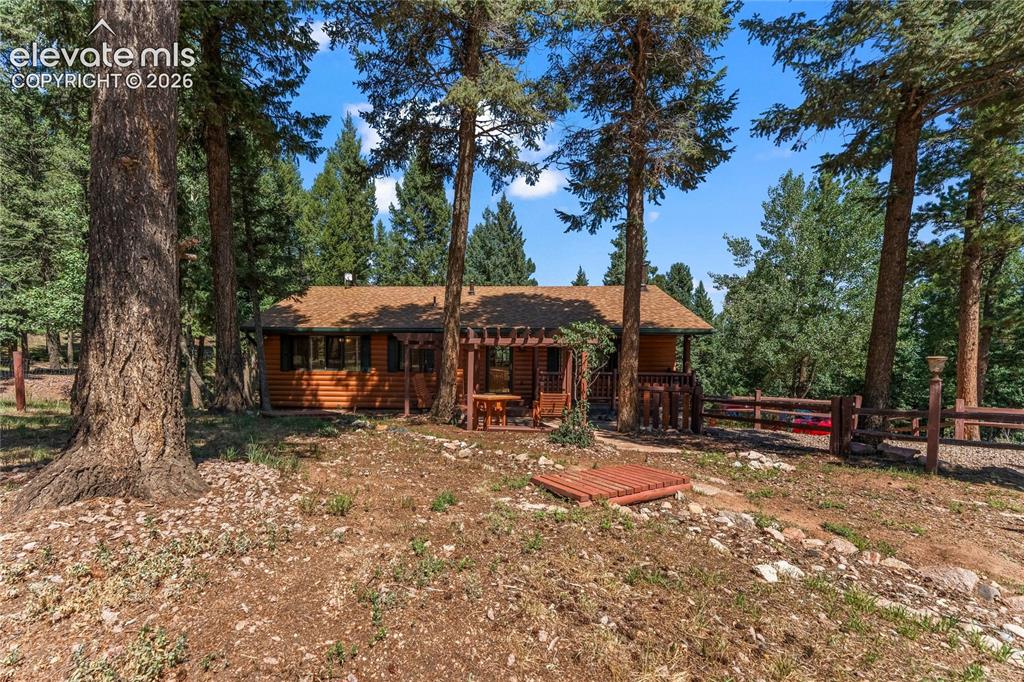
Image Count: 43

$525,000

  • Highlights
  • Single Family
  • 3 bd | 3 ba | 1,841 sqft
  • 101 Heather Circle, Divide, CO, 80814 listed by Austin Pollock GRI
  • Active
  • MLS#: 4641267
  • View on Map
Space maker

Property Description

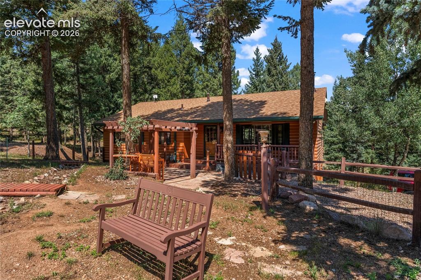
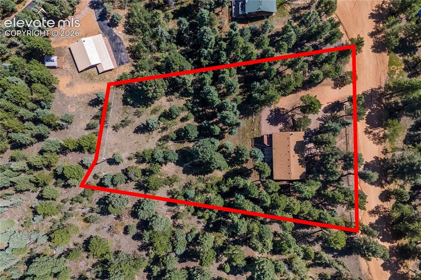
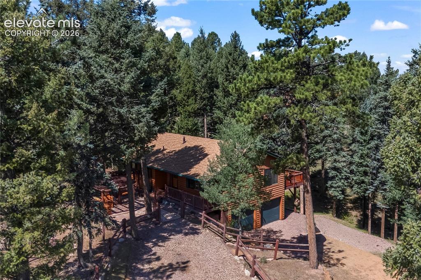
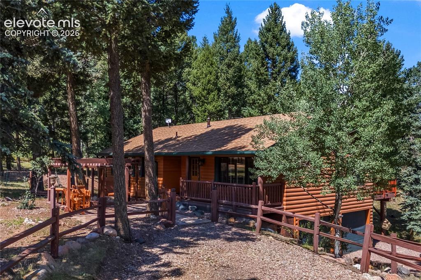
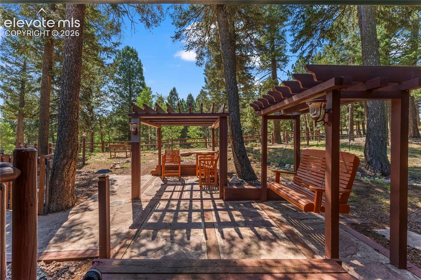
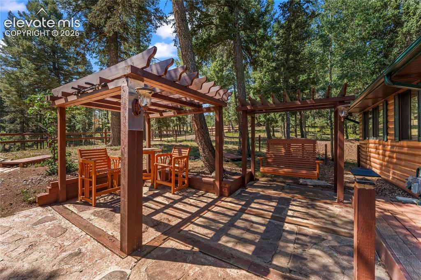
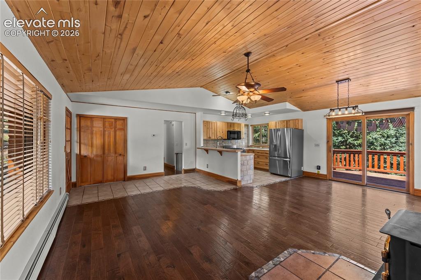
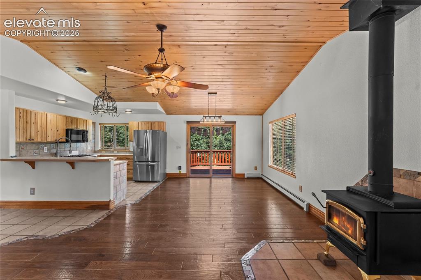
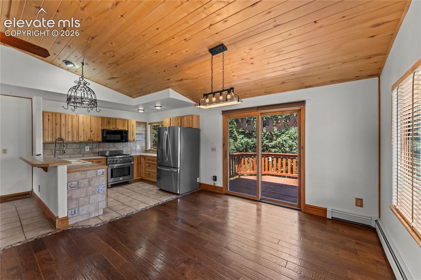
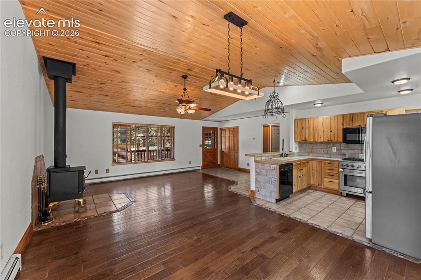
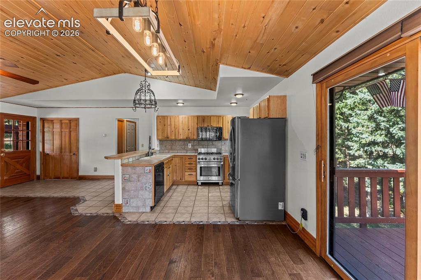
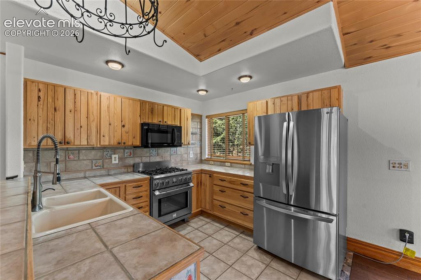
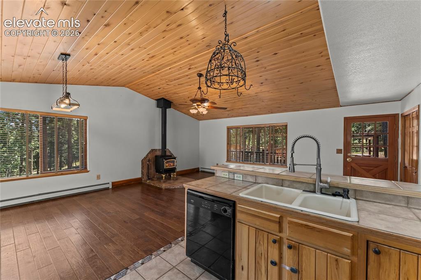
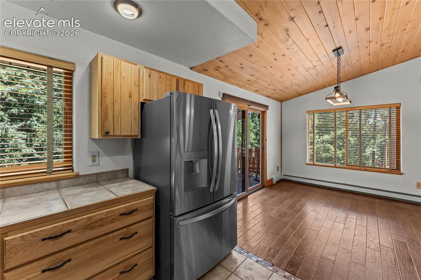
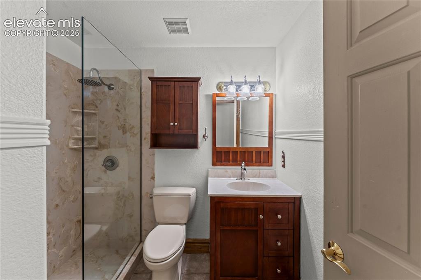
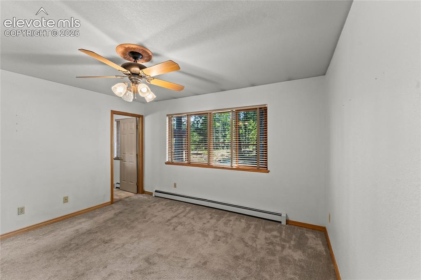
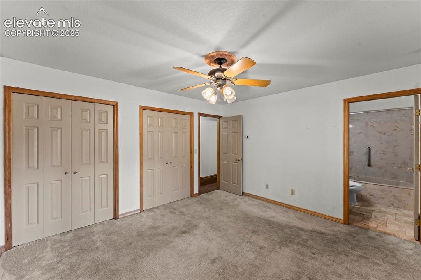
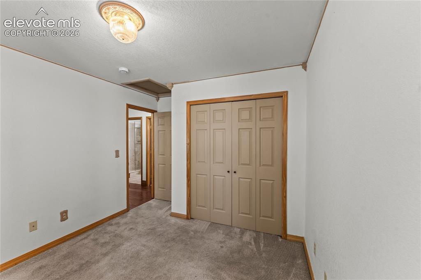
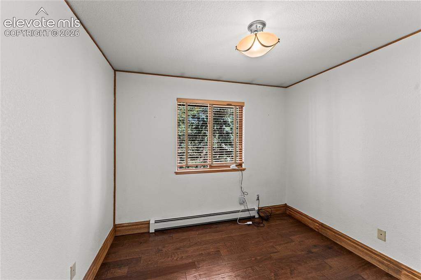
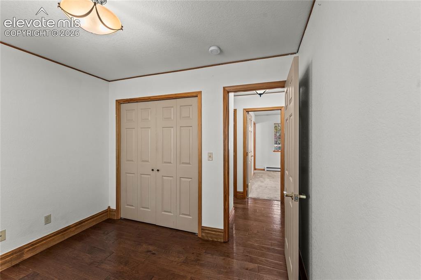
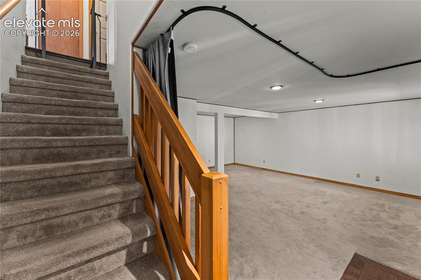
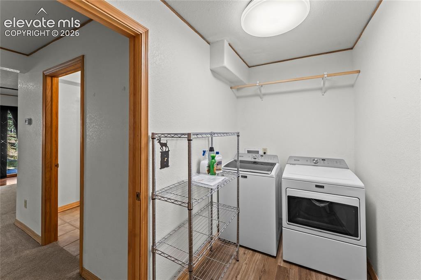
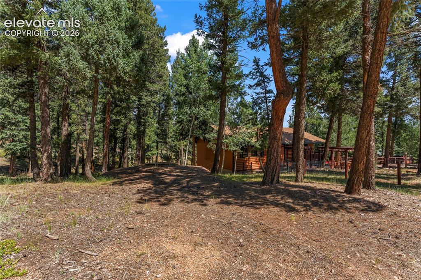
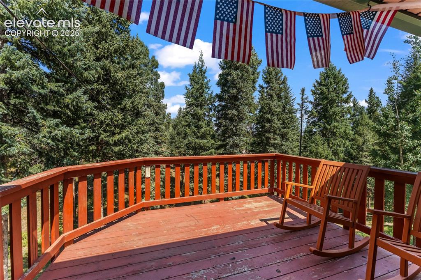
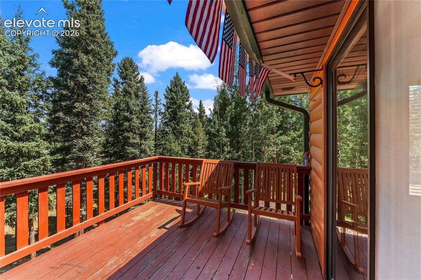
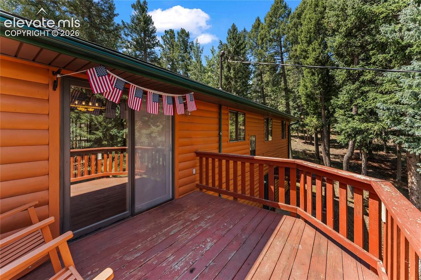
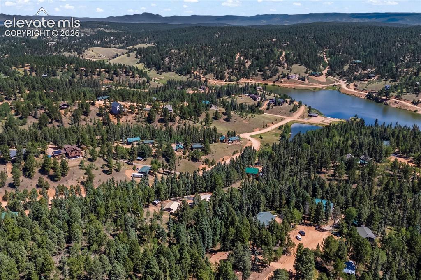
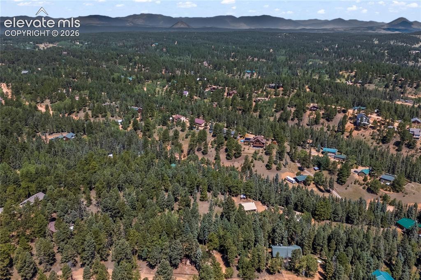
Set on 1.02 wooded acres in the sought-after Spring Valley community, this 3-bedroom, 3-bath ranch-style log home has everything you want, in the mountains. The property has been fire mitigated but still offers an abundance of trees. The open main-level living space is anchored by a free-standing wood fireplace and features vaulted wood-paneled ceilings, hardwood floors, and large windows that fill the room with natural light. The kitchen has custom wood cabinetry, stainless steel appliances, and a breakfast bar. The dining area opens to a large patio, ideal for outdoor grilling, dining and taking in the surrounding views. The main-level primary suite includes an adjoining bath and large closet space. The fully finished walkout basement adds flexible space for a family room, home office, or guest quarters. The back patio area hs plumbing and electrical in place for a *Hot Tub*. The home has been well cared for over the years, with recent updates including interior paint, basement and laundry room flooring, and recent fire mitigation. Additional features include an attached oversized two-car garage, natural gas, and county-maintained roads for dependable year-round access and snow removal. Not to mention great seating in the front yard perfect for entertaining or just relaxing with a cup of coffee watching the sunrise. The community has access to Burgess Lake, Shadow Lake, and three community ponds, all maintained by the Spring Valley Property Owners and Recreational Corporation, along with scenic trails and abundant outdoor recreation. Just minutes from Woodland Park's shopping, dining, parks, and schools, this home offers a well-balanced setting for those drawn to Colorado mountain living.

Property Listed By

Picture of REALTOR Listing Property
  • Austin Pollock GRI
  • 5155-802-917  Call the Agent 
Picture of Office Listing Property
  • Better Homes and Gardens Real Estate Kenney & Company
  • 5151-055-917  Call the Agent 

Property Details

    General Features

  • Property: Single Family, Ranch
  • Year Built: 1998
  • List Price: $525,000
  • County: Teller
  • School District: Woodland Park RE2

    Rooms

  • Bedrooms: 3
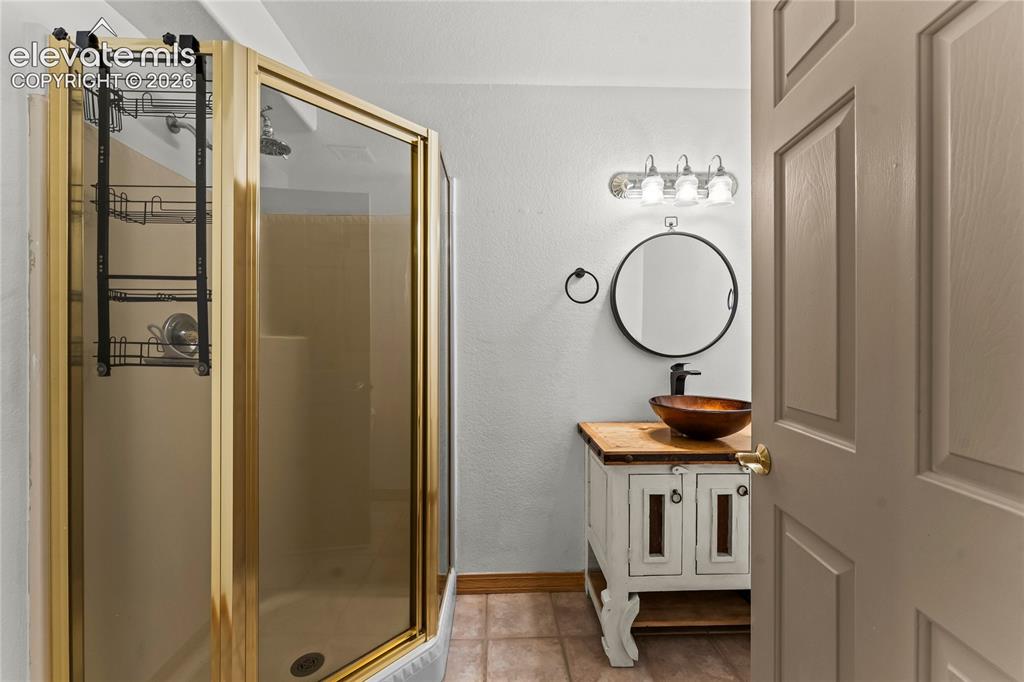
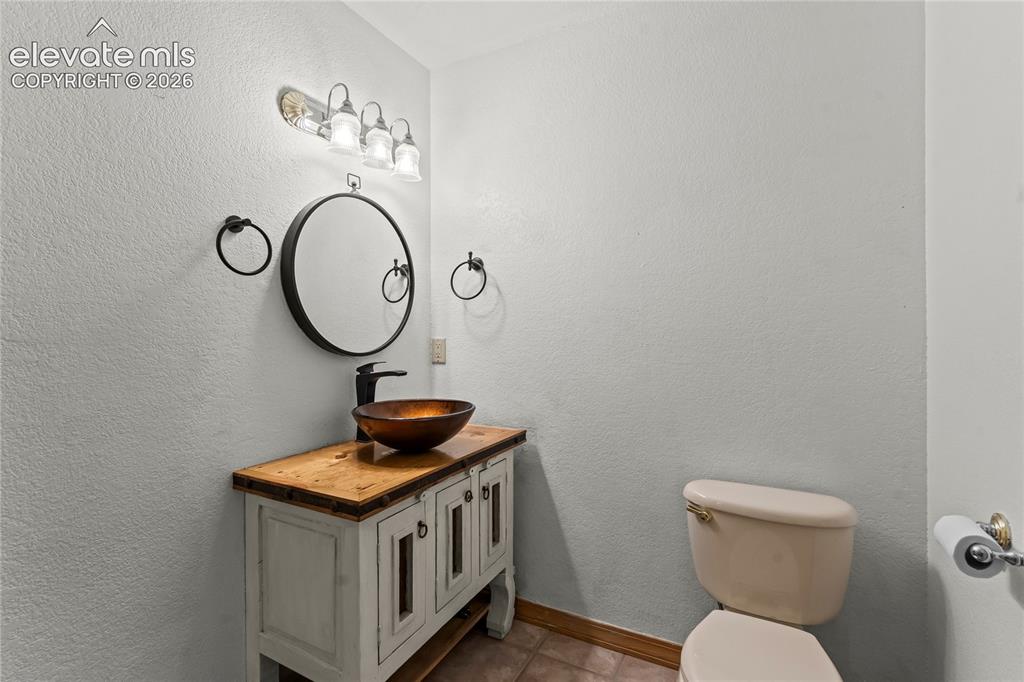
  • Baths: 1 full bath; 2 3/4 bath;
  • Master Bathroom Amenities: Tub/Shower
  • Laundry: Basement

    Structure

  • Foundation: Partial Basement
  • Heating: Baseboard, Natural Gas, Radiant
  • Cooling: Ceiling Fan
  • Garage/Parking #: 2 vehicle(s), Attached
  • Garage Amenities: Garage Door Opener, Oversized
  • Patio Description: Concrete, Wood Deck
  • Total SqFt: 1,841
  • Finished SqFt: 1,841
  • Basement SqFt: 626
  • Basement % Fin: 100
  • Construction Status: Existing Home
  • Siding: Log
  • Structure: Frame

    Features

  • Appliances: Dishwasher, Dryer, Gas in Kitchen, Microwave Oven, Oven, Range, Refrigerator, Washer
  • Floors: Carpet, Tile, Wood
  • Entry: Ceramic Tile
  • Fireplace: Free-standing, Main Level, Wood Burning Stove
  • Laundry: Basement

    Taxes, Utilities, Lot

  • Tax: $2,168
  • Lot Size: 1.02 Acres, 44,388 SqFt
  • Fence: Front
  • Driveway: Gravel
  • Lot Description: Trees/Woods
  • Existing Utilities: Electricity Connected, Natural Gas Connected
  • Existing Water: Municipal

    Community

  • Covenants: Yes
  • HOA Dues: $130
  • HOA Frequency: Annual
  • Commmunity Features: Lake/Pond

    Additional Information


      Disclaimer
      The real estate listing information and related content displayed on this site is provided exclusively for consumers’ personal, non-commercial use and may not be used for any purpose other than to identify prospective properties consumers may be interested in purchasing.
      PPAR.com Website

      101 Heather Circle, Divide, CO, 80814

      Image 1 of 43: No Description Available

      Image 1 of 43

      Image 2 of 43: No Description Available

      Image 2 of 43

      Image 3 of 43: No Description Available

      Image 3 of 43

      Image 4 of 43: No Description Available

      Image 4 of 43

      Image 5 of 43: No Description Available

      Image 5 of 43

      Image 6 of 43: No Description Available

      Image 6 of 43

      Image 7 of 43: No Description Available

      Image 7 of 43

      Image 8 of 43: No Description Available

      Image 8 of 43

      Image 9 of 43: No Description Available

      Image 9 of 43

      Image 10 of 43: No Description Available

      Image 10 of 43

      Image 11 of 43: No Description Available

      Image 11 of 43

      Image 12 of 43: No Description Available

      Image 12 of 43

      Image 13 of 43: No Description Available

      Image 13 of 43

      Image 14 of 43: No Description Available

      Image 14 of 43

      Image 15 of 43: No Description Available

      Image 15 of 43

      Image 16 of 43: Main Level Guest Bath

      Main Level Guest Bath

      Image 17 of 43: Primary

      Primary

      Image 18 of 43: Primary

      Primary

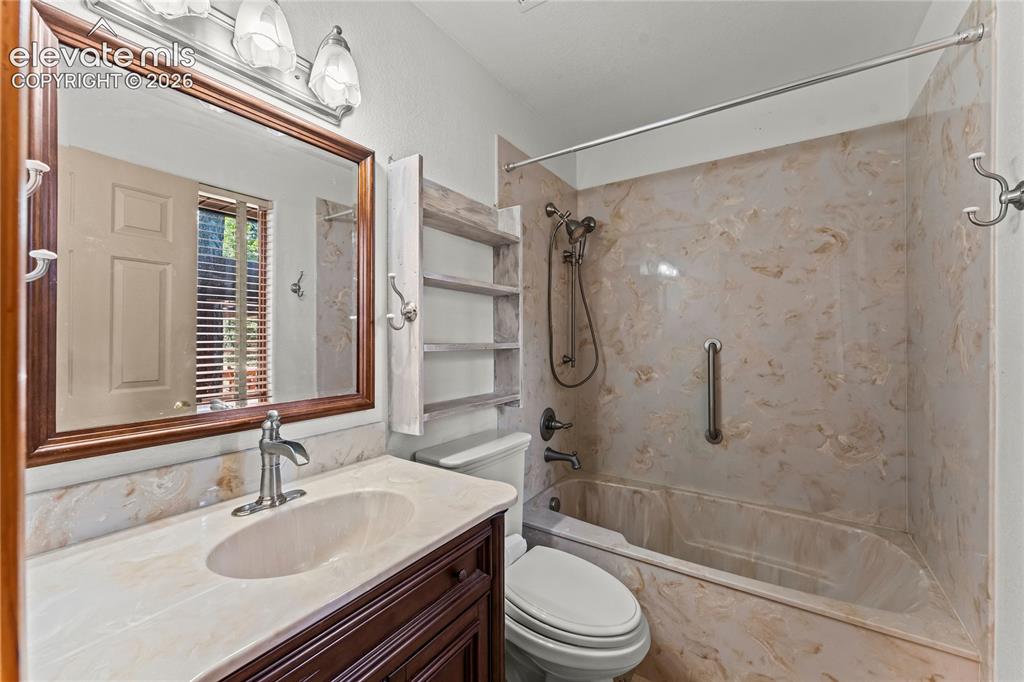
      Image 19 of 43: Primary Bath

      Primary Bath

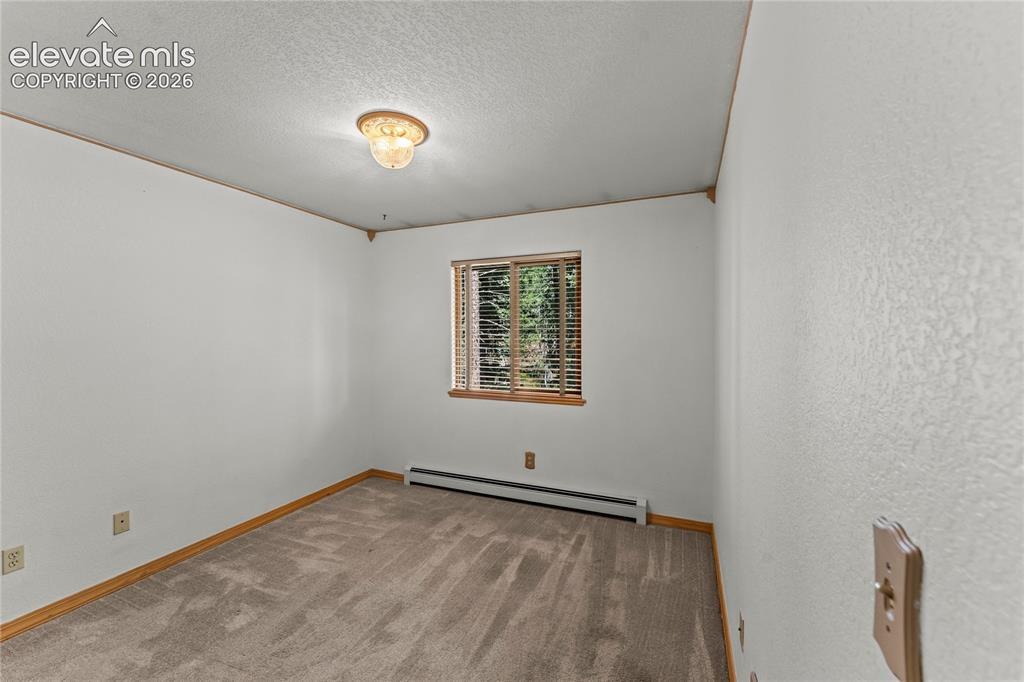
      Image 20 of 43: 2nd Bedroom

      2nd Bedroom

      Image 21 of 43: 2nd Bedroom

      2nd Bedroom

      Image 22 of 43: 3rd Bedroom

      3rd Bedroom

      Image 23 of 43: 3rd Bedroom

      3rd Bedroom

      Image 24 of 43: Basement with Walkout

      Basement with Walkout
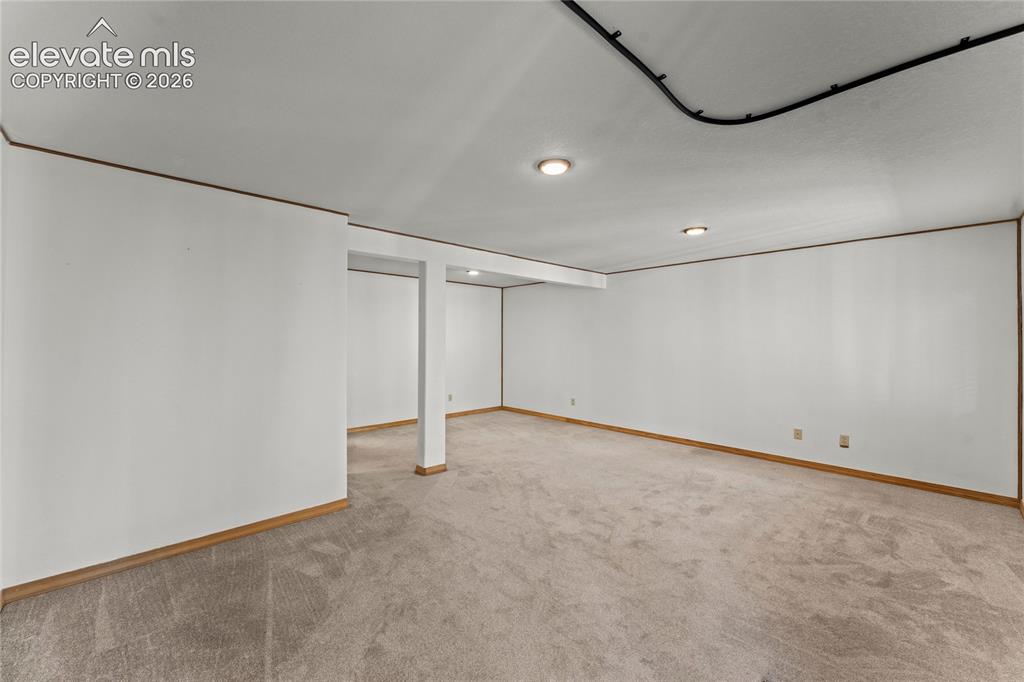
      Image 25 of 43: Basement with Walkout

      Basement with Walkout
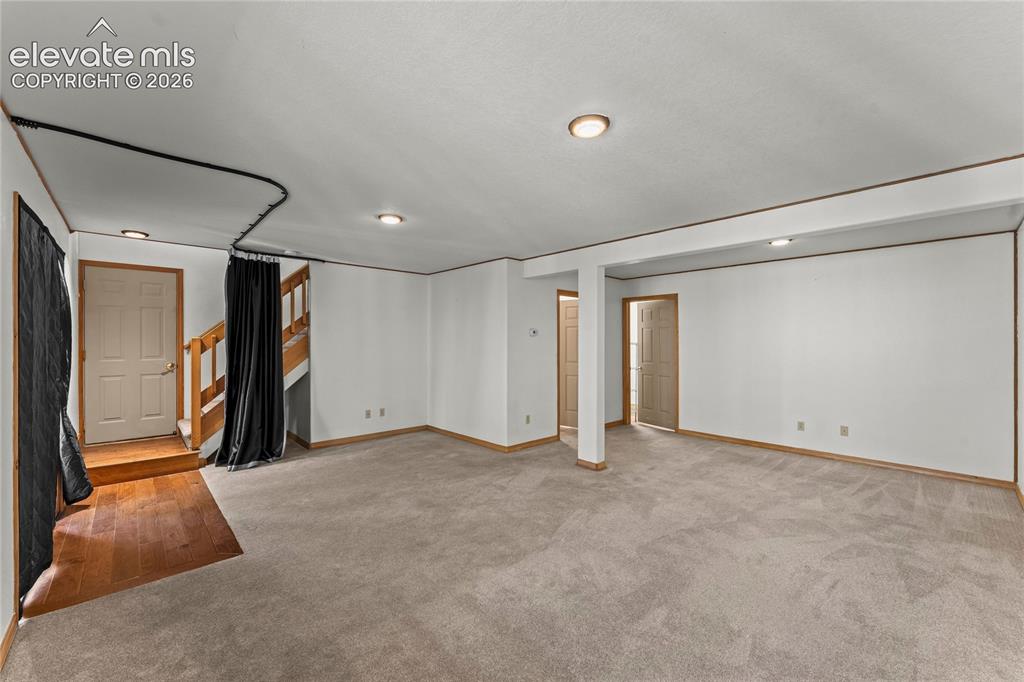
      Image 26 of 43: Basement with Walkout

      Basement with Walkout
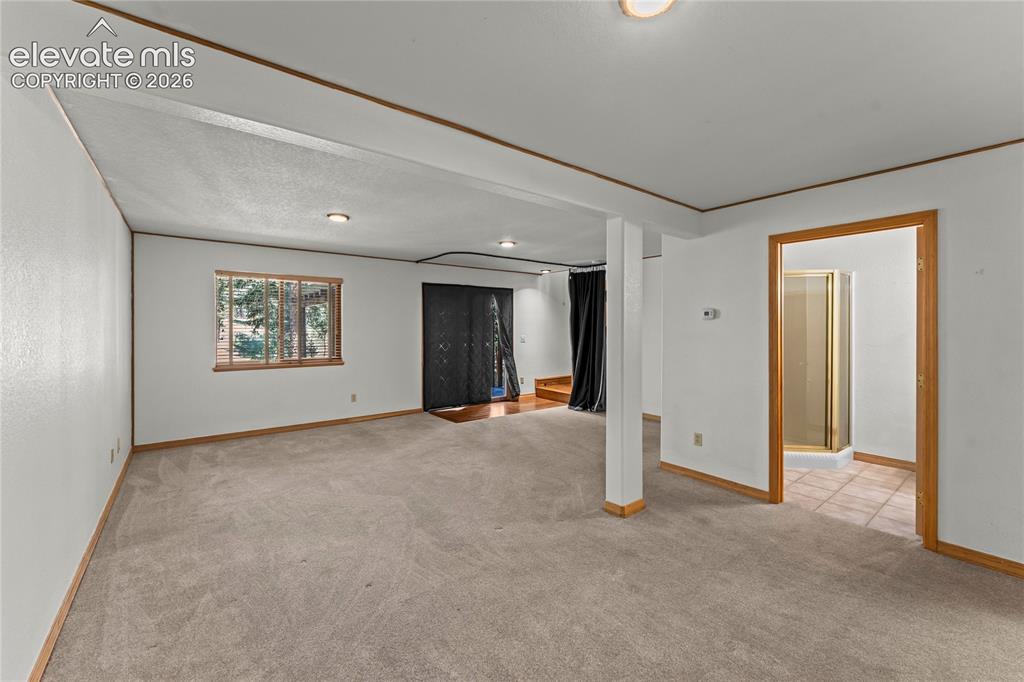
      Image 27 of 43: Basement with Walkout

      Basement with Walkout
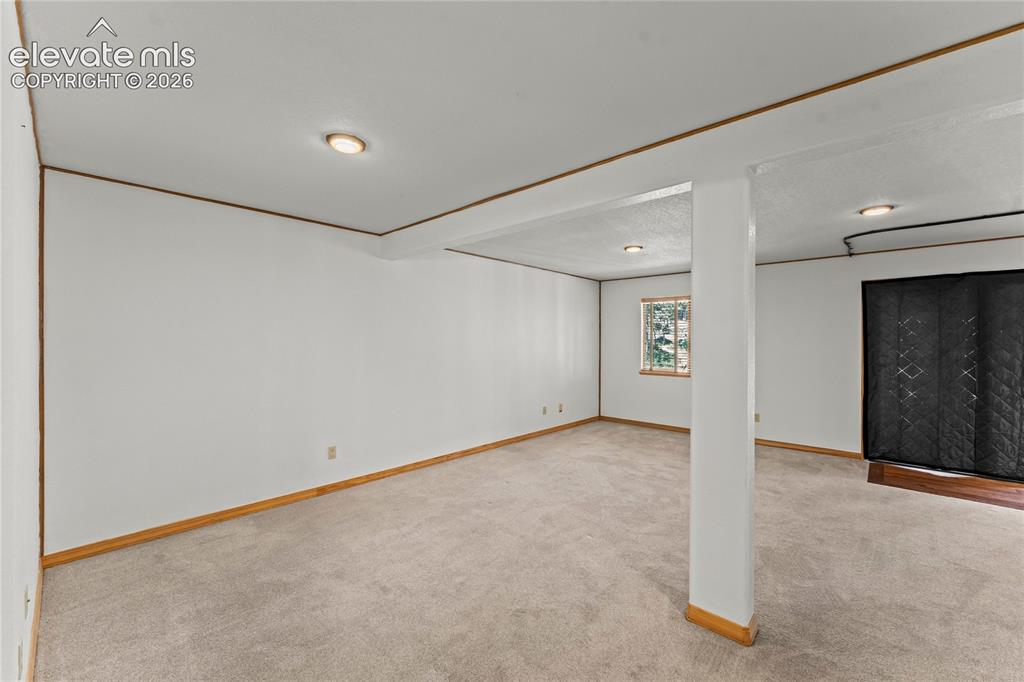
      Image 28 of 43: Basement with Walkout

      Basement with Walkout

      Image 29 of 43: Basement Bathroom

      Basement Bathroom

      Image 30 of 43: Basement Bathroom

      Basement Bathroom

      Image 31 of 43: Laundry Room

      Laundry Room

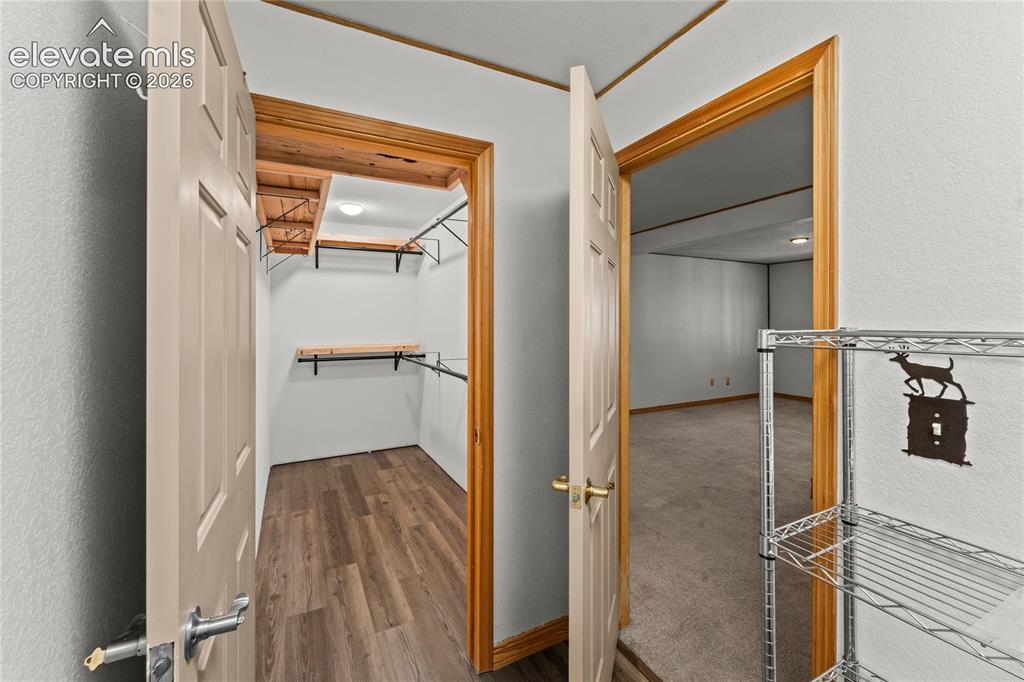
      Image 32 of 43: Laundry Room Large Storage Closet

      Laundry Room Large Storage Closet
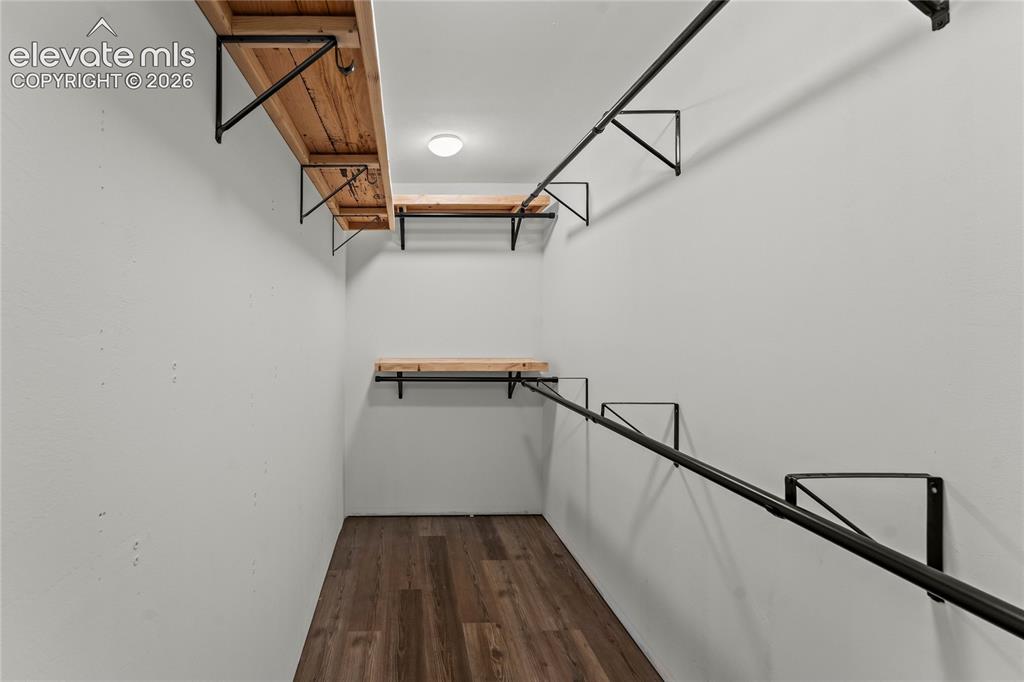
      Image 33 of 43: Laundry Room Large Storage Closet

      Laundry Room Large Storage Closet

      Image 34 of 43: Back patio - Electrical & Plumbing for Hot tub
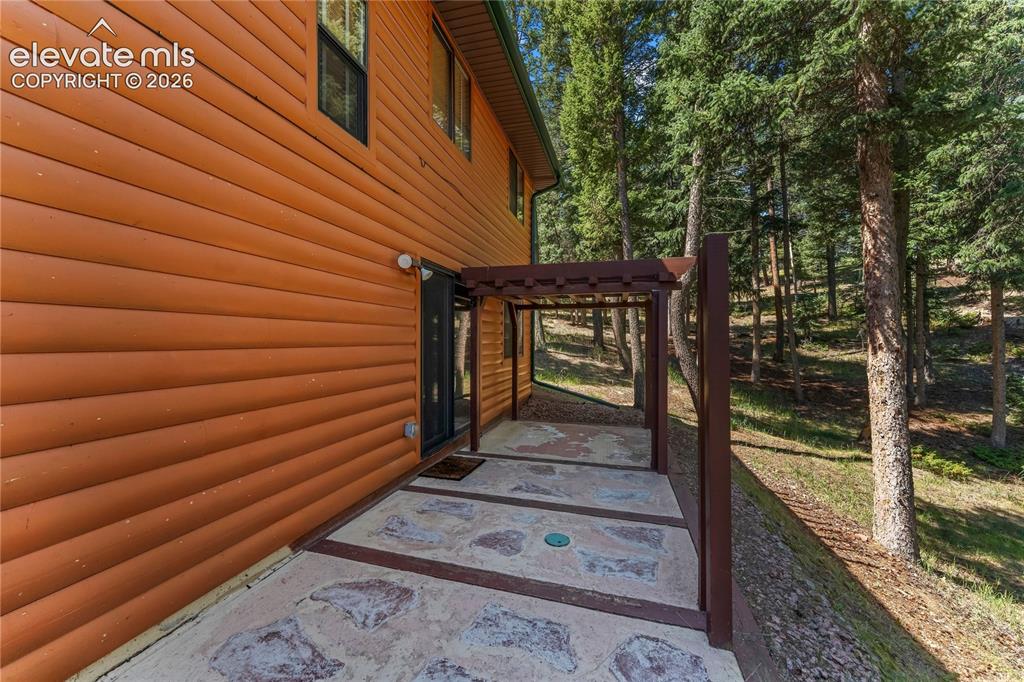
      Back patio - Electrical & Plumbing for Hot tub
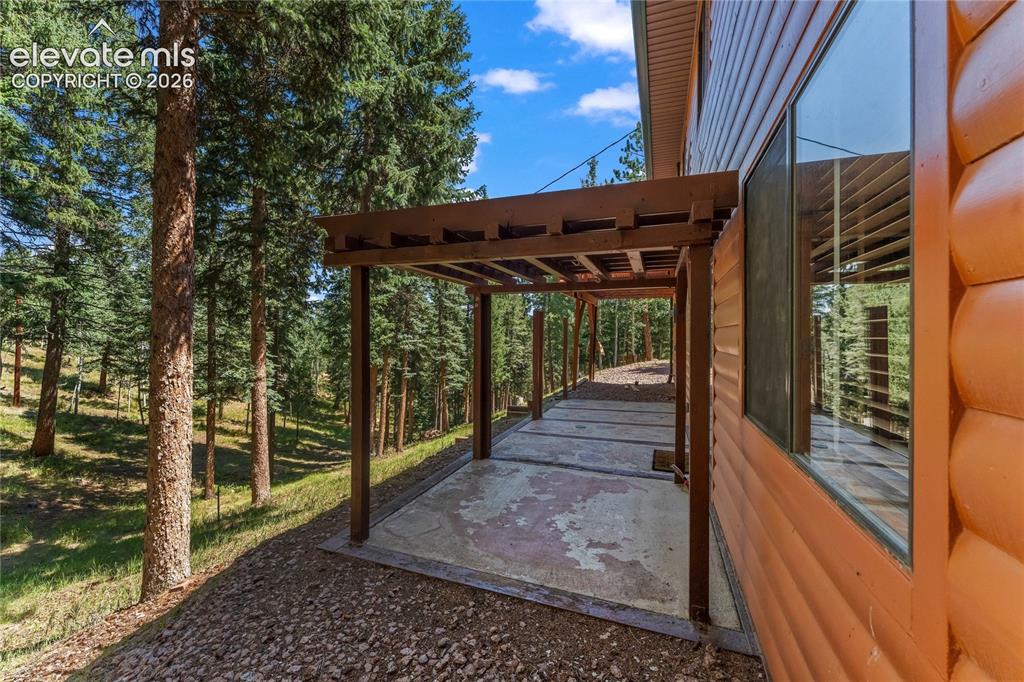
      Image 35 of 43: Back patio - Electrical & Plumbing for Hot tub

      Back patio - Electrical & Plumbing for Hot tub

      Image 36 of 43: No Description Available

      Image 36 of 43

      Image 37 of 43: Main level deck

      Main level deck

      Image 38 of 43: Main level deck

      Main level deck

      Image 39 of 43: Main level deck

      Main level deck

      Image 40 of 43: No Description Available

      Image 40 of 43

      Image 41 of 43: No Description Available

      Image 41 of 43

      Image 42 of 43: Property Lines are Approximate and not a survey

      Property Lines are Approximate and not a survey

      Image 43 of 43: No Description Available

      Image 43 of 43

      Disclaimer: The real estate listing information and related content displayed on this site is provided exclusively for consumers’ personal, non-commercial use and may not be used for any purpose other than to identify prospective properties consumers may be interested in purchasing.