1723 Woodmoor Drive, Monument, CO, 80132
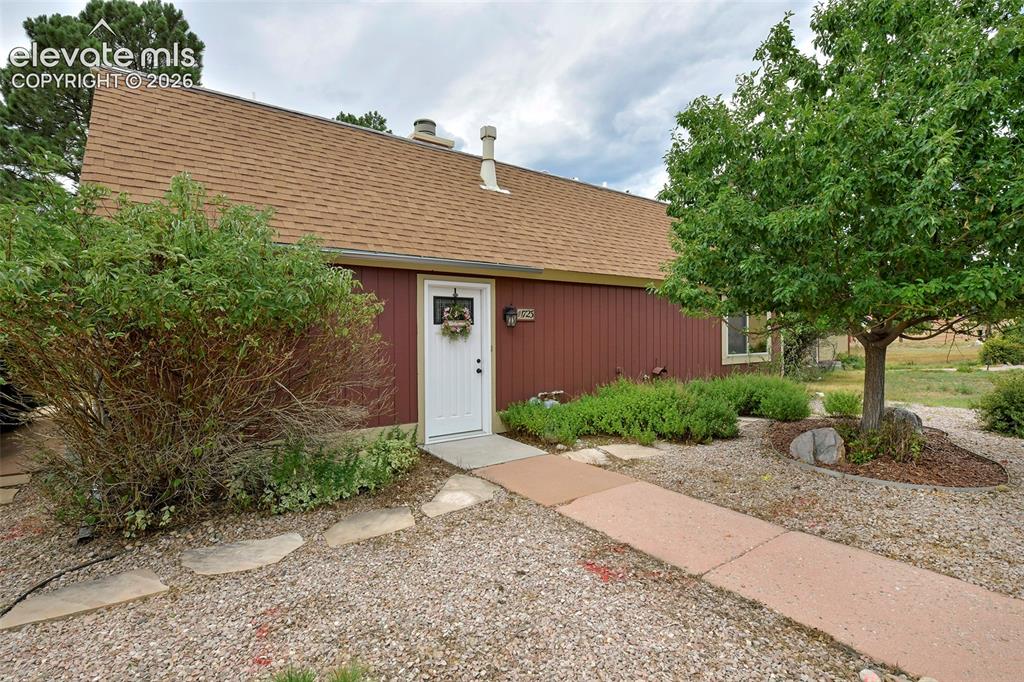
Image Count: 22

$390,000

  • Highlights
  • Townhouse
  • 3 bd | 2 ba | 1,401 sqft
  • 1723 Woodmoor Drive, Monument, CO, 80132 listed by Deborah Hall
  • Active
  • MLS#: 4438109
  • View on Map
Space maker

Property Description

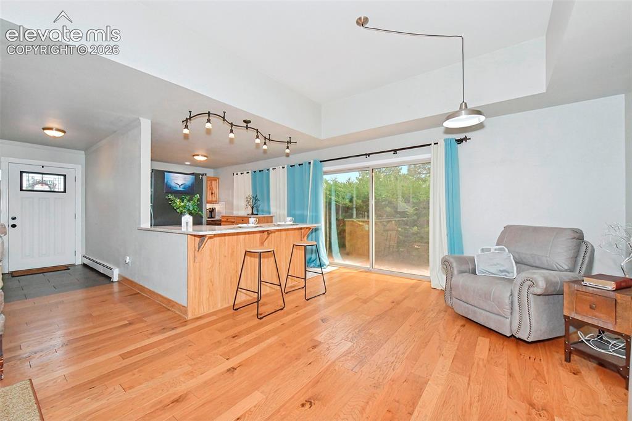
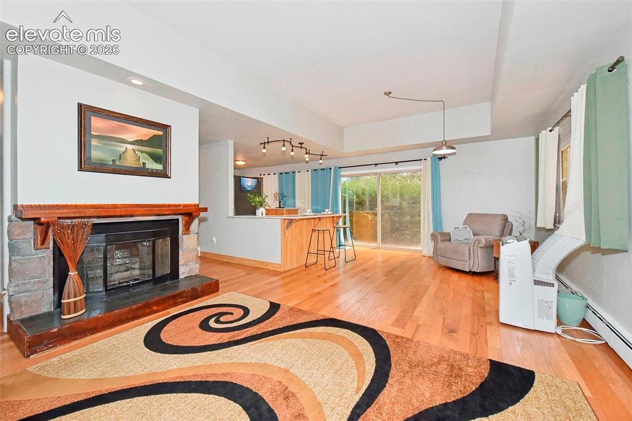
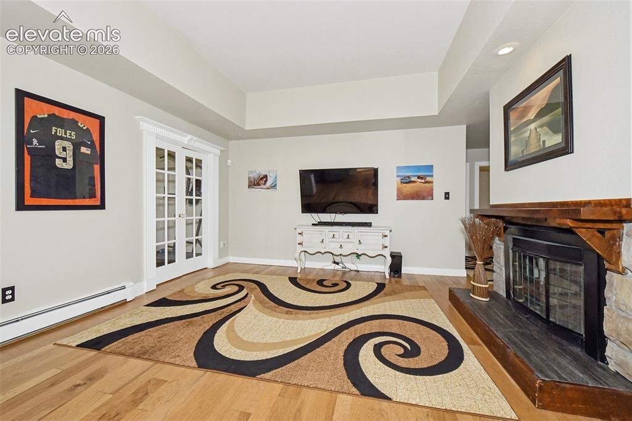
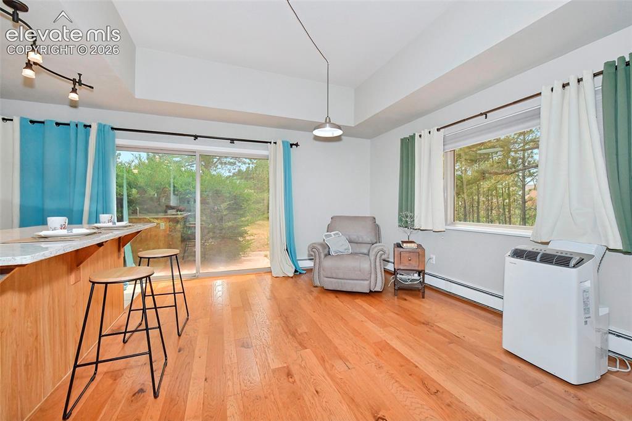
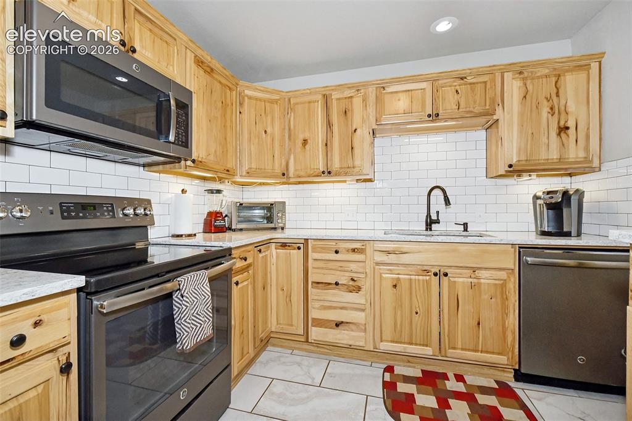
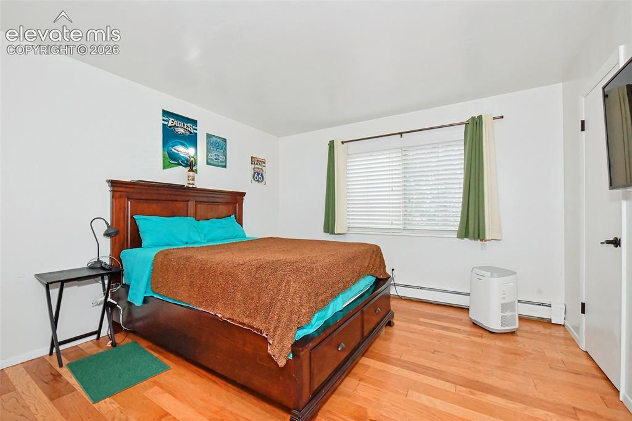
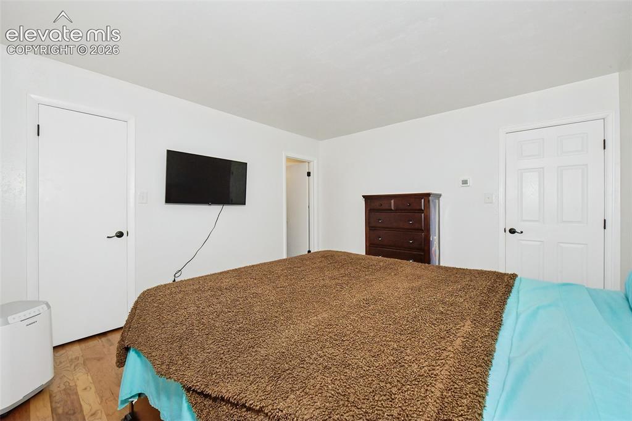
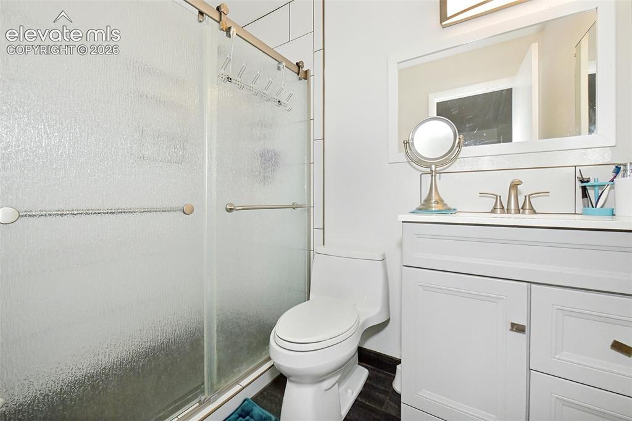
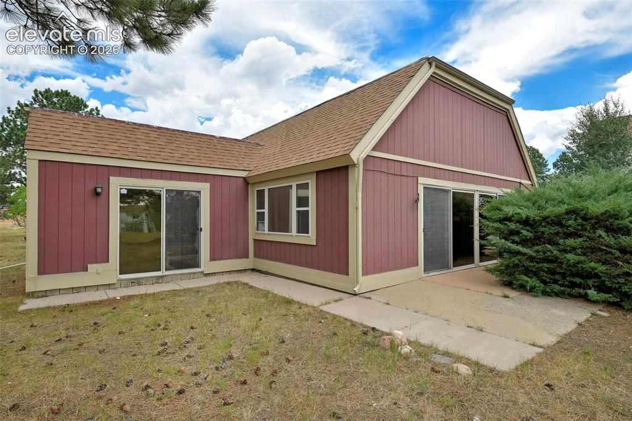
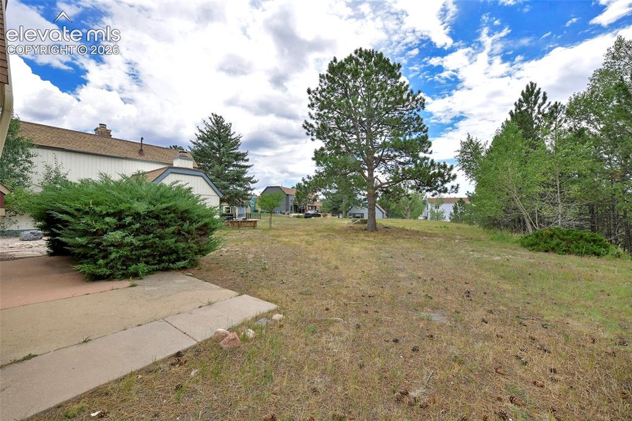
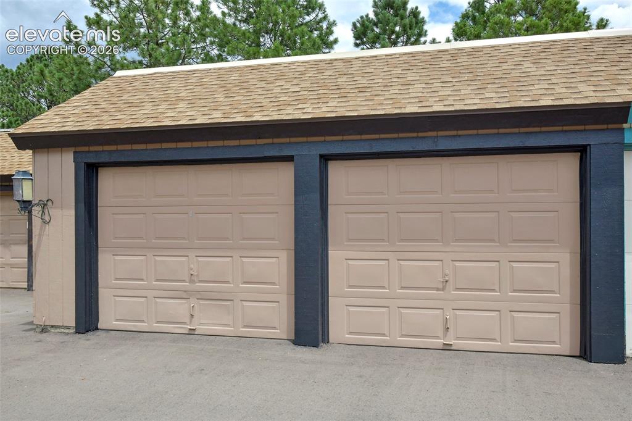
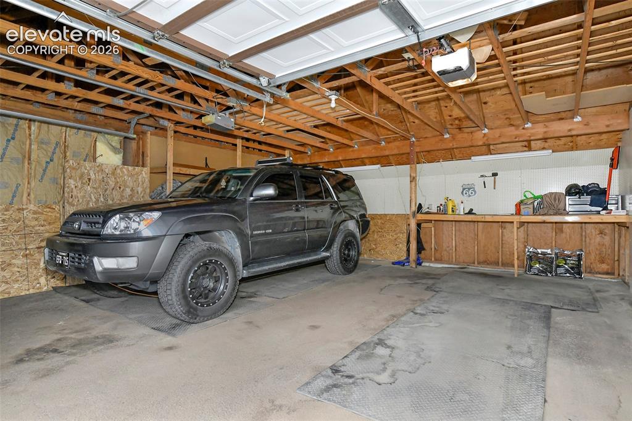
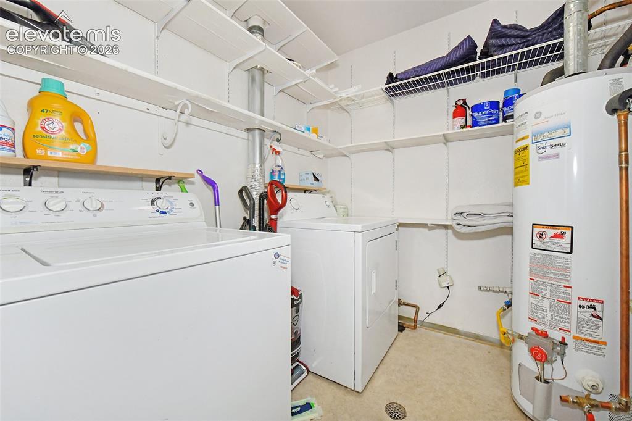
Welcome to this inviting, move-in-ready ranch-style townhome in the established Lake Woodmoor community. Offering approximately 1,401 square feet, this well-maintained home features three bedrooms, two bathrooms, a well-kept interior, and a newer roof. The updated kitchen showcases granite countertops and updated cabinetry, updated bathrooms, tile and hardwood floors, and cozy gas fireplace add comfort and character. The convenient single-level layout makes everyday living easy. Outside, a private patio and mature trees create a peaceful setting for relaxing or entertaining. The oversized detached two-car garage provides plenty of room for parking, storage, and projects. Adding even more value, the washer and dryer, two televisions, a window air-conditioning unit, and insulated blackout curtains are included. Located near Lake Woodmoor, Lewis-Palmer schools, parks, trails, shopping, dining, downtown Monument, and I-25, this townhome offers a wonderful combination of comfort, character, and convenience. Schedule your showing and discover all this welcoming Woodmoor home has to offer!

Property Listed By

Picture of REALTOR Listing Property
  • Deborah Hall
  • 6809-046-917  Call the Agent 
Picture of Office Listing Property
  • The Polaris Group
  • 9310-103-917  Call the Agent 

Property Details

    General Features

  • Property: Townhouse, Ranch
  • Attached: Yes
  • Year Built: 1969
  • List Price: $390,000
  • County: El Paso
  • School District: Lewis-Palmer-38

    Rooms

  • Master: Main Level, 12 x 14
  • Bedrooms: 3
  • Baths: 1 full bath; 1 3/4 bath;
  • Laundry: Main

    Structure

  • Unit Description: End Unit
  • Foundation: Slab
  • Heating: Baseboard, Hot Water
  • Garage/Parking #: 2 vehicle(s), Detached
  • Total SqFt: 1,401
  • Finished SqFt: 1,401
  • Construction Status: Existing Home
  • Siding: Masonite Type
  • Structure: Framed on Lot

    Features

  • Appliances: 220v in Kitchen, Dishwasher, Disposal, Dryer, Microwave Oven, Range, Refrigerator, Self Cleaning Oven, Washer
  • Floors: Wood
  • Entry: Ceramic Tile
  • Fireplace: Gas
  • Additional Items: ncluded with the home are insulated blackout curtains, washer, dryer, refrigerator, microwave, stove/oven, portable air-conditioning unit (with window vent kit), and two TVs.
  • Laundry: Main

    Taxes, Utilities, Lot

  • Tax: $1,555
  • Lot Size: 0.08 Acres, 3,473 SqFt
  • Driveway: Paved
  • Lot Location: Near Fire Station, Near Park, Near Public Transit, Near Schools, Near Shopping Center
  • Lot Description: Backs to Open Space, Trees/Woods
  • Restrictions: Architectural Control
  • Existing Utilities: Electricity Connected
  • Existing Water: Municipal

    Community

  • Covenants: Yes
  • HOA Dues: $309
  • HOA Frequency: Annual
  • HOA Fee Includes: Covenant Enforcement, Snow Removal, Trash Removal
  • HOA 2 Dues: $405
  • HOA 2 Frequency: Monthly
  • HOA 2 Fee Includes: Covenant Enforcement, Lawn, Snow Removal, Trash Removal
  • Complex Amenities: Lake/Pond

    Additional Information

  • Notices: Lead Base Paint Discl Req

      Disclaimer
      The real estate listing information and related content displayed on this site is provided exclusively for consumers’ personal, non-commercial use and may not be used for any purpose other than to identify prospective properties consumers may be interested in purchasing.
      PPAR.com Website

      1723 Woodmoor Drive, Monument, CO, 80132

      Image 1 of 22: Main Exterior/ entrance

      Main Exterior/ entrance

      Image 2 of 22: Bright open concept living and dining
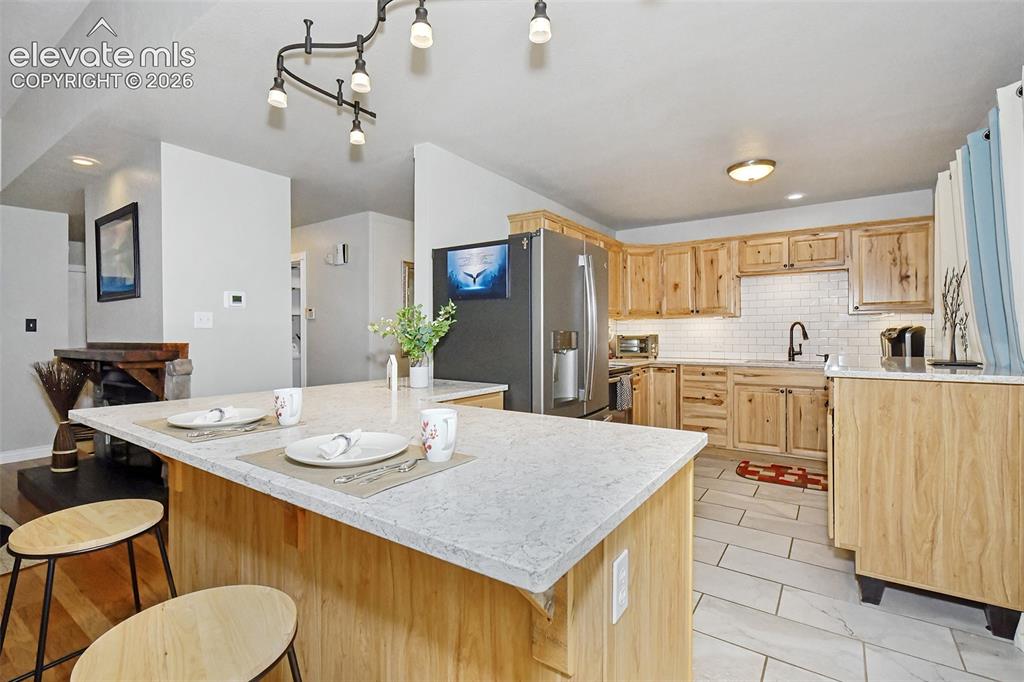
      Bright open concept living and dining

      Image 3 of 22: island and dining

      island and dining

      Image 4 of 22: fireplace, hardwood floors and patio access
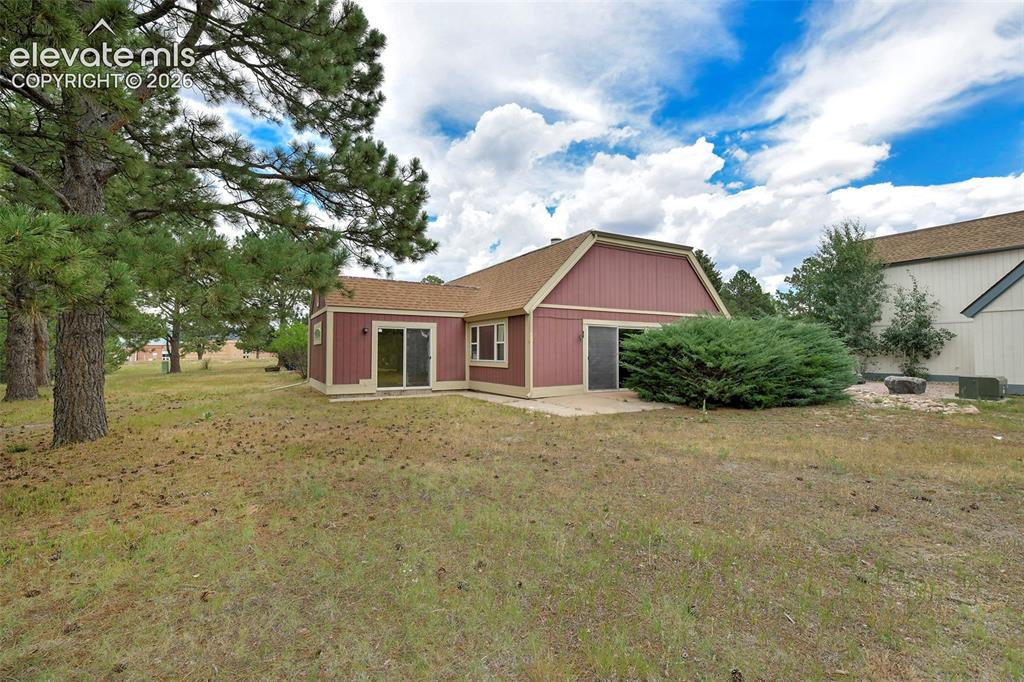
      fireplace, hardwood floors and patio access

      Image 5 of 22: rear exterior, trees and open setting
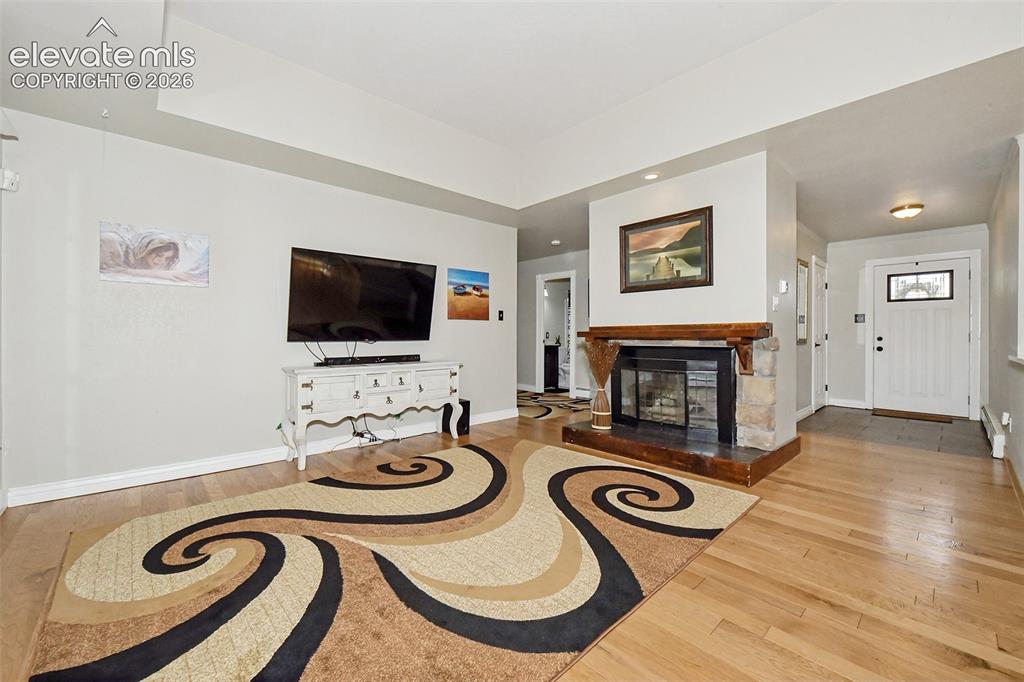
      rear exterior, trees and open setting

      Image 6 of 22: Living room and entrance flow

      Living room and entrance flow

      Image 7 of 22: Fireplace and french door

      Fireplace and french door

      Image 8 of 22: Dining area and sliding door

      Dining area and sliding door

      Image 9 of 22: kitchen appliances, cabinets and backsplash
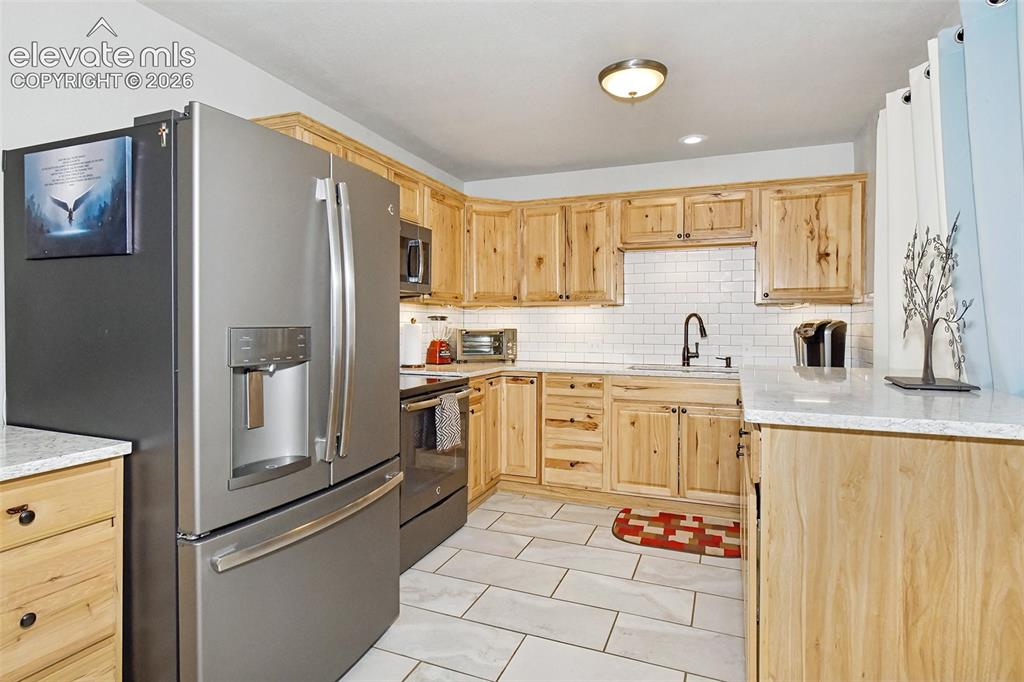
      kitchen appliances, cabinets and backsplash

      Image 10 of 22: Additonal kitchen angle

      Additonal kitchen angle

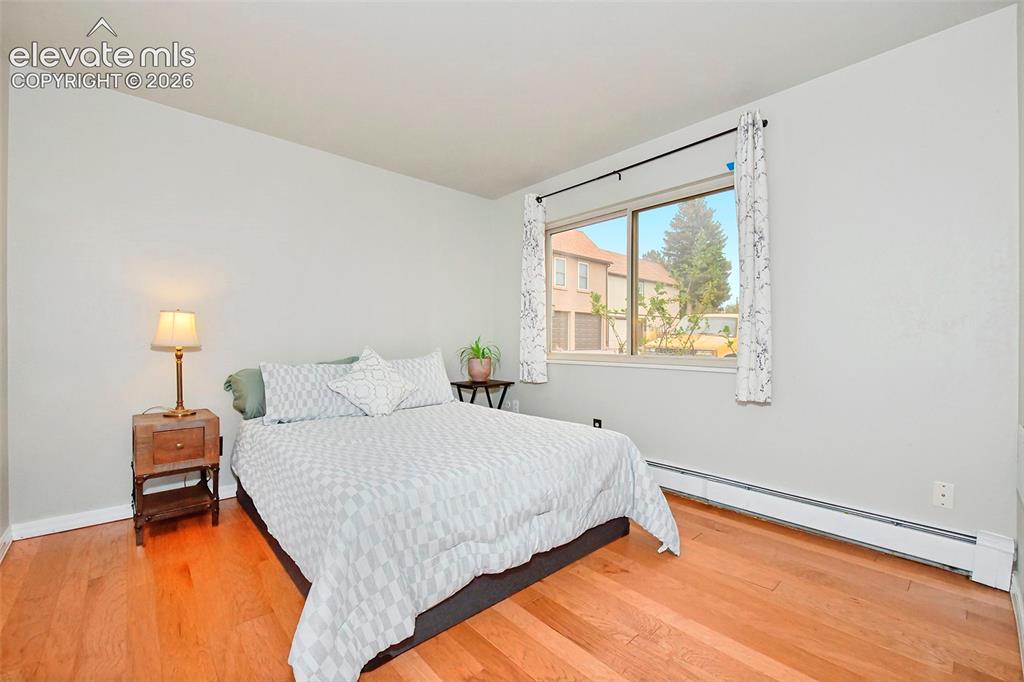
      Image 11 of 22: first bedroom

      first bedroom

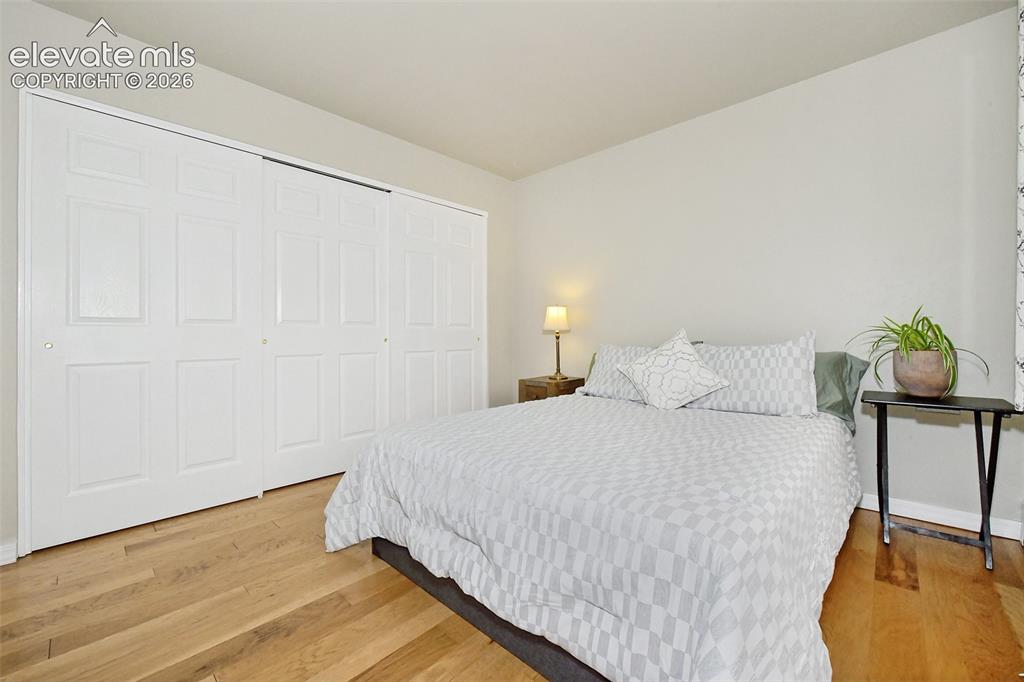
      Image 12 of 22: first bedroom and closet

      first bedroom and closet

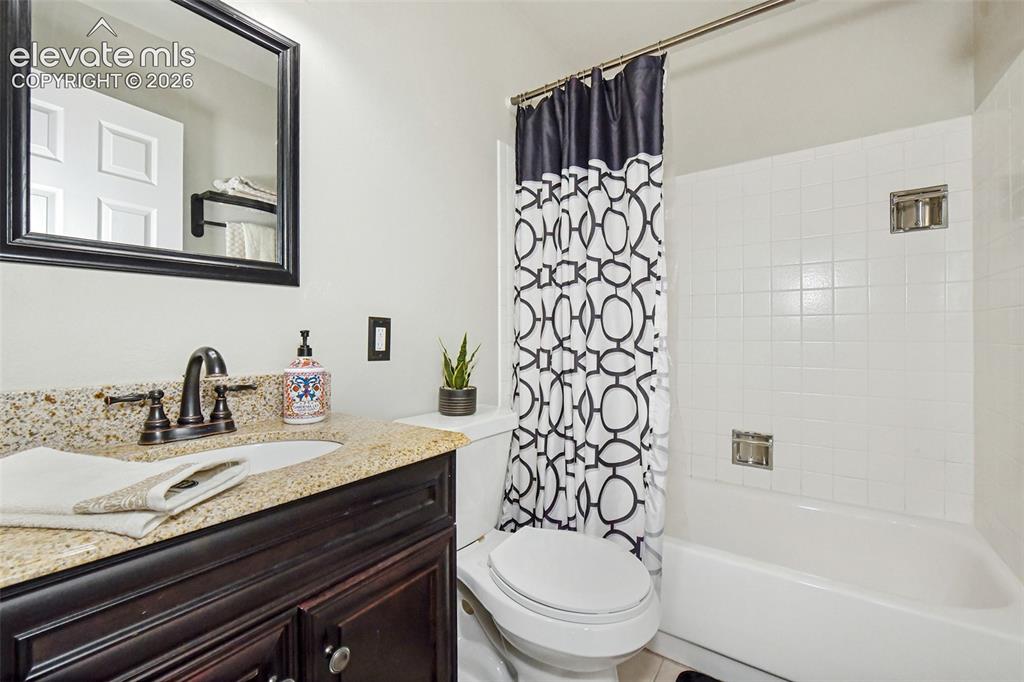
      Image 13 of 22: First bathroom

      First bathroom

      Image 14 of 22: Primary bedroom

      Primary bedroom

      Image 15 of 22: Primary bedroon closet

      Primary bedroon closet

      Image 16 of 22: primary bathroom

      primary bathroom

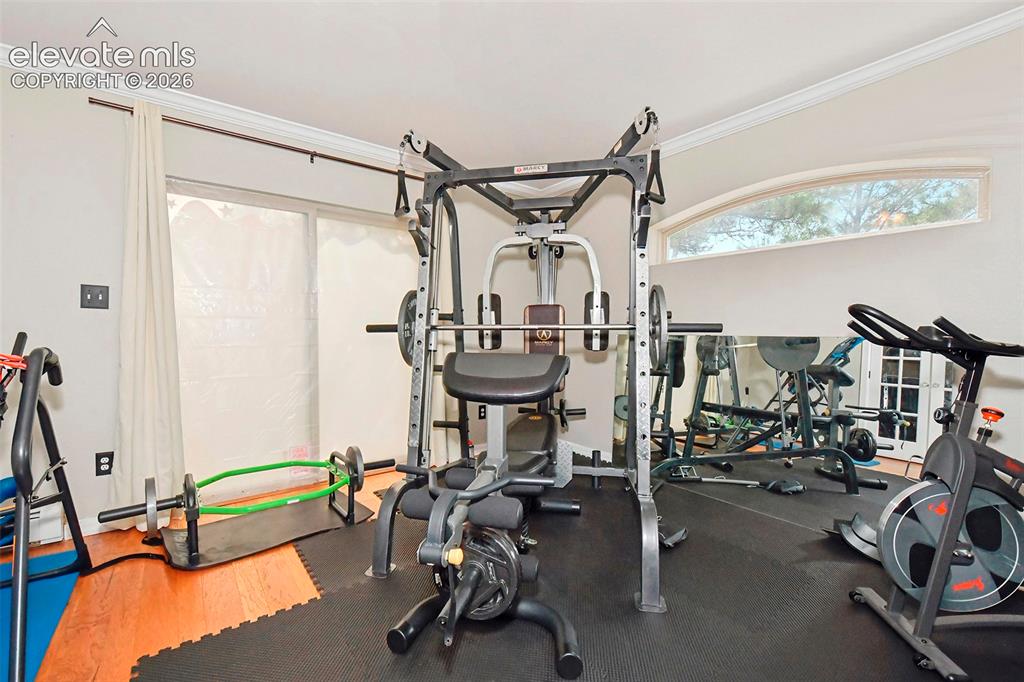
      Image 17 of 22: 3 bedroom, flexiable bonous room or fitness area with sliding glass door
      3 bedroom, flexiable bonous room or fitness area with sliding glass door

      Image 18 of 22: Laundry and utility aea

      Laundry and utility aea

      Image 19 of 22: closer rear exterior

      closer rear exterior

      Image 20 of 22: Open outdoor/common area

      Open outdoor/common area

      Image 21 of 22: Detached two-car garage

      Detached two-car garage

      Image 22 of 22: Garage interior and storage/workbench

      Garage interior and storage/workbench

      Disclaimer: The real estate listing information and related content displayed on this site is provided exclusively for consumers’ personal, non-commercial use and may not be used for any purpose other than to identify prospective properties consumers may be interested in purchasing.