219 Dewell Road, Woodland Park, CO, 80863
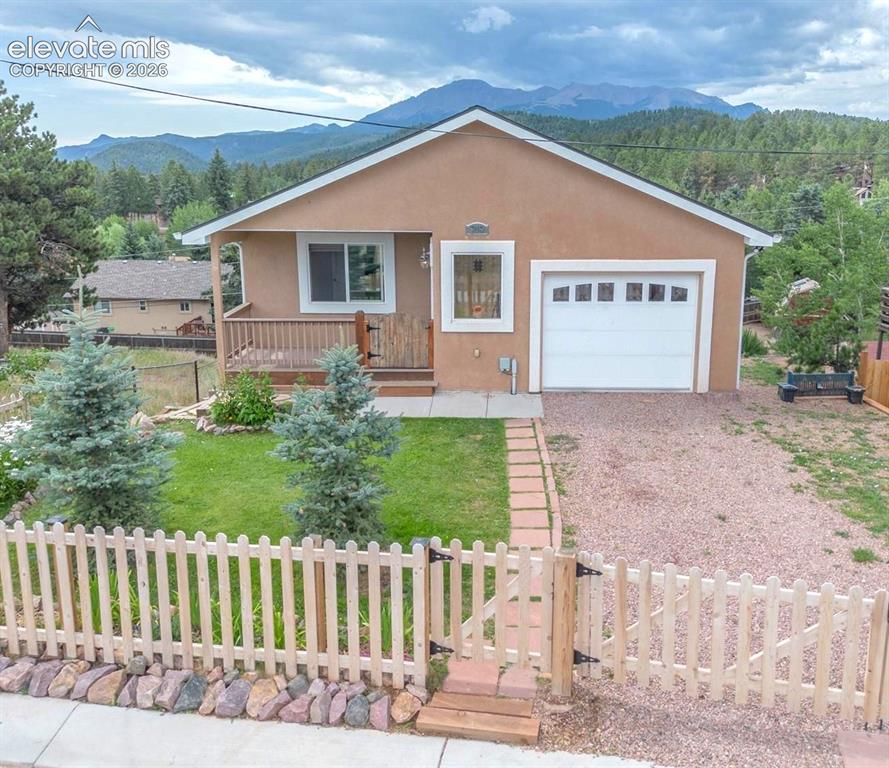
Image Count: 41

$625,000

  • Highlights
  • Single Family
  • 3 bd | 3 ba | 2,094 sqft
  • 219 Dewell Road, Woodland Park, CO, 80863 listed by Tracy Ellis
  • Active
  • MLS#: 4235174
  • Tour #3
  • View on Map
Space maker

Property Description

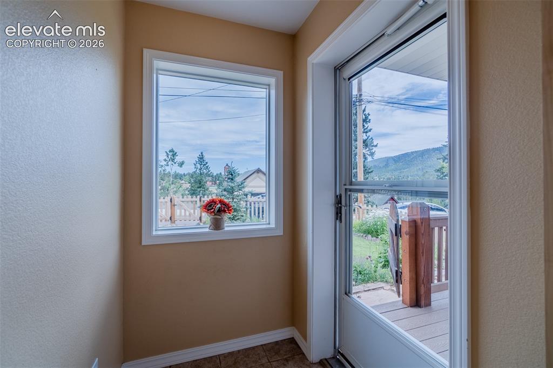
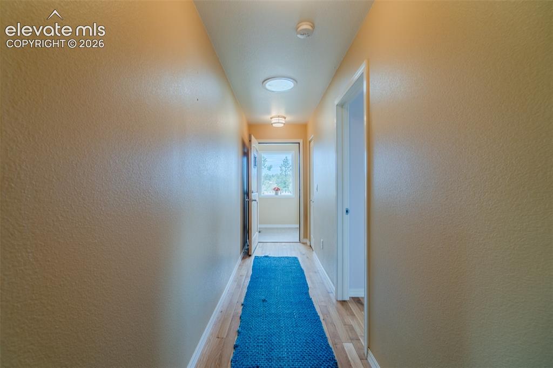
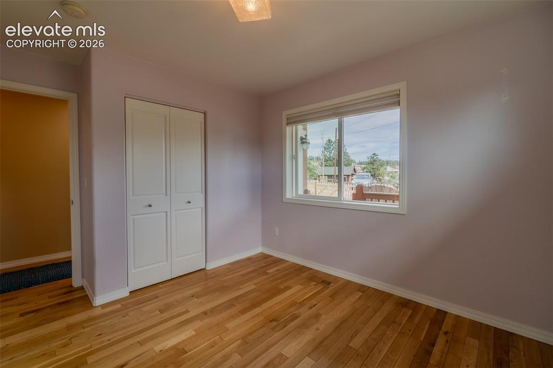
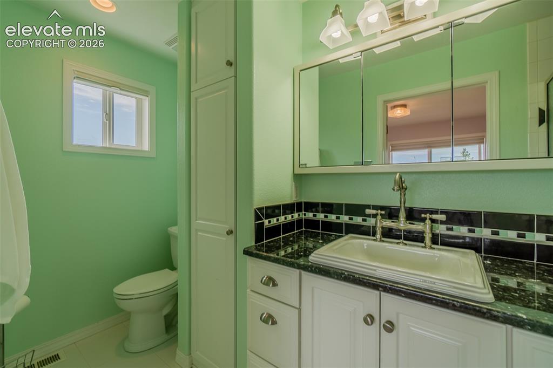
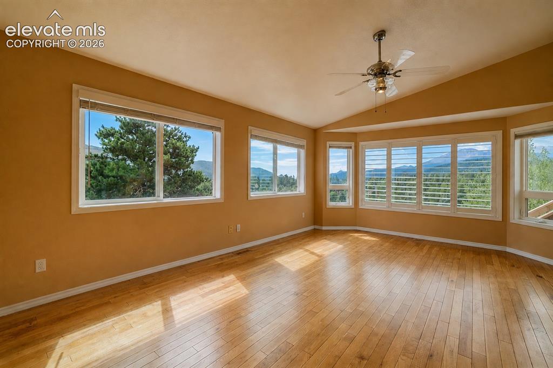
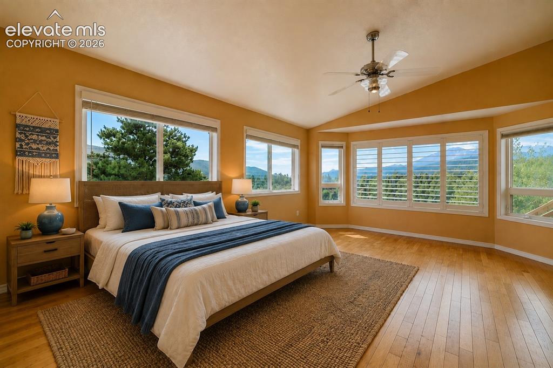
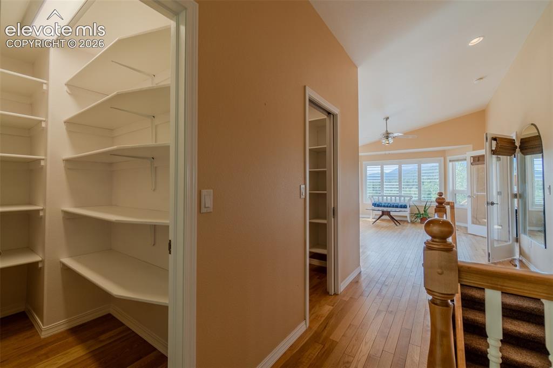
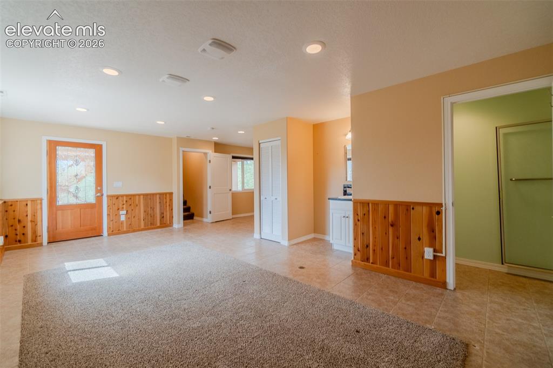
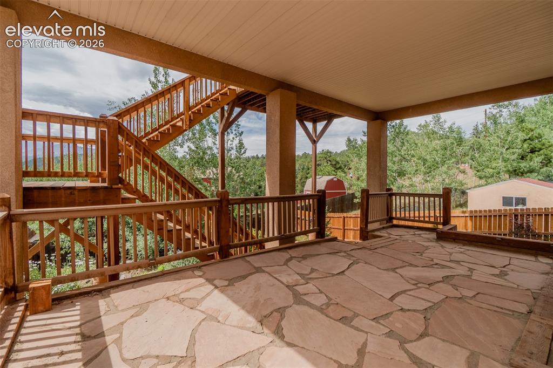
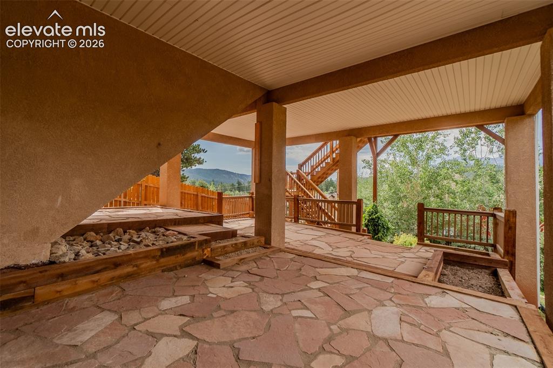
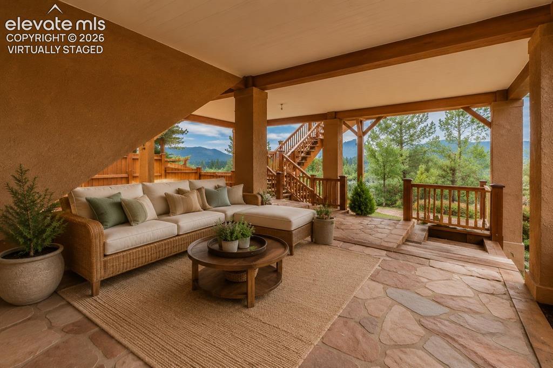
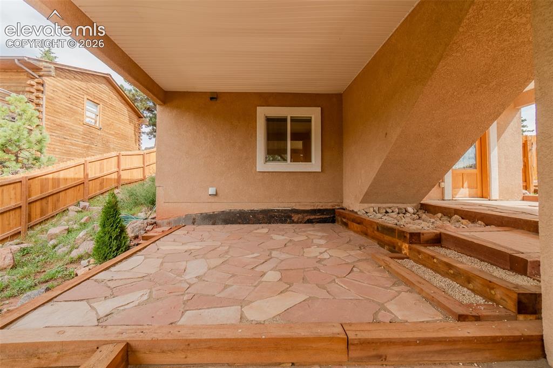
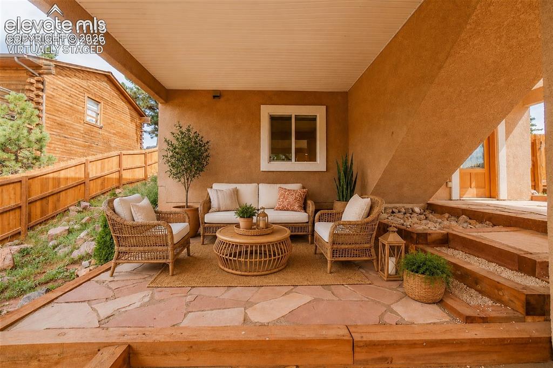
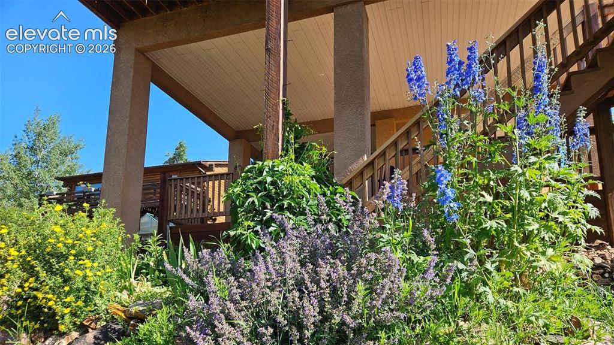
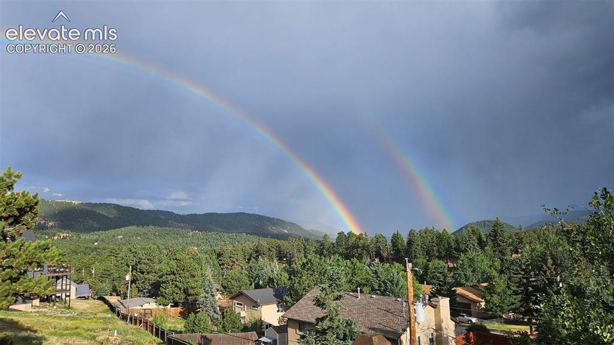
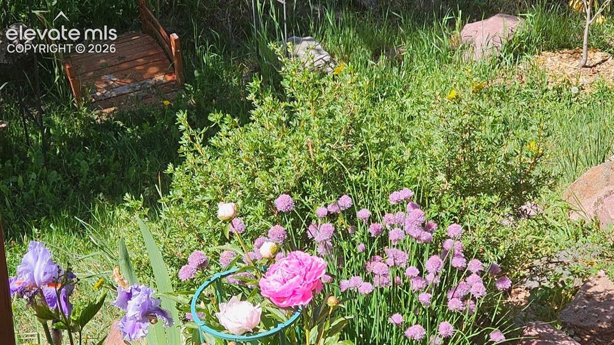
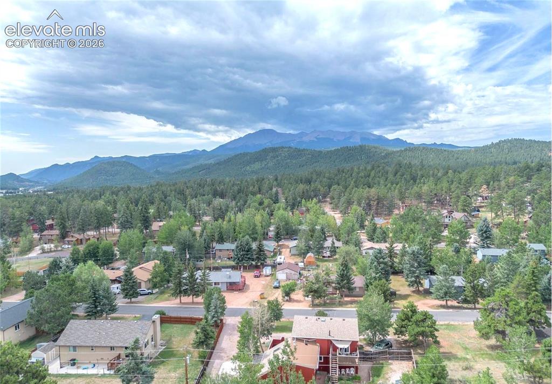
Unobstructed panoramic views of Pikes Peak steal the show in this beautifully maintained custom ranch, where expansive windows, a spacious view deck, and a walkout lower level opening to over 400 square feet of flagstone terraces create a front-row seat to one of Colorado's most iconic landscapes. Whether you're enjoying your morning coffee or entertaining guests, the scenery is simply unforgettable. Built in 2010, this thoughtfully designed home offers beautiful hardwood floors throughout the main level, abundant natural light, and a spacious granite kitchen featuring a custom tile backsplash, generous storage, and a large walk-in pantry. The private primary suite is a peaceful retreat with a clawfoot soaking tub, while each bedroom has its own adjoining bathroom, providing comfort and privacy for family and guests. Outside, mature aspens, Colorado blue spruce, and established perennial gardens frame the home, while the fully fenced front yard creates a welcoming and private setting. A custom front door, composite front porch, newly resurfaced cedar deck, newer composite shingle roof, stucco exterior, and oversized one-car attached garage reflect the quality and care found throughout the property. Ideally located just a few blocks from downtown Woodland Park's shops, restaurants, parks, and library, yet only about 20 minutes from Colorado Springs, this exceptional home offers the perfect blend of convenience and mountain living. This is where breathtaking Pikes Peak views, thoughtful design, and an unbeatable location come together to create an exceptional place to call home.

Property Listed By

Picture of REALTOR Listing Property
  • Tracy Ellis
  • 9614-066-027  Call the Agent 
Picture of Office Listing Property
  • Exp Realty LLC
  • 4272-044-888  Call the Agent 

Property Details

    General Features

  • Property: Single Family, Ranch
  • Year Built: 2010
  • List Price: $625,000
  • County: Teller
  • School District: Woodland Park RE2

    Rooms

  • Bedrooms: 3
  • Baths: 1 full bath; 1 1/2 bath; 1 3/4 bath;

    Structure

  • Foundation: Partial Basement, Walk Out
  • Heating: Forced Air
  • Cooling: Ceiling Fan
  • Garage/Parking #: 1 vehicle(s), Attached
  • Total SqFt: 2,094
  • Finished SqFt: 2,094
  • Basement SqFt: 586
  • Basement % Fin: 100
  • Construction Status: Existing Home
  • Siding: Stucco
  • Structure: Frame

    Features

  • Appliances: Dishwasher, Dryer, Range, Refrigerator, Washer

    Taxes, Utilities, Lot

  • Tax: $2,780
  • Lot Size: 0.15 Acres, 6,490 SqFt
  • Lot Description: Mountain View
  • Existing Utilities: Electricity Connected, Natural Gas Connected
  • Existing Water: Municipal

    Community

    Additional Information


      Disclaimer
      The real estate listing information and related content displayed on this site is provided exclusively for consumers’ personal, non-commercial use and may not be used for any purpose other than to identify prospective properties consumers may be interested in purchasing.
      PPAR.com Website

      219 Dewell Road, Woodland Park, CO, 80863

      Image 1 of 41: Enjoy incredible mountain views from this charming Woodland Park home, idea

      Enjoy incredible mountain views from this charming Woodland Park home, ideally located within walking distance of downtown while offering the peaceful feel of mountain living.
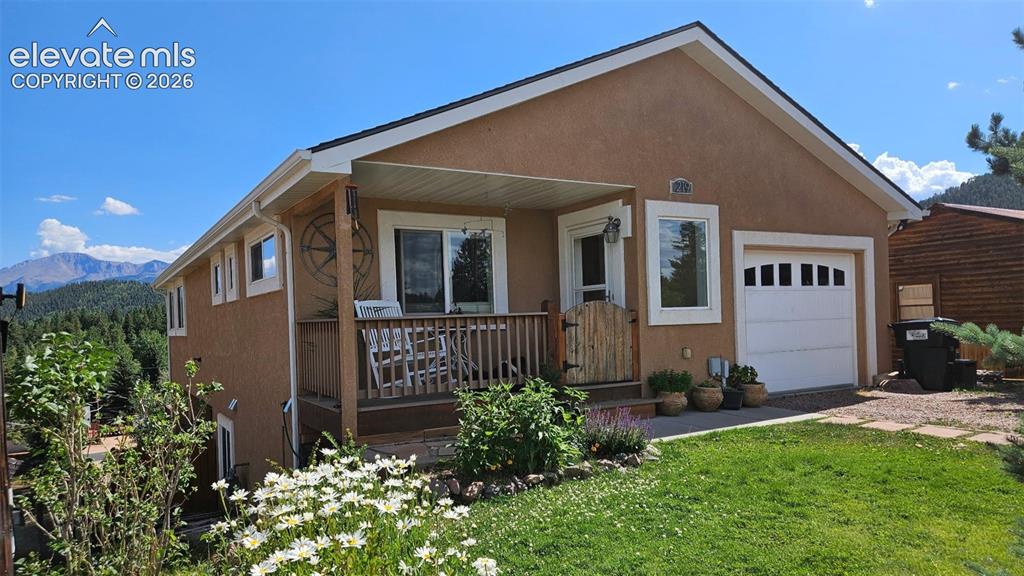
      Image 2 of 41: Front of Structure

      Front of Structure

      Image 3 of 41: Entry

      Entry

      Image 4 of 41: Other

      Other

      Image 5 of 41: Versatile front bedroom with an attached bath—perfect for guests, a home of

      Versatile front bedroom with an attached bath—perfect for guests, a home office, or a quiet retreat.
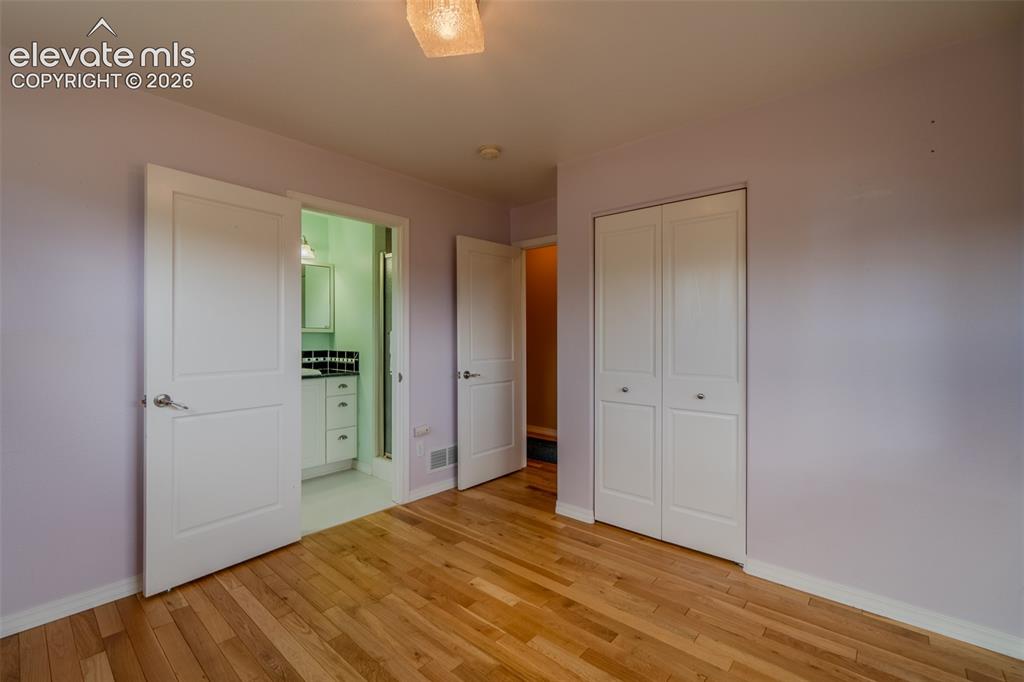
      Image 6 of 41: Bedroom

      Bedroom

      Image 7 of 41: The secondary bedroom features its own attached bathroom with a walk-in sho

      The secondary bedroom features its own attached bathroom with a walk-in shower, offering privacy for family or guests.
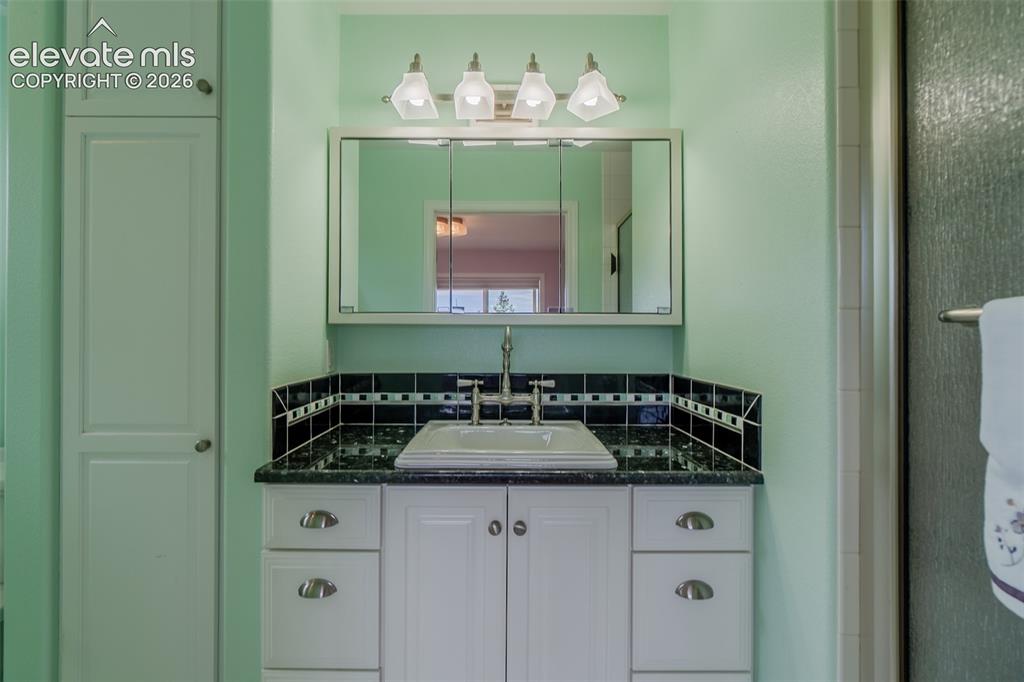
      Image 8 of 41: Bathroom

      Bathroom

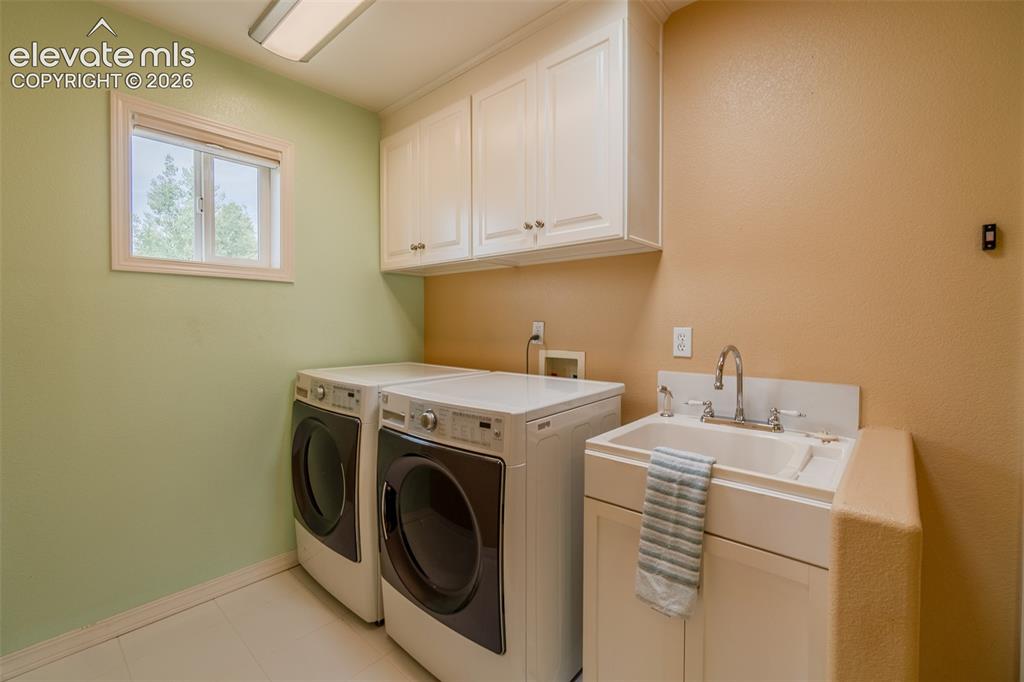
      Image 9 of 41: Convenient main-level laundry room with built-in cabinetry for extra storag

      Convenient main-level laundry room with built-in cabinetry for extra storage and organization.
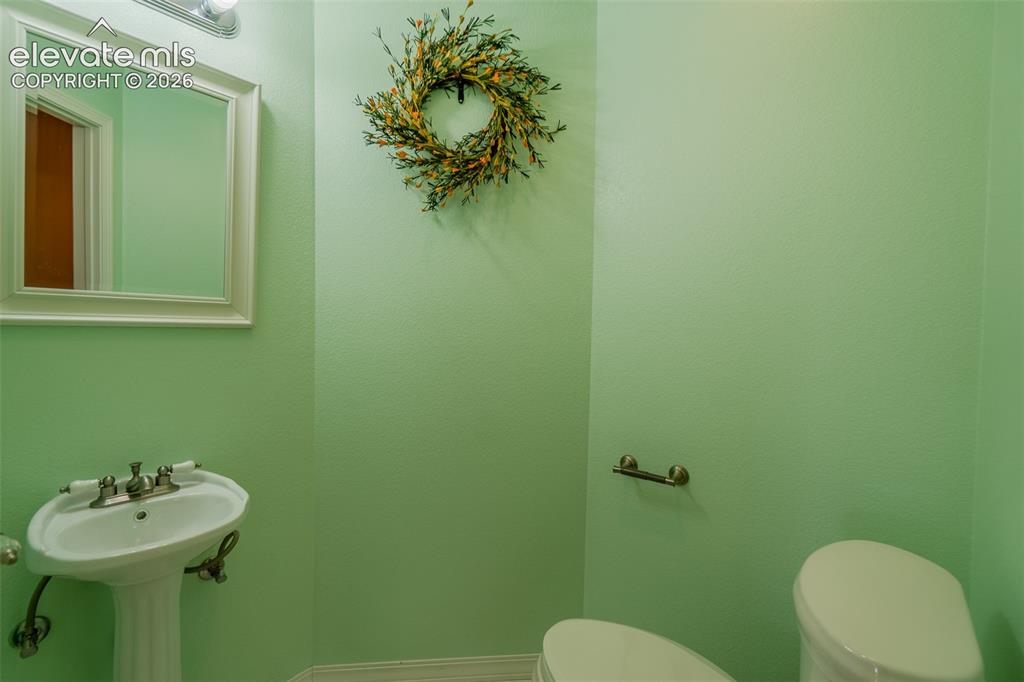
      Image 10 of 41: Stylish powder room offers added convenience for family and visitors.
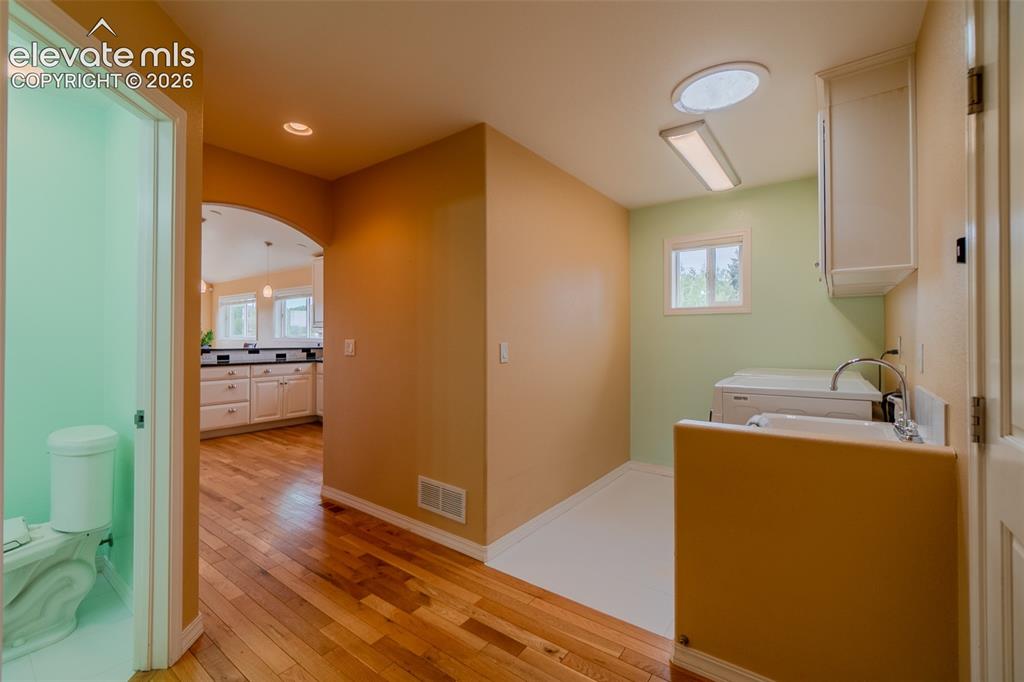
      Stylish powder room offers added convenience for family and visitors.

      Image 11 of 41: Other

      Other

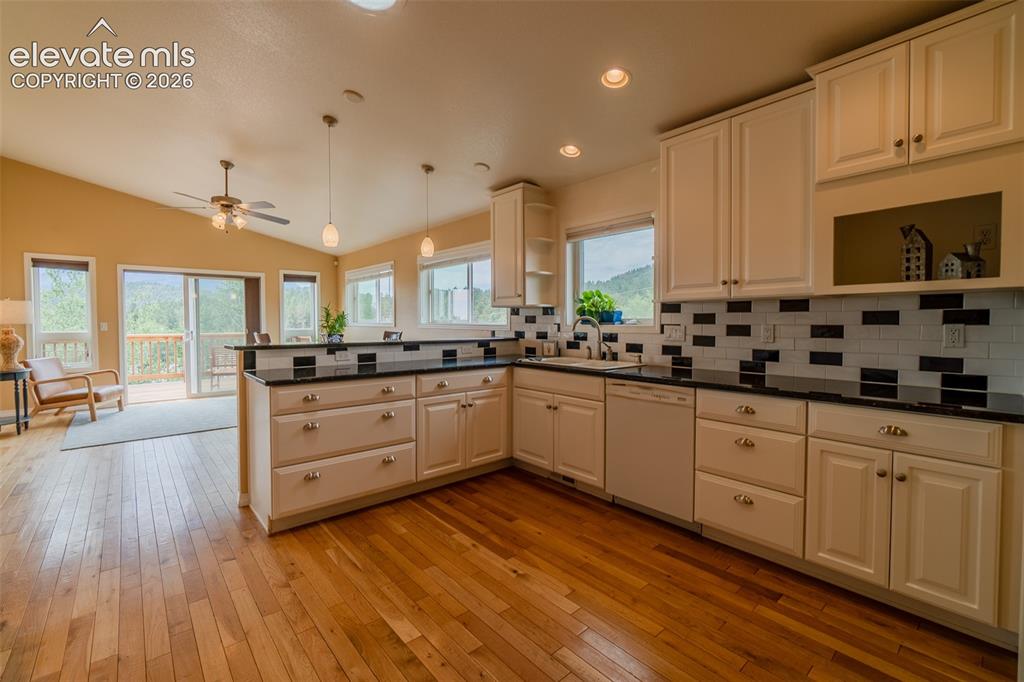
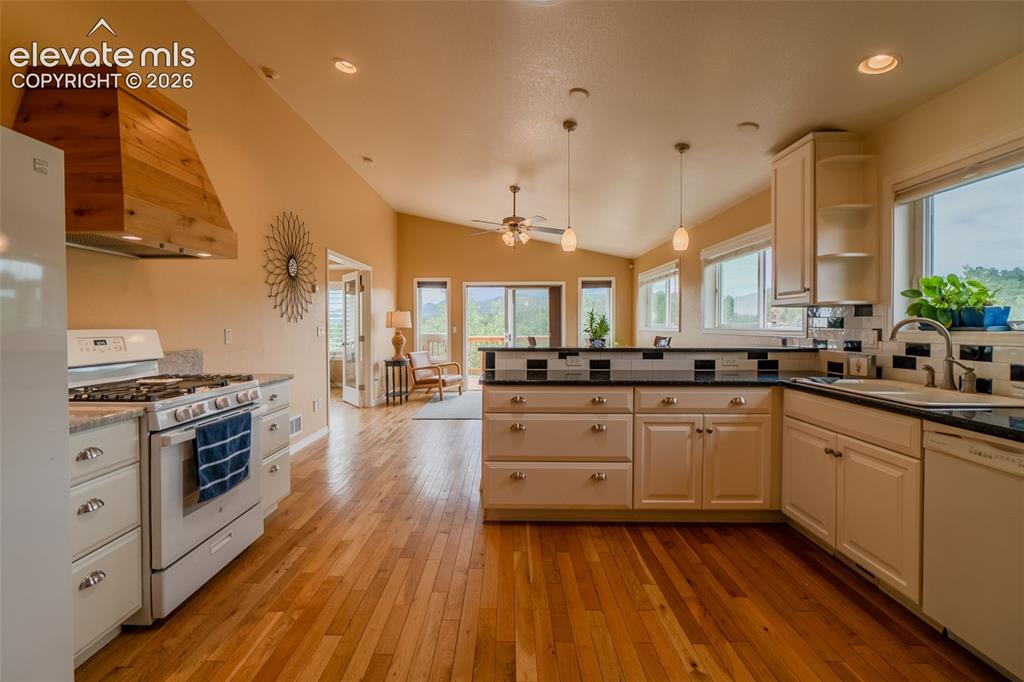
      Image 12 of 41: Thoughtfully designed kitchen featuring abundant cabinetry, generous counte

      Thoughtfully designed kitchen featuring abundant cabinetry, generous counter space, and a spacious breakfast bar that opens to the dining and living areas.
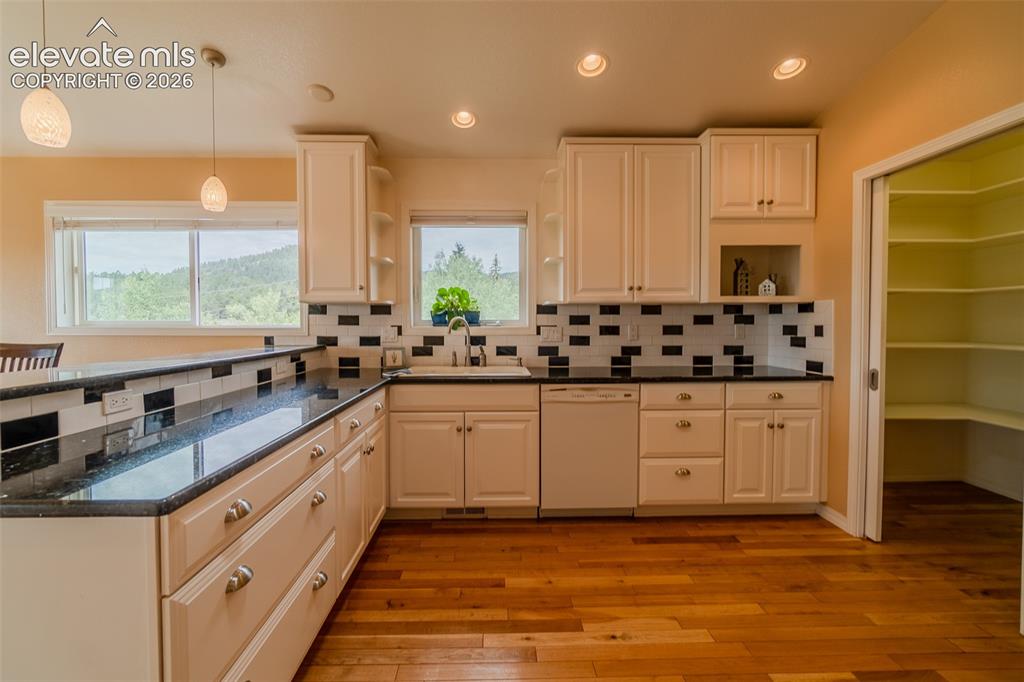
      Image 13 of 41: Kitchen

      Kitchen

      Image 14 of 41: Kitchen

      Kitchen

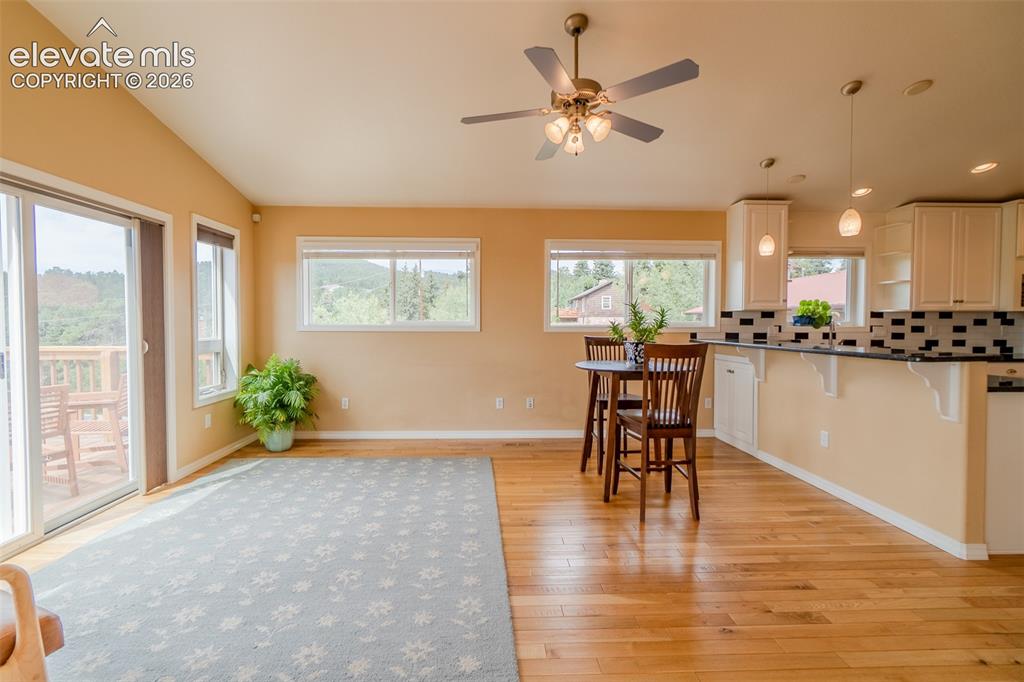
      Image 15 of 41: Bright, open family room with easy access to the kitchen and breakfast bar

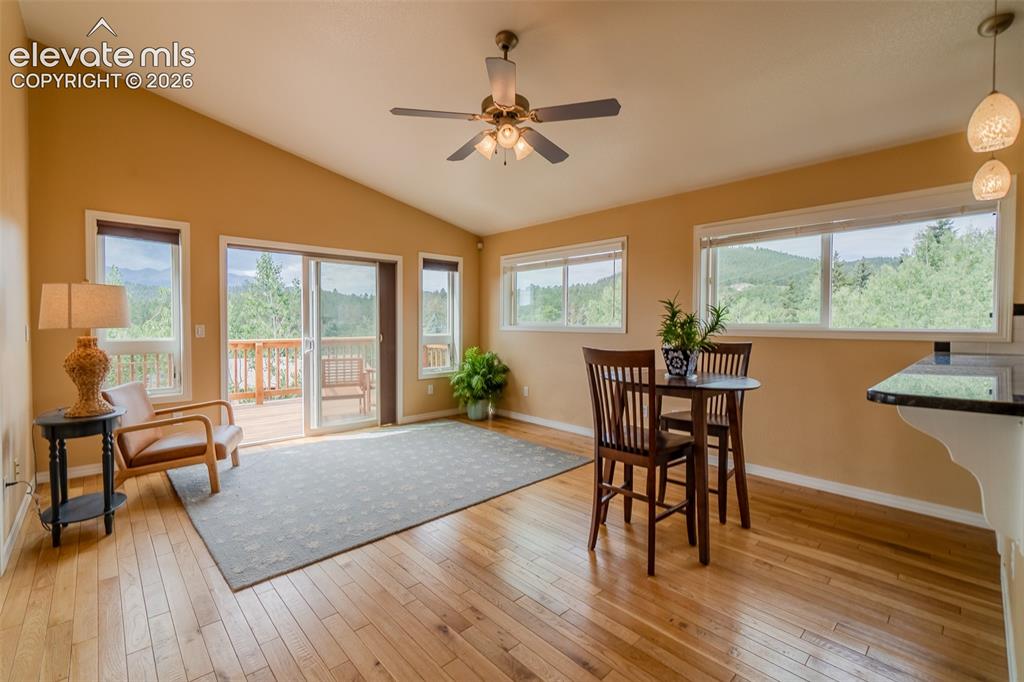
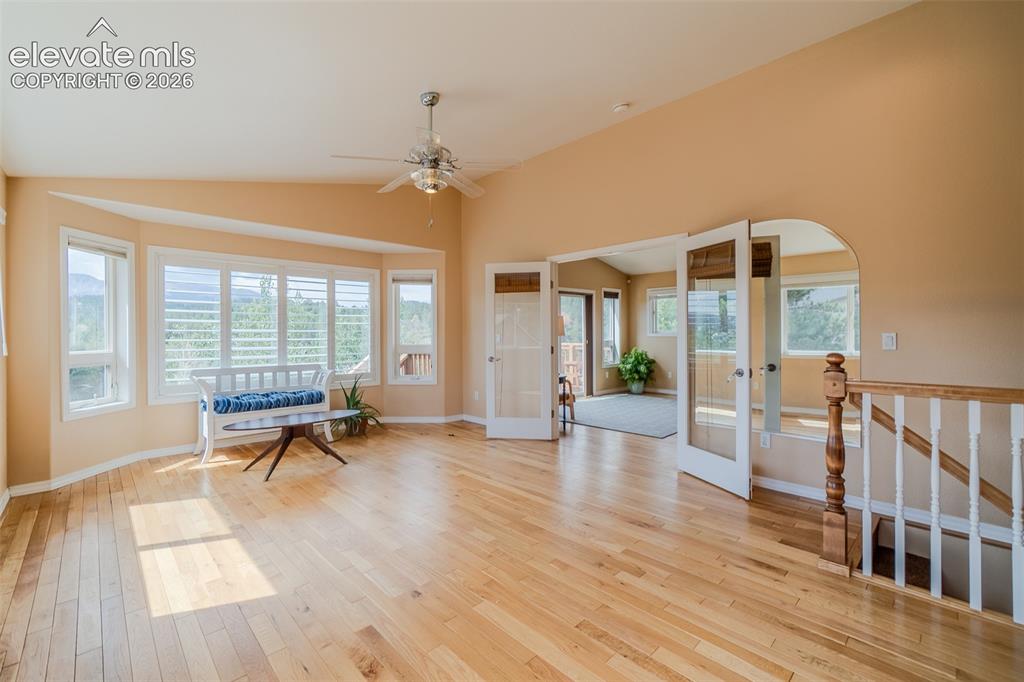
      Bright, open family room with easy access to the kitchen and breakfast bar for casual gatherings.
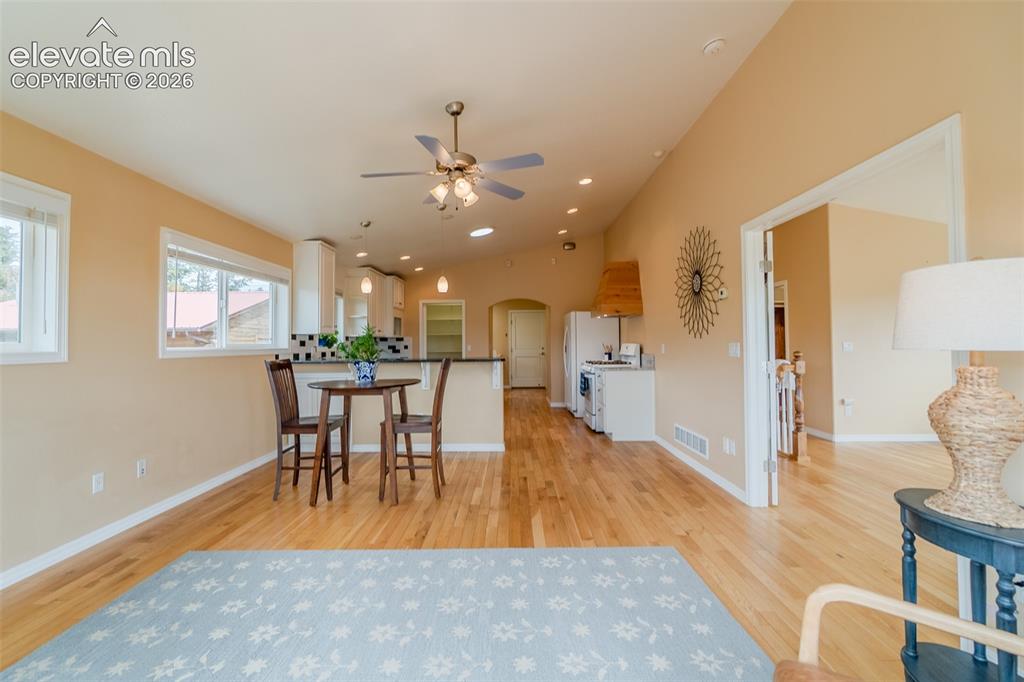
      Image 16 of 41: Family Room

      Family Room

      Image 17 of 41: Comfortable family room with oversized windows showcasing the surrounding s

      Comfortable family room with oversized windows showcasing the surrounding scenery and easy access to the kitchen.
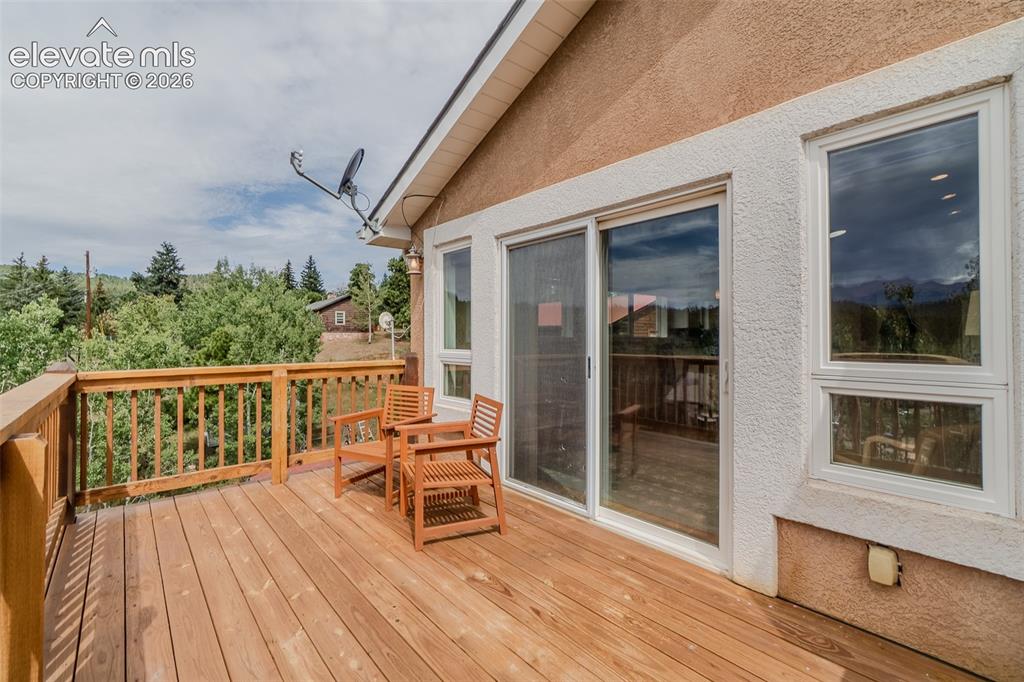
      Image 18 of 41: Step outside to the spacious deck and take in the breathtaking mountain vie

      Step outside to the spacious deck and take in the breathtaking mountain views—the perfect place to relax or entertain.
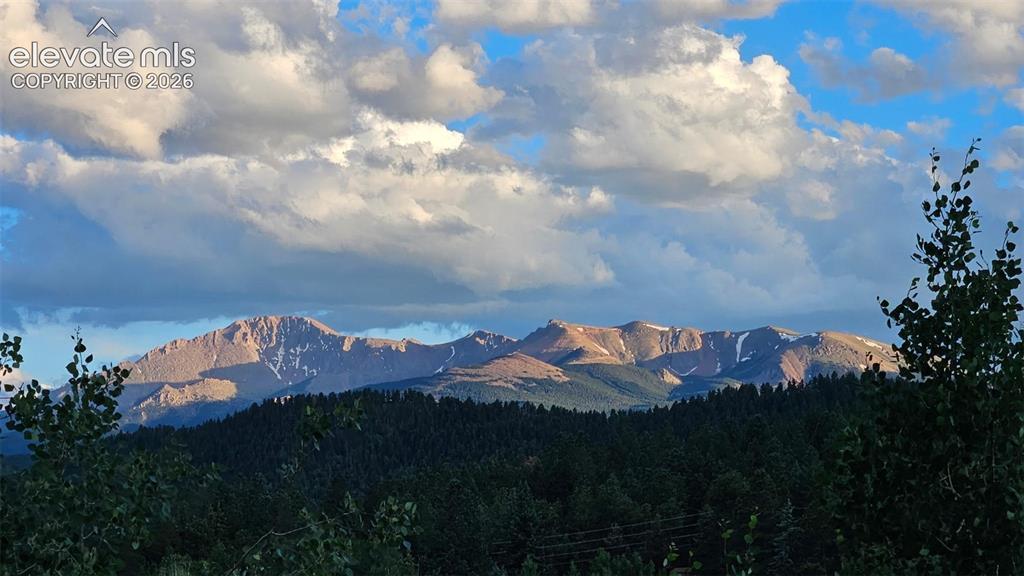
      Image 19 of 41: Incredible views from the deck.

      Incredible views from the deck.

      Image 20 of 41: Spacious primary suite filled with natural light and large windows showcasi

      Spacious primary suite filled with natural light and large windows showcasing beautiful mountain views.
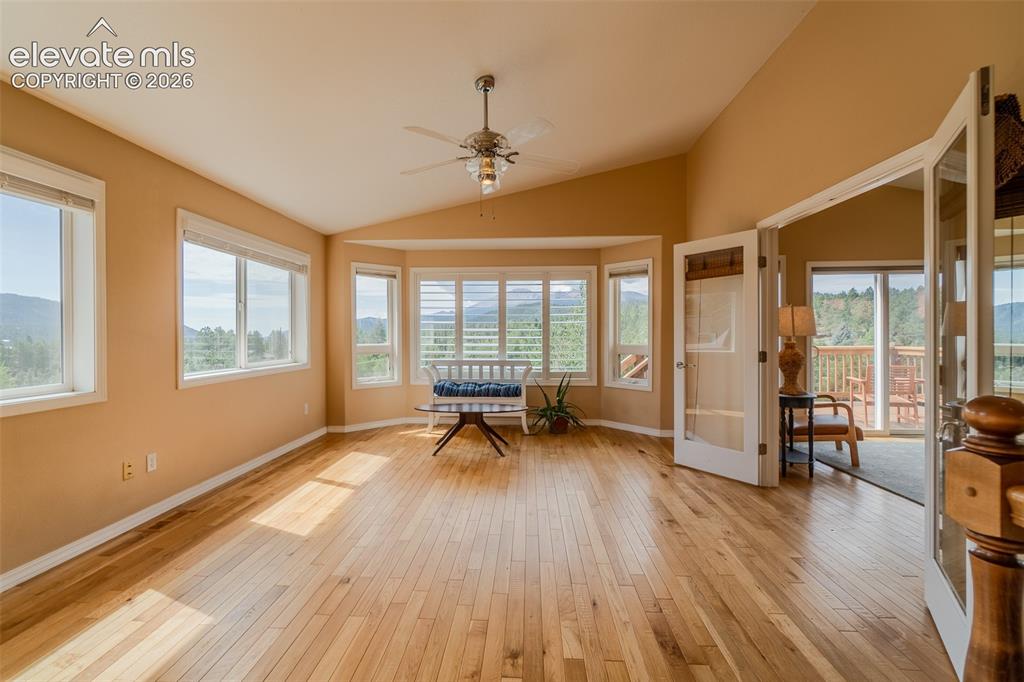
      Image 21 of 41: Master Bedroom

      Master Bedroom

      Image 22 of 41: Master Bedroom

      Master Bedroom

      Image 23 of 41: Master Bedroom

      Master Bedroom

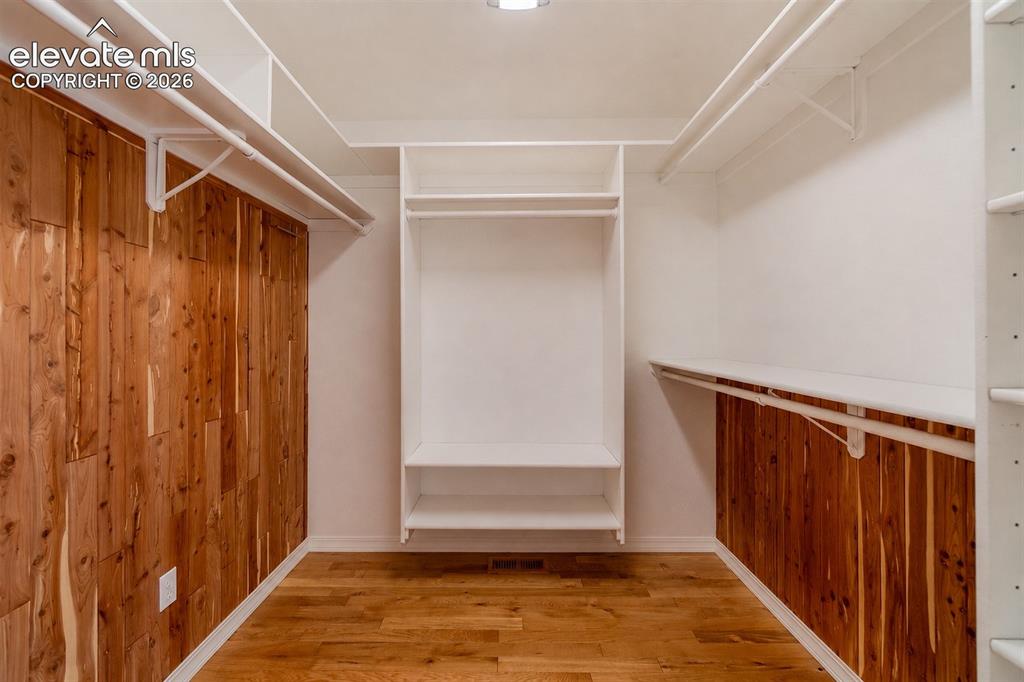
      Image 24 of 41: The primary suite includes a cedar-lined walk-in closet with thoughtfully d

      The primary suite includes a cedar-lined walk-in closet with thoughtfully designed built-in storage.
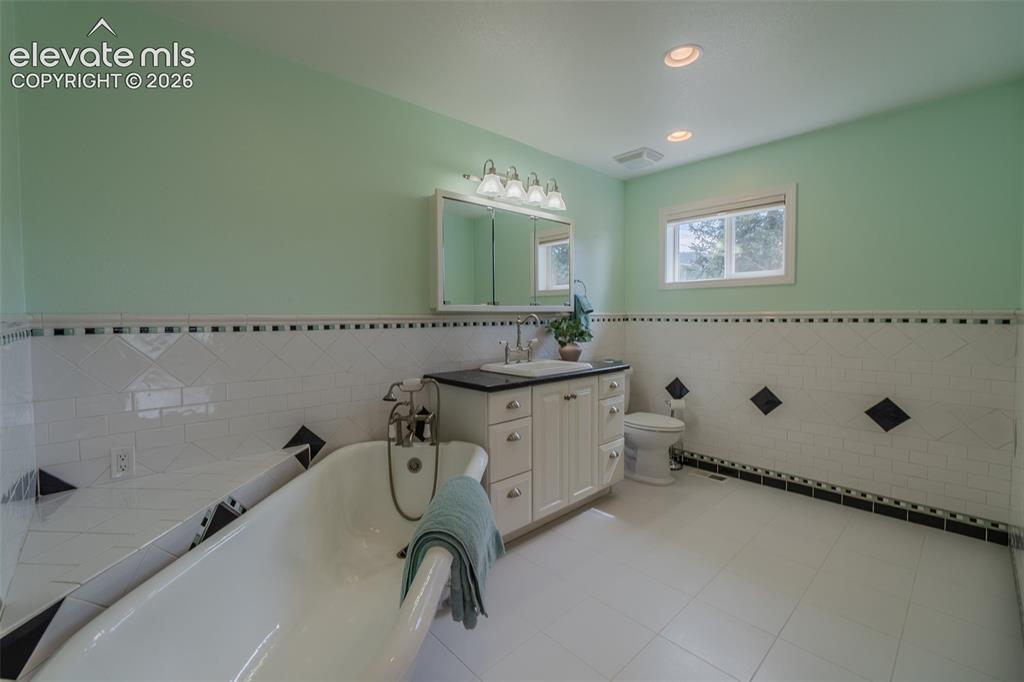
      Image 25 of 41: Spacious primary bathroom featuring a relaxing soaking tub, separate shower

      Spacious primary bathroom featuring a relaxing soaking tub, separate shower, and generous vanity space.
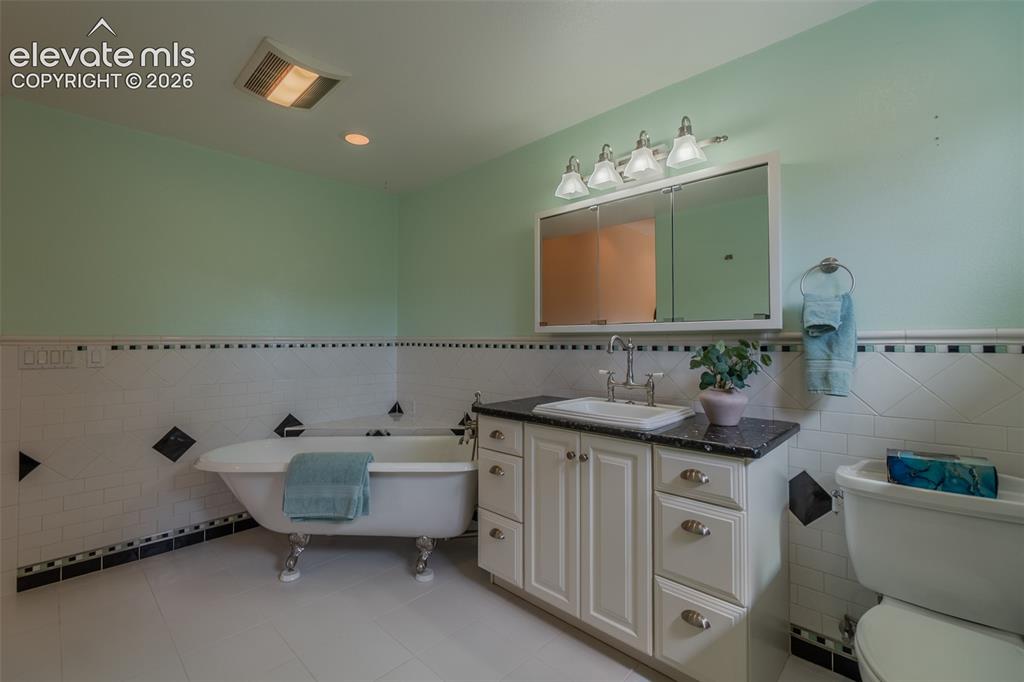
      Image 26 of 41: Master Bathroom

      Master Bathroom

      Image 27 of 41: Other

      Other

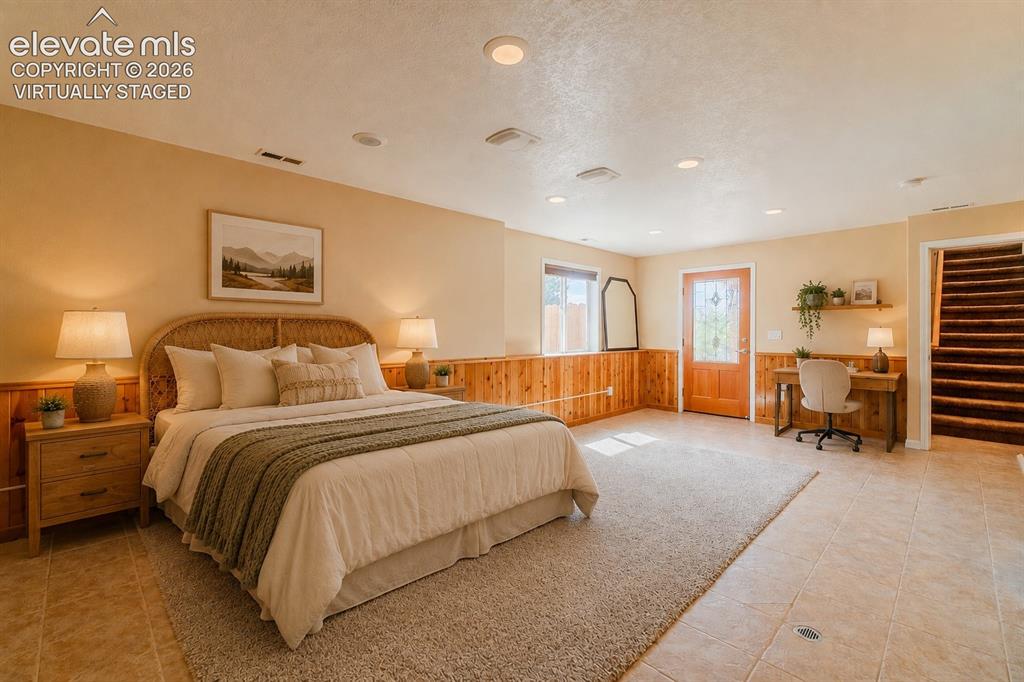
      Image 28 of 41: Inviting basement bedroom with nearby 3/4 bathroom, perfect for guests, fam

      Inviting basement bedroom with nearby 3/4 bathroom, perfect for guests, family, or a home office.
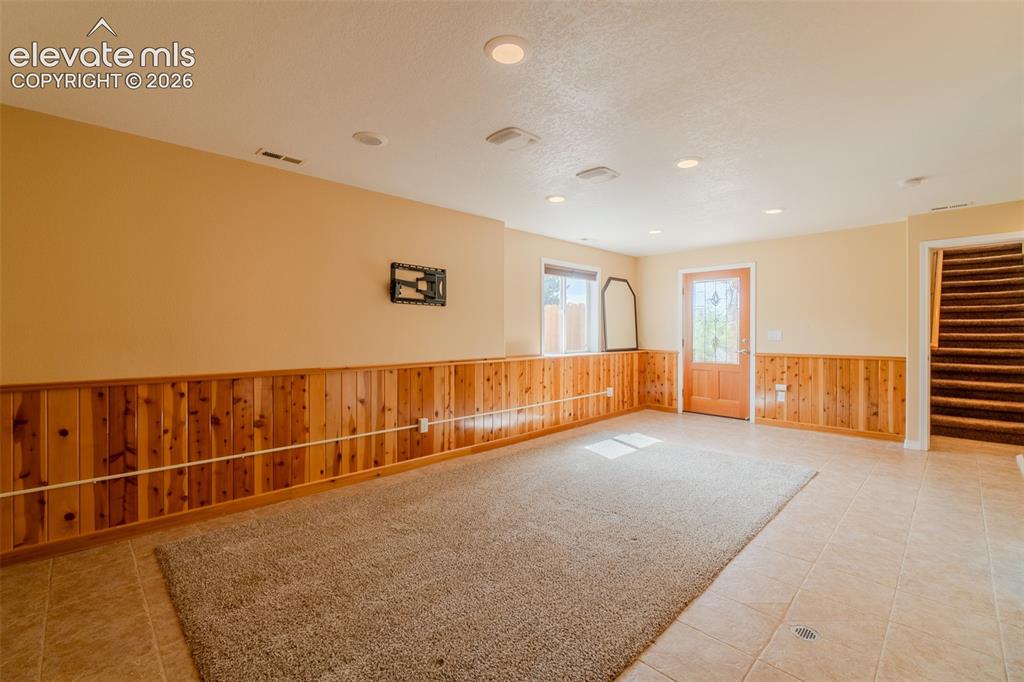
      Image 29 of 41: Other

      Other

      Image 30 of 41: VIRTUALLY STAGED

      VIRTUALLY STAGED

      Image 31 of 41: Other

      Other

      Image 32 of 41: Exceptional outdoor living with multiple covered flagstone patios, creating

      Exceptional outdoor living with multiple covered flagstone patios, creating the perfect setting to relax, entertain, and enjoy the surrounding mountain scenery.
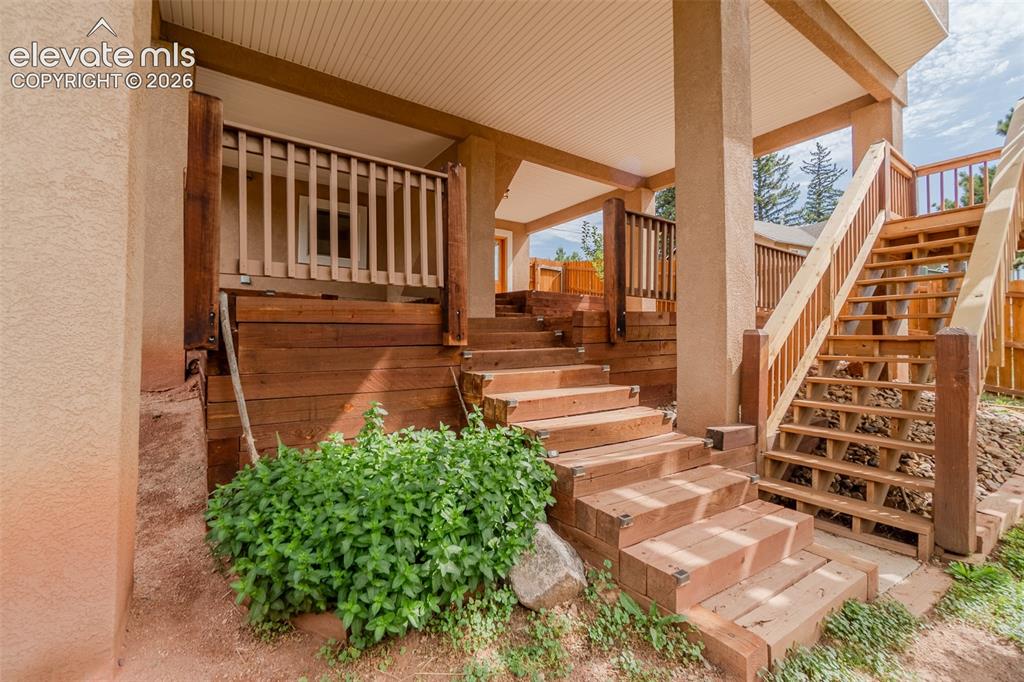
      Image 33 of 41: Other

      Other

      Image 34 of 41: Patio

      Patio

      Image 35 of 41: VIRTUALLY STAGED

      VIRTUALLY STAGED

      Image 36 of 41: Patio

      Patio

      Image 37 of 41: VIRTUALLY STAGED

      VIRTUALLY STAGED

      Image 38 of 41: Other

      Other

      Image 39 of 41: View

      View

      Image 40 of 41: Other

      Other

      Image 41 of 41: Aerial View

      Aerial View

      Disclaimer: The real estate listing information and related content displayed on this site is provided exclusively for consumers’ personal, non-commercial use and may not be used for any purpose other than to identify prospective properties consumers may be interested in purchasing.